Cookie Policy
This site uses cookies to store information on your computer.

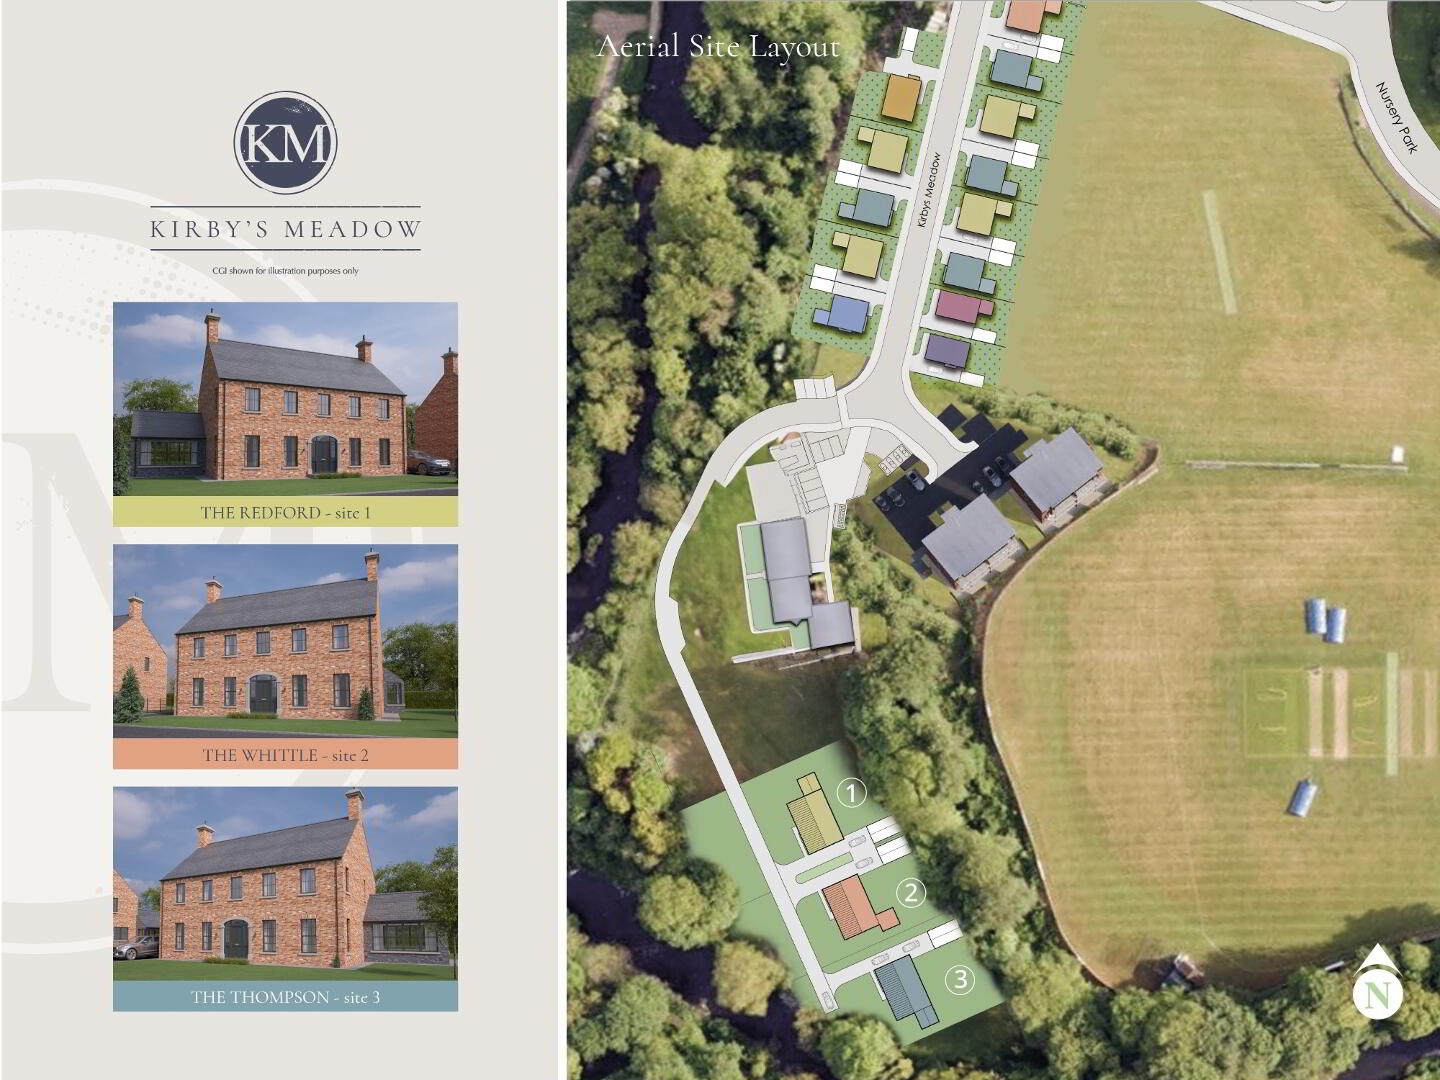
THE REDFORD (R)
The Redford is a 4 bedroom detached home of 2,432 sq ft including garden room. The ground floor has an entrance hall, drawing room, formal dining room, study, utility room, WC and an open plan kitchen and dining area that runs into the garden room. Upstairs there are four bedrooms, the principal bedroom with an ensuite, and the main bathroom.
KITCHENS & UTILITY ROOMS
• Contemporary kitchen with a choice of units, door handles and worktops
• Integrated electric oven, electric ceramic hob, extractor hood, fridge freezer and dishwasher
• Plumbed for washer dryer
• Choice of floor tiling to kitchen and utility
• Fully tiled splashback with a choice of tiles
• Recessed energy efficient LED spotlights
BATHROOMS, ENSUITES & WCS
• Contemporary white sanitary ware with chrome fittings
• Bathroom with bath and separate shower
• Thermostatically controlled showers
• Multi board finish around shower enclosures, with a choice of colours
• Choice of floor tiling
• Tiled splashback around bath and sinks
• Recessed energy efficient LED spotlights to bathroom and ensuite
INTERNAL FEATURES
• Gas fired central heating
• Wood burning stove to drawing room
• Oak handrail with white painted redwood spindles
• Walls and ceilings painted in Sail White, woodwork painted white
• Pre-finished oak interior doors
• Bevelled skirting and architrave
• Choice of carpets to drawing room, study, stairs, landing and bedrooms
• Choice of floor tiling to hall, WC and garden room
• Mains supply smoke, carbon monoxide and heat detectors
• Comprehensive range of electrical sockets, switches, TV and telephone points
• USB charging sockets to kitchen and bedrooms
• Wired for satellite TV
• Wired for security alarm
• Floor, wall and roof insulation well above building control requirements, for a more energy efficient home
EXTERNAL FEATURES
• Garden room included
• Front garden turfed and rear garden topsoiled
• Paved patio area
• Decorative gravel driveway, with tarmac available as an optional extra
• Garage available as an optional extra (where applicable)
• Contemporary grey PVC windows
• Grey PVC composite front door
• PVC fascia and soffits
• Aluminium guttering
• 10 year warranty
CGIs, floor plans and layouts are for illustrative purposes only. Kitchen, utility and sanitary area configurations may vary from those shown. Furniture, fittings and finishes are not included unless specifically stated. The developer reserves the right to change the specification.
If you are interested in this property, you can fill in your details using the enquiry form, and a member of our team will get back to you as soon as they can.