Cookie Policy
This site uses cookies to store information on your computer.
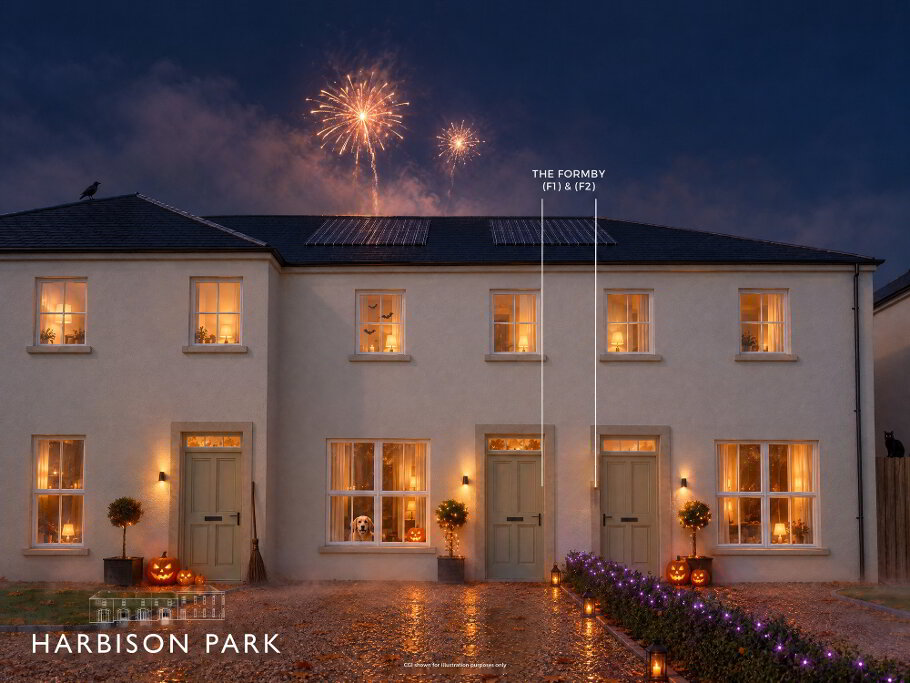
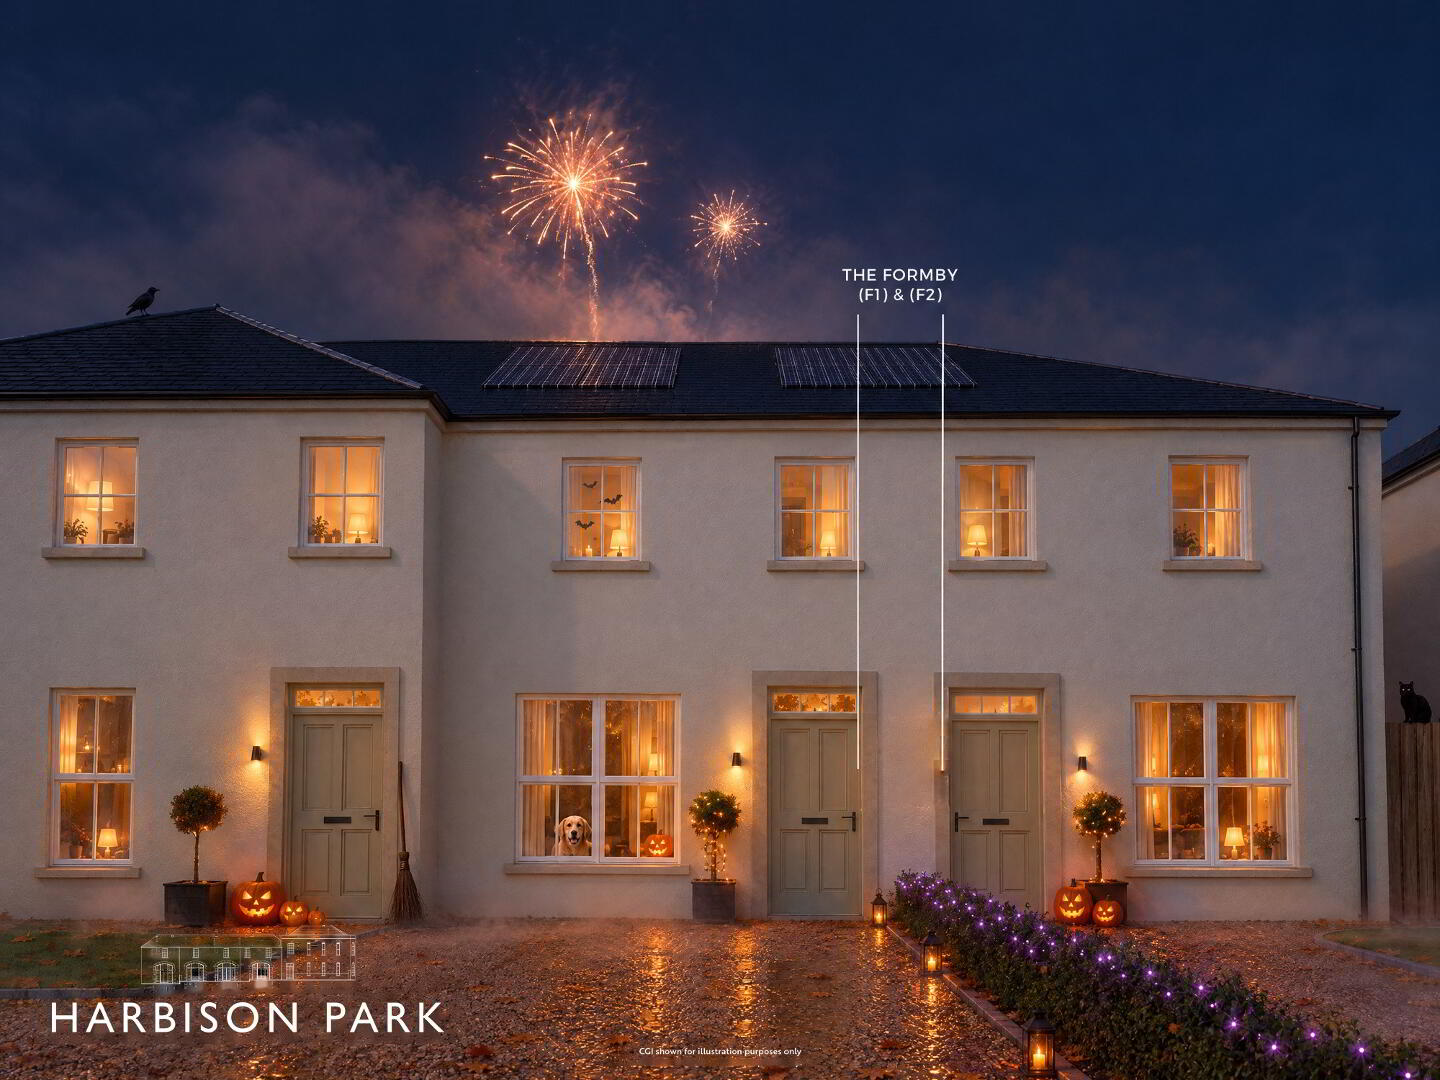
THE FORMBY (F1)
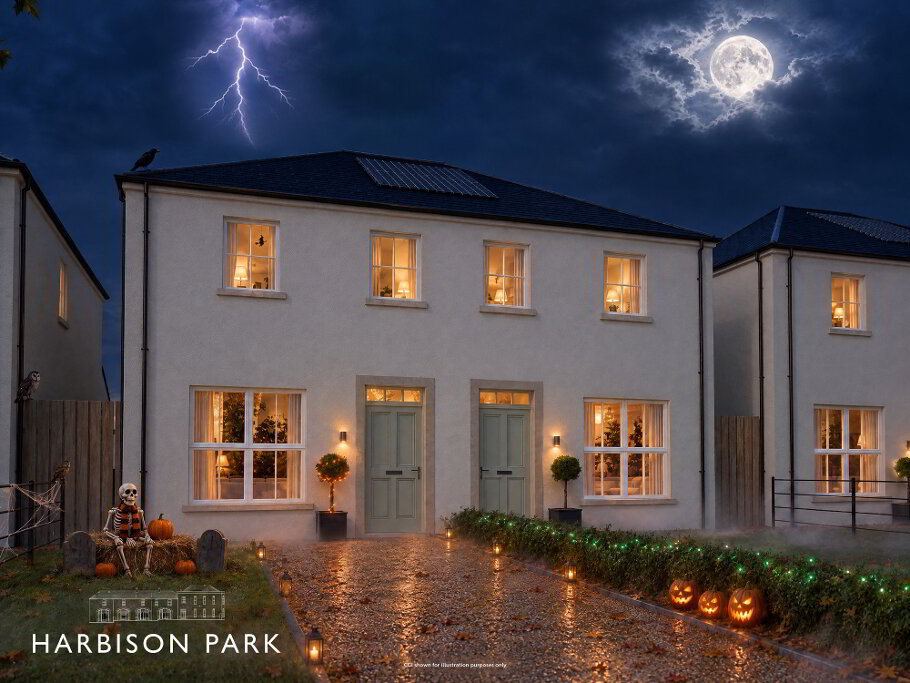
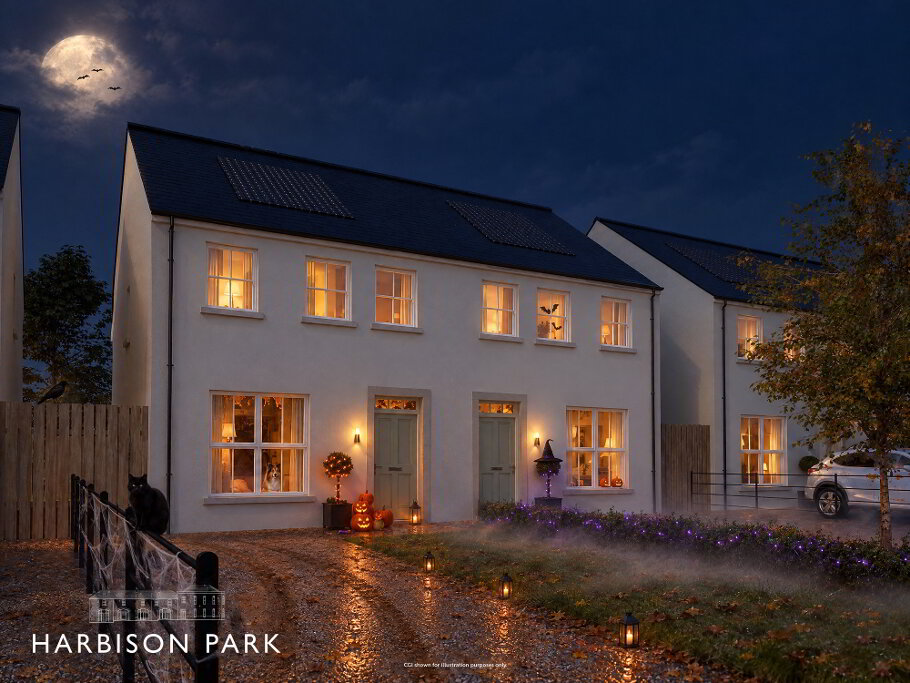
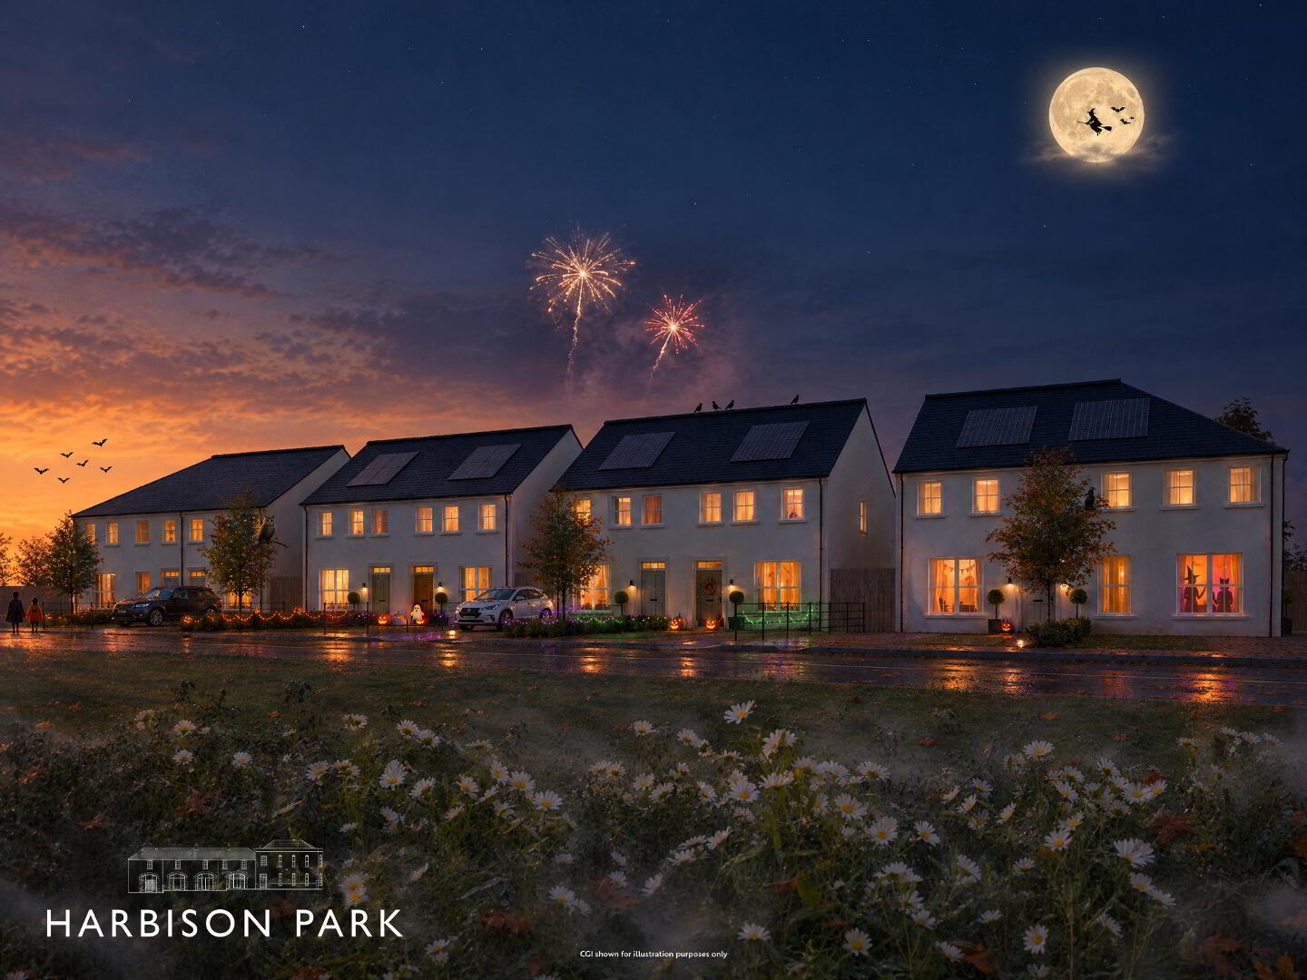
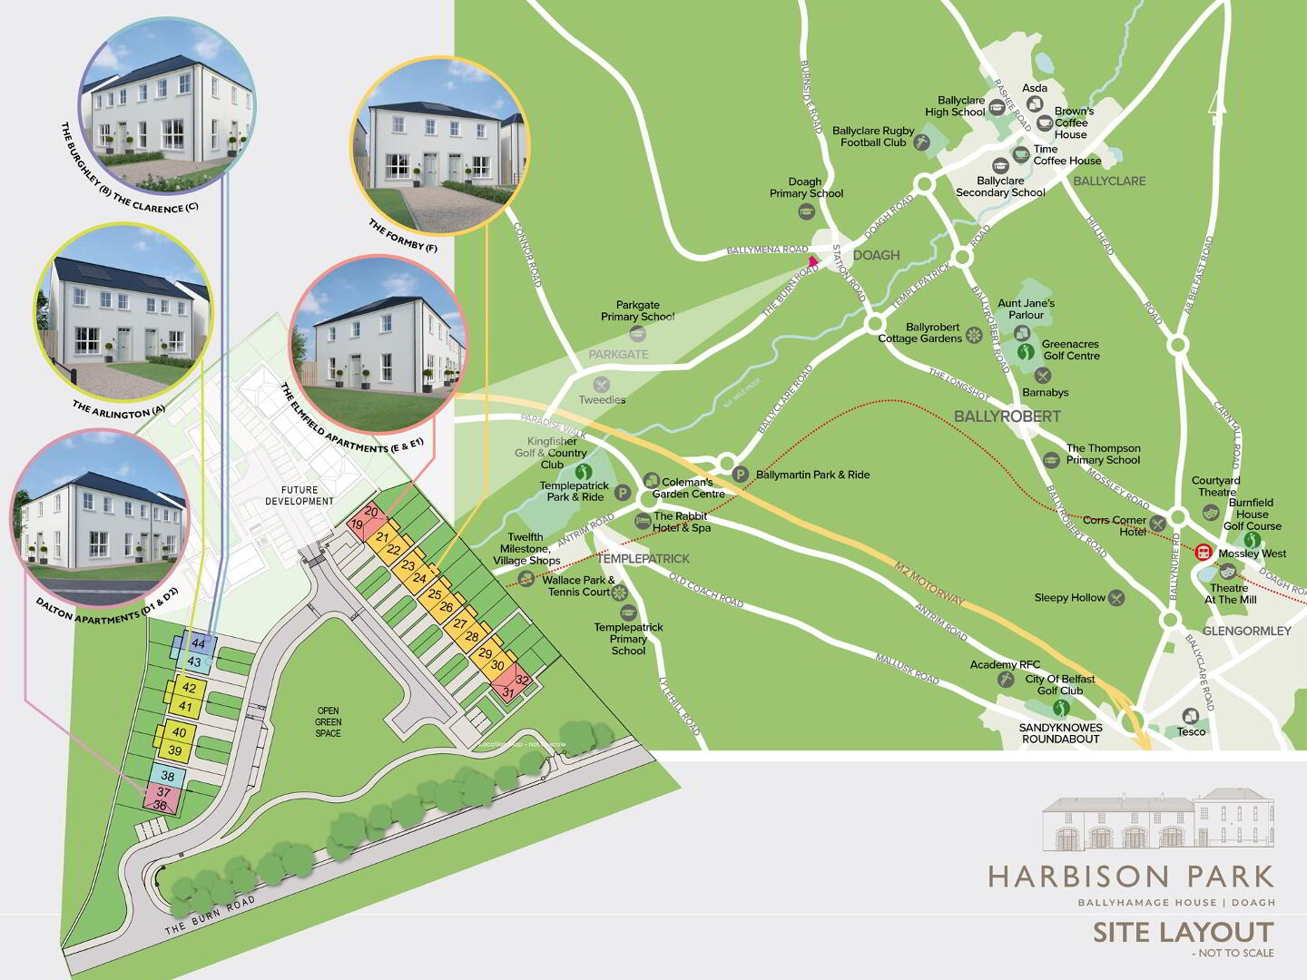
The Formby (F1) is a 3 bedroom semi-detached home of 891 sq ft, or 954 sq ft with the optional garden room, in the pair beside the Elmfield apartments. The ground floor has an entrance hall with WC, a lounge to the front and a kitchen and dining area to the rear, with a utility room. Upstairs, the principal bedroom has a dressing room and ensuite, with two further bedrooms and the family bathroom.
KITCHENS & UTILITY ROOMS
• Contemporary kitchen with a choice of kitchen units, door handles, worktops, upstands and hob splashback
• Integrated appliances to include electric oven, ceramic hob, extractor hood, fridge freezer and dishwasher
• Plumbed and wired for washer dryer
• Recessed energy efficient LED spotlights to kitchen ceilings
• Ceramic floor tiling to kitchen and dining areas
• Upgrades such as an induction hob, Quooker hot water tap or integrated microwave can be priced by the kitchen supplier
BATHROOMS, ENSUITES & WCS
• Contemporary white sanitary ware with chrome fittings
• Recessed energy efficient LED spotlights to ceilings
• Ceramic floor tiling to bathroom, ensuite and WC
• Tiled splashback around bath and wash hand basins
• Multi board finish (choice of colours) around shower enclosures
• Thermostatically controlled showers
INTERNAL FEATURES
• Stained oak handrail with painted spindles to stairs
• Walls and ceilings painted in Sail White
• Oak internal doors painted white, with chrome handles
• Bevelled skirting and architrave, painted white
• Carpets to lounge, stairs, landing and bedrooms
• Floor tiling to hall, and to the garden room where chosen
• Mains supply smoke, carbon monoxide and heat detectors
• Comprehensive range of electrical sockets, switches, TV and data points
• Wiring for alarm
• Gas fired central heating
EXTERNAL FEATURES
• Solar panels fitted to all homes to help reduce energy bills
• Coloured gravel driveway (tarmac available as an optional extra)
• Front gardens turfed and rear gardens topsoiled
• Paved patio area
• Planting where applicable
• Rear gardens with perimeter vertical timber fencing boarded on one side, or natural boundary
• GRP composite front door
• Garden room available as an optional extra
• 10 year warranty
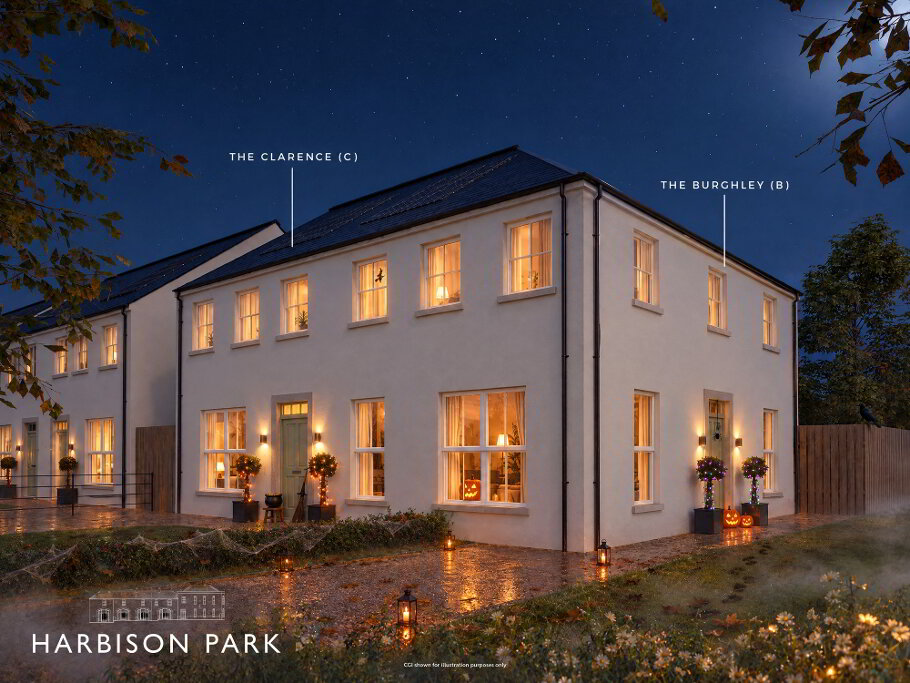
CGIs, floor plans and layouts are for illustrative purposes only. Kitchen, utility and sanitary area configurations may vary from those shown. Furniture, fittings and finishes are not included unless specifically stated. Number & position of solar panels may vary due to size and orientation of each unit. The developer reserves the right to change the specification.
If you are interested in this property, you can fill in your details using the enquiry form, and a member of our team will get back to you as soon as they can.