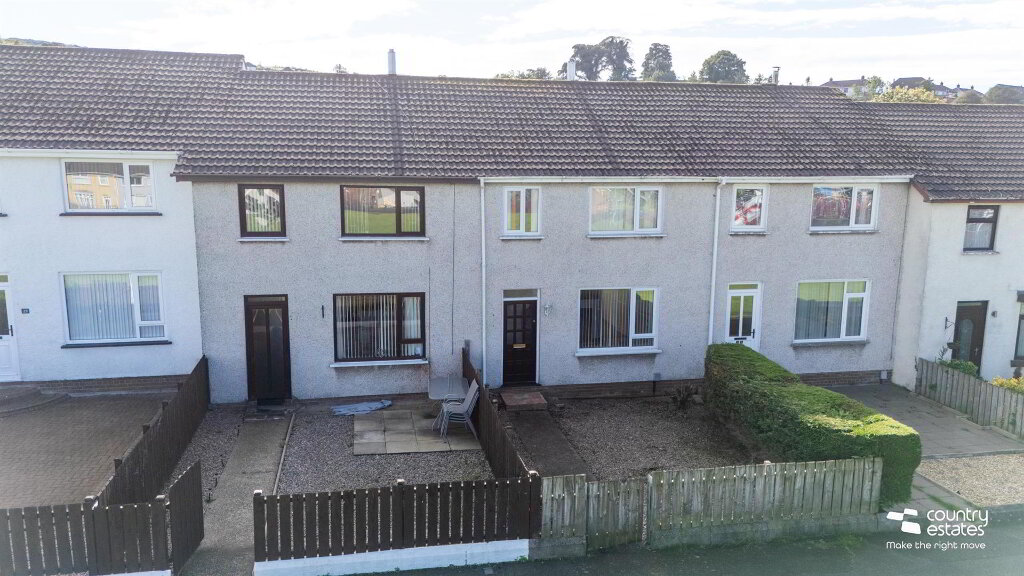
Positioned in a sought-after riverside setting with stunning views over the Six Mile Water, this beautifully presented first floor apartment offers bright, spacious and low-maintenance accommodation ideal for first-time buyers, downsizers or investors alike. The property boasts a generous open plan living and dining room with French doors opening onto a private balcony, creating the perfect space to relax and enjoy the picturesque outlook. A modern fitted kitchen with integrated appliances, two well-proportioned bedrooms and a contemporary bathroom complete the accommodation. Conveniently located close to local amenities, transport links and Antrim town centre, this superb apartment combines comfort, convenience and scenic surroundings in equal measure.
- ENTRANCE HALL
- Fully tiled floor. Single radiator.
- LIVING / DINING 6.81m x 3.12m (22'4" x 10'3" )
- Wood laminate flooring. Television and broadband points. Two double radiators. PVC double glazed 'French' patio doors with sight lights to balcony.
- BALCONY
- Timber flooring. Wrought iron railing with reinforced glass balustrading. Stunning views over Six Mile Water and surrounding woodland.
- KITCHEN 2.64m x 1.96m (8'8" x 6'5" )
- Full range of white high and low level kitchen units with contrasting work surfaces and complimentary splash back tiling. Over counter lighting. Single drainer stainless steel sink unit with chrome mixer taps. Integrated appliances to include a four ring gas hob with stainless steel pyramid style over head extractor fan. Low level combination oven and grill. Fridge freezer. Space for washing machine. Integrated combination gas boiler. Fully tiled flooring. Low voltage down lighting.
- REAR HALL
- Wood laminate flooring. Linen cupboard with clothing rails and shelving.
- BEDROOM 1 3.76m x 3.53m (12'4" x 11'7" )
- Wood laminate flooring. Television point. Double radiator.
- BEDROOM 2 3.53m x 2.92m (11'7" x 9'7" )
- Double radiator.
- BATHROOM 1.96m x 1.75m (6'5" x 5'9" )
- Modern white suite comprising a 'P' shaped panel bath with mains shower over fully tiled splash back and partially glazed screen. Half pedestal wash hand basin with chrome "Monobloc" mixer tap and tiled splash back. Low flush push button WC. Fully tiled flooring. Low voltage down lighting. Extractor fan. Single radiator.
- EXTERNAL FEATURES
- Communal carpark to the front with one allocated space and guest space. Timber fencing and pedestrian gate to rear walkway. Breath taking views overlooking surrounding countryside and Six Mile River. Service area and walkway to front.
- IMPORTANT NOTE TO ALL POTENTIAL PURCHASERS;
- Please note, none of the services or appliances have been tested at this property.
Please also be aware, property boundaries are an estimation and are to be confirmed via your solicitor.