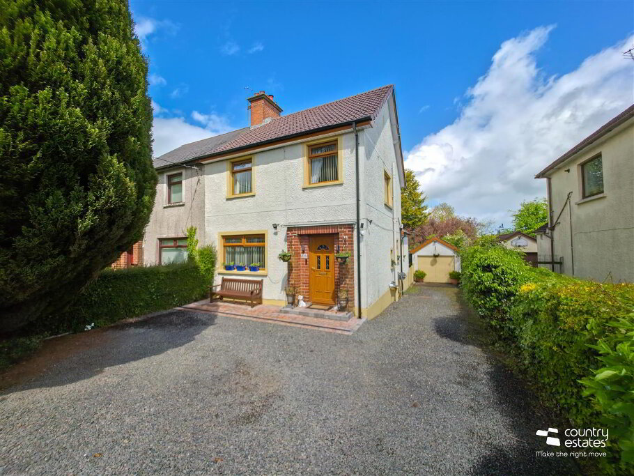
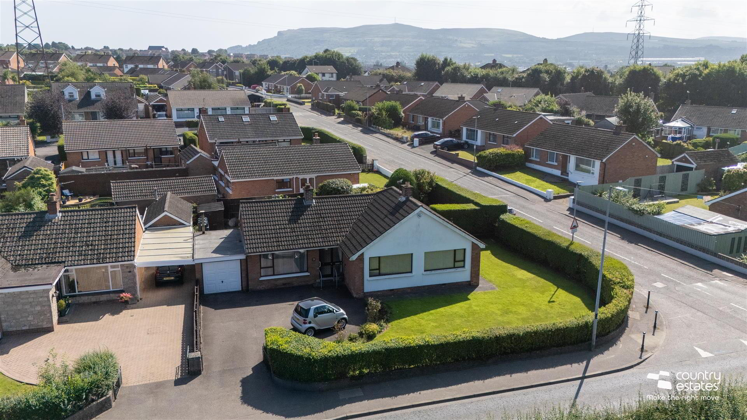
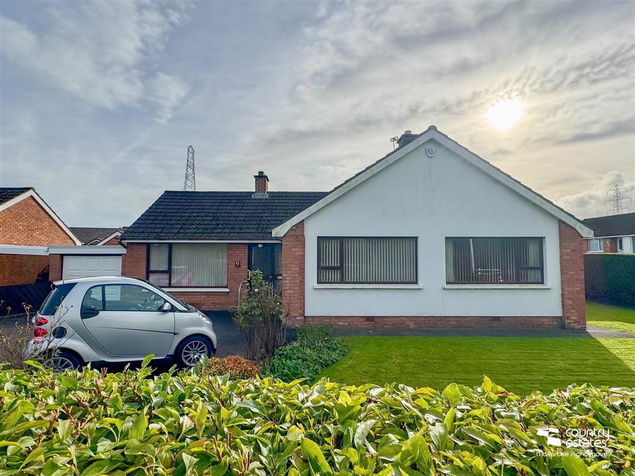
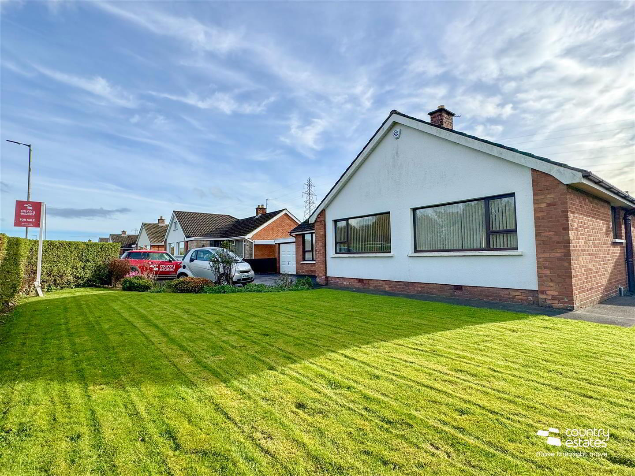
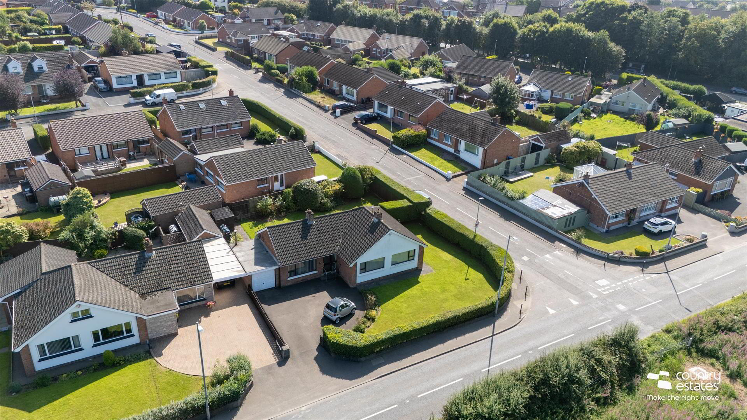
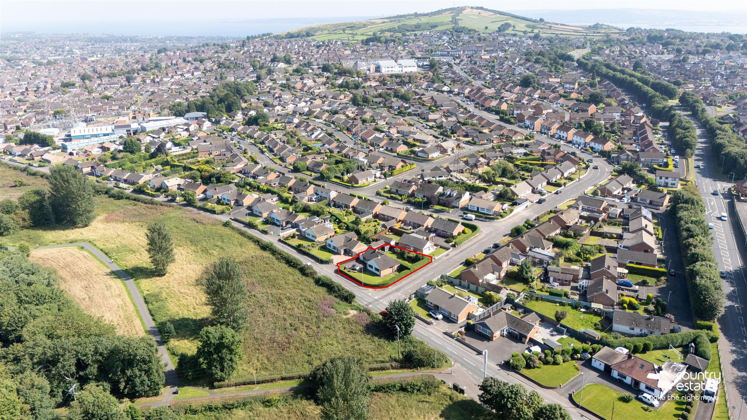
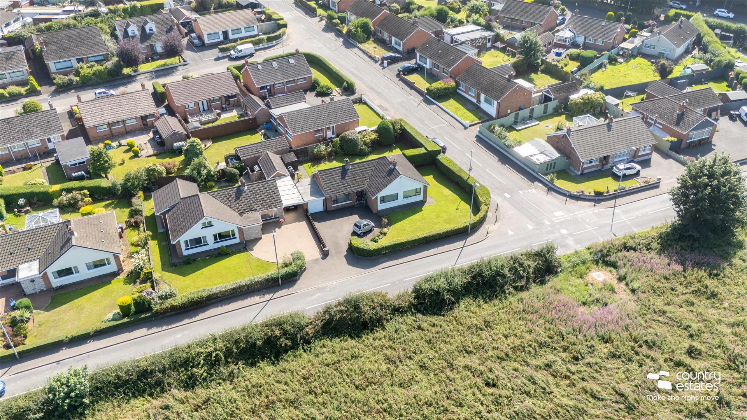
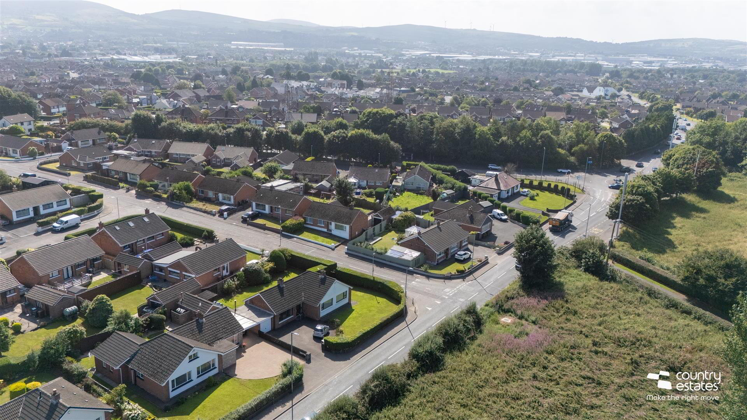
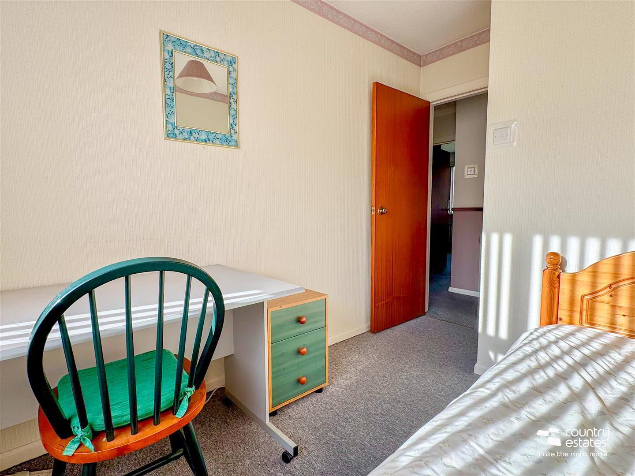
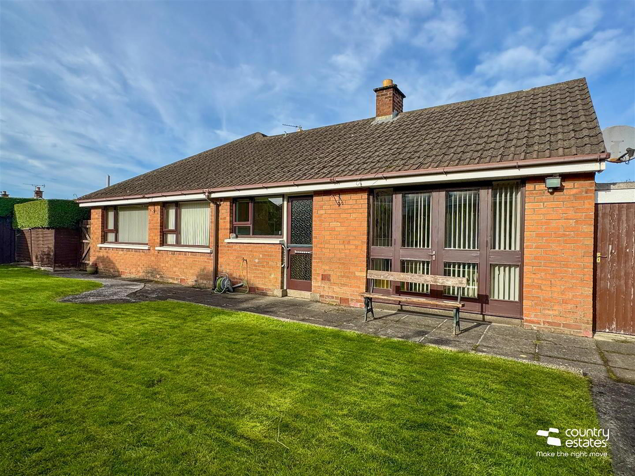
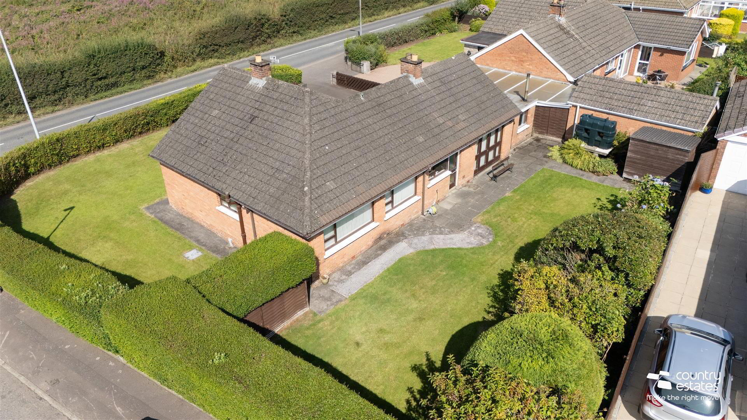
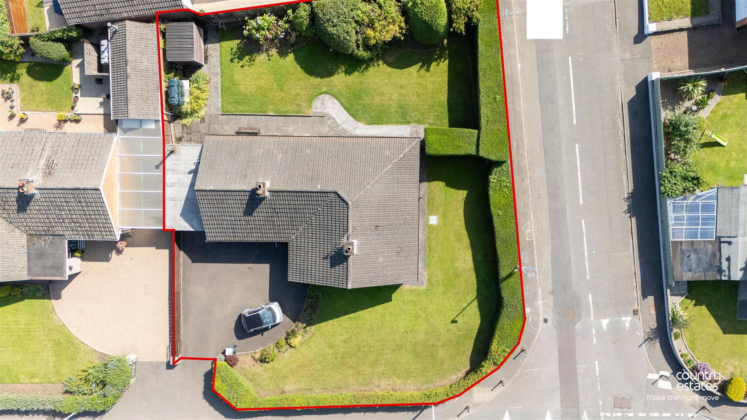
Positioned on a private prime corner site within a popular established residential location. This well presented detached bungalow benefits from a flexible living layout of 3 or 4 bedrooms, 2 or 1 receptions, modern fitted kitchen and a 1980s four piece family bathroom. Externally, the property enjoys private enclosed gardens and an integral garage with parking forecourt.
The property will interest buyers searching for one-level living and is a great example of mid-century modern. Attractively priced, so an early viewing is advised.
- ACCOMMODATION
- Hardwood front door into:-
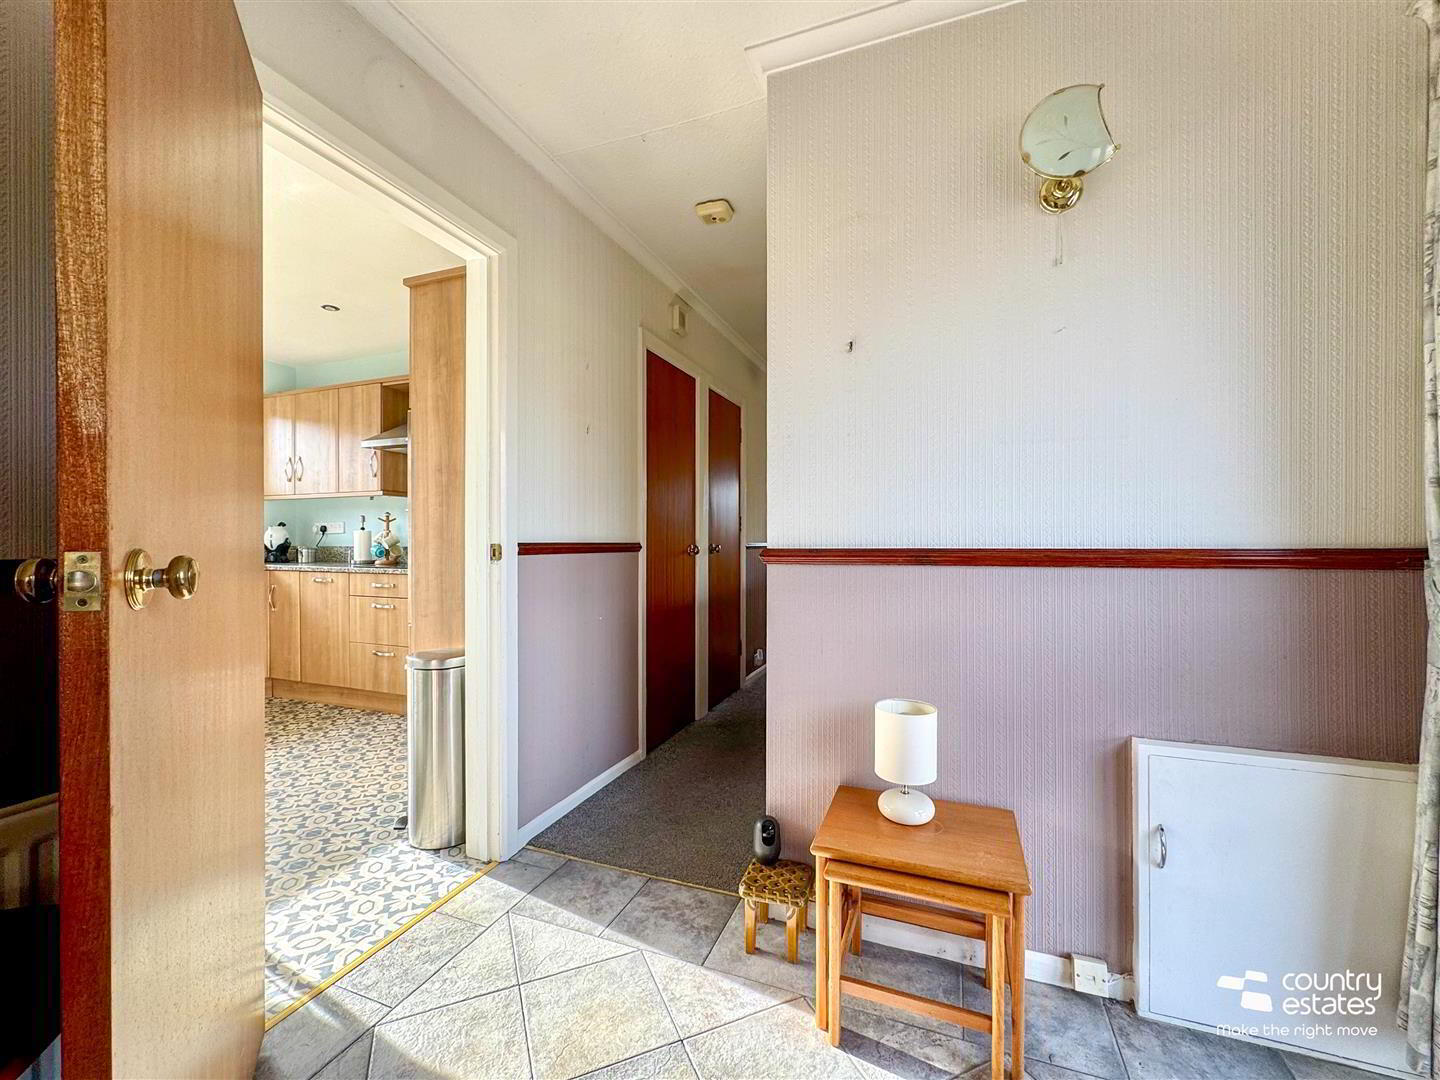
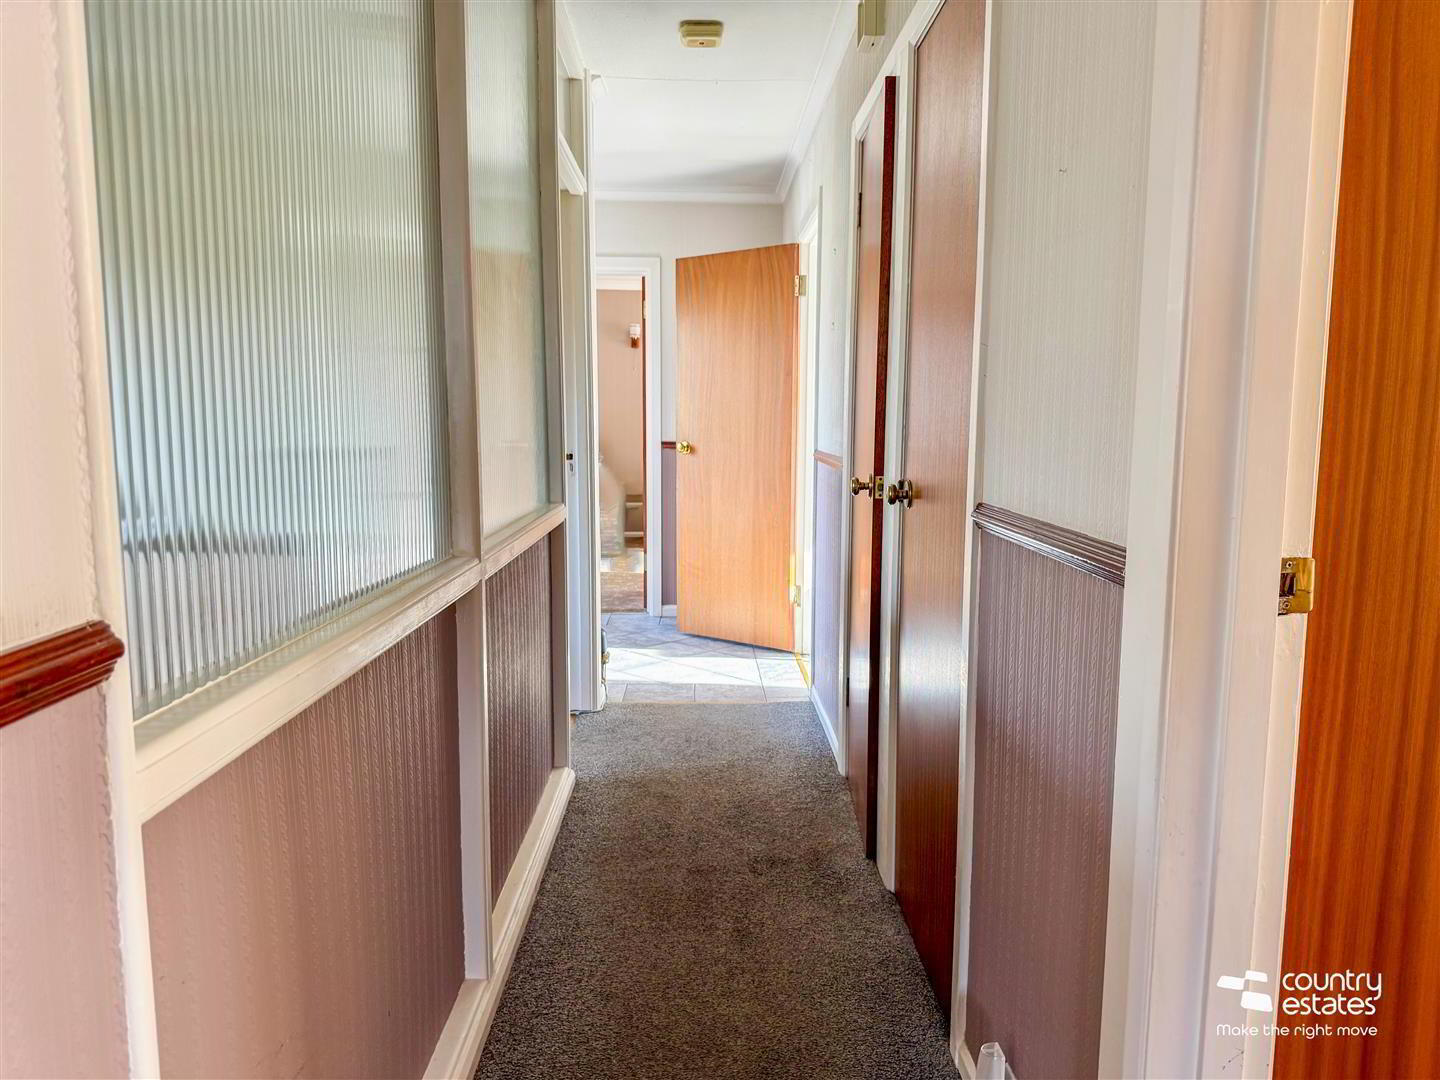
- PART TILED ENTRANCE HALL
- Storage/ cloak cupboard. Separate shelved hot press. Dado rail.
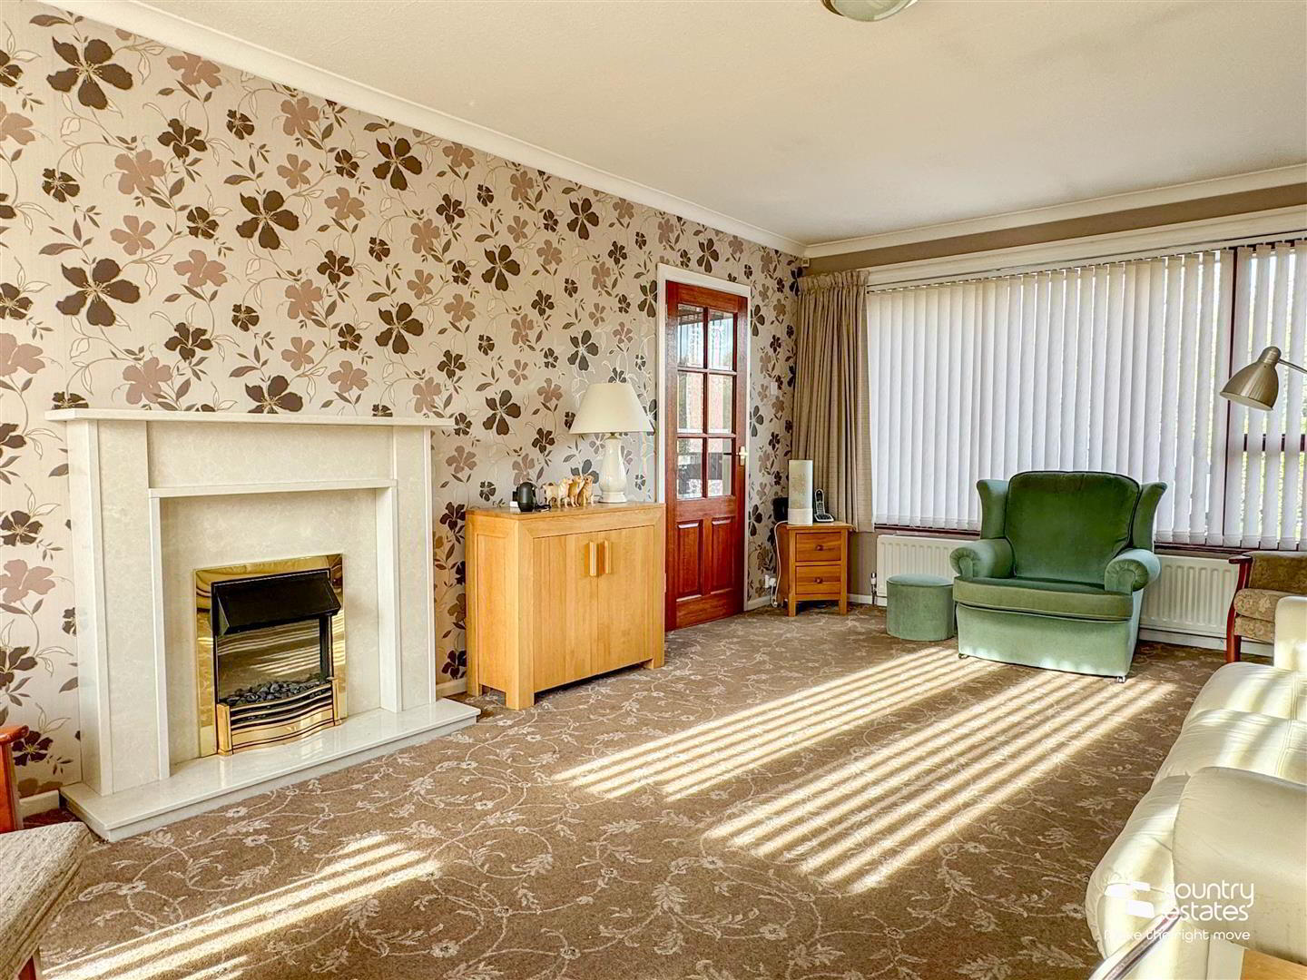
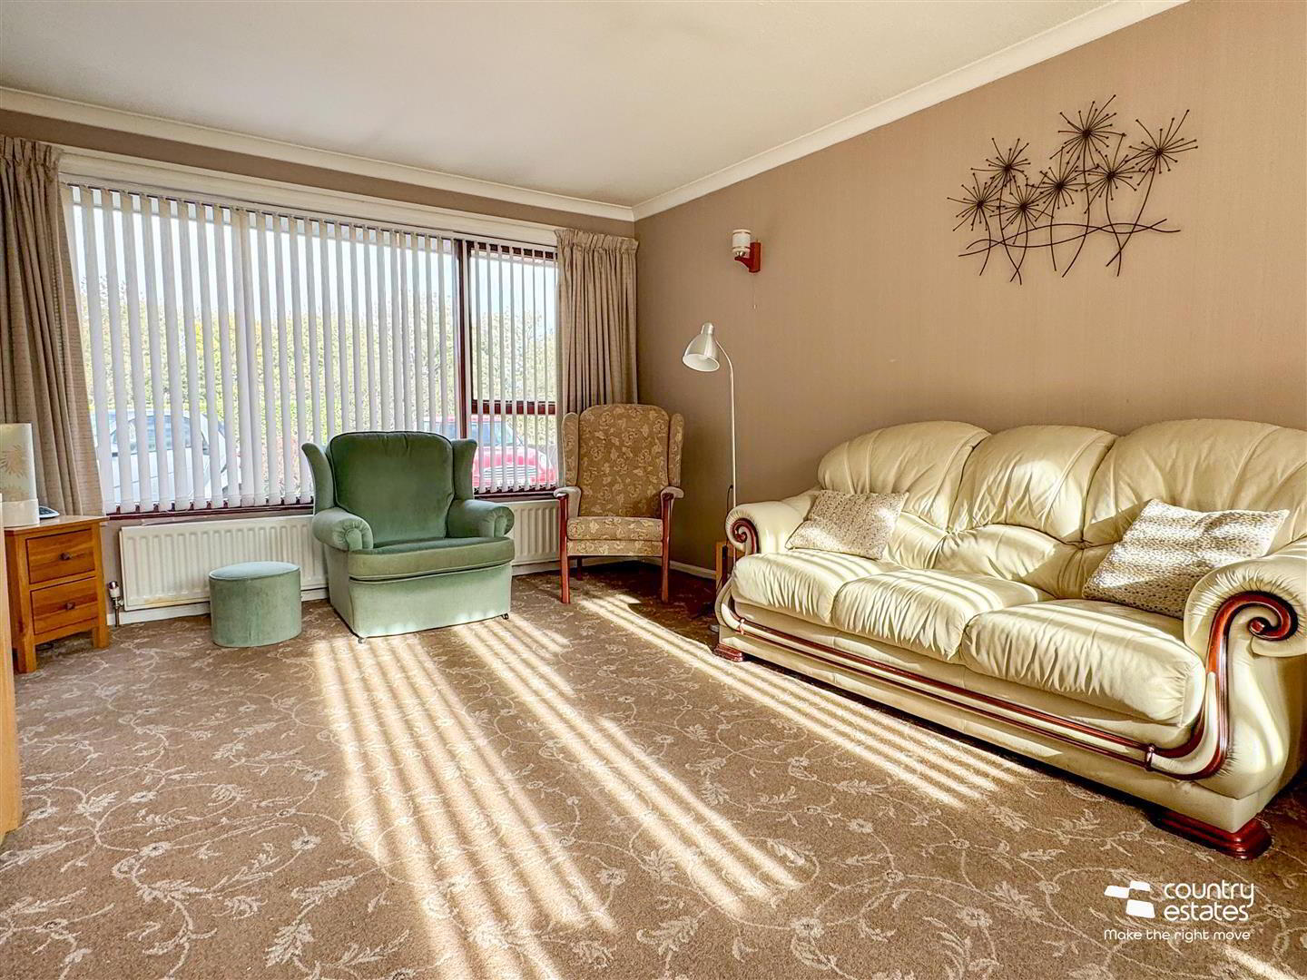
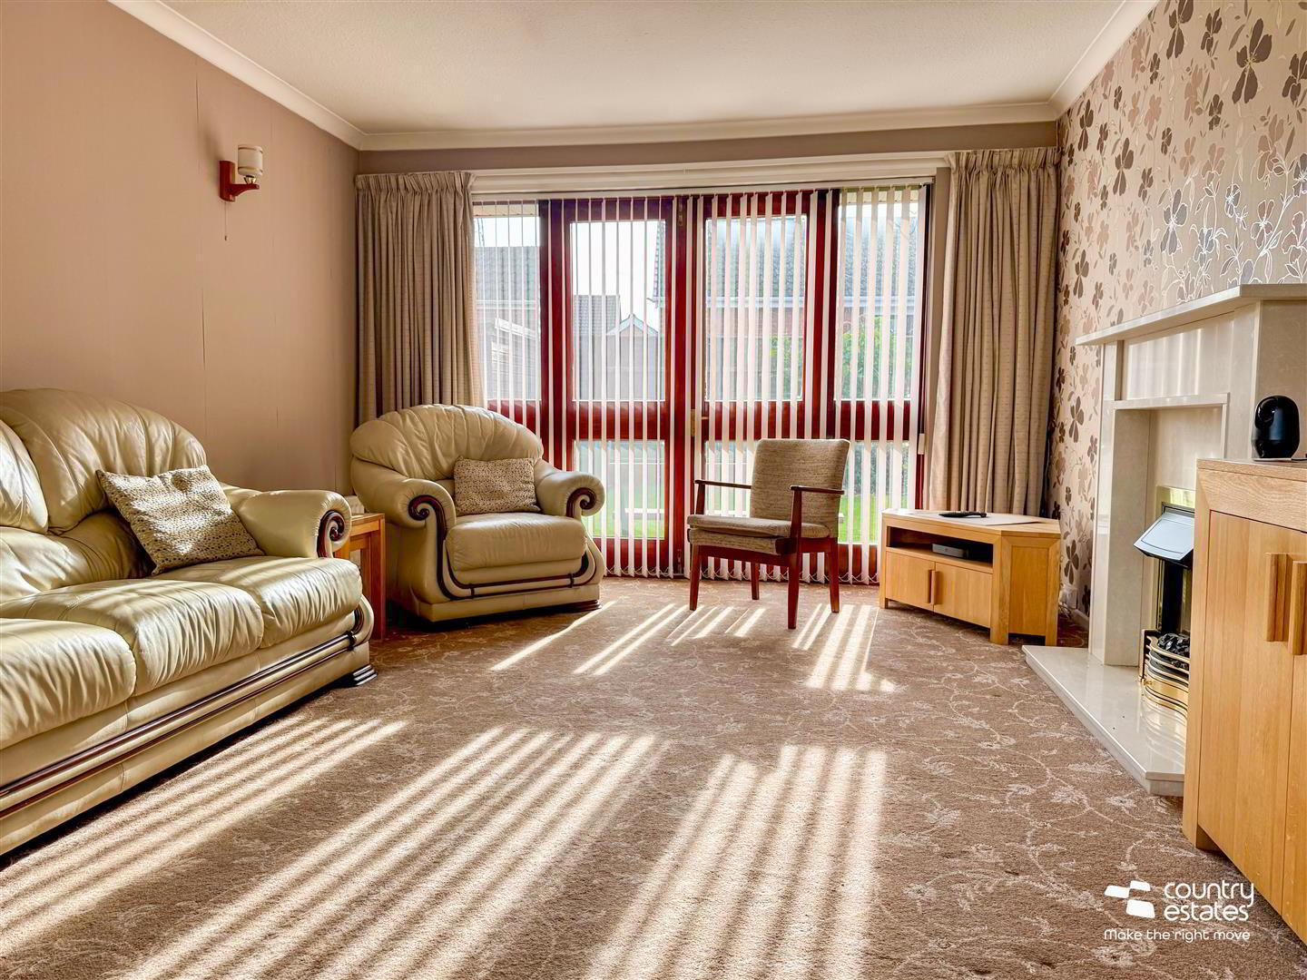
- LOUNGE 5.69m x 3.58m (18'8" x 11'9")
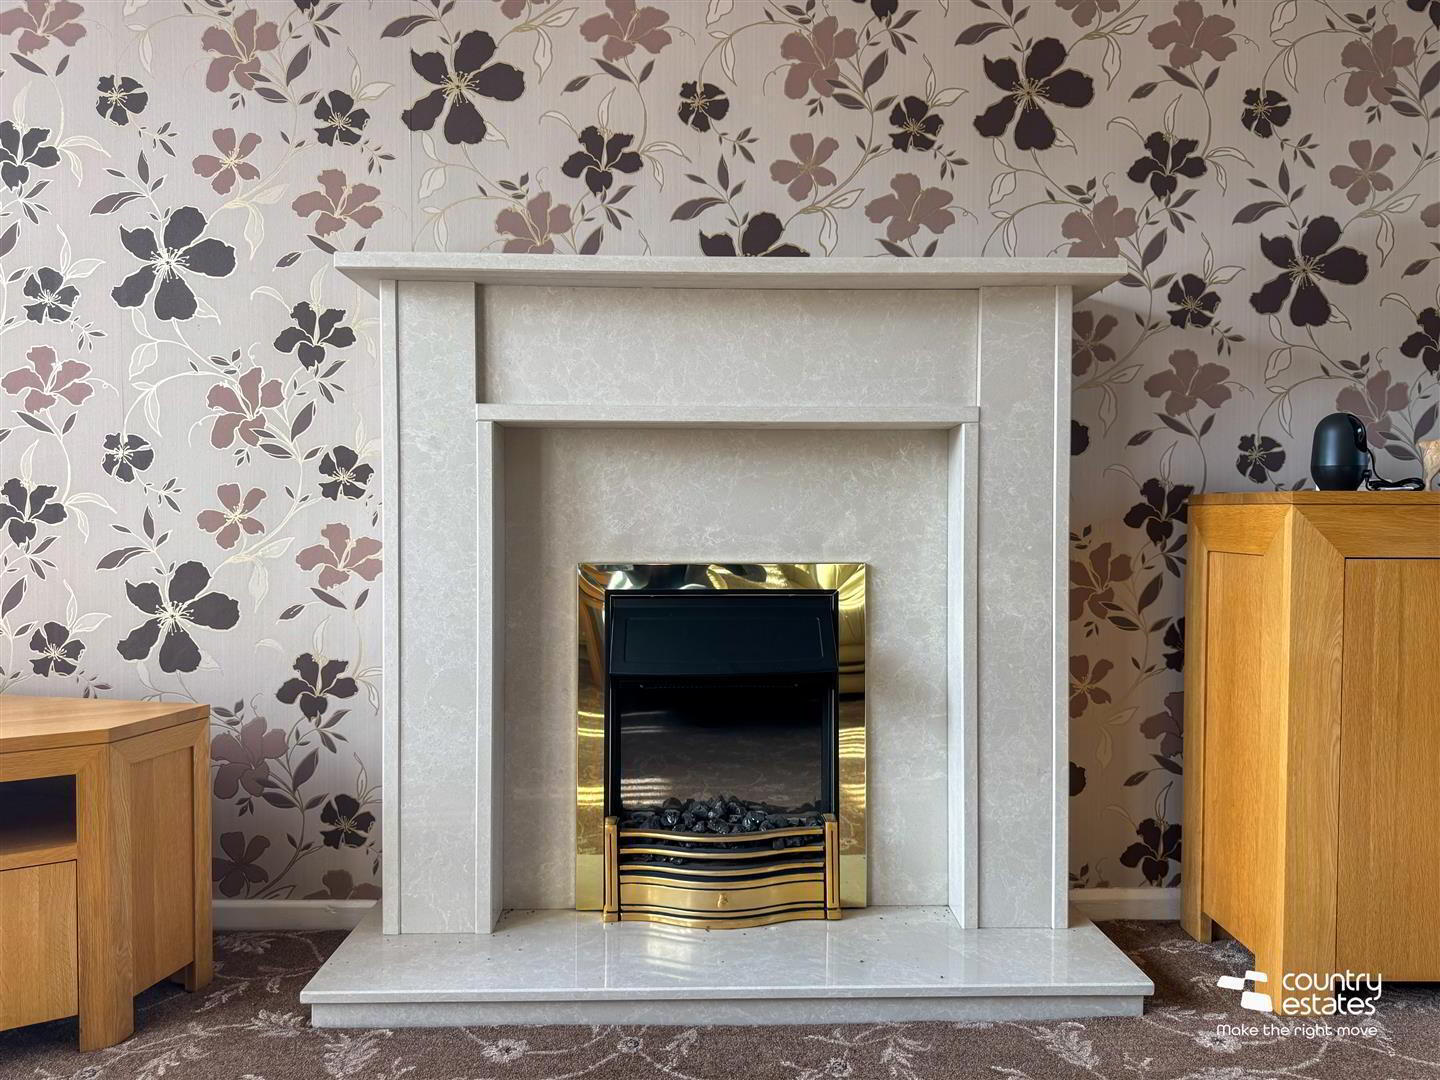
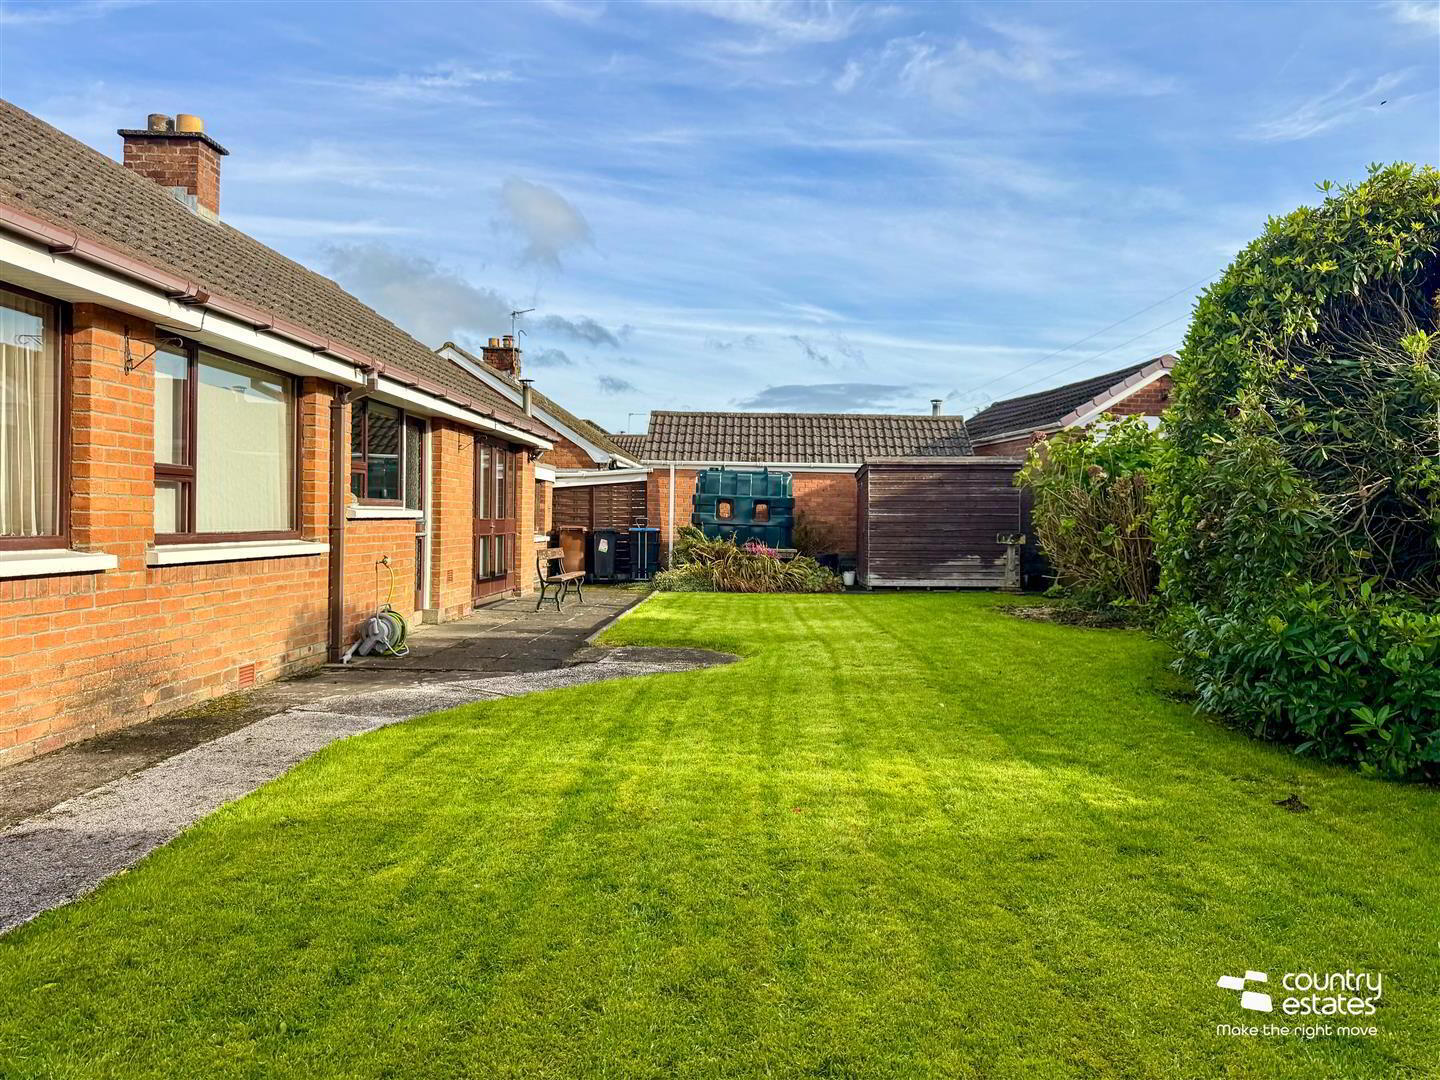
- Dual window aspect. Twin French doors with matching full height side screens opening out onto patio and private rear garden. Picture-style window to front. Attractive marble open fireplace with matching hearth. Dual wall light facility.
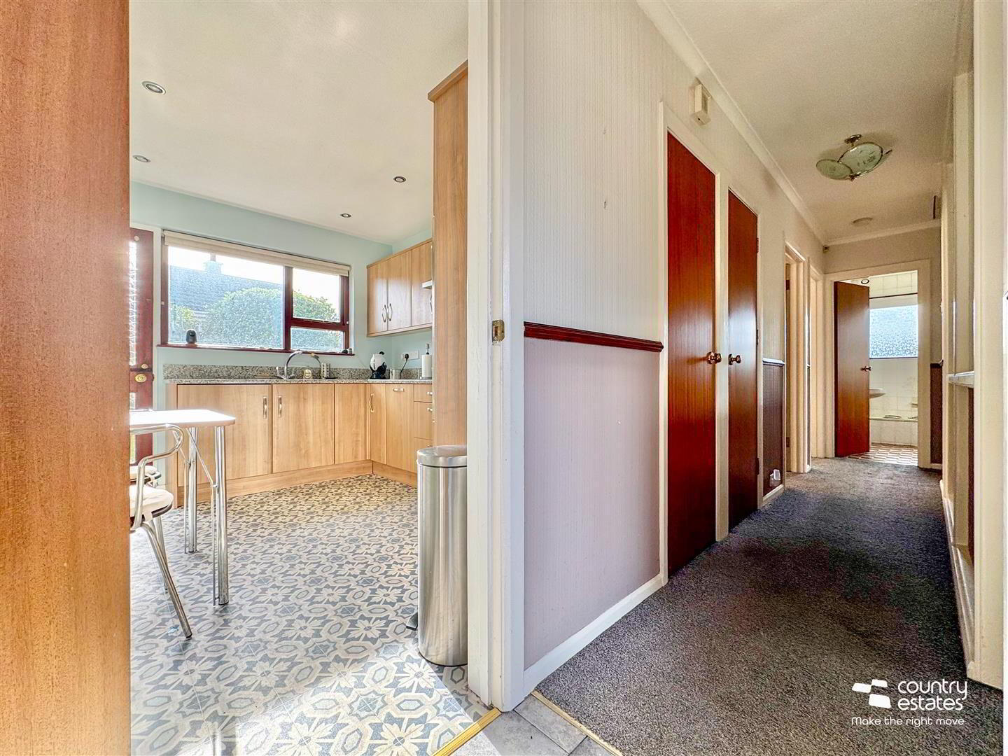
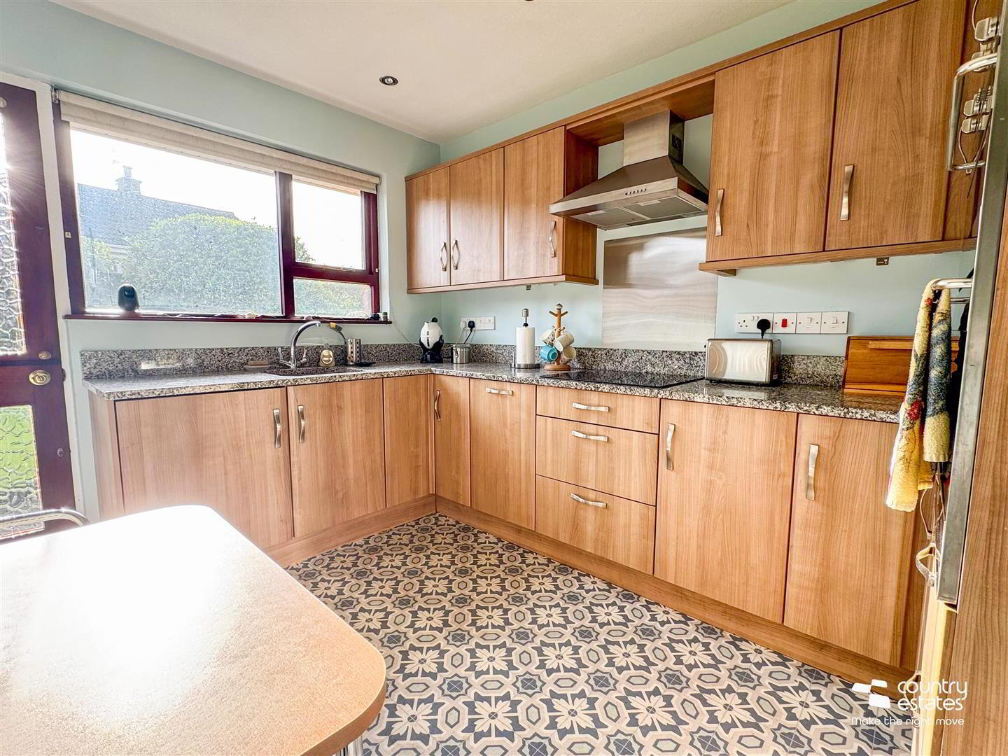
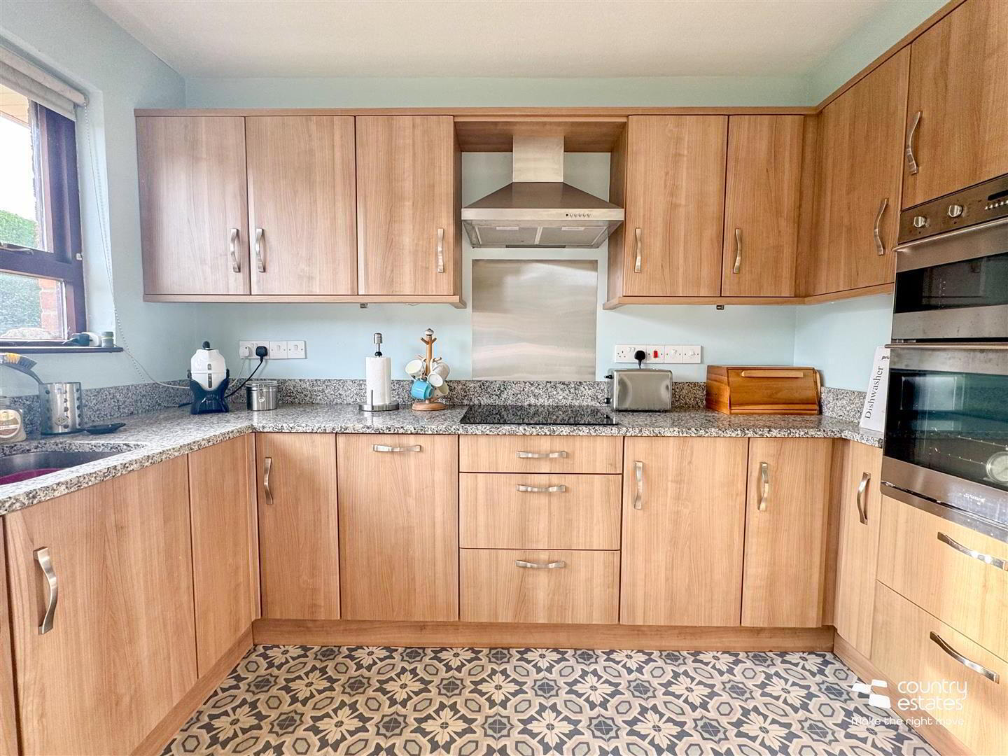
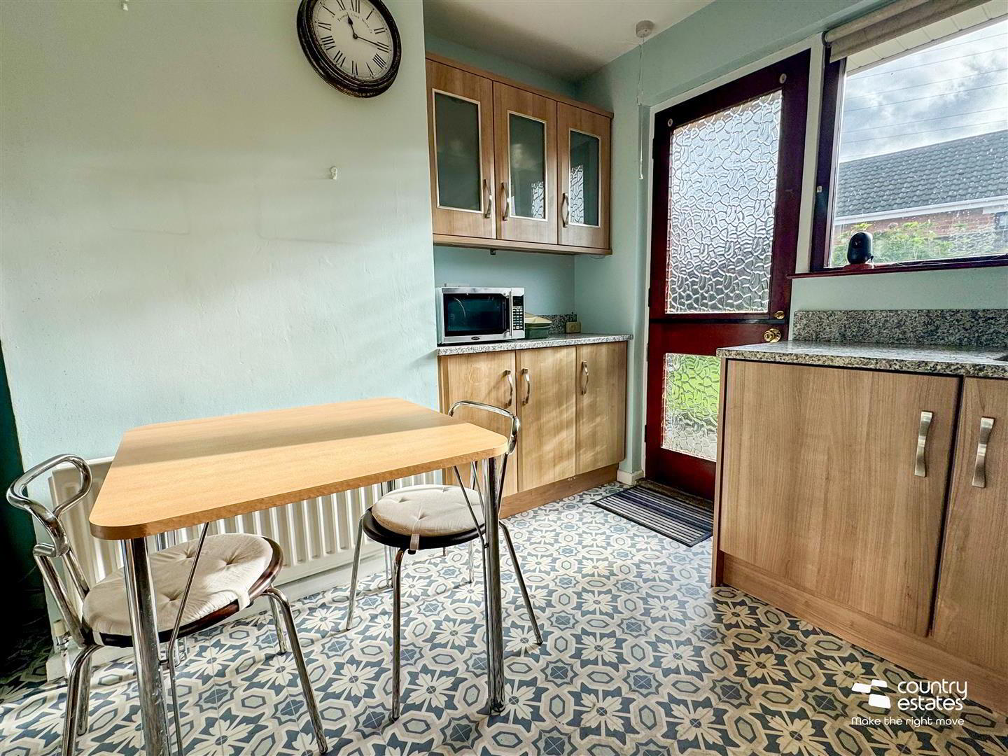
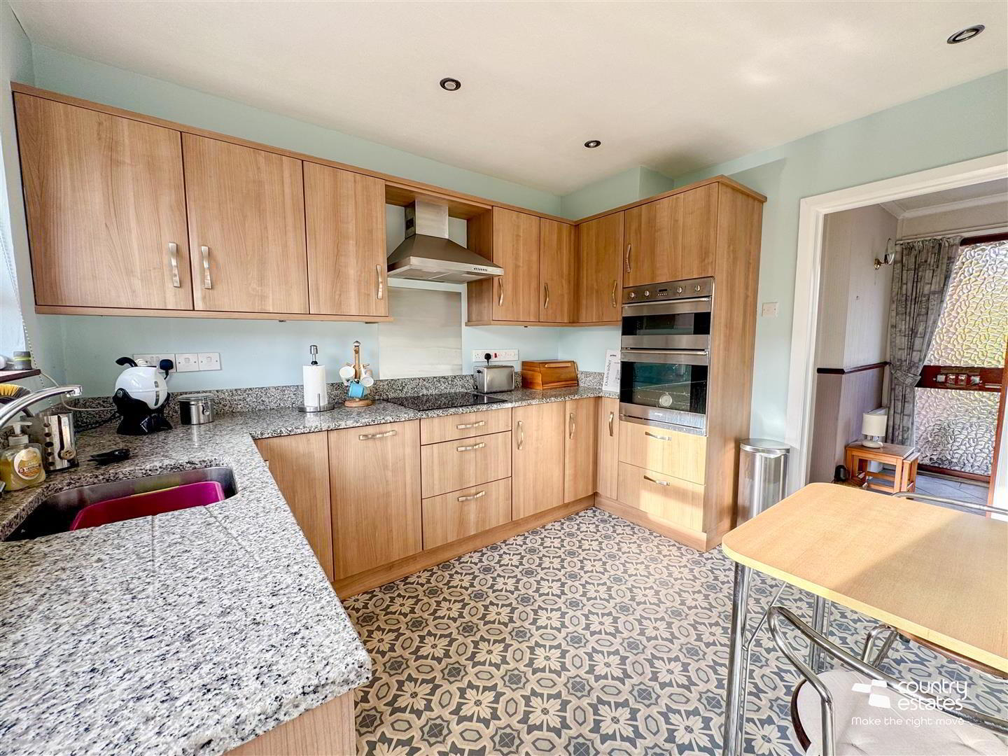
- MODERN FITTED KITCHEN 3.51m x 3.43m (11'6" x 11'3")
- Equipped with the comprehensive range of high and low level walnut effect fitted units with contrasting granite work surfaces and upstands. Inlaid stainless steel Franke sink unit with mixer tap. Integrated SMEG eye level ovens and separate Bosch 4-ring hob with overhead extractor fan housed in stainless steel canopy. Stainless steel splashback. Integrated dishwasher. Fitted high level glazed cabinets with matching fitted under counter units. Recess for freestanding fridge freezer. External glazed door to rear garden.
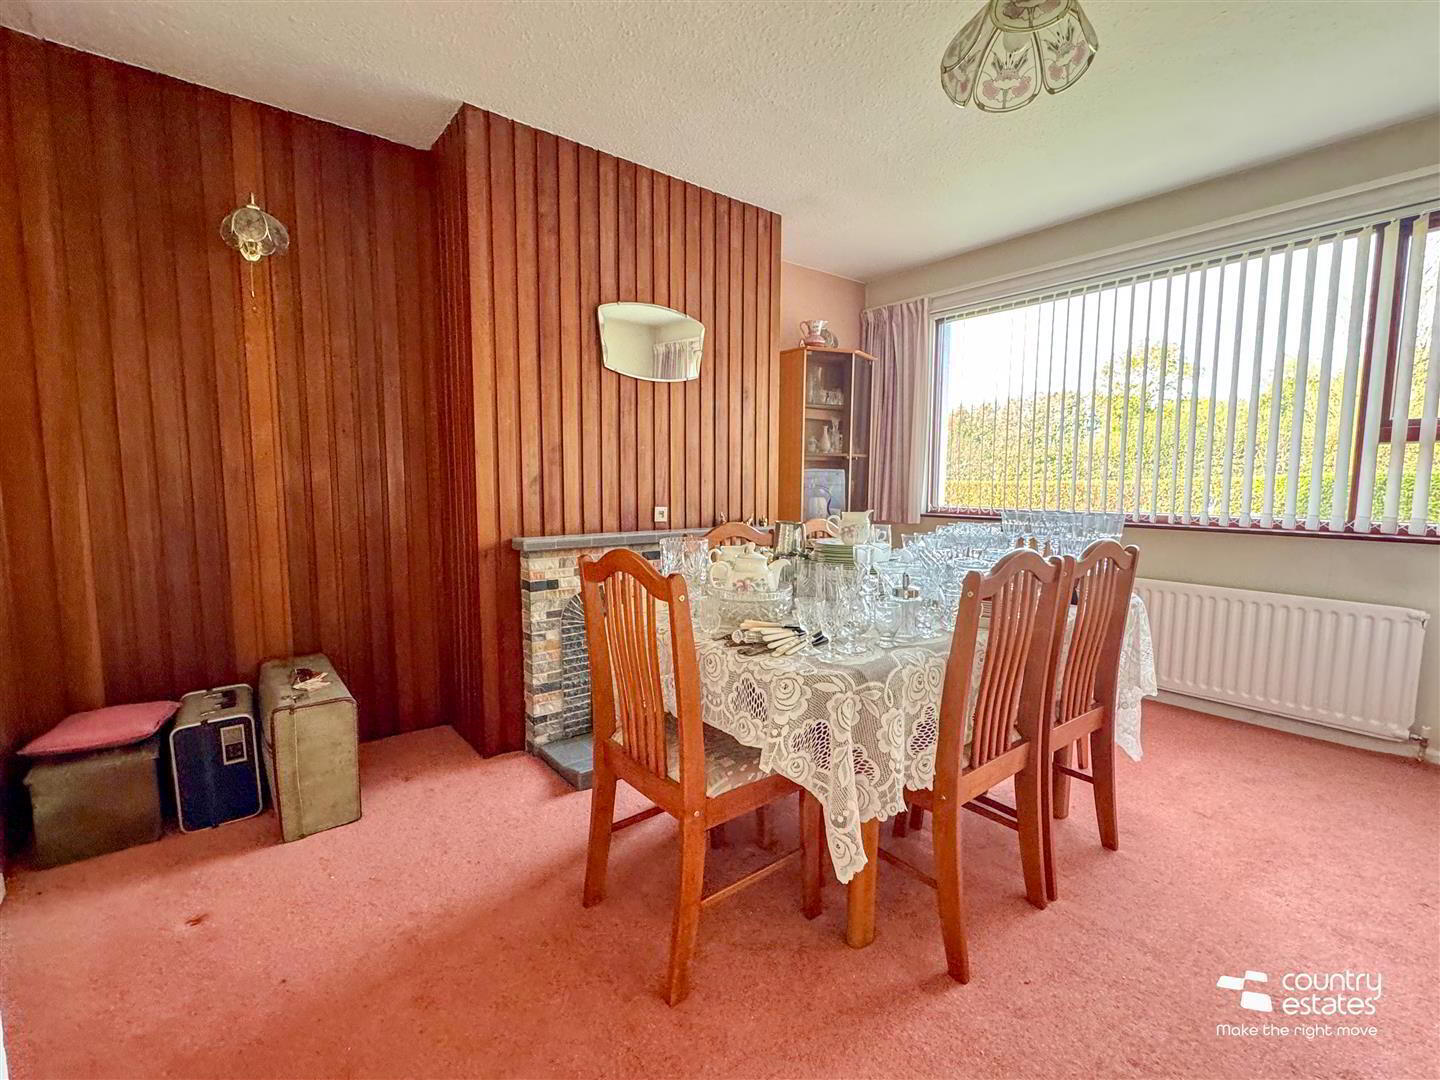
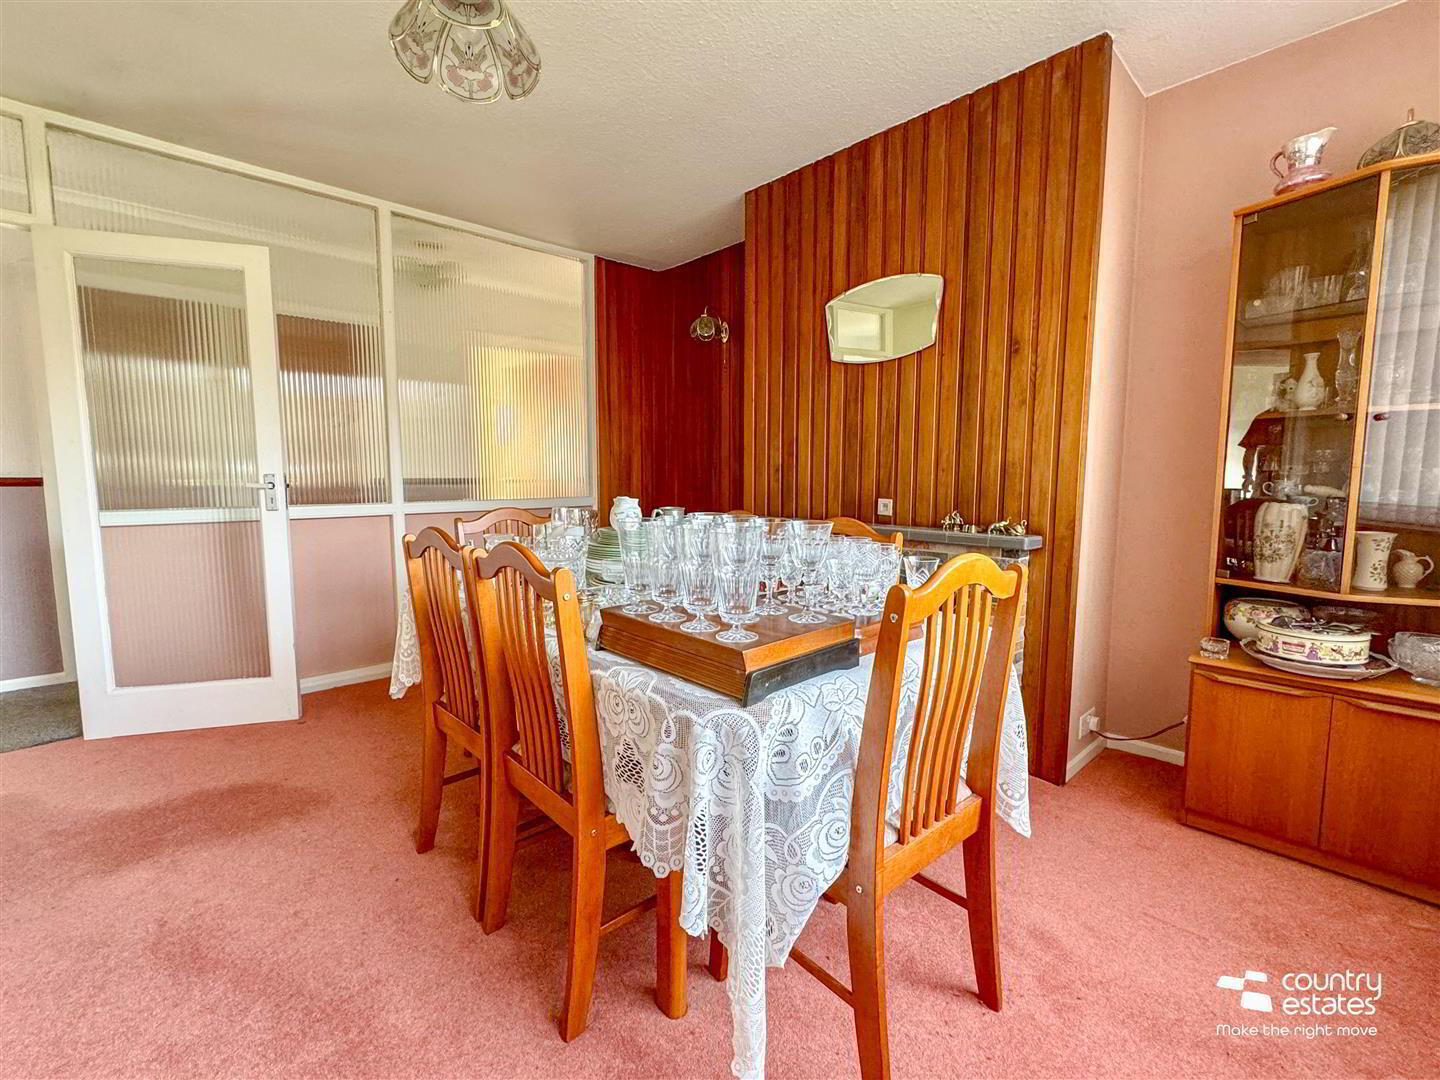
- DINING ROOM 4.04m x 3.73m (13'3 x 12'3")
- (Suitable for bedroom 4 if required) Attractive tiled fireplace with matching hearth. Feature wooden panelled accent wall. Dual wall light facility. Picture style window. Feature contoured glazed side screens and matching glazed door.
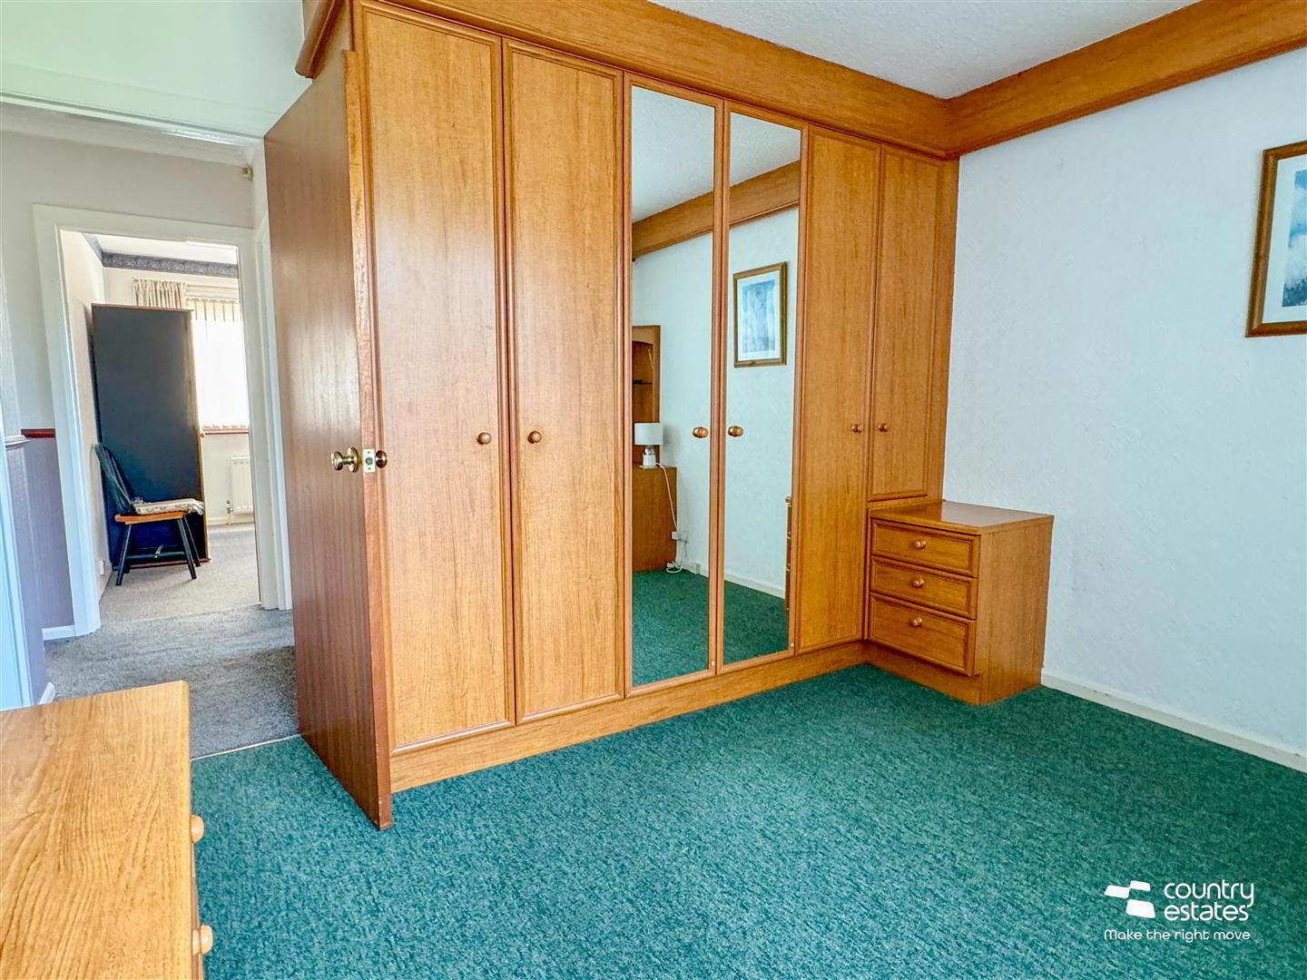
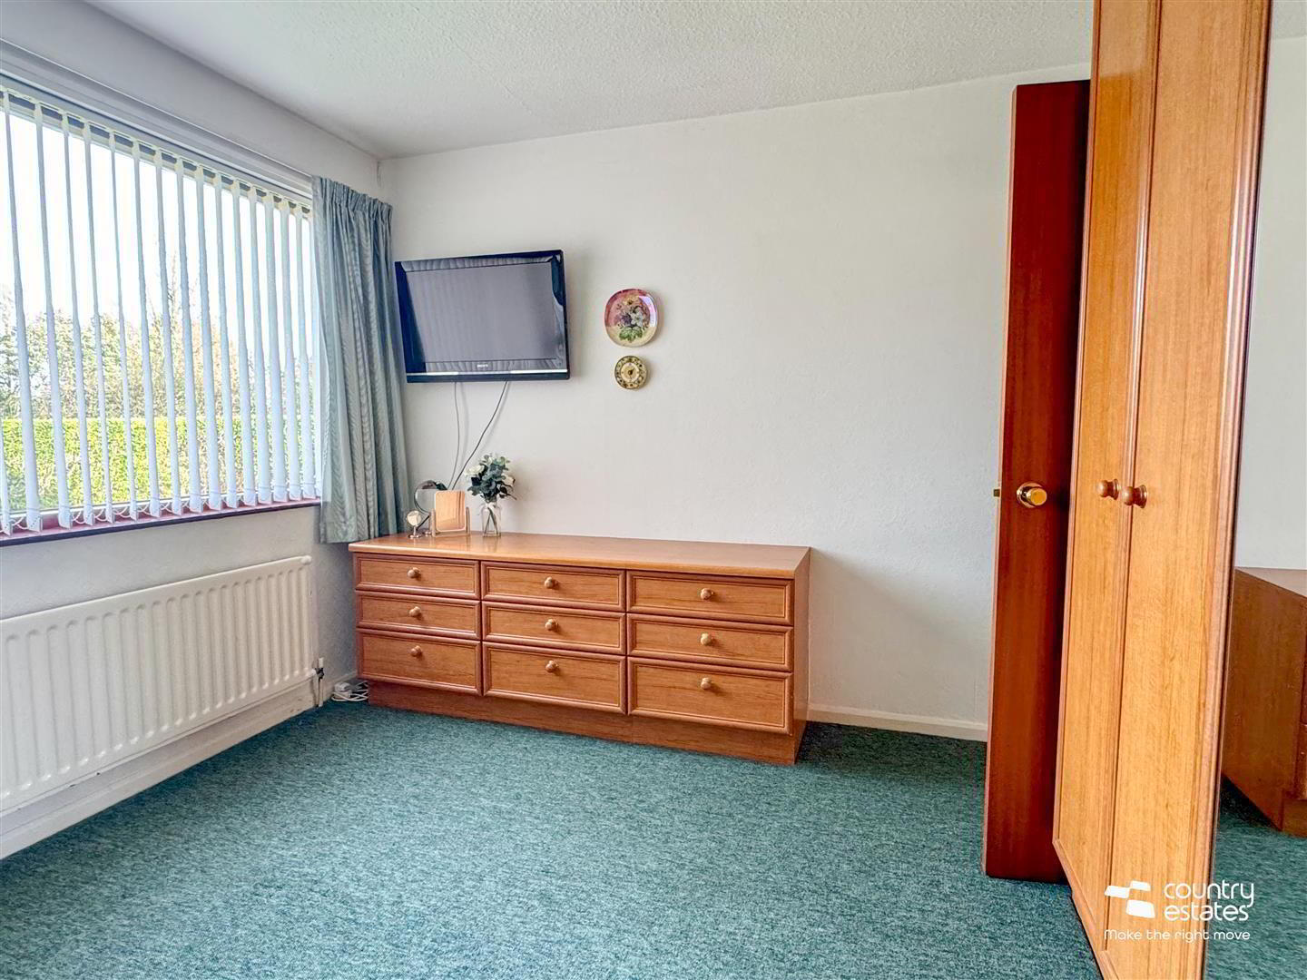
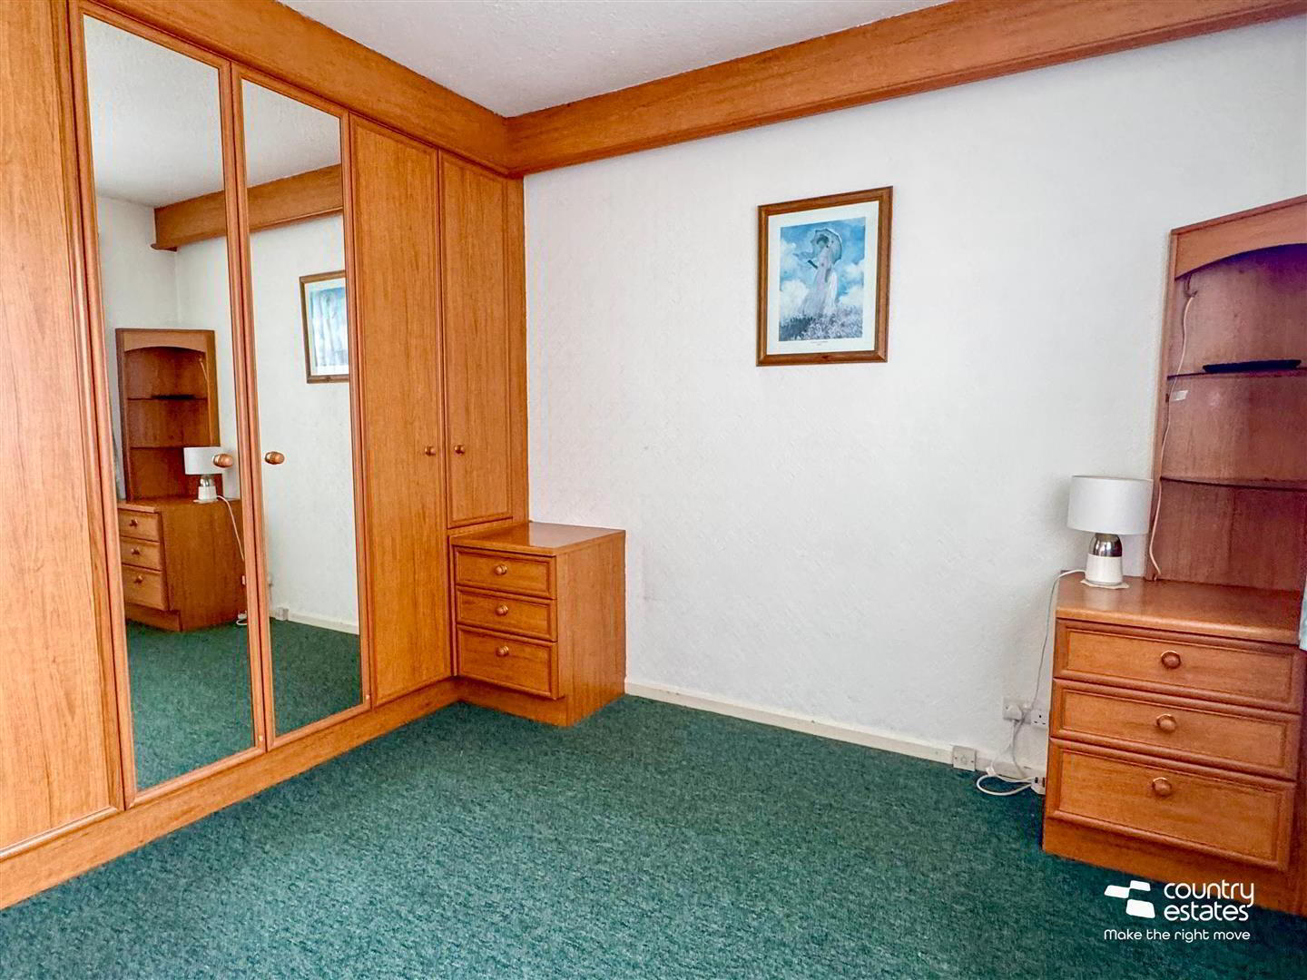
- BEDROOM 1 3.58m x 3.43m (11'9" x 11'3")
- Fitted with a bespoke range of built-in bedroom furniture including full-height wardrobes, matching fixed drawers and bedside cabinets
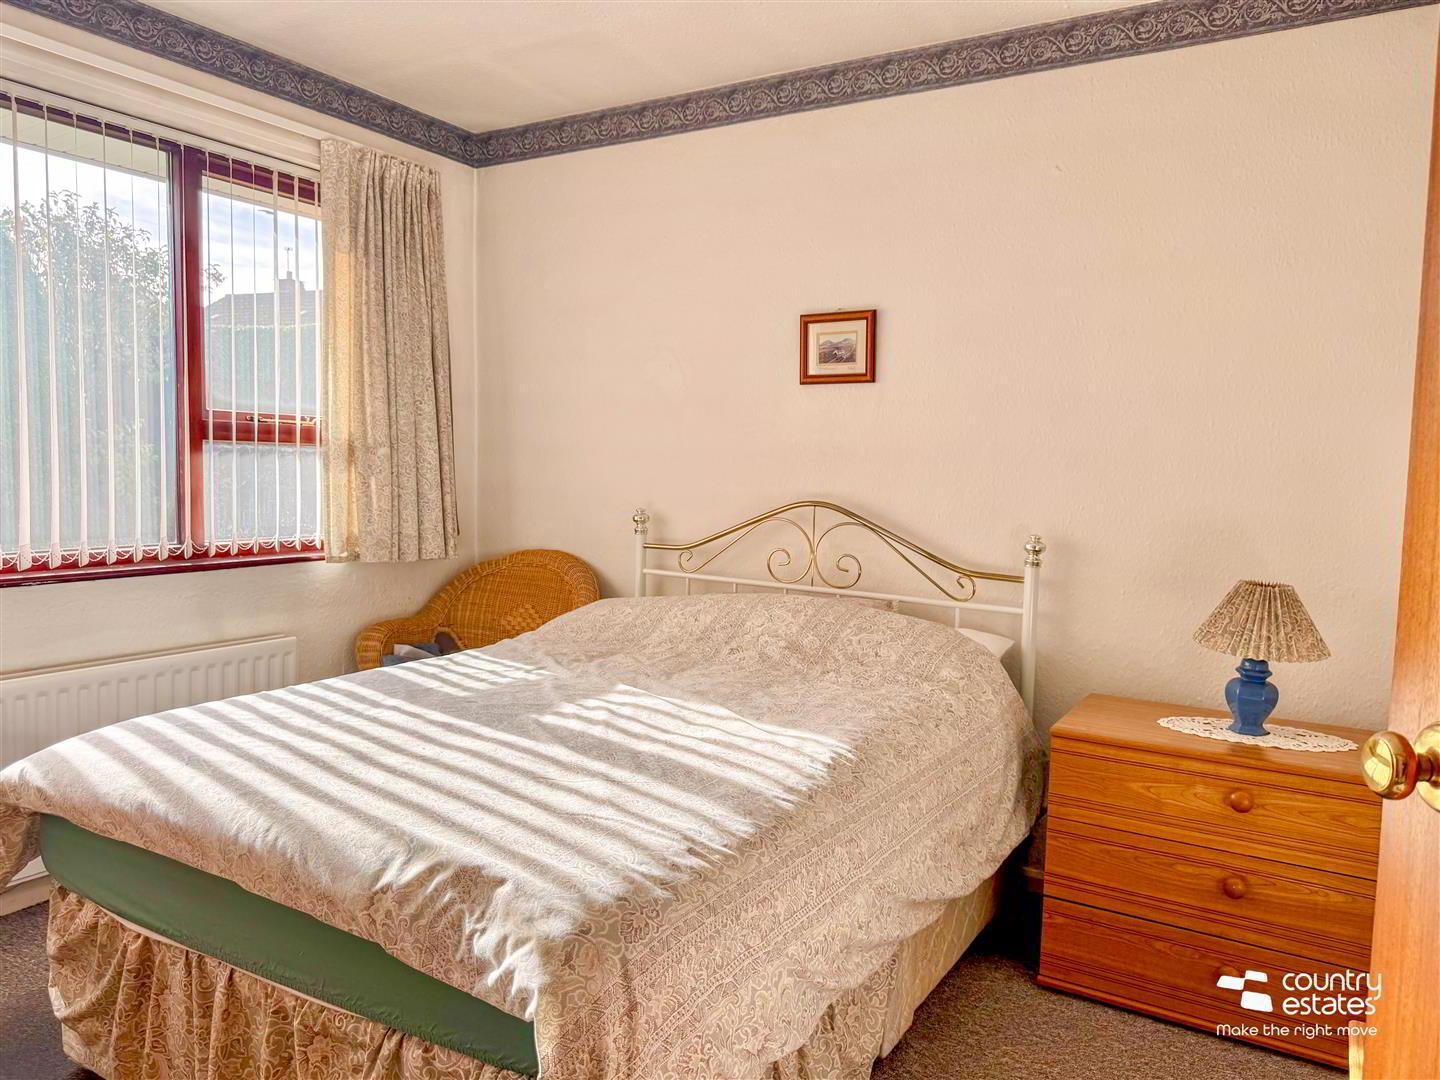
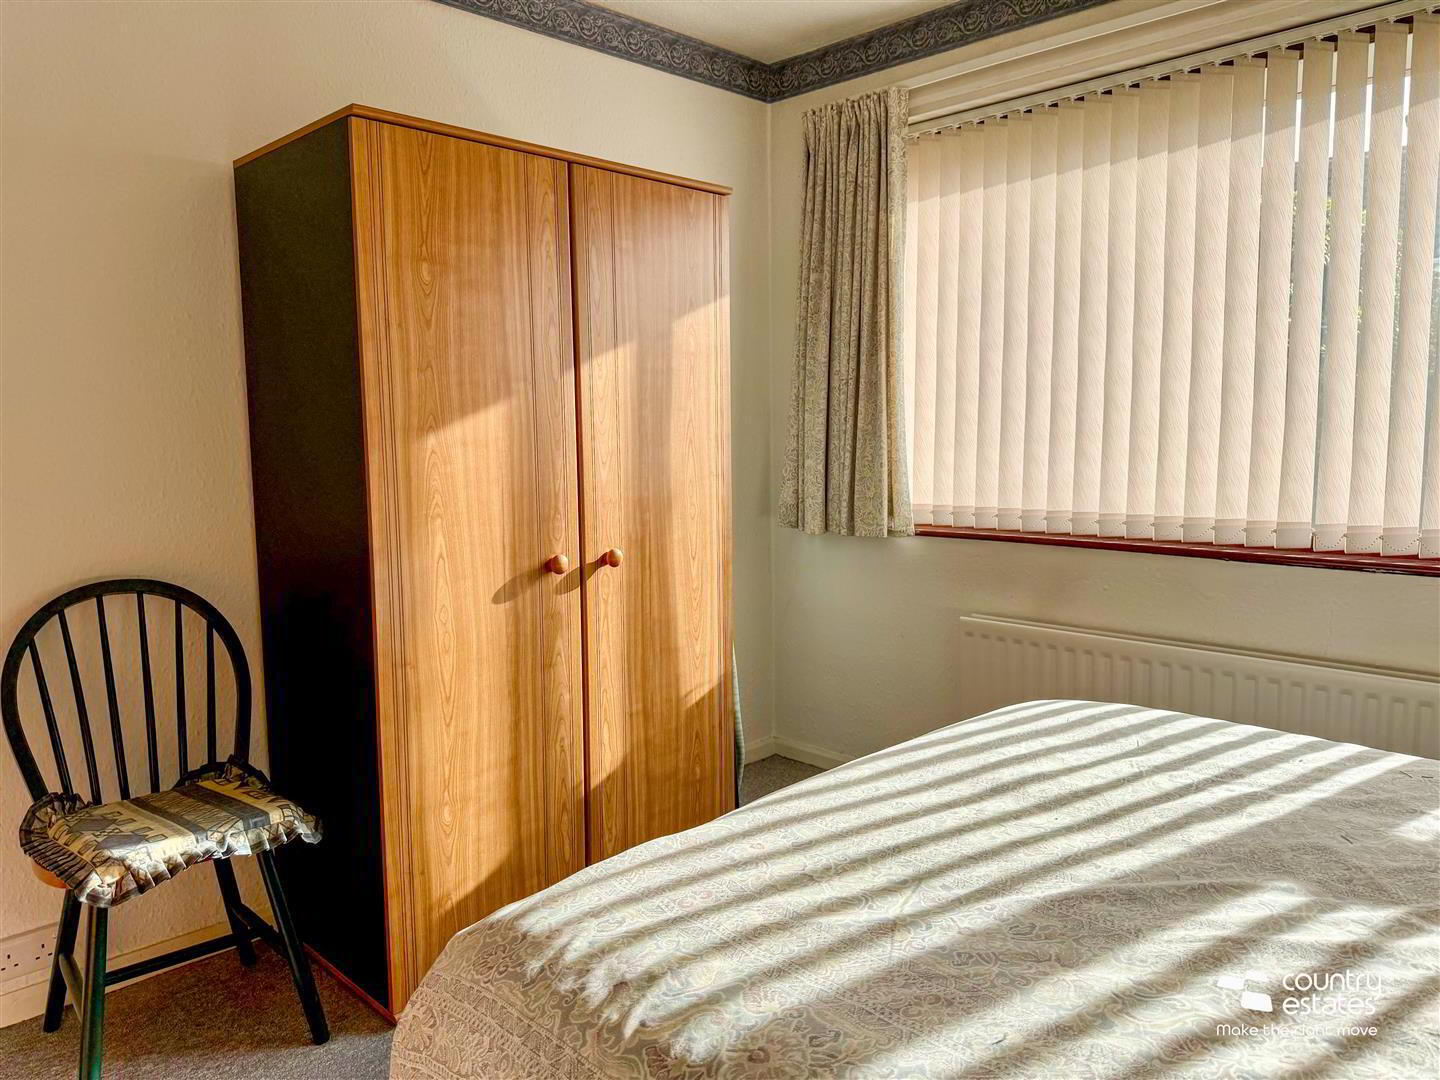
- BEDROOM 2 3.51m x 3.43m (11'6" x 11'3")
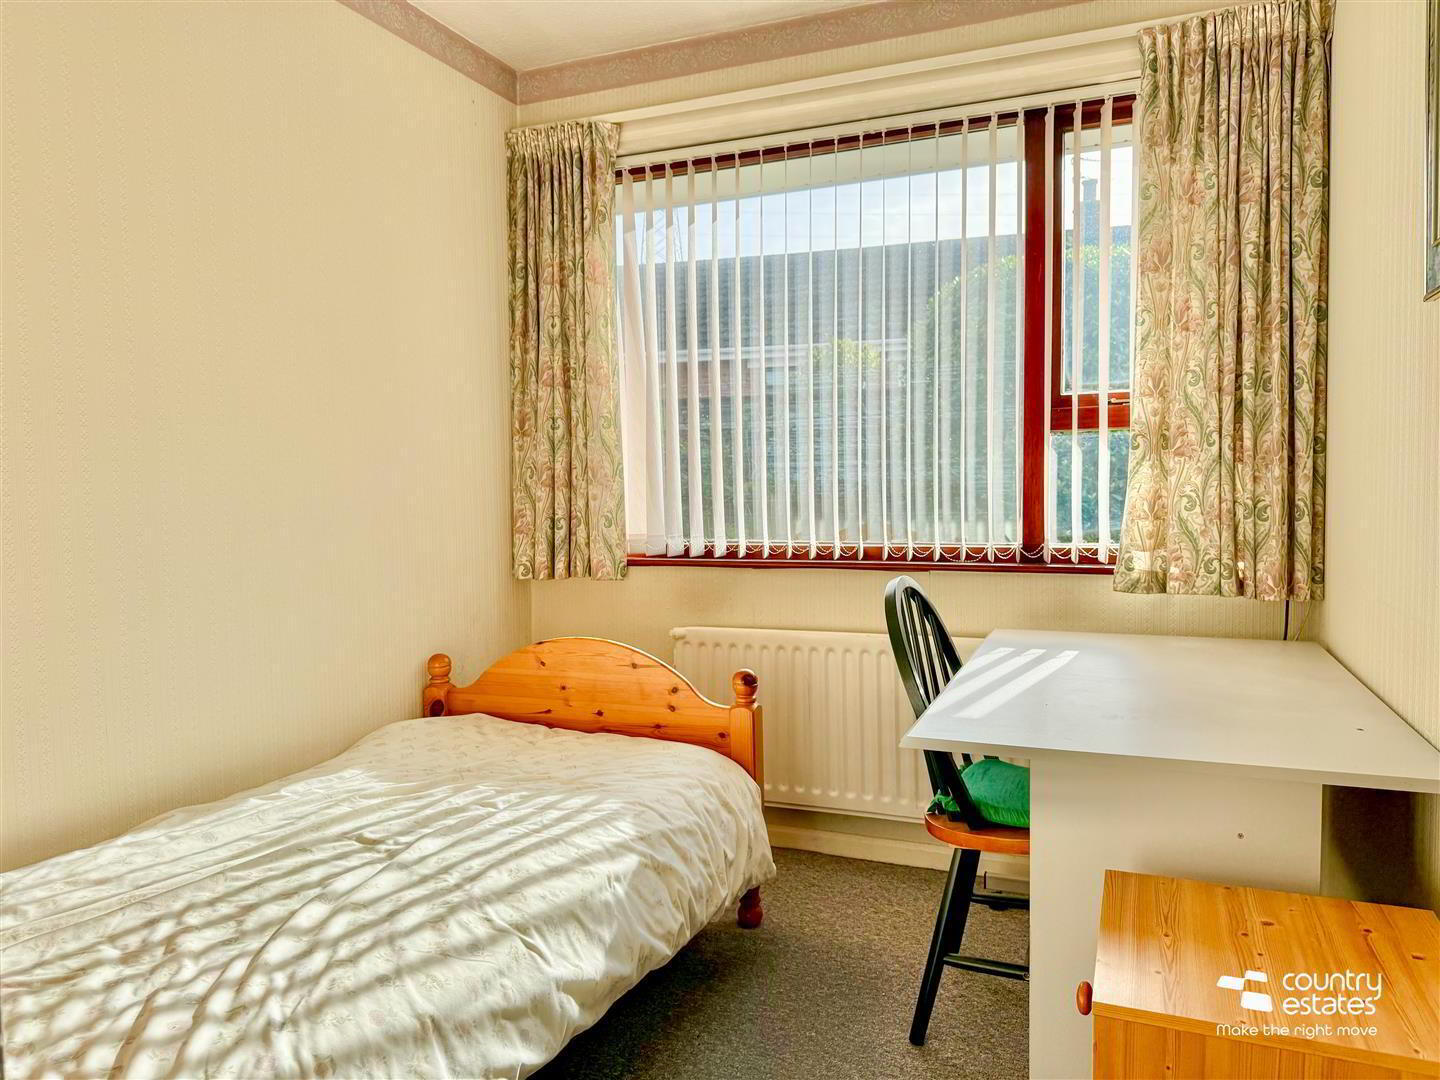
- BEDROOM 3 3.53m x 2.21m (11'7" x 7'3" )
- At widest points. Built in single wardrobe.
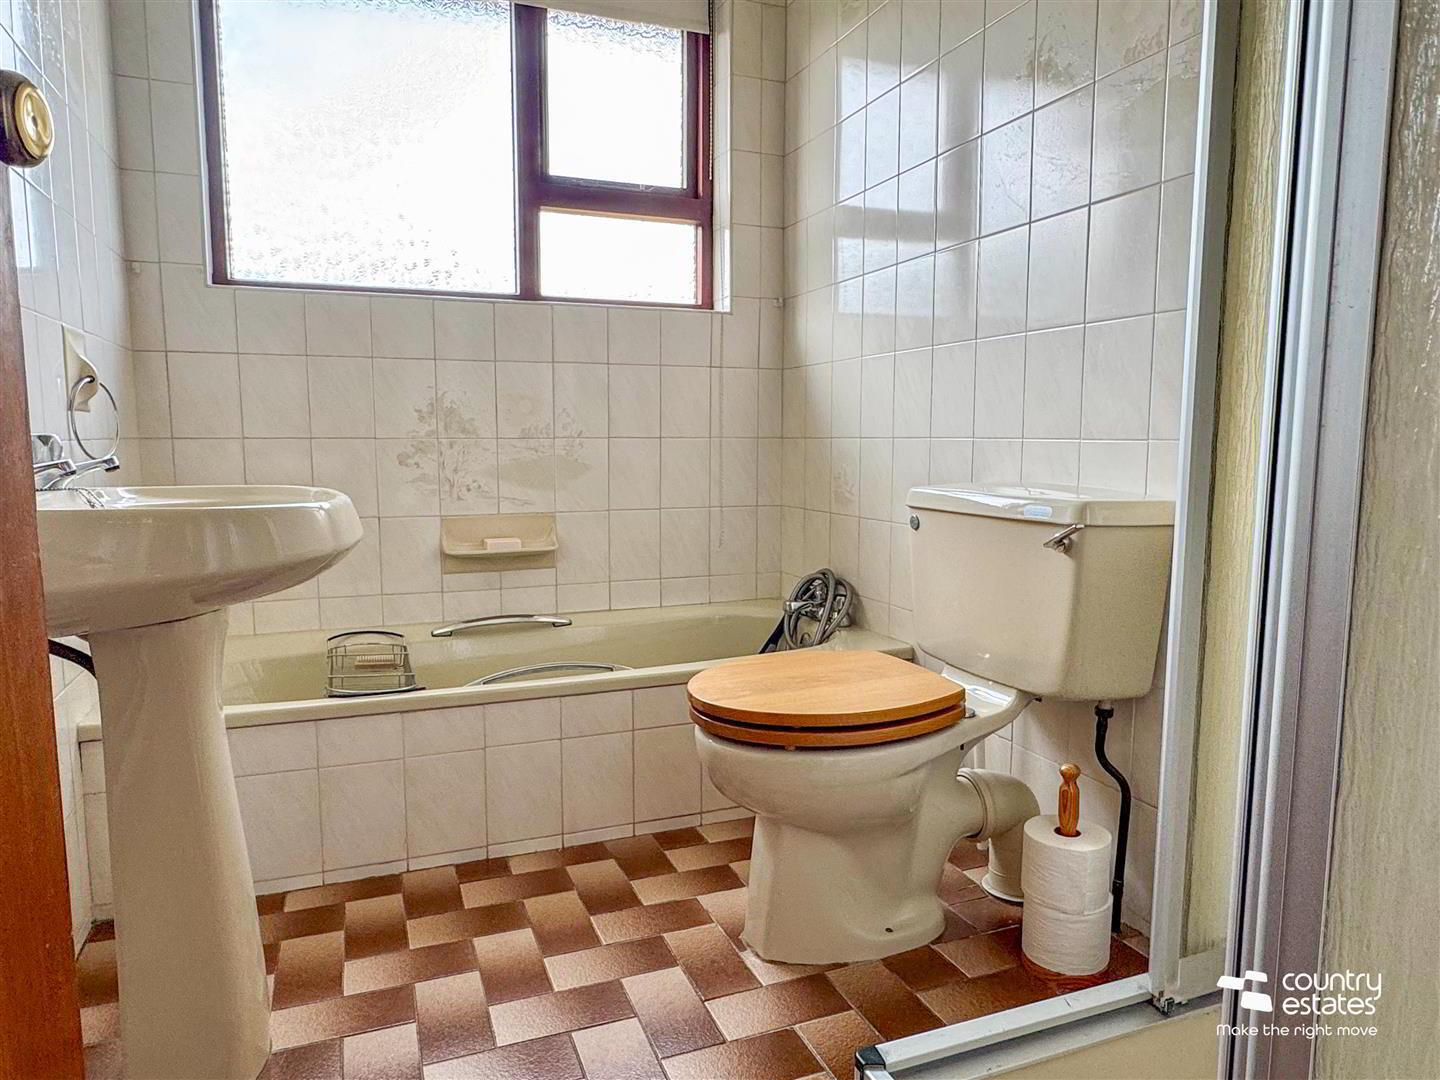
- FOUR PIECE FAMILY BATHROOM
- Comprising pedestal wash hand basin, low-flush w.c, semi sunken bath with shower attachment and separate shower cubicle. Tiled floor. Fully tiled walls.
- OUTSIDE
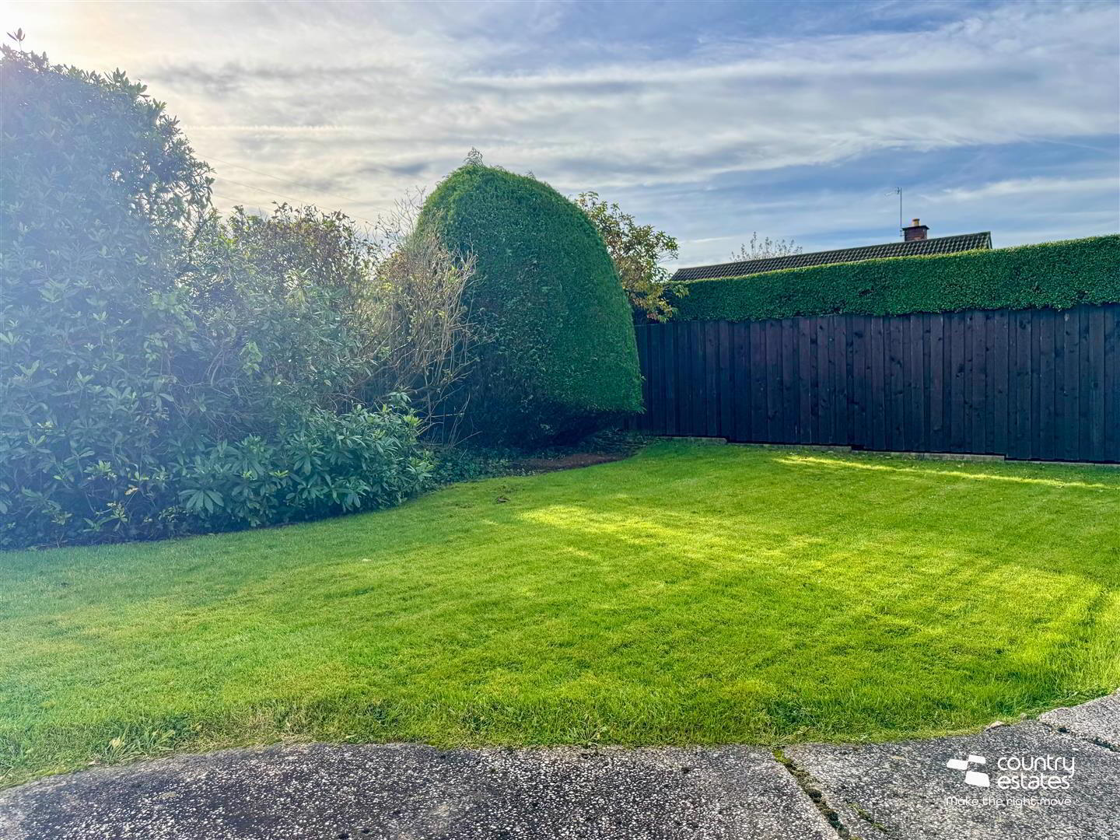
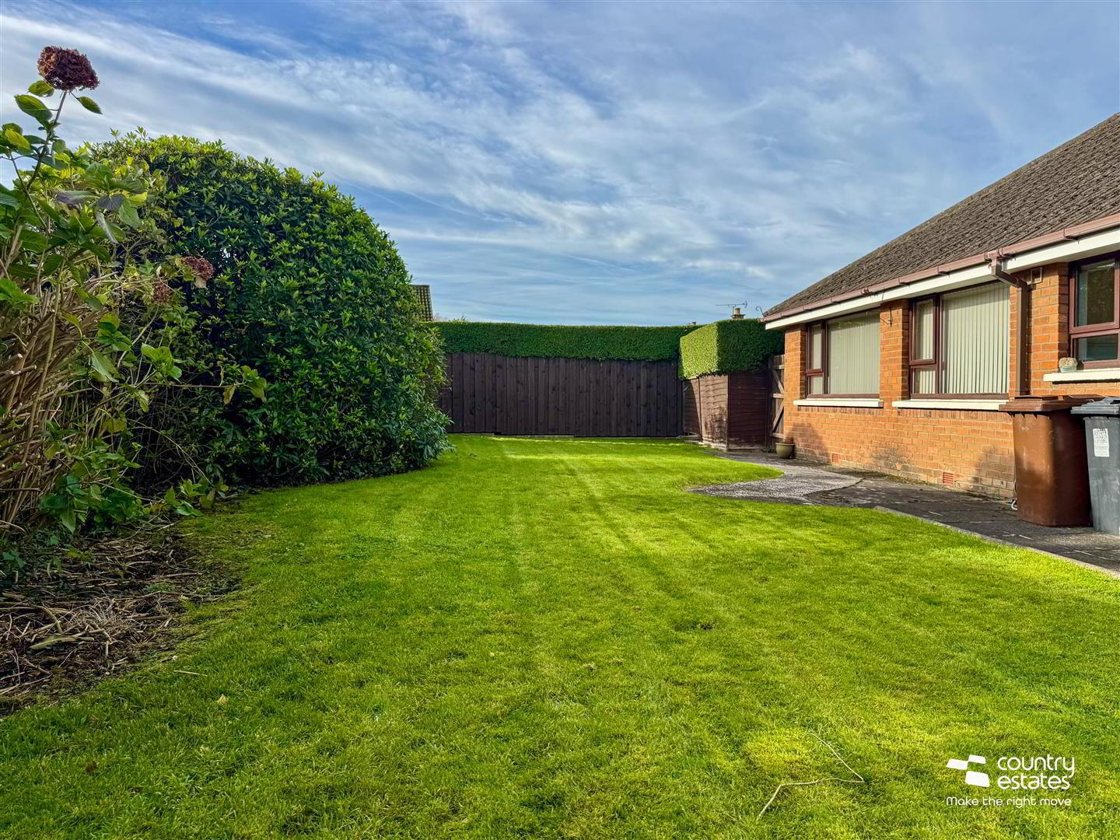
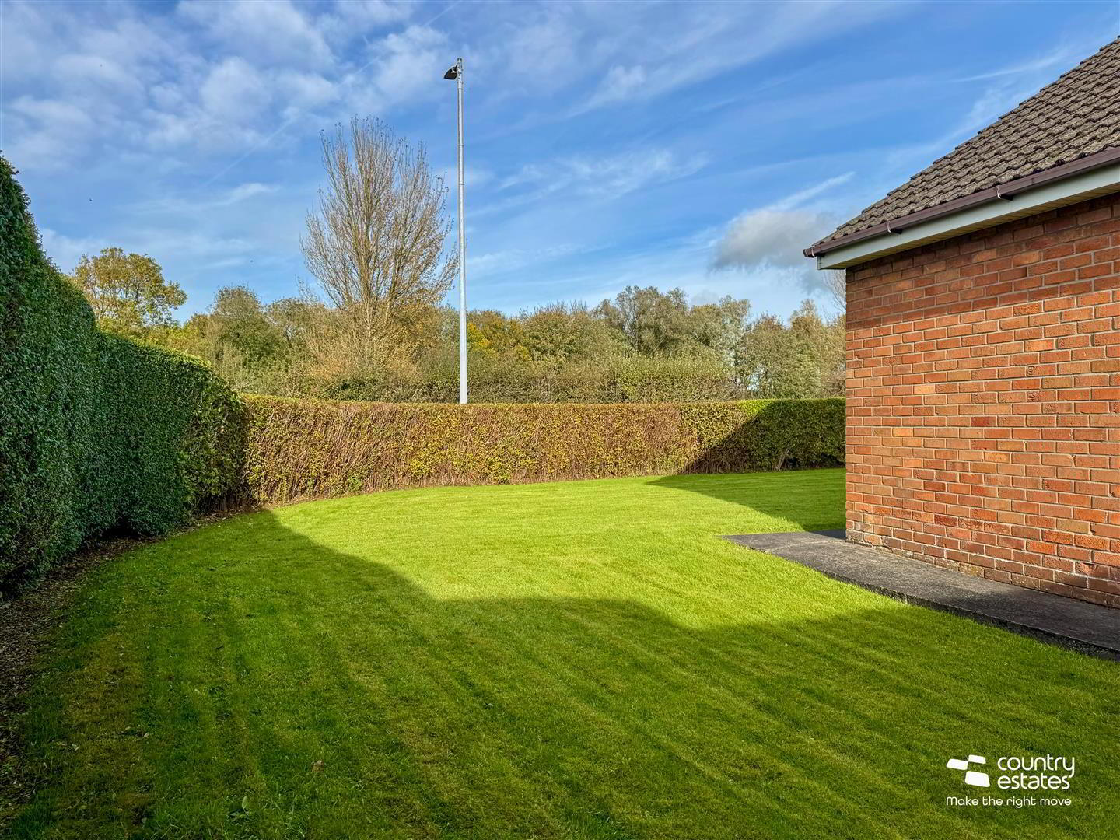
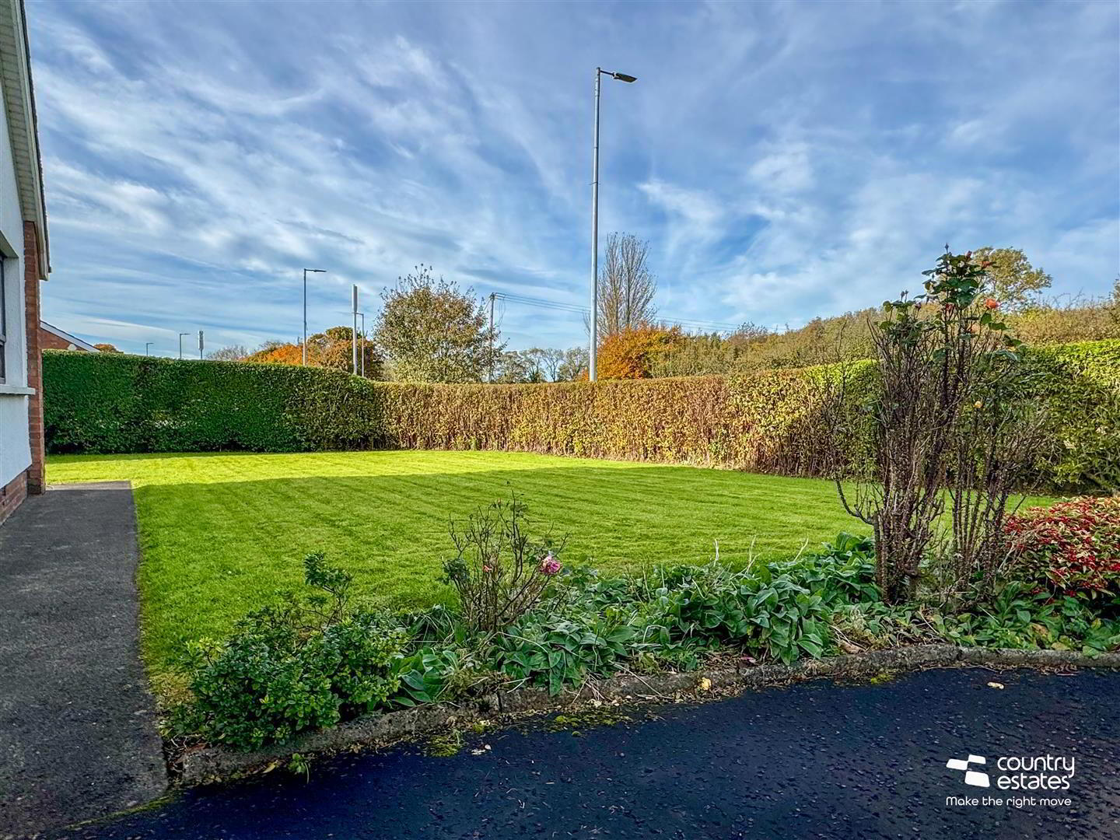
- Prime, mature corner site, screened by perimeter well kept conifer hedging. Gardens to front, side, and rear, laid in lawn, part paved patio and walkway.
- INTEGRAL GARAGE 5.41m x 2.64m (17'9 x 8'8)
- With electric up and over door. Power and light. Oil fired central heating boiler.
- IMPORTANT NOTE TO ALL PURCHASERS:
We have not tested any of the systems or appliances at this property. - Relying on a mortgage to finance your new home?
If so, then talk with Fiona Hannah at The Mortgage Shop Ballyclare. This is a free, no obligation service, so why not contact us and make the most of a specialist whole of market mortgage broker with access to over 3,000 mortgages from 50 lenders by talking to one person. You Talk. We Listen. Your home may be repossessed if you do not keep up with repayments on your mortgage.