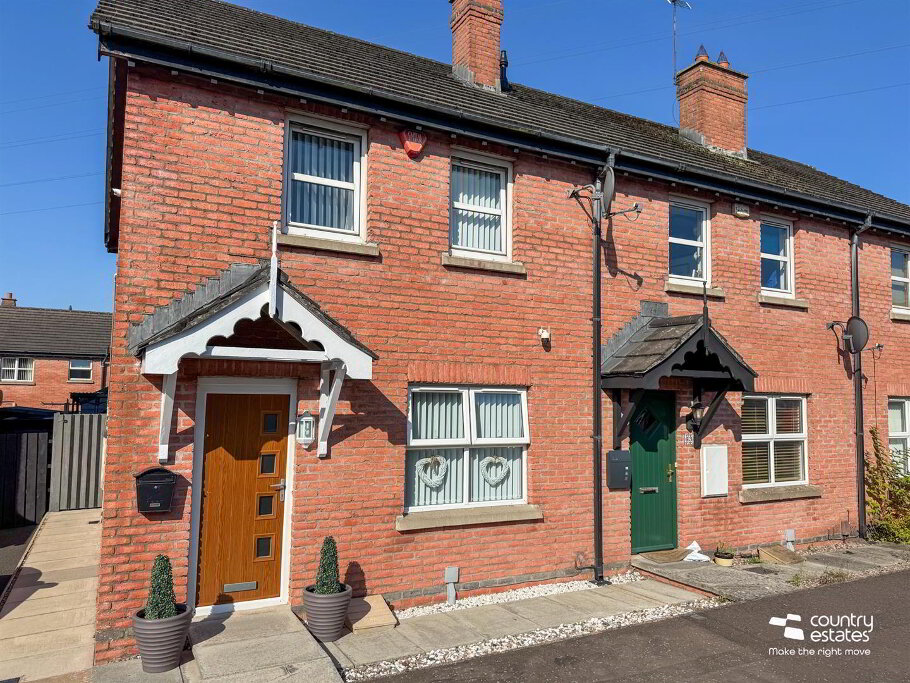
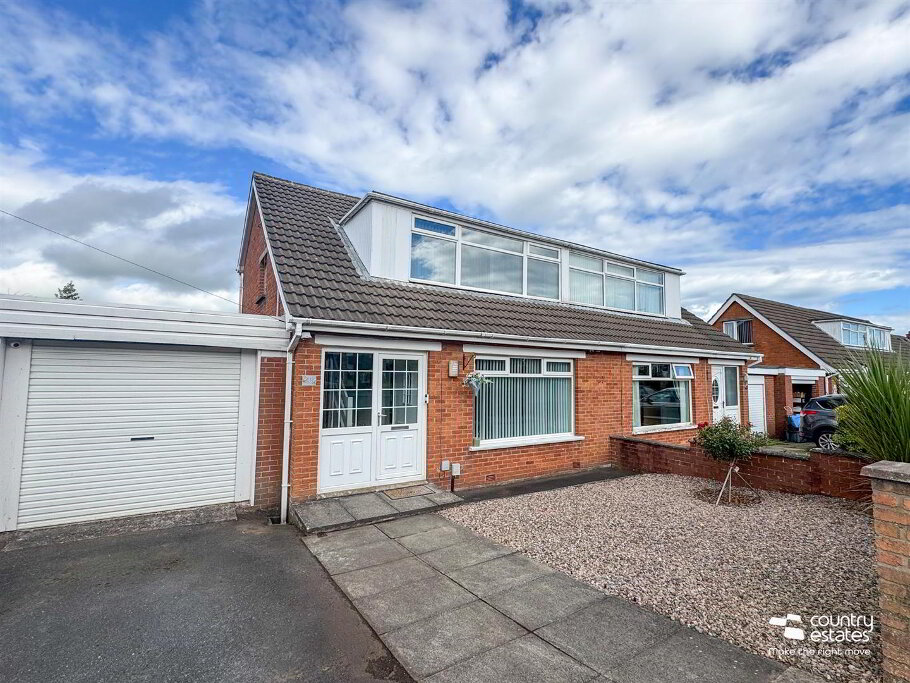
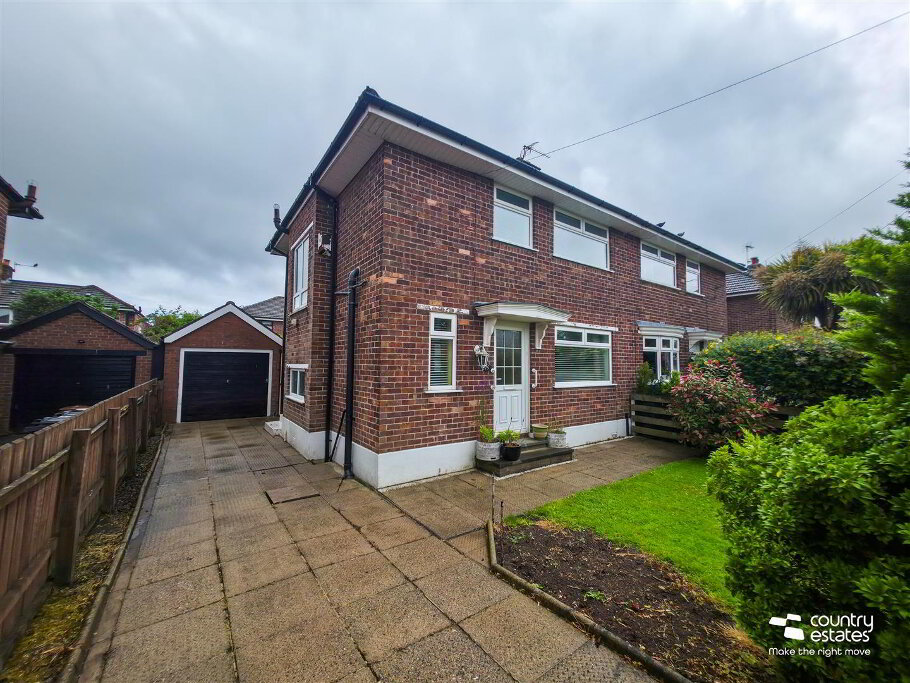
Located in one of Newtownabbey's most popular, highly regarded developments. This well-maintained modern semi-detached enjoys a high internal specification and will ideally suit the purchaser searching for a property within an enviable location at a realistic price. Early viewing is recommended is advised to avoid disappointment.
- ACCOMMODATION
- GROUND FLOOR
- Front Door into:
- SPACIOUS ENTRANCE HALL
- Tiled floor.
- DOWNSTAIRS W.C
- Semi pedestal wash hand basin with mono block tap and button flush w.c. Tiled floor.
- LOUNGE 4.19m x 3.73m (13'9" x 12'3")
- At widest points. Quality Grey Coloured Laminate strip flooring. Dual Window Aspect.
- MODERN HIGH GLOSS KITCHEN WITH DINING ASPECT 5.11m x 3.05m (16'9" x 10'0")
- Equipped with a comprehensive range of modern gloss high and low level fitted units with complimentary work surfaces. Stainless steel single drainer sink unit with mixer tap. Integrated appliances including fridge freezer. dishwasher, 4 ring gas hob with under oven and stainless steel extractor fan housed in stainless steel canopy with matching splash-back. PVC double glazed French doors to rear. Tiled Floor
- UTILITY ROOM 2.21m x 2.13m (7'3" x 7'0")
- At widest points. Tiled floor. Plumbed for washing machine and tumble dryer.
- FIRST FLOOR
- MASTER BEDROOM 3.76m x 3.53m (12'4" x 11'7")
- At widest points. Fitted with a range of modern wall to wall sliderobes with mirrored center.
- LUXURIOUS EN SUITE
- Comprising button flush w.c, semi pedestal wash hand basin with monobloc tap and walk in shower enclosure. Complementary wall tiling. Tiled floor. Towel radiator.
- BEDROOM 2 3.86m x 2.69m (12'8" x 8'10")
- At widest points.
- BEDROOM 3 3.07m x 2.26m (10'1" x 7'5")
- DELUXE FAMILY BATHROOM SUITE
- Comprising panelled bath with shower attachment over, button flush w.c. and semi pedestal wash hand basin with monobloc tap. Tiled flooring. Complementary wall tiling.
- OUTSIDE
- Neat garden to front.
Extensive driveway suitable for a range of vehicles.
Large private enclosed garden to rear laid in lawn and screened by perimeter fence. Part paved patio area. - IMPORTANT NOTE TO ALL PURCHASERS:
We have not tested any of the systems or appliances at this property.