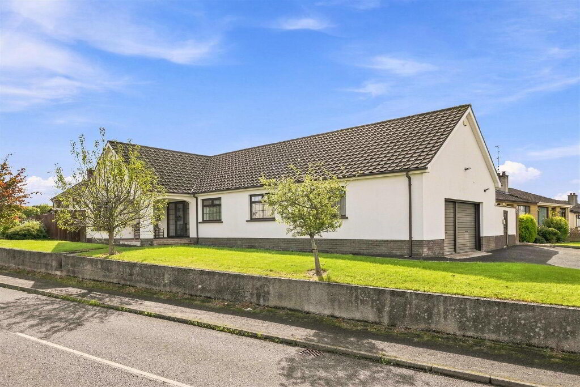
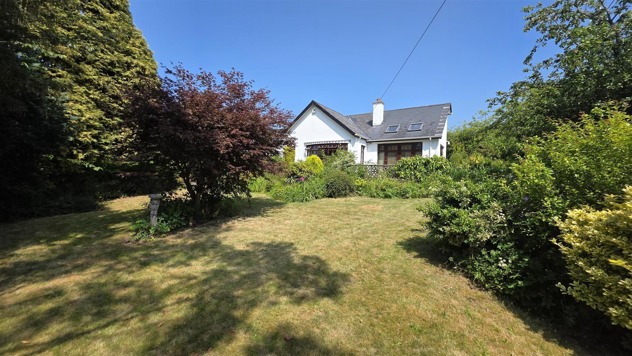
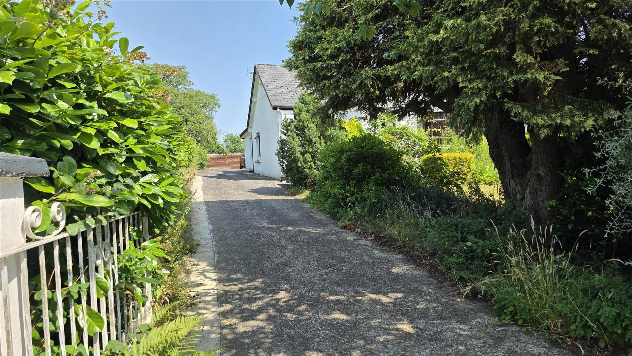
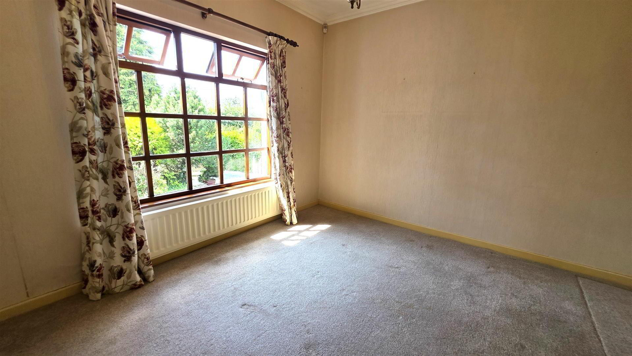
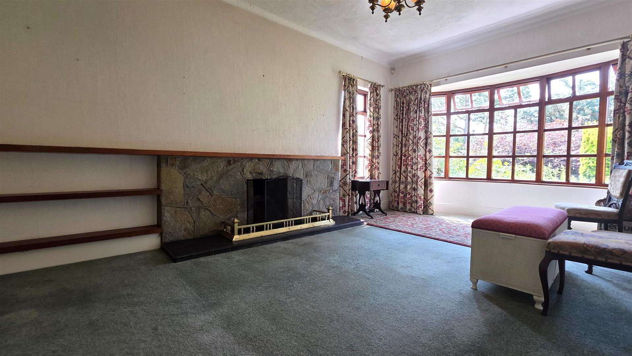
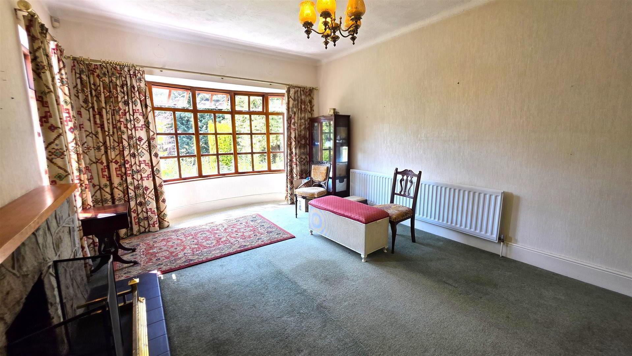
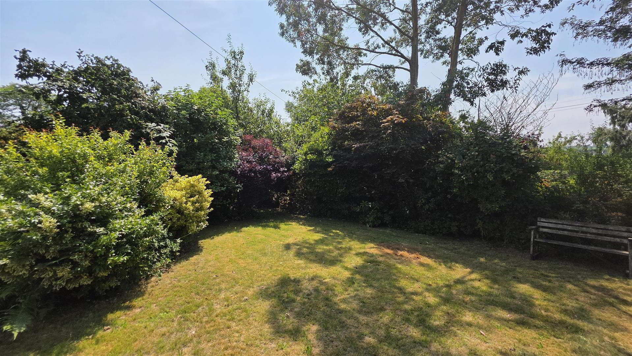
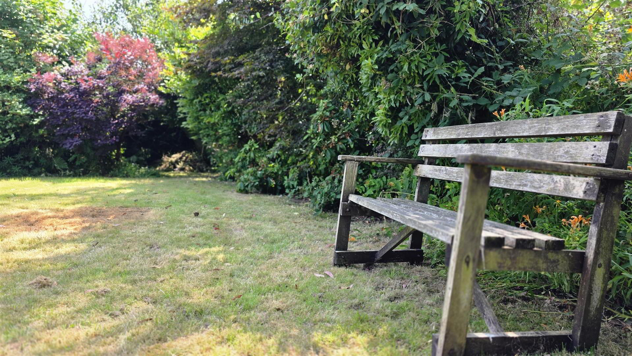
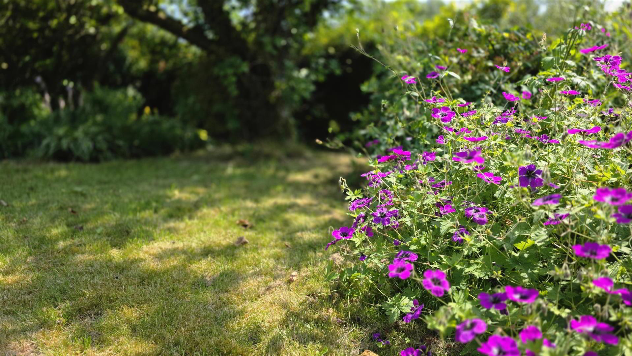
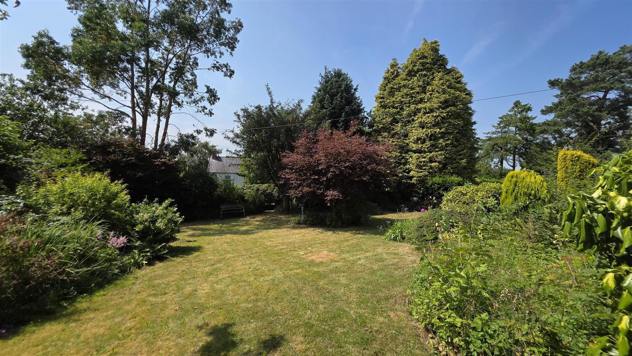
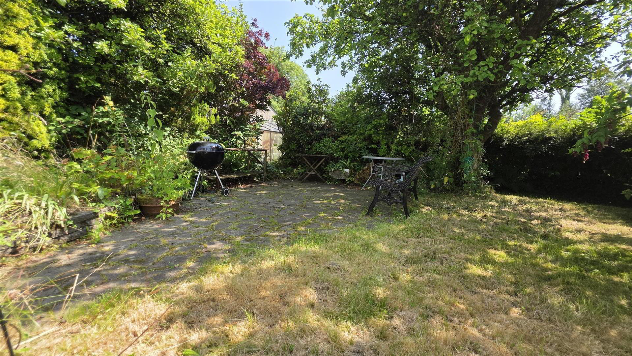
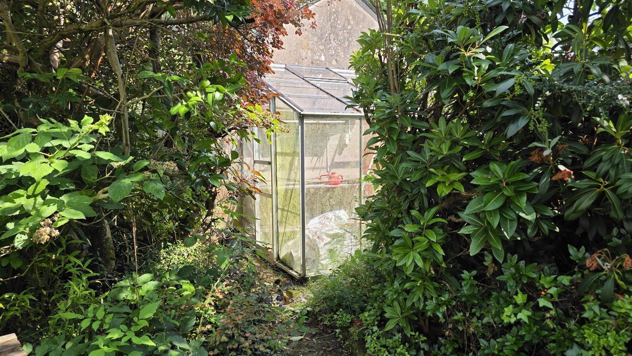
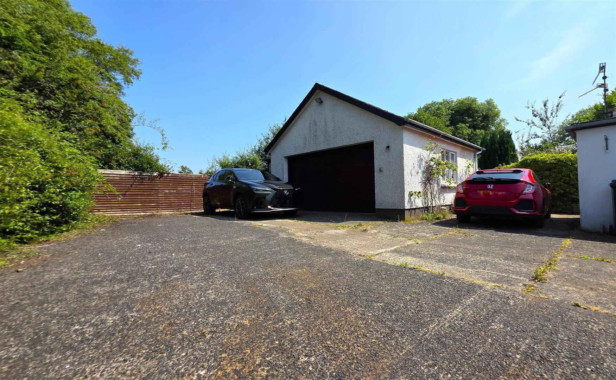
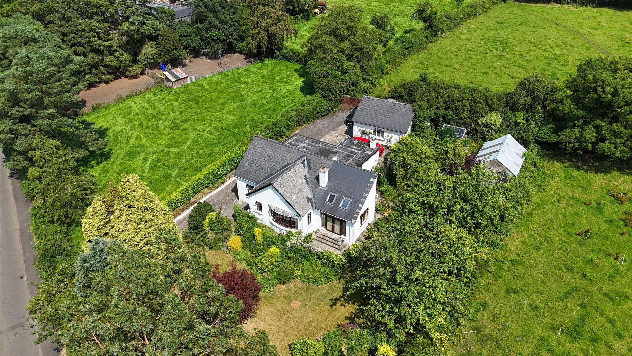
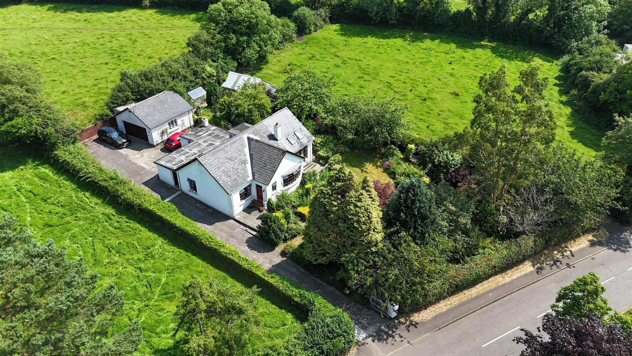
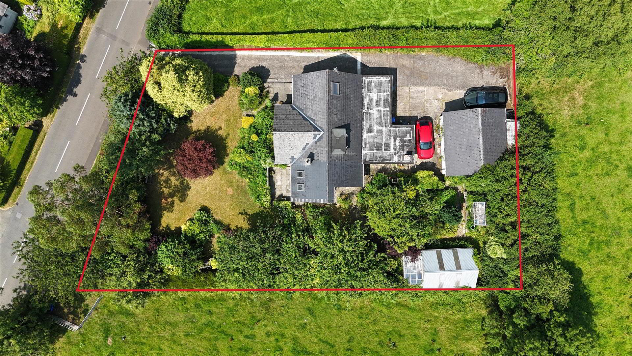
This spacious detached family home offers generous and versatile accommodation, making it an ideal choice for growing families or those seeking flexible living space. Set on a generous site in a highly desirable location, the home boasts three well-proportioned bedrooms, including a convenient ground floor bedroom, alongside three bright and spacious reception rooms, each featuring attractive open fireplaces. The large fitted kitchen with informal dining area provides the perfect hub for everyday living, while the sunroom, complete with French doors and roof lights, offers a relaxing space overlooking the gardens. The ground floor also benefits from a family bathroom, while the first-floor bedrooms feature useful eaves storage, maximising practicality. Externally, the property is equally impressive with a detached double garage, separate utility room, workshop with power and light, attached greenhouse, and a spacious concrete driveway providing ample off-street parking. Further benefits include oil-fired central heating and double glazing throughout, making this an excellent opportunity to acquire a substantial family home with exceptional potential in a sought-after location. The property is being offered for sale as a stand alone bungalow but may also be available with up to 4.22 acres of adjoining agricultural land.
- ACCOMMODATION
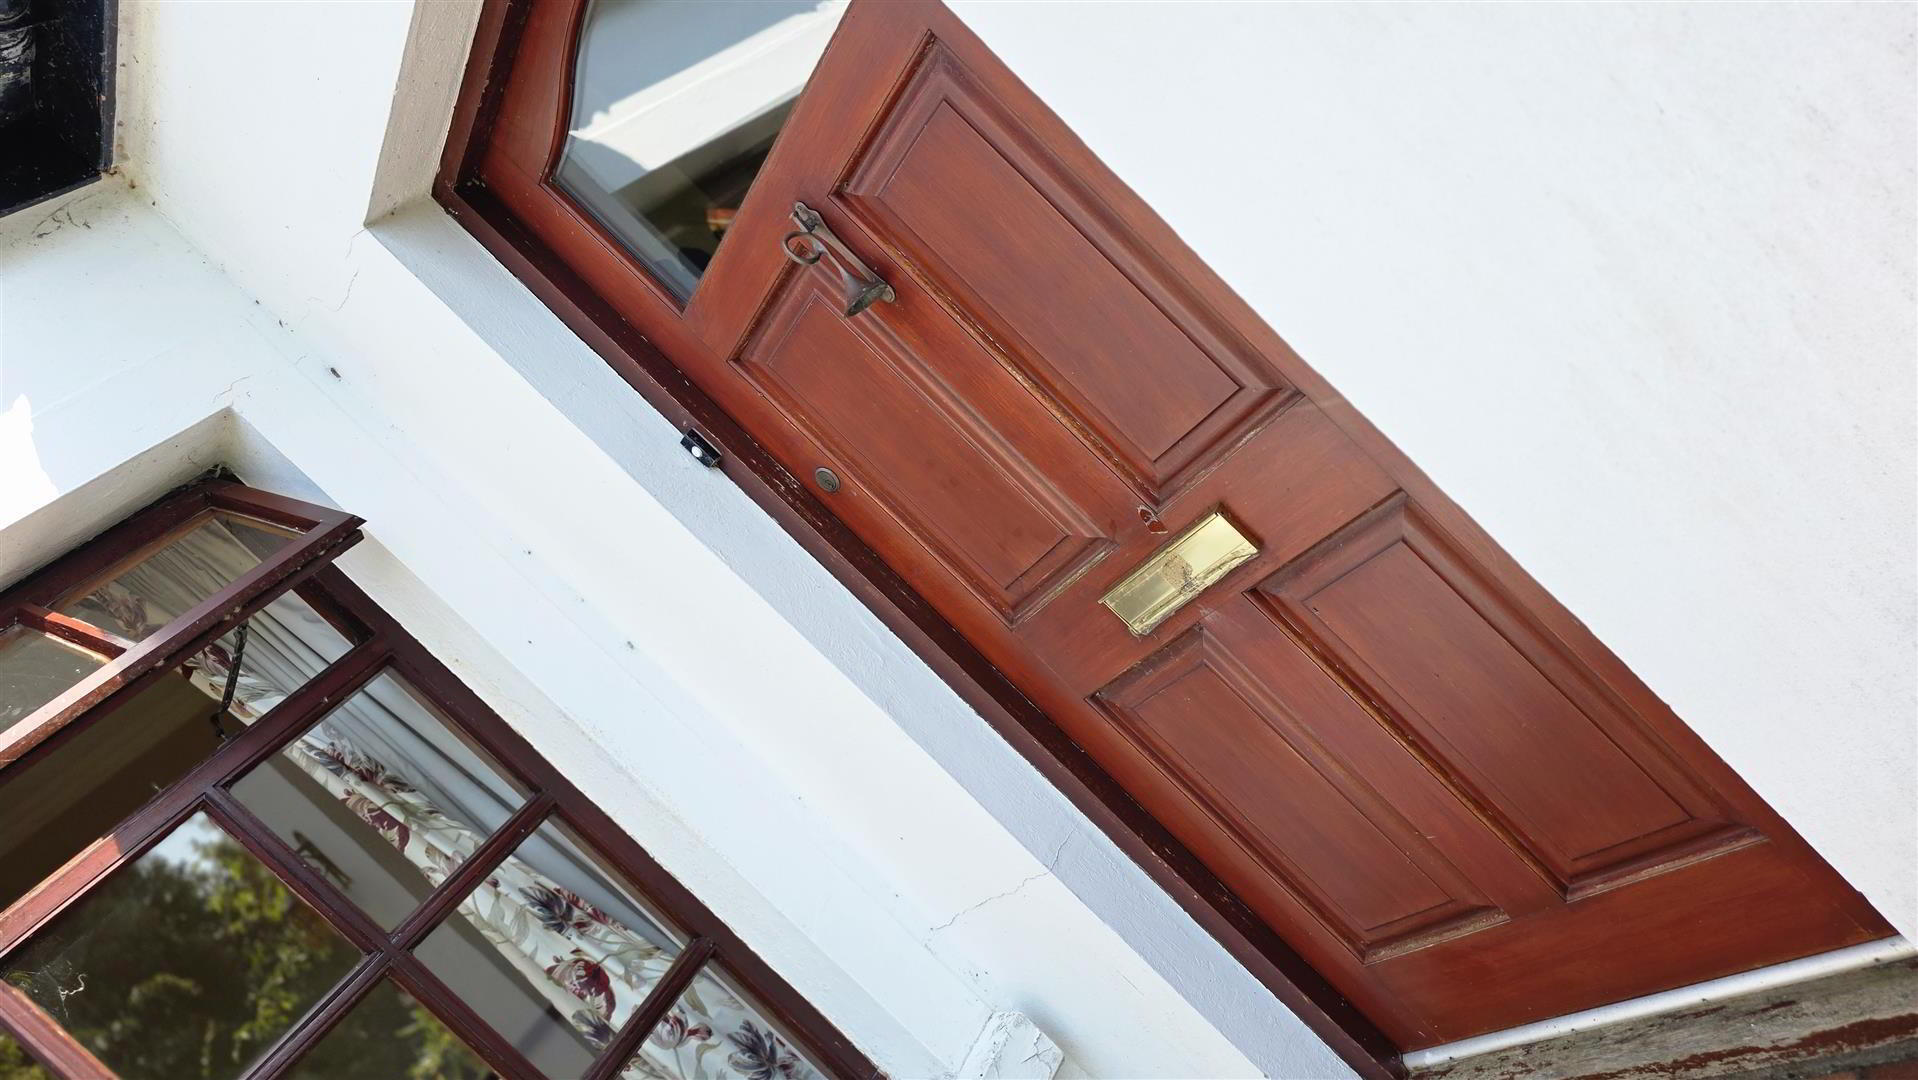
- Hard wood panel door with double glazed inset to:
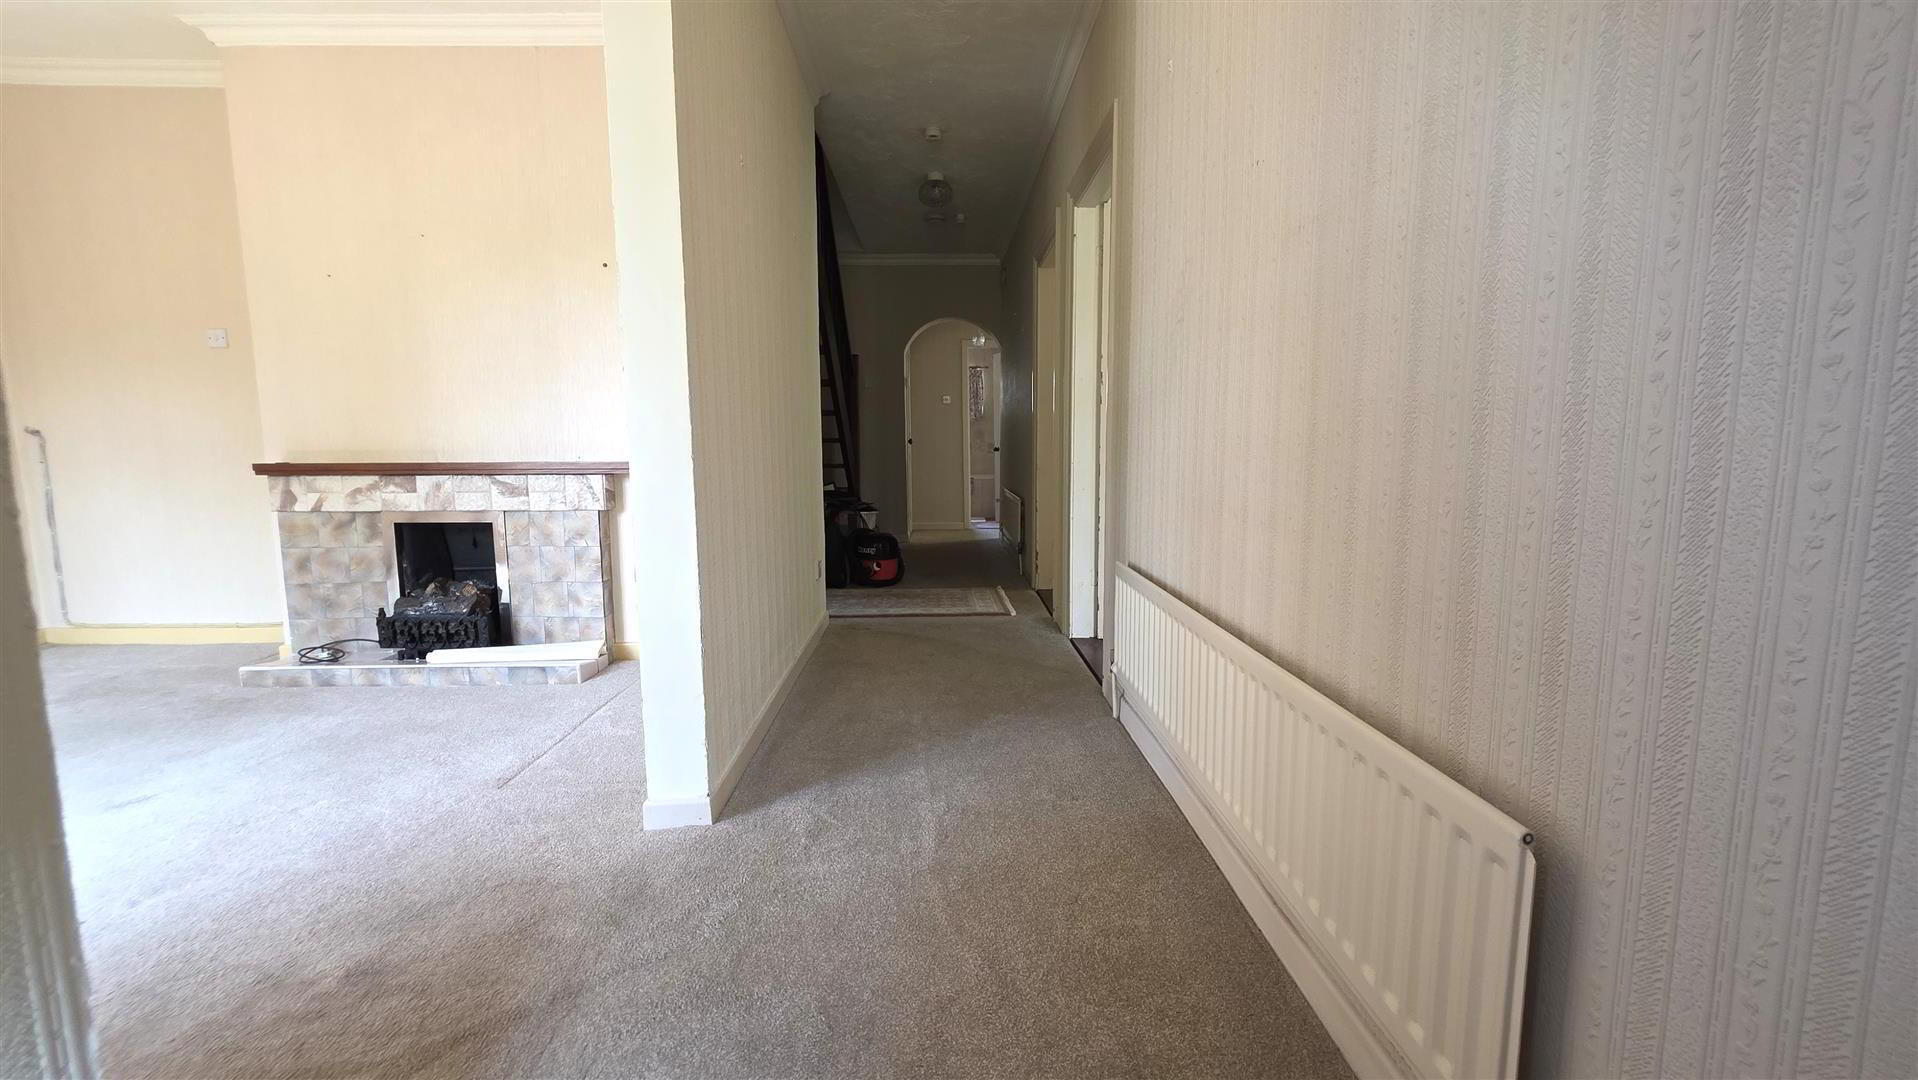
- ENTRANCE HALL
- Single radiator. Corniced ceiling. Open archway to:
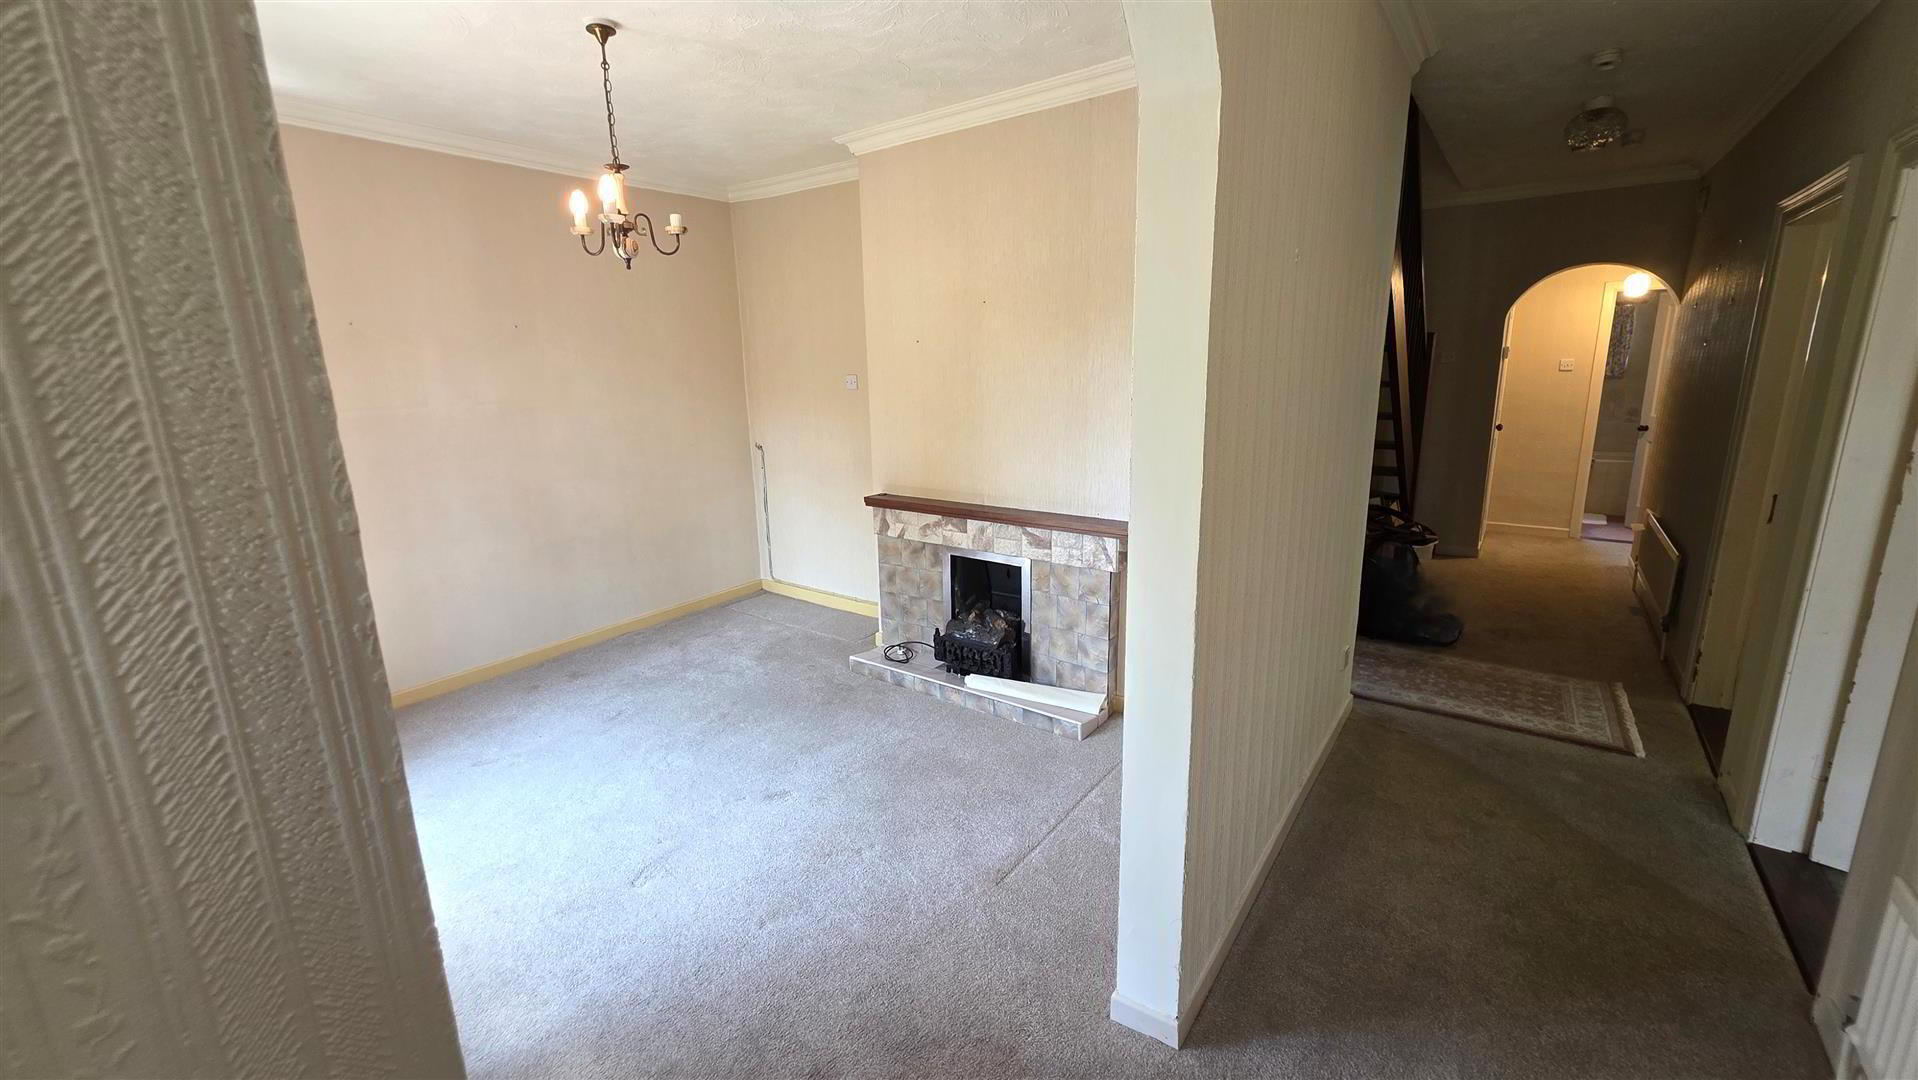
- DINING ROOM 3.577m x 3.301m (11'8" x 10'9")
- Open fire. Corniced ceiling. Double radiator.
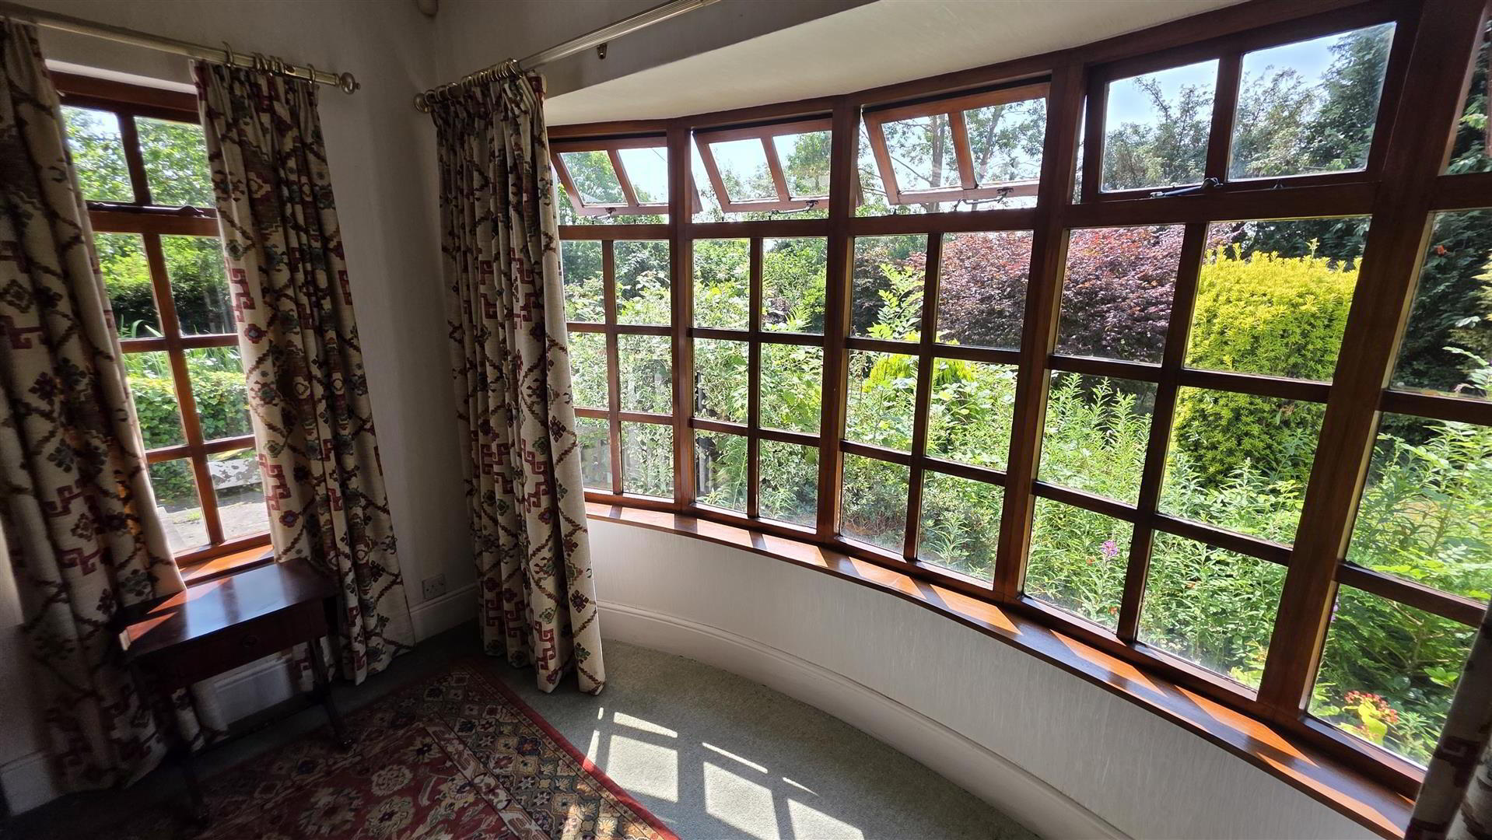
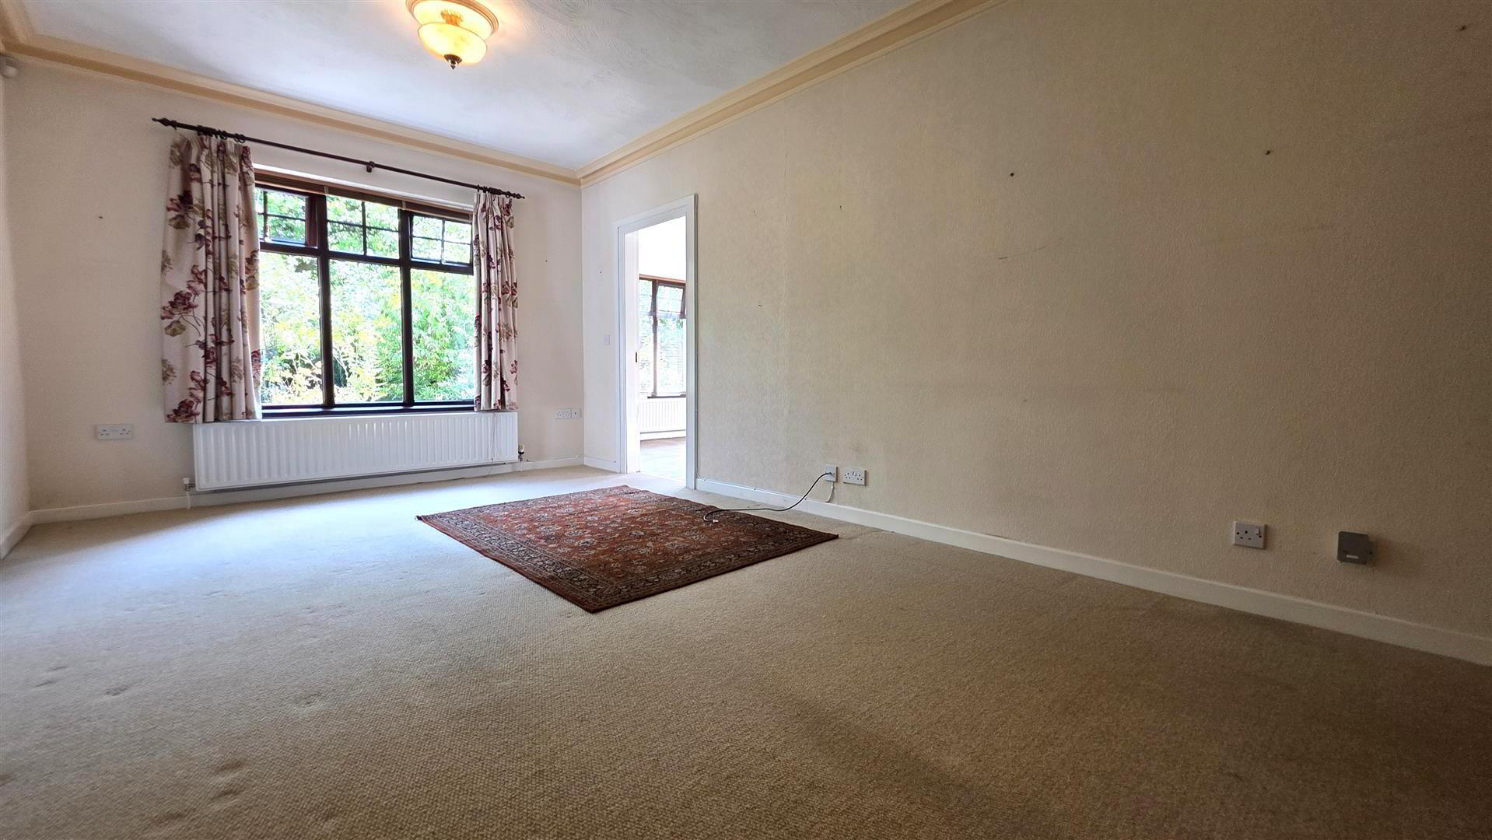
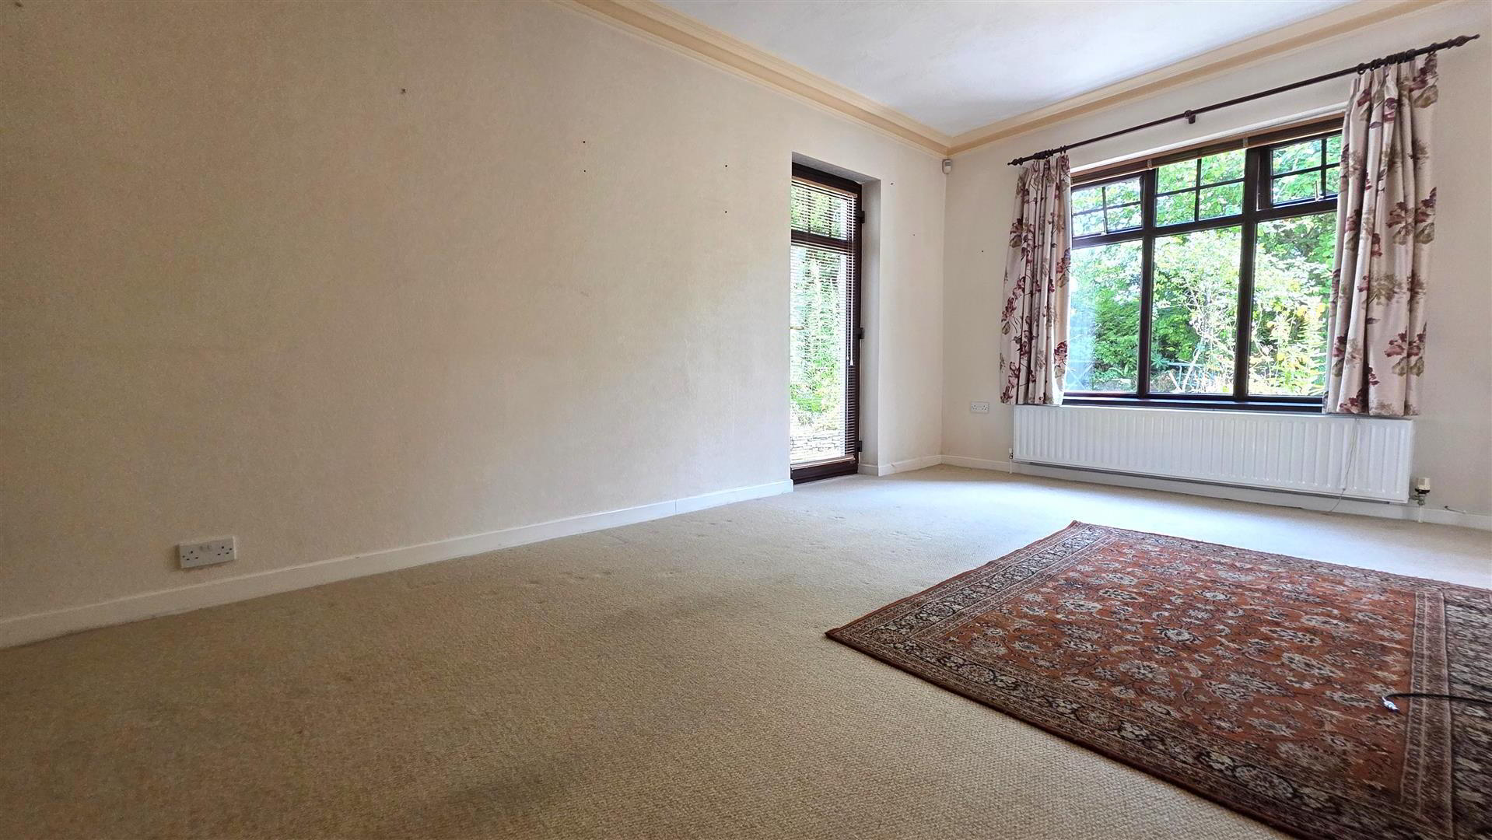
- LOUNGE 5.560m x 3.599m (18'2" x 11'9" )
- Open fire with "Scrabo" stone surround. Bow window. Double radiator.
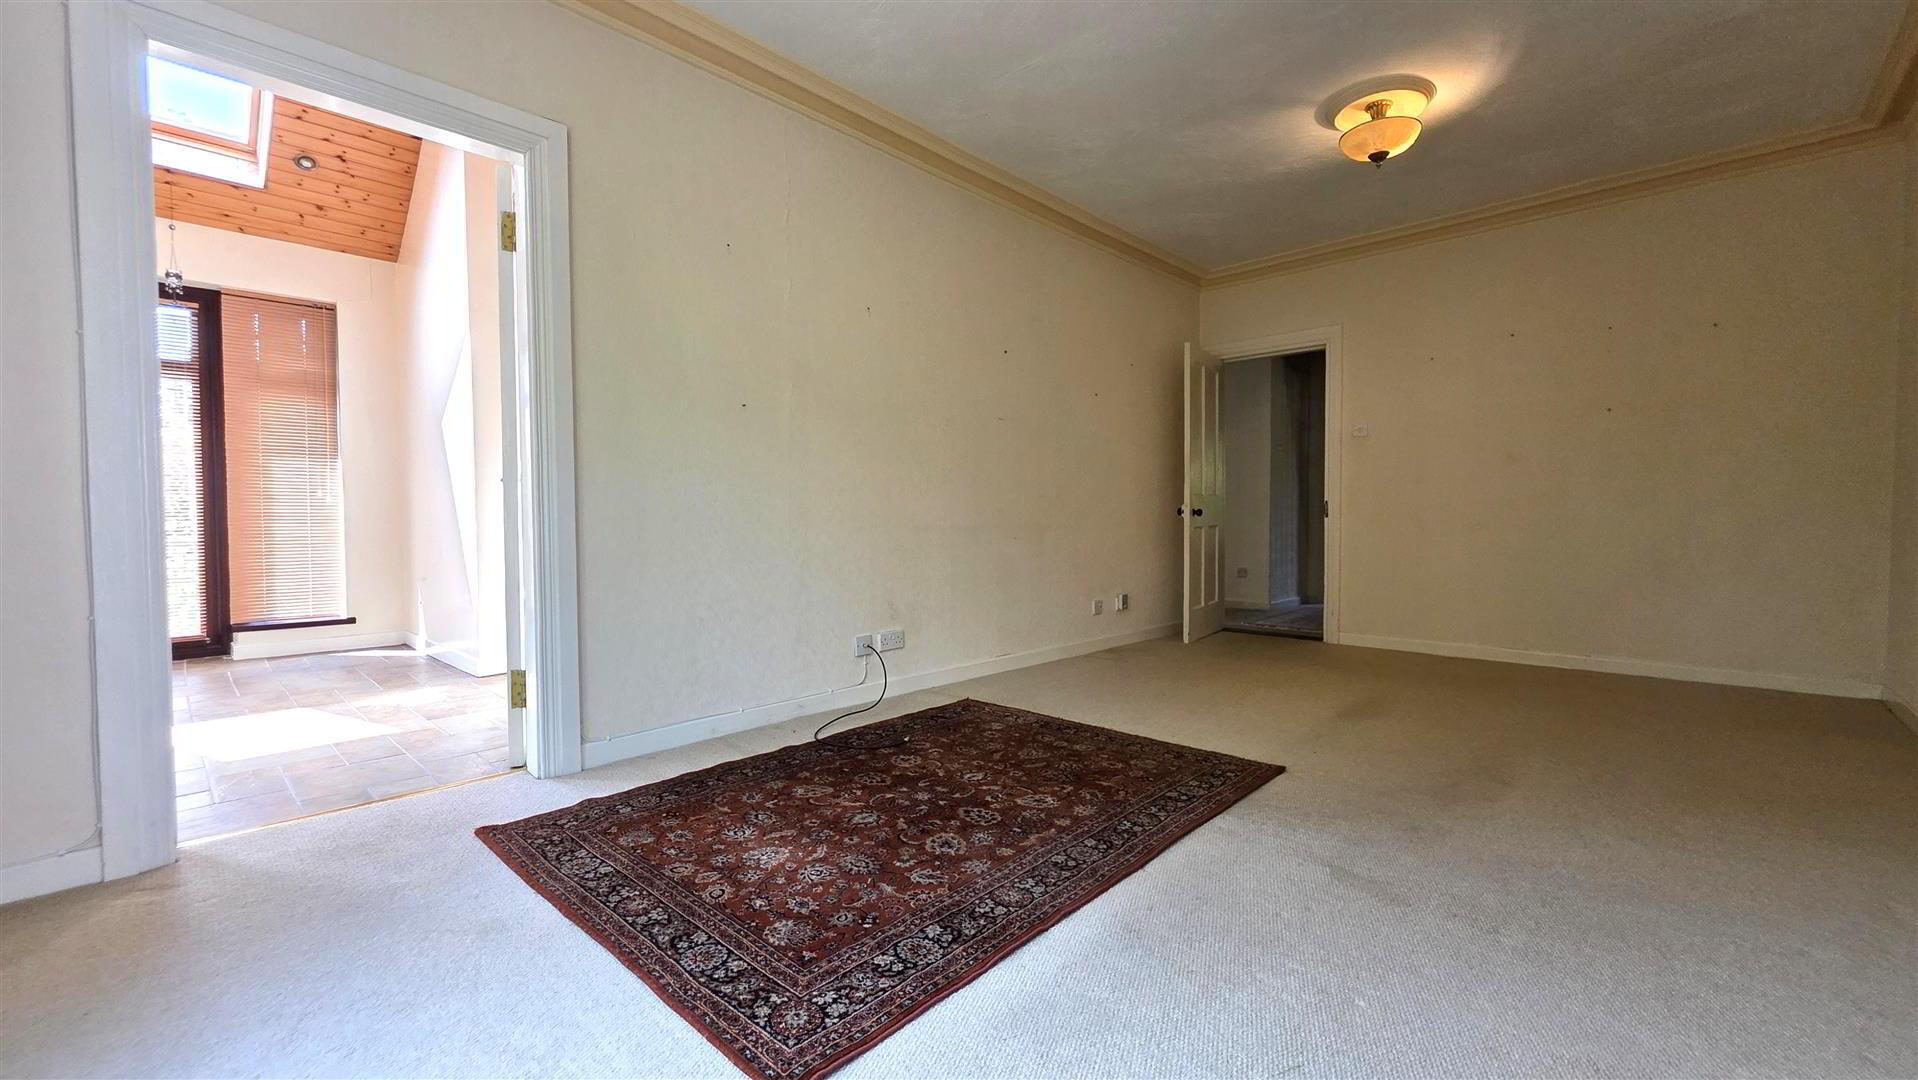
- LIVING ROOM 6.120m x 3.338m (20'0" x 10'11")
- PVC double glazed door to rear. PVC double glazed window to side. Double radiator. Corniced ceiling. 8 pane bevelled glass door.
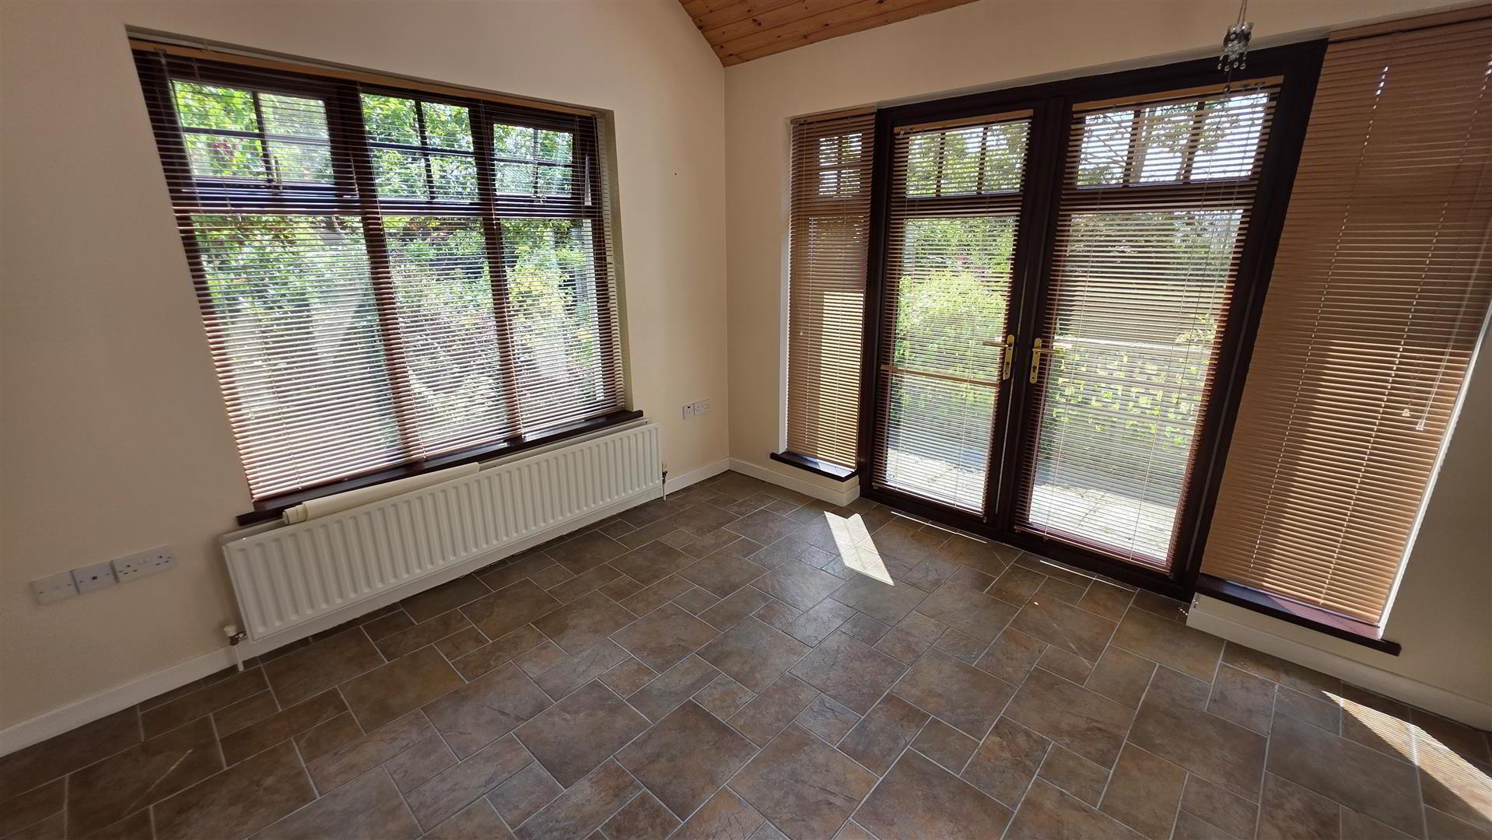
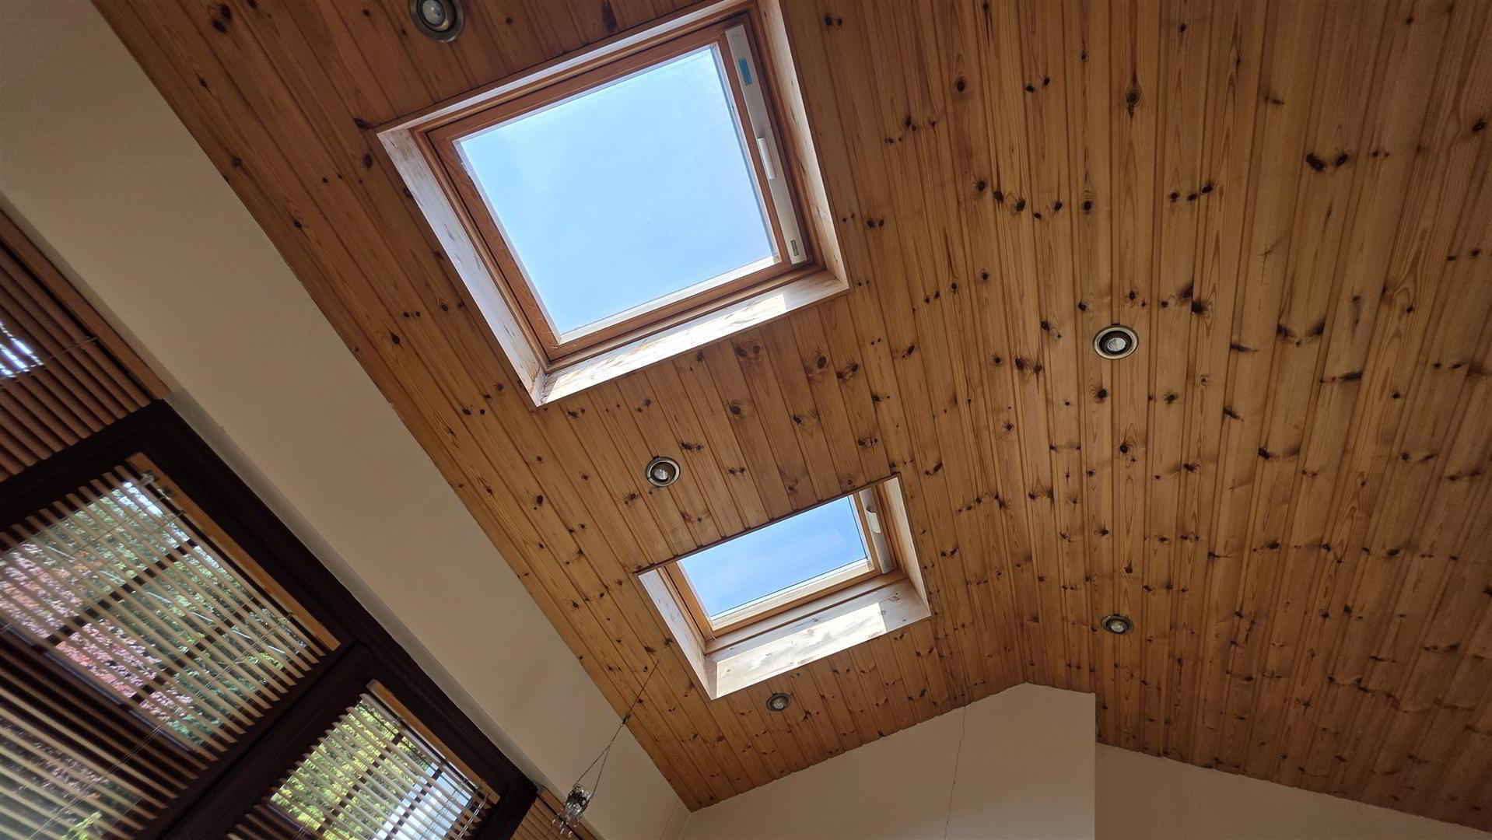
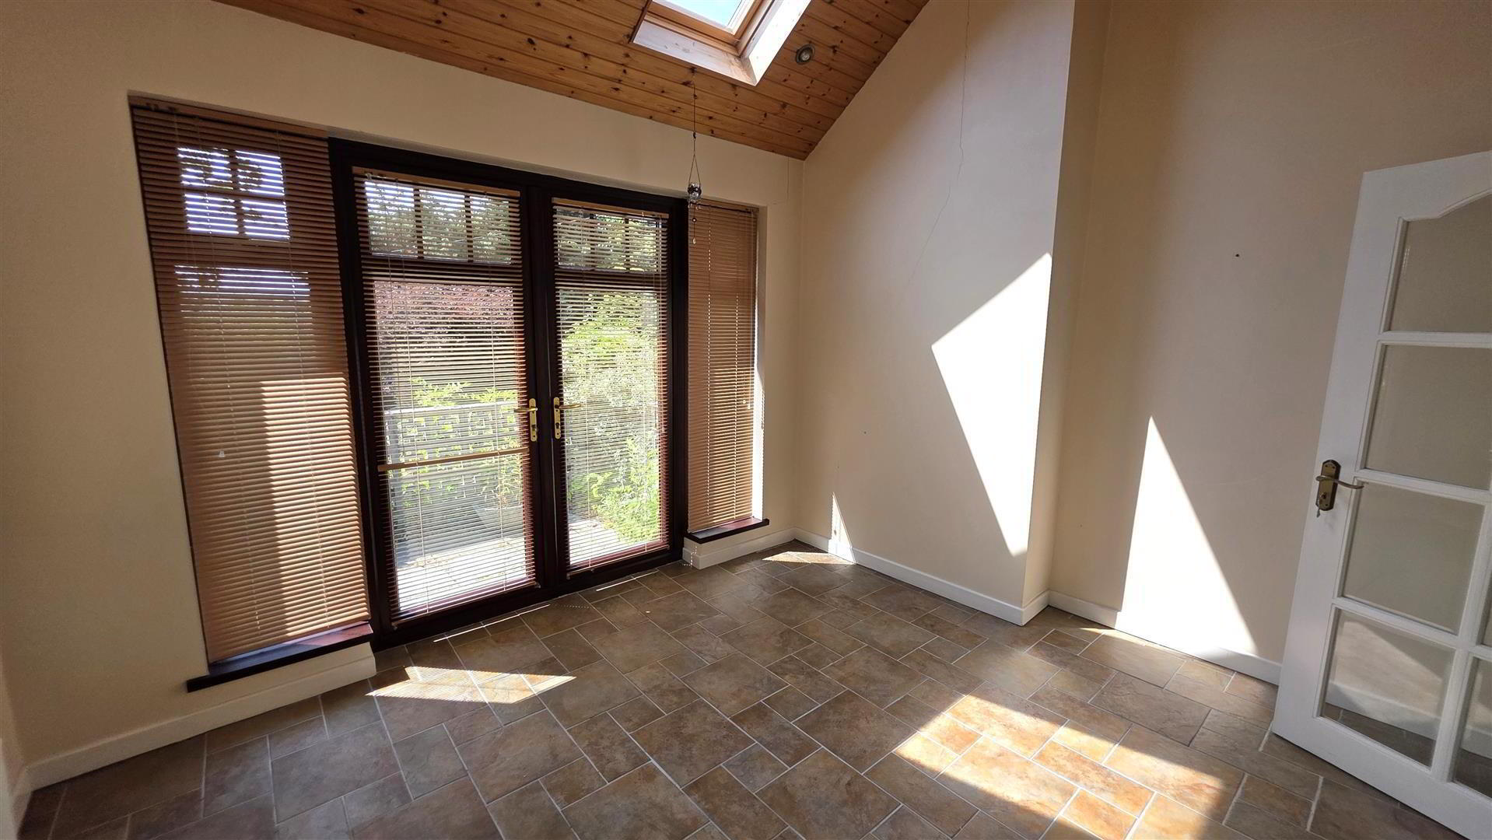
- SUNROOM 3.338m x 3.822m (10'11" x 12'6" )
- Fully tiled floor. Semi vaulted ceiling. Wood strip ceiling. Double glazed "Keylite" roof lights. Mahogony effect PVC double glazed windows and French doors to front.
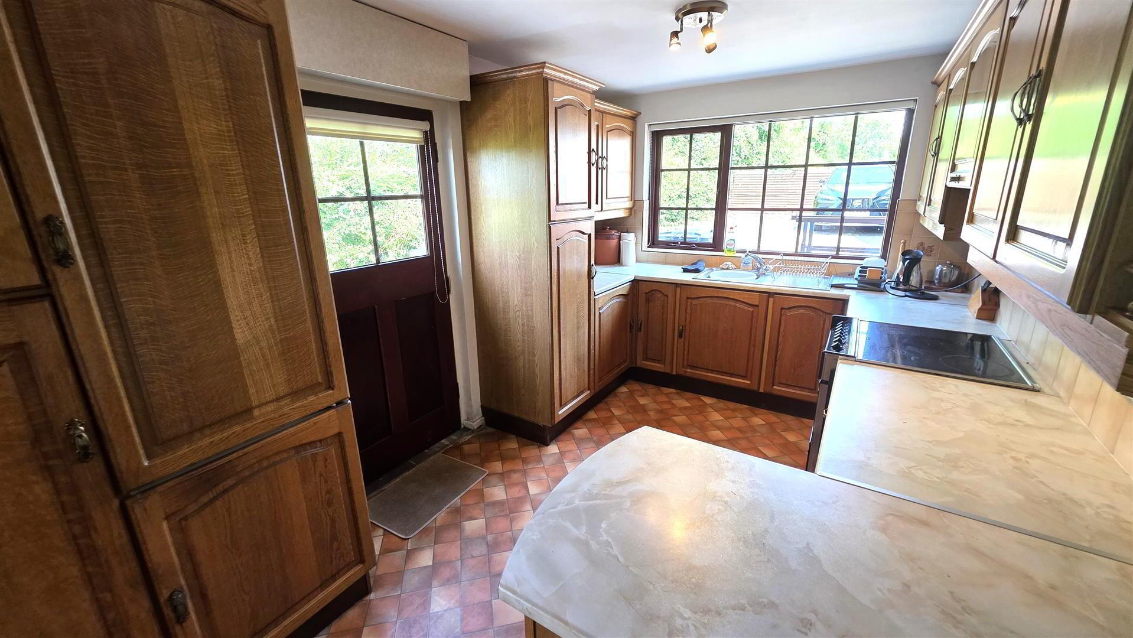
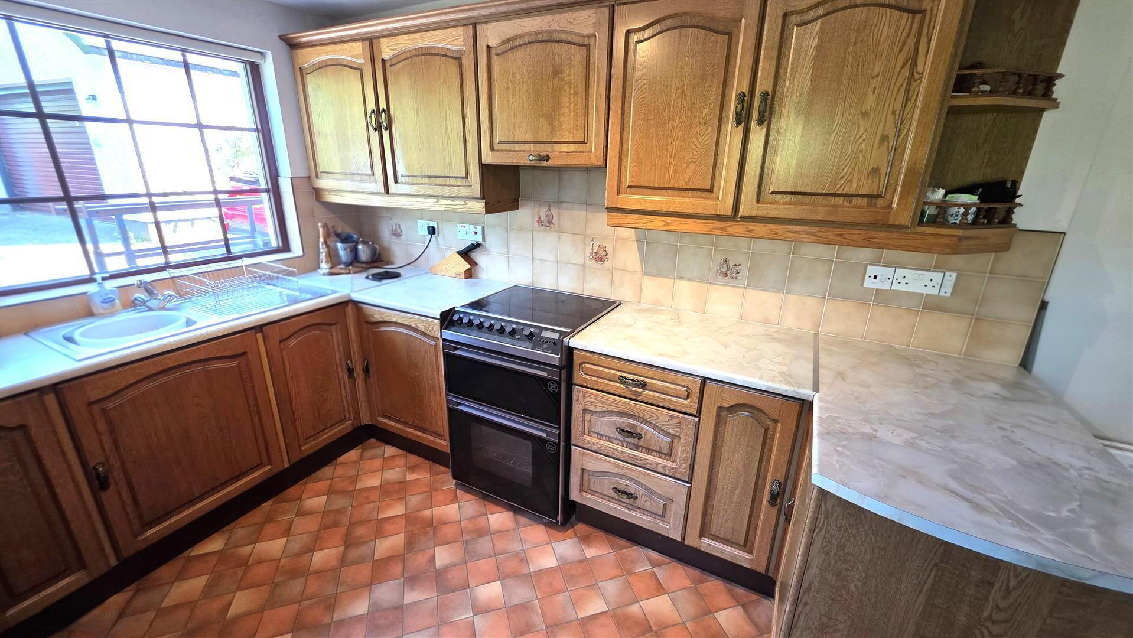
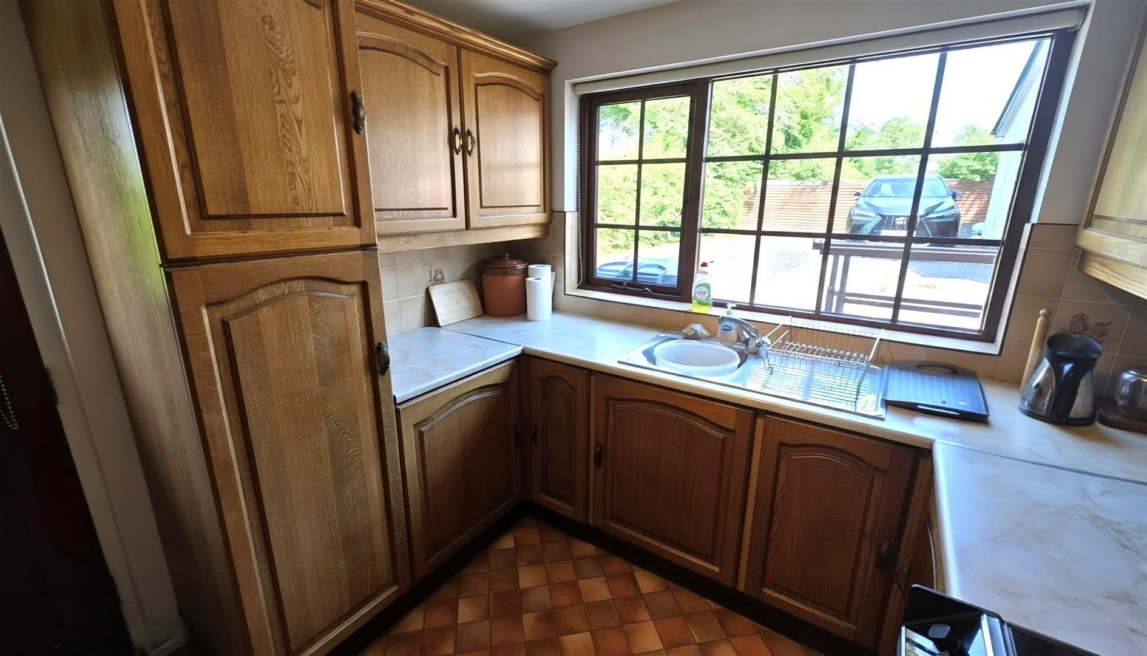
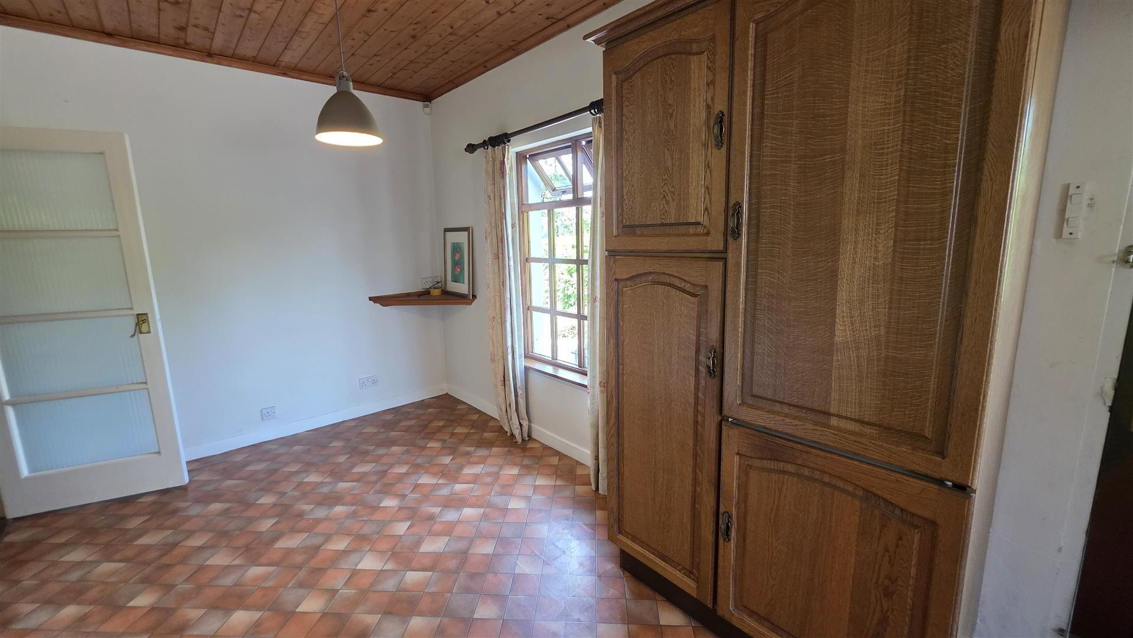
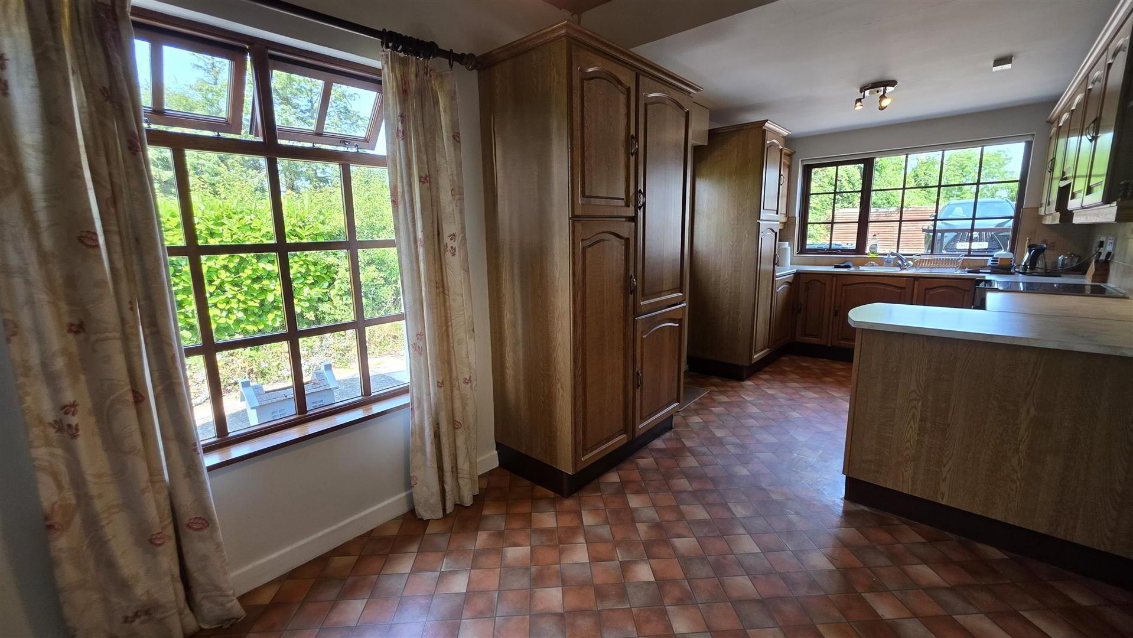
- KITCHEN INTO INFORMAL DINING 6.632m x 2.636m (21'9" x 8'7")
- Full range of mid oak high and low level units with contrasting work surfaces. Single drainer stainless steel sink unit ad mixer tap. Space for cooker. Integrated fridge and freezer. Hard wood double glazed door to side. Hard wood double glazed window to rear. Hard wood double glazed window to side. Double radiator. Wood strip ceiling.
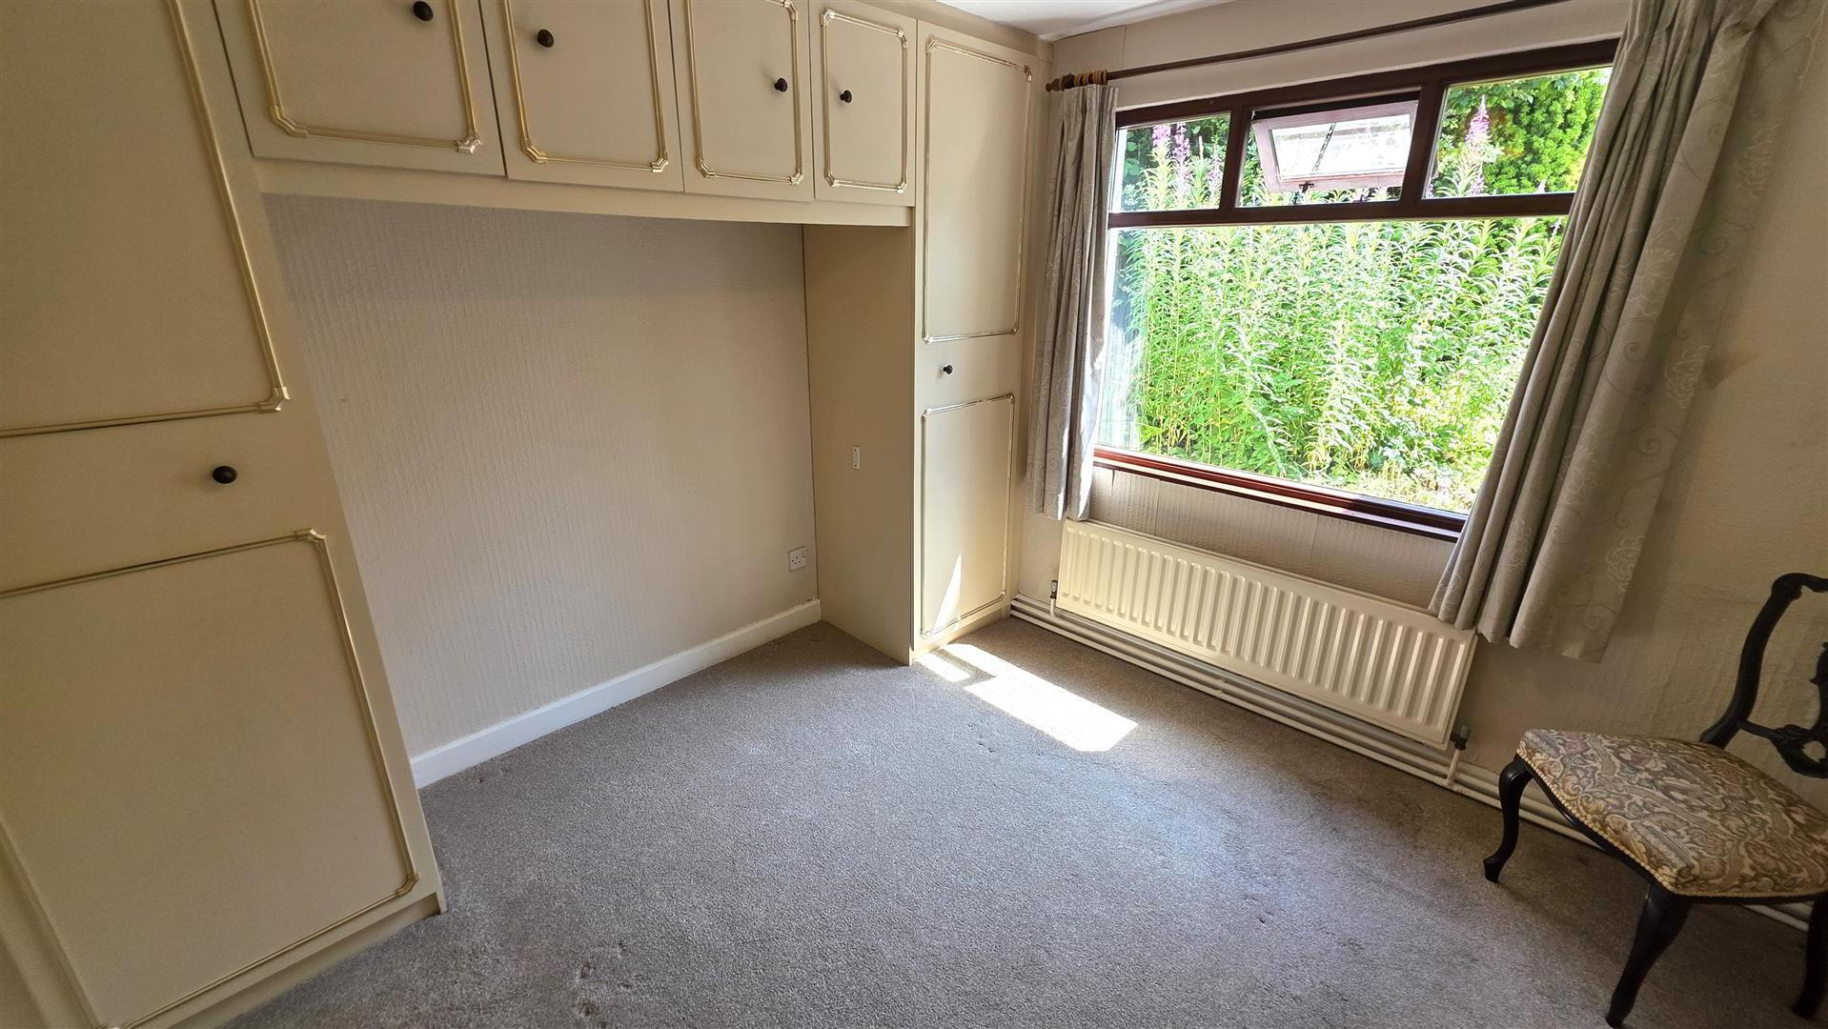
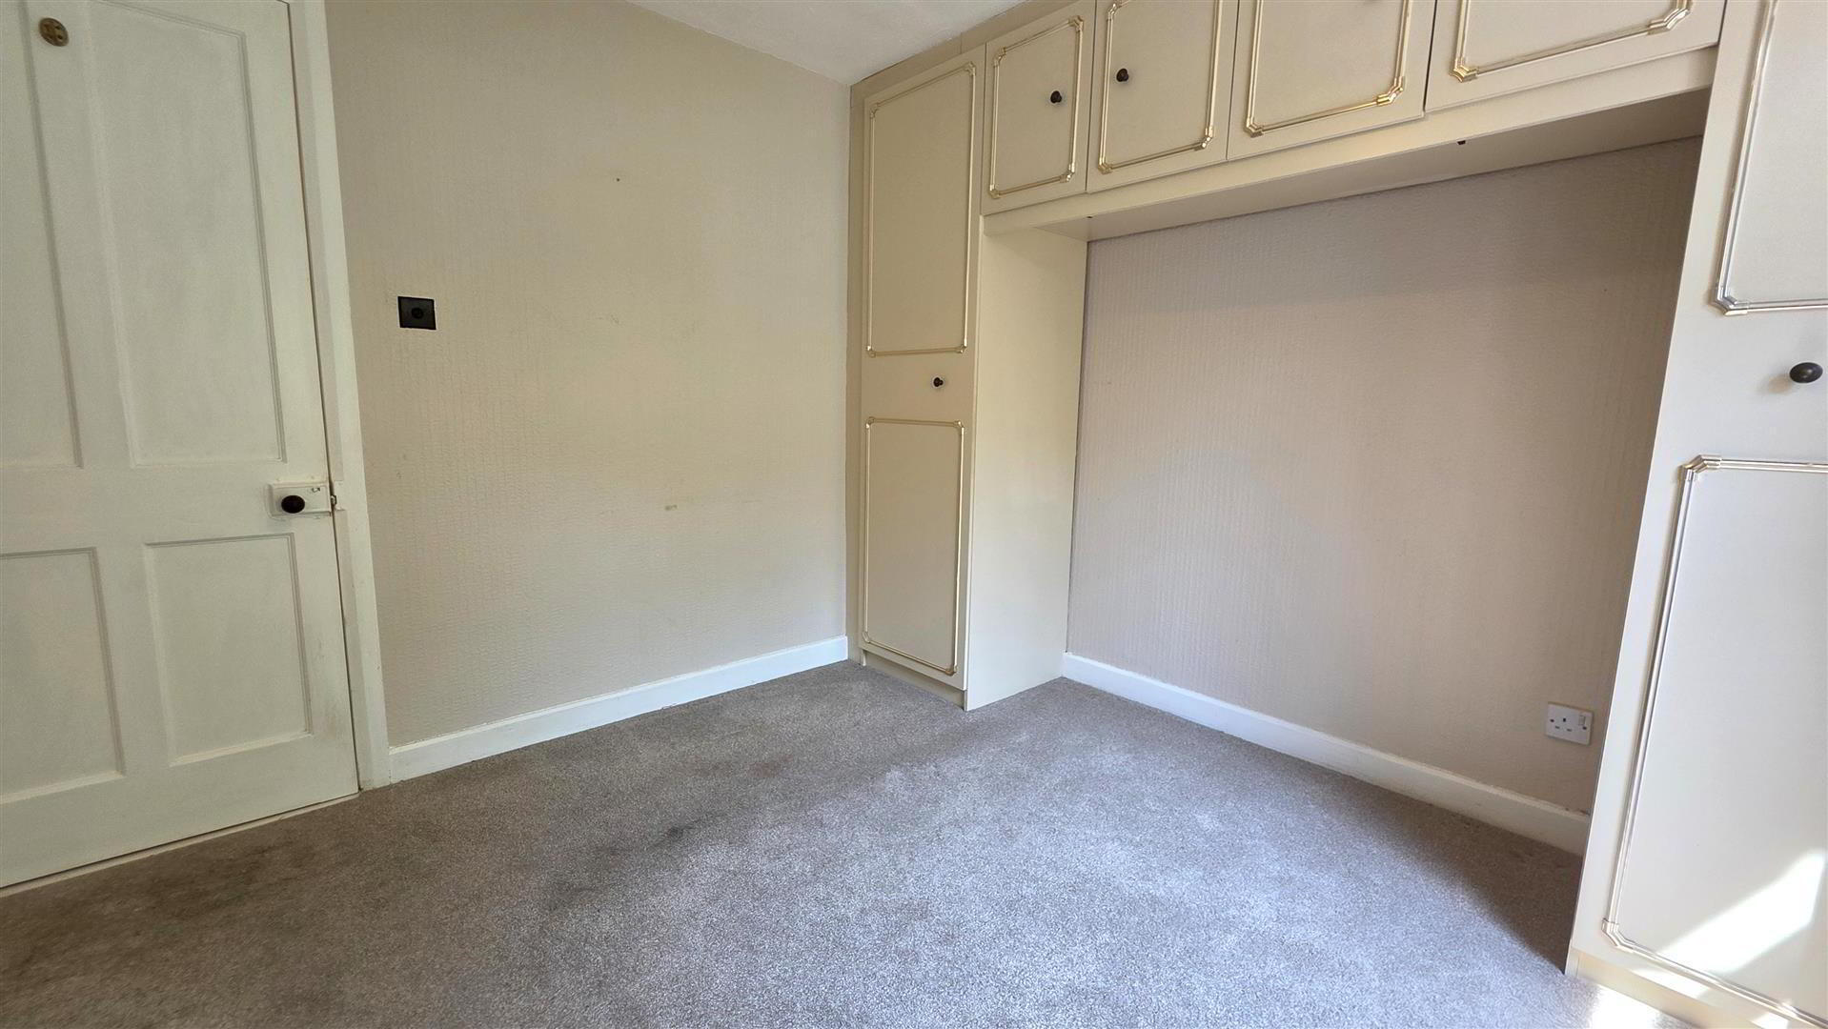
- GROUND FLOOR BEDROOM 3.021m x 3.059m (9'10" x 10'0")
- Full range of basic built in wardrobes and matching dressers. Double radiator. Hard wood double glazed window.
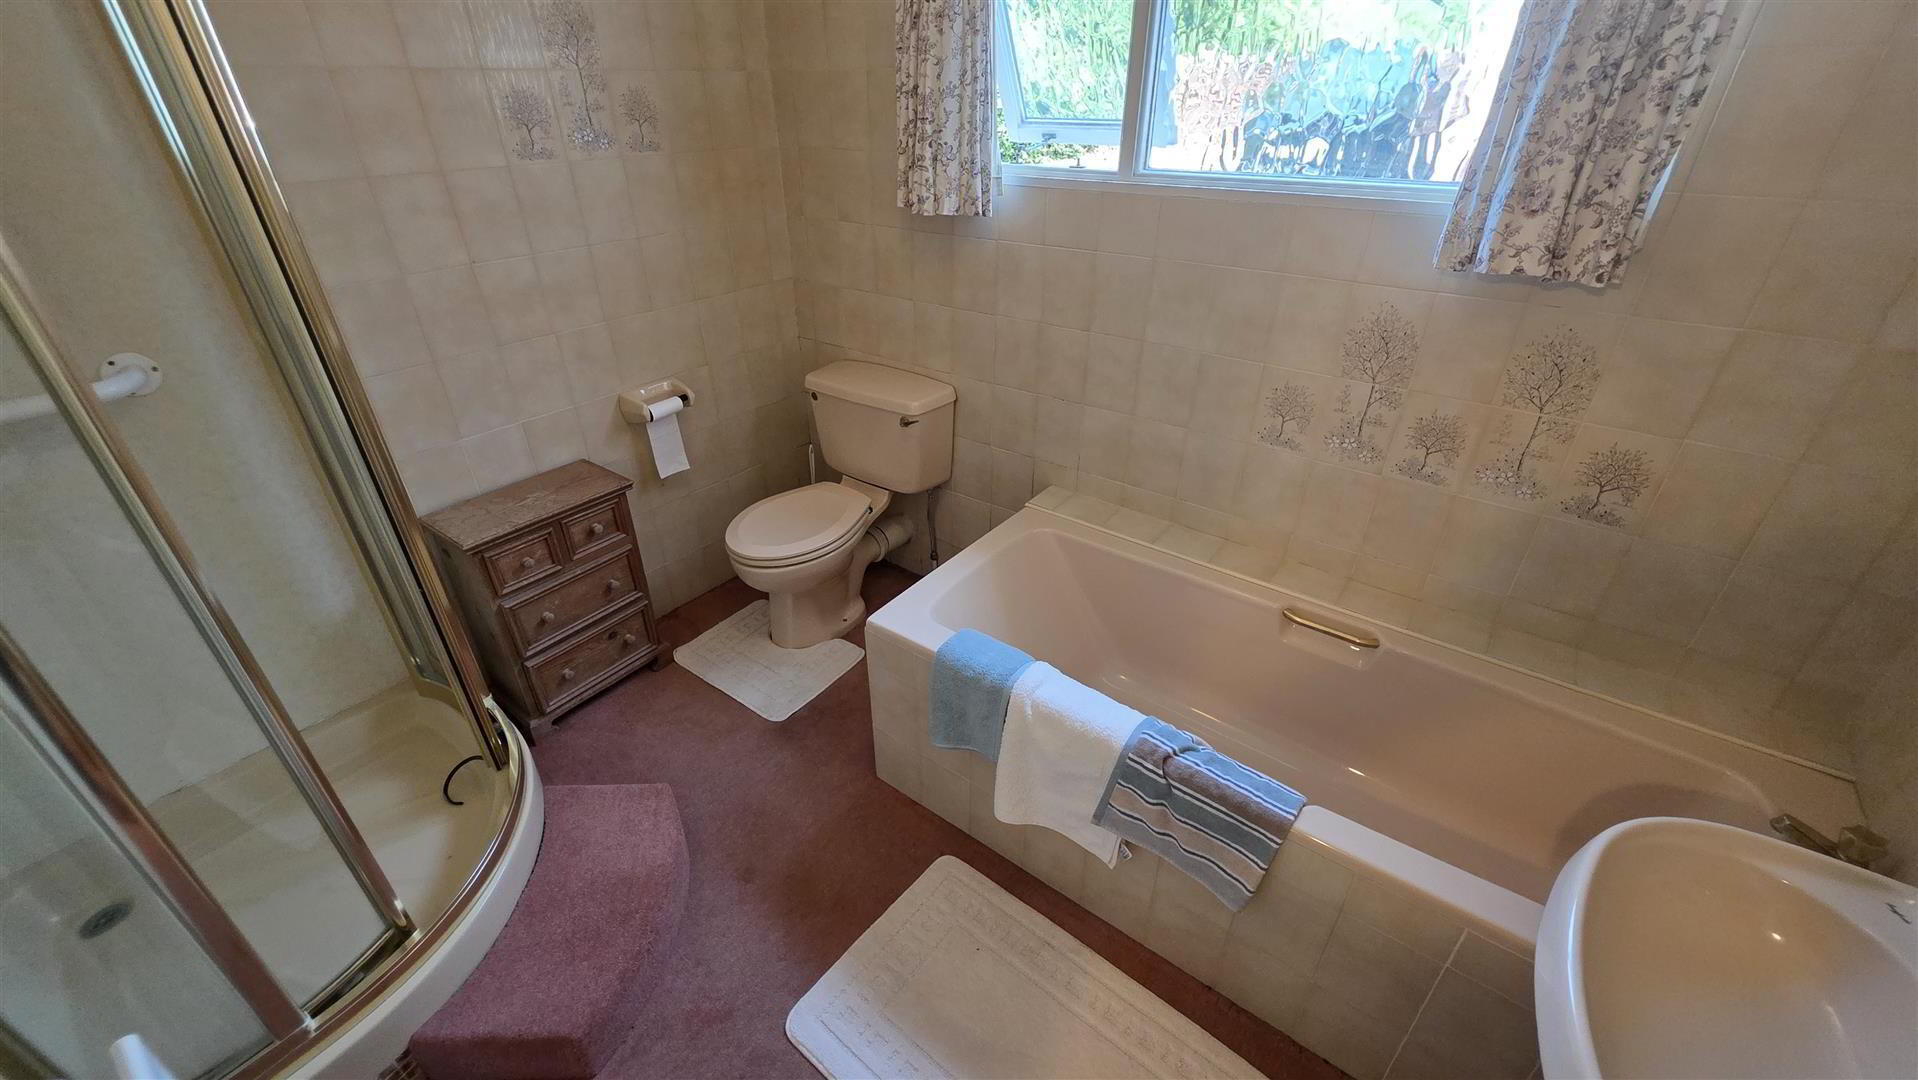
- BATHROOM 2.739m x 2.251m (8'11" x 7'4")
- Coloured suite comprising panelled bath, low flush WC, pedestal wash hand basin. PVC panelled corner quadrant with "Mira Sport" electric shower. Fully tiled walls. Double radiator.
- MAIN HALL
- Hot press with copper cylinder and shelving. Open tread stair case to first floor.
- FIRST FLOOR LANDING
- Double doors to storage.
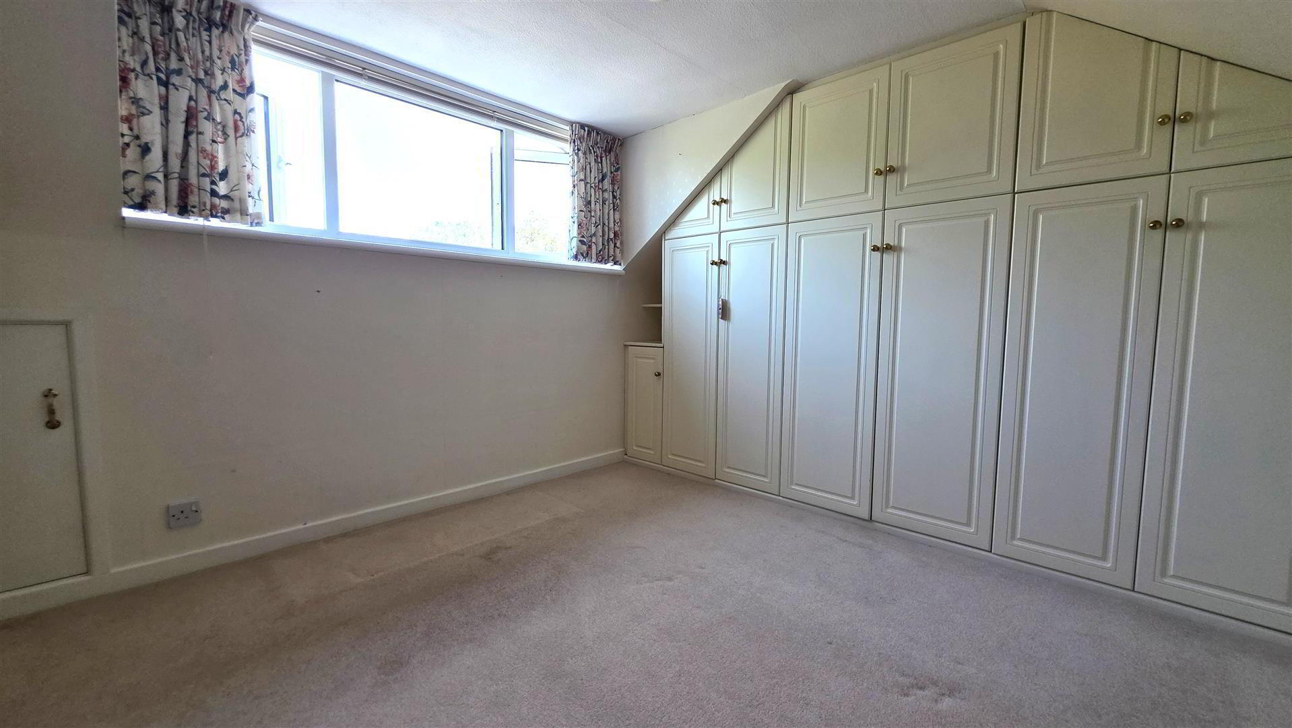
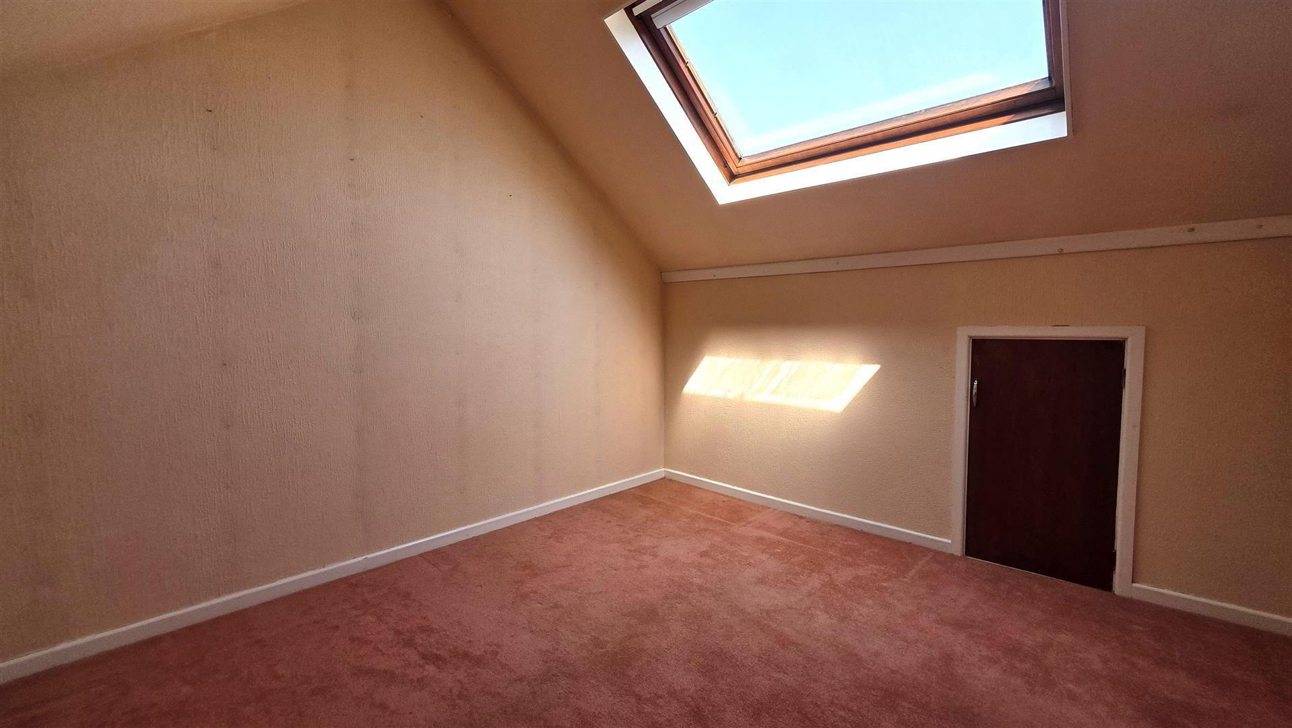
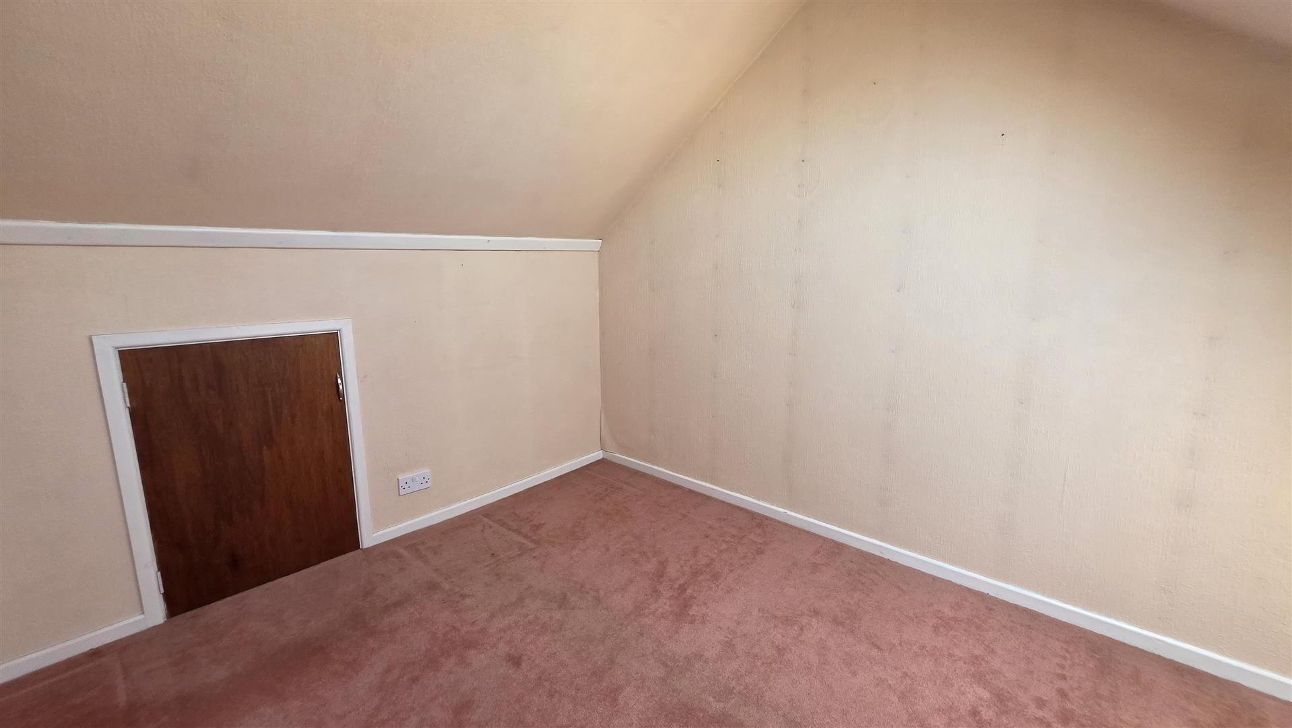
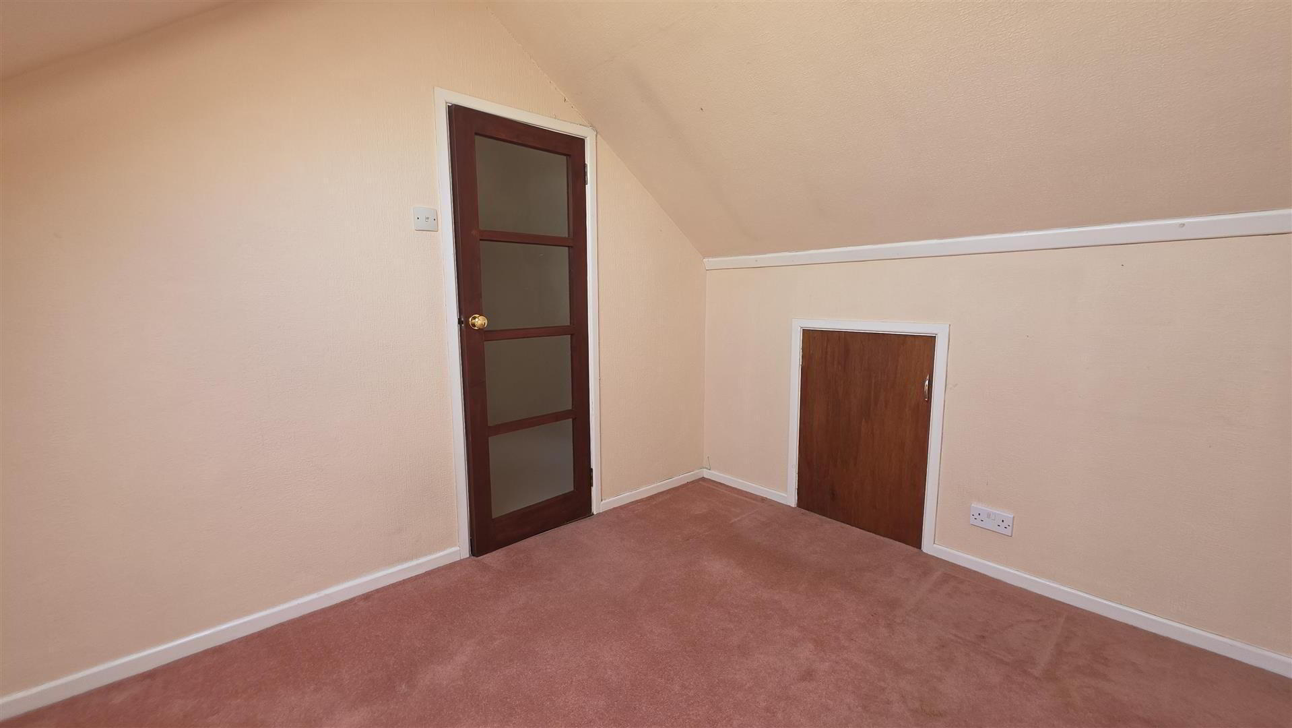
- BEDROOM 2 3.132m x 2.962m (10'3" x 9'8")
- Double glazed roof light. Access to eaves storage. Mostly glazed. No radiator.
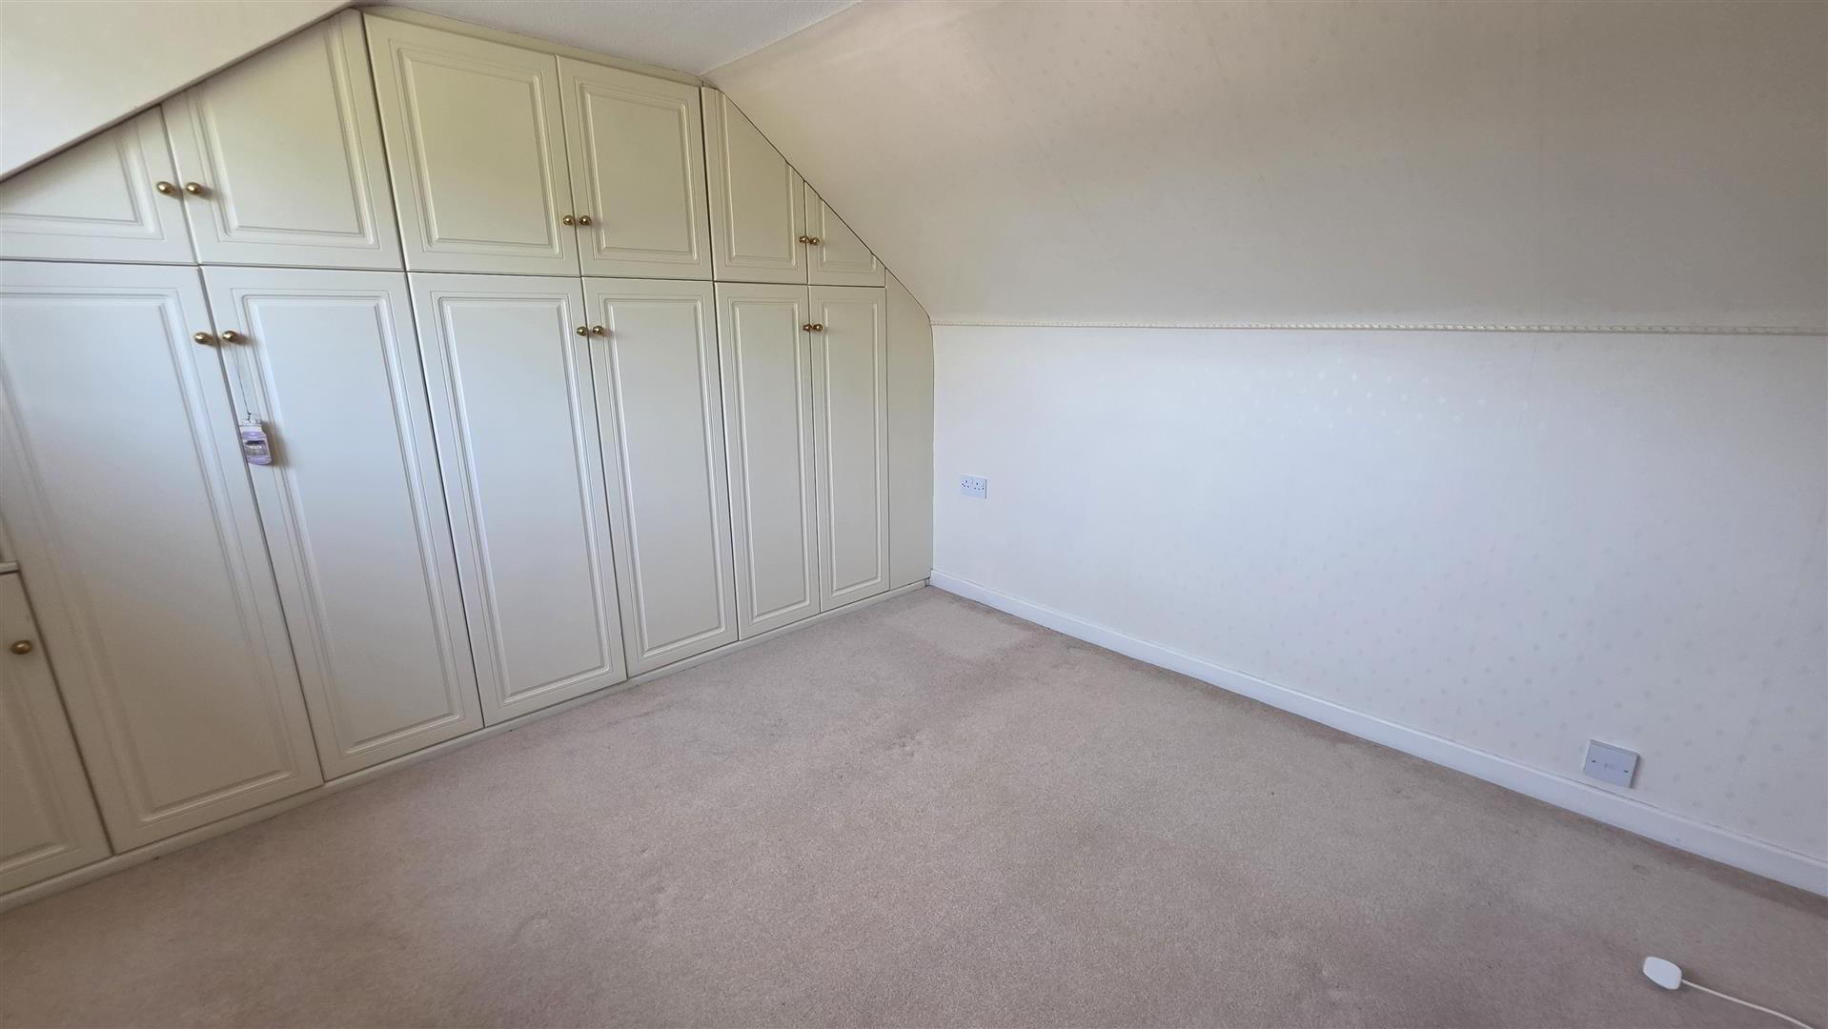
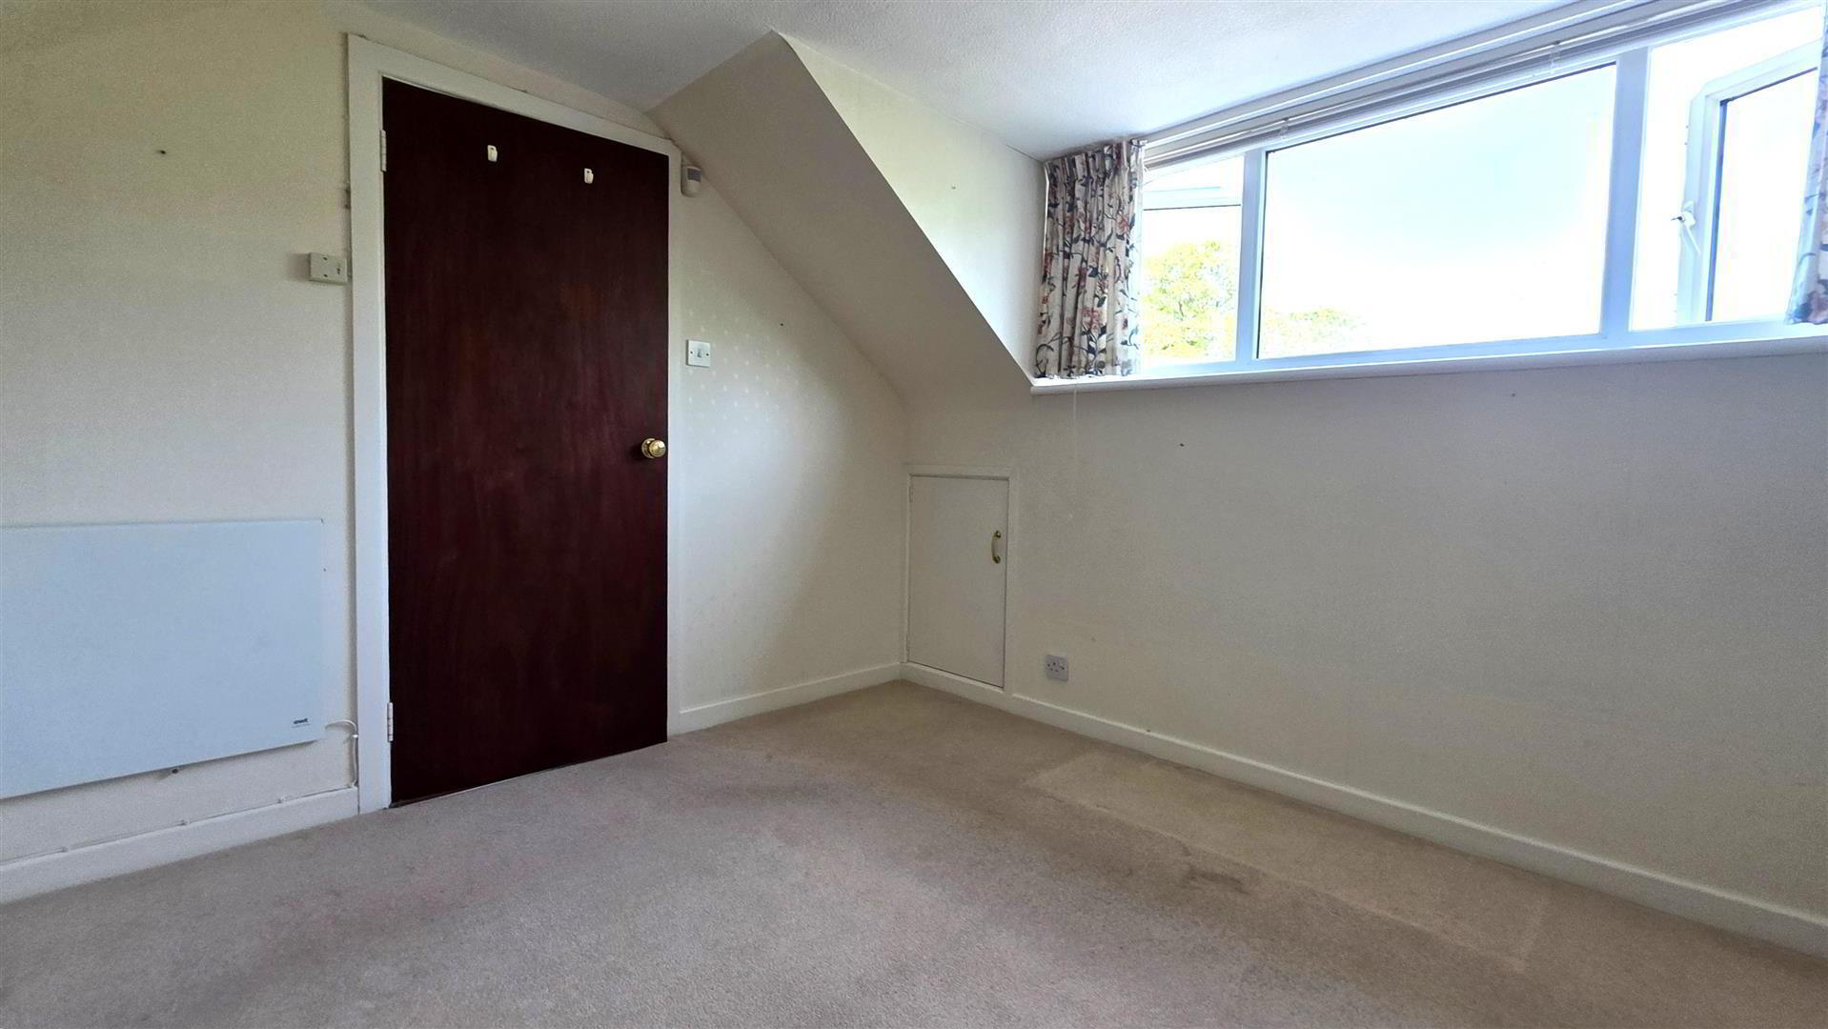
- BEDROOM 3 3.022m x 2.645m (9'10" x 8'8")
- Dormer windows in white. PVC double glazed window to gable wall. Built in units. Electric wall mounted heater. Access to eaves.
- DETACHED DOUBLE GARAGE 6.018 x 5.197 (19'8" x 17'0")
- OUTSIDE UTILITY 3.274 x 2.273 (10'8" x 7'5")
- Plumbed for washing machine. Space for tumble drier. Stainless steel single drainer sink unit with stainless steel mixer tap.
- OUTSIDE
- Concrete driveway to side and rear with good parking. Gardens finished in neat lawn with a range of speicam trees and shubery.
- OUTBUIDLING/WORKSHOP 5.413 x 3.917 (17'9" x 12'10")
- Power and light. Door to attached green house. Service door to rear.
- IMPORTANT NOTE TO ALL POTENTIAL PURCHASERS;
- Please be aware, property boundaries are an estimation and are to be confirmed via your solicitor.
Please also be, property boundaries are an estimation and are to be confirmed via your solicitor.