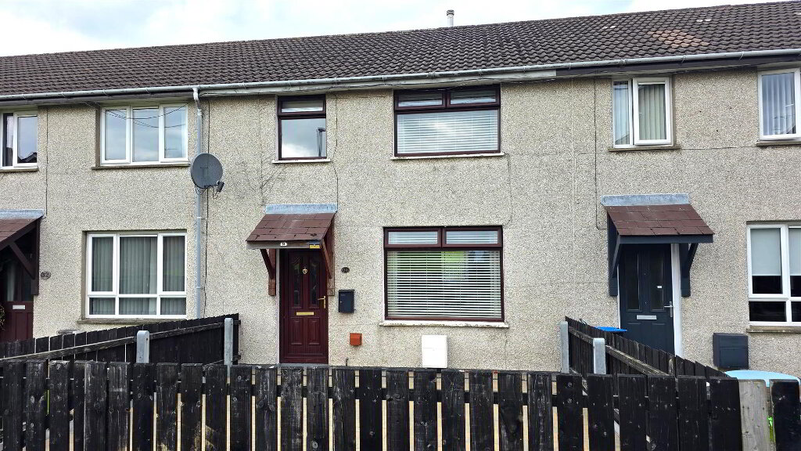
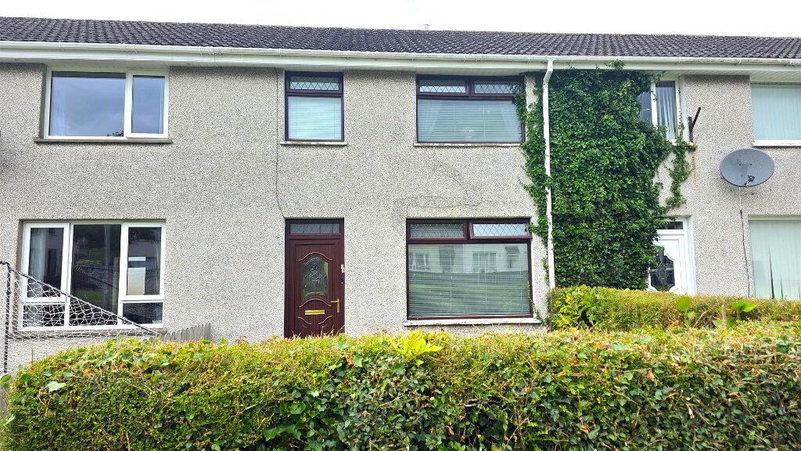
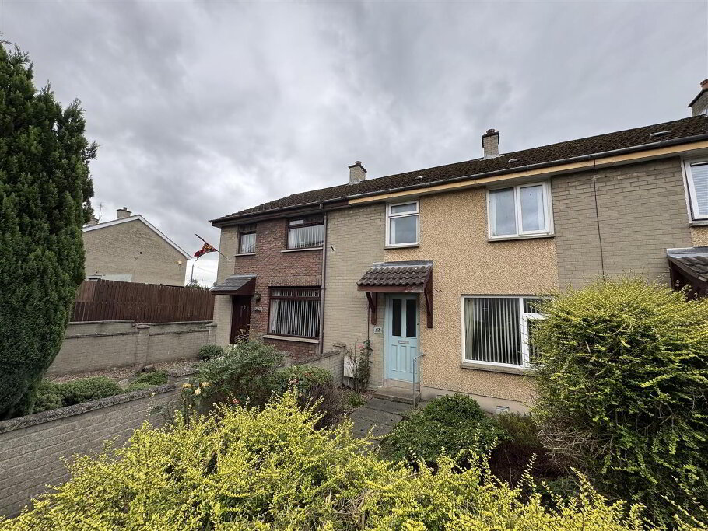
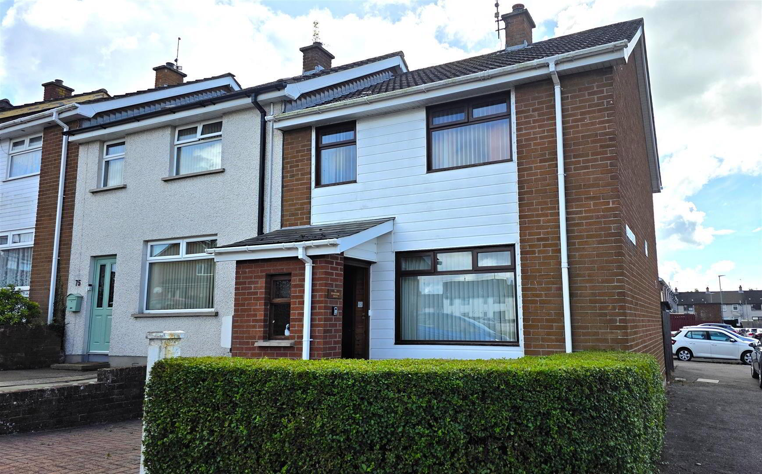
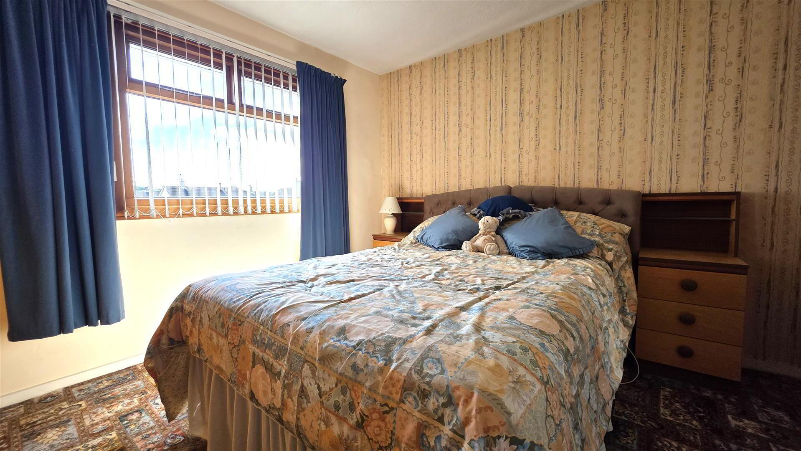
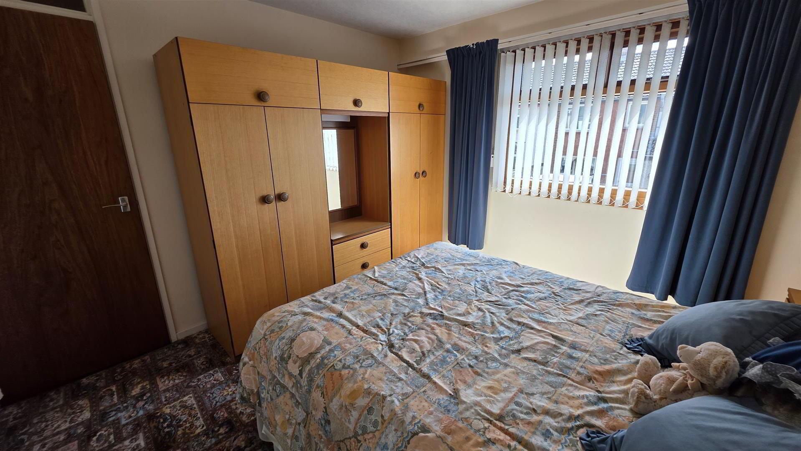
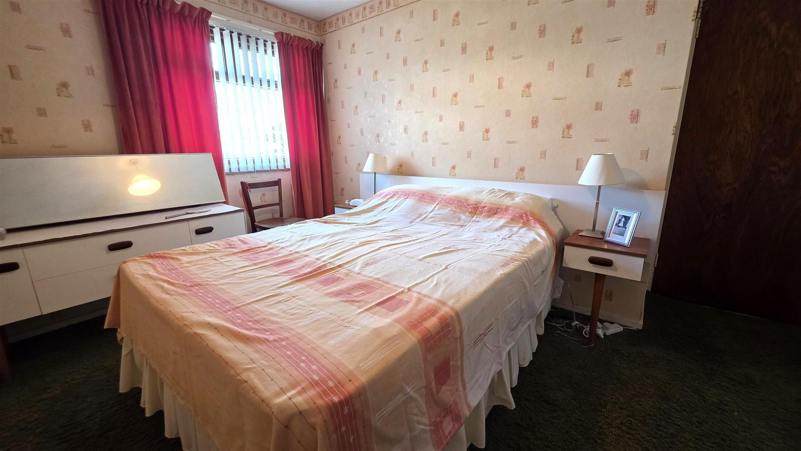
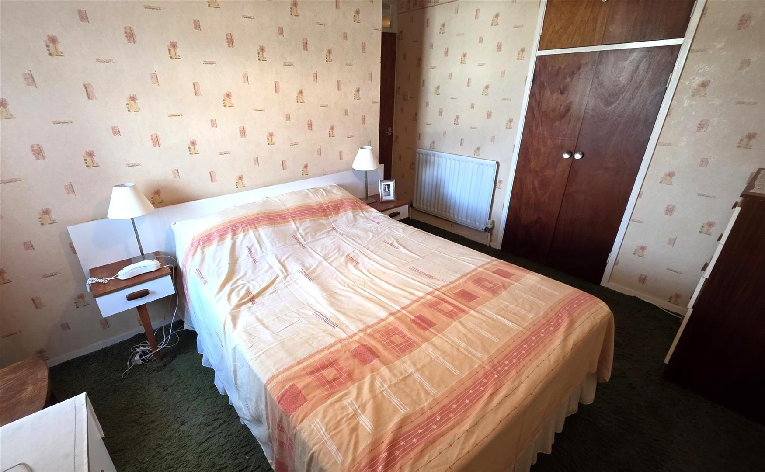
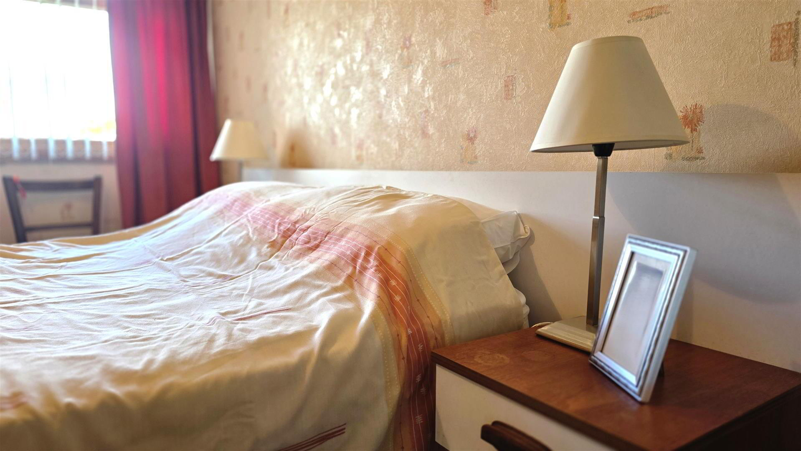
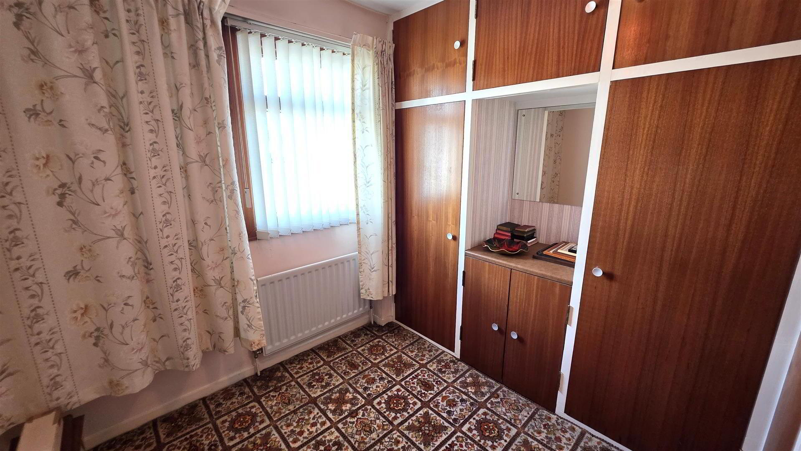
Positioned within a well-established residential area of Antrim, this well-maintained three-bedroom end-terrace home offers bright, practical accommodation ideally suited to first-time buyers, young families and investors alike. The property benefits from a spacious living room, a generous kitchen with informal dining area, three well-proportioned bedrooms all with integrated storage, oil-fired central heating and PVC double glazed windows. Externally, there is a brick pavia driveway providing off-street parking to the front and a fully enclosed, low-maintenance paved rear garden, making this an excellent home in a convenient location close to schools, shops and transport links.
Offering a superb opportunity for first time buyers and young families, early viewing is strongly recommended.
- FRONT
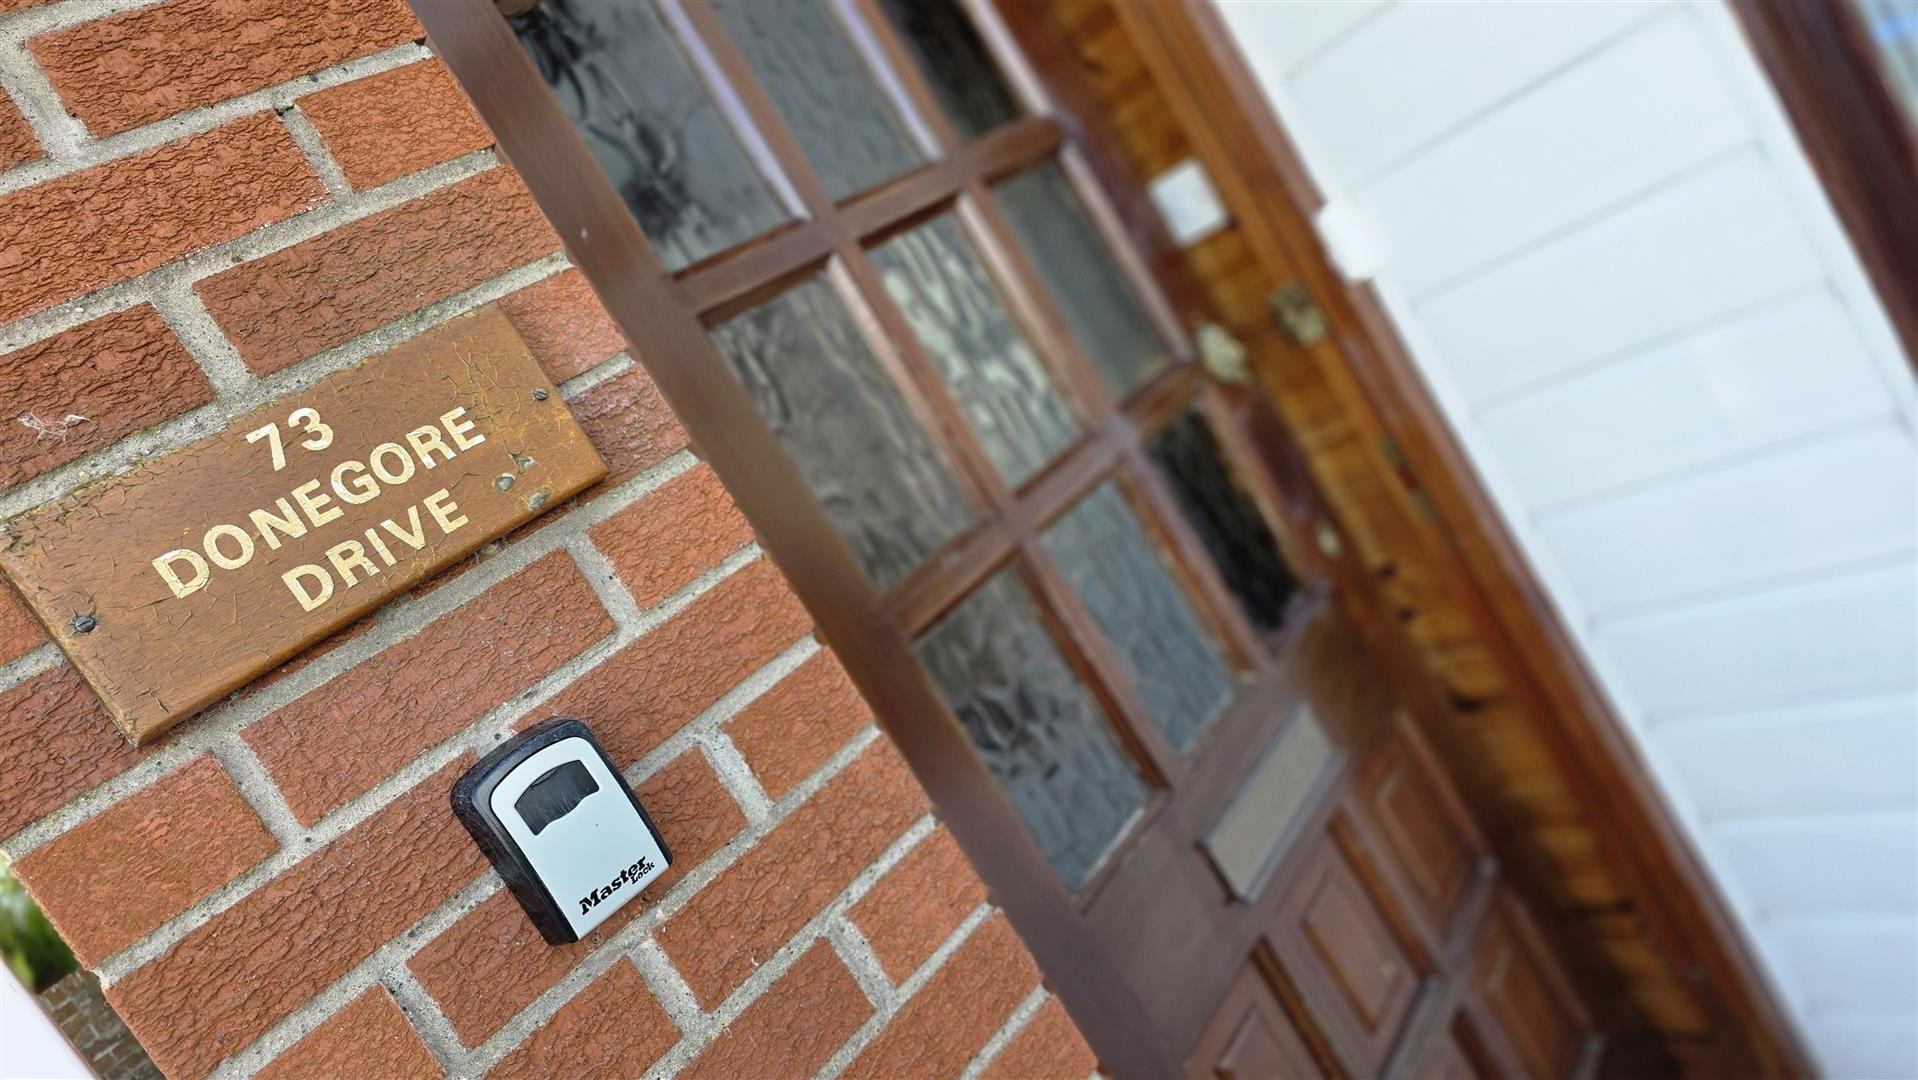
- Brick pavia driveway with space for one car. Mature hedging. Hard wood single glazed front door to:
- ENTRANCE PORCH
- Fully tiled flooring. Glazed door to:
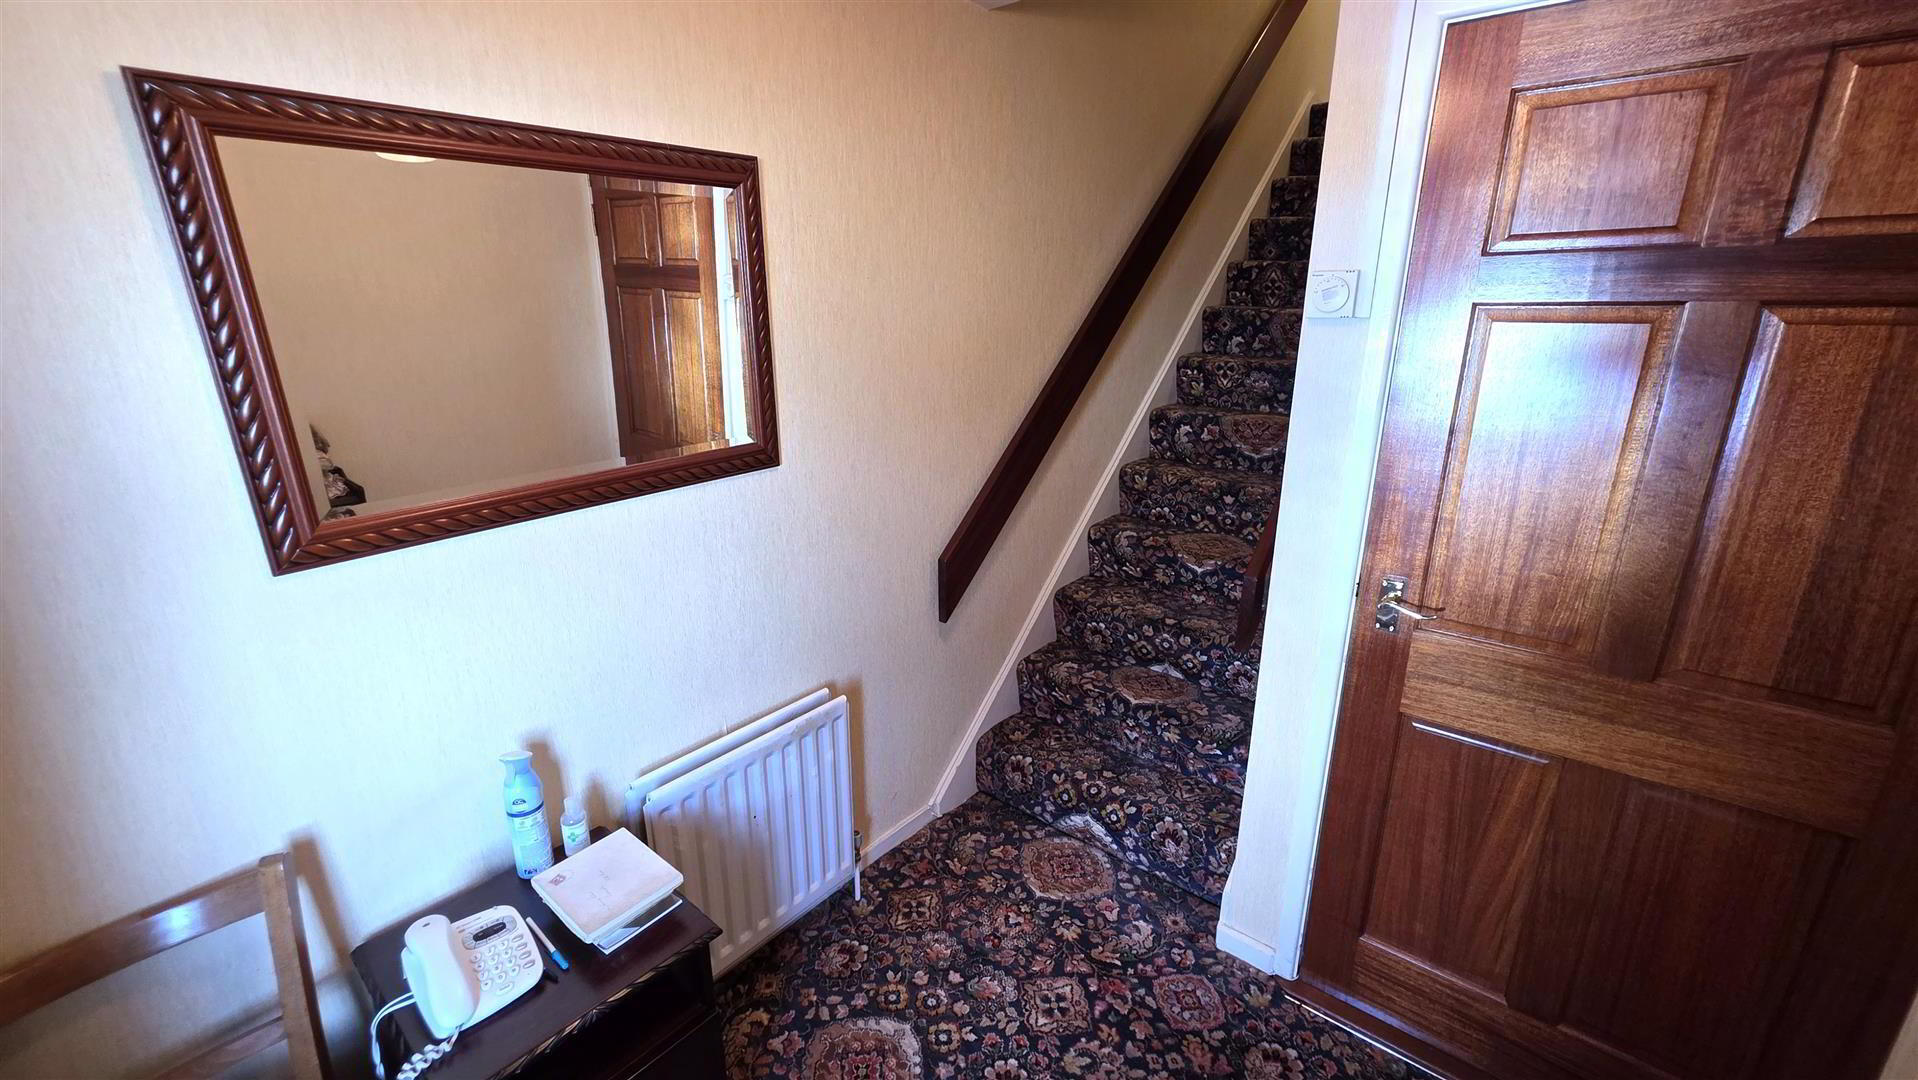
- INNER HALL
- Stair case to first floor with hand rail. Double radiator.
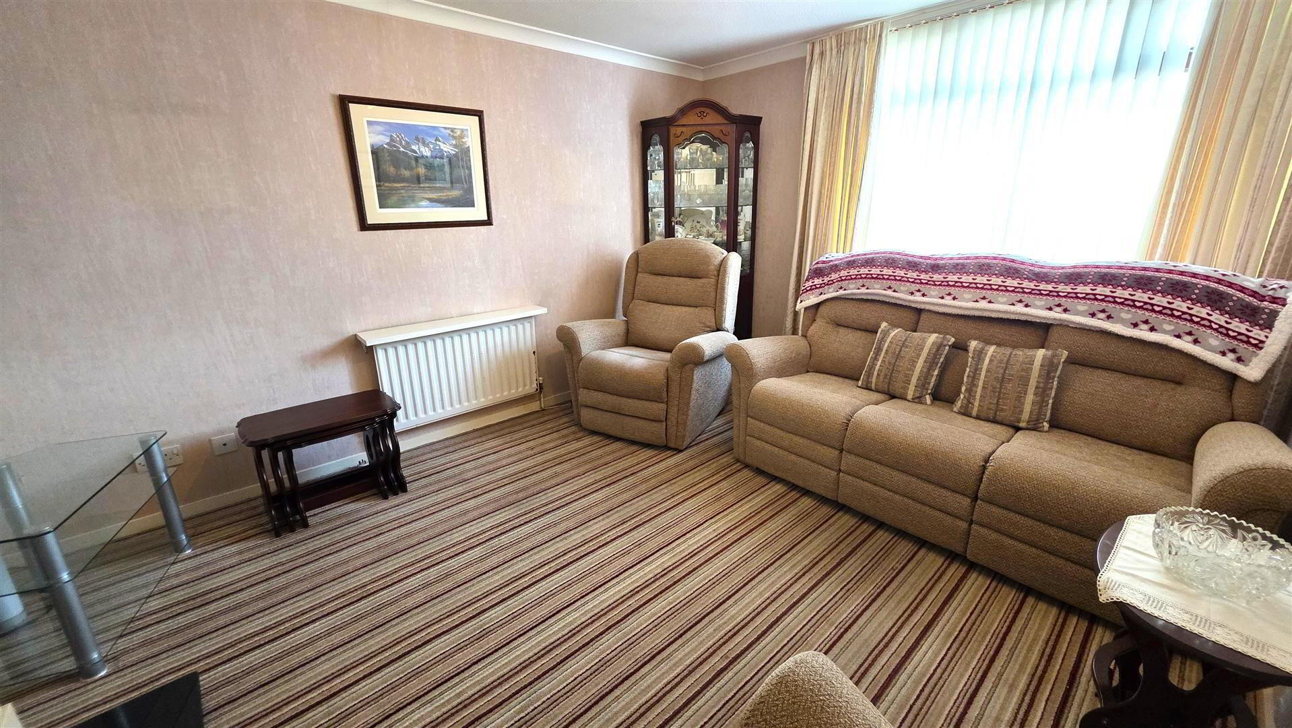
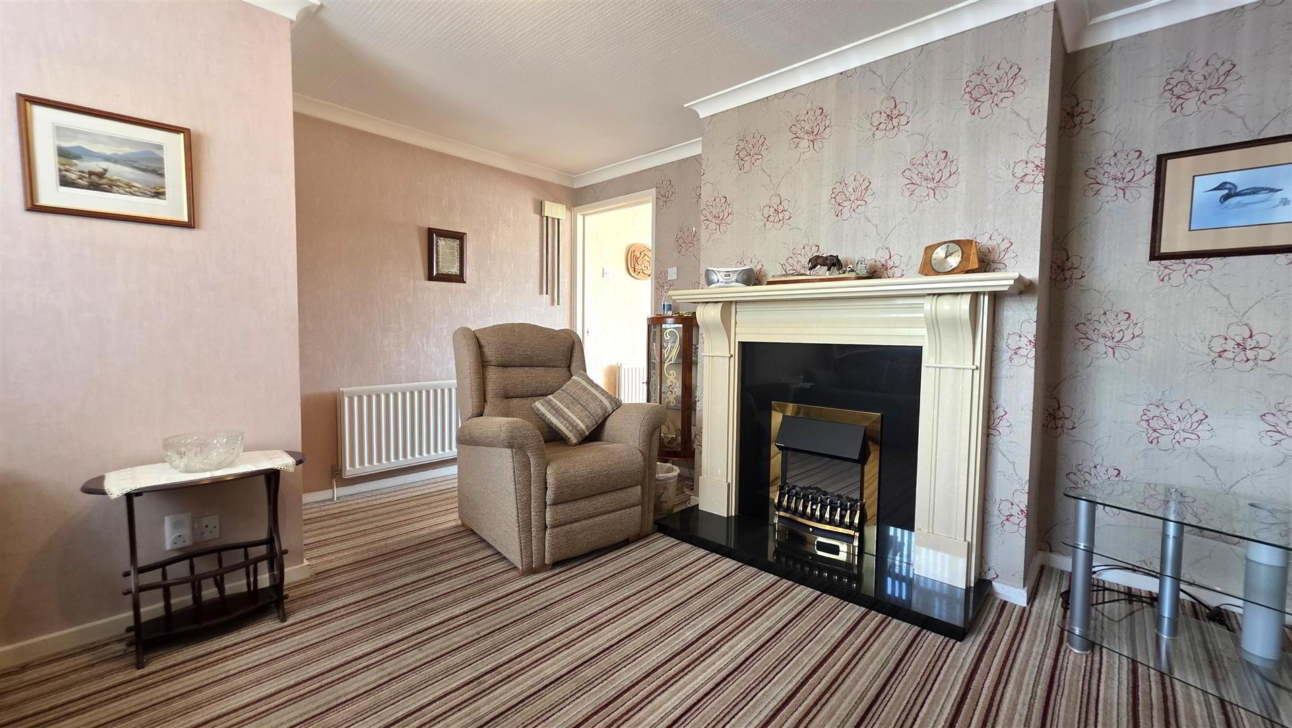
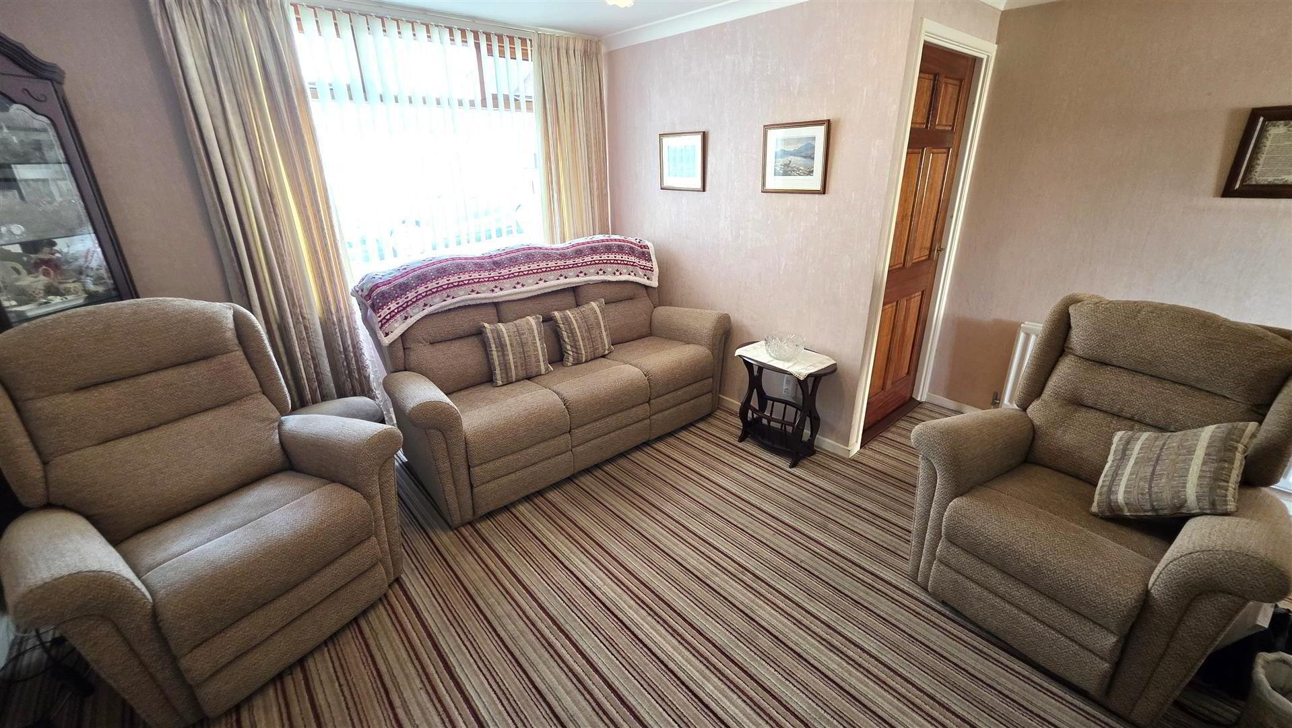
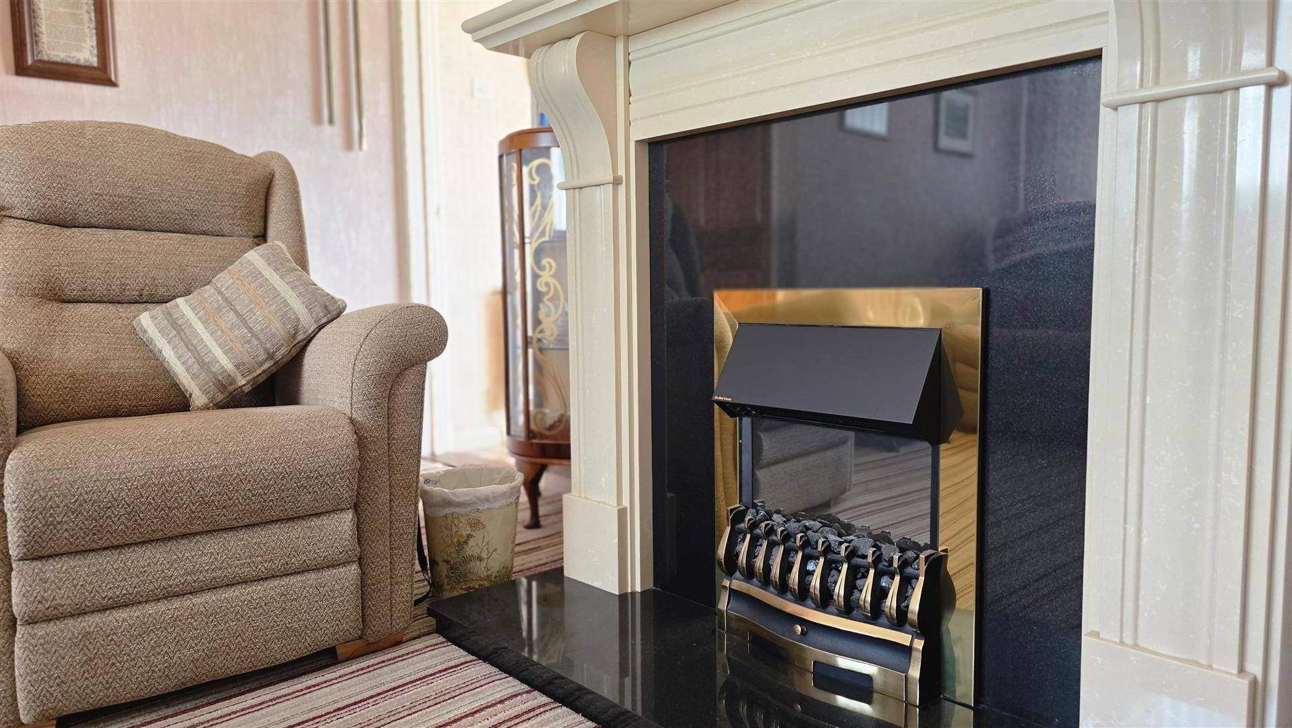
- LIVING ROOM 4.375 x 4.256 (14'4" x 13'11")
- (max) Feature electric fire with brass effect inset, polished granite hearth and polished granite surround. Television point. One single and one double radiator.

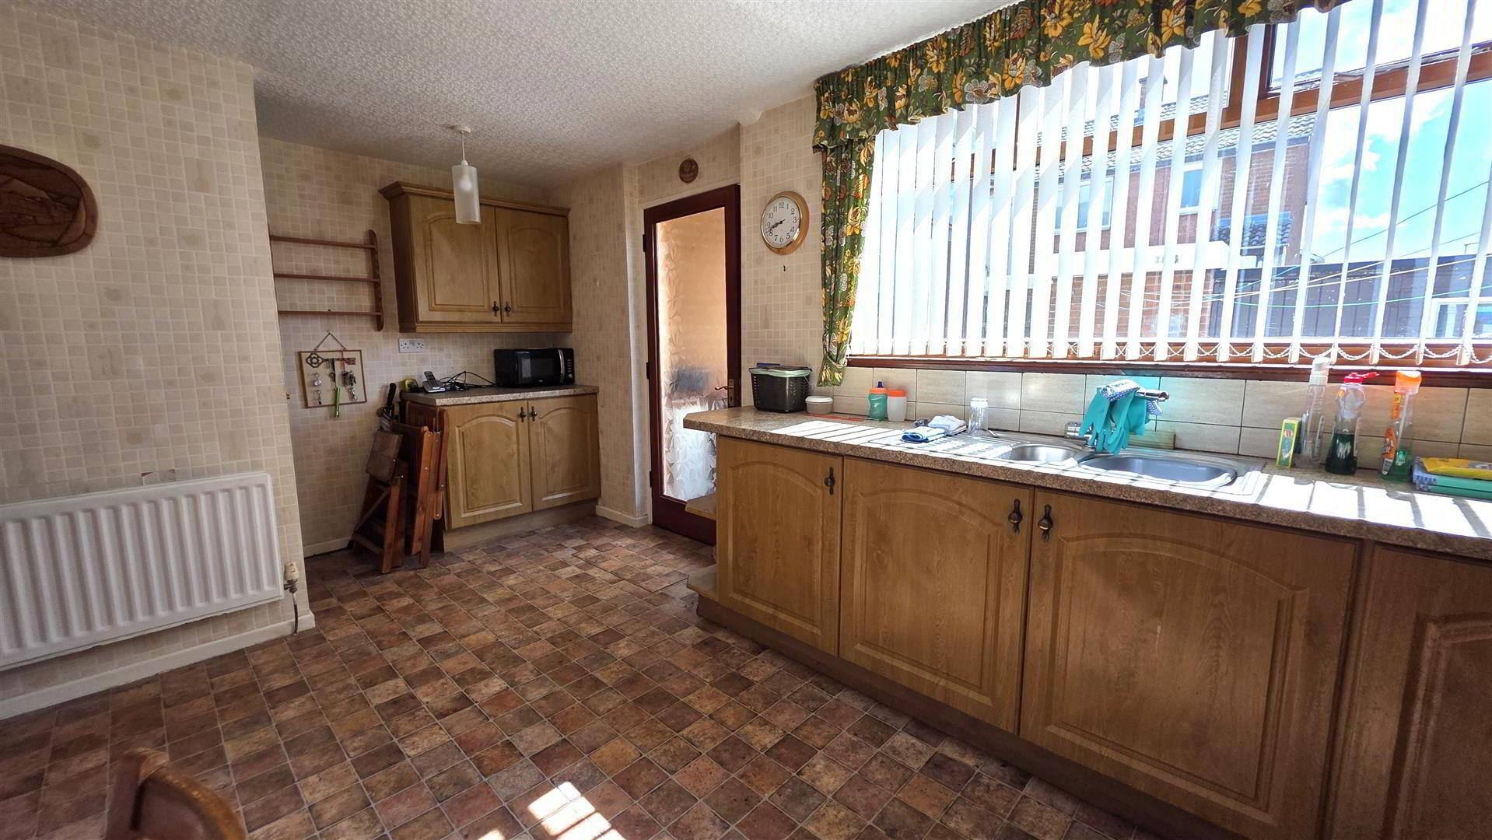
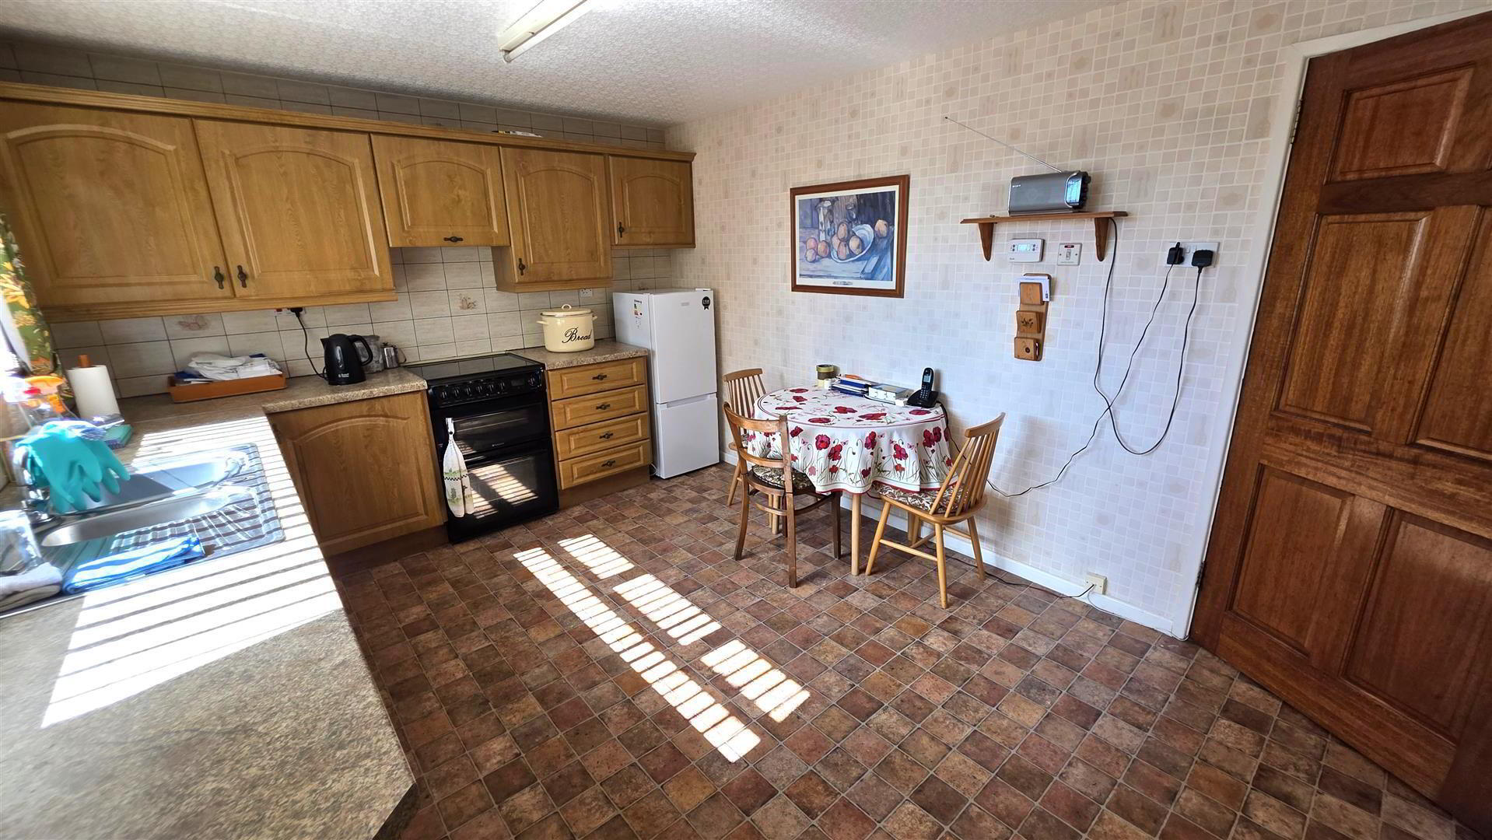
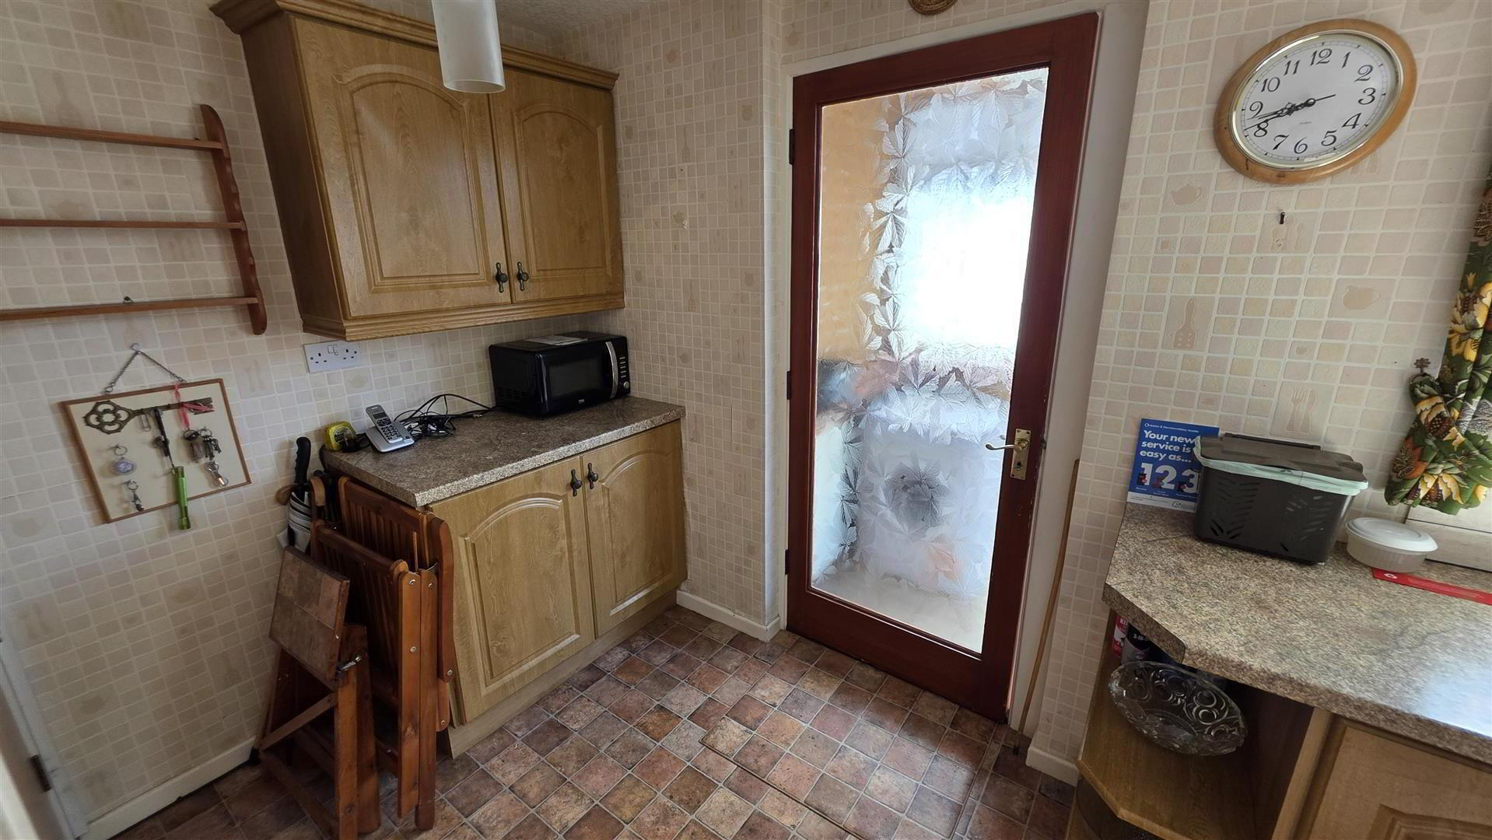
- KITCHEN WITH INFORMAL DINING 5.287 x 3.222 (17'4" x 10'6")
- (max) Full range of oak-effect country-style high and low level kitchen units with complementary work surfaces and splash back tiling. One and a quarter bowl stainless steel sink unit with chrome mixer tap. Space for cooker with overhead extractor canopy. Space for fridge freezer. Under stairs storage cupboard. Double radiator. Glazed door to;
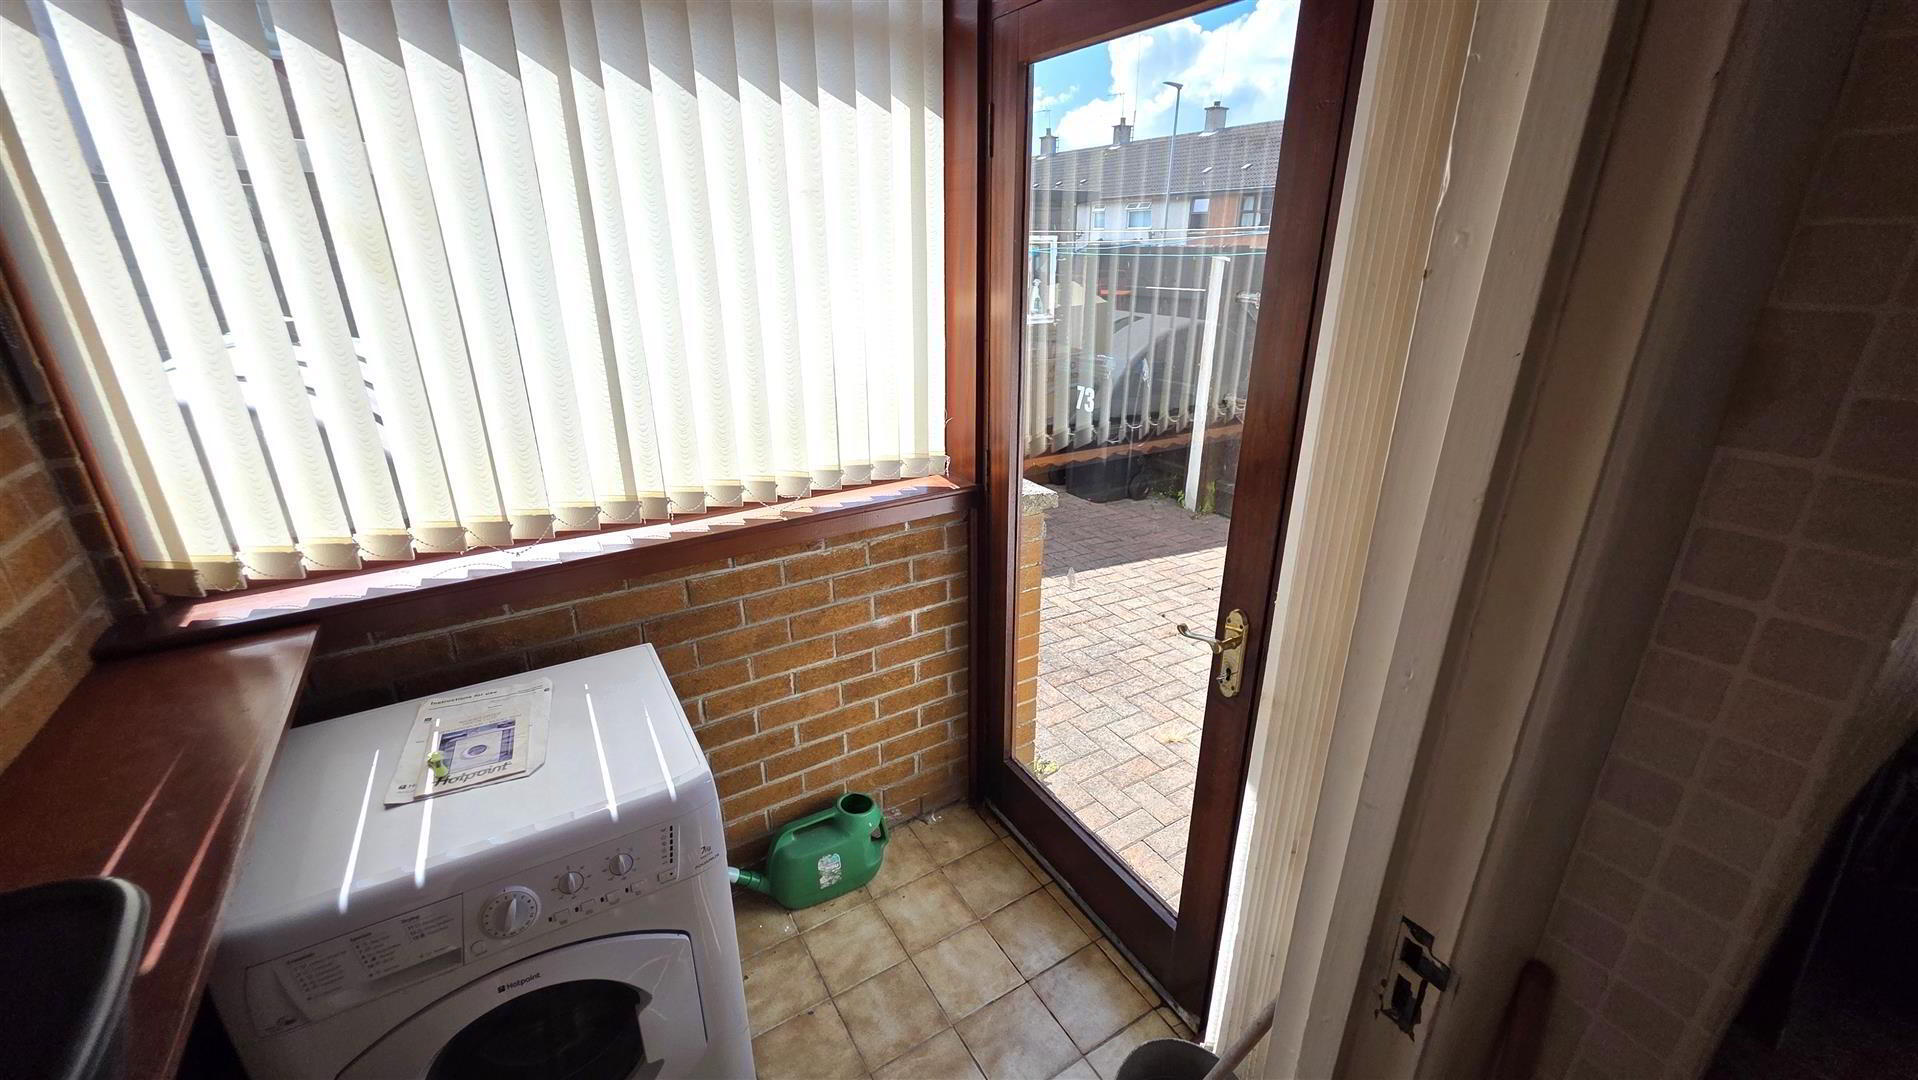
- REAR PORCH
- Plumbed for washing machine. Glazed door to rear.
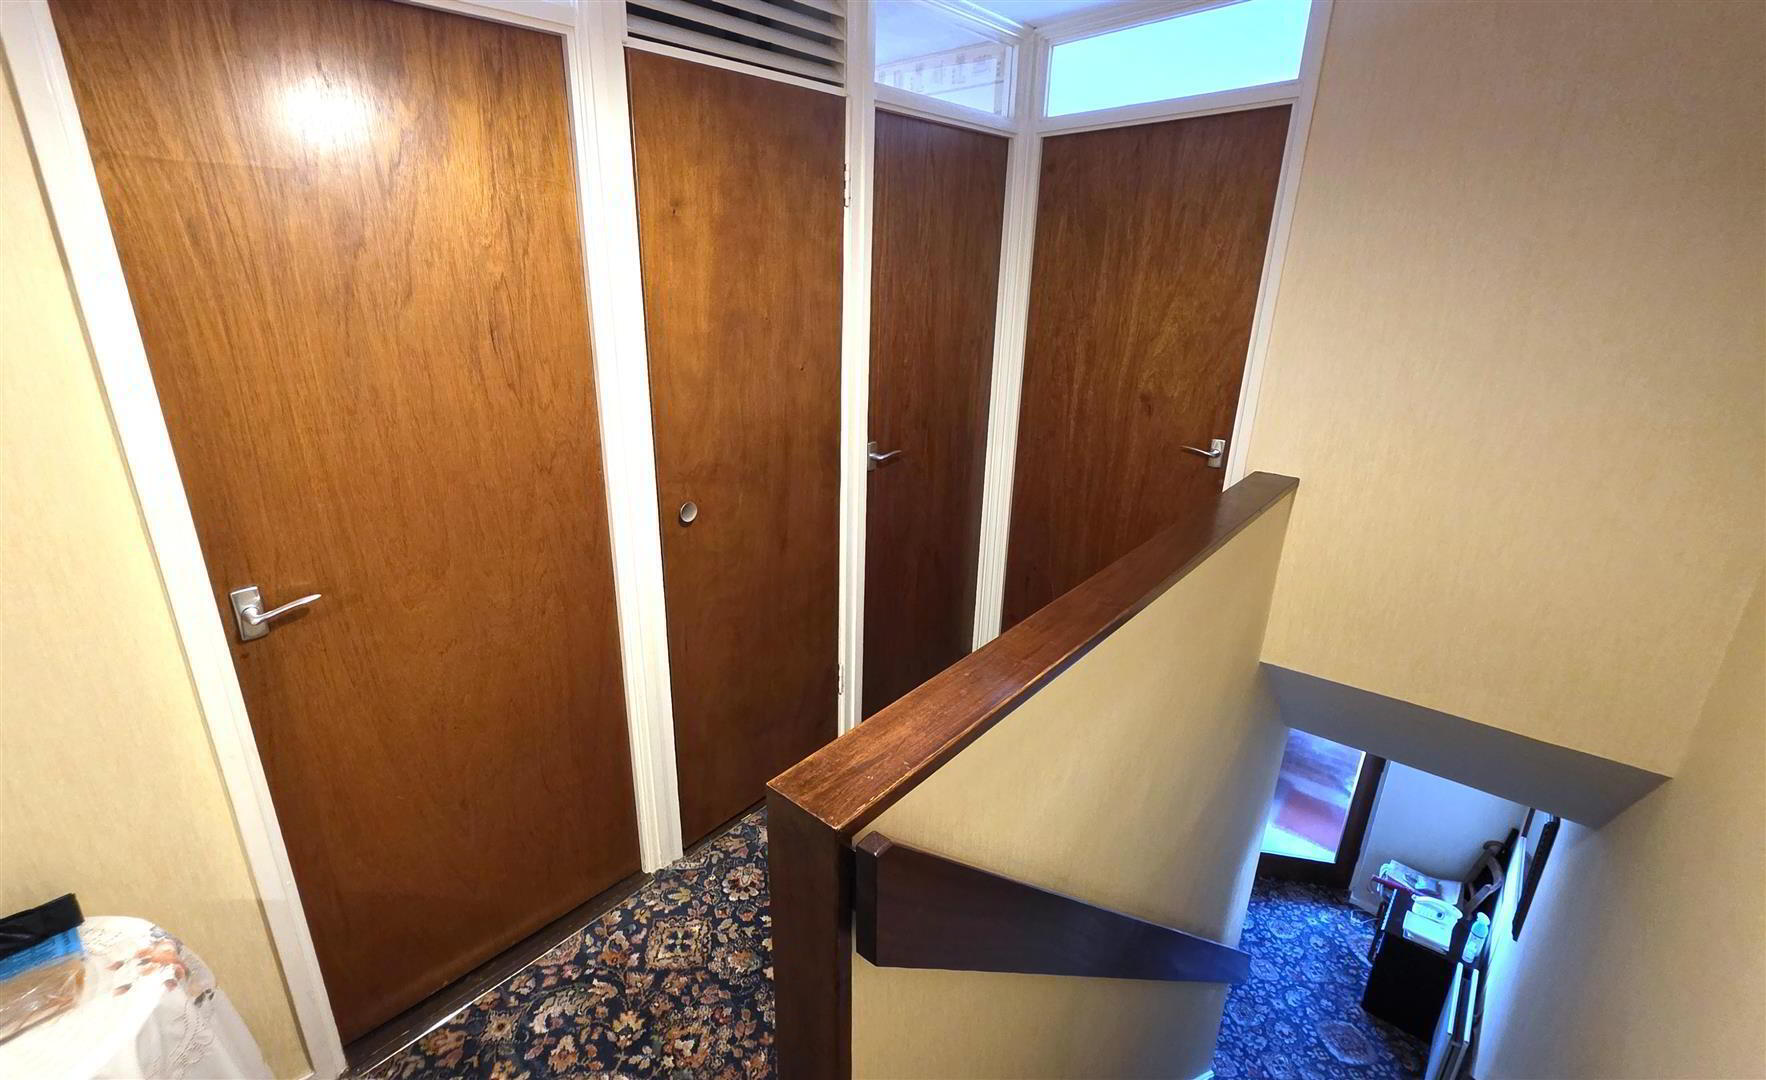
- FIRST FLOOR LANDING
- Access to loft. Hot press with insulated copper cylinder and shelving.
- BEDROOM 1 3.226 x 3.316 (10'7" x 10'10")
- Integrated bedroom storage cupboard. Single radiator.
- BEDROOM 2 3.696 x 2.652 (12'1" x 8'8")
- Integrated bedroom storage cupboard. Single radiator.
- BEDROOM 3 2.877 x 2.582 (9'5" x 8'5")
- Range of integrated bedroom storage. Single radiator.
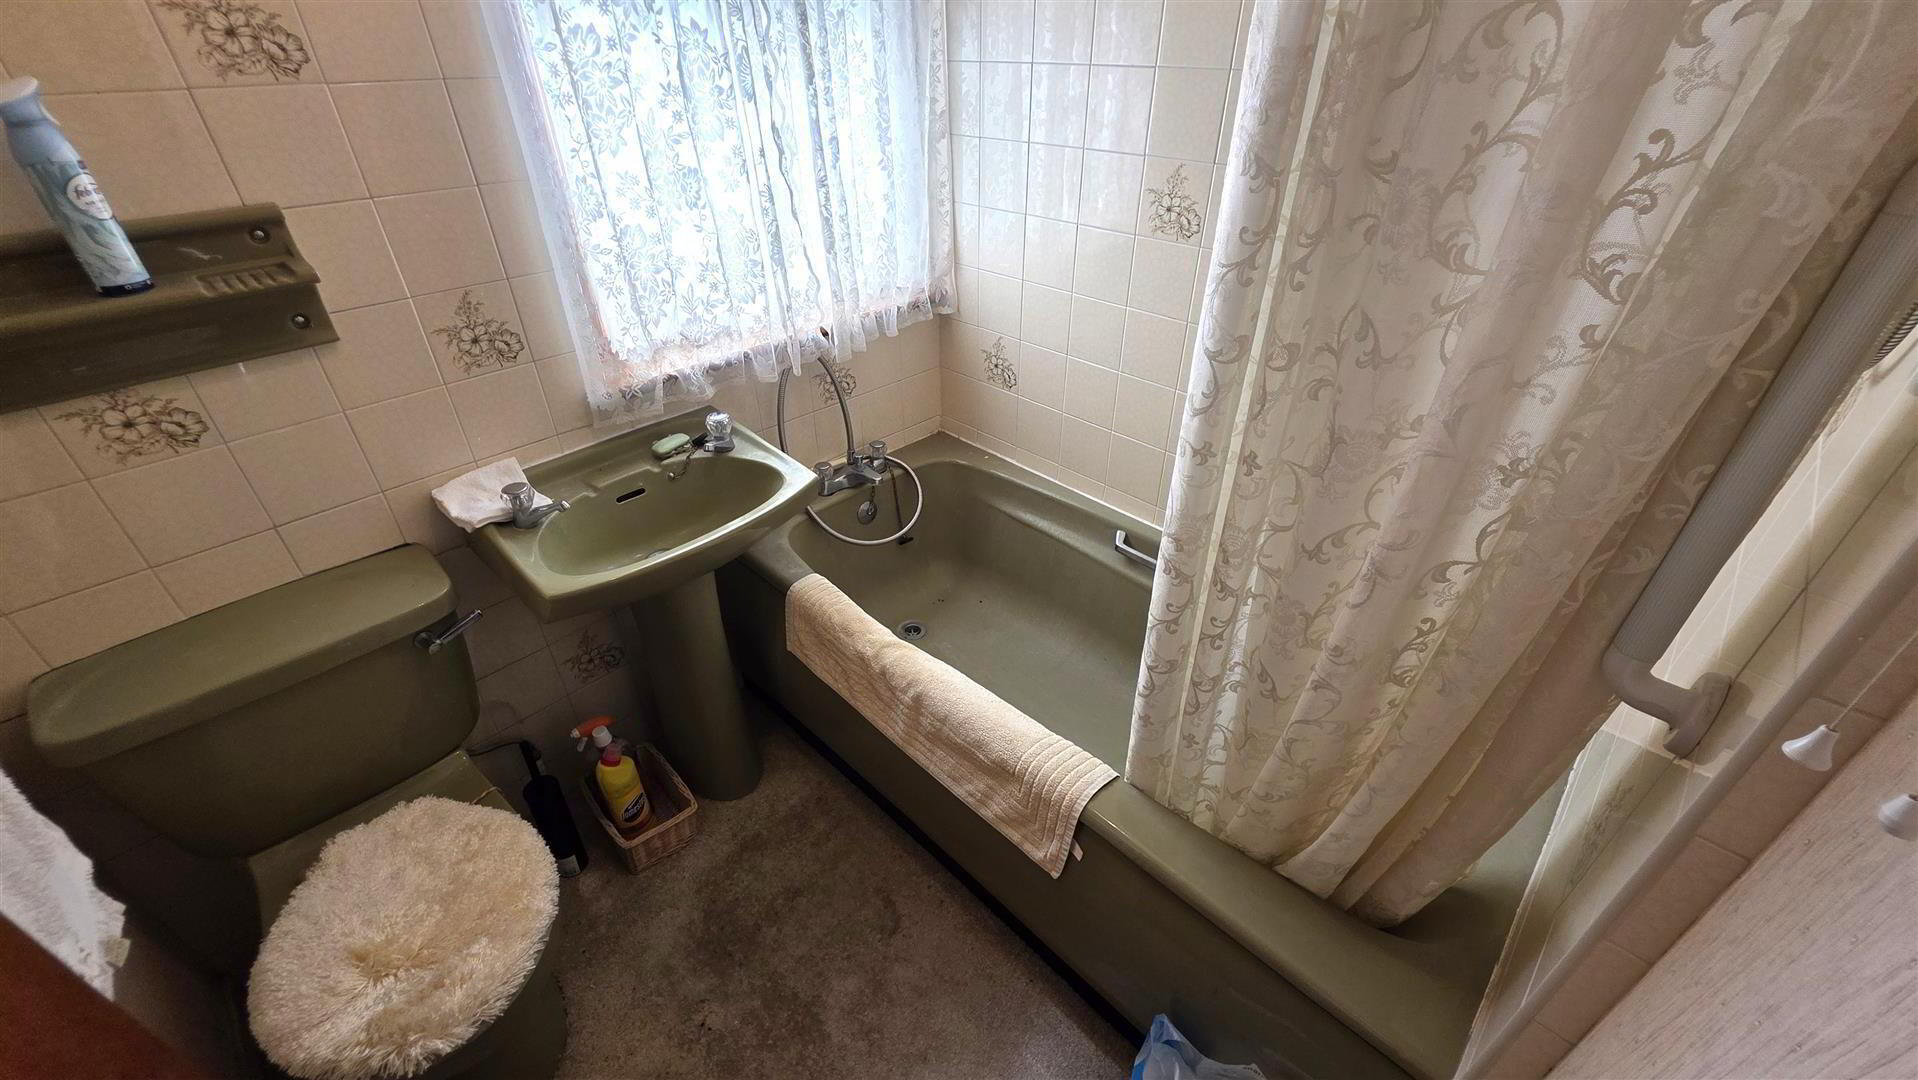
- BATHROOM 1.902 x 1.692 (6'2" x 5'6")
- Avocado suite comprising panel bath with chrome mixer tap, shower attachment and "Triton T70GS" electric shower over. Pedestal wash hand basin with chrome hot and cold taps. Low flush WC.
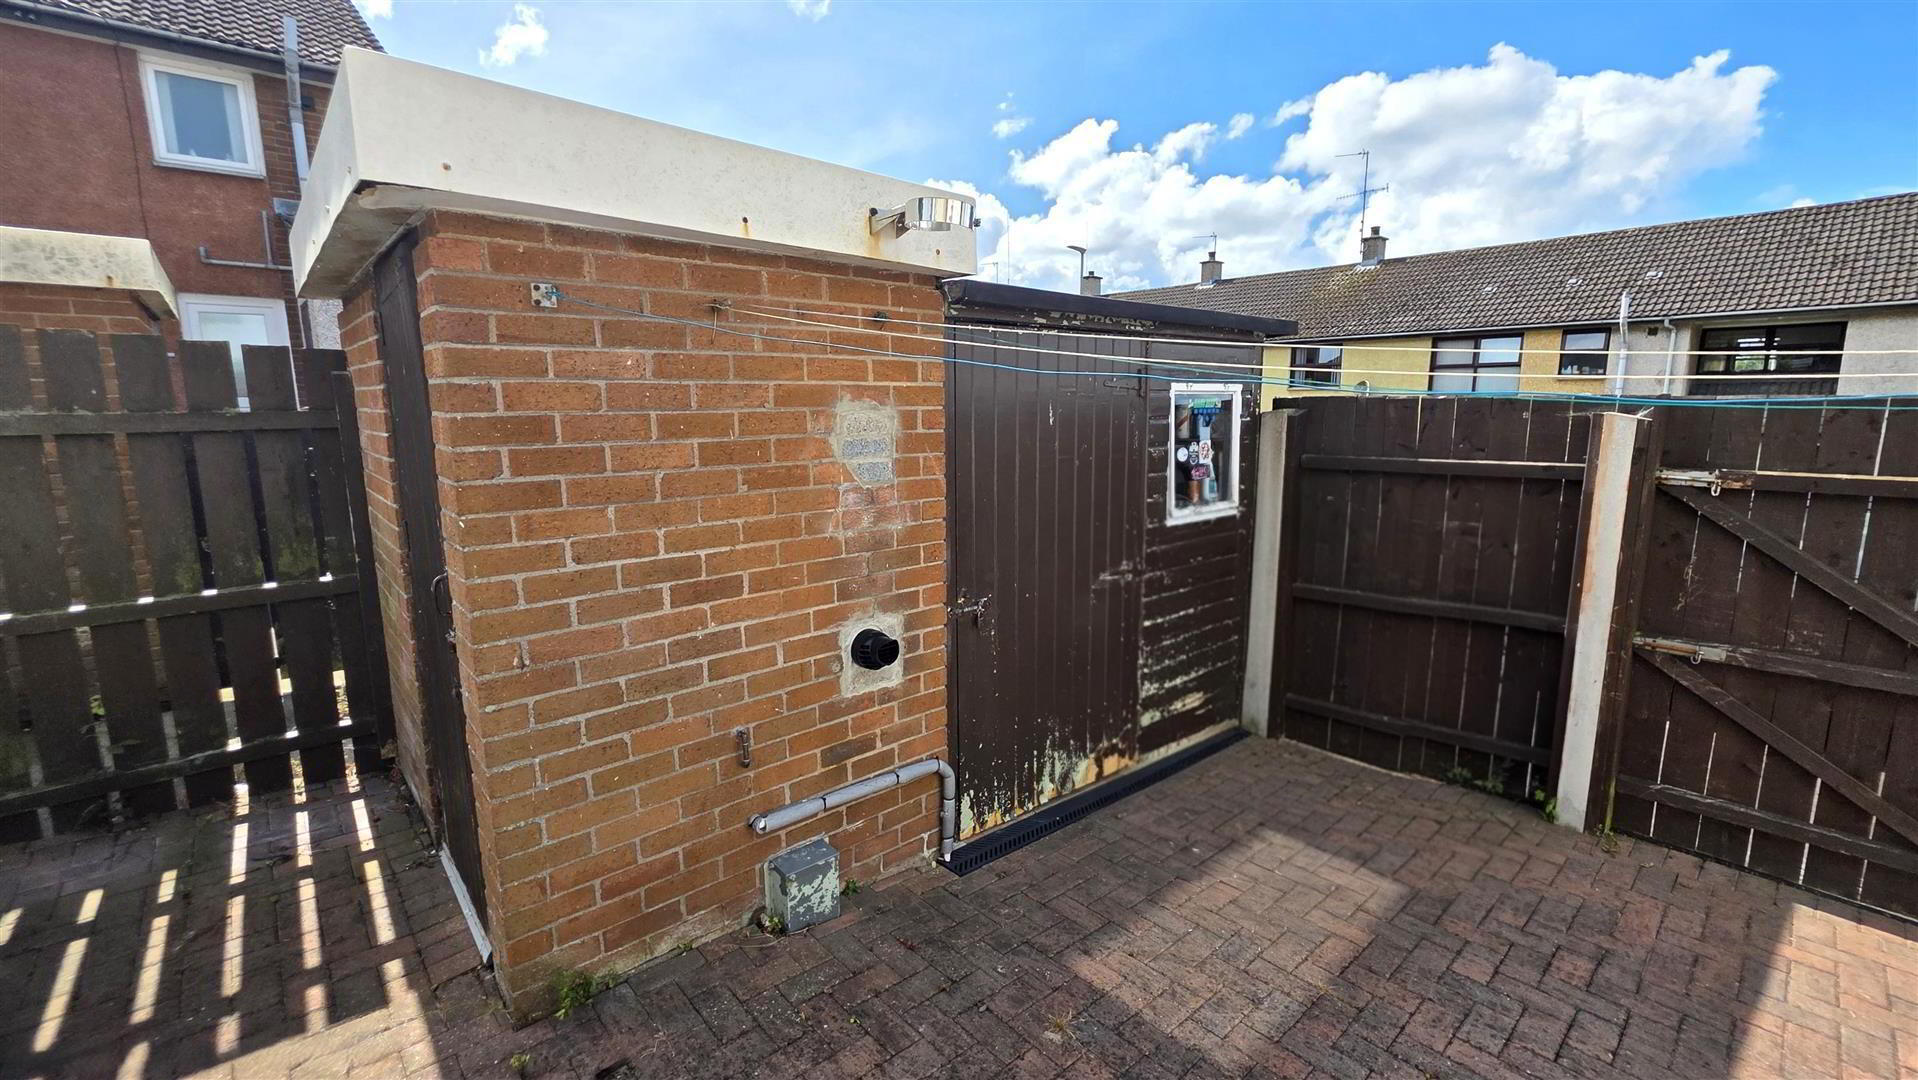
- OUTSIDE REAR
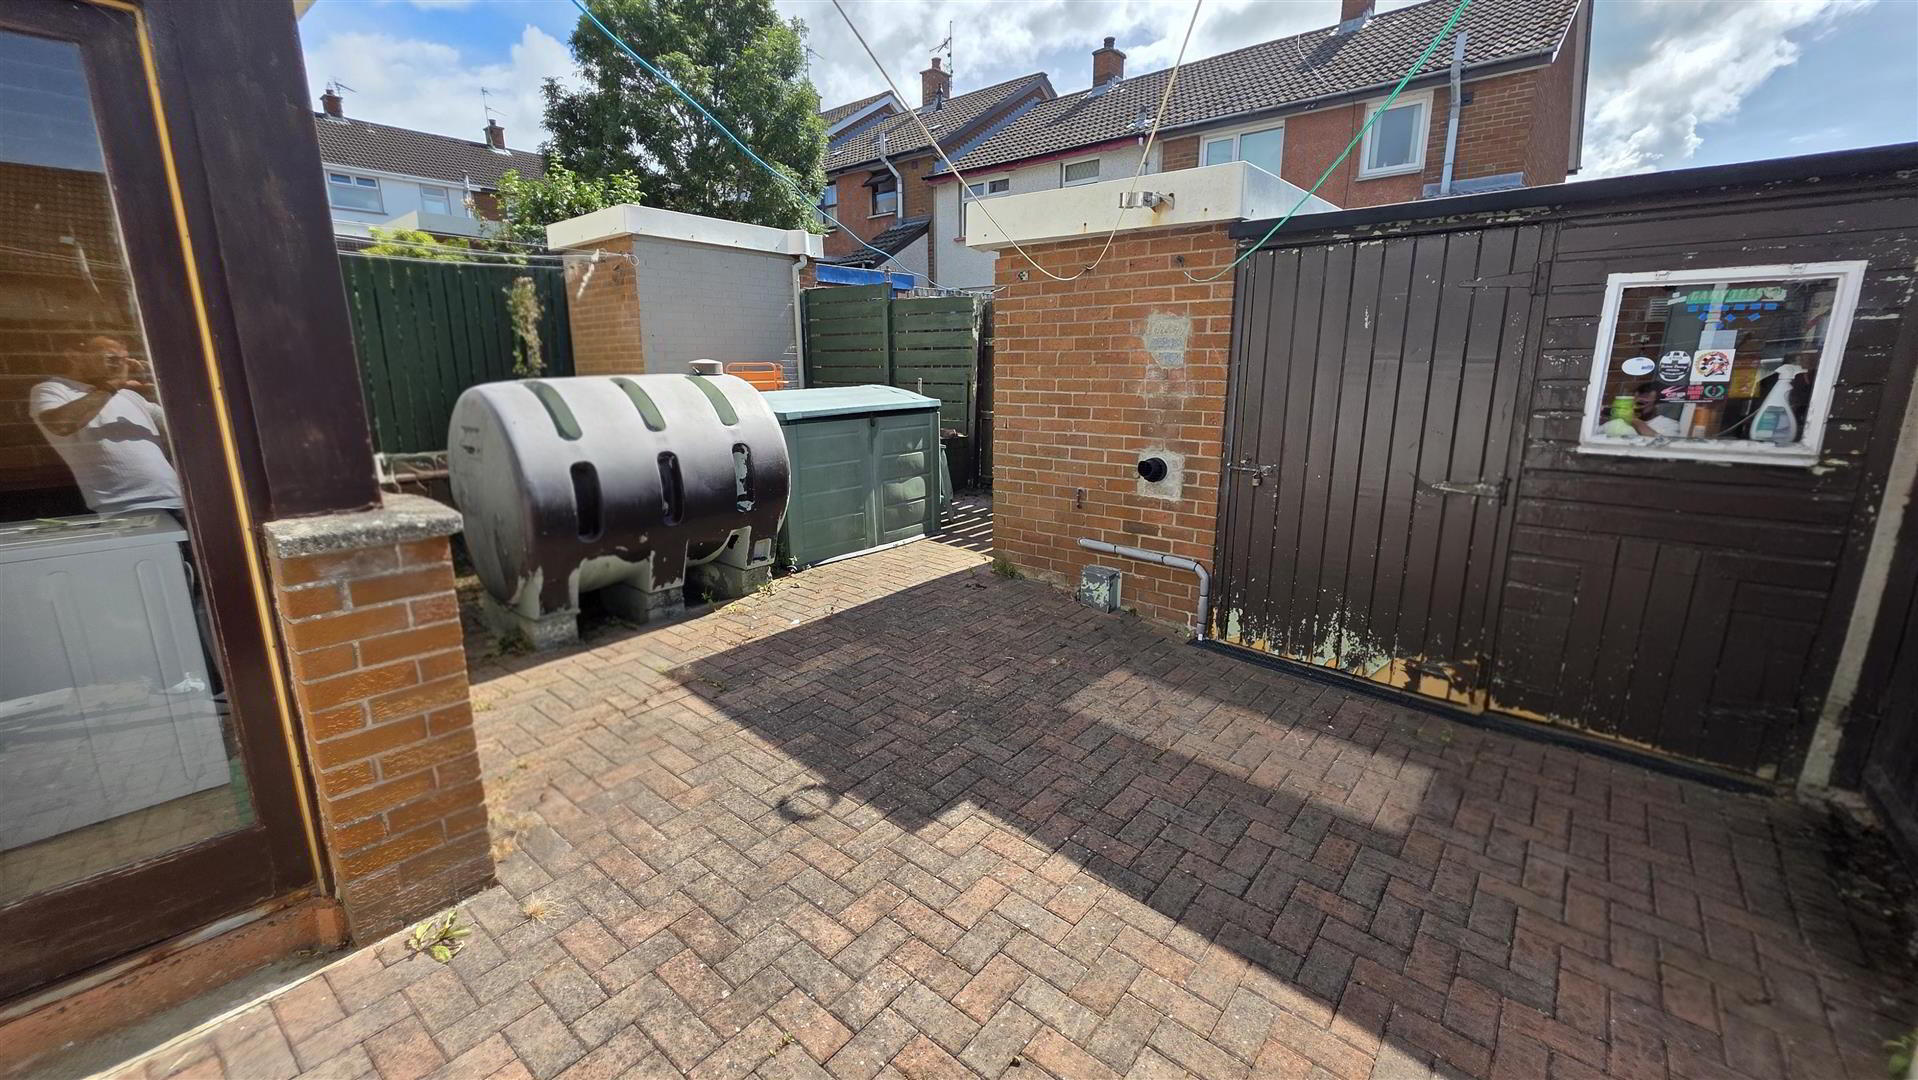
- Fully enclosed and fully paved rear garden with six foot timber fencing and pedestrian gate to side. PVC oil tank.
- IMPORTANT NOTE TO ALL POTENTIAL PURCHASERS;
- Please note, none of the services or appliances have been tested at this property.