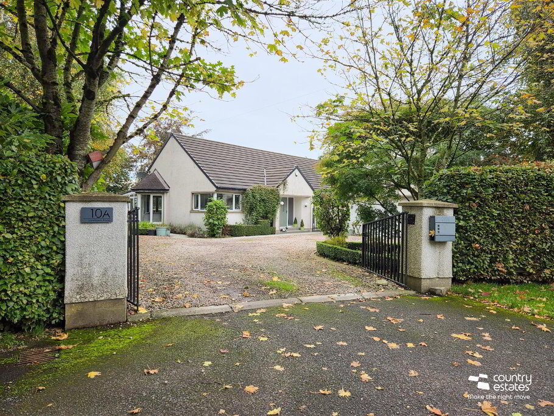
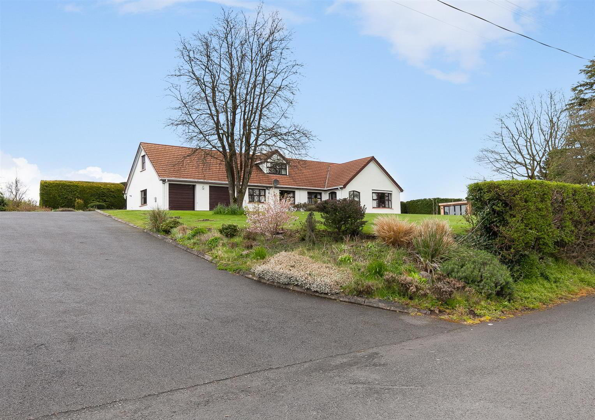
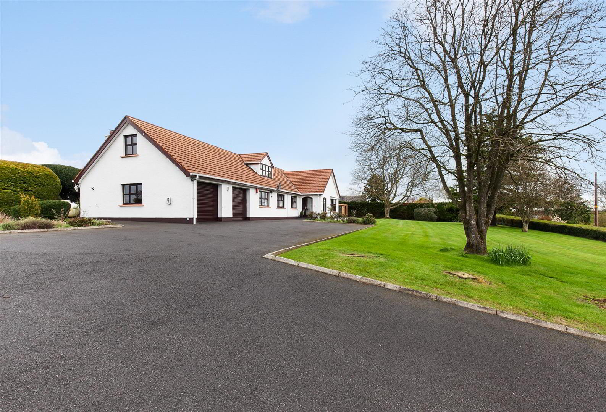
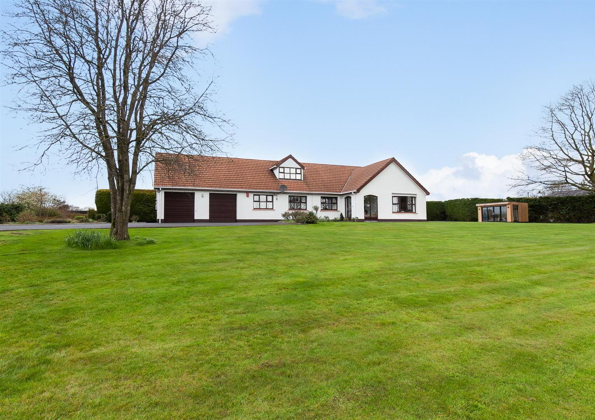
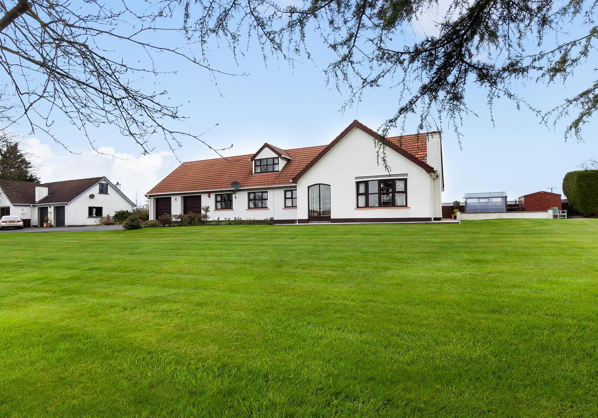
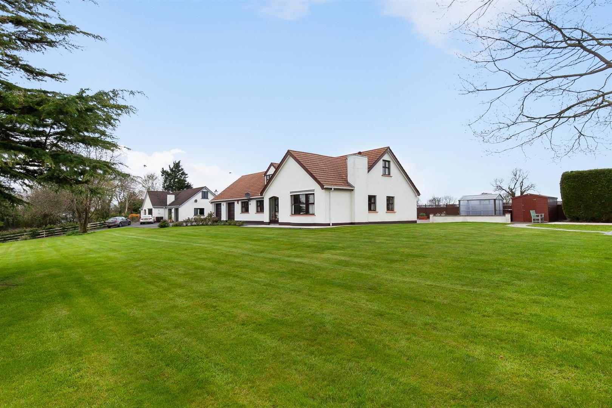
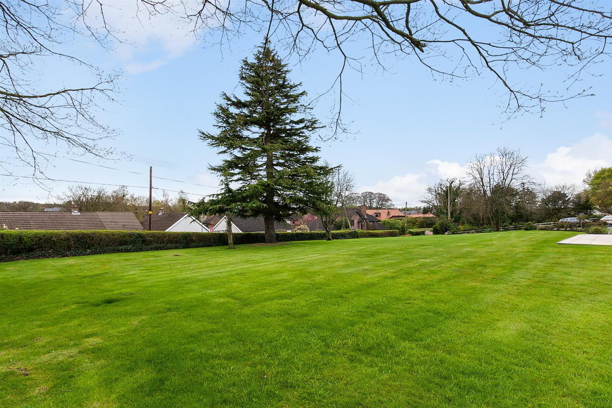
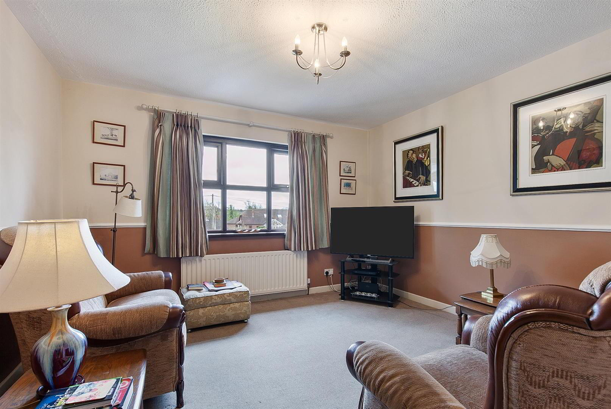
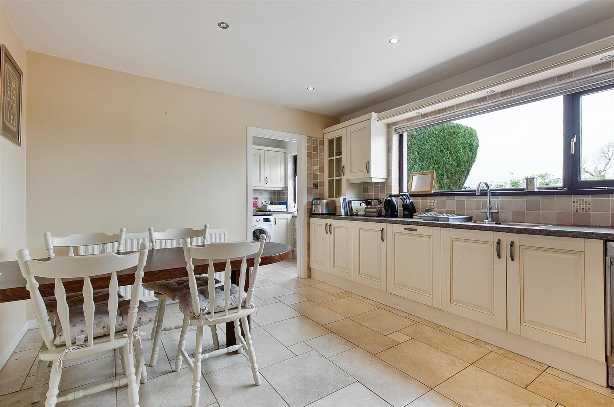
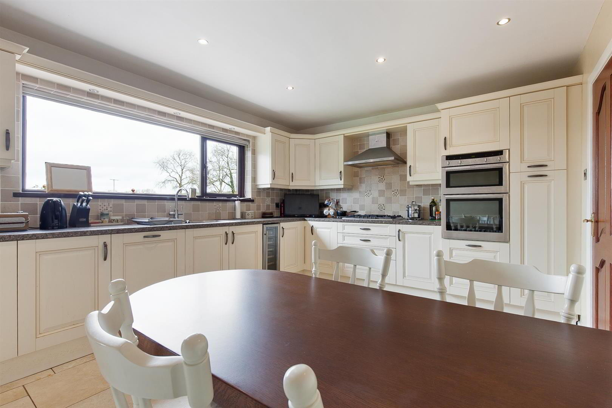
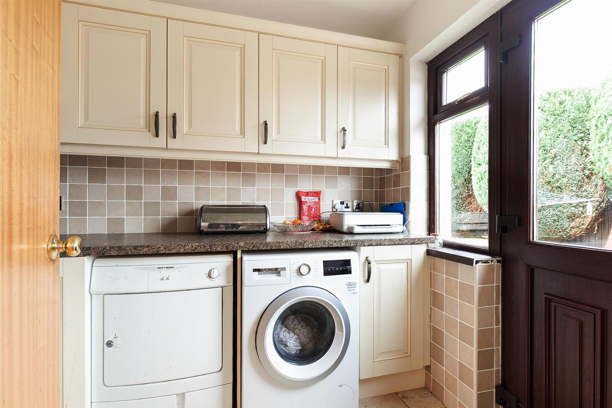
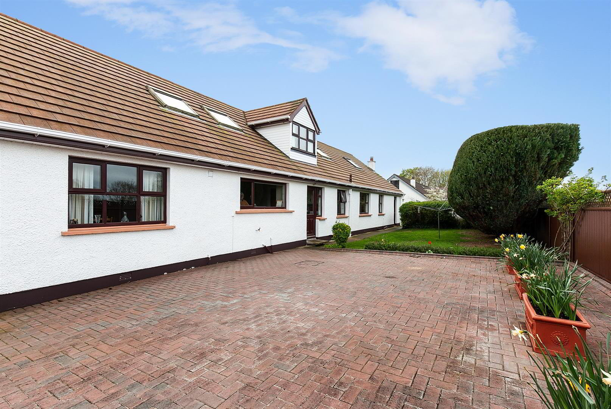
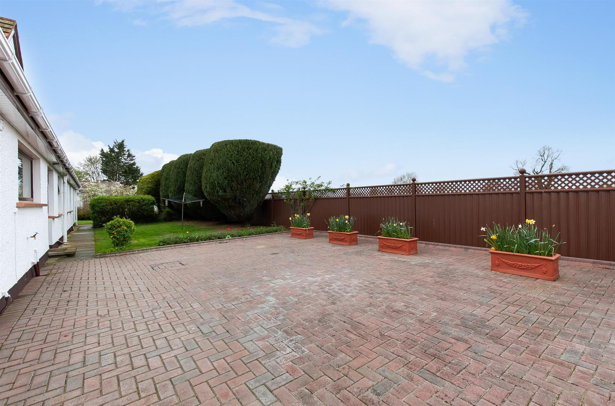
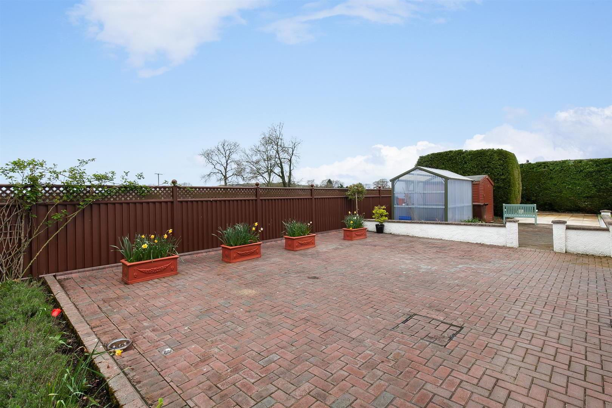
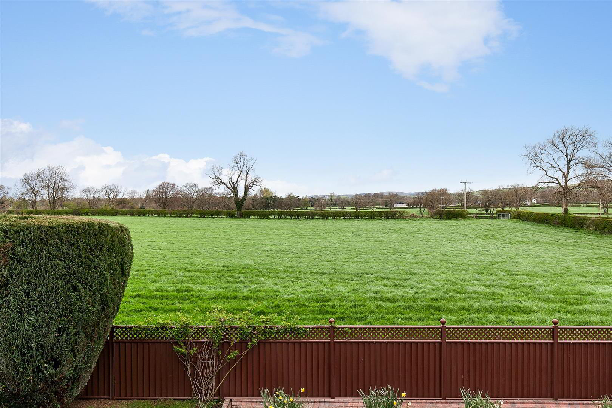
Nestled on Ballybentragh Road in the picturesque village of Dunadry, Antrim, this stunning six-bedroom detached chalet-style bungalow offers a perfect blend of comfort and elegance. Set on a large elevated site, the property boasts spacious gardens that are beautifully maintained, providing a serene outdoor space to enjoy the surrounding countryside views.
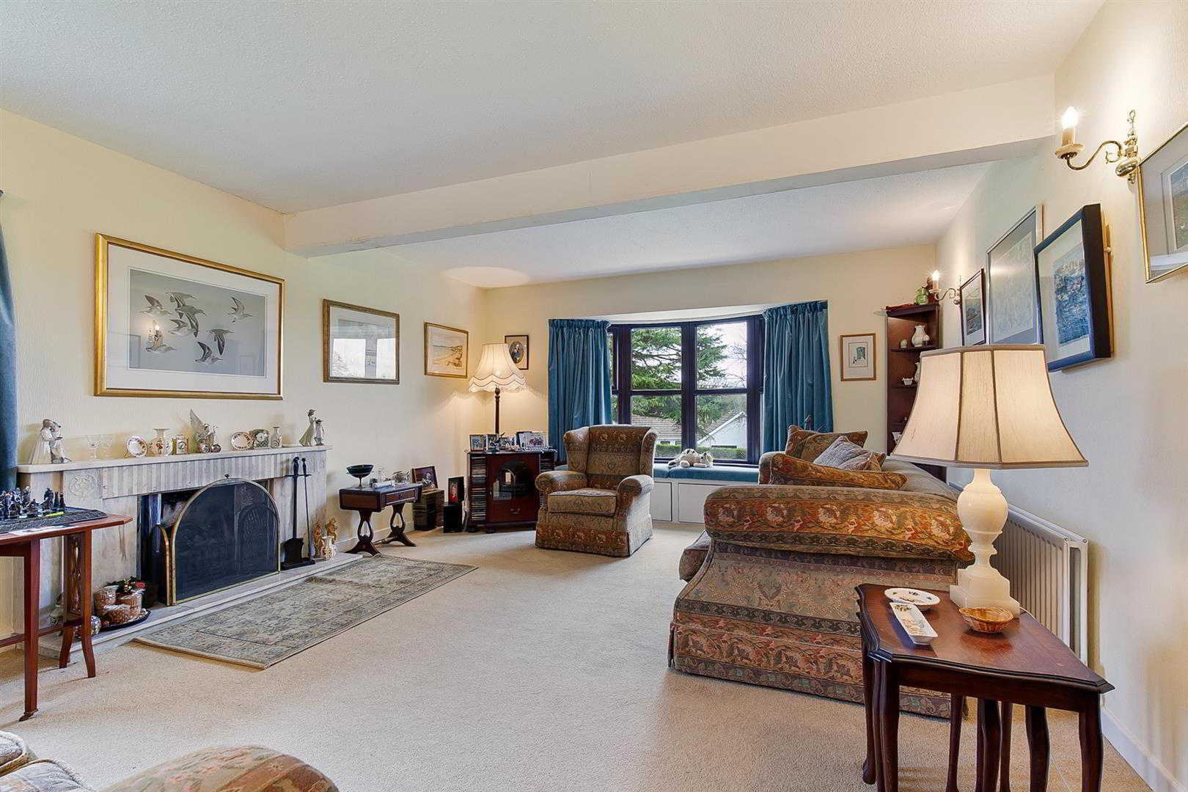
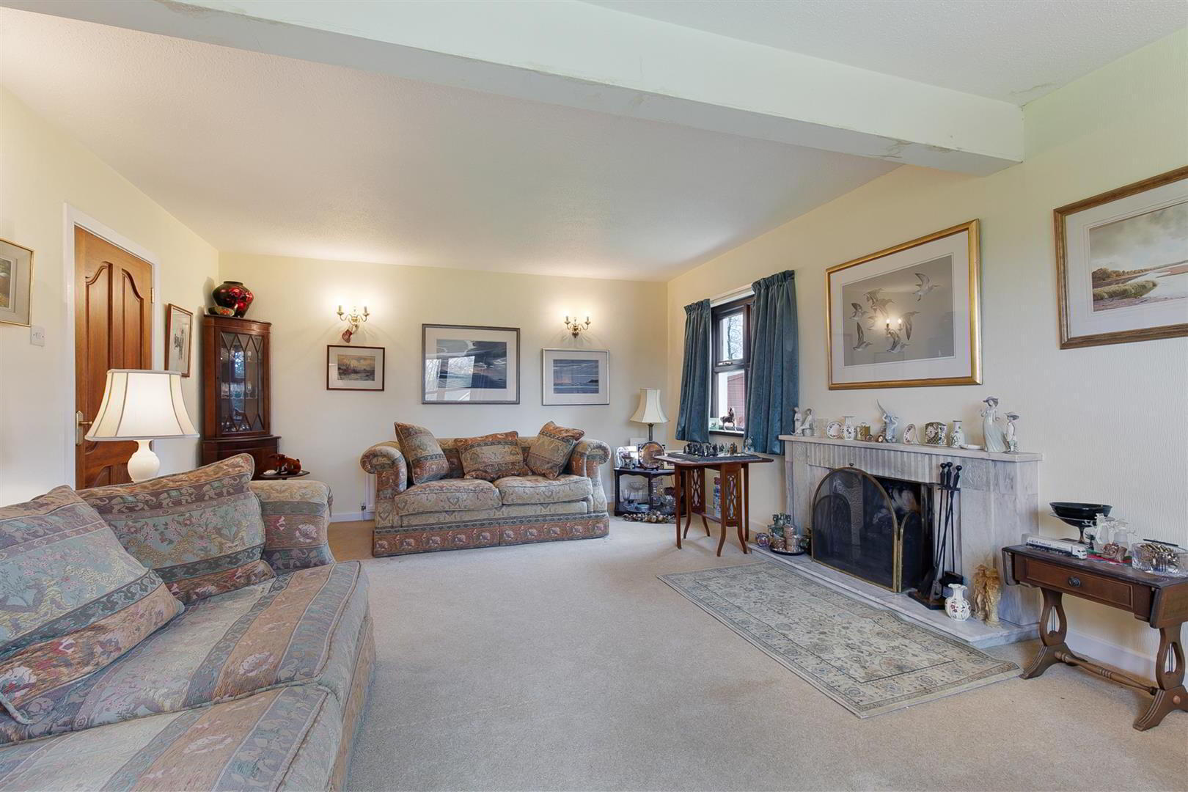
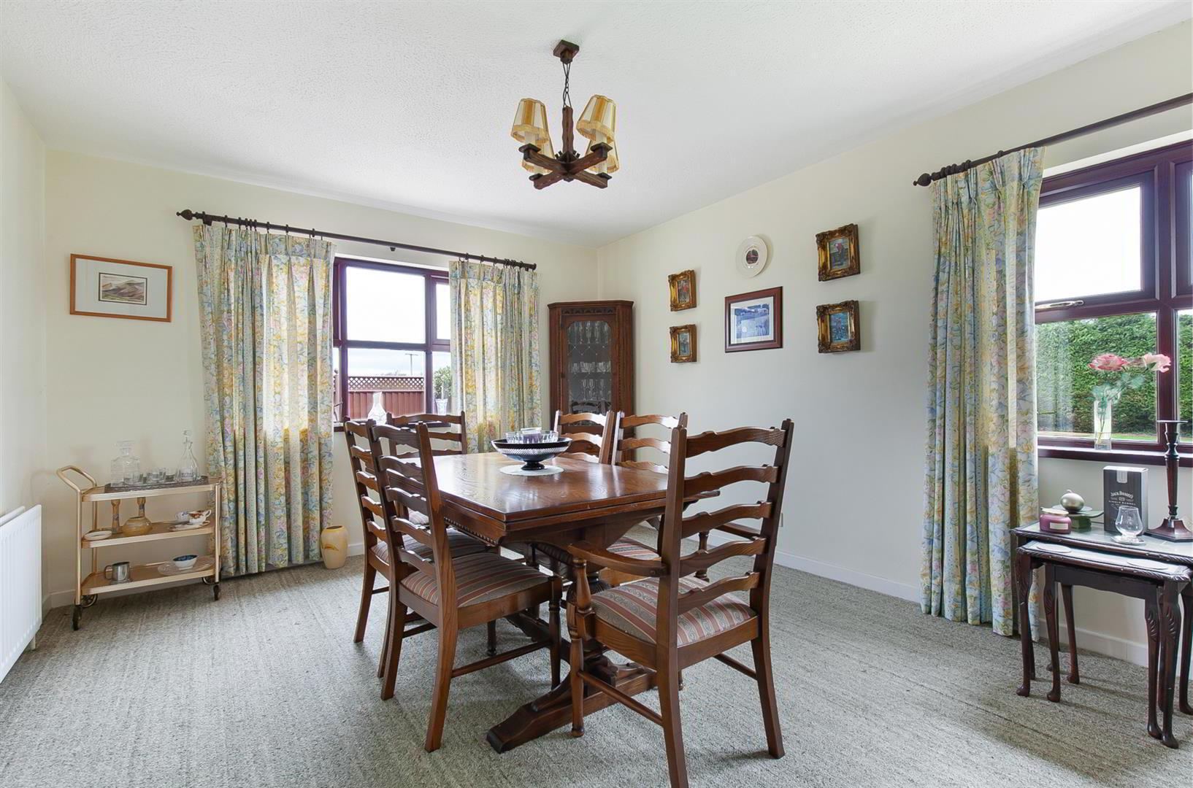
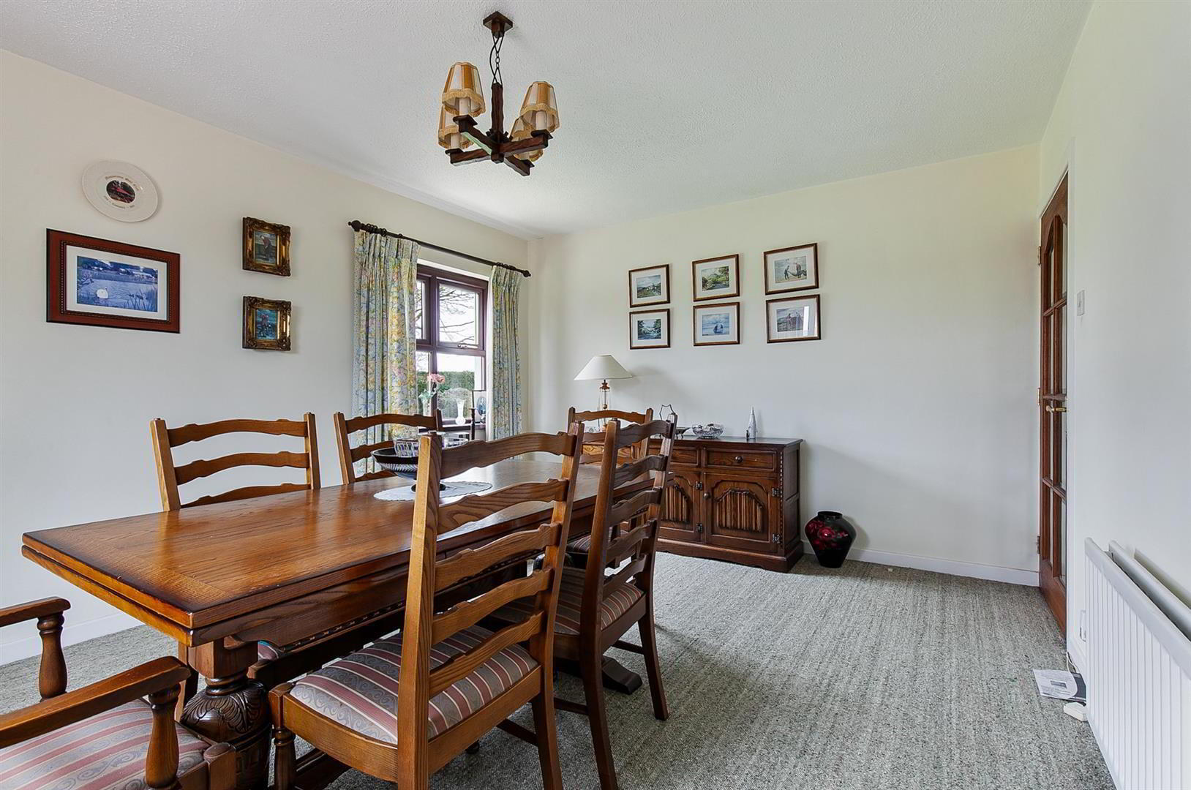
Upon entering, you are greeted by a welcoming hallway that leads to three inviting reception rooms. The lounge features a charming fireplace and a window seat with storage beneath, creating a cosy atmosphere for relaxation. The dining room, with its dual aspect windows, allows natural light to flood the space, making it ideal for entertaining. The kitchen is equipped with cream-coloured "Shaker" style high and low-level units, complemented by an informal dining area, perfect for casual meals. A utility room with matching units adds to the practicality of the home.
The ground floor accommodates three well-proportioned bedrooms, including a principal suite with an ensuite bathroom, ensuring comfort and privacy. A separate snug provides an additional space for leisure, while a ground floor shower room adds convenience for family and guests alike.
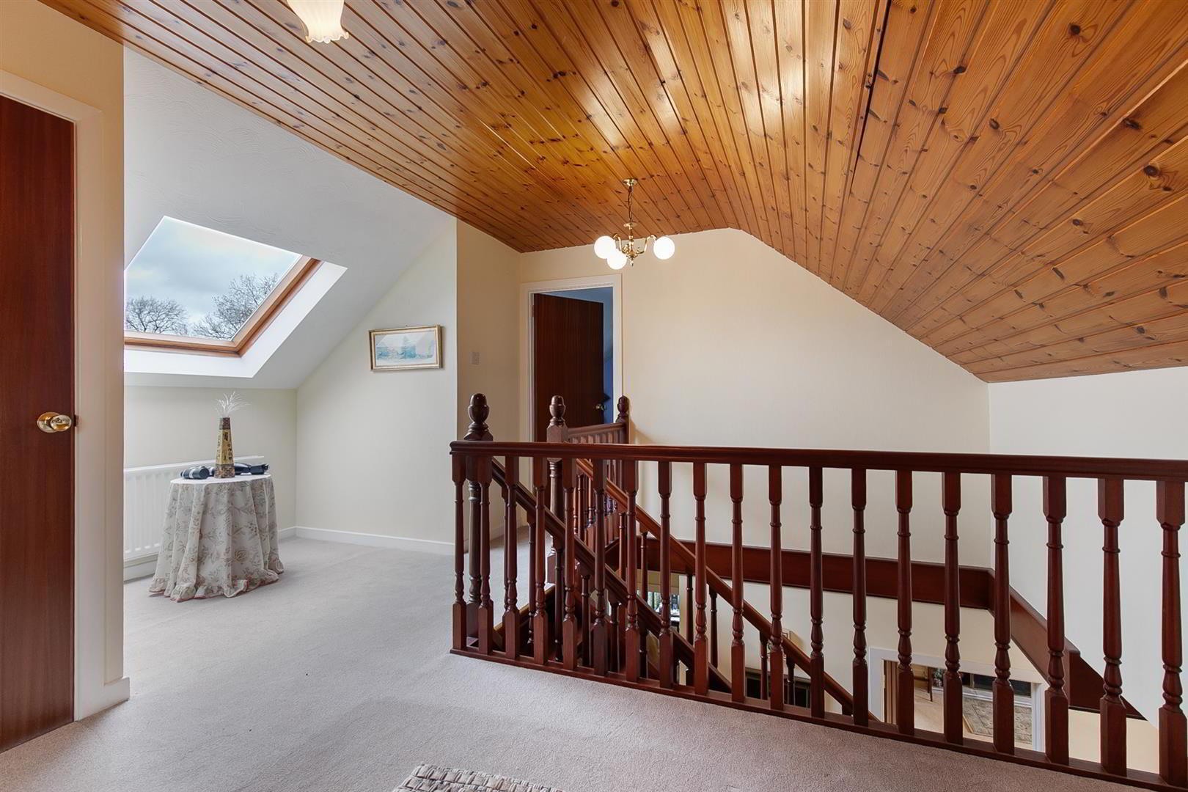
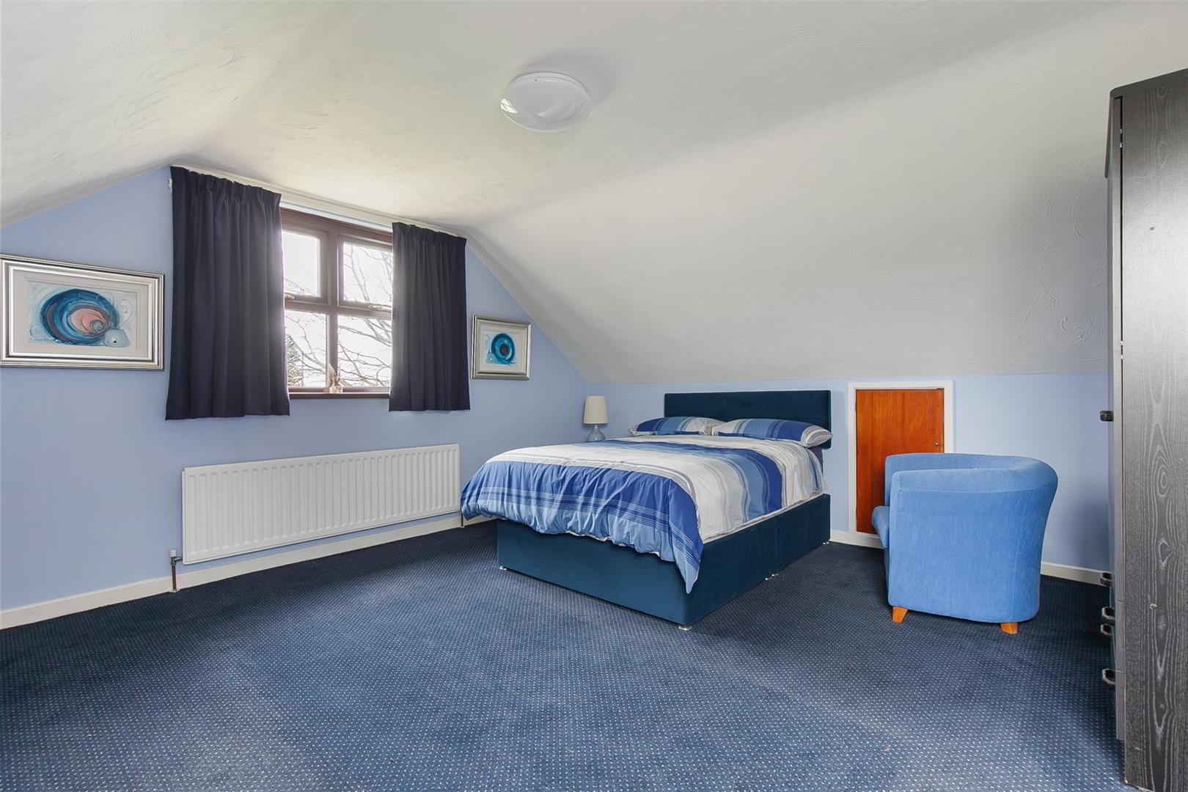
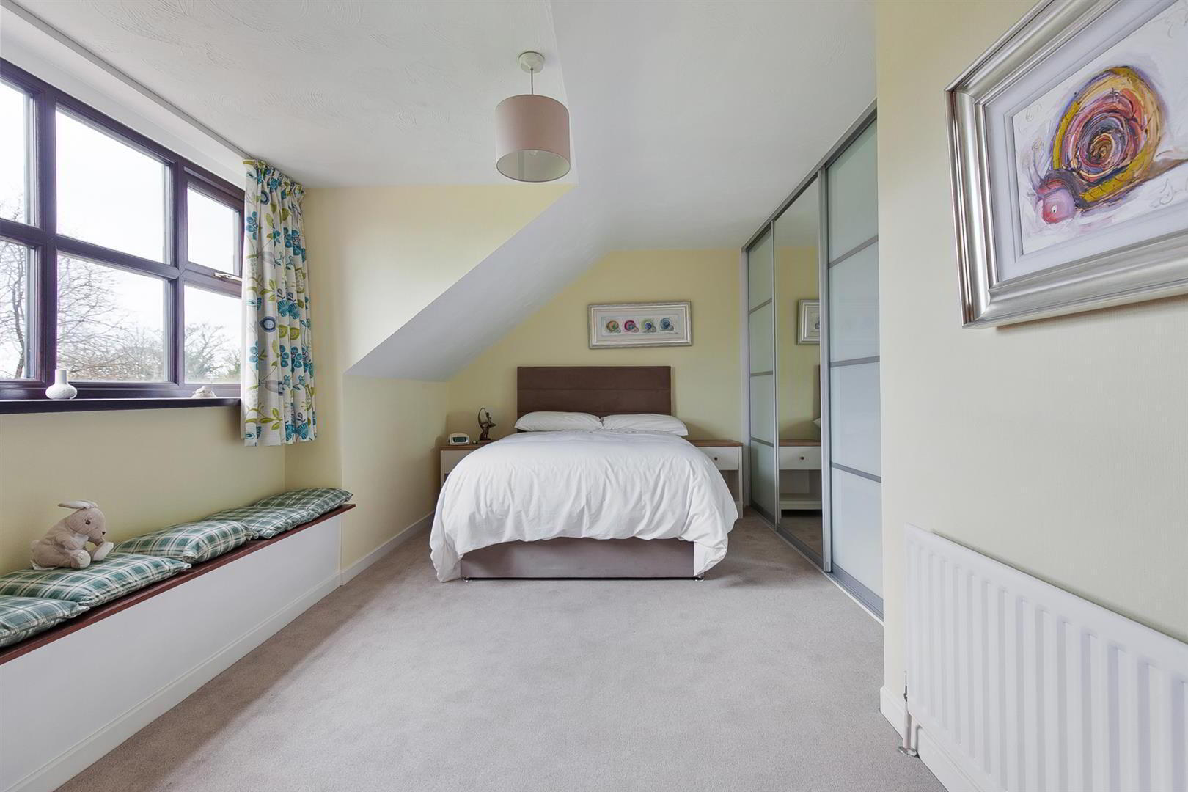
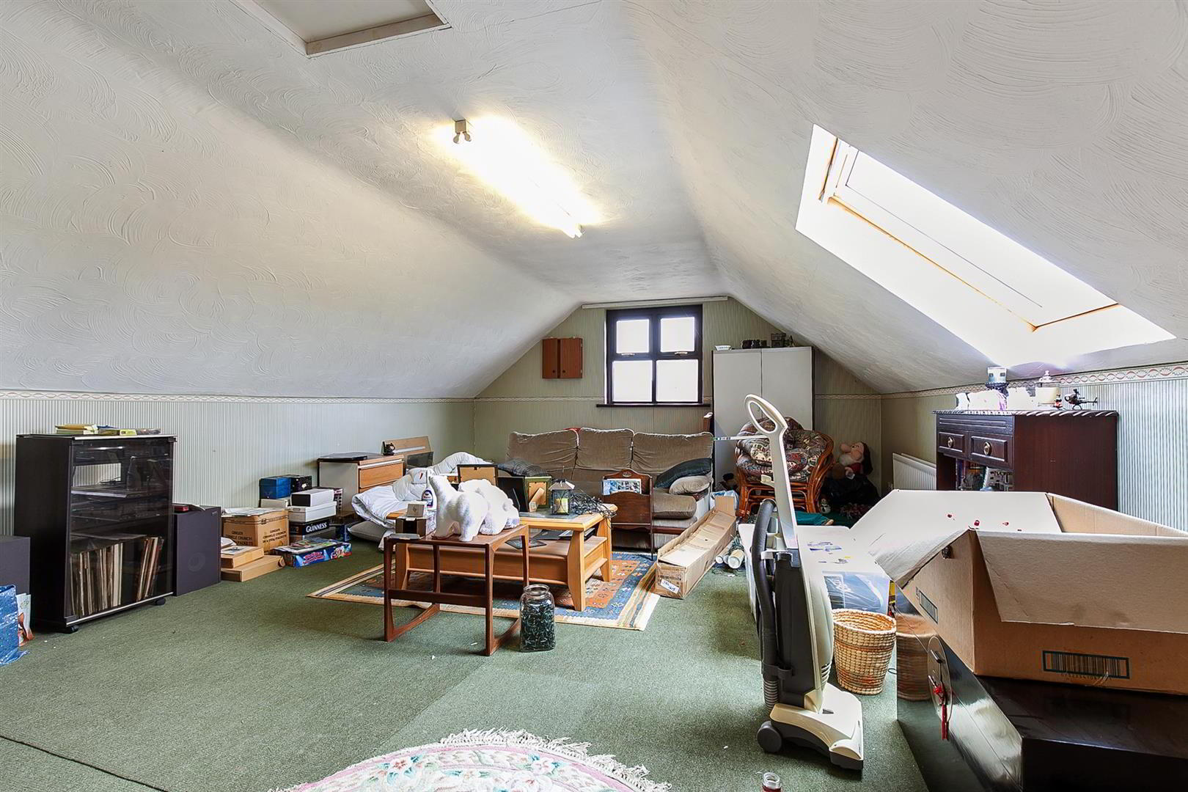
Ascending to the first floor, you will find a spacious gallery landing that leads to three generously sized bedrooms and a family shower room, offering ample space for family living or guests.
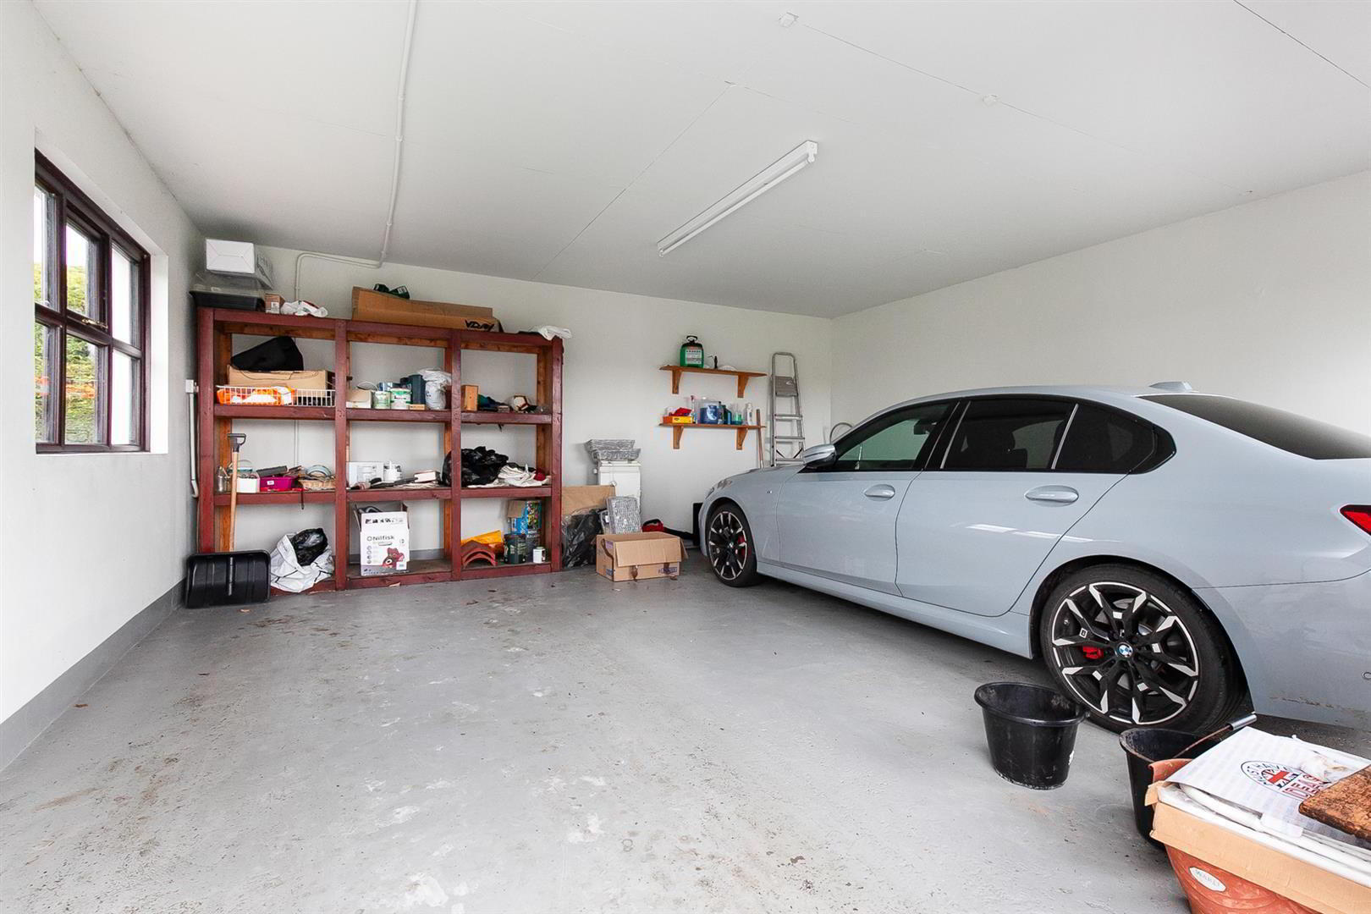
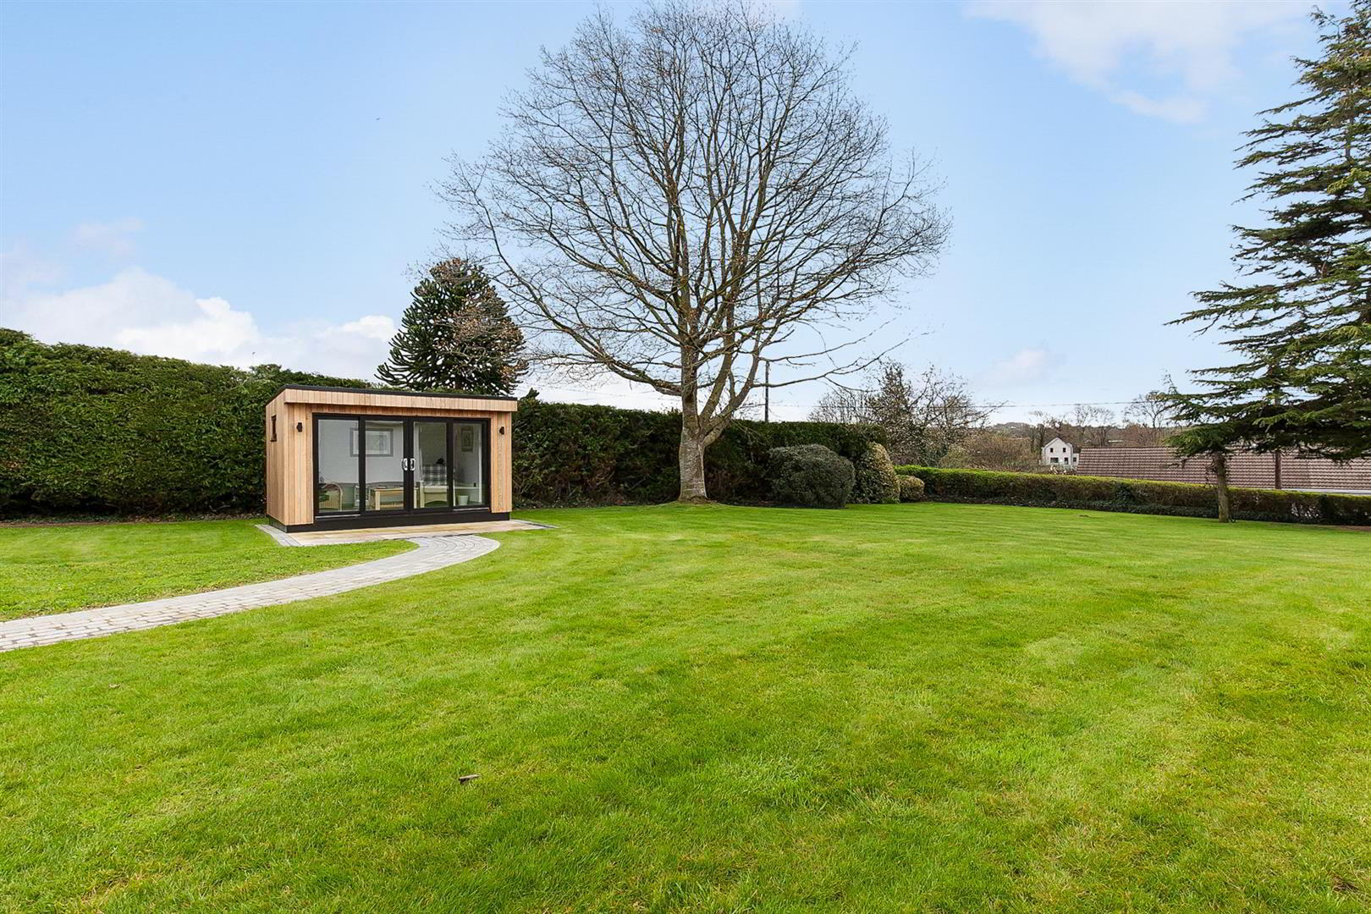
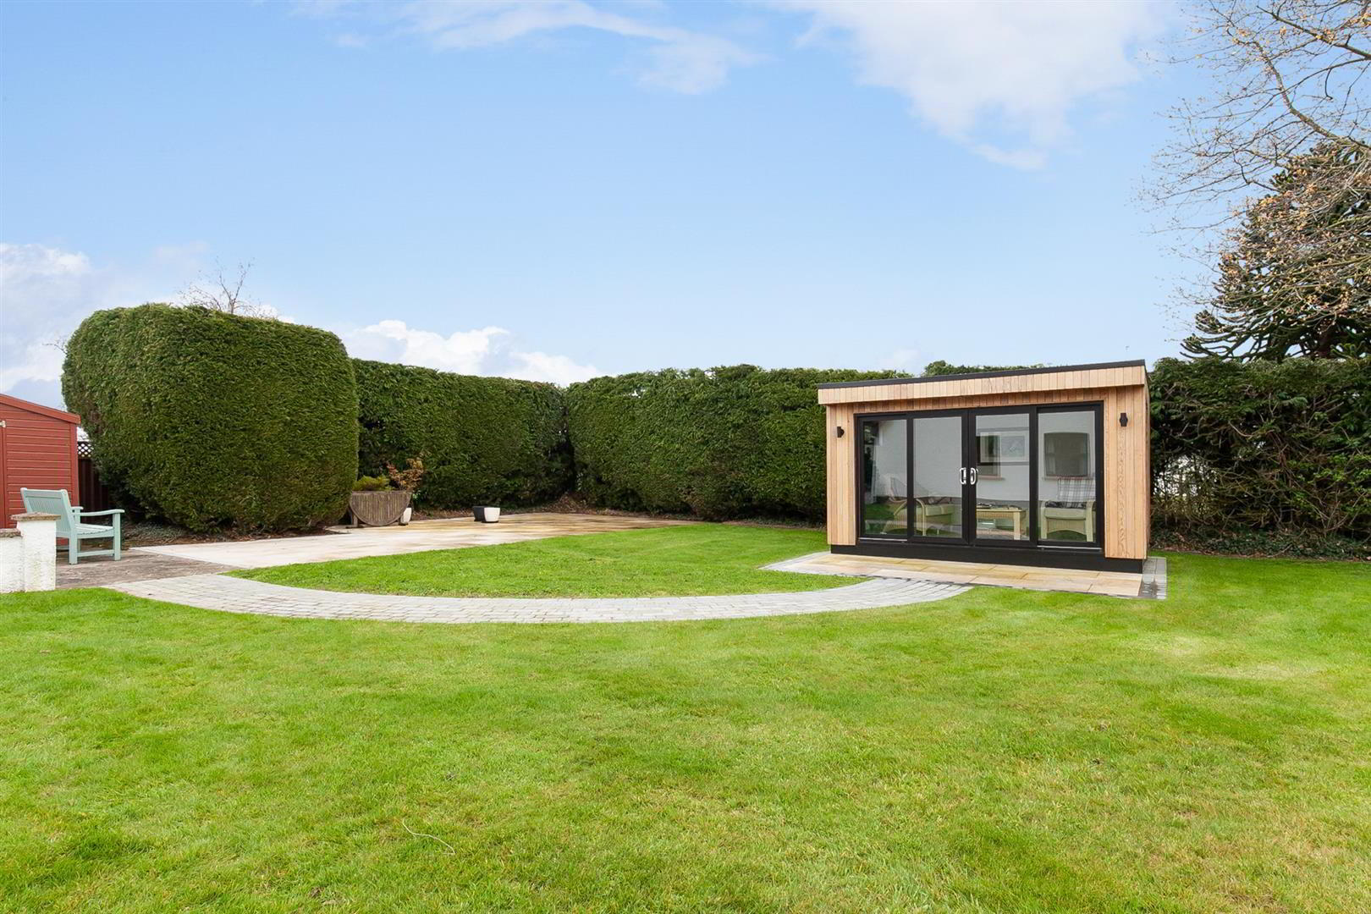
The property also features an attached double garage, complete with a large boiler store and outdoor W/C at the rear. A beautiful contemporary garden room enhances the outdoor experience, making it a perfect spot for relaxation or entertaining.
This exceptional home combines modern living with the charm of its surroundings, making it a wonderful opportunity for those seeking a tranquil lifestyle in a desirable location.
Early viewing strongly recommended.
- FEATURES
- ACCOMMODATION
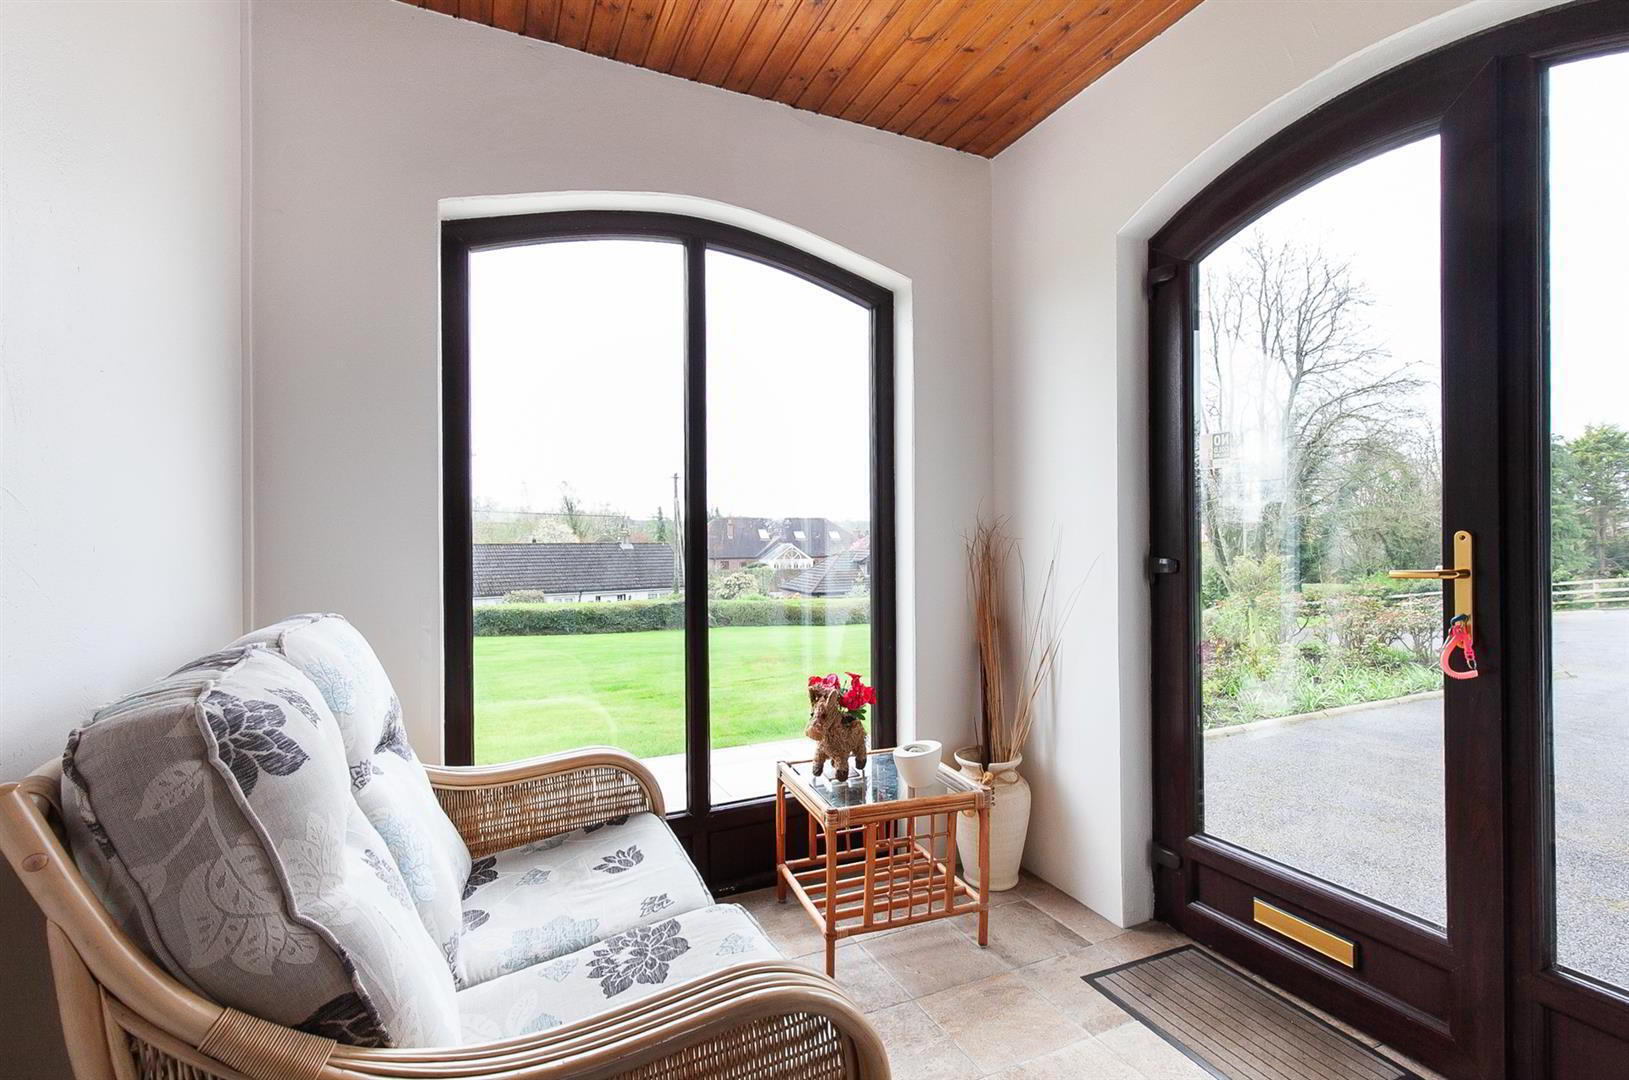
- Mahogony effect PVC entrance door and sidelight to:
- ENTRANCE PORCH 2.24m x 2.11m (7'4" x 6'11)
- Fully tiled floor. Hardwood door and single glazed sidelights to:
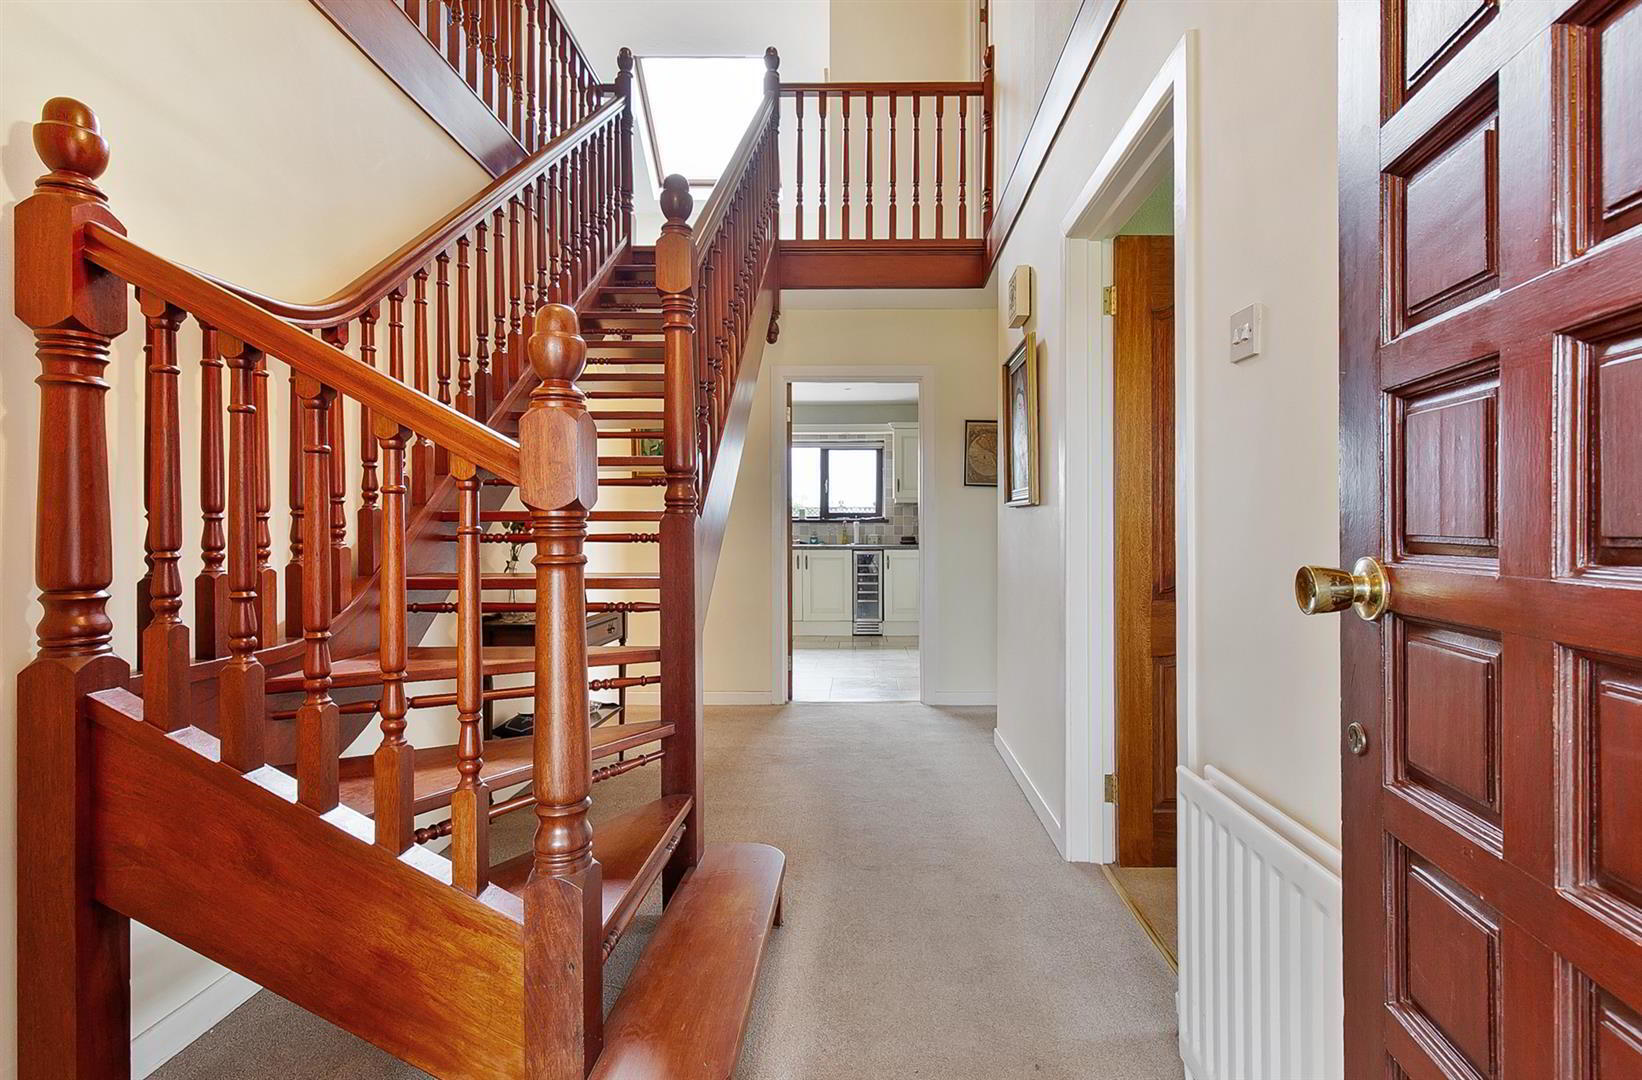
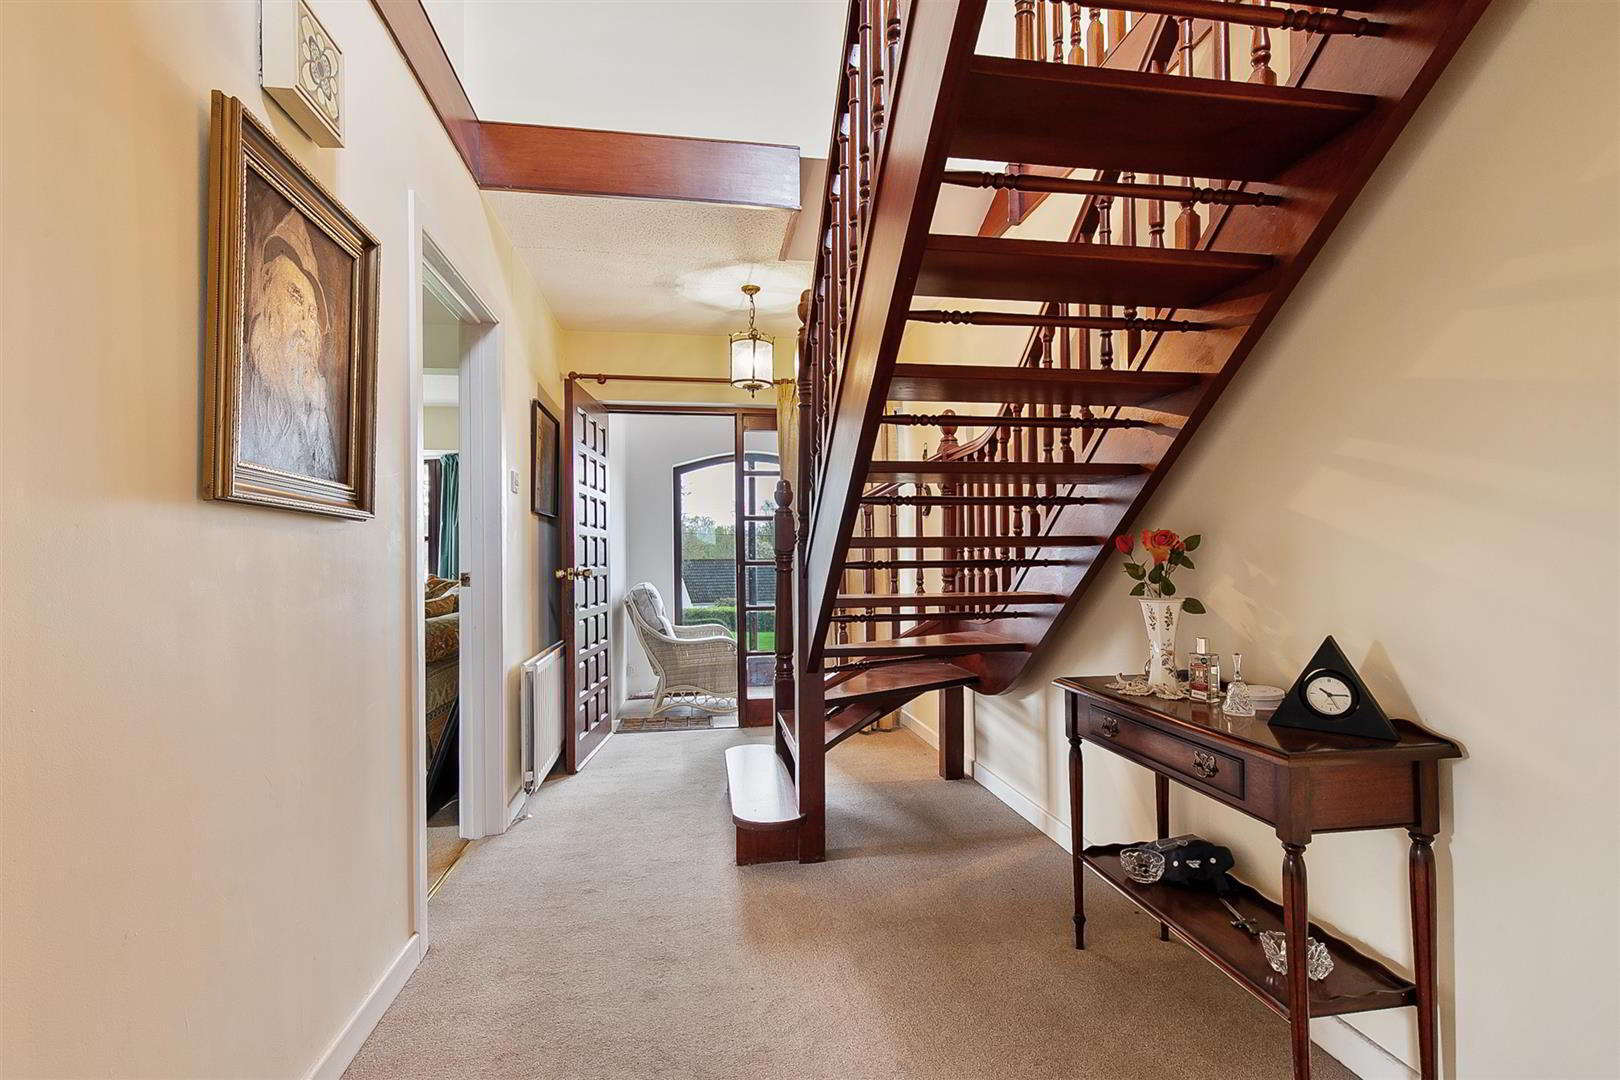
- ENTRANCE HALL
- Mahogany open tread staircase to to first floor gallery style landing with mahogany moulded hand rail and turned balustrading. Open to understairs. Double radiator.
- LOUNGE 6.50m x 4.27m (21'4" x 14'0)
- Open fire (plumbed for gas) with feature marble mantle and hearth. Two sets of twin wall light points. Window seat with storage below. Two double radiators.
- DINING ROOM 4.57m x 3.58m (15'0 x 11'9)
- Dual aspect windows. Eight pane panelled glass door to entrance hall. Double radiator.
- KITCHEN WITH INFORMAL DINING 4.47m x 3.53m (14'8 x 11'7)
- Full range of cream coloured 'Shaker' style high and low level units with glazed display and feature handles. Contrasting worksurfaces with one and a quarter bowl single drainer stainless steel sink unit and mixer taps. Over window pelmet with low voltage downlights. 'Neff' five ring gas hob and mid level double oven. 'Neff' pyramid stainless steel overhead extractor fan. Integrated glass fronted wine cooler and dishwasher. Pull-out larder unit and retractable corner unit. Part tiled walls to worksurfaces. Fully tiled floor. Low voltage downlights. Double radiator.
- UTILITY ROOM 2.59m x 1.85m (8'6" x 6'1")
- Matching range of cream coloured 'Shaker' style high and low level units with feature handles an contrasting worksurfaces. Space for fridge freezer. Plumbed for washing machine and space for dryer. Part tiled walls to worksurfaces. Fully tiled floor. Mahogany effect PVC double glazed door and sidelight to rear.
- FAMILY ROOM 3.71m x 3.58m (12'2" x 11'9")
- Dado rail. Double radiator. Mahogany eight pane bevelled glass door to entrance hall.
- INNER HALL
- Twin wall light points. Cloaks cupboard and original hotpress with tank removed. Single radiator.
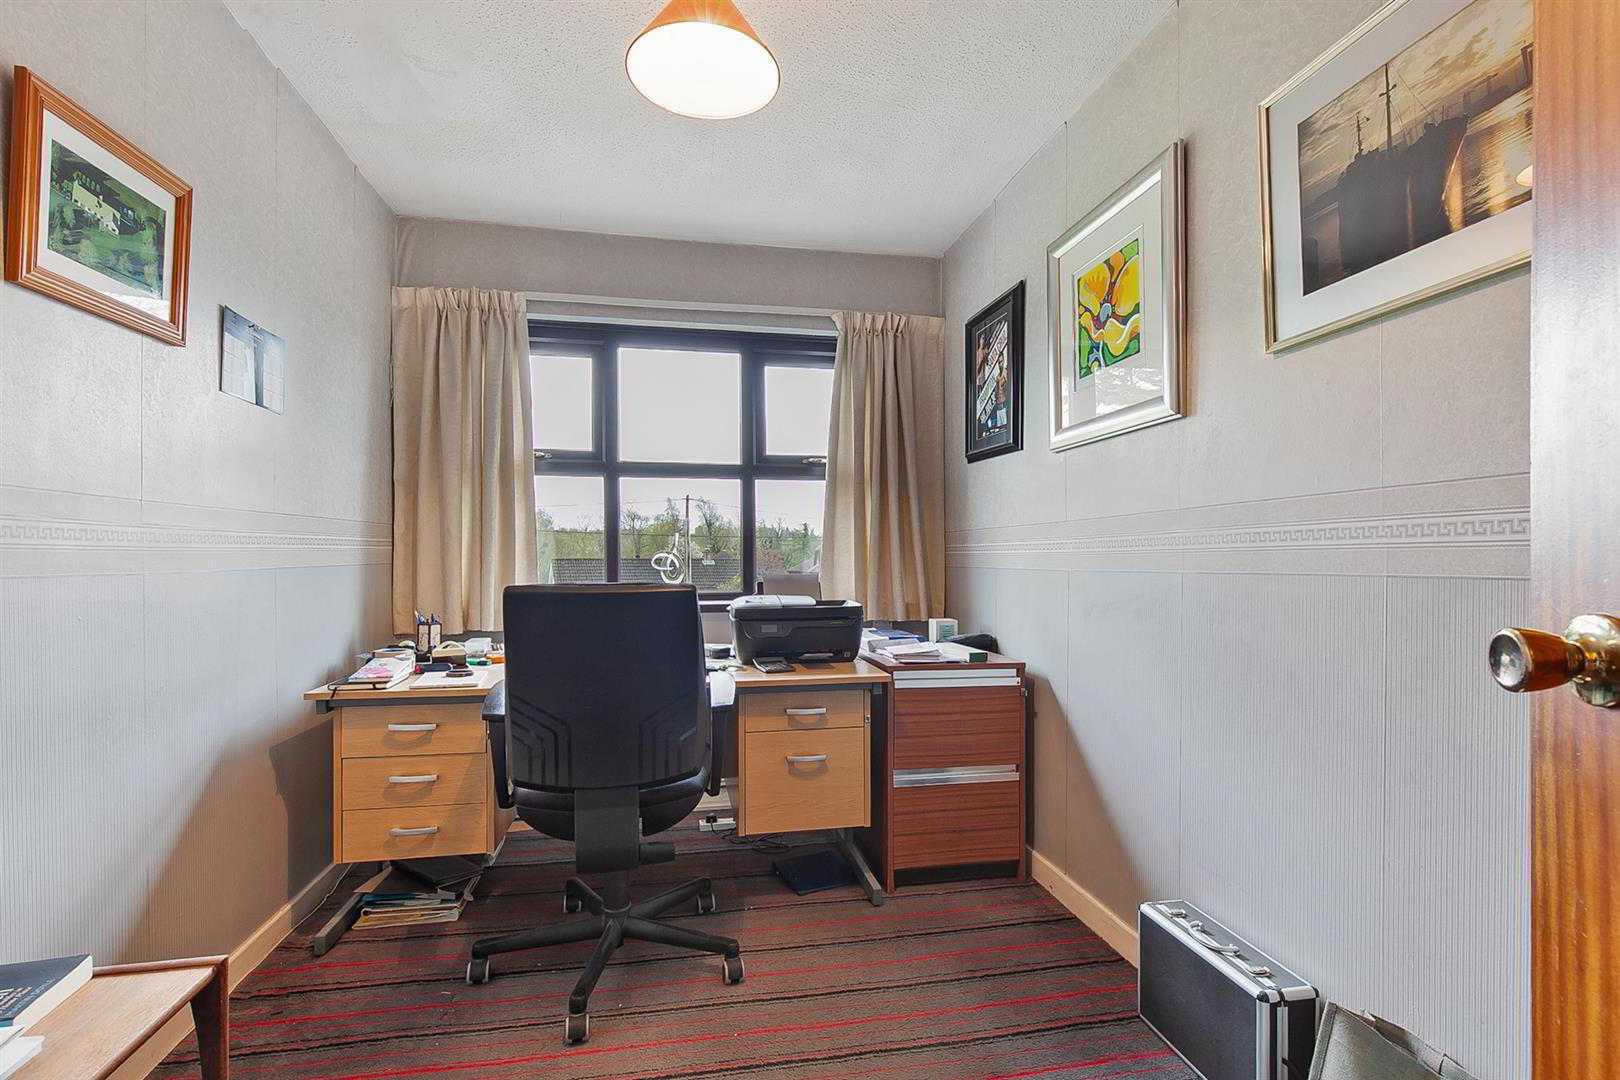
- OFFICE 3.58m x 2.29m (11'9" x 7'6")
- Single radiator.
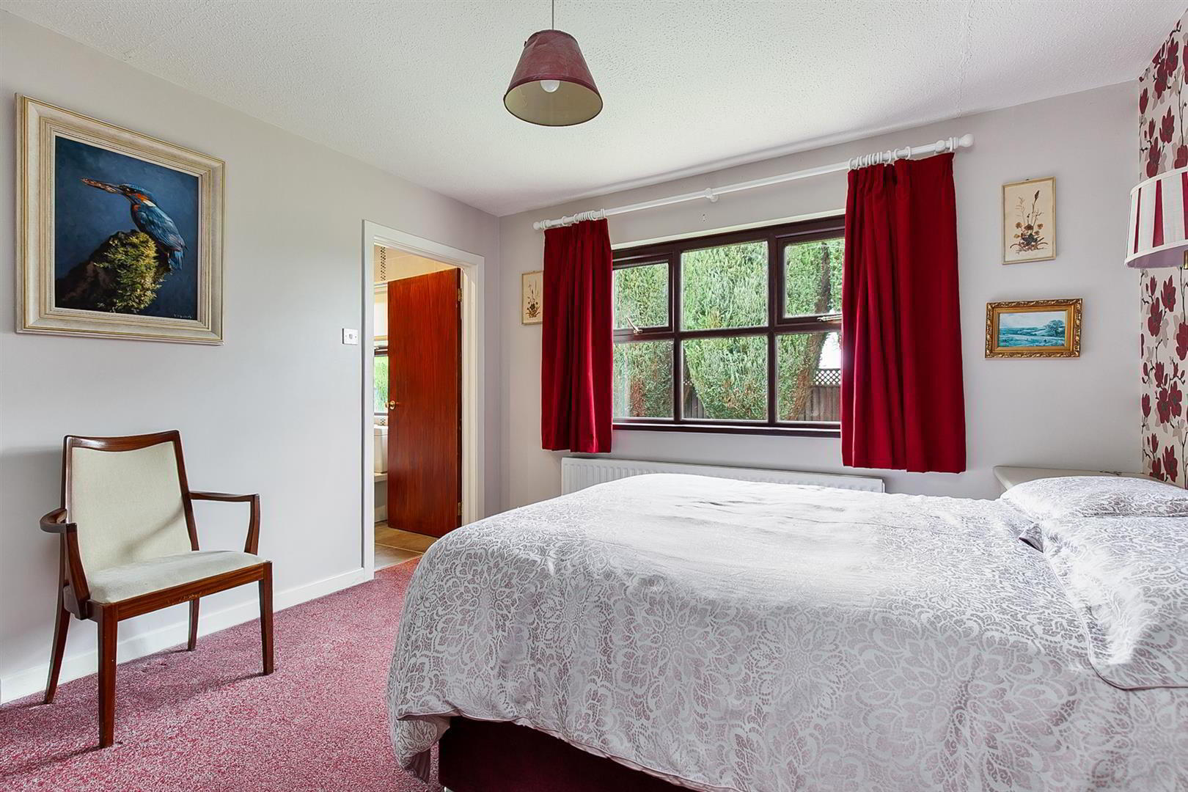
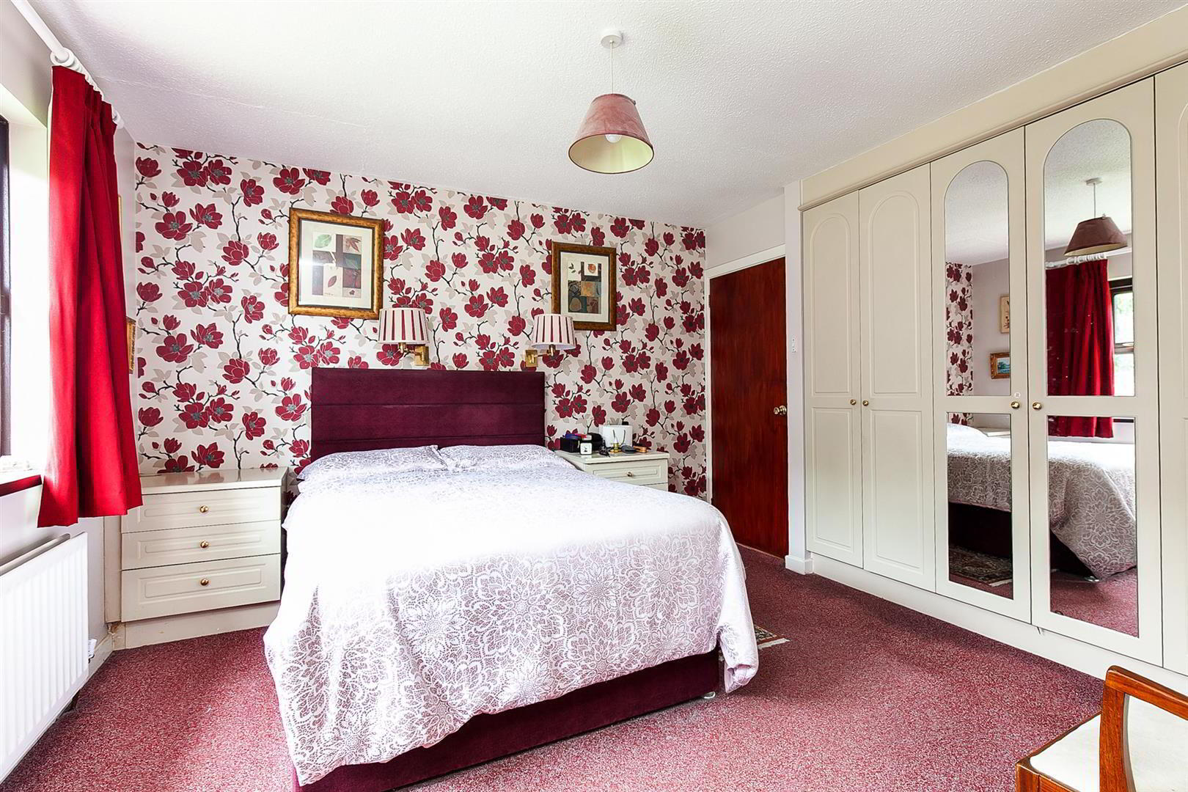
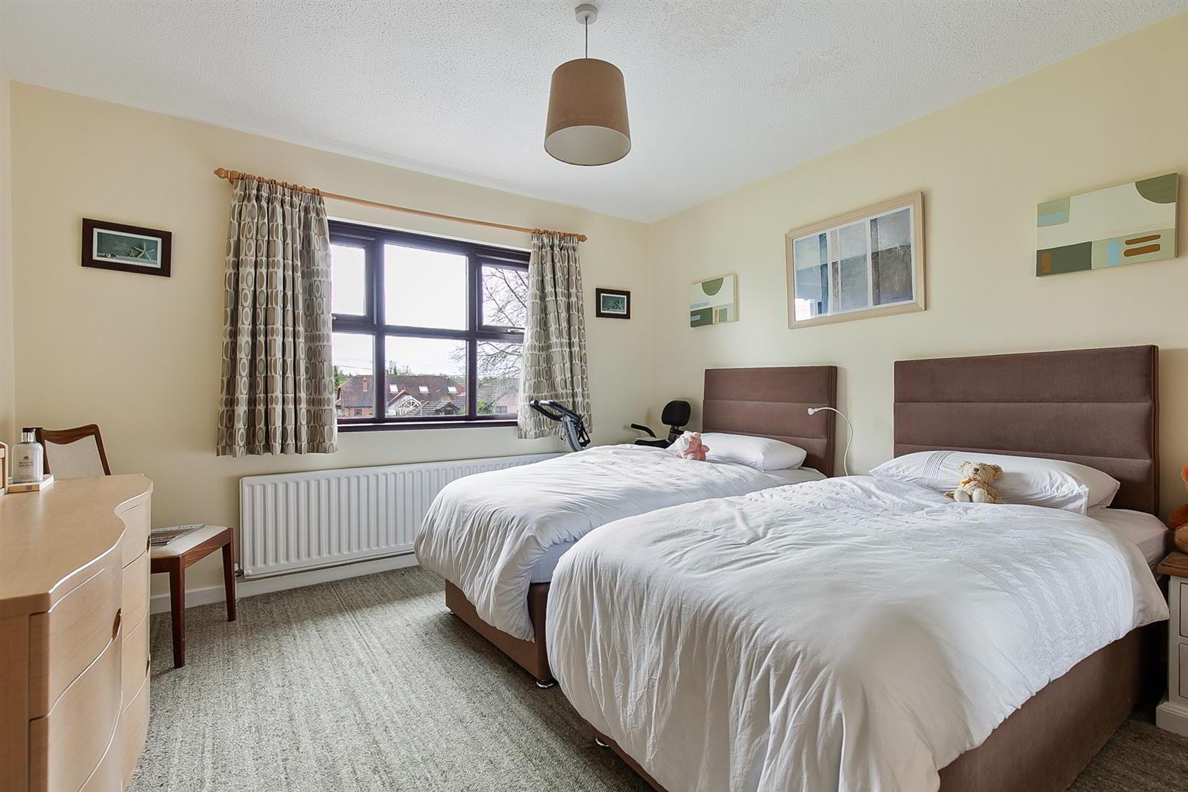
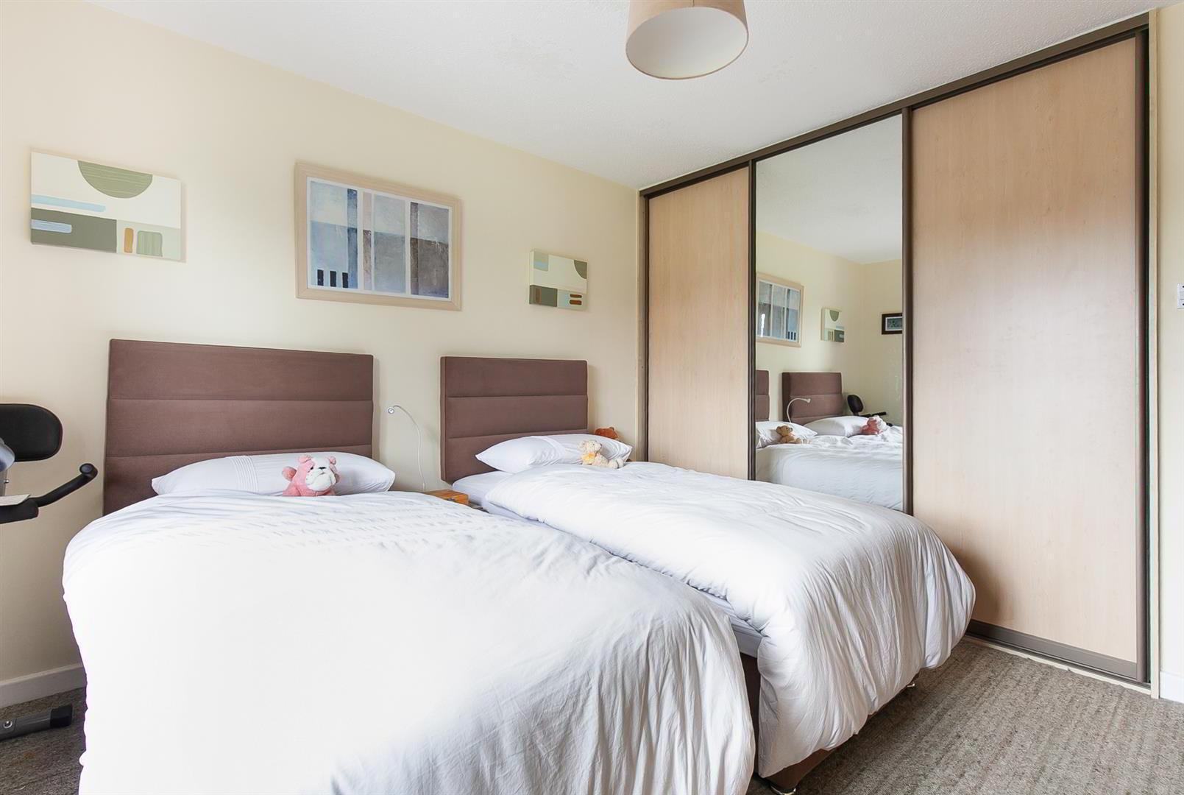
- BEDROOM 1 4.09m x 3.58m (13'5" x 11'9")
- Into built-in wardrobe with part mirrored doors. Double radiator.
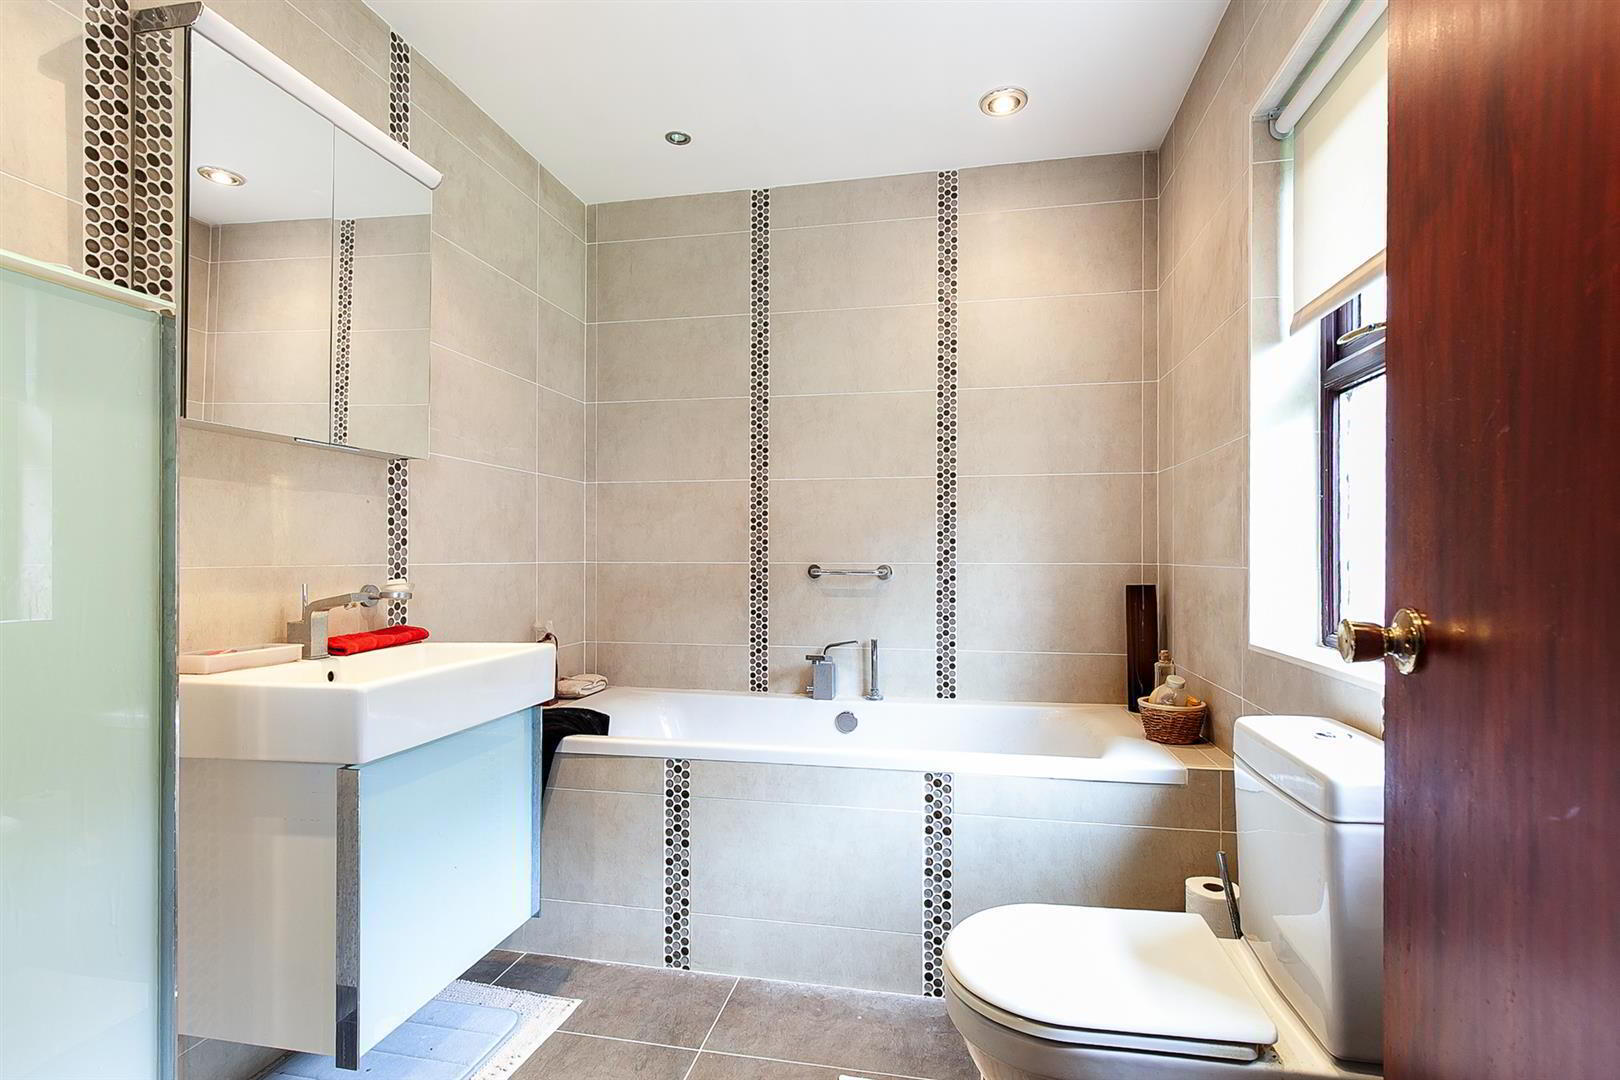
- ENSUITE 2.54m x 2.03m (8'4" x 6'8")
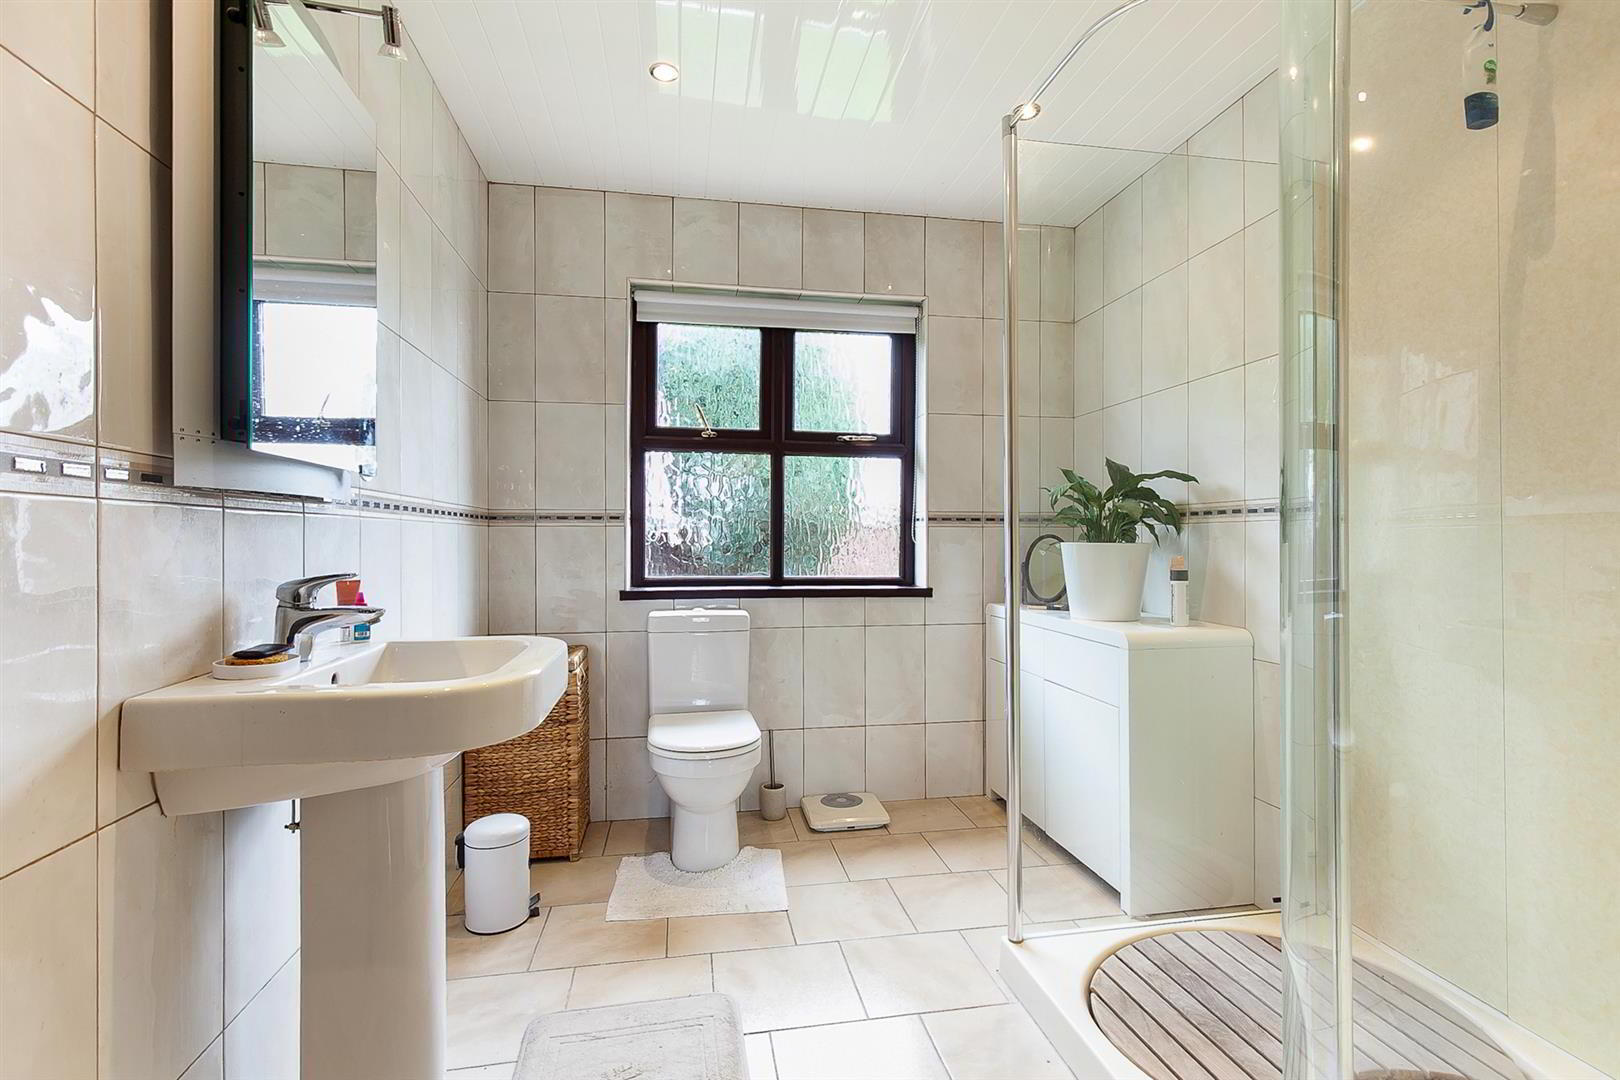
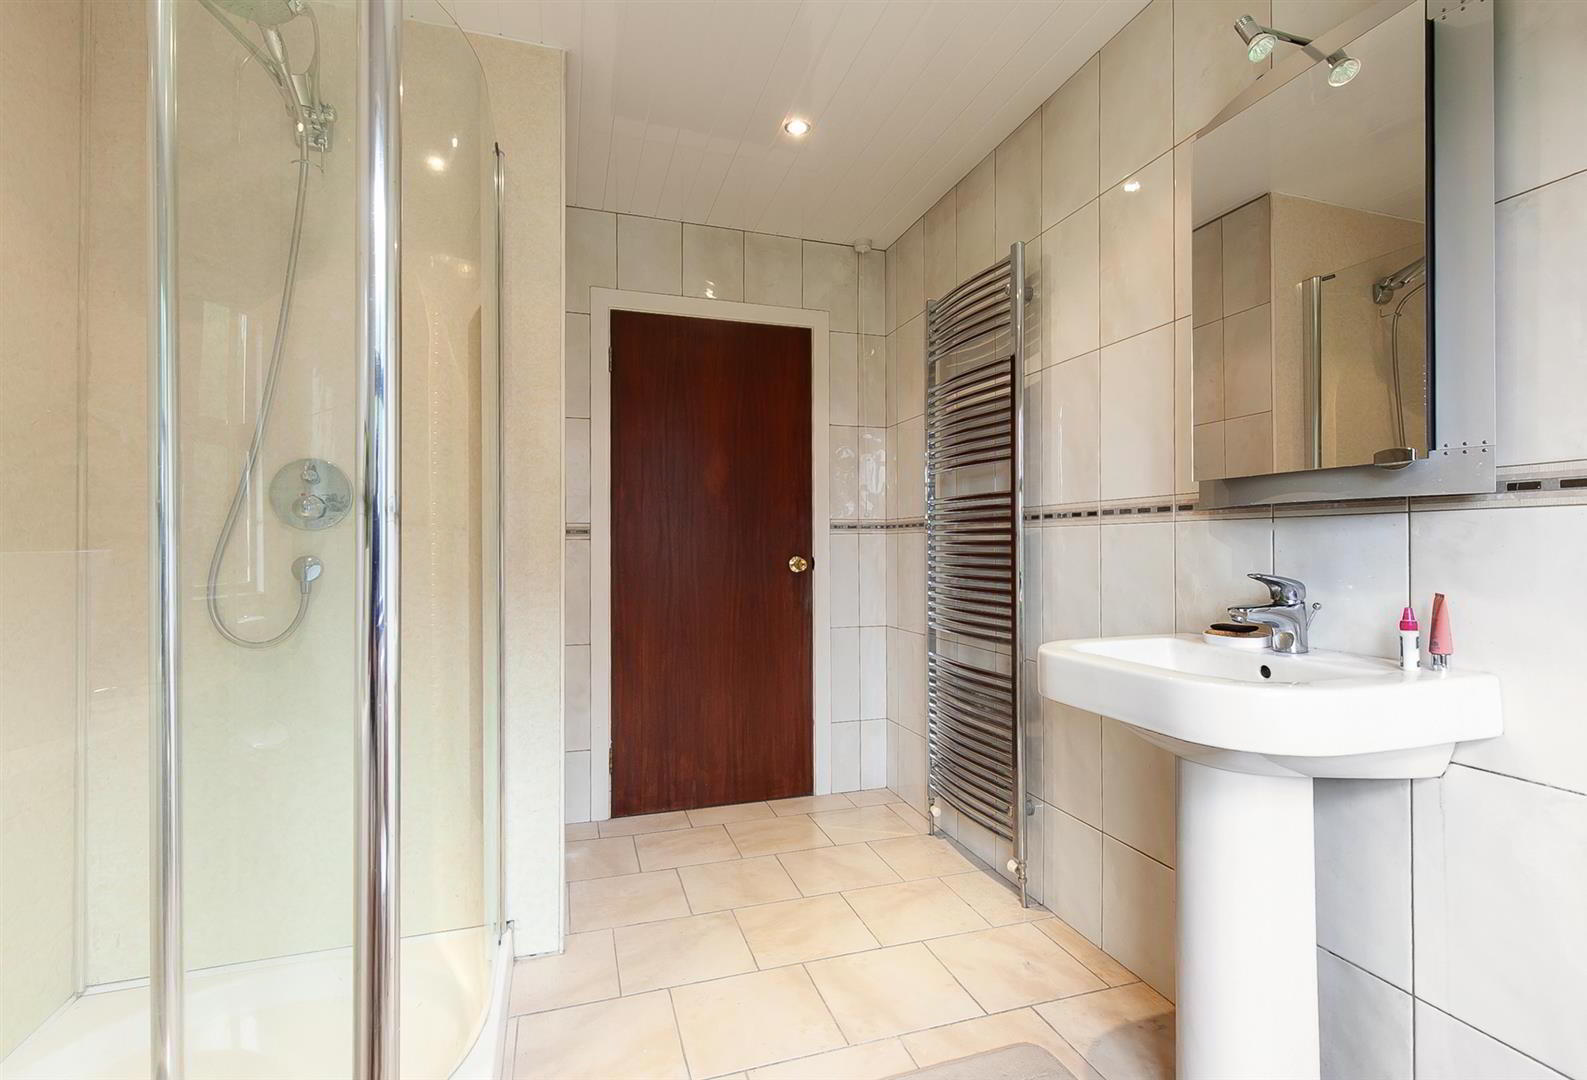
- Modern white suite comprising double ended bath with off set taps and retractable 'pencil' hand held shower. Push button low flush W/C. Moulded wash hand basin in wall mounted vanity unit with "monobloc" mixer taps and coloured glass door storage below. Matching wall mounted accessory cabinet. Fully tiled walls and floor. Polished chrome heated towel rail.
- BEDROOM 2 4.06m x 3.58m (13'4" x 11'9")
- Into built-in wardrobe with sliding part mirrored doors. Single radiator.
- SHOWER ROOM 3.53m x 2.34m (11'7" x 7'8")
- Modern white suite comprising 'Duravit' push button low flush W/C, pedestal wash hand basin with "monobloc" mixer tap and feature walk in shower cubicle with curved glass screen and thermostatic shower unit. PVC clad to shower area and ceiling. Low voltage down lights. Fully tiled walls with inset border. Fully tiled floor. Polished chrome heated towel rail.
- GALLERY LANDING
- Wood strip ceiling. Double glazed 'Velux' roof light. Double radiator. Storage cupboard. Arched recessed display.
- BEDROOM 3 / GAMES ROOM 7.77m x 4.83m (25'6" x 15'10")
- (max). Mahogany effect PVC double glazed gable side window. Double glazed 'Velux' roof light. Access to eaves storge and loft. Double radiator.
- BEDROOM 4 4.83m x 4.24m (15'10" x 13'11")
- Plus recess with double glazed 'Velux' roof light. Mahogany effect PVC double glazed gable end window. Access to partially floored eaves storage. Single radiator.
- BEDROOM 5 5.61m x 3.33m (18'5" x 10'11")
- Into built-in wardrobe with sliding part mirrored doors. Single radiator.
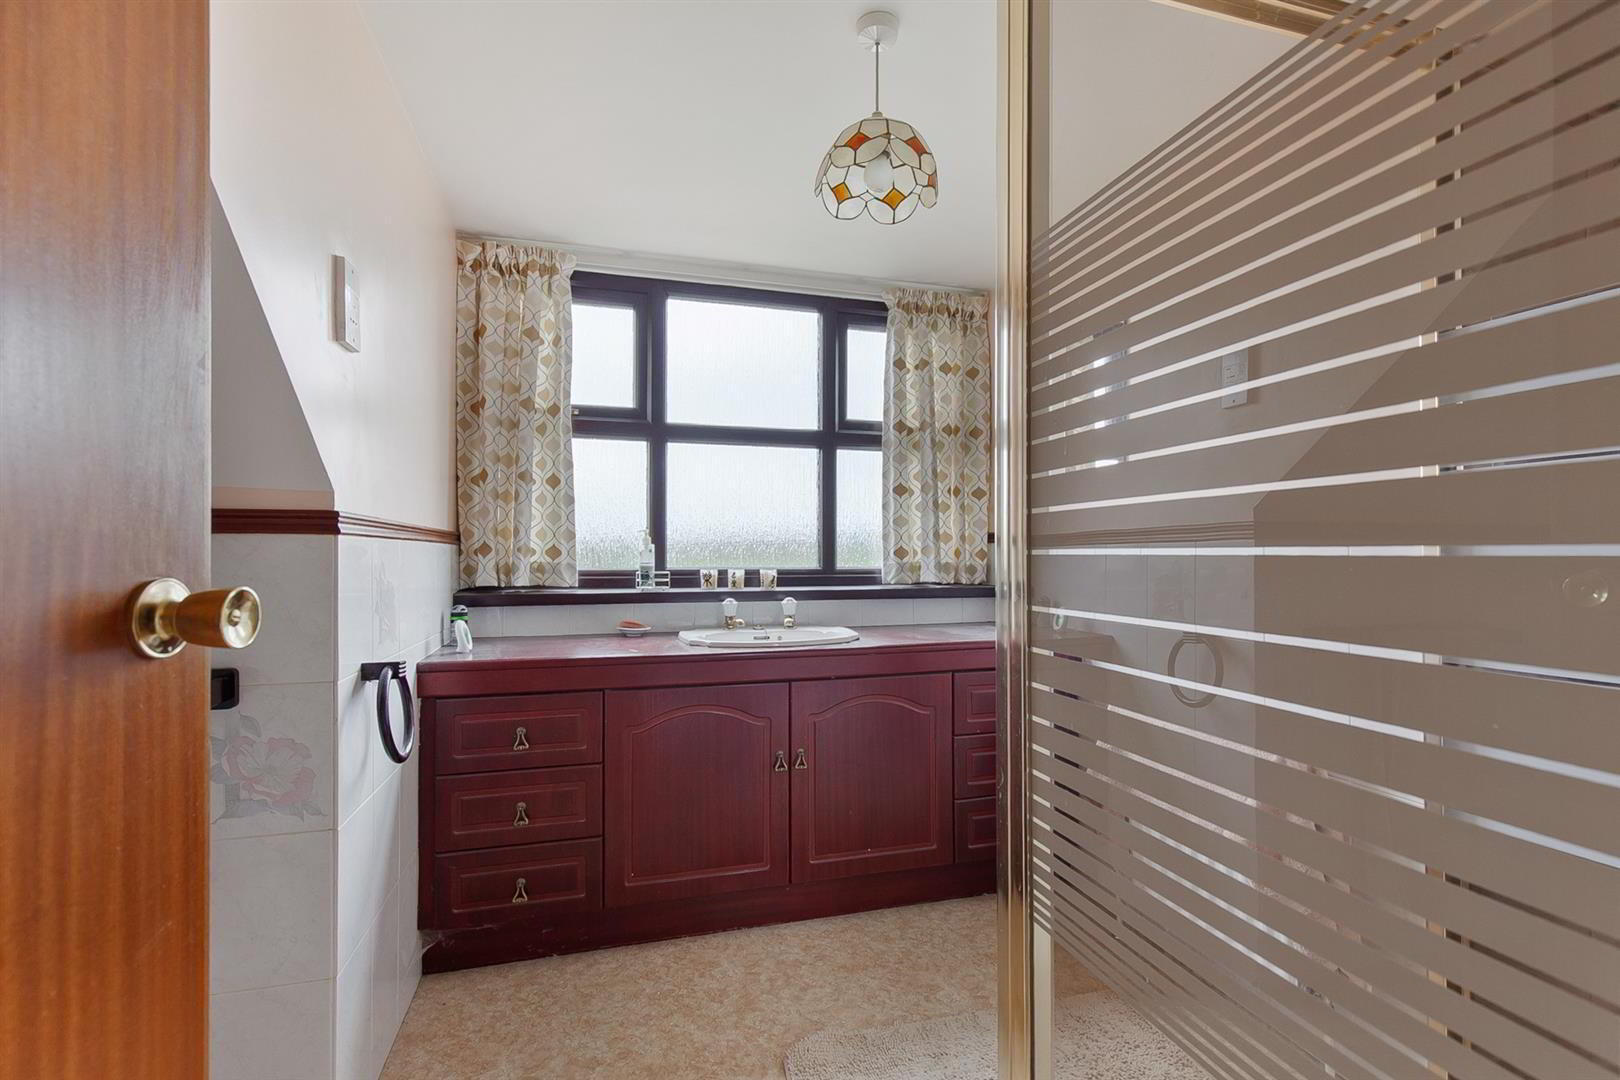
- SHOWER ROOM 2.84m x 2.46m (9'4" x 8'1")
- (max) White suite comprising low flush W/C, fully tiled shower cubicle with 'Mira Sport' electric shower and pivot slide
door. Wash hand basin in large vanity with drawer and cupboard storage below. Shaver point. Half tiled walls. Double radiator. - OUTSIDE
- Open tarmac drive to private portion with parking for up to 10 cars. Access to:
- DETACHED GARAGE 5.99m x 5.94m (19'8" x 19'6")
- Twin roller shutter doors. PVC double glazed gable side windows. Meter cupboard.
- BOILER STORE 3.15m x 2.18m (10'4" x 7'2")
- Wall mounted gas fired boiler. Pedestal wash hand basin and low flush W/C.
- OUTSIDE
- Large garden to front, side and rear in neat lawn, well maintained hedging and trees. Well stocked border. Outside taps and light. Conifer hedging. LPG tank. Contemporary sandstone coloured private pathway with contrasting edging. Large private brick patio to rear with low level wall to hexagonal paved patio. Rumbled brick path to:
- GARDEN ROOM 3.73m x 2.74m (12'3" x 9'0")
- Black PVC sliding patio door with matching sidelights and gable end floor to ceiling window. Power and light. Low voltage downlights. Wood laminate floor. Small front patio. Outside lights. Large matching patio to side.
- IMPORTANT NOTE TO ALL POTENTIAL PURCHASERS;
- Please note, none of the services or appliances have been tested at this property.