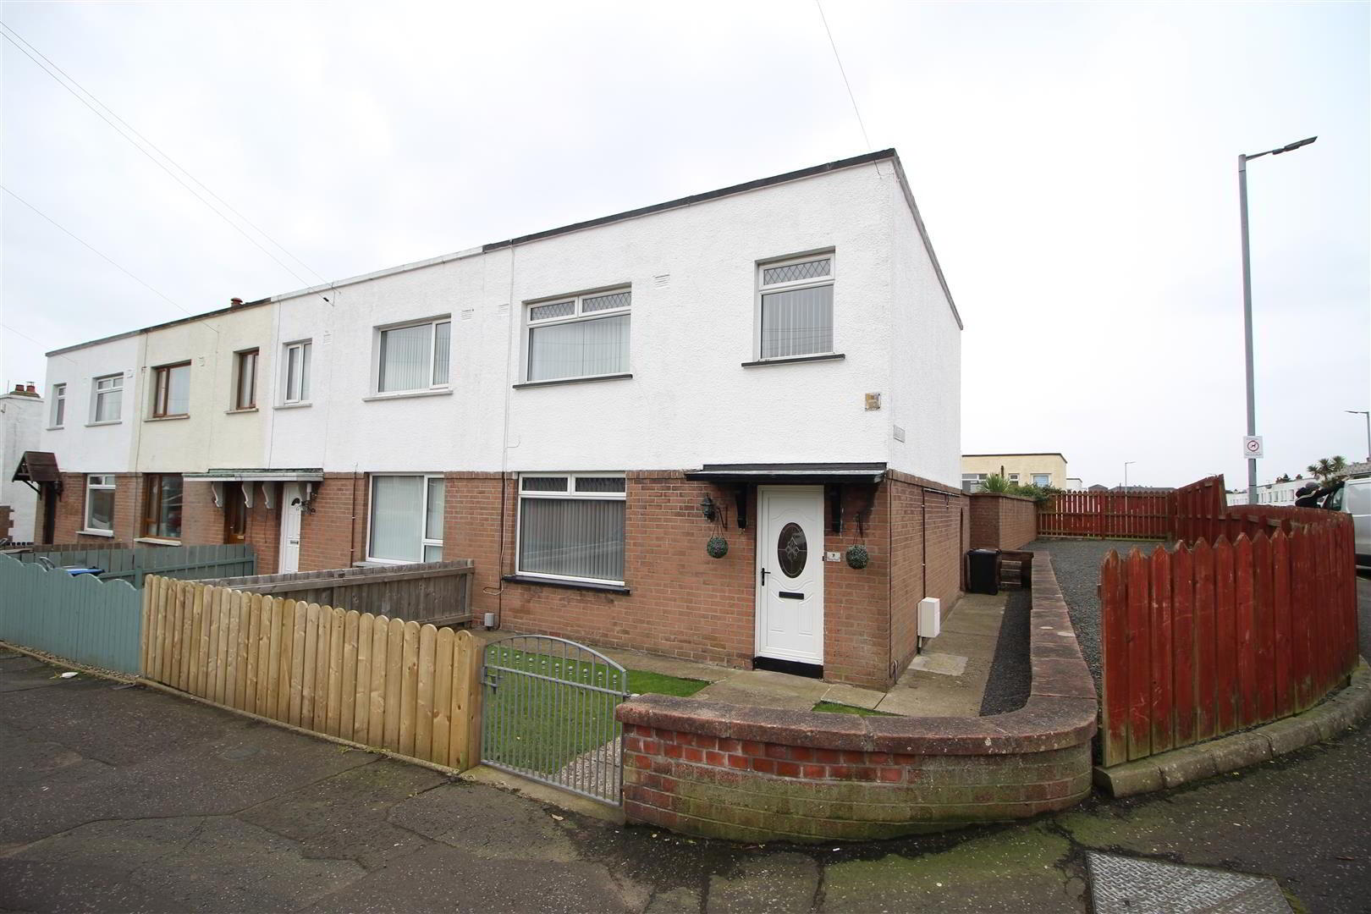
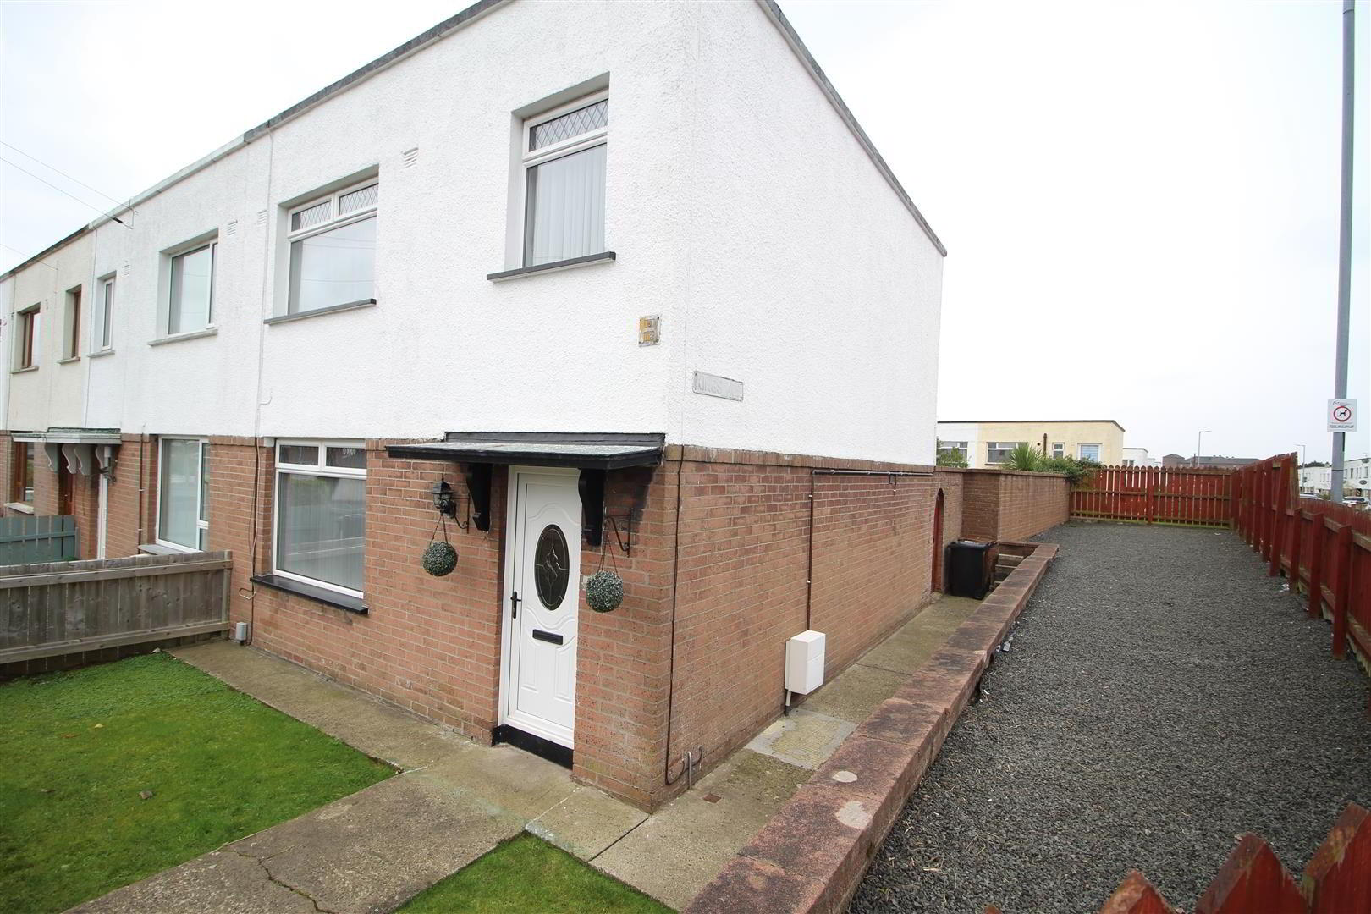
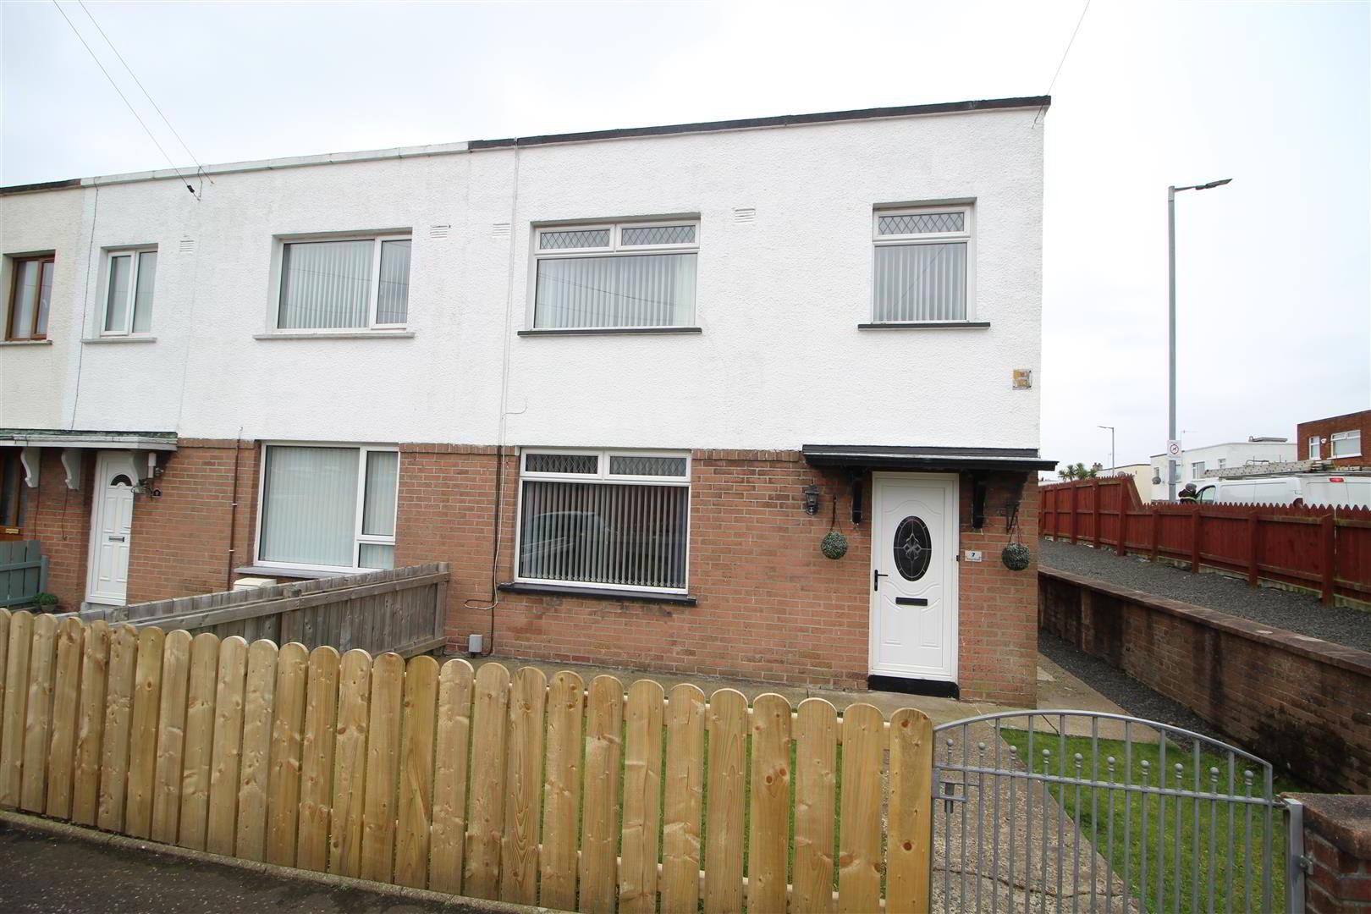
Positioned within a popular convenient location close to local schools, public transport and shops. This spacious town house is beautifully presented comprising open plan modern kitchen with dining aspect, double glazed conservatory and a modern family bathroom. An early viewing is highly recommended.
- ACCOMMODATION
- GROUND FLOOR
- uPVC double glazed front door into:-
- WELL PRESENTED ENTRANCE HALL
- With laminate strip flooring.
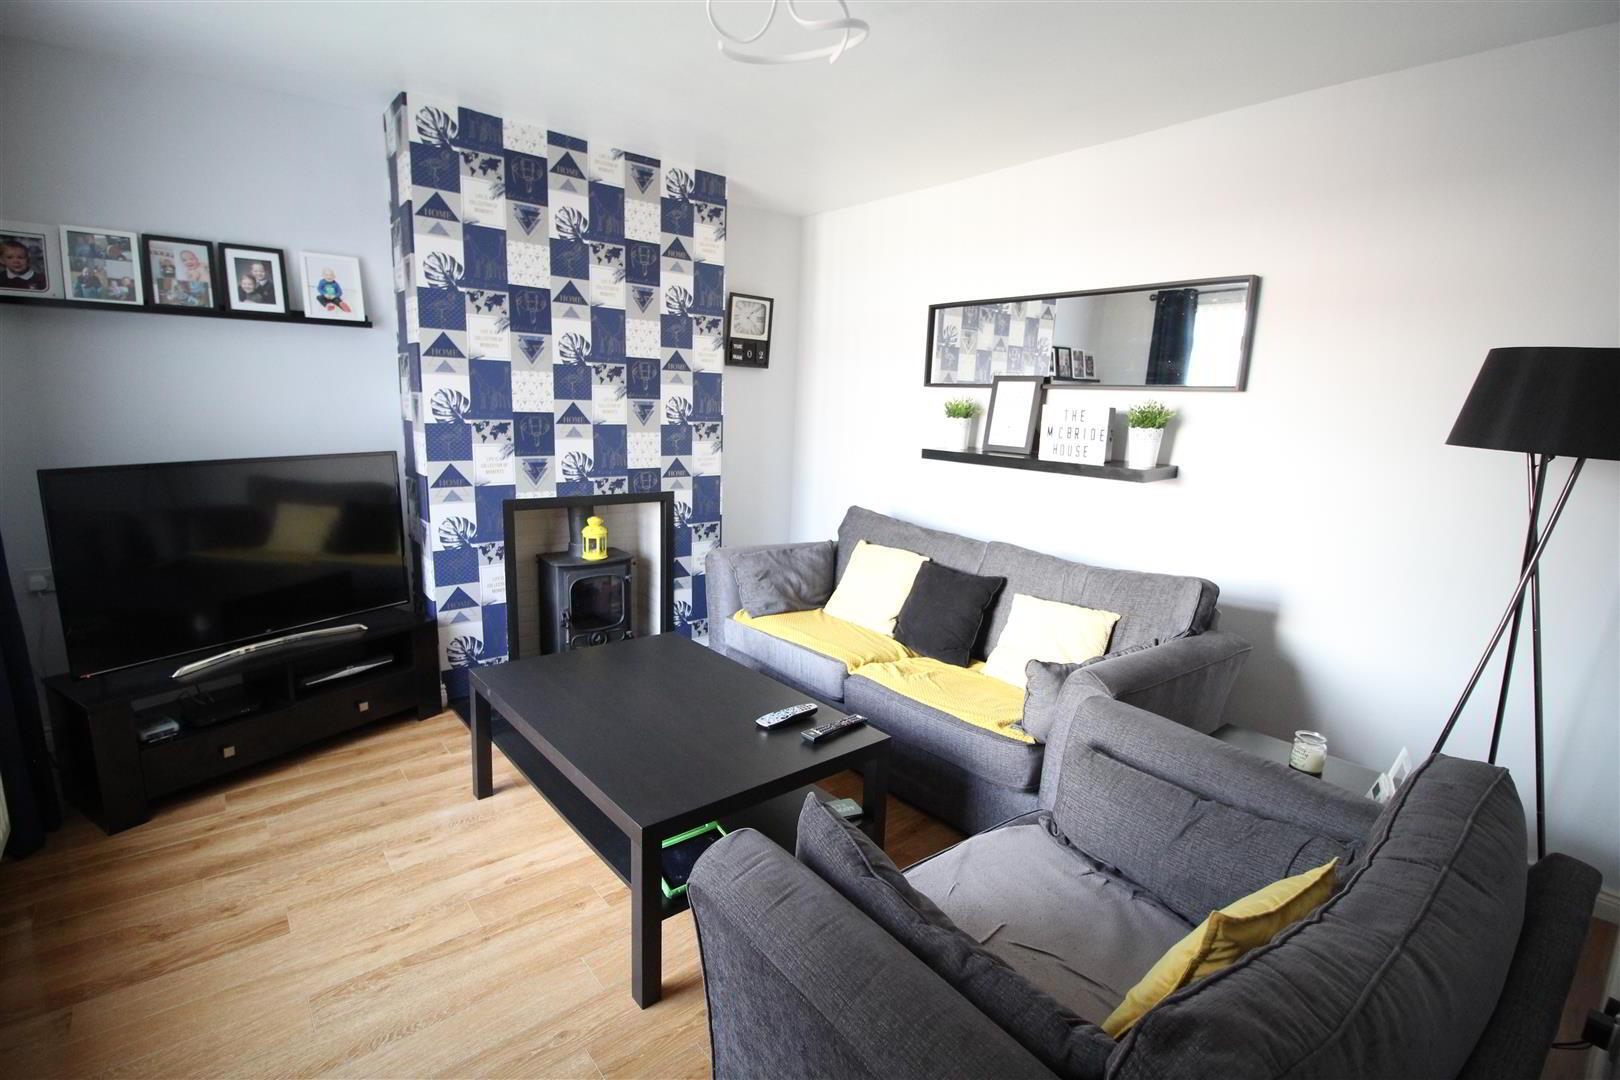
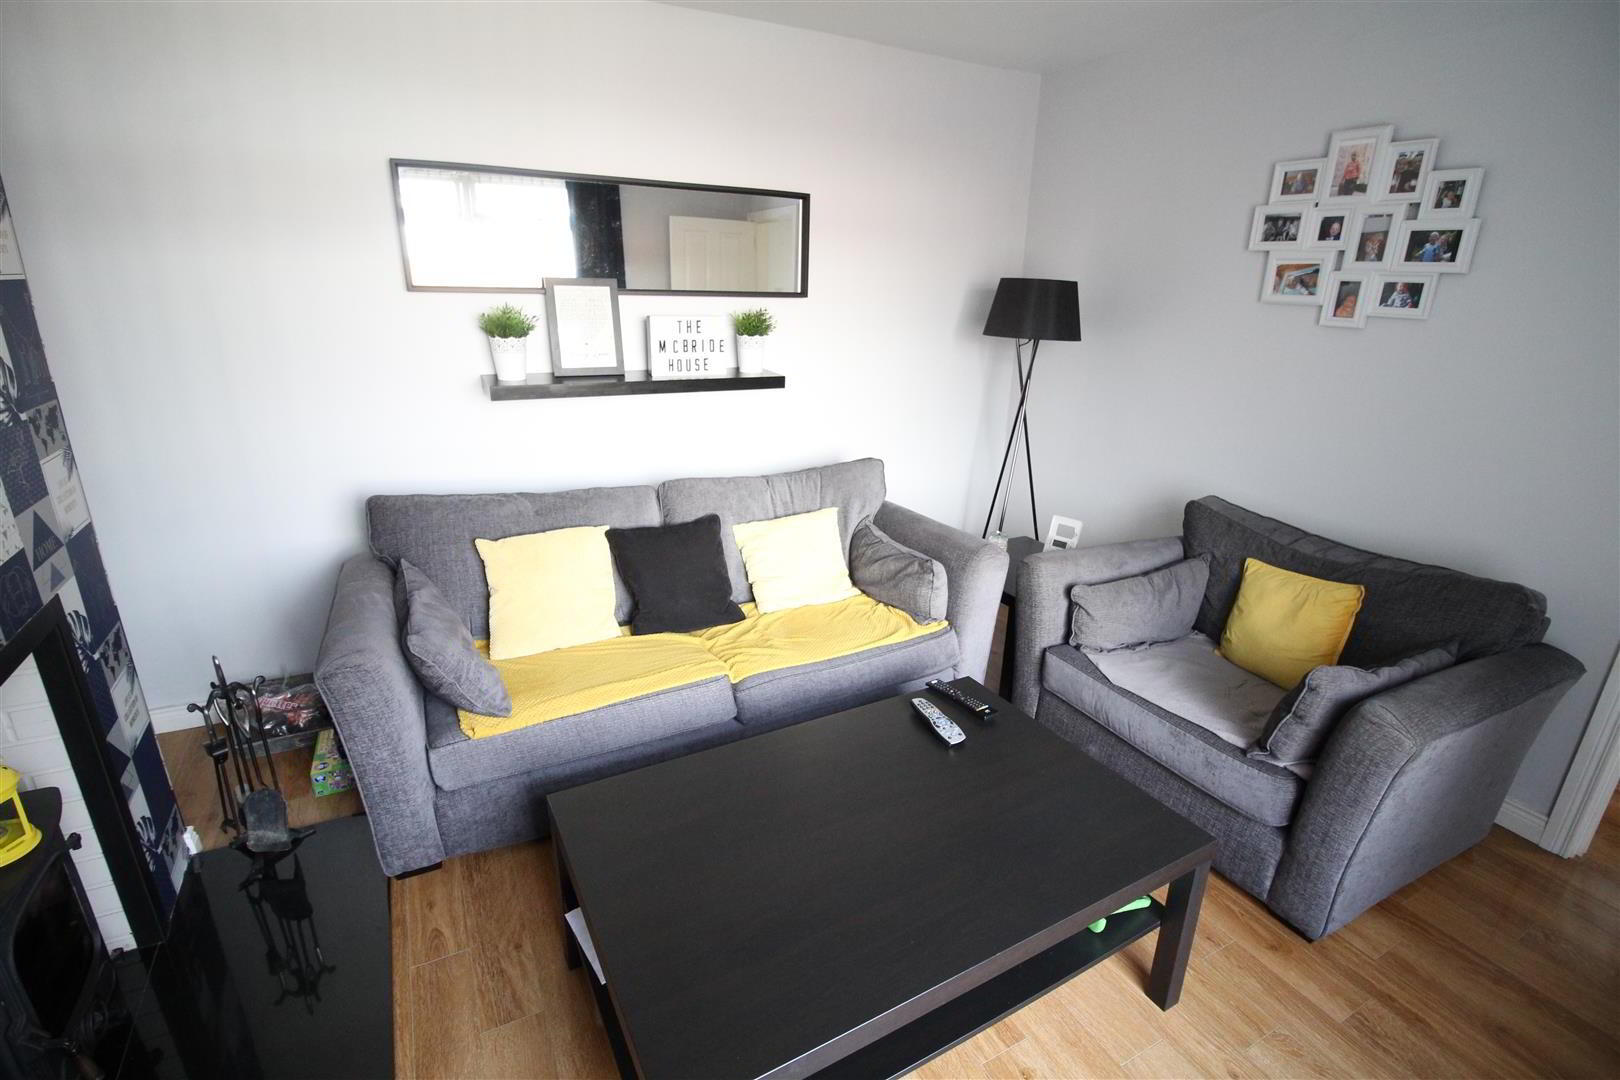
- LOUNGE 3.81m x 3.56m (12'6" x 11'8")
- Multi fuel stove with granite hearth. Laminate strip flooring.
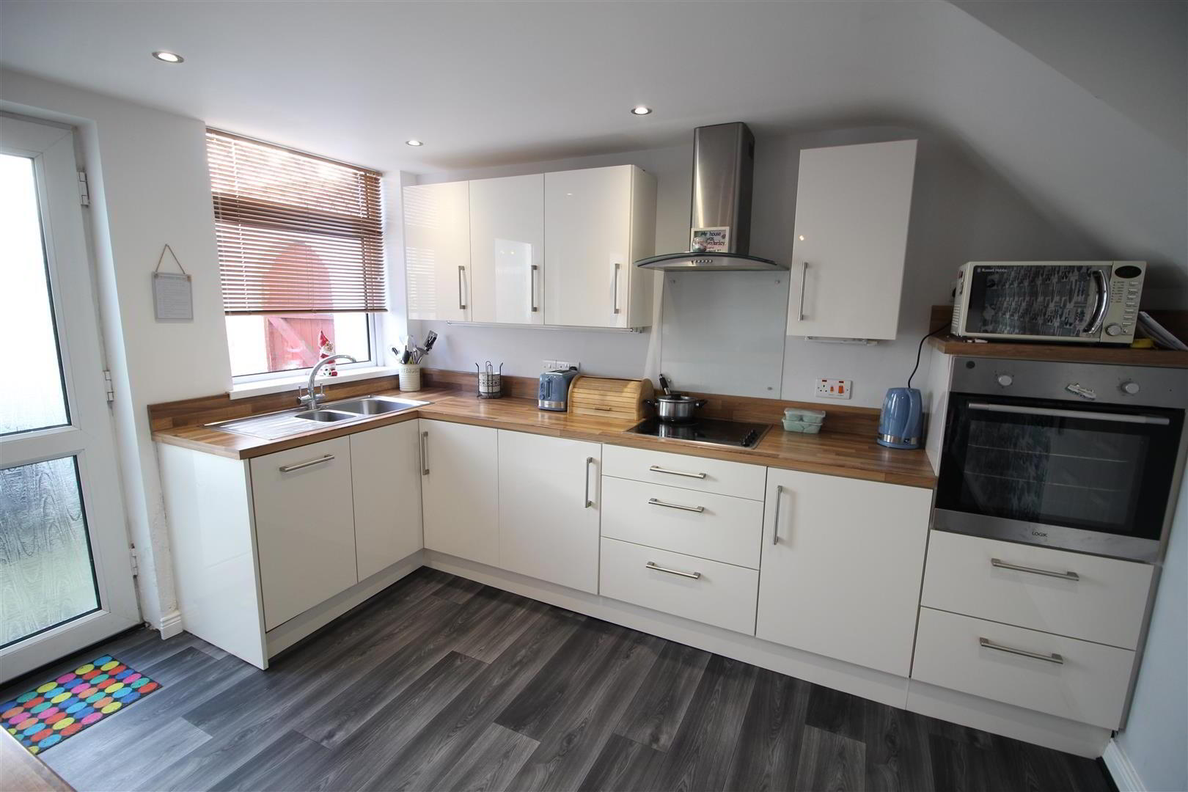
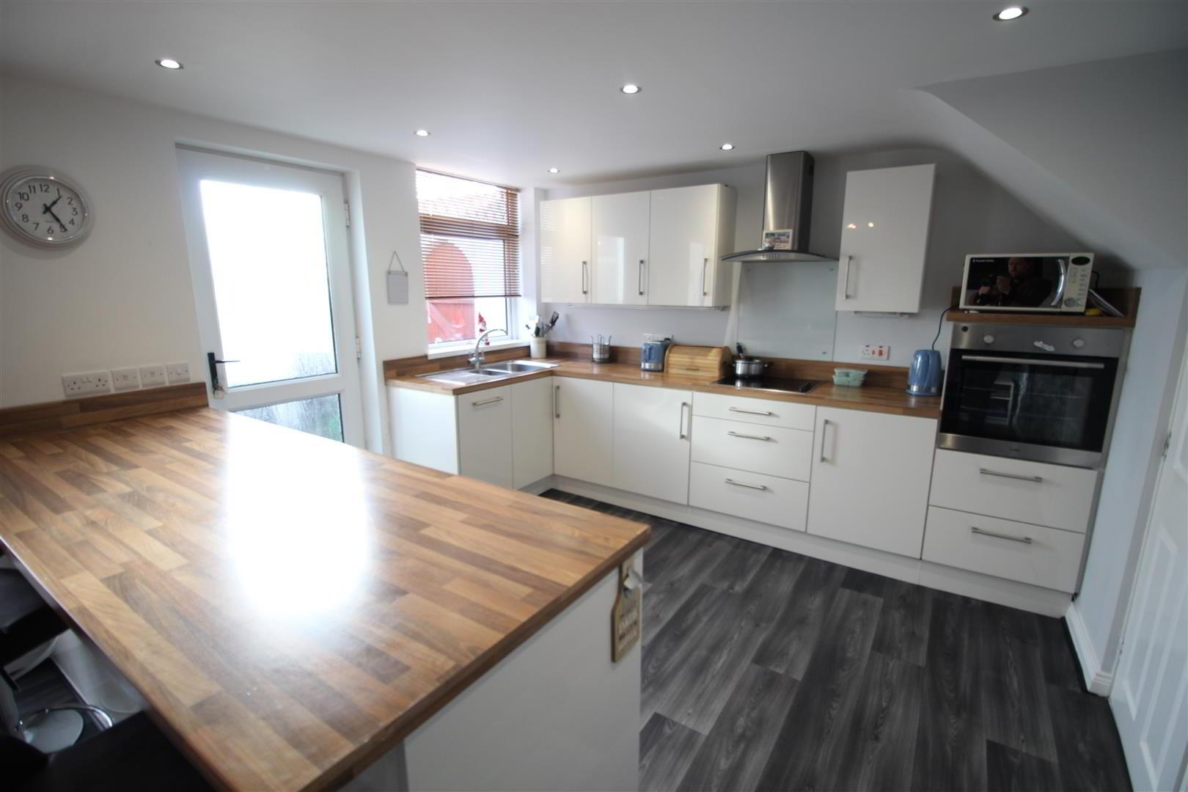
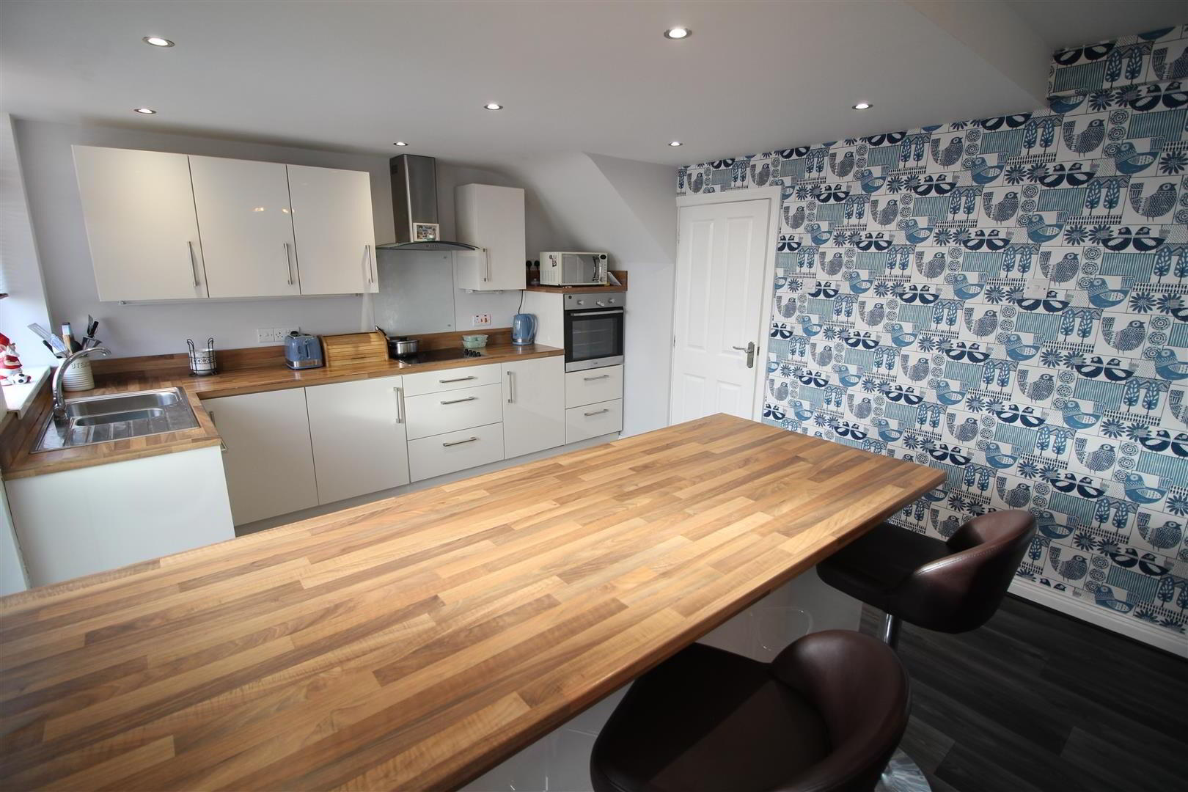
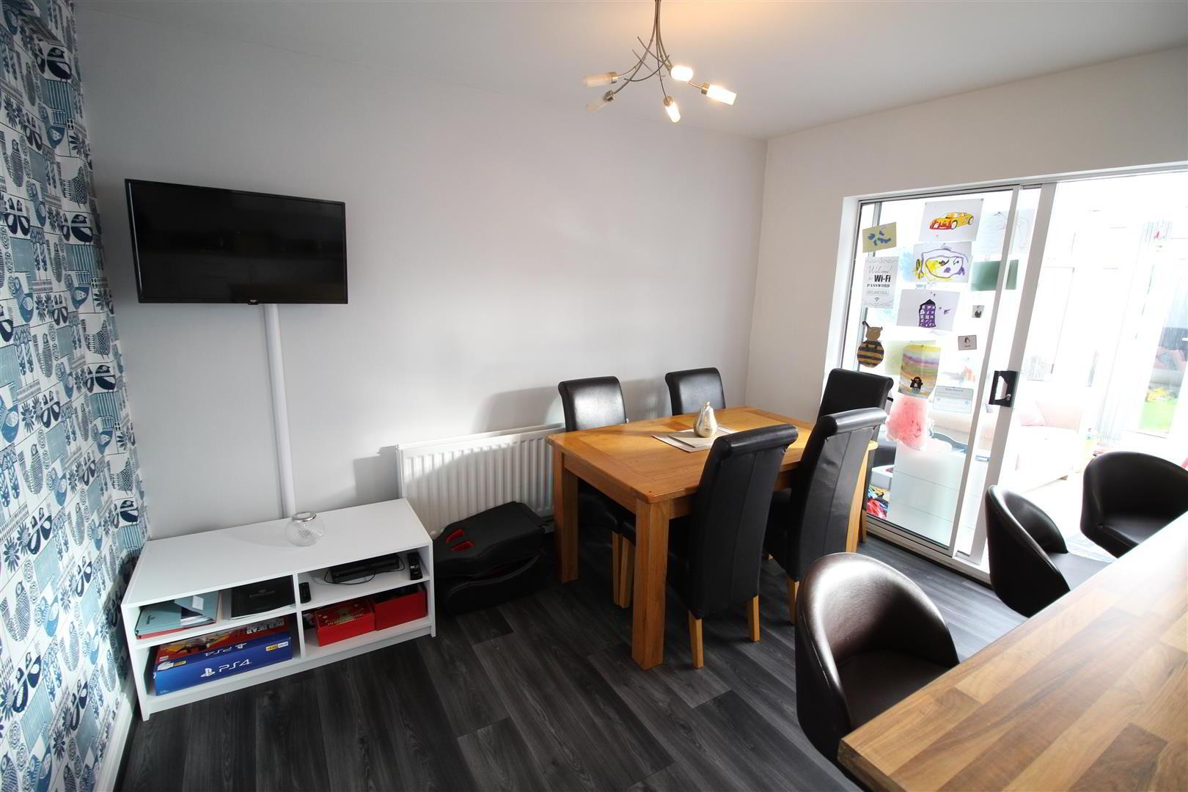
- OPEN PLAN KITCHEN/ DINING ASPECT 5.82m x 3.58m (19'1" x 11'9")
- Equipped with a comprehensive range of high and low level hi-gloss fitted units with contrasting walnut effect work surfaces. Single drainer sink unit with swan neck tap. A range of integrated appliances dishwasher and eye level oven with 4 ring hob. Overhead extractor fan housed in stainless steel canopy and glass hood. PVC double glazed door to garden.
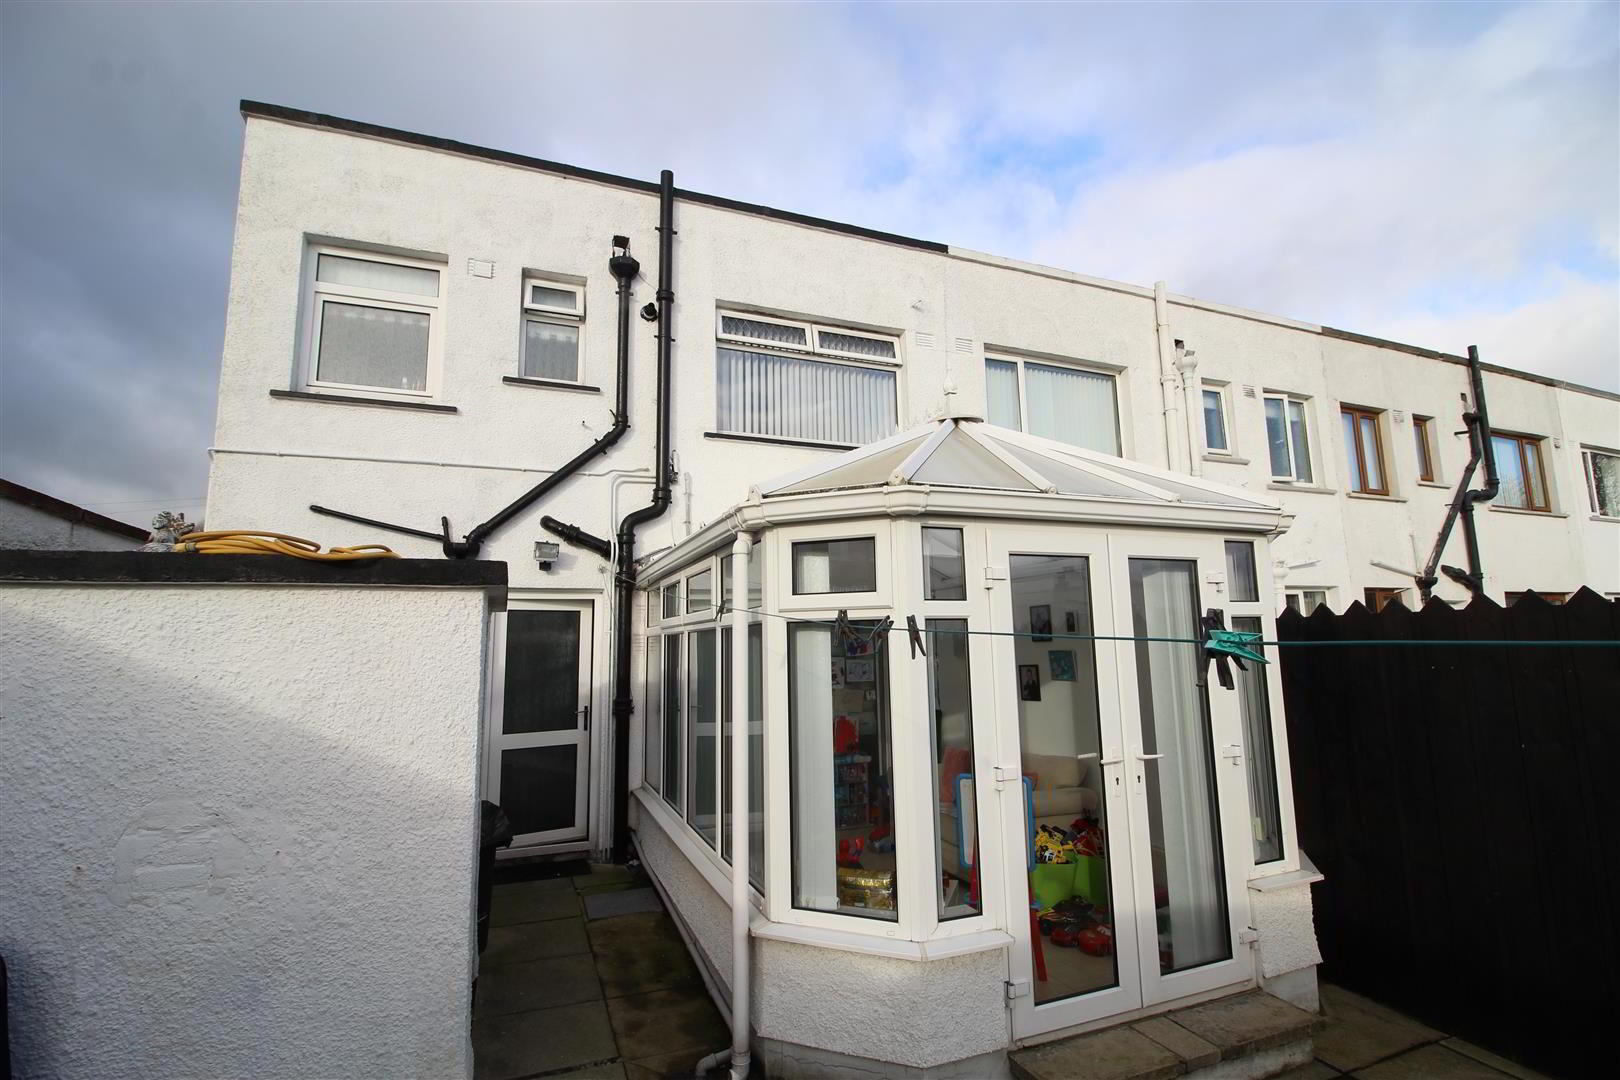
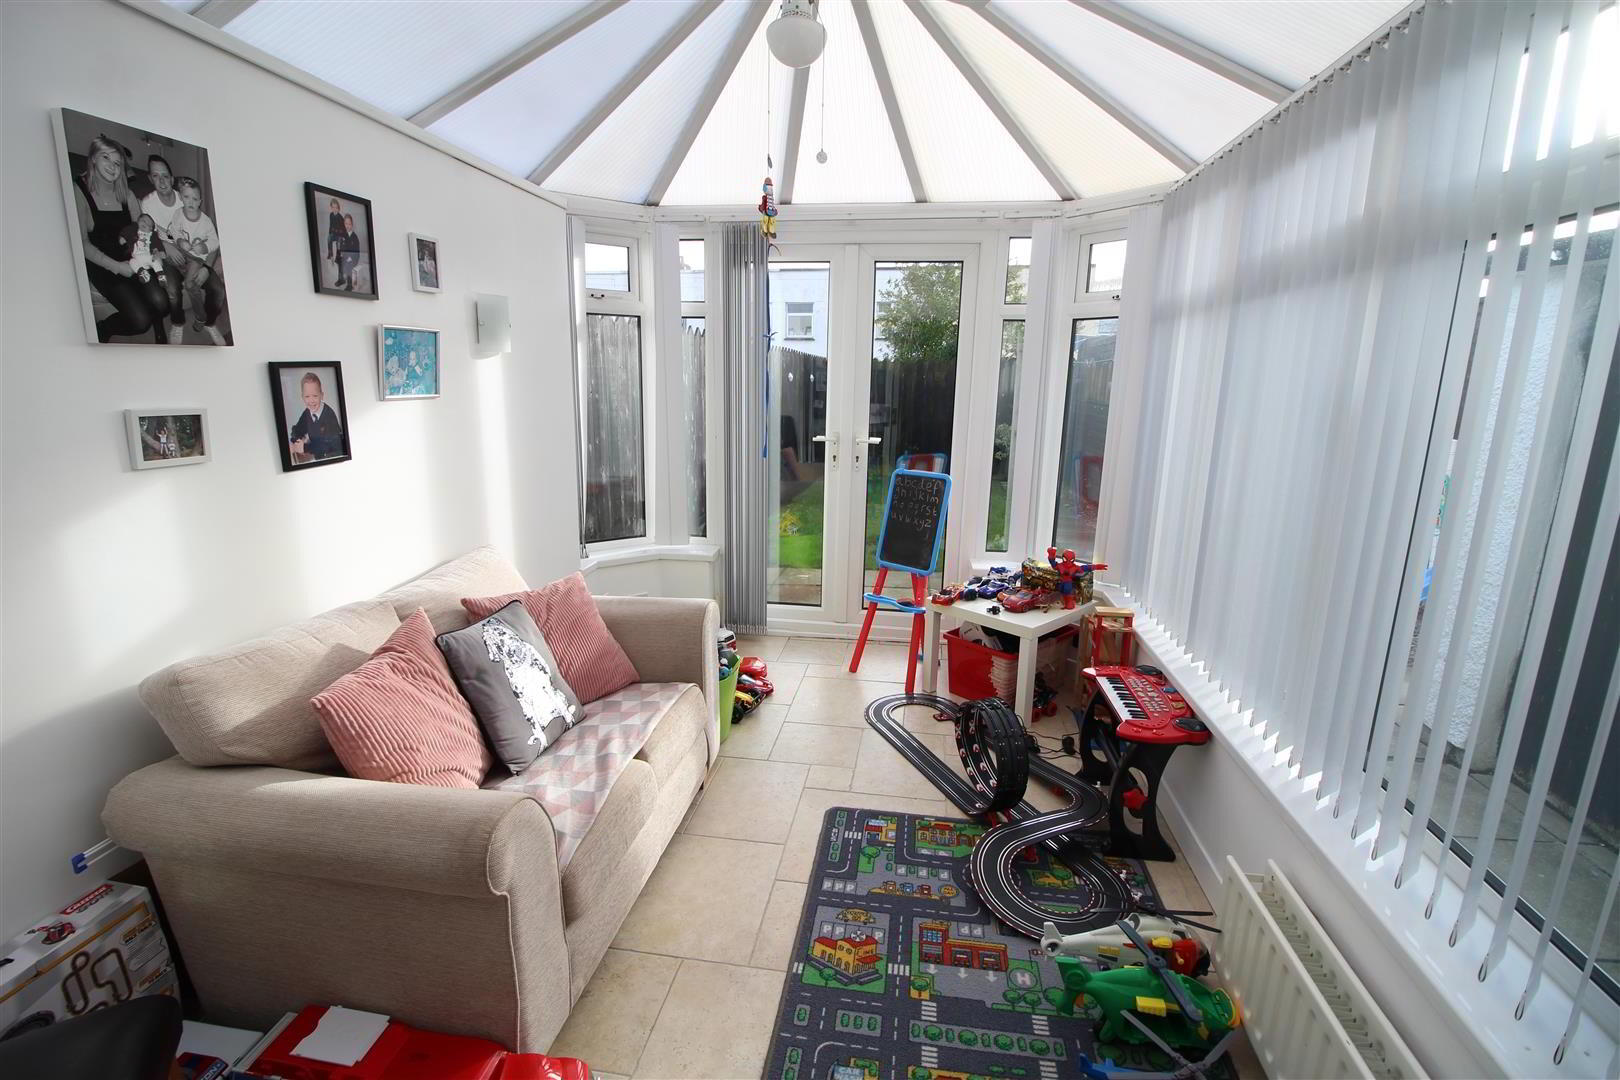
- DOUBLE GLAZED CONSERVATORY 4.04m x 2.51m (13'3" x 8'3")
- Tiled floor. PVC double glazed doors to garden.
- FIRST FLOOR
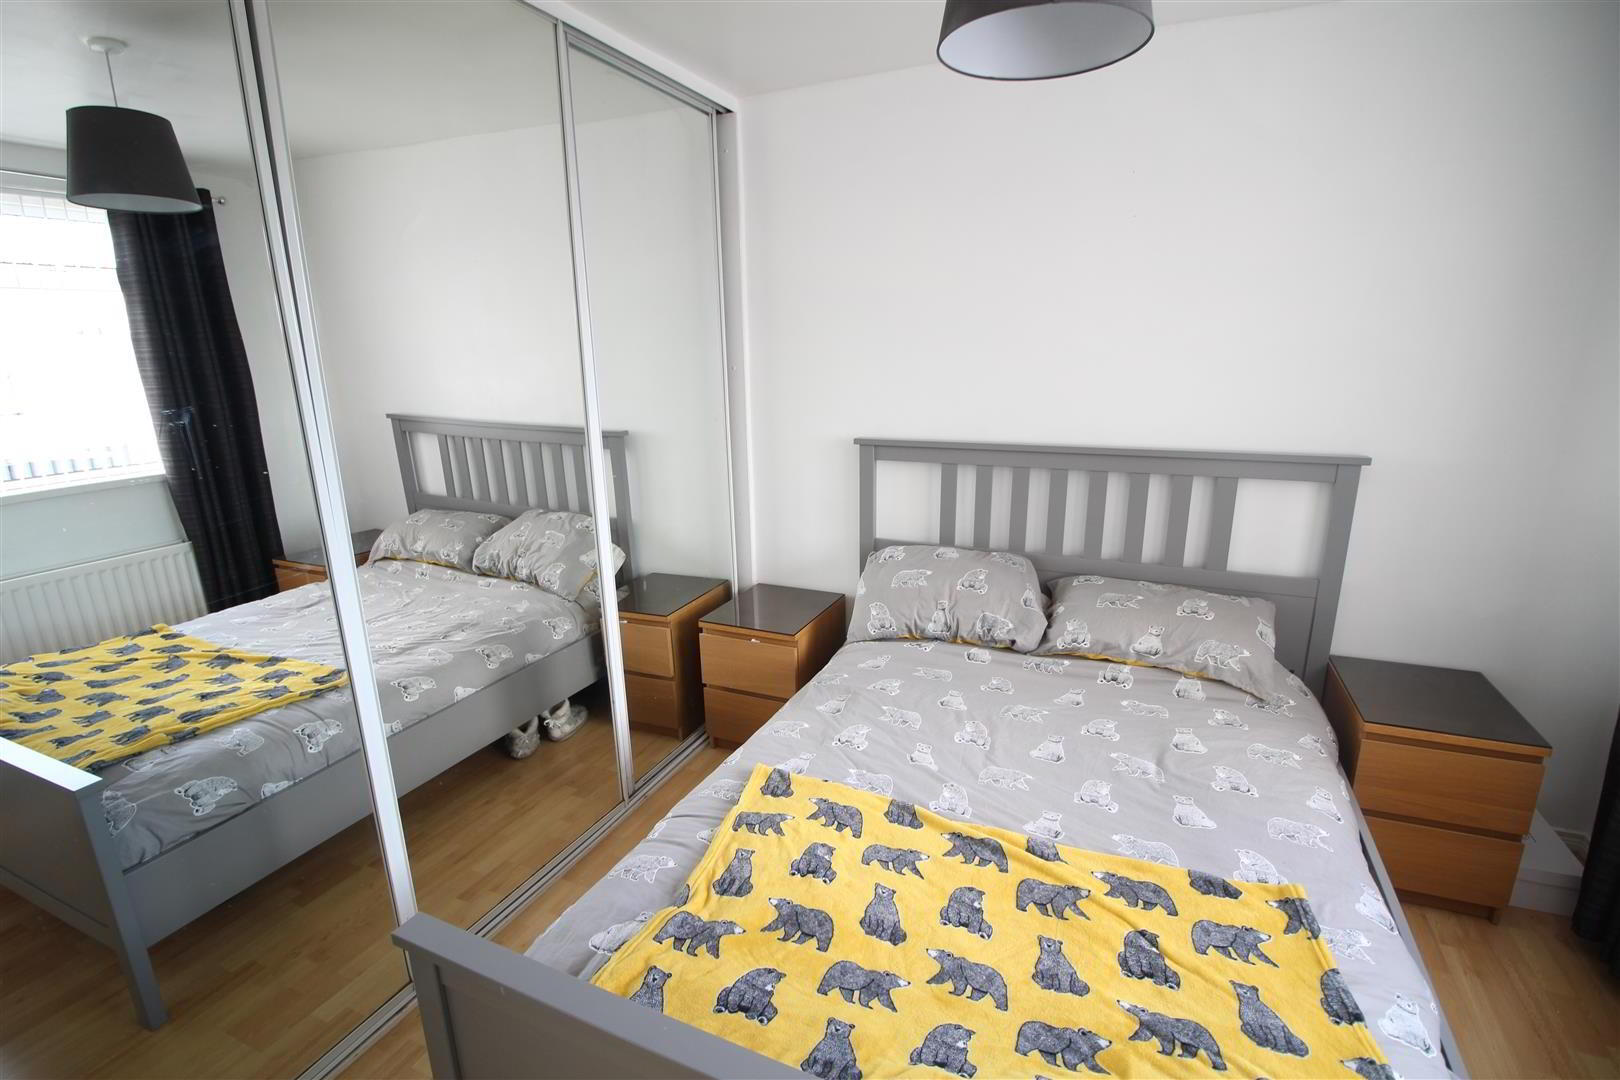
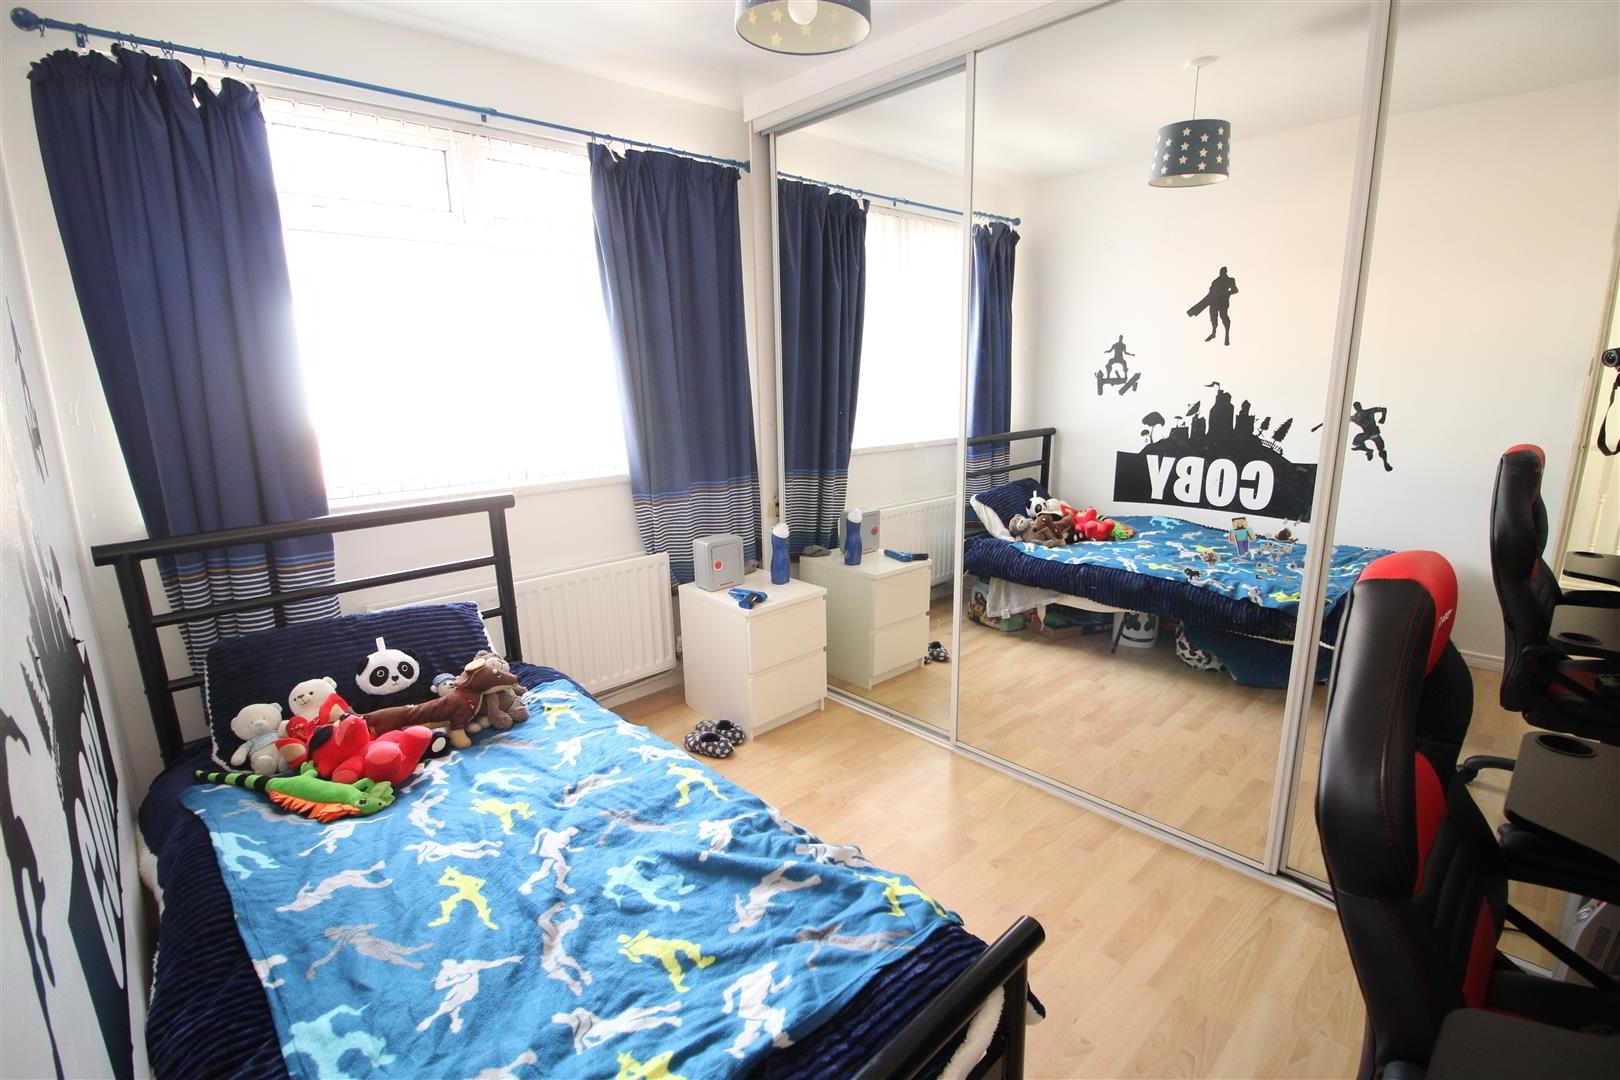
- BEDROOM 1 3.30m x 2.90m (10'10" x 9'6")
- Built in mirrored sliderobes.
- BEDROOM 2 3.51m x 2.24m (11'6" x 7'4")
- Built in wall to wall mirrored sliderobes. Laminate flooring.
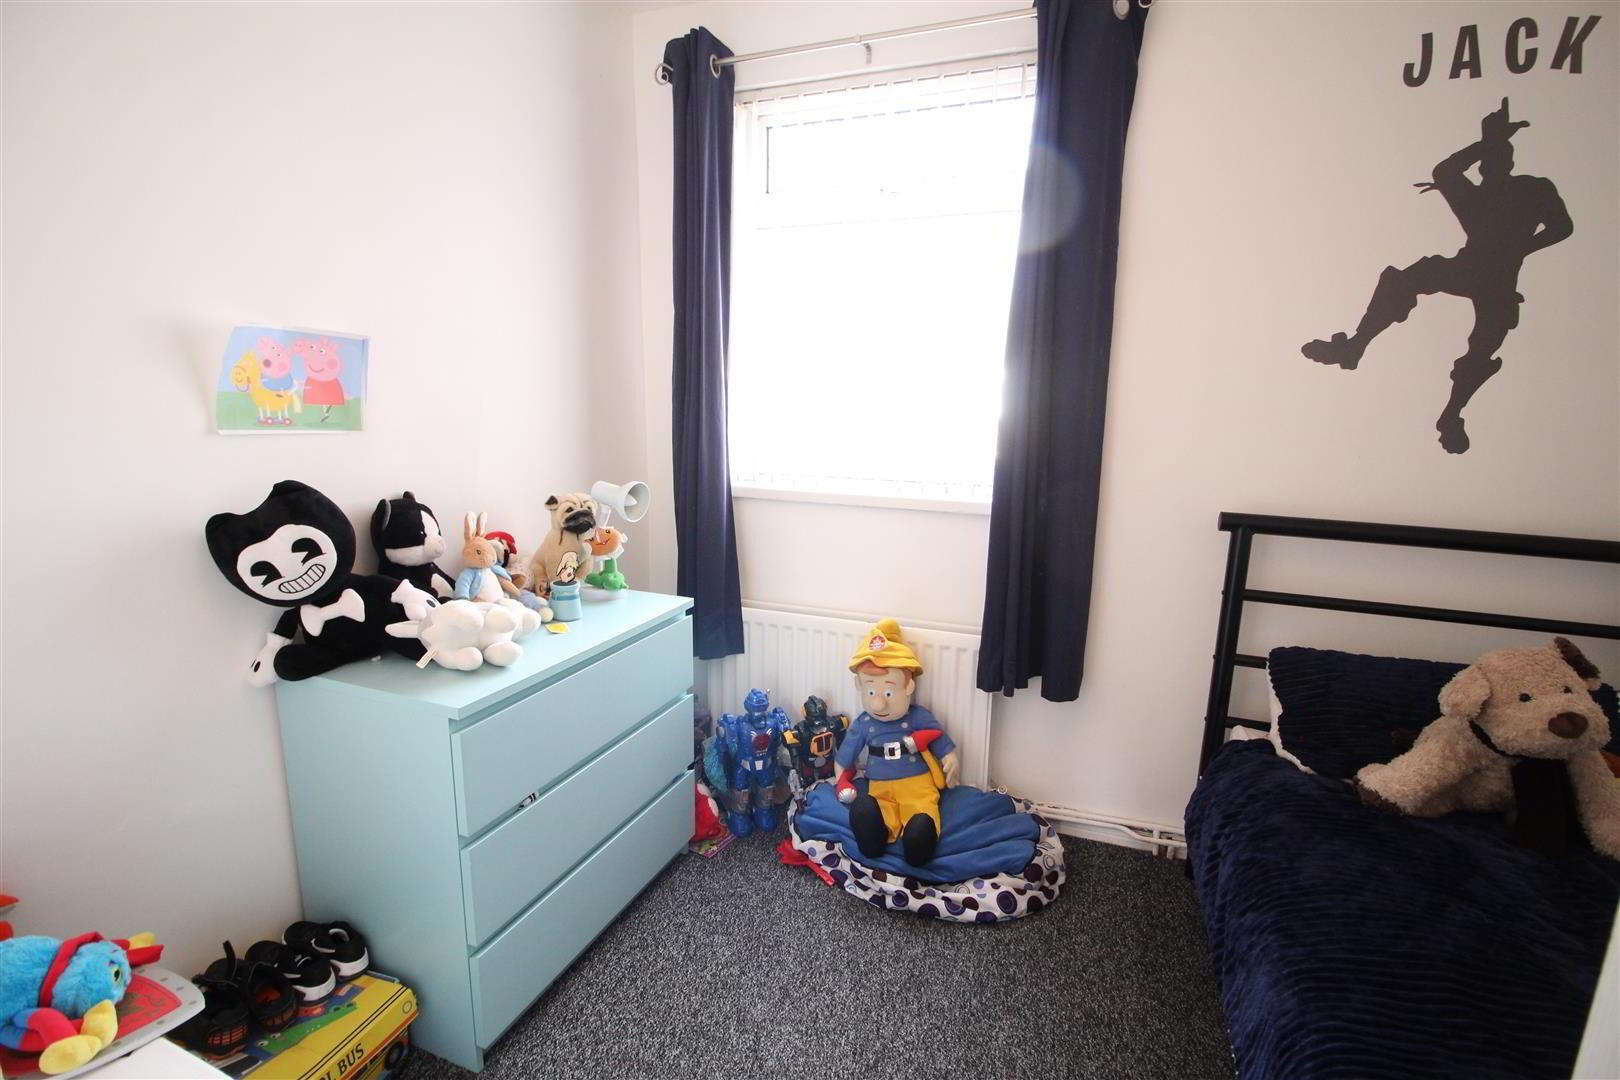
- BEDROOM 3 2.74m x 2.79m (9'0" x 9'2")
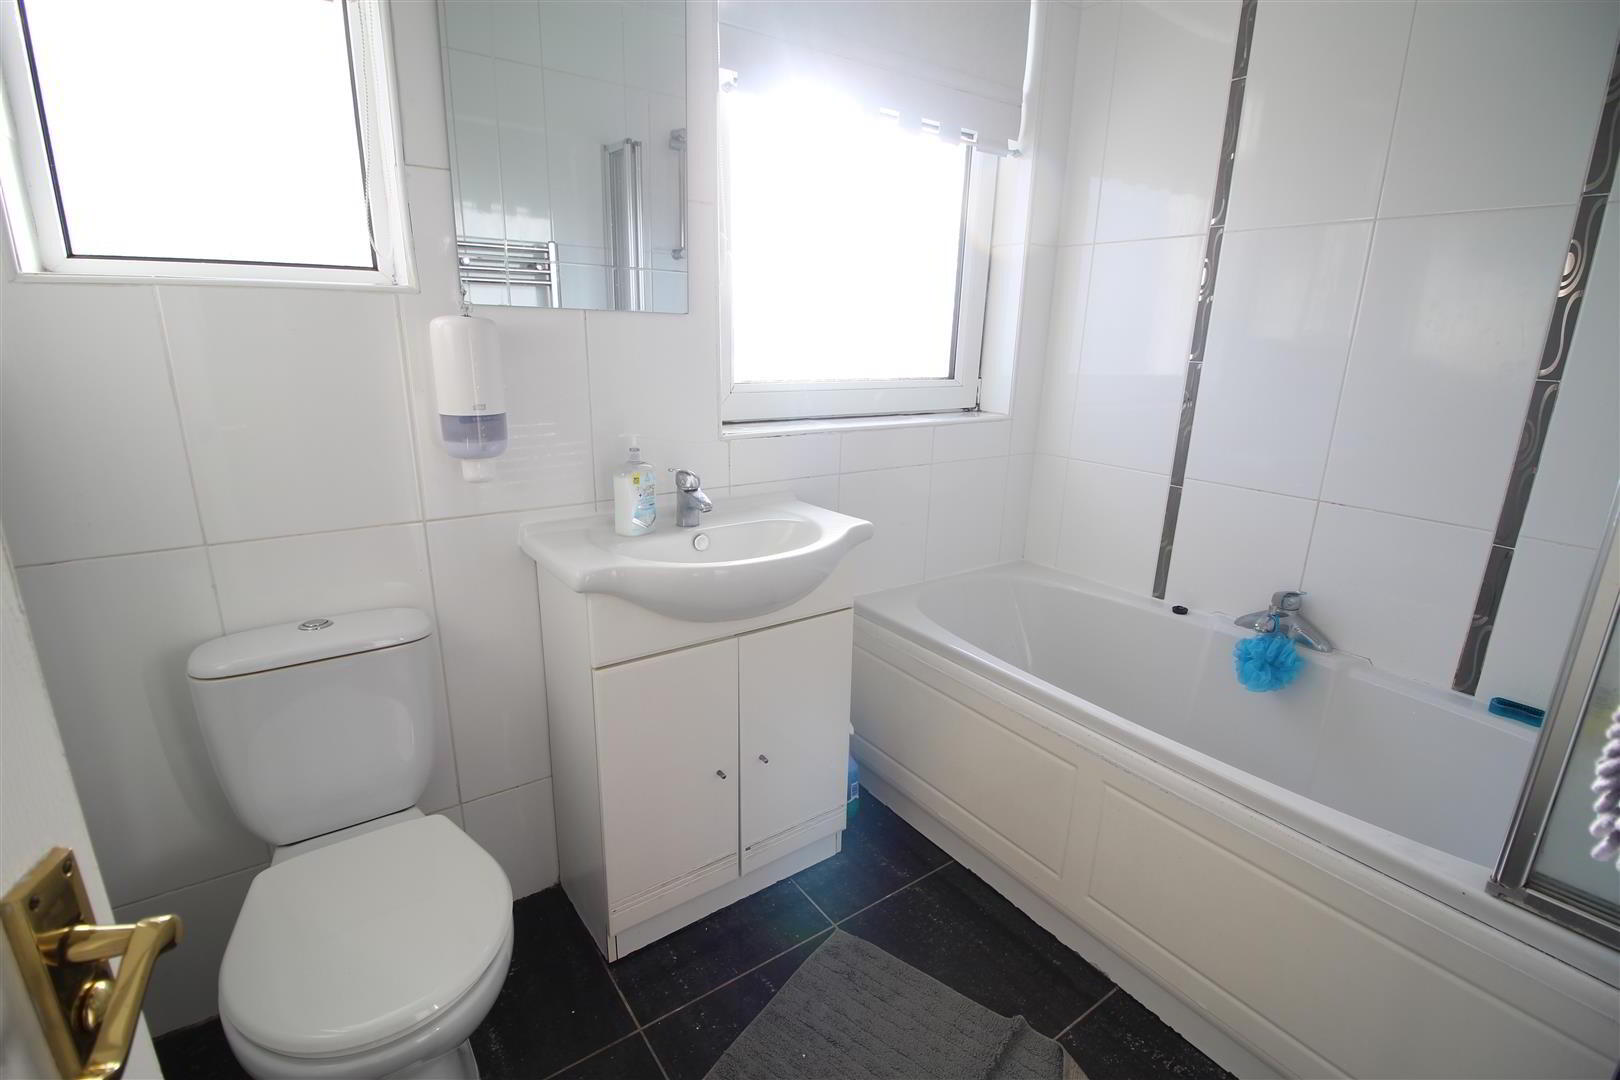
- MODERN WHITE BATHROOM SUITE
- Comprising panelled bath with fixed shower screen, wash hand basin in modern vanity unit and button flush w.c. Tiled floor. Fully tiled walls.
- OUTSIDE
- Neat garden to front.
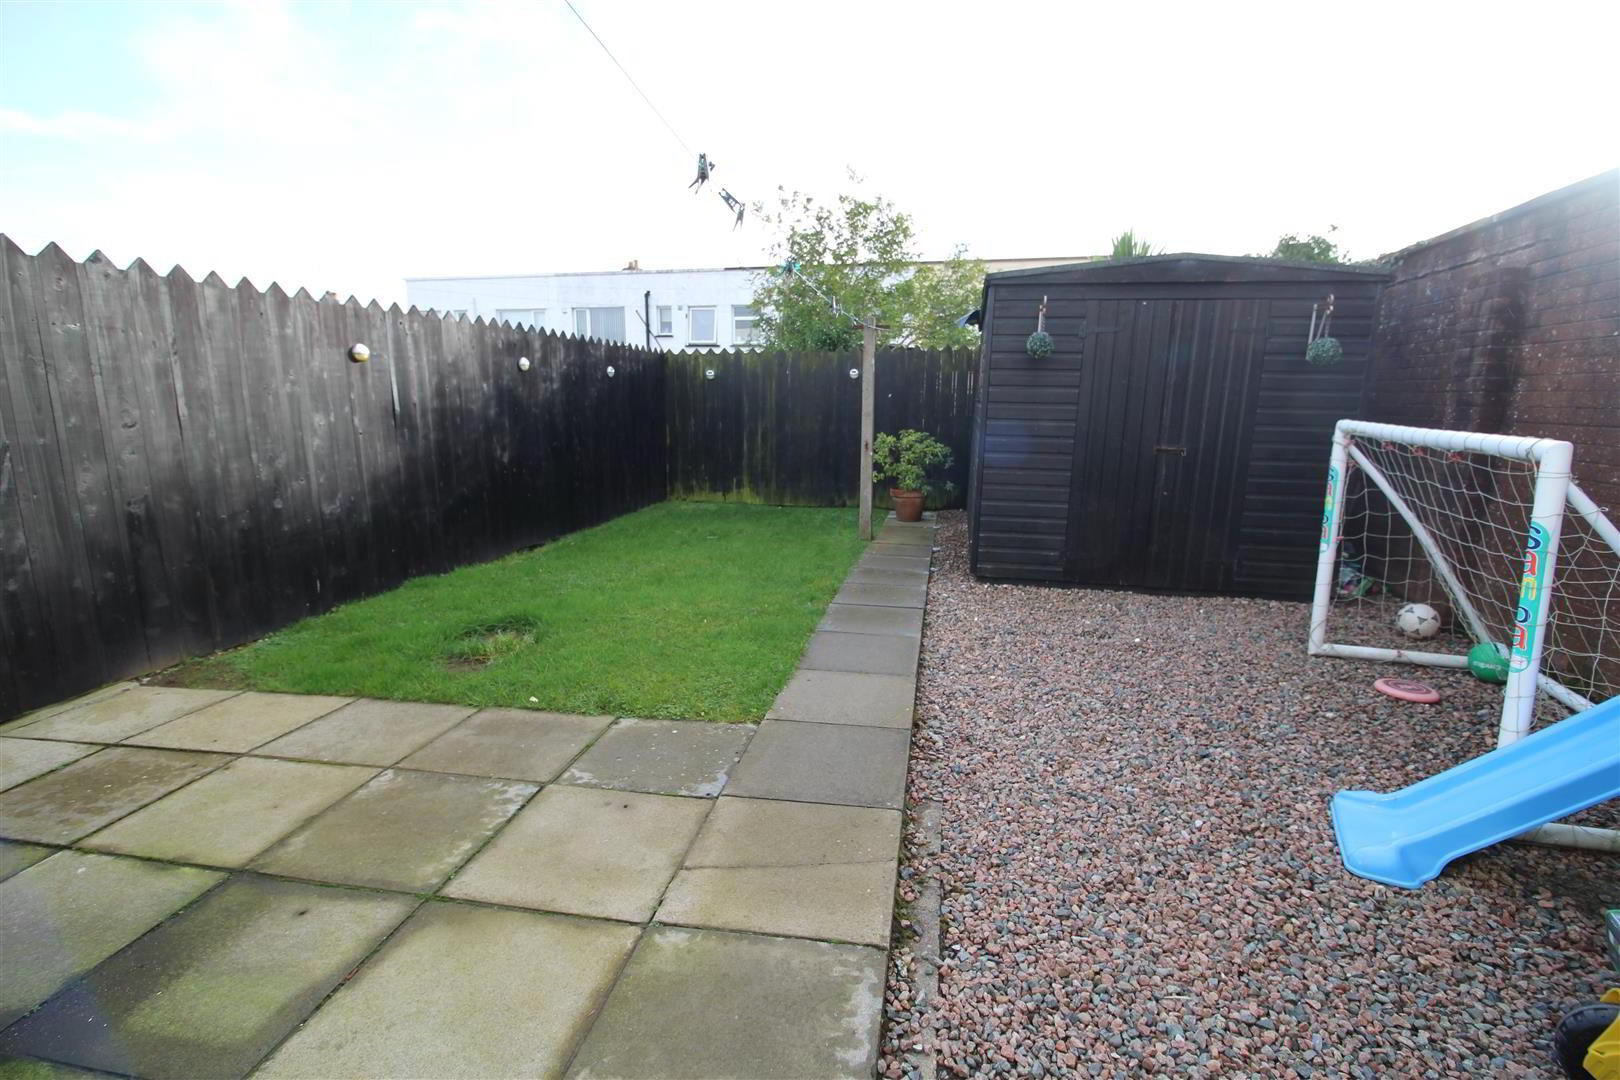
Private enclosed garden to rear screened by perimeter fence. Part laid in lawn with paved patio area.
Raised enclosed garden to side screened by perimeter fence. Twin gates to driveway for off street parking.