
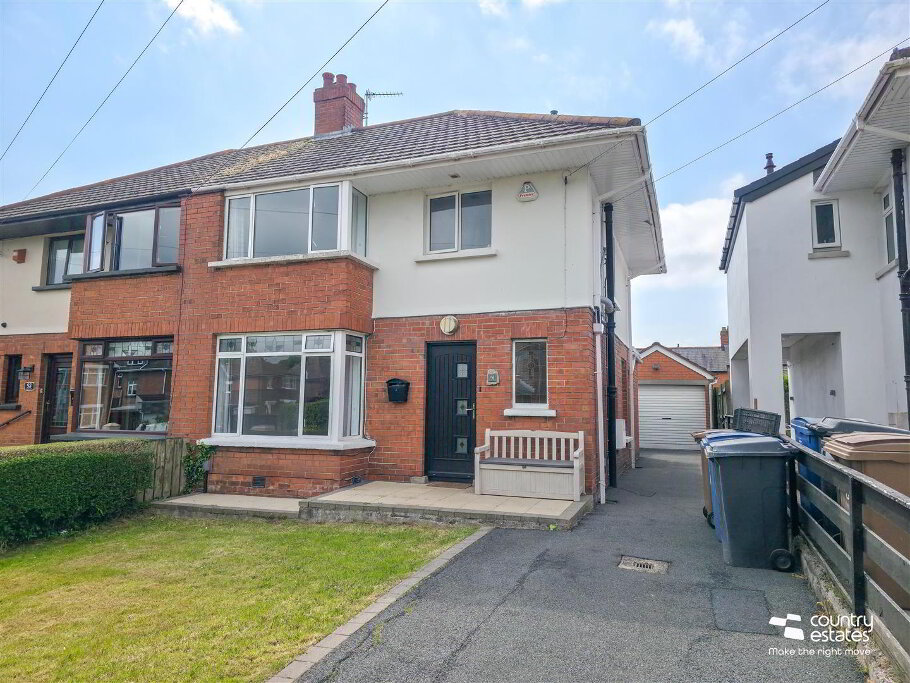
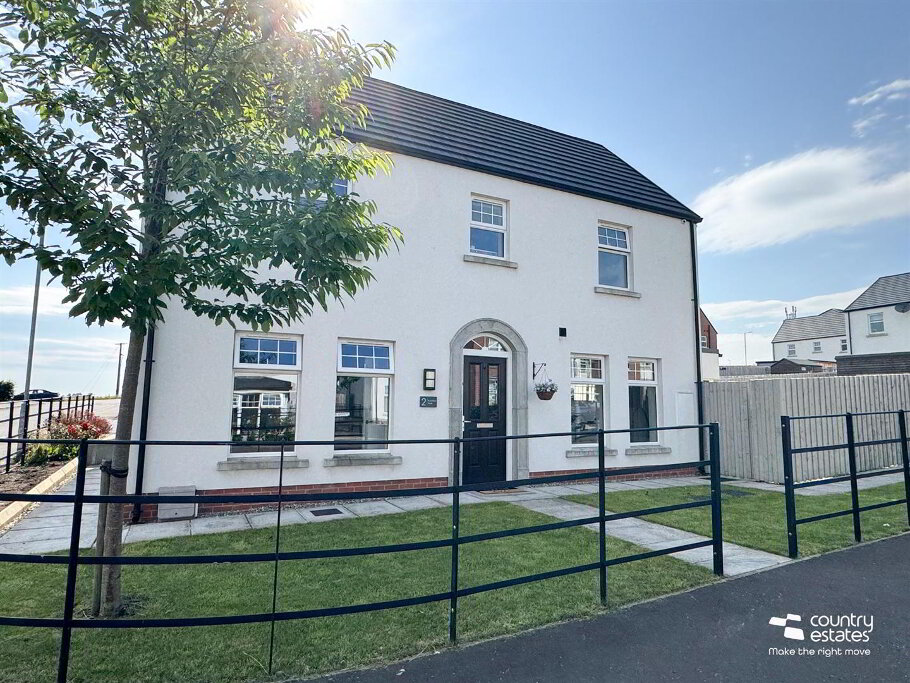
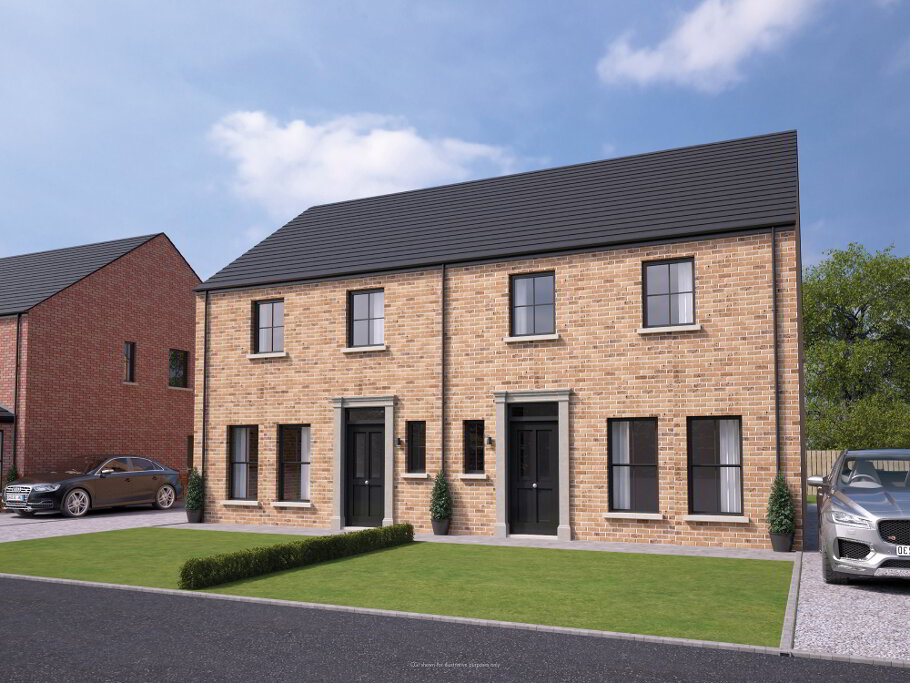
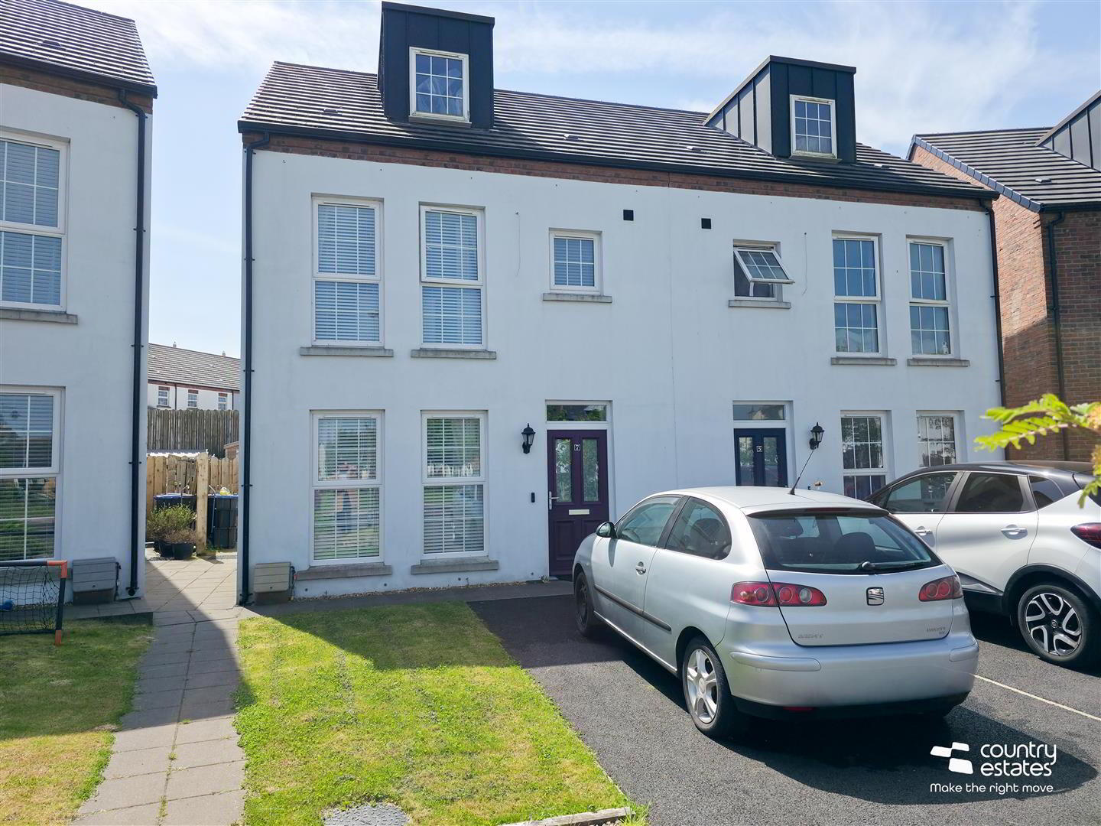
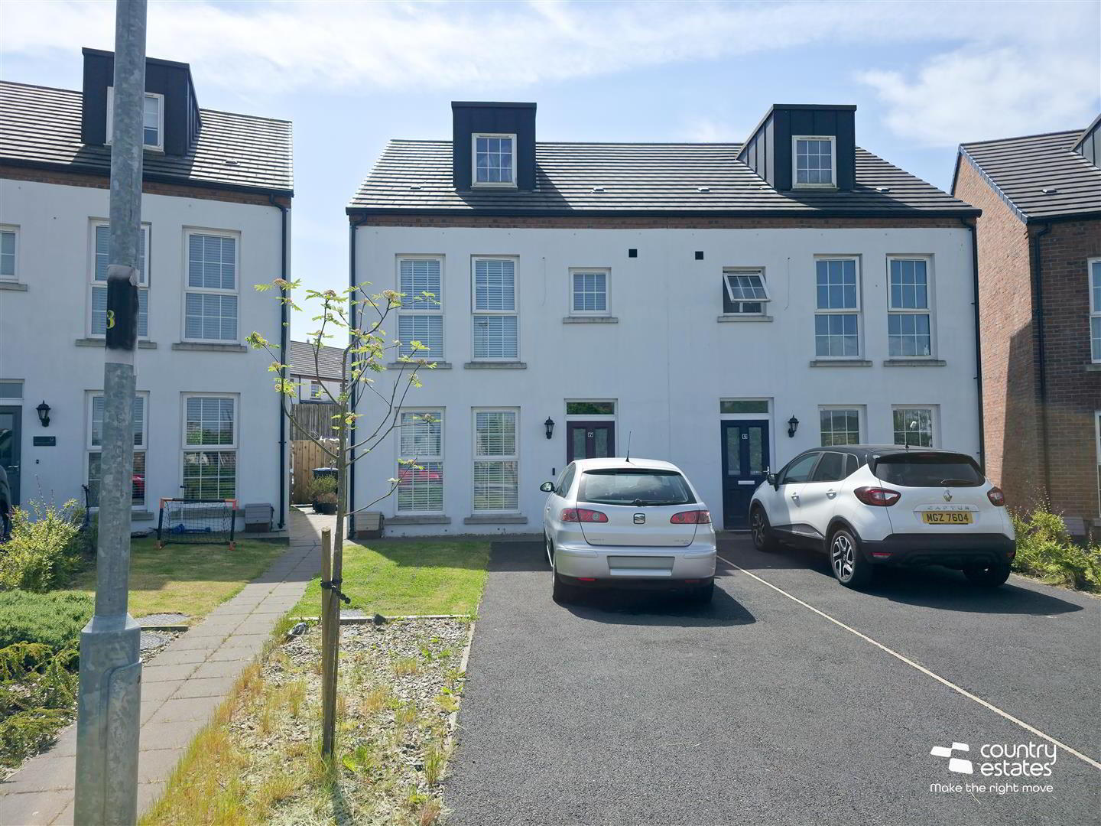
Beautifully presented throughout, this three bedroom semi-detached home is located in the highly sought-after Blackrock development on Hydepark Road, Newtownabbey.
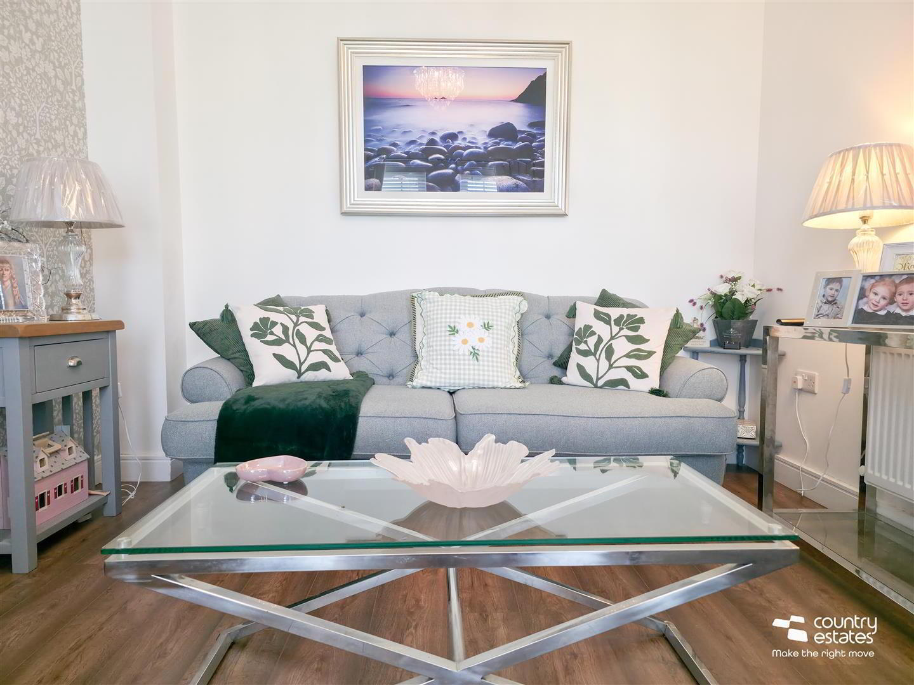
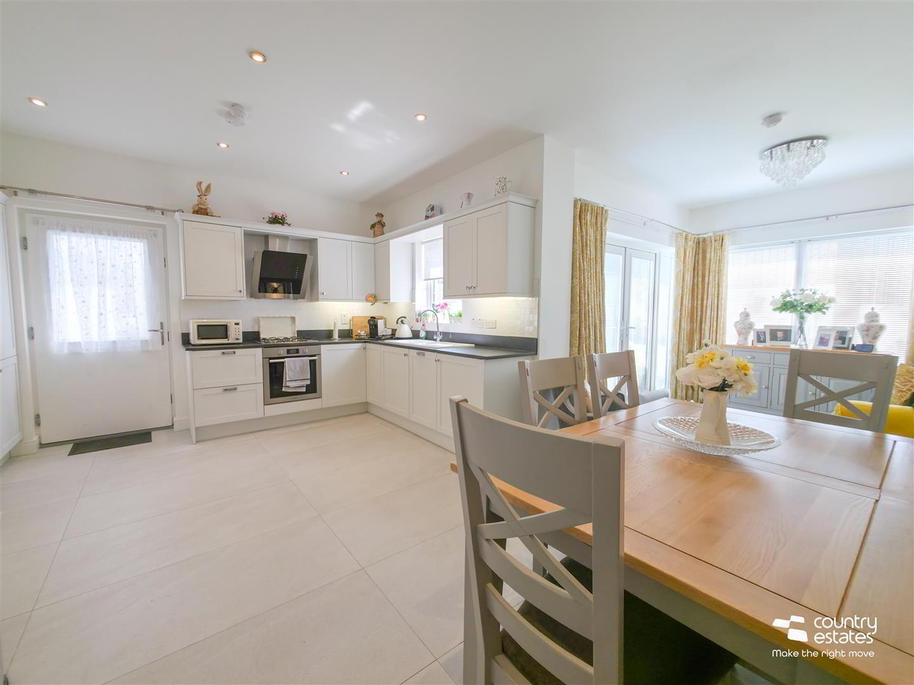
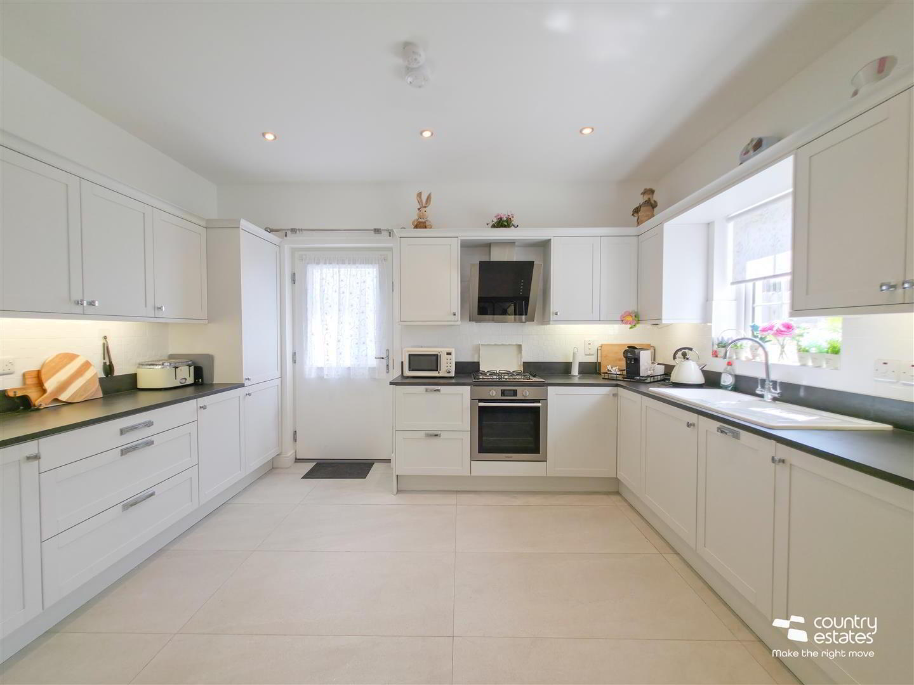
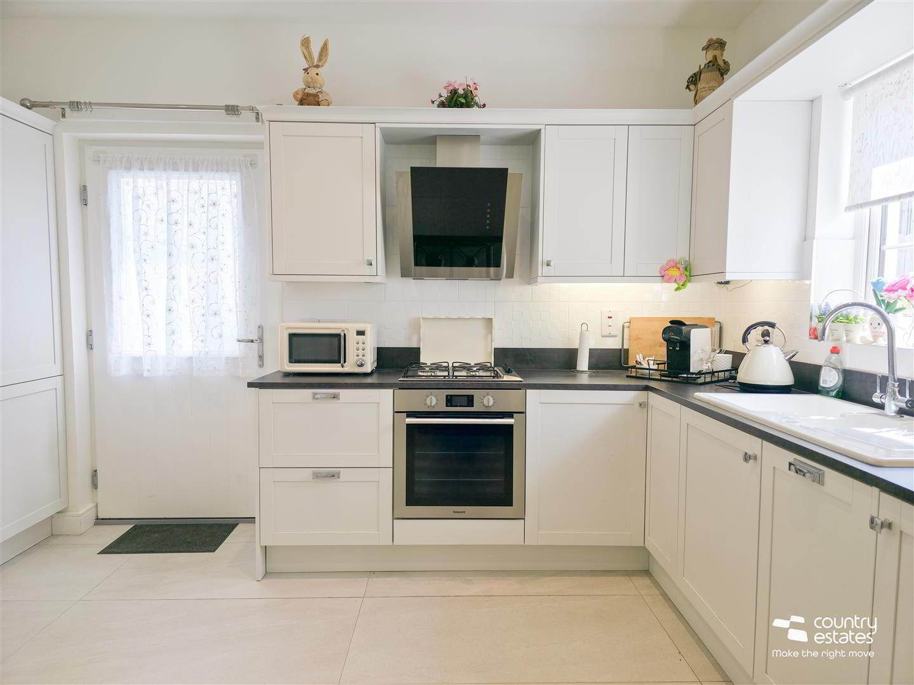
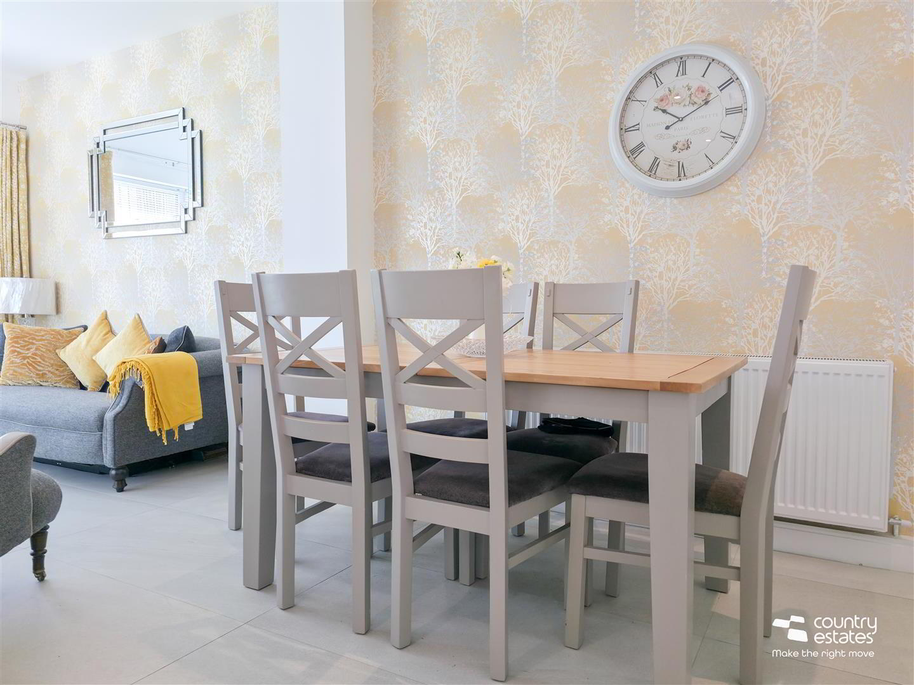
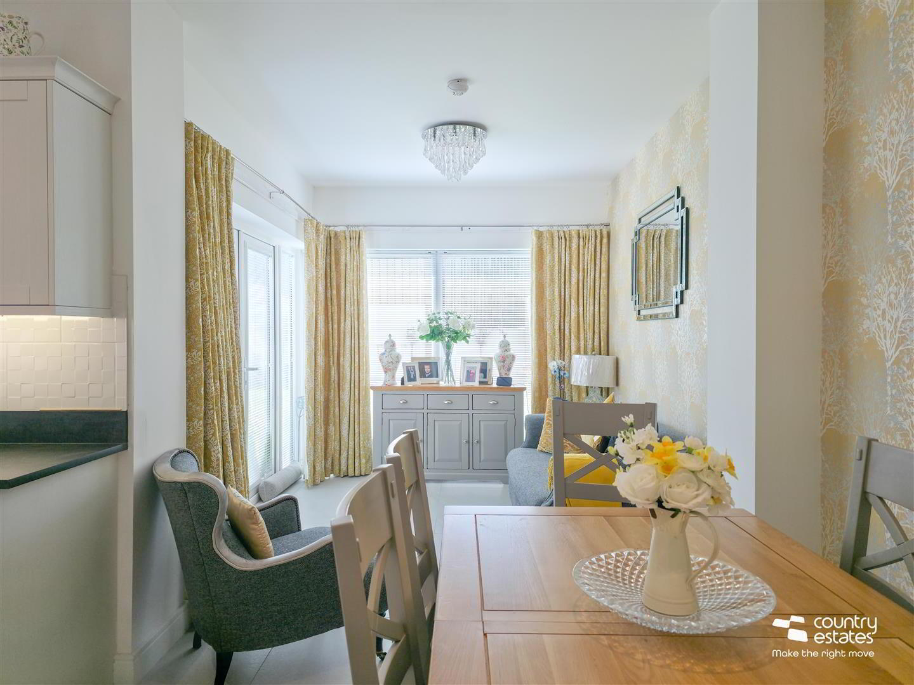
The home enjoys a well planned living layout, incorporating a welcoming entrance hall, furnished cloakroom, lounge with feature fireplace, and an open-plan kitchen/dining area with integrated appliances that opens into a sun lounge.
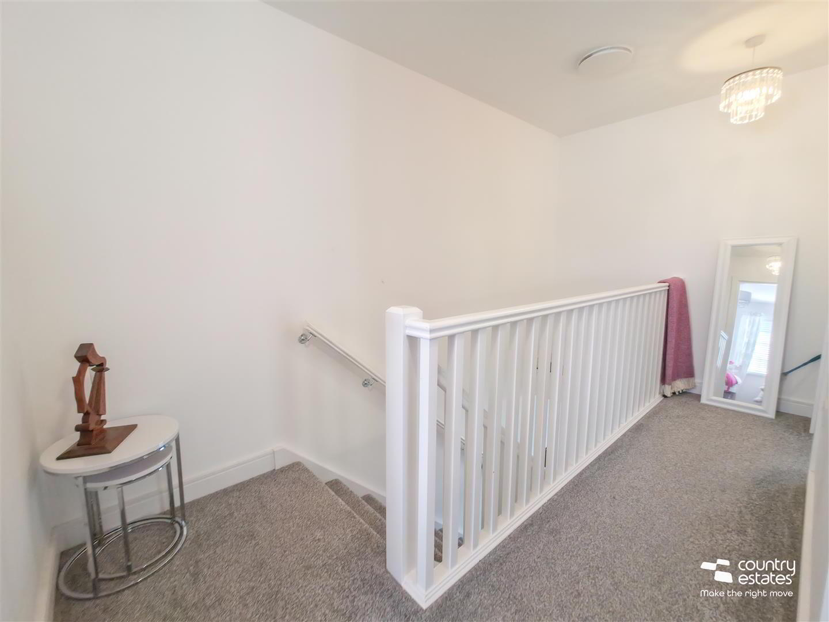
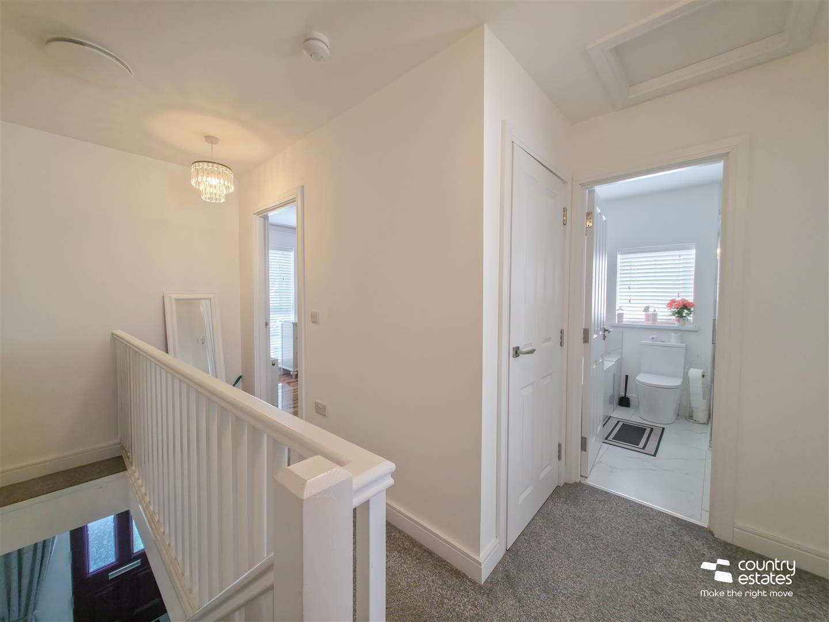
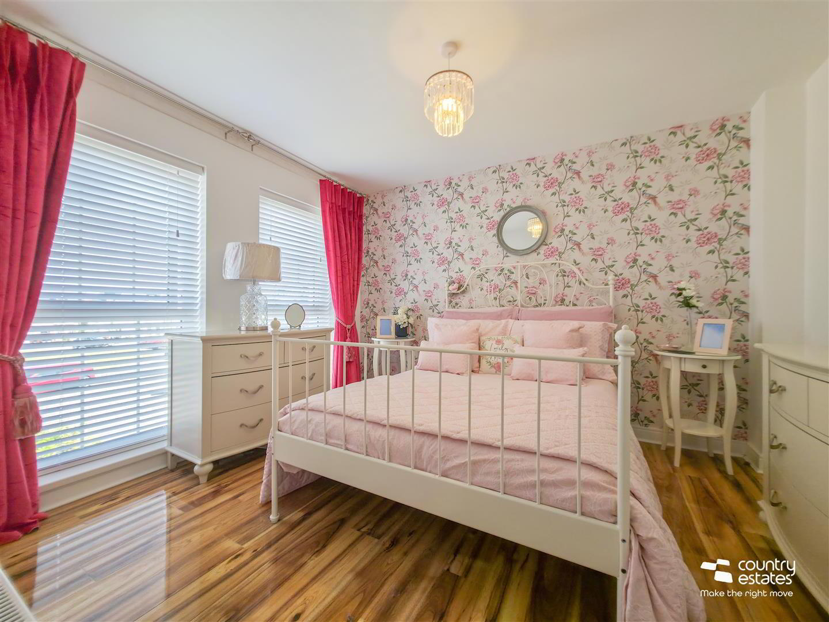
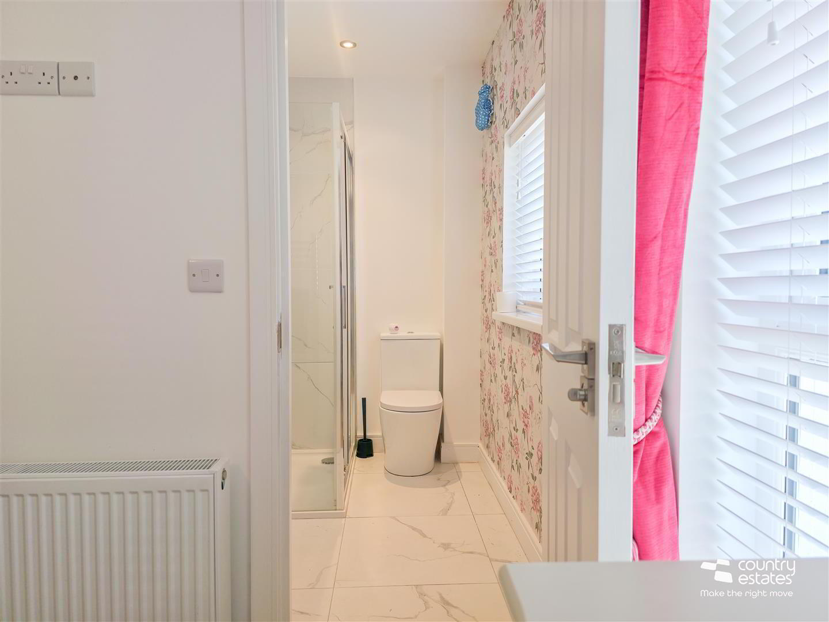
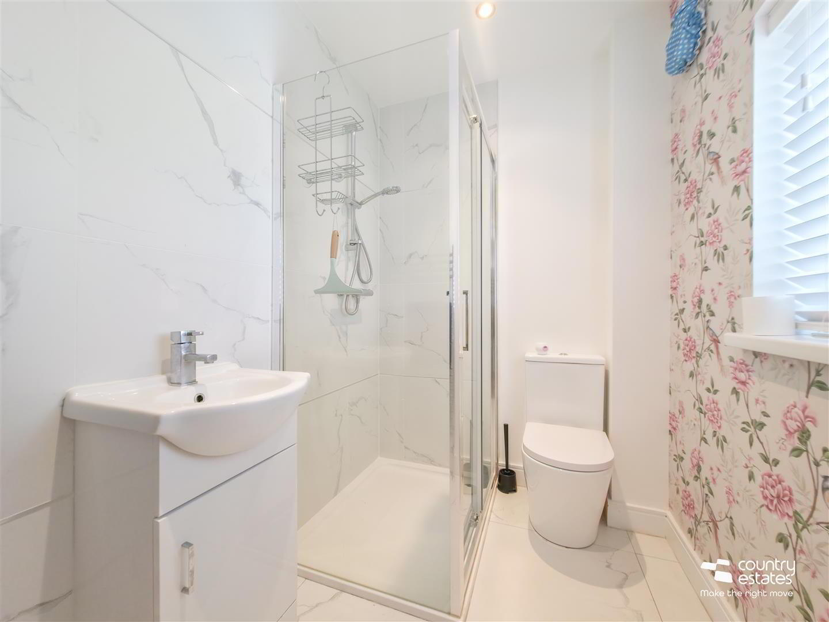
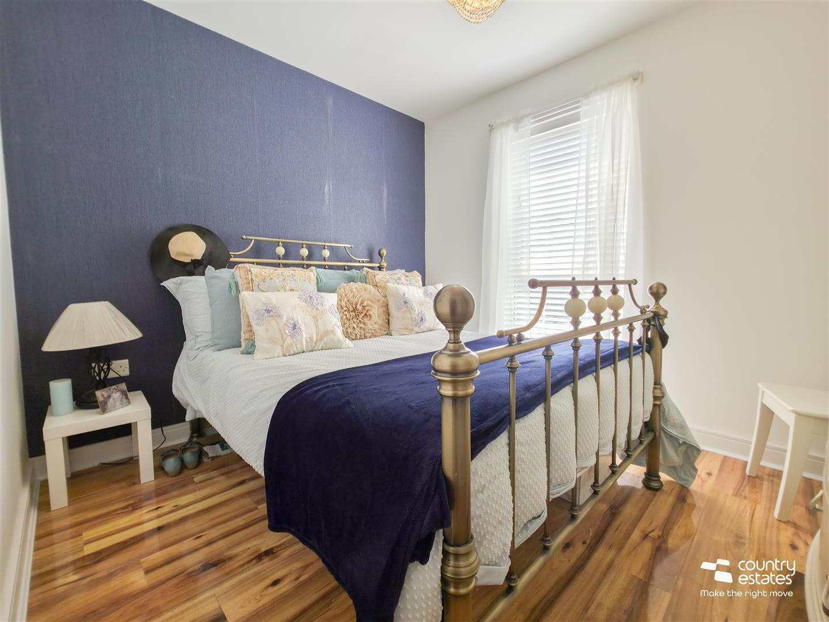
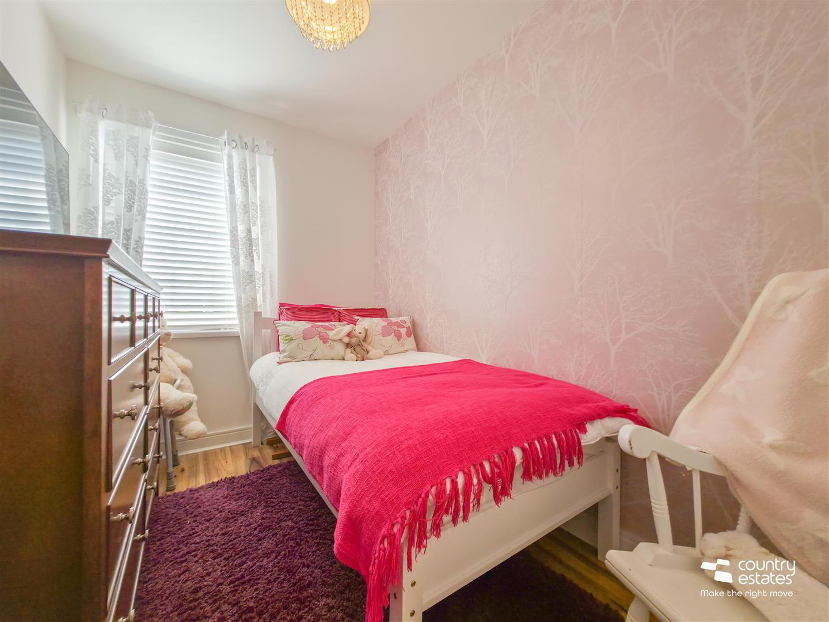
The first floor offers three well proportioned bedrooms, including a master with ensuite shower room and a modern four piece family bathroom suite.
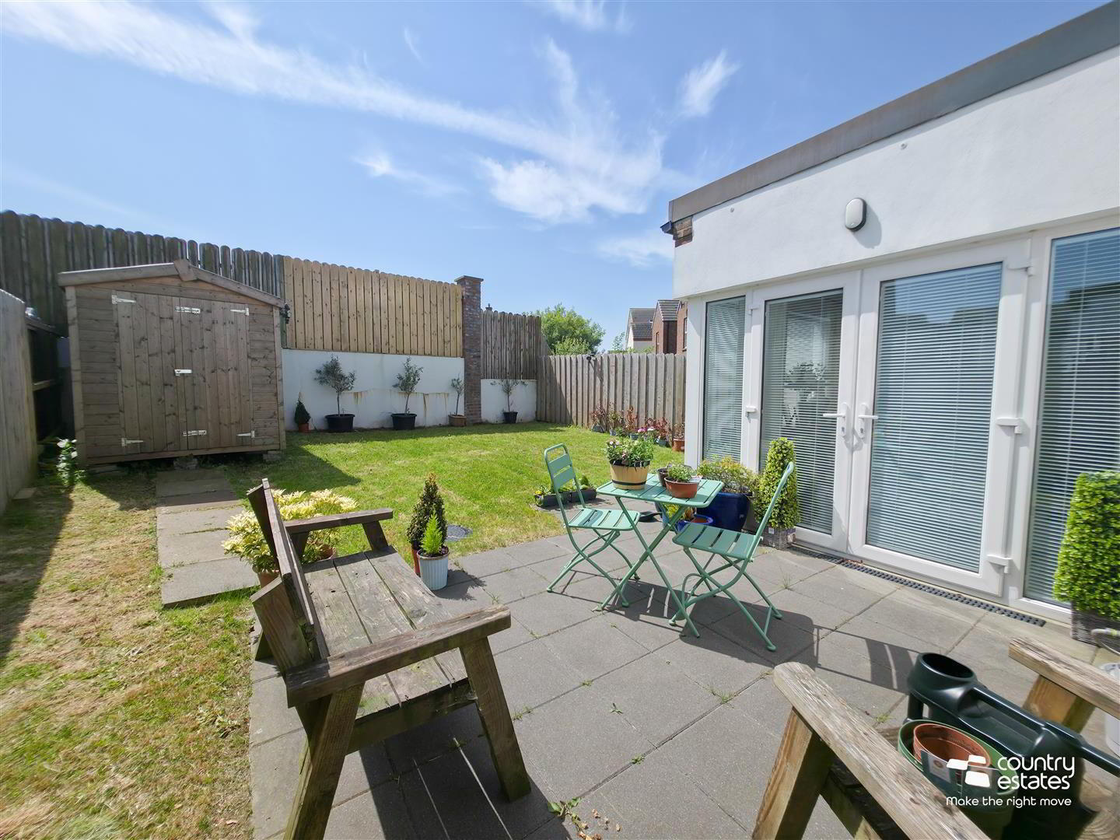
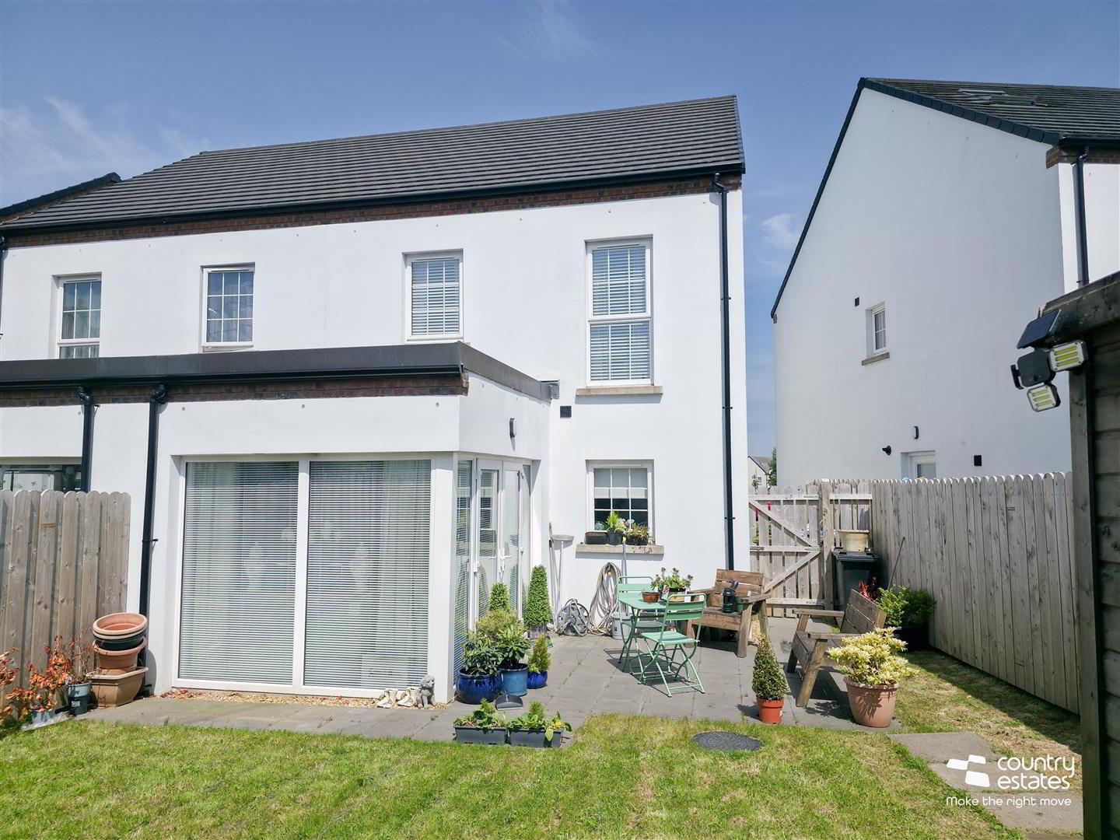
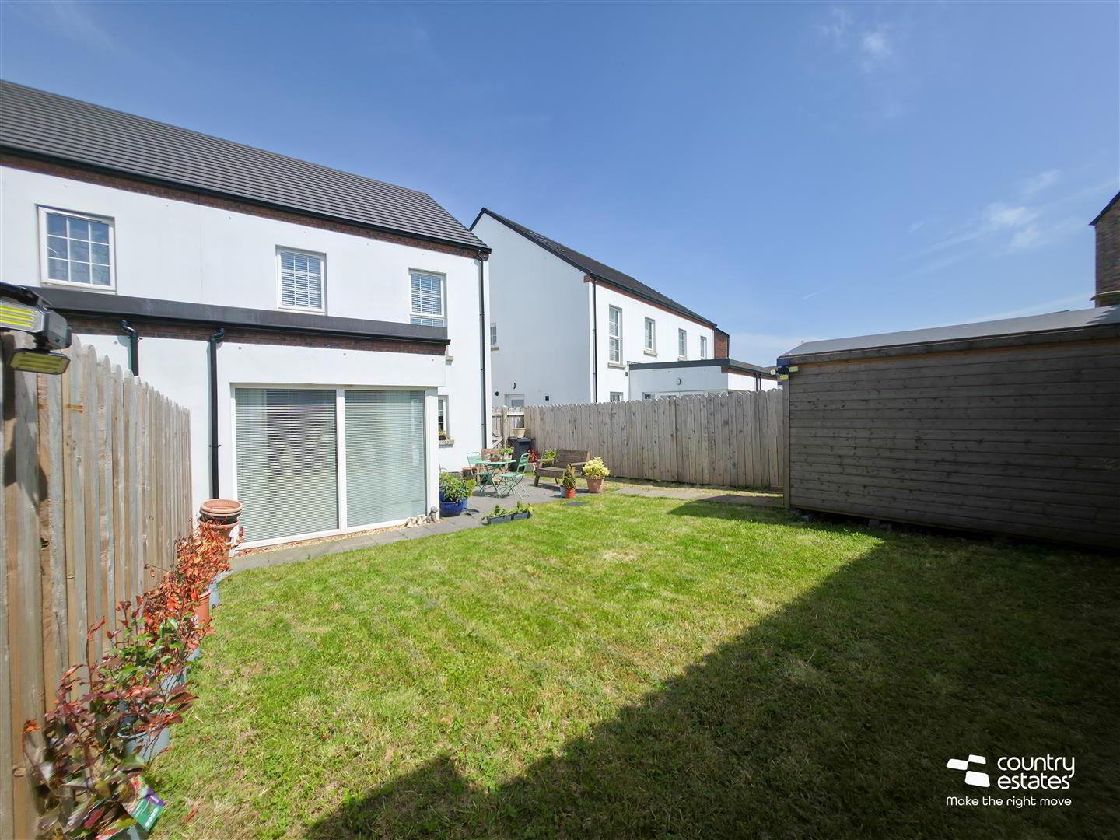
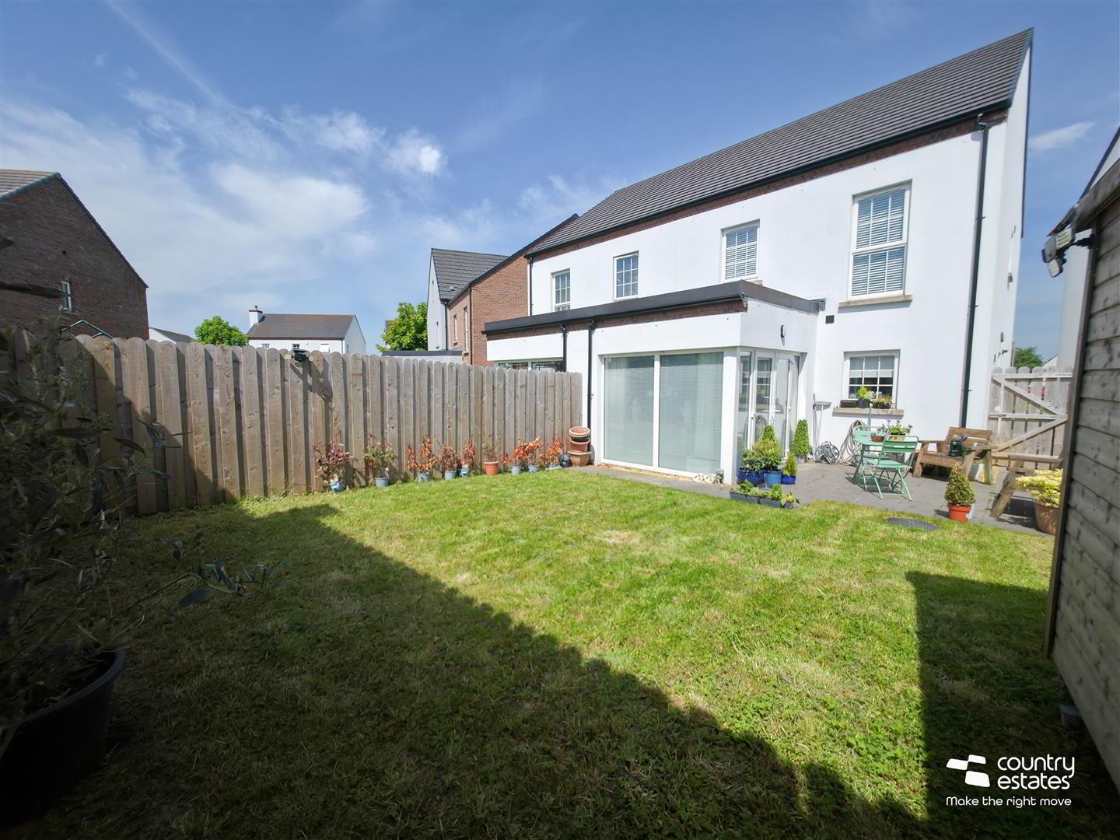
Externally, there is a private driveway to front, and a fully enclosed well maintained garden to rear. An early viewing is highly recommended.
- ACCOMODATION
- GROUND FLOOR
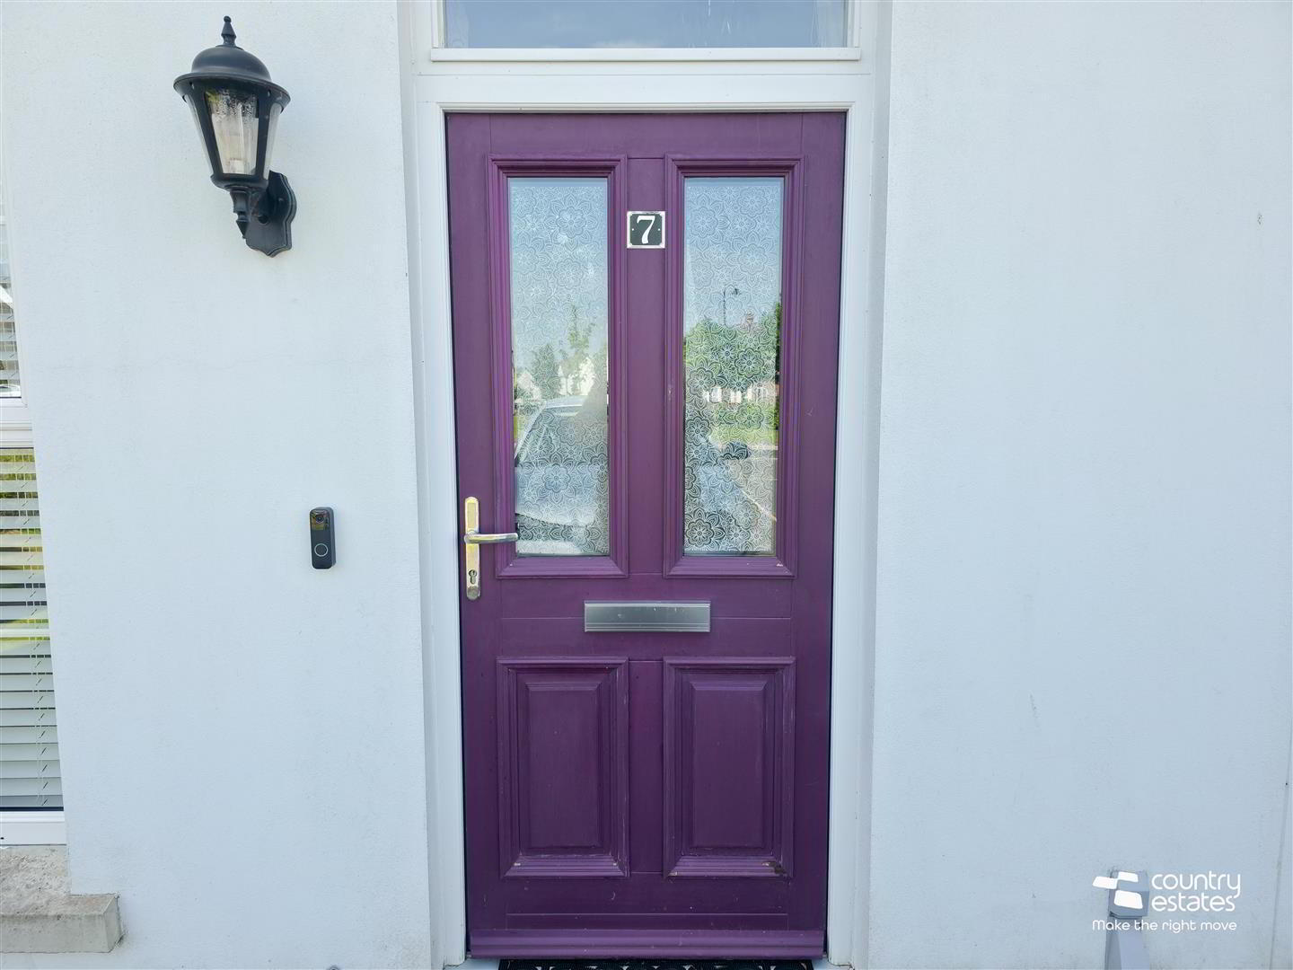
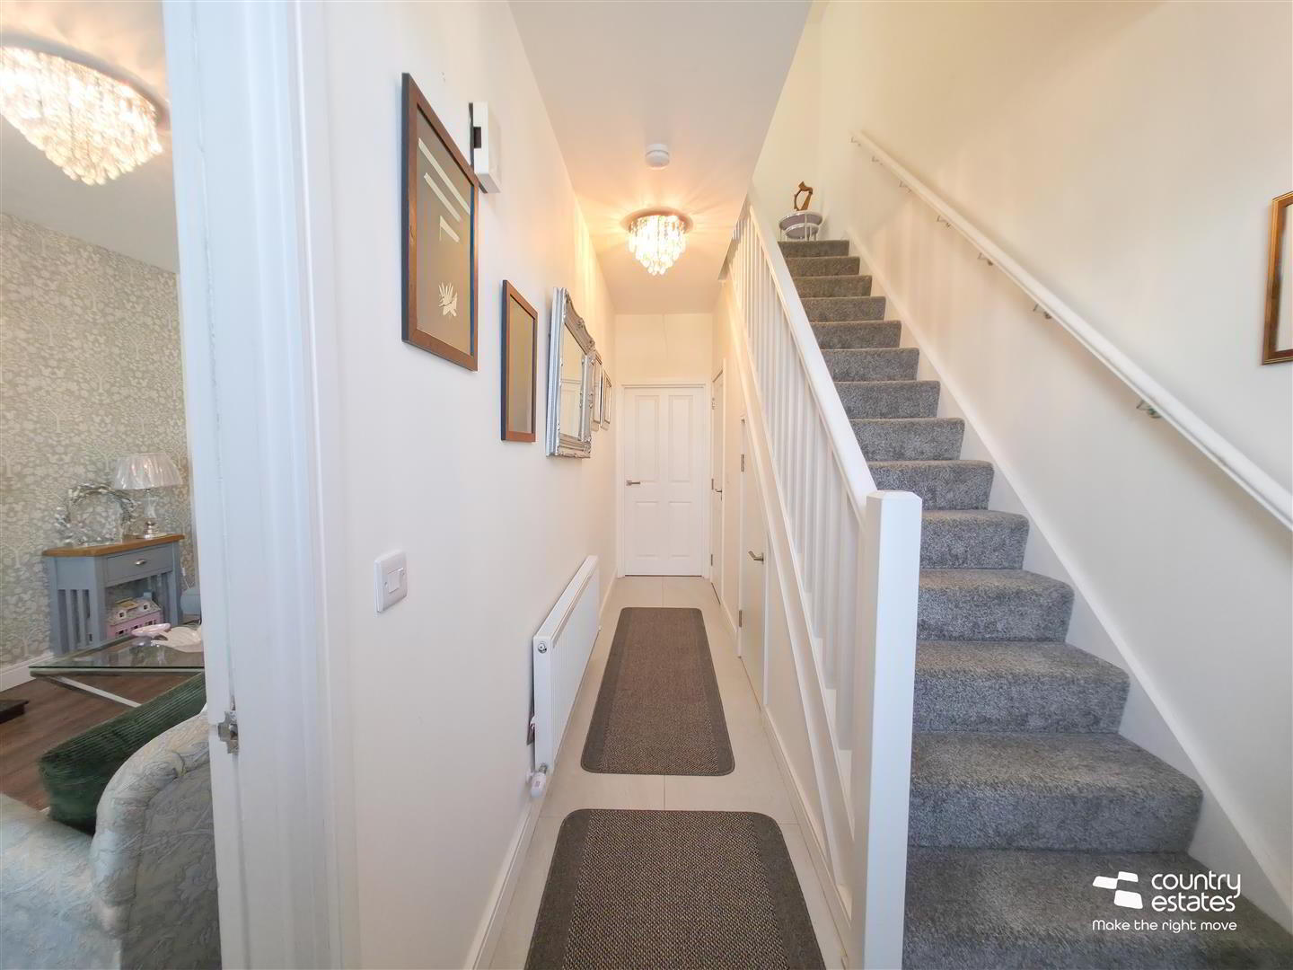
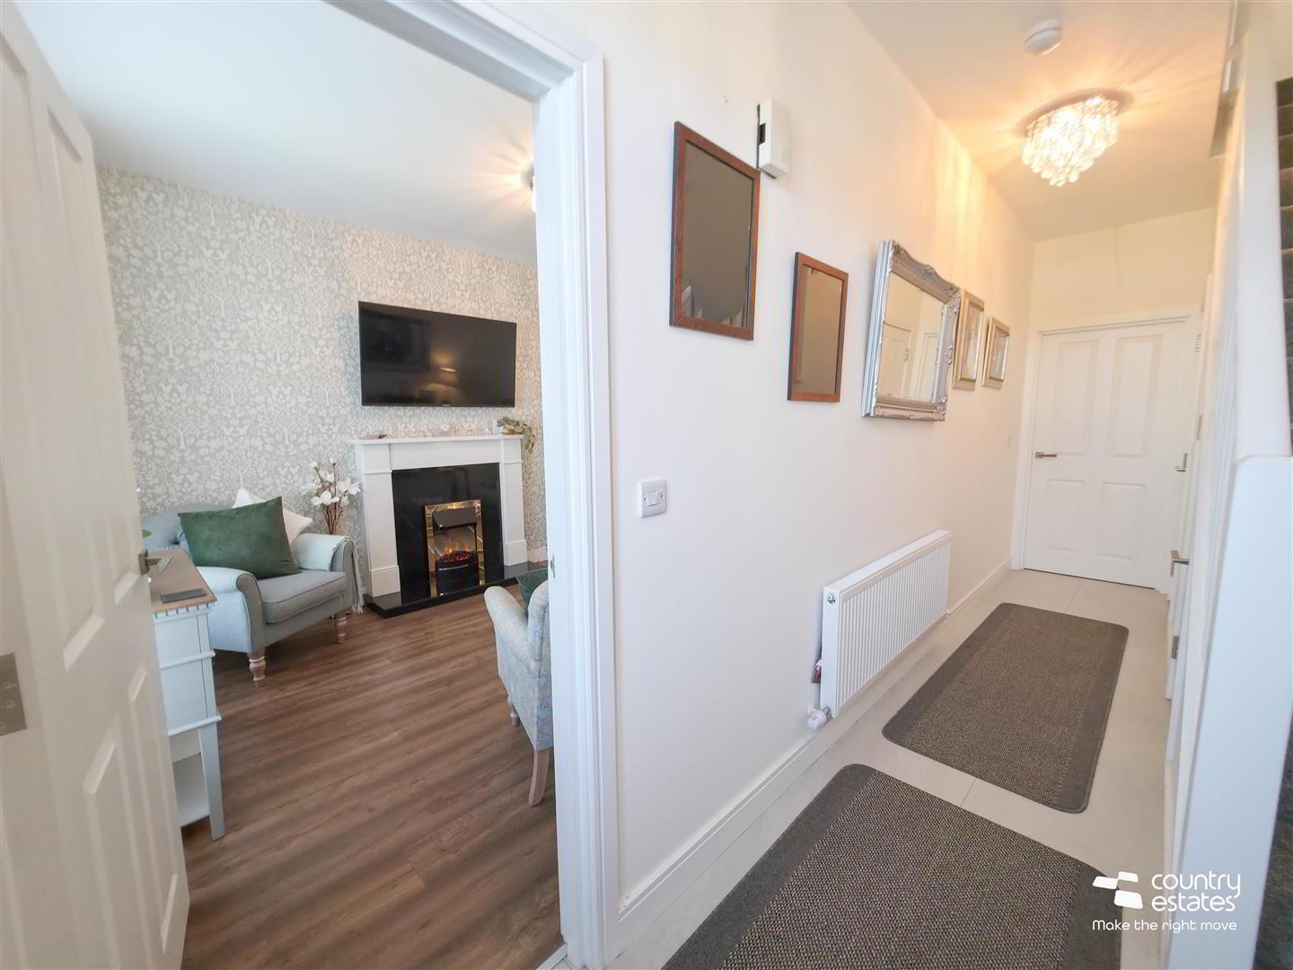
- Double glazed composite front door with fan light into spacious well presented entrance hall with tiled floor. Under stairs storage cupboard.
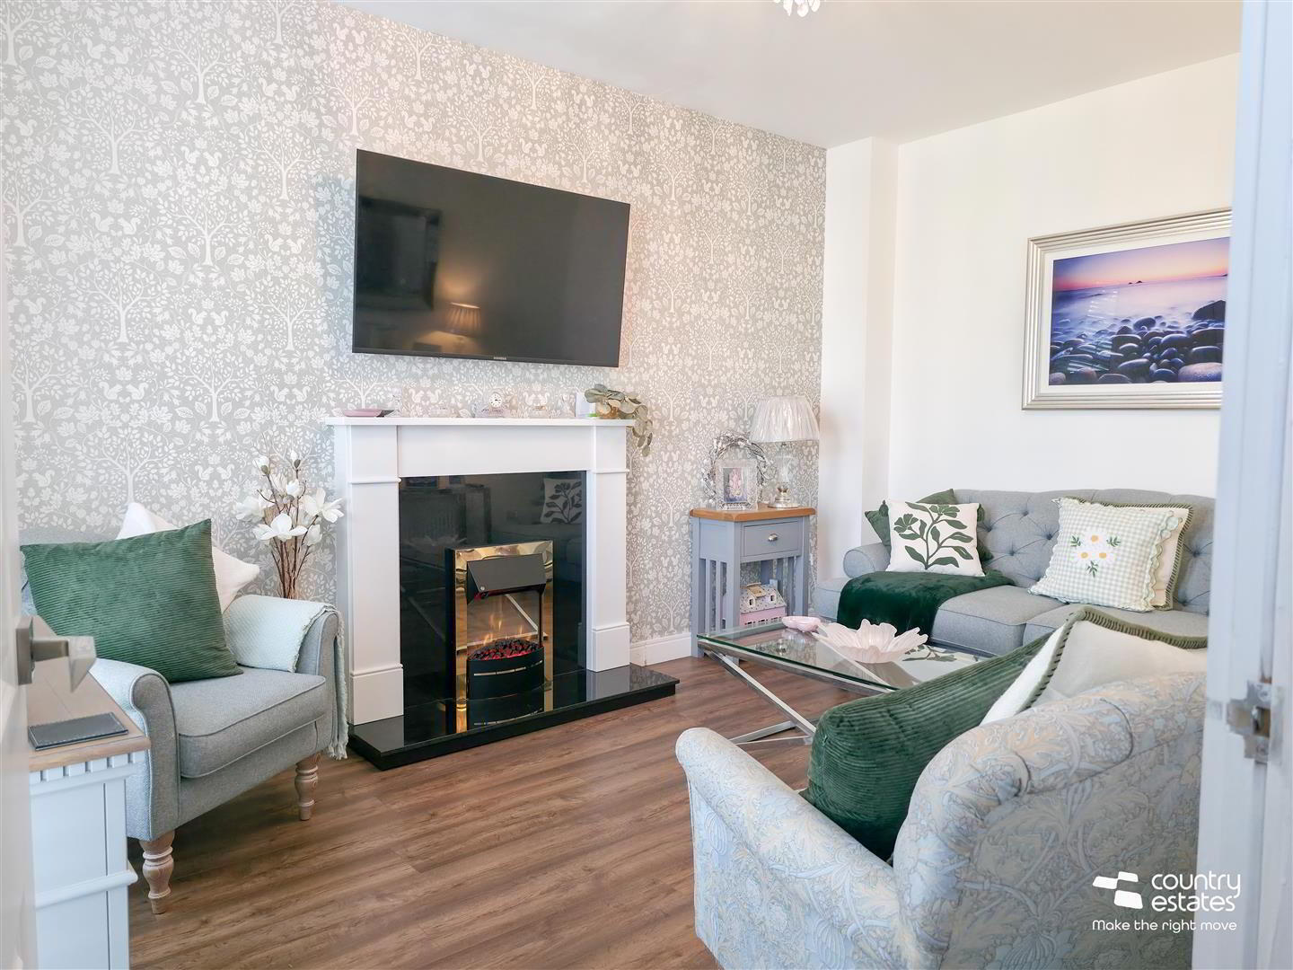
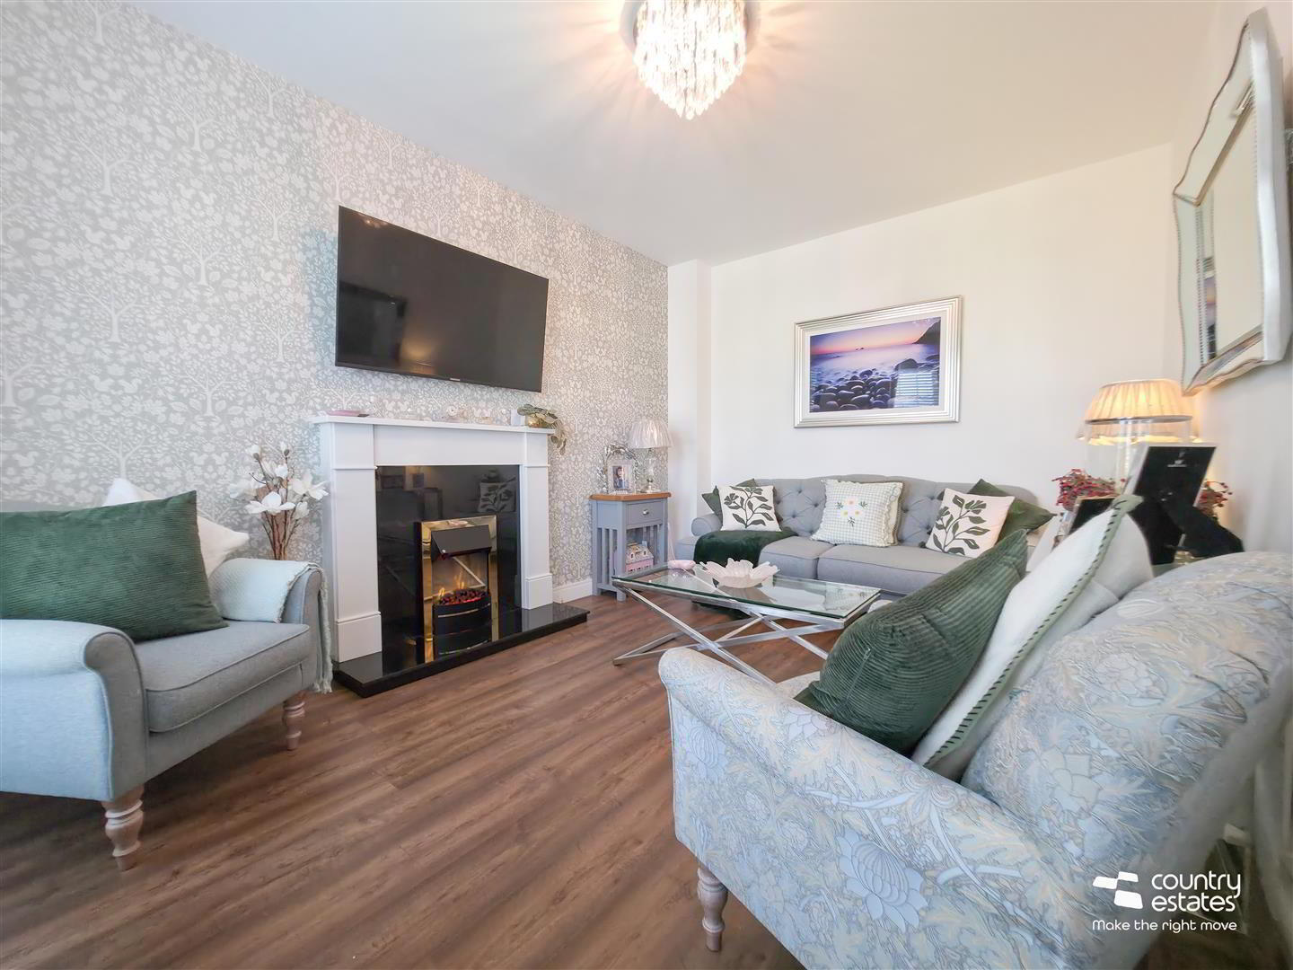
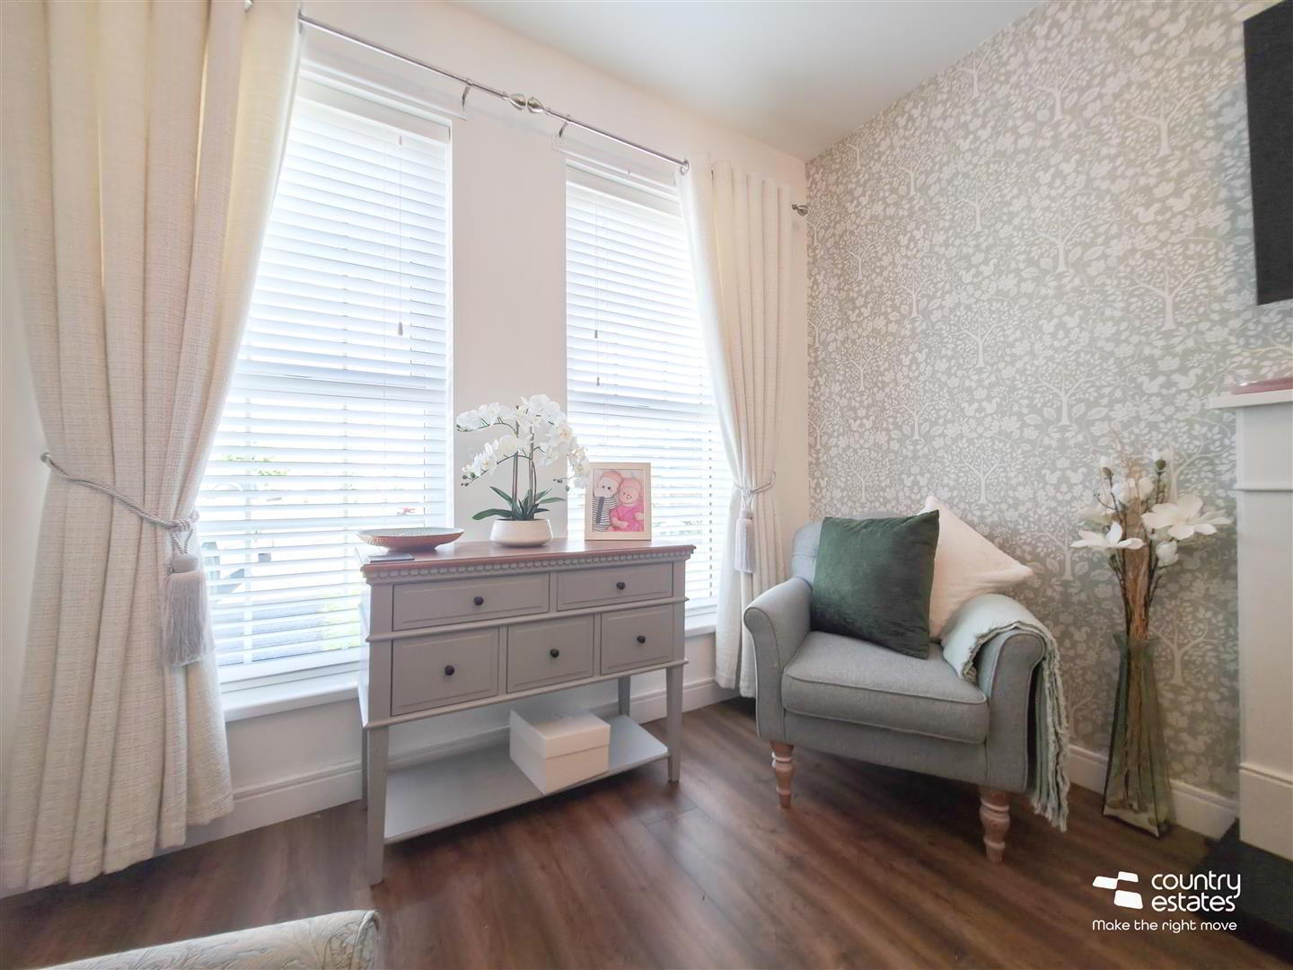
- LOUNGE 4.7 x 3.1 (15'5" x 10'2")
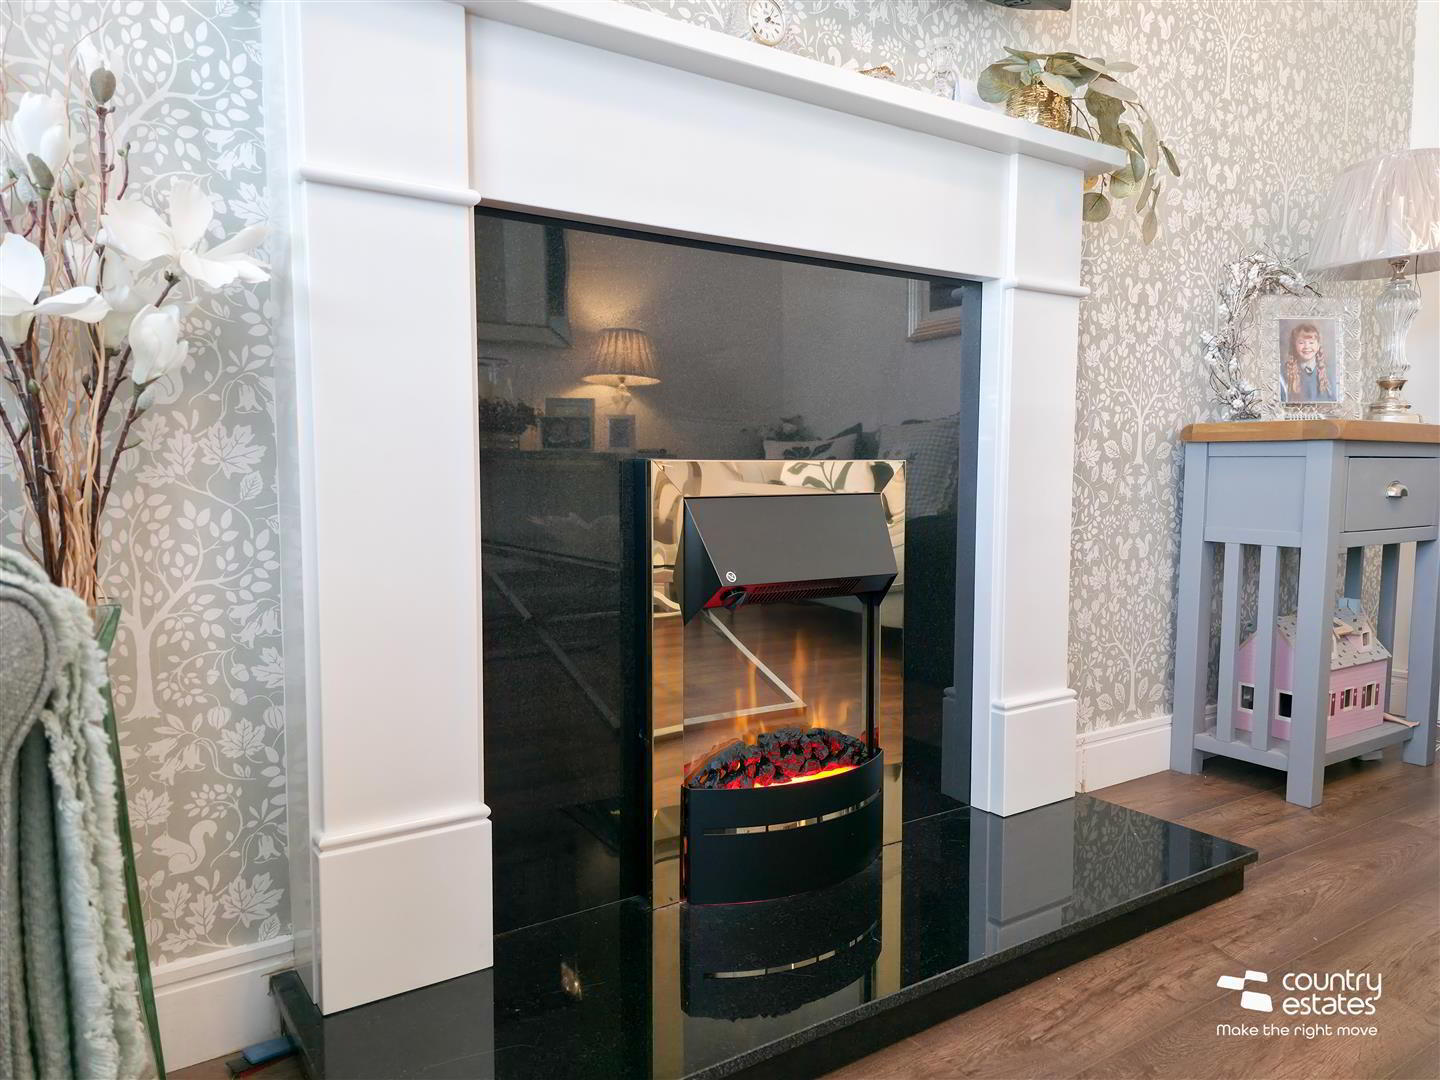
- Attractive feature granite fireplace with inset electric fire. Dual window aspect. Quality laminate flooring.
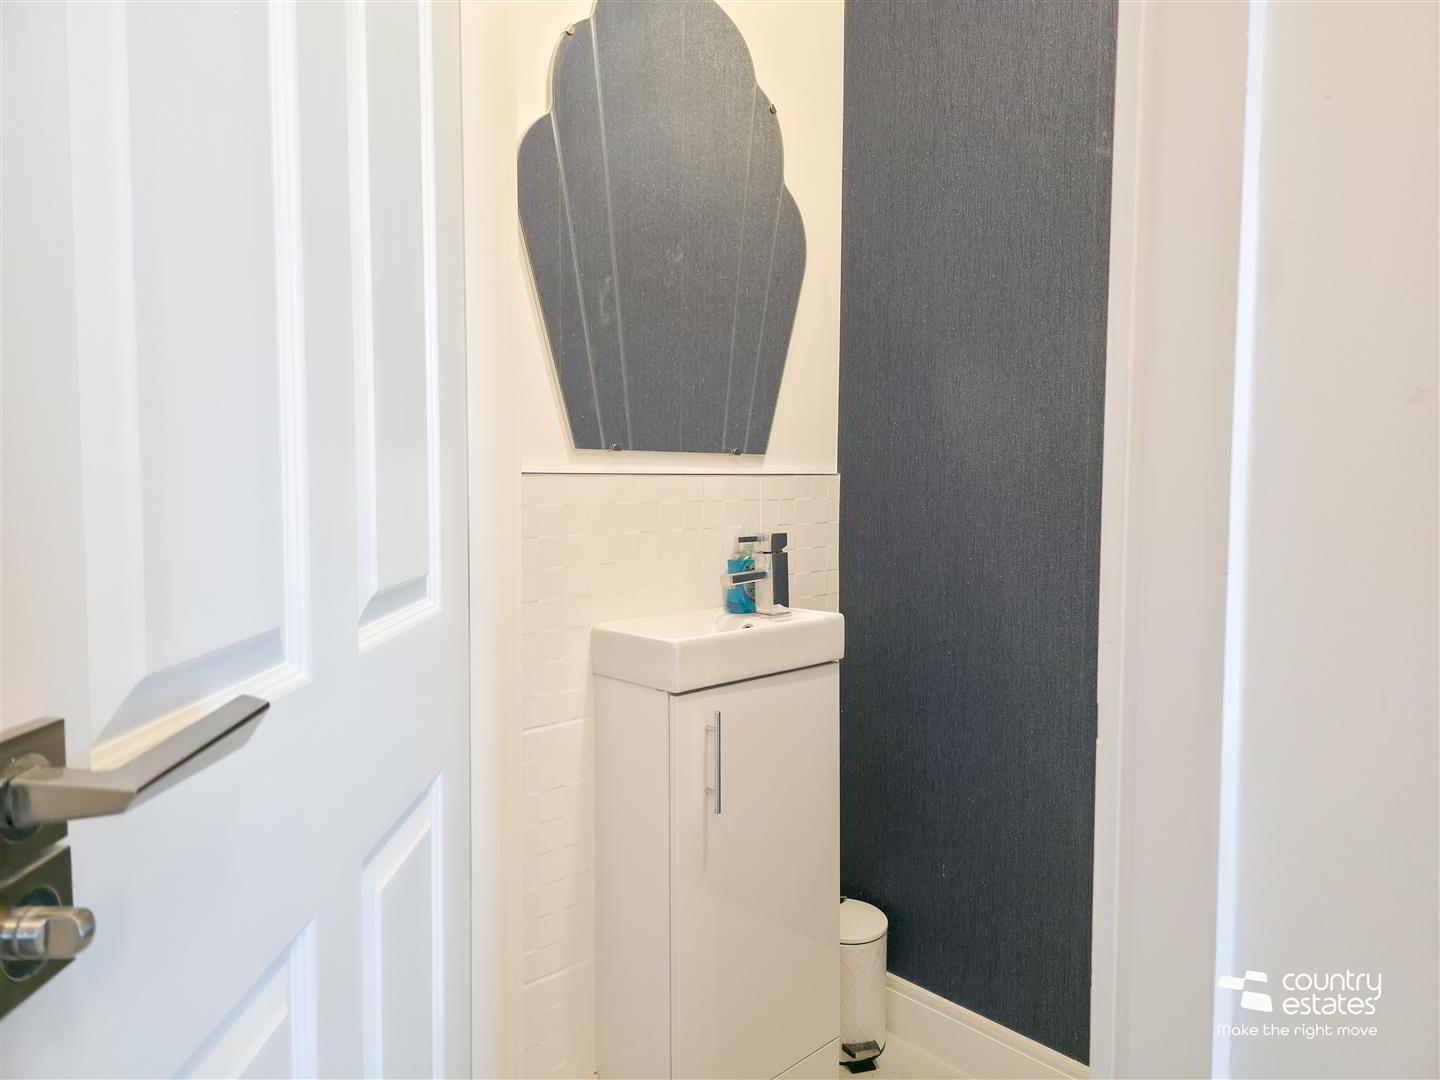
- FURNISHED CLOAKROOM
- Comprising Wash hand basin with vanity unit and monobloc tap, and a button flush WC. Tiled floor.
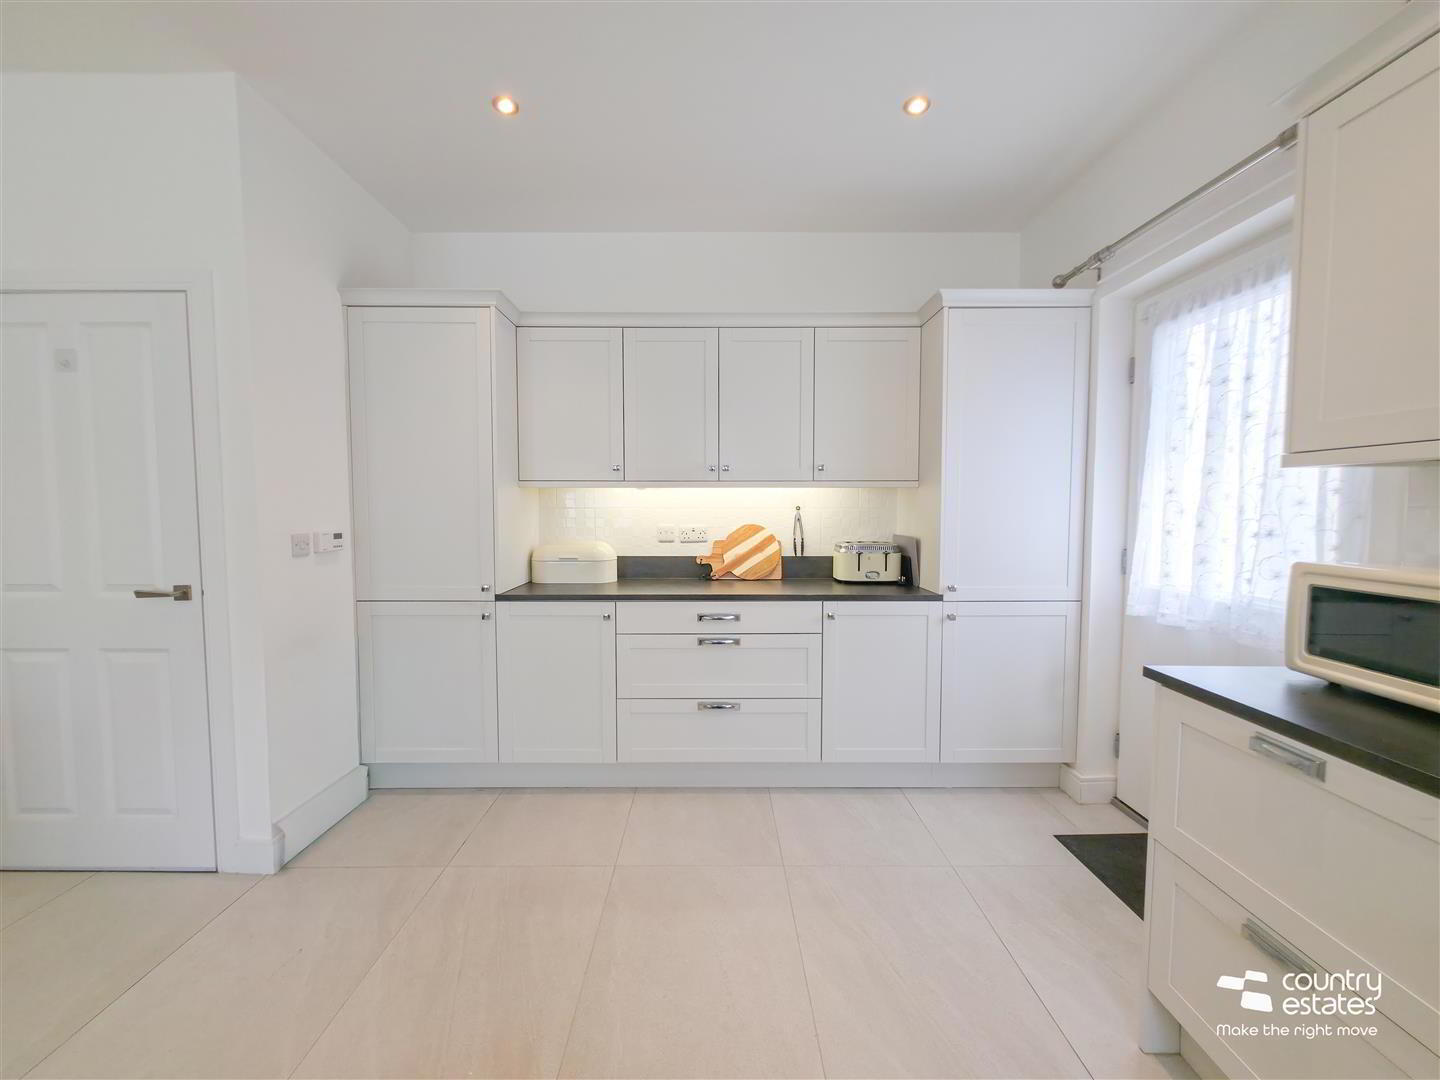
- SPACIOUS OPEN PLAN KITCHEN/DINING 5.26 x 4.12 (17'3" x 13'6")
- Equipped with a comprehensive range of high and low level shaker style fitted units and contrasting work surfaces and upstands. One and a half bowl under mounted ceramic sink unit with swan neck mixer tap. Boasting a range of integrated appliances to include; oven, separate four ring gas hob, overhead angled extractor fan, dishwasher, washer/dryer and fridge freezer. Tiled floor. Part tiled walls. Recessed down lighting. Open into:
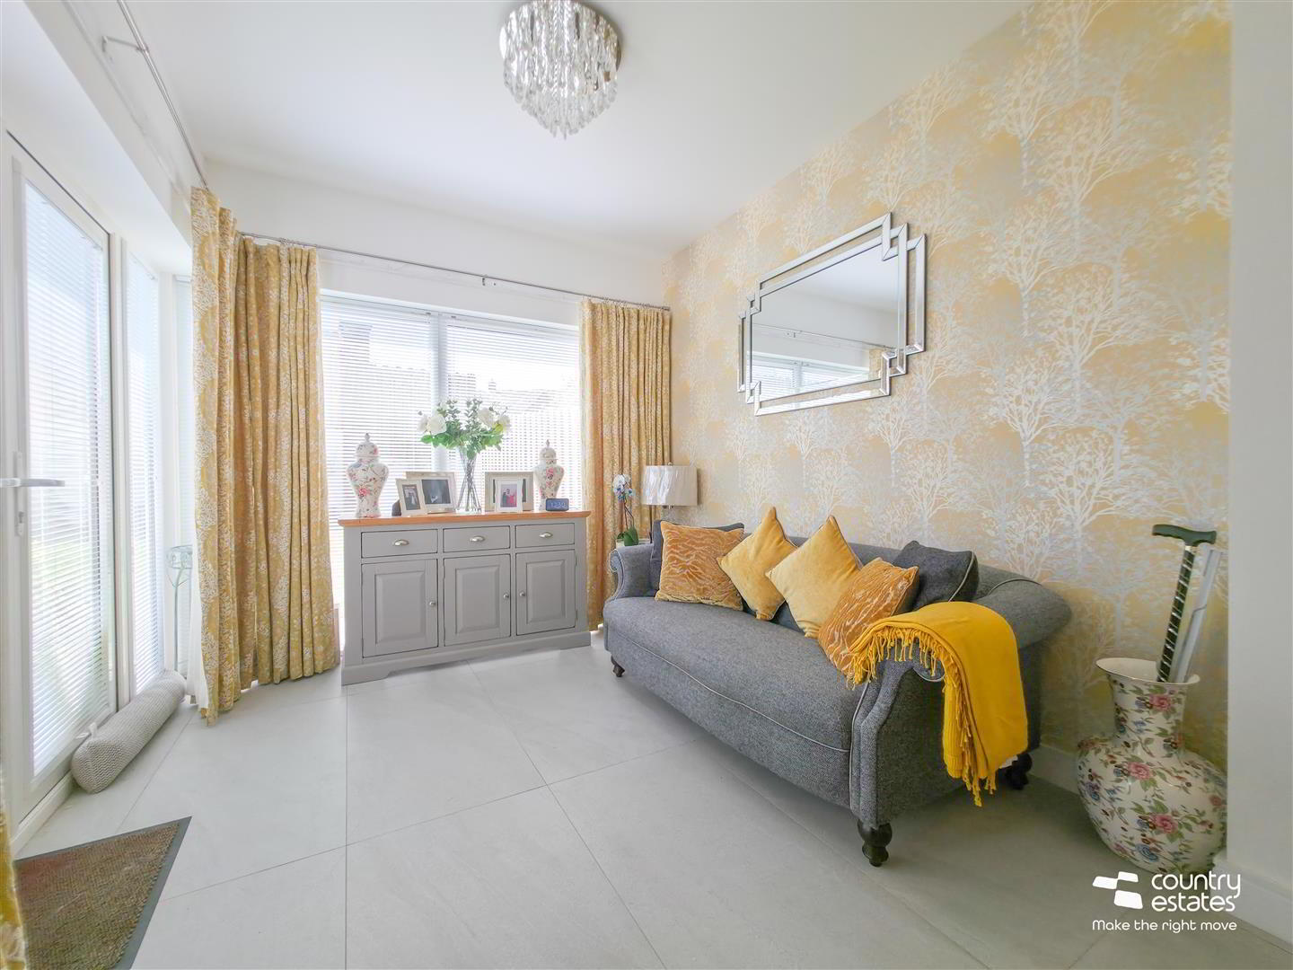
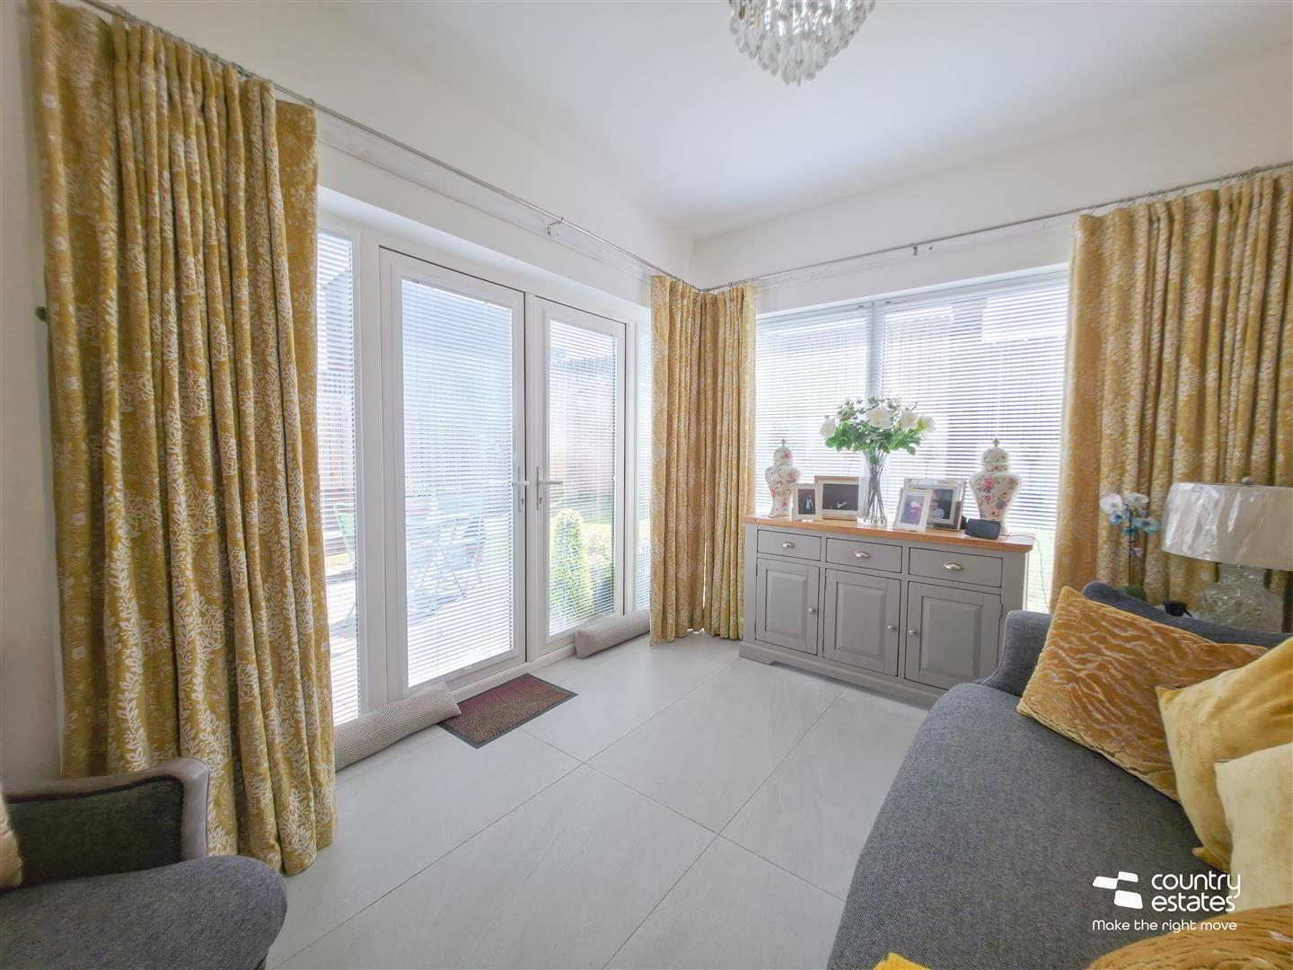
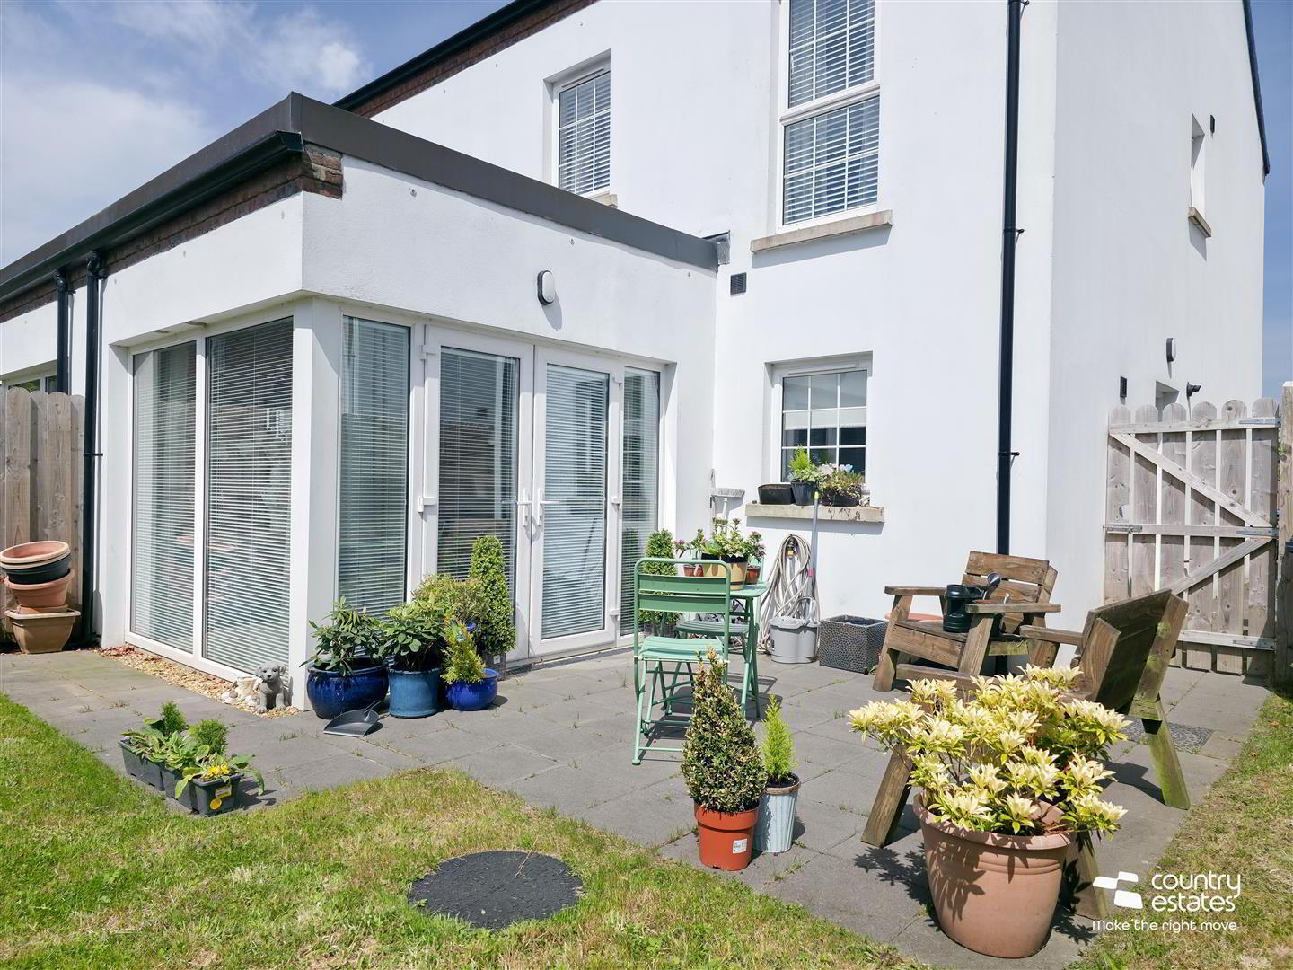
- SUN LOUNGE 3.7 x 2.9 (12'1" x 9'6")
- Tiled floor. PVC Double glazed French doors.
- FIRST FLOOR
- Shelved storage cupboard. Access to roof space with dormer window - can easily be adapted to add extra bedrooms.
- BEDROOM 1 3.5 x 3.1 (11'5" x 10'2")
- Quality hi-gloss laminate flooring. Dual window aspect.
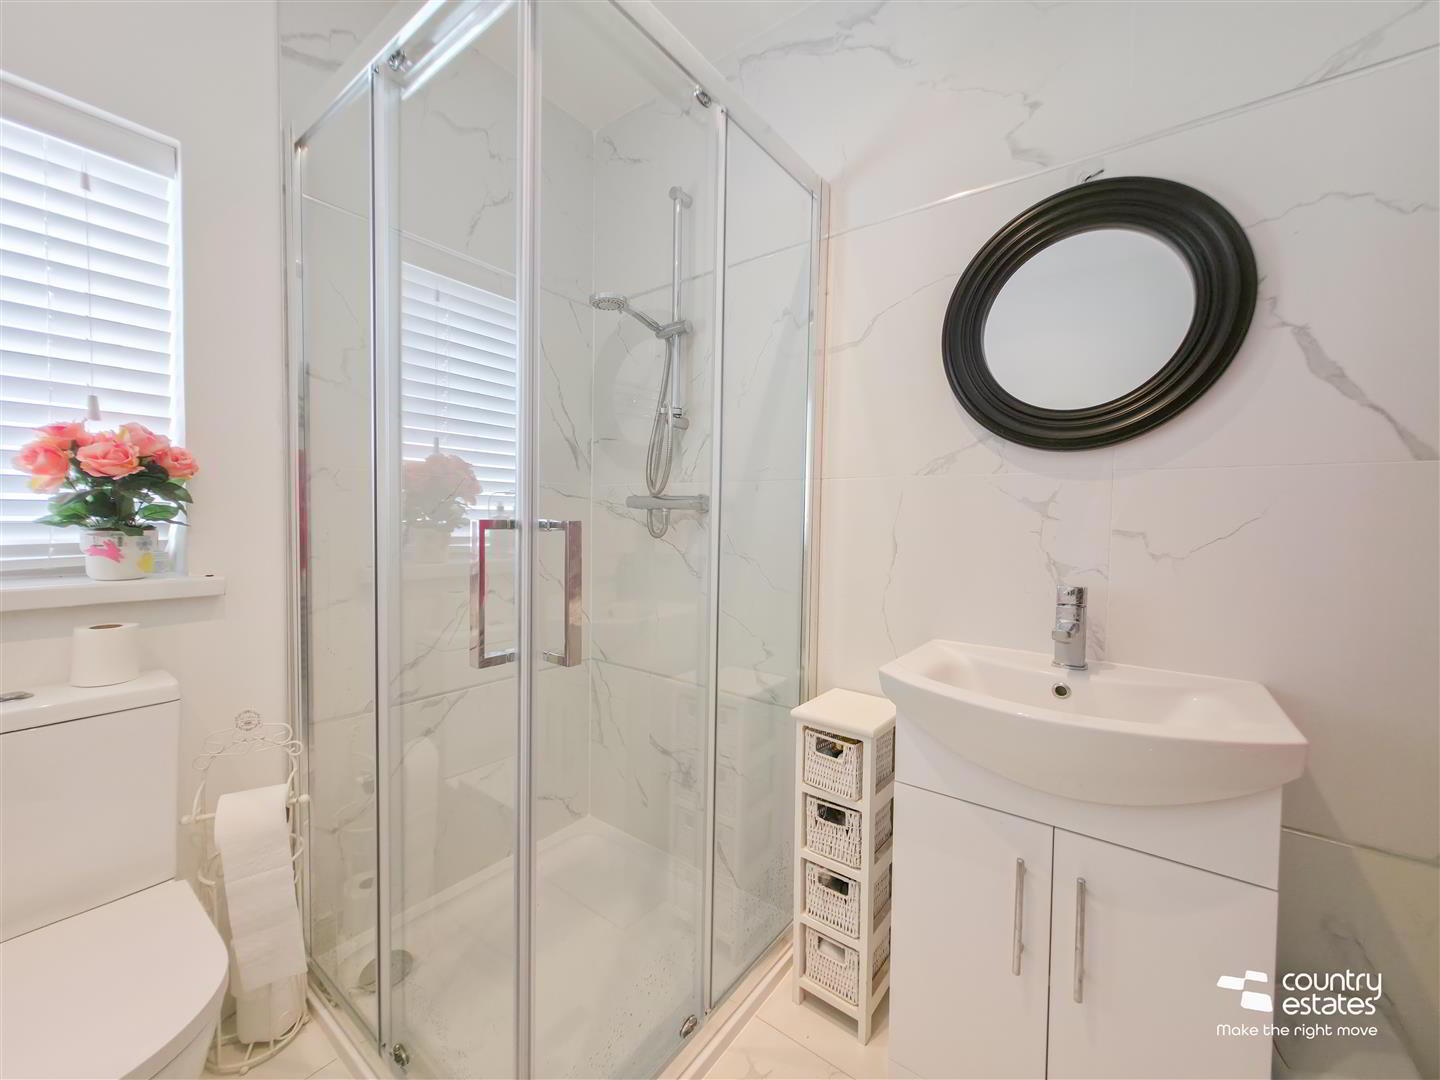
- DELUXE ENSUITE SHOWER ROOM
- Comprising fully tiled shower cubicle with thermostatically controlled shower unit, vanity unit with wash hand basin and a button flush WC. Part tiled walls. Tiled floor. Recessed down lighting.
- BEDROOM 2 3.1 x 2.6 (10'2" x 8'6")
- Quality hi-gloss laminate flooring.
- BEDROOM 3 3.0 x 1.9 (9'10" x 6'2" )
- Quality hi-gloss laminate flooring
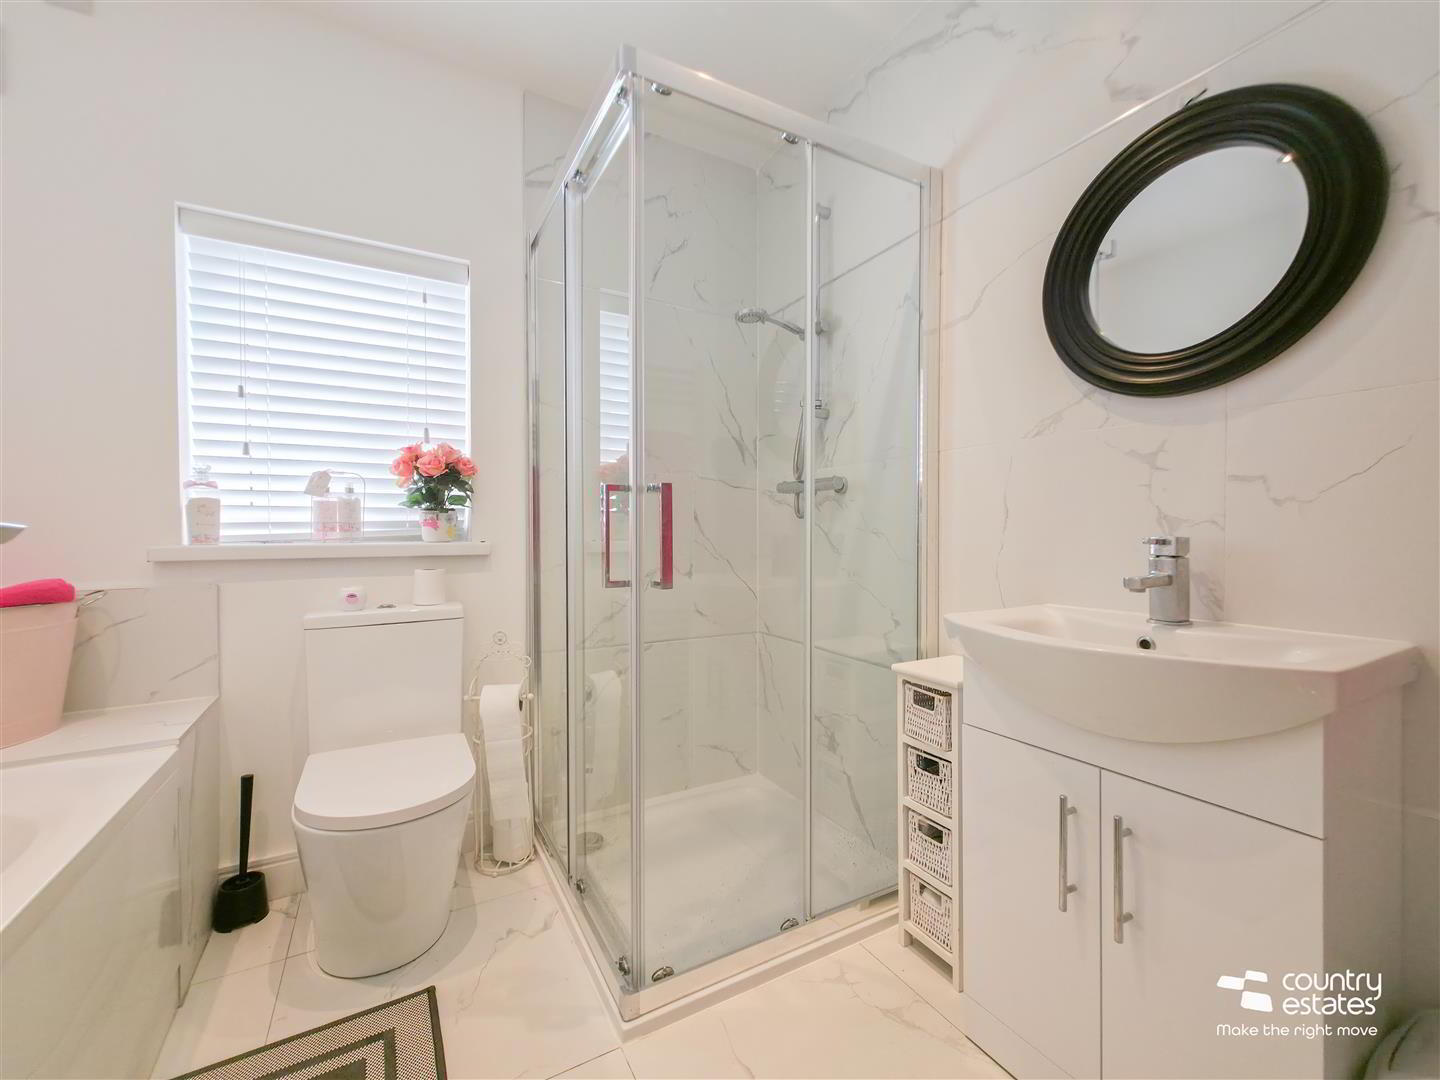
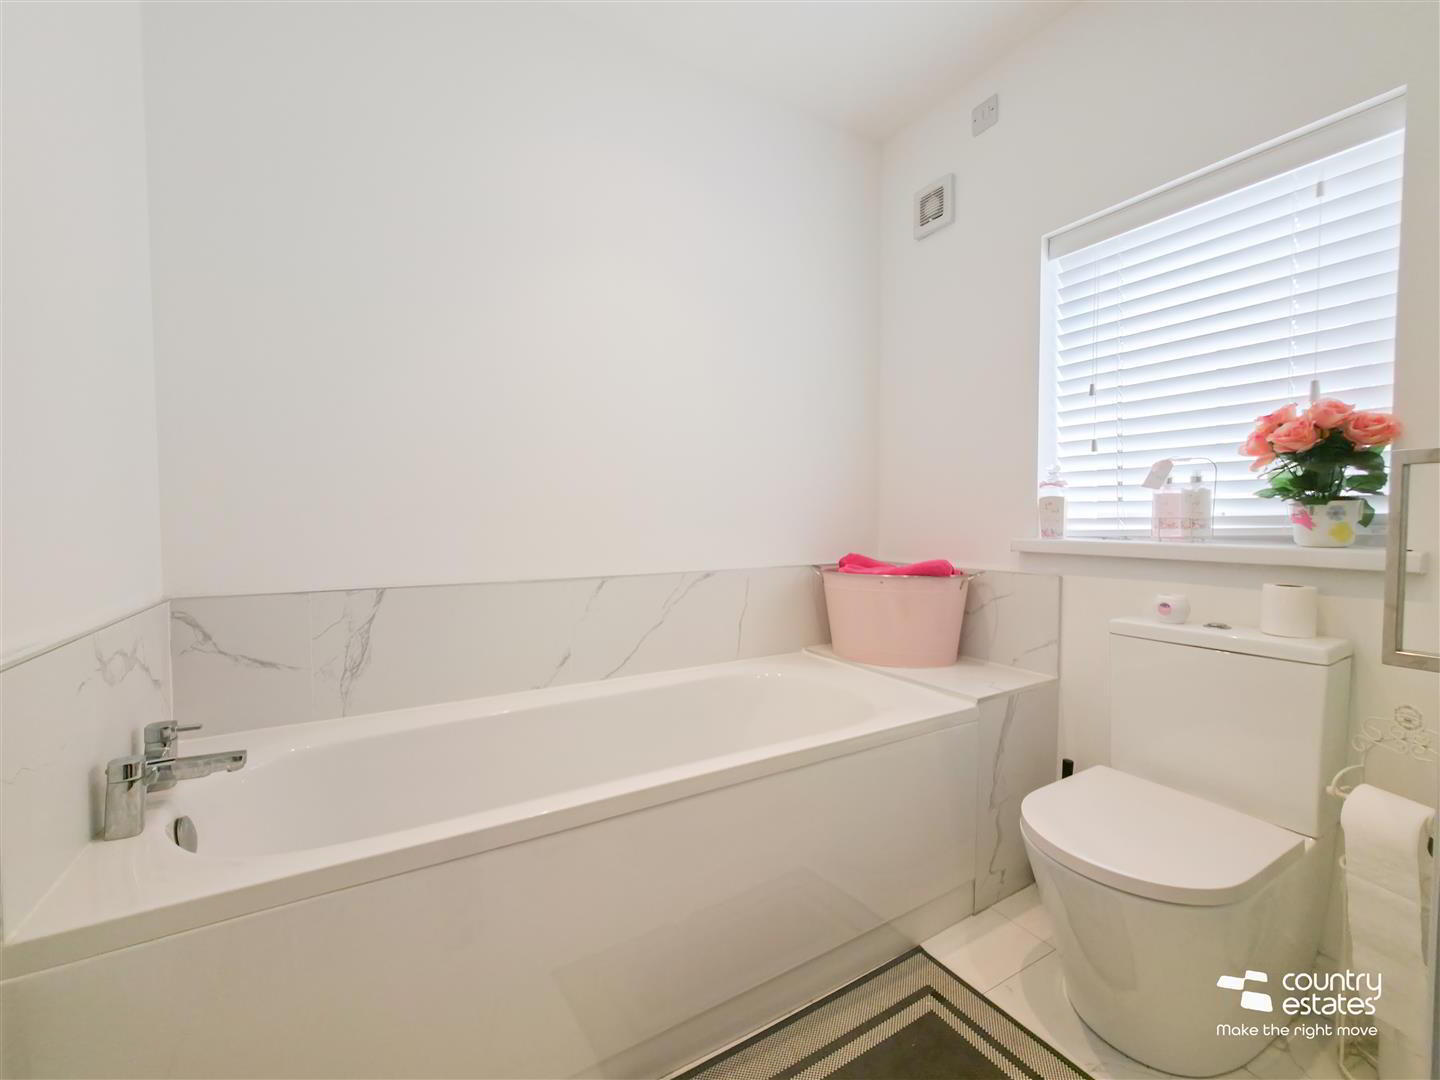
- MODERN FOUR PIECE FAMILY BATHROOM
- Comprising panel bath, fully tiled shower cubicle with thermostatically controlled shower, vanity unit with wash hand basin, and a button flush WC. Tiled floor. Part tiled walls. Chrome towel radiator. Recessed downlighting.
- OUTSIDE
- Neat well maintained lawn to front with paved walkways to side. Private driveway to front for off-street parking. Front aspect over looking communal green area.
Private enclosed garden to rear, screened by perimeter fence. Garden in lawn with paved patio area.