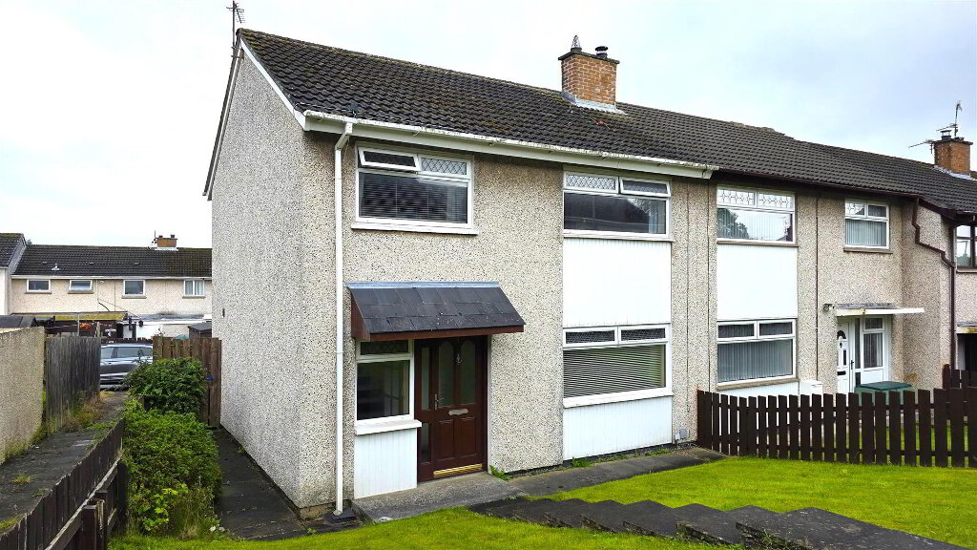
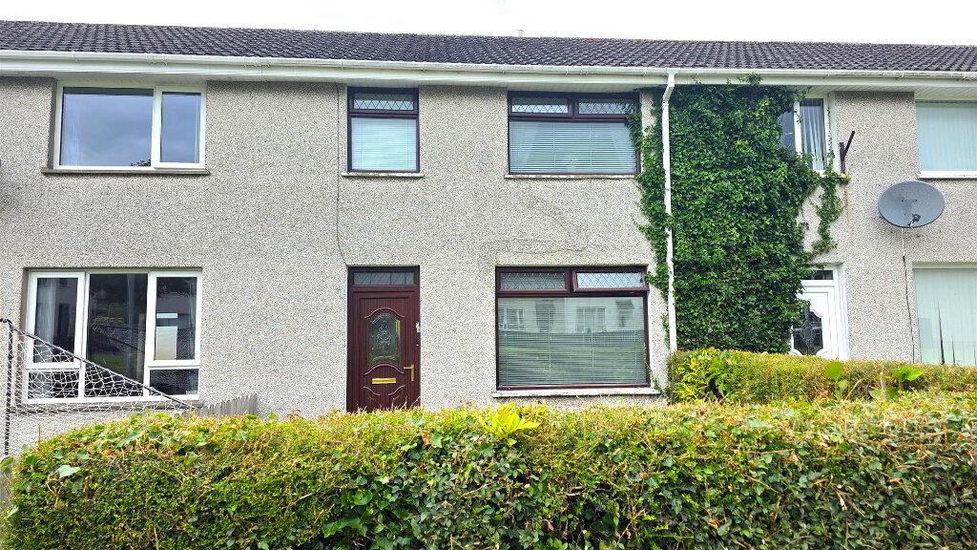
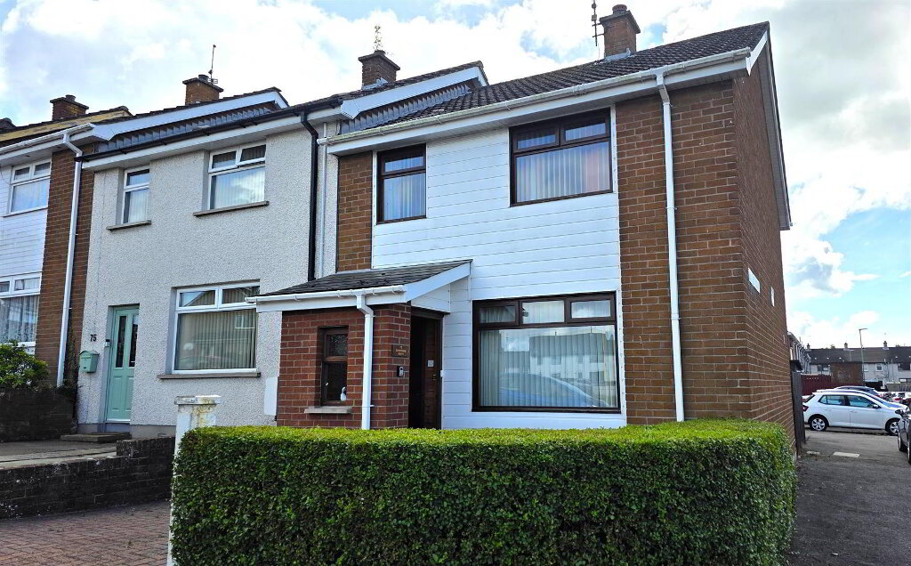
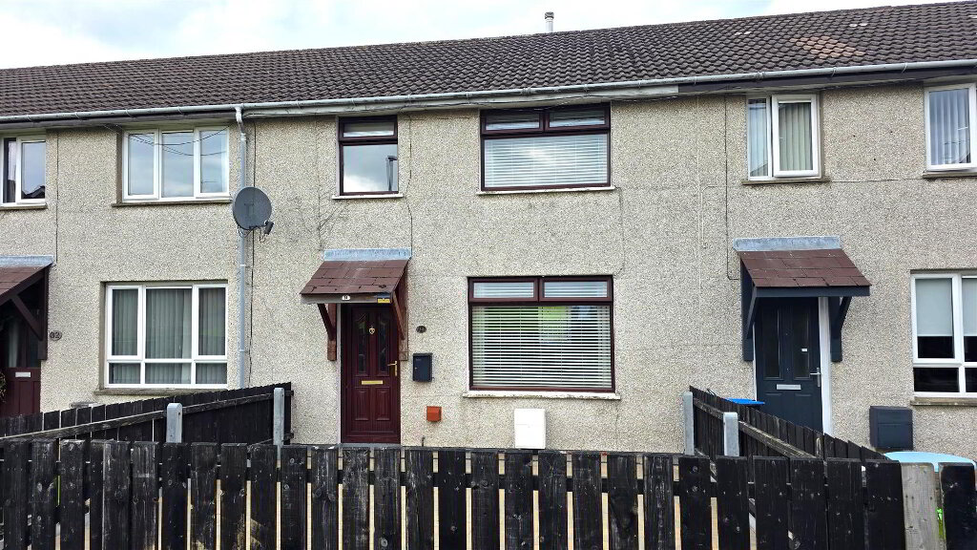
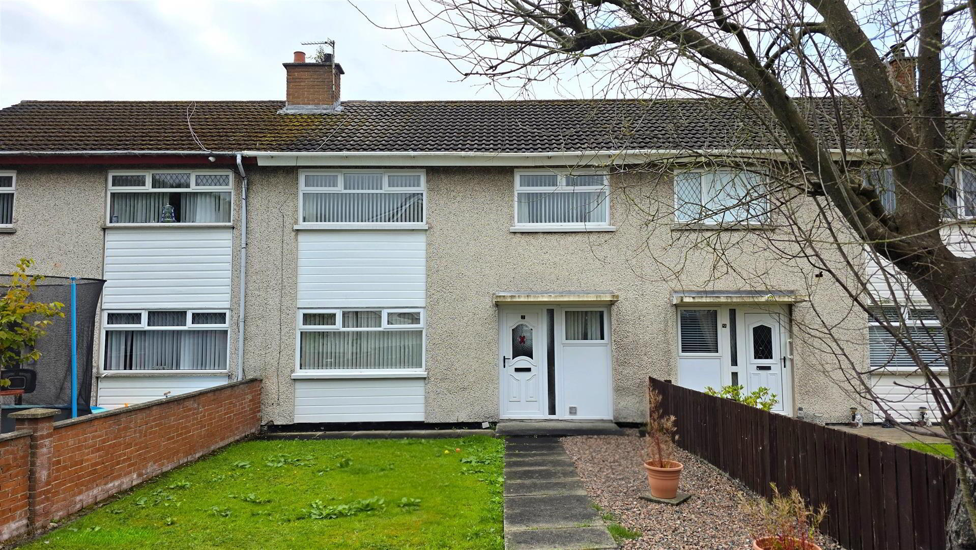
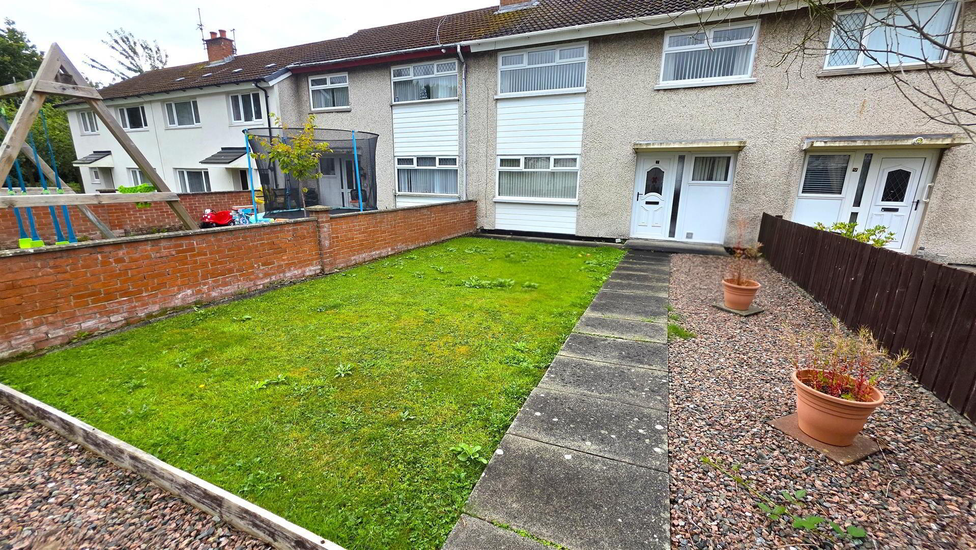
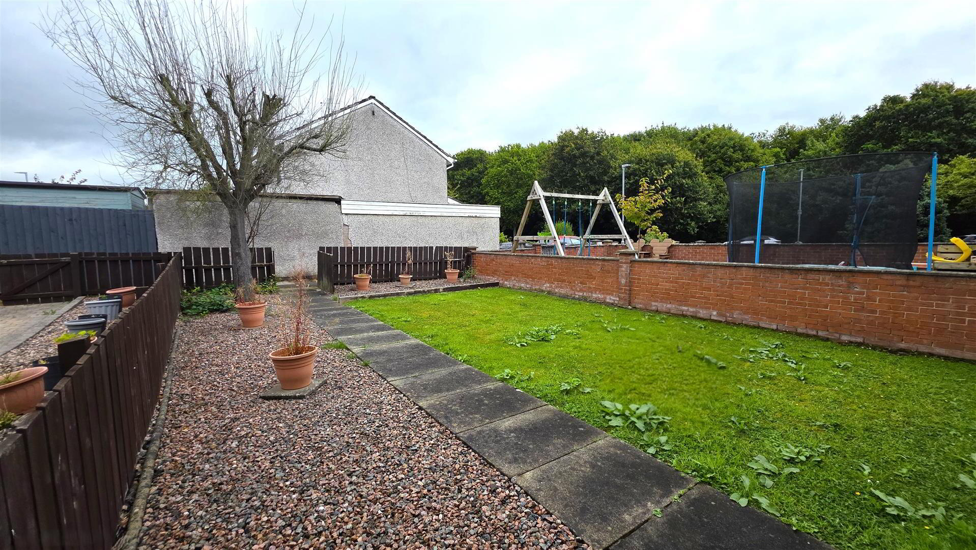
Situated in a popular and convenient residential location, 7 Beechgrove offers a well-presented three-bedroom mid-terrace home that is ideally suited to first-time buyers, young families and investors alike. The property boasts a bright living room with a feature multi-fuel stove, a modern gloss fitted kitchen with informal dining area, a convenient ground floor WC and a contemporary shower room. Externally, the home benefits from fully enclosed front and rear gardens together with off-street parking to the rear. Enjoying easy access to Antrim town centre, local schools, shops, public transport and the M2 motorway network, this is an excellent opportunity to purchase a comfortable home in a highly convenient setting. Early viewing is strongly recommended.
- ACCOMMODATION
- FRONT GARDEN
- Fully enclosed front garden with four-foot timber fencing and pedestrian gate to front. Neat lawn. Mixed stone bedding. Paved pathway to front door.
- ENTRANCE HALL
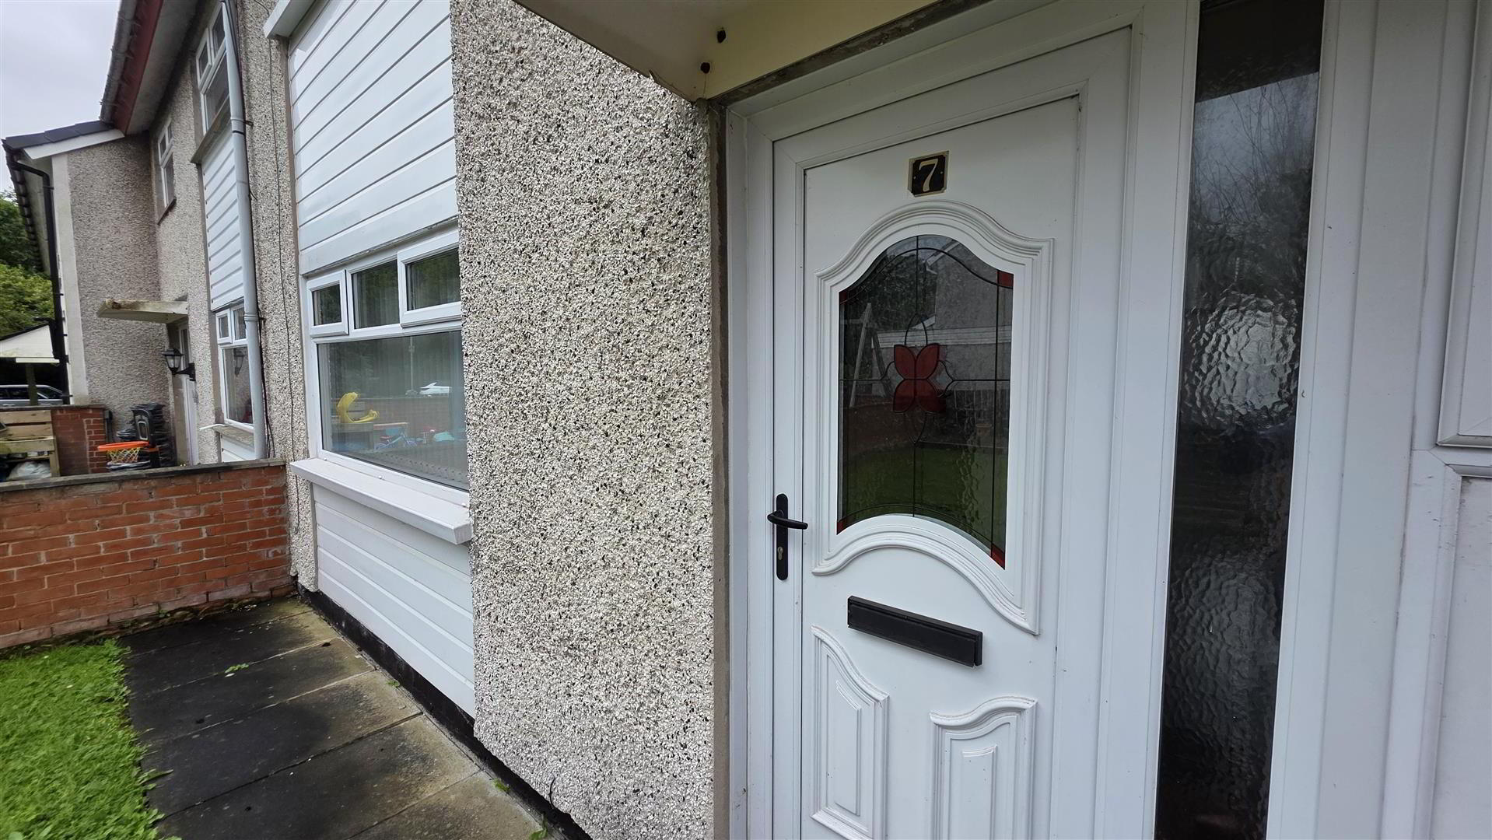
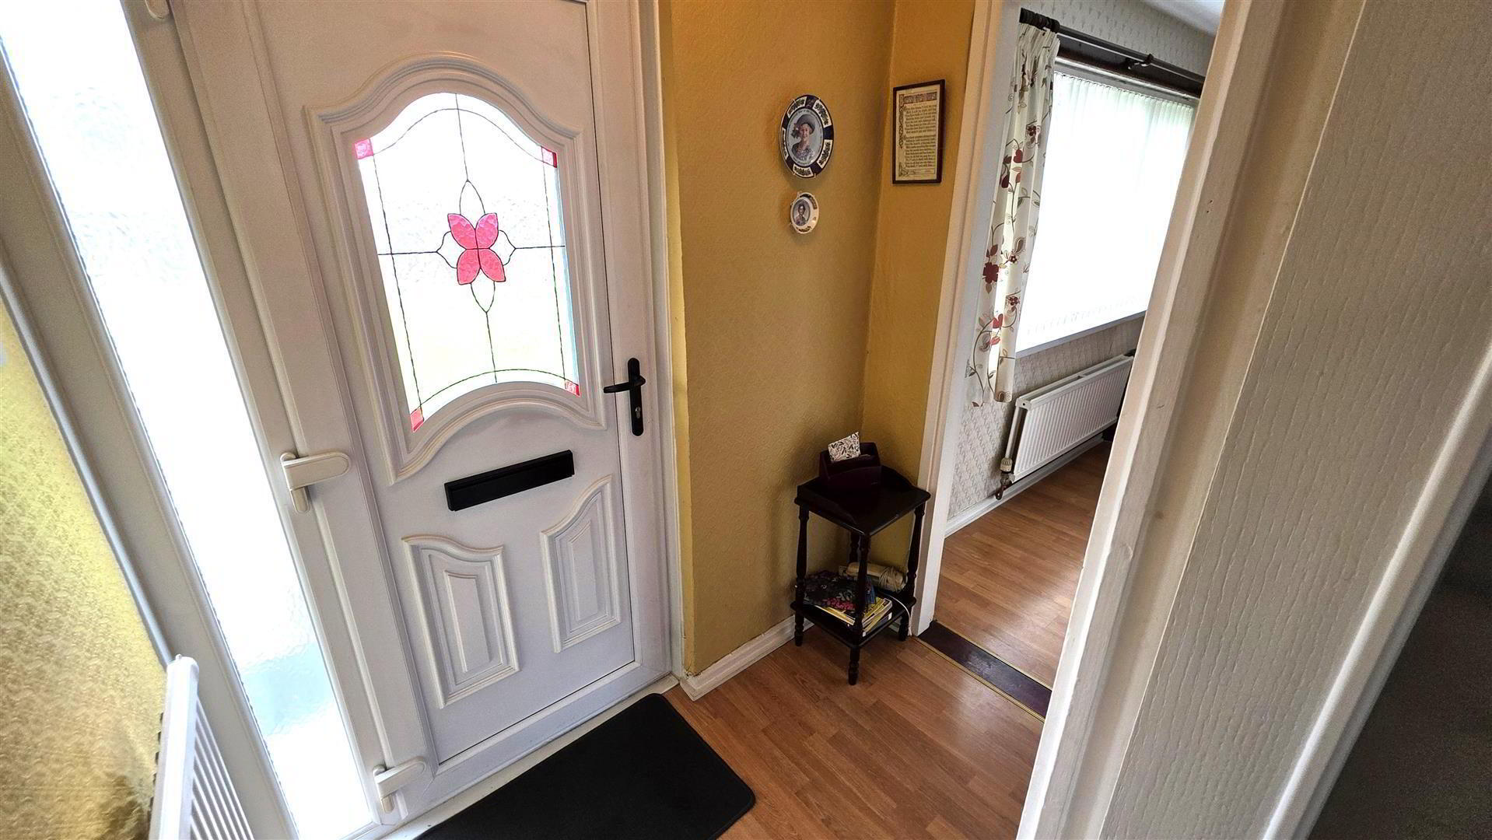
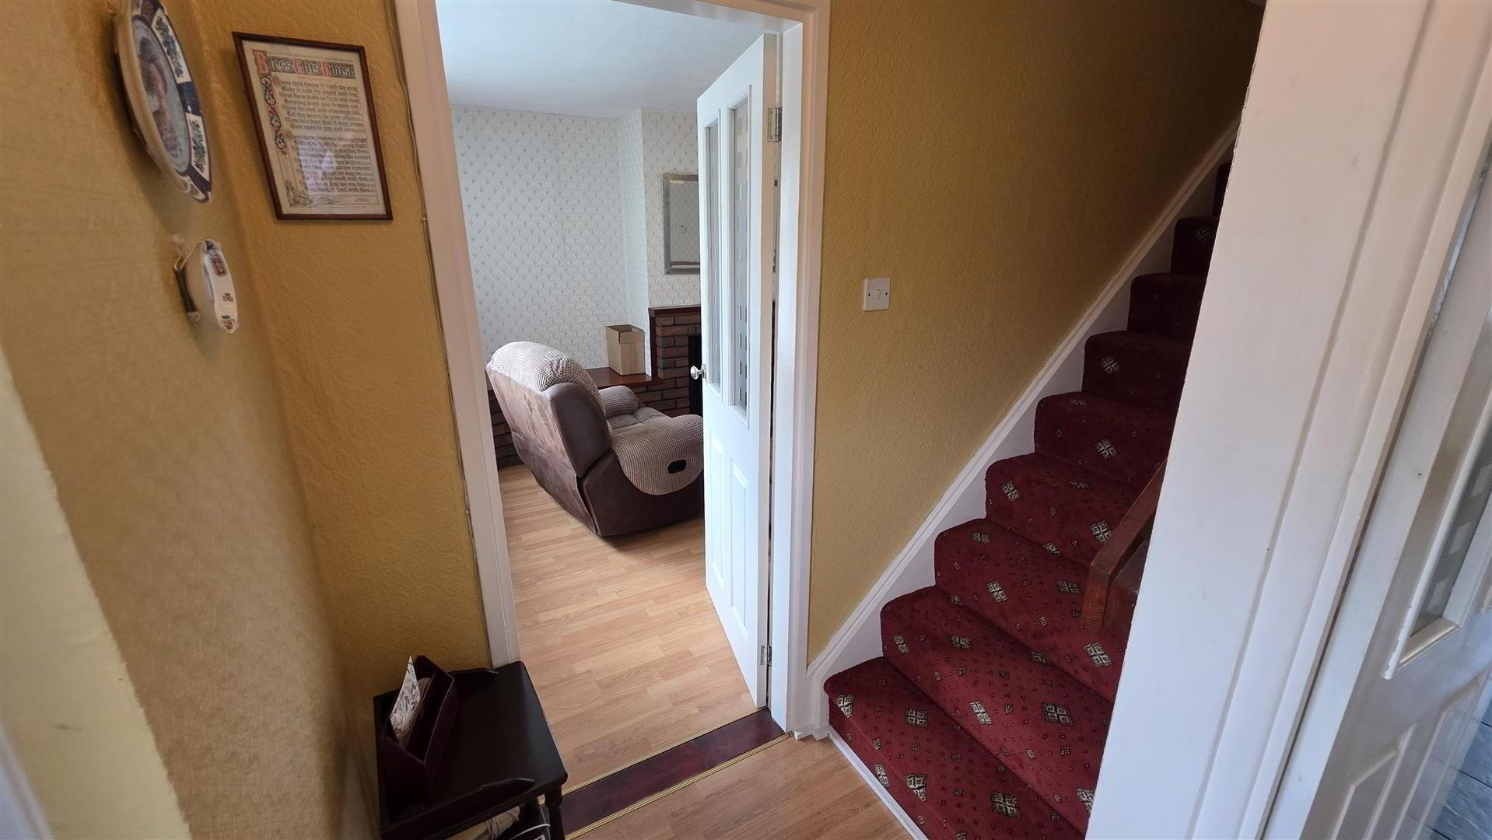
- PVC double glazed front door with sidelight to entrance hall. Wood laminate flooring. Staircase to first floor with handrail. Single radiator. Two-panel door to;
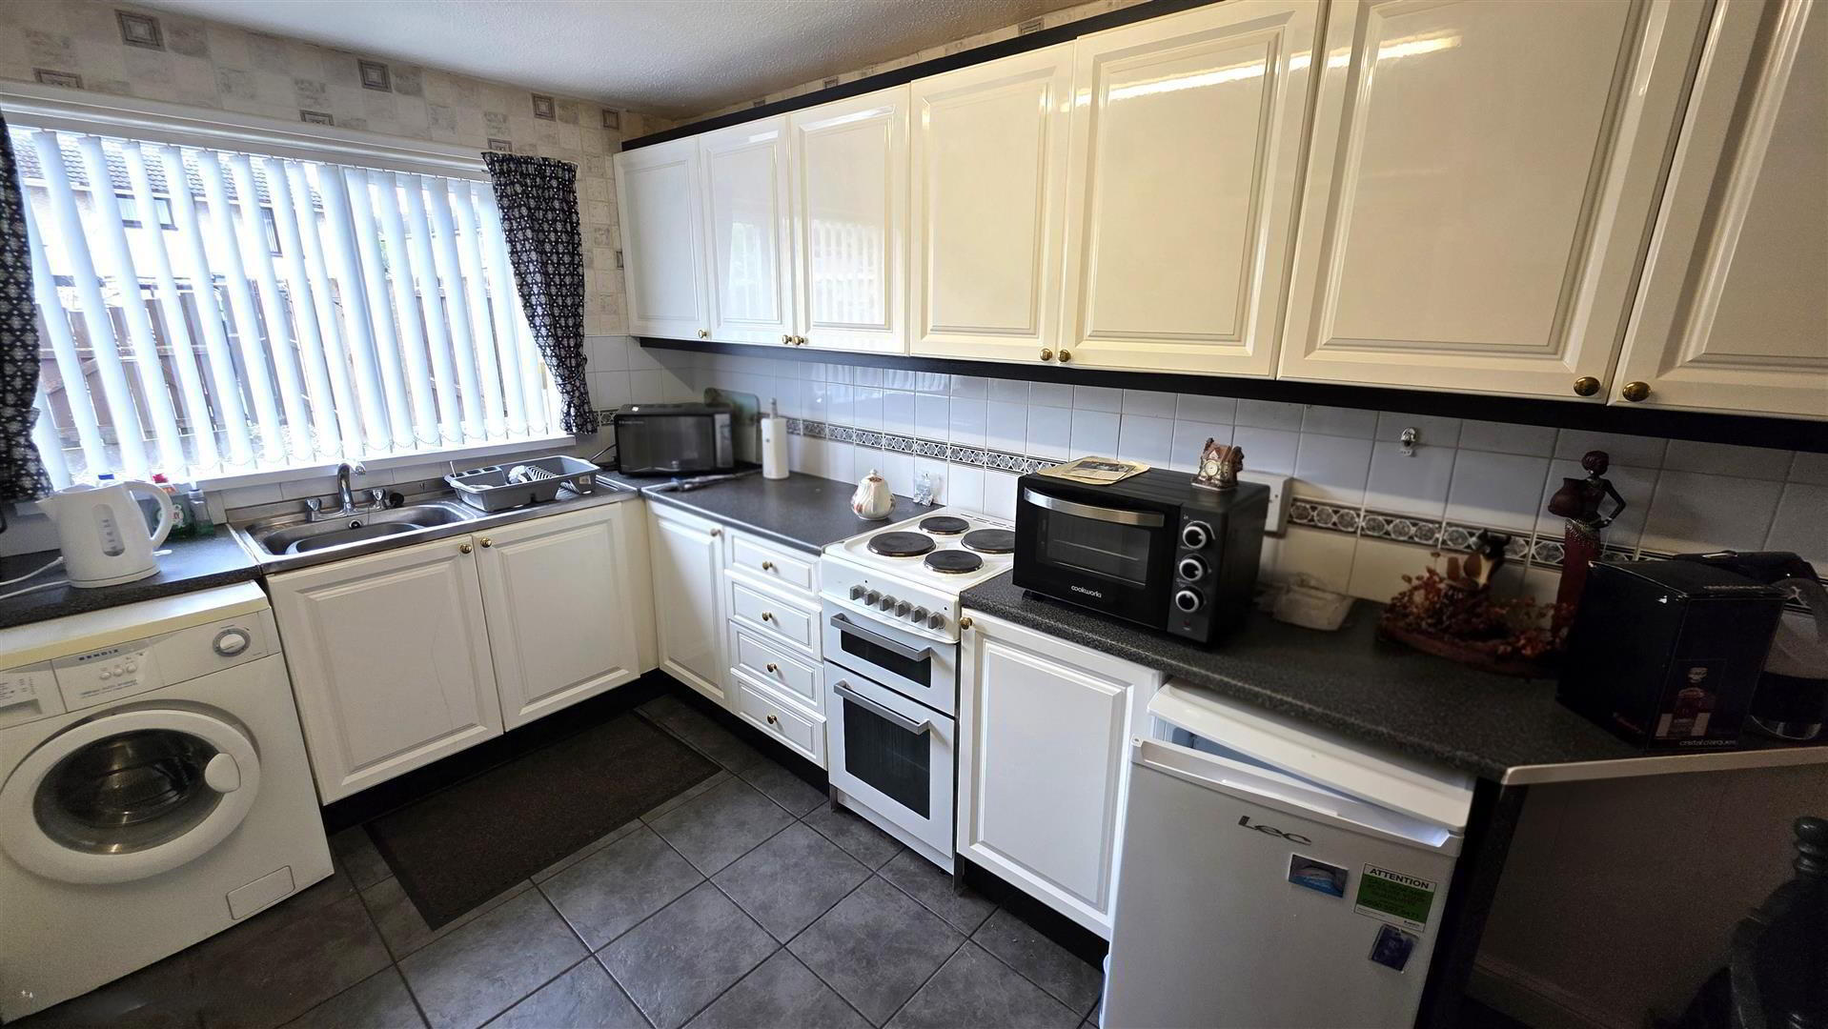
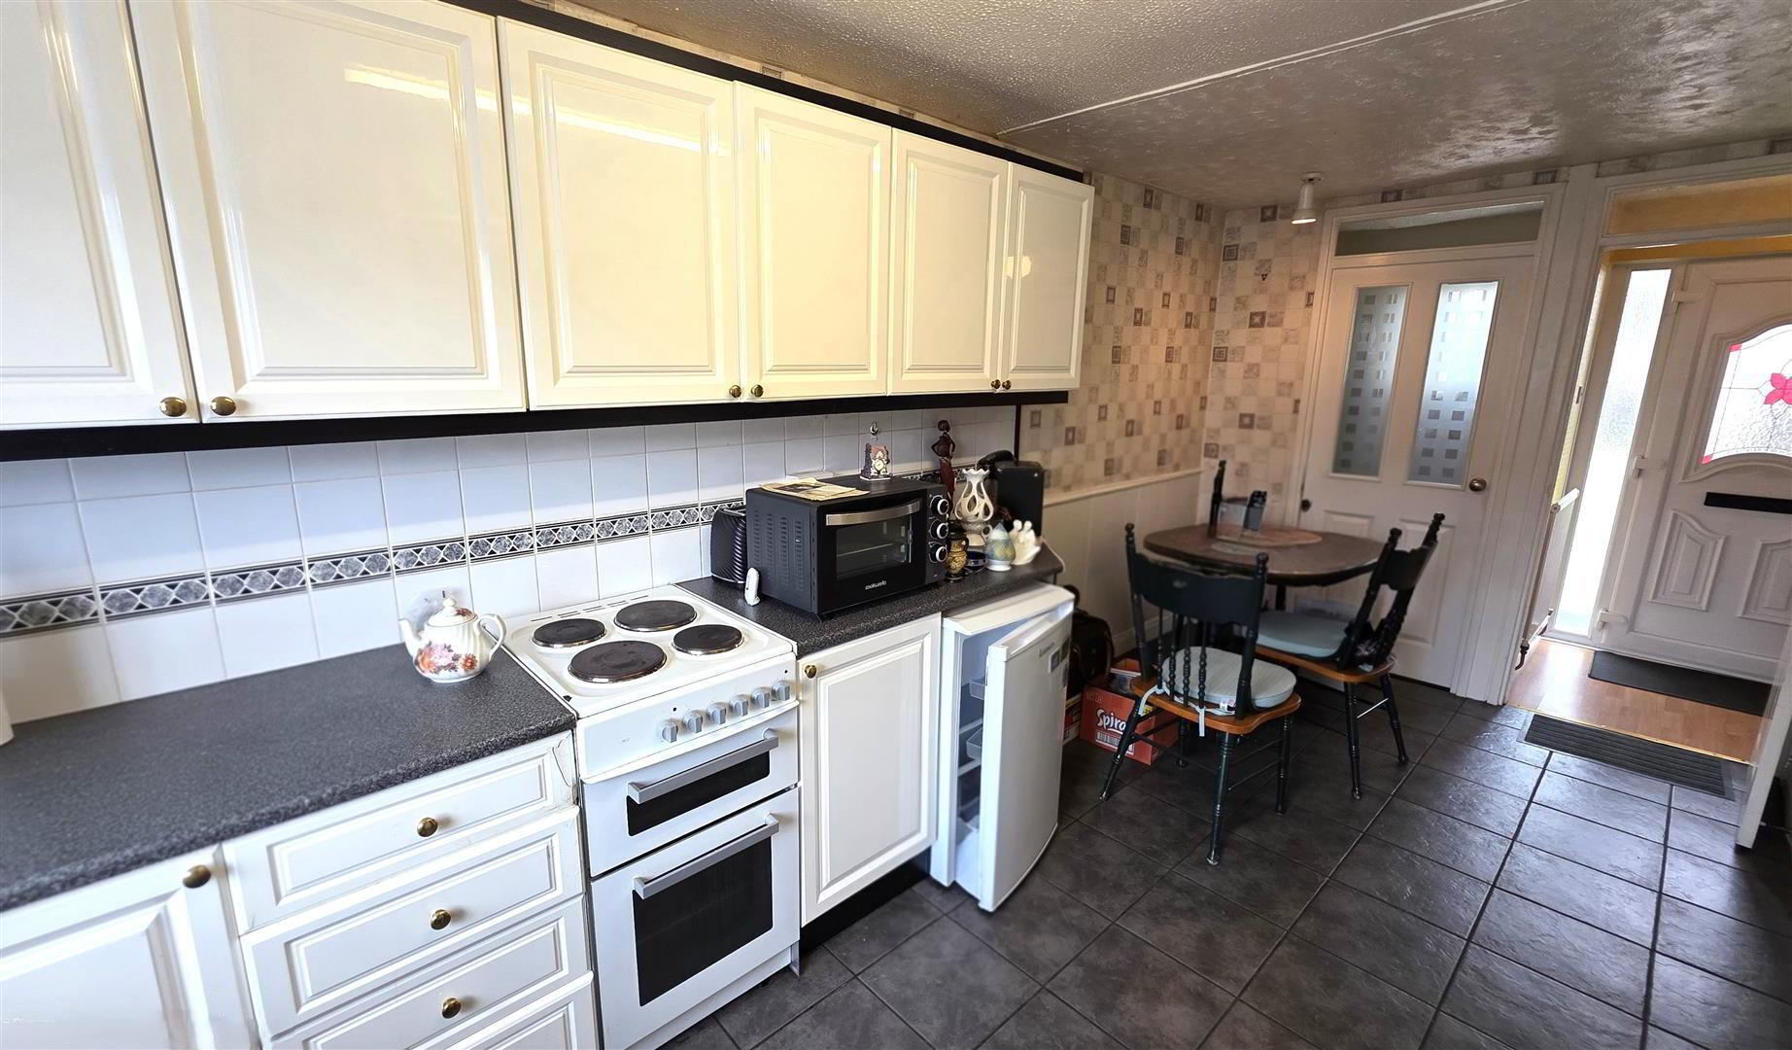
- KITCHEN WITH INFORMAL DINING 5.4 x 2.3 ( 17'8" x 7'6")
- Full range of glossed white high and low level kitchen units with contrasting work surfaces and complementary splashback tiling. Single drainer stainless steel sink unit with chrome mixer tap. Space for cooker, low-level fridge, freezer and washing machine. Door to utility cupboard with extractor vent for tumble dryer and fully tiled flooring. Fully tiled flooring to kitchen. Single radiator.
- REAR HALL
- PVC double glazed door to rear. Large understairs storage cupboard.
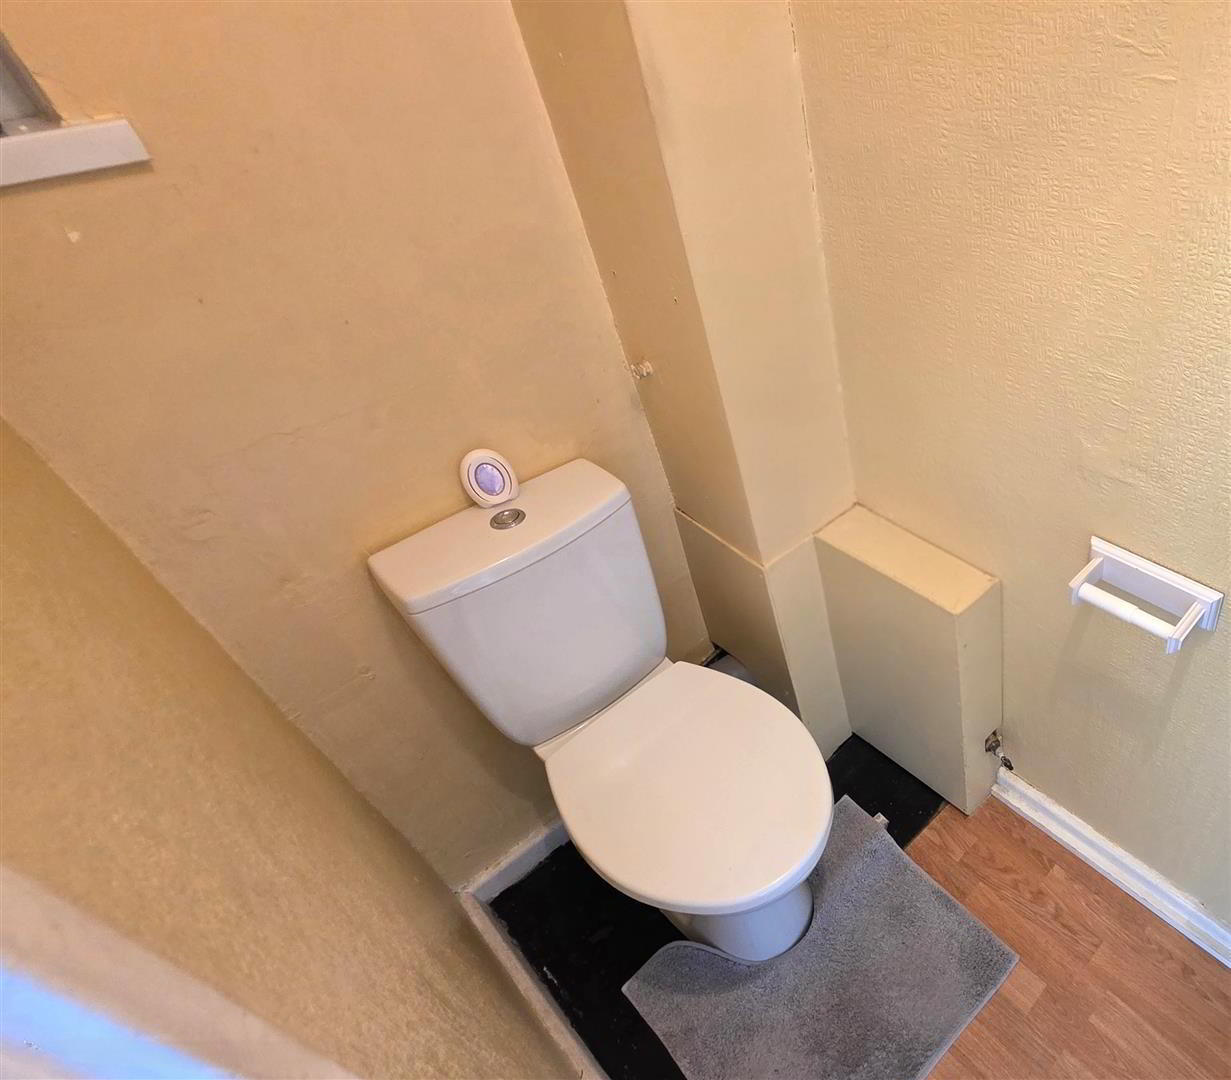
- GROUND FLOOR WC
- Low flush push-button WC.
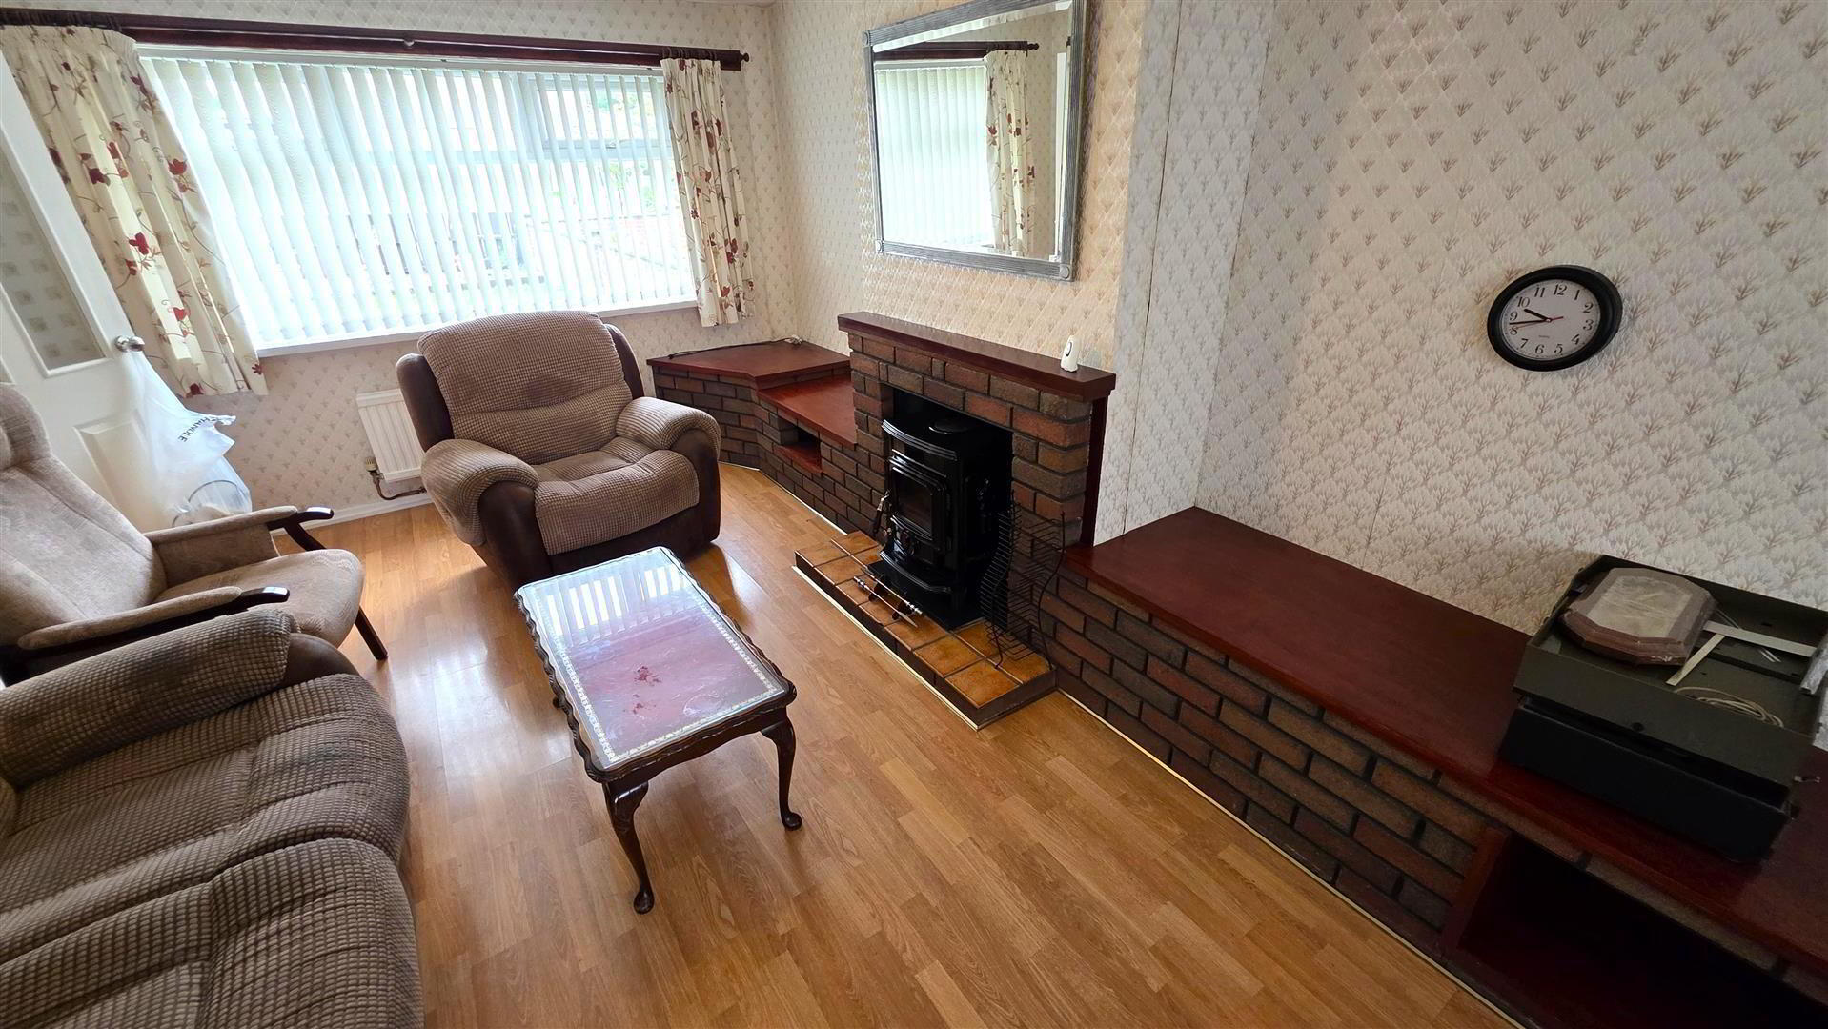
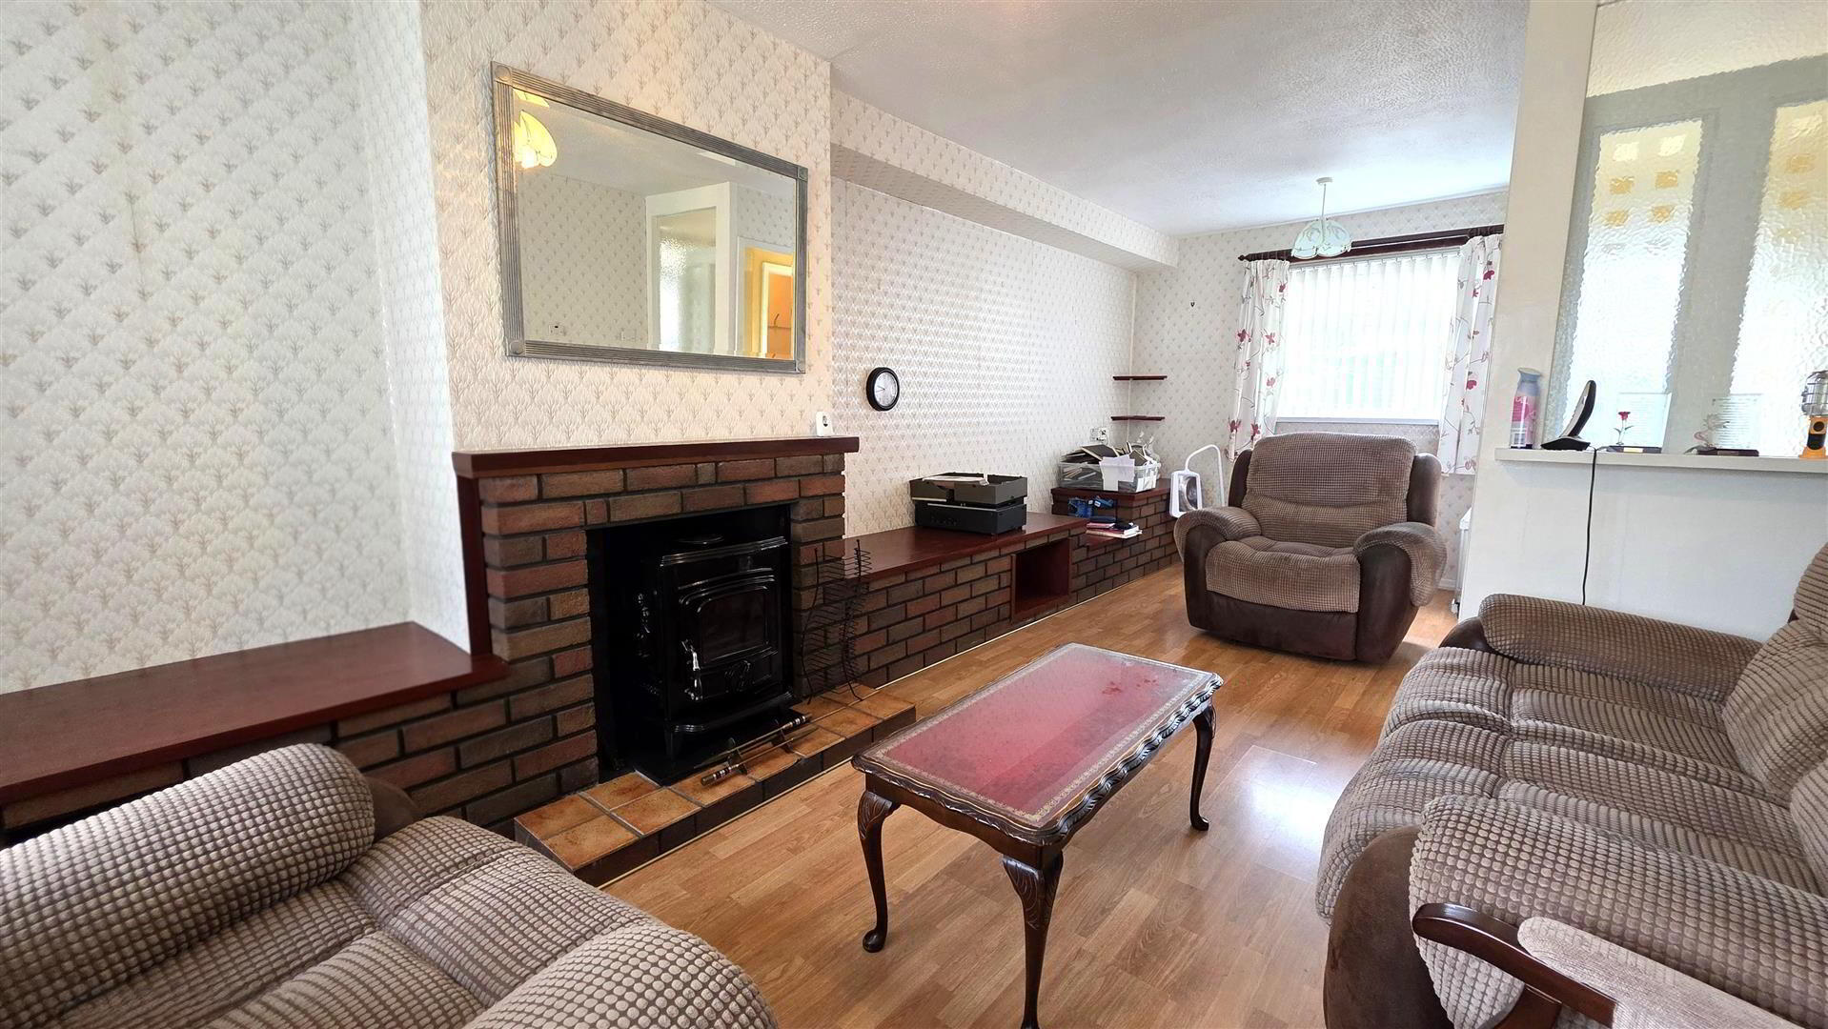
- LIVINGROOM 6.592 x 3.293 6.6 x 3.3 (21'7" x 10'9")
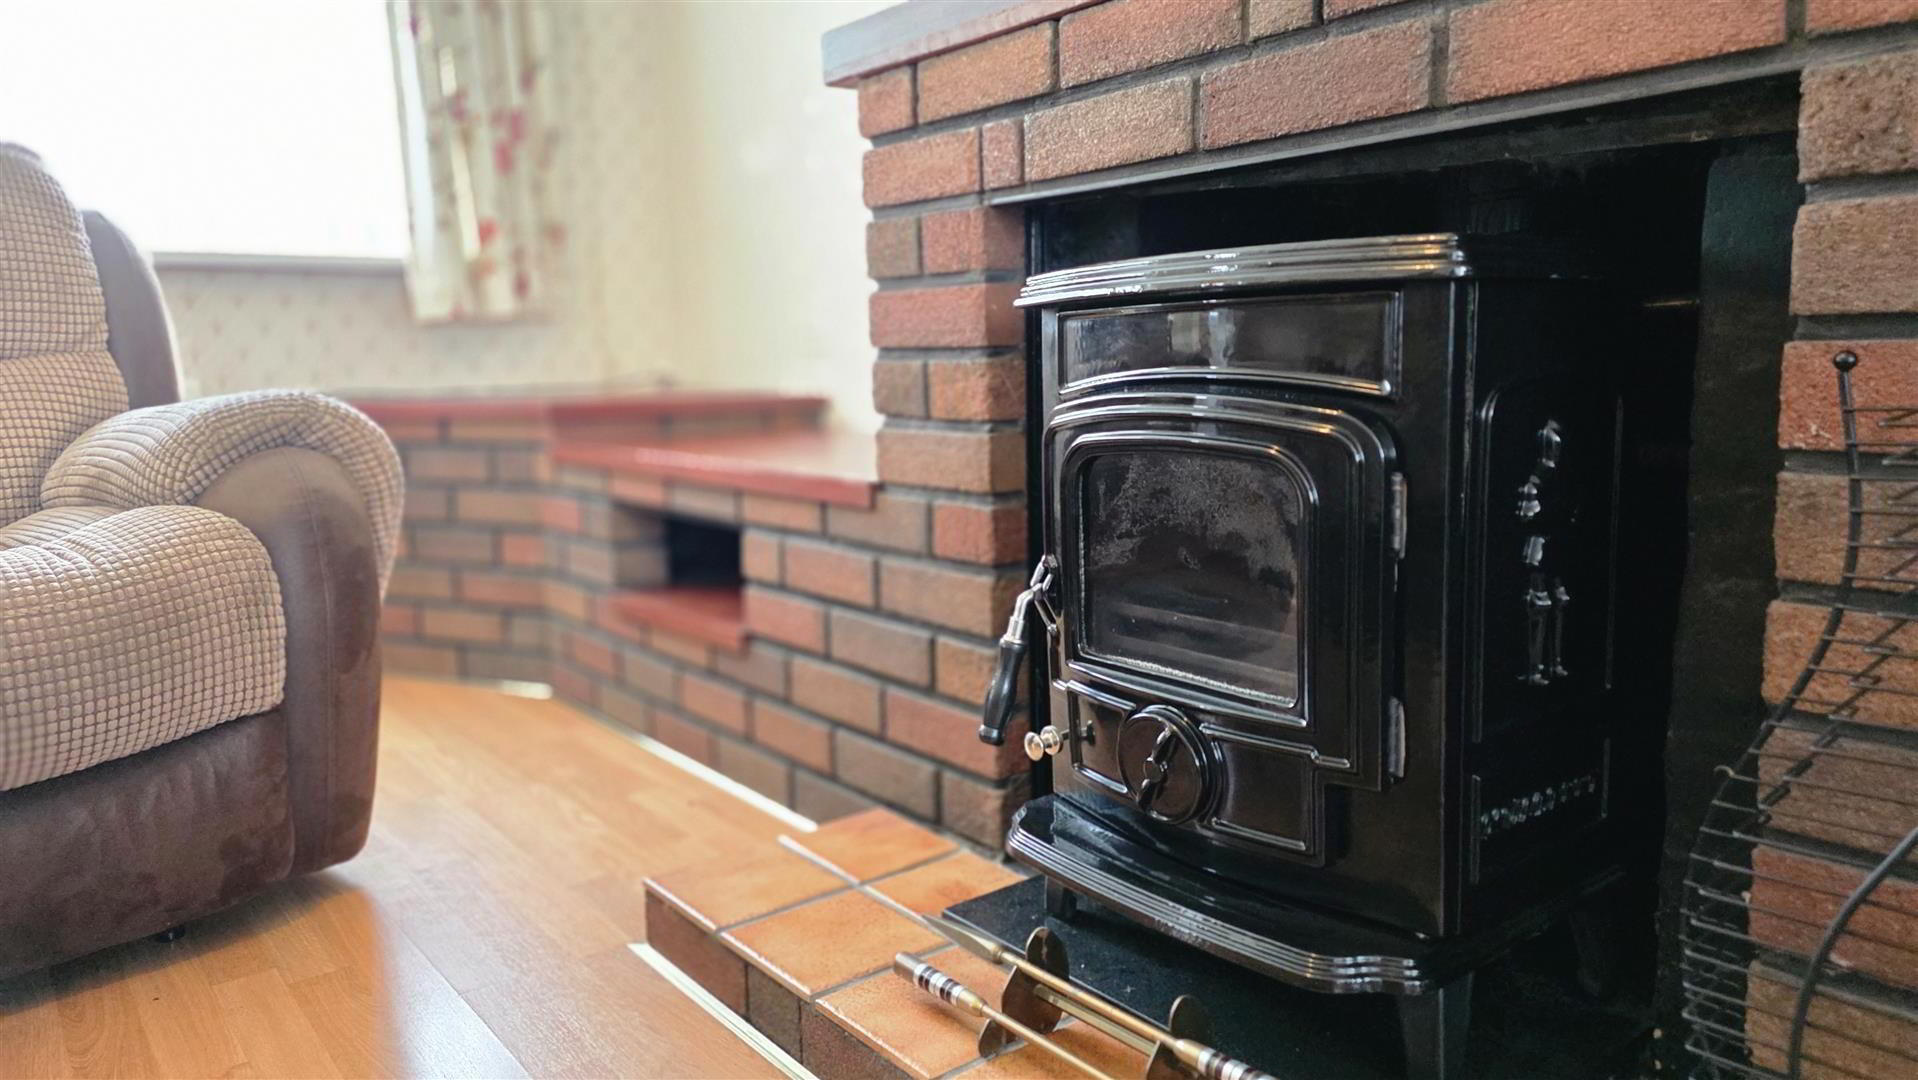
- Feature glass-fronted multi-fuel stove. Wood laminate flooring. Television point. Two double radiators.
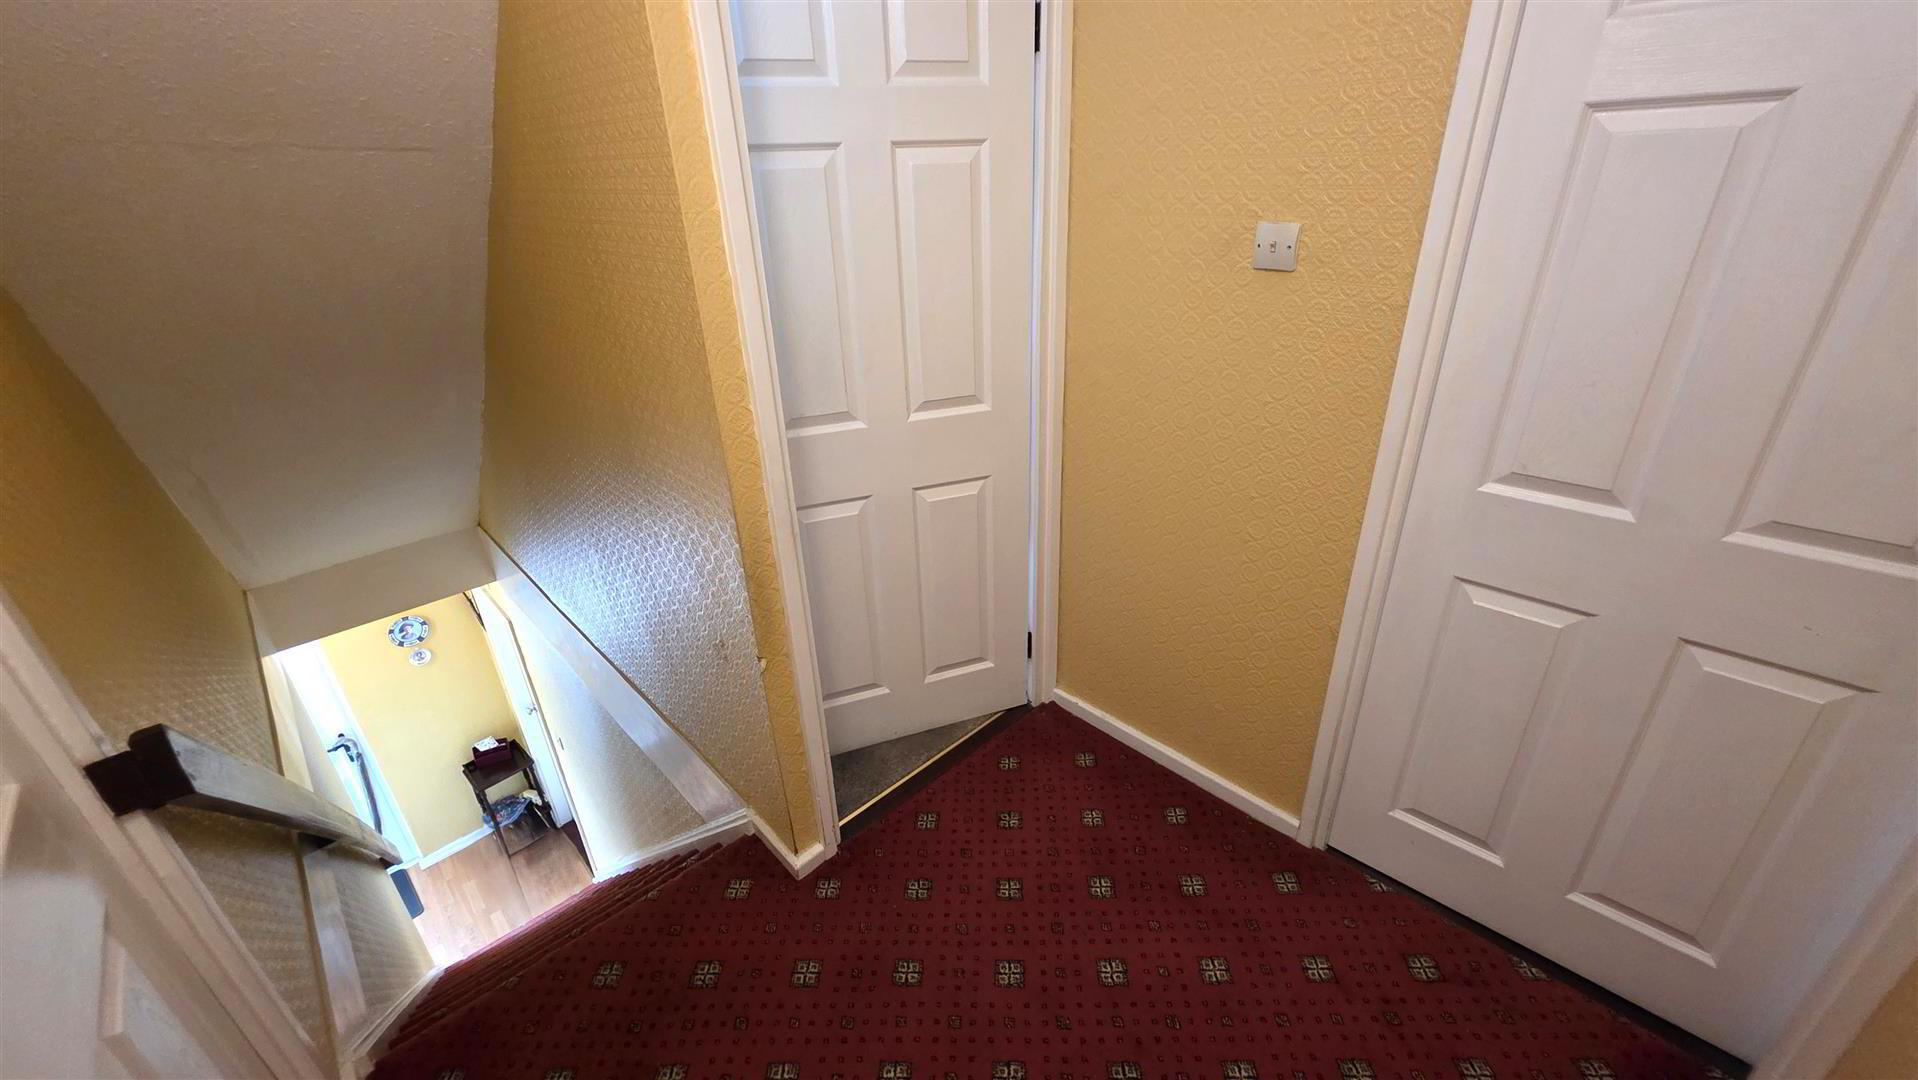
- FIRST FLOOR LANDING
- Hot press with insulated copper cylinder and shelving. Access to partially floored loft.
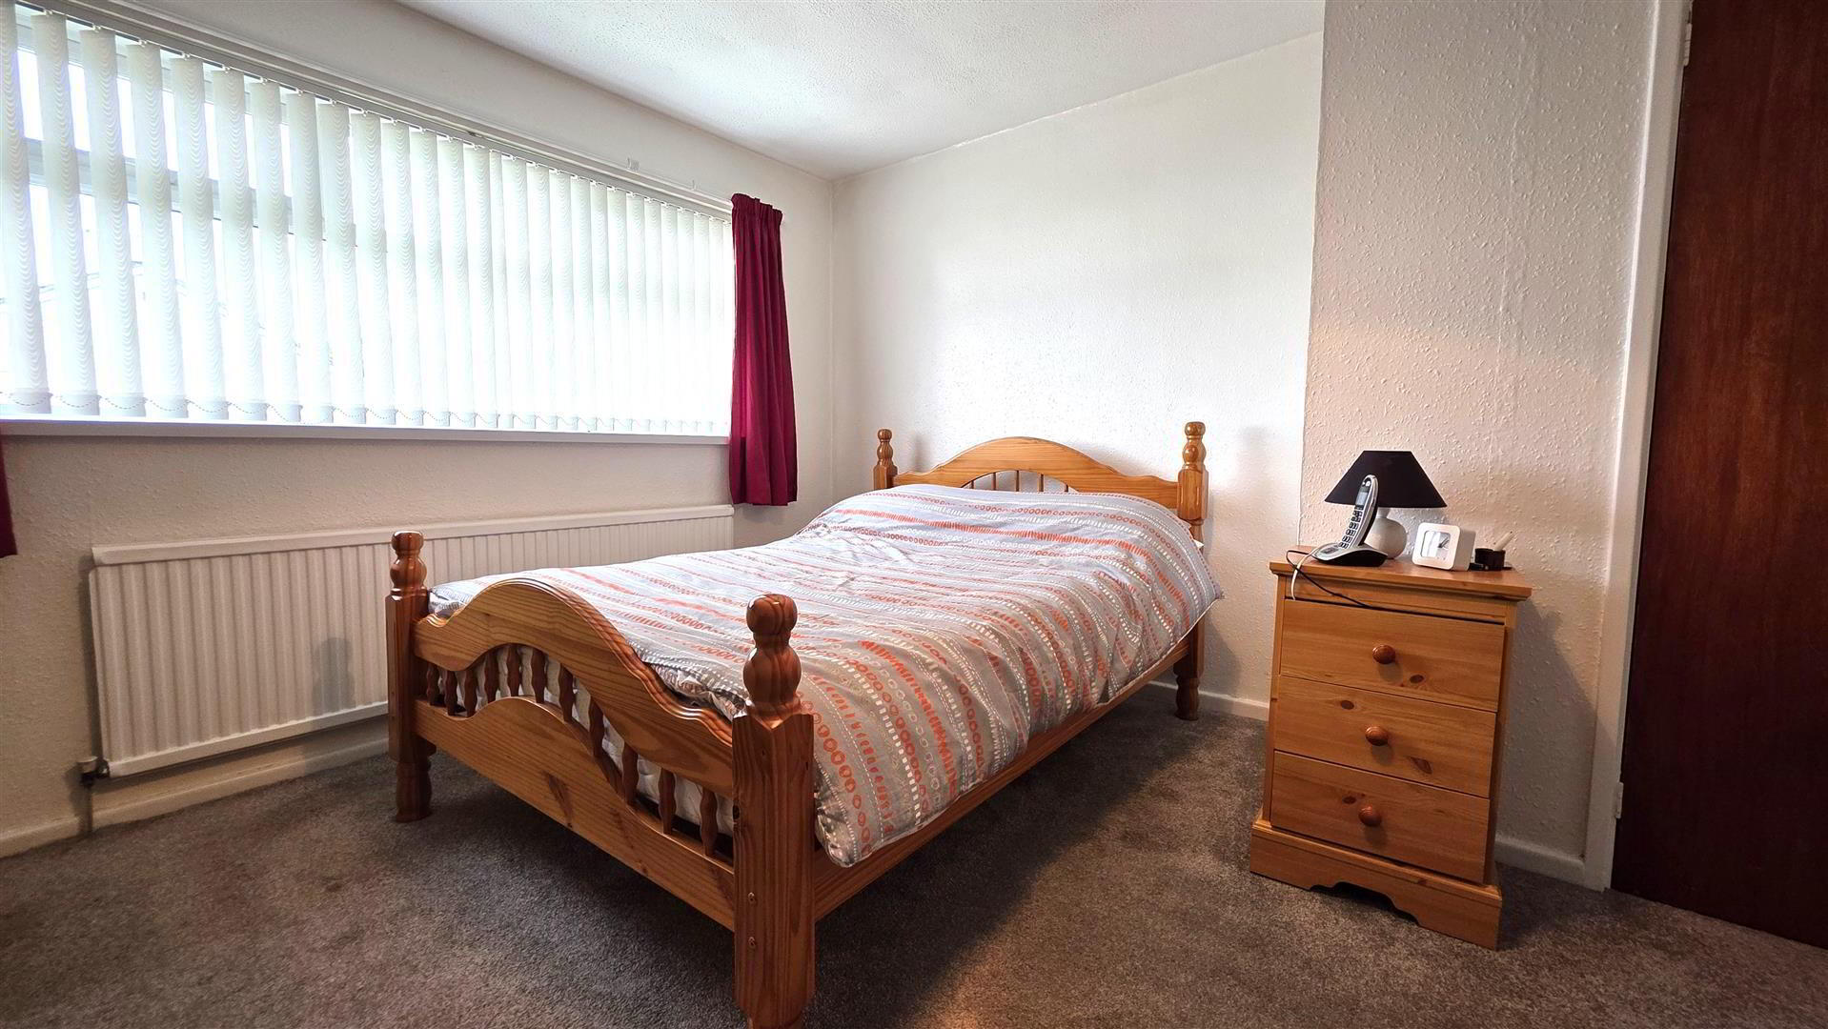
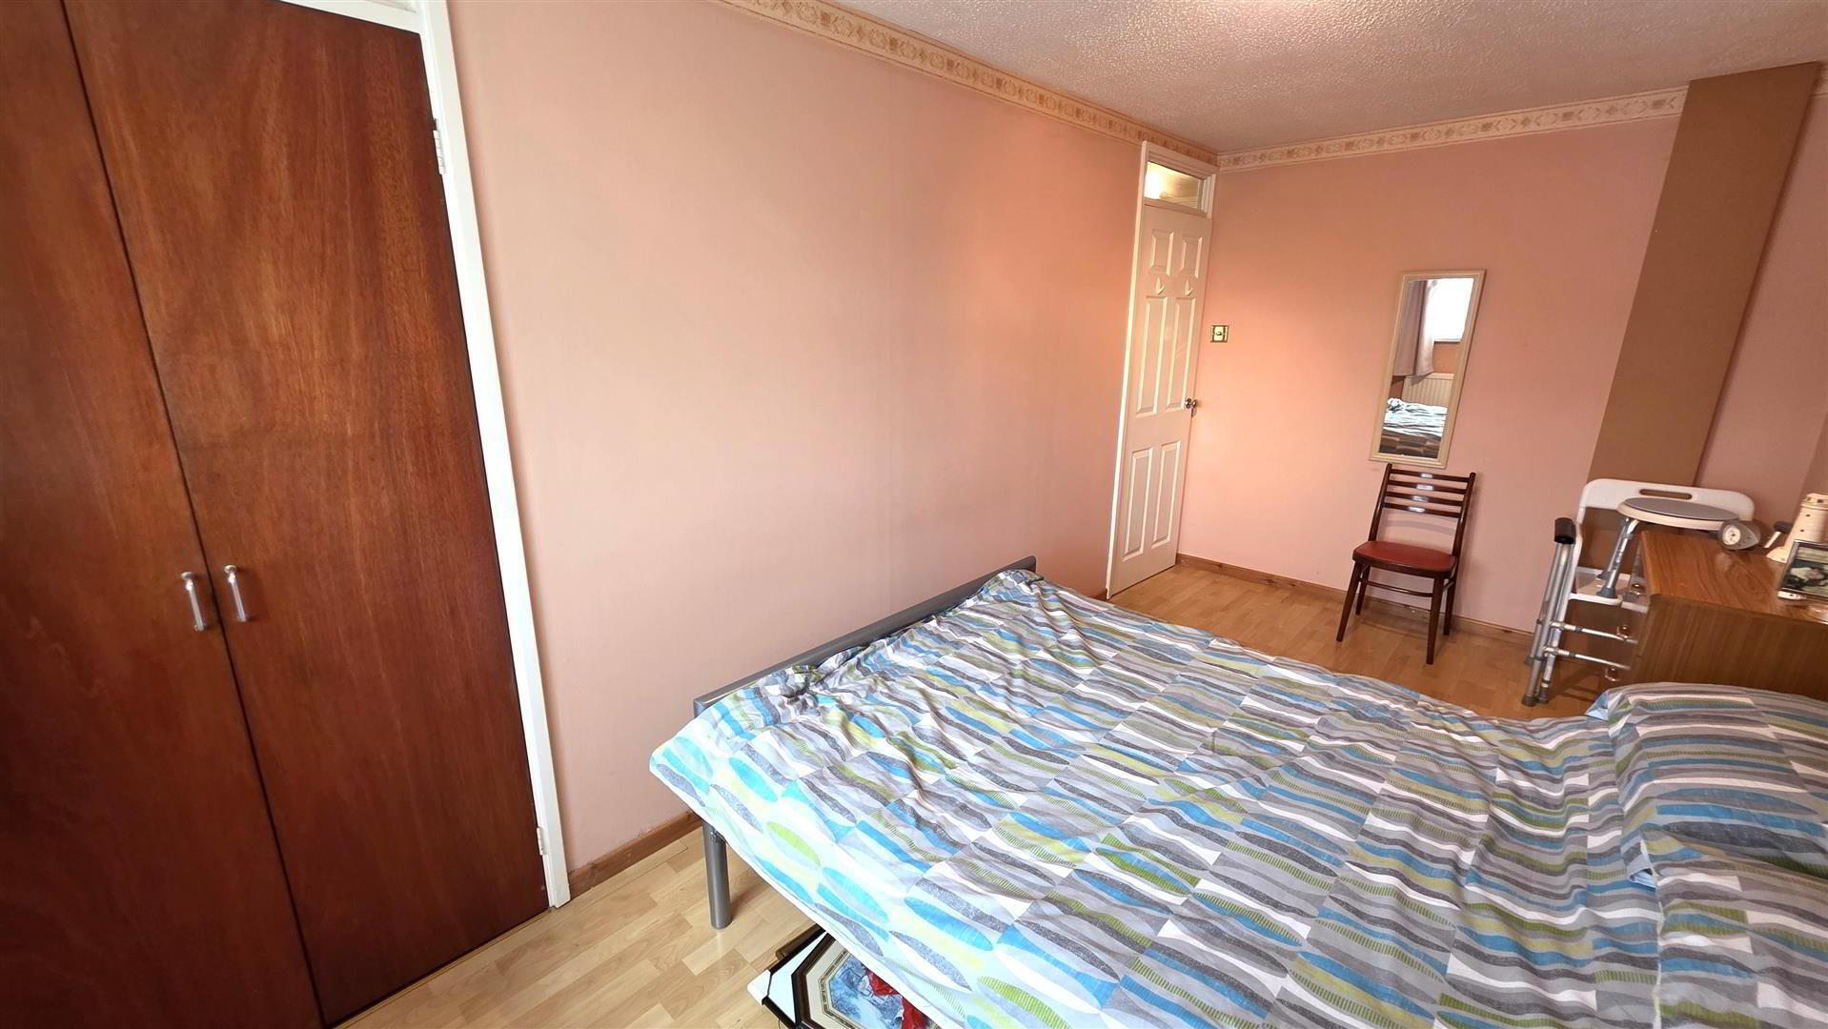
- BEDROOM 1 3.9 x 3.6 (12'9" x 11'9")
- At max. Integrated storage cupboard. Single radiator.
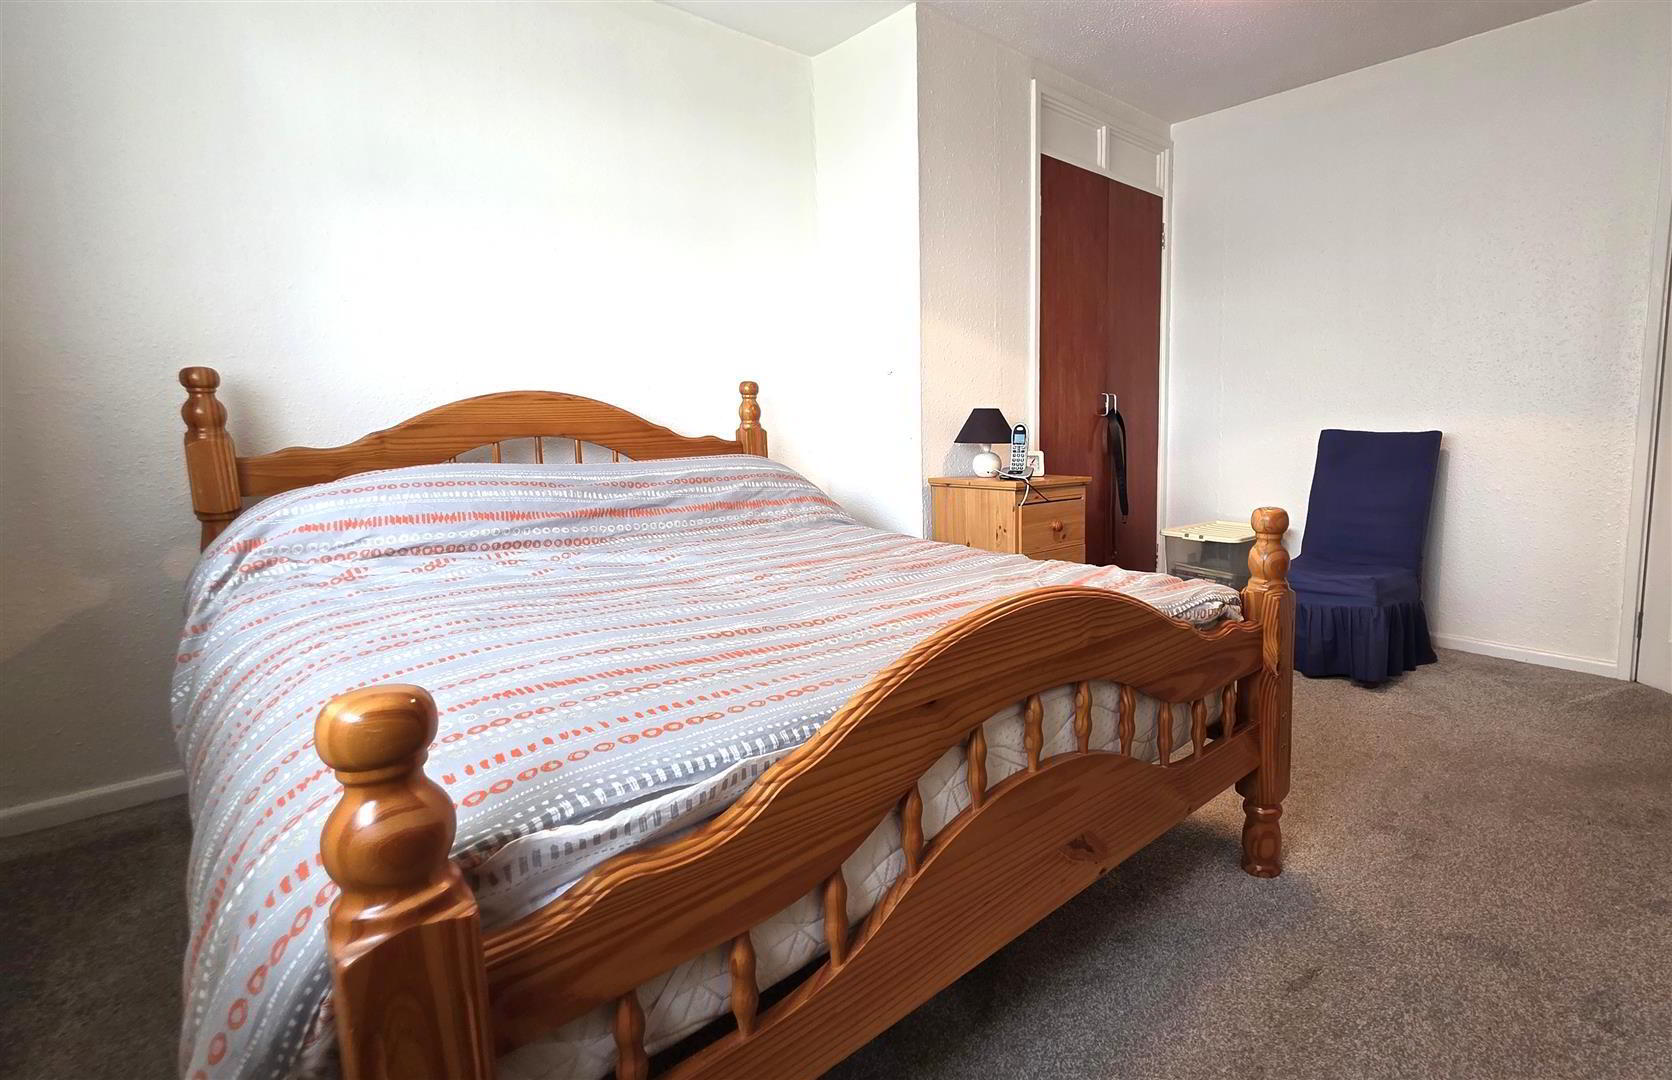
- BEDROOM 2 4.781 x 2.364 4.8 x 2.4 (15'8" x 7'10")
- Wood laminate flooring. Integrated storage cupboard. Single radiator.
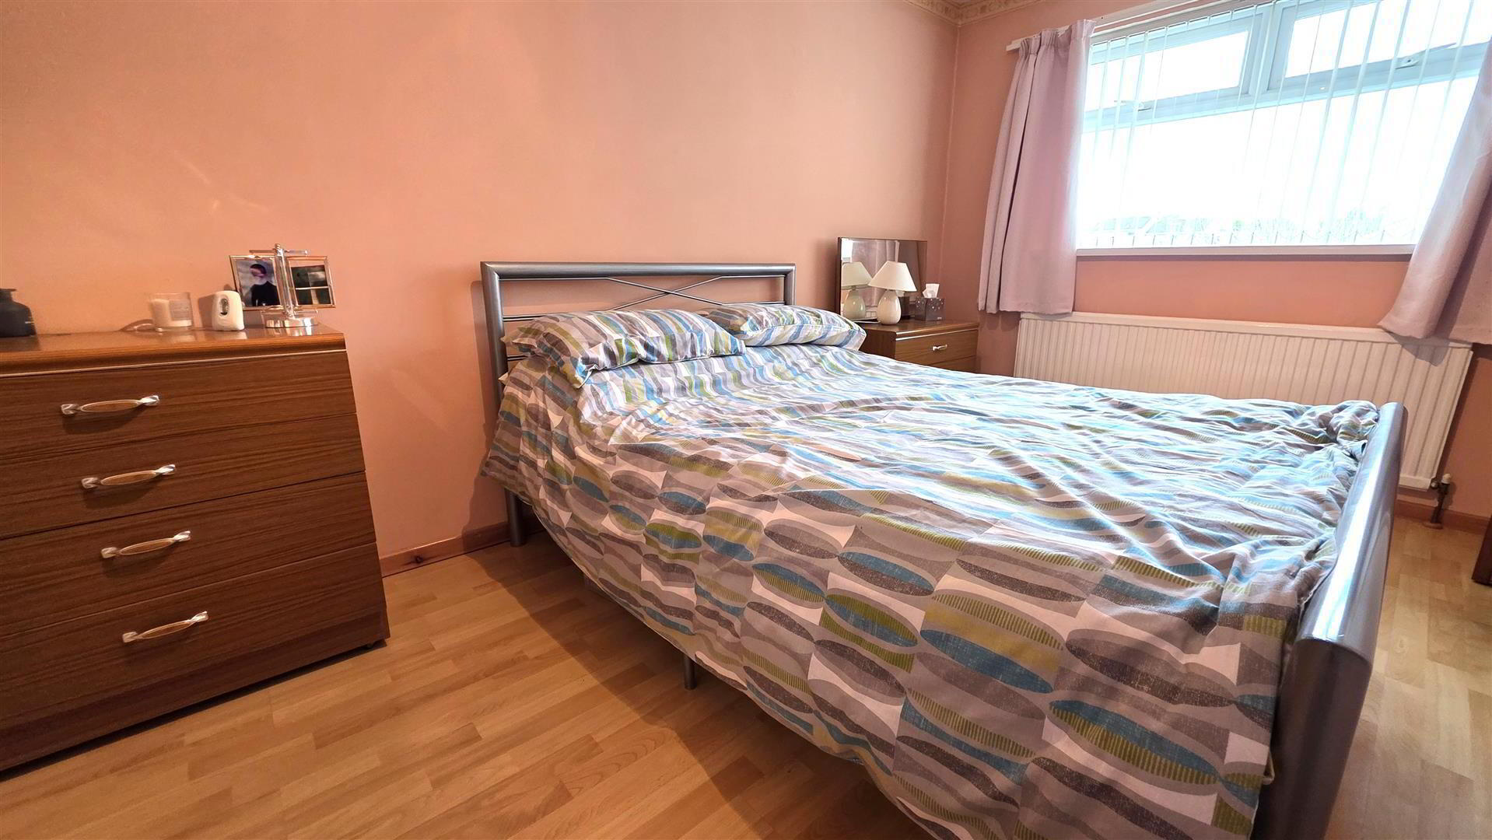
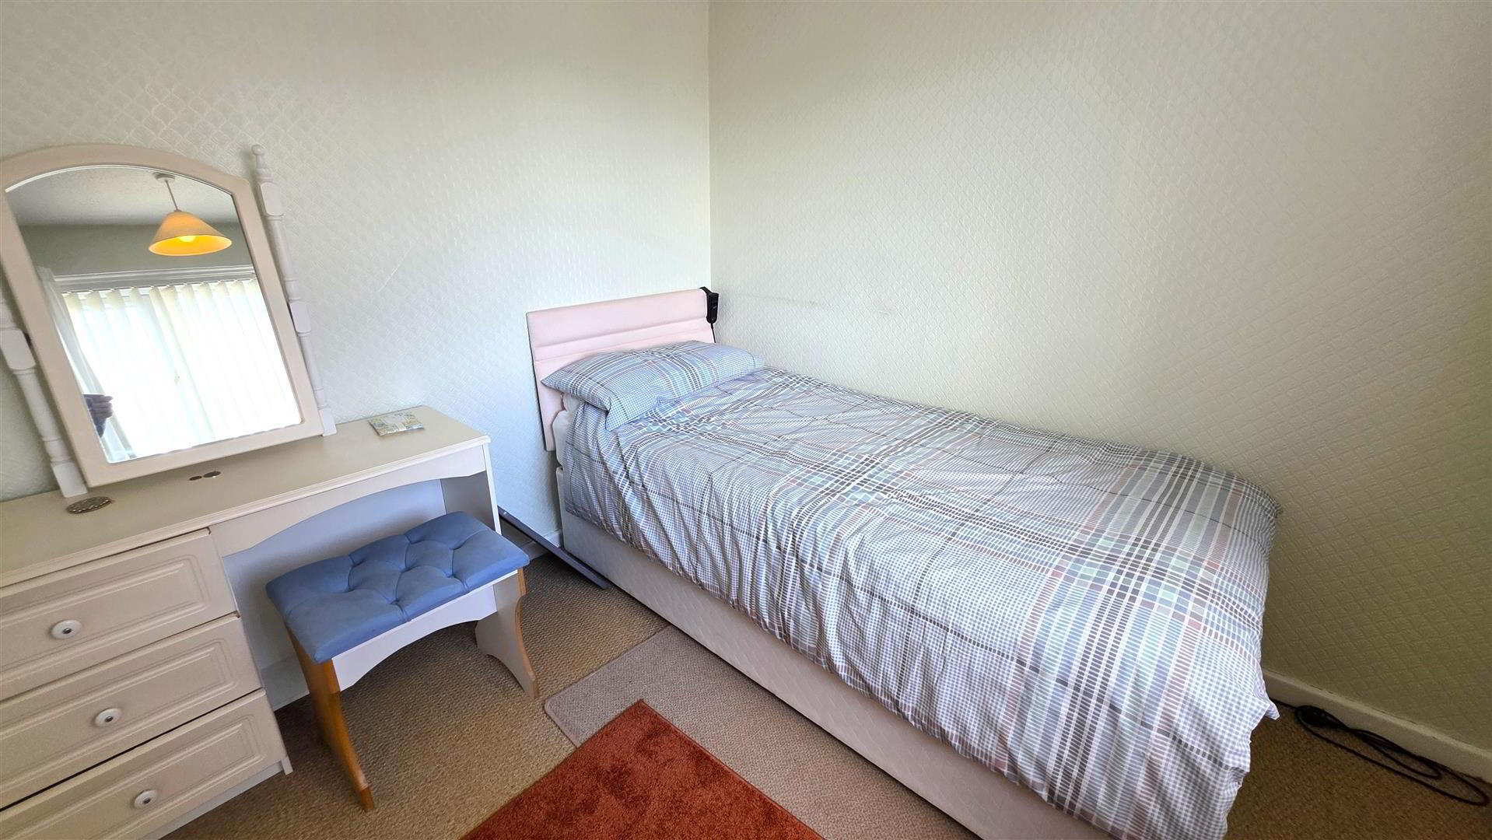
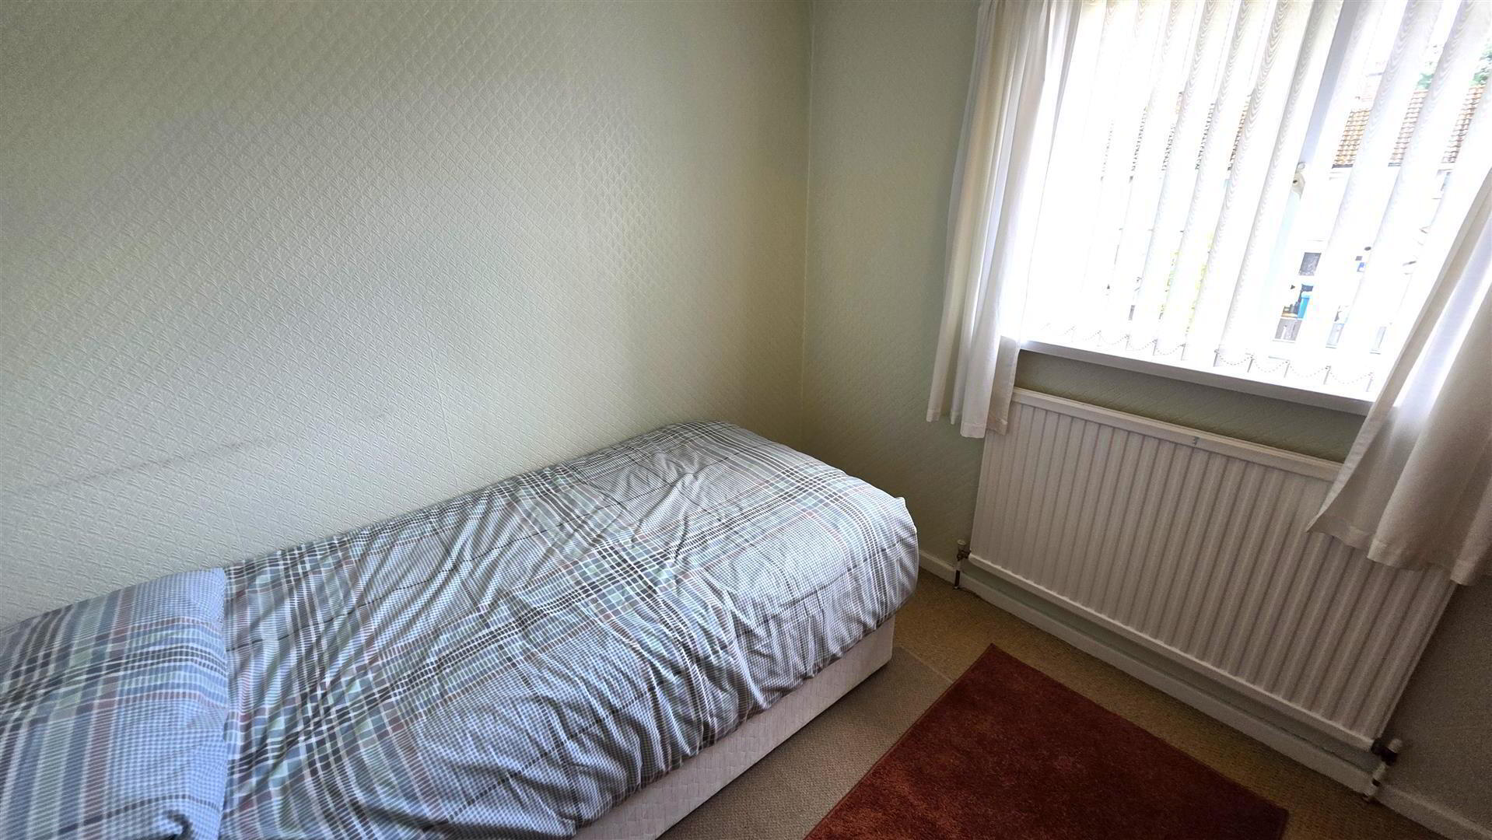
- BEDROOM 3 2.634 x 2.423 2.7 x 2.4 (8'10" x 7'10")
- Integrated storage cupboard. Single radiator.
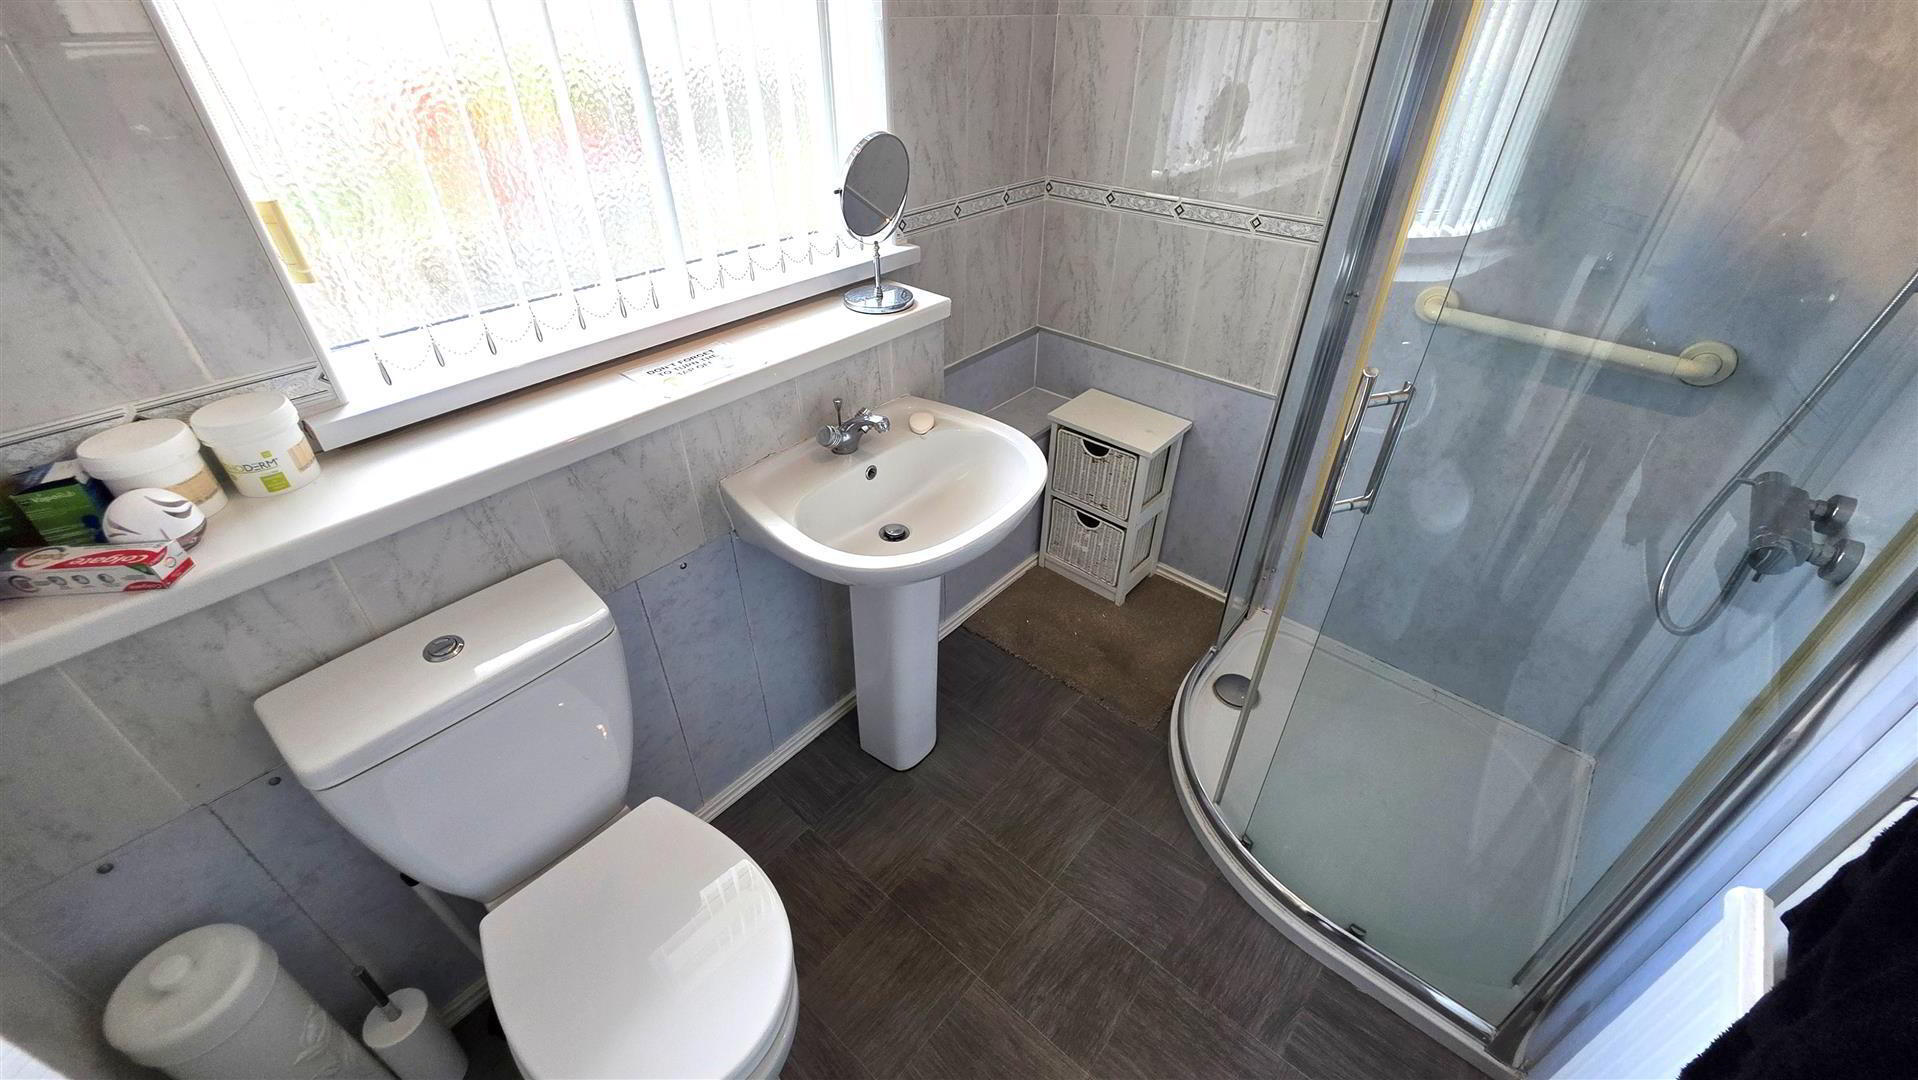
- SHOWER ROOM
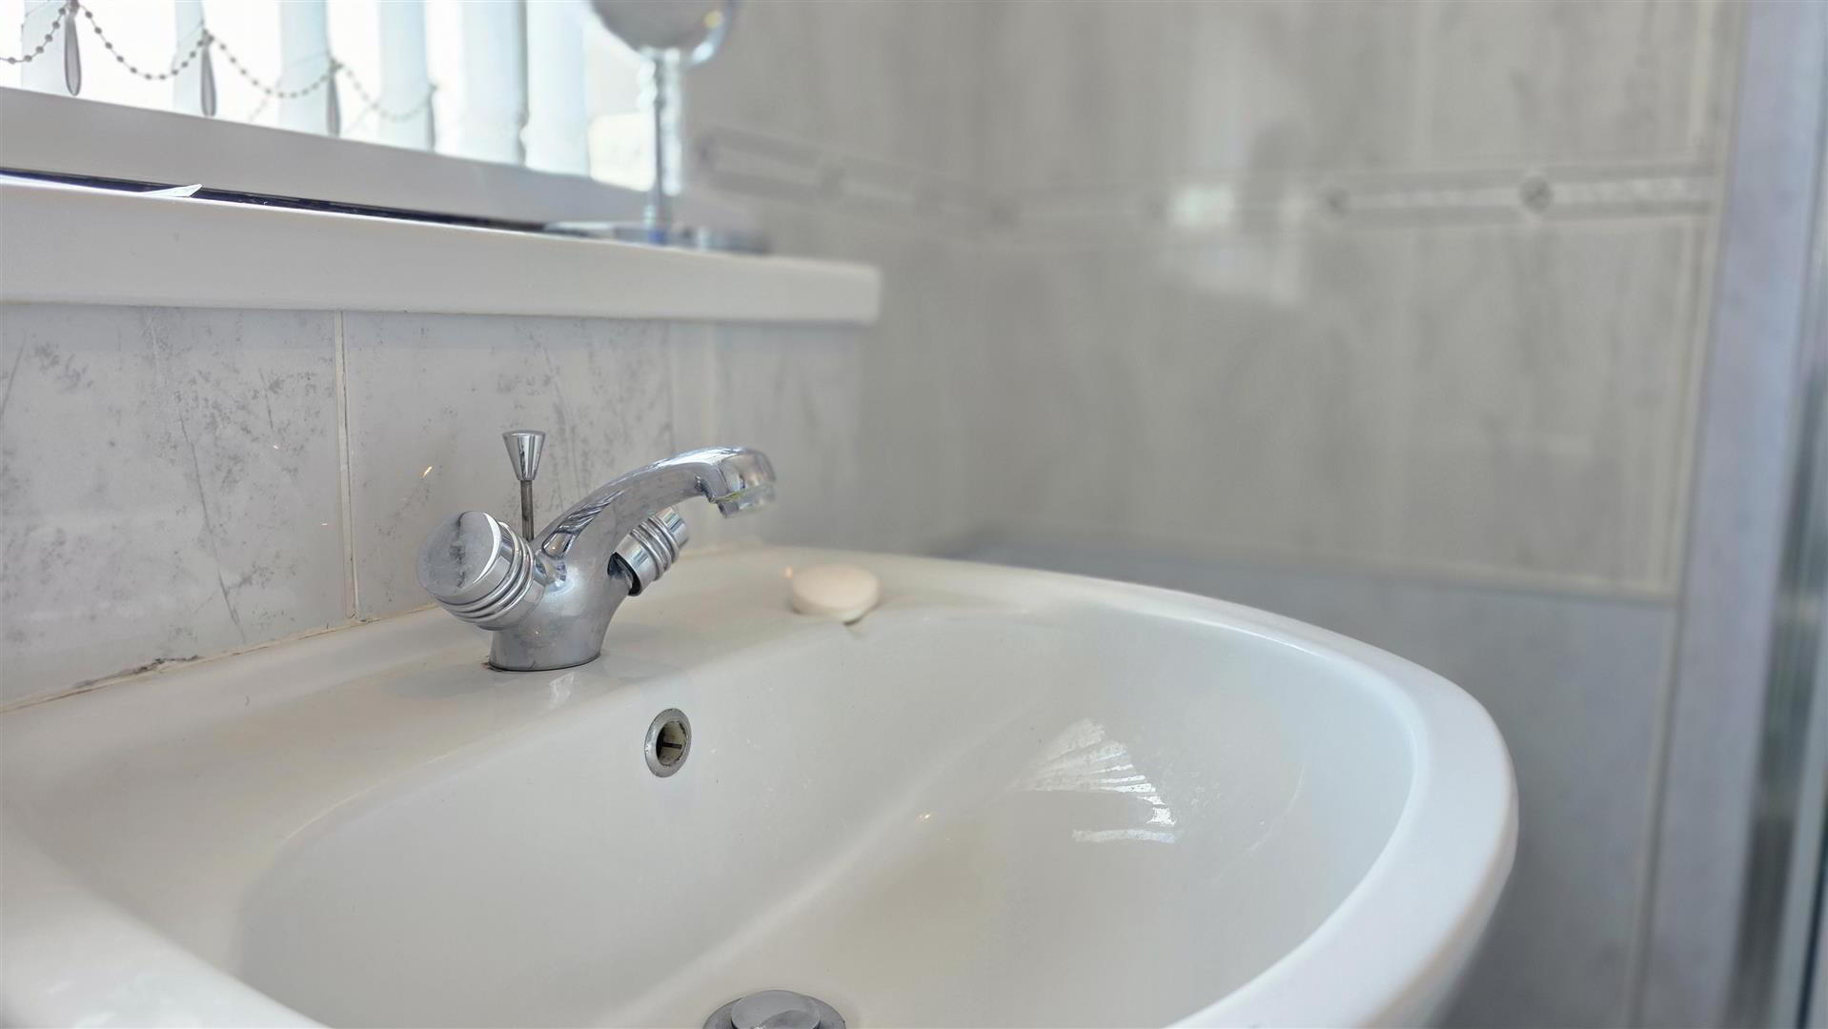
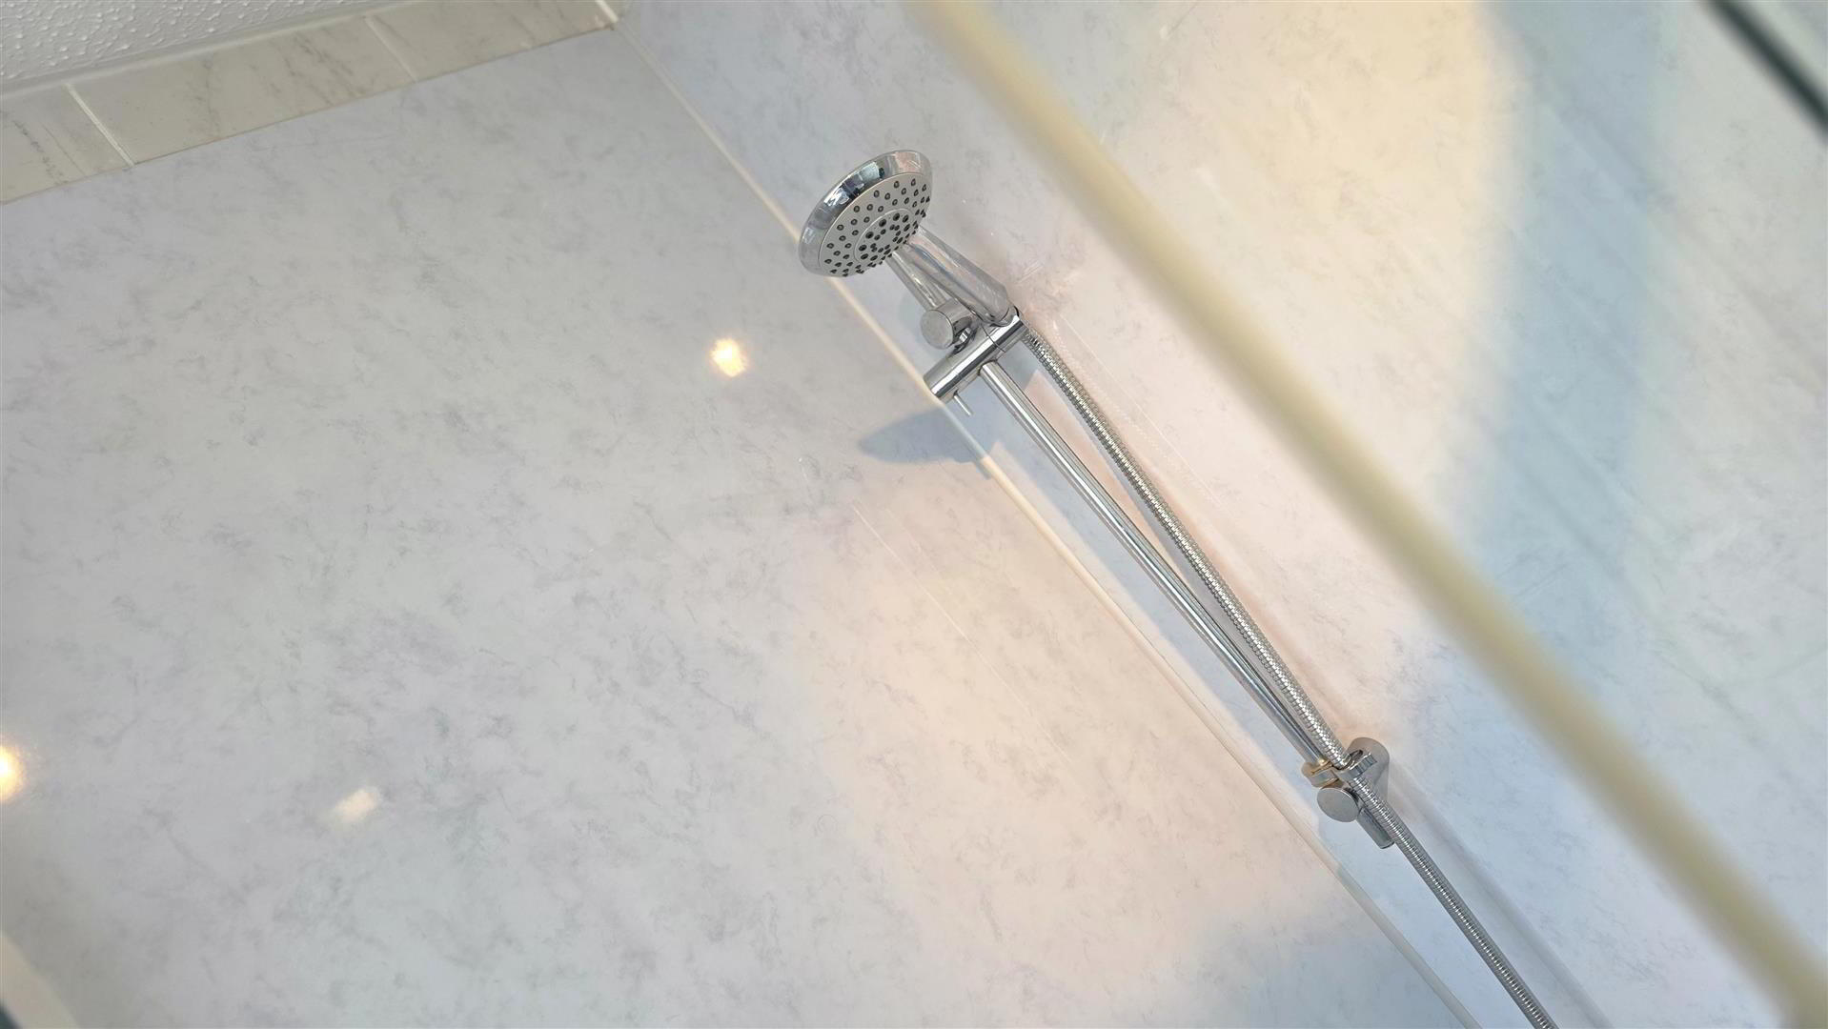
- Modern white suite comprising corner quadrant enclosed shower with mains shower, PVC panel splashback and partially glazed sliding door. Pedestal wash hand basin with chrome mixer tap. Low flush push-button WC. Partially tiled walls. Single radiator.
- OUTSIDE REAR
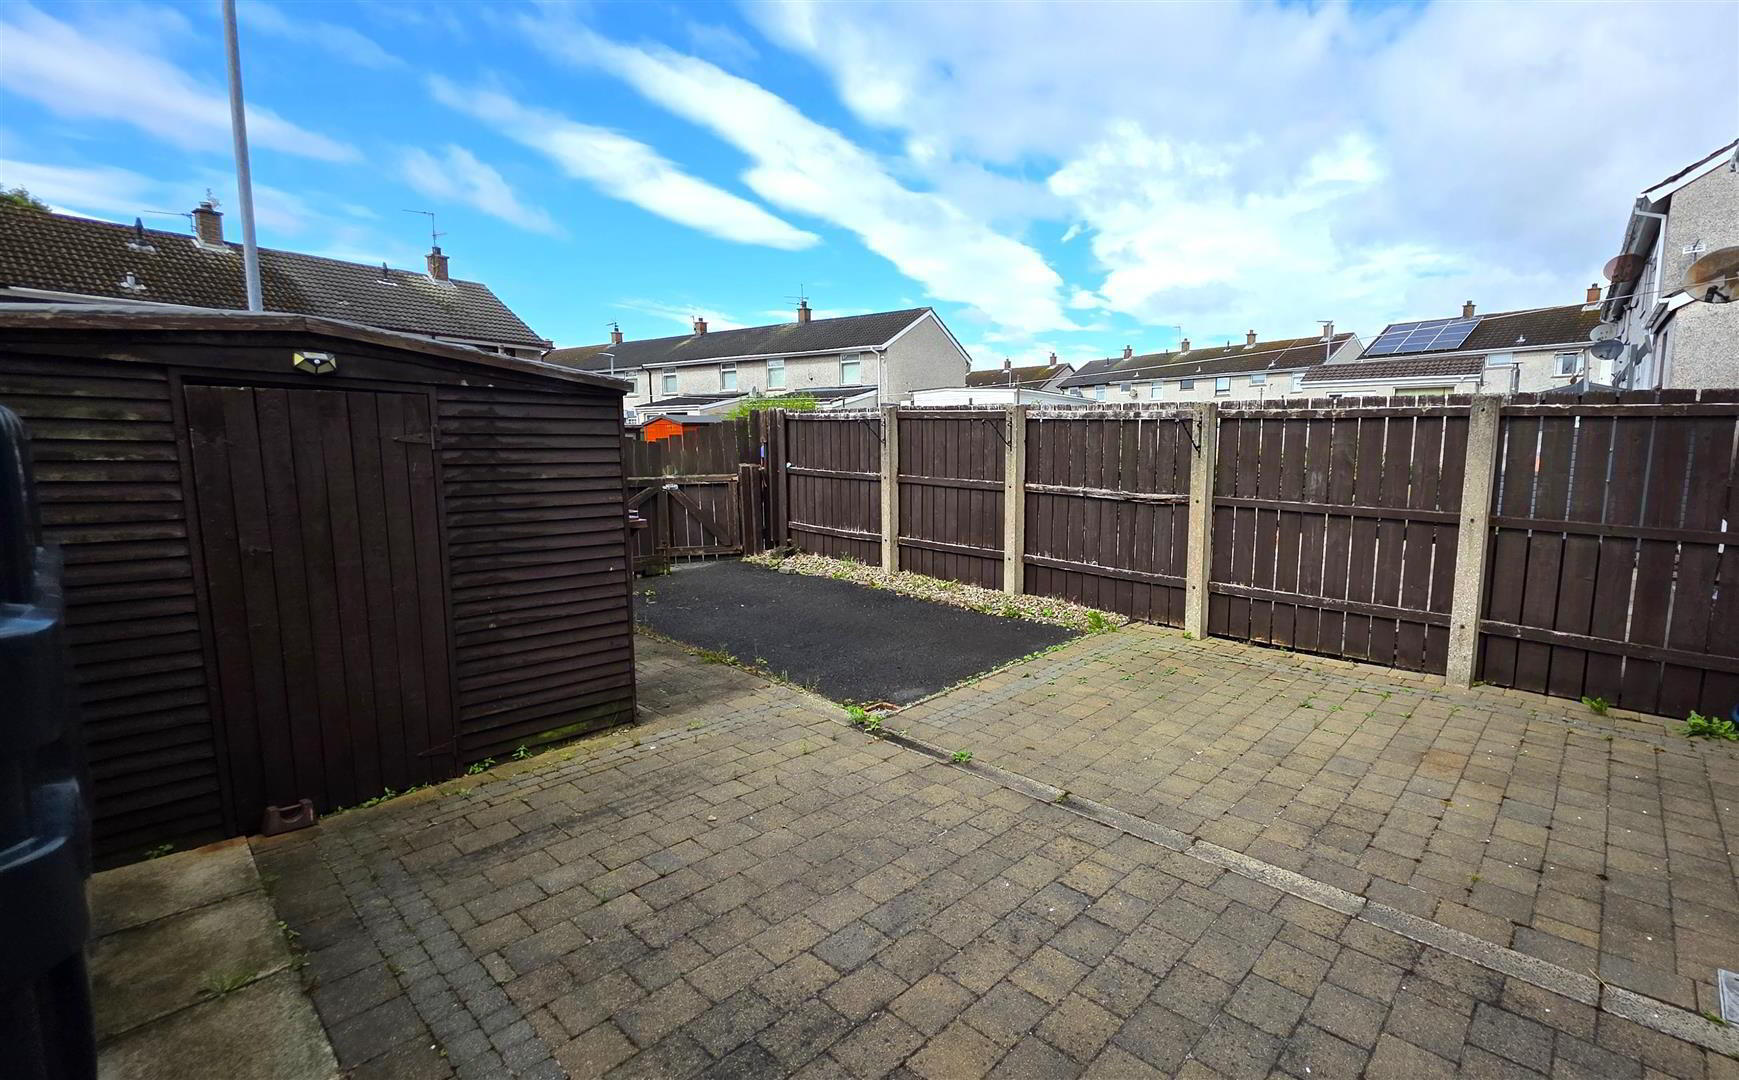
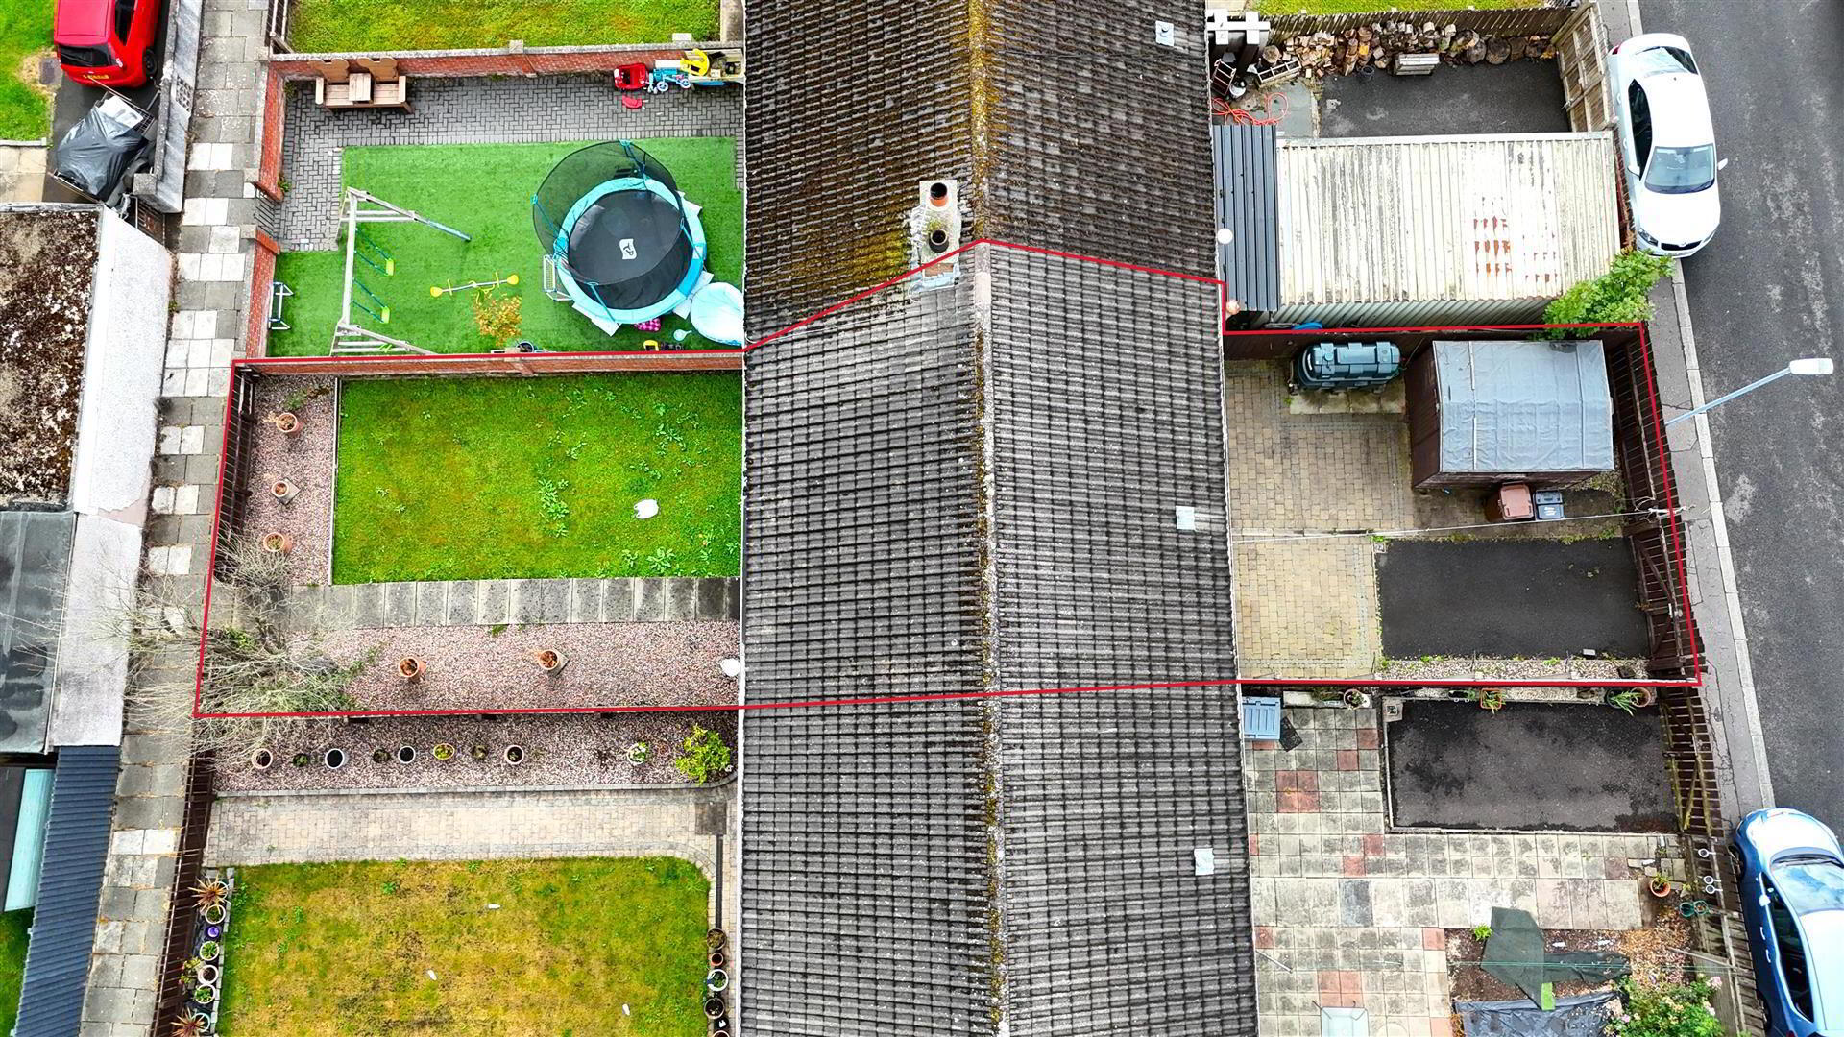
- Fully enclosed rear garden with 6ft timber fencing and pedestrian gate to rear. Tarmac driveway with off-street parking for one car. Outside tap and outside lighting. PVC oil tank. Oil-fired boiler.
- IMPORTANT NOTE TO ALL POTENTIAL PURCHASERS;
- Please note, none of the services or appliances have been tested at this property.
Please also be aware, property boundaries are an estimation and are to be confirmed via your solicitor.