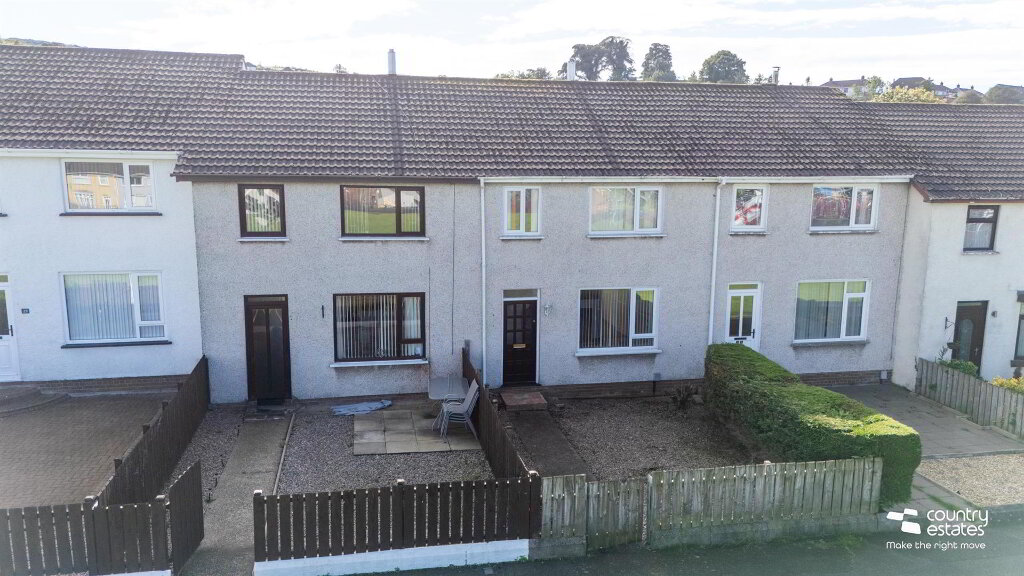
Beautifully presented throughout this Cottage style Townhouse boasts a well planned living layout coupled with a high internal specification. Enjoying a superb PVC Conservatory opening out into a secluded private hard landscaped garden with secure parking bay if required (note cabin to rear not included parking to rear only possible if cabin is moved) This home will suit the buyer looking for a home with lot's of charm and character. An early viewing is highly recommended.
- ACCOMMODATION
- GROUND FLOOR
- New composite front door into Entrance Hall. Entrance door into:
- OPEN PLAN LOUNGE 4.93m x 3.35m (16'2 x 11'0)
- Attractive cast iron horseshoe style fireplace with marble surround and polished granite hearth. Twin wall light facility. Feature staircase to 1st floor.
- MODERN BEECH EFFECT FITTED KITCHEN 4.27m x 2.46m (14'0 x 8'1)
- Equipped with a comprehensive range of high and low level fitted units. Integrated stainless steel oven with 4 ring halogen hob and overhead extractor fan housed in stainless steel canopy. Stainless steel single drainer sink unit. Plumbed for washing machine. Glass display cabinets. Integrated fridge/freezer & dishwasher. Complimentary wall tiling. Tiled floor. Sliding double glazed patio doors into:
- SUPERB PVC DOUBLE GLAZED CONSERVATORY 3.30m x 3.23m (10'10 x 10'7)
- (At max) Twin PVC double glazed doors to Garden.
- FIRST FLOOR
- BEDROOM 1 3.81m x 3.05m (12'6 x 10'0)
- Built in double mirrored sliderobe.
- BEDROOM 2 2.39m x 2.29m (7'10 x 7'6)
- LUXURIOUS MODERN SHOWER ROOM
- Comprising button flush WC. Wash hand basin in modern vanity unit. Large walk-in shower enclosure. PVC panelled walls and ceiling.
- OUTSIDE
- Private secluded hardlandscaped garden to rear with twin raised patio areas screened by perimeter fence with twin gates to rear providing off street parking if required : PLEASE NOTE : Cabin not included parking to rear possible when cabin is removed.
- IMPORTANT NOTE TO ALL PURCHASERS:
We have not tested any of the systems or appliances at this property.