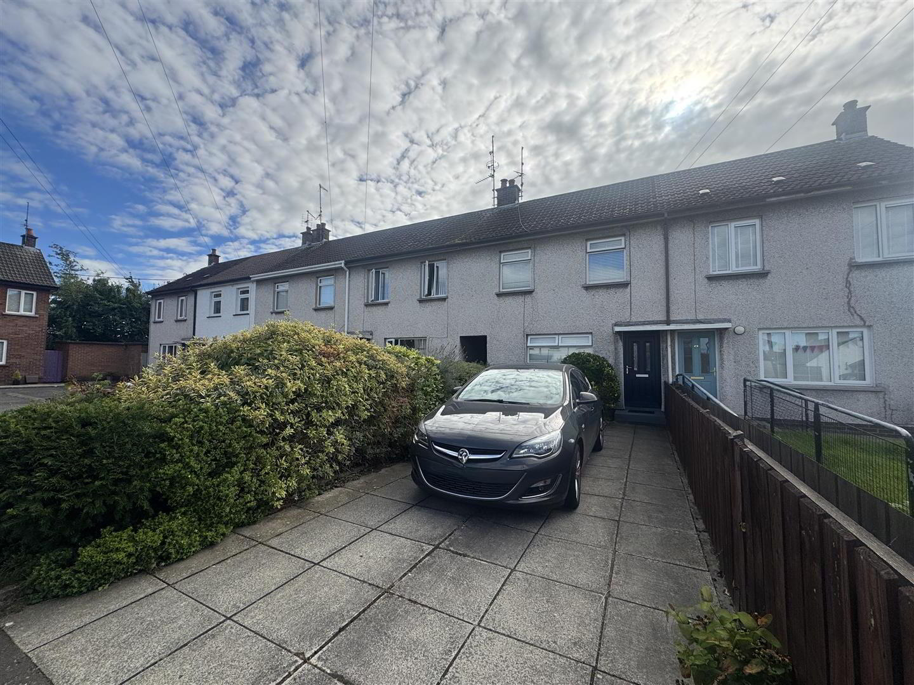
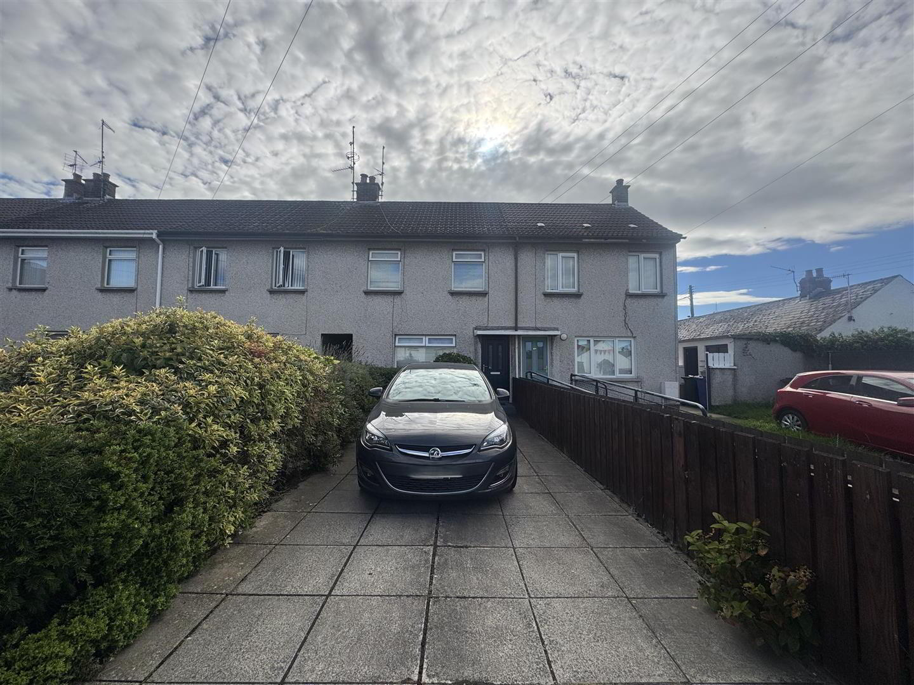
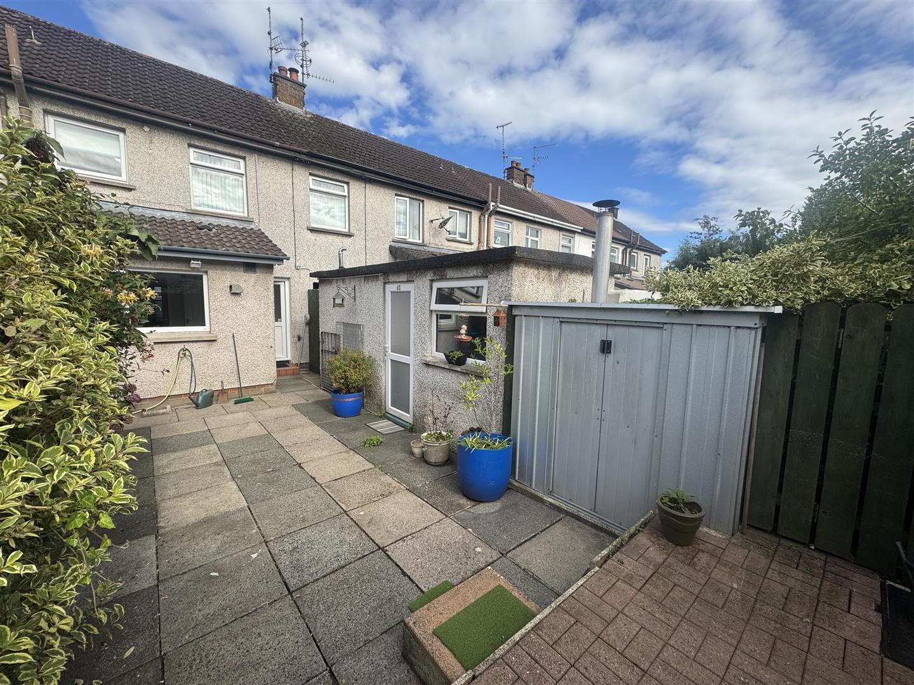
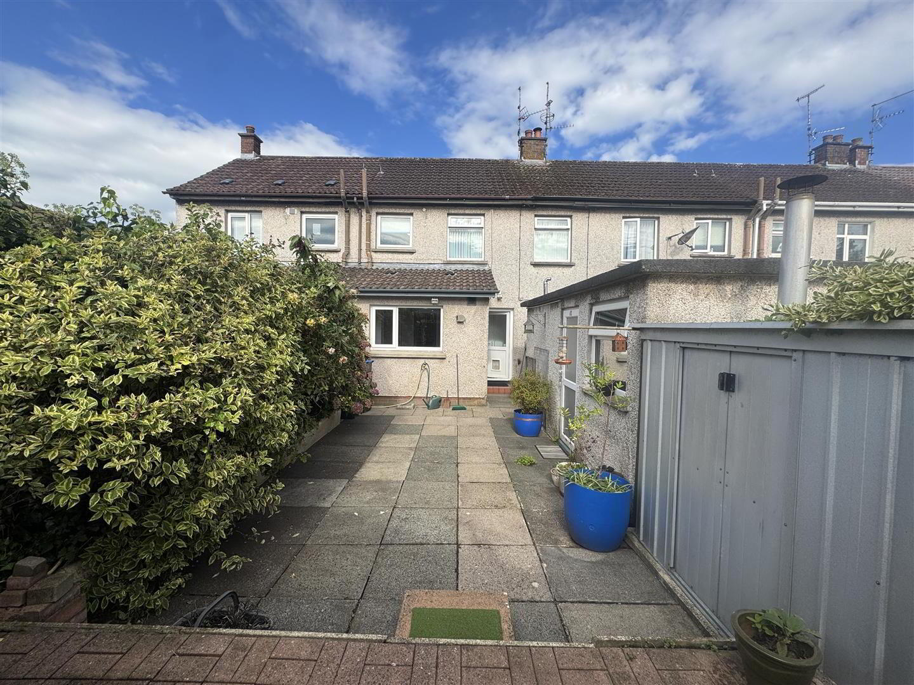
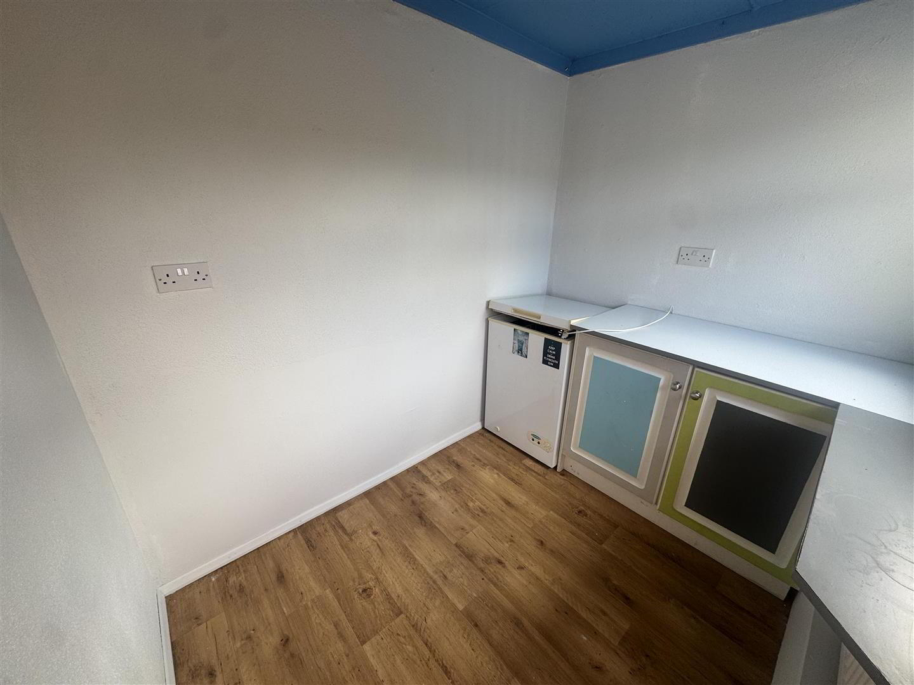
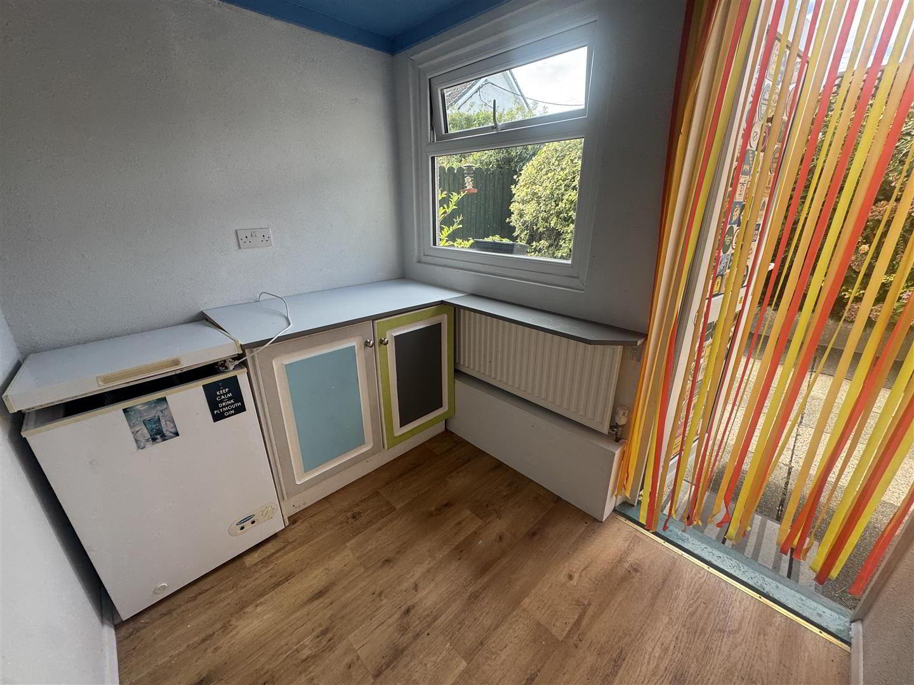
Ideally situated within easy reach of local amenities, schools and transport links, this well-presented chain free three bedroom home offers spacious and practical accommodation throughout and is an ideal choice for first-time buyers and young families alike. The property comprises a welcoming entrance hall, spacious lounge with tiled mantel and a modern kitchen/dining area with a range of fitted units and useful storage. Upstairs are three well proportioned bedrooms, each benefiting from built-in wardrobes, together with a modern family bathroom featuring an electric shower. Externally, the property benefits from a paved driveway to the front and a low-maintenance enclosed rear garden with raised patio area. A useful outhouse with power, lighting and storage provides additional versatility. With PVC double glazing, attractive presentation and excellent storage throughout, this property offers a superb opportunity to acquire a comfortable and easily maintained family home.
- OUTSIDE FRONT
- Paved driveway. Low level mature hedge and shrubs.
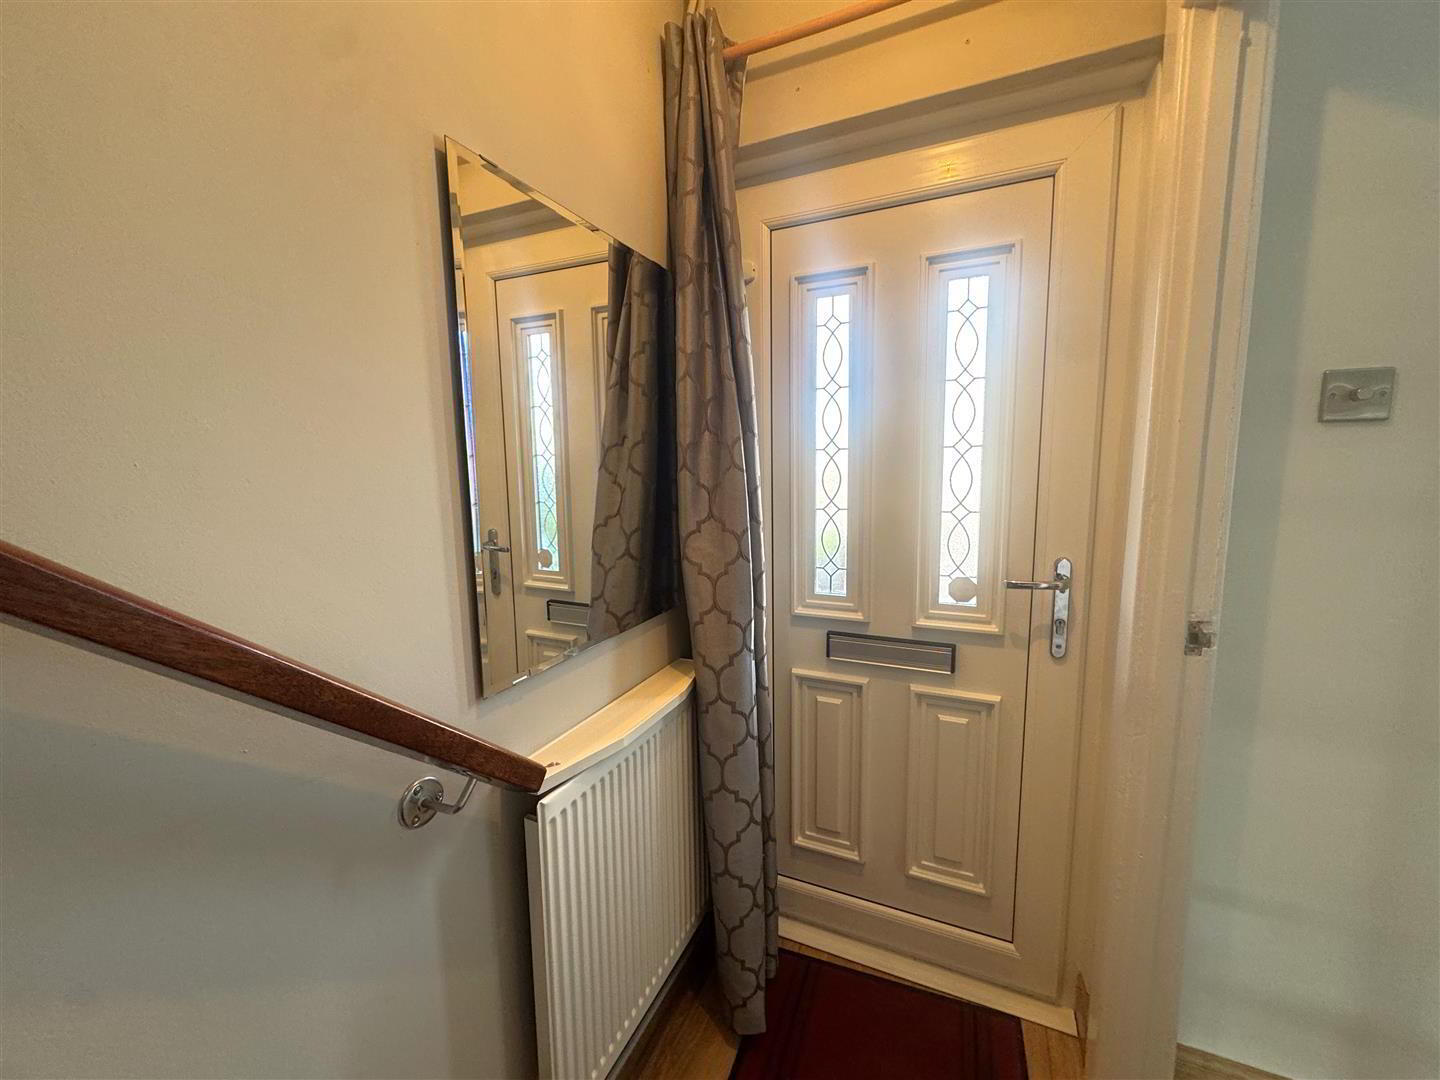
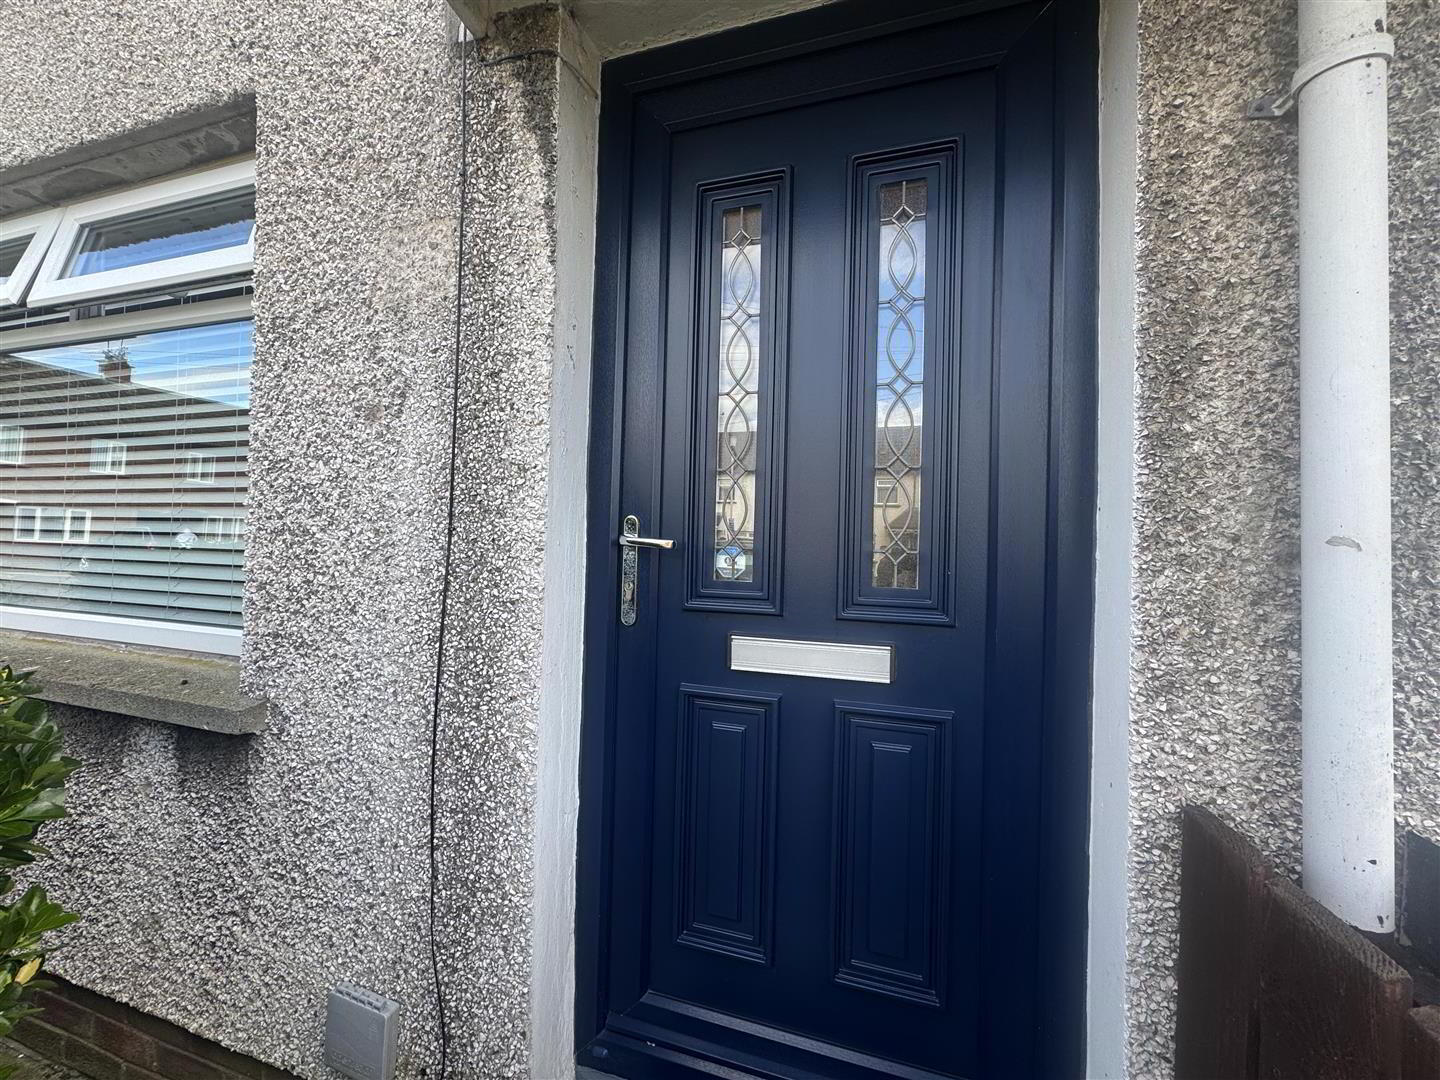
- PVC composite double glazed front door into:
- ENTRANCE HALL
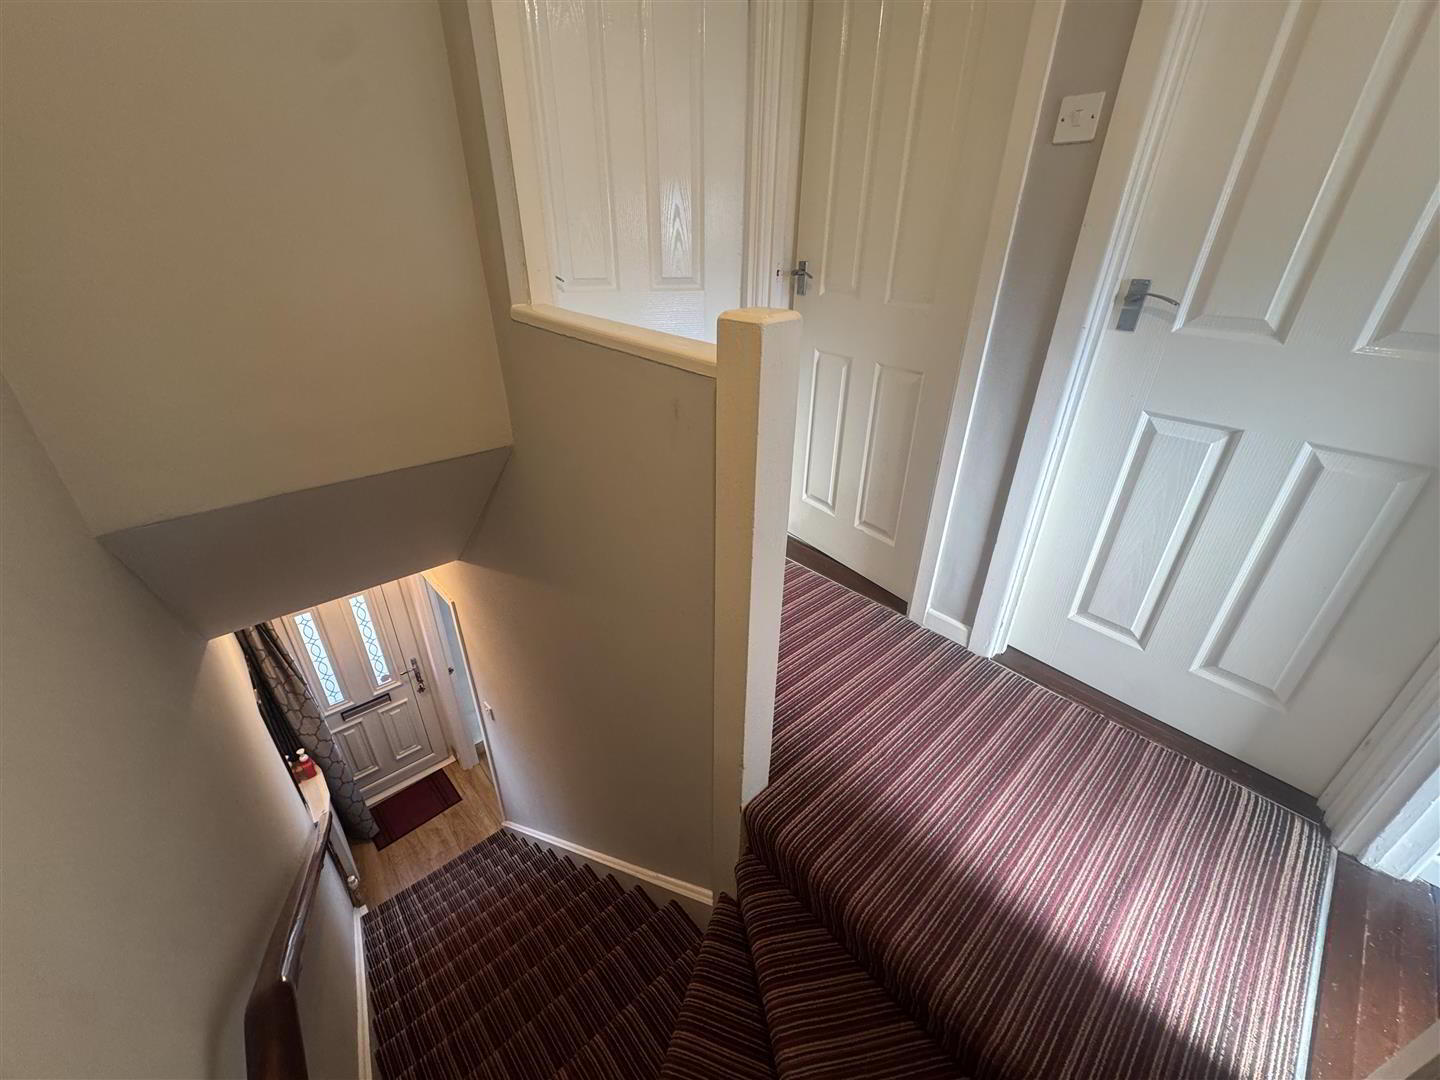
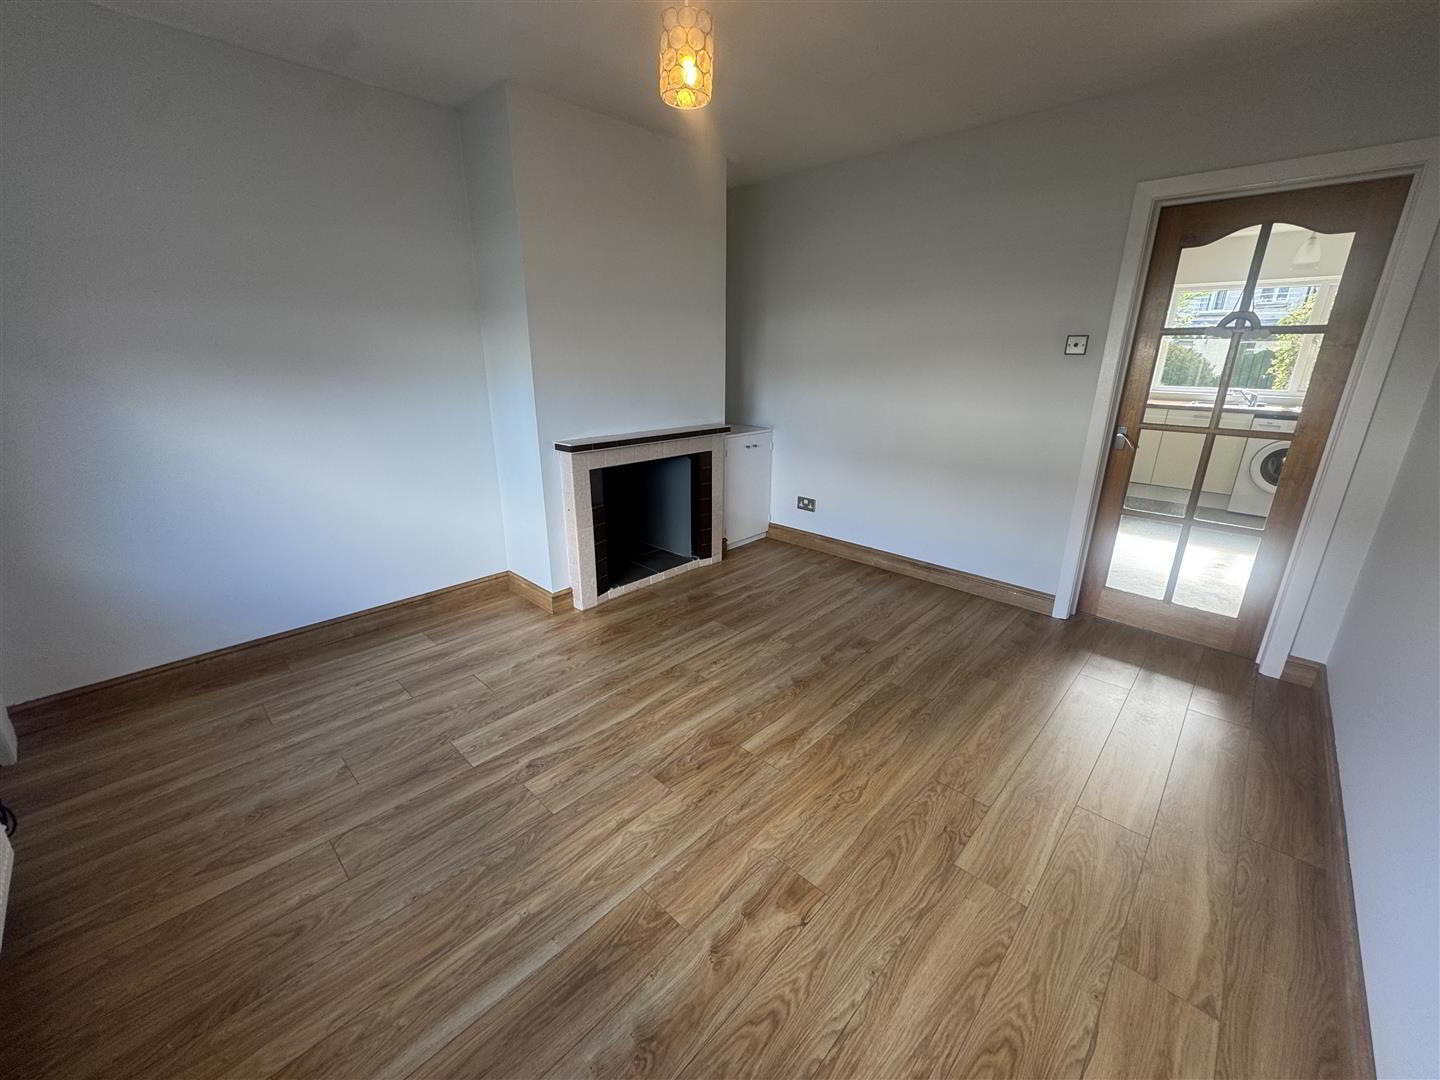
- Staircase to first floor. Wood laminate floor extending through to:
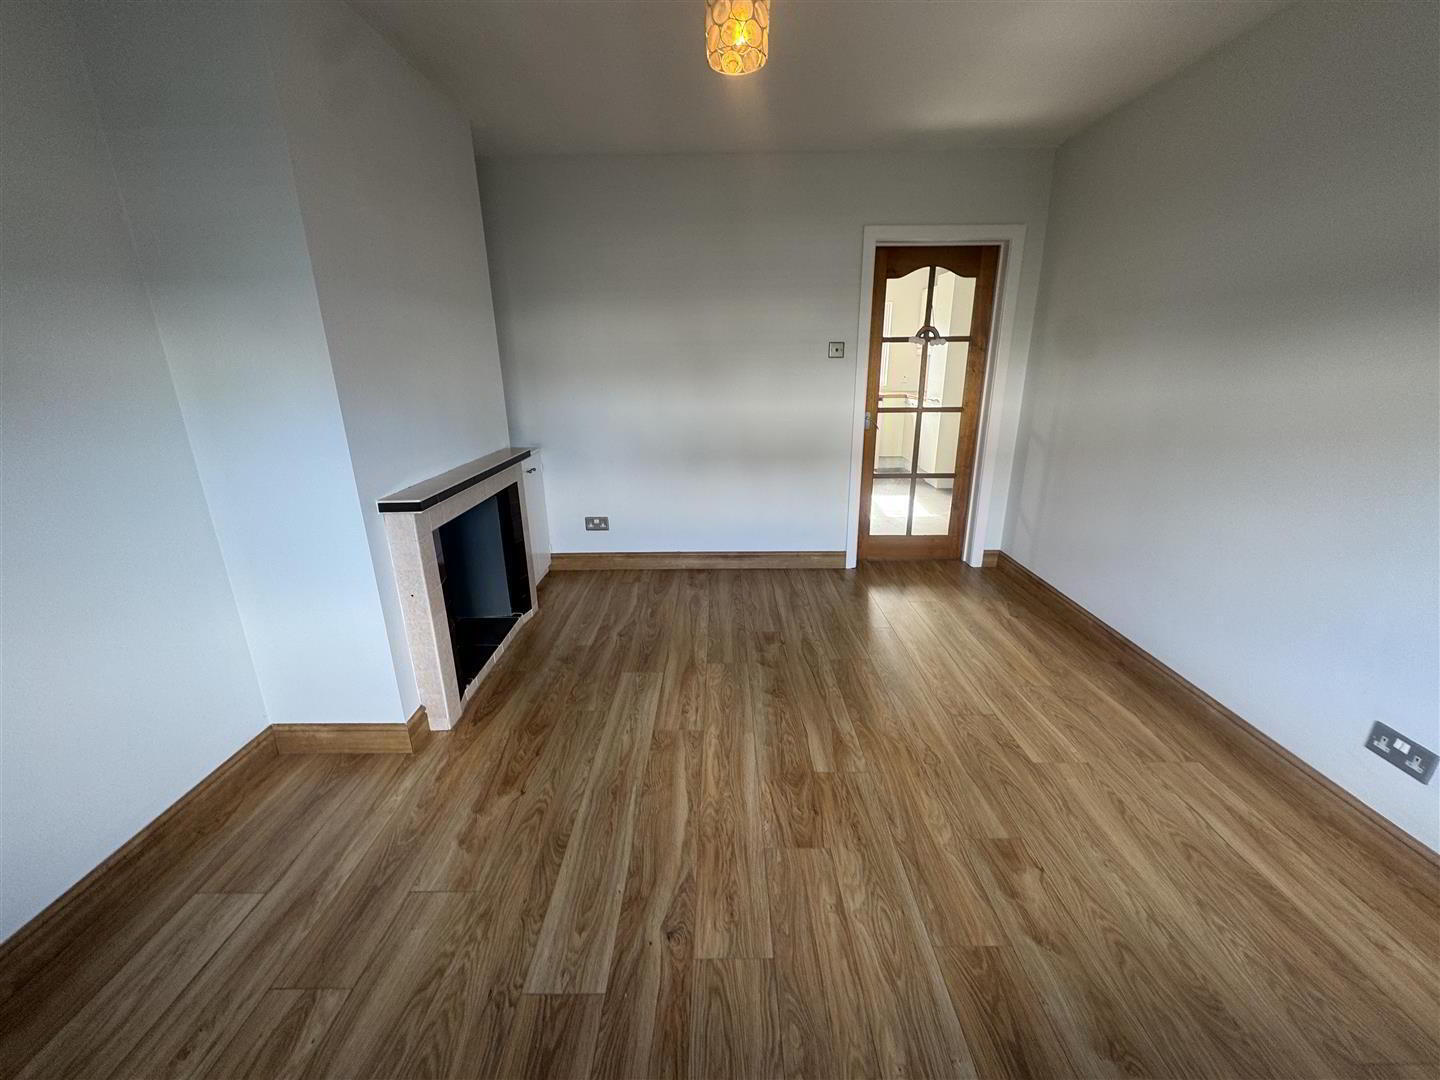
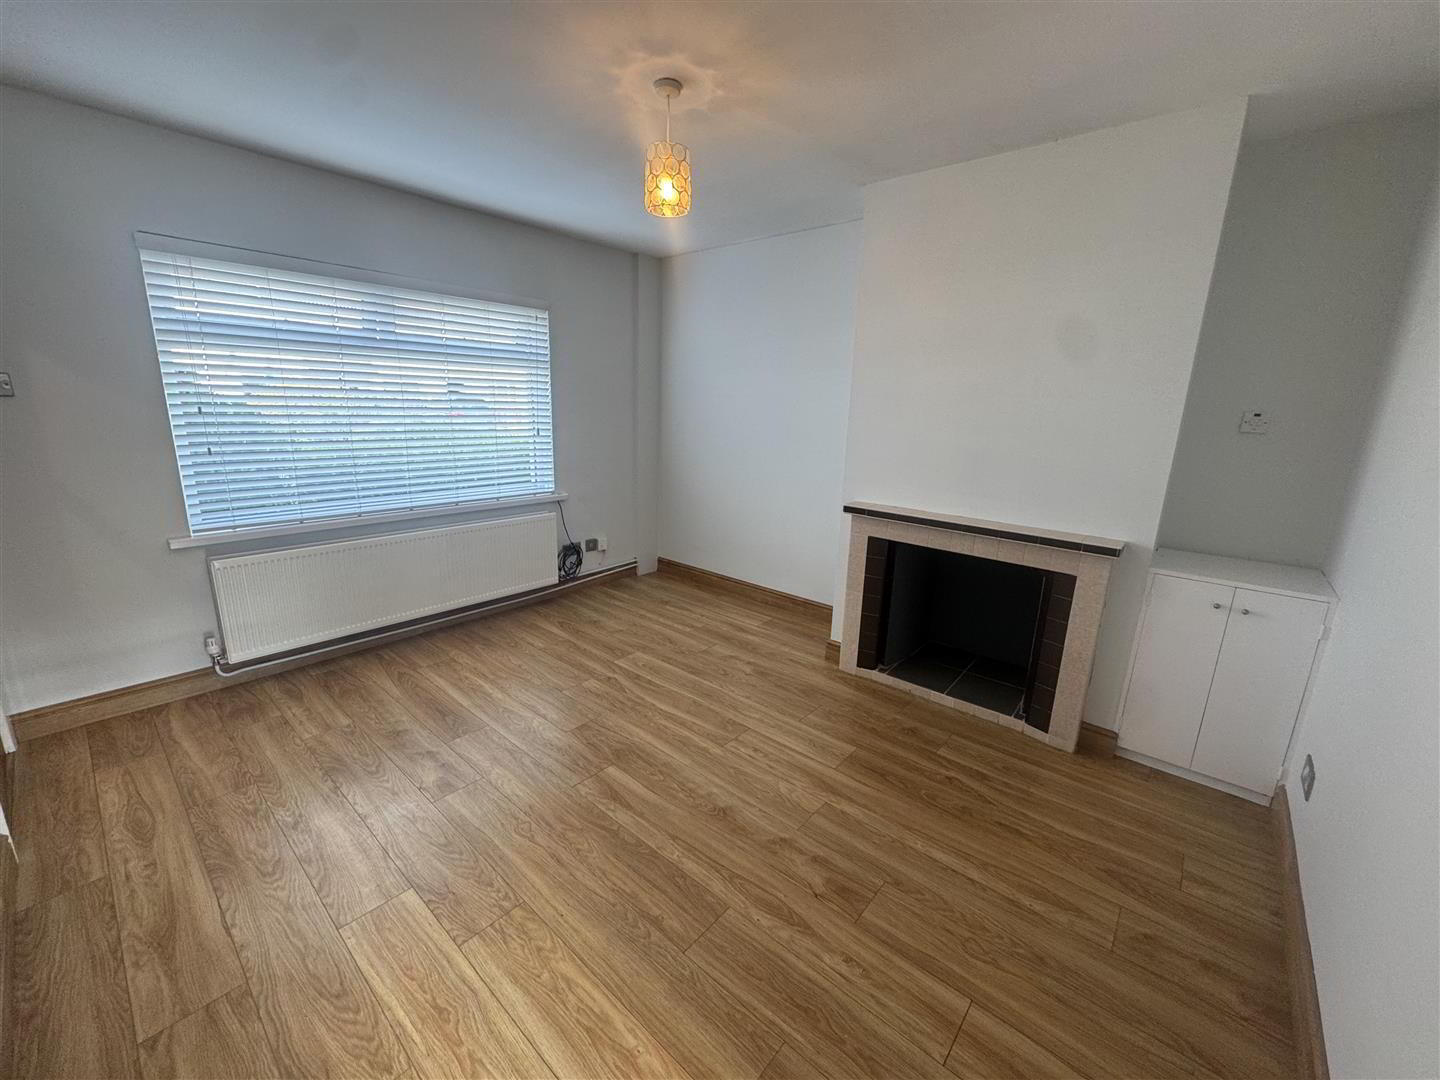
- LOUNGE 3.81m x 3.51m (12'6 x 11'6)
- Feature tiled mantle piece. Double radiator
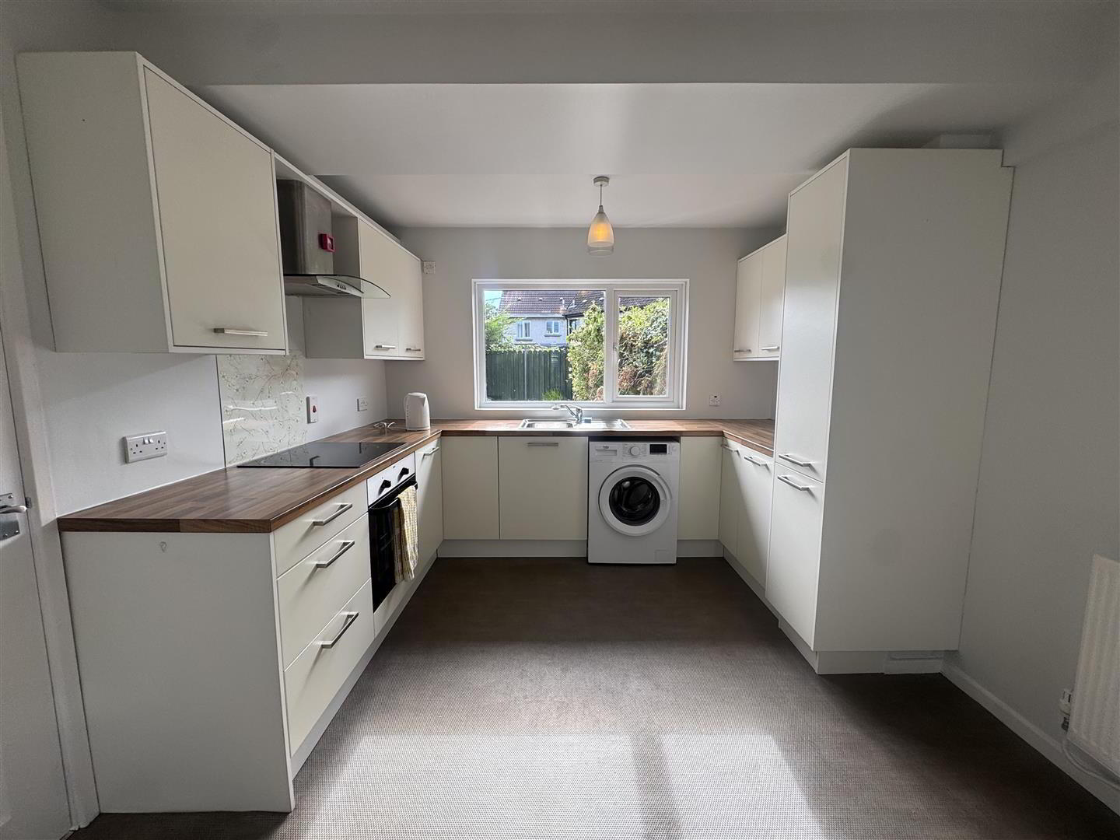
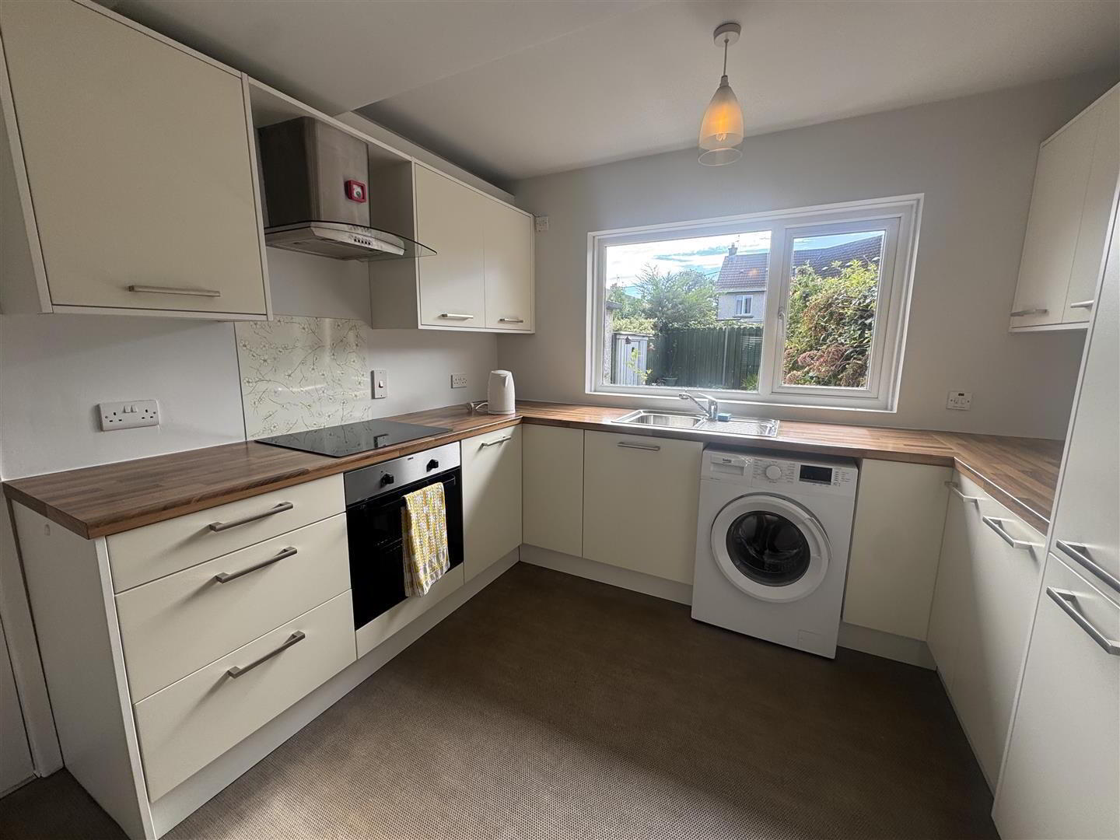
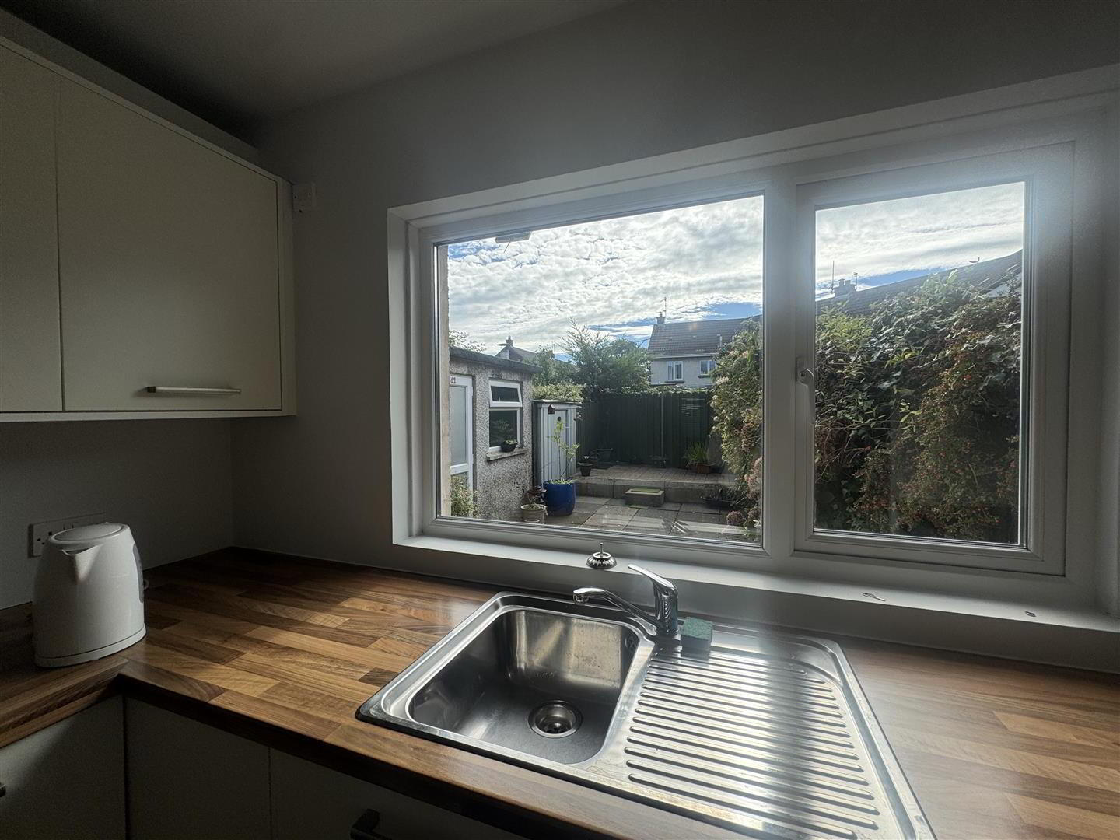
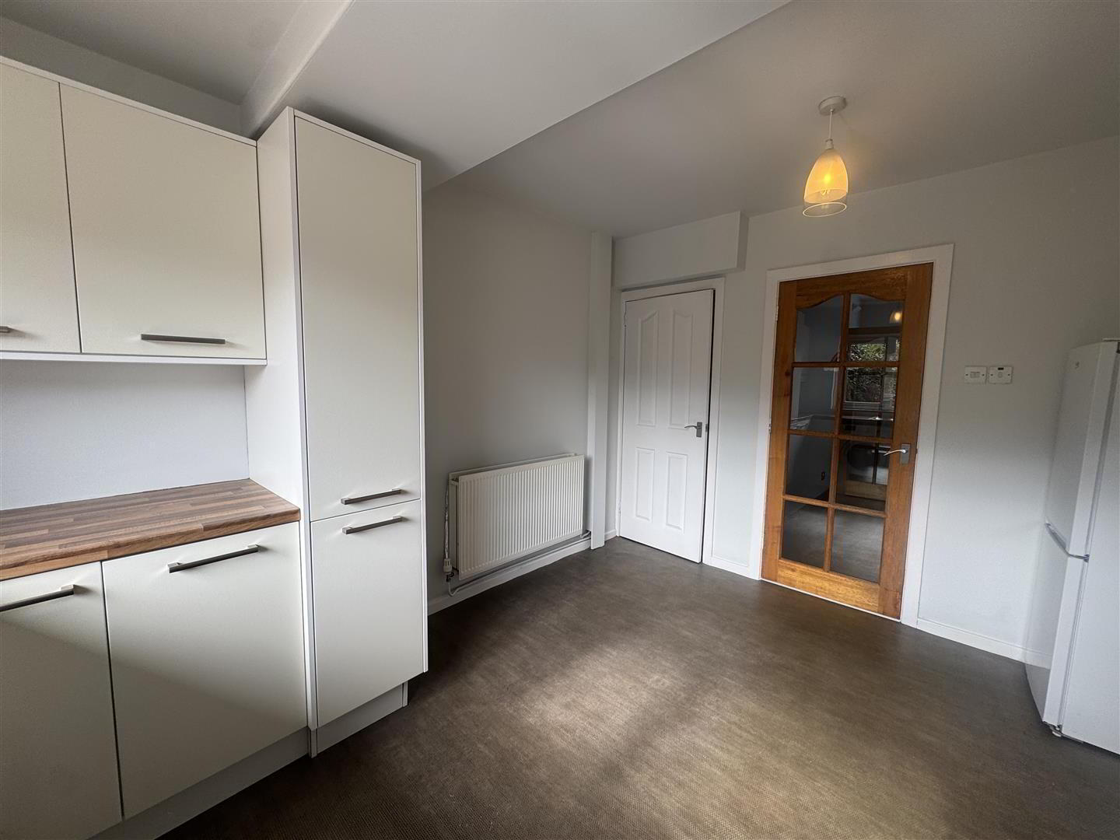
- KITCHEN / DINING AREA 3.07m x 3.96m (10'1 x 13'0)
- Equipped with a comprehensive range of high and low level units finished in ivory cream with contrasting wood effect worksurfaces. Single drainer stainless steel sink unit with mixer tap. Electric oven with four ring electric hob with stainless steel chimney style extractor fan. Space for free standing washing machine. Understair storage cupboard. Double radiator
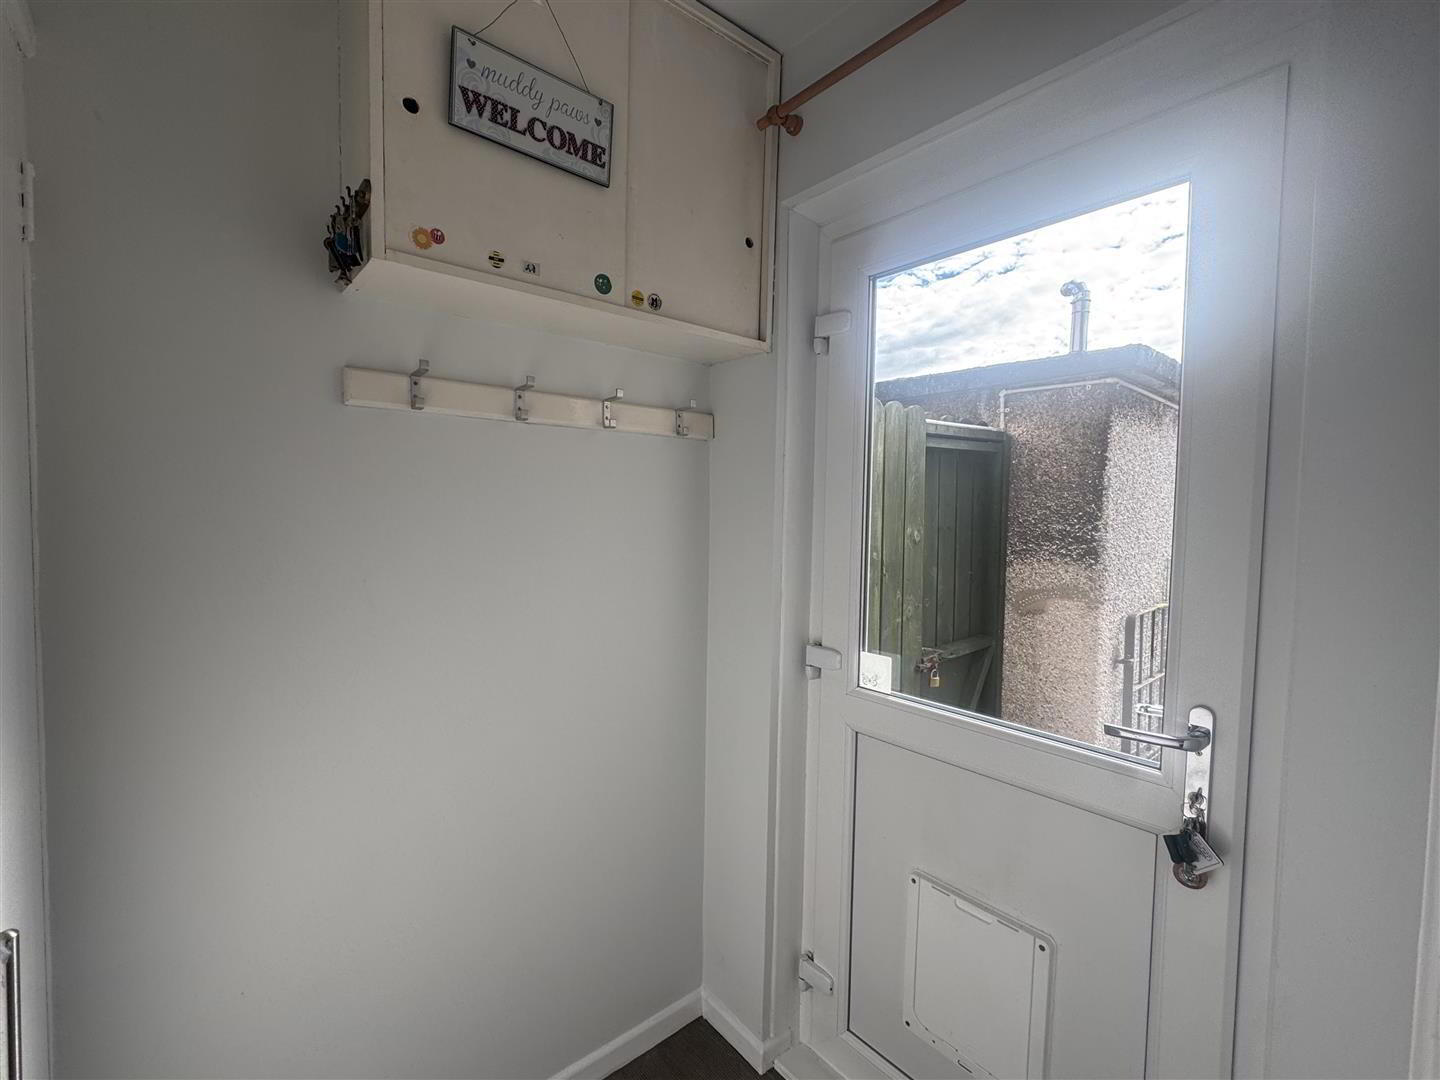
- REAR HALL 1.27m x 1.35m (4'2 x 4'5)
- Storage cupboard. PVC double glazed door to rear garden
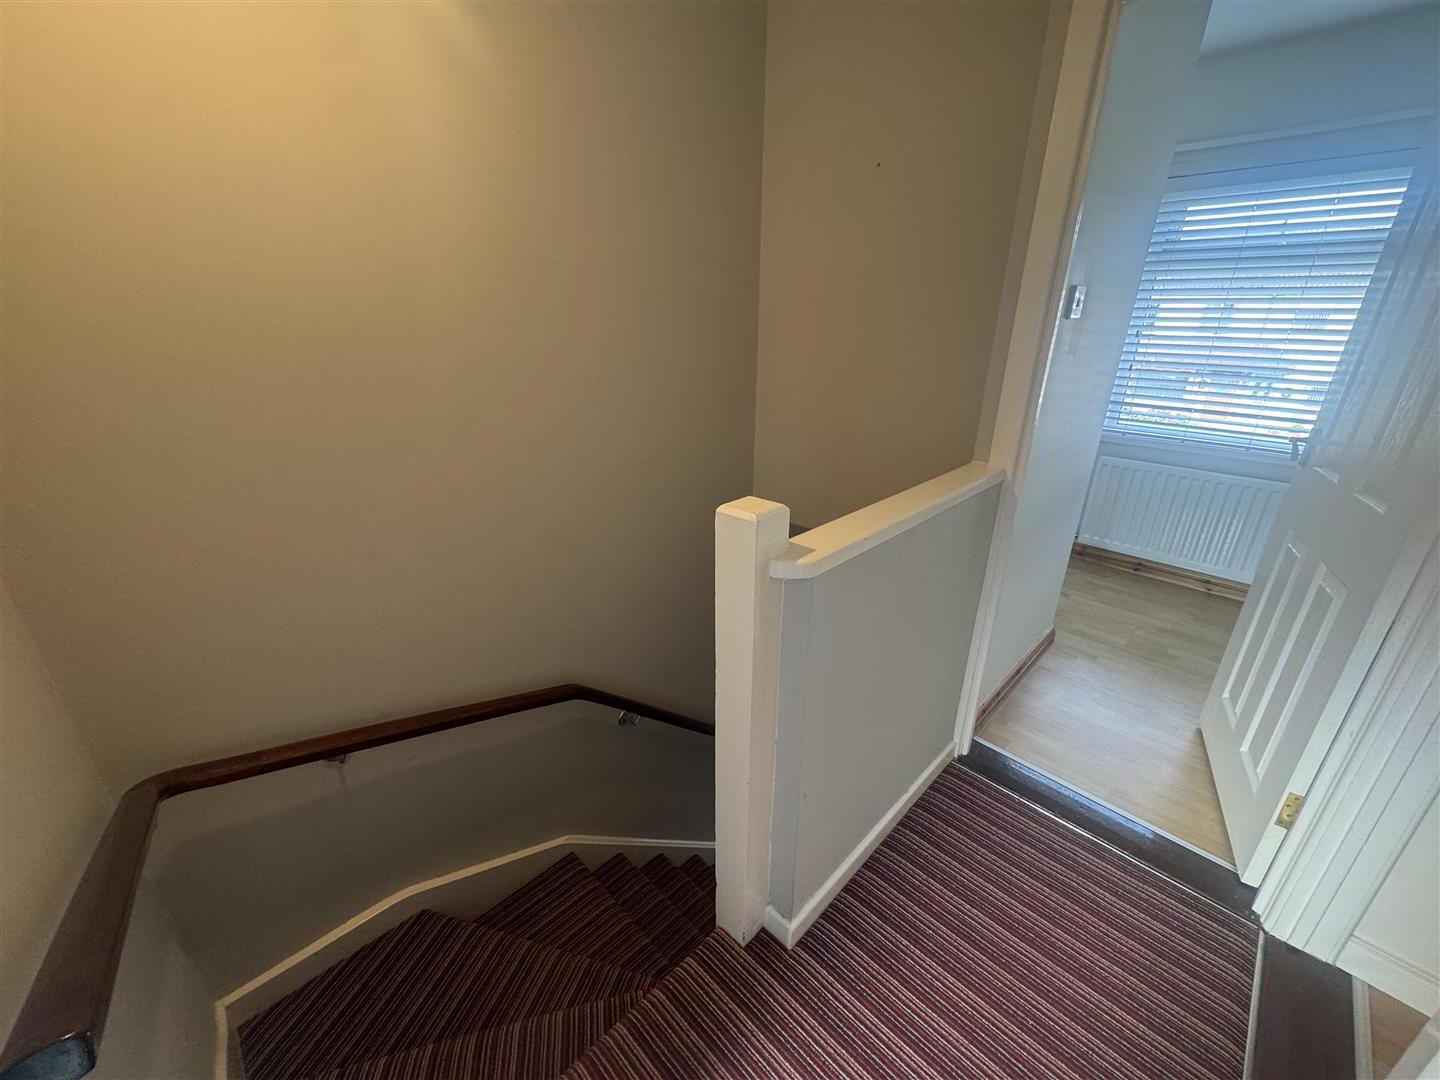
- LANDING
- Access to floored attic via pull down ladder. Attic with light.
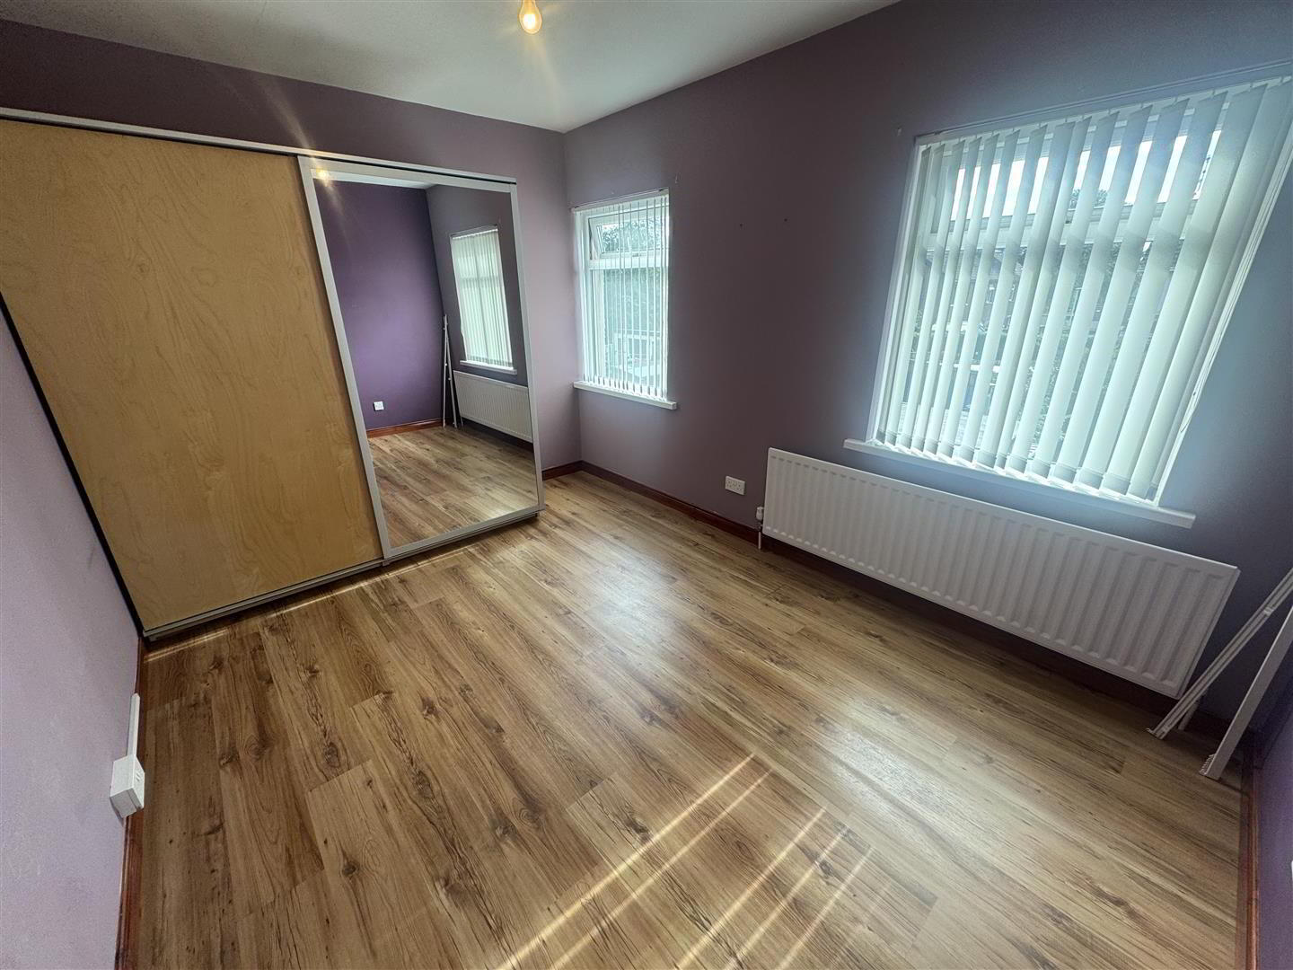
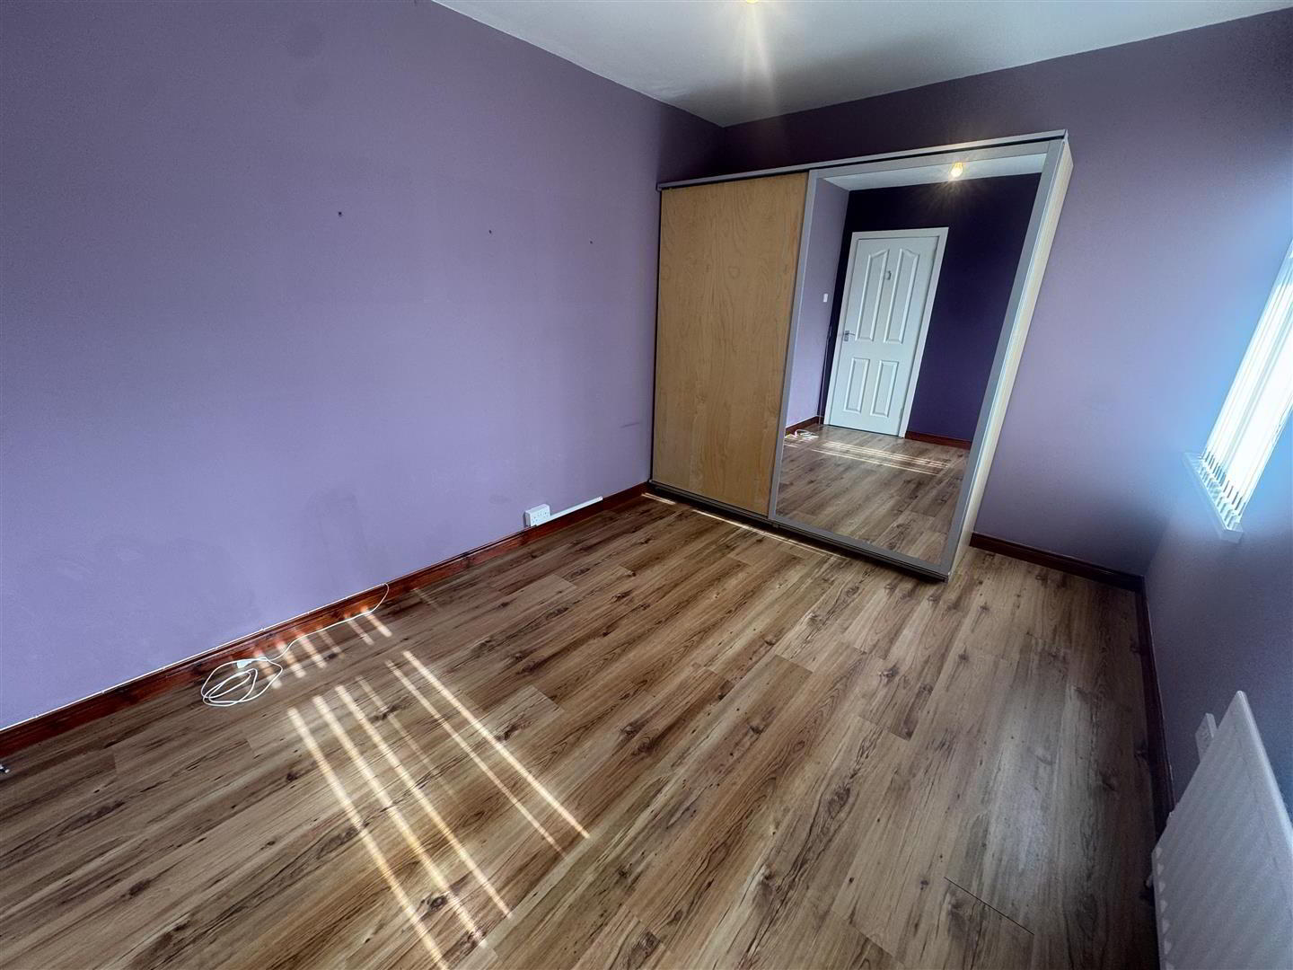
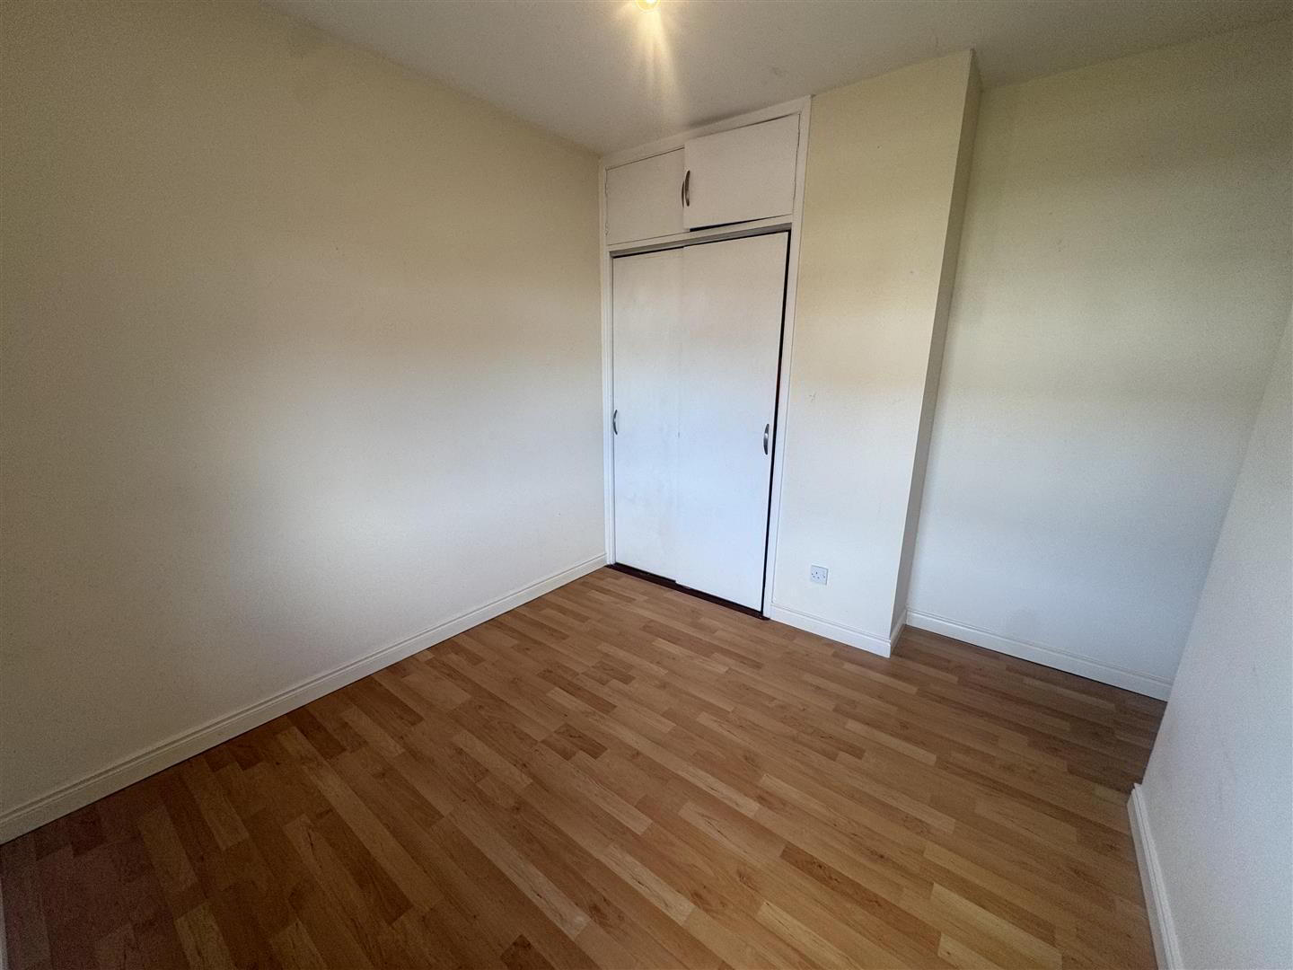
- BEDROOM 1 2.77m x 3.84m (9'1 x 12'7)
- Dual window aspect. Laminate flooring, built in sliding wardrobe. Single radiator
- BEDROOM2 3.84m x 2.97m (12'7 x 9'9)
- (At max). Laminate floor, built in fitted wardrobe. Single radiator
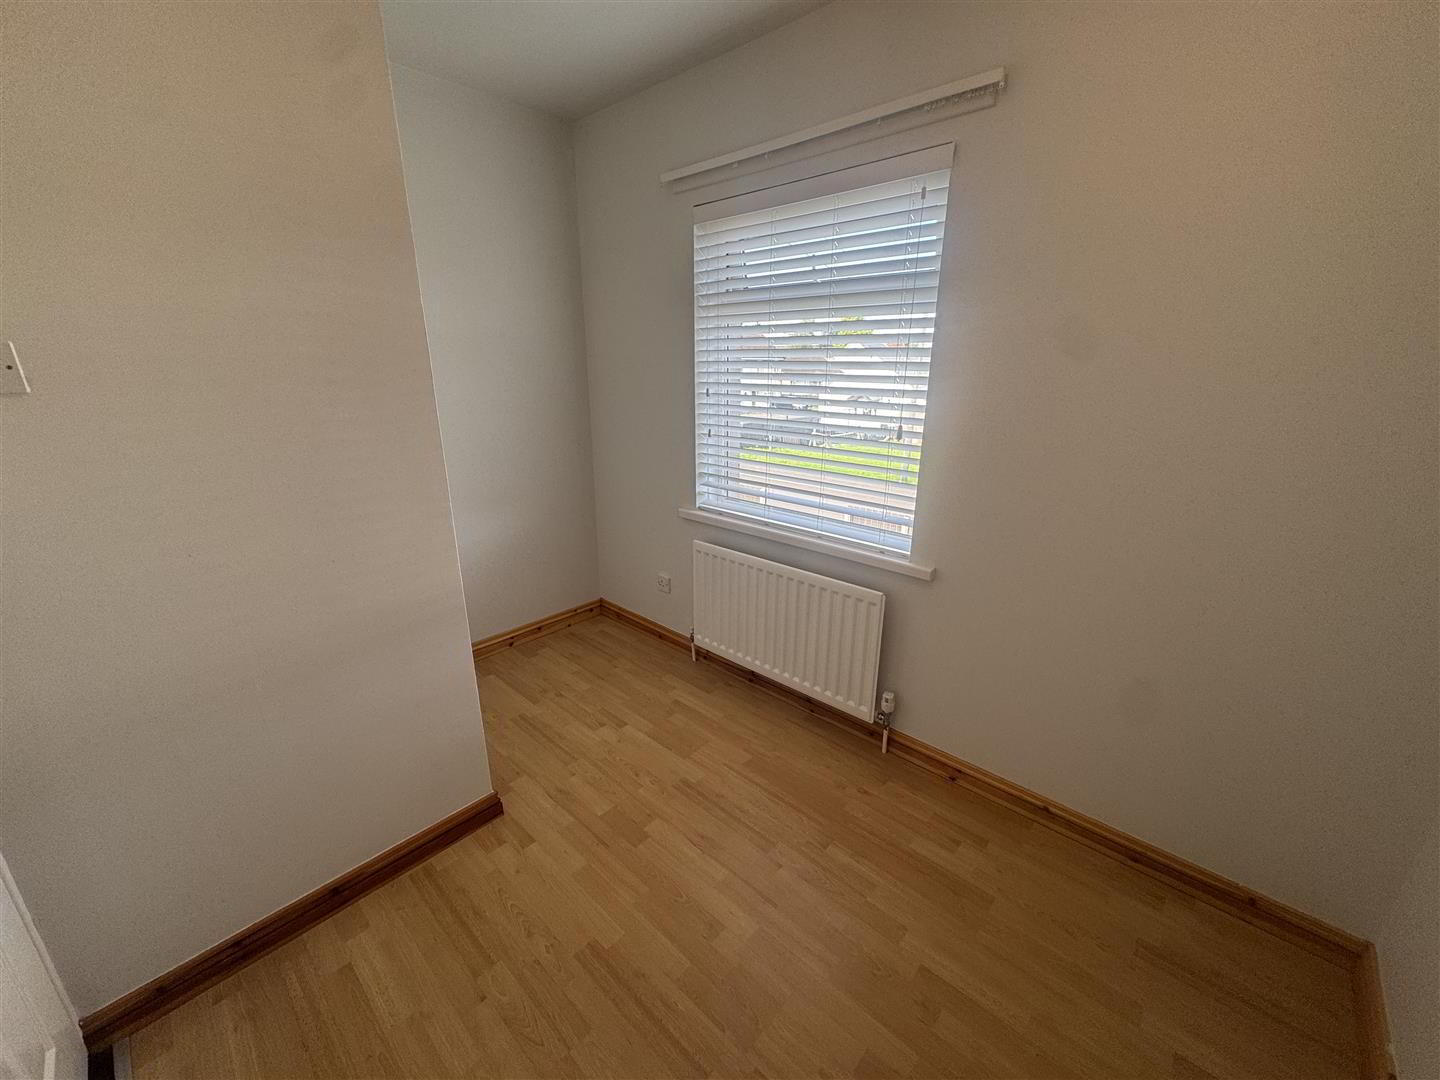
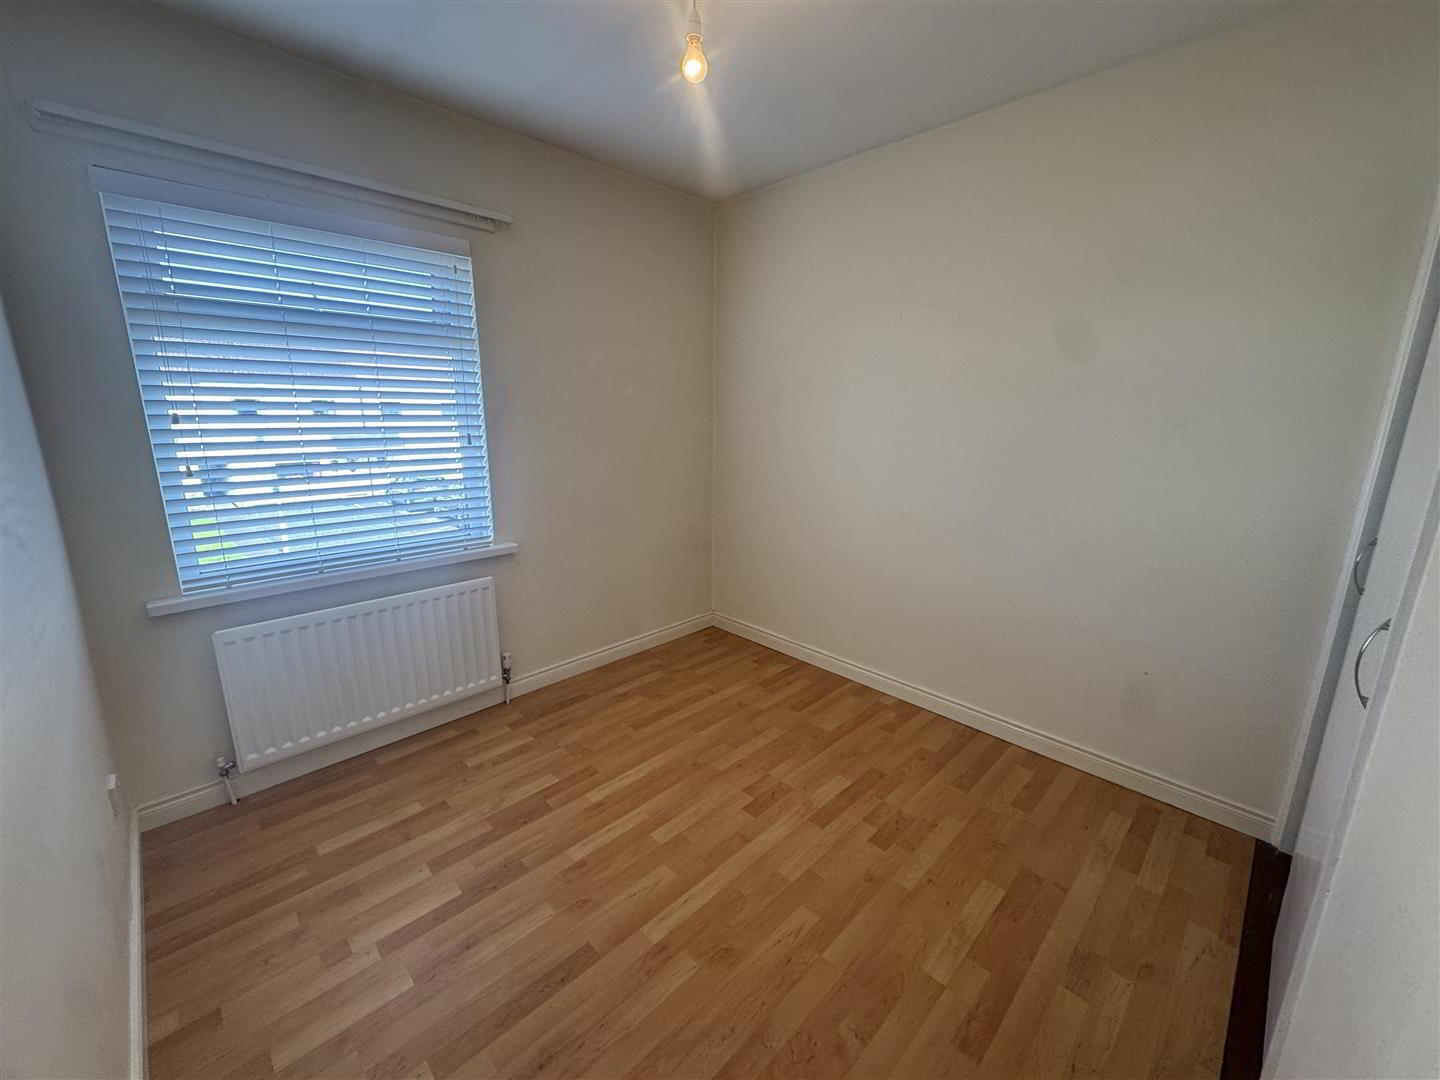
- BEDROOM 3 3.07m x 2.13m (10'1 x 7'0)
- (At max). Laminate floor. Built in wardrobe. Single radiator
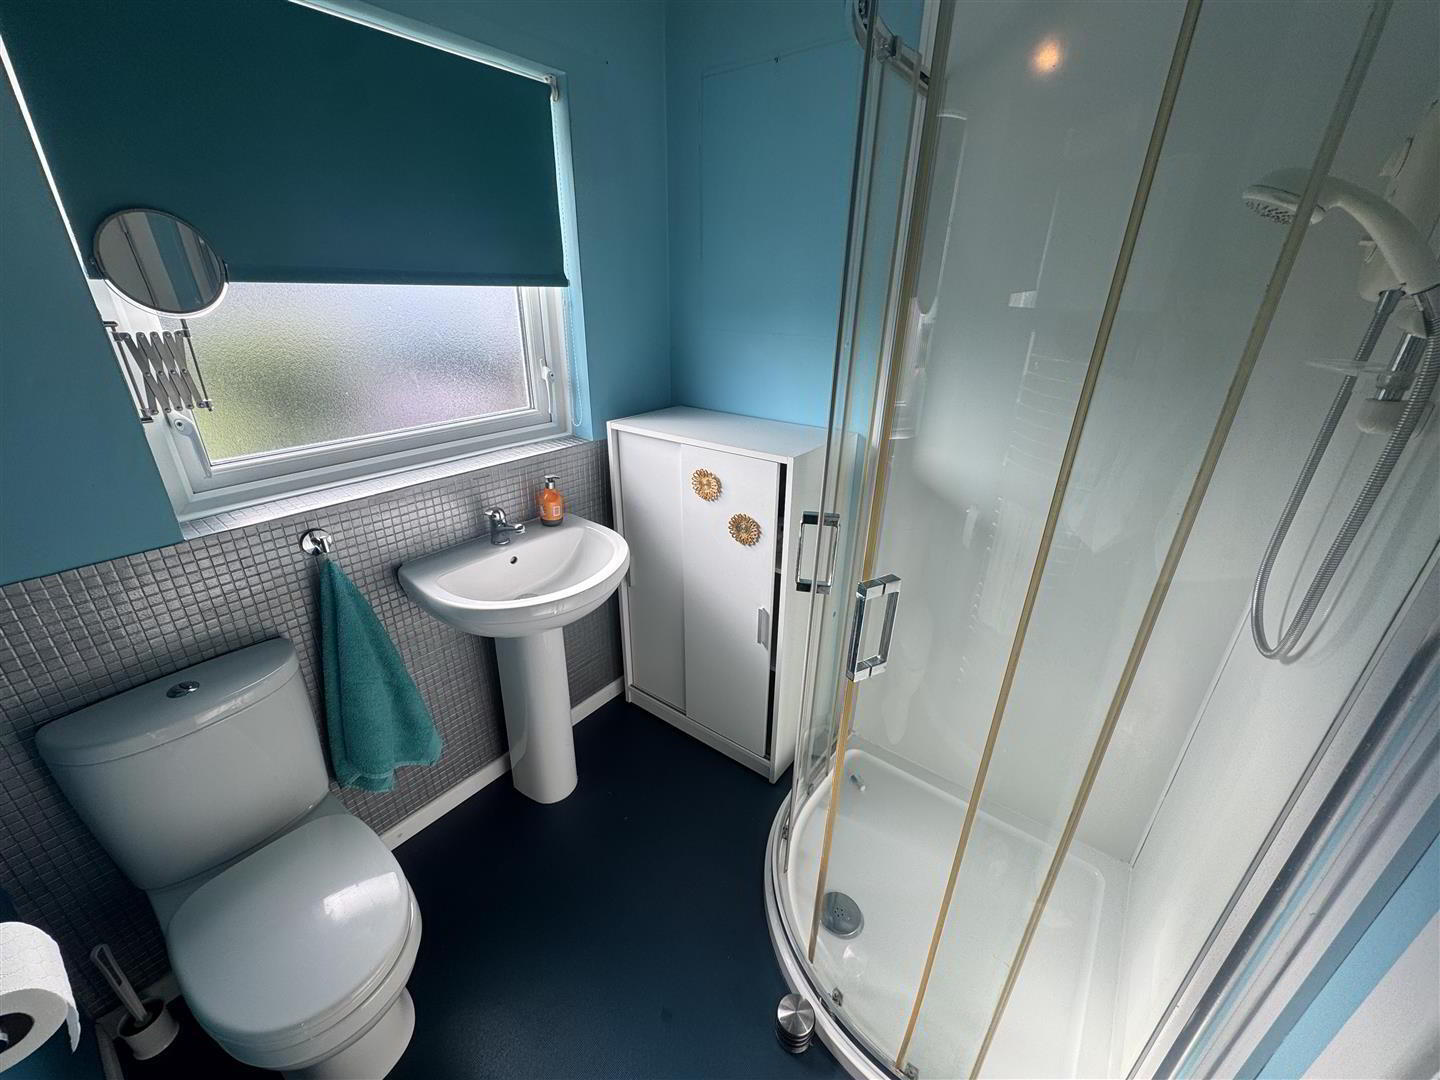
- BATHROOM
- Three piece modern suite comprising pedestal wash hand basin with mixer tap. Push button wc. Quarter rounded shower cubicle with Mira electric shower and waterproof wall panelling. Part tiled walls and chrome towel radiator.
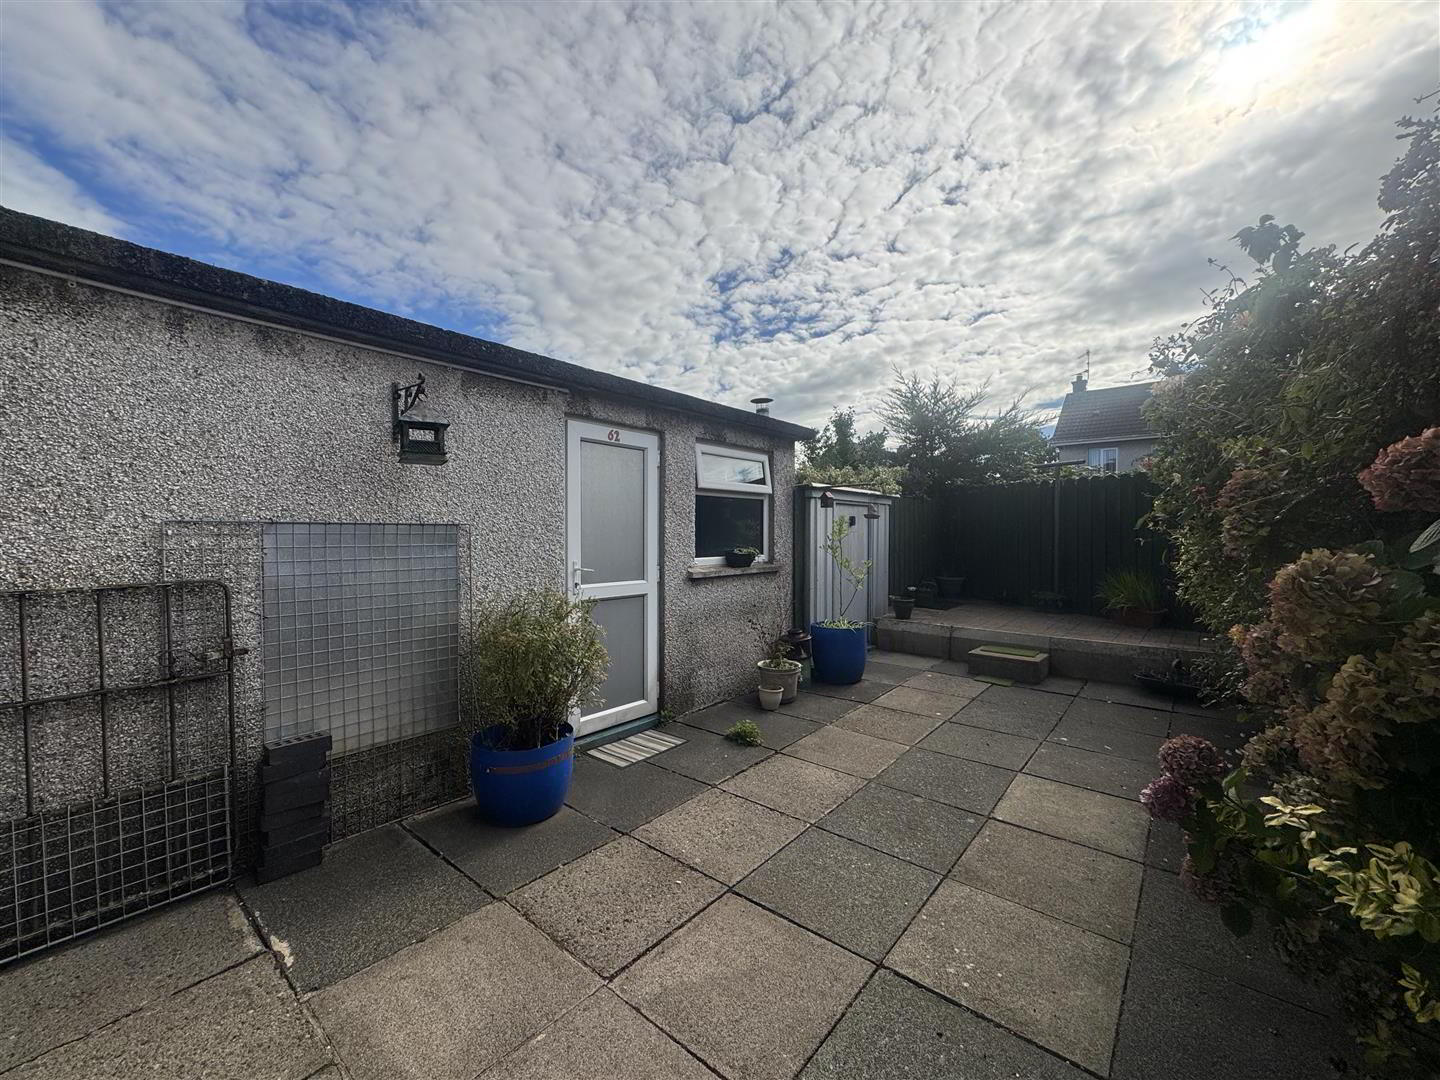
- OUT HOUSE 1.68m x 2.29m (5'6 x 7'6)
- PVC door. Power and light. Storage cupboard. Single radiator
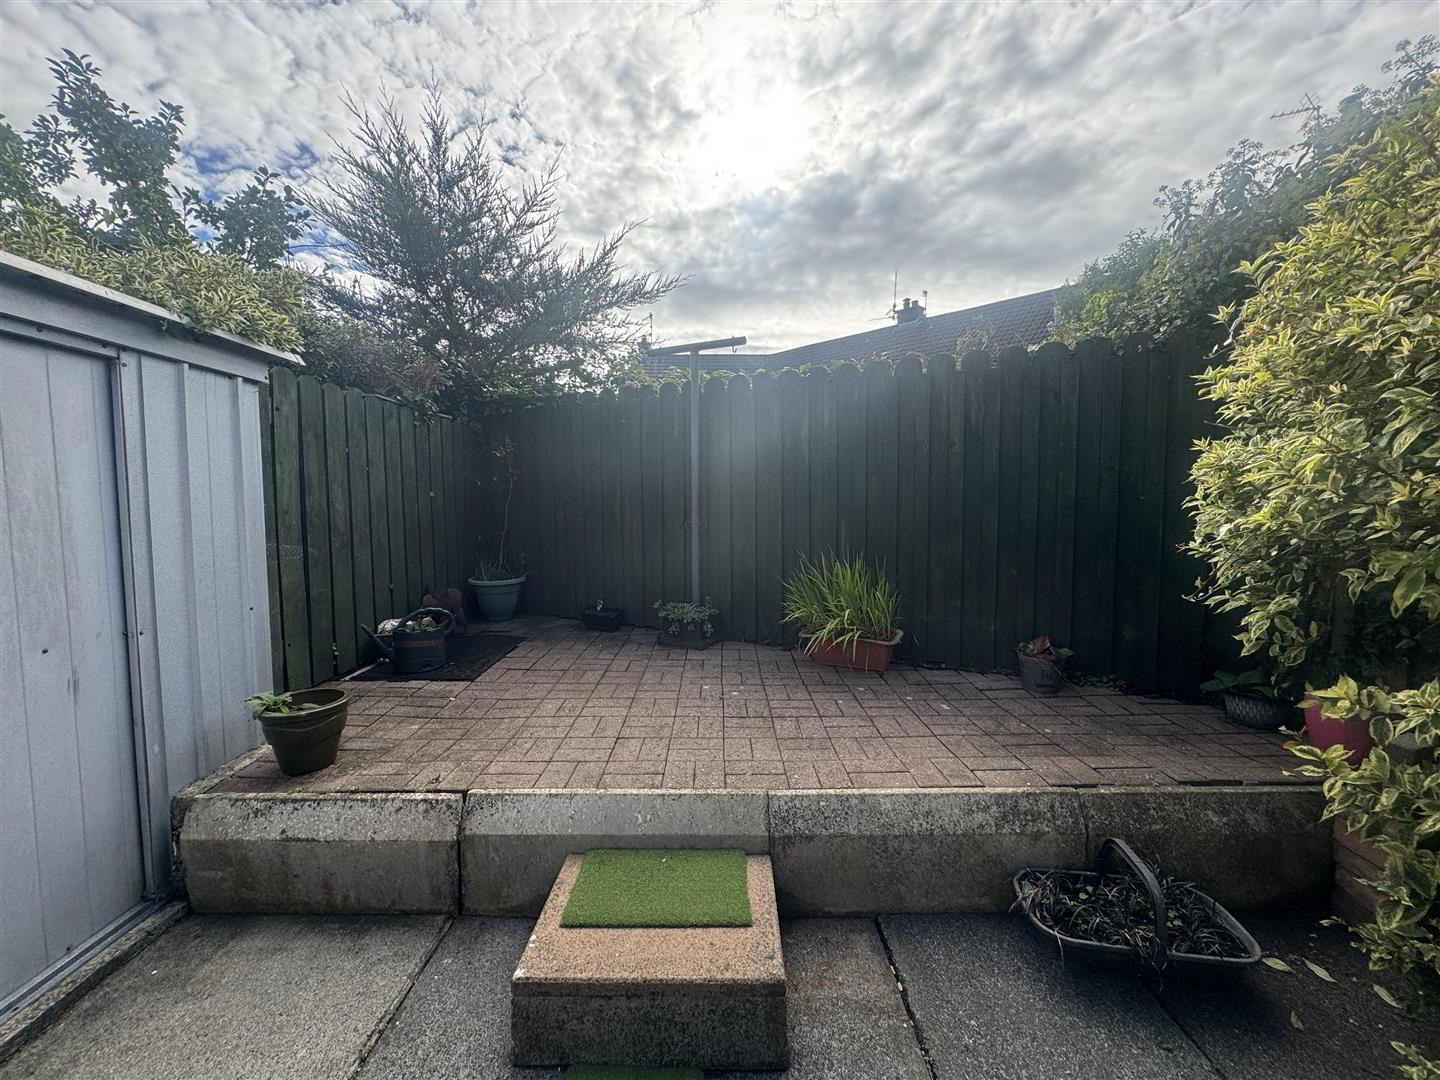
- OUTSIDE REAR
- Low maintenance rear paved garden with raised patio area. Low level mature hedge and shrubs. Surrounded by perimeter fence. Outdoor tap
- IMPORTANT NOTE TO ALL POTENTIAL PURCHASERS;
- None of the services or appliances have been tested at this property.