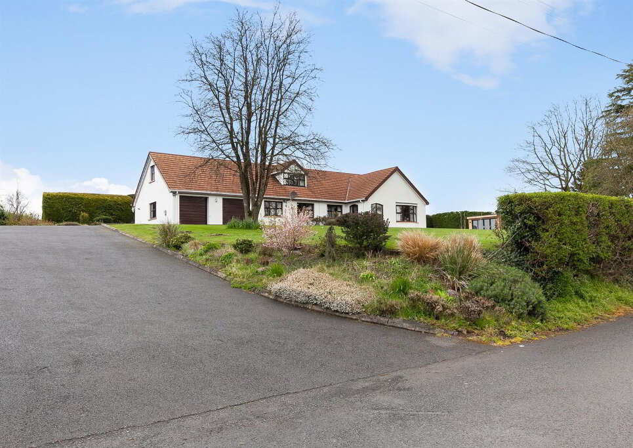
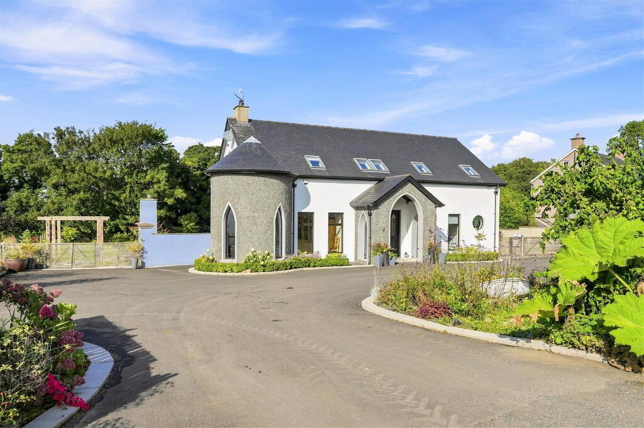
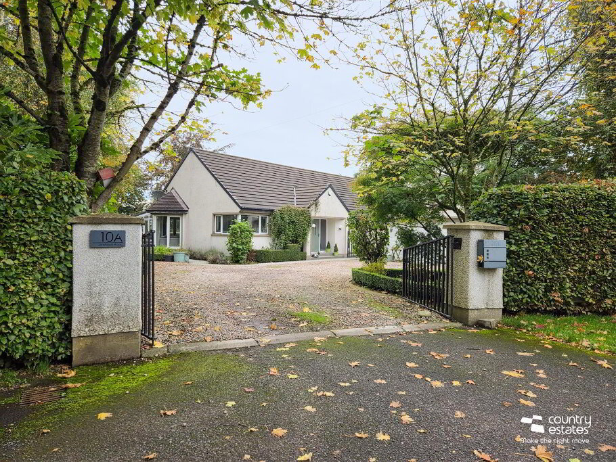
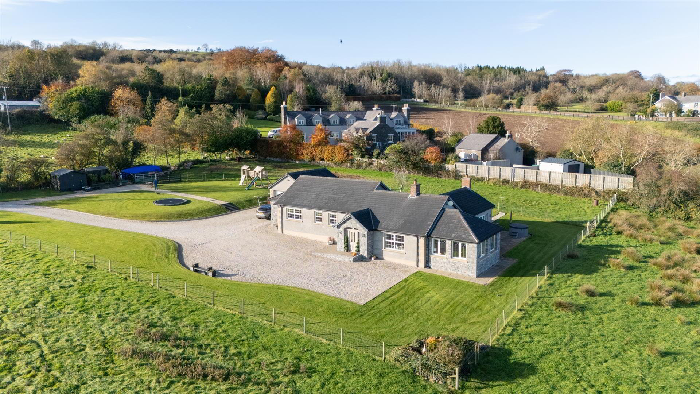
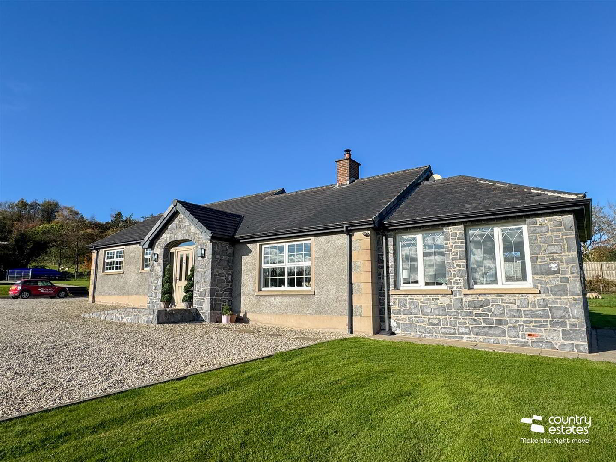
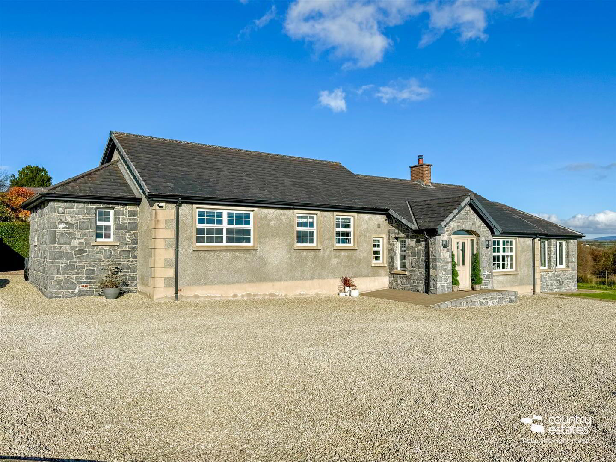
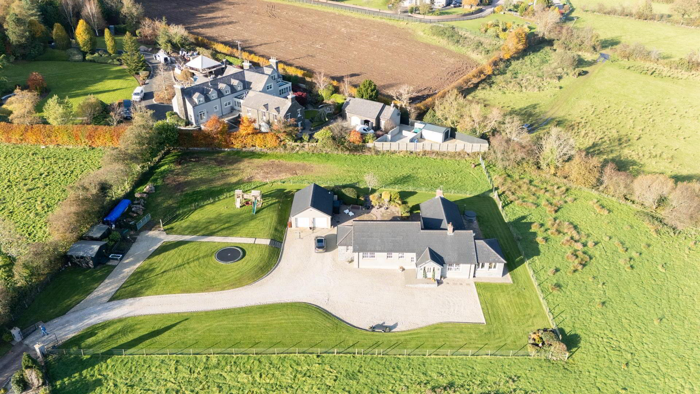
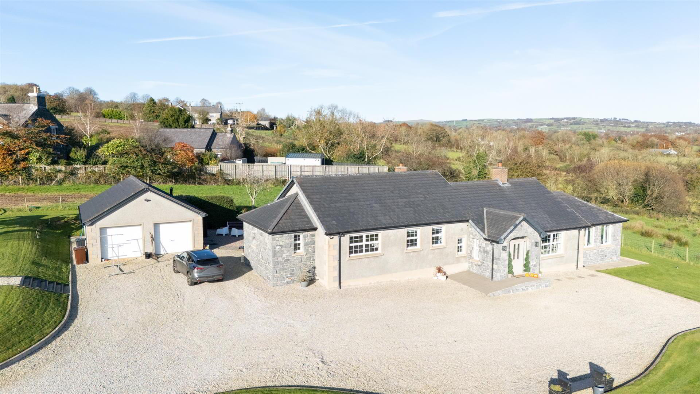
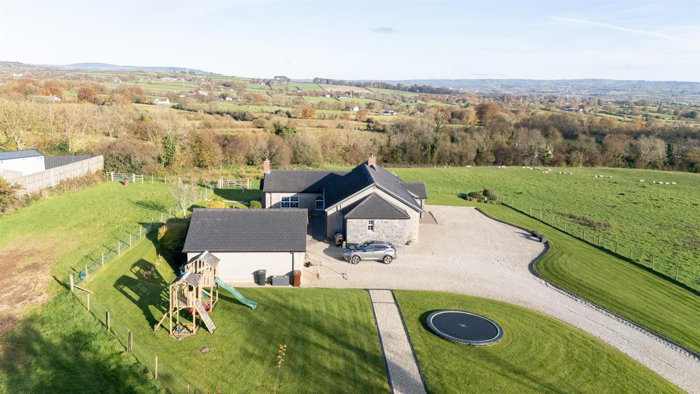
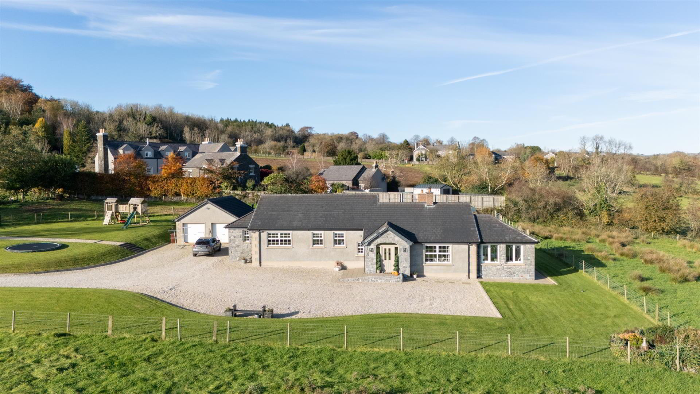
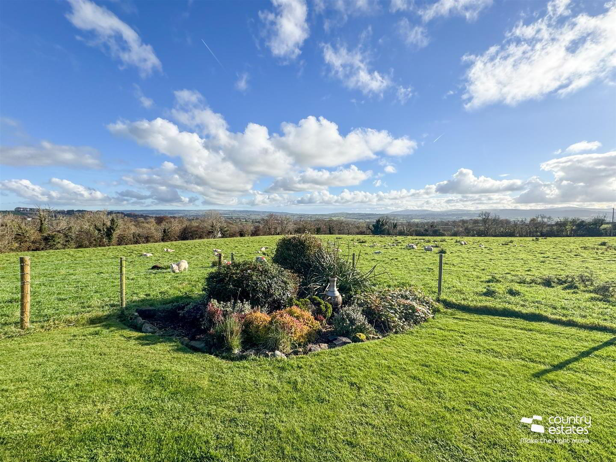
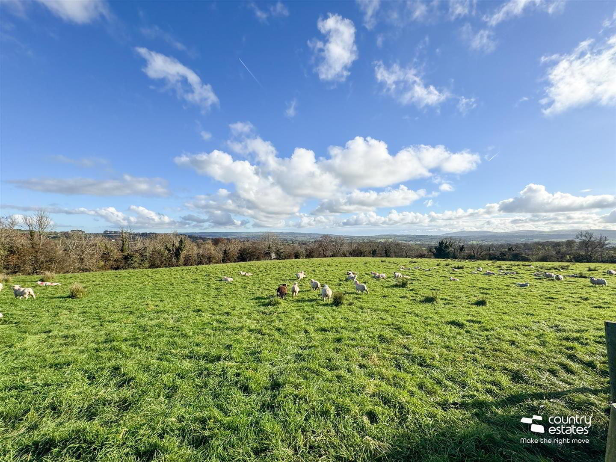
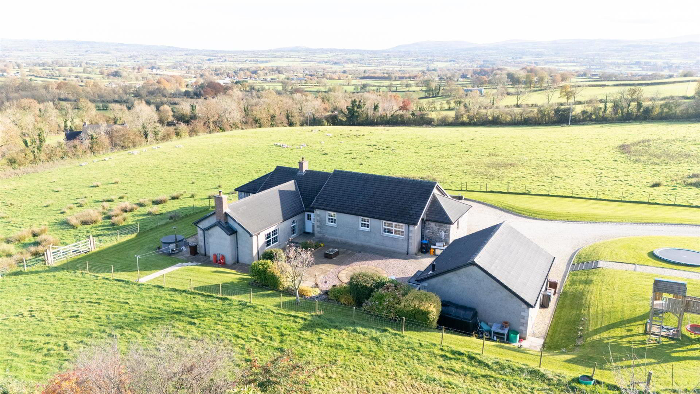
Positioned on an extensive elevated landscaped site extending to circa 1 acre including paddock. This contemporary styled, split-level bungalow, enjoys panoramic views over the surrounding countryside and a balanced spacious living layout coupled with an exacting internal specification. Incorporating a well balanced living layout comprising 4 double bedrooms, 4 receptions, principal suite with bespoke fitted walk in dressing room & deluxe modern ensuite, luxury four piece family bathroom and a luxury bespoke built In-frame kitchen with centre island. Perfectly situated on the periphery of Parkgate village this superb property will interest the buyer searching for their forever home in an enviable location. Constructed in 2003 the property further benefits from a private driveway with electric entrance gates, adjoining paddock, extensive gardens and a detached double garage. Only on internal inspection will you fully appreciate what this wonderful home has to offer. Early viewing is advised.
- ACCOMMODATION
- GROUND FLOOR
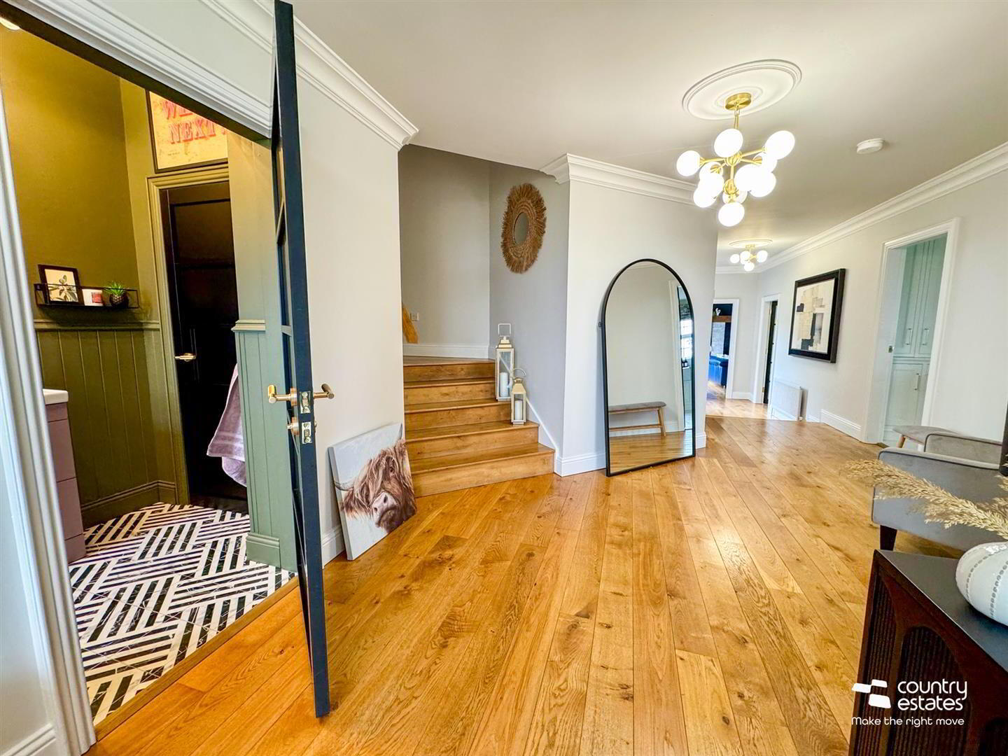
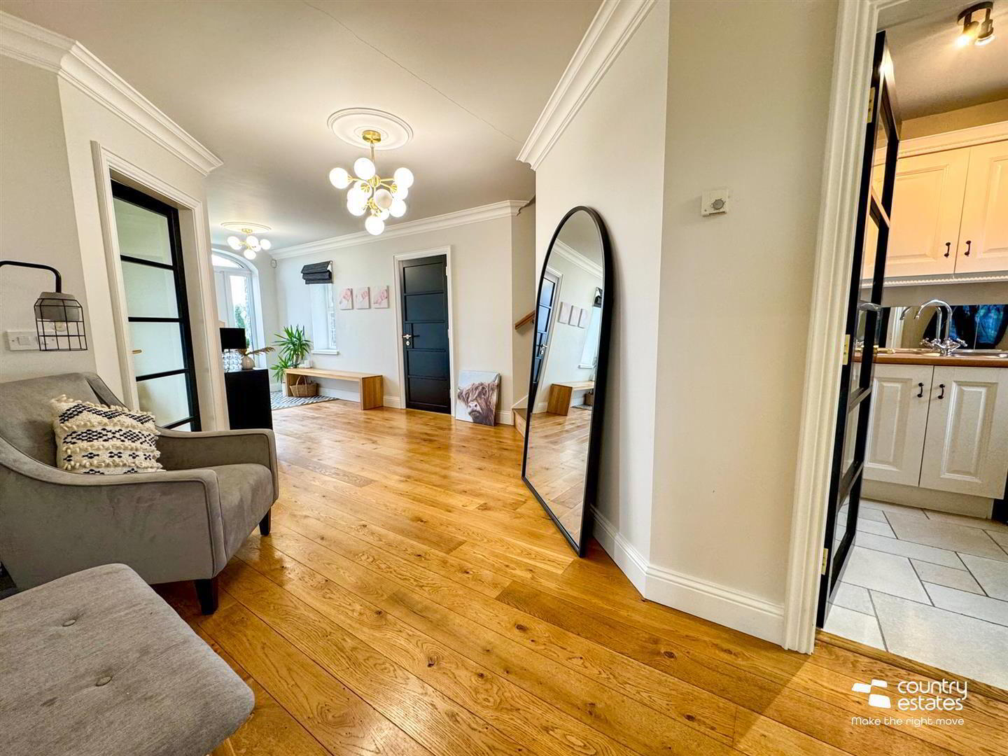
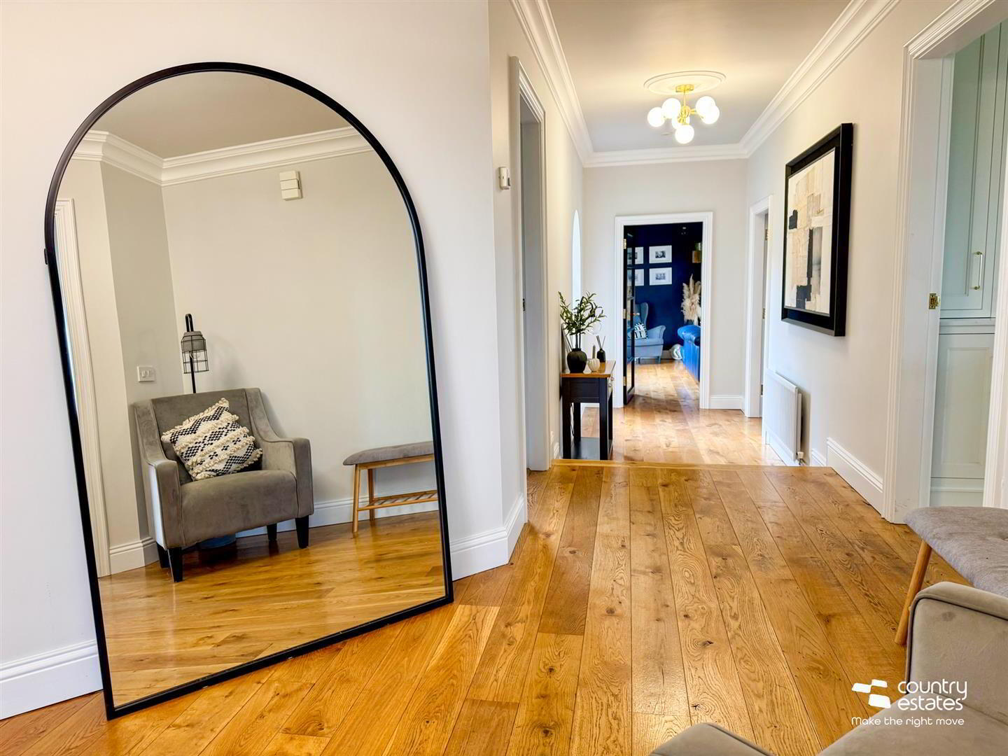
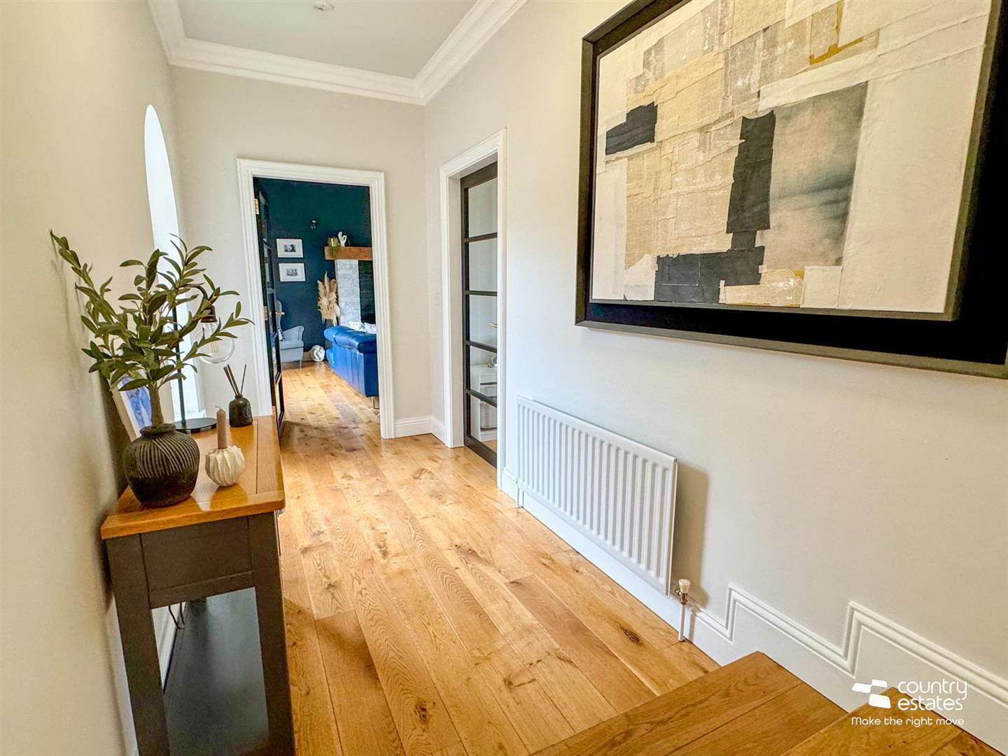
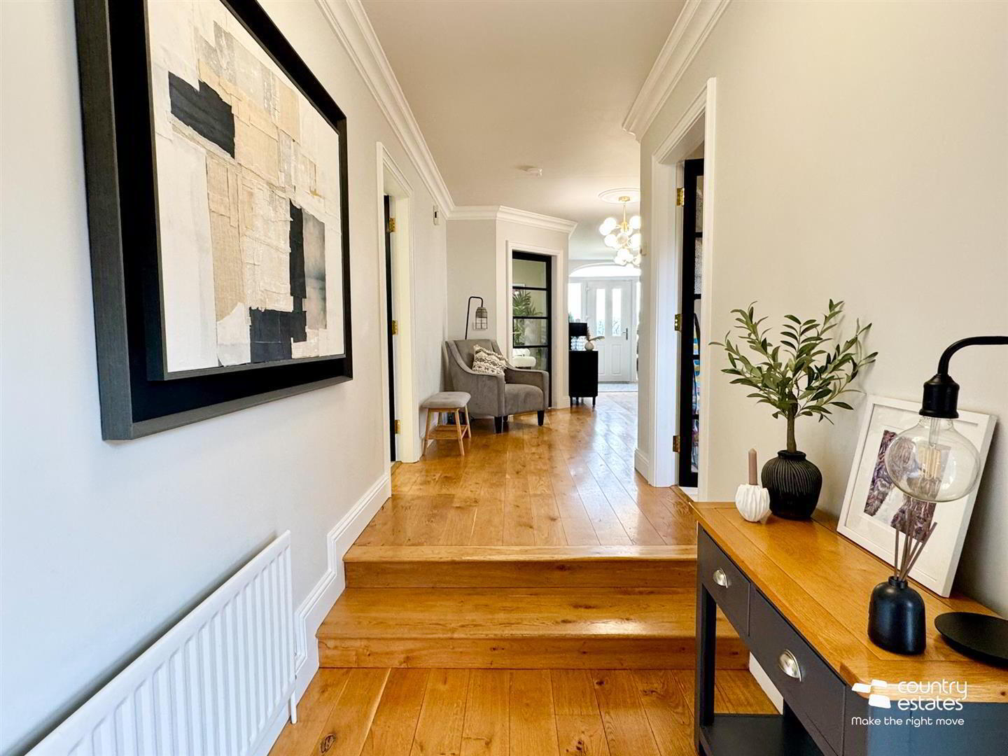
- RECEPTION HALL
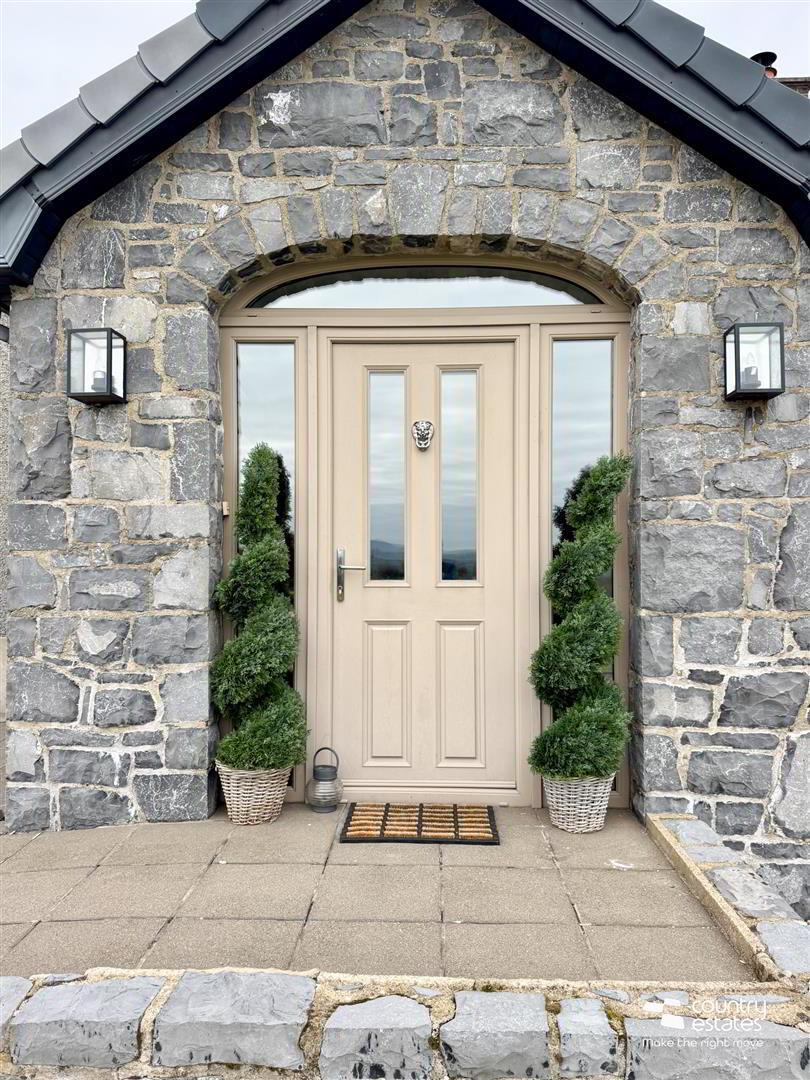
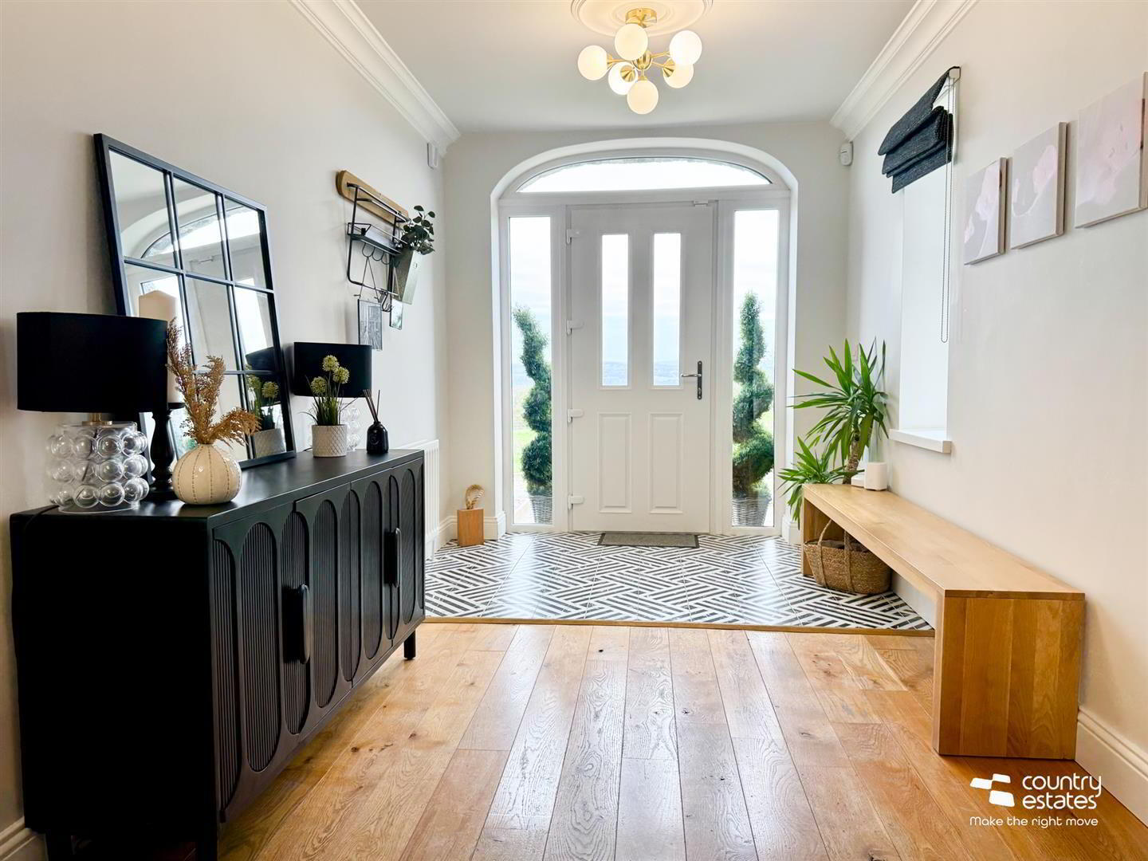
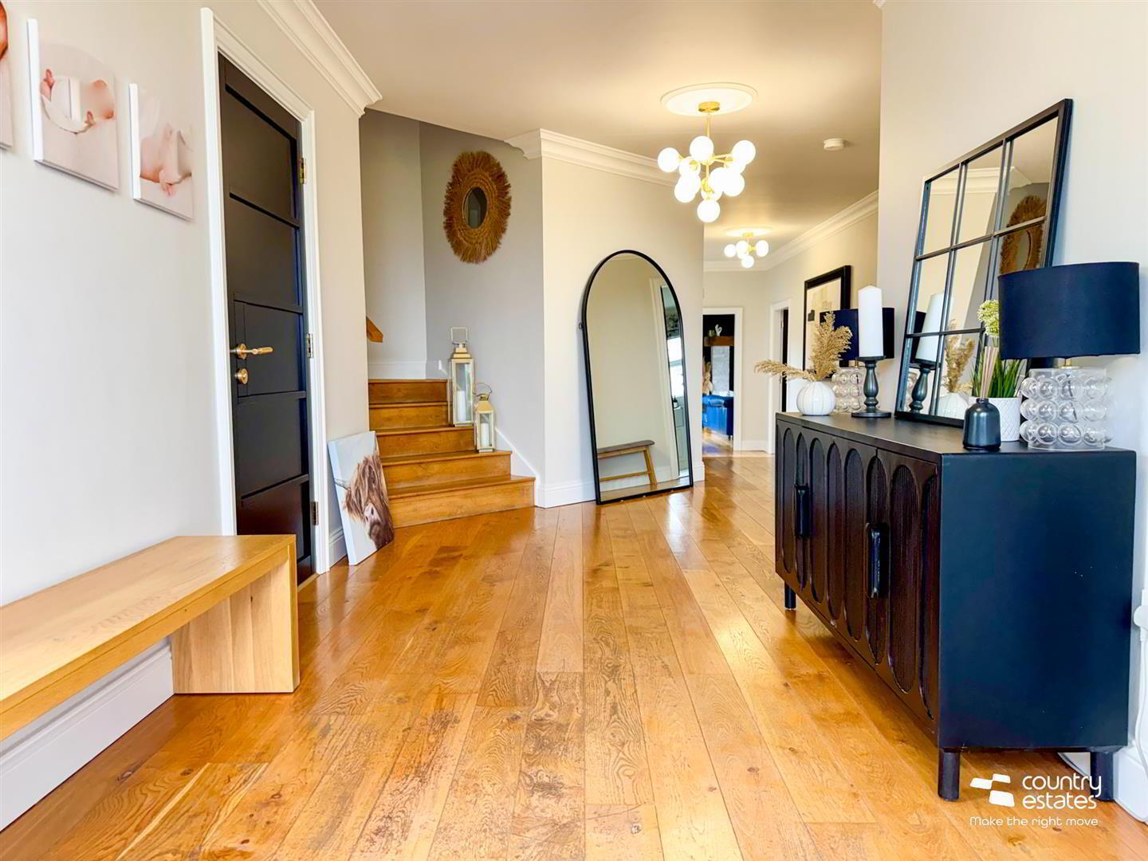
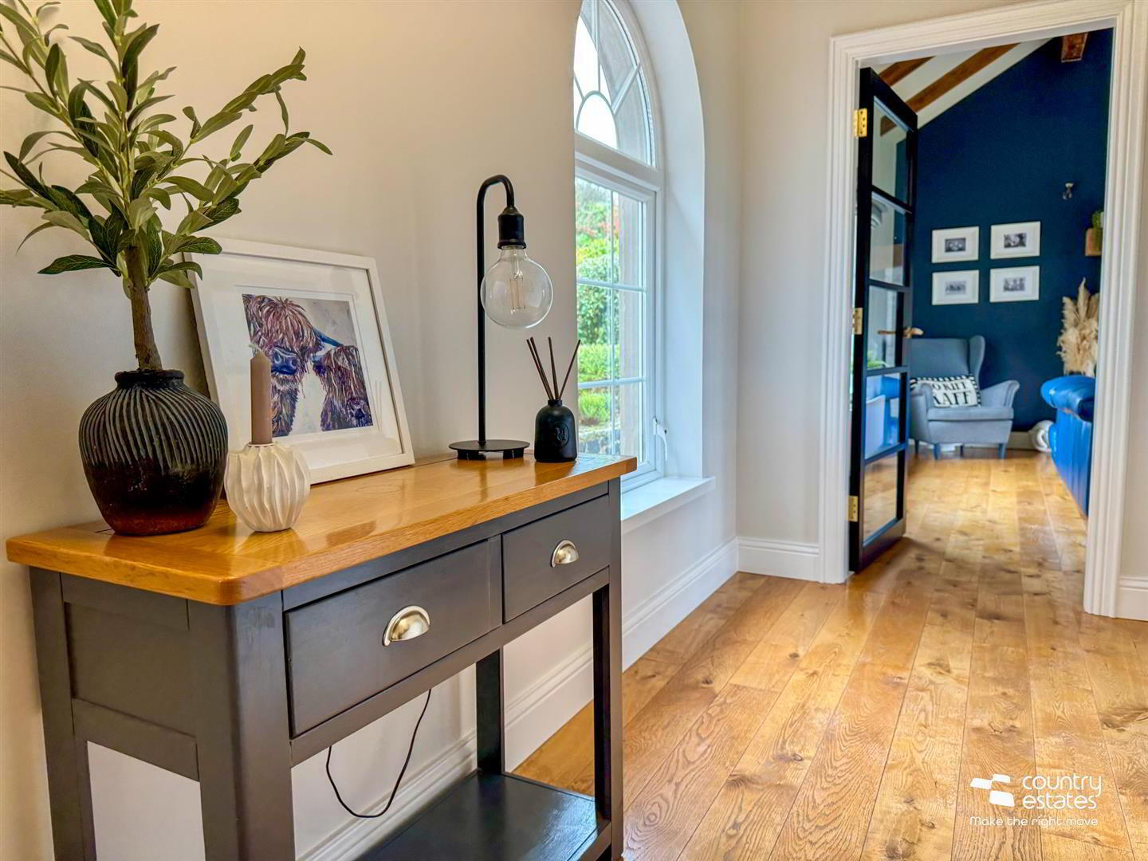
- Composite, double glazed front door with PVC, double glazed side screens and fan light over. Tiled entrance porch area. Exposed quality French oak flooring. Stairwell to half landing. Coving to ceiling.
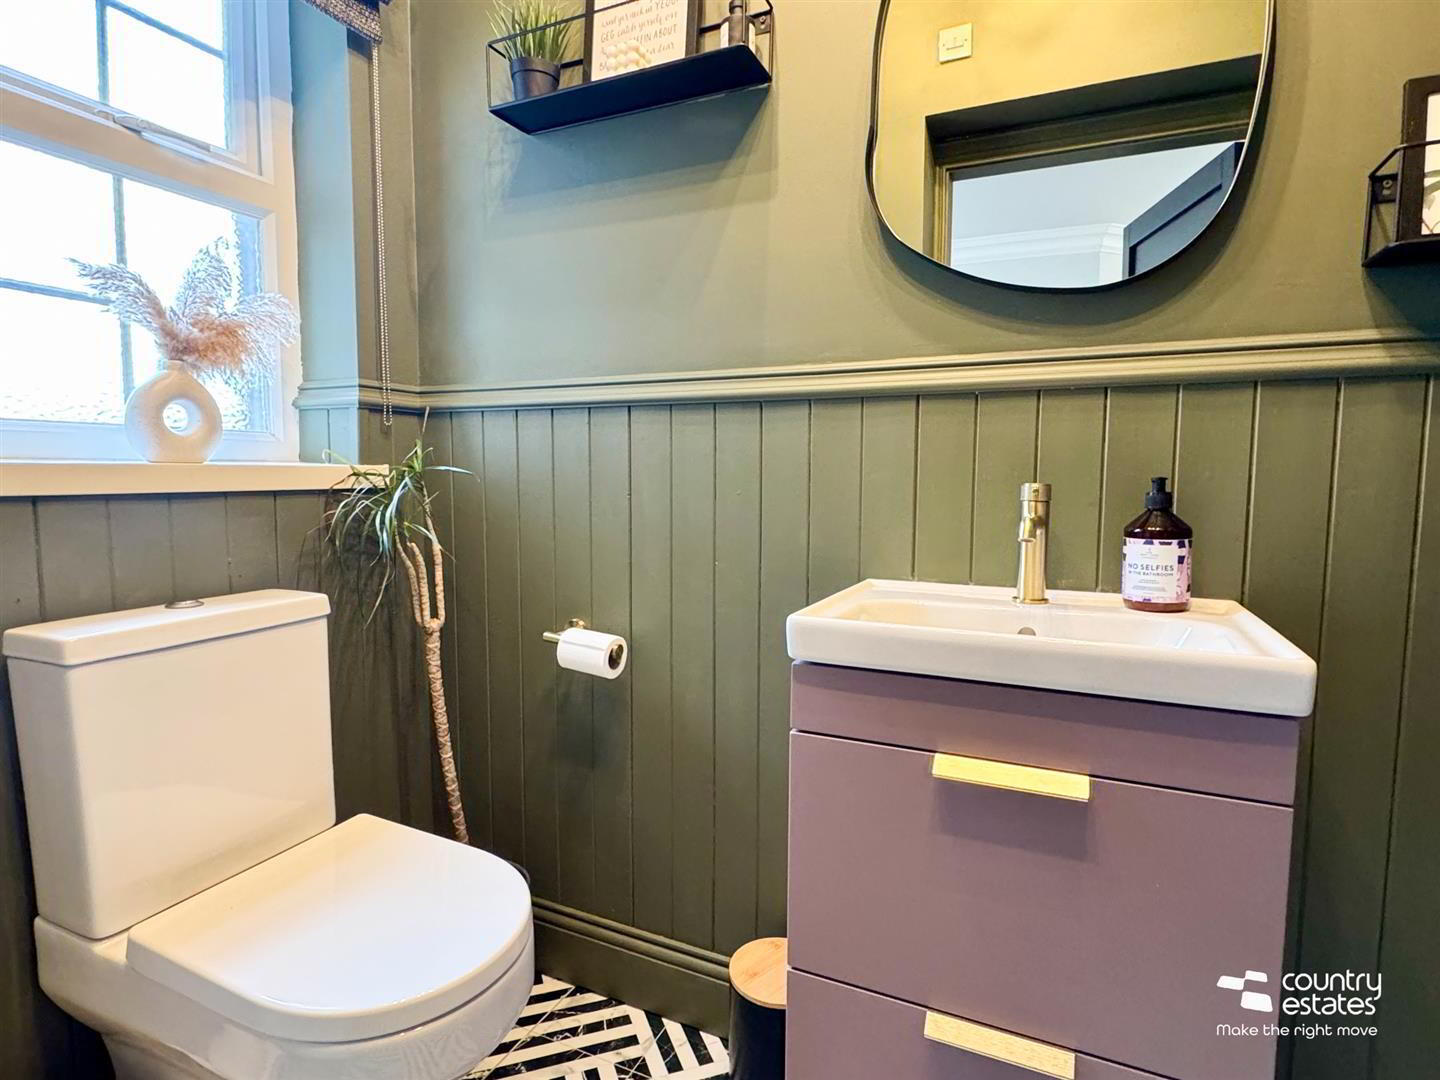
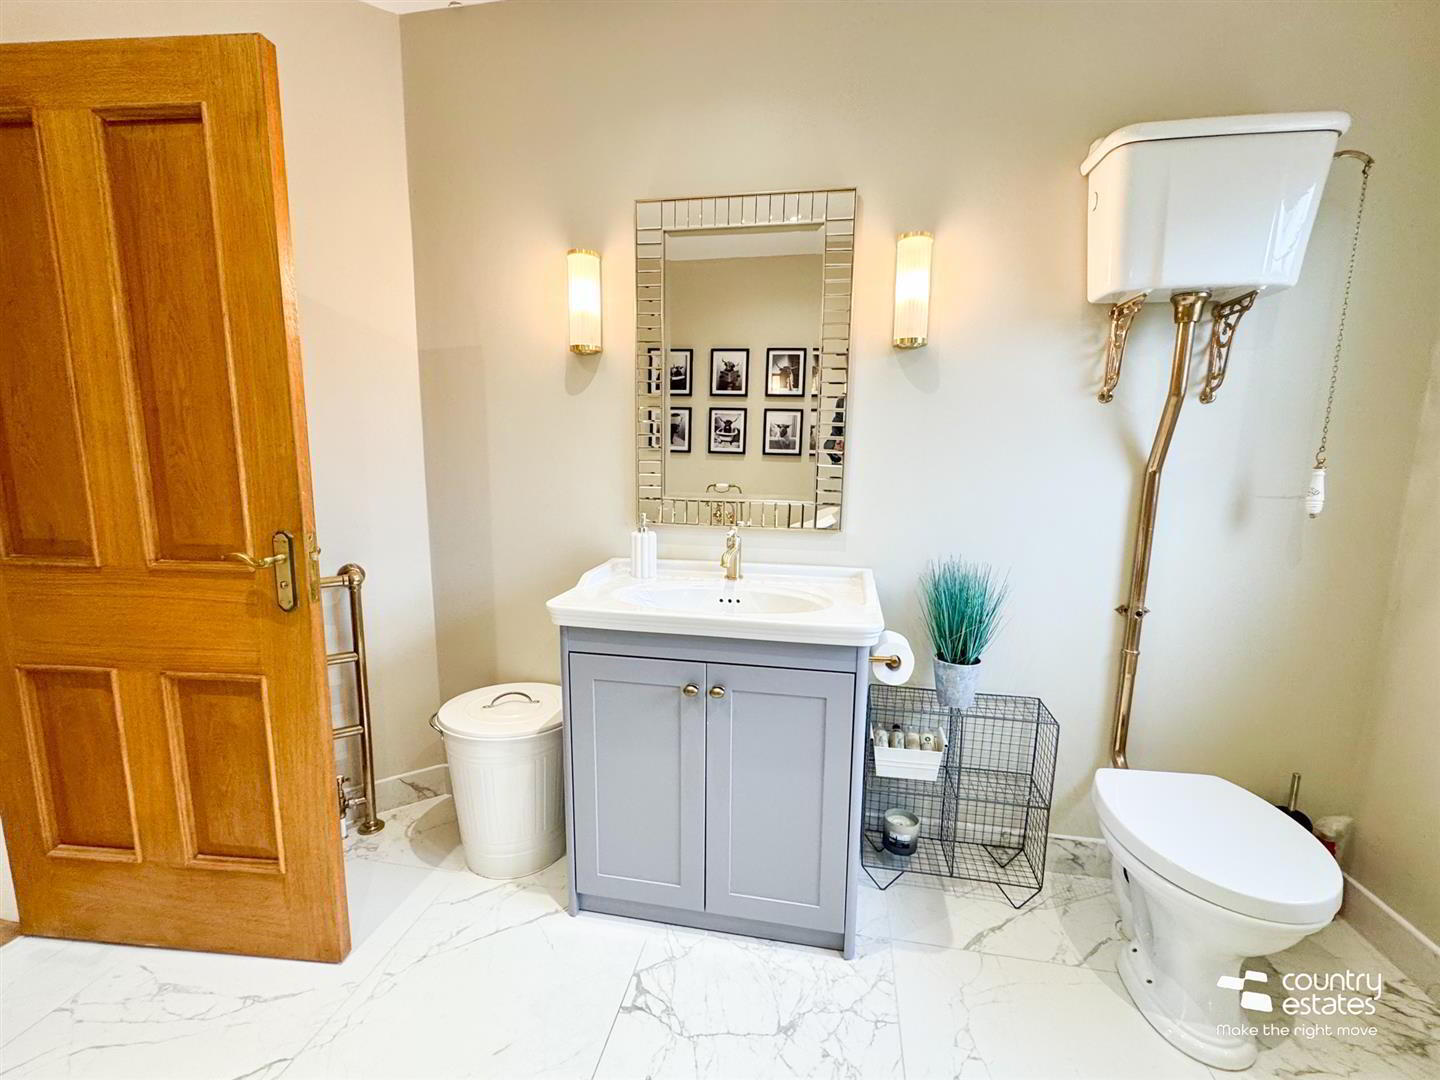
- MODERN FURNISHED CLOAKROOM
- Modern white suite comprising vanity unit with brushed gold coloured mono block tap and WC. Feature double height ceiling. Half painted panelled walls. Tiled floor. Access to hot press.
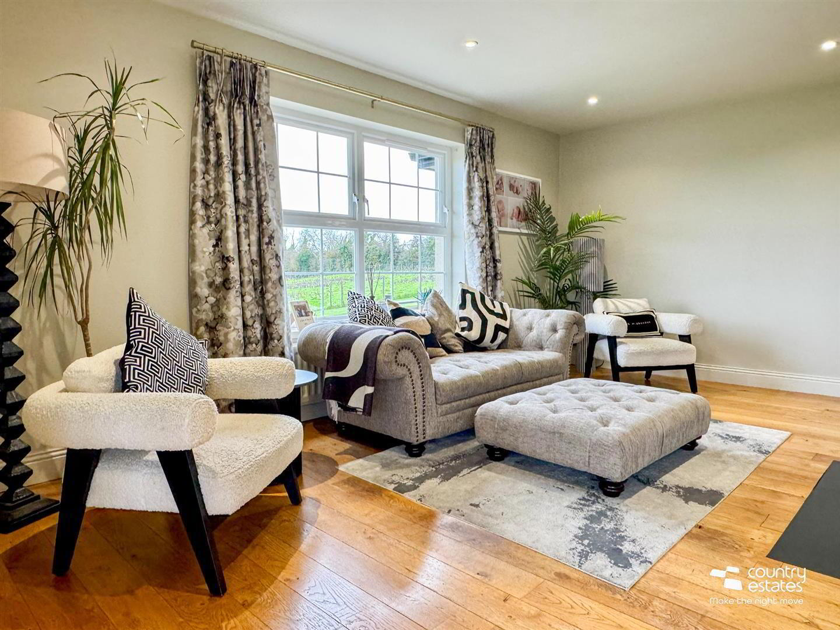
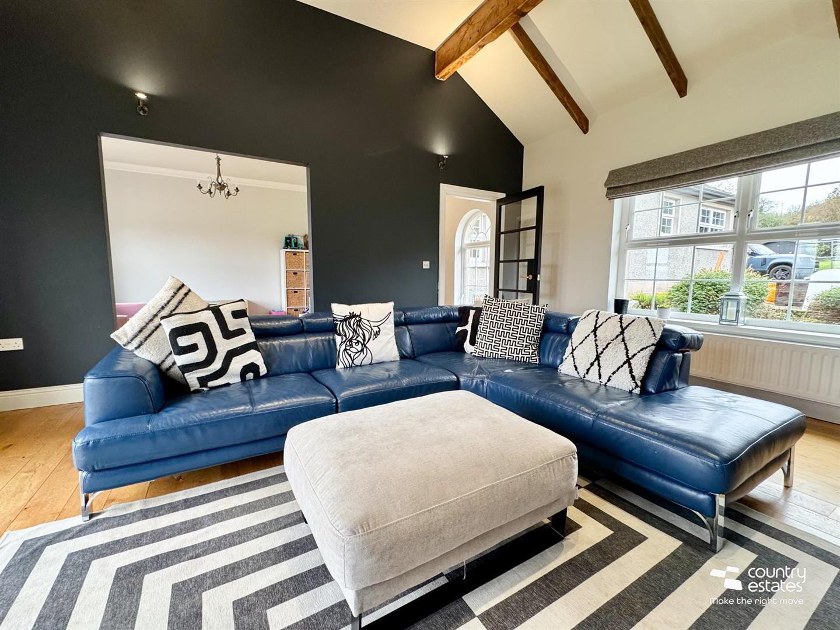
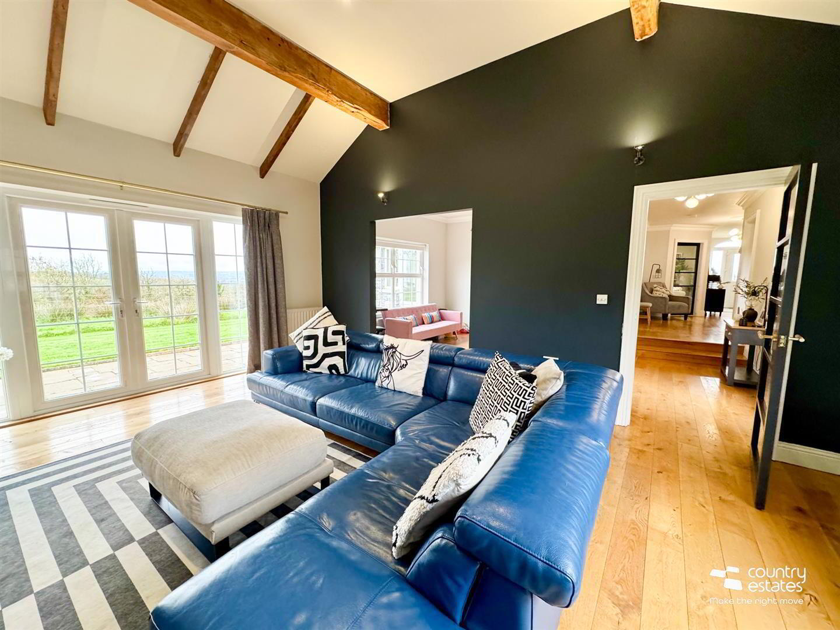
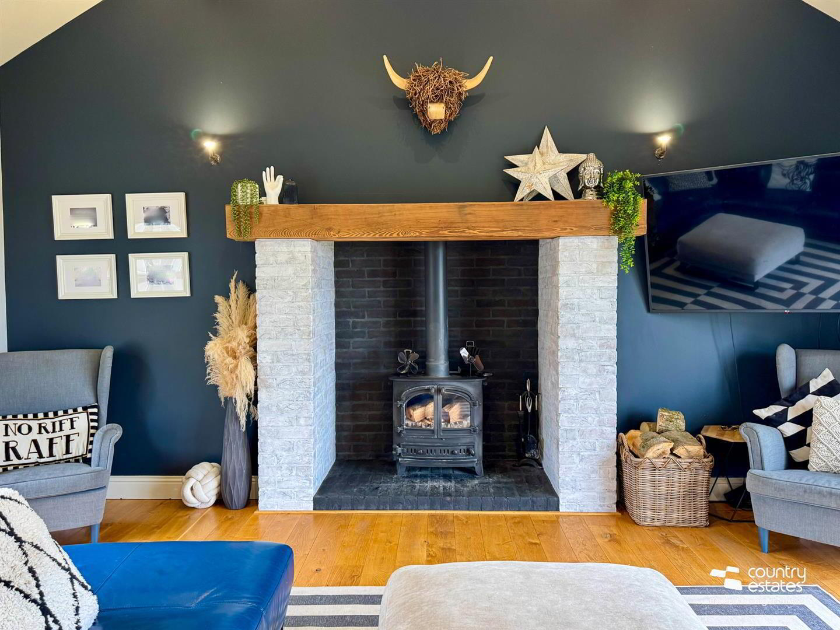
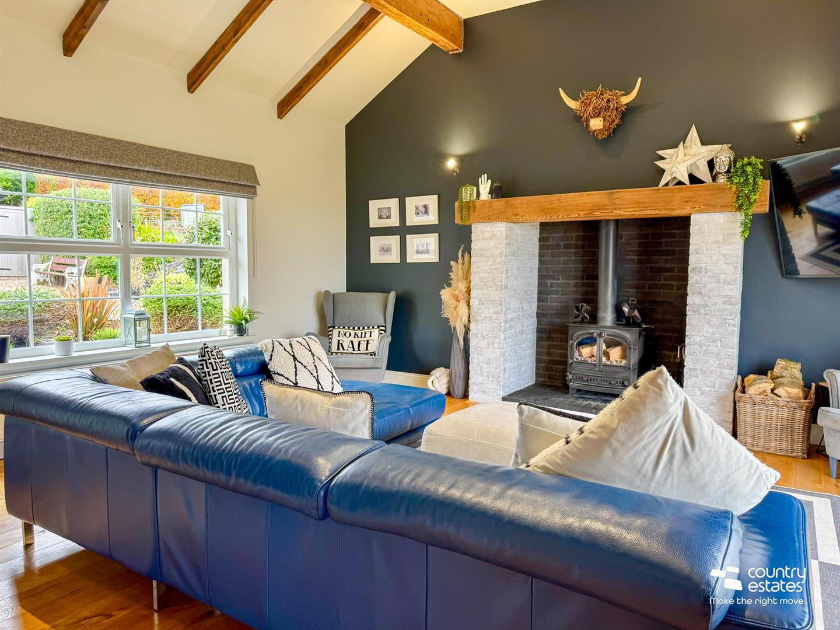
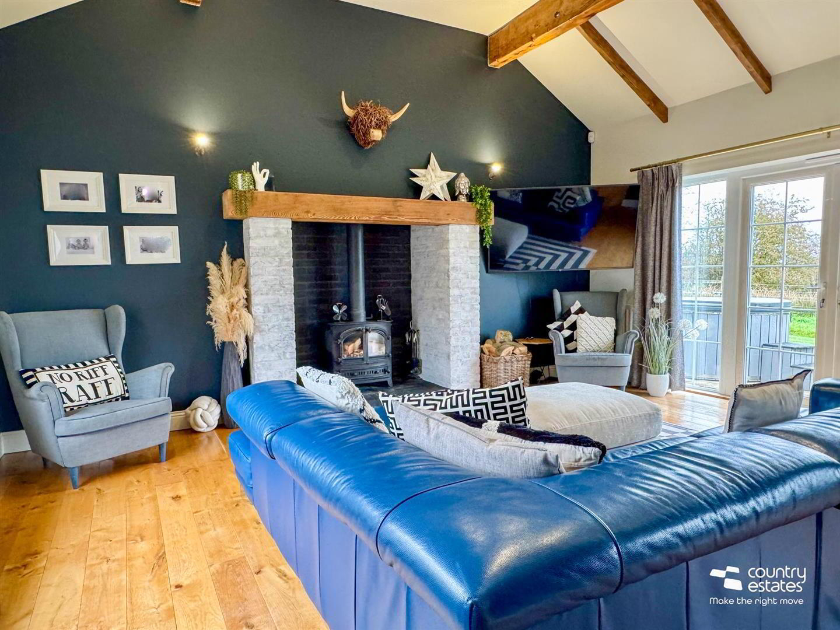
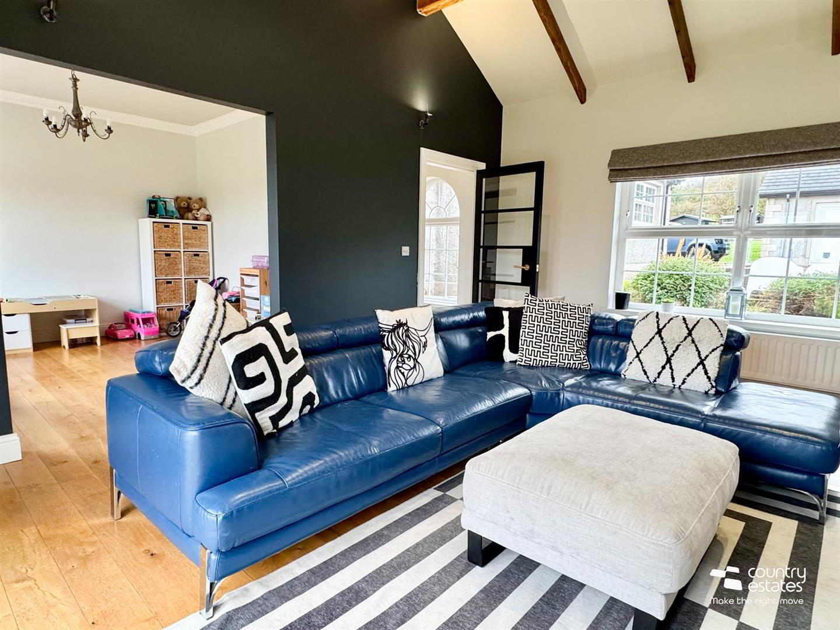
- LOUNGE 5.54m x 4.78m (18'2" x 15'8")
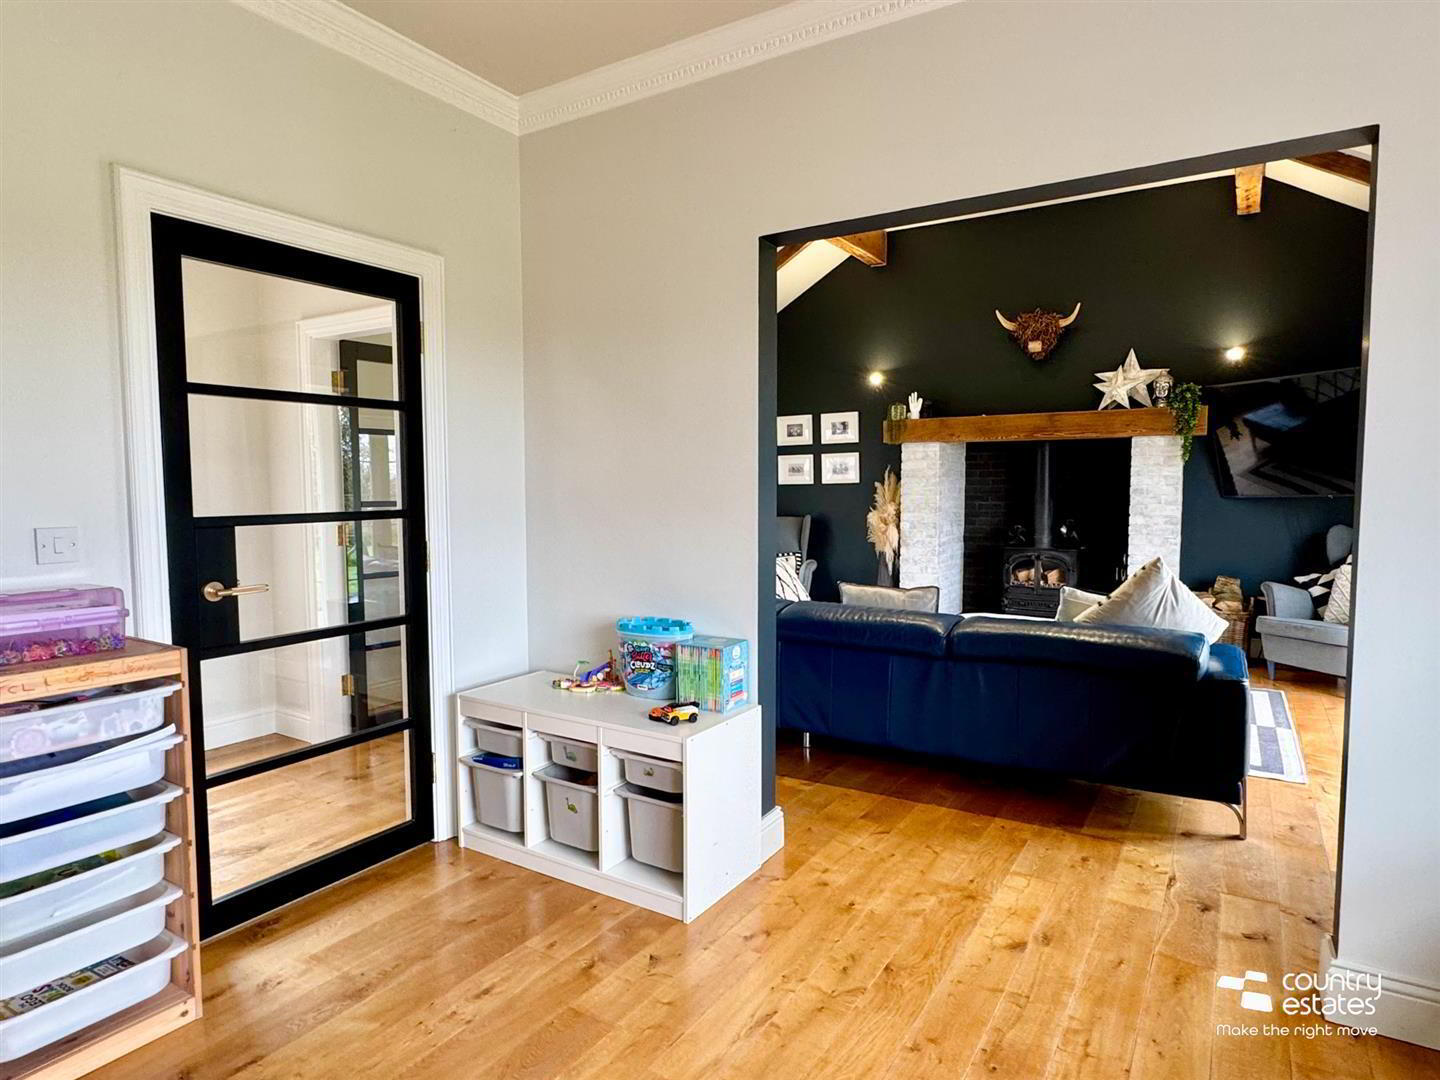
- Vaulted ceiling with exposed rustic feature timber beams. Inglenook style fireplace with cast iron multi-fuel stove on brick hearth. Quality exposed French oak flooring. Dual aspect windows with views over gardens and surrounding countryside. Twin PVC double glazed French doors to patio and gardens. Open arch leading to:
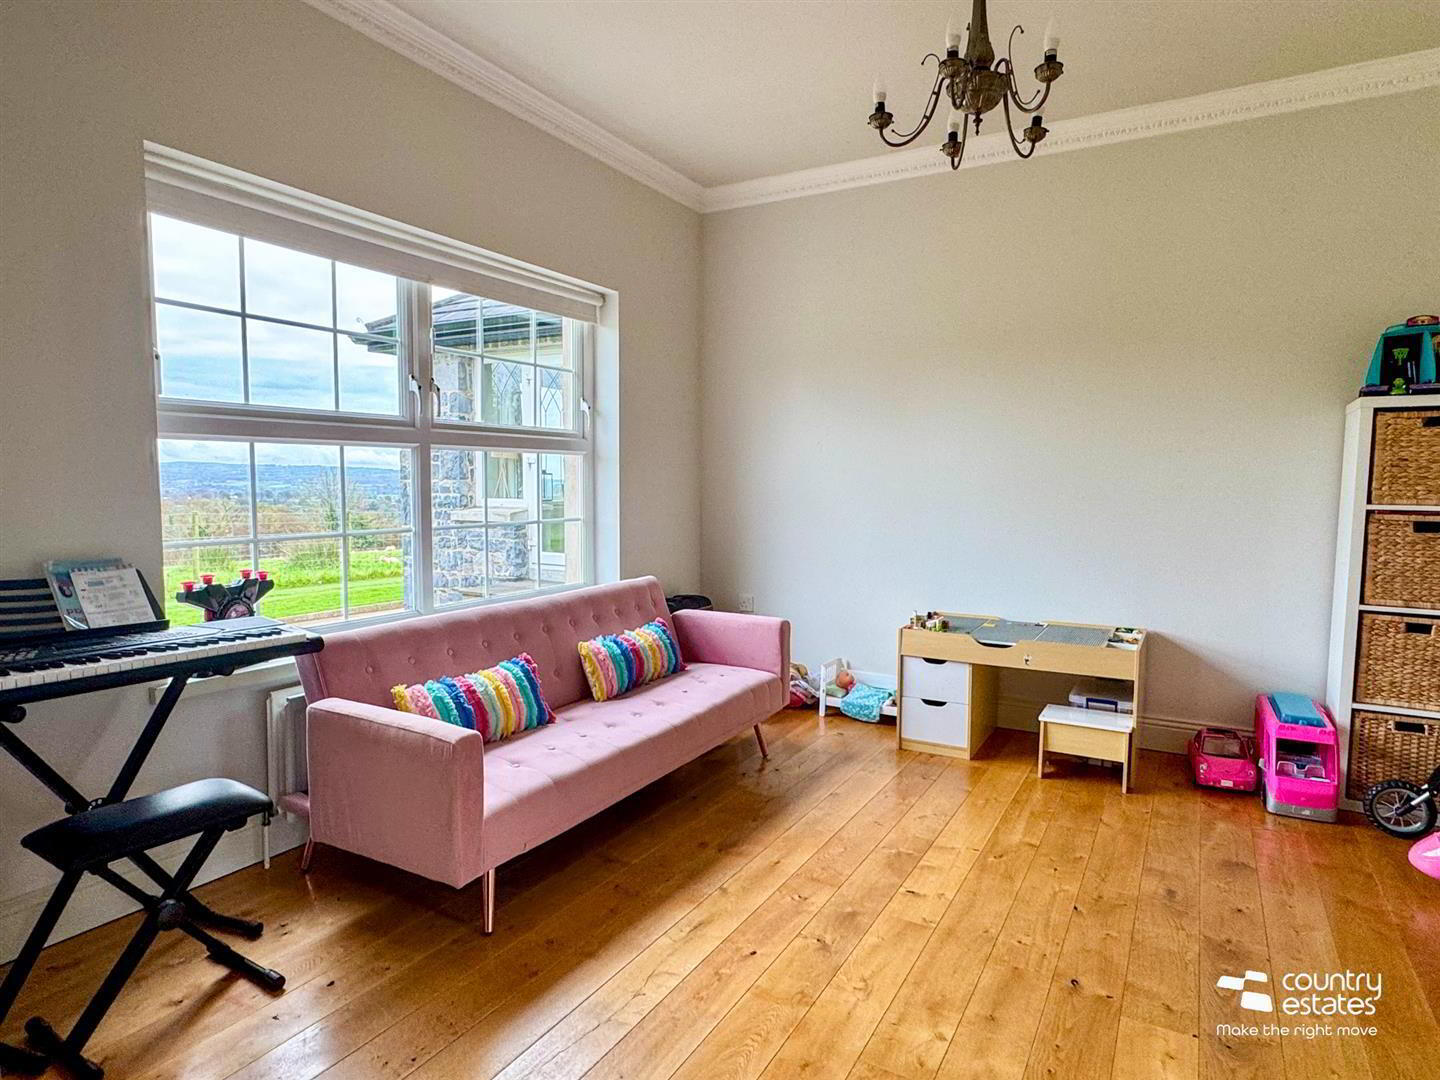
- FAMILY ROOM/ STUDY 3.73m x 3.63m (12'3" x 11'11")
- (Presently used as playroom) Coving to ceiling. Picture window, enjoying elevated, rural views over surrounding countryside. Quality exposed French oak flooring.
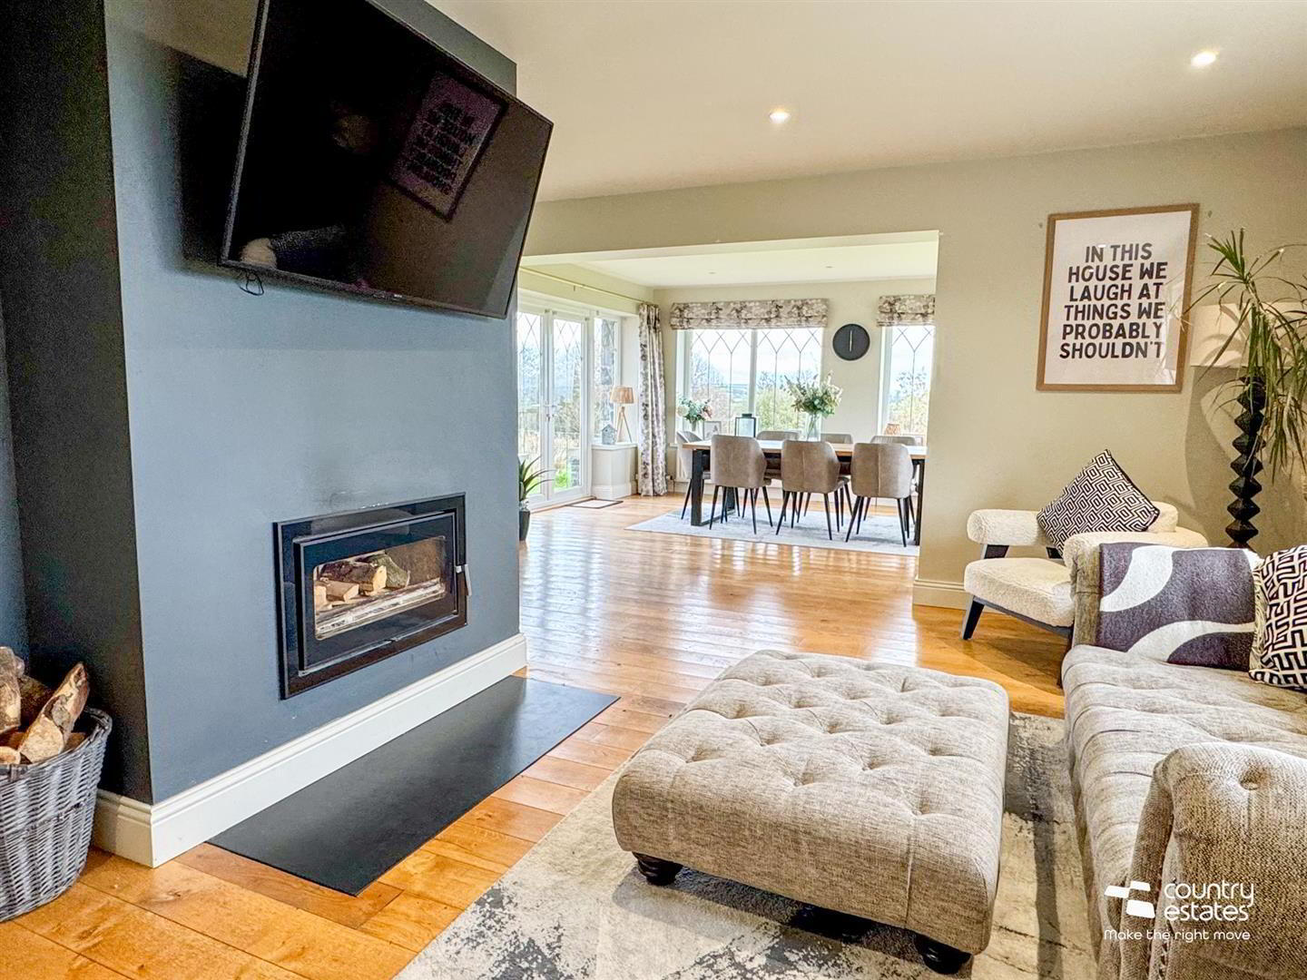
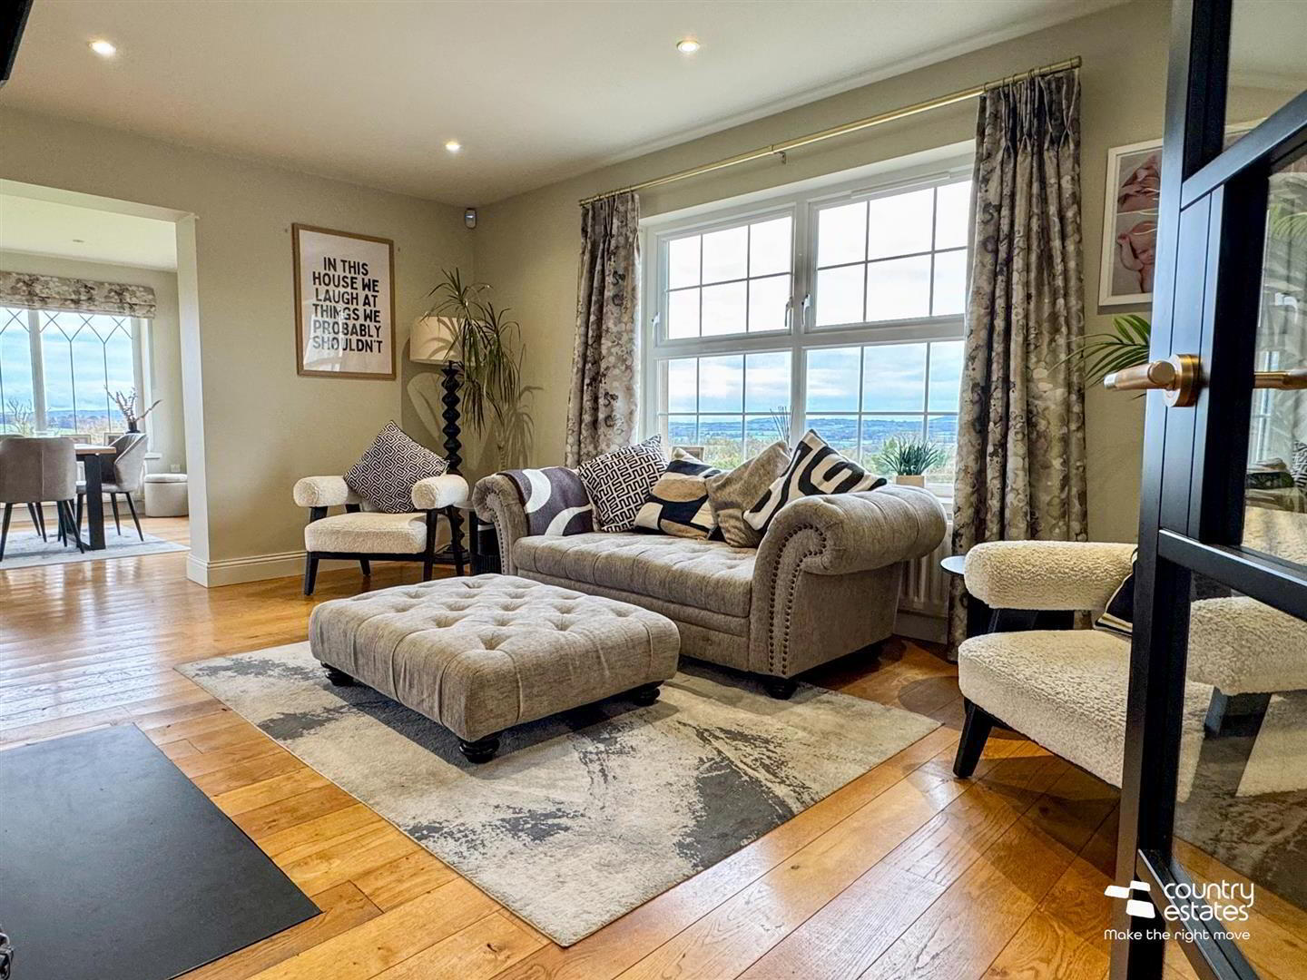
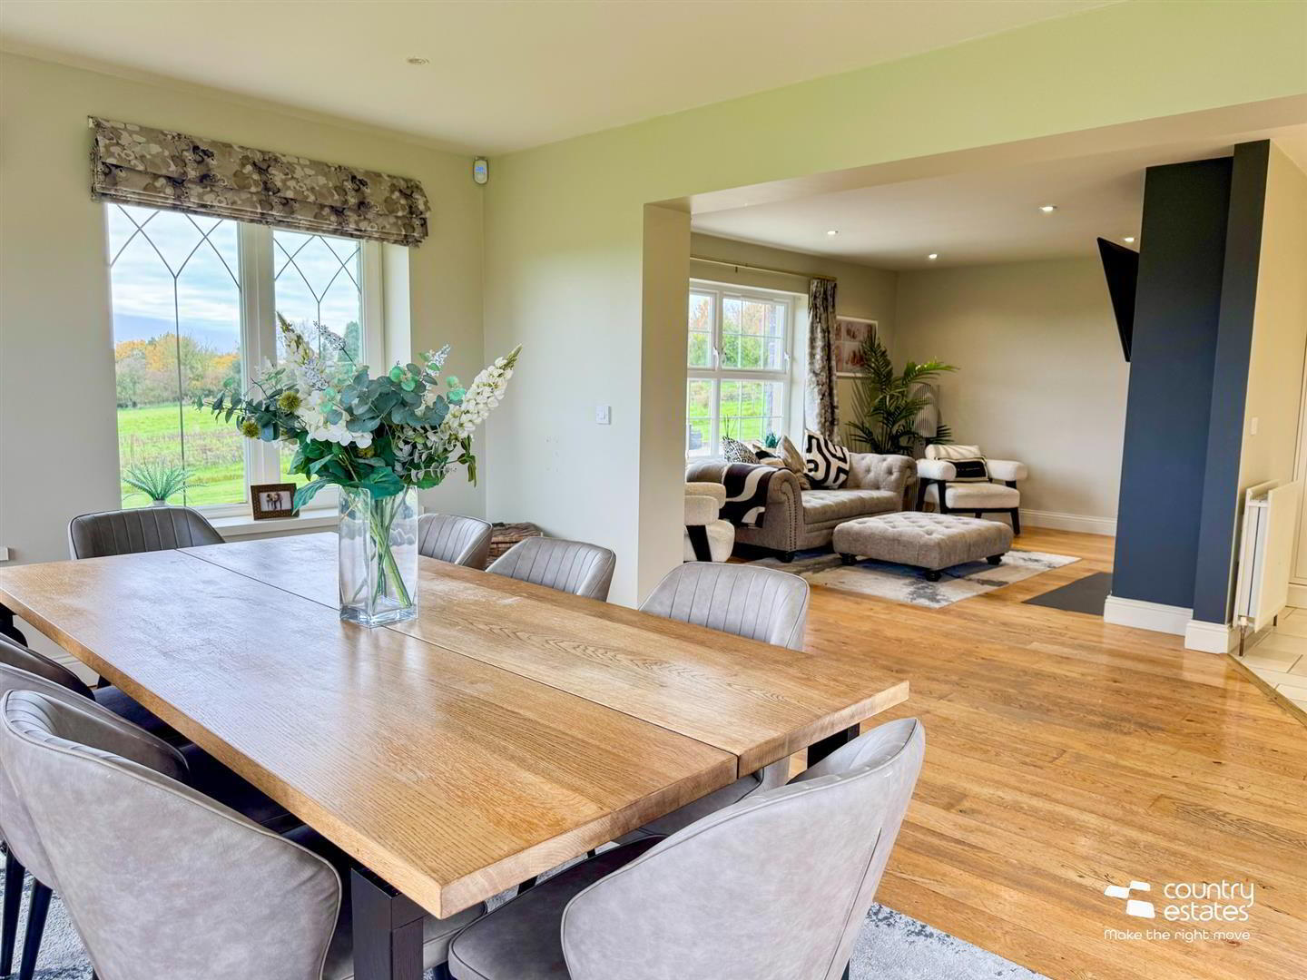
- LIVING / DINING ROOM 5.26m x 3.68m (17'3" x 12'1")
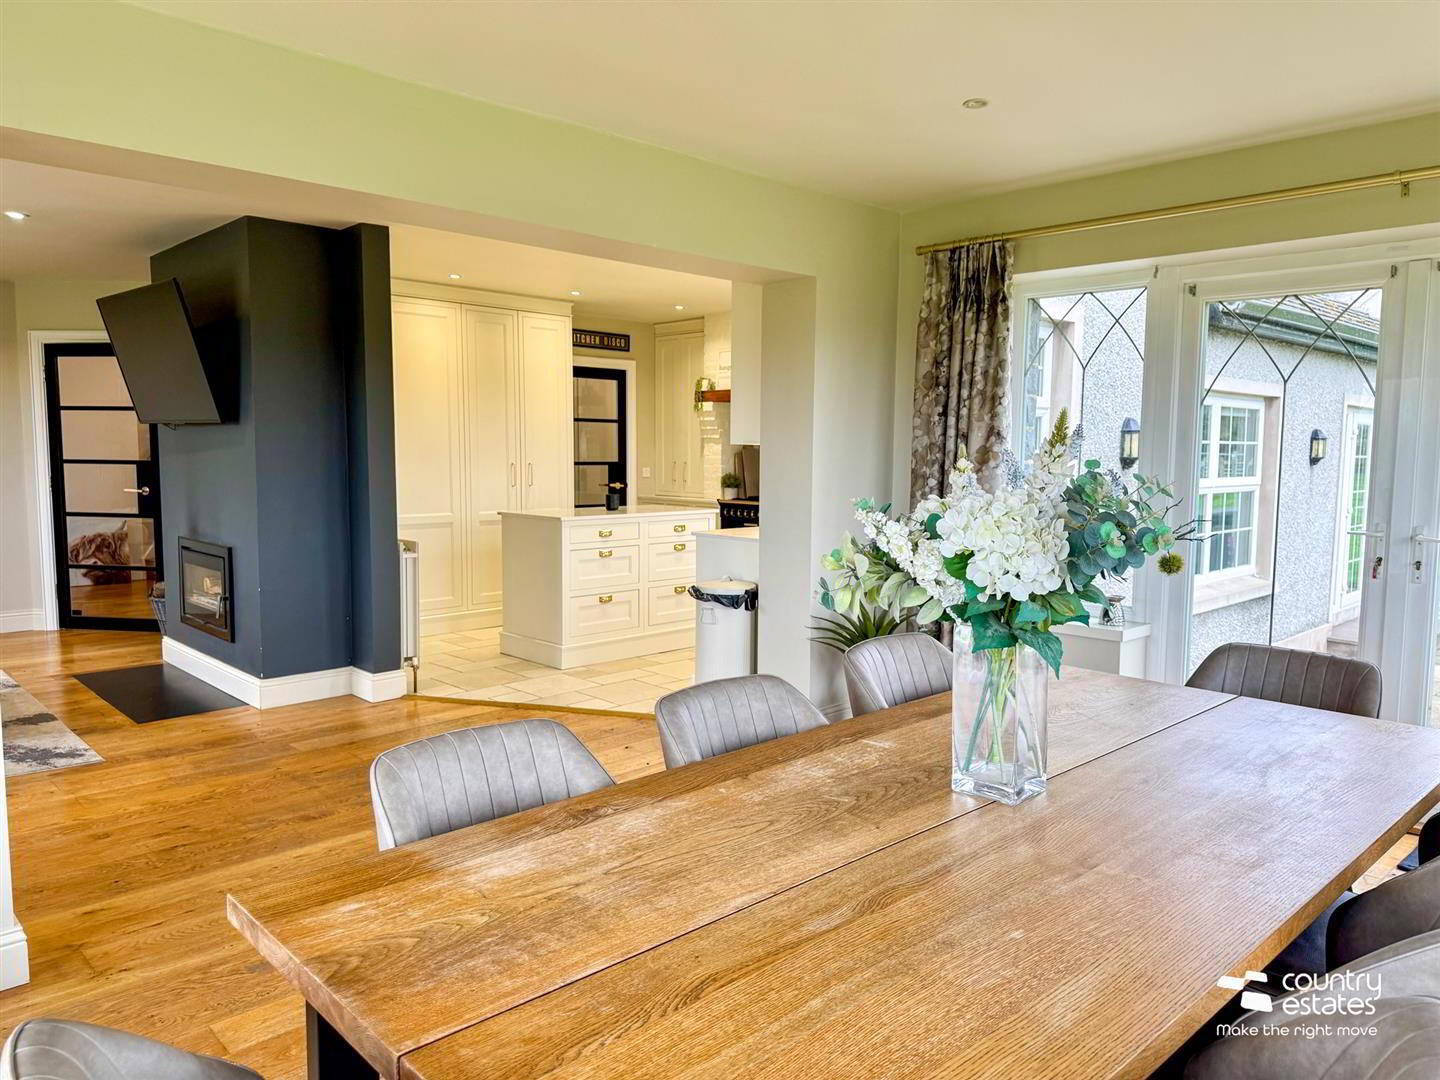
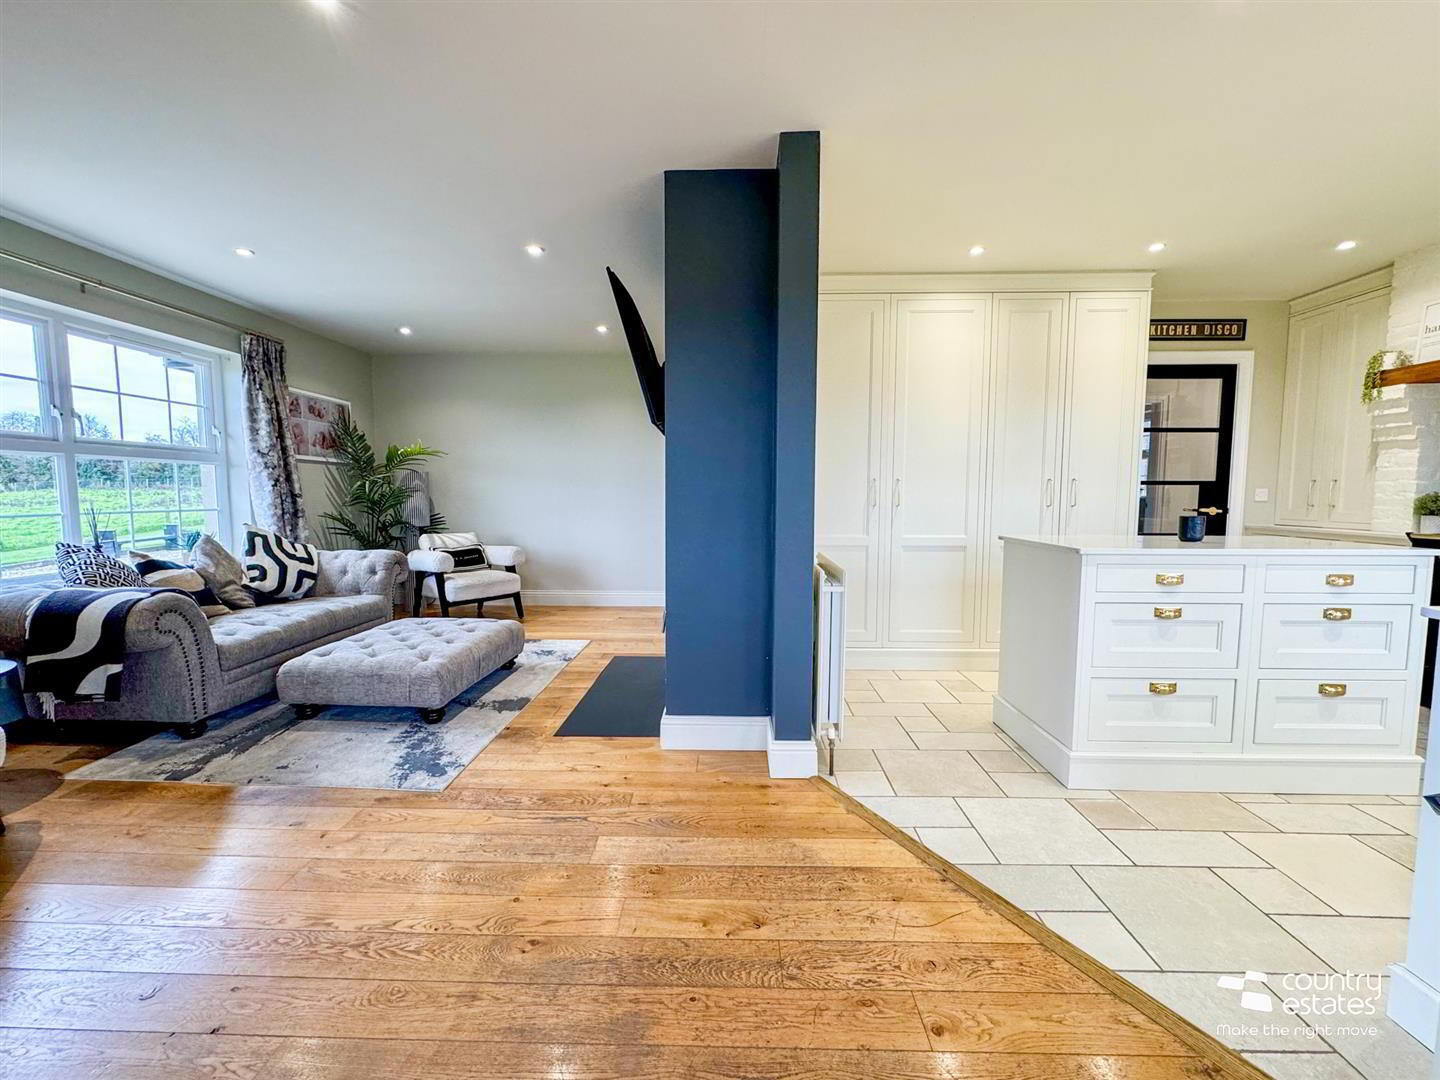
- Presently used as living room. Quality exposed French oak flooring. Picture window to front elevation, enjoying elevated, rural views over surrounding countryside and beyond. Feature recessed multi-fuel stove and slate hearth. Open plan to sun lounge & kitchen.
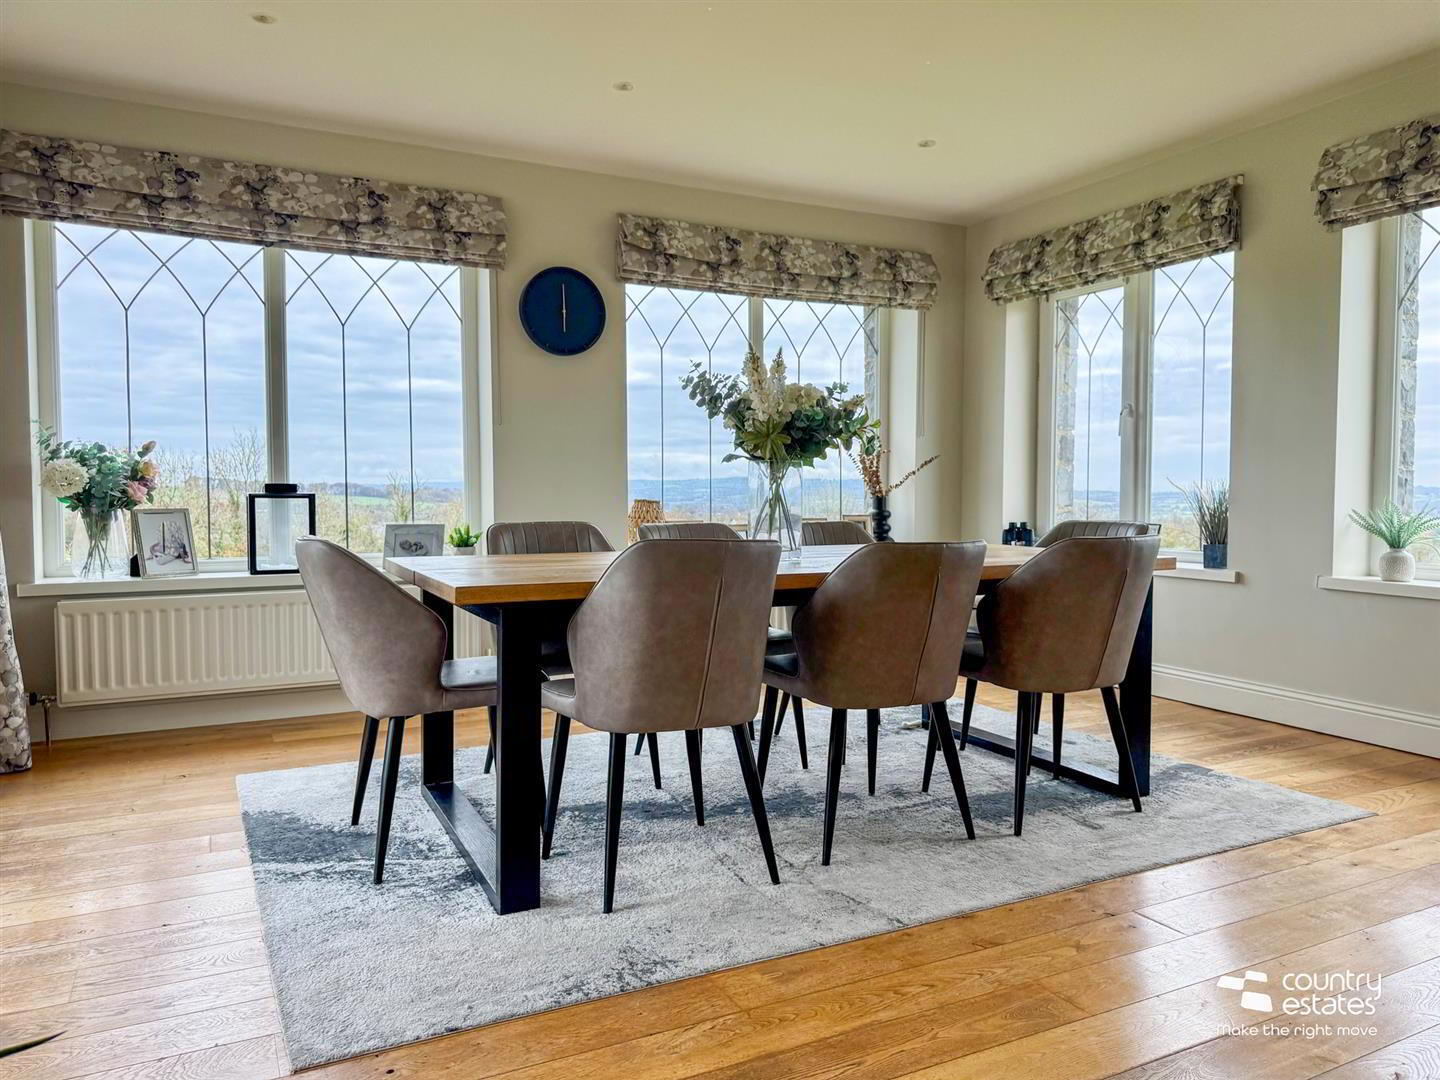
- SUN LOUNGE 4.75mx 3.96m (15'7"x 13'0")
- Triple aspect windows, enjoying elevated, rural views over surrounding countryside. French oak flooring. Twin PVC double glazed doors to patio and gardens.
- LUXURY INFRAME KITCHEN 3.89m x 3.71m (12'9" x 12'2")
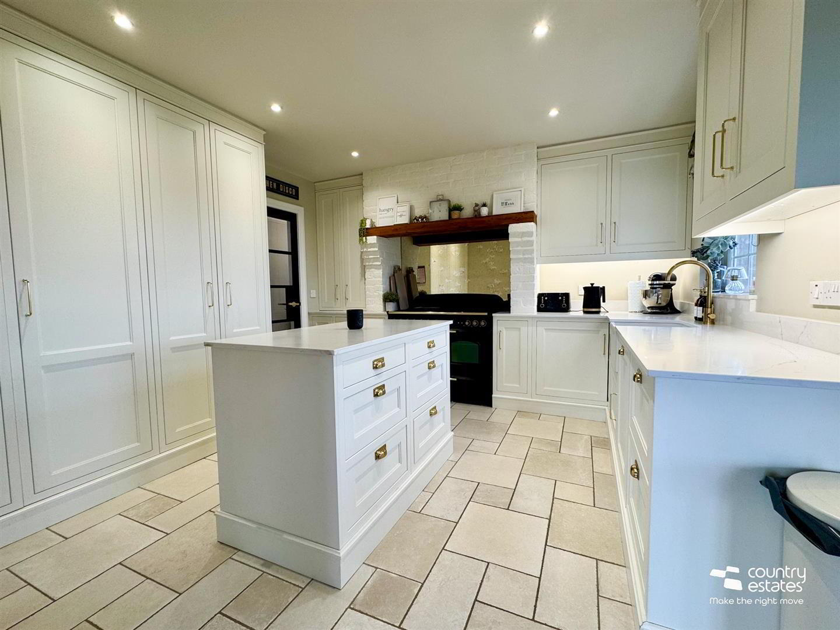
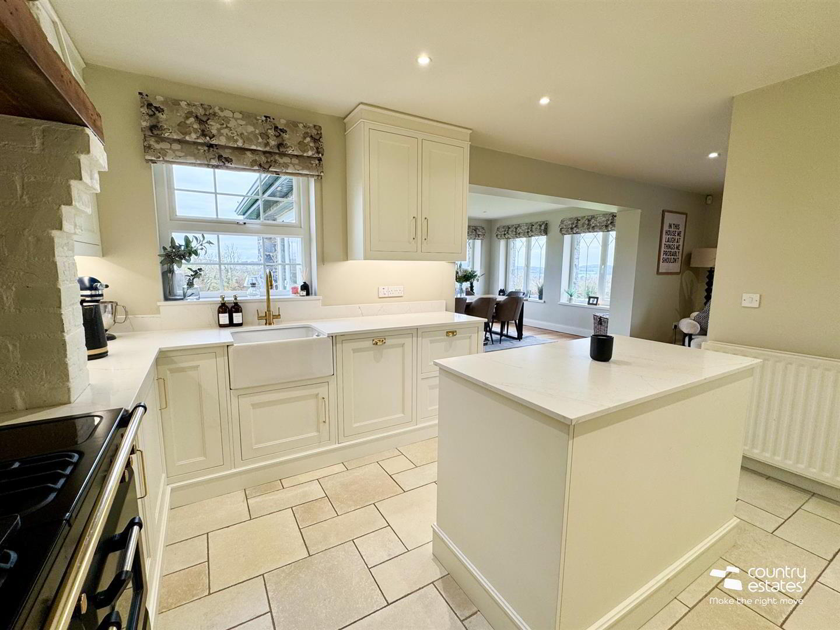
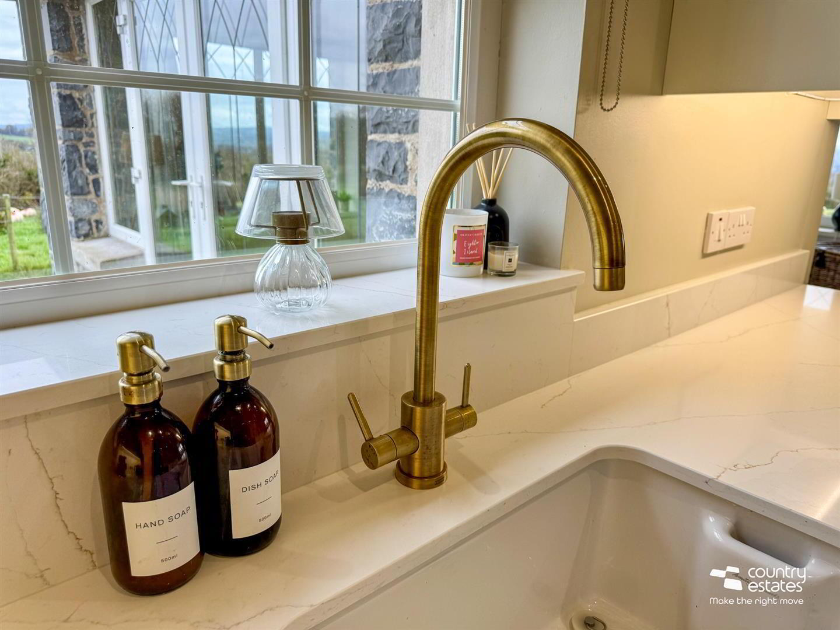
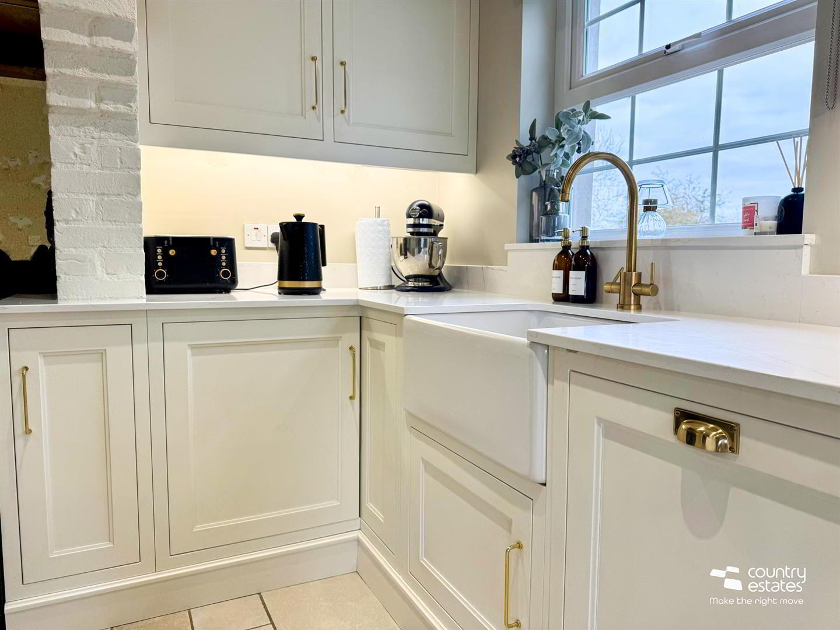
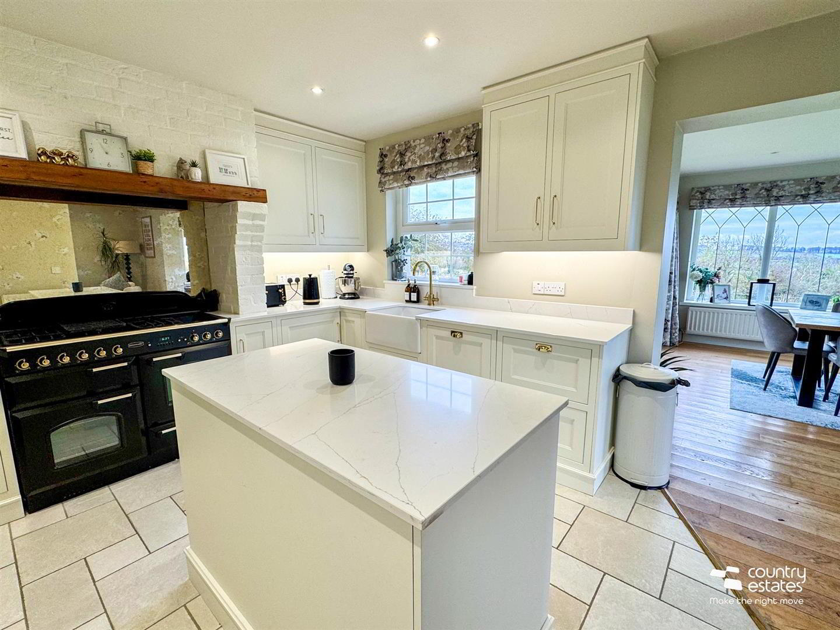
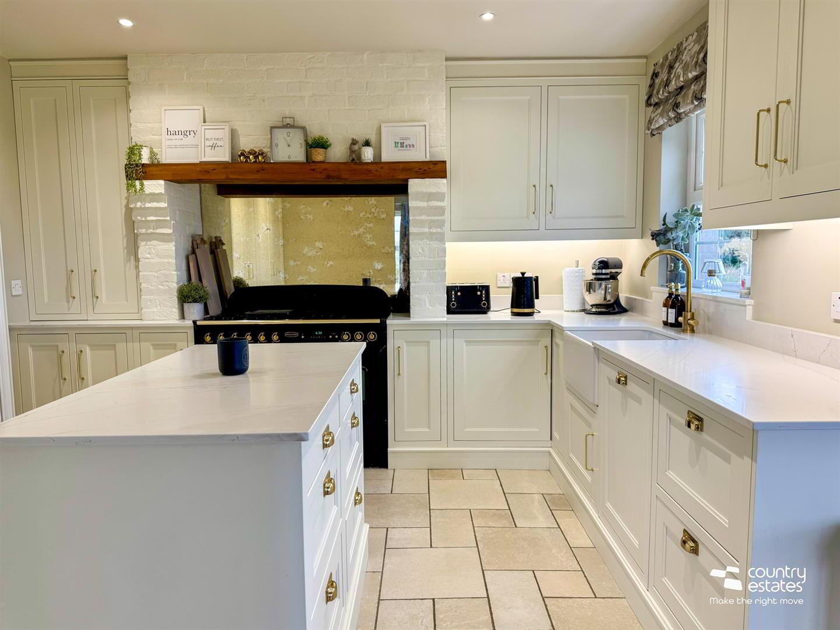
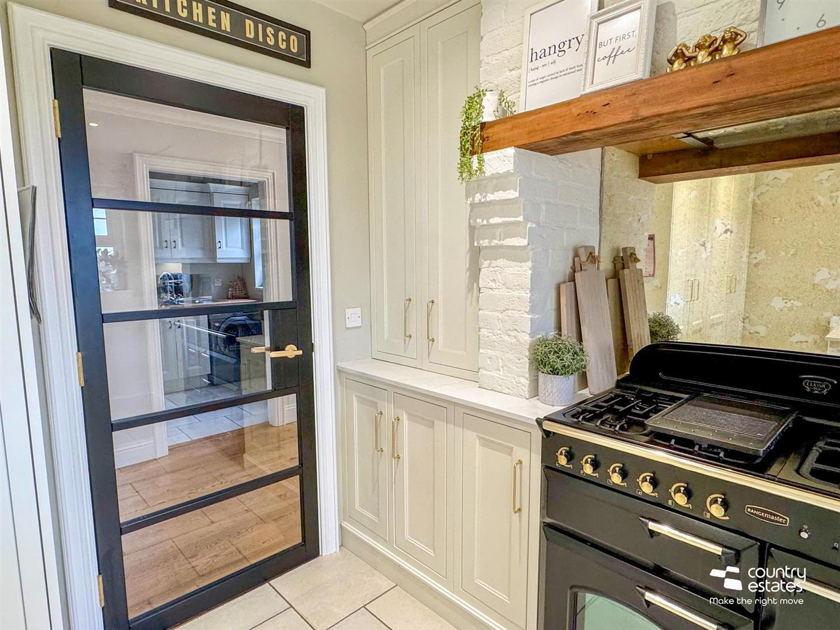
- Luxury, in-frame kitchen, equipped with a comprehensive range of high and low level fitted shaker style units with contrasting brushed gold coloured cup handles. Co-ordinating quality quartz work surfaces with upstands and sill. Matching centre island unit with fitted drawers. Old Belfast style ceramic sink with brushed gold swan neck mono block tap. Space for range style oven, with distressed mirrored splash back and extractor hood over. Integrated tall fridge, separate integrated tall freezer, and integrated dishwasher. Tiled floor. Elevated rural views.
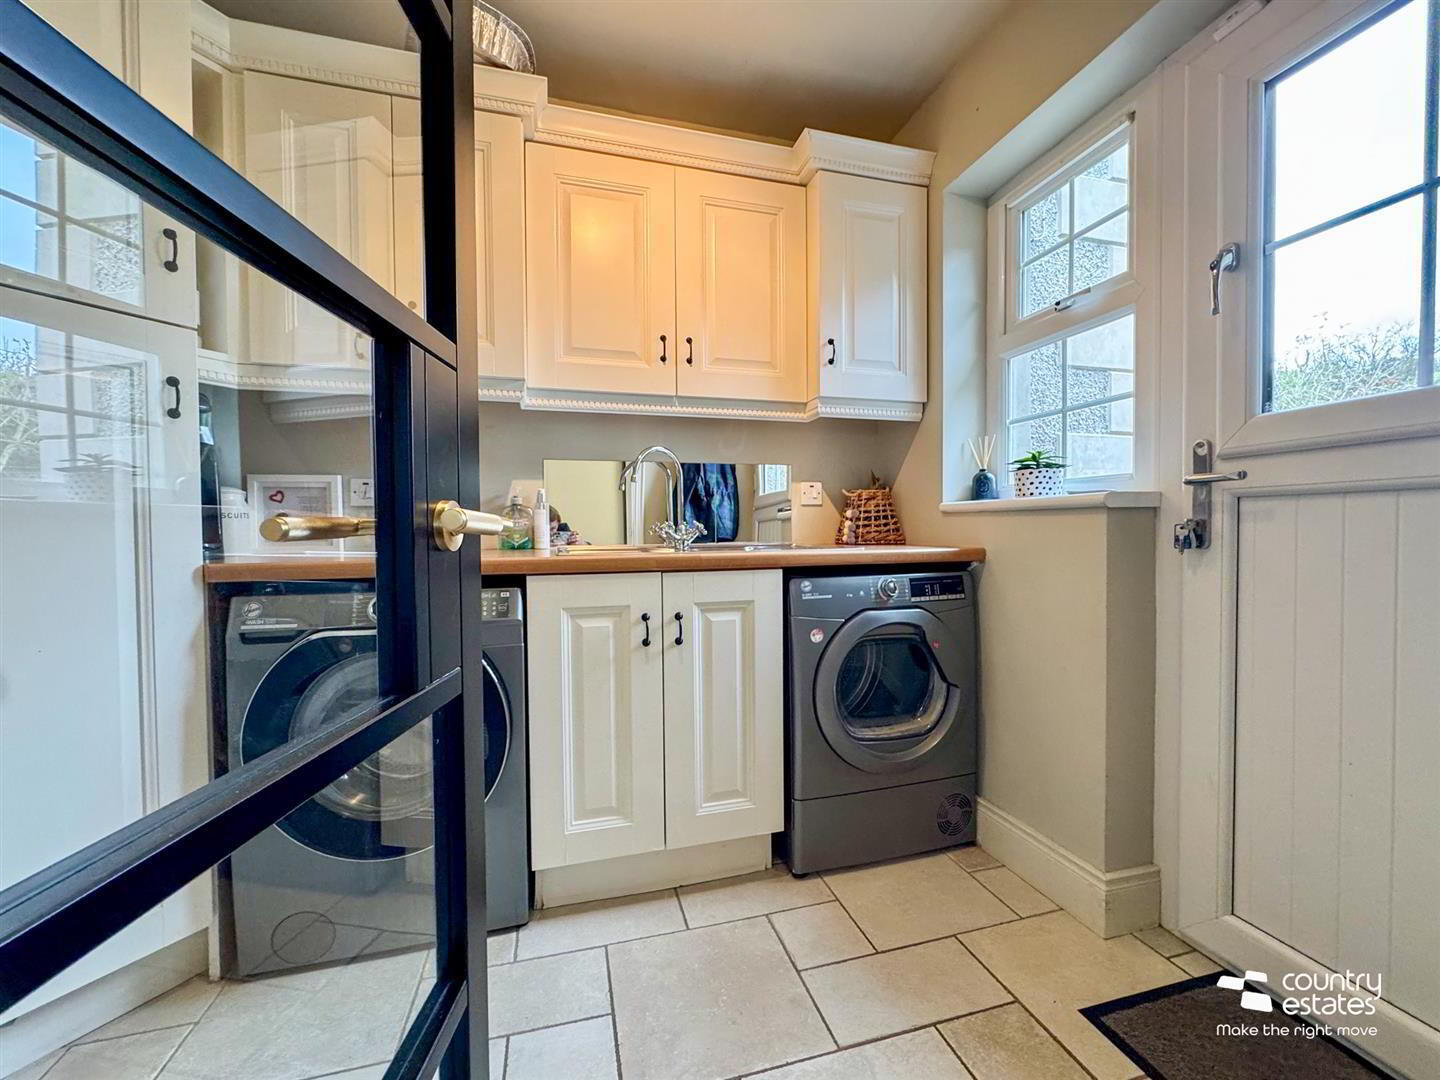
- UTILITY ROOM 3.28m x 2.06m (10'9" x 6'9")
- At widest points. Range of fitted high and low level storage units, with contrasting wood block effect, melamine work surface. Stainless steel one and half bowl sink unit. Plumbed for automatic washing machine. Space for tumble dryer. Mirrored splash back to sink. Tiled floor. PVC double glazed, stable style door to rear garden.
- FIRST FLOOR
- HALF LANDING
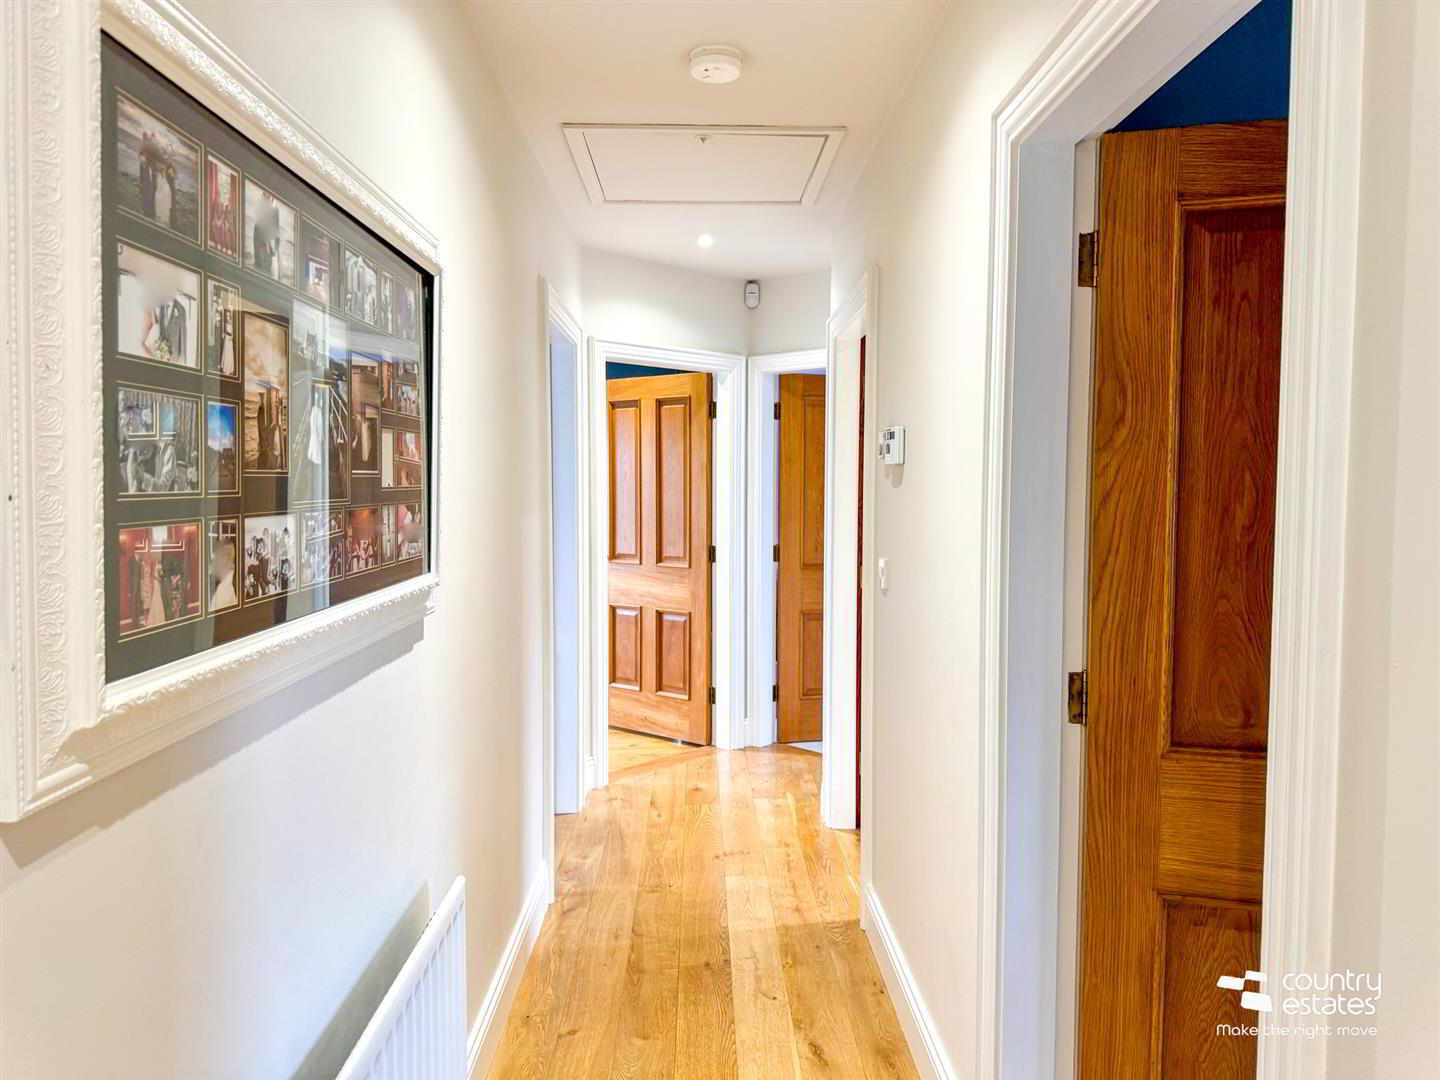
- French oak flooring. Access to partially floored roof space via slingsby style ladder.
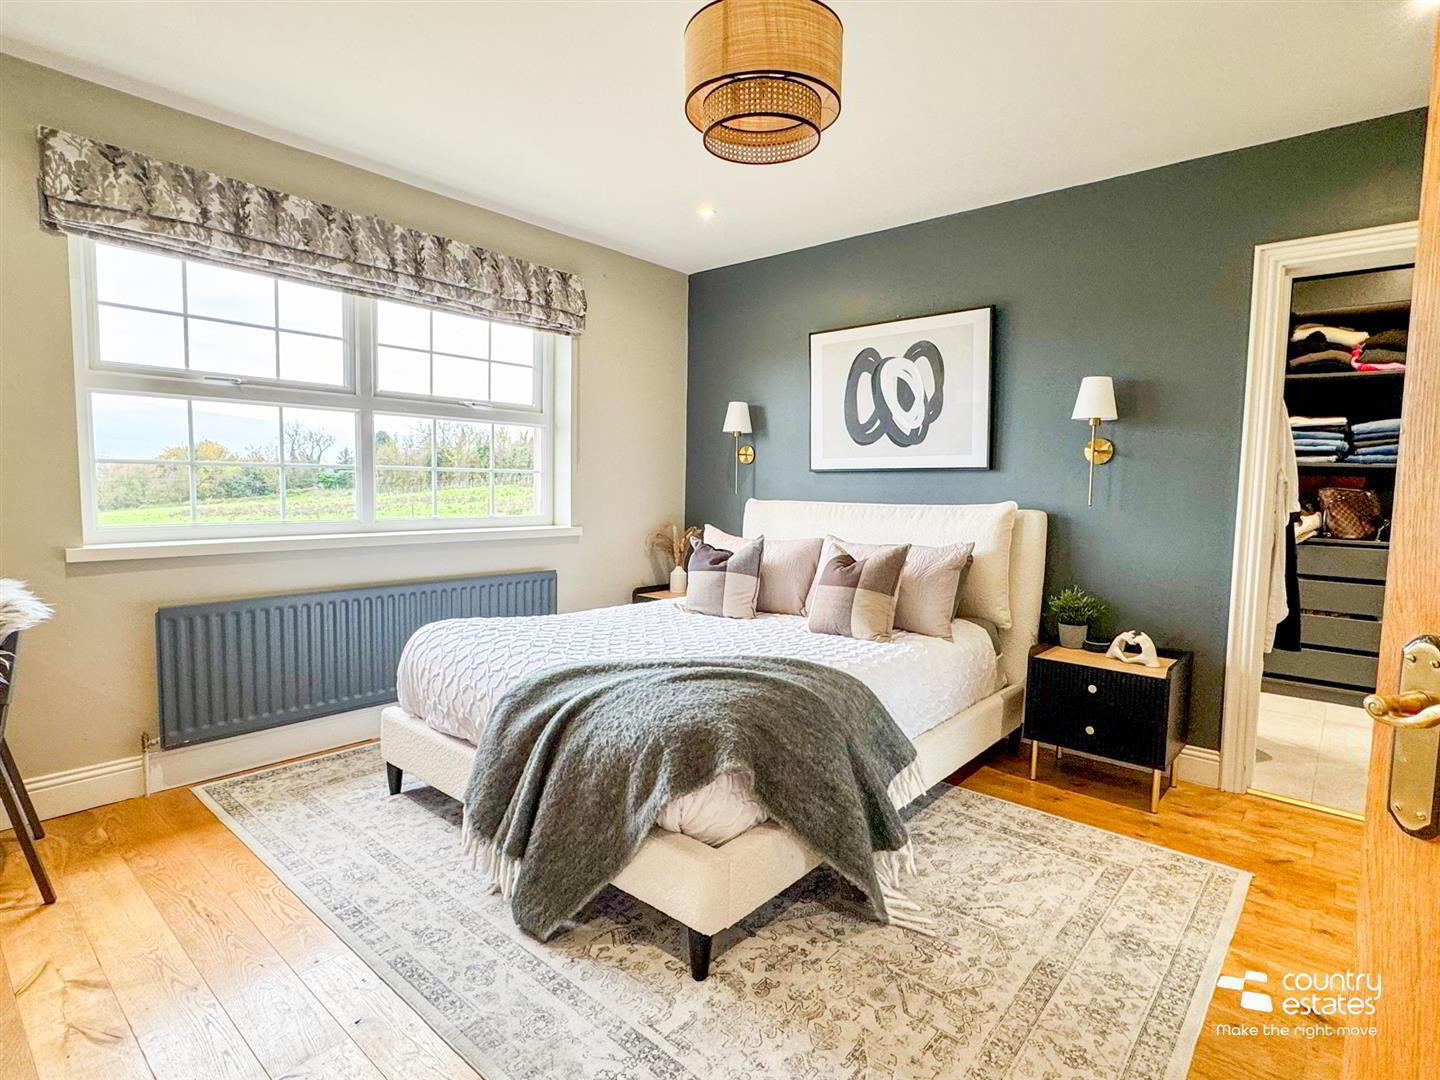
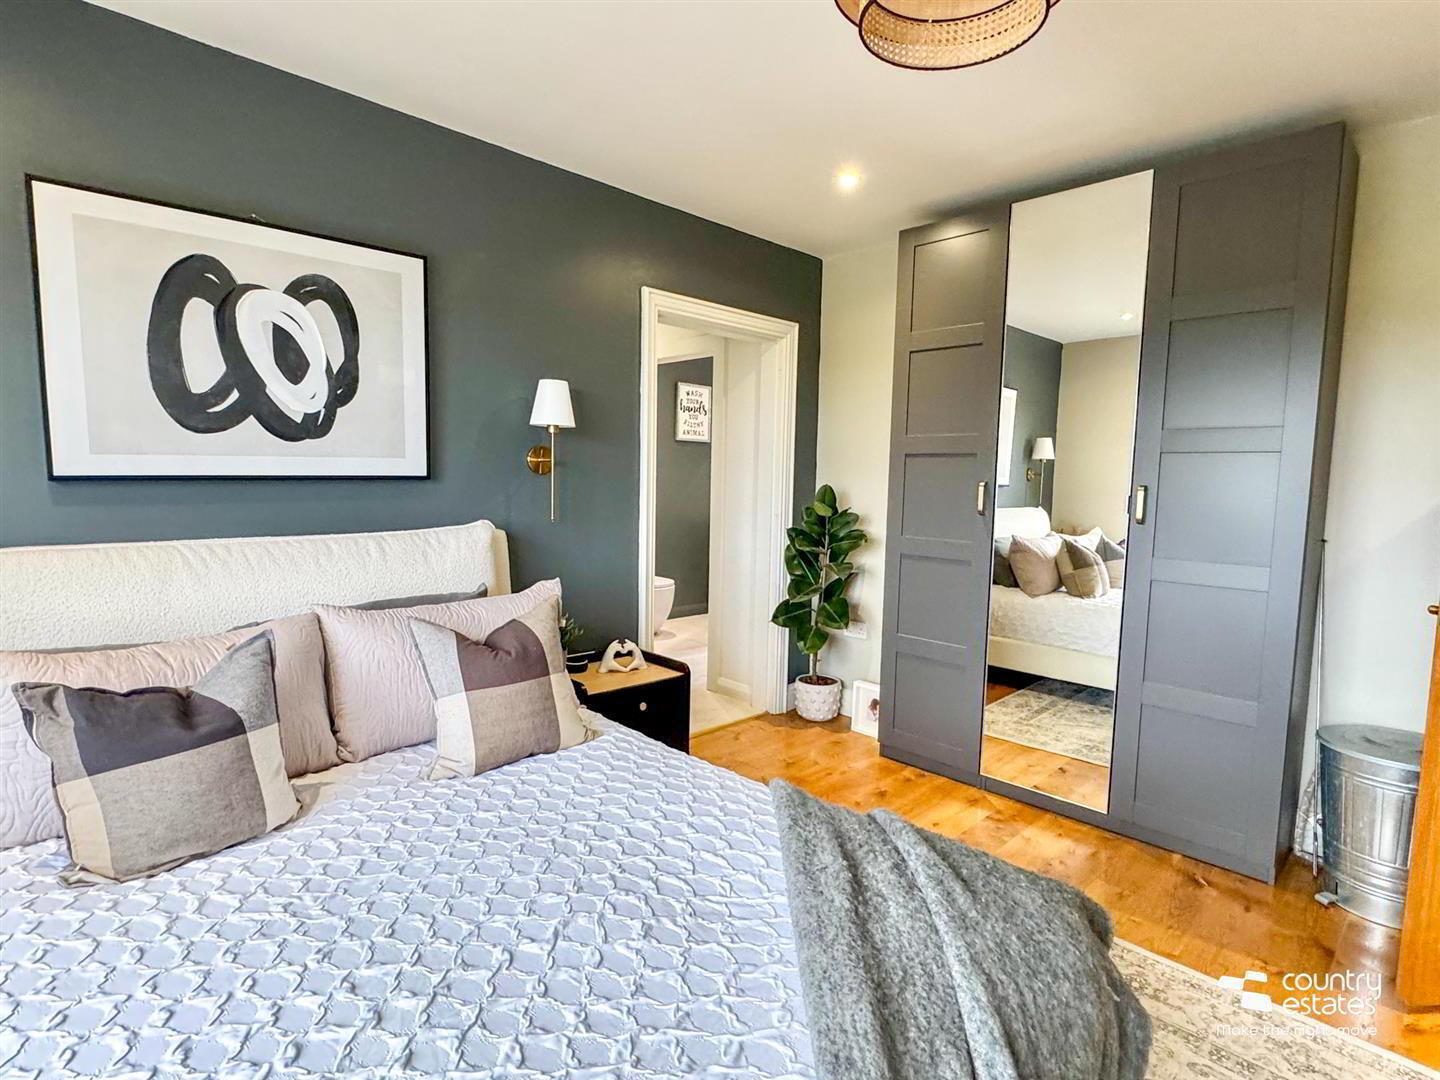
- PRINCIPAL BEDROOM 4.17m x 3.86m (13'8" x 12'8")
- Elevated rural views. French oak flooring.
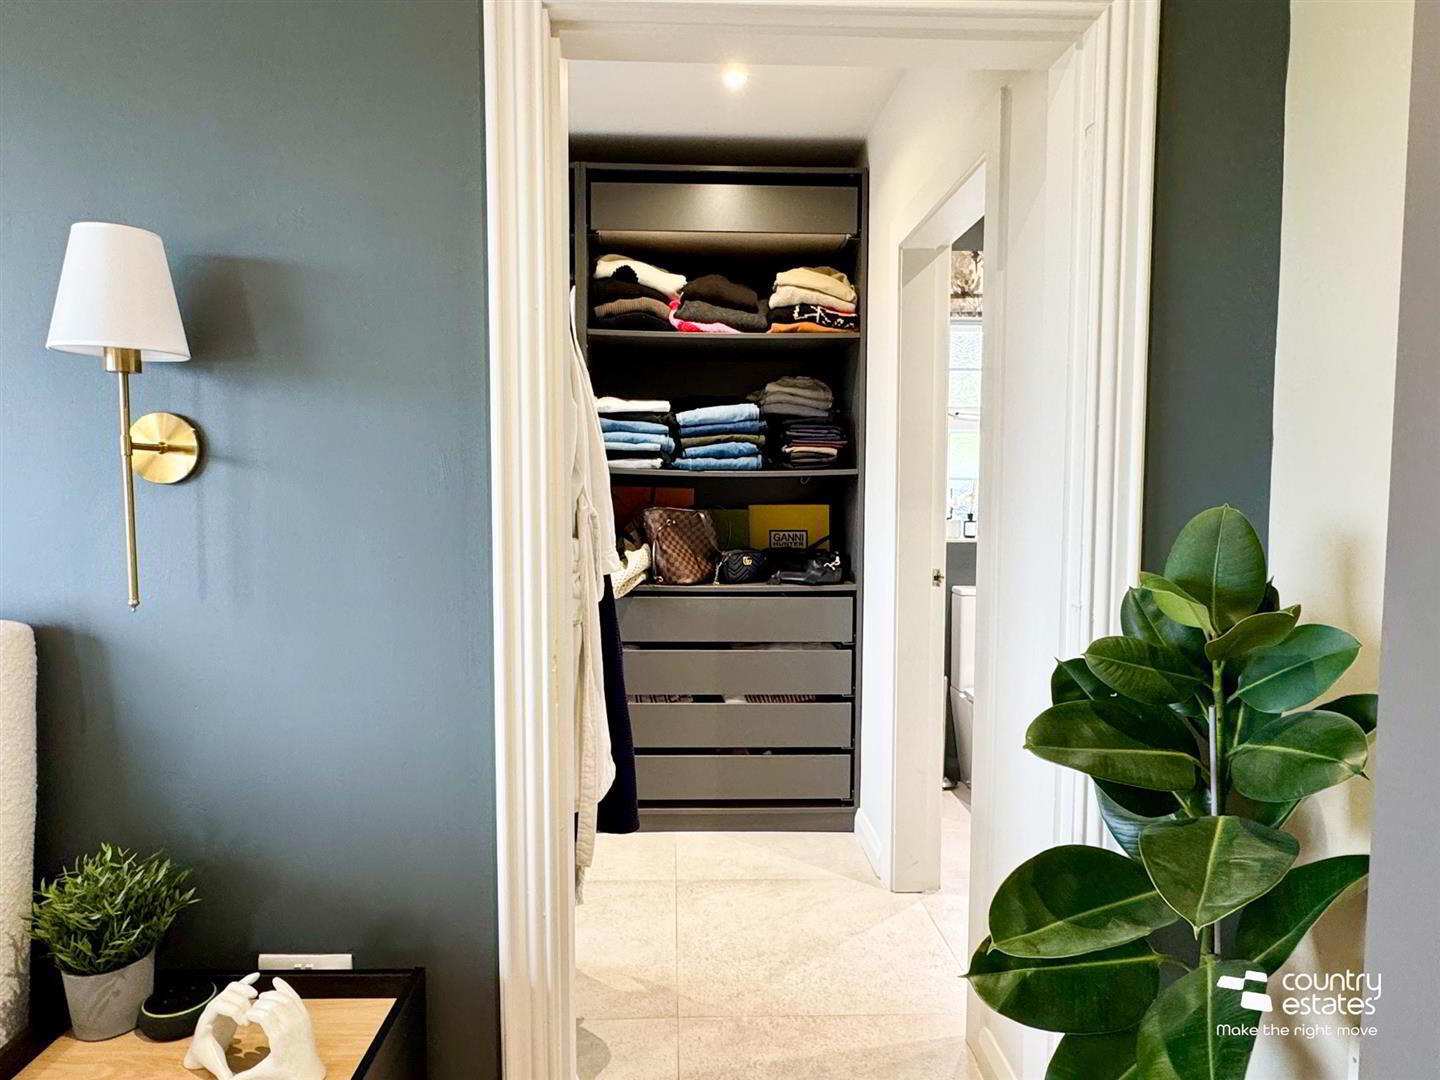
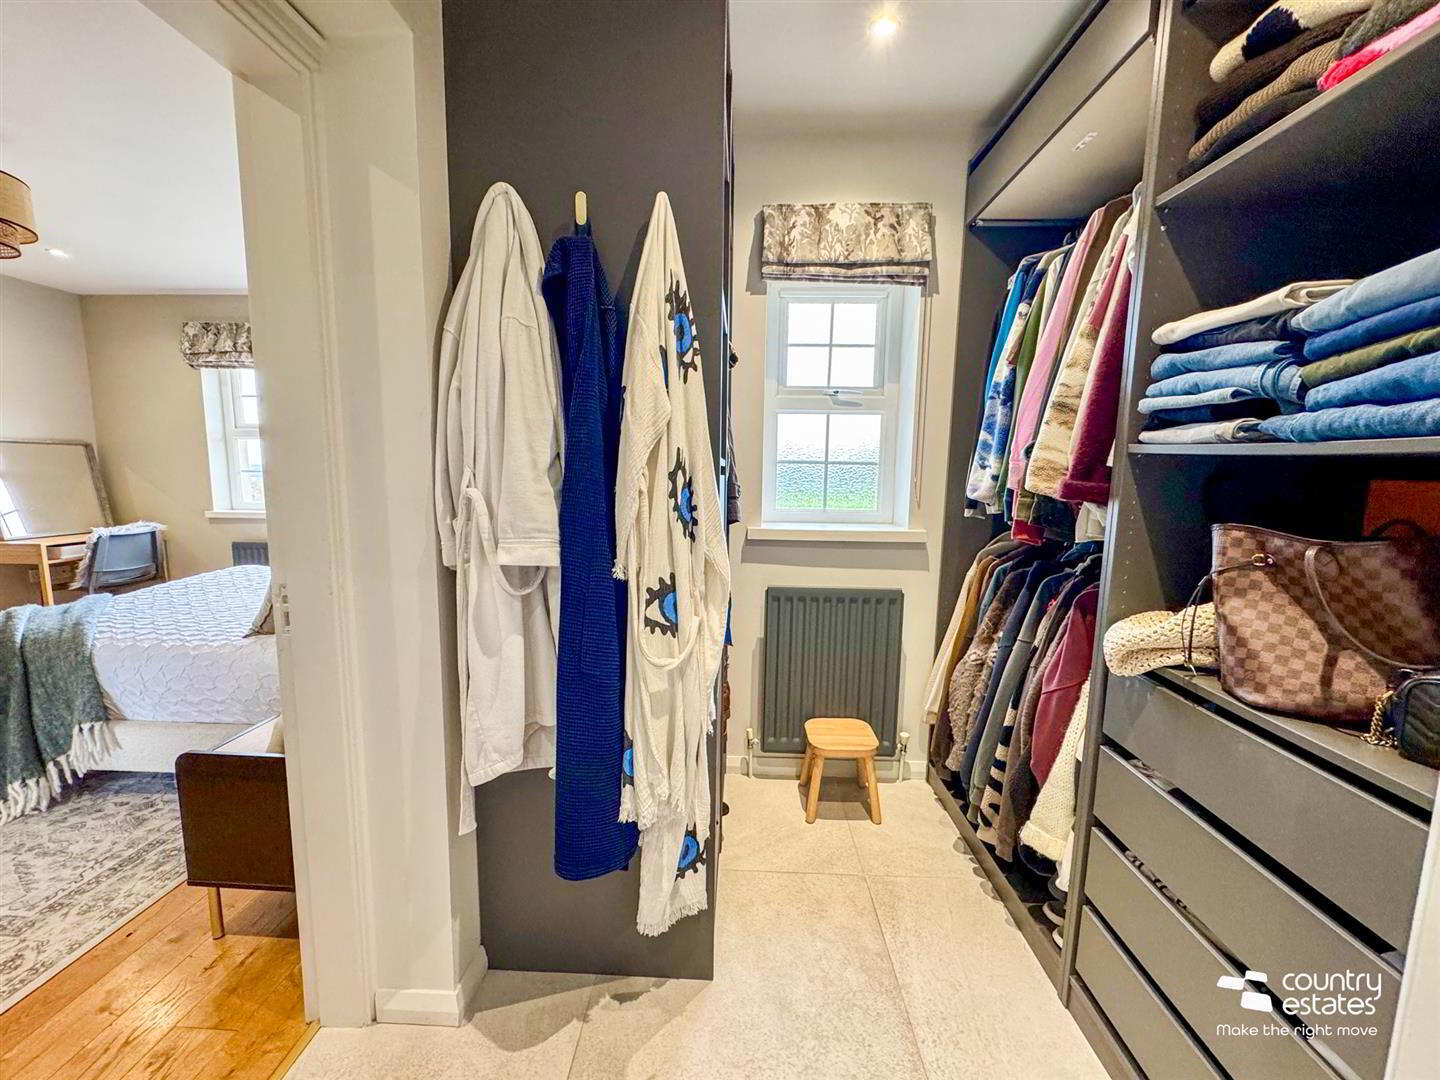
- WALK IN WARDROBE 2.21m x 2.03m (7'3" x 6'8")
- Bespoke range of His & Hers fitted open wardrobes with integrated hanging space, fitted drawers and open shelving. Tiled floor.
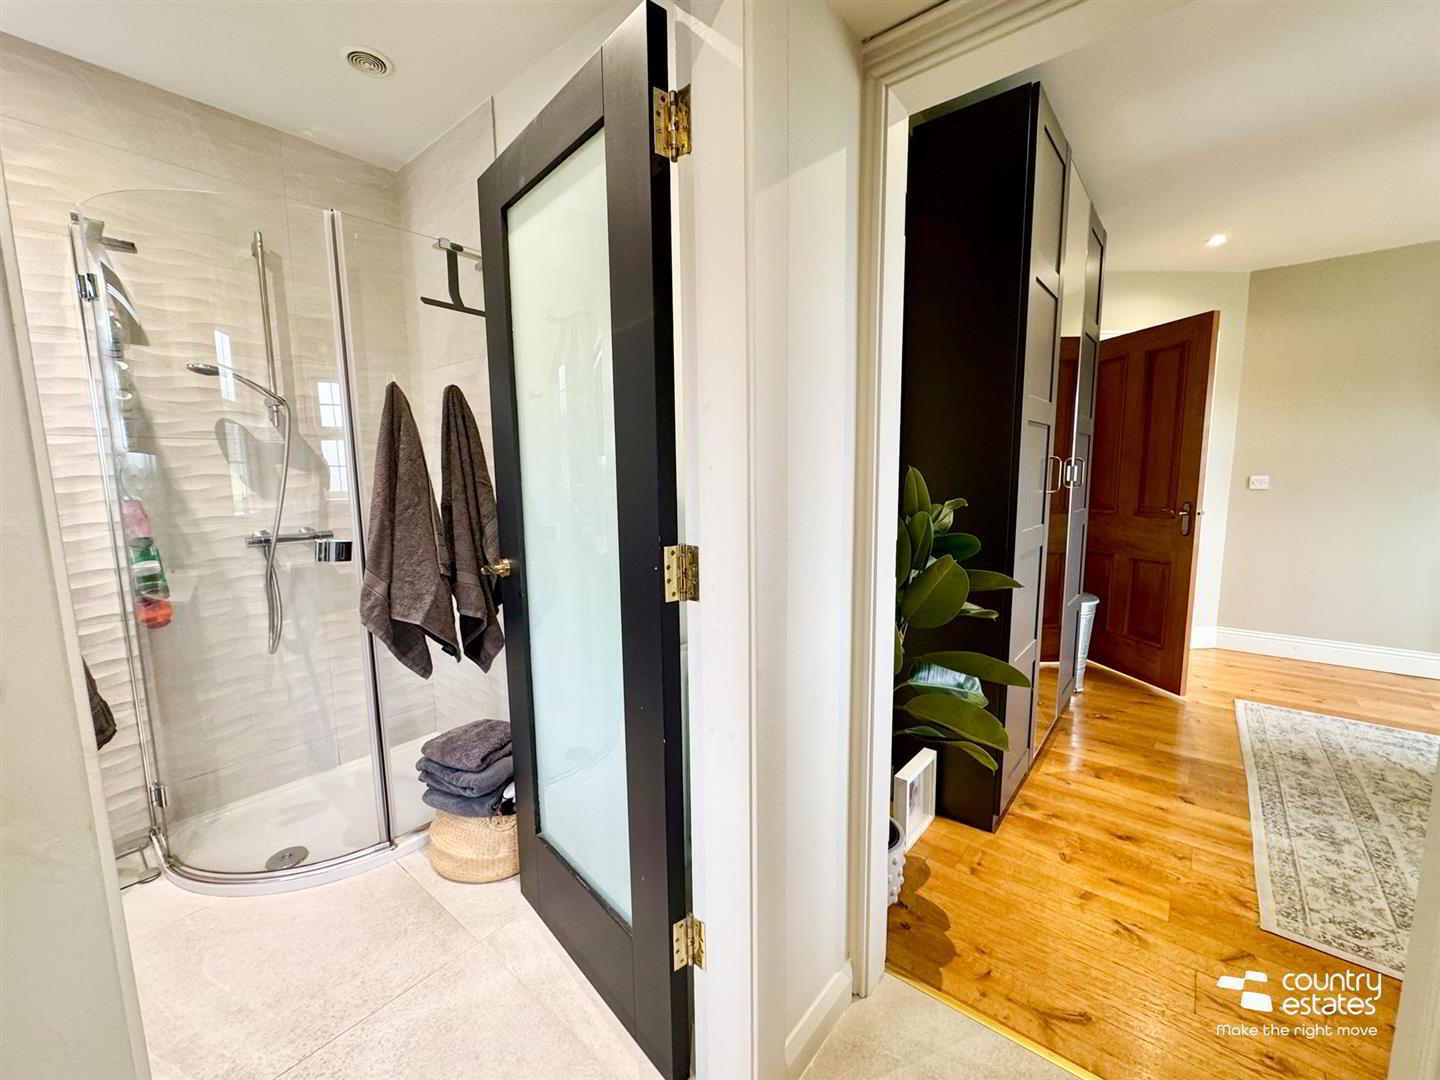
- DELUXE EN SUITE SHOWER ROOM
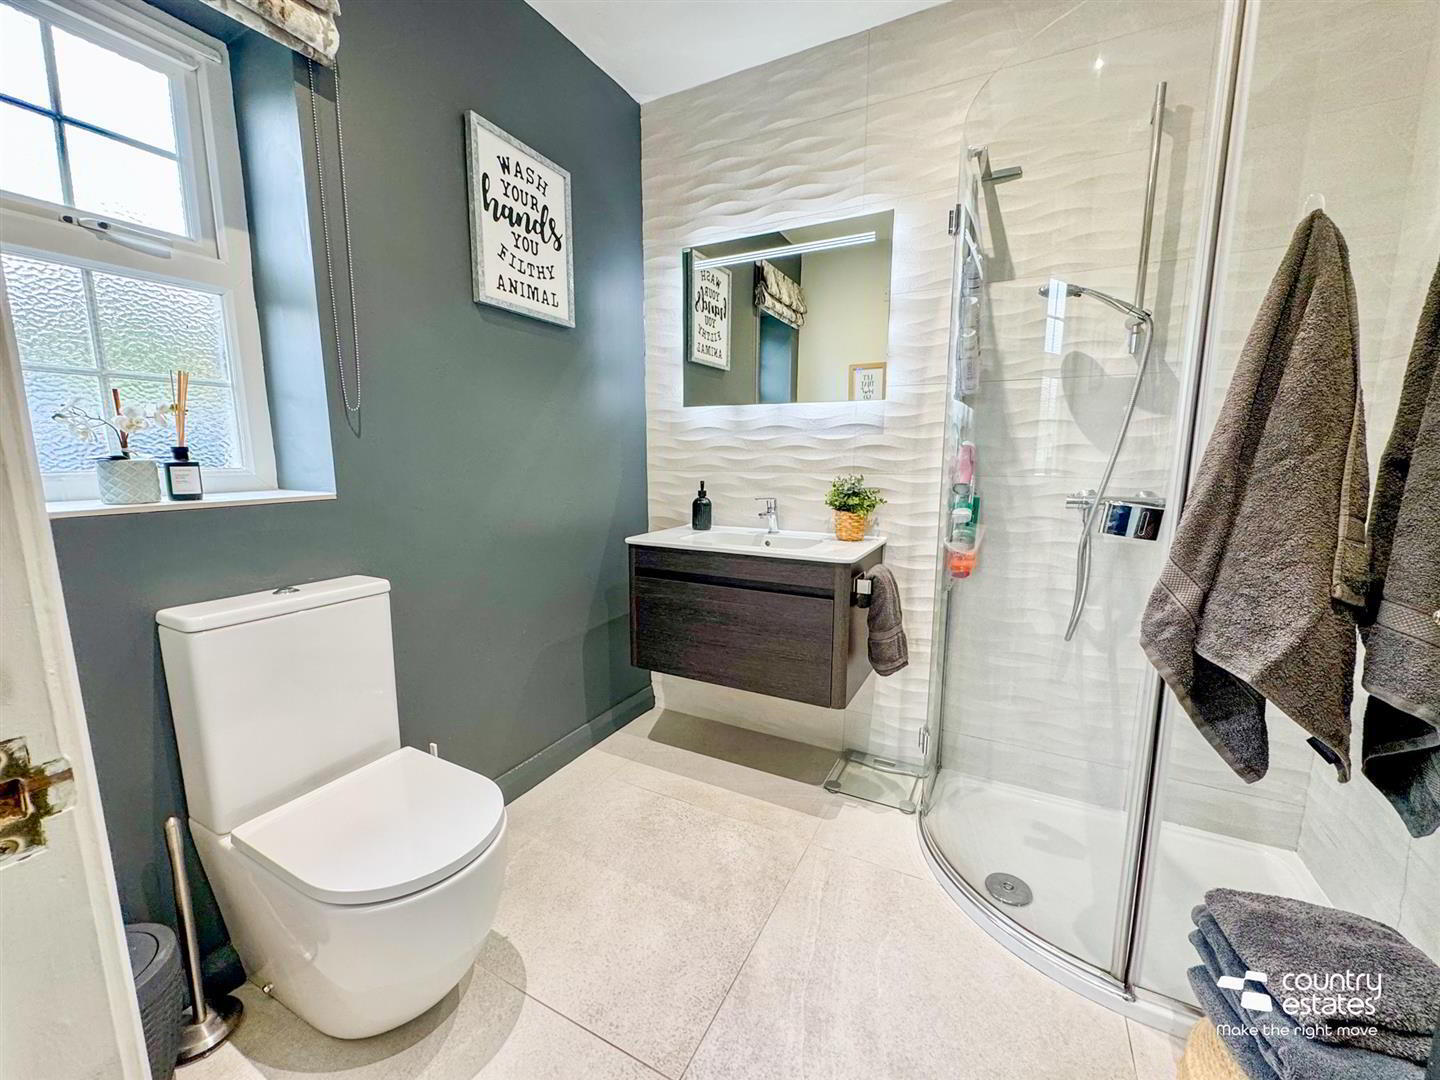
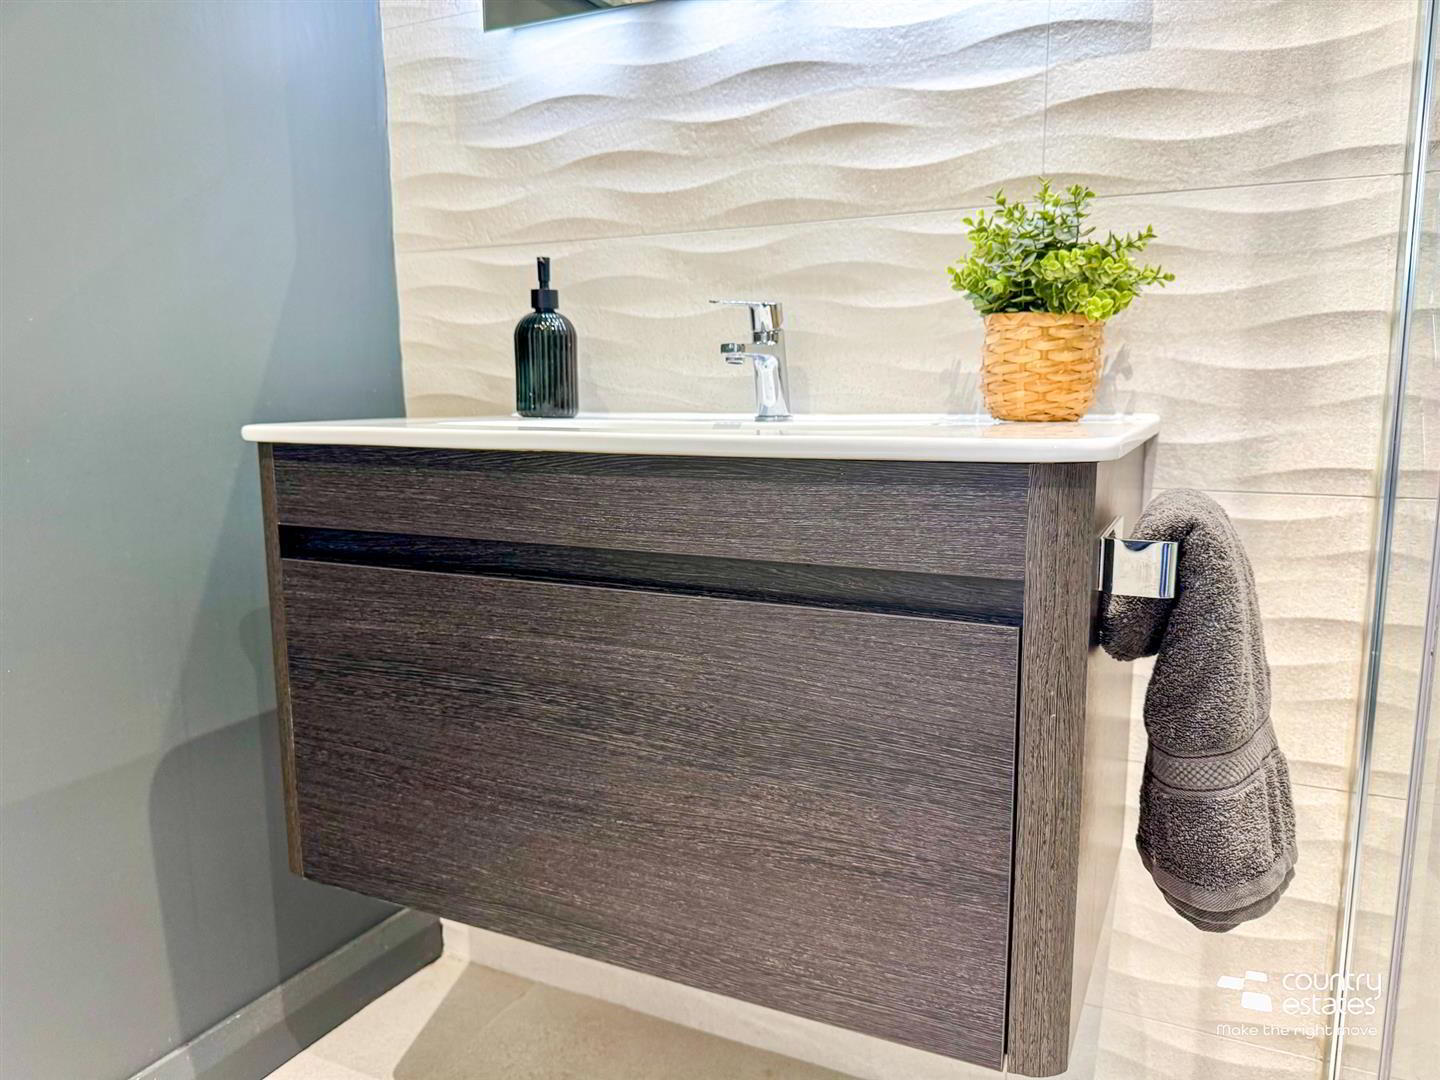
- Contemporary white three piece suite comprising fully tiled shower enclosure with thermostat controlled mains shower, modern floating vanity unit with mono block tap and WC. Feature contoured tiled accent wall. Tiled floor.
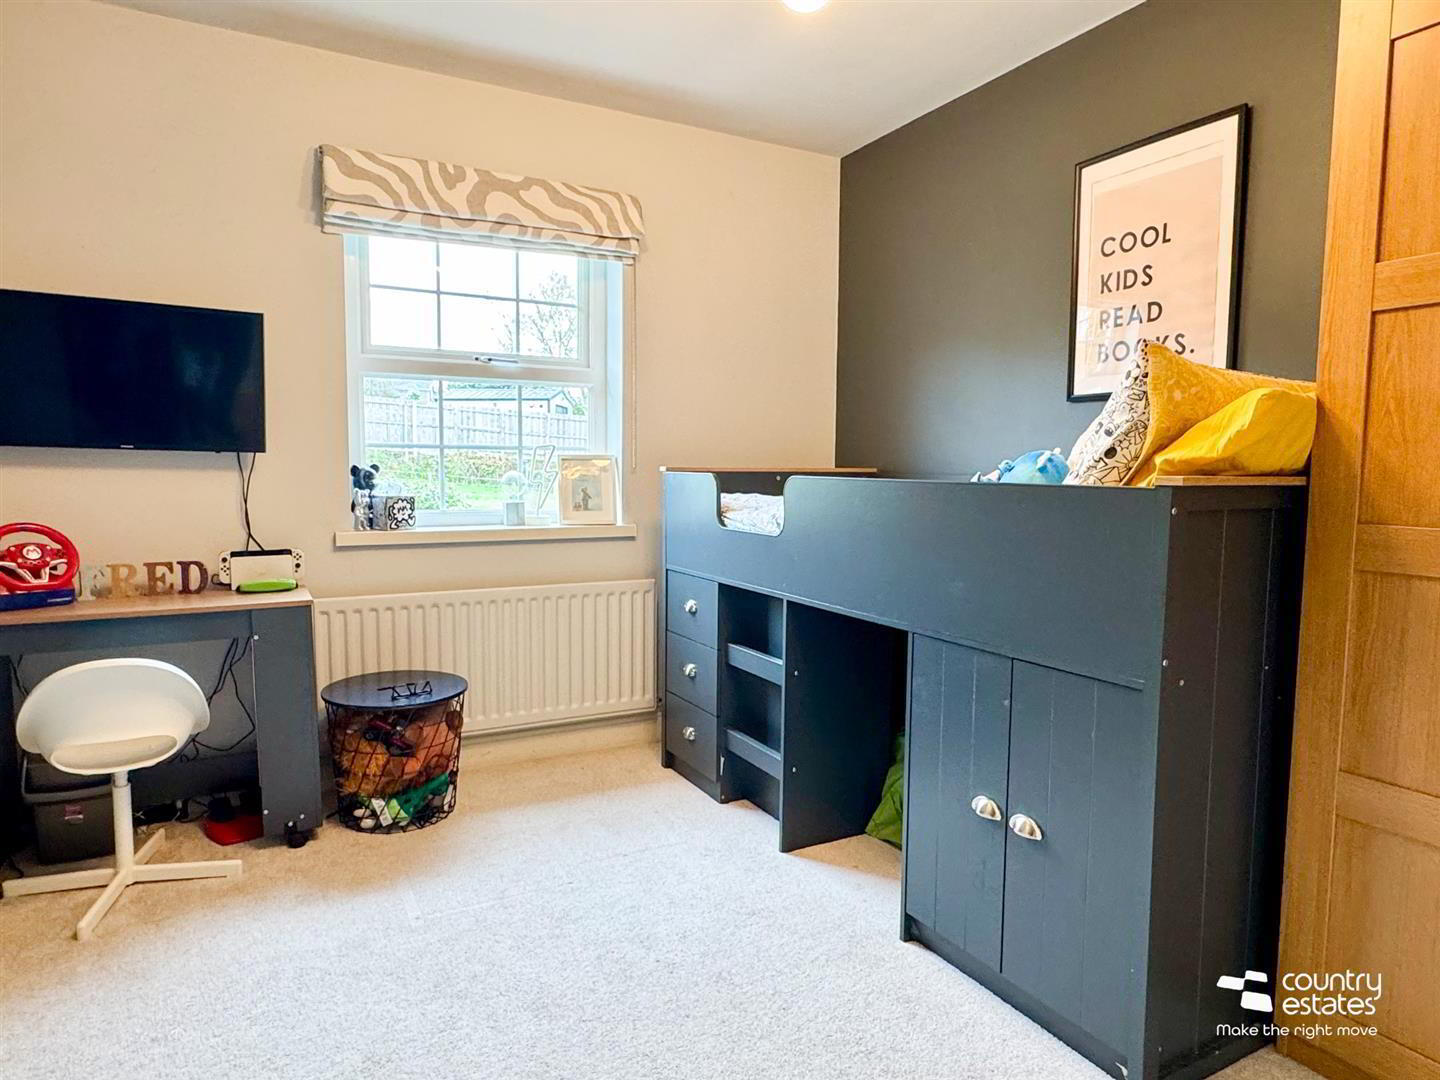
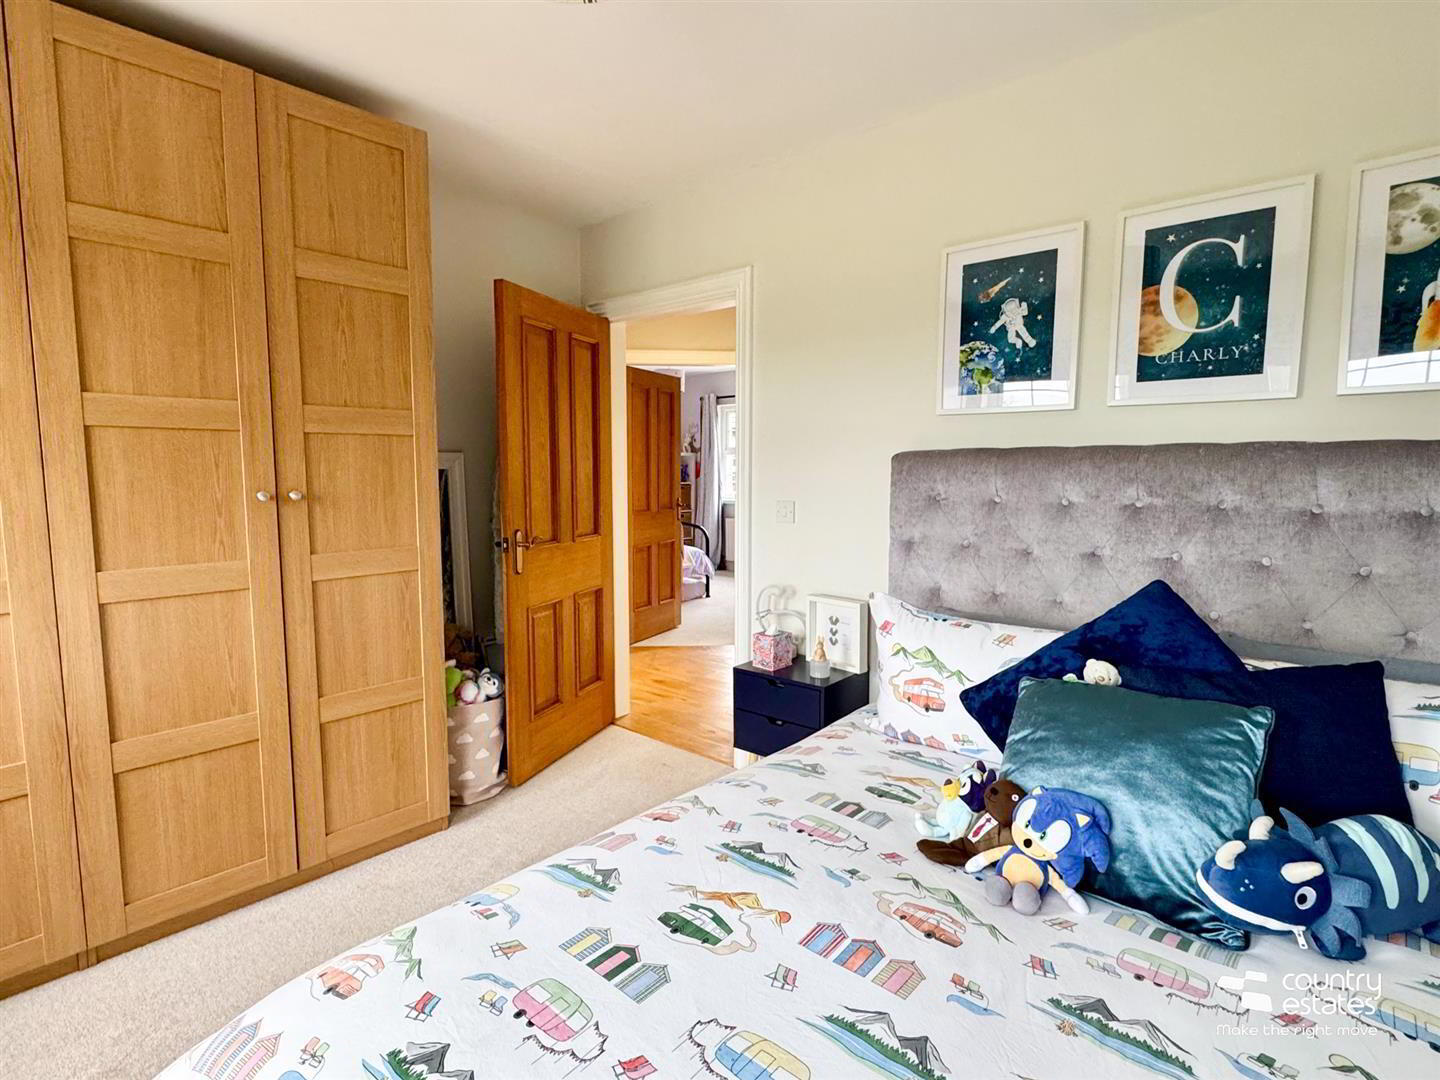
- BEDROOM 2 3.61m x 3.48m (11'10" x 11'5")
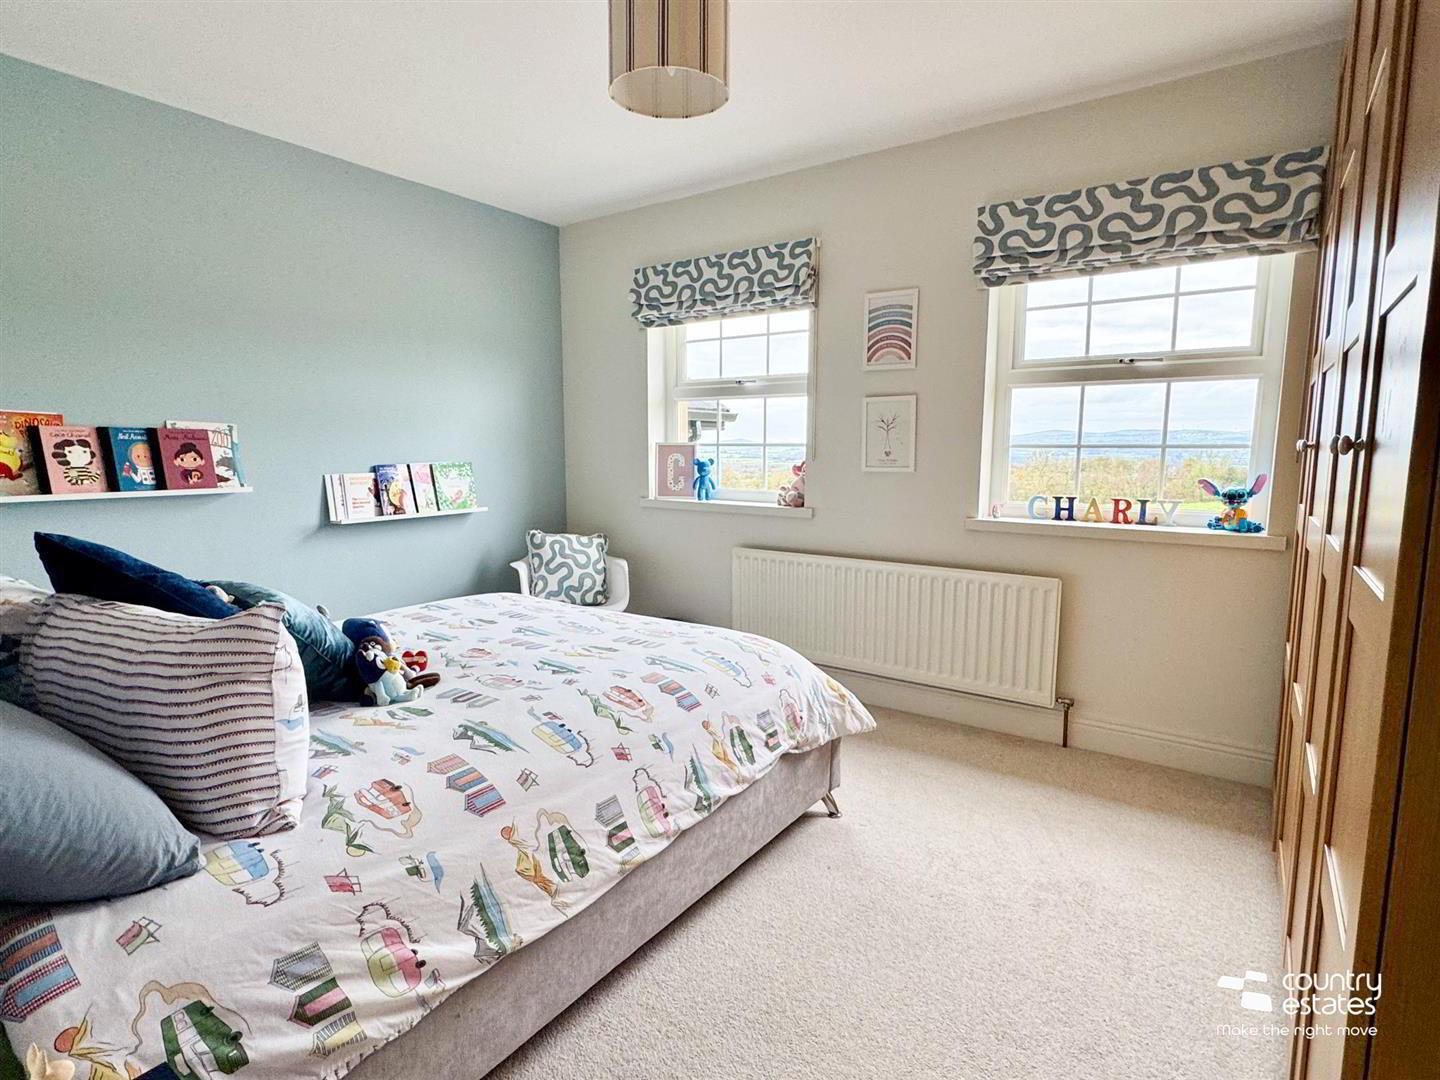
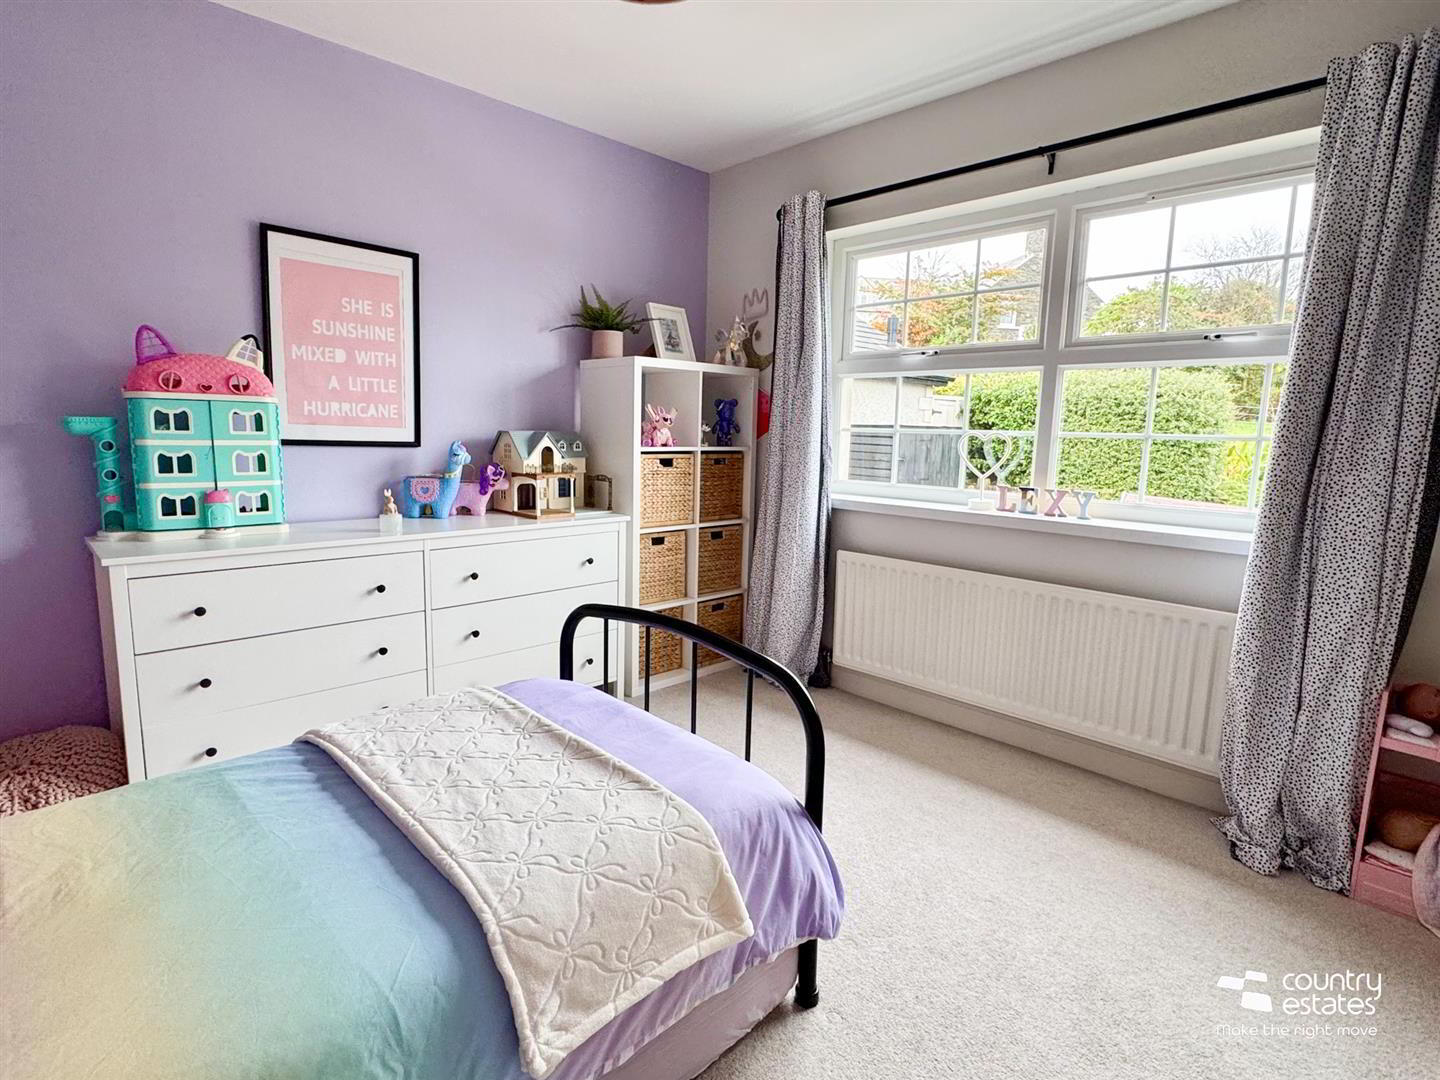
- BEDROOM 3 4.19m x 3.28m (13'9" x 10'9")
- Twin windows to front elevation enjoying rural views.
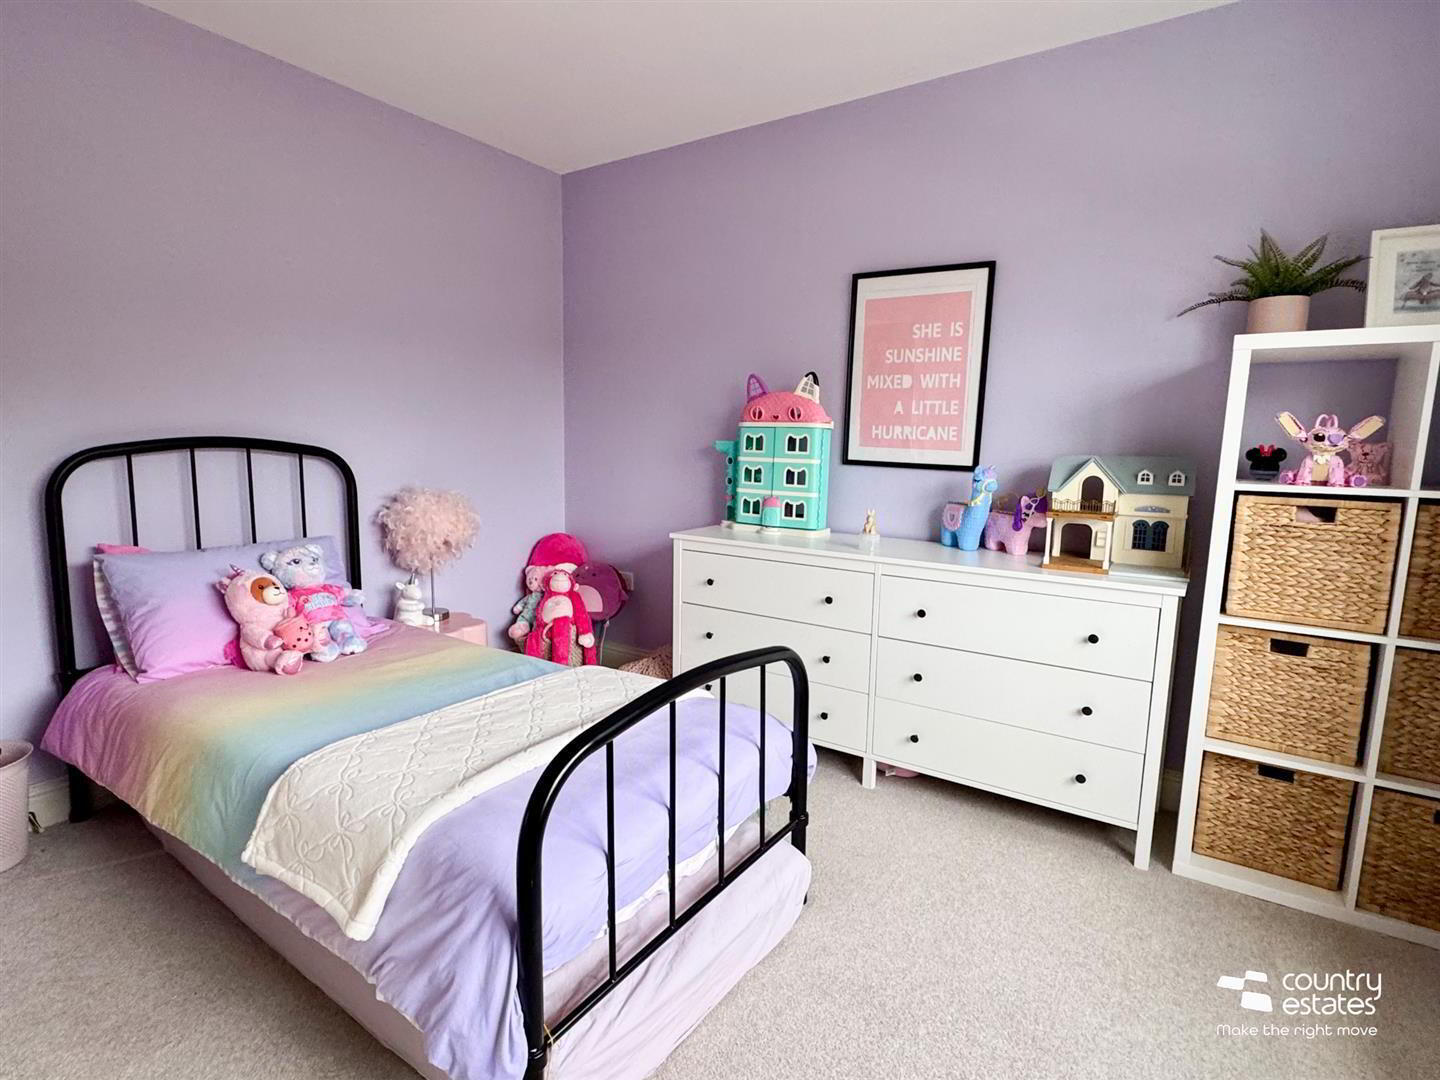
- BEDROOM 4 3.33m x 3.02m (10'11" x 9'11")
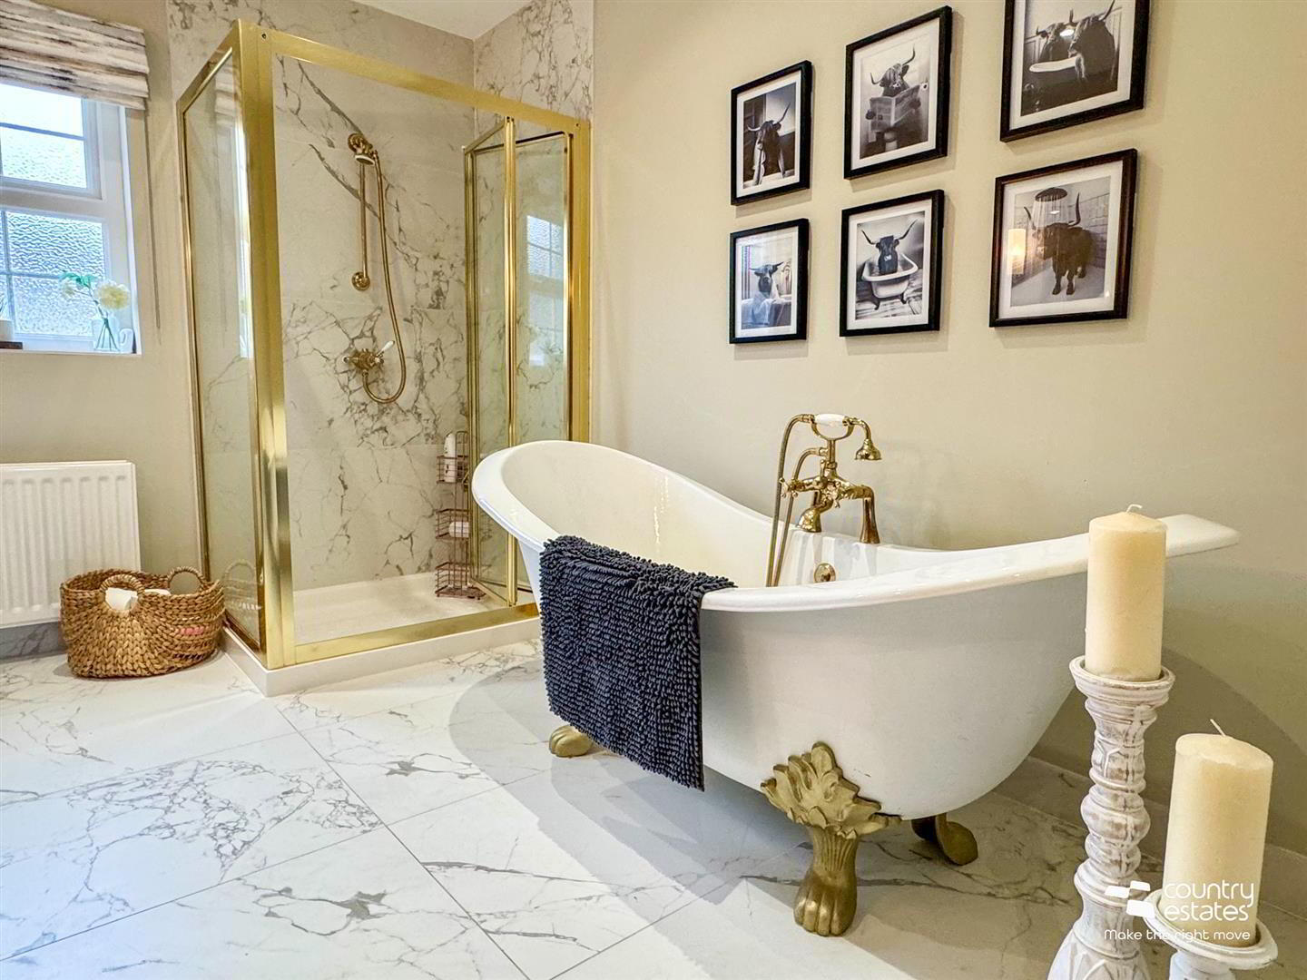
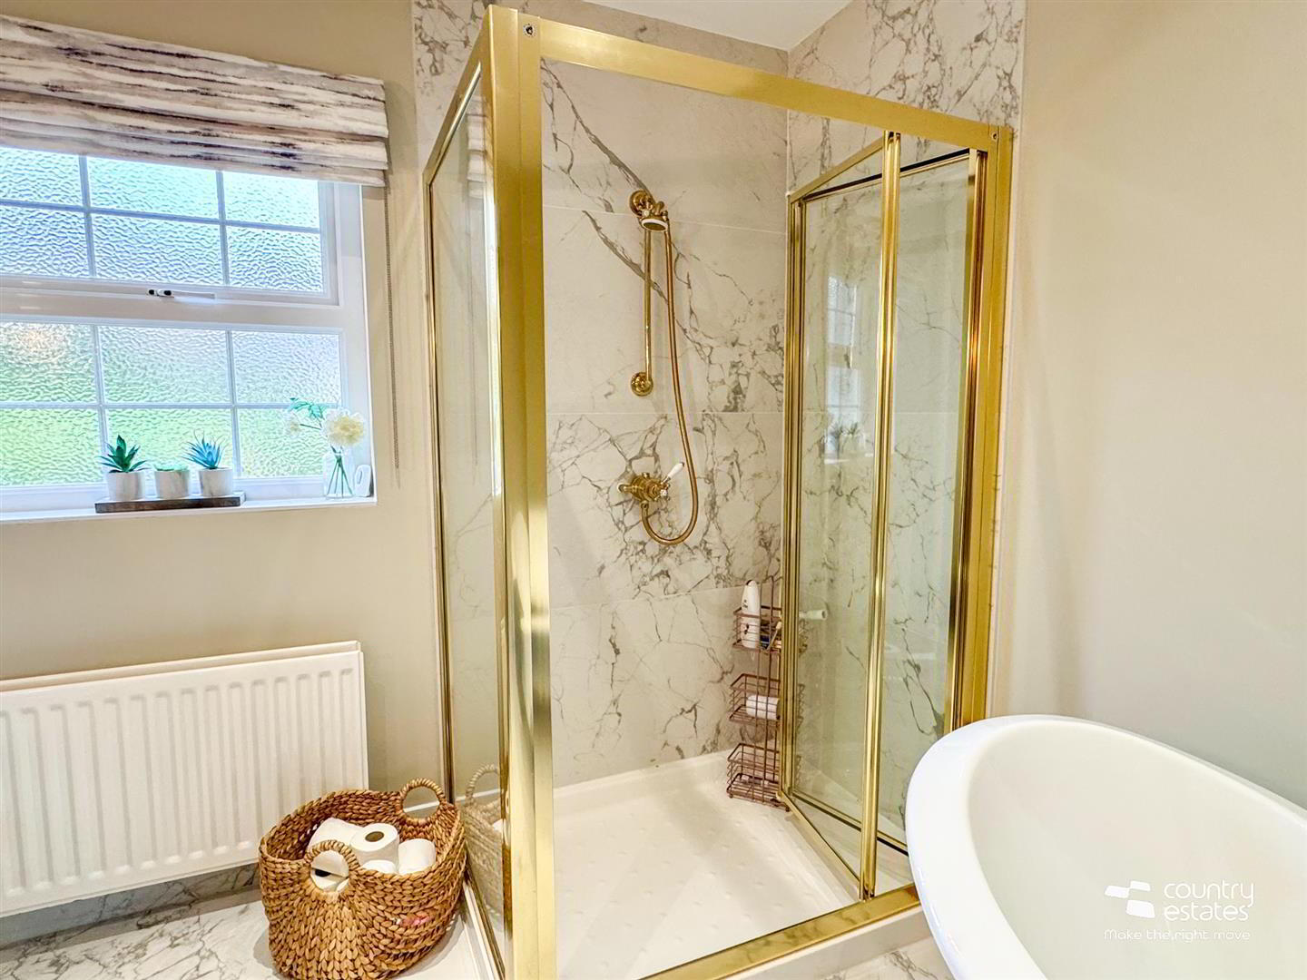
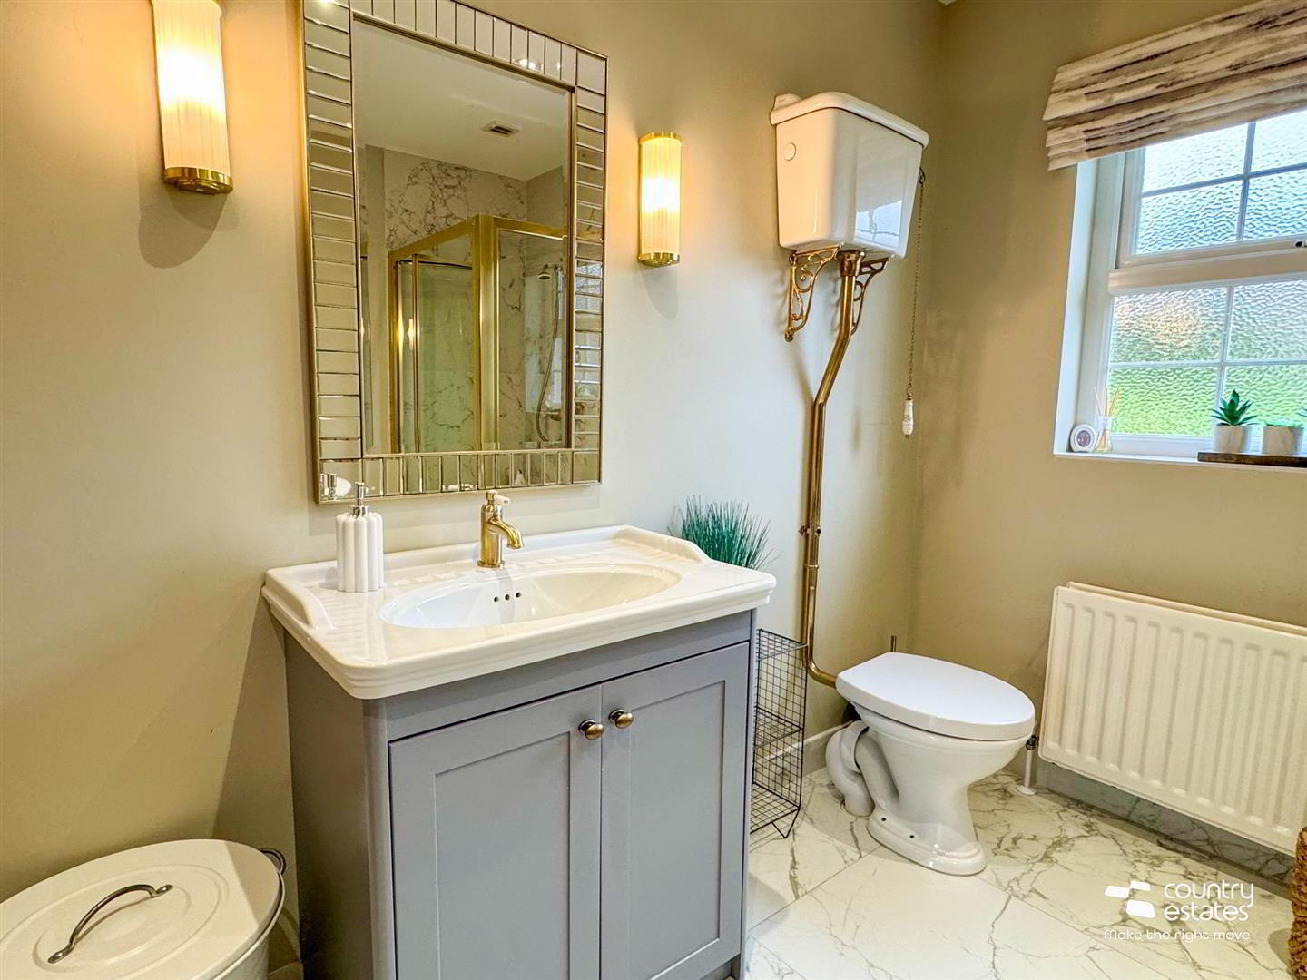
- DELUXE VICTORIAN STYLED BATHROOM
- Luxury four piece Victorian styled suite comprising freestanding ball & claw slipper bath with telephone shower attachment, separate fully tiled oversized shower enclosure, vanity unit with lever style mixer tap and high flush WC. Thermostat controlled mains shower unit. Towel radiator. Tiled floor. Dual wall light facility. Old school house radiator.
- OUTSIDE
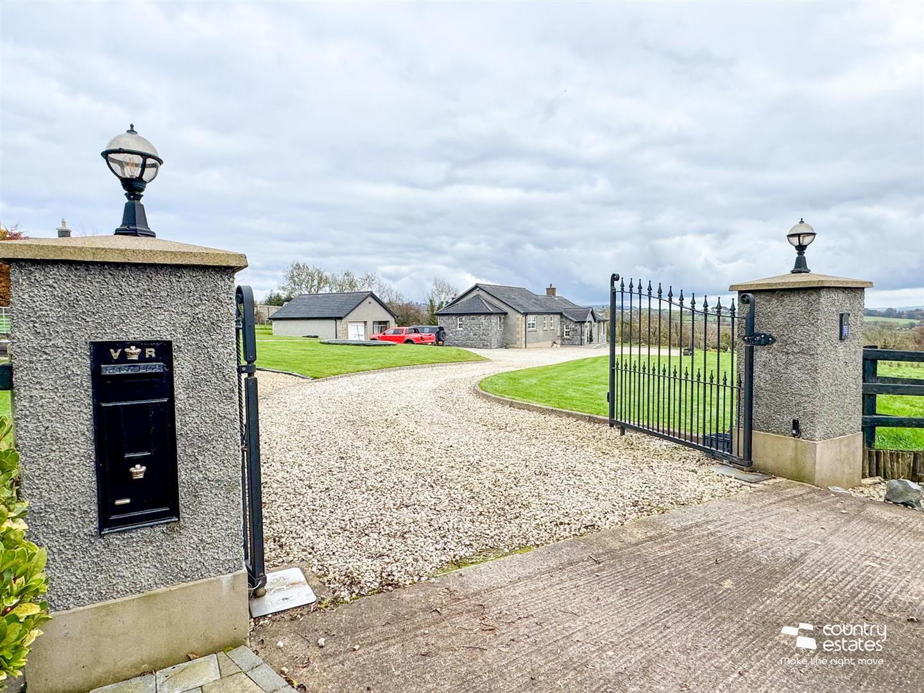
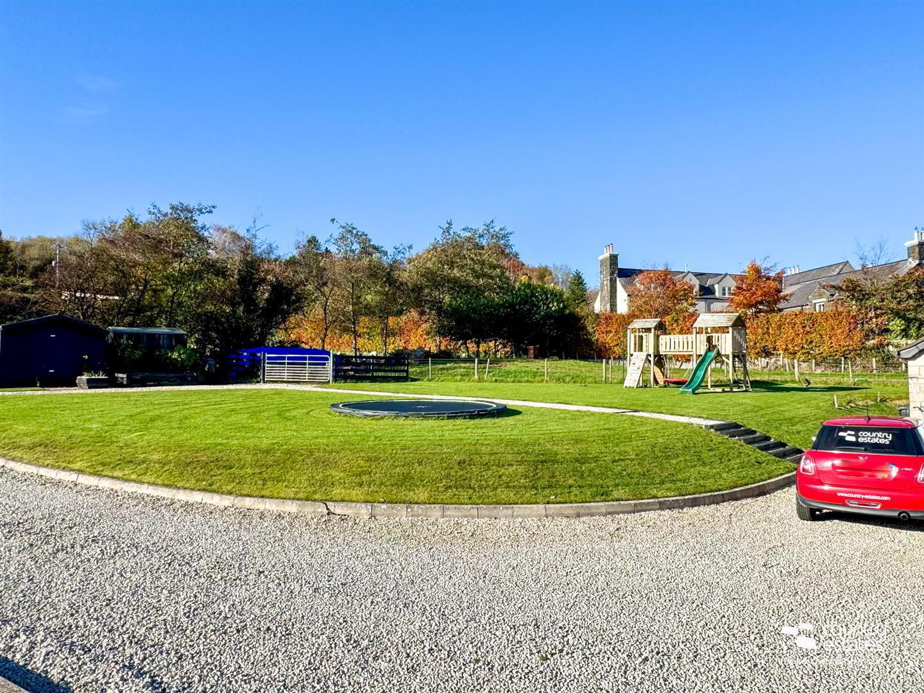
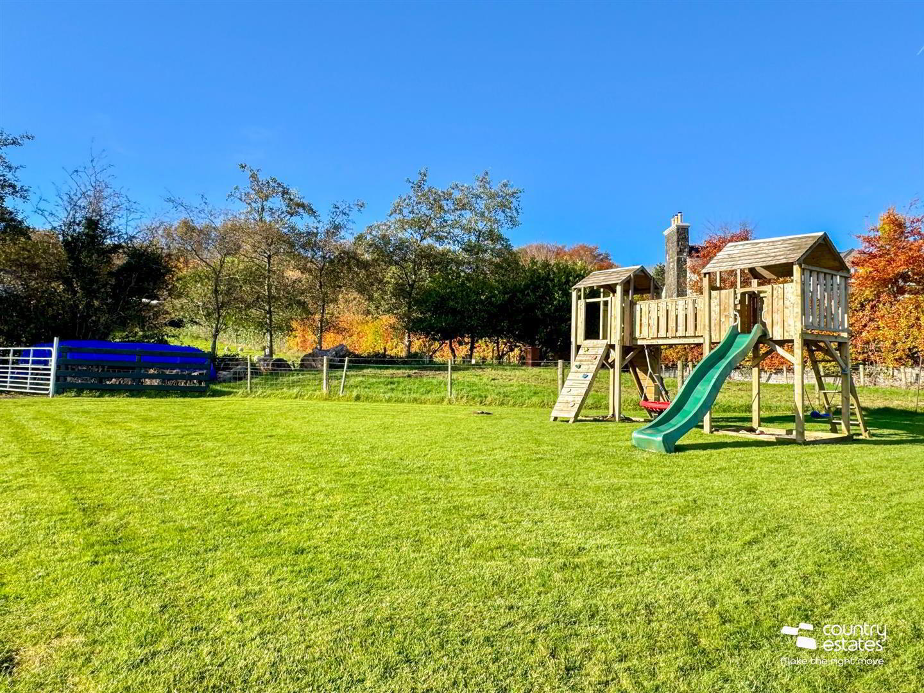
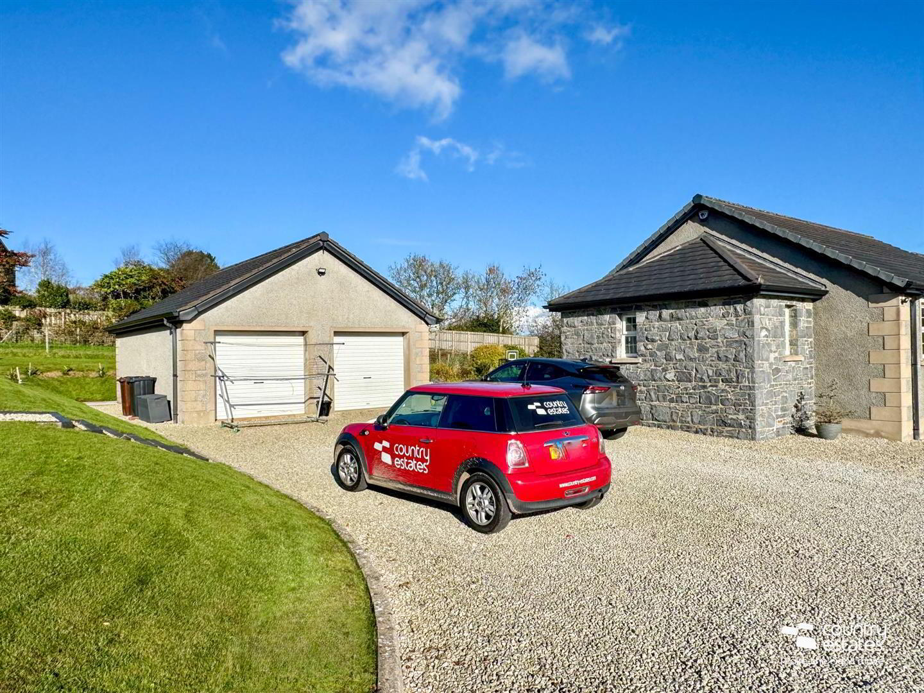
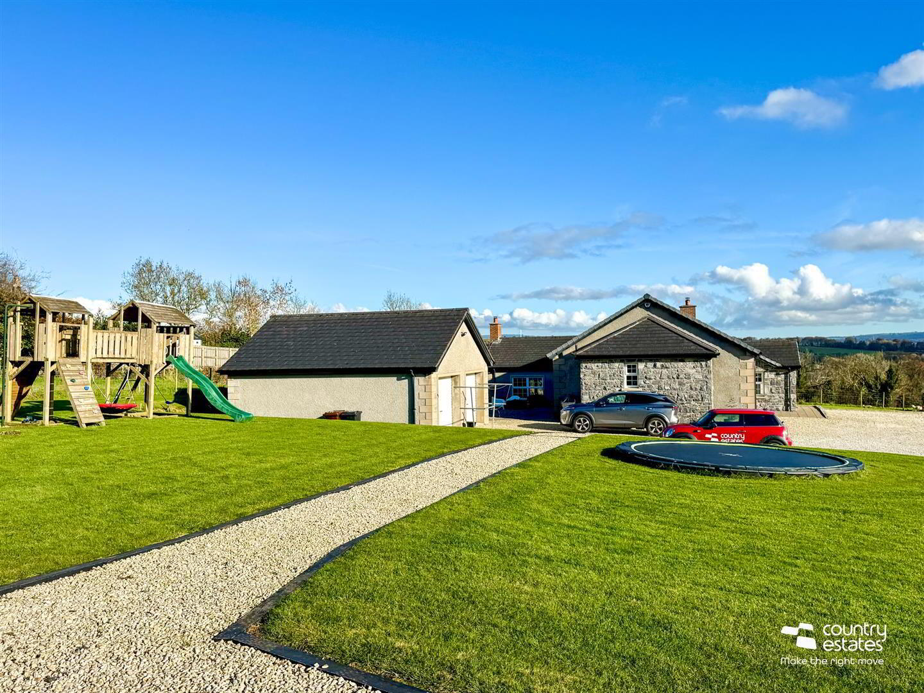
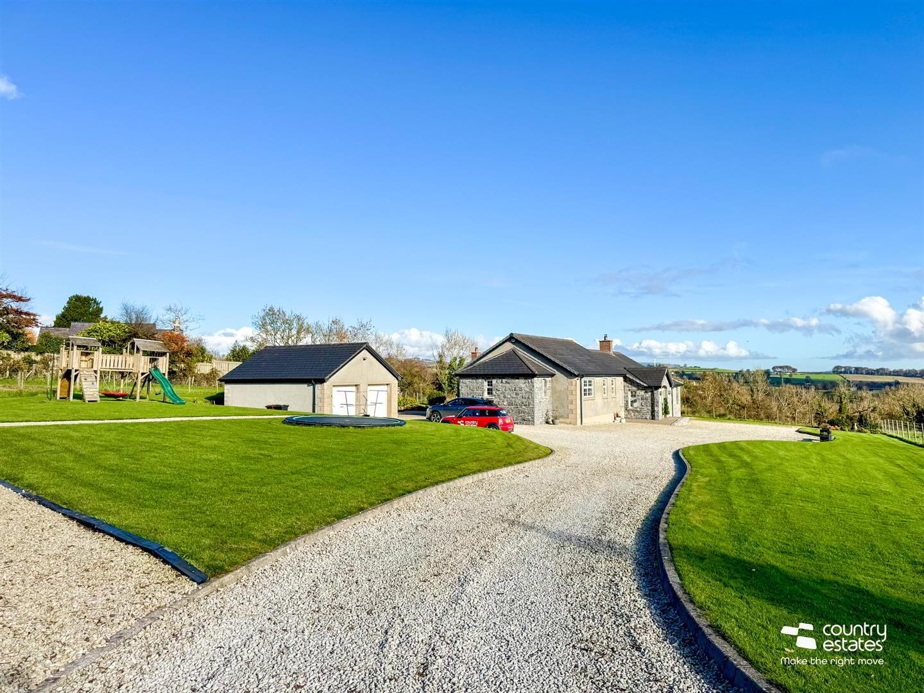
- Extensive elevated site extending to circa 1 acre including paddock. Accessed via twin electric operated gates, with sweeping stoned driveway to parking forecourt with parking for a number of vehicles.
Gardens to front, side and rear in lawn stocked with a variety of shrubs and plants. Circular paved patio and paved walkways with views over surrounding countryside and beyond.
External lighting. PVC soffits, fascia and rainwater goods.
External power points. Outside tap.
PVC oil storage tank. - MATCHING DETACHED DOUBLE GARAGE 7.29m x 6.07m (23'11" x 19'11")
- Twin, power operated, roller shutter doors. Separate PVC service door to rear garden. Power, light and oil fired central heating condenser boiler (fitted new 2023).
- IMPORTANT NOTE TO ALL PURCHASERS:
We have not tested any of the systems or appliances at this property. - Relying on a mortgage to finance your new home?
If so, then talk with Fiona Hannah at The Mortgage Shop Ballyclare. This is a free, no obligation service, so why not contact us and make the most of a specialist whole of market mortgage broker with access to over 3,000 mortgages from 50 lenders by talking to one person. You Talk. We Listen. Your home may be repossessed if you do not keep up with repayments on your mortgage.