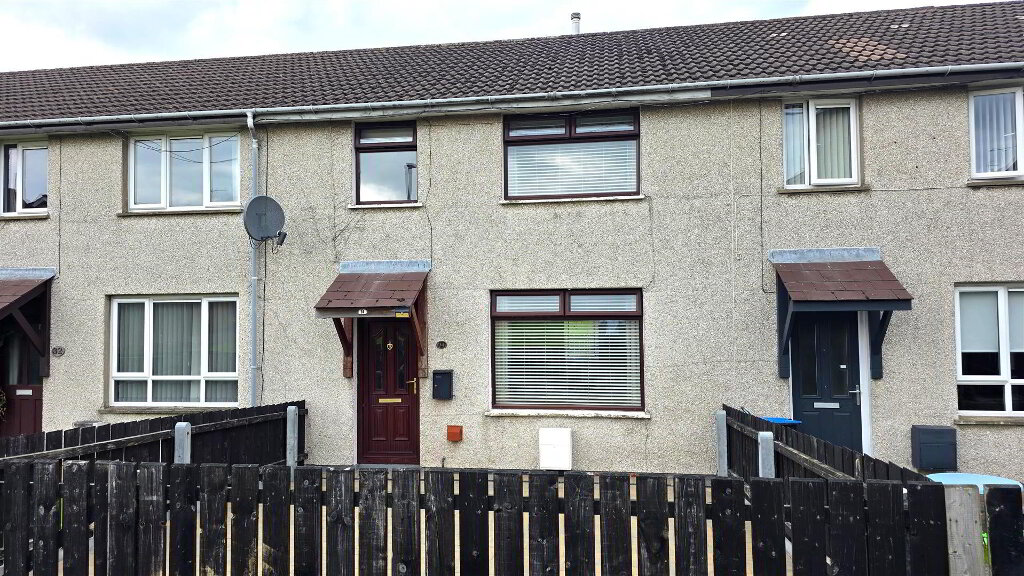
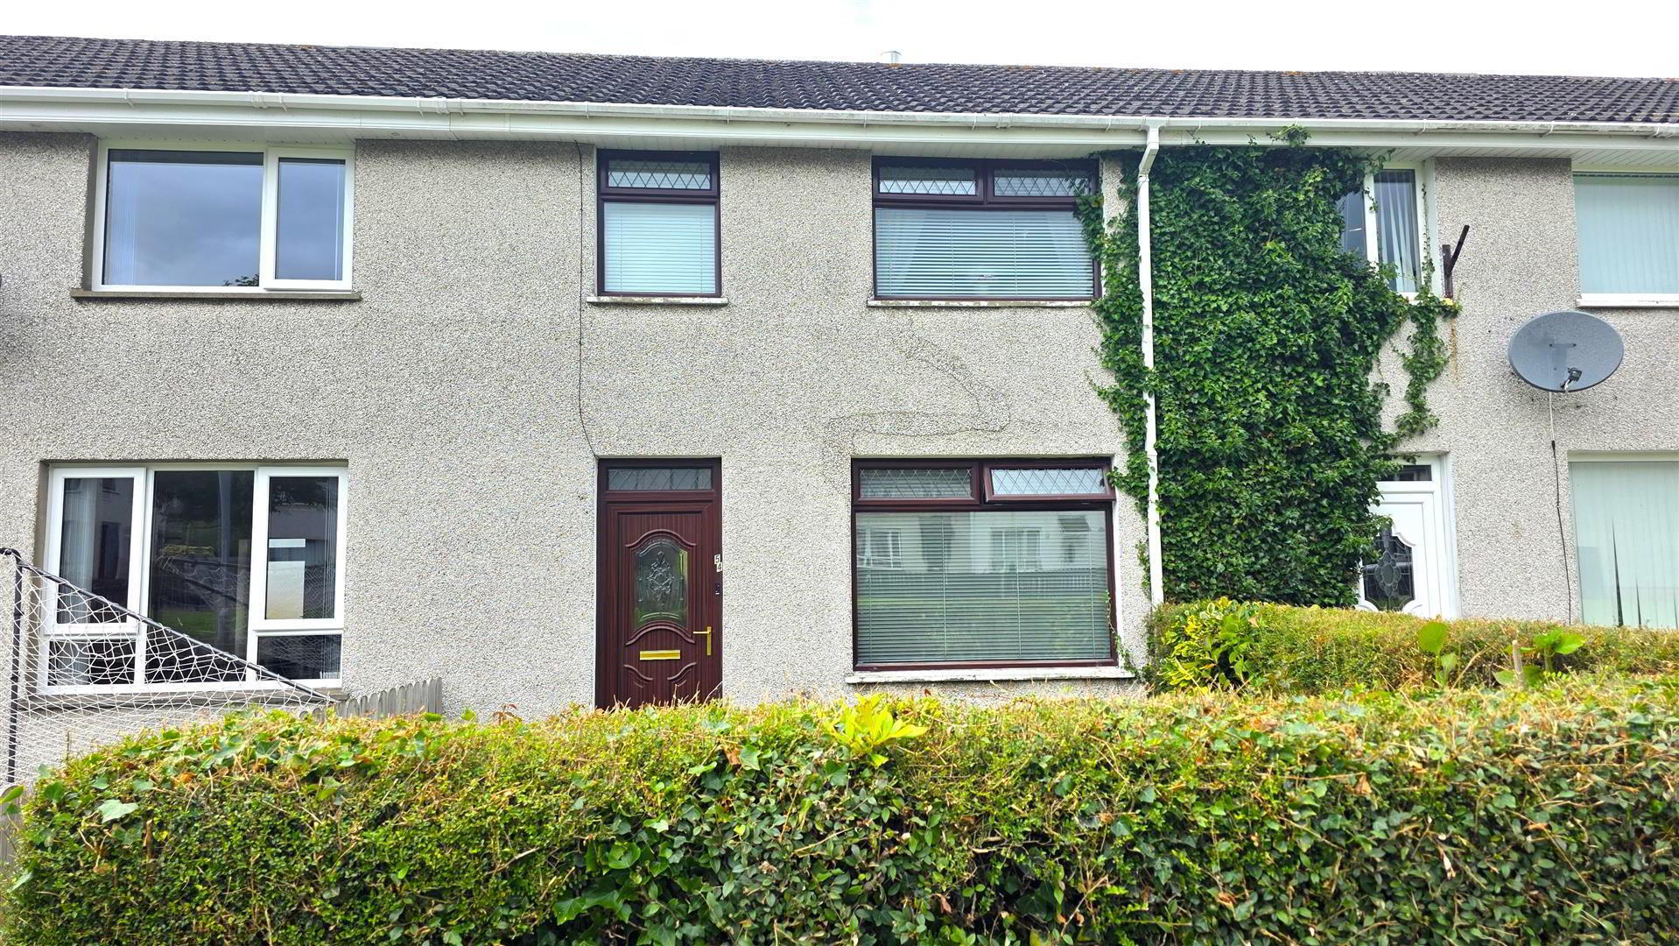
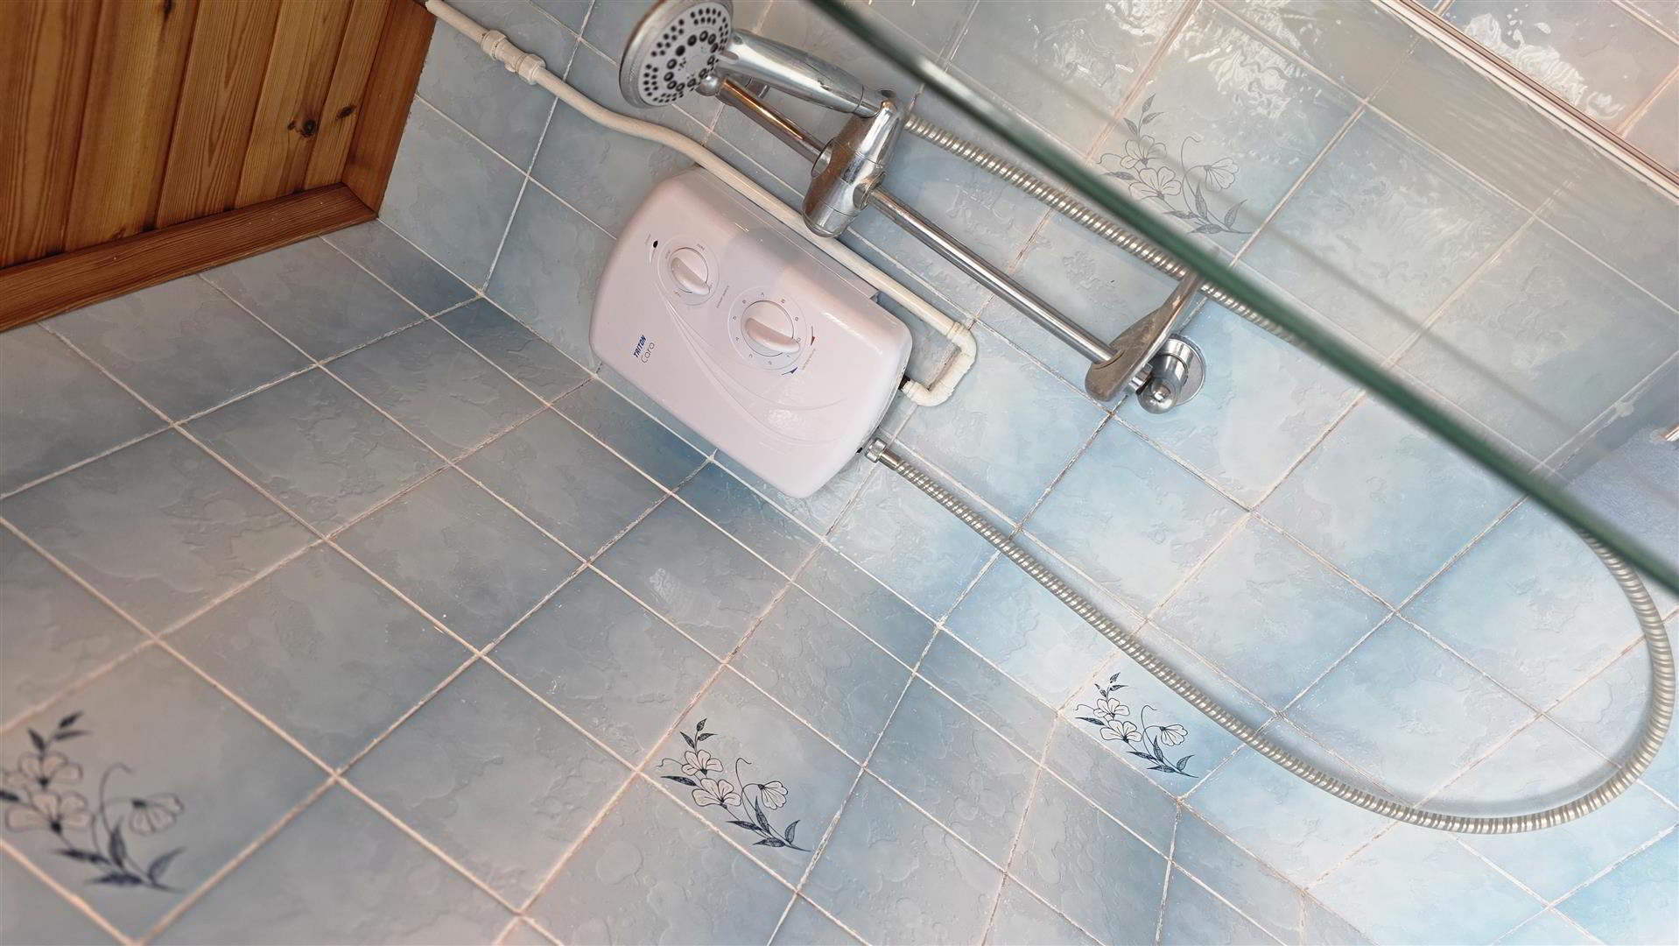
Positioned in a popular residential area of Antrim, 54 Tower Way is a three-bedroom mid-terrace home offering spacious accommodation and a private, low-maintenance rear garden. Internally, the property boasts a bright living room, a generous oak fitted kitchen with informal dining space, three well-proportioned bedrooms two of which with built in storage and a family bathroom with panel bath and electric shower over. With an open aspect to the front, enclosed gardens and excellent convenience to local schools, shops and transport links, this property is an ideal purchase for first-time buyers, young families or investors alike.
Early viewing is strongly recommended.
- FRONT GARDEN
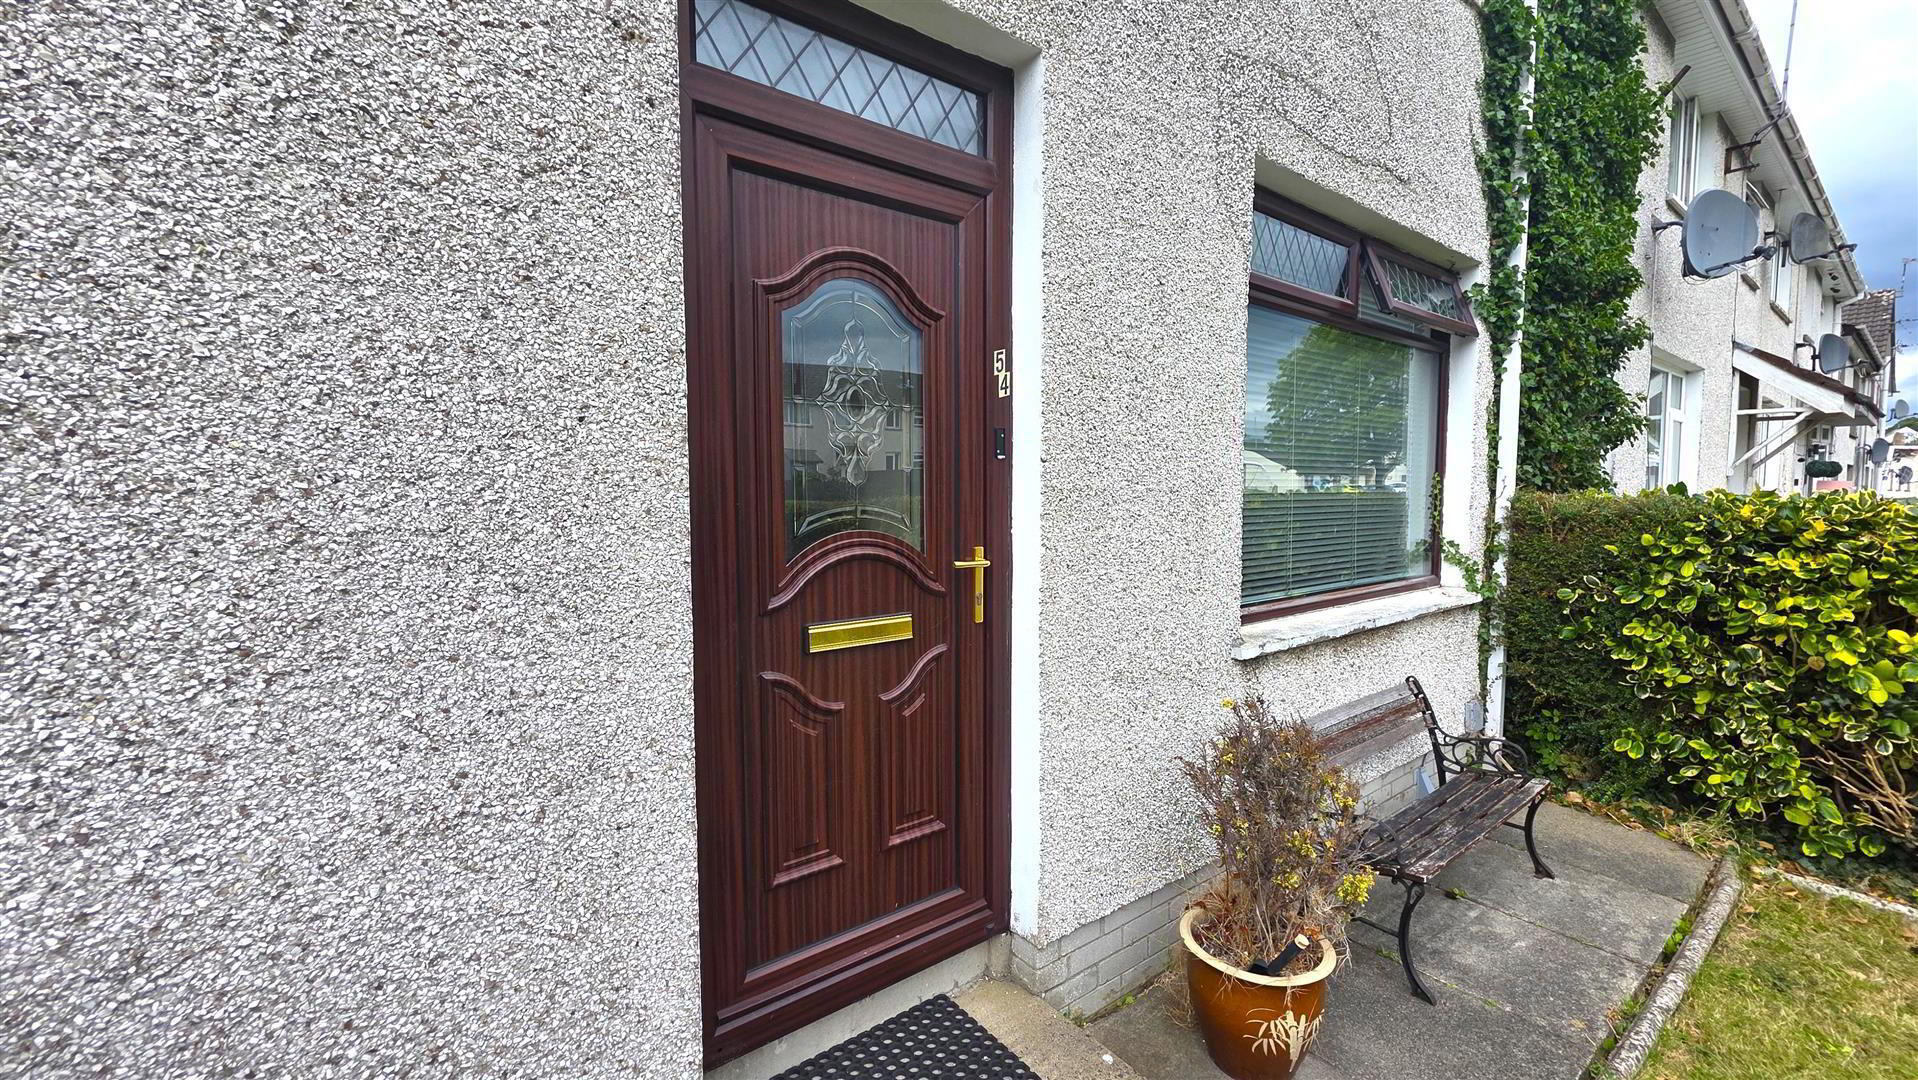
- Open aspect to the front. Fully enclosed with timber fencing and a pedestrian gate. Mature hedging and a neat lawn with a paved pathway leading to the front door.
- ENTRANCE PORCH
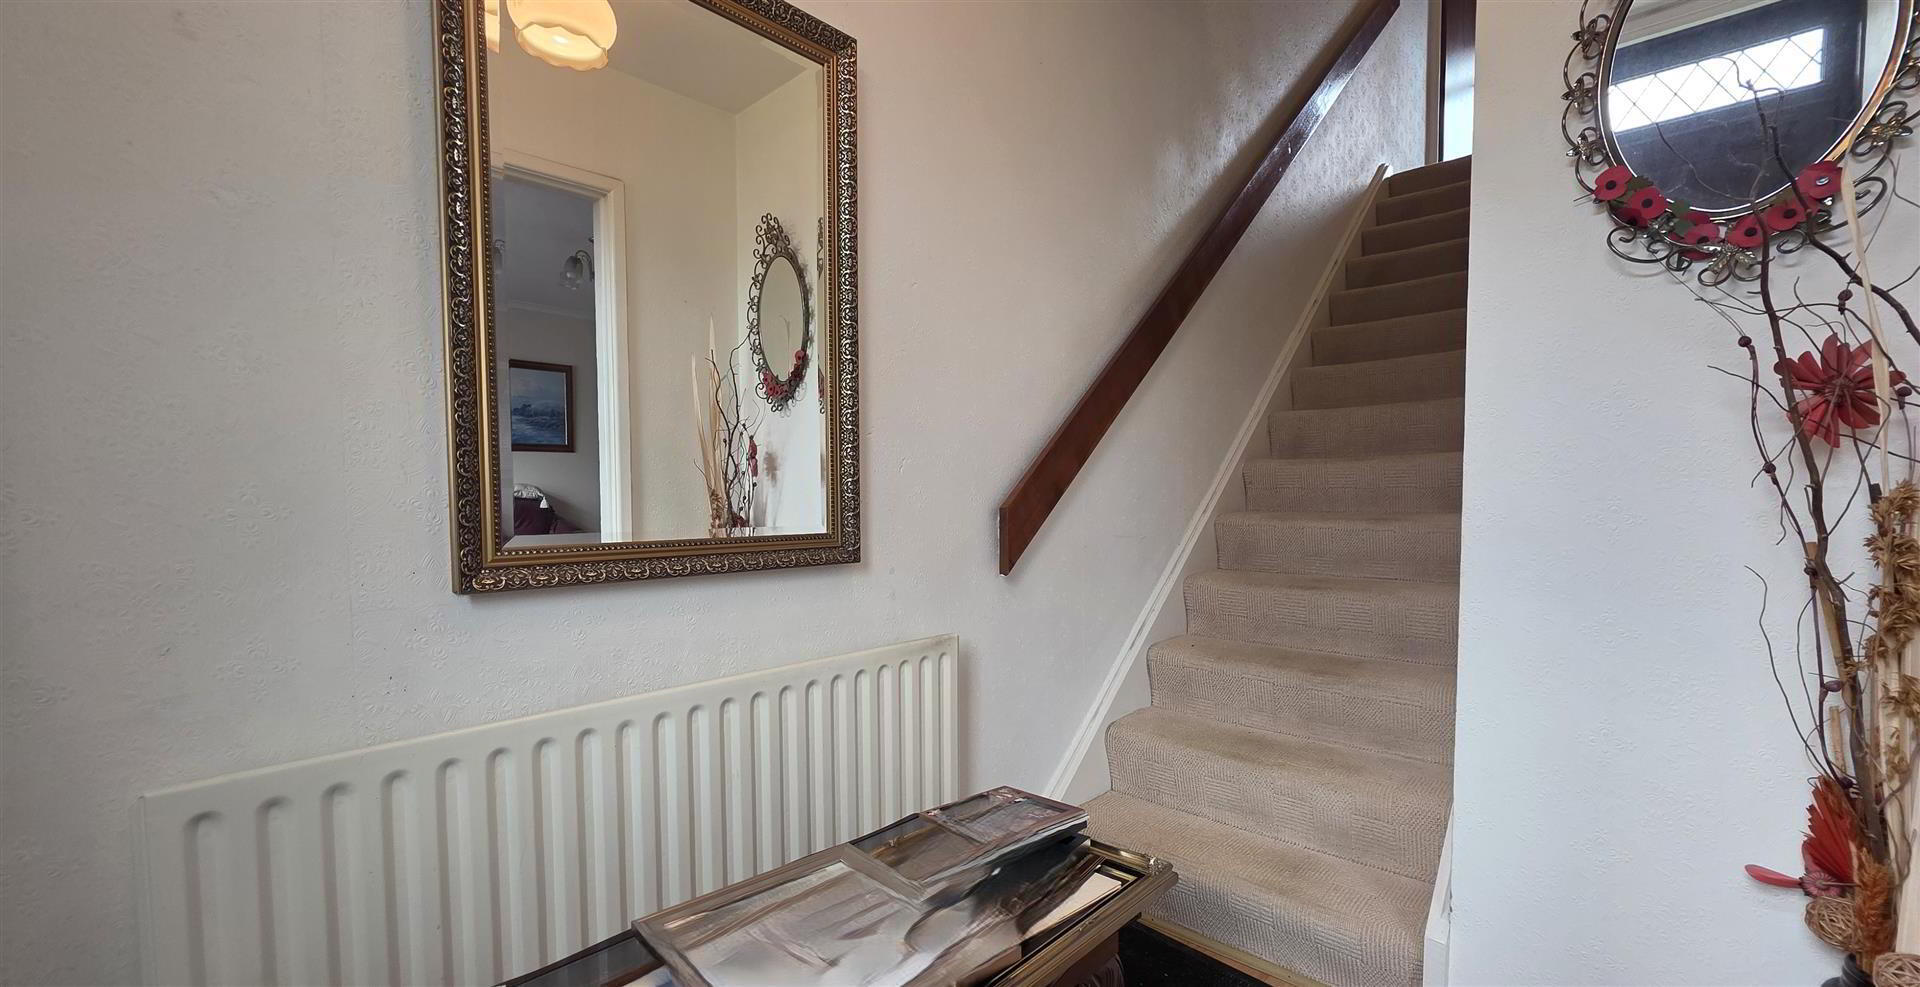
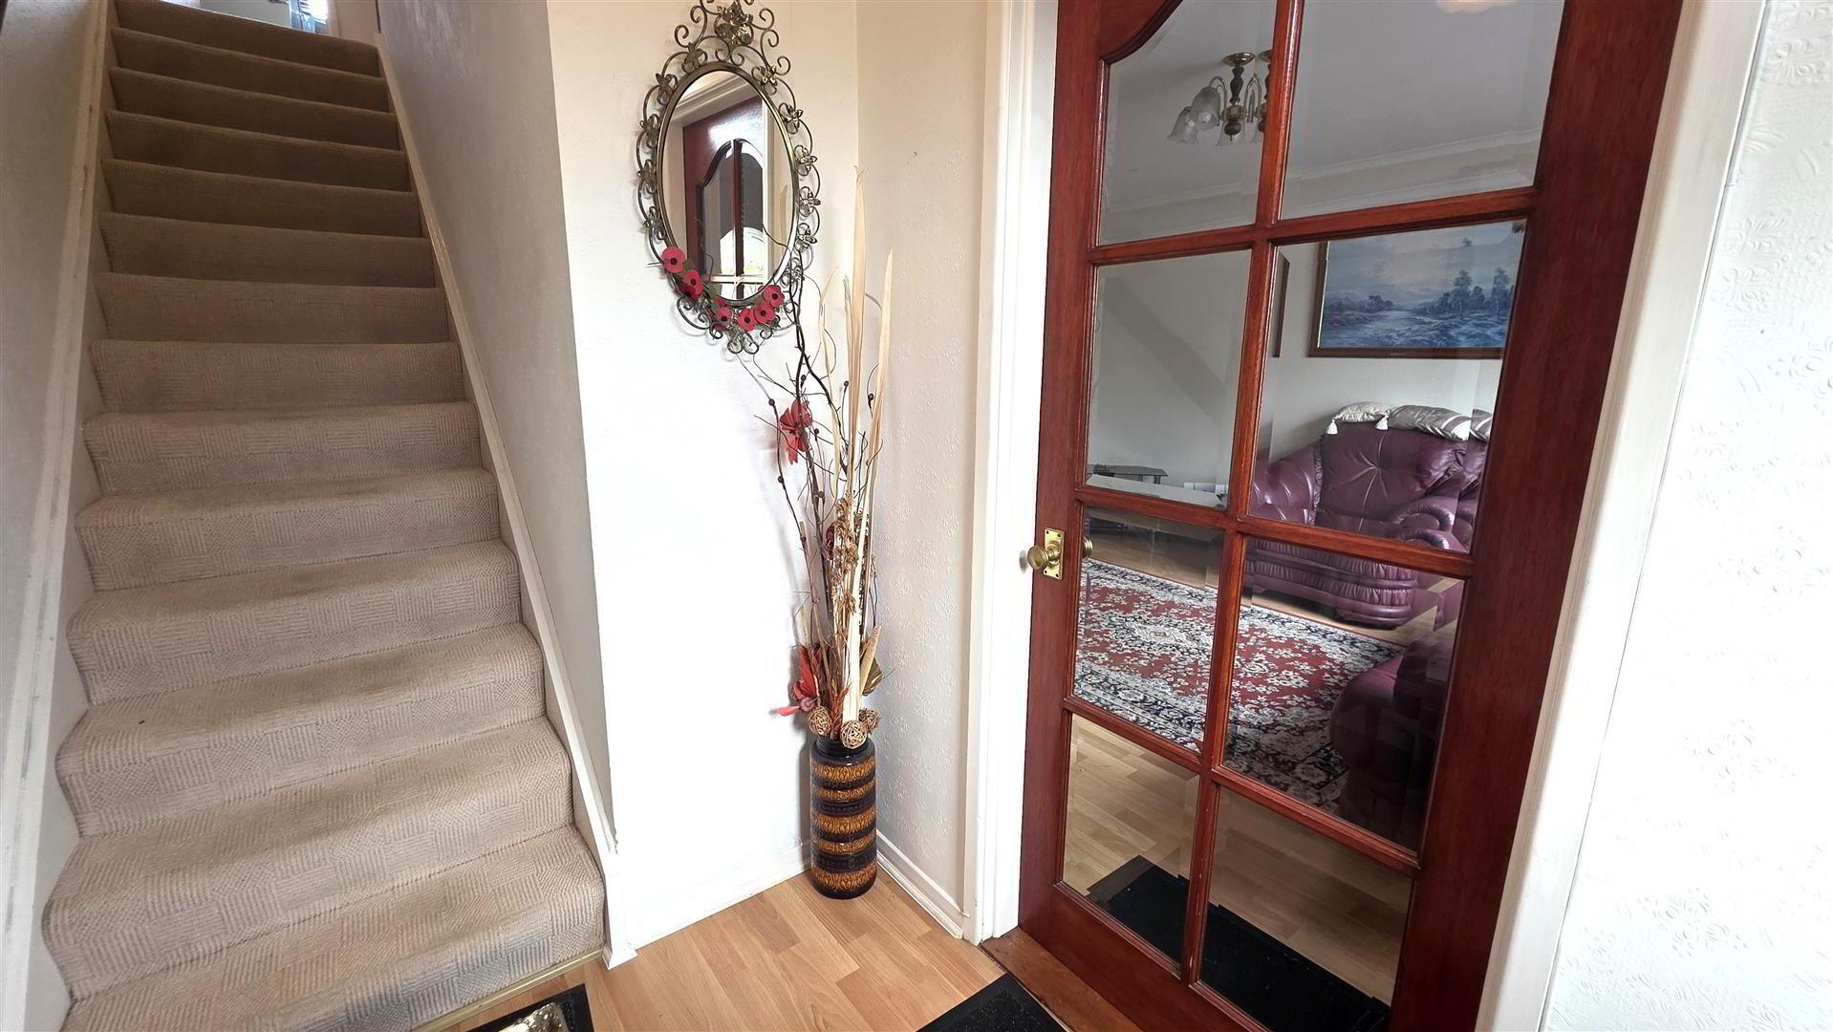
- Wood laminate flooring. Single radiator. Staircase to the first floor with handrail to one side. Eight-panel bevelled glass door leading to;
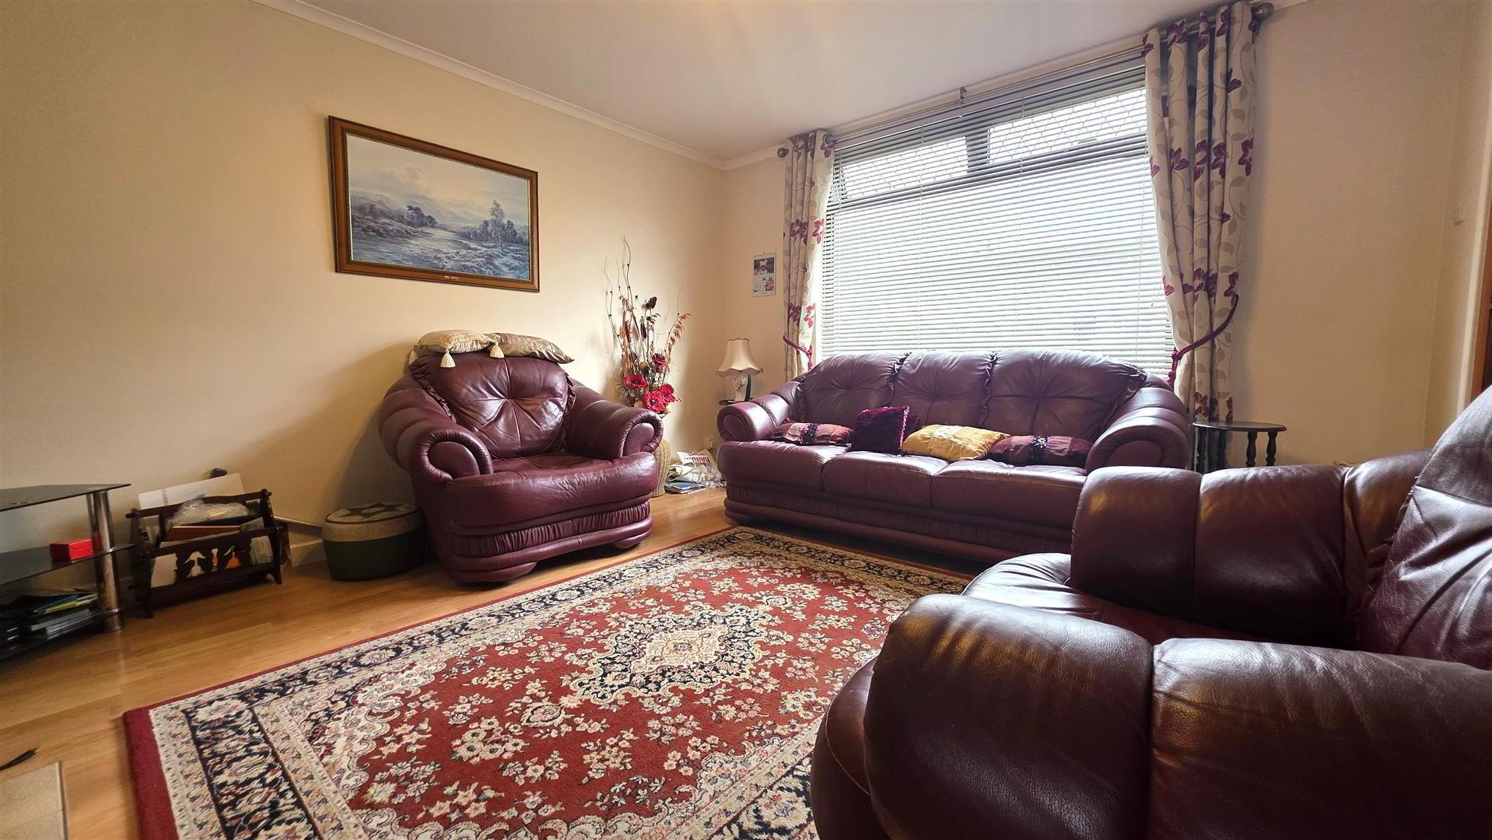
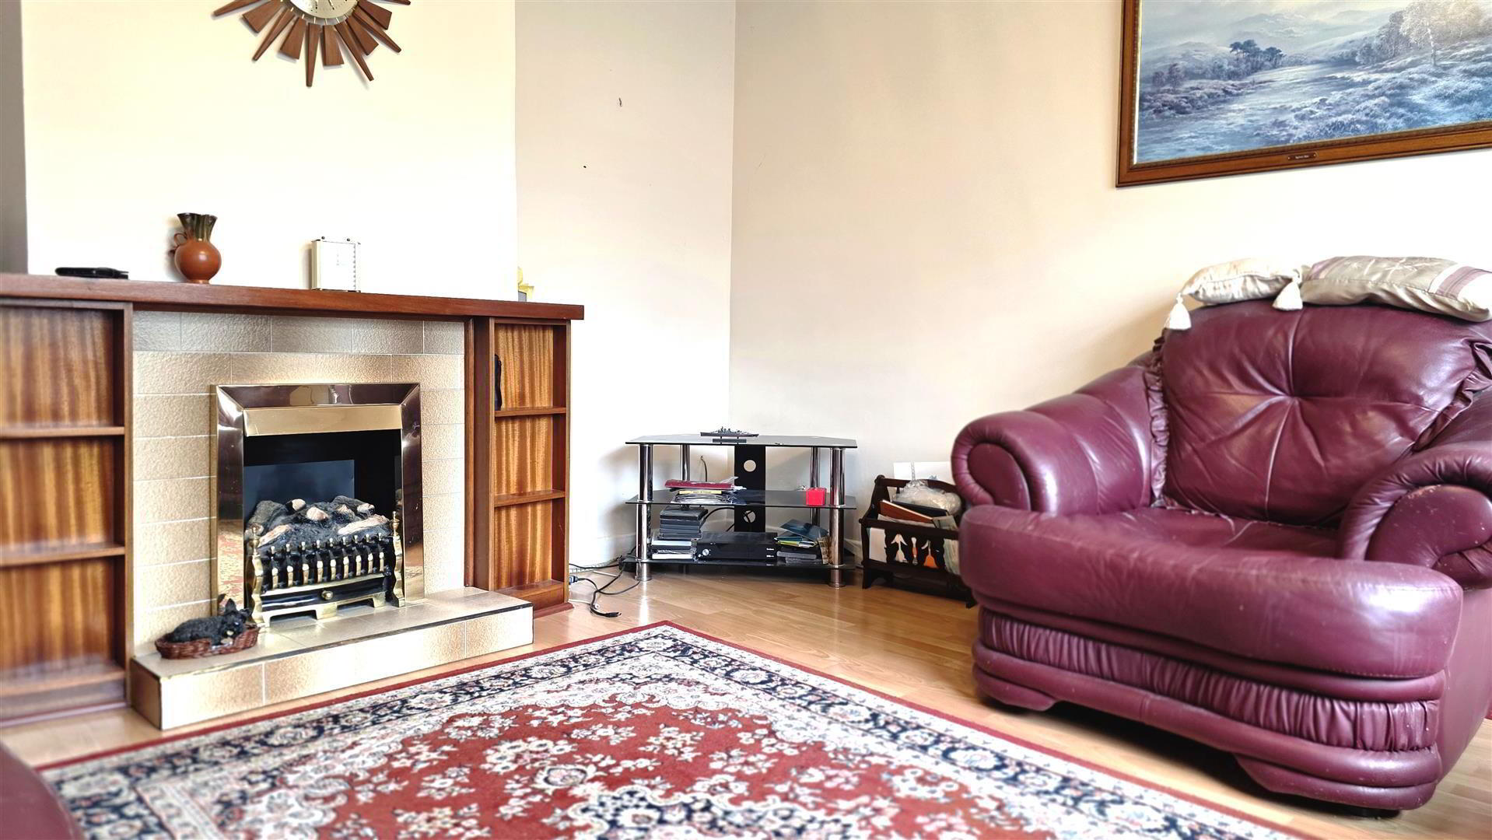
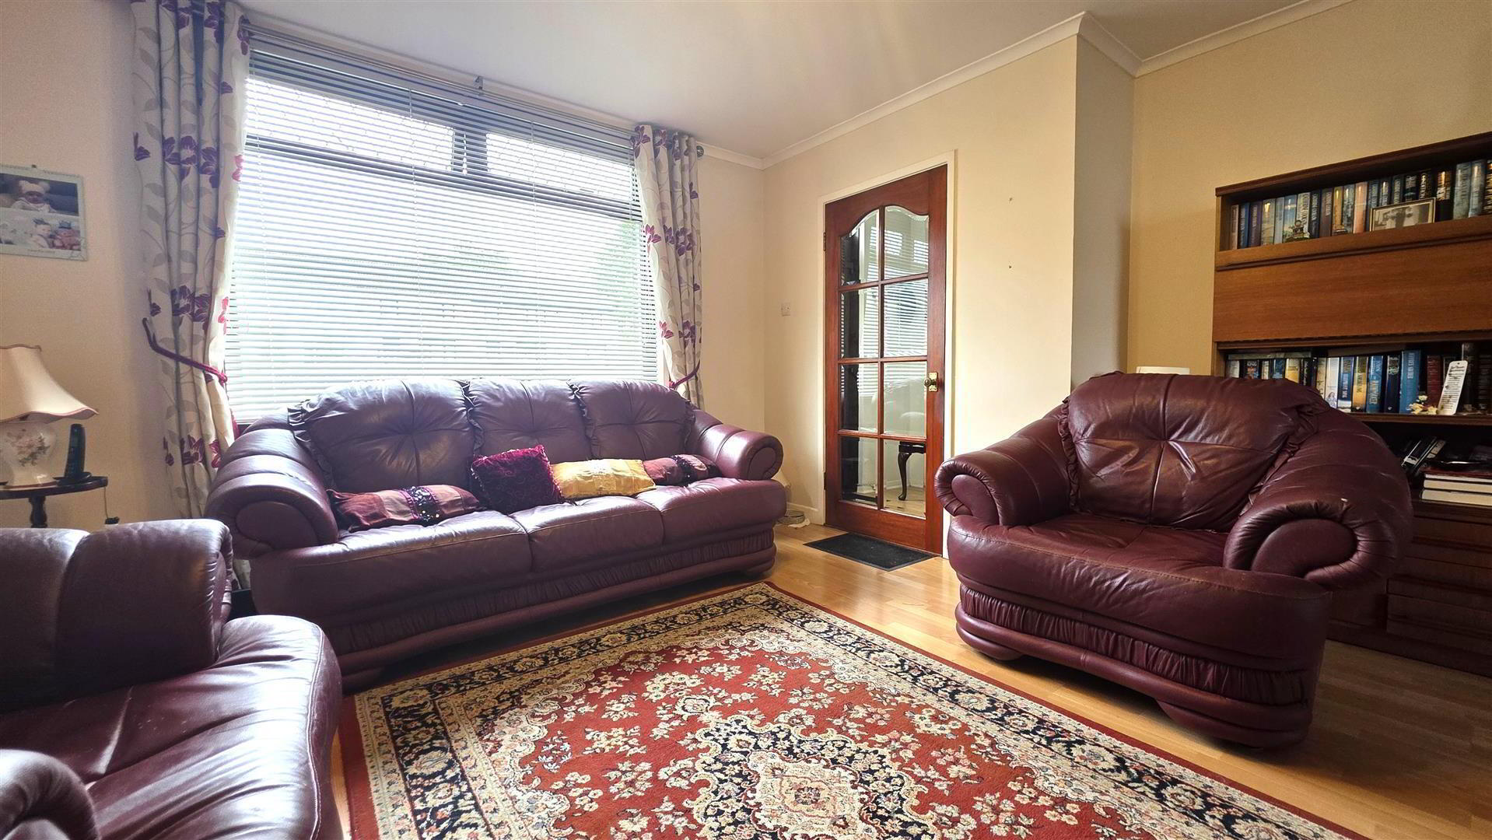
- LIVING ROOM 4.309m x 4.248m (14'1" x 13'11")
- Feature electric fire with brass-effect inset, tiled hearth and matching splashback. Wood laminate flooring. Television and broadband points. Double radiator.
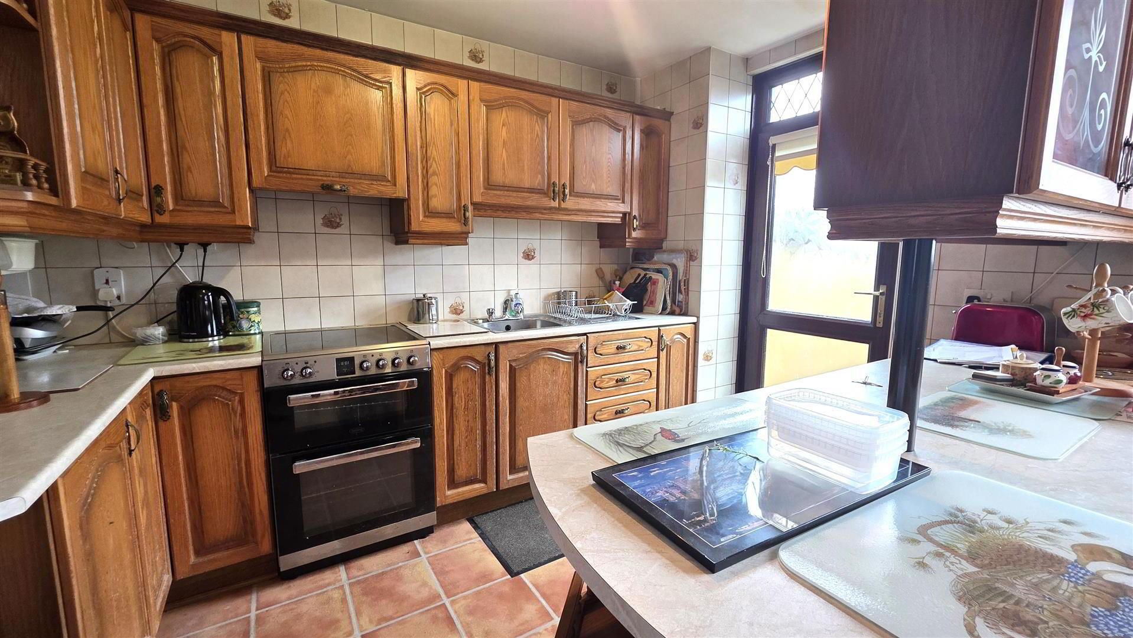
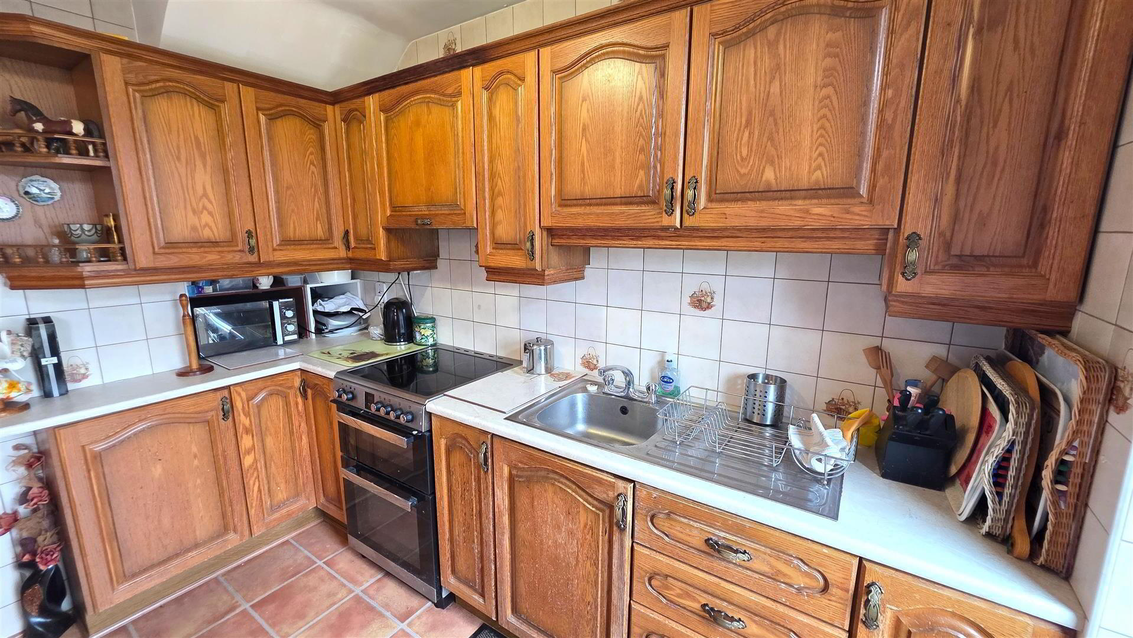
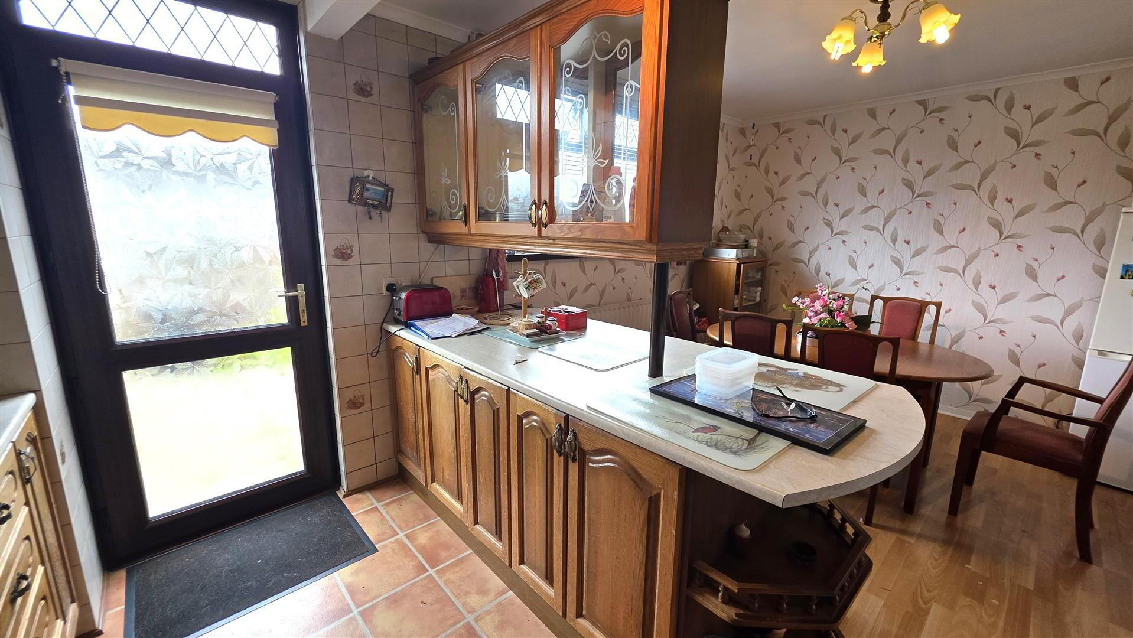
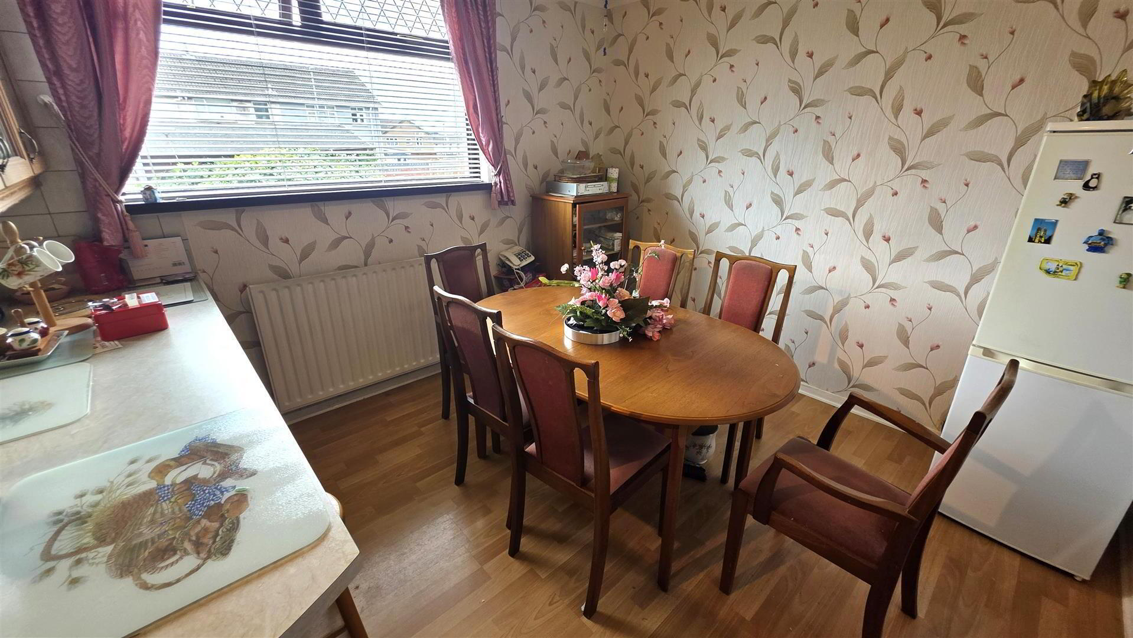
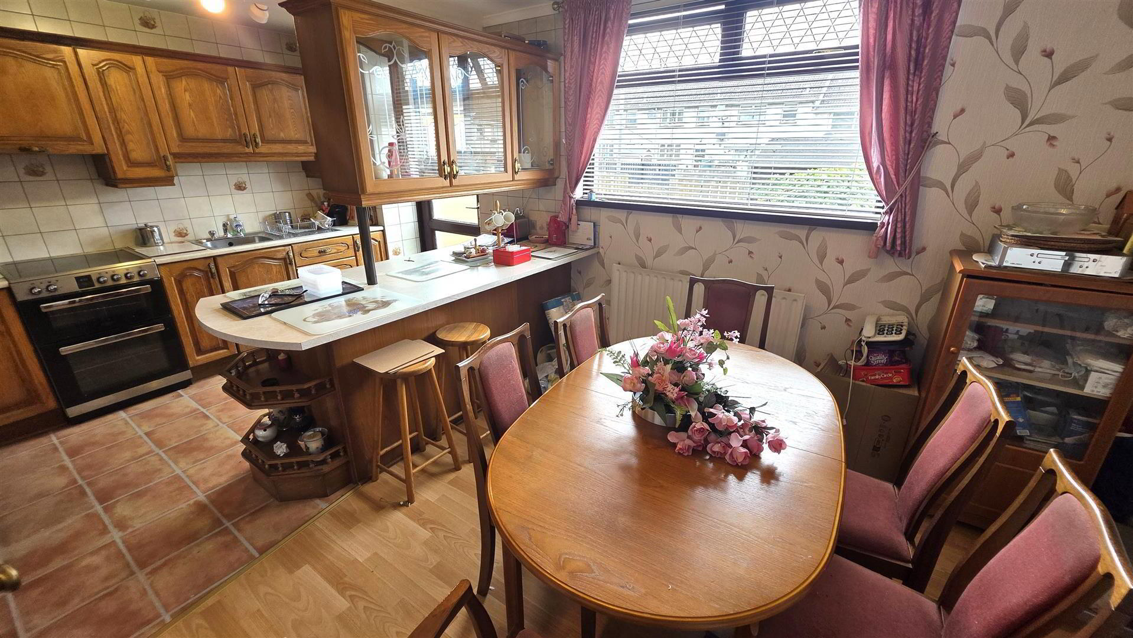
- KITCHEN WITH INFORMAL DINING 5.321m x 3.116m (17'5" x 10'2")
- Fitted with a full range of oak high and low level kitchen units complemented by contrasting work surfaces and tiled splashbacks. Single drainer stainless steel sink unit with chrome mixer tap. Peninsula unit providing additional storage, display cabinets and breakfast bar seating. Space for cooker with extractor canopy above. Wood laminate flooring to the dining area. Single radiator. PVC wood-effect double glazed door to the rear garden.
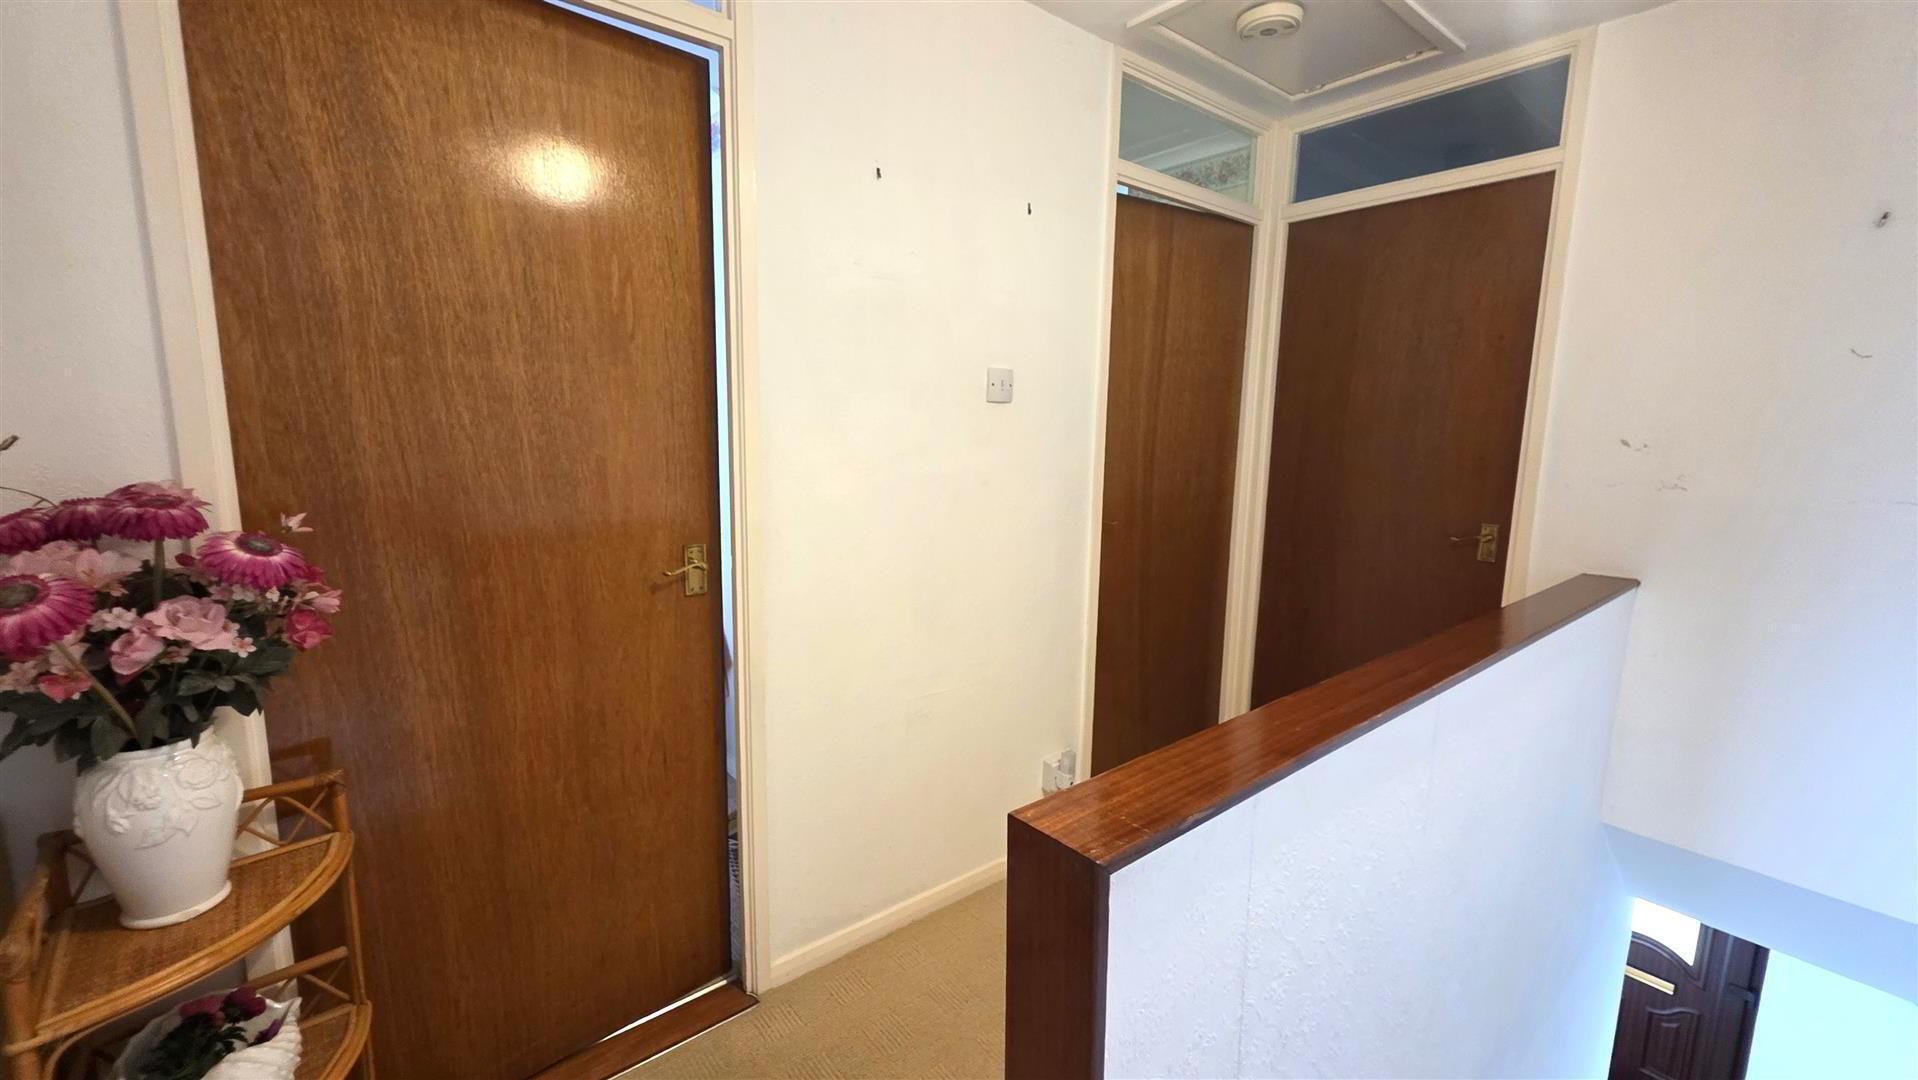
- FIRST FLOOR LANDING
- Access to roof space.
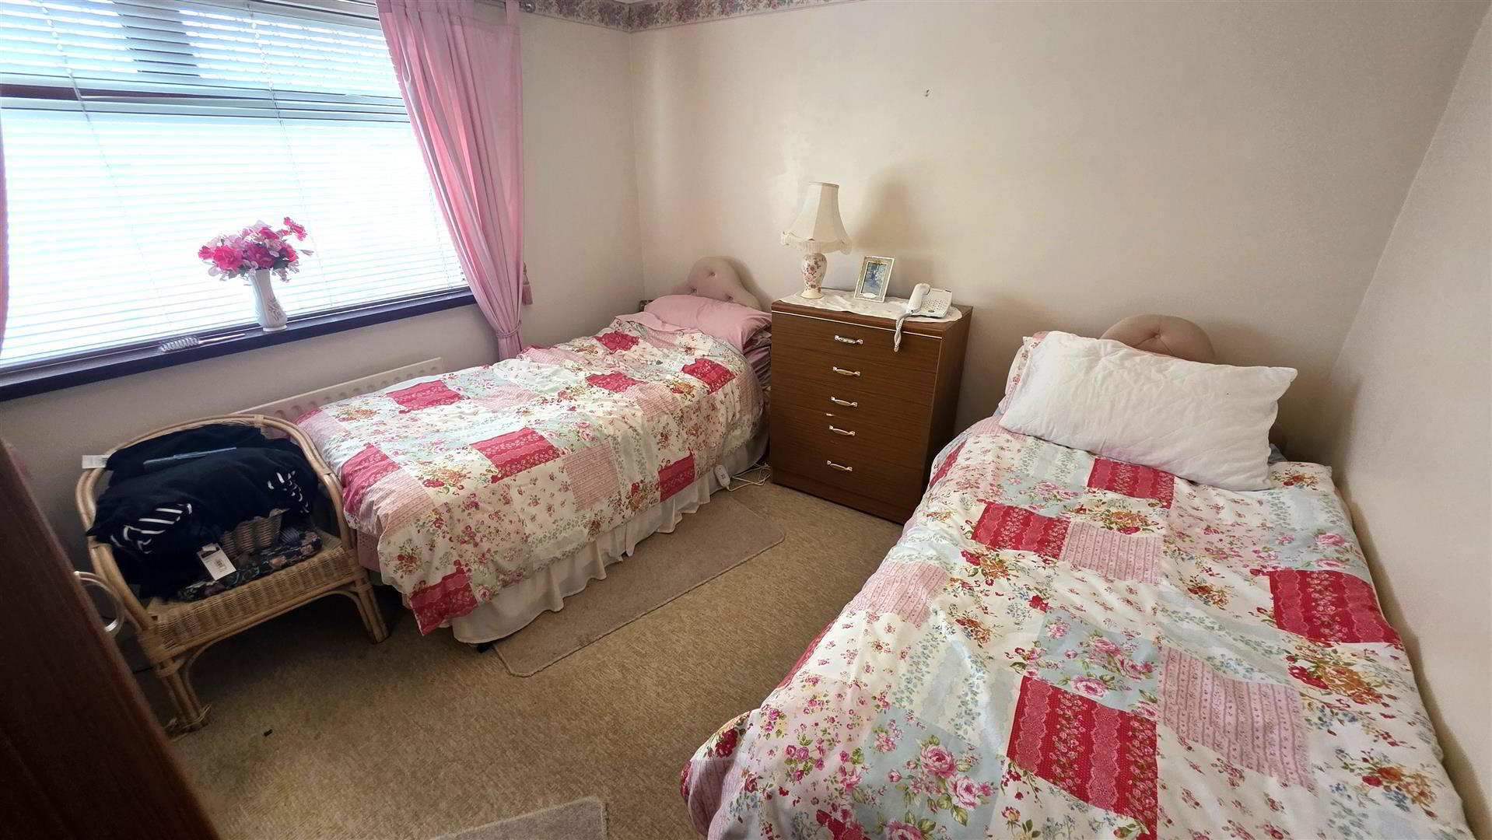
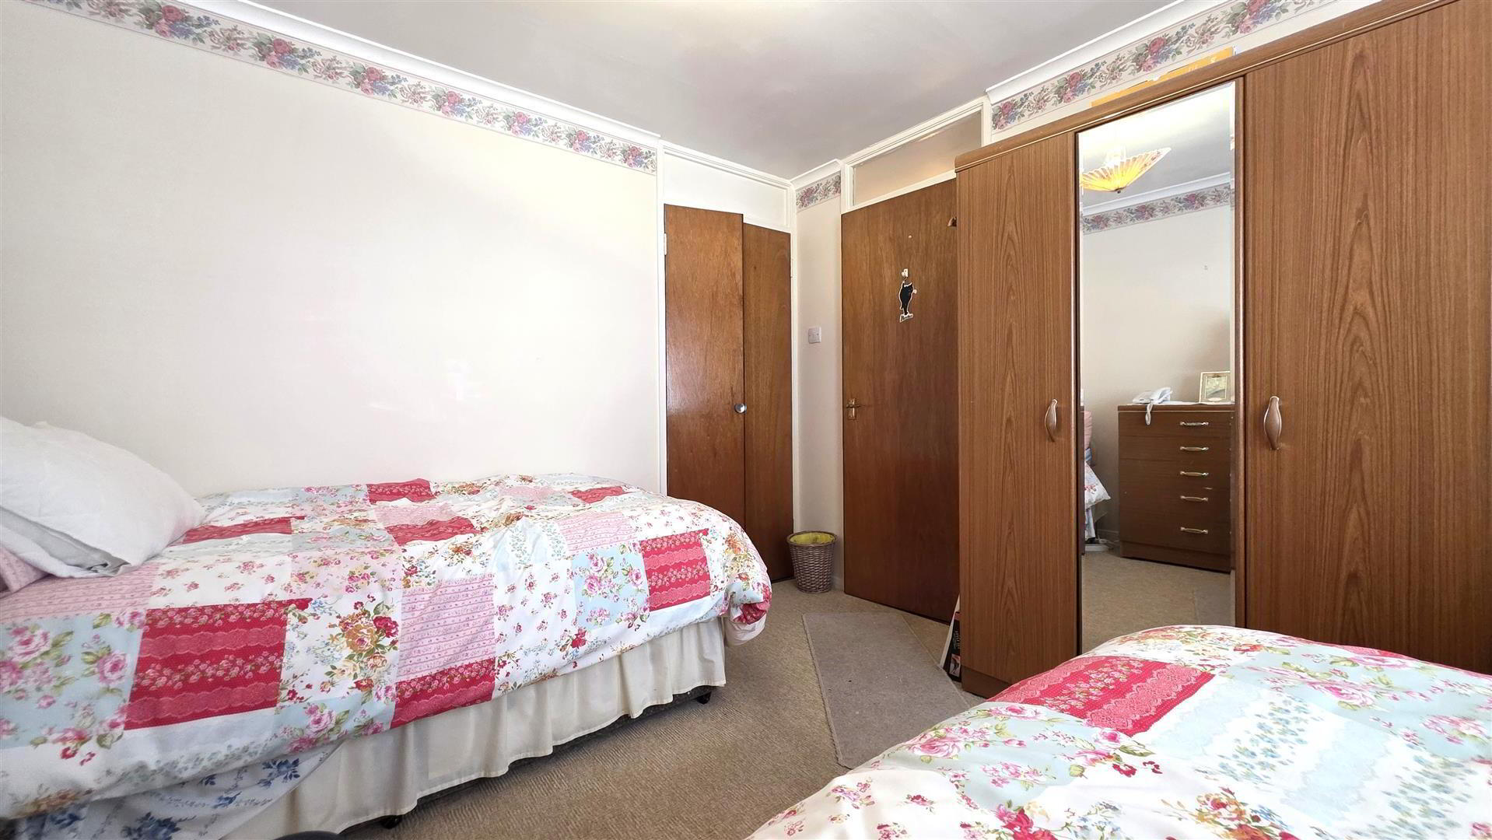
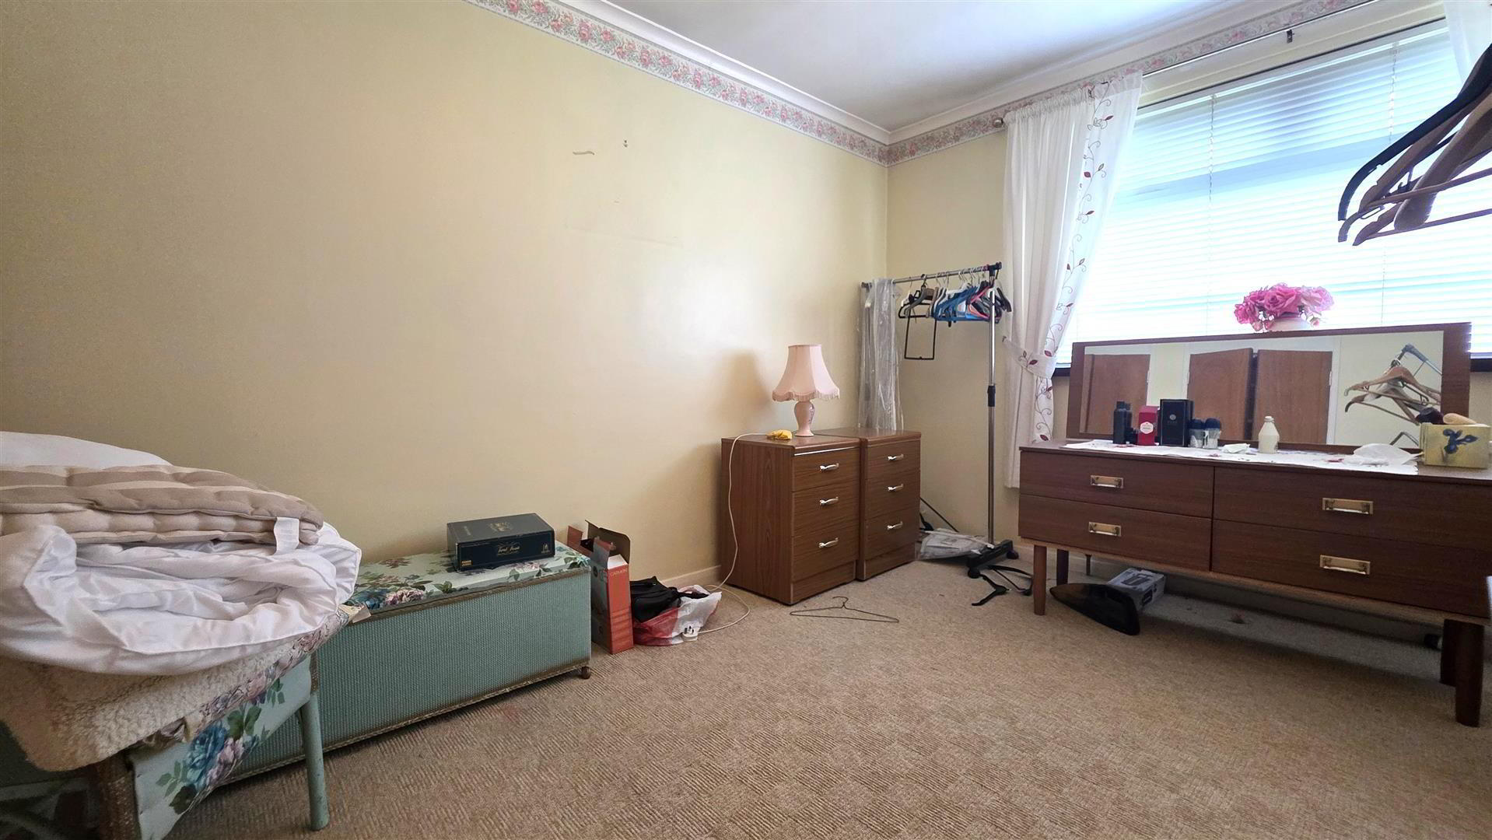
- BEDROOM 1 3.283m x 3.204m (10'9" x 10'6")
- Built-in storage cupboard. Single radiator.
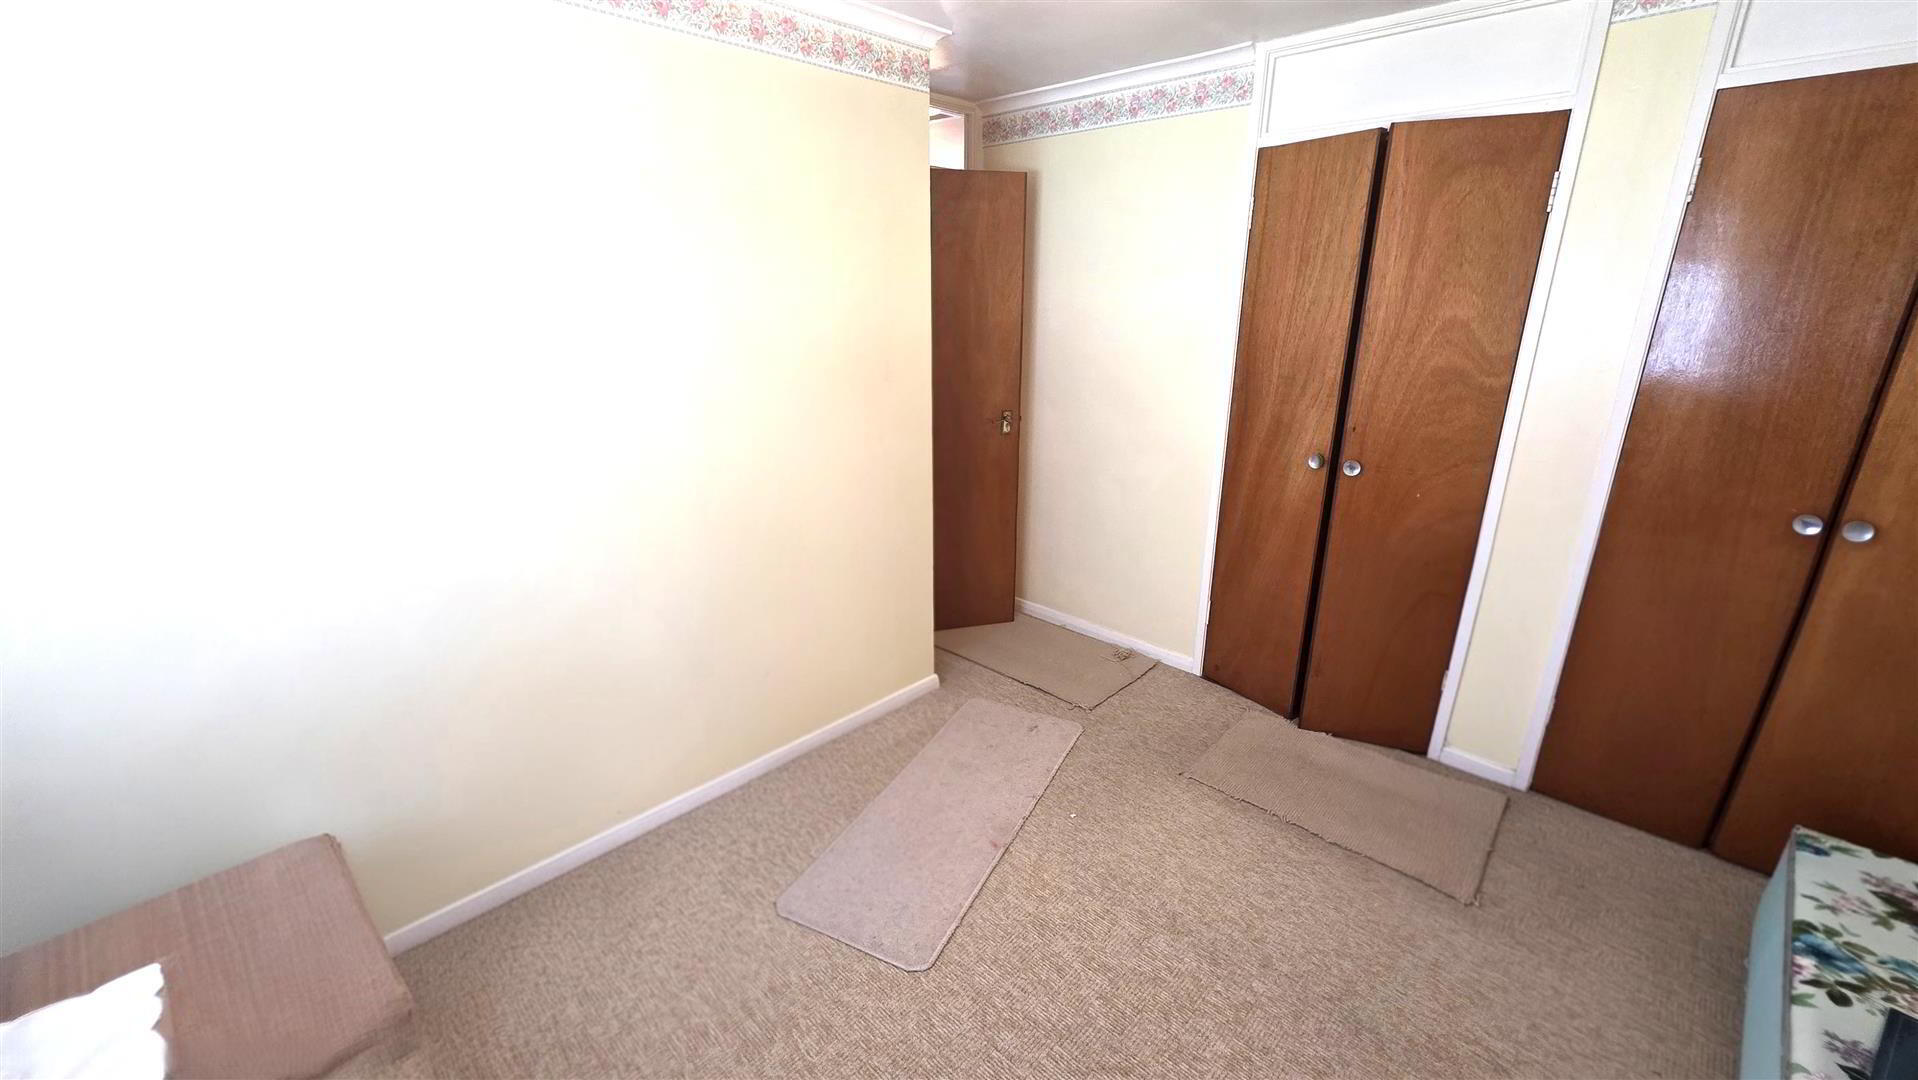
- BEDROOM 2 3.660m x 2.736m (12'0" x 8'11")
- Hot press with insulated copper cylinder and shelved storage. Additional built-in wardrobe. Single radiator.
- BEDROOM 3 2.739m x 2.535m (8'11" x 8'3")
- Single radiator.
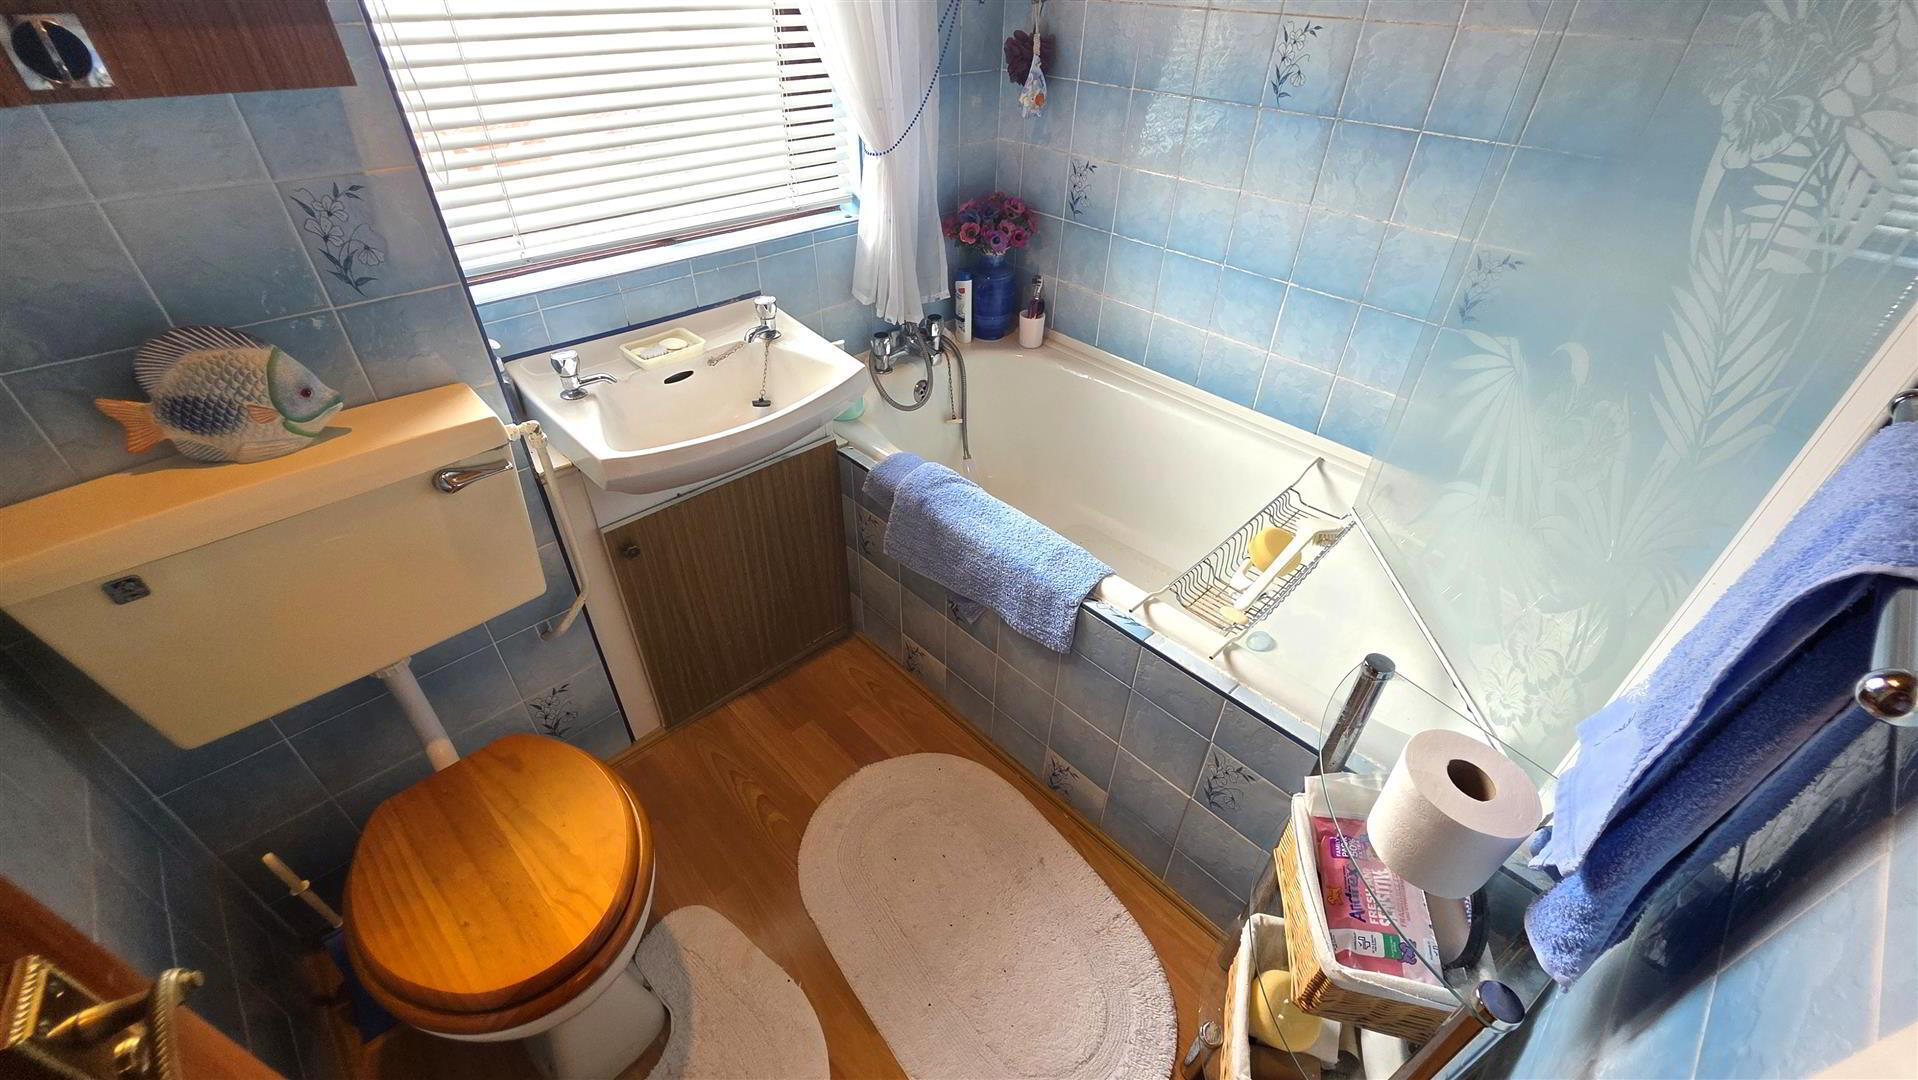
- BATHROOM 1.970m x 1.687m (6'5" x 5'6")
- REAR GARDEN
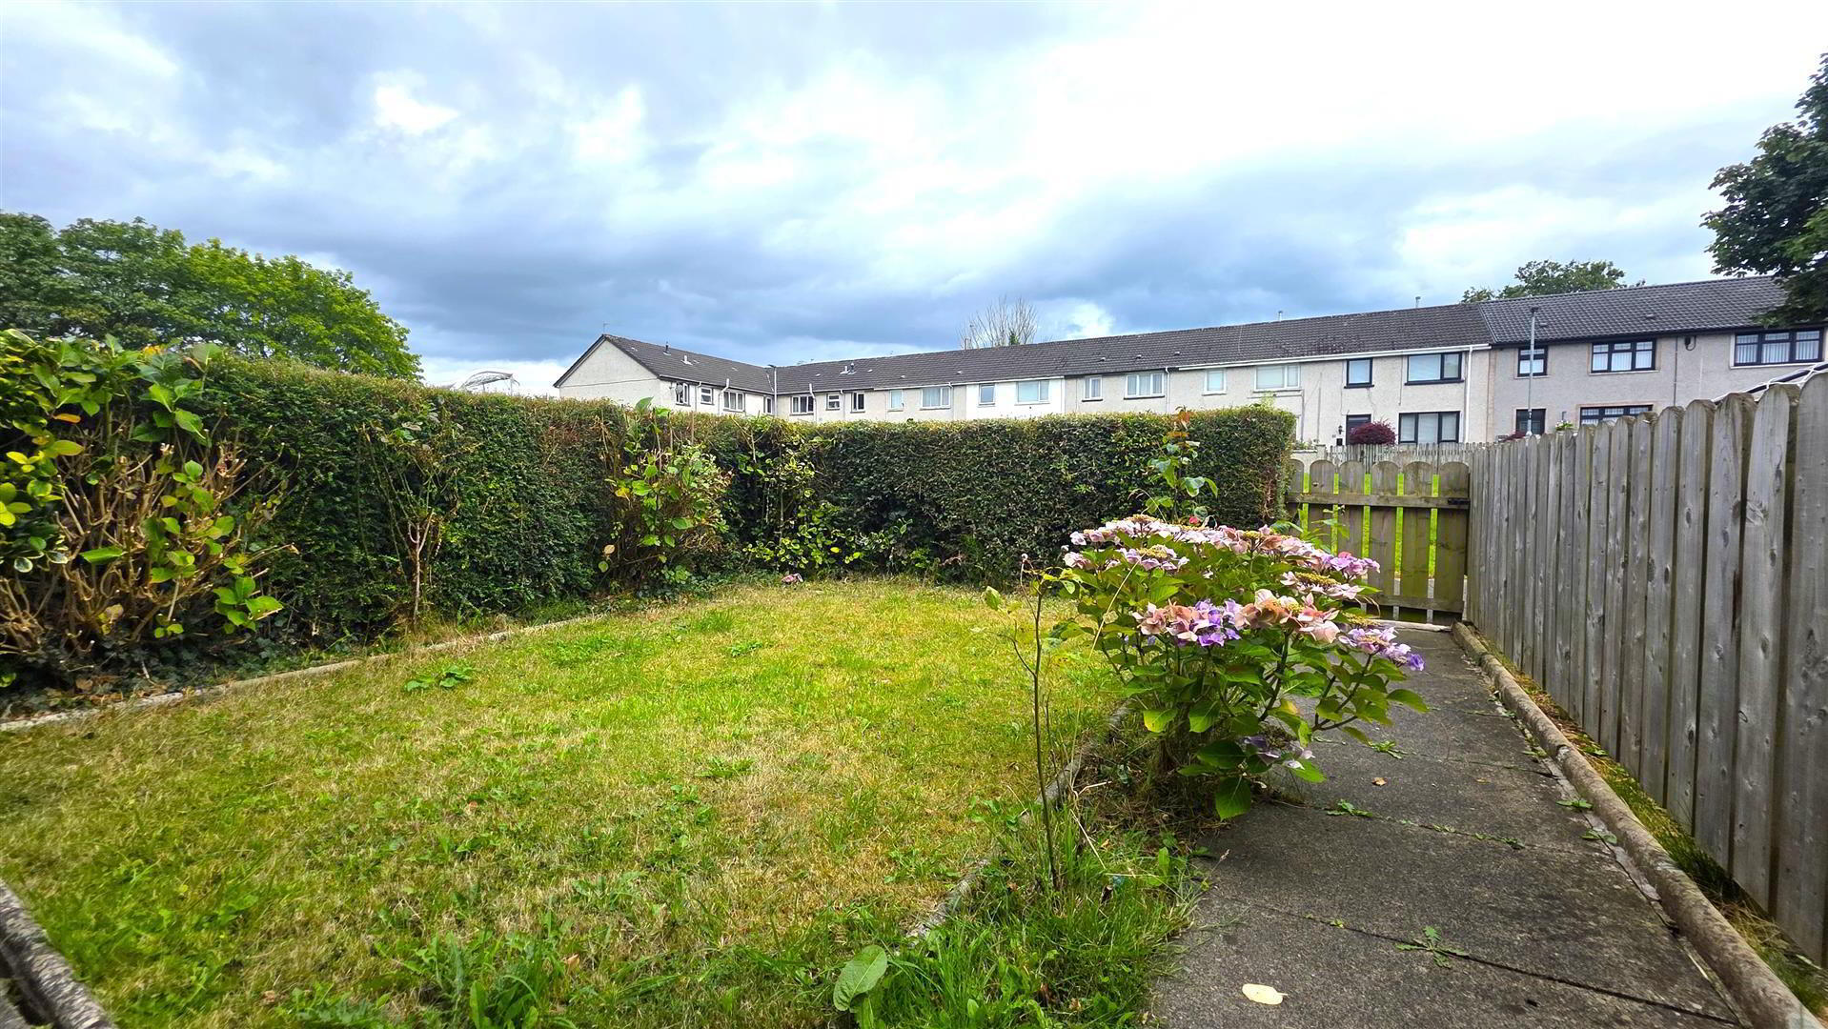
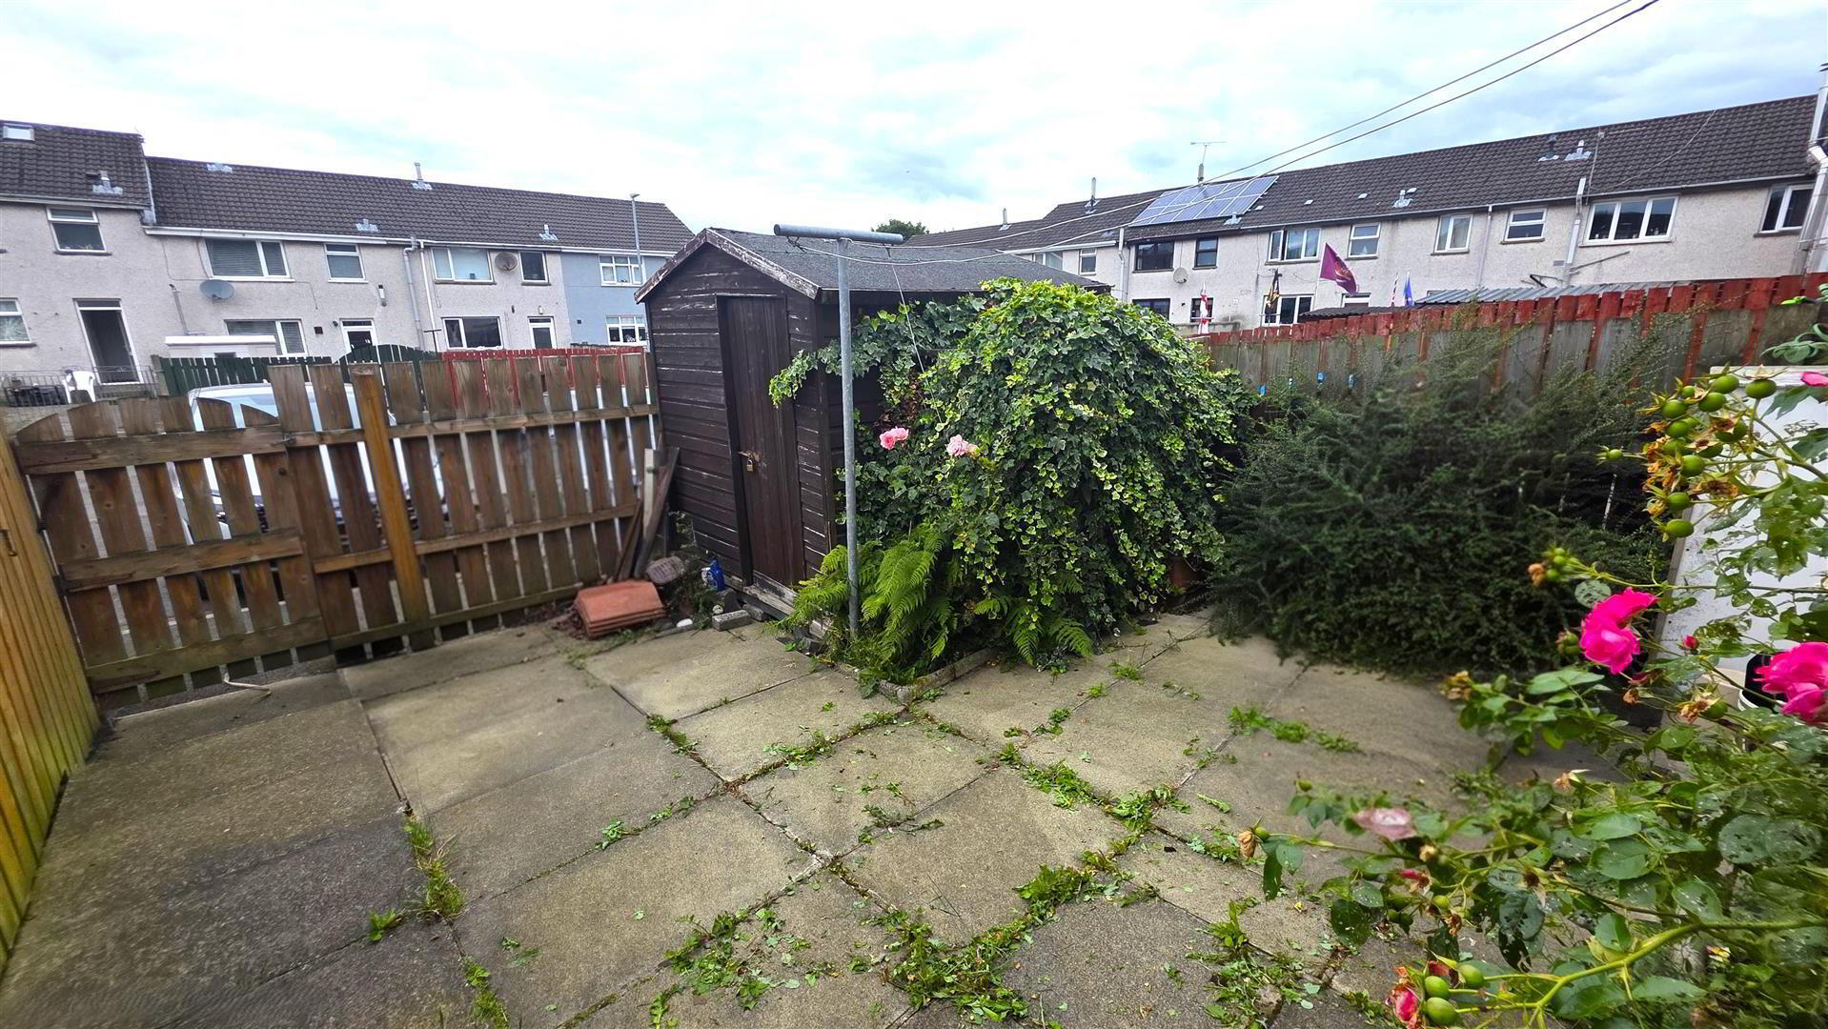
- Fully enclosed, low-maintenance rear garden, predominantly paved and bounded by 6ft timber fencing with pedestrian access gate. Outside sensor lighting. Base for a large garden shed. Concealed PVC oil storage tank. Boiler house.
- IMPORTANT NOTE TO ALL POTENTIAL PURCHASERS;
- Please note, none of the services or appliances have been tested at this property.