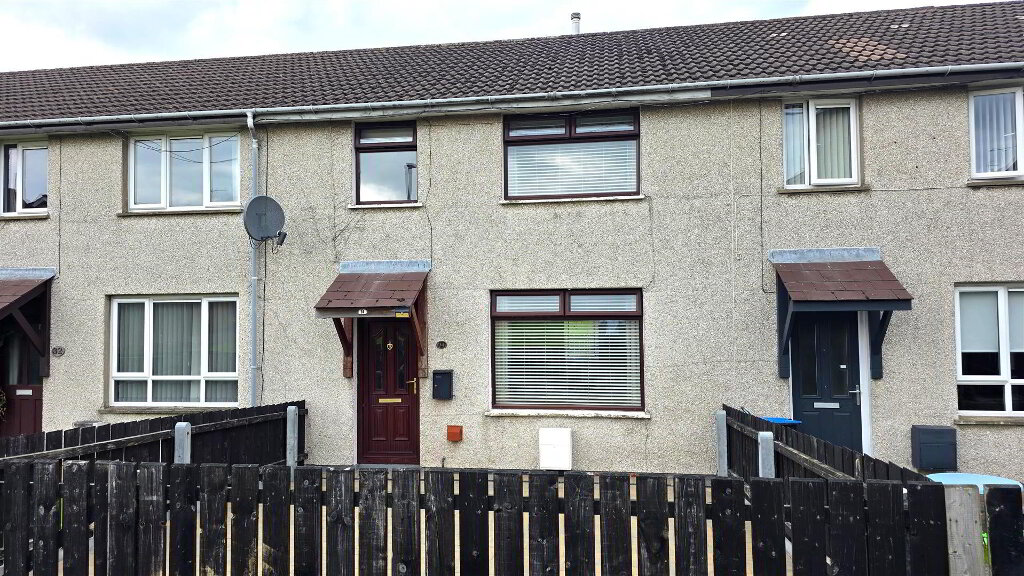
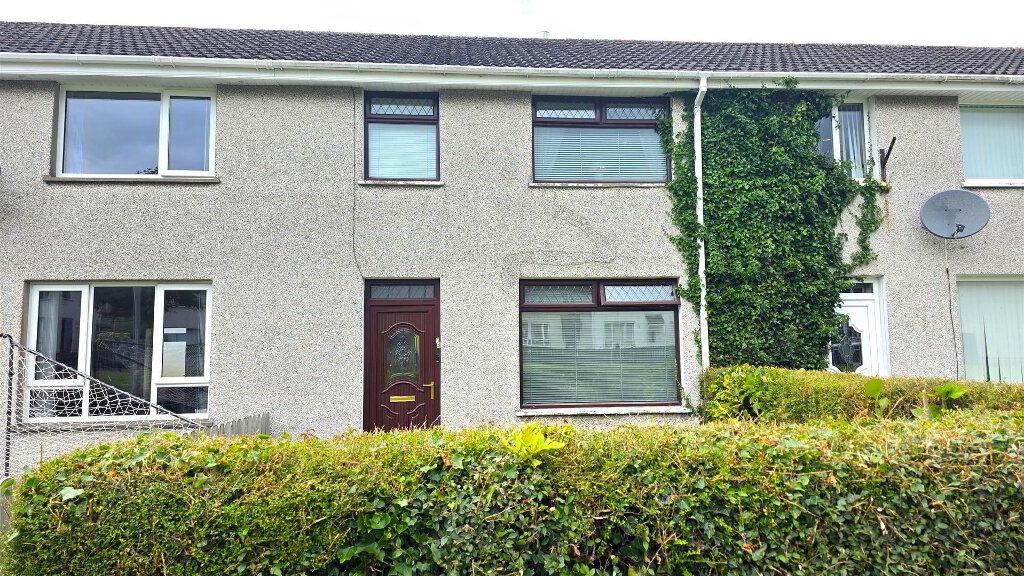
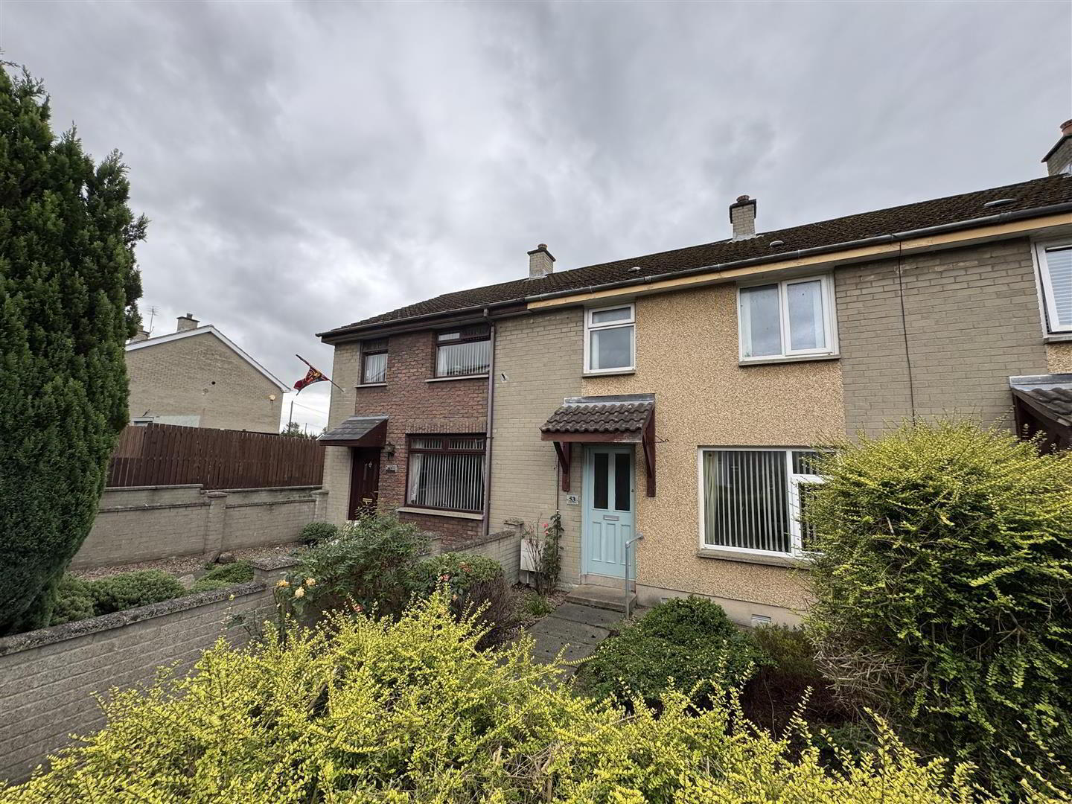
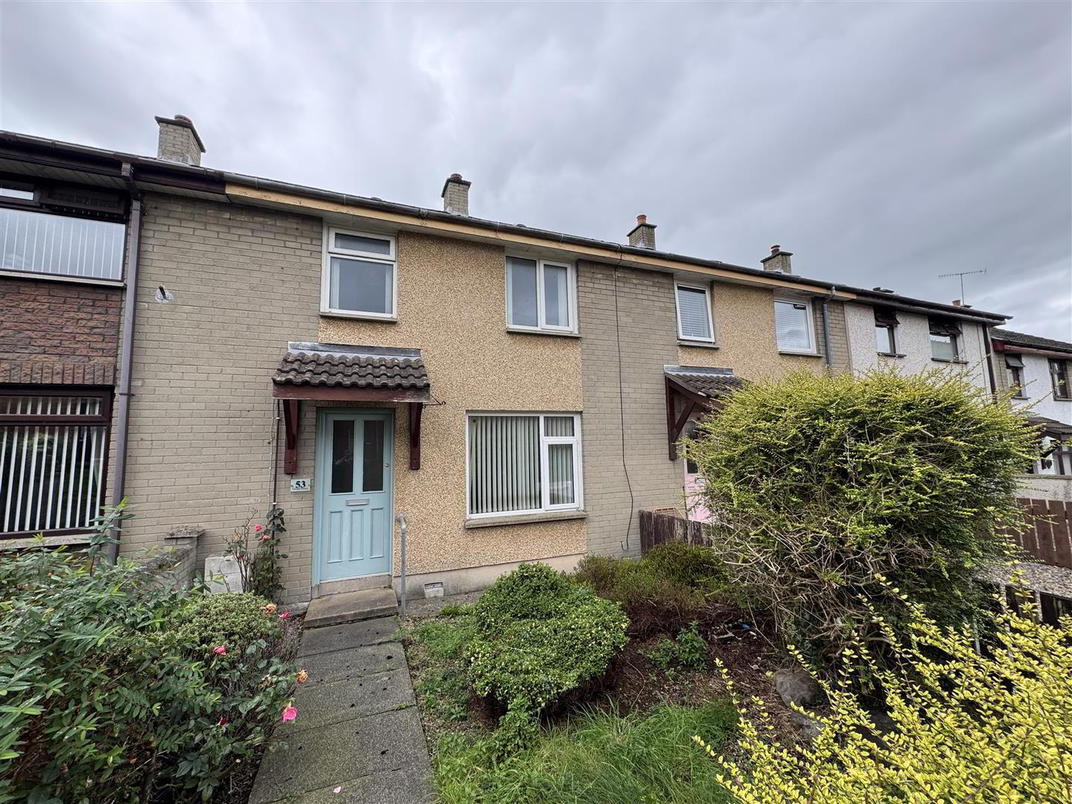
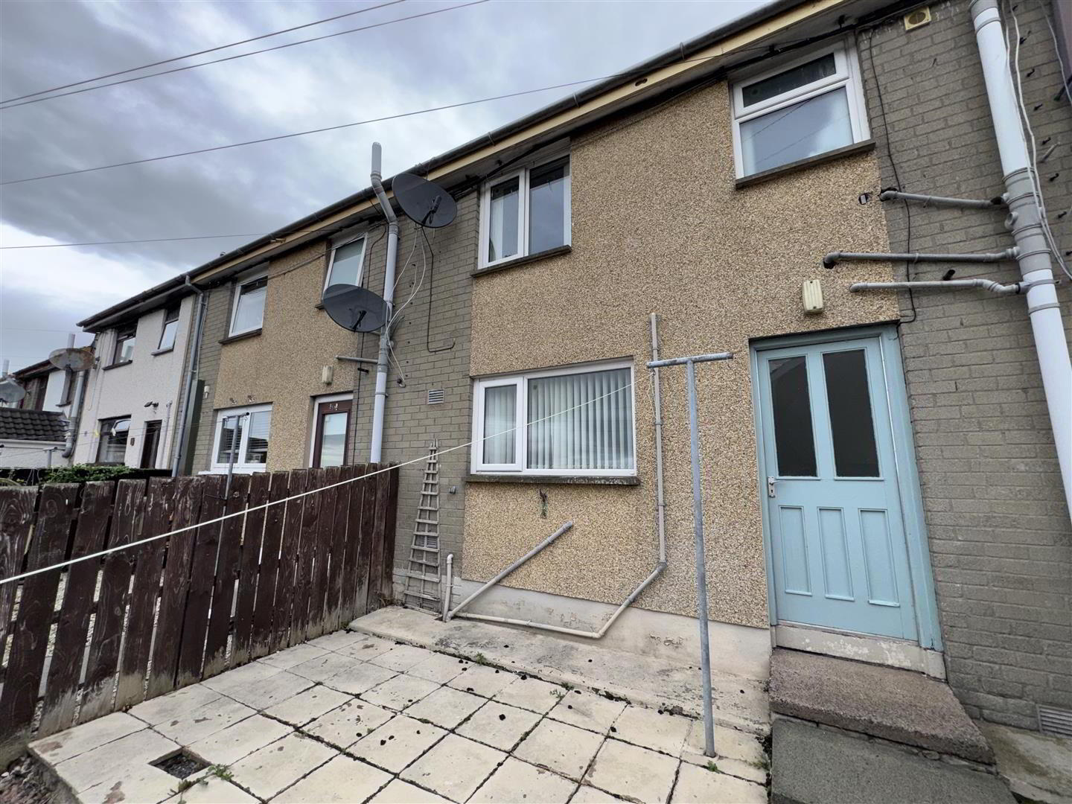
This is an excellent opportunity for First Time Buyers and Investors alike to purchase a well presented three bedroom mid-terraced house occupying a good site with superb sun orientation in this sought after estate close to the local shops, bus and train station, Parkhall Primary School, Antrim Grammar School and Parkhall Integrated.
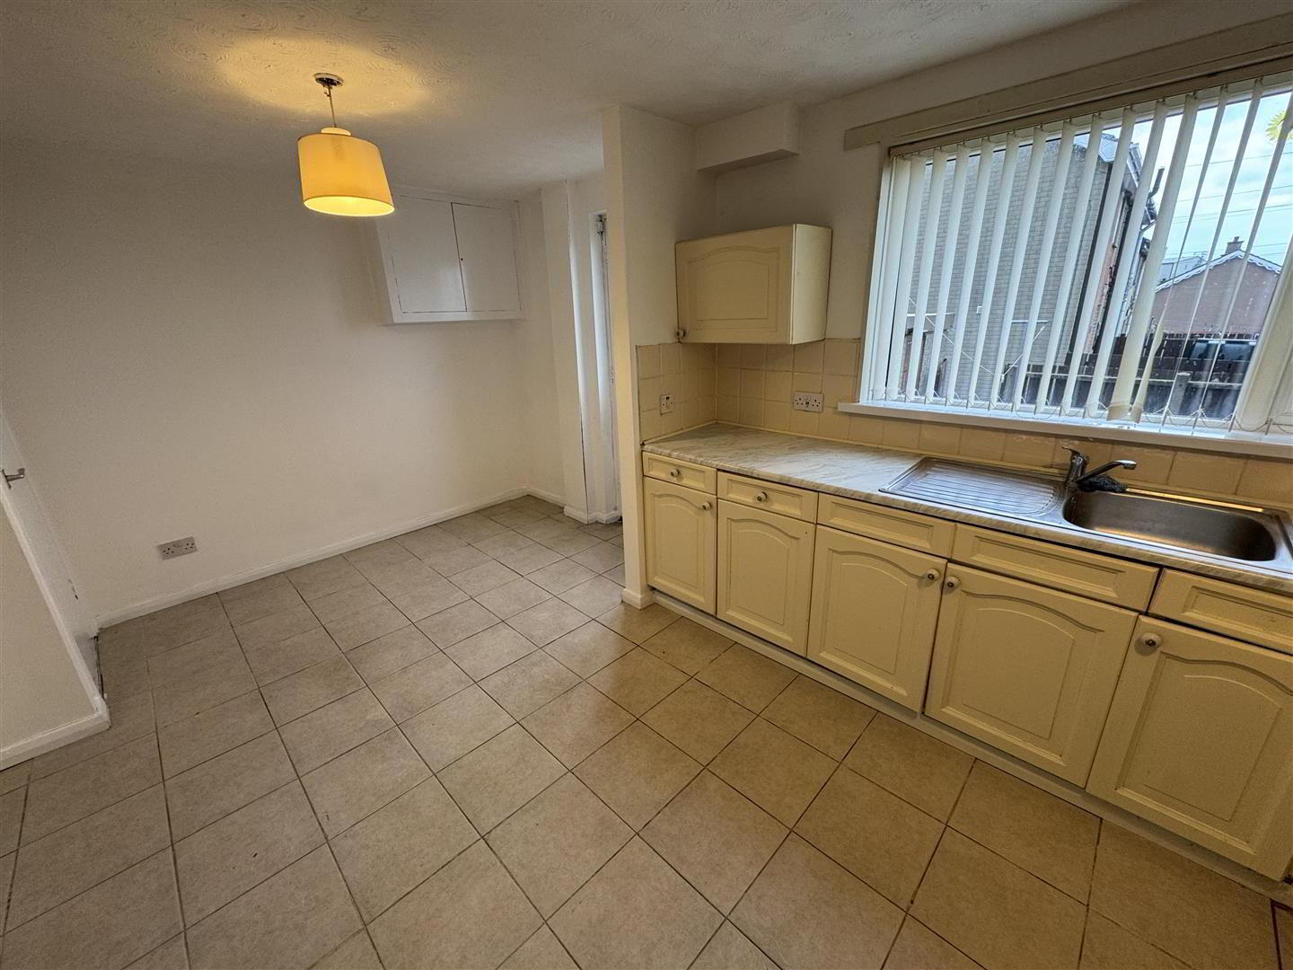
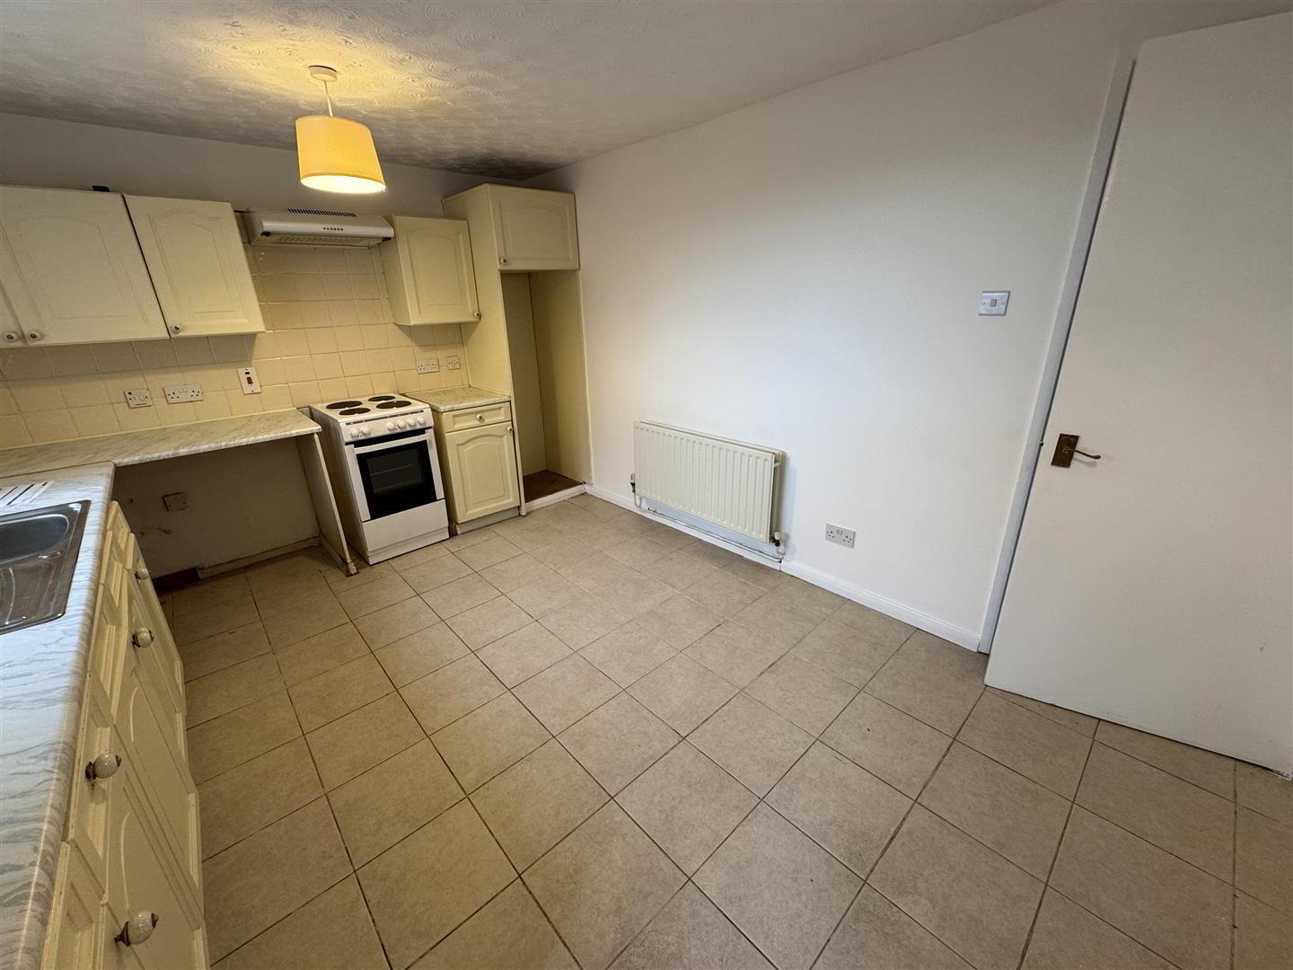
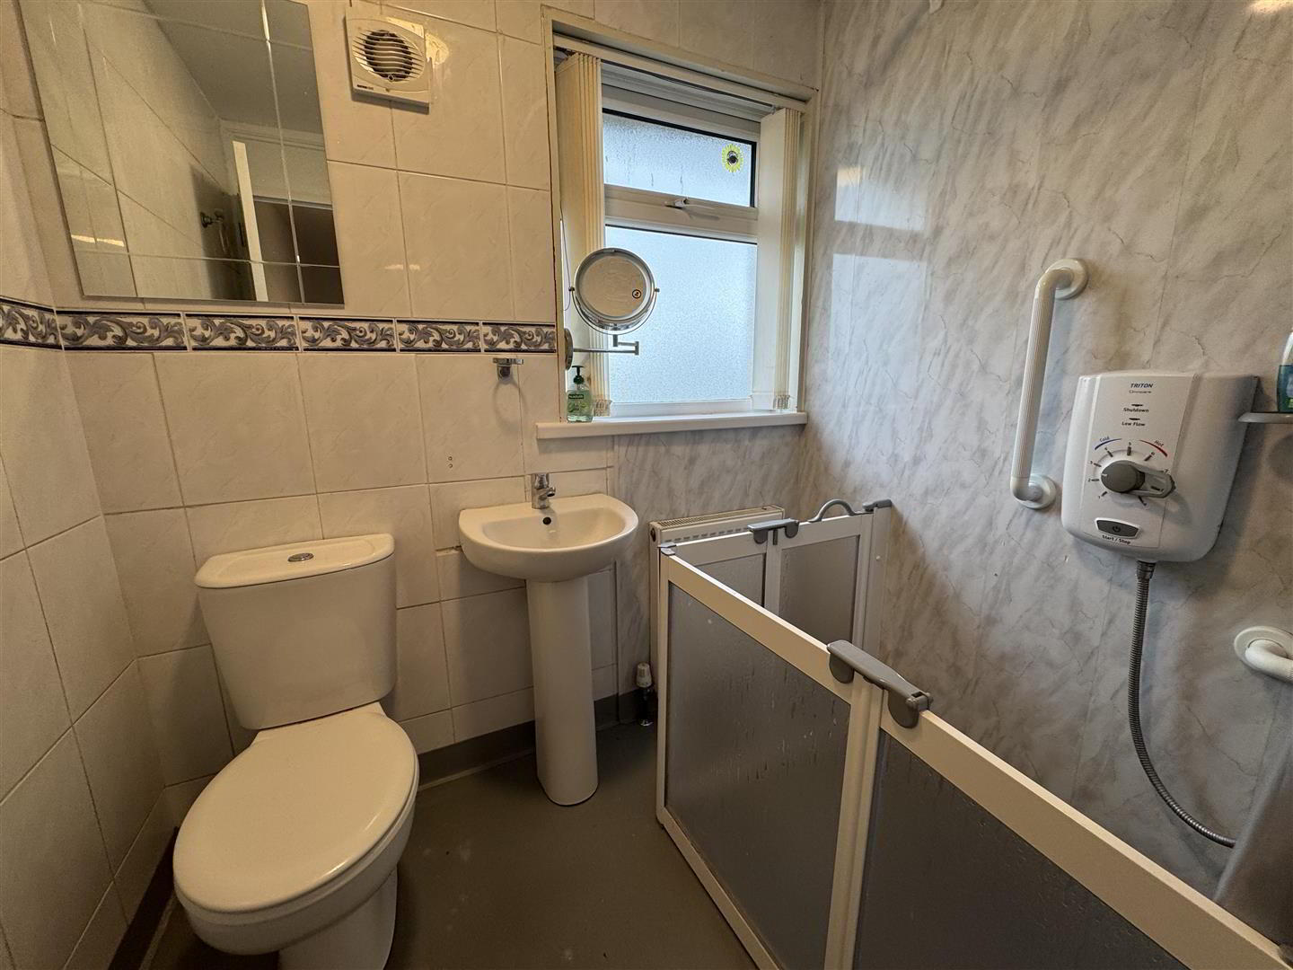
Benefiting from PVC double glazed windows and gas fired central heating this well appointed property also boasts a full range of "buttermilk" coloured high and low level kitchen units and wet-room style shower room with easy access shower area and "Triton" electric shower unit.
With generous living and bedroom accommodation, all boasting built-in wardrobes, this property is sure to appeal to those looking for affordable housing in a sought after location.
Early viewing strongly recommended.
- Pithched and tiled entrance canopy. Hardwood part glazed door to:
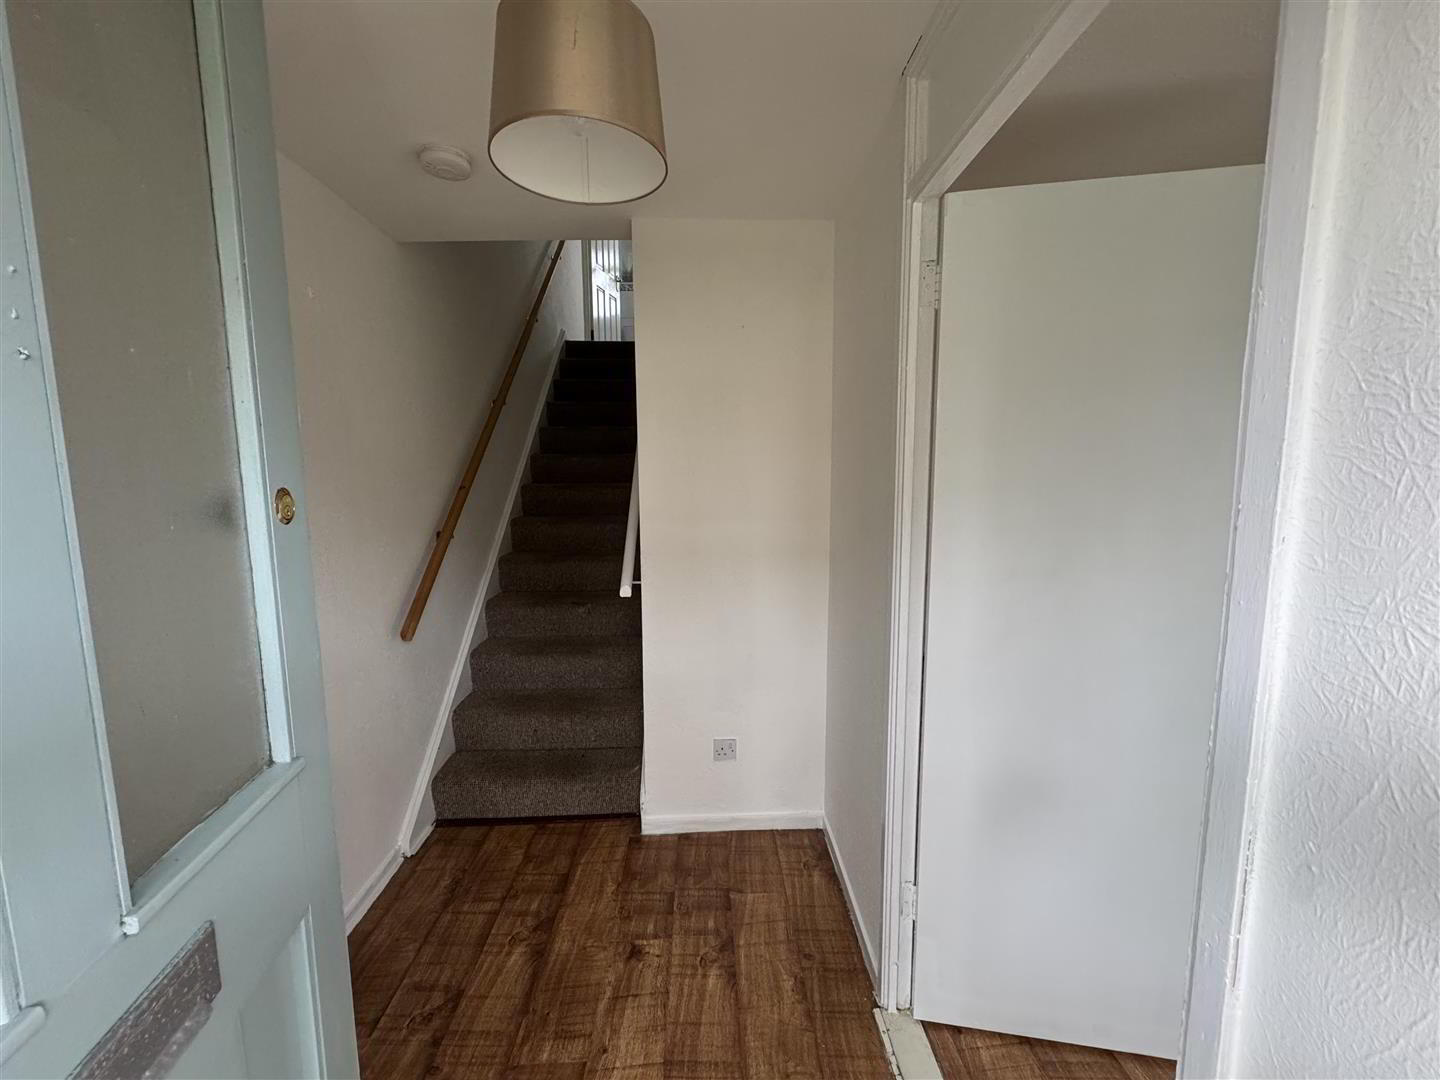
- ENTRANCE HALL
- Wood laminate floor. Single radiator
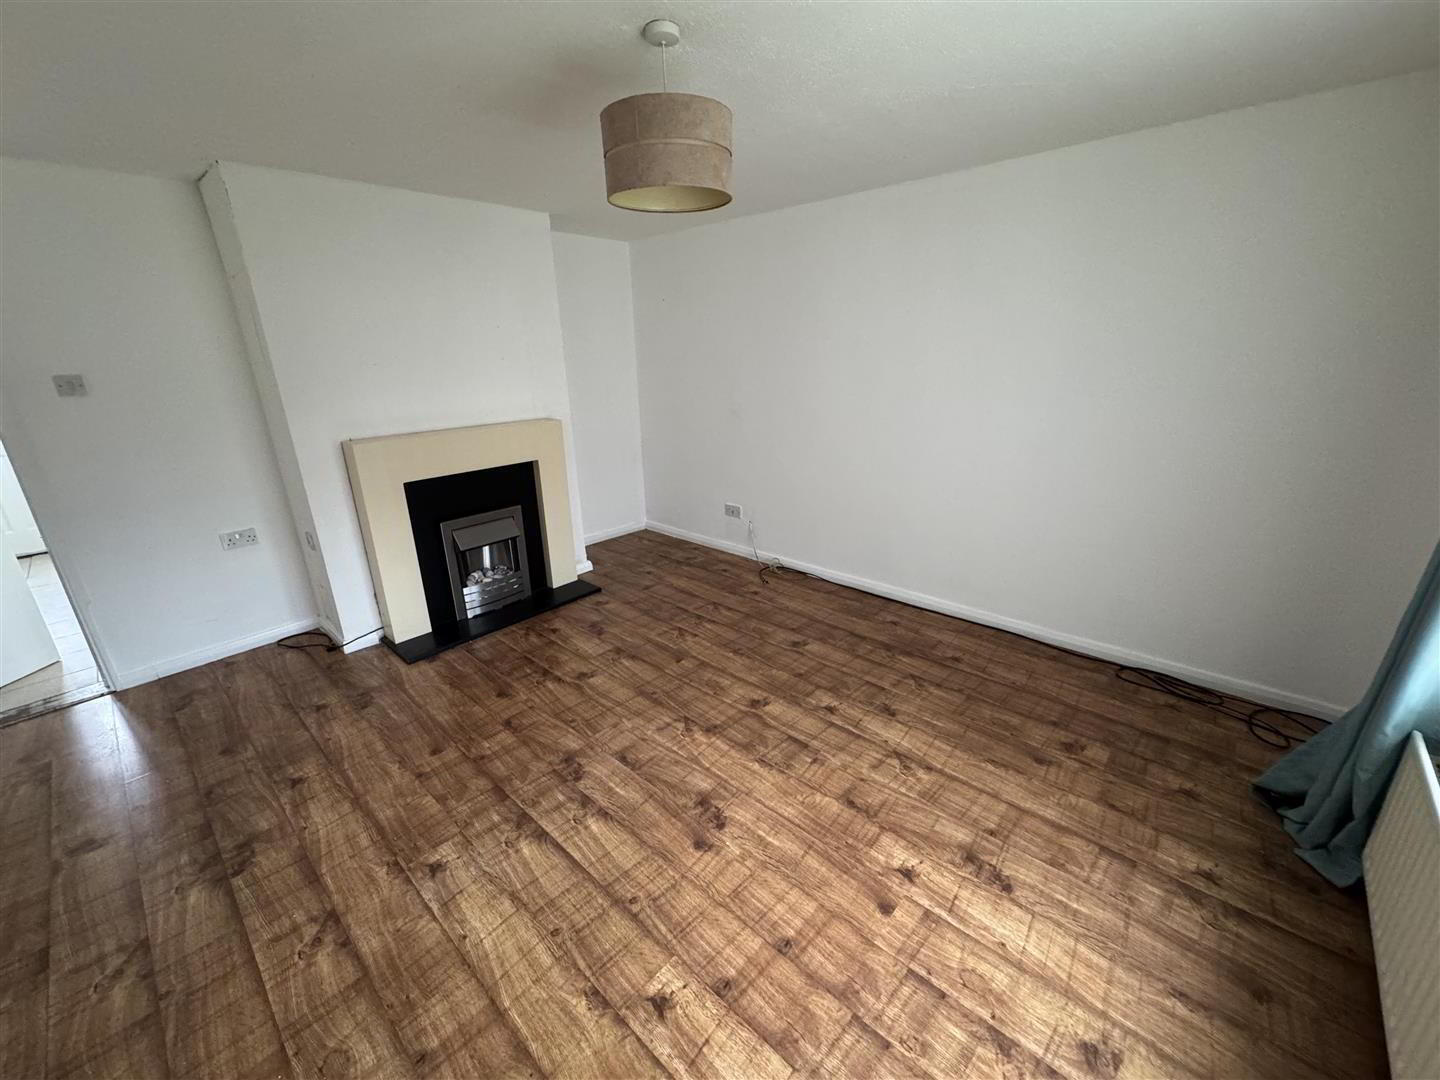
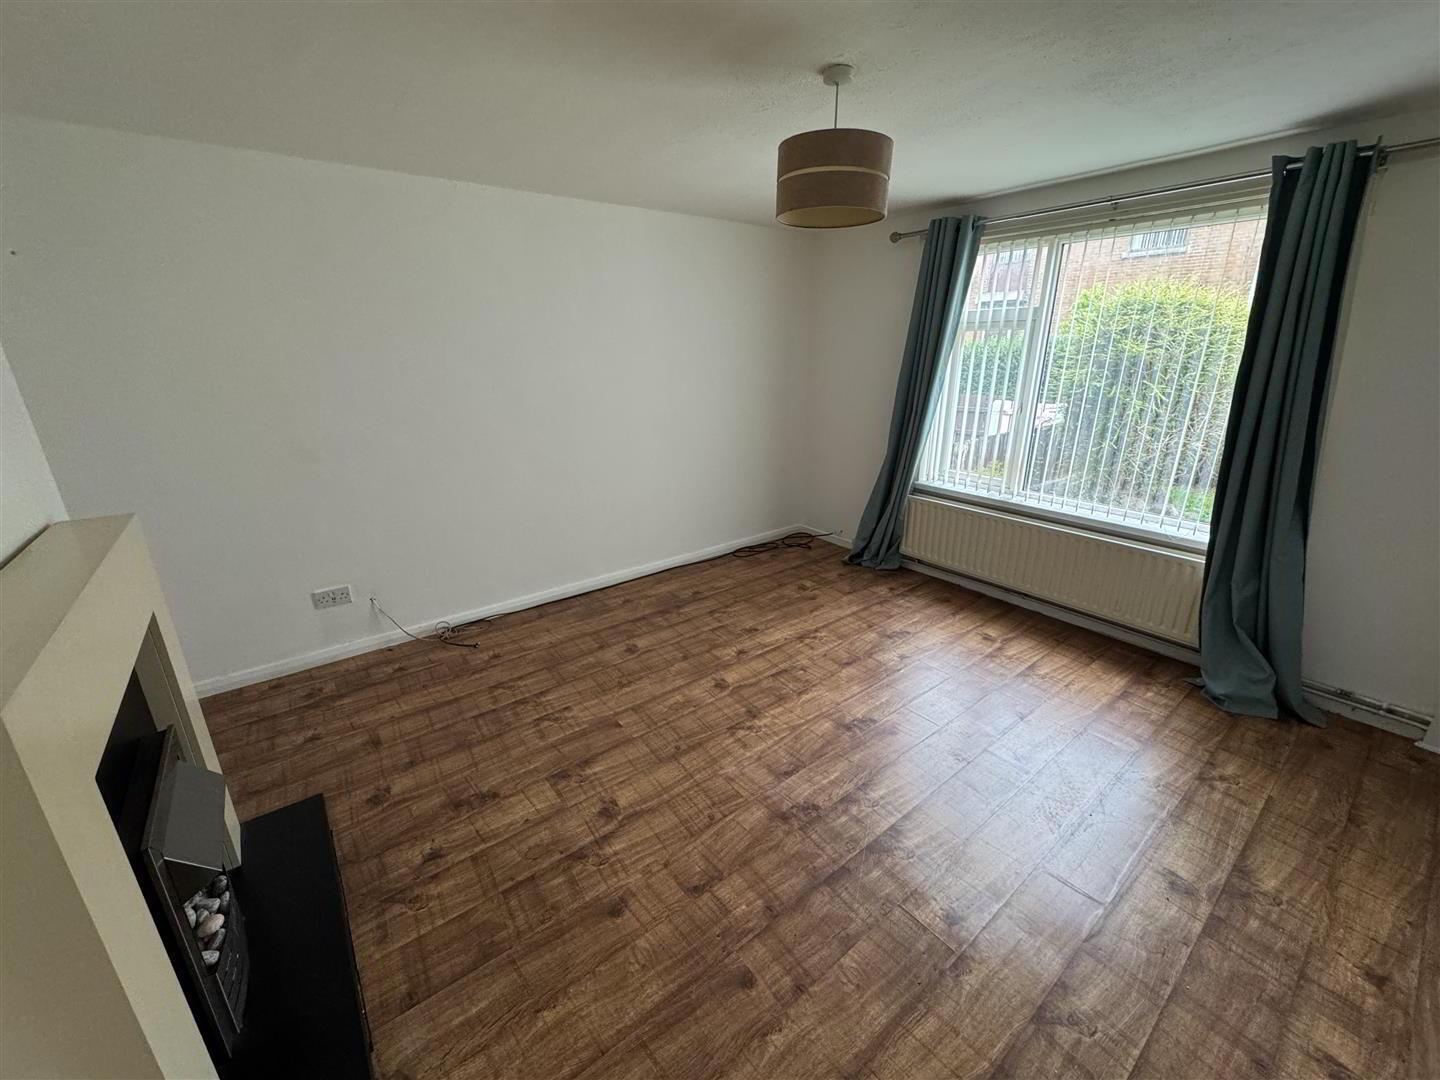
- LIVINGROOM 4.37m x 4.24m (14'4 x 13'11)
- (max) Imitation sandstone coloured fire surround with slate effect inset and hearth. Stainless steel pebble effect electric fire inset. Wood laminate floor. Double radiator.
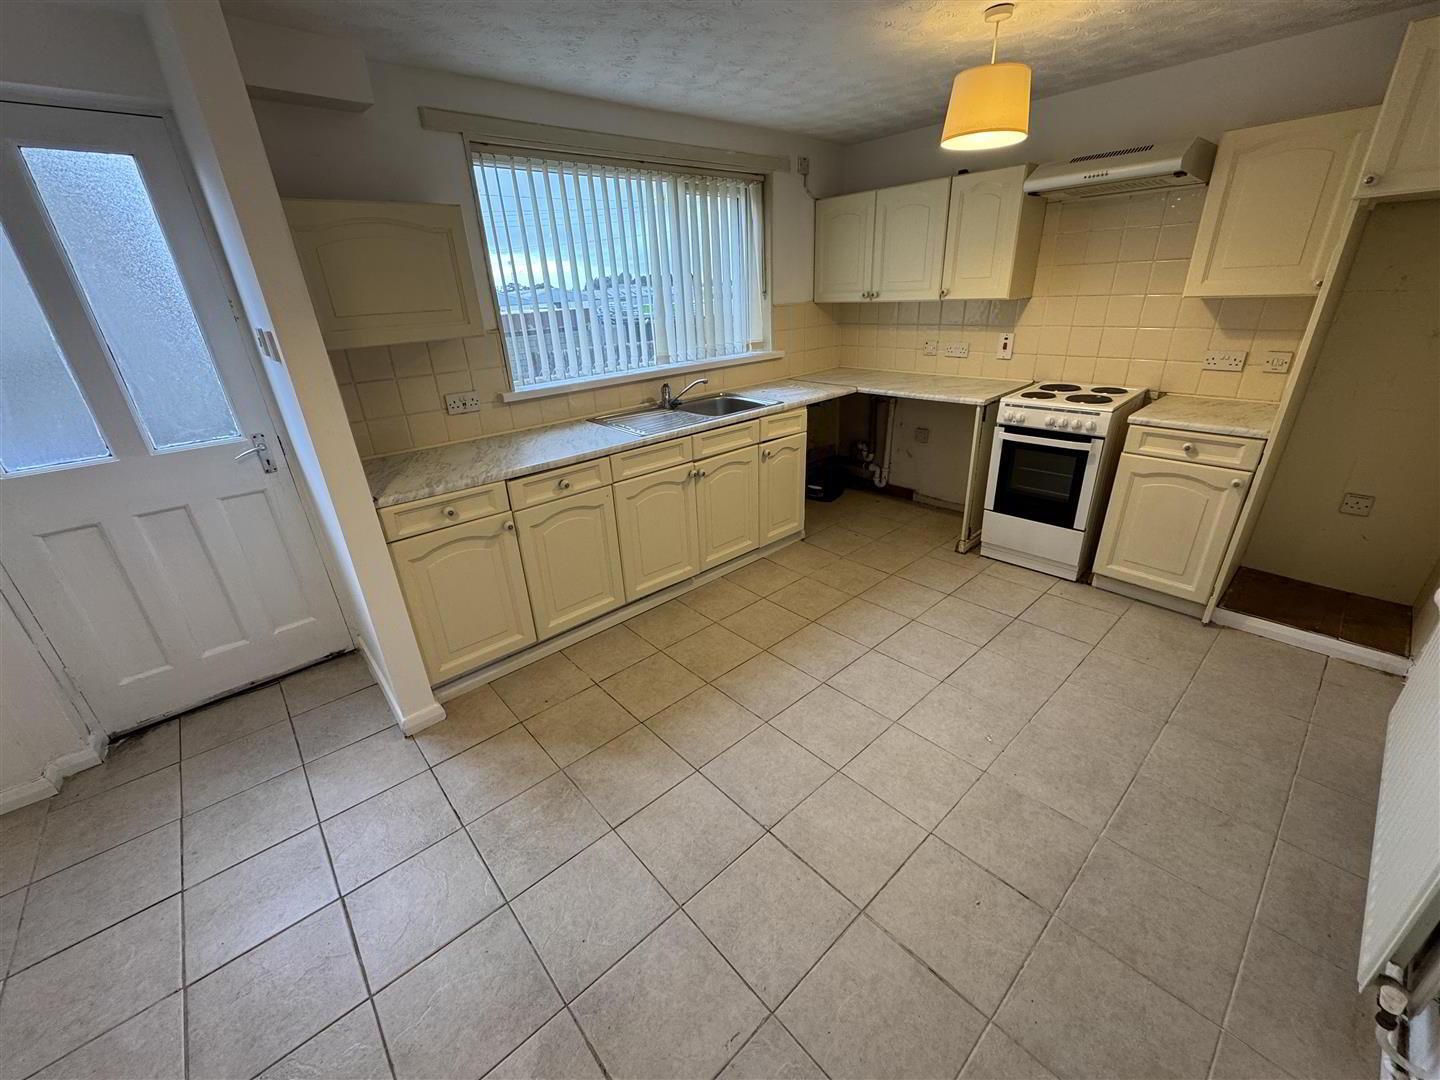
- KITCHEN WITH INFORMAL DINING AREA 5.31m x 3.12m (17'5 x 10'3)
- Full range of buttermilk coloured high and low level units with feature handles and contrasting worksurfaces. Single drainer stainless steel sink unit with mixer taps. Space for cooker and fridge freezer. Plumbed for washing machine. Part tiled walls to worksurfaces and fully tiled floor. High level meter cupboard. Access to under stair storage. Hardwood single glazed door to rear. Double radiator.
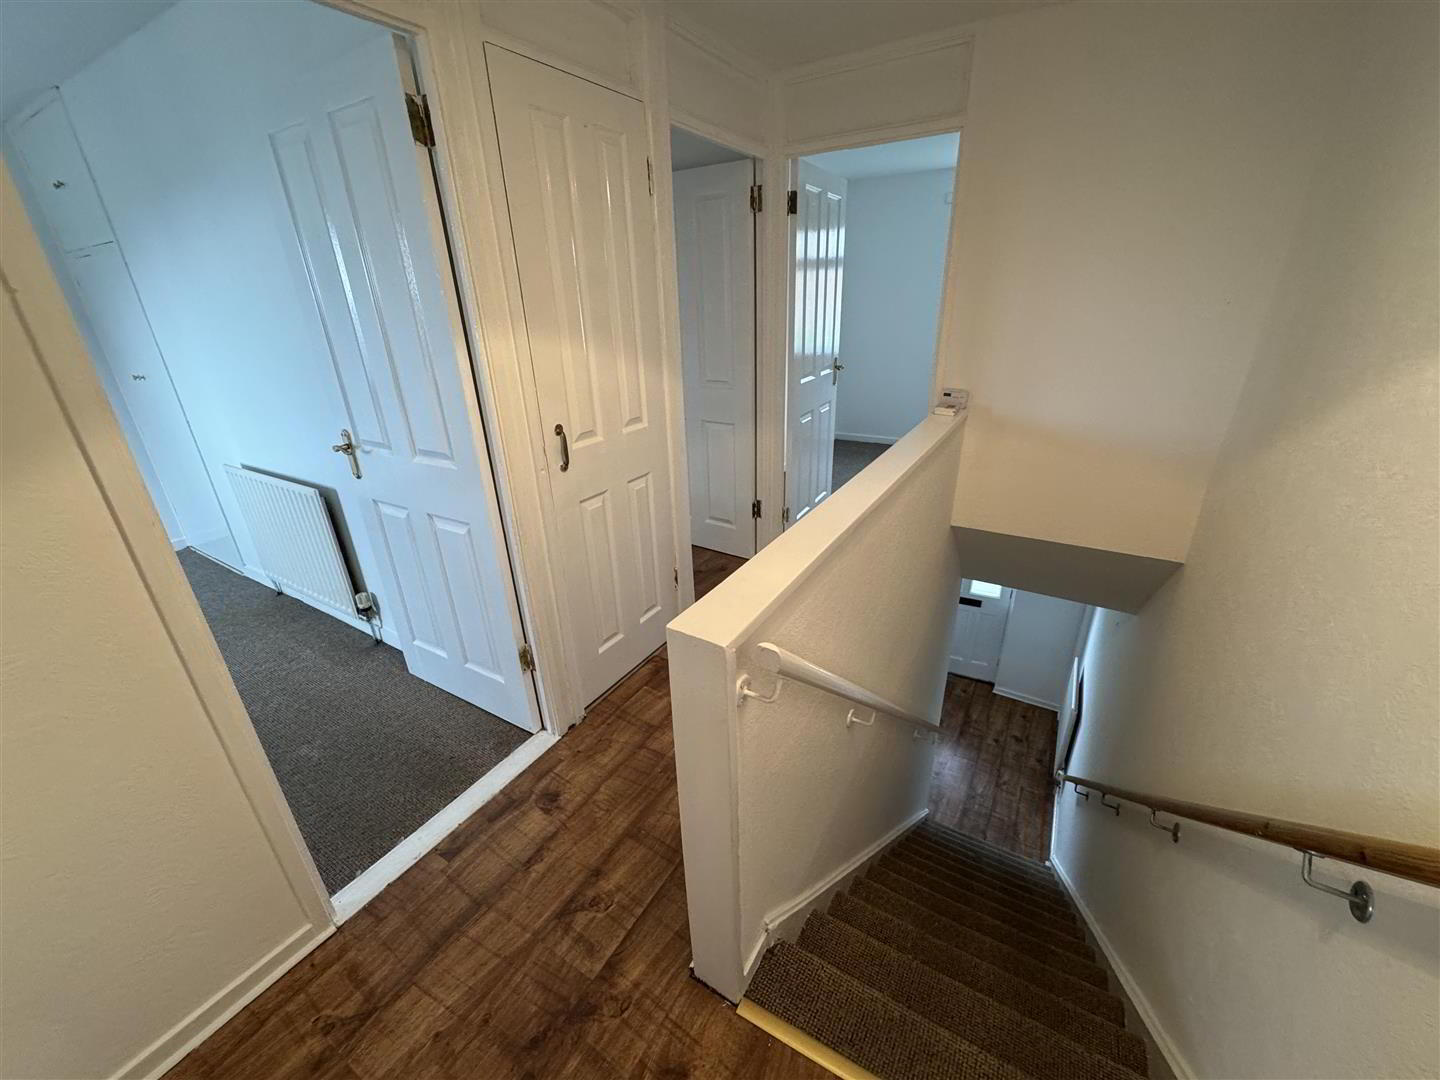
- FIRST FLOOR LANDING
- Wood laminate floor. Access to loft. Former hotpress with copper cylinder removed and wall mounted gas fired boiler installed.
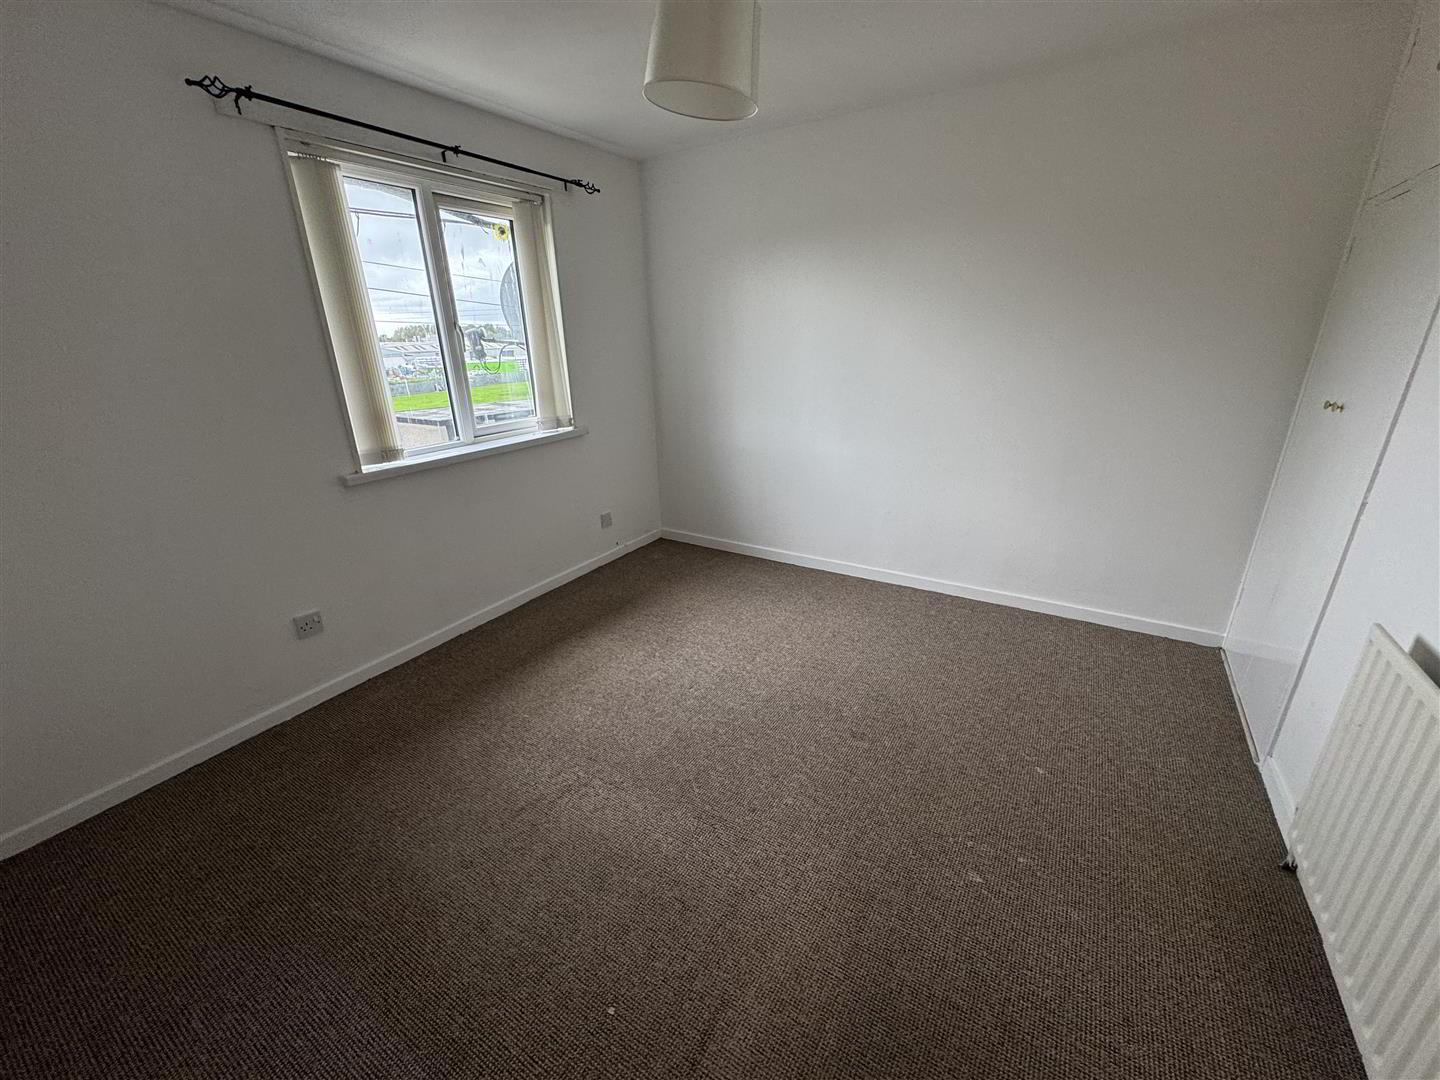
- BEDROOM 1 3.35m x 3.10m (11'0 x 10'2)
- Double door to built-in wardrobe with overhead locker. Single radiator
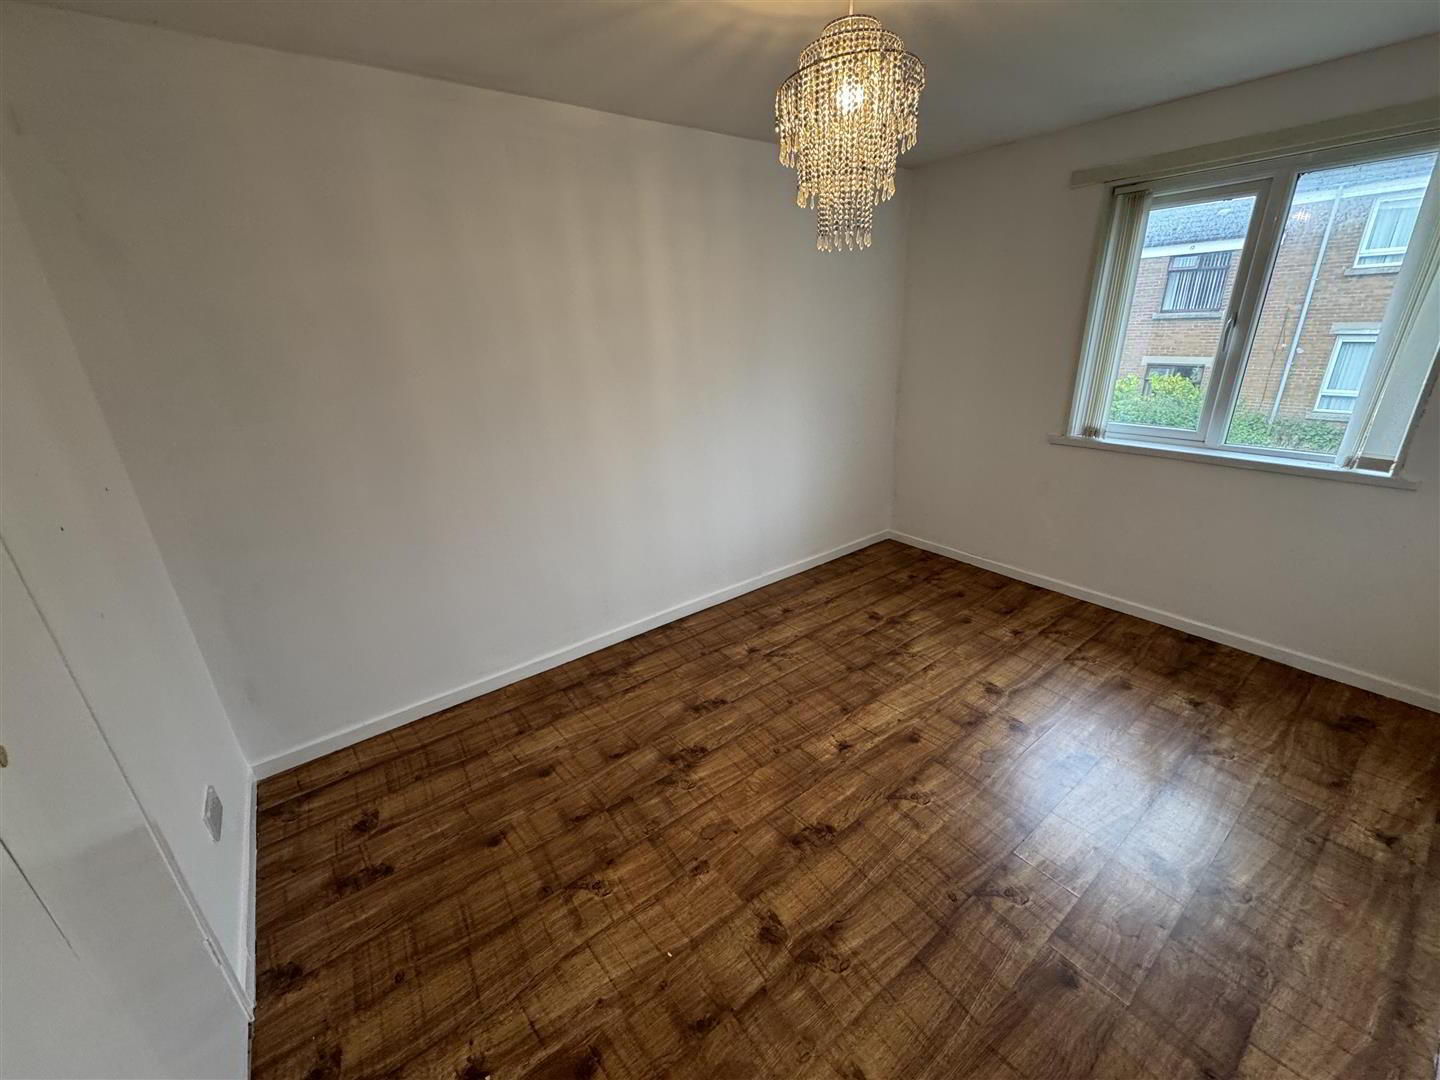
- BEDROOM 2 3.71m x 2.72m (12'2 x 8'11)
- Double doors to built-in wardrobe with overhead locker. Wood laminate floor. Single radiator
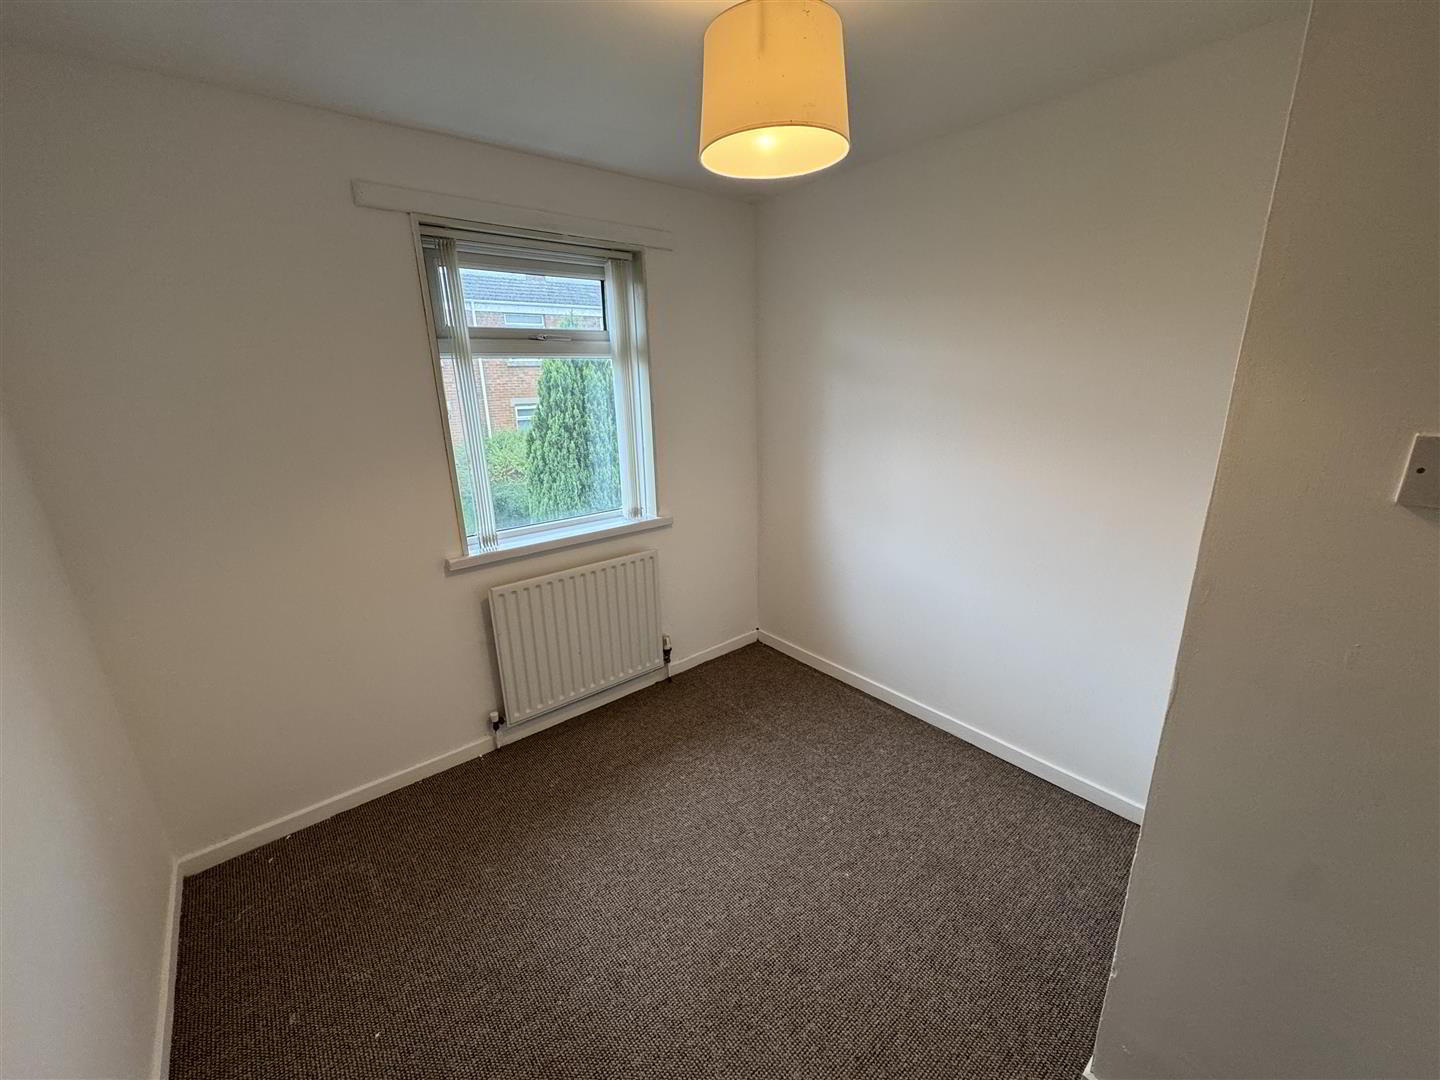
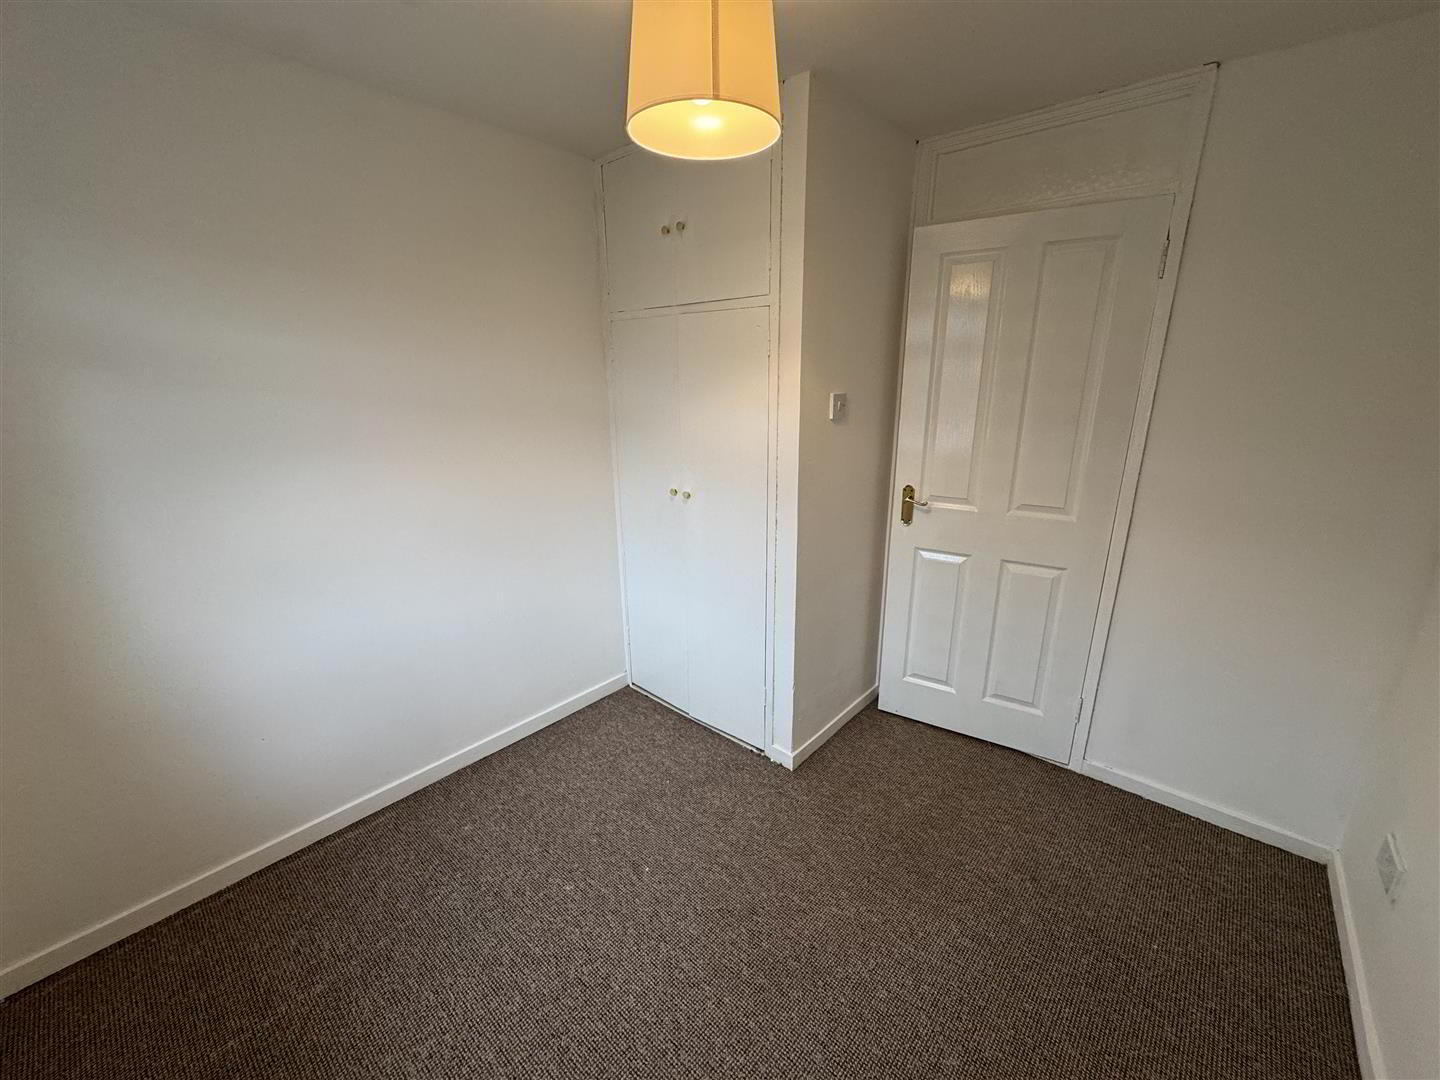
- BEDROOM 3 2.79m x 2.54m (9'2 x 8'4)
- (max) Double doors to over stair storage with overhead locker. Single radiator
- SHOWER ROOM 1.88m x 1.68m (6'2 x 5'6)
- White suite comprising push button low flush W/C and pedestal wash hand basin with "monobloc" mixer tap. PVC panelled easy access wet room style shower area with 'Triton Omnicare' electric shower, fold out seat and low level glazed screen with shower rail above. Part tiled walls. Anti slip floor. Single radiator
- OUTSIDE
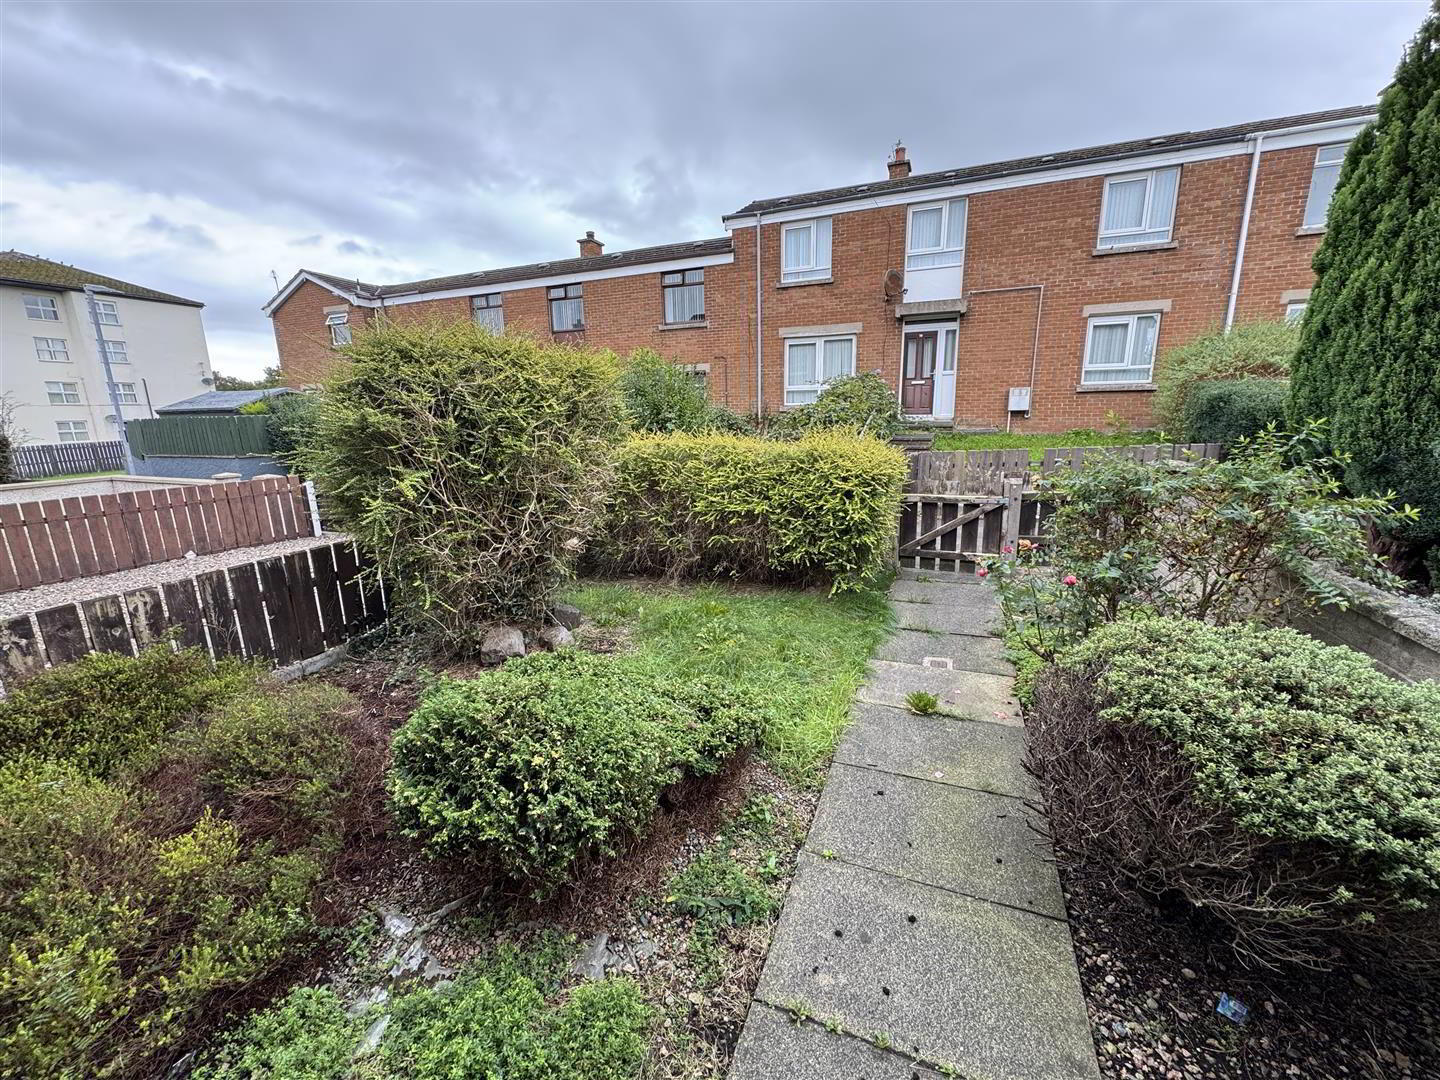
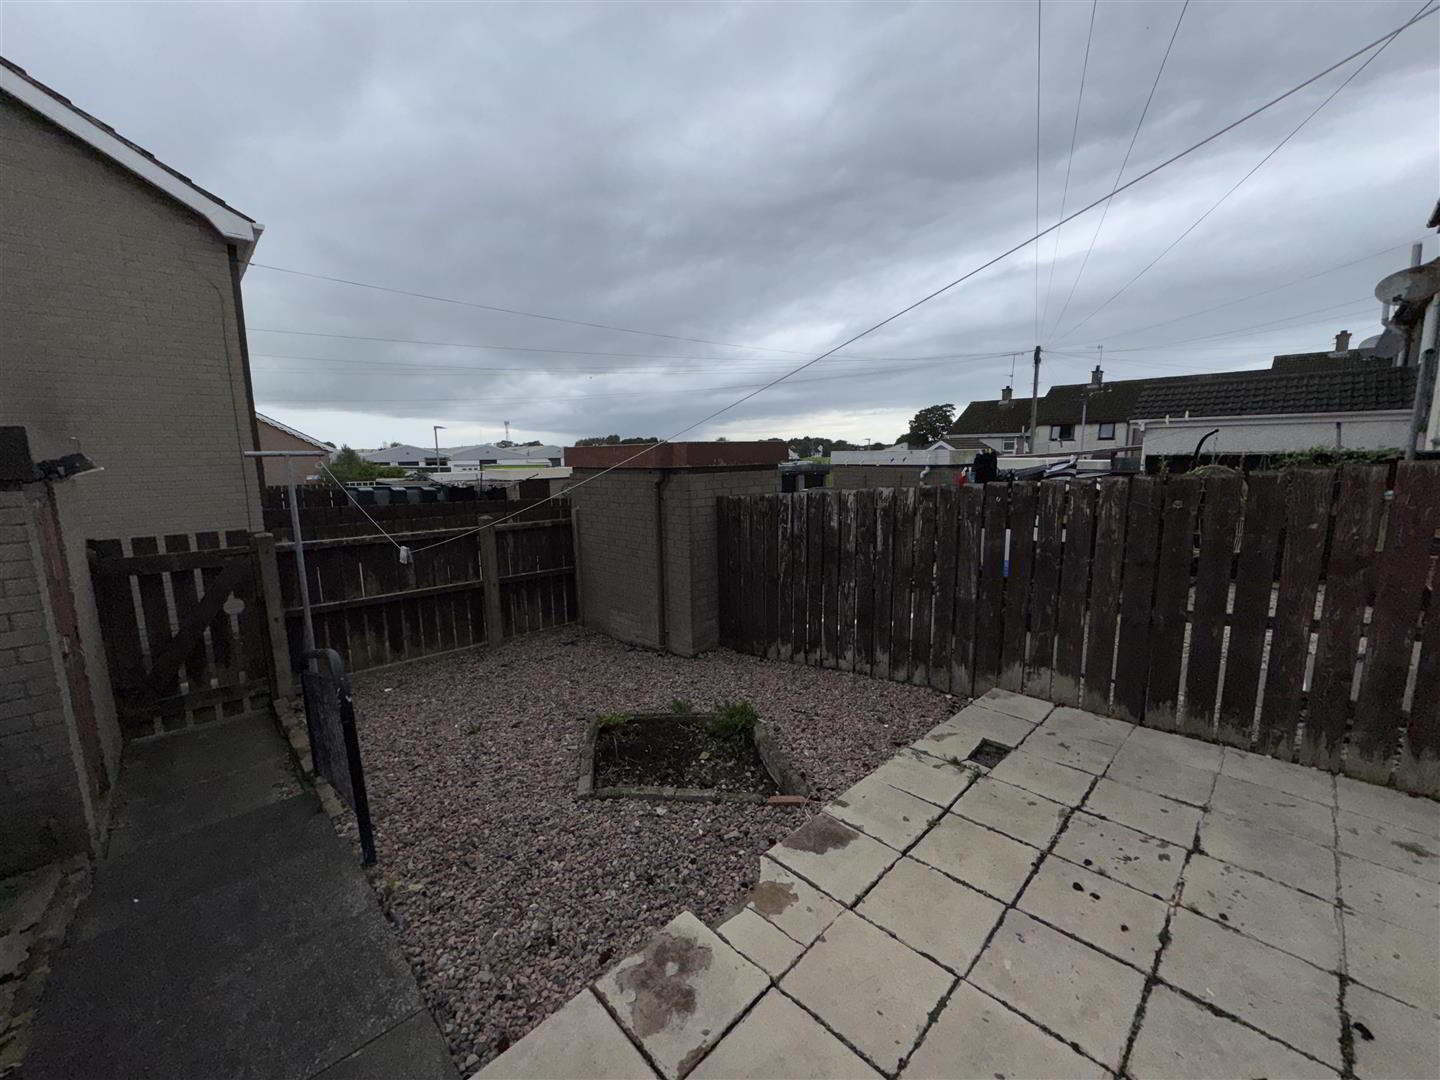
- Low level timber fencing and pedestrian gate to paved pathway. Front garden in lawn and range of shrubs and bushes. 6ft timber pedestrian gate and fence to enclosed low maintenance rear garden with paved pathway, patio and pink stone display. Brick built storage shed. Outside tap and light
- IMPORTANT NOTE TO ALL POTENTIAL PURCHASERS;
- Please note, none of the services or appliances have been tested at this property.