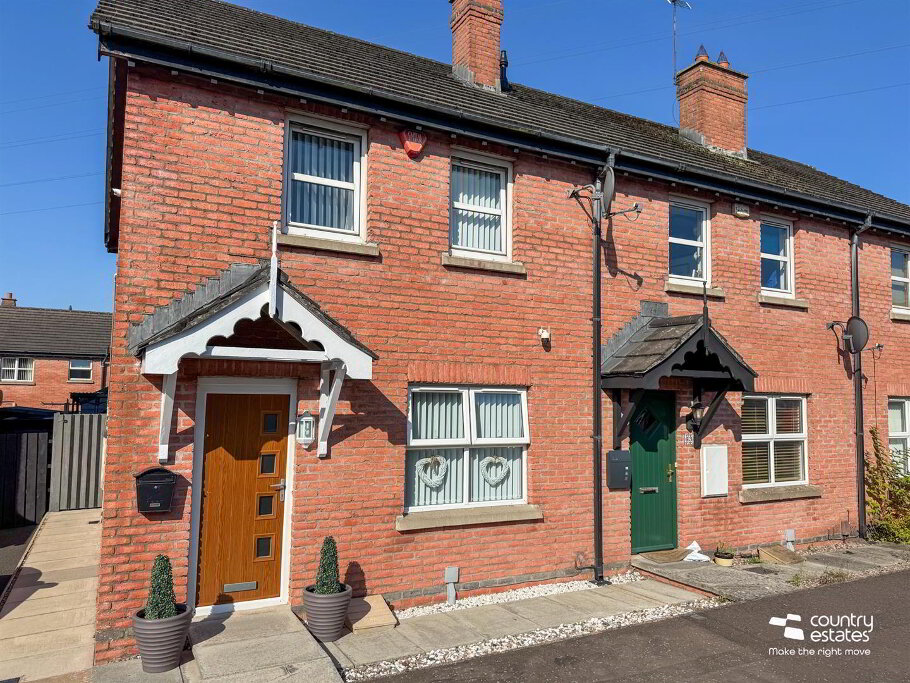
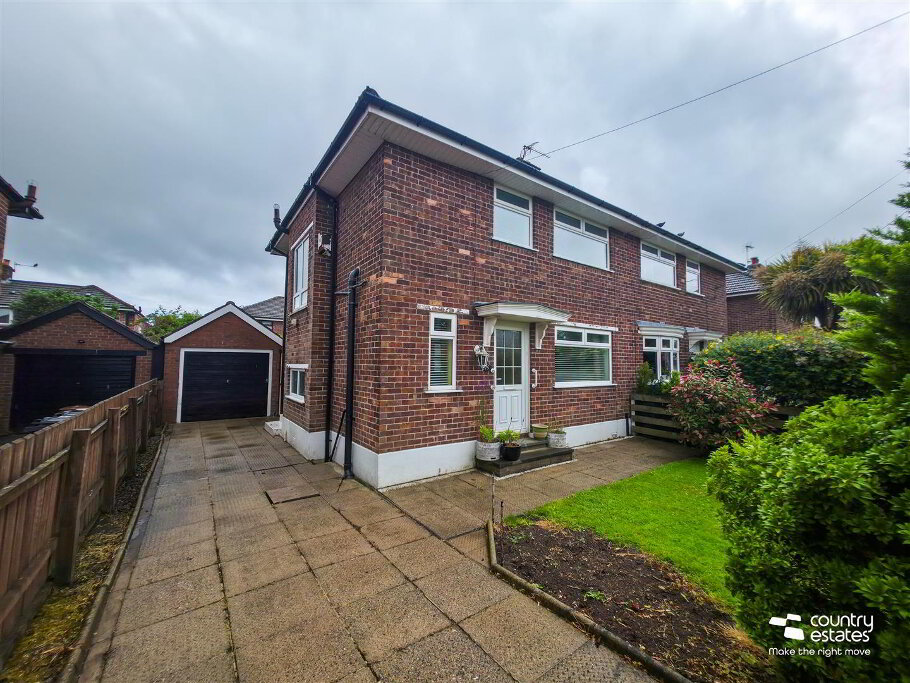
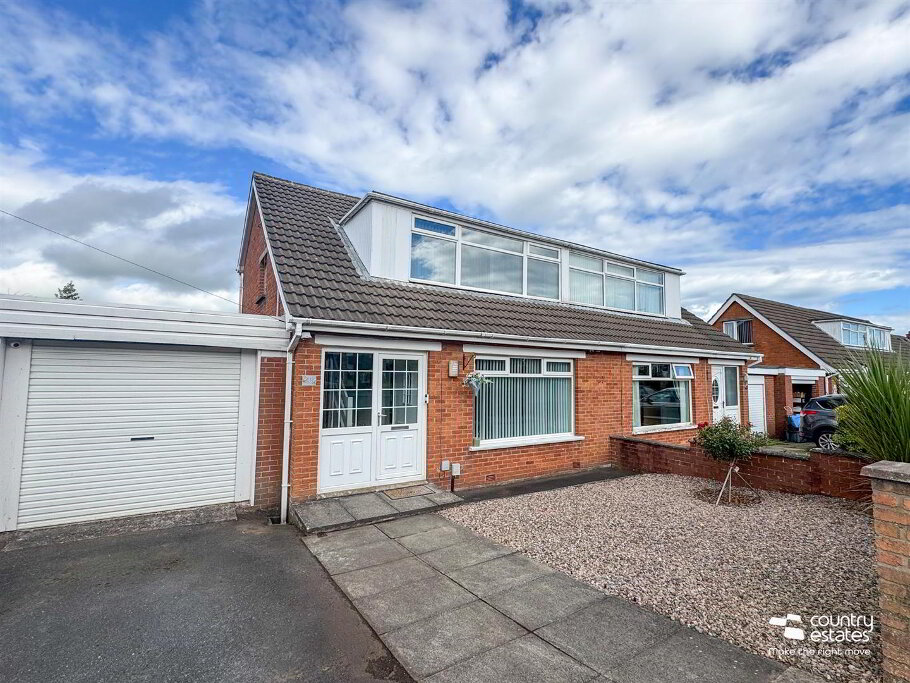
Located within the popular Foxton development off the Ballycraigy Road in Newtownabbey. This superbly presented spacious semi detached boasts a high internal finish and specification throughout. Positioned on a prime corner site an early viewing is highly recommended.
- ACCOMMODATION
- GROUND FLOOR
- Front door into:-
- ENTRANCE HALL
- Tiled floor extending to:-
- FURNISHED CLOAKS
- Semi pedestal wash hand basin with mono block tap. Feature tiled accent panel.
- LOUNGE 4.88m x 4.72m (16'0" x 15'6")
- At max. Inglenook style opening. Feature bay window. Fixed shaker style storage unit. Quality mid oak laminate plank flooring.
- OPEN PLAN LUXURY KITCHEN/ DINING 4.88m x 3.40m (16'0" x 11'2")
- Equipped with a comprehensive range of solid wood high and low level shaker style fitted units with contrasting oak work surfaces. Inlaid Old Belfast sink unit with swan neck tap. A range of integrated appliances including double oven with four ring gas hob, overhead extractor fan in stainless steel canopy, dishwasher and fridge freezer. Tiled floor. Complementary wall tiling. Twin PVC double glazed doors to garden and patio.
- UTILITY ROOM 2.08m x 2.01m (6'10" x 6'7")
- At max. Fixed low level base unit with integrated wine rack. Plumbed for washing machine. Excellent store facility.
- FIRST FLOOR
- BEDROOM 1 4.09m x 3.56m (13'5" x 11'8")
- LUXURY EN SUITE
- Comprising step in shower enclosure, semi pedestal wash hand basin with mono block tap with feature tiled accent panel and button flush w.c. Tiled floor.
- BEDROOM 2 3.51m x 2.29m (11'6" x 7'6")
- Currently used as study.
- BEDROOM 3 2.95m x 2.51m (9'8" x 8'3")
- Dual window aspect.
- LUXURY MODERN BATHROOM
- Comprising semi pedestal wash hand basin with mono block tap and tiled accent panel, button flush w.c. and panelled bath with fixed shower screen and shower attachment. Tiled floor. Complementary wall tiling.
- OUTSIDE
- Neat well maintained gardens to front and side.
Brick paved walkway to front.
Private parking bays to side for two cars.
Private enclosed walled garden to rear in lawn screened by perimeter fence and brick paved patio.