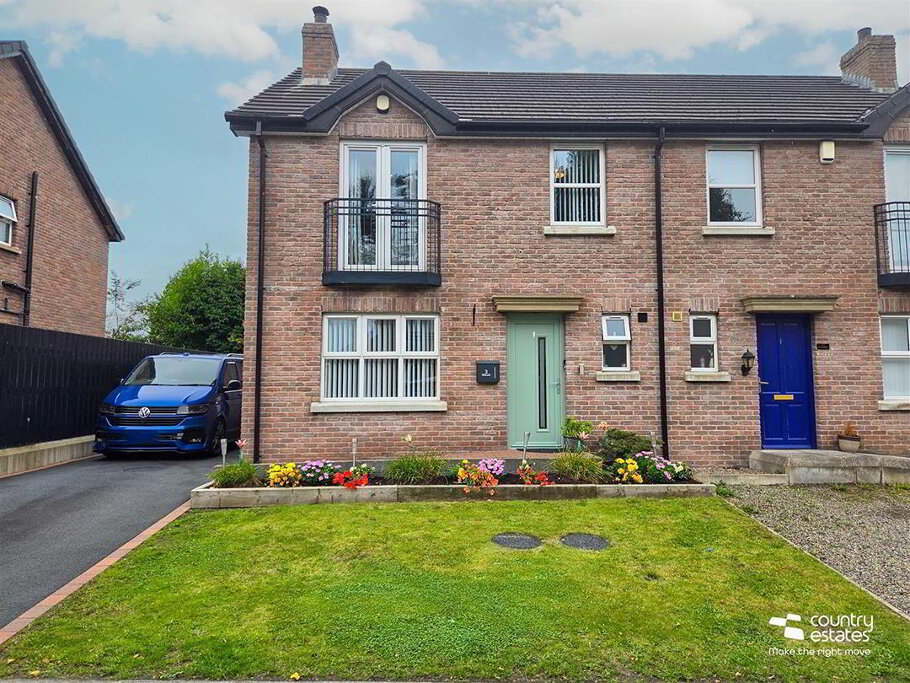
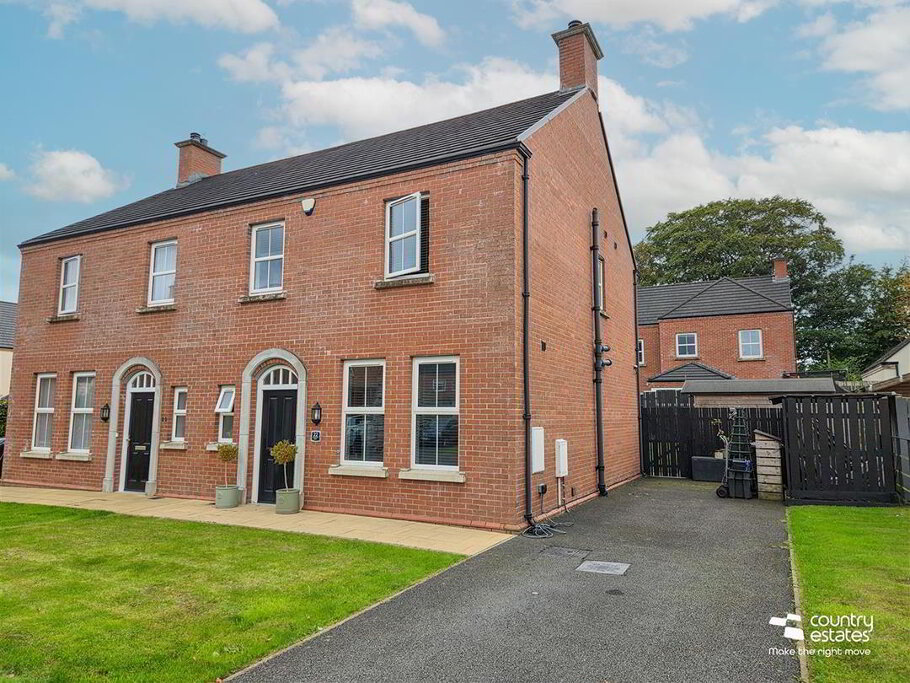
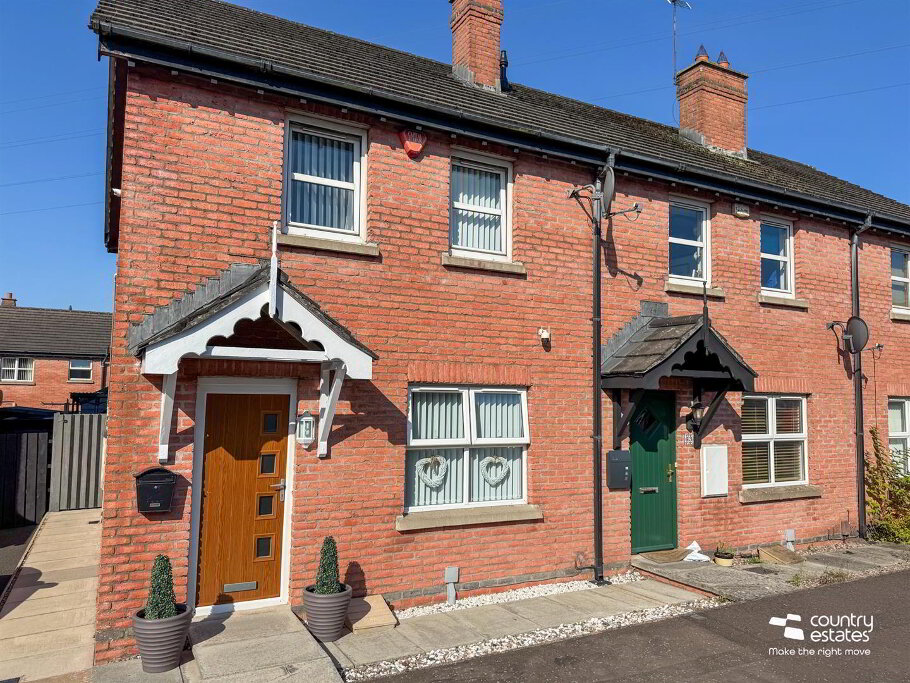
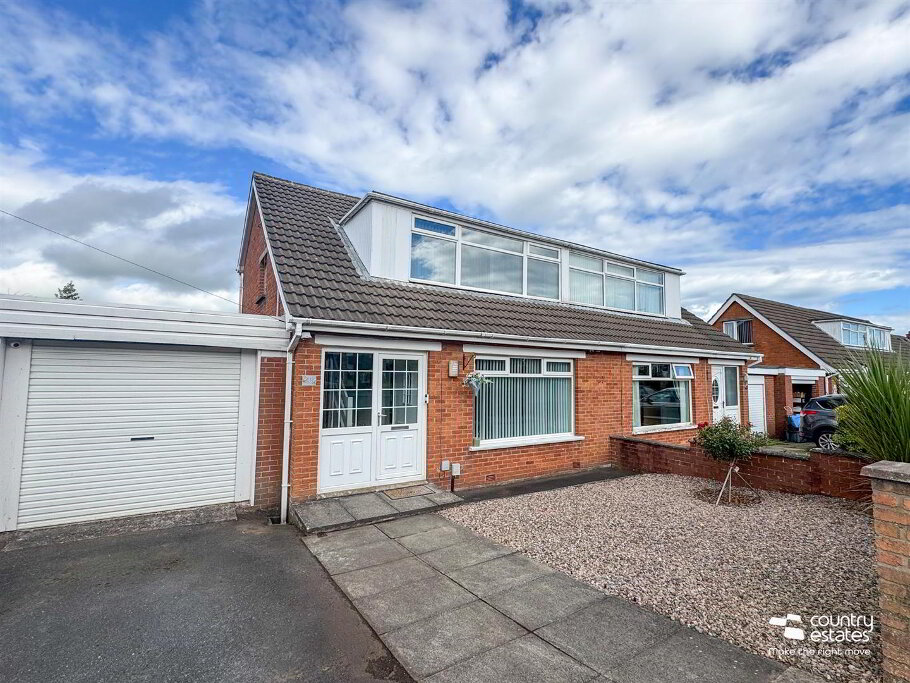
Positioned on a private mature site within Doagh Village close to the local primary school and all village amenities. The bungalow enjoys a pleasant open aspect. The property further benefits from a well planned living layout incorporating 3 bedrooms, 2 receptions, modern shower room and shaker kitchen. Externally there are private well kept gardens and a detached garage. An early viewing is highly recommended.
- ACCOMMODATION
- COVERED PORCH
- With ceramic tile step.
- ENTRANCE HALL
- PVC double glazed front door. Light oak effect laminate flooring. Recessed ceiling lights. Cloak cupboard with twin doors. French door into-
- LOUNGE 4.88m x 3.61m (16'0" x 11'10")
- Tyroc stone built fireplace with tiled hearth. Piped for gas fire. Range of recessed ceiling lights. Front picture style window with views over the green. Open plan through to-
- DINING ROOM 3.28m x 2.59m (10'9" x 8'6")
- Range of recessed ceiling lights.
- MODERN SHAKER STYLE KITCHEN 3.81m x 2.87m (12'6" x 9'5")
- Equipped with a range of modern high and low level fitted shaker style units in matte cream finish with woodblock effect work surfaces. Glass display cabinet with open ended corner displays. Space for freestanding cooker with overhead recessed extractor unit. Plumbed for dishwasher. Inlaid stainless steel sink unit and antique style mixer tap. Laminate flooring. Part tiled walls. PVC double glazed external door to side.
- HALLWAY
- With shelved hot press. Laminate flooring. Access to roof space.
- BEDROOM 1 3.56m x 3.30m (11'8" x 10'10")
- Laminate flooring.
- BEDROOM 2 3.30m x 3.00m (10'10" x 9'10")
- BEDROOM 3 2.64m x 2.29m (8'8" x 7'6")
- MODERN SHOWER ROOM
- Comprising button flush w.c, fully tiled quarter rounded shower cubicle in metro brick and electric shower unit. Pedestal wash hand basin with monobloc tap. Wood effect tiled floor. Wall mounted mirror with integrated lighting.
- OUTSIDE
- Occupying a mature private site within this select development, close to the local primary school and all village amenities.
Kerbed and tarmac driveway. Neat front garden in lawn. Front paved path.
Gateways at each side of bungalow accessing rear garden laid in lawn with screening boundary mature hedges.Stocked with a variety of shrubs and plants. Range of border shrubs. Paved paths and service strip.
Outside light. Water tap. PVC oil storage tank. - MATCHING DETACHED GARAGE 5.08m x 2.59m (16'8" x 8'6")
- Roller shutter door. Rear window. Electric light and power points.
- IMPORTANT NOTE TO ALL PURCHASERS:
We have not tested any of the systems or appliances at this property. - Relying on a mortgage to finance your new home?
If so, then talk with Fiona Hannah at The Mortgage Shop Ballyclare. This is a free, no obligation service, so why not contact us and make the most of a specialist whole of market mortgage broker with access to over 3,000 mortgages from 50 lenders by talking to one person. You Talk. We Listen. Your home may be repossessed if you do not keep up with repayments on your mortgage.