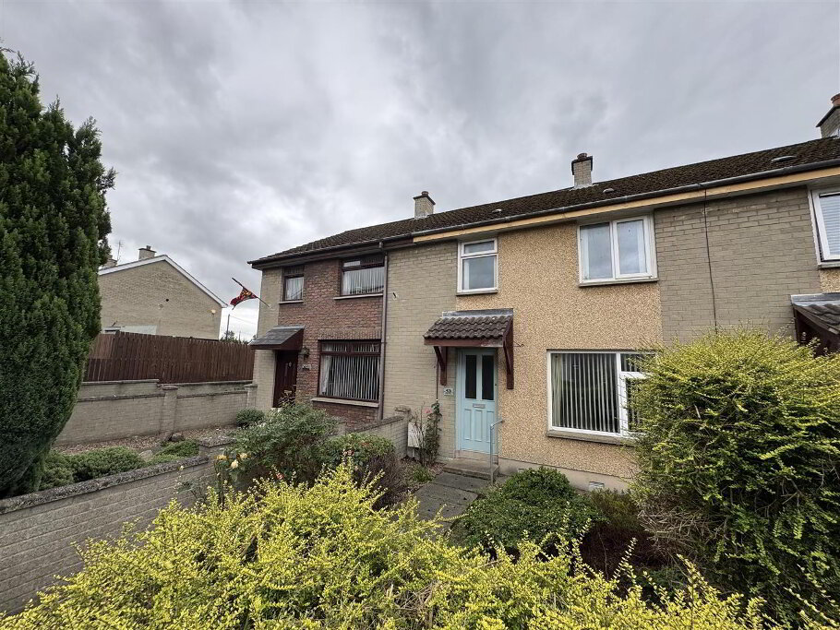
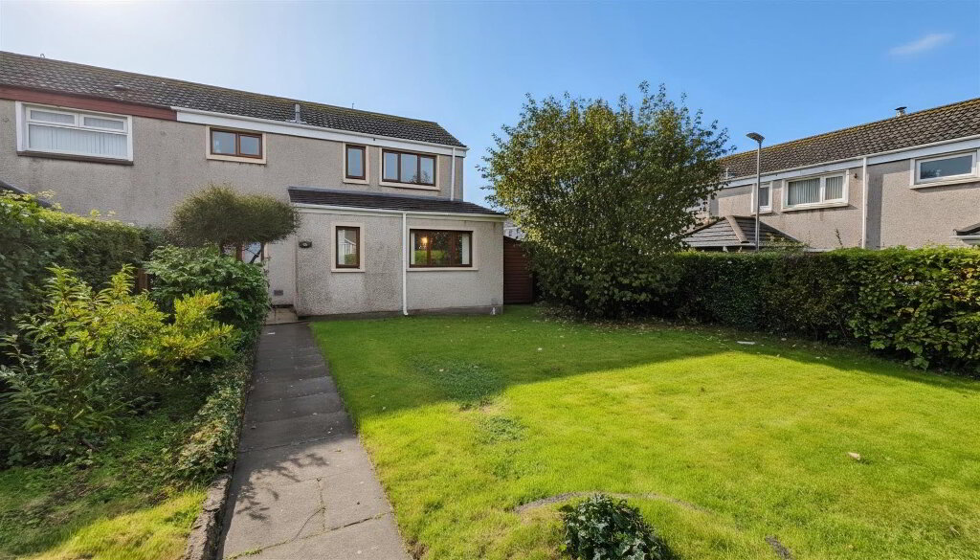
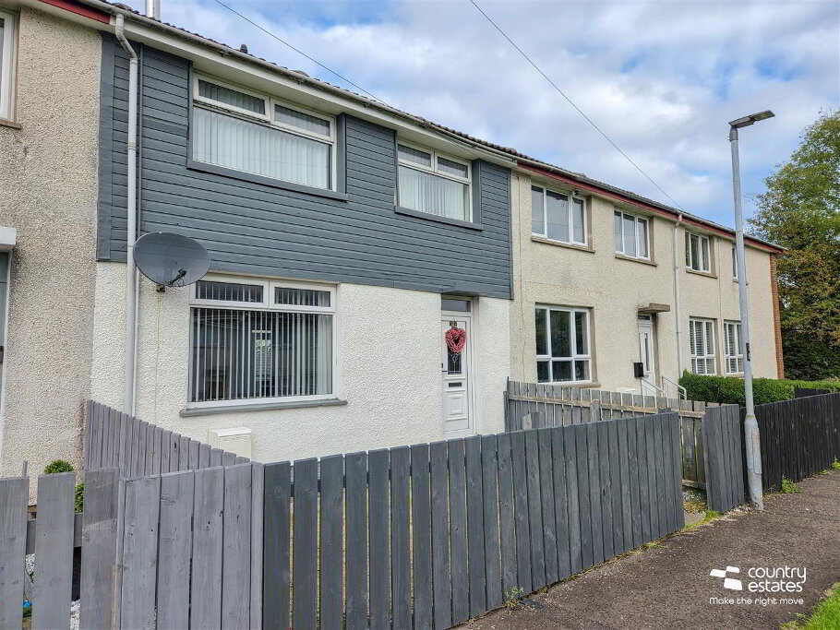
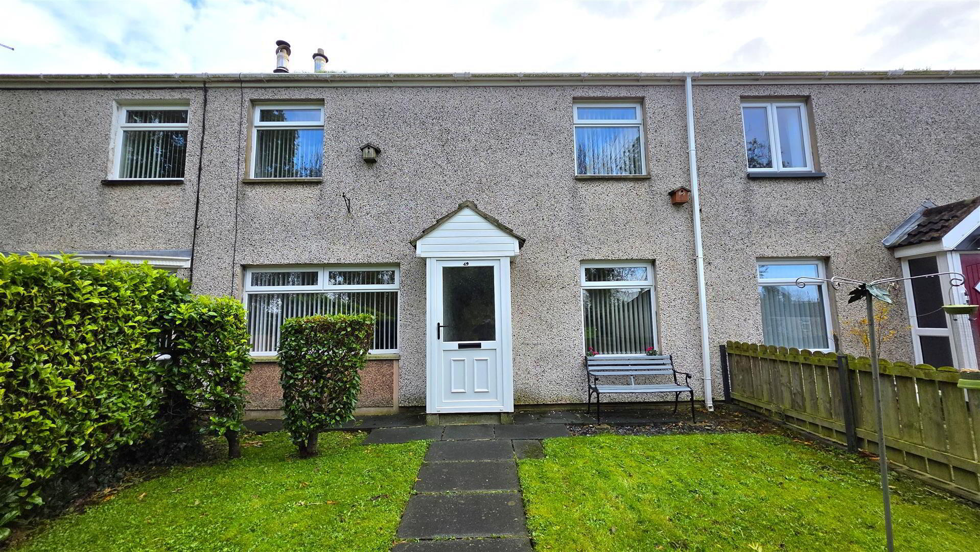
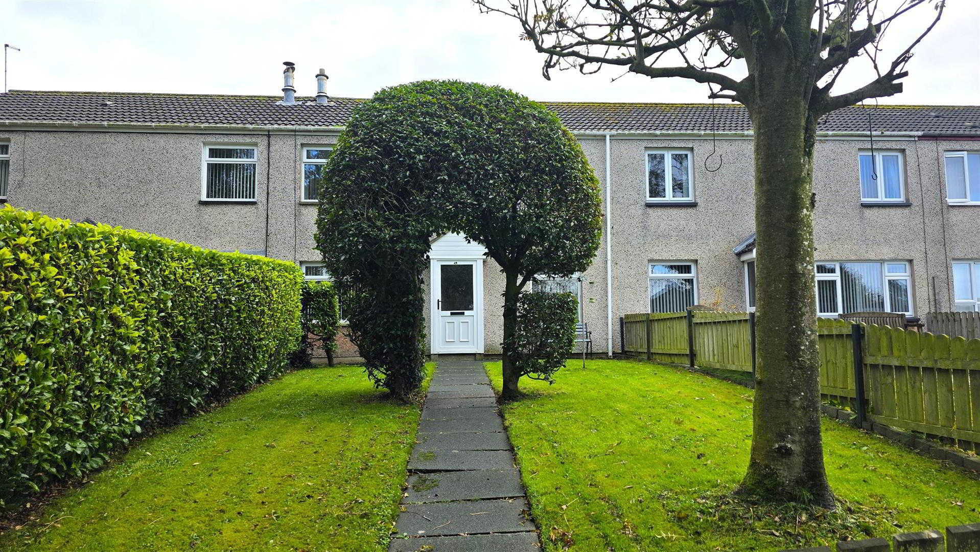
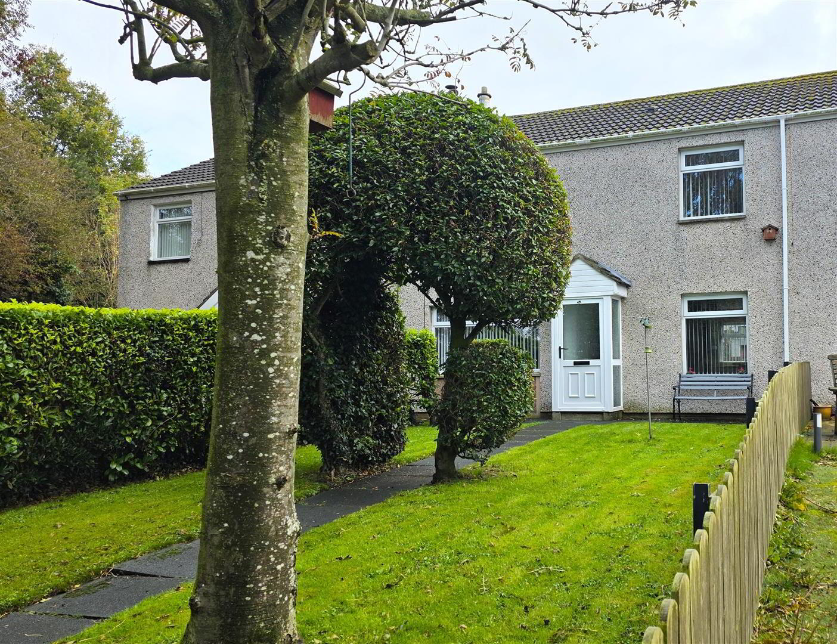
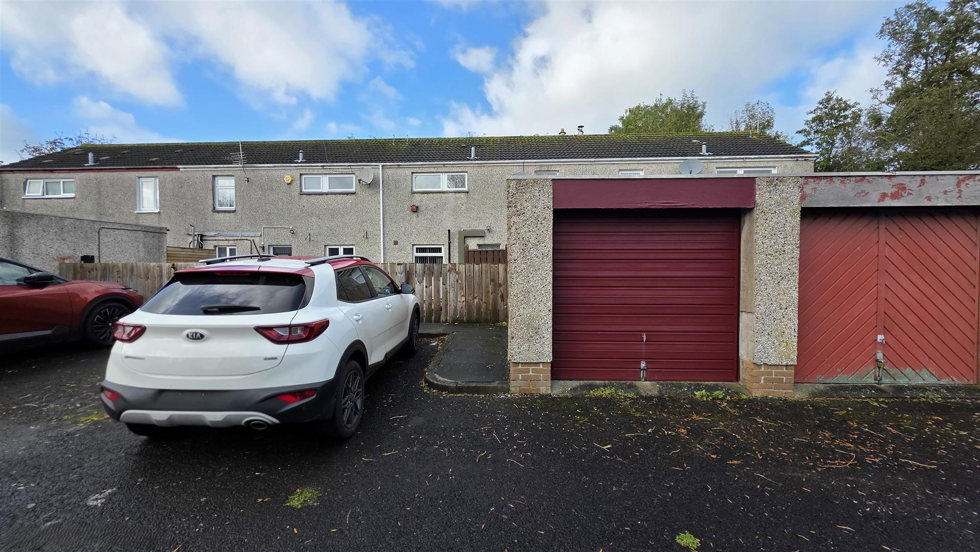
Enjoying an attractive open aspect to the front, this three-bedroom mid-terrace home offers well-proportioned accommodation, enclosed gardens and a garage in a much sought-after residential location.
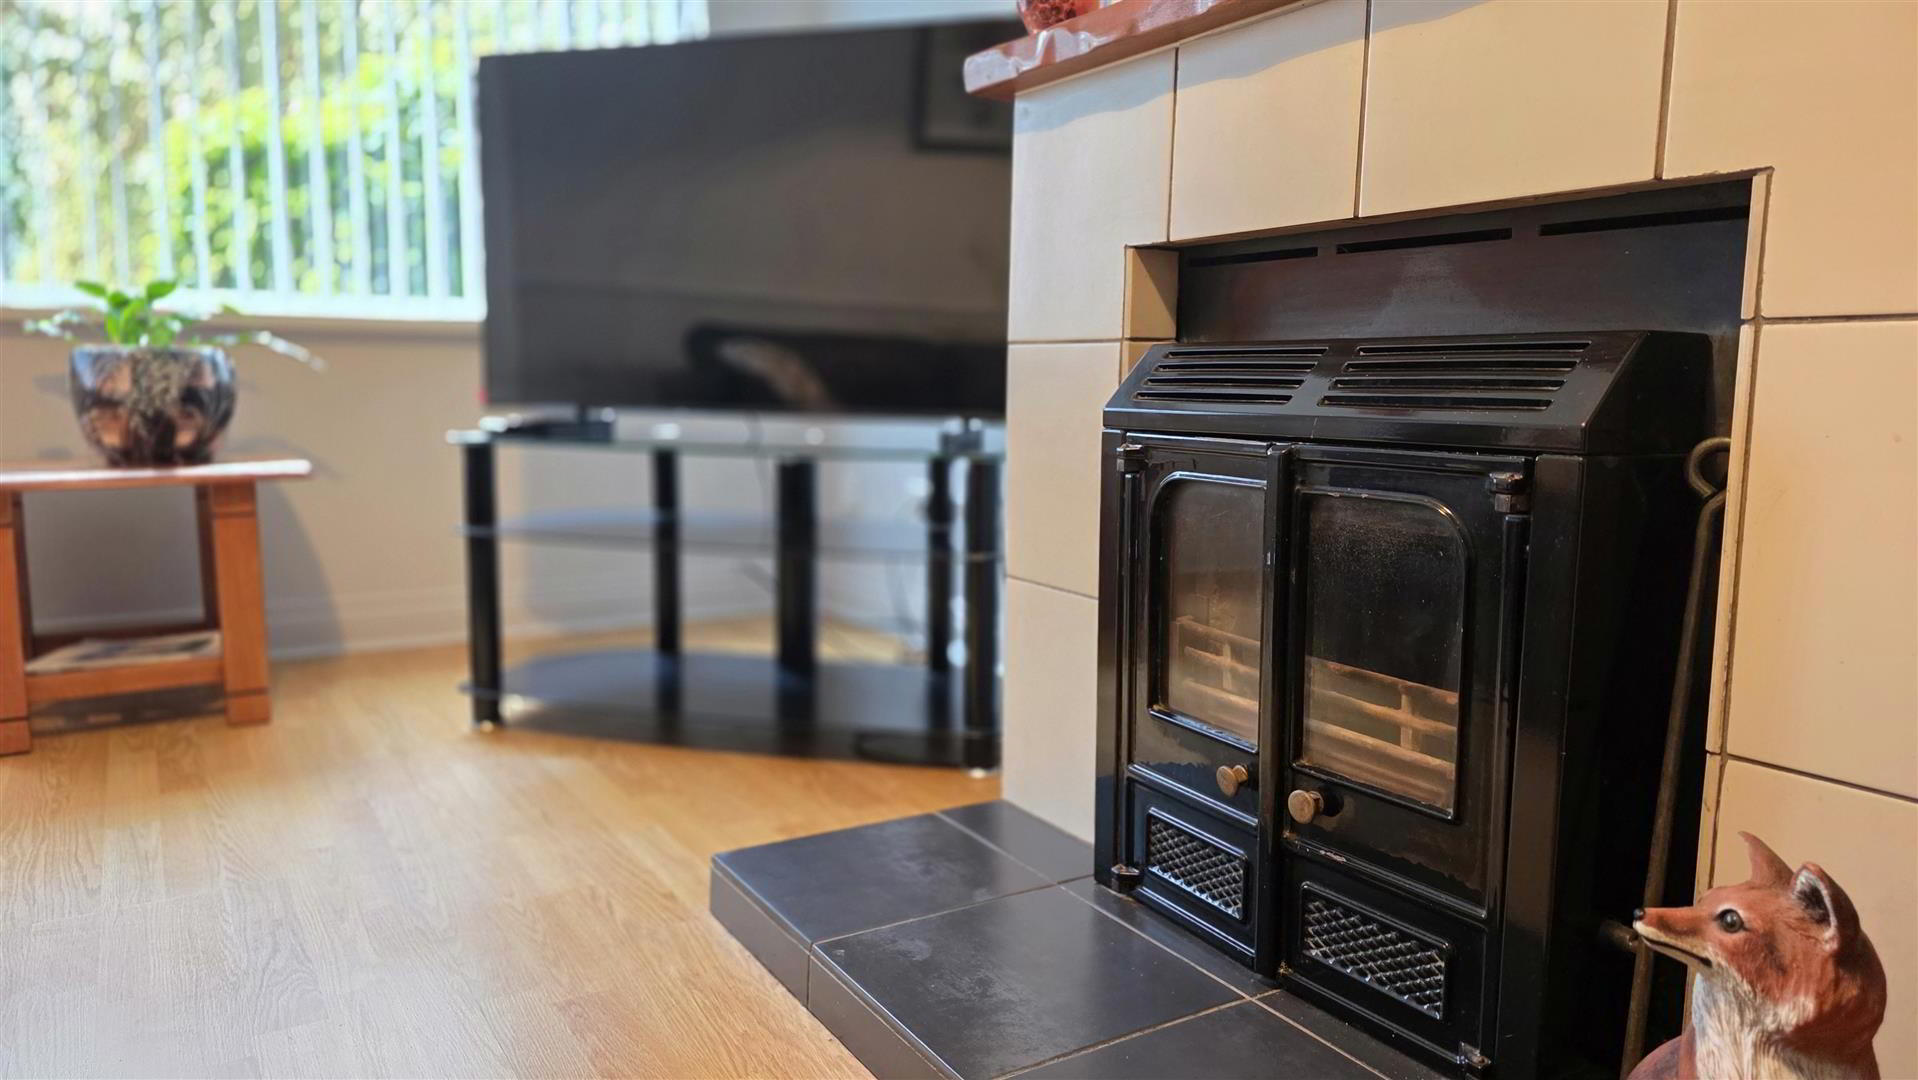
The ground floor comprises an entrance hall, a spacious kitchen with informal dining area and dual-aspect windows, a rear hall with useful understairs storage, and a comfortable living room featuring a glass-fronted fire. Upstairs, three well-proportioned bedrooms are complemented by a family bathroom and separate WC.
Outside, the enclosed front garden features a generous lawn, while the rear garden offers gravel and paved patio areas with pedestrian access to the rear. Further benefits include oil-fired central heating and PVC double-glazed windows.
With its appealing position and practical layout, this property will appeal to a range of purchasers. Early viewing is recommended.
- ENTRANCE HALL
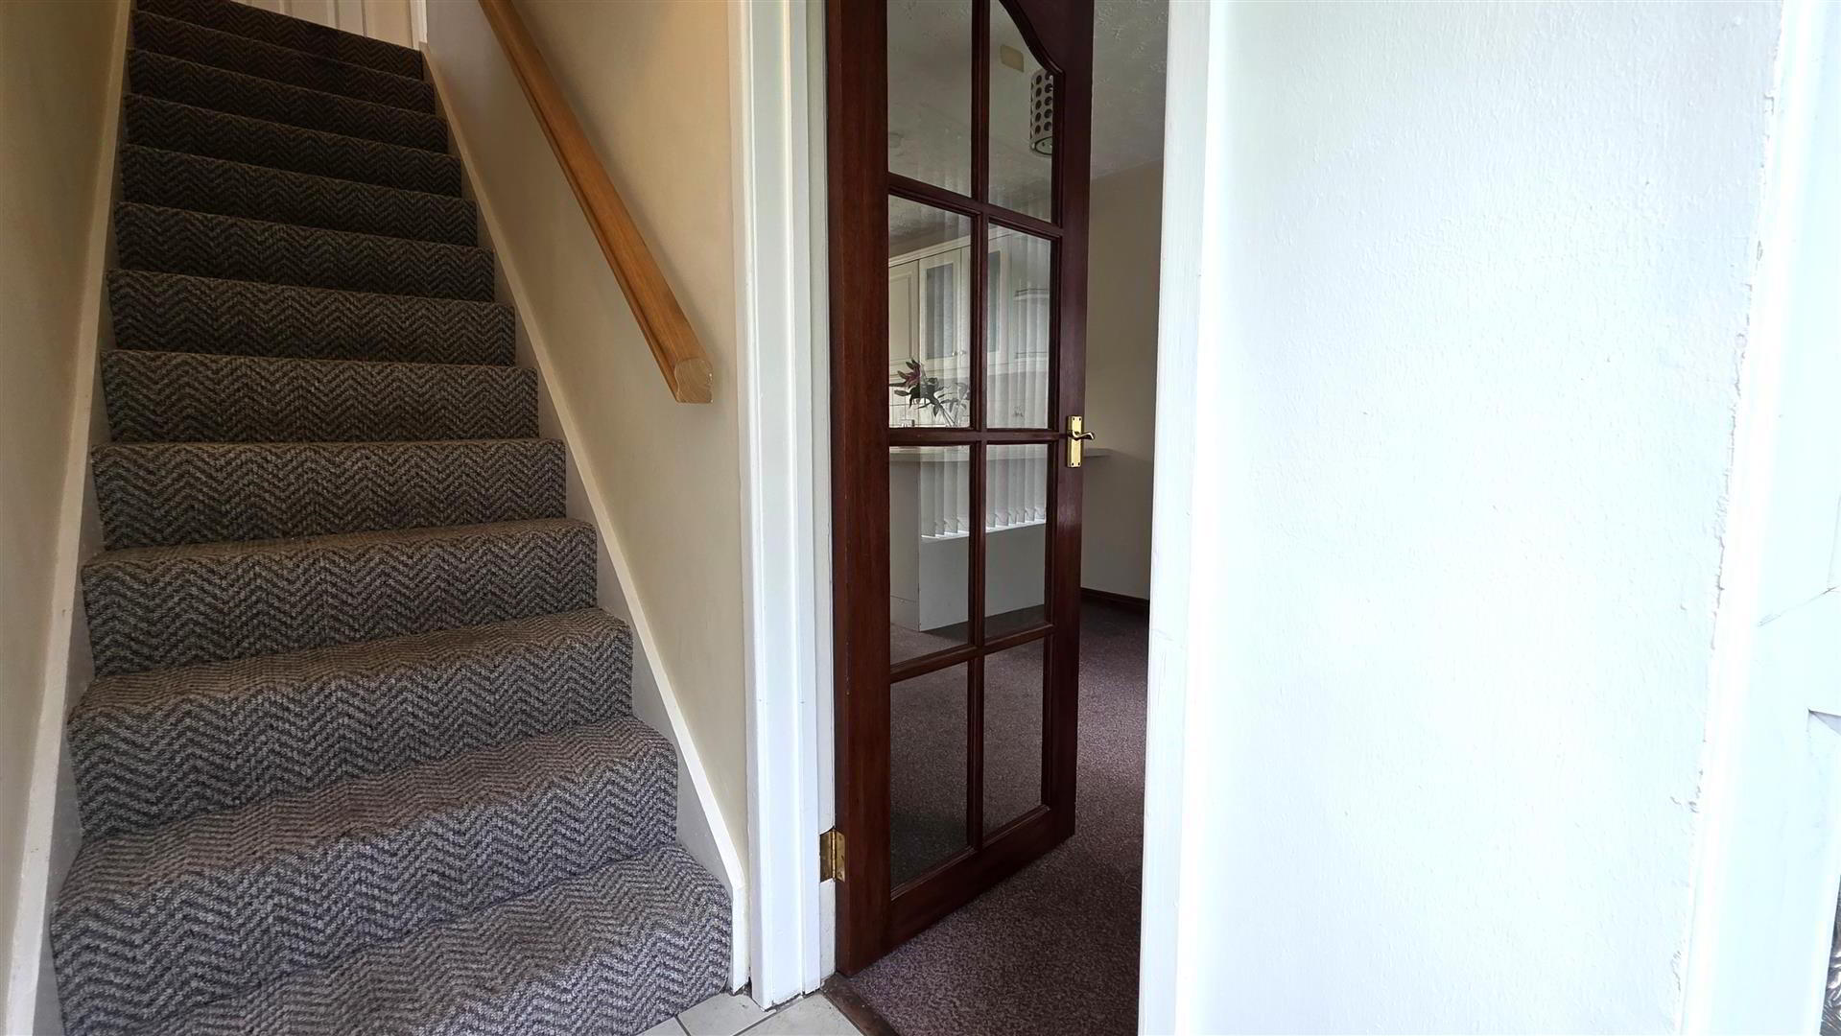
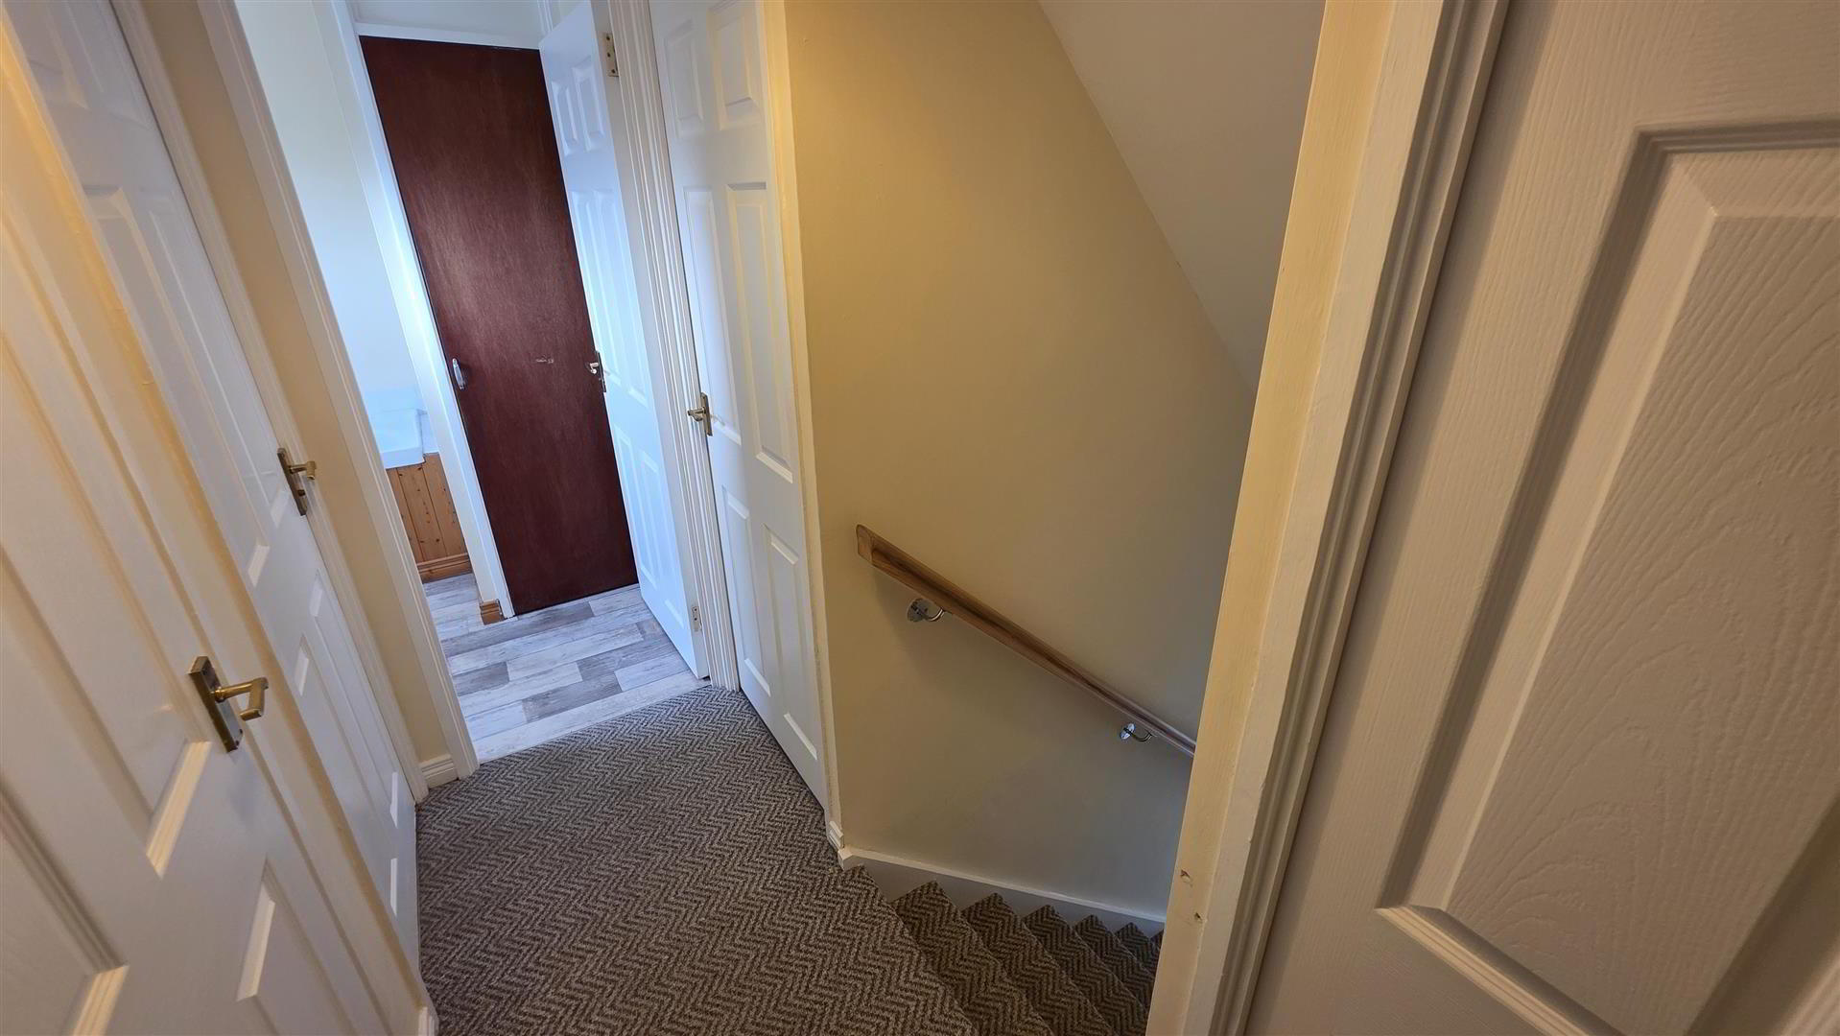
- PVC double-glazed entrance door with sidelights. Fully tiled flooring. Staircase to the first floor with a moulded handrail. Eight-panel glazed door to:
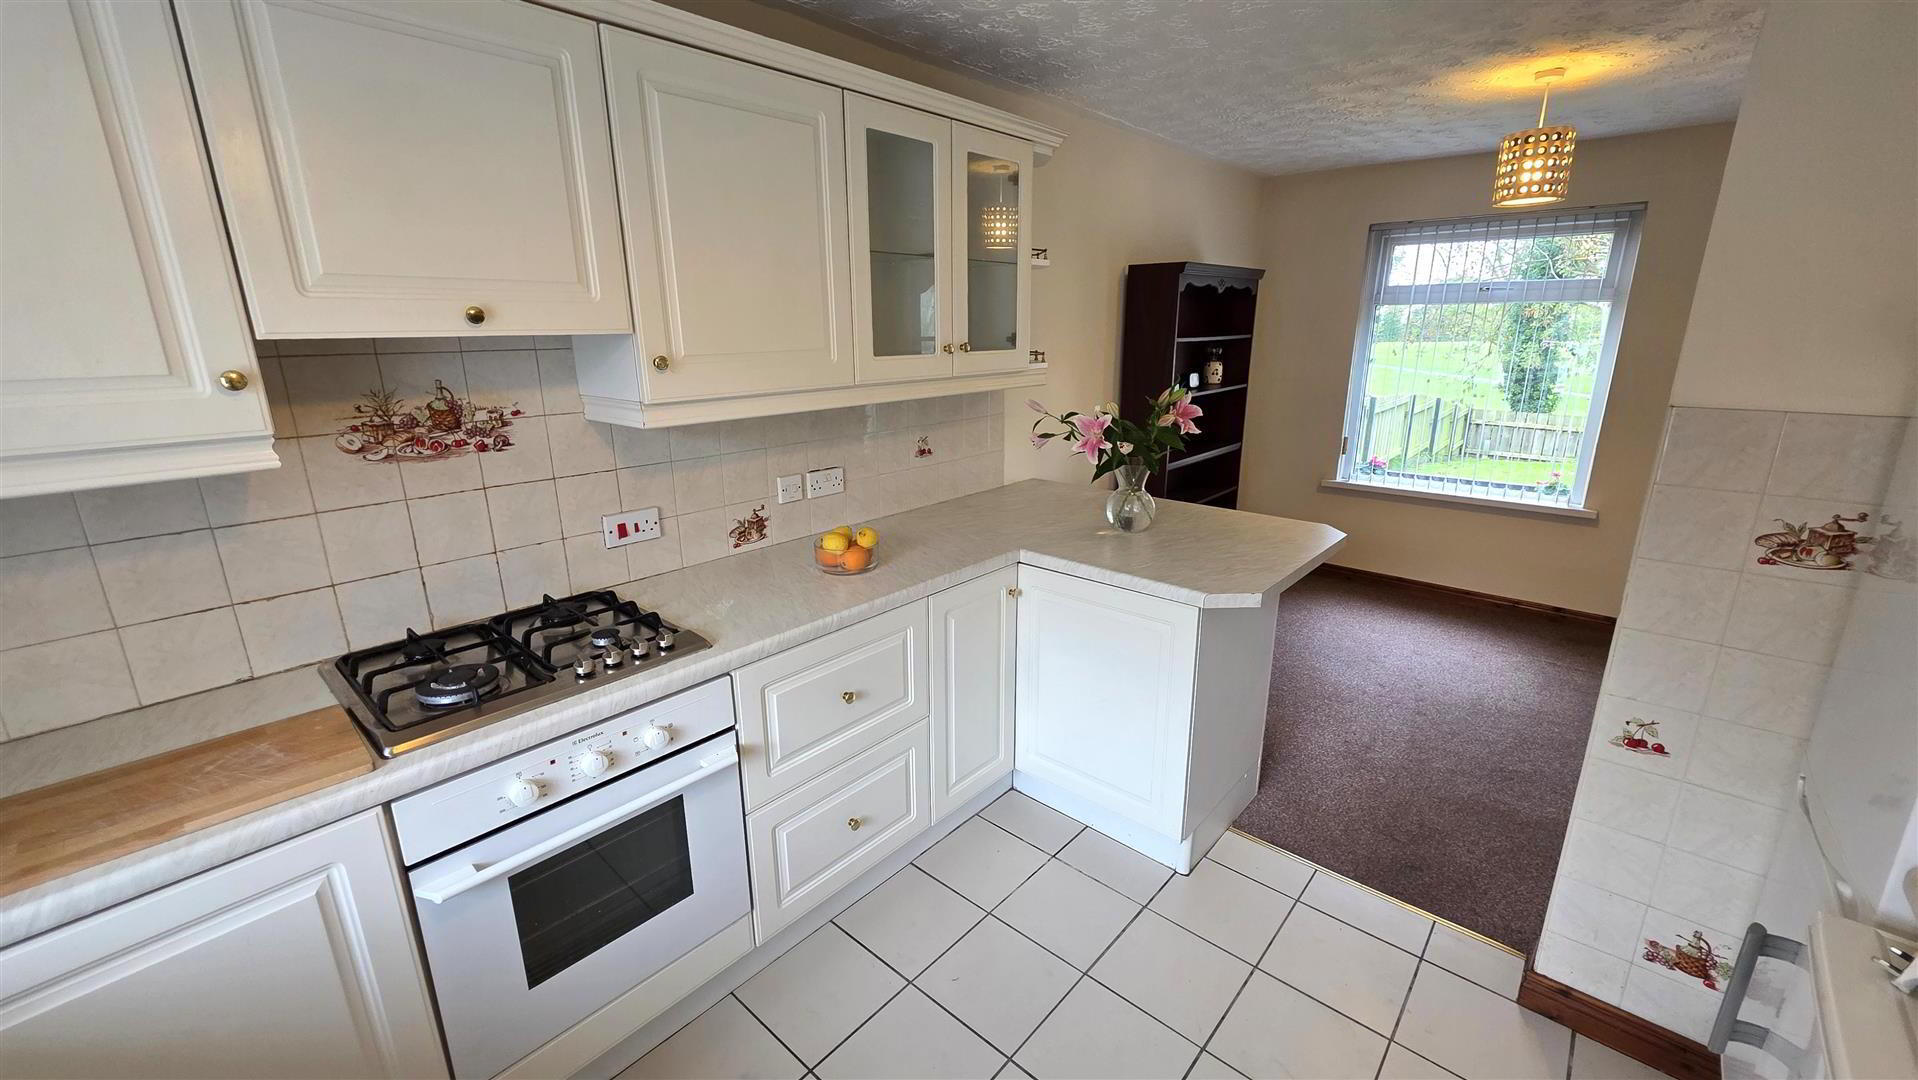
- KITCHEN WITH INFORMAL DINING AREA 5.99 x 2.88 (19'7" x 9'5")
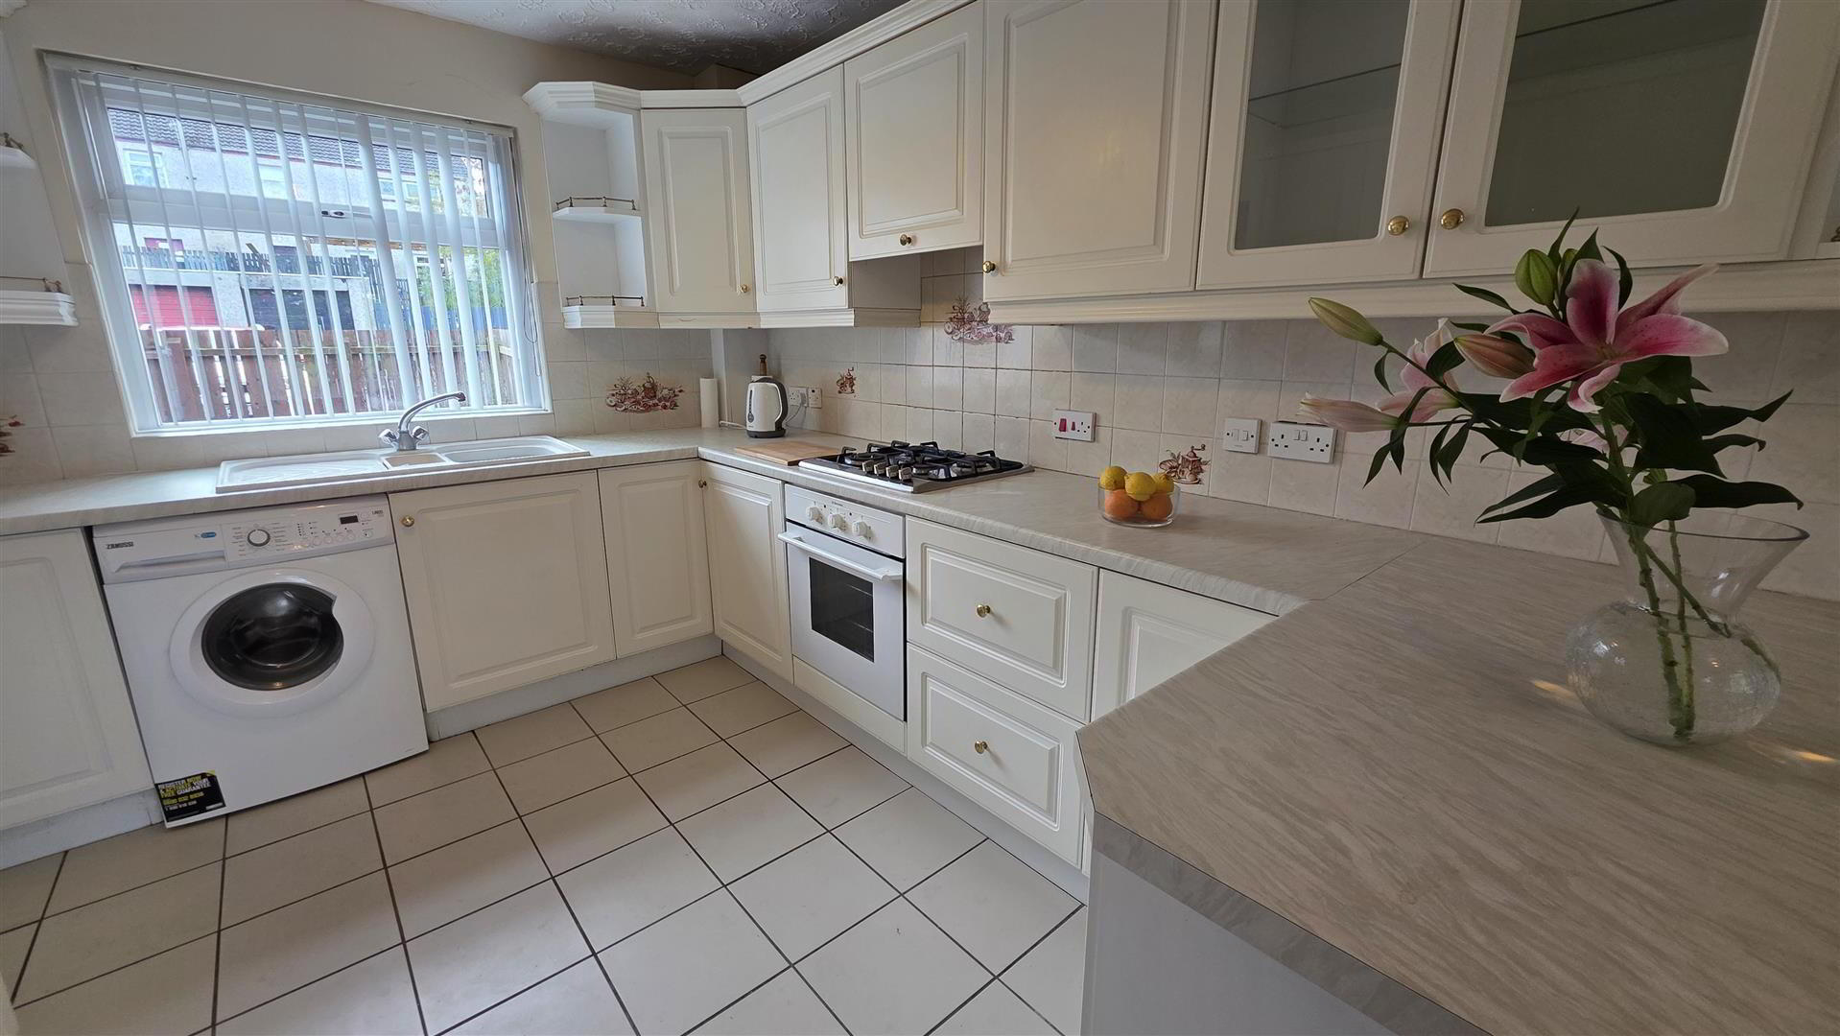
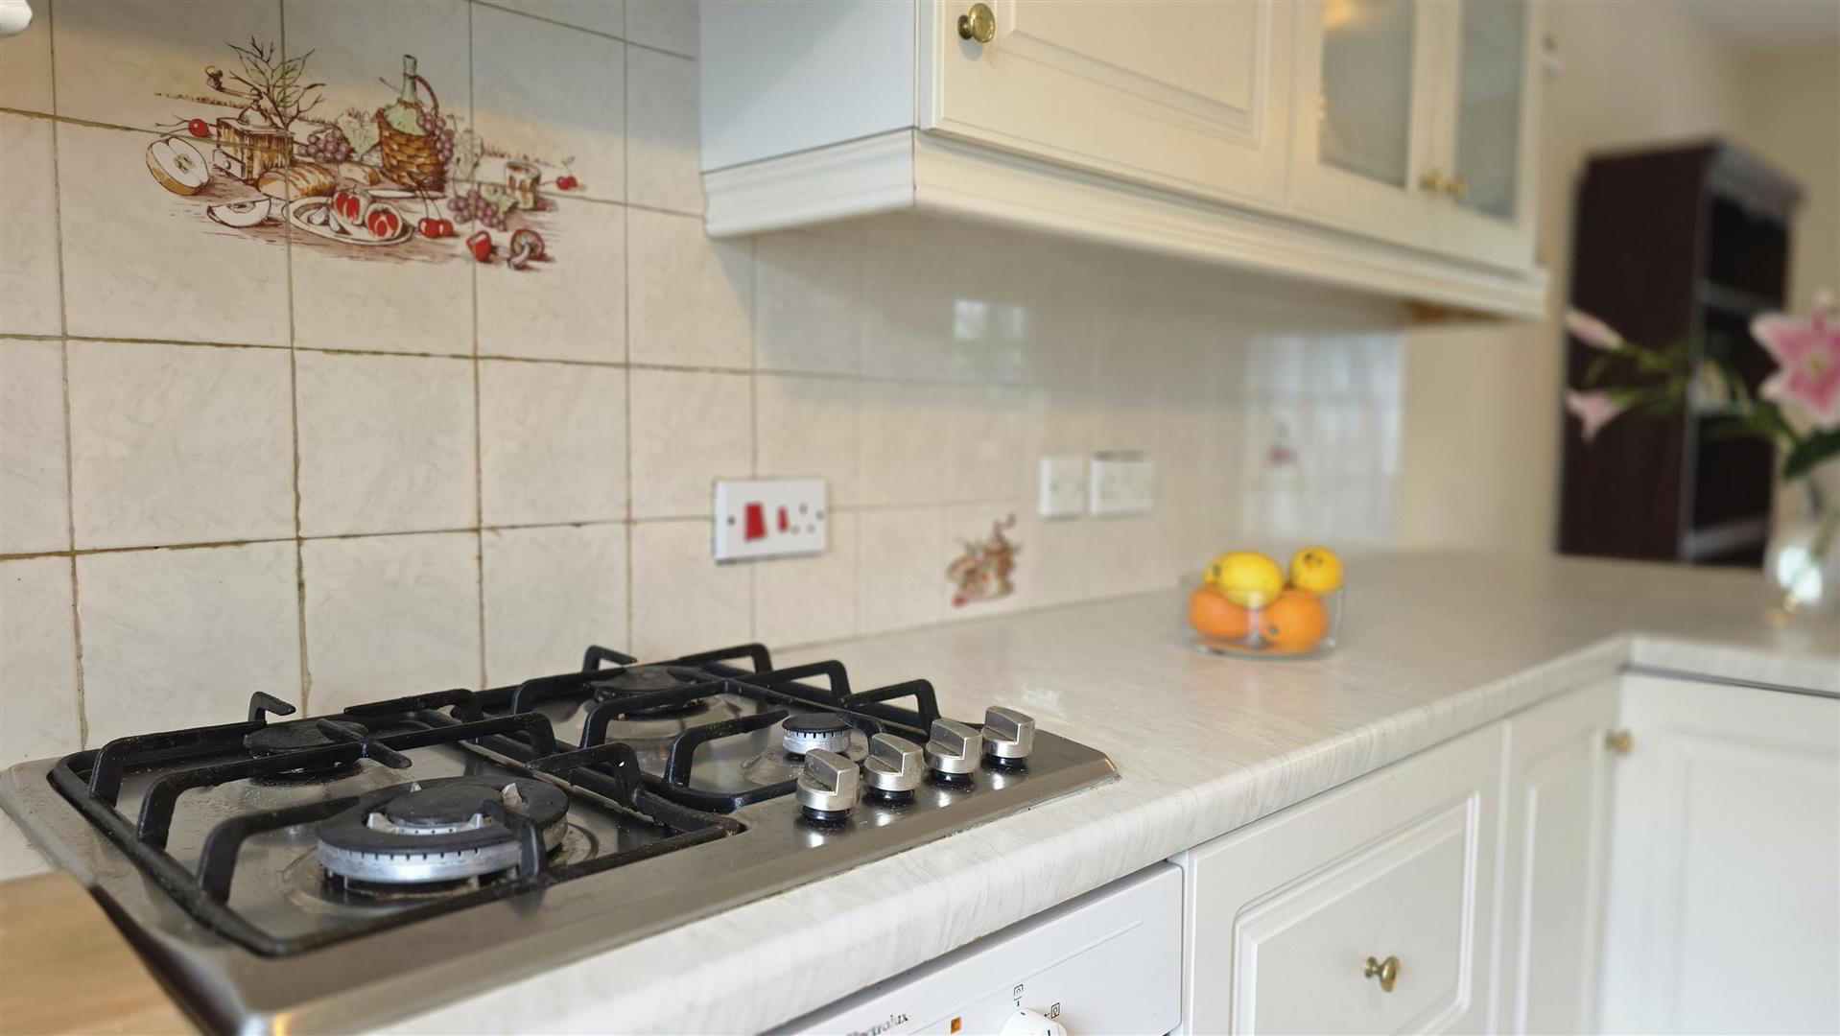
- (At maximum). Full range of cream high- and low-level kitchen units with complementary work surfaces, tiled splashbacks and display cabinets. One-and-a-quarter-bowl sink unit with chrome mixer tap. Integrated four-ring gas hob with overhead extractor canopy. Low-level combination oven and grill. Space for a fridge freezer, washing machine and an additional appliance. Fully tiled flooring to the kitchen area. Dual-aspect windows. Double radiator.
- REAR HALL
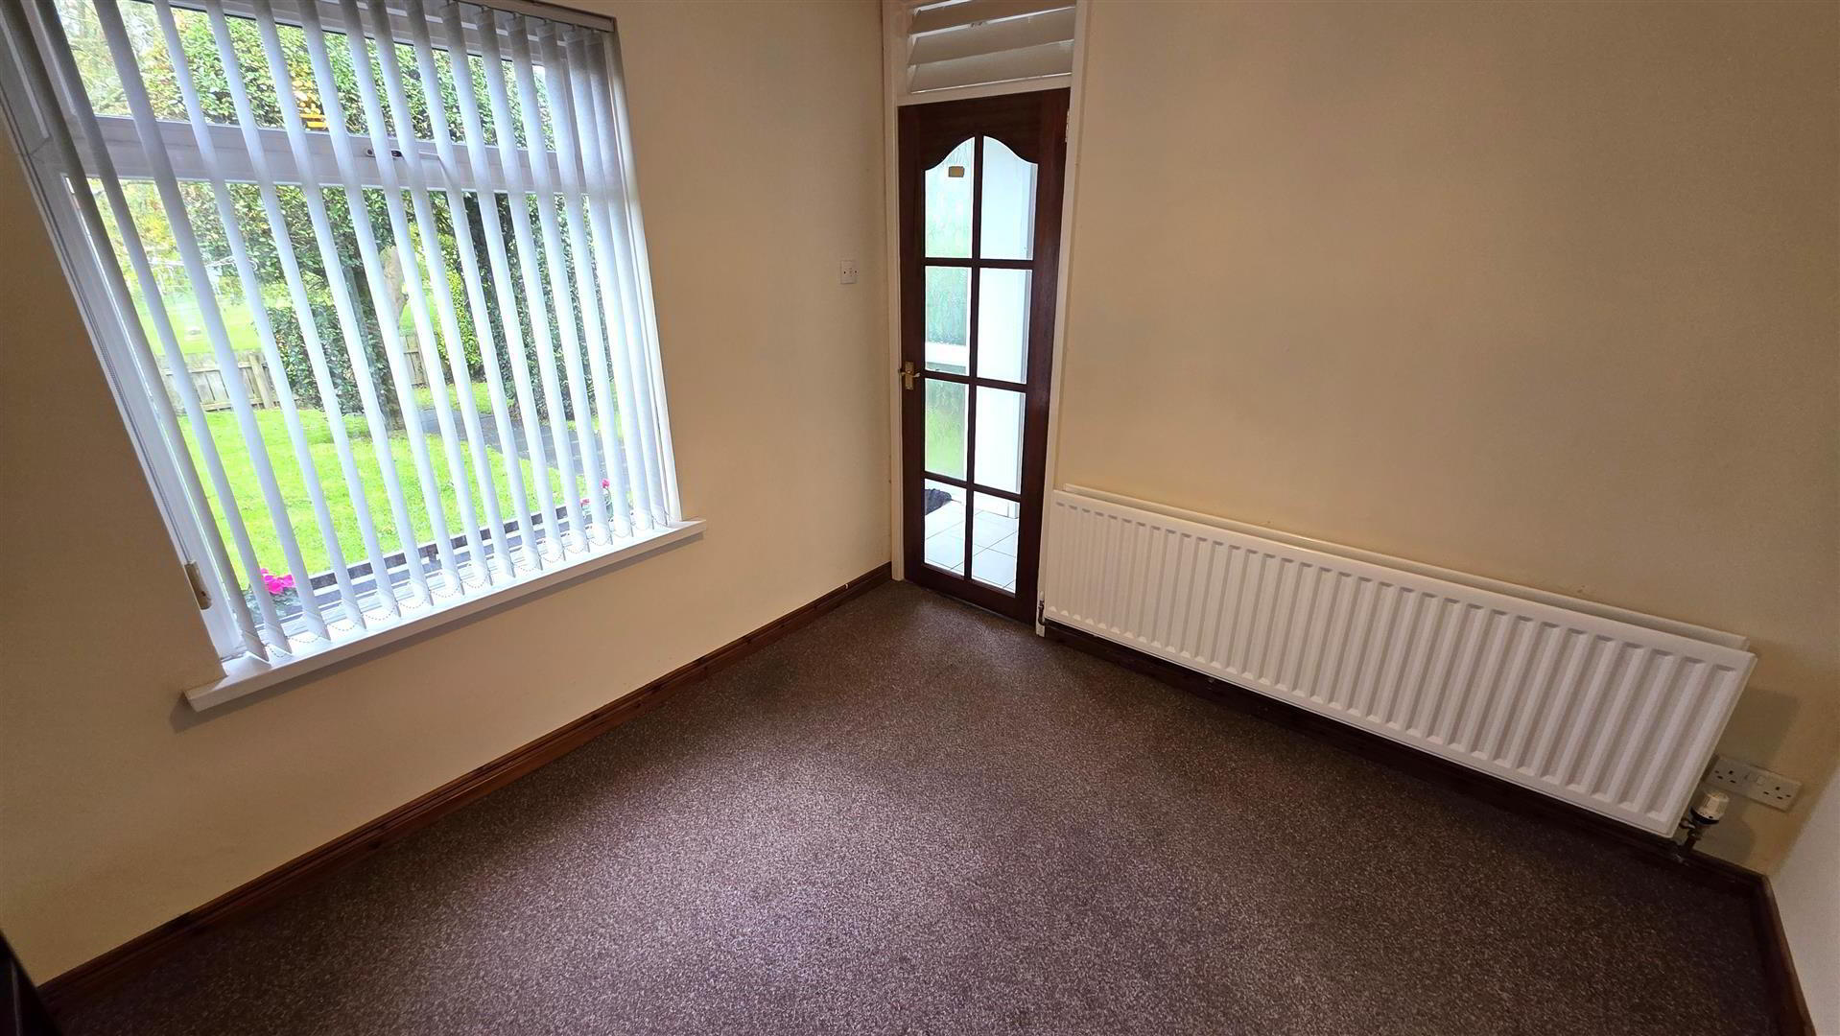
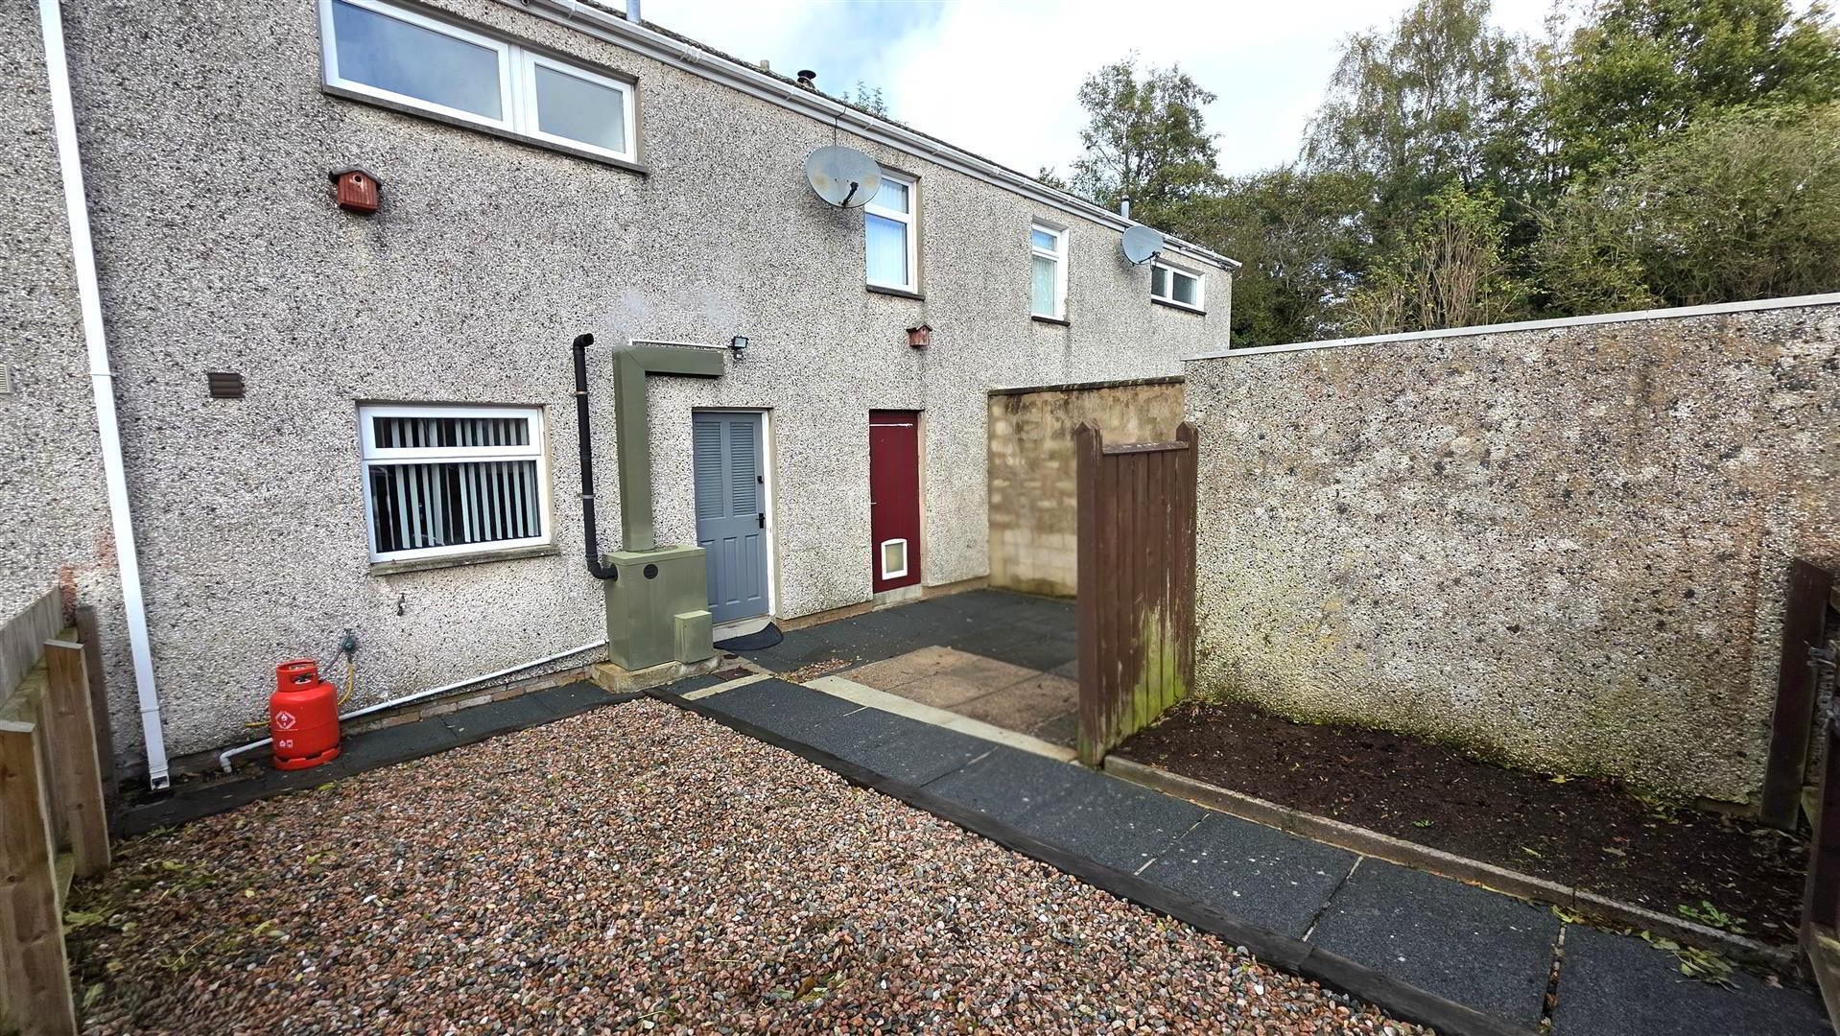
- Generous understairs storage. Electric meter cupboard. Fully tiled flooring. Single radiator. Two-panel hardwood door to the rear garden.
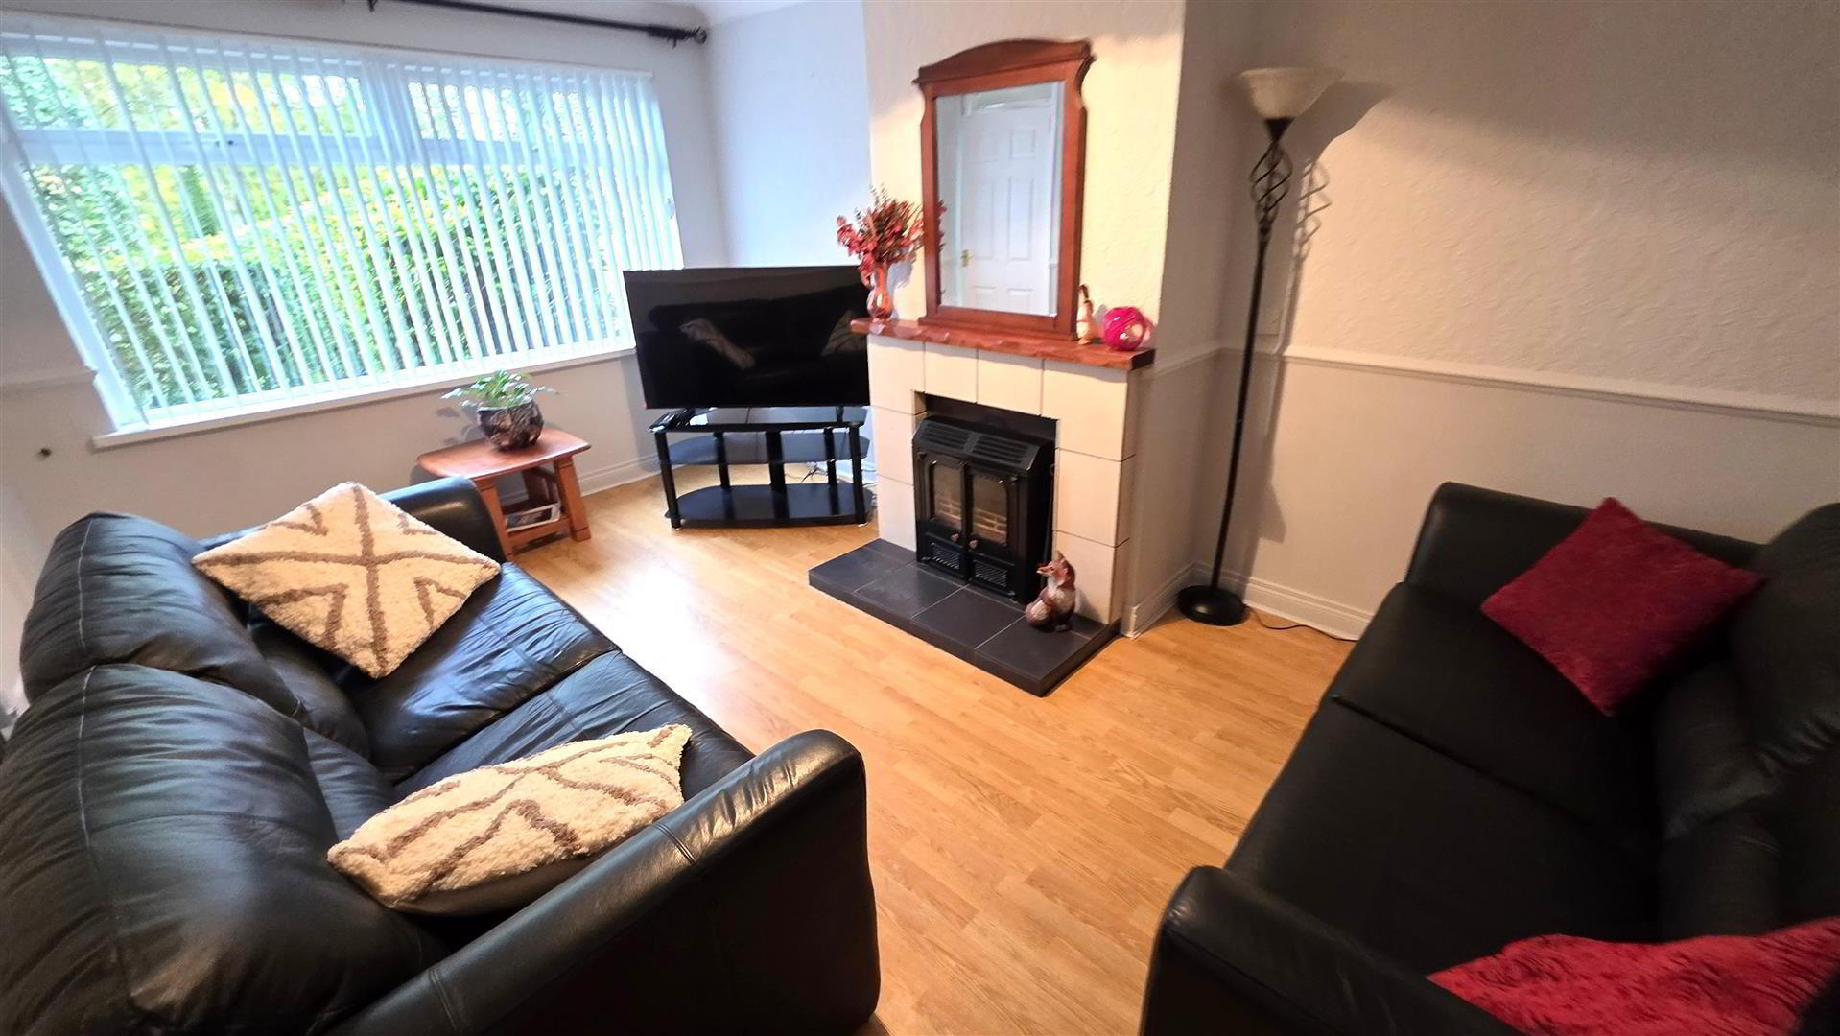
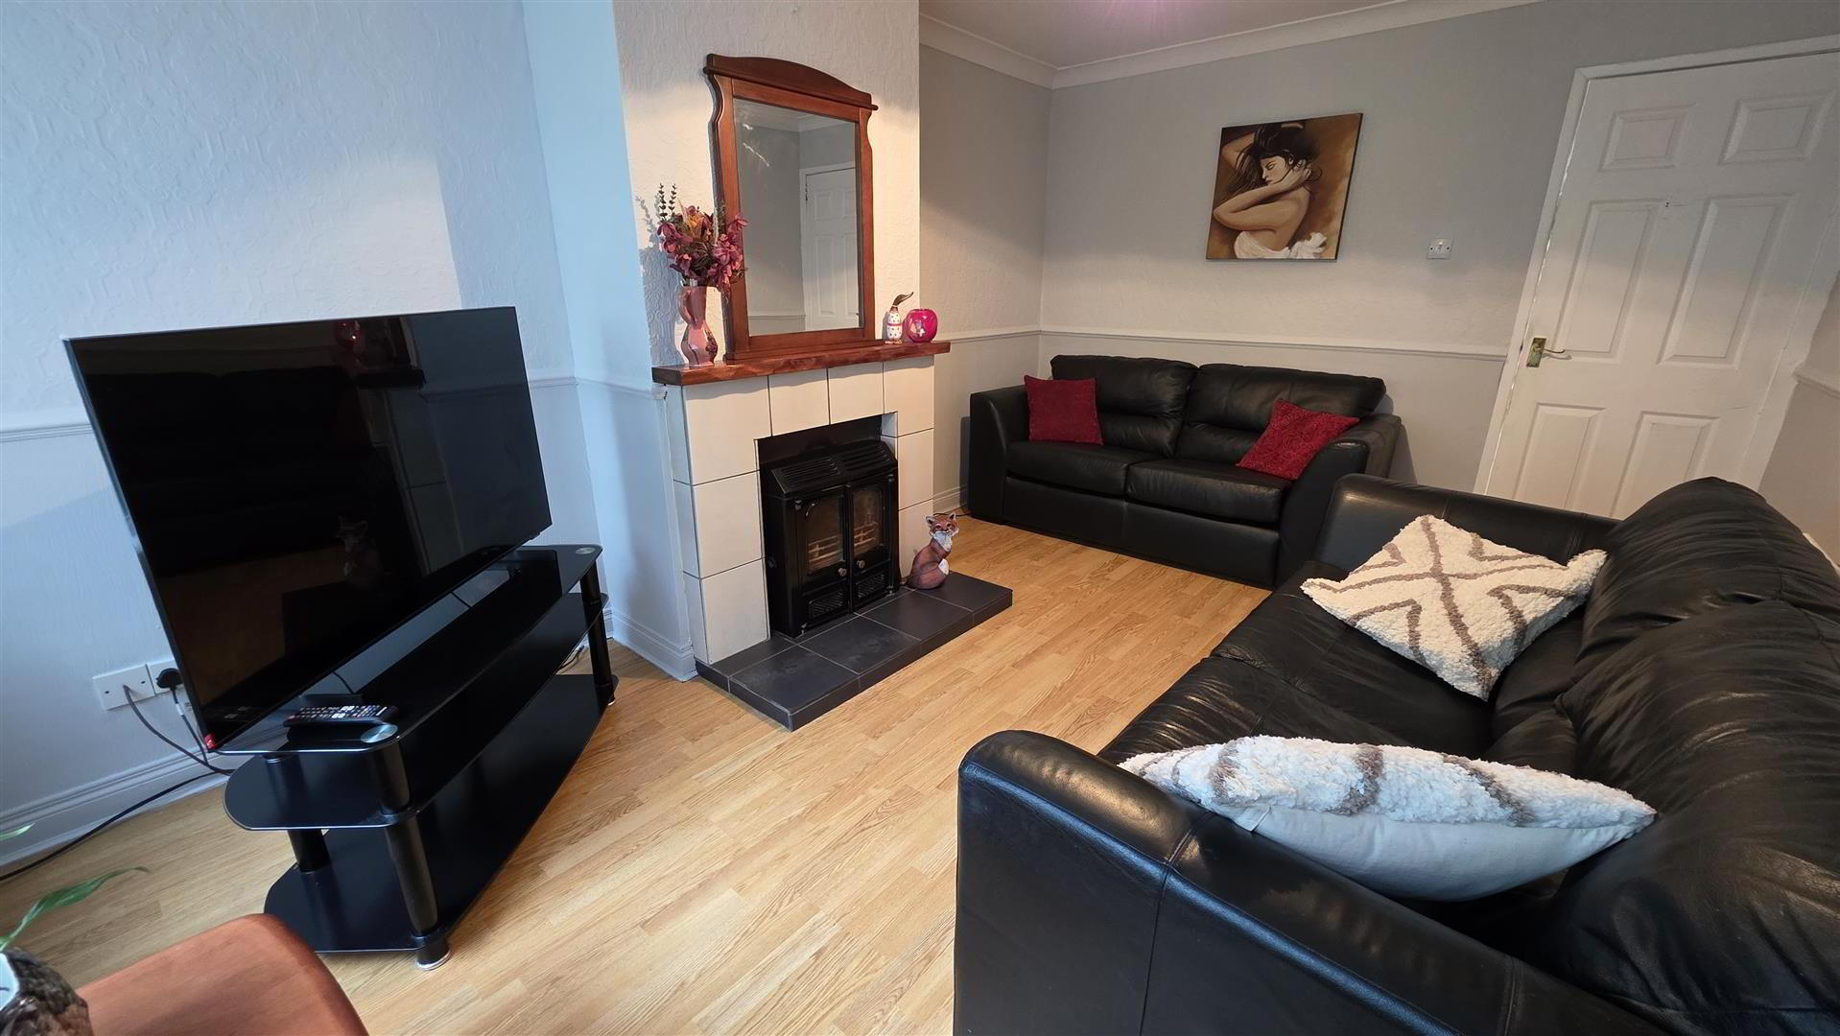
- LIVING ROOM 4.69 x 3.16 (15'4" x 10'4")
- Feature glass-fronted fire with tiled hearth and surround. Wood laminate flooring. Television point. Double radiator.
- FIRST FLOOR LANDING
- Access to the loft. Linen cupboard.
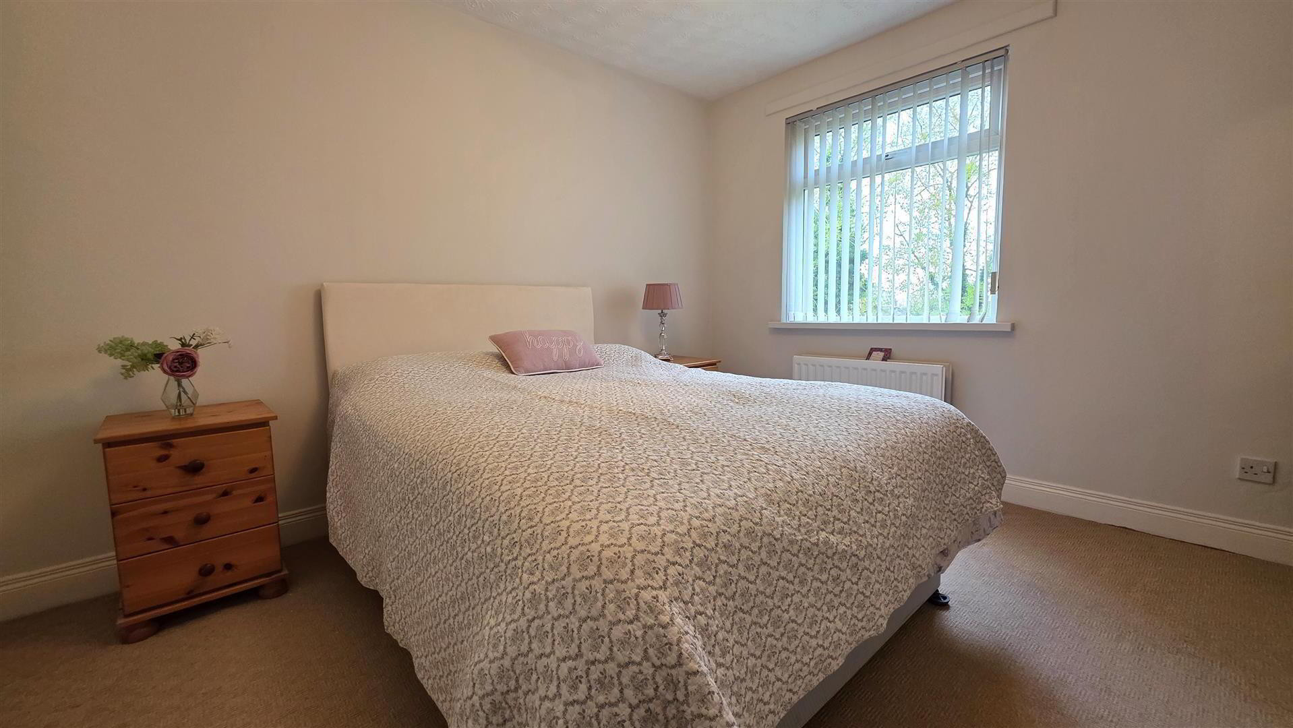
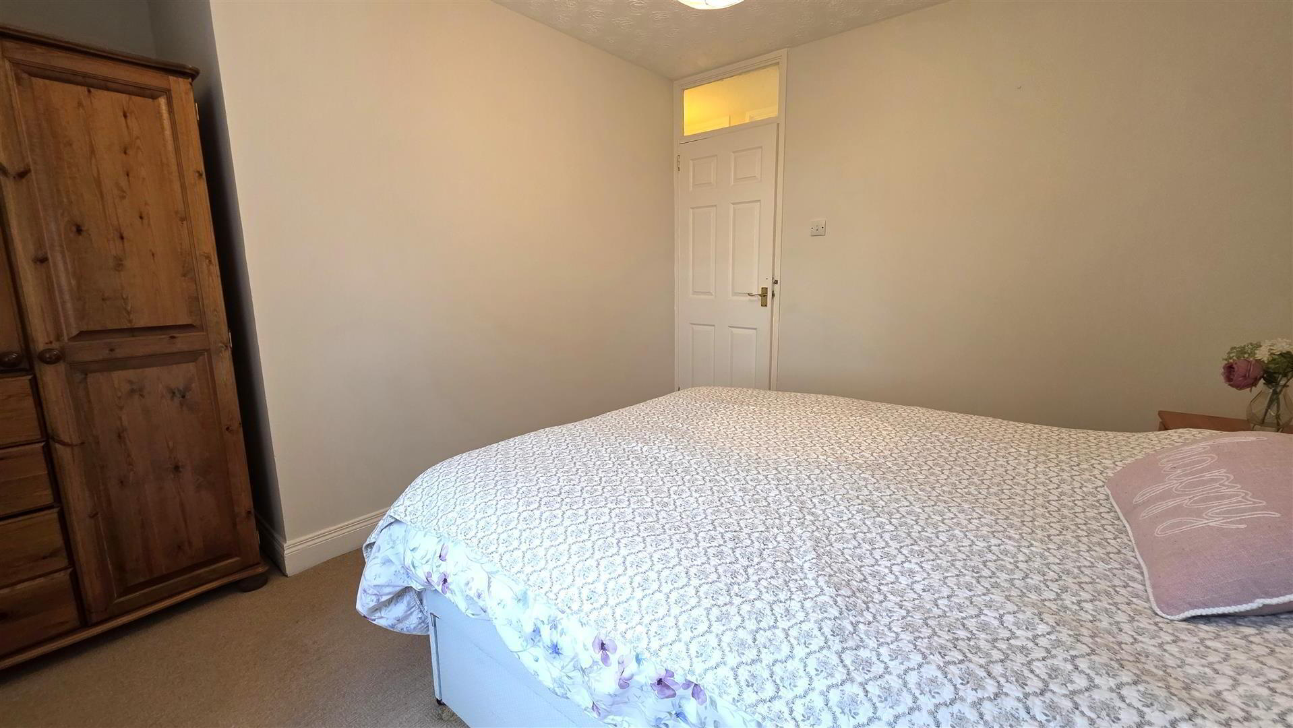
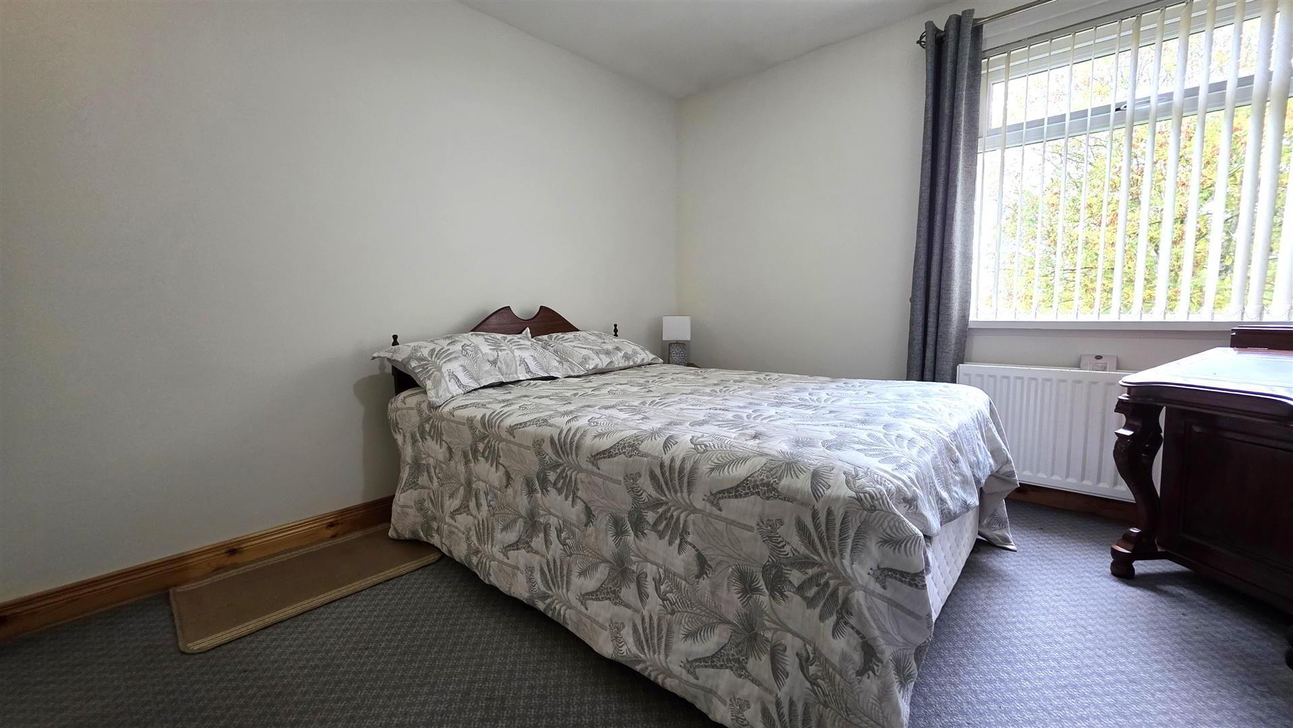
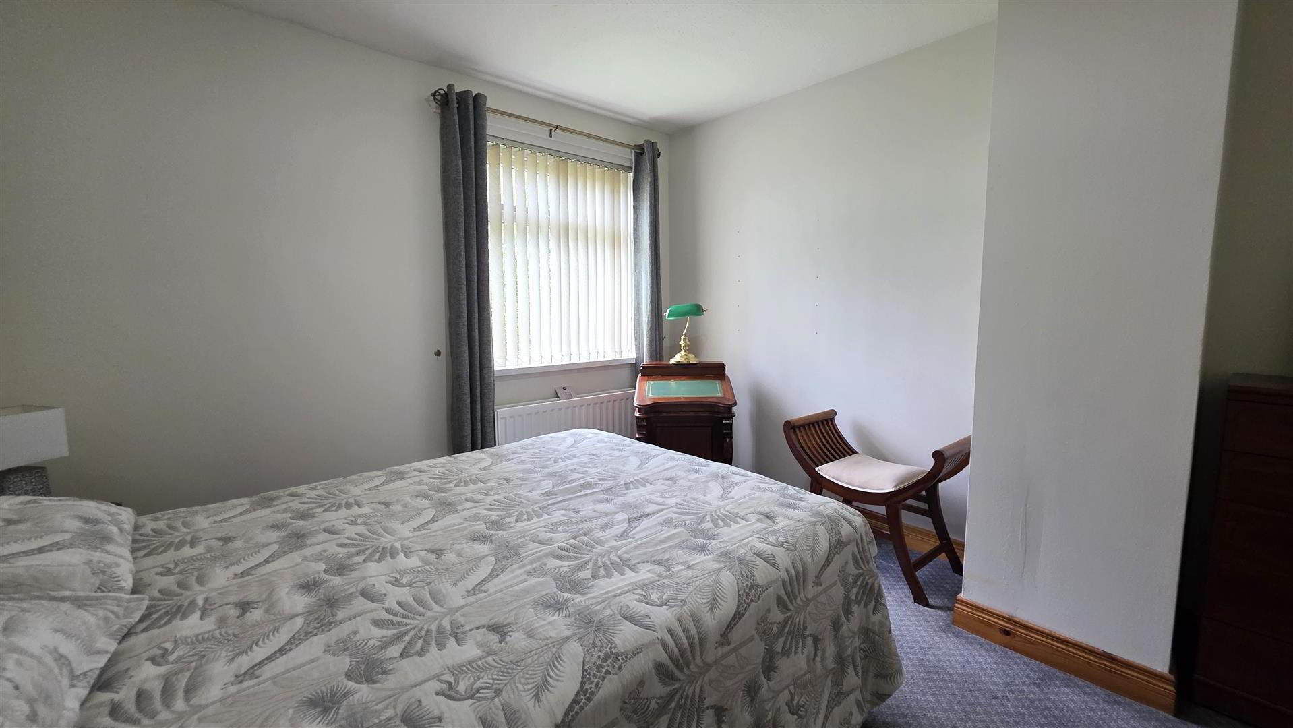
- BEDROOM 1 3.54 x 2.97 (11'7" x 9'8")
- Double radiator.
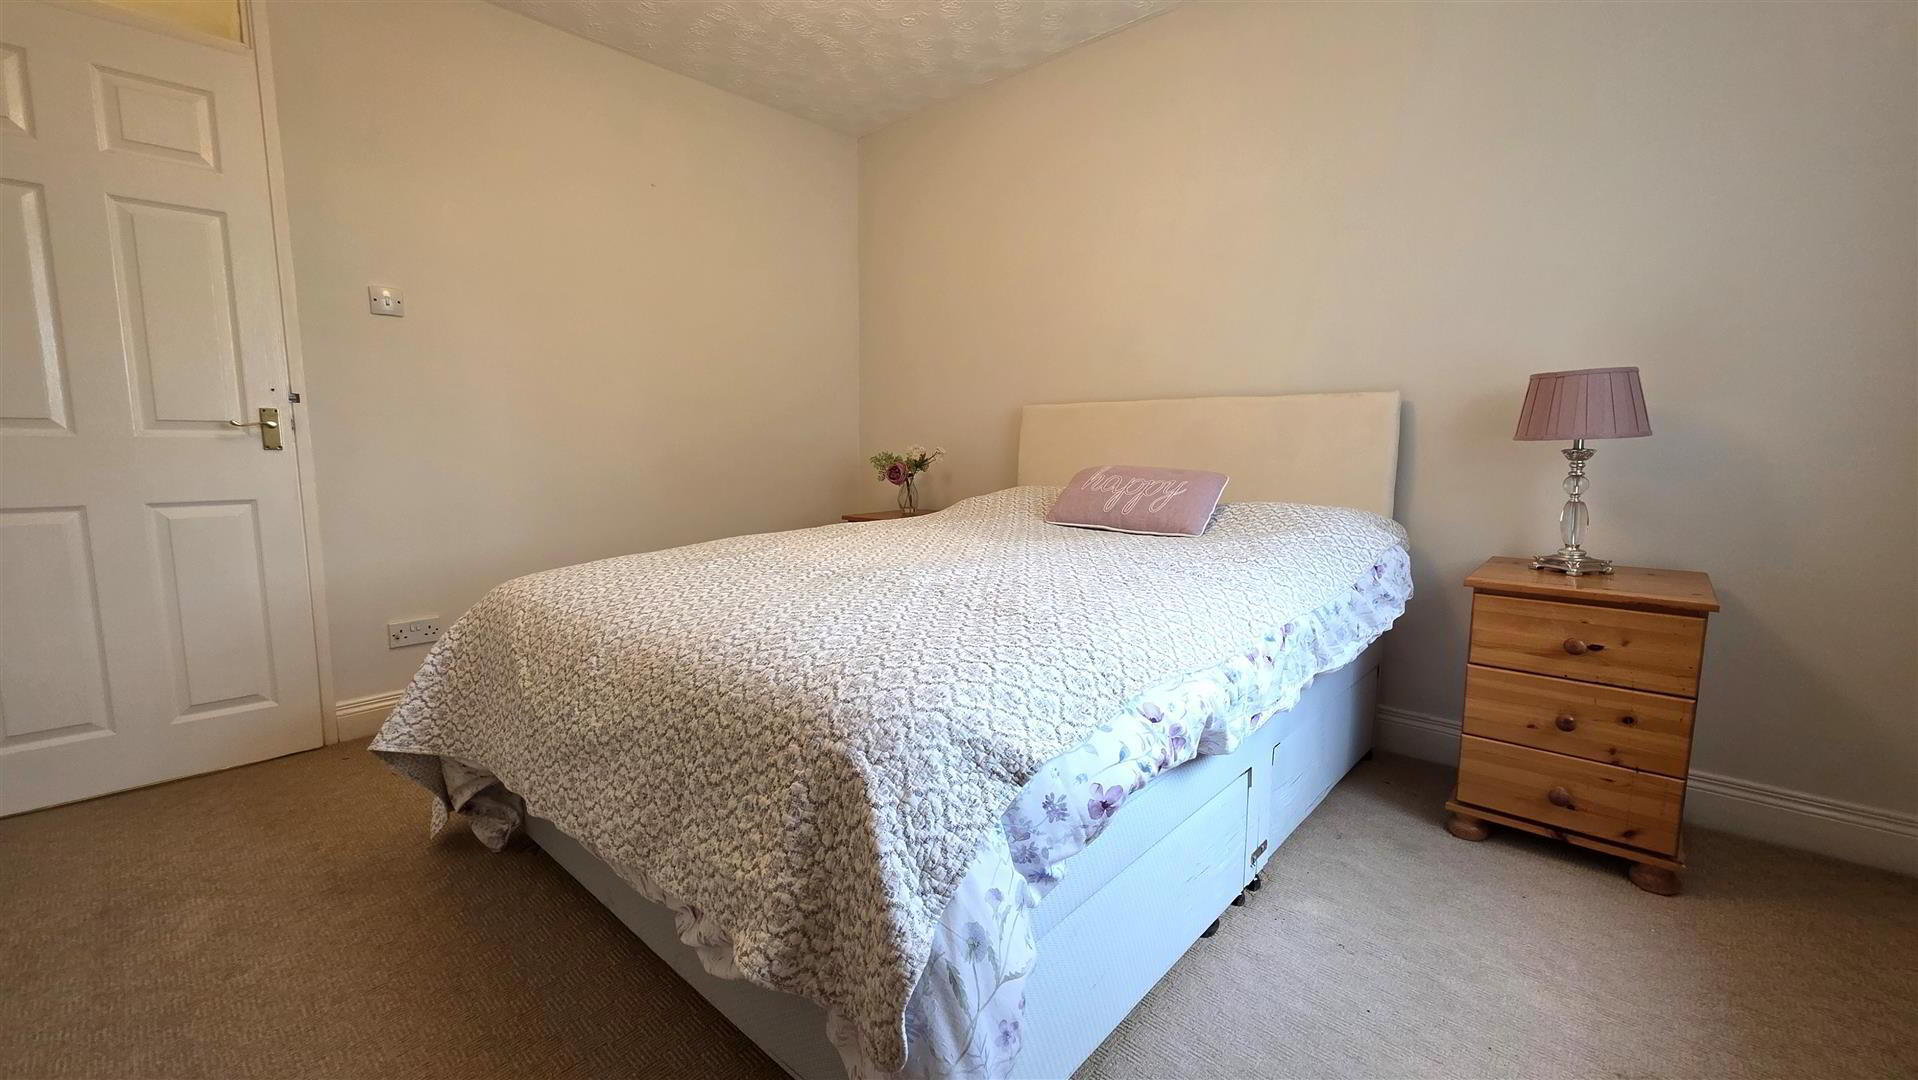
- BEDROOM 2 3.54 x 3.23 (11'7" x 10'7")
- Double radiator.
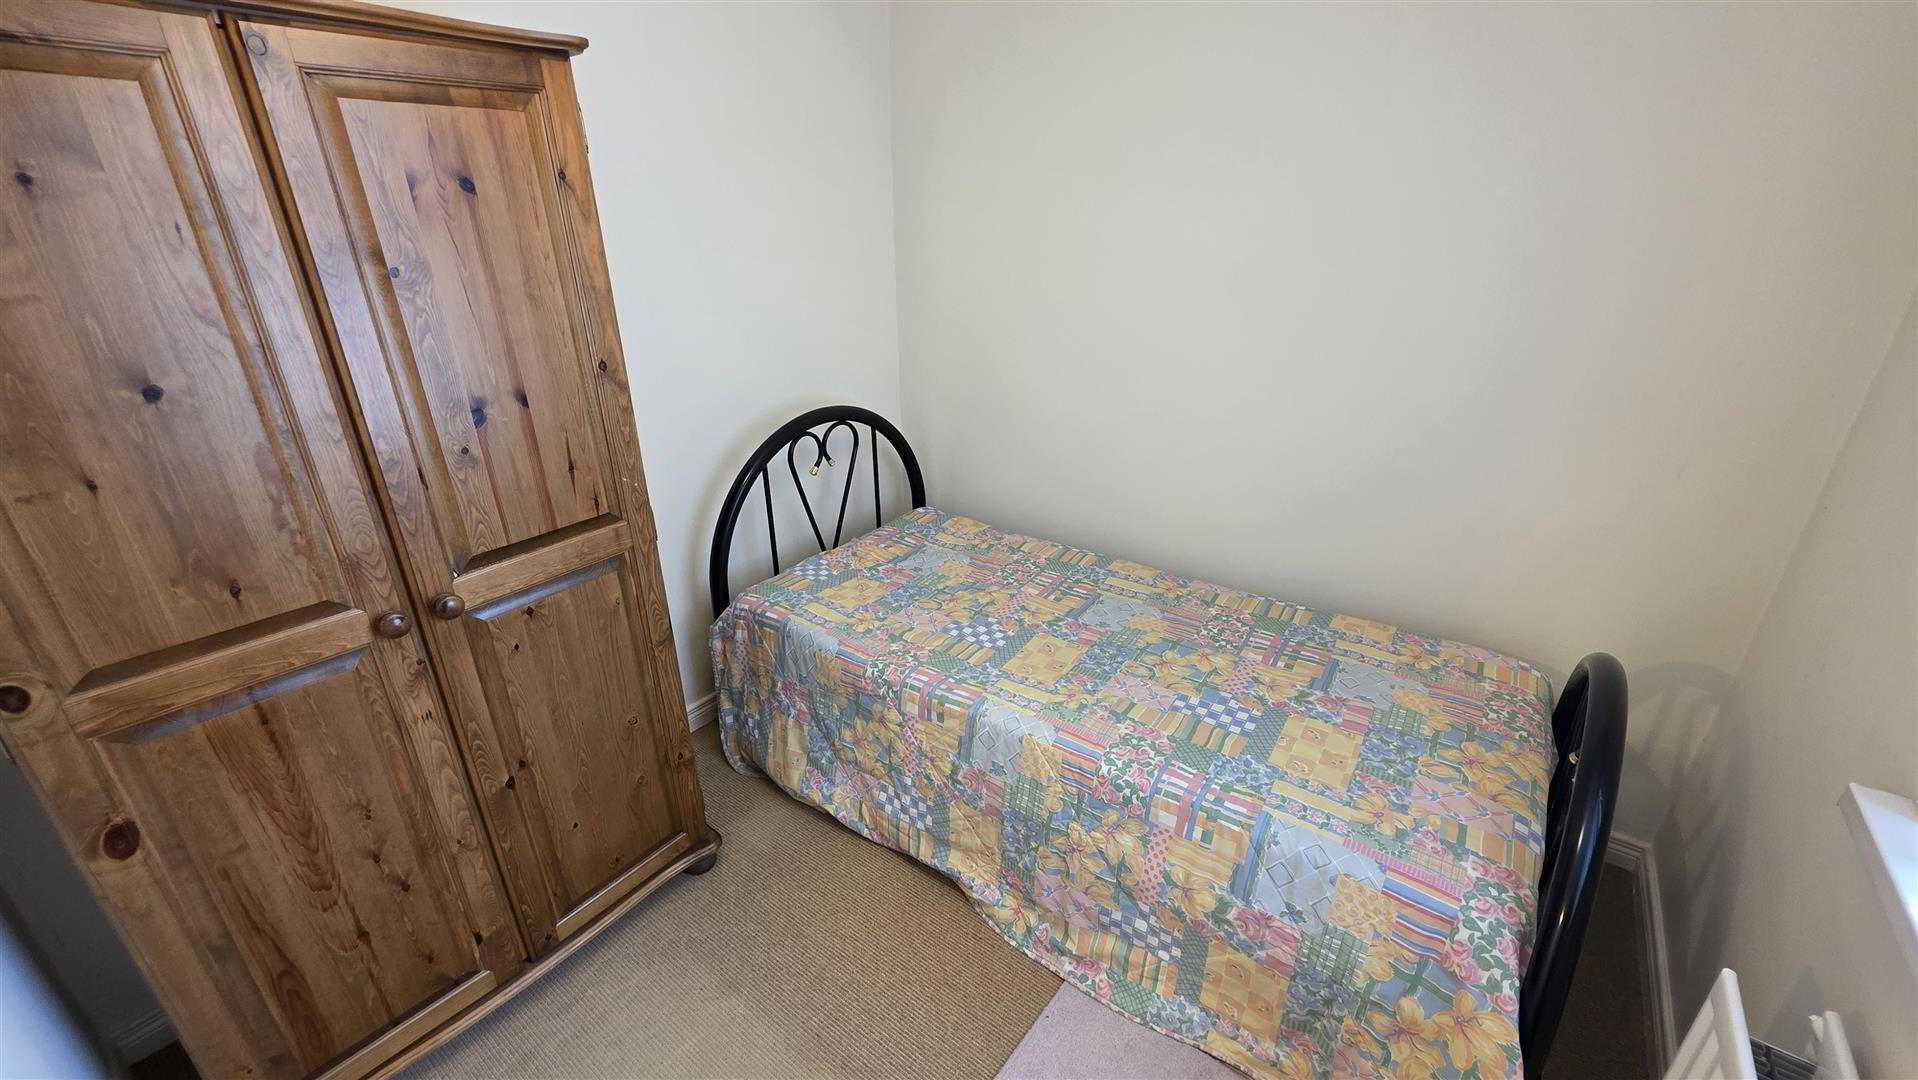
- BEDROOM 3 3.25 x 2.41 (10'7" x 7'10")
- (At maximum). Double radiator.
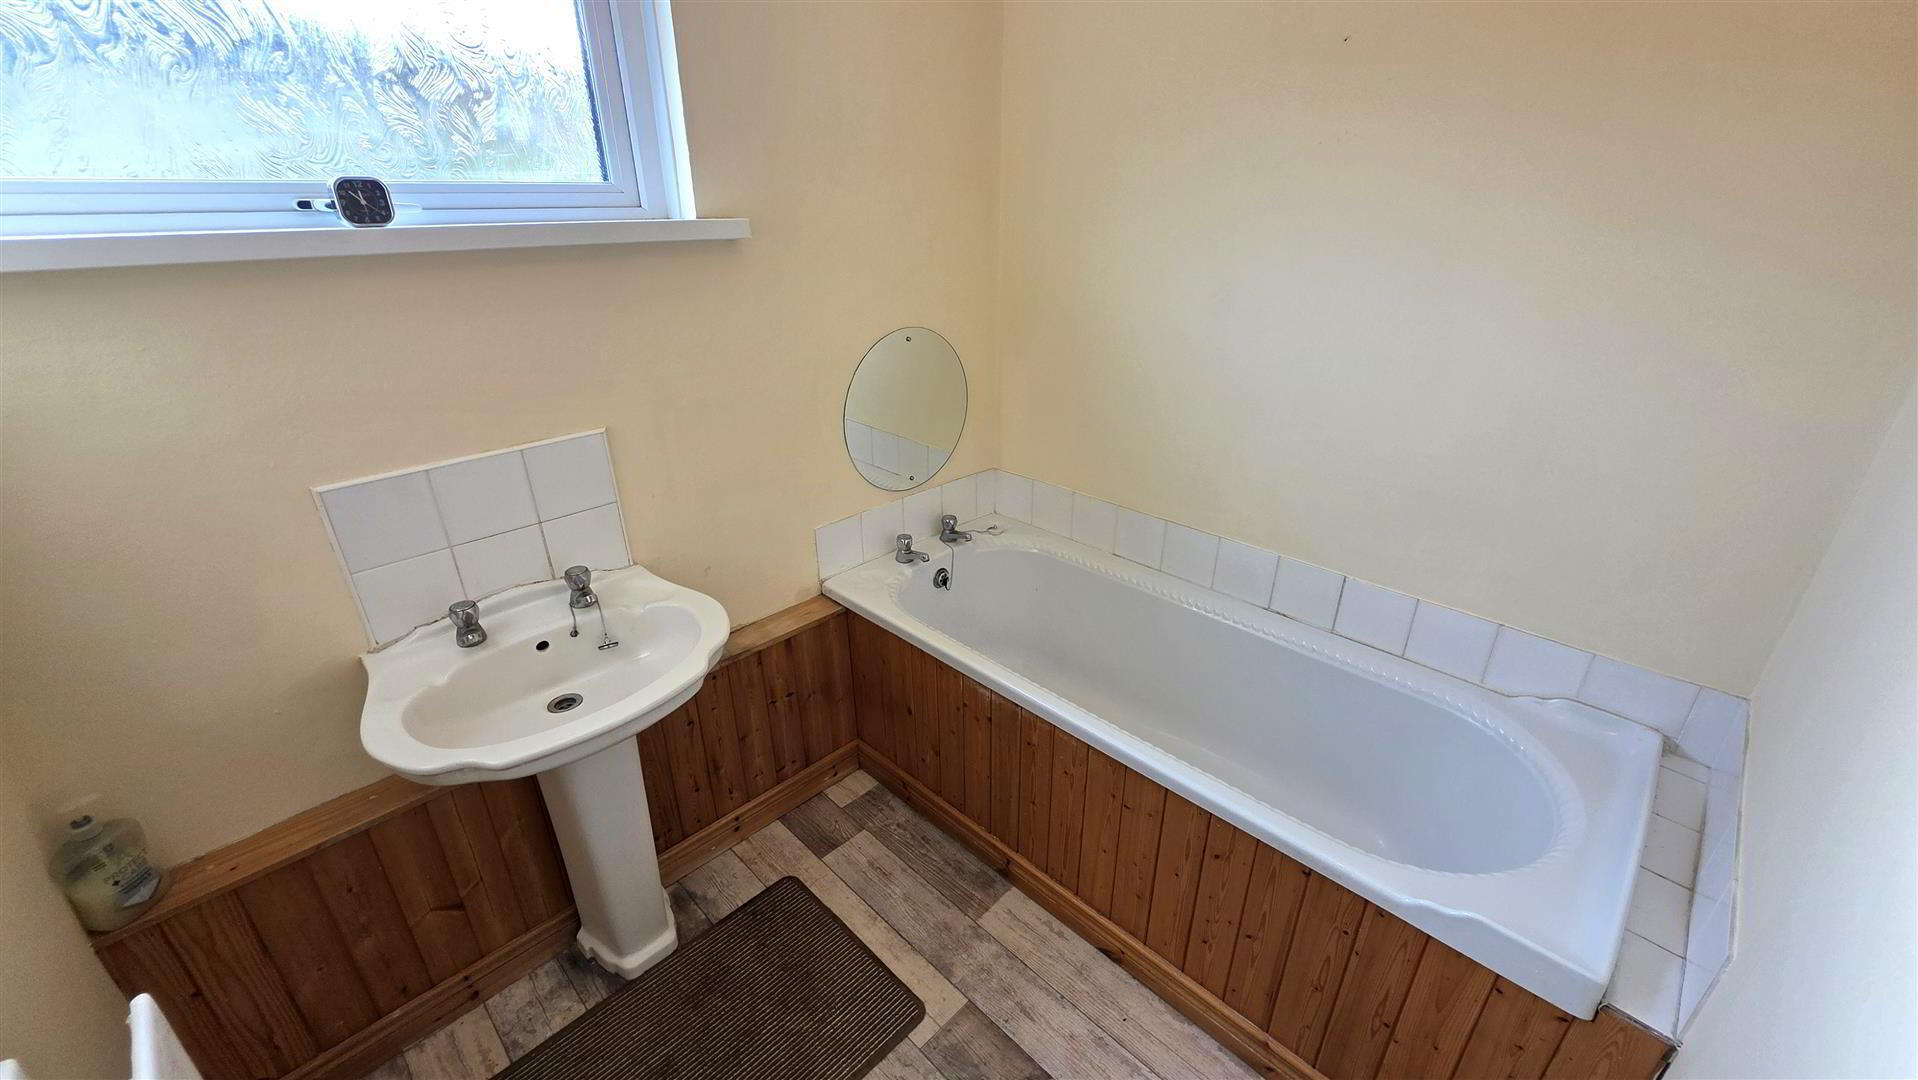
- FAMILY BATHROOM 2.41 x 2.06 (7'10" x 6'9")
- White suite comprising a bath with timber side panel, stainless steel taps and tiled splashback, together with a pedestal wash hand basin with stainless steel taps and tiled splashback. Built-in hot press with insulated copper cylinder and shelving. Double radiator.
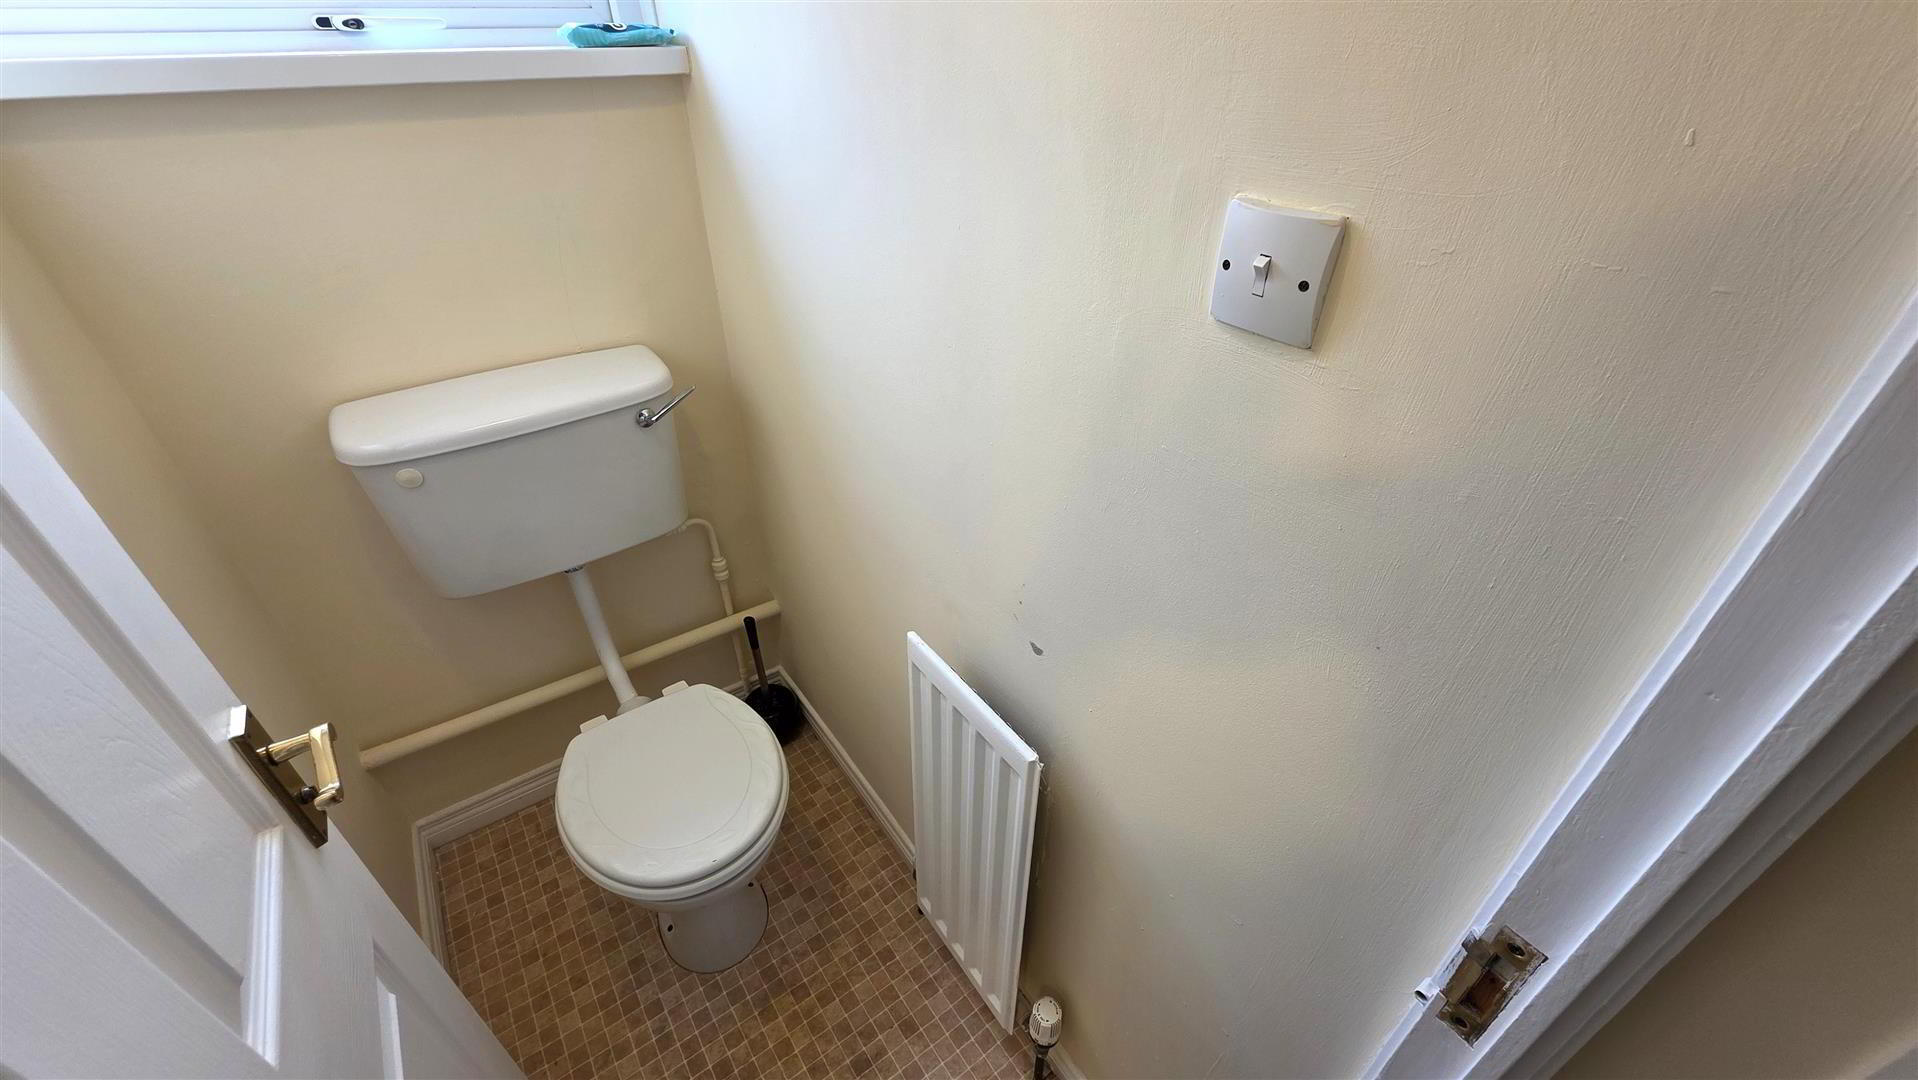
- SEPARATE WC
- Low-flush WC. Single radiator.
- GARAGE 5.57 x 2.71 (18'3" x 8'10")
- Up-and-over door.
- OUTSIDE
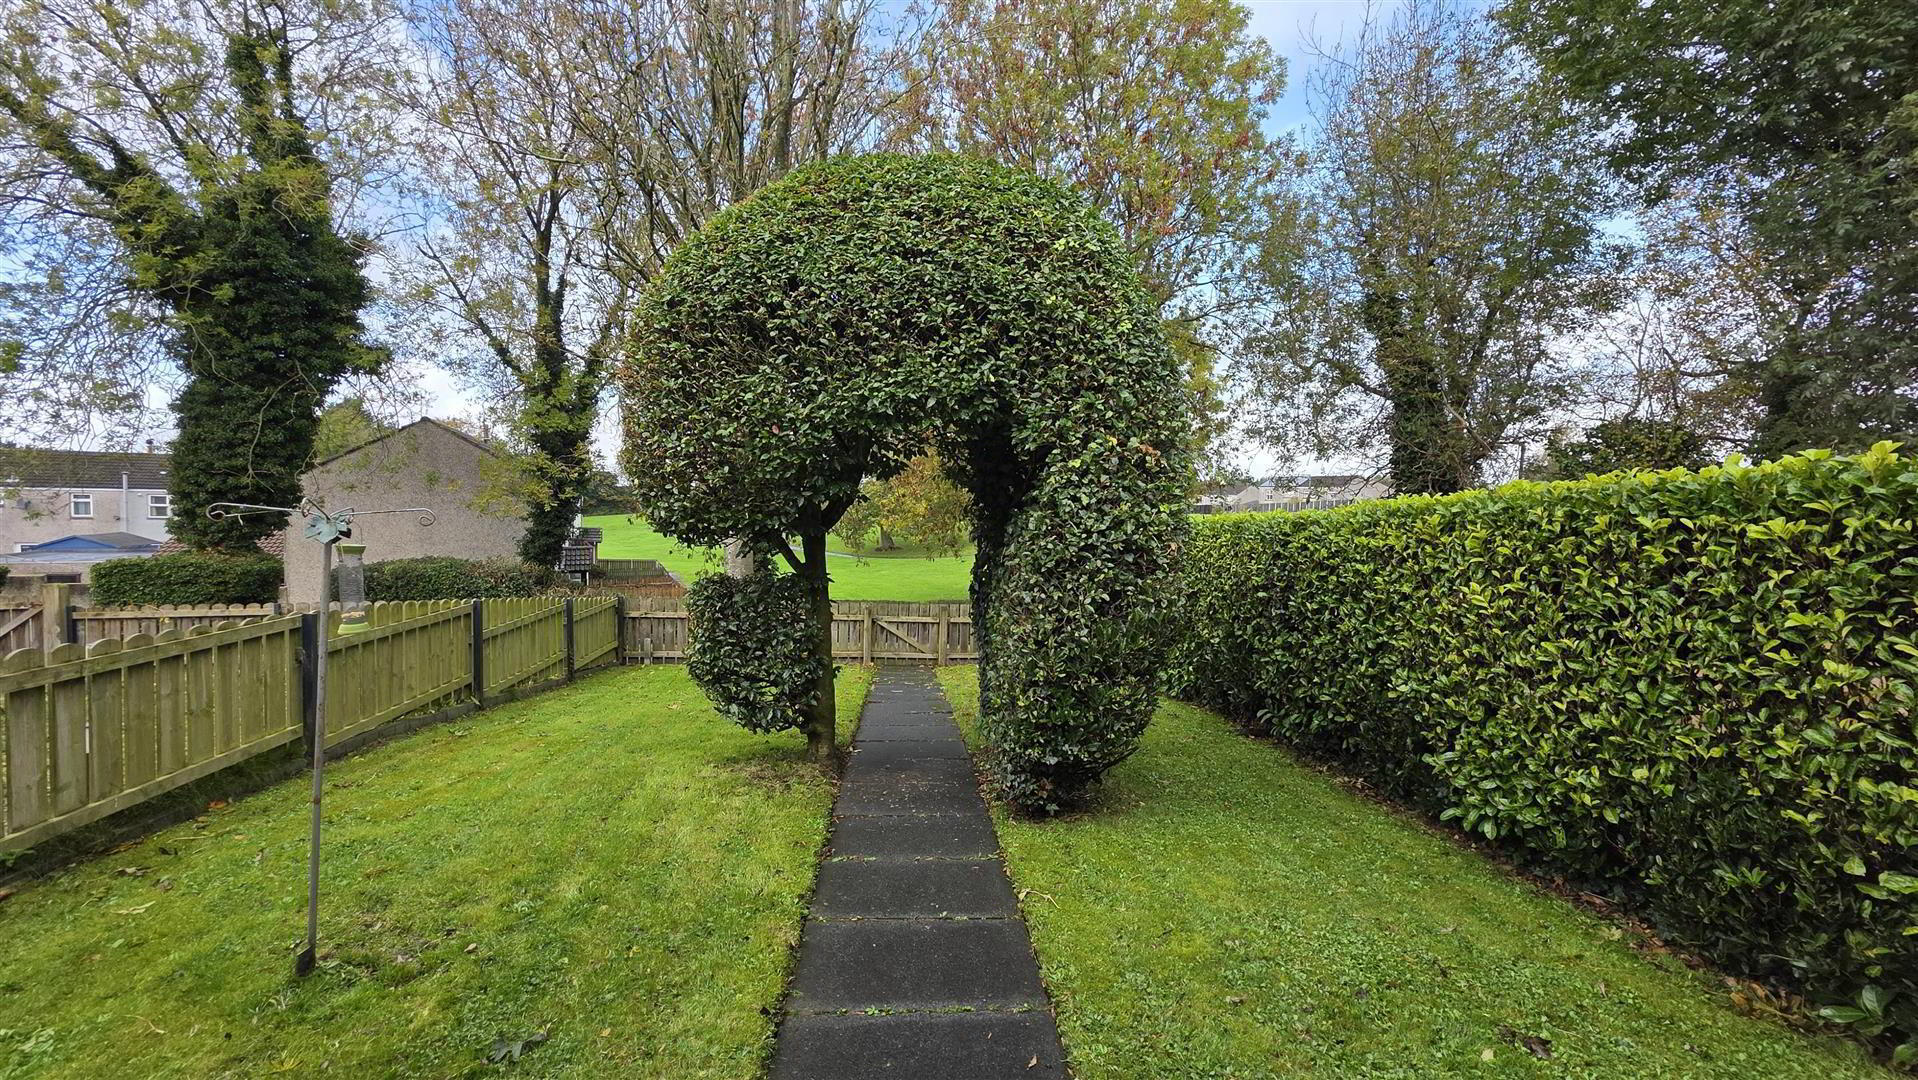
- Fully enclosed front garden bounded by four-foot timber fencing with a pedestrian gate. Generous, neatly maintained lawn and paved pathway leading to the front entrance. Attractive open aspect to the front.
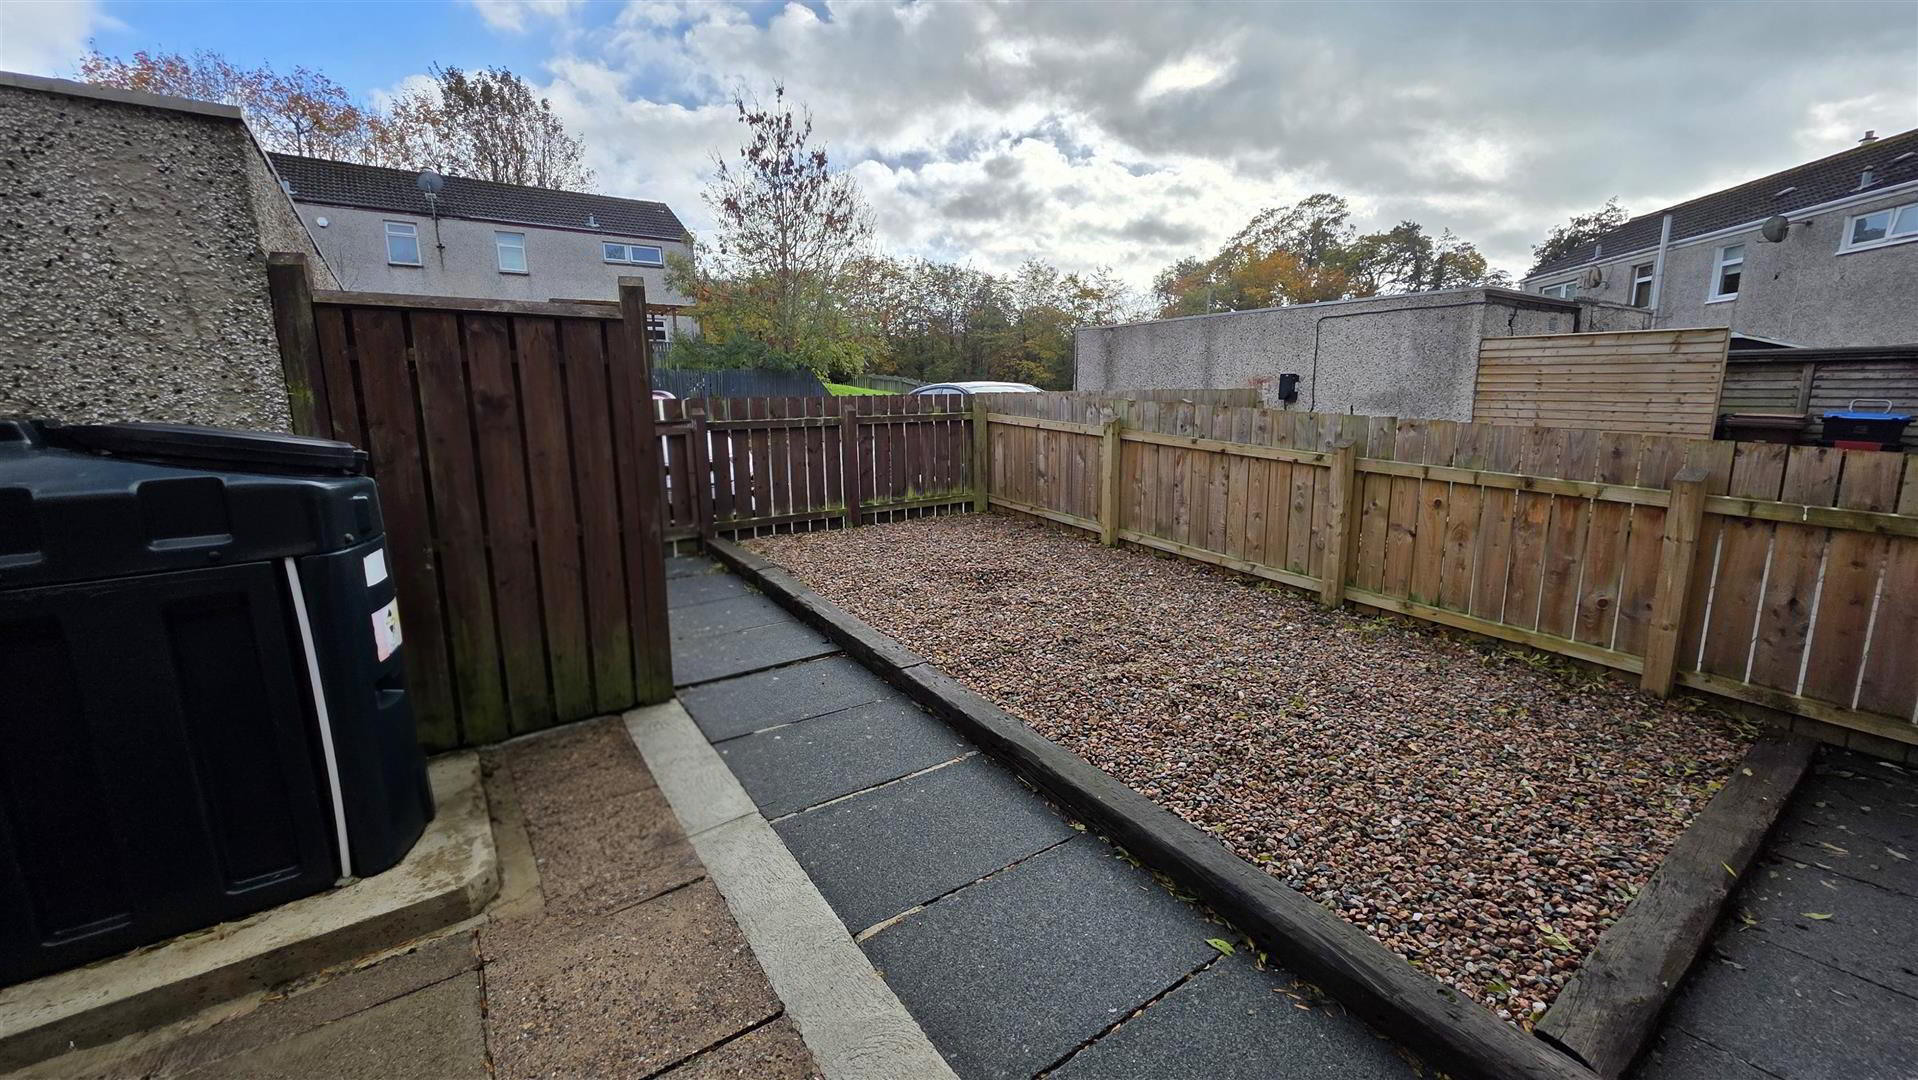
Fully enclosed rear garden bounded by four-foot timber fencing, with a pedestrian gate providing rear access. Gravel patio area and additional paved patio. PVC oil storage tank. Oil-fired boiler housed within a timber enclosure. Outside lighting. - IMPORTANT NOTE TO ALL POTENTIAL PURCHASERS
- Please note, none of the services or appliances have been tested at this property.