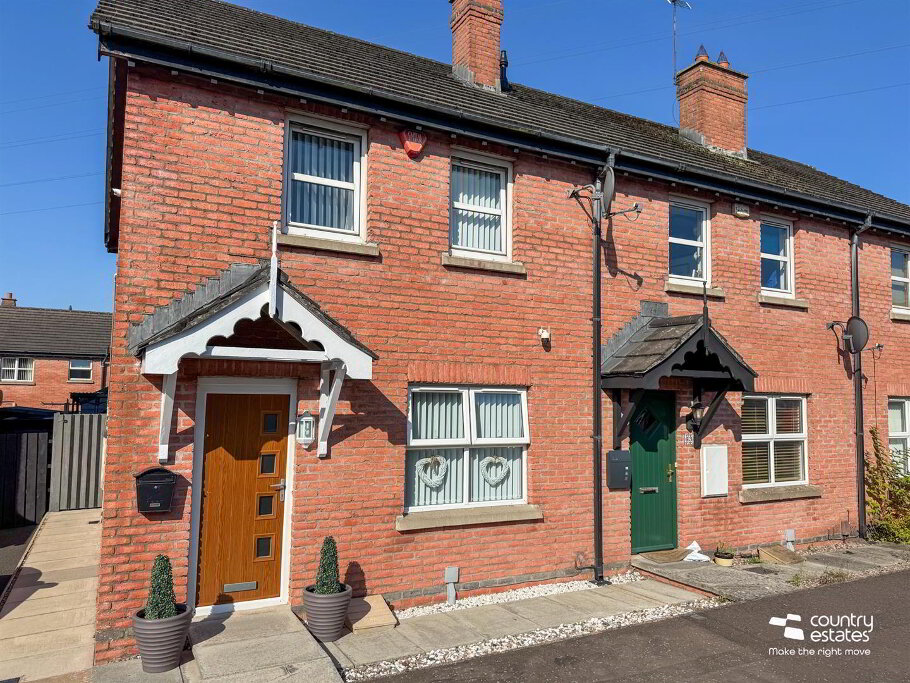
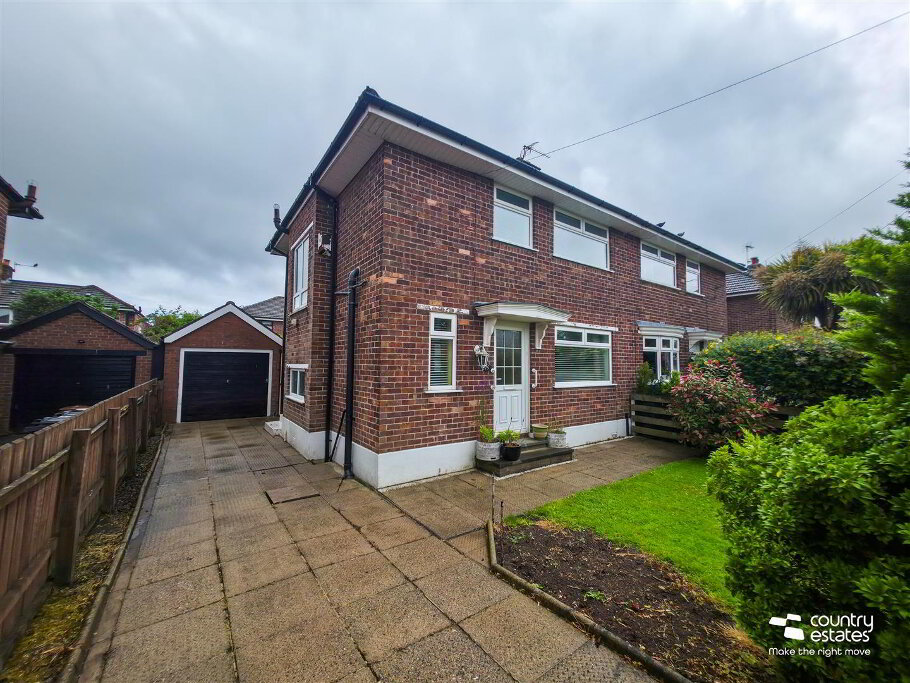
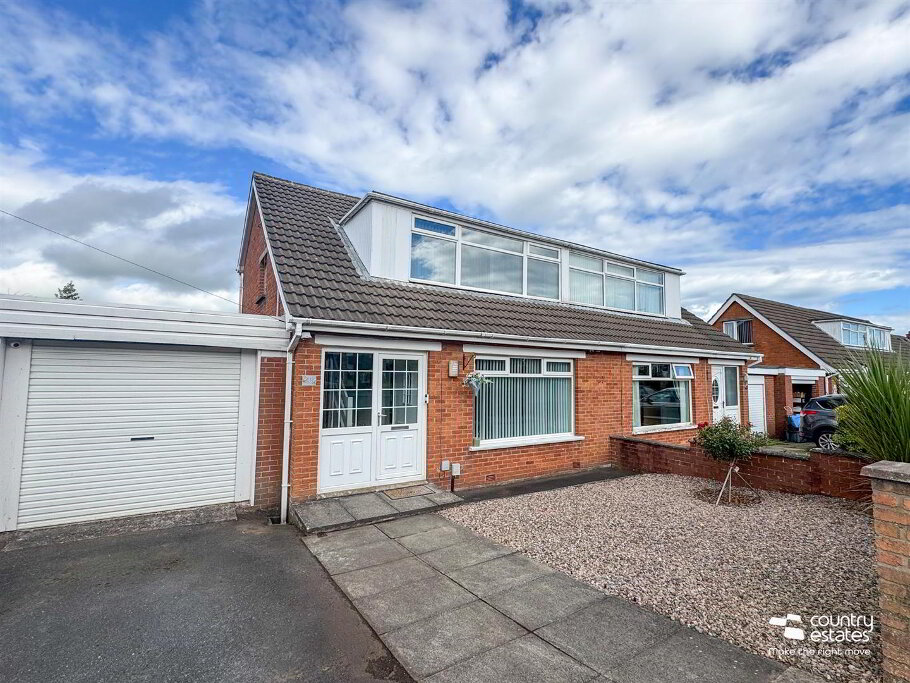
Positioned with in a highly regarded established residential location. Occupying an extensive mature and private site just off the Manse Road, within close proximity to public transport, shops and schools. The accommodation comprises a spacious lounge, open plan kitchen and living/dining area, three well proportioned bedrooms, and four piece family bathroom. With a high level of interest anticipated, an early viewing is highly recommended.
- ACCOMMODATION
- Hard wood front door into entrance porch. Glazed door into:
- SPACIOUS LOUNGE 5.7 x 3.8 (18'8" x 12'5")
- Feature brick fireplace with tiled hearth. Large window to front, allowing for lots of natural light.
- LIVING/DINING 5.69m x 2.18m (18'8" x 7'2")
- Hot press storage cupboard. Open into:
- FITTED KITCHEN 3.6 x 3.5 (11'9" x 11'5")
- Equipped with a comprehensive range of high and low level fitted units and contrasting work surfaces. Single drainer stainless steel sink unit with swan neck mixer tap. Plumbed for washing machine. Plumbed for dish washer. Space for free standing cooker with over head extractor fan housed in decorative copper hood. Space for free standing fridge freezer. Breakfast bar style return for casual dining. Tiled walls. Tiled floor. PVC double glazed door to rear garden.
- BEDROOM 1 3.6 x 3.1 (11'9" x 10'2")
- BEDROOM 2 3.1 x 2.9 (10'2" x 9'6")
- Built in two bay slide robes. Wood panelled feature wall.
- BEDROOM 3 2.6 x 2.0 (8'6" x 6'6")
- Built in storage cupboard.
- FOUR PIECE FAMILY BATHROOM SUITE
- Comprising corner bath, tiled shower cubicle with electric shower unit, pedestal wash hand basin and a button flush WC. Tiled walls. Tiled floor. PVC panelled ceiling.
- OUTSIDE
- Neat well maintained garden to front stocked with a variety of mature shrubs and plants. Driveway to side for off-street parking, leading to detached garage.
Extensive private enclosed garden to rear, screened by perimeter fence and hedgerow. Laid in lawn with Paved patio area and walkways.
DETACHED GARAGE (16'8" x 9'6") Equipped with power and lights. Roller shutter door.