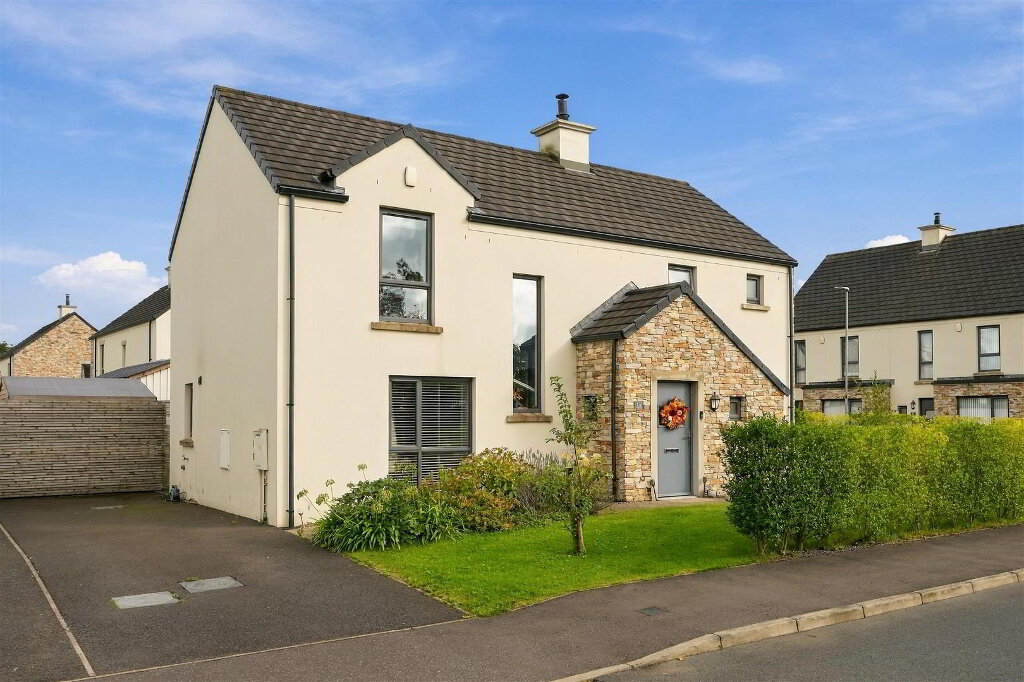
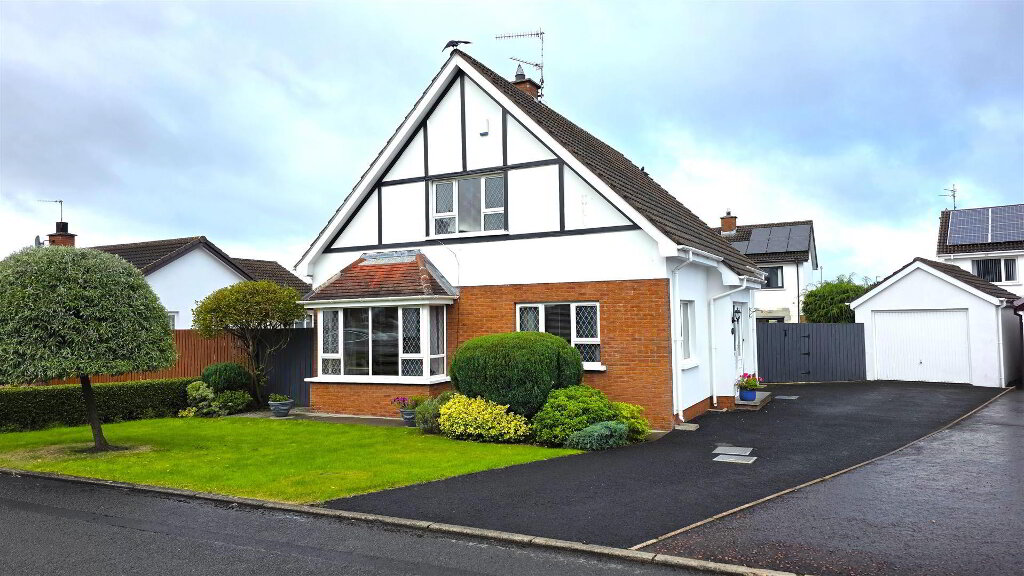
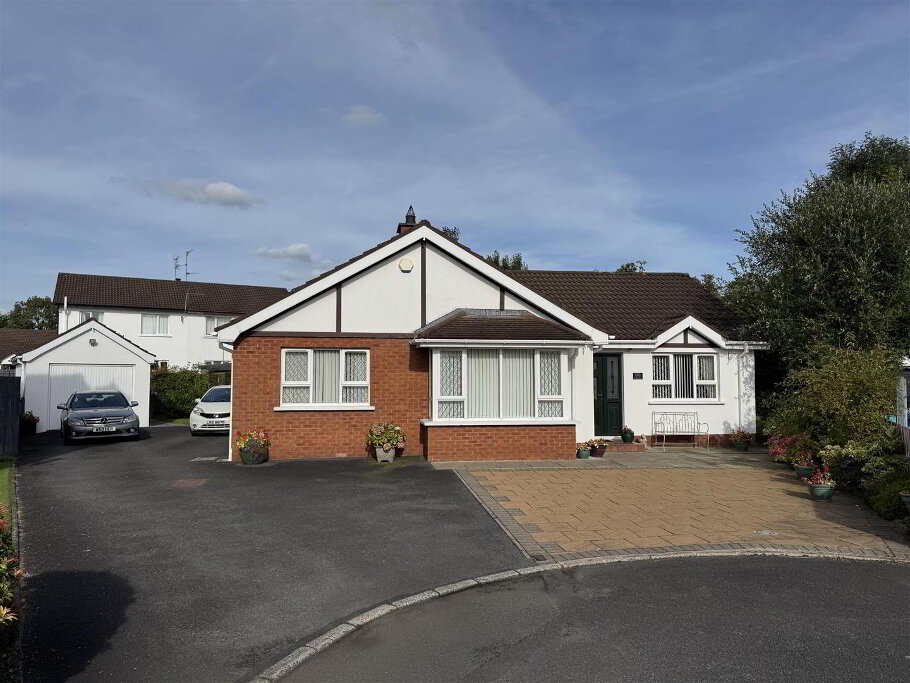
Perfectly positioned within one of Antrim’s most sought-after residential developments, 48 Greenvale Road offers an exceptional standard of family living, conveniently located close to local amenities, schools and excellent transport links.
This beautifully presented four-bedroom home has been thoughtfully upgraded throughout, combining contemporary style with everyday practicality. The welcoming living room is a standout space, featuring a bespoke media wall that creates an impressive focal point for relaxation and entertaining. At the heart of the home is a stunning contemporary kitchen, fitted with a comprehensive range of integrated appliances, premium Quartz worktops and a bespoke Quartz dining table, delivering both luxury and functionality. A convenient ground floor WC and separate utility room and integrated garage complete the accommodation on the ground floor.
Upstairs, the property boasts four generously proportioned bedrooms, including an outstanding Principal Suite with a walk-through dressing area and luxurious ensuite shower room, creating a private retreat within the home.
Externally, the fully paved rear garden provides a stylish, low-maintenance outdoor space ideal for modern family life, while the front offers generous off-street parking for up to three vehicles, complemented by additional communal parking for visitors.
Finished to an exceptional standard throughout and offering spacious accommodation ideally suited to young and growing families, this impressive home is certain to attract strong interest. Early viewing is highly recommended.
- Tarmac drive with space for three cars. Outside lighting. Outside tap to gable side. Double glazed composite door to;
- ENTRANCE HALL
- Staircase to first floor with moulded handrail and turned balustrading. Fully tiled the flooring and tiled skirting. Single radiator.
- GROUND FLOOR WC
- Modern white suite comprising a 'Victorian' style vanity sink unit with stainless steel hot and cold taps and storage below. A low flush push button WC. Fully tiled walls and fully tiled flooring. Extractor fan. Graphite single radiator.
- LOUNGE 4.595 x 3.650 (at max) (15'0" x 11'11" (at max))
- Feature media wall comprising a glass fronted LED log burning imitation fire. Storage insets and shelving with LED recessed downlighting. Acoustic wall paneling. Storage cupboards. Broad board wood effect tiled flooring and tiled skirting. Single radiator.
- KITCHEN 4.485 x 2.912 (14'8" x 9'6")
- Full range of white contemporary style high and low level kitchen units with complimentary quartz work surfaces, upstands and complimentary beveled white metro splash back tiling. Over counter LED lighting. Single drainer 'Franke' stone effect sink unit with chrome mixer tap. Integrated bins storage. Integrated appliances to include a four ring induction hob with part black glass and stainless steel overhead extractor fan. Mid level combination oven and grill and combination oven and microwave above. Dishwasher and fridge freezer. Recessed low voltage downlighting. Broad board wood effect floor tiling and tiled skirting. Graphite vertical radiator. Open to;
- INFORMAL DINING 2.984 x 2.680 (9'9" x 8'9")
- Integrated custom matching quartz table. Low voltage down lighting. Graphite Double radiator. Open to sun annex with PVC 'French' double glazed door to the rear.
- UTILITY ROOM 2.948 x 1.438 (9'8" x 4'8")
- Range of shaker style high and low level kitchen units with complimentary work surfaces. Space for a washing machine and tumble dryer. Fully tiled flooring. Door to integrated garage. PVC double glazed door to rear.
- INTEGRATED GARAGE 3.394 x 2.957 (11'1" x 9'8")
- Power and lighting. Roller door.
- FIRST FLOOR LANDING
- Hot press with insulated copper cylinder and shelving. Staircase to second floor with moulded handrail and turned balustrading.
- PRINCIPAL BEDROOM SUITE
- WALKTHROUGH DRESSING 3.558 x 2.999 (11'8" x 9'10")
- Integrated storage with sliding mirror doors. Thermostat. Single radiator. Open to;
- BEDROOM 3.117 x 2.951 (10'2" x 9'8")
- Double radiator. Access to loft. Door to;
- ENSUITE
- Luxury on suite comprising a large 1,700mm walk in shower with paneled walls, stone tray, 'Mira sport' electric shower and partially glazed screen. A 'Vanity' wash hand basin with chrome 'Monobloc' mixer tap and storage below. A low flush push button WC. LVT flooring. Extractor fan. Graphite single radiator.
- BEDROOM 2 3.676 x 3.124 (12'0" x 10'2")
- Integrated bedroom storage. Single radiator.
- BEDROOM 3 3.680 x 2.933 (12'0" x 9'7")
- Single radiator.
- FAMILY BATHROOM 2.260 x 2.092 (7'4" x 6'10")
- Modern white suite comprising a double ended panel bath with 'Triton Amala' electric shower over featuring 'Drench' shower head, secondary attachment, partially glazed screen and composite splash back. A 'Vanity' wash hand basin with black 'Monobloc mixer tap, storage below and LED backlit mirror above. Integrated medicine cupboard. Low flush push button WC. LVT flooring. Black towel radiator. Extractor fan.
- SECOND FLOOR LANDING
- 'Velux' window. Access to floored eaves to either side. Access to loft.
- BEDROOM 4 5.137 x 3.704 at max (16'10" x 12'1" at max)
- Dormer window. Access to floored eaves. Double radiator.
- OUTSIDE REAR
- Fully paved rear garden with 'Tobermore' paving and six foot timber privacy fencing with pedestrian gate to front. Concrete seating with timber seats and stoned boarders. Gable side access. Concealed PVC oil tank. Steel fabricated boiler house. Outside tap to gable wall.
- IMPORTANT NOTE TO ALL POTENTIAL PURCHASERS;
- Please note, none of the services or appliances have been tested at this property.
Please also be aware, property boundaries are an estimation and are to be confirmed by your solicitor.