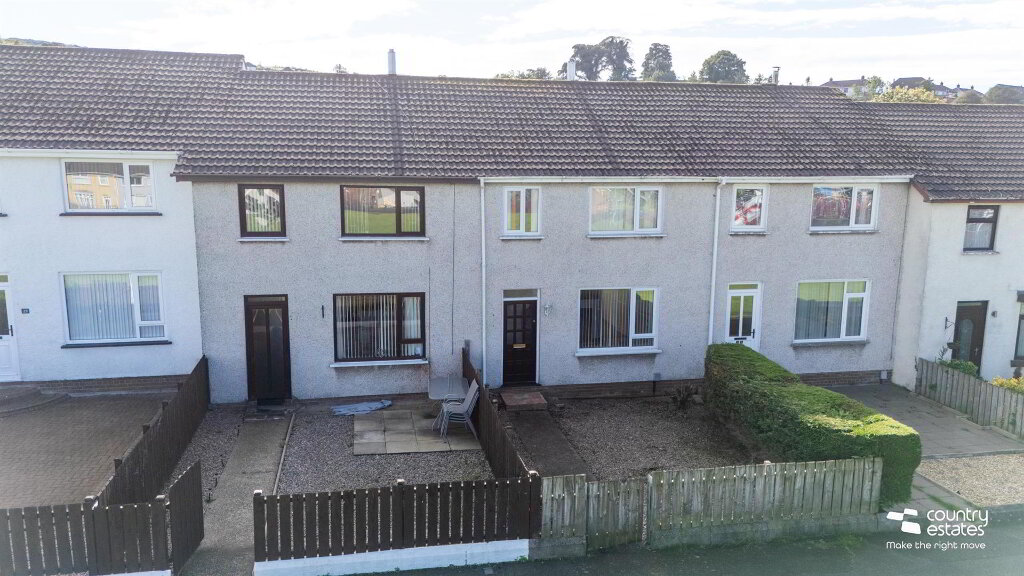
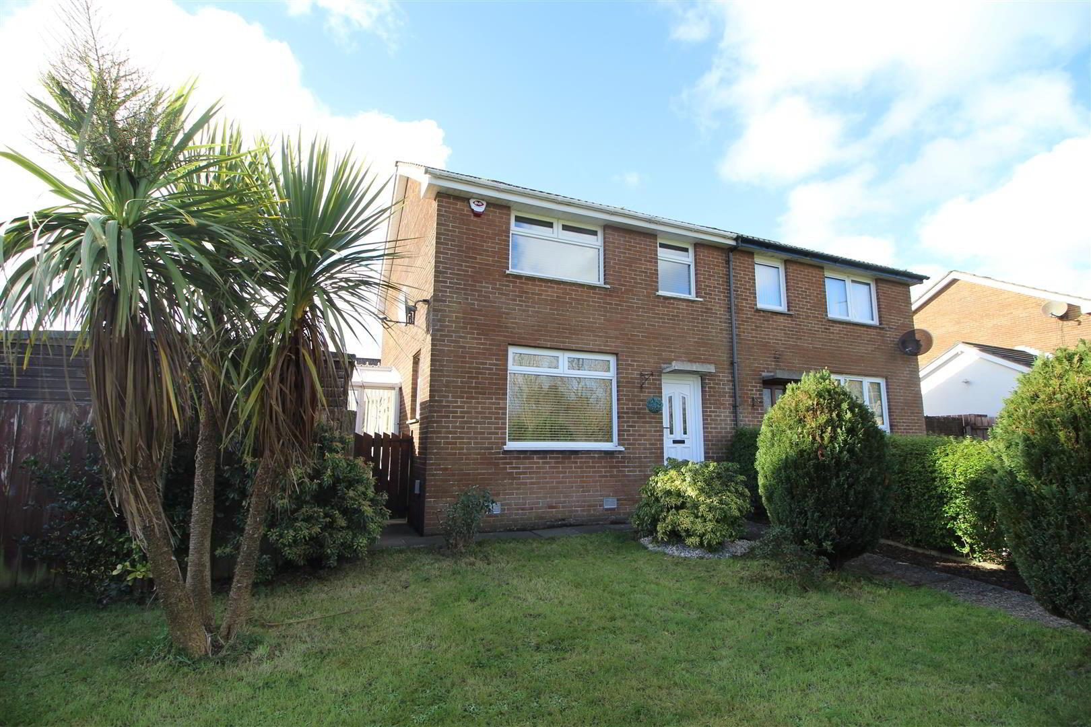
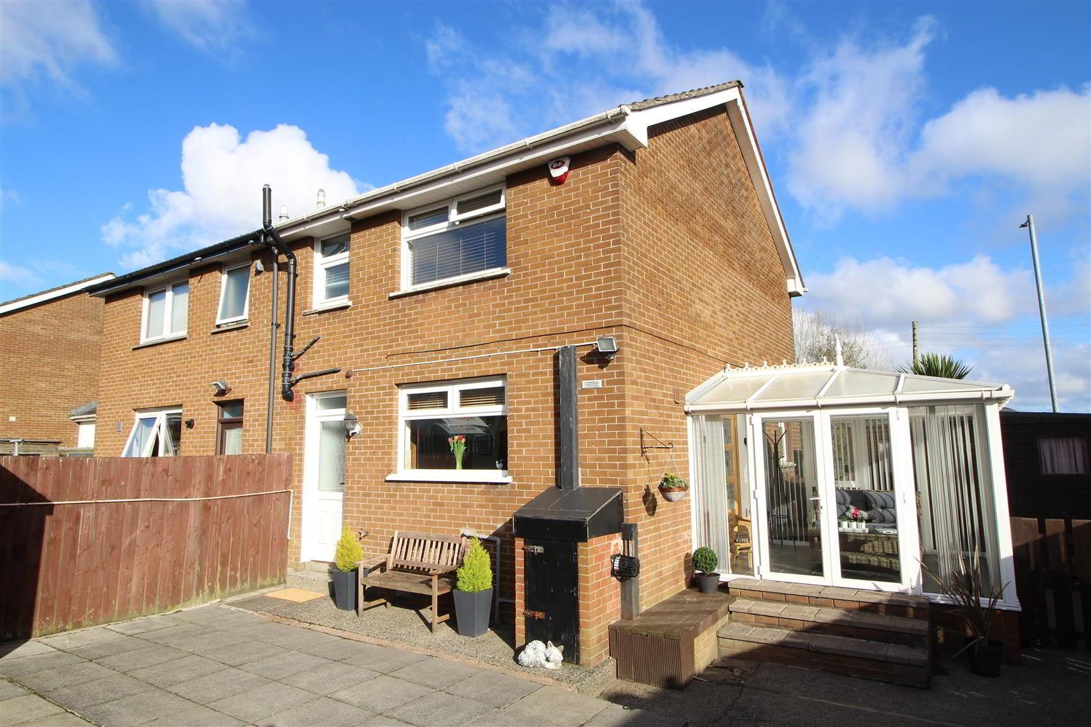
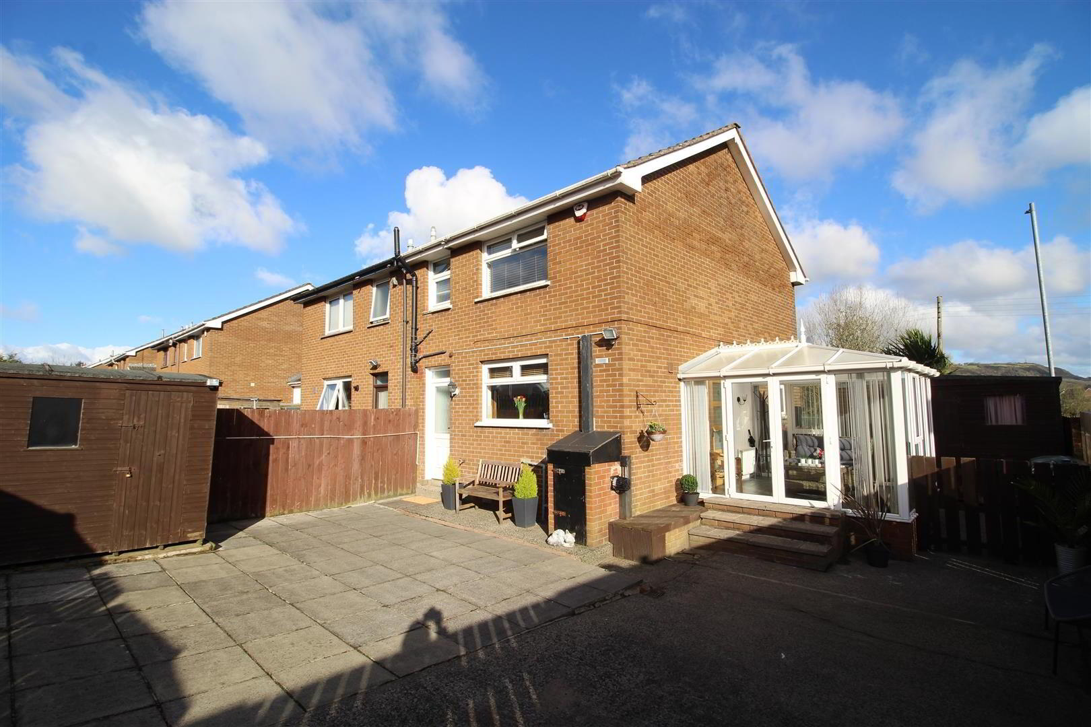
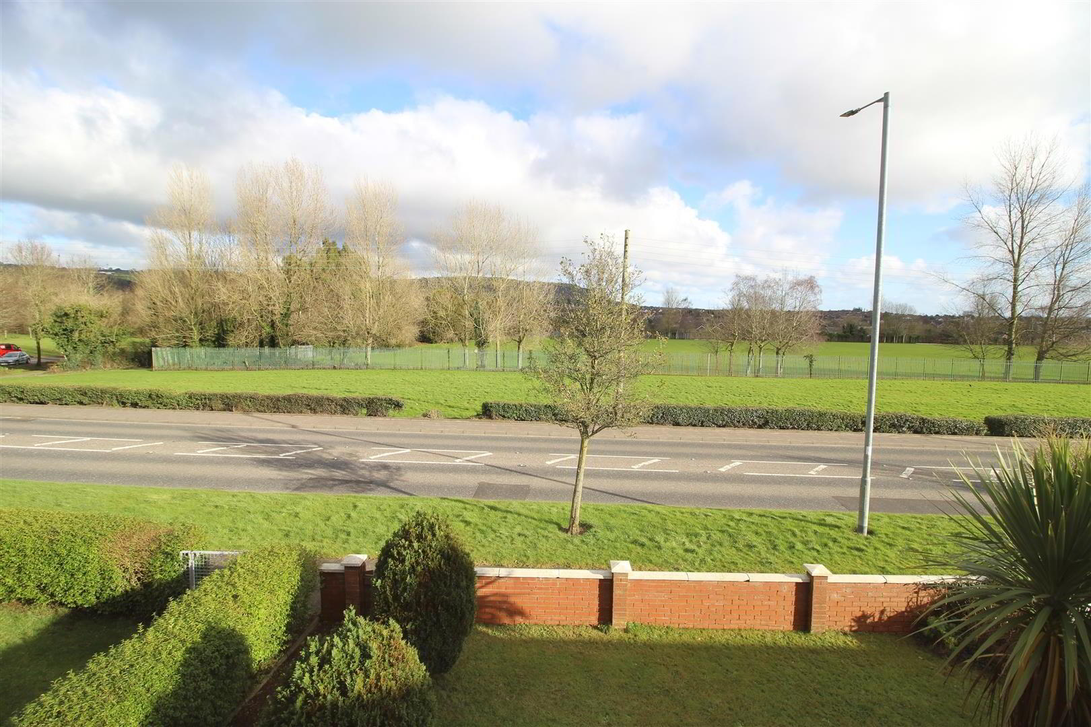
Beautifully presented throughout and positioned in a highly convenient location enjoying a far reaching open aspect. This semi detached property will interest the first time buyer searching for a home with a high level of internal specification at a realistic price. An early viewing is highly recommended.
- ACCOMMODATION
- Ground Floor
- PVC Double Glazed front door into:-
- ENTRANCE HALL
- With wood effect tiled floor.
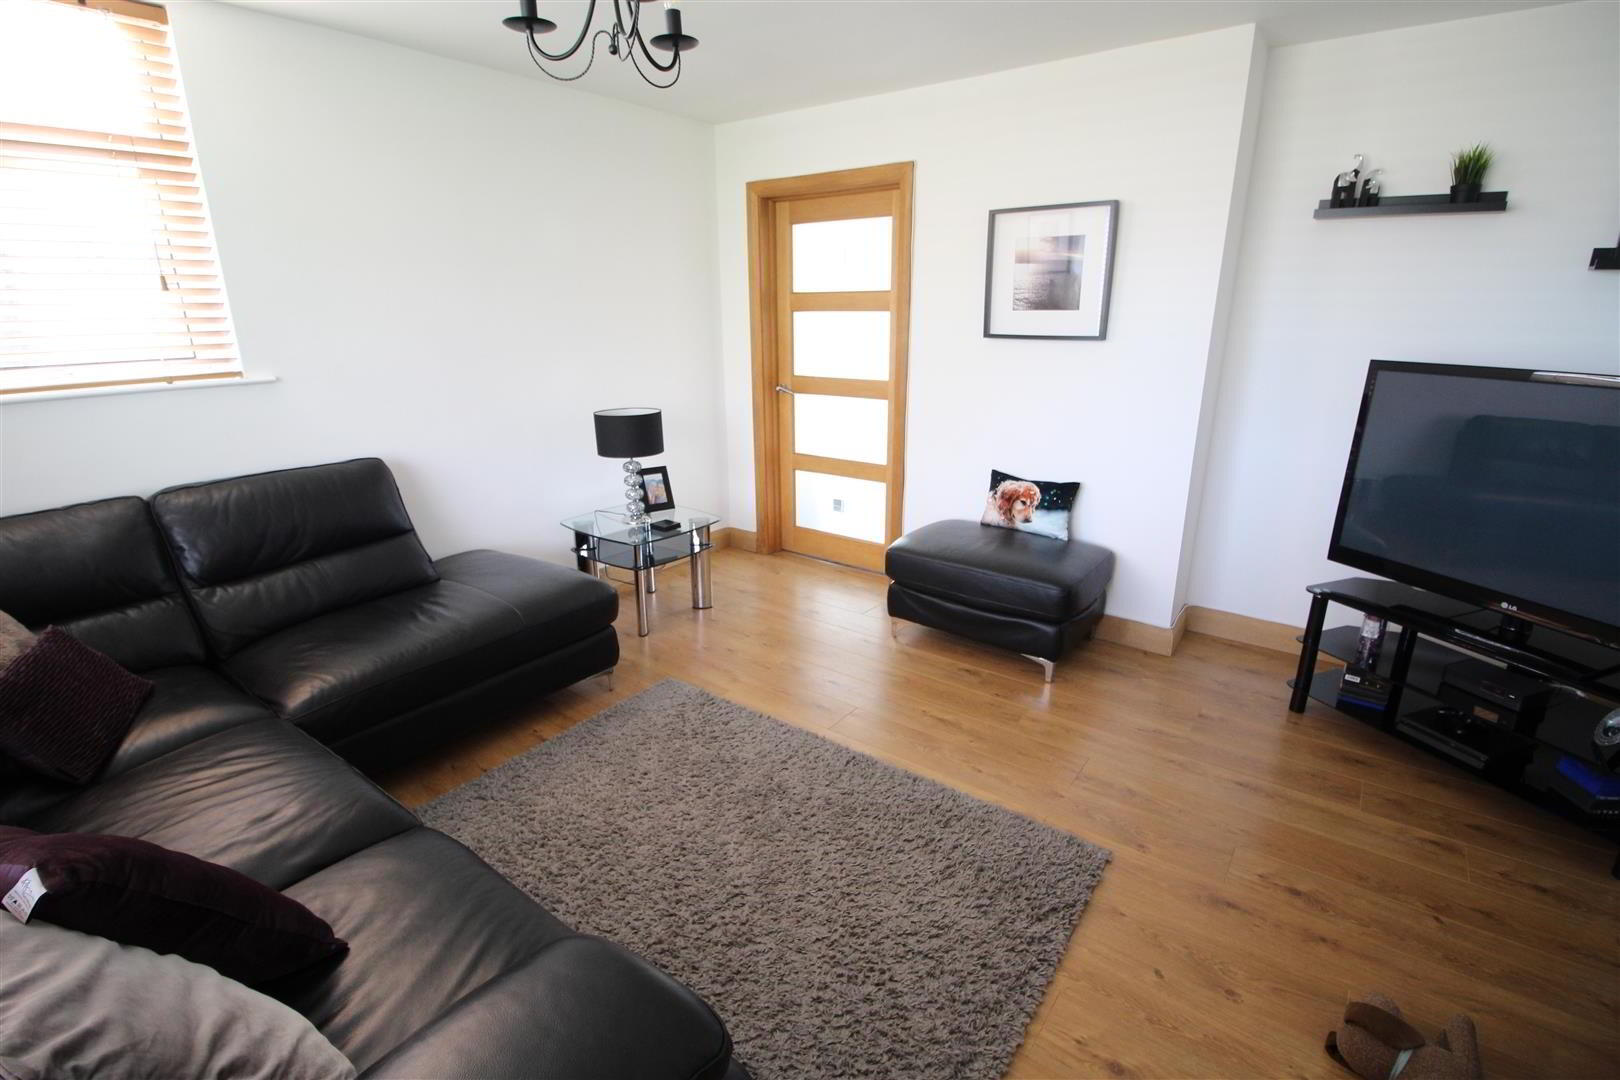
- LOUNGE 14'2 x 13'9
- Quality light oak effect laminate plank flooring. Dual window aspect.
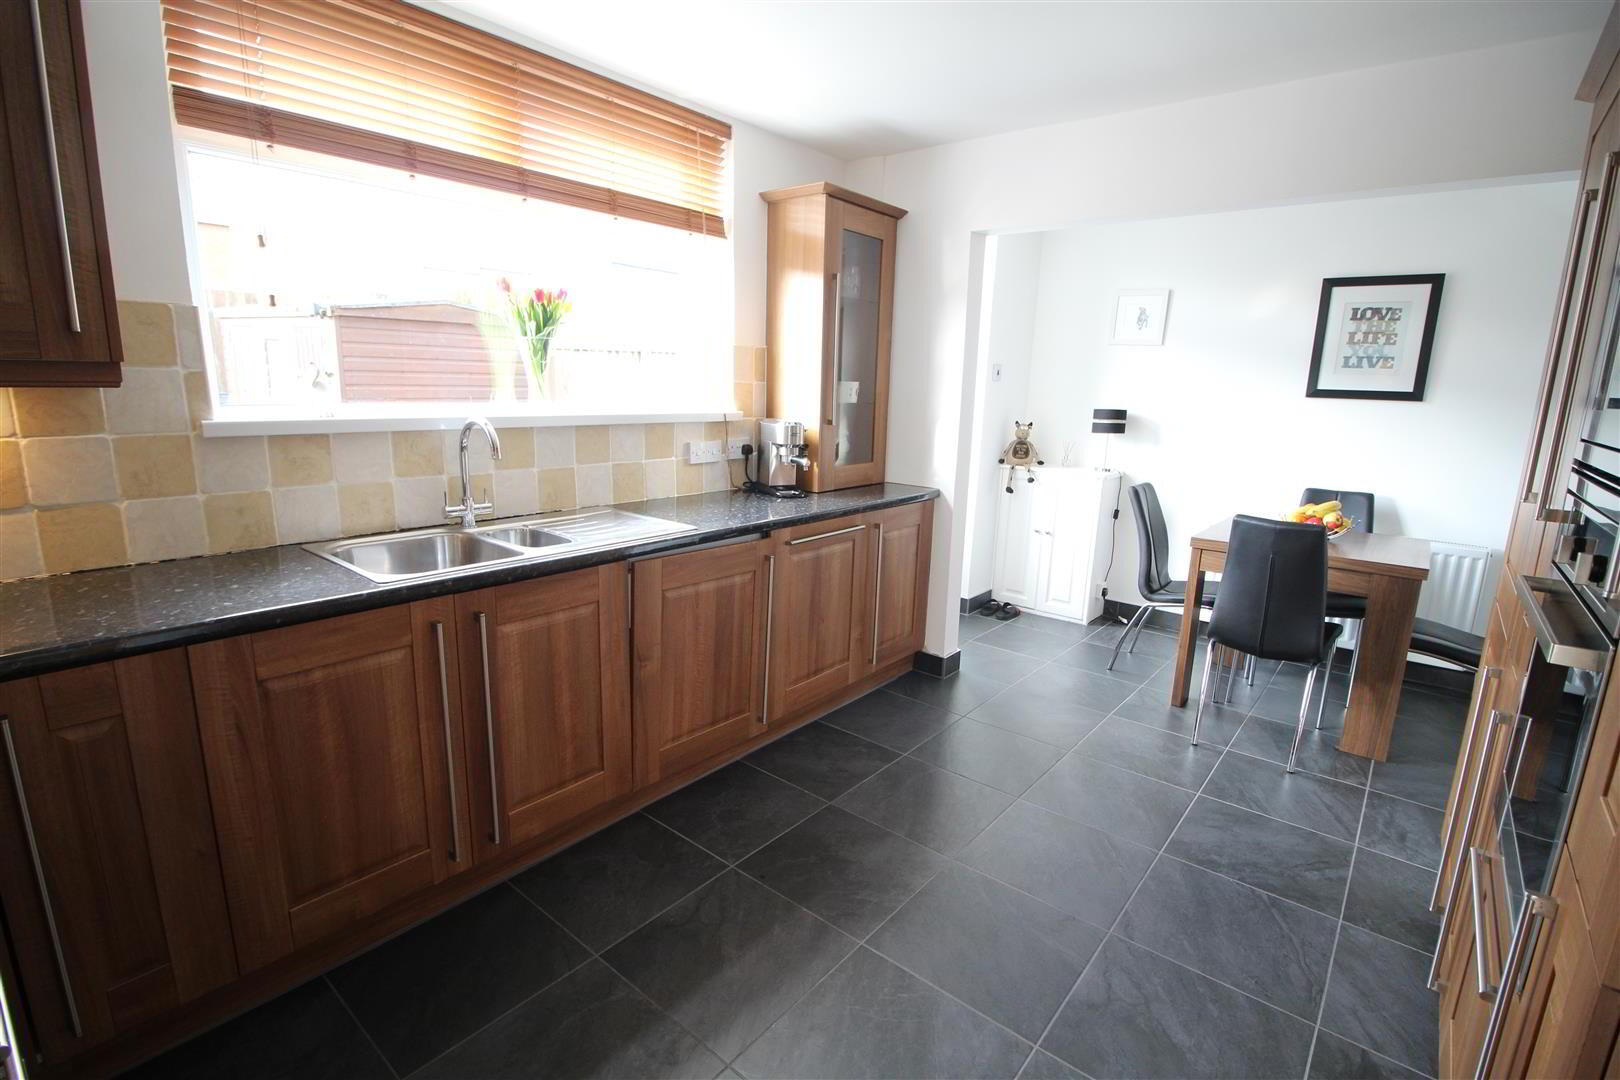
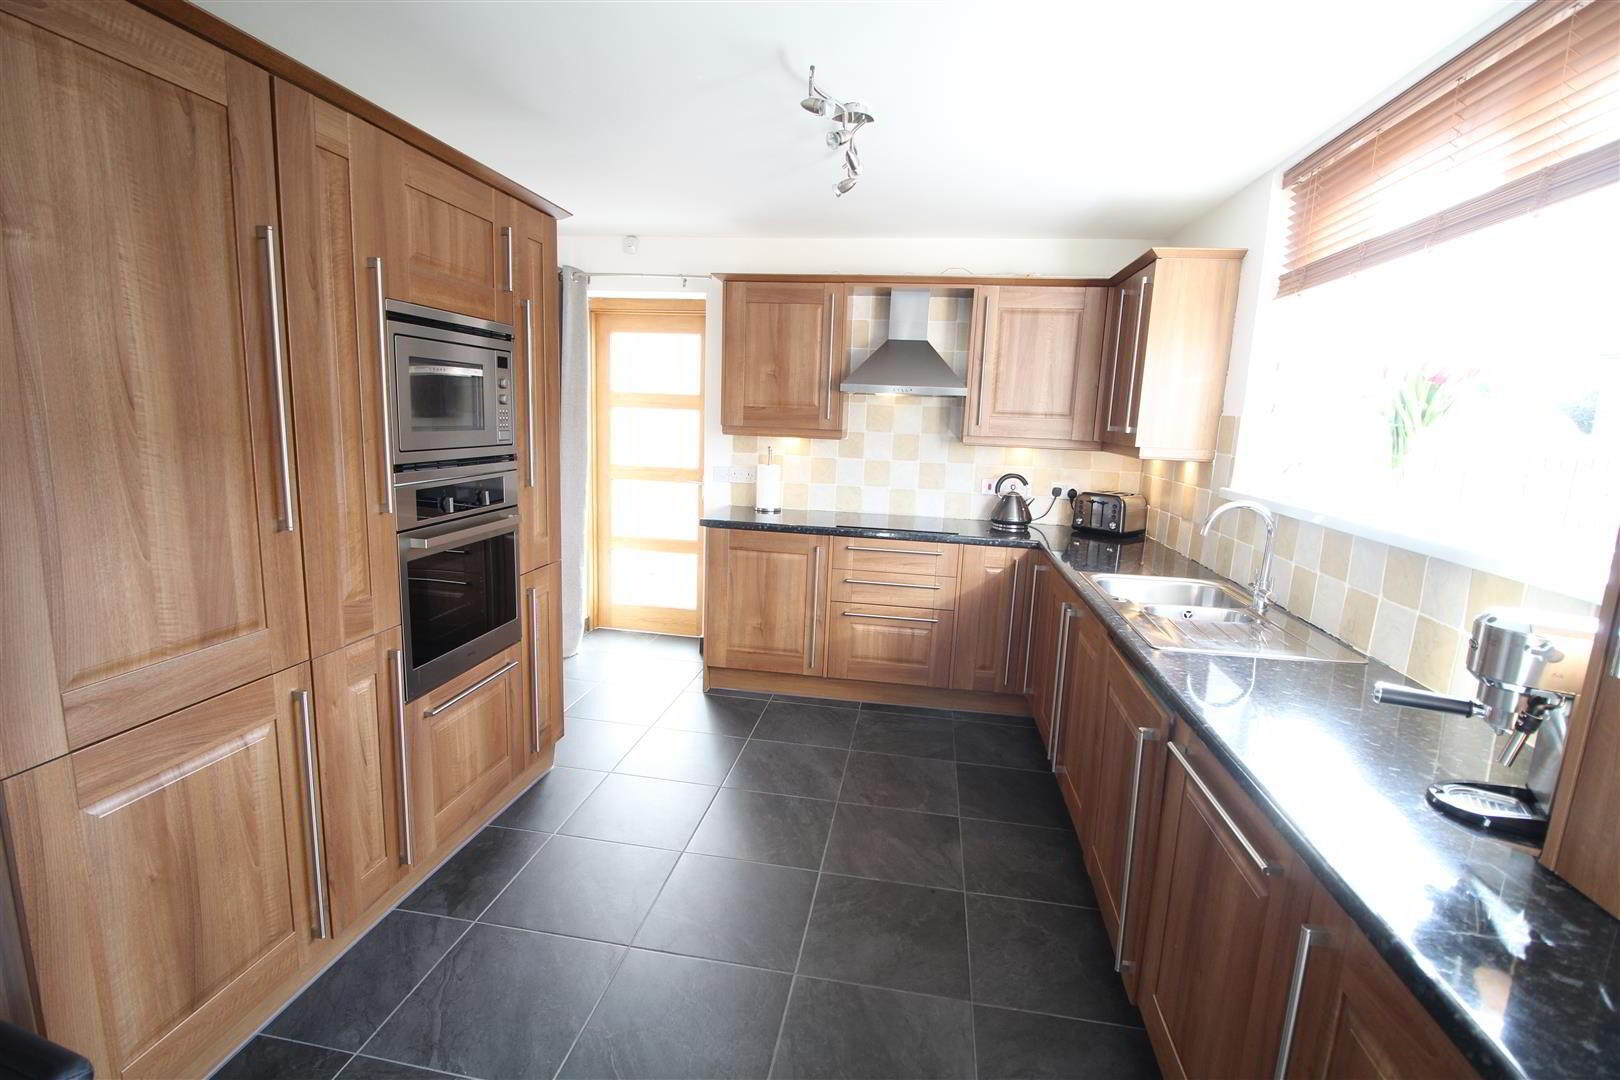
- LUXURIOUS OPEN PLAN KITCHEN WITH DINING ASPECT 17'6 x 11'9
- Equipped with extensive range of high and low level fitted shaker style units in walnut effect finish with contrasting work surfaces. Single drainer stainless steel sink unit with swan neck mixer tap. A host of Integrated appliances including eye level stainless steel oven with microwave, separate 4 ring halogen hob with overhead extractor fan housed in stainless steel canopy, dishwasher and fridge / freezer. Complimentary wall tiling. Tiled flooring.
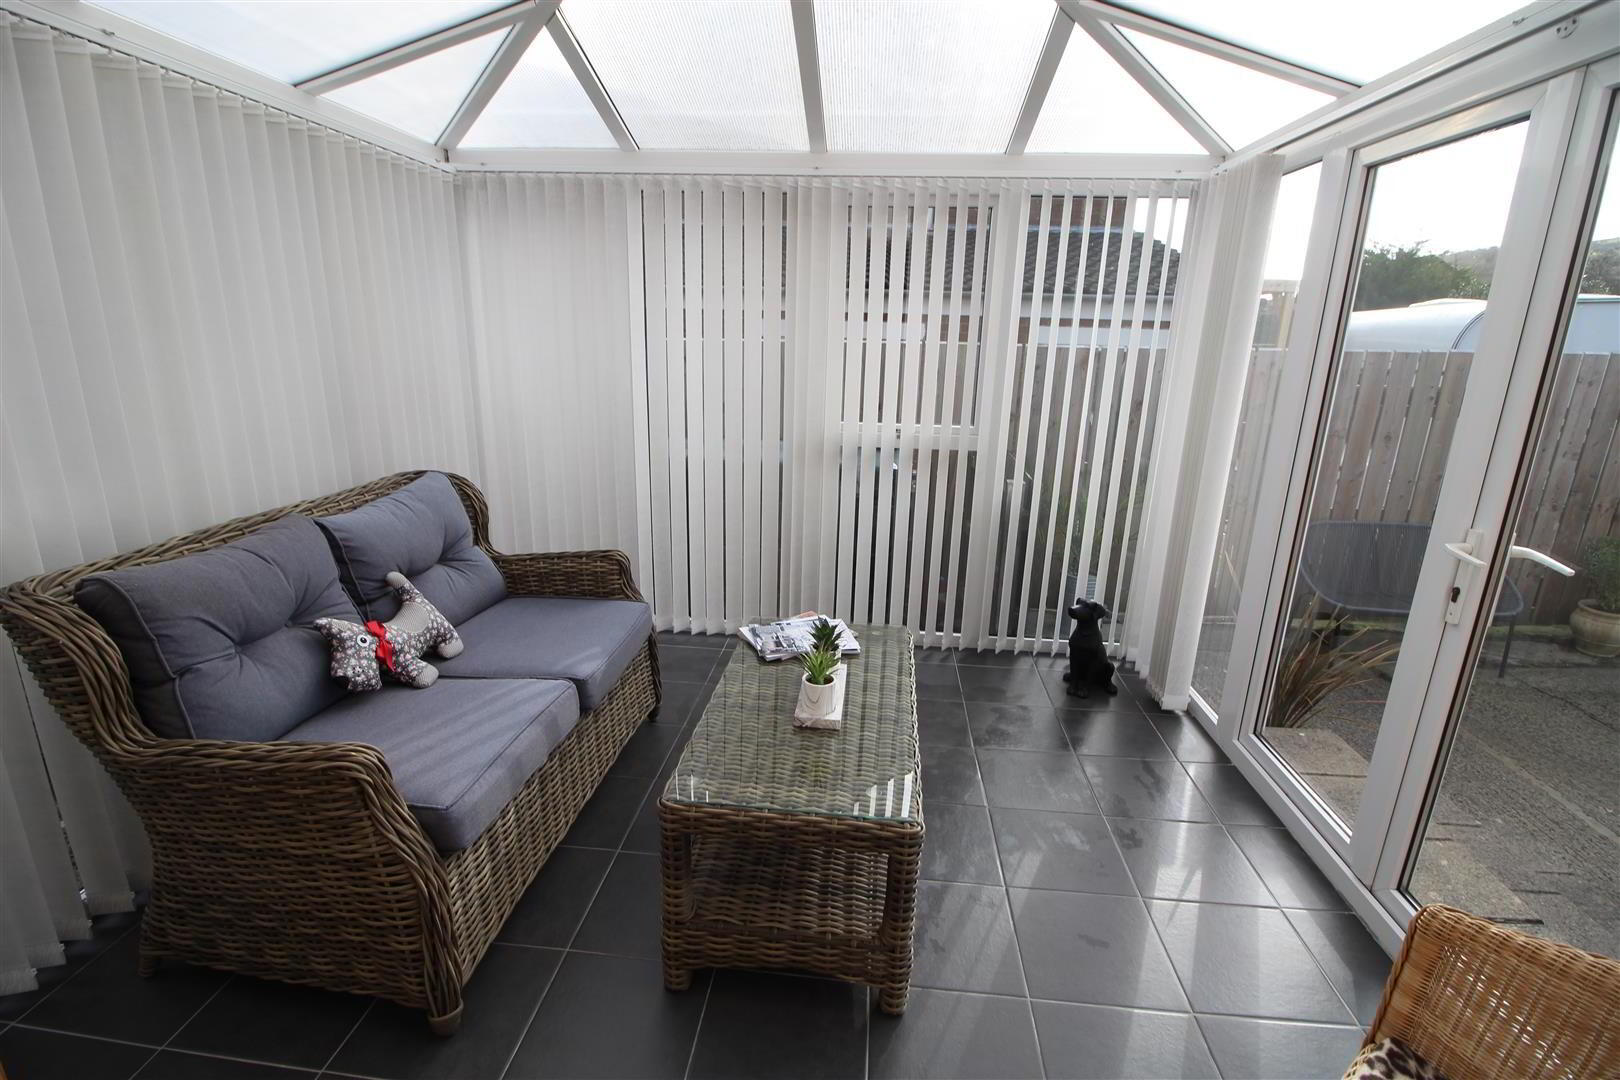
- UPVC DOUBLE GLAZED CONSERVATORY 10'0 x 9'2
- Black slate tiled floor. PVC double glazed doors to garden.
- FIRST FLOOR
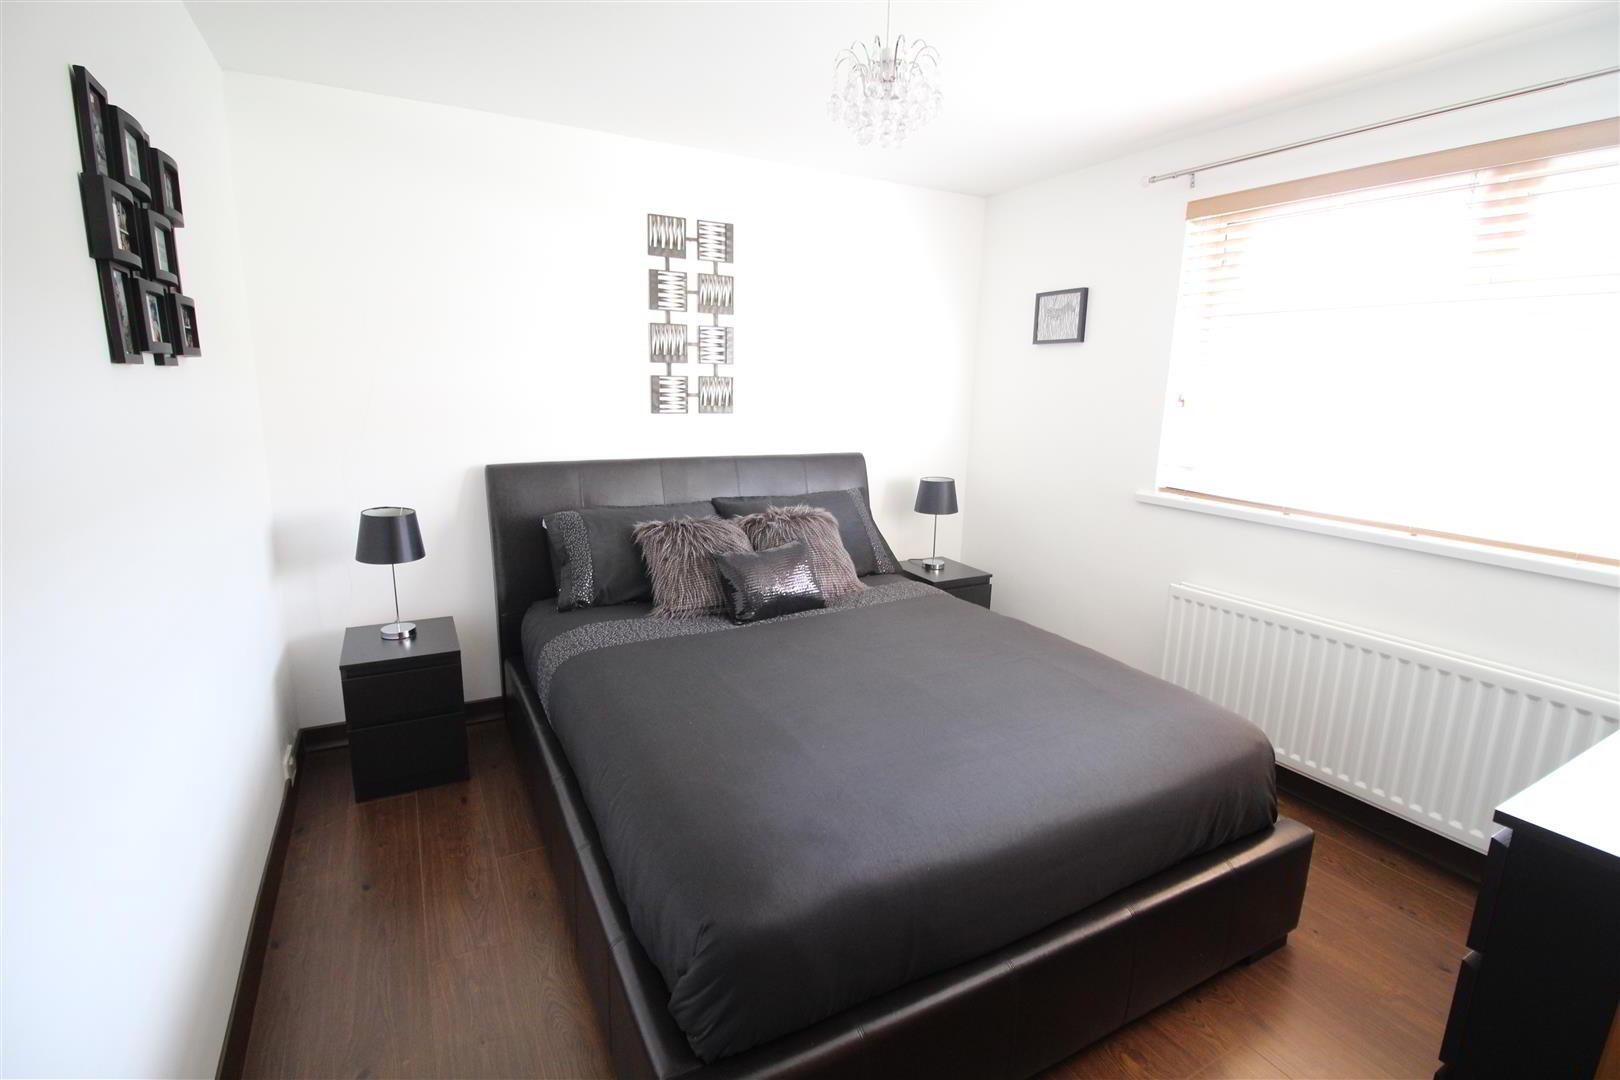
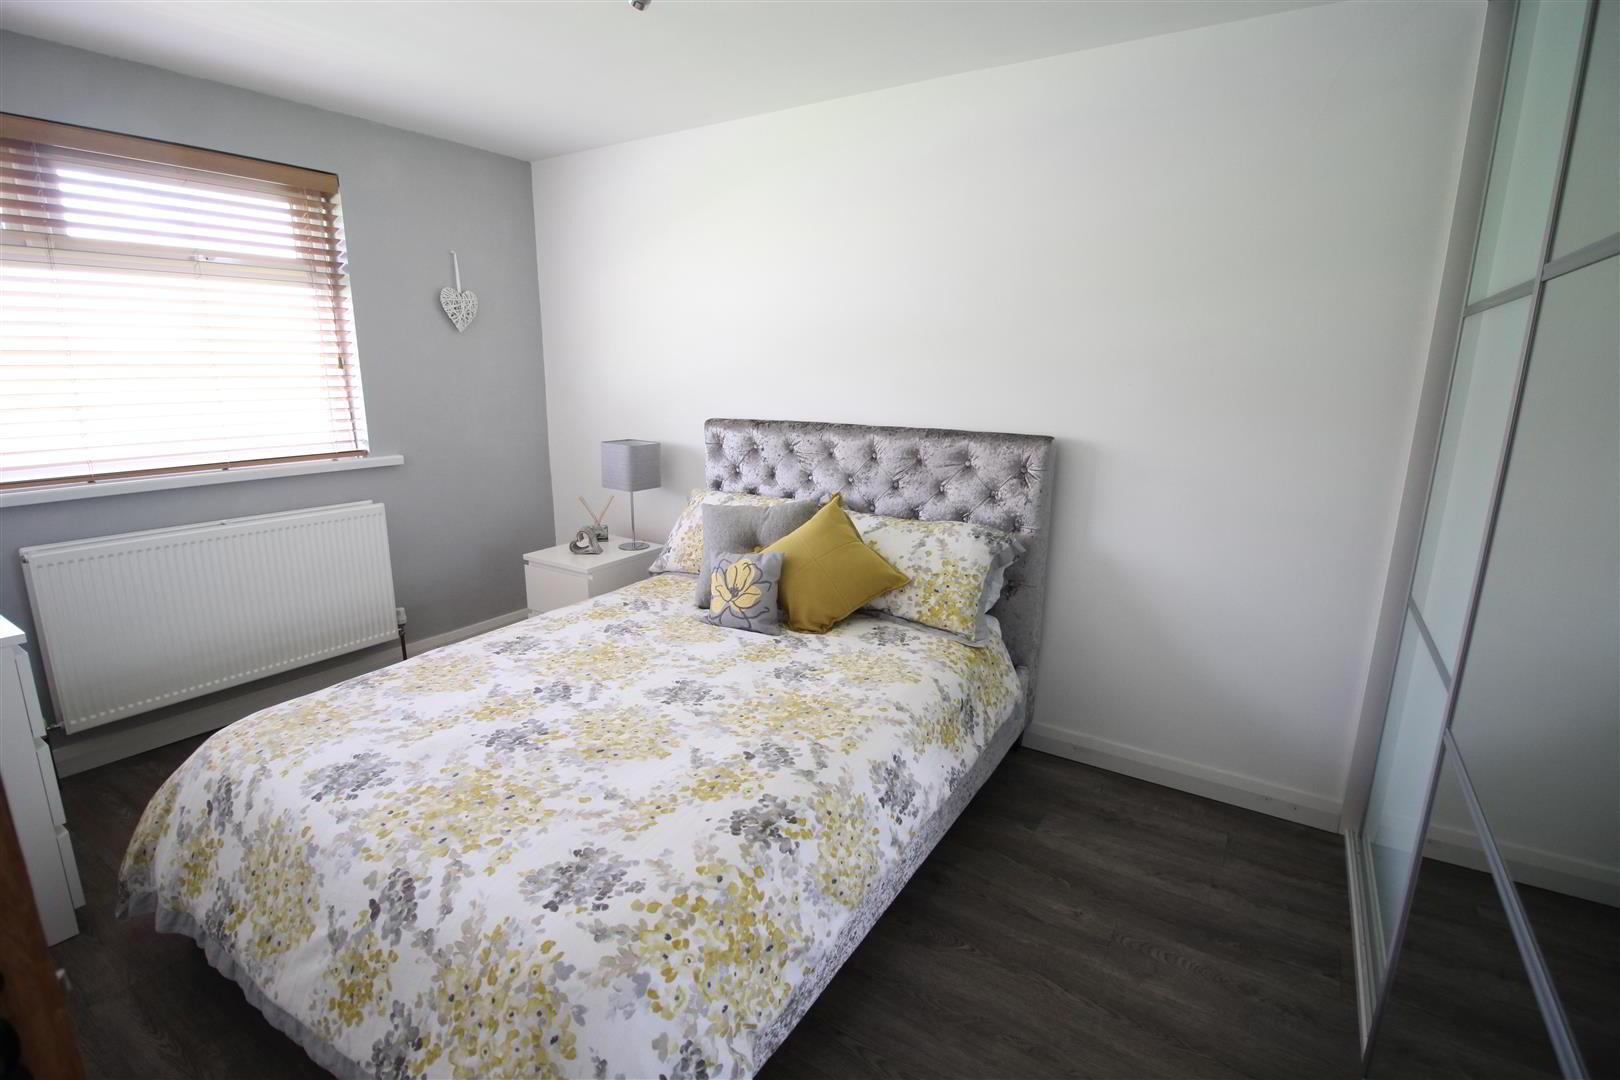
- BEDROOM 1 12'0 x 10'1
- Laminate strip flooring. Built in double mirrored slideobes. Open aspect to front with views extending towards Knockagh Monument.
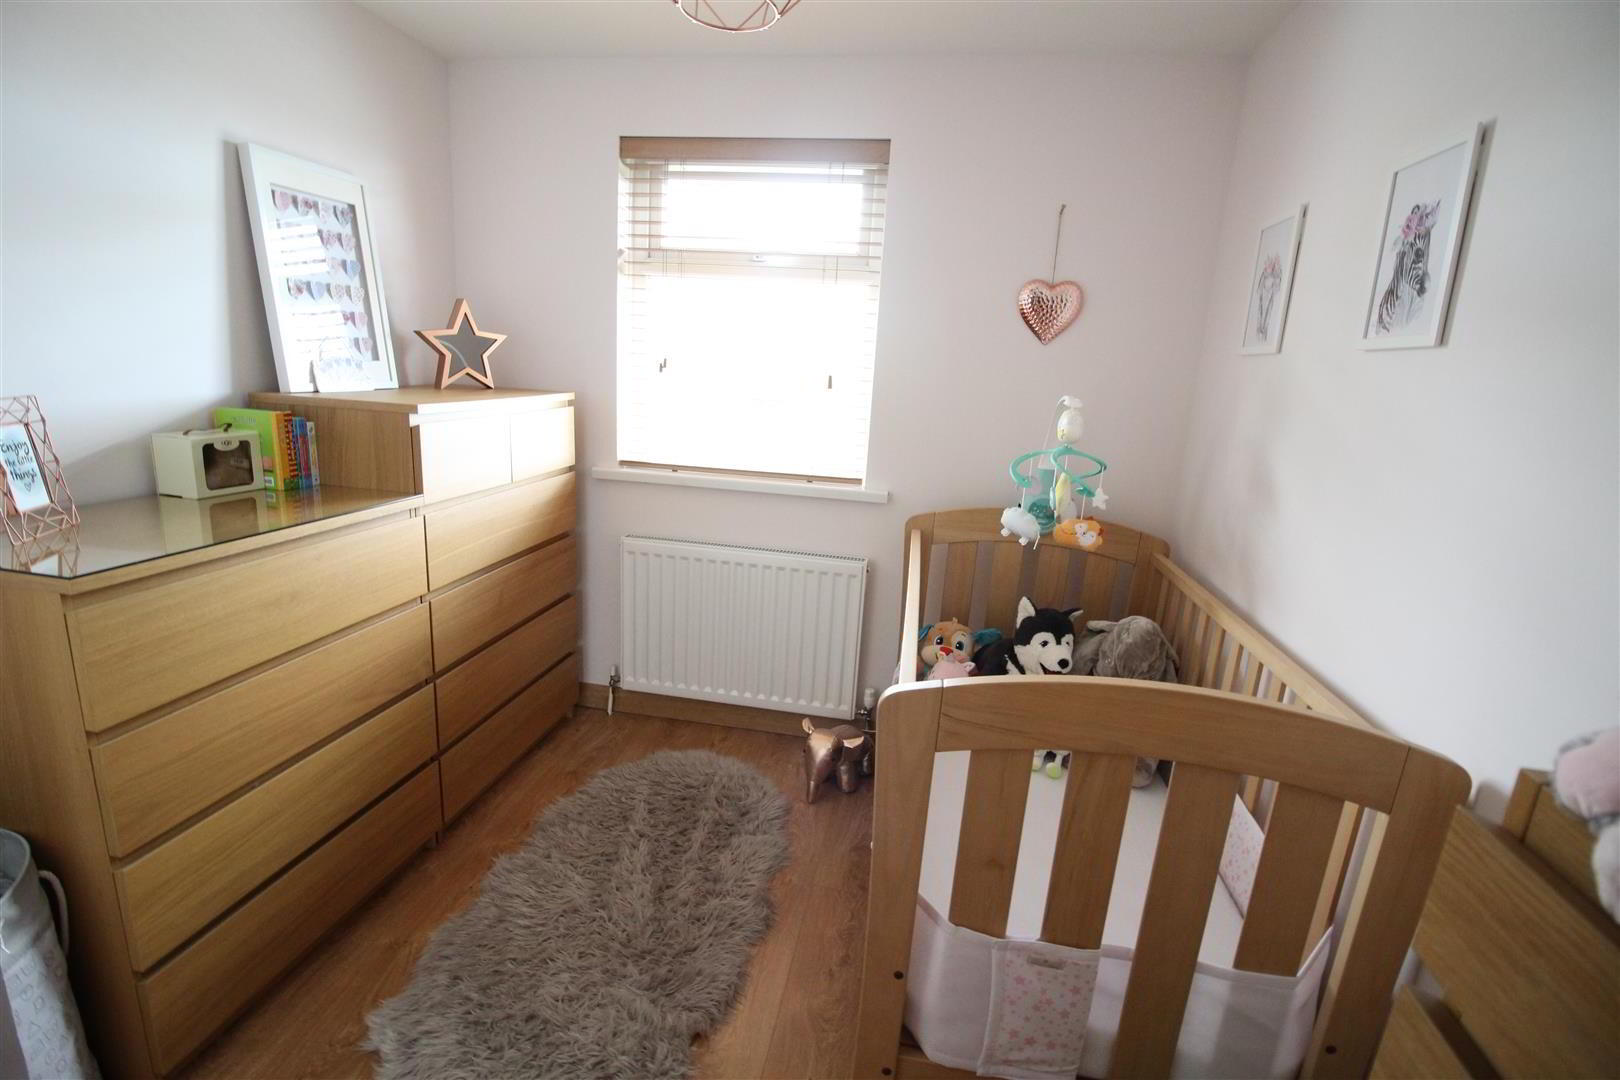
- BEDROOM 2 10'3 x 10'8
- Built in wardrobe. Laminate flooring.
- BEDROOM 3 9'0 x 8'3
- Built in wardrobe. Laminate flooring. Open aspect to front.
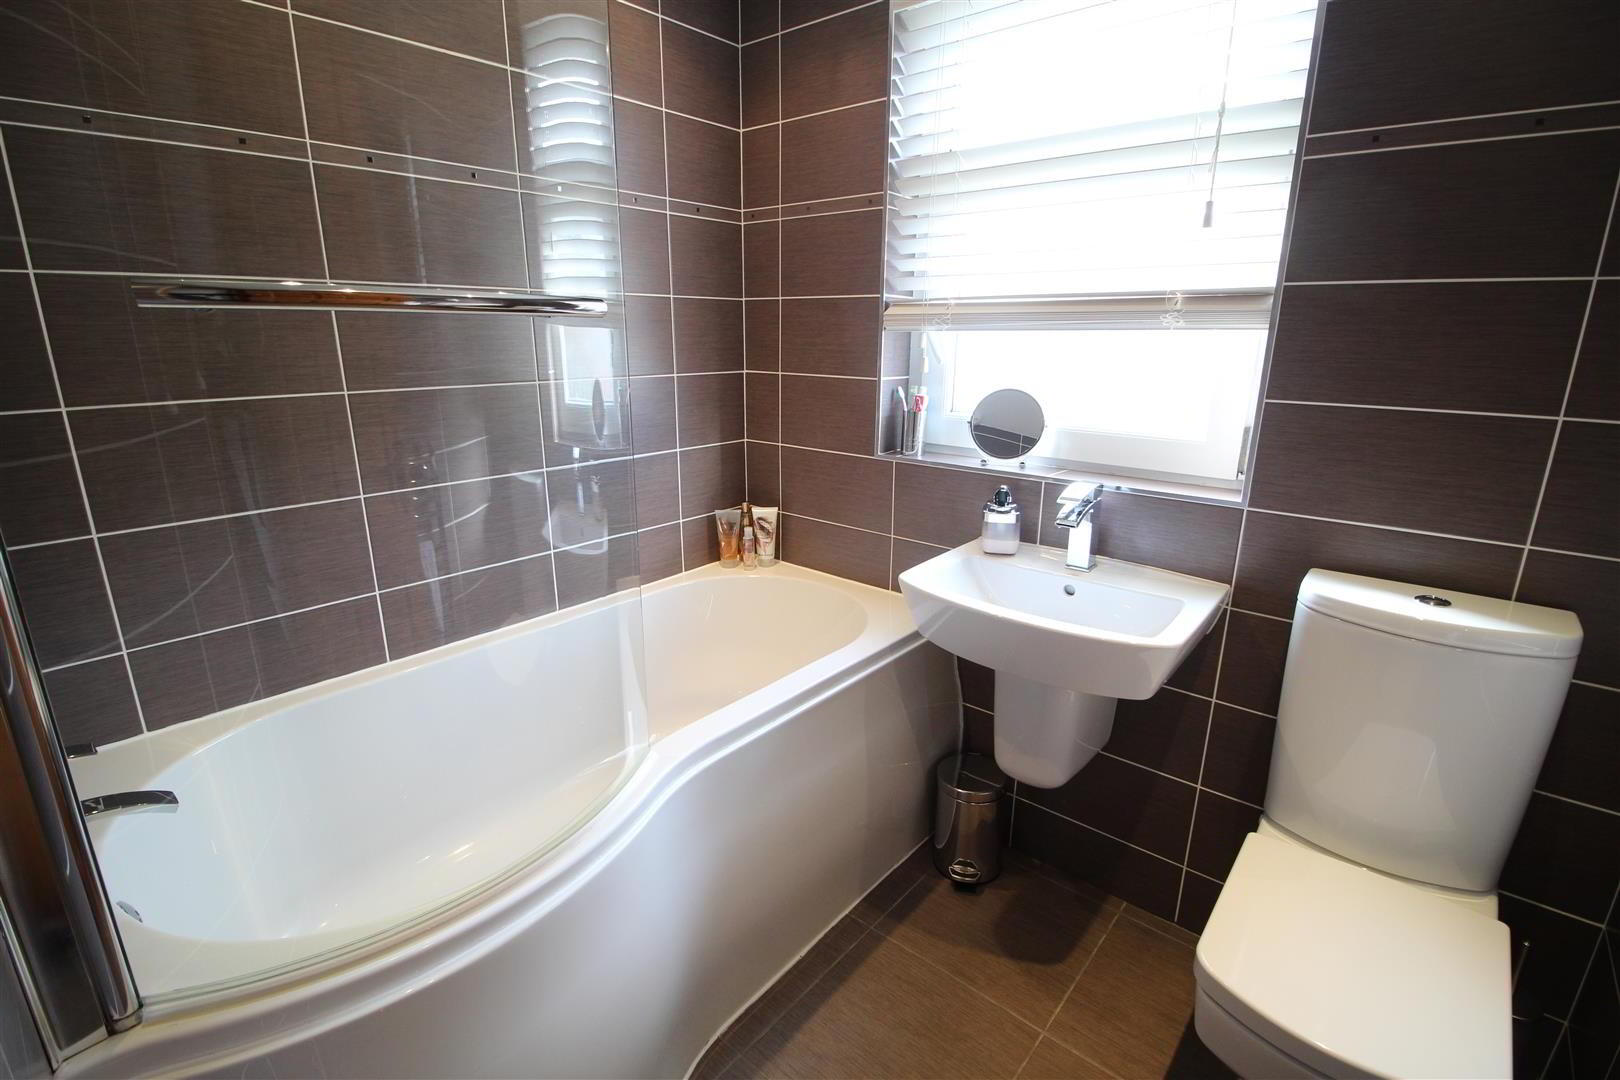
- LUXURIOUS WHITE BATHROOM SUITE
- Comprising semi pedestal wash hand basin with mono block taps. Button flush w.c. P shaped bath with fixed curved shower screen and electric shower unit over. Fully tiled walls. Tiled floor.
- OUTSIDE
- Neat well maintained walled garden to front in lawn.
Private enclosed garden to rear with twin gates for private secure off street parking screened by perimeter fence