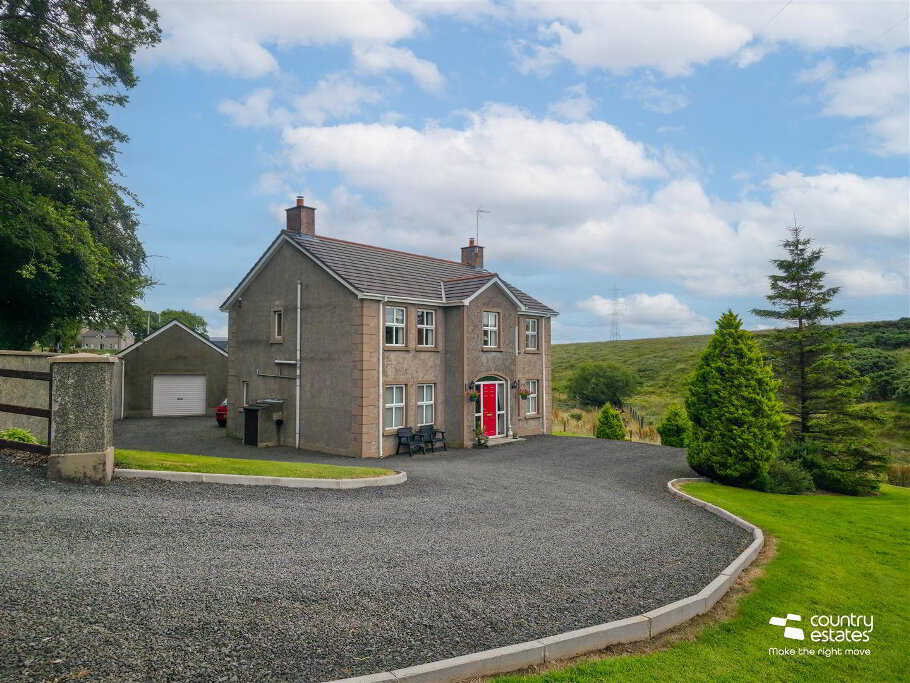
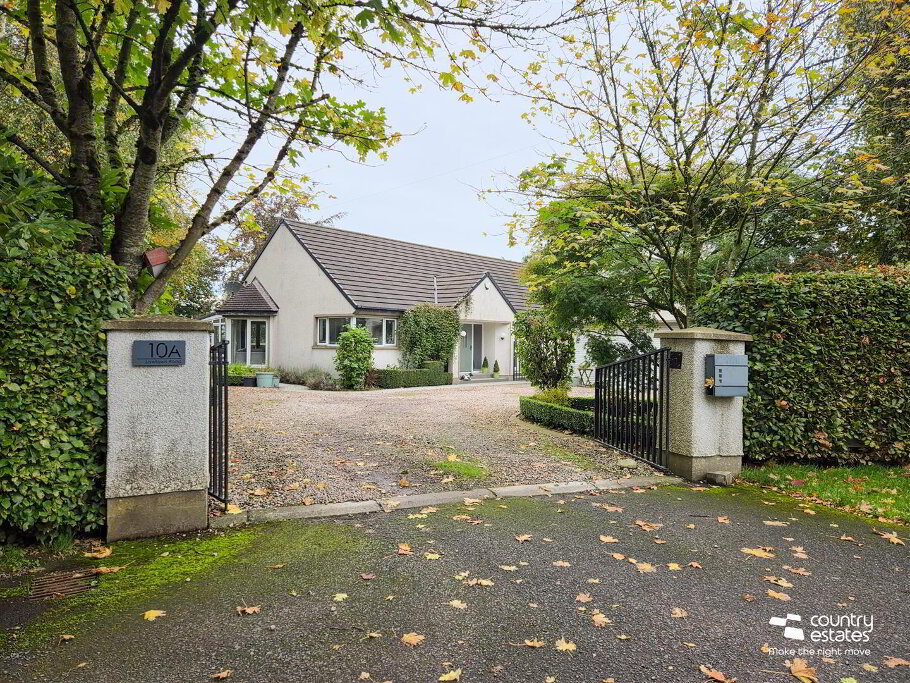
Built in the early 1800's this superb double fronted Georgian styled farmhouse has been lovingly restored by the present vendors. The adjoining barn & hayloft have been converted into the main home creating a stunning property with features too numerous to list. The accommodation comprises of 3 or 4 bedrooms and 4 / 3 receptions depending on individual family needs. Some stand out points include a superb open plan living room with full height vaulted ceiling and mezzaine level. Sun Lounge extension with feature gable glass wall and bi-folding doors. Luxury hand made bespoke kitchen with centre island, luxury ground floor shower room and luxury first floor bathroom. The property further benefits from modern features such as underfloor heating, energy efficient Air source heating system (with oil back up) Fixed PV solar panels and a Quooker boiling tap! . Externally the property is positioned on a private mature extensive landscaped site extending to circa 0.5 acre and the adjoinng horse and cart shed have been converted to a fantastic garage that lends itself to a variety of uses. Perfectly situated in the heart of the countryside yet Belfast city centre is within a 15 mile commute. This is truely a special home and will appeal to the purchaser searching for their forever home. An early viewing is advised.
- ACCOMMODATION
- GROUND FLOOR
- Hardwood front door into:-
- OPEN WELL PRESENTED ENTRANCE HALL
- With quality porcelain tiled floor extending through into shower room. Corniced ceiling.
- LUXURY BESPOKE HANDMADE FITTED SHAKER KITCHEN 5.33m x 4.65m (17'6" x 15'3")
- Approximately. Plus dual window aspect. Equipped with a comprehensive range of high and low level shaker style fitted units in dove grey finish with quality contrasting sinquastone work surfaces and upstands. Inlaid stainless steel sink with Quooker boiling tap. A host of integrated appliances including eye level twin Neff ovens with plate warmer, Neff dishwasher, fridge freezer and Smeg washing machine. Centre Island in contrasting navy blue finish with breakfast bar style return for casual dining. Fitted 5 tier drawers. Undercounter wine cooler. ELICA four ring hob with built-in down draft extractor. Fixed bespoke wall to wall under window bench seating with storage bays. Full height larder cupboard. Herringbone style distressed wood effect tiled floor extending through principal rooms. Open plan into living room (converted former attached barn / hayloft).
- OPEN PLAN LIVING ROOM 6.48m x 4.14m (21'3" x 13'7")
- Approximately with feature full double height vaulted ceiling. Exposed original beams and feature part exposed stone wall. Full height feature brick fireplace with Inglenook style recess and inset cast iron woodburning stove. Open tread staircase to mezzanine level. Open plan into:-Sunroom / dining room. Three oak steps to lower level Family room.
- SUNROOM / DINING ROOM 3.96m x 3.58m (13'0" x 11'9")
- Feature full height double glazed gable wall. Double glazed bi-folding doors to courtyard and gardens.
- FAMILY ROOM 4.37m x 4.27m (14'4" x 14'0")
- Approximately. Feature Media wall with inset for TV (not included) feature modern raised glass fronted electric fire. Dual window aspect. Twin composite double glazed doors to courtyard and gardens.
- MEZZANINE 5.38m x 4.34m (17'8" x 14'3")
- Presently used as home office / study area. Feature exposed vaulted ceiling. Twin composite double glazed doors to balcony with far reaching views over surrounding countryside.
- REAR INNER HALL
- Staircase to Half landing. External door to rear gardens and patio.
- SITTING ROOM 3.35m x 3.23m (11'0" x 10'7")
- (Possible bedroom four). Cast iron woodburning stove with wooden carved surround. Corniced ceiling.
- LUXURY SHOWER ROOM
- Comprising 'Geberit' wall push WC, Victorian style freestanding sink, open shower enclosure with full height glass screen and drench style shower with fixed lever taps. Wall and co-ordinating floor tiles in natural limestone.
- HALF LANDING
- With feature arched sliding ‘sash’ style window.
- FIRST FLOOR
- SPACIOUS GALLERY STYLE LANDING
- LUXURY FAMILY BATHROOM
- Comprising pedestal wash hand basin, high flush w.c and freestanding bath with floor mounted swan neck tap and hand shower attachment. Corniced ceiling.
- BEDROOM 1 9’6” x 11’3”
- BEDROOM 2 4.65m x 2.90m (15'3" x 9'6")
- Dual window aspect.
- BEDROOM 3 4.65m x 2.21m (15'3" x 7'3")
- Approximately. Dual window aspect.
- OUTSIDE
- Accessed through twin stone entrance pillars with fixed wrought iron farmhouse gates to secure parking forecourt suitable for a number of vehicles. Brick paved walkway edged by raised laurel hedging. Pedestrian gate to private front garden laid in neat well tended lawn and screened by mature hedging with paved walkway to side courtyard and patio. Site area extends to circa 0.5 acre laid mainly in lawn stocked with a variety of mature trees, plants and shrubs. Screened by trees, hedgerow and ranch style fence bordered by open countryside.
- ATTACHED GARAGE (FORMER ATTACHED CART & HORSE SHED 13.51m x 6.30m (44'4" x 20'8")
- Approximately. With power and light. Full height ceiling.Excellent storage facility suitable for a variety of uses.
- IMPORTANT NOTE TO ALL PURCHASERS:
We have not tested any of the systems or appliances at this property. - Relying on a mortgage to finance your new home?
If so, then talk with Fiona Hannah at The Mortgage Shop Ballyclare. This is a free, no obligation service, so why not contact us and make the most of a specialist whole of market mortgage broker with access to over 3,000 mortgages from 50 lenders by talking to one person. You Talk. We Listen. Your home may be repossessed if you do not keep up with repayments on your mortgage.