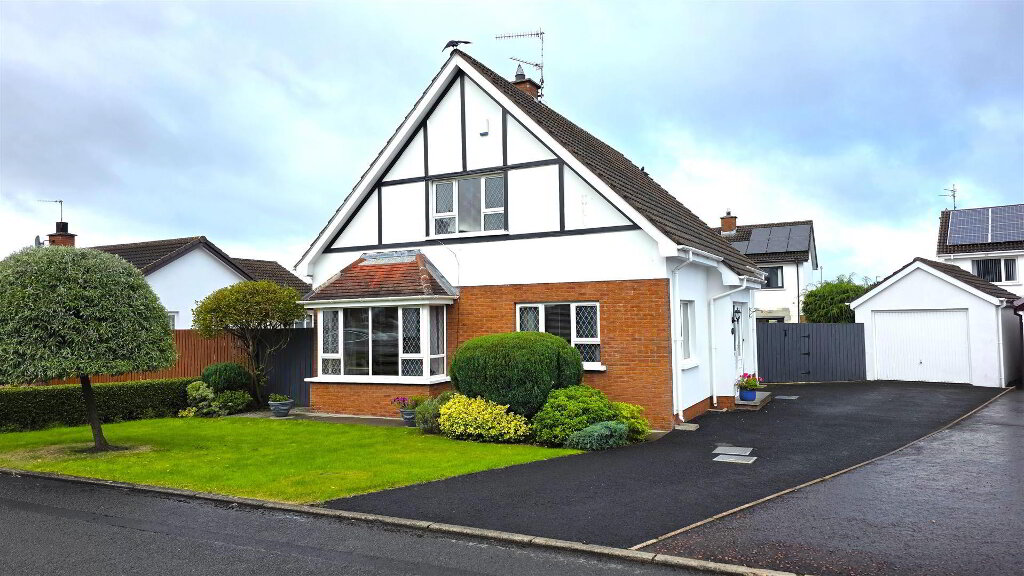
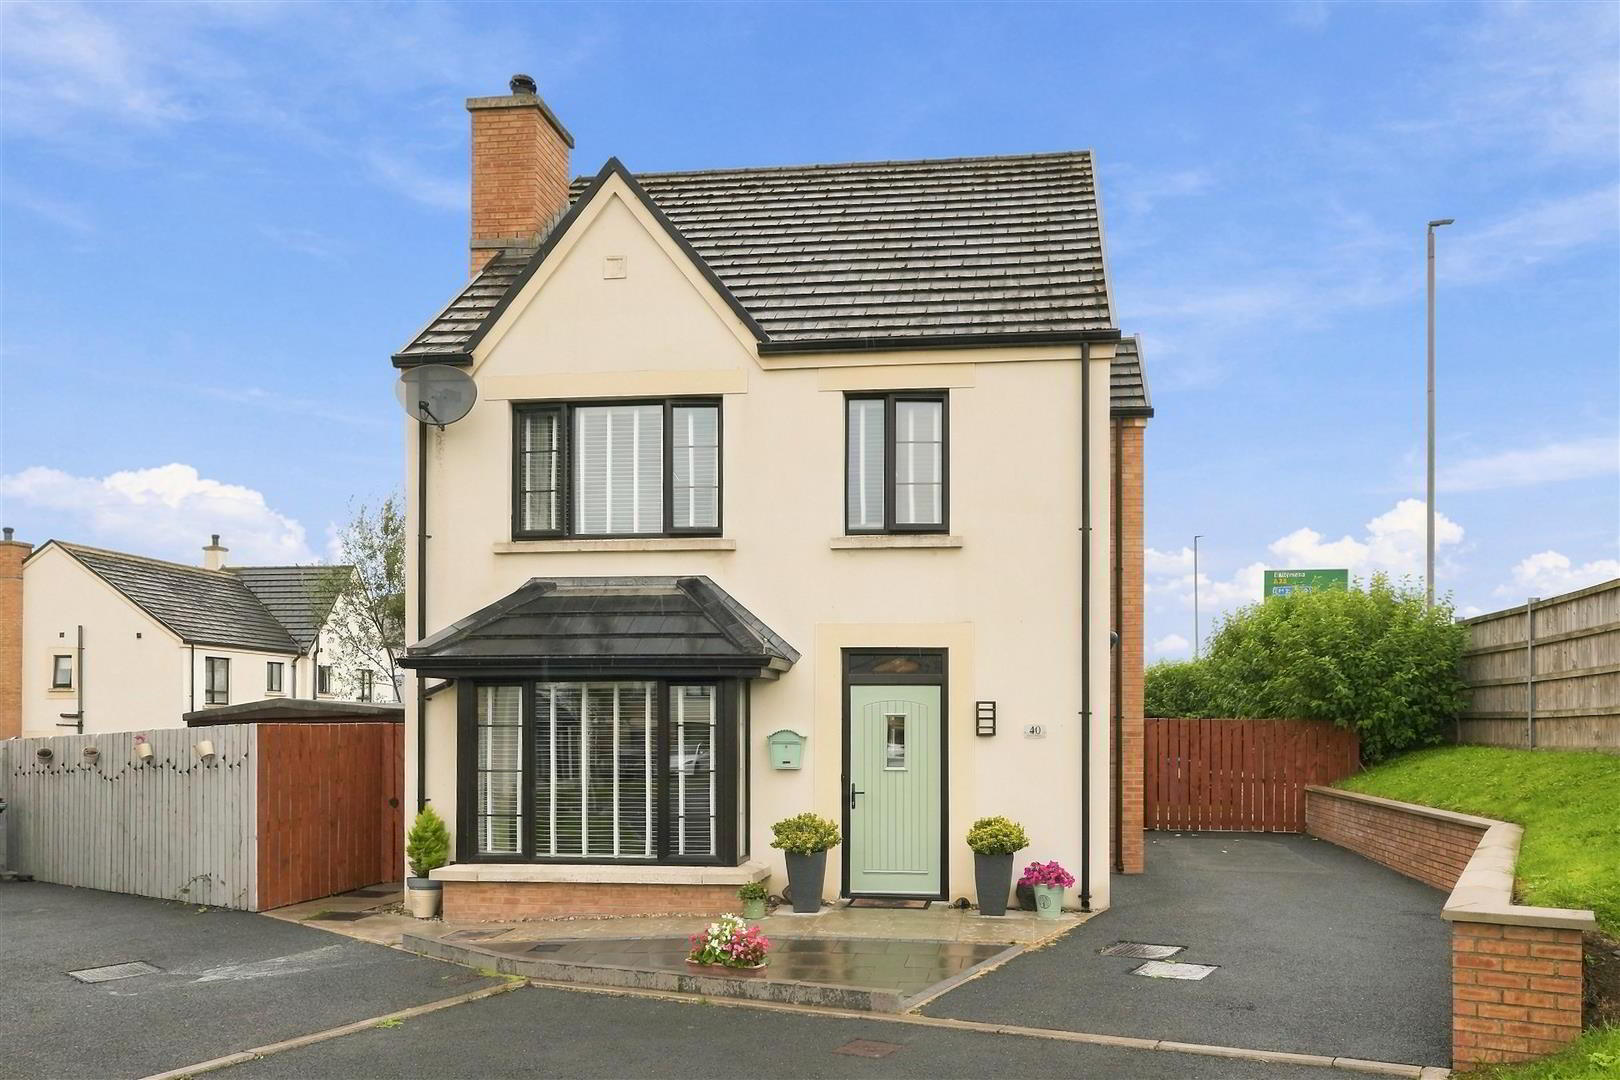
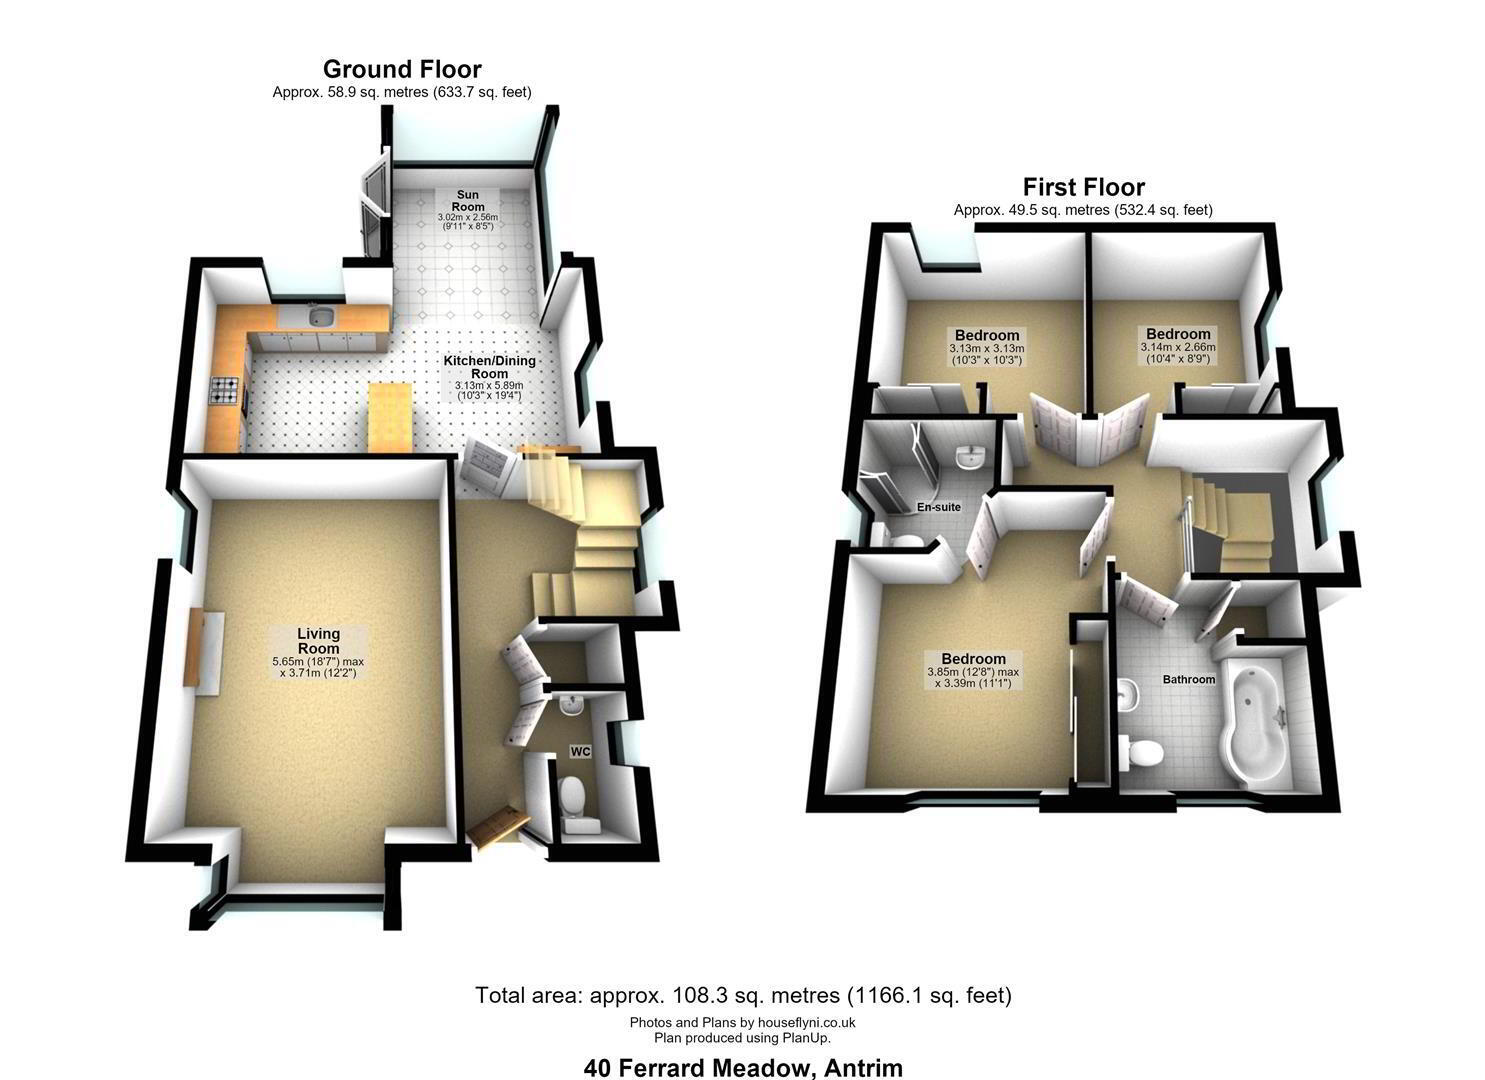
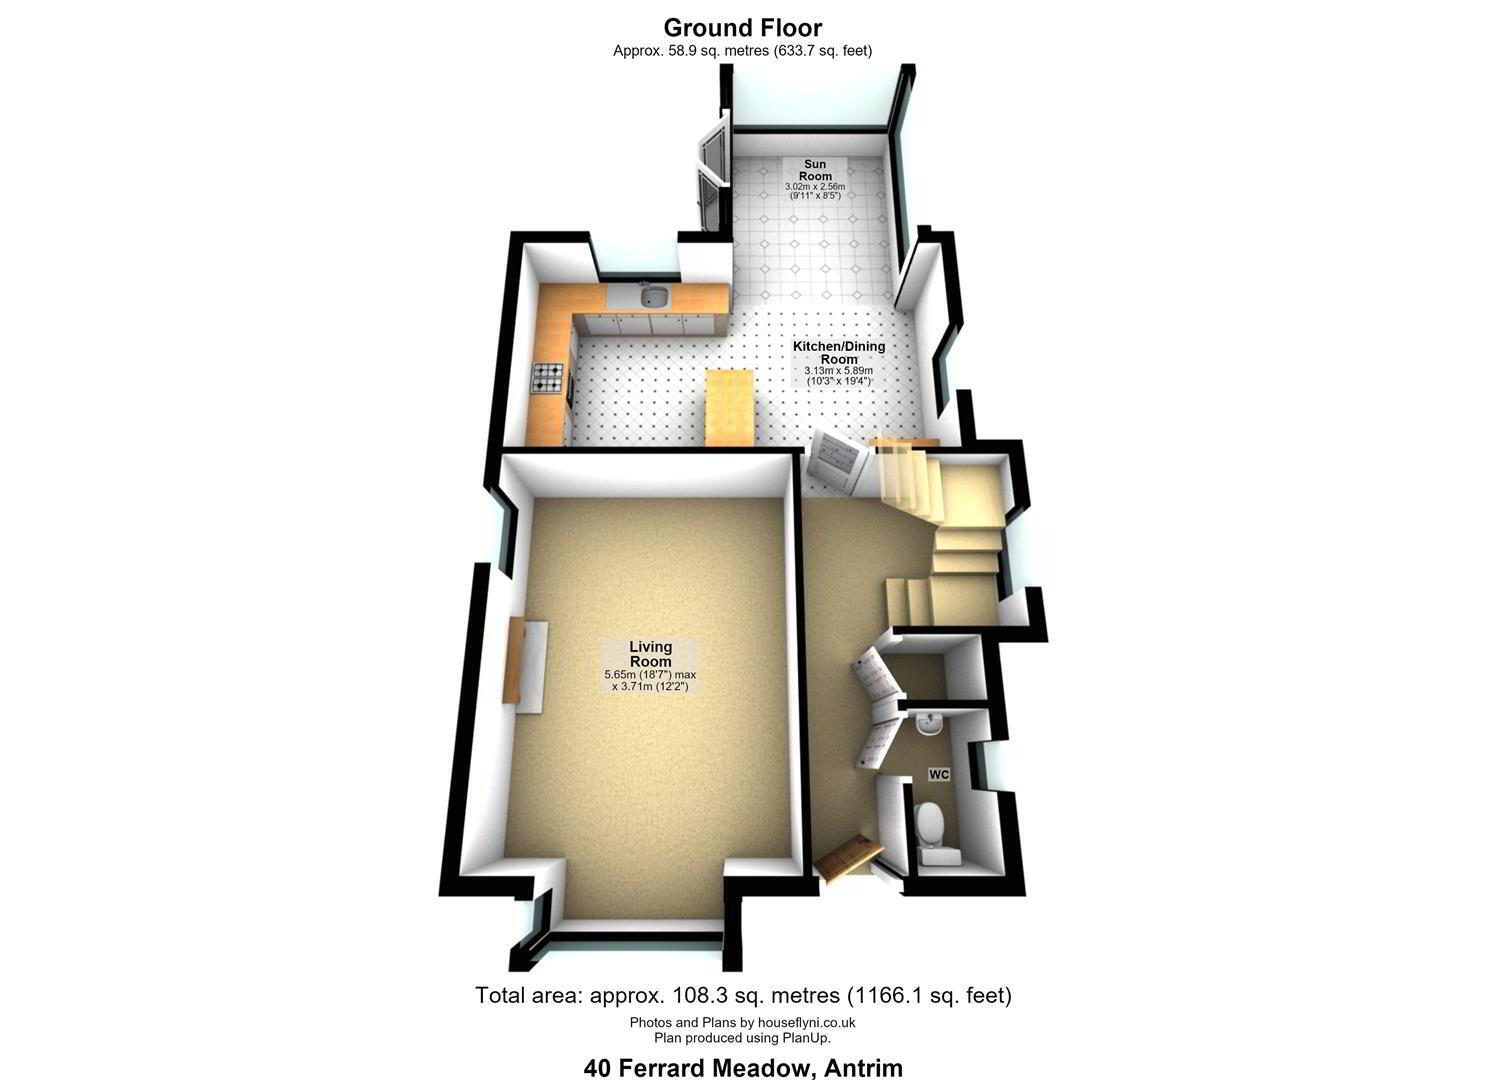
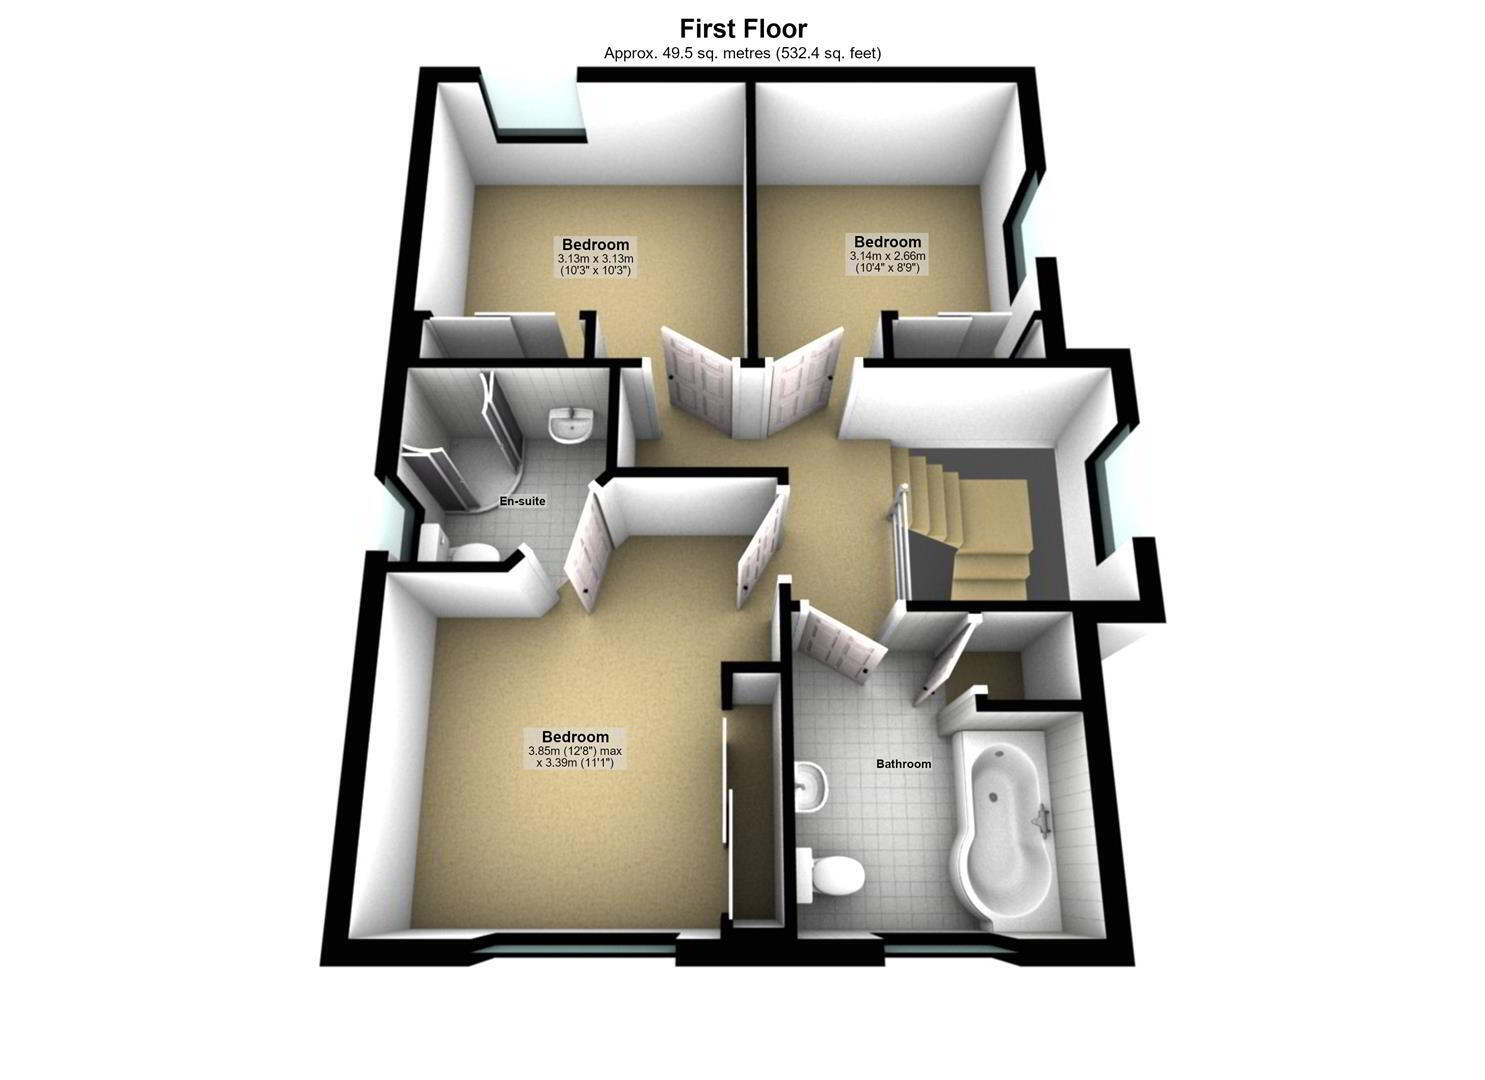
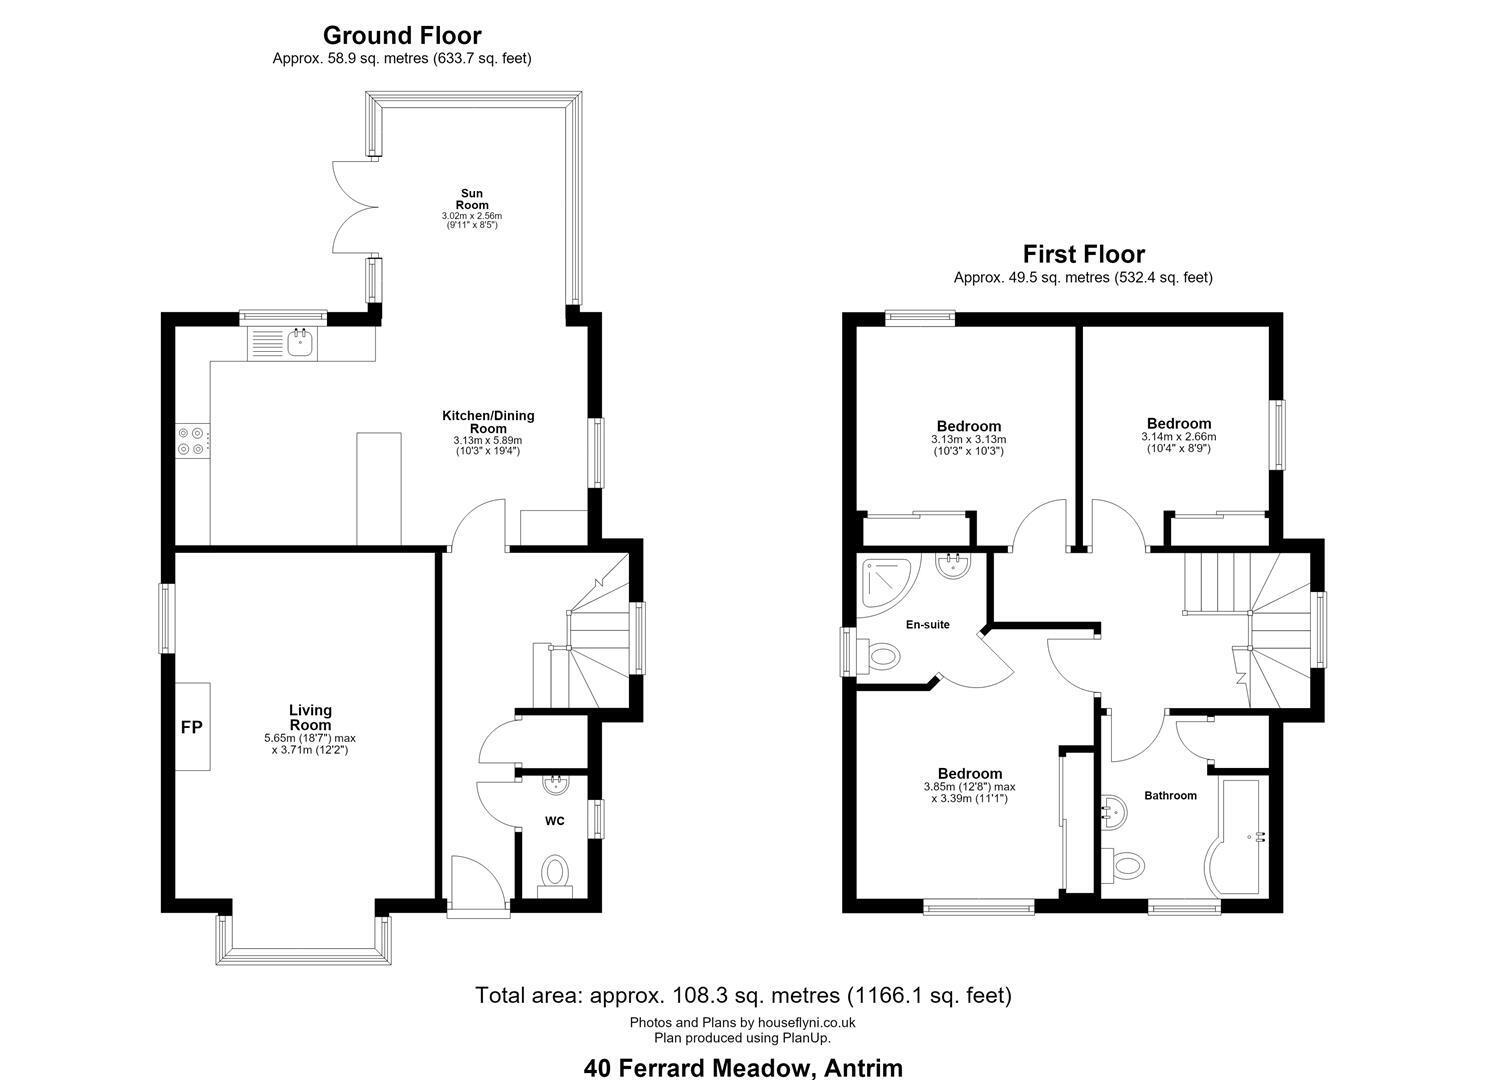
Situated in the sought after Ferrard Meadow area of Antrim, this delightful three-bedroom detached house offers a perfect blend of comfort and modern living. Set on a generous site, the property enjoys superb sun orientation, making it an ideal home for those who appreciate natural light.
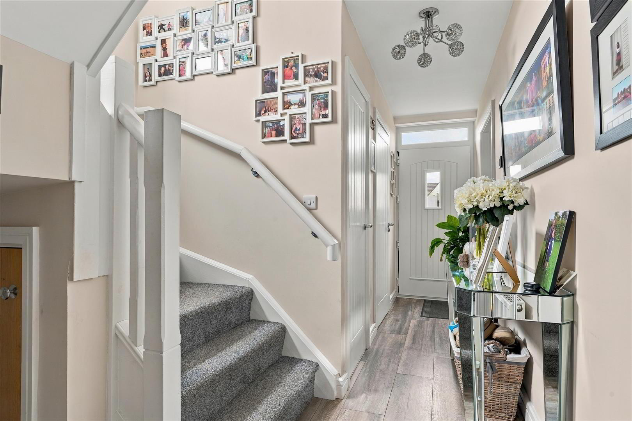
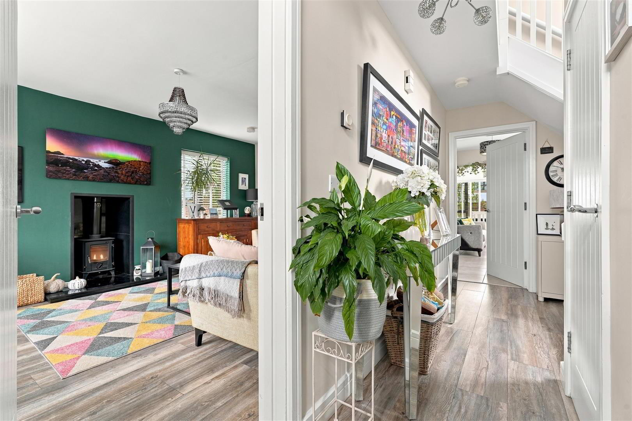
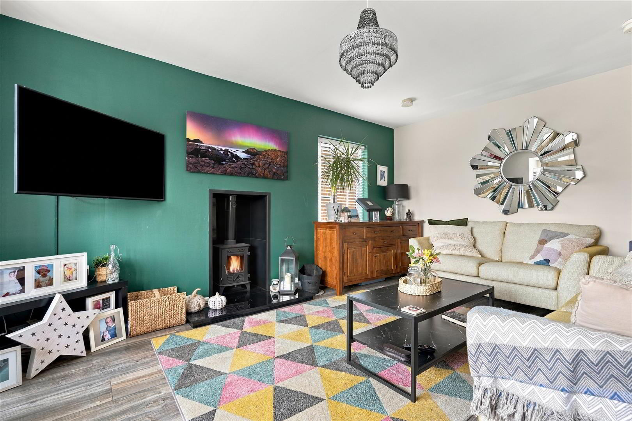
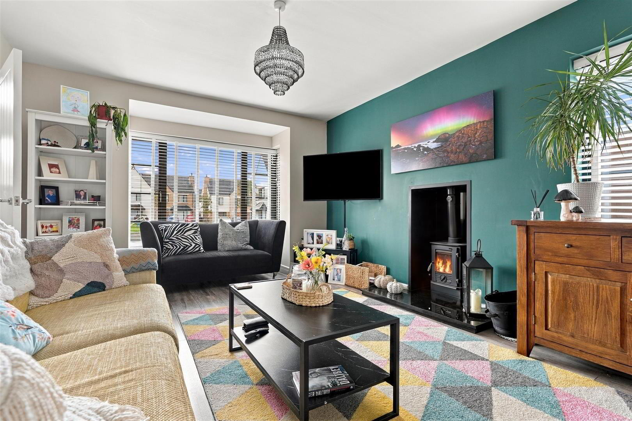
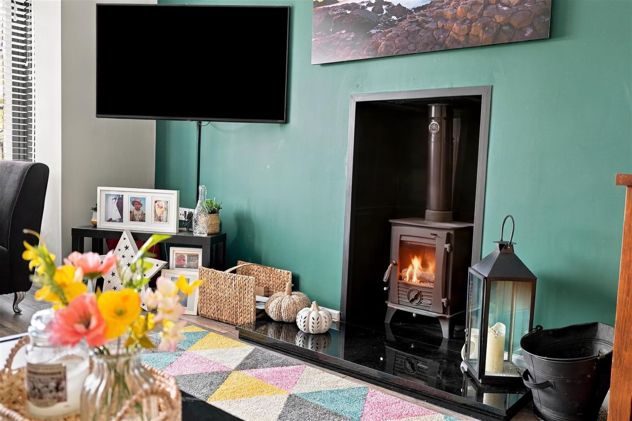
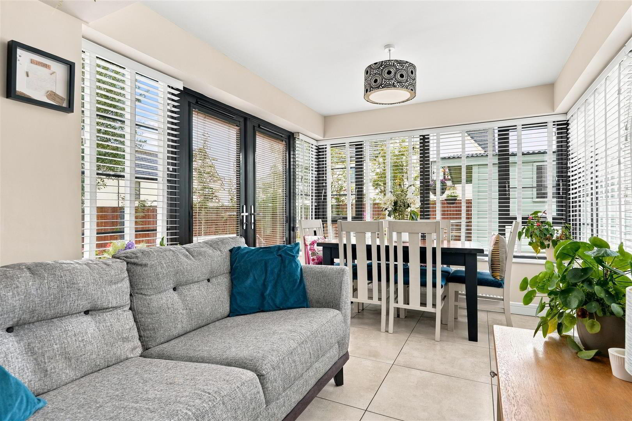
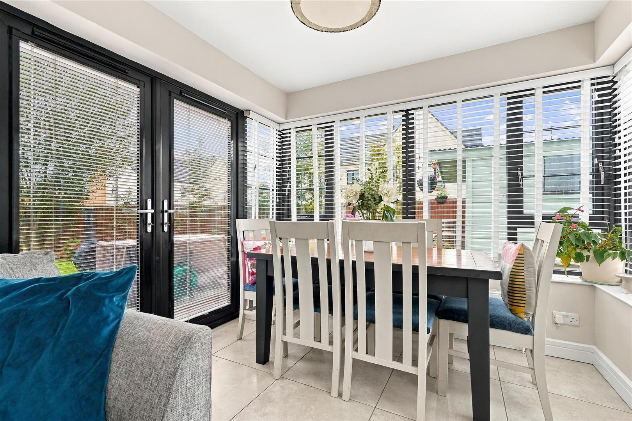
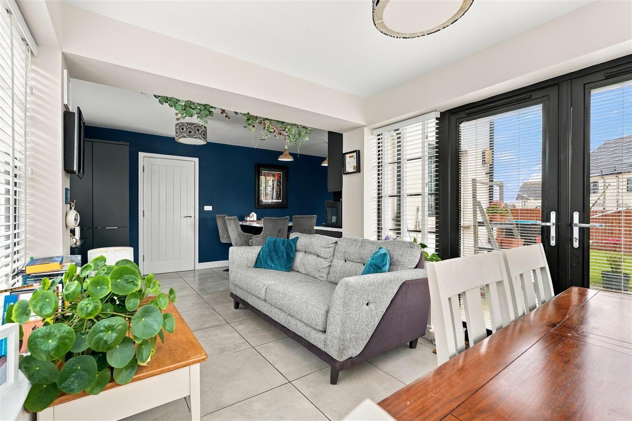
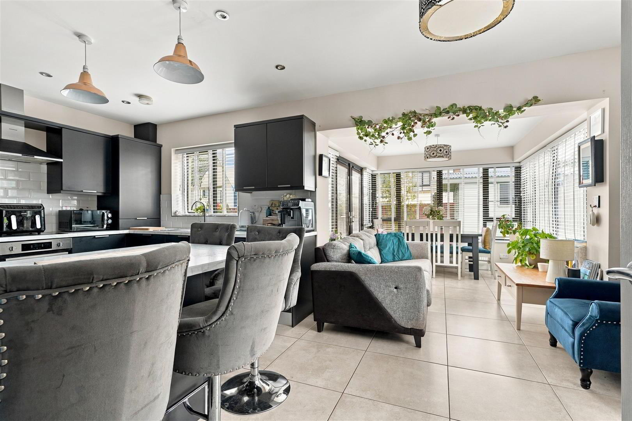
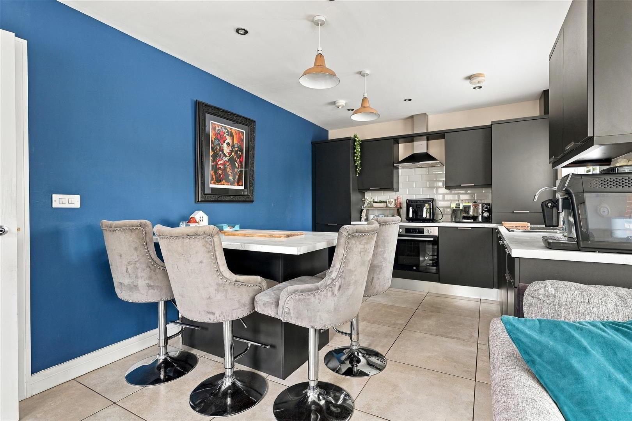
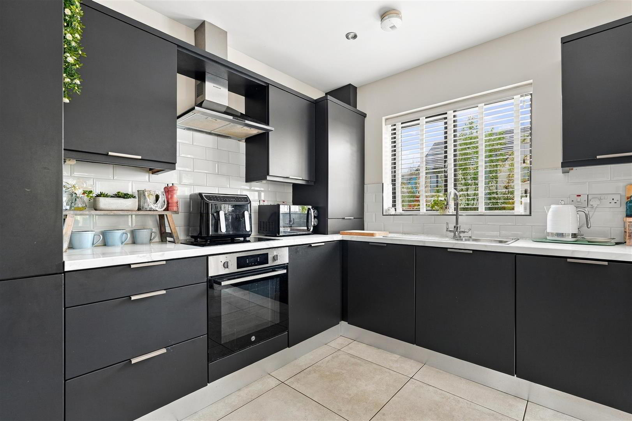
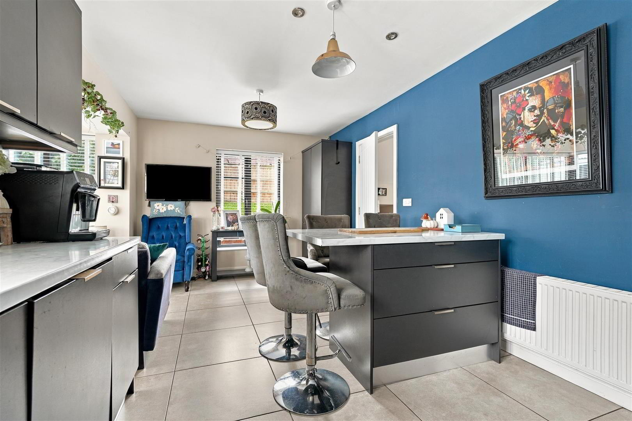
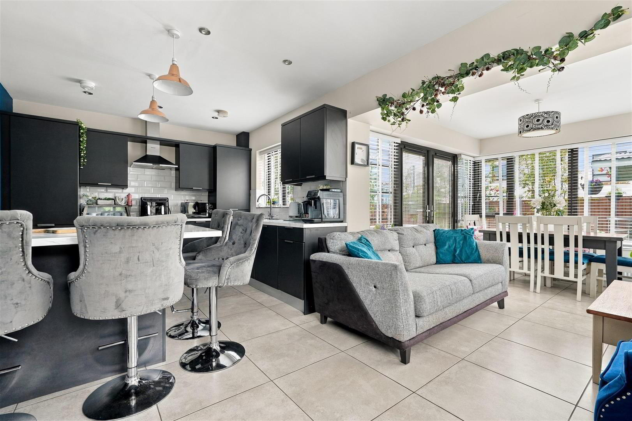
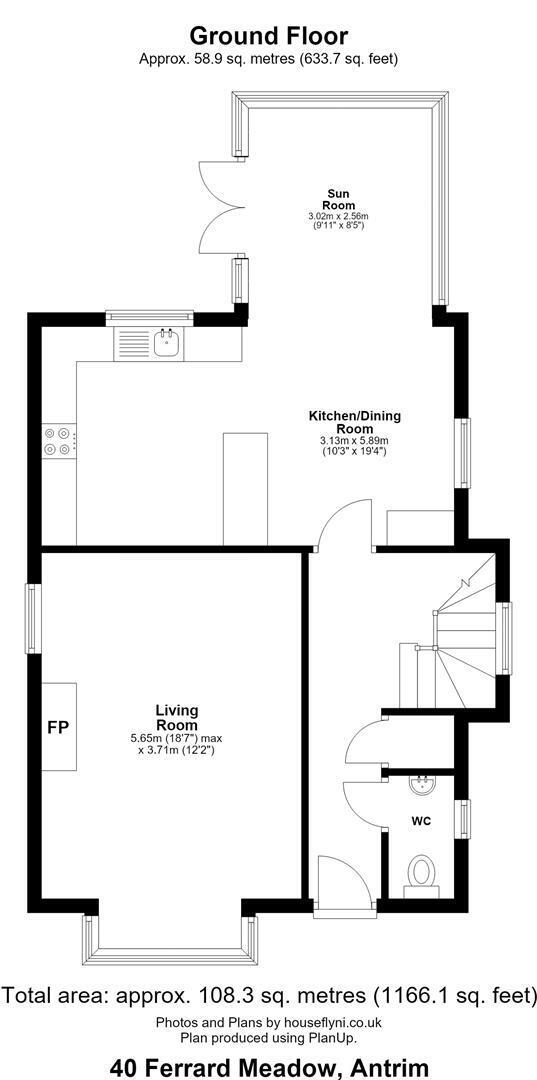
On entering, you are greeted by a welcoming entrance hall with staircase to the first floor, as well as a convenient ground floor W/C. The spacious living room is a highlight of the home, featuring a striking fireplace with an inset multi-fuel stove and a bay window. The kitchen is designed with both style and functionality in mind, boasting a full range of contemporary matt black coloured high and low-level units and includes integrated appliances such as an oven, hob, dishwasher, and fridge freezer. The kitchen flows seamlessly into a generous sunroom, providing an excellent space for informal dining and relaxation while enjoying views of the garden.
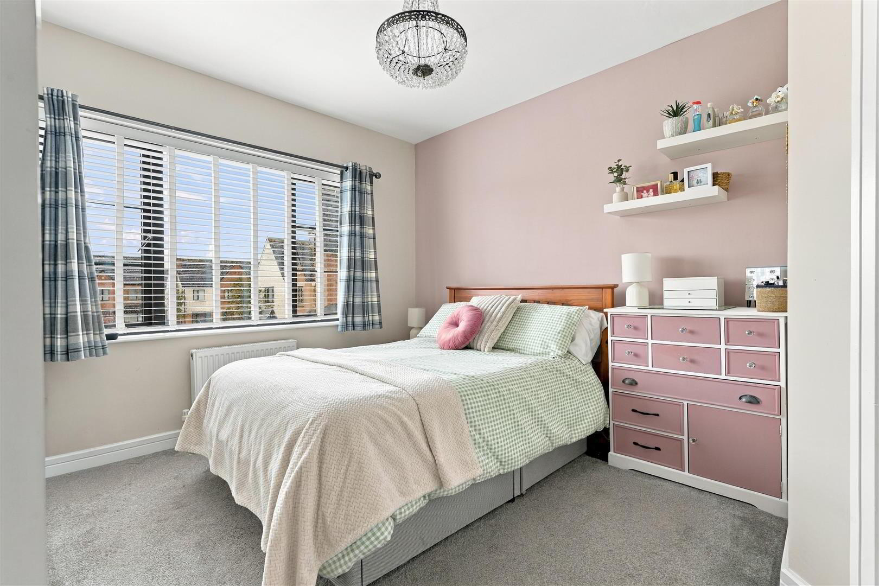
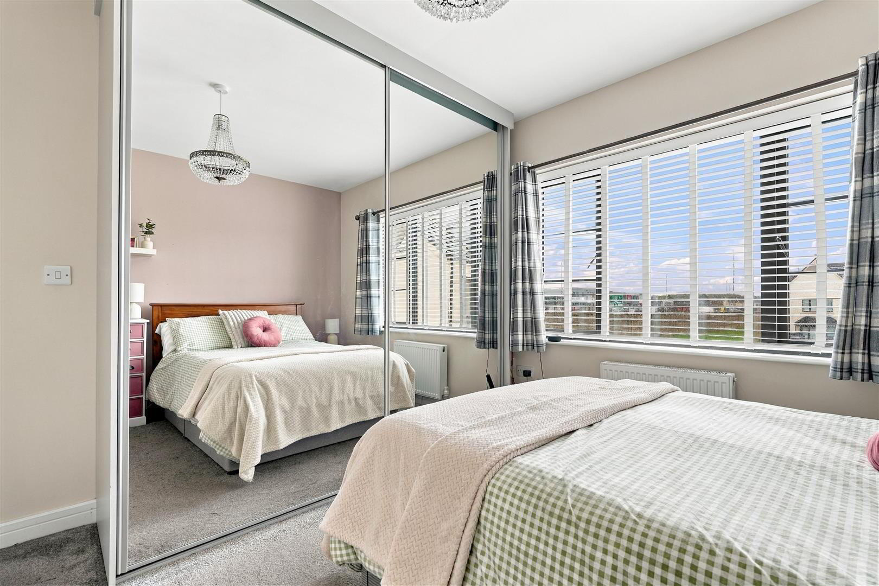
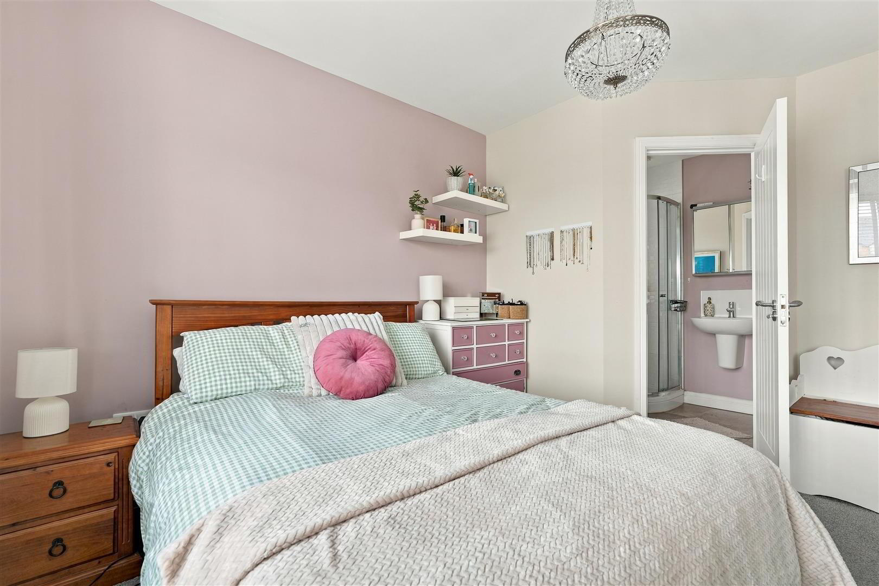
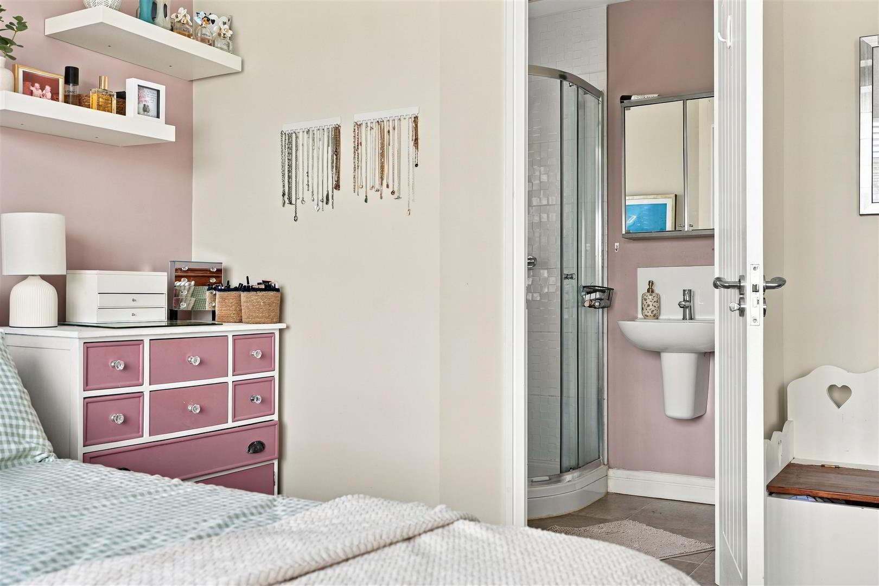
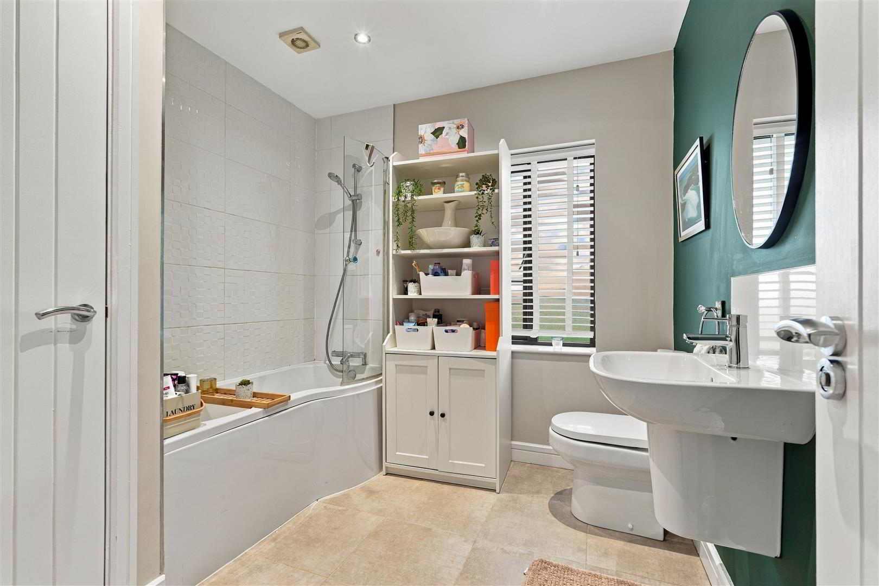
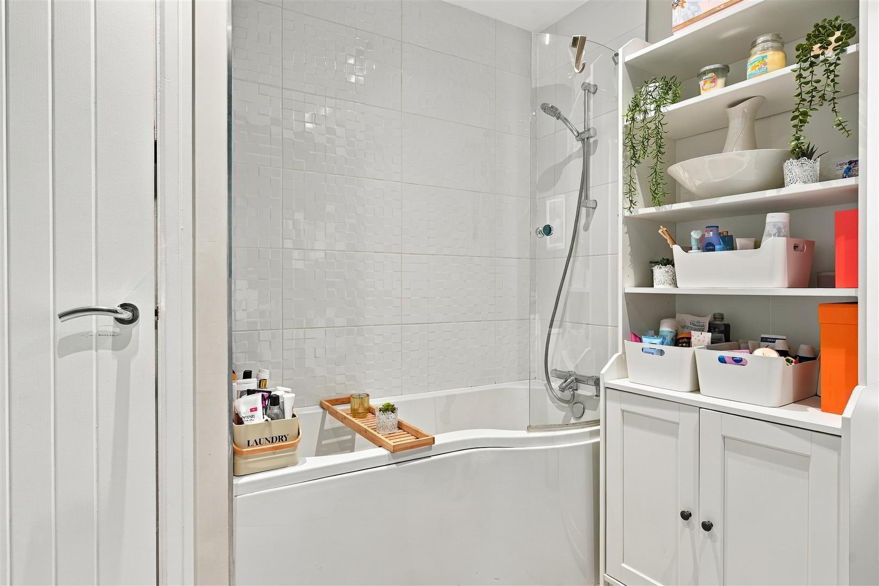
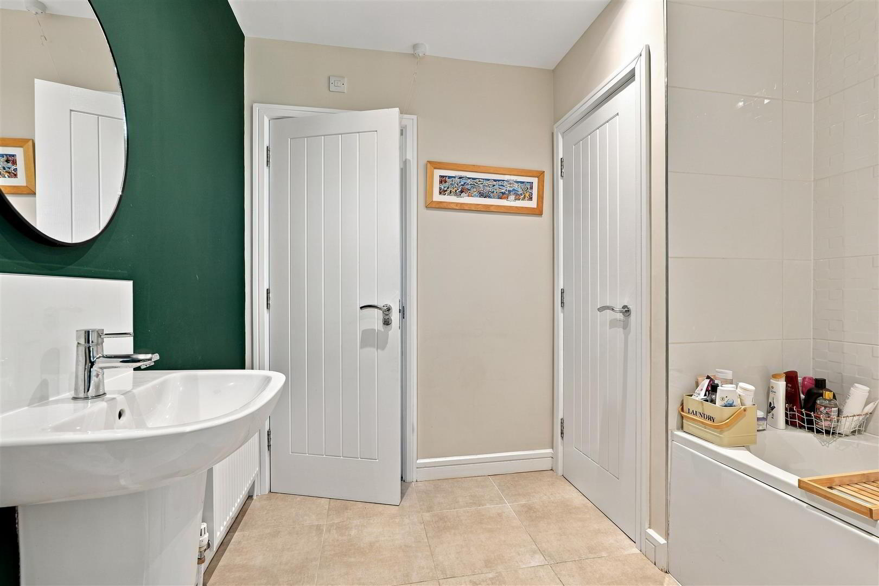
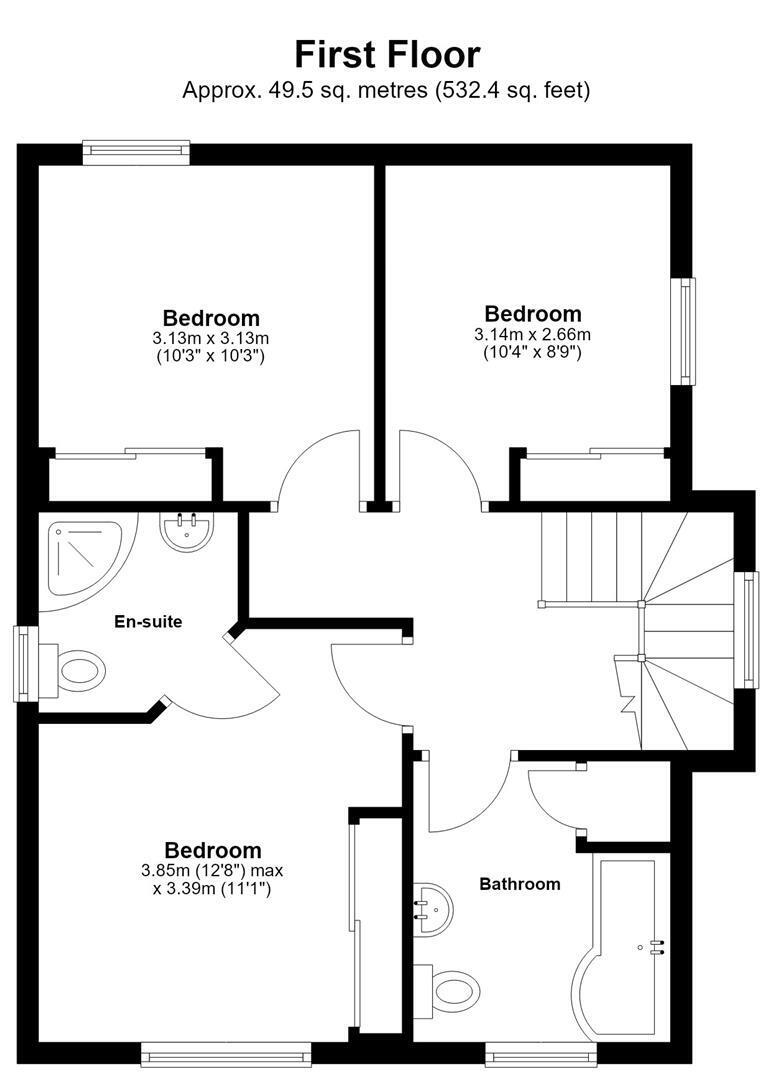
The property comprises three well-proportioned bedrooms, including a principal bedroom with its own ensuite, ensuring privacy and convenience. The bathroom is thoughtfully designed, featuring modern white sanitary ware complete with shower bath and a curved screen ideal for family use.
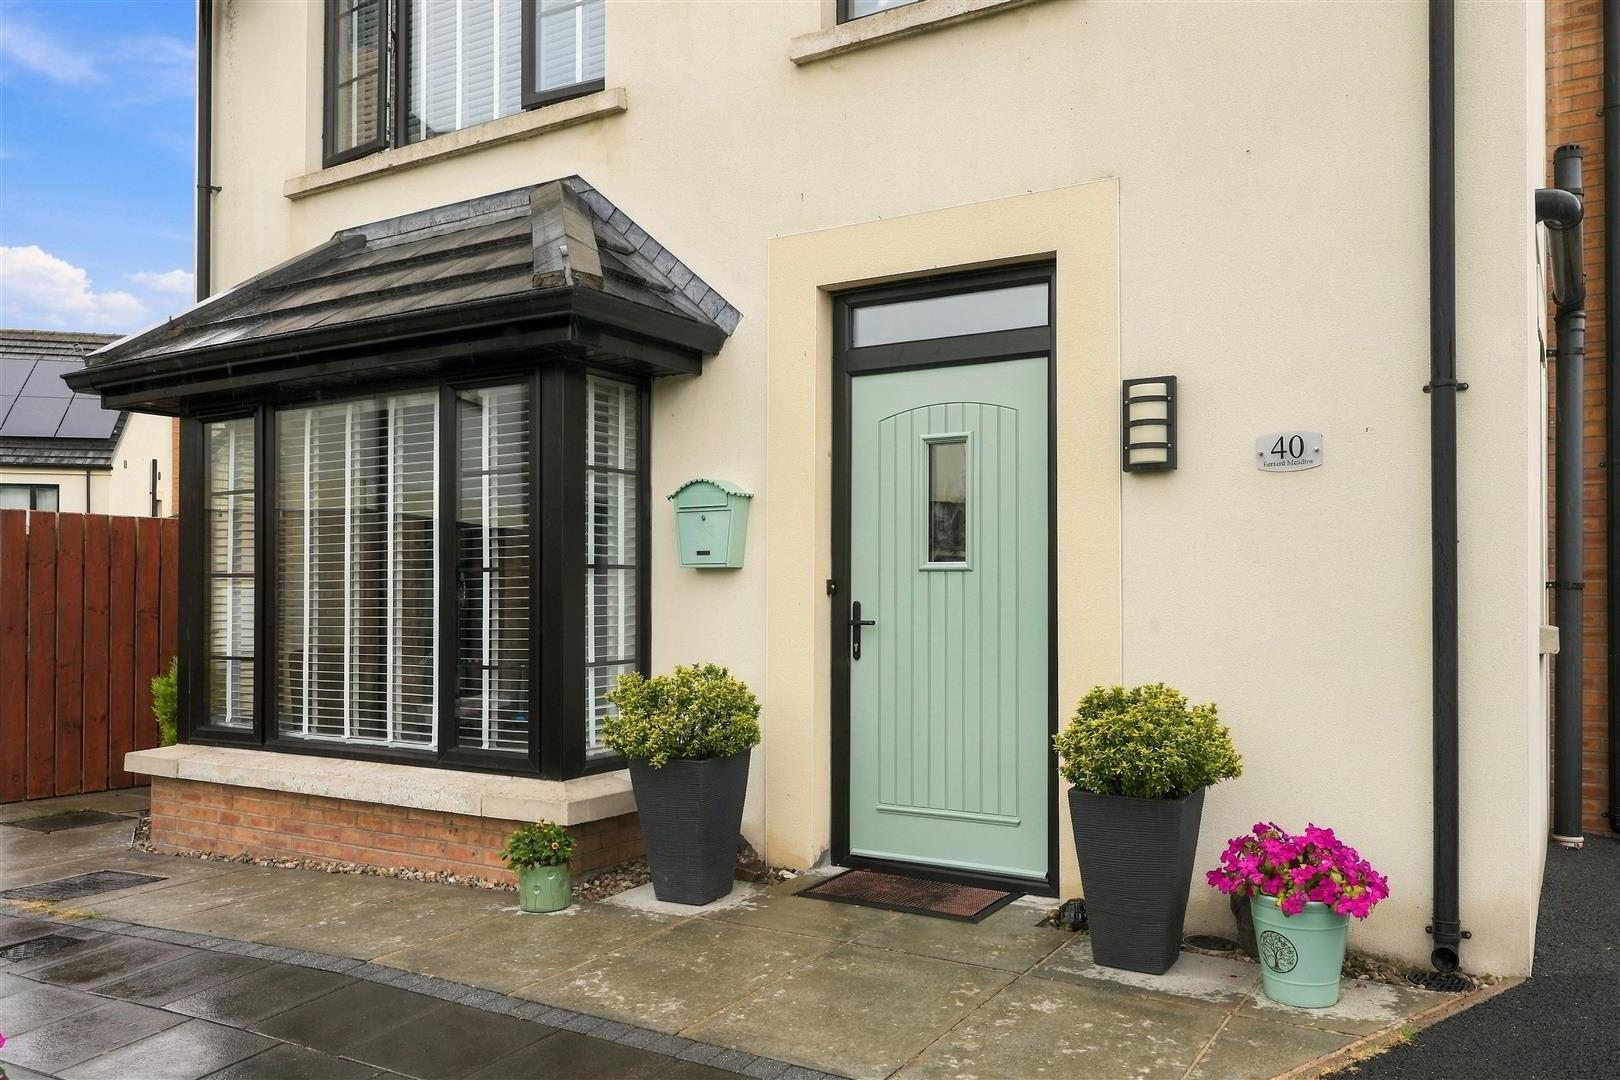
Additional features include black ash coloured woodgrain effect PVC double glazed windows, which not only enhance the aesthetic appeal but also contribute to energy efficiency. The house is equipped with gas-fired central heating, ensuring warmth and comfort throughout the year.
This property is a wonderful opportunity for families or individuals seeking a modern home in a peaceful setting. With its spacious layout and contemporary finishes, it is sure to impress.
Early viewing strongly recommended.
- Composite entrance door with triple glazed portlight and over light to:
- ENTRANCE HALL
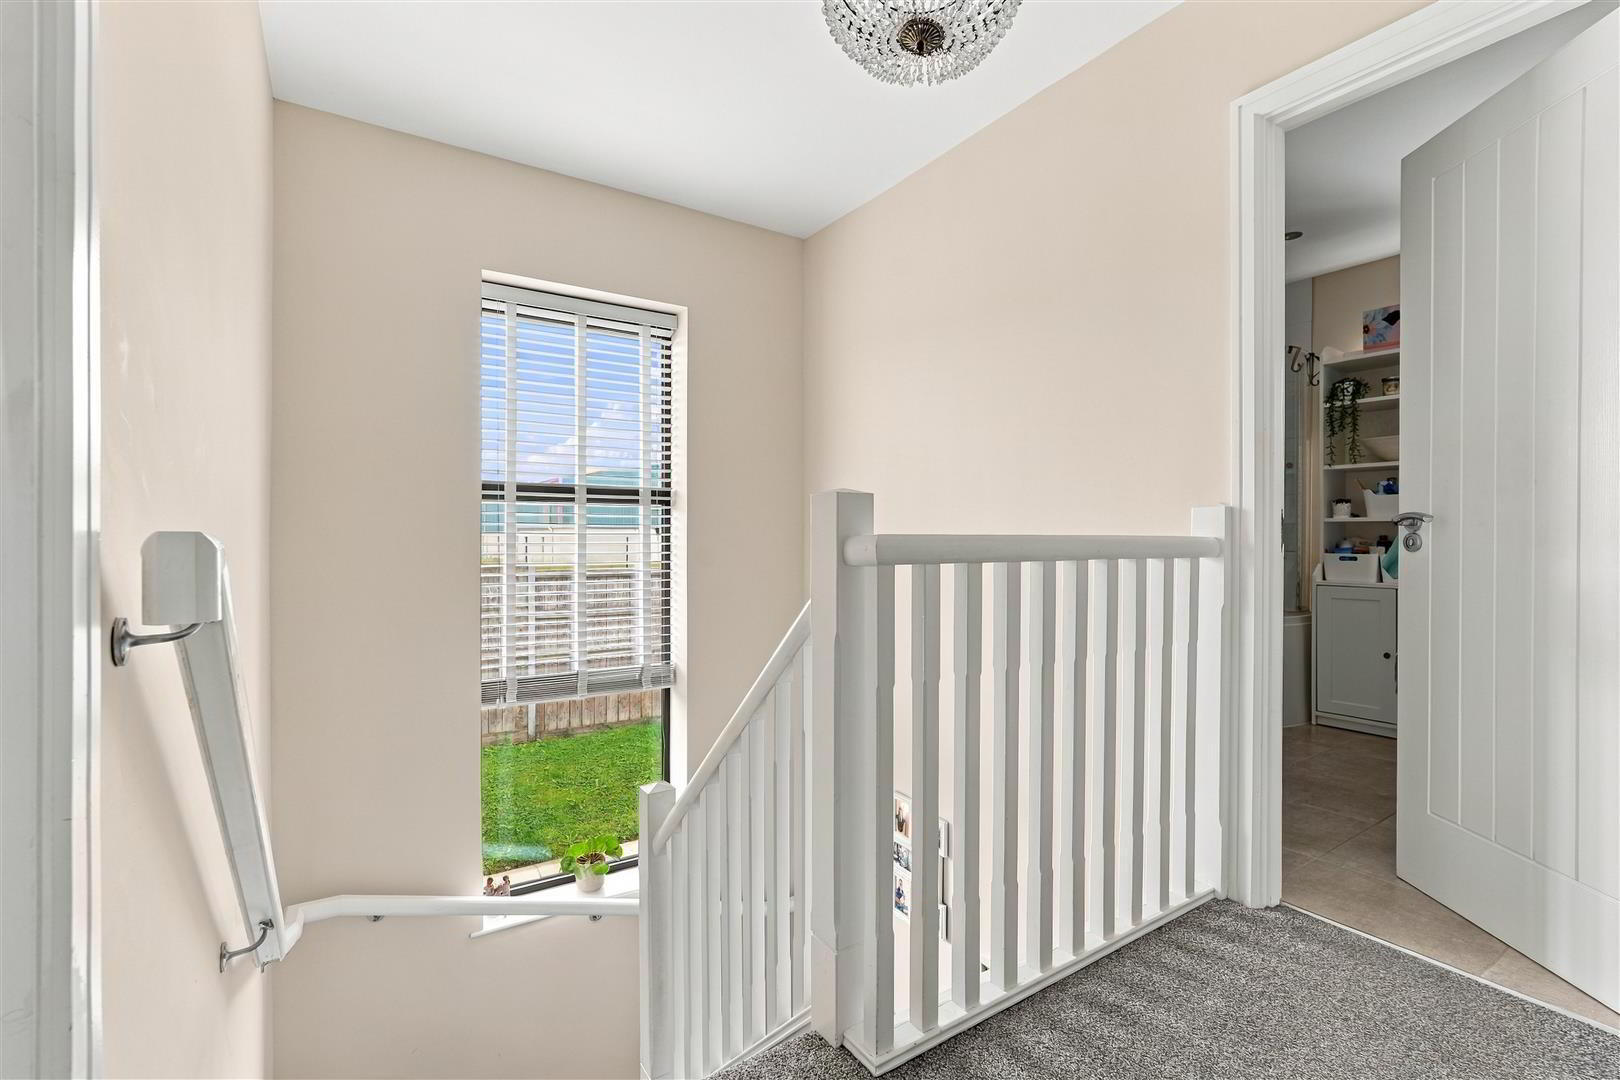
- Grey oak effect wood laminate floor. Cloaks cupboard. Staircase to first floor with painted handrail and fluted balustrade. Partially open to understair area with door to small understair storage cupboard.
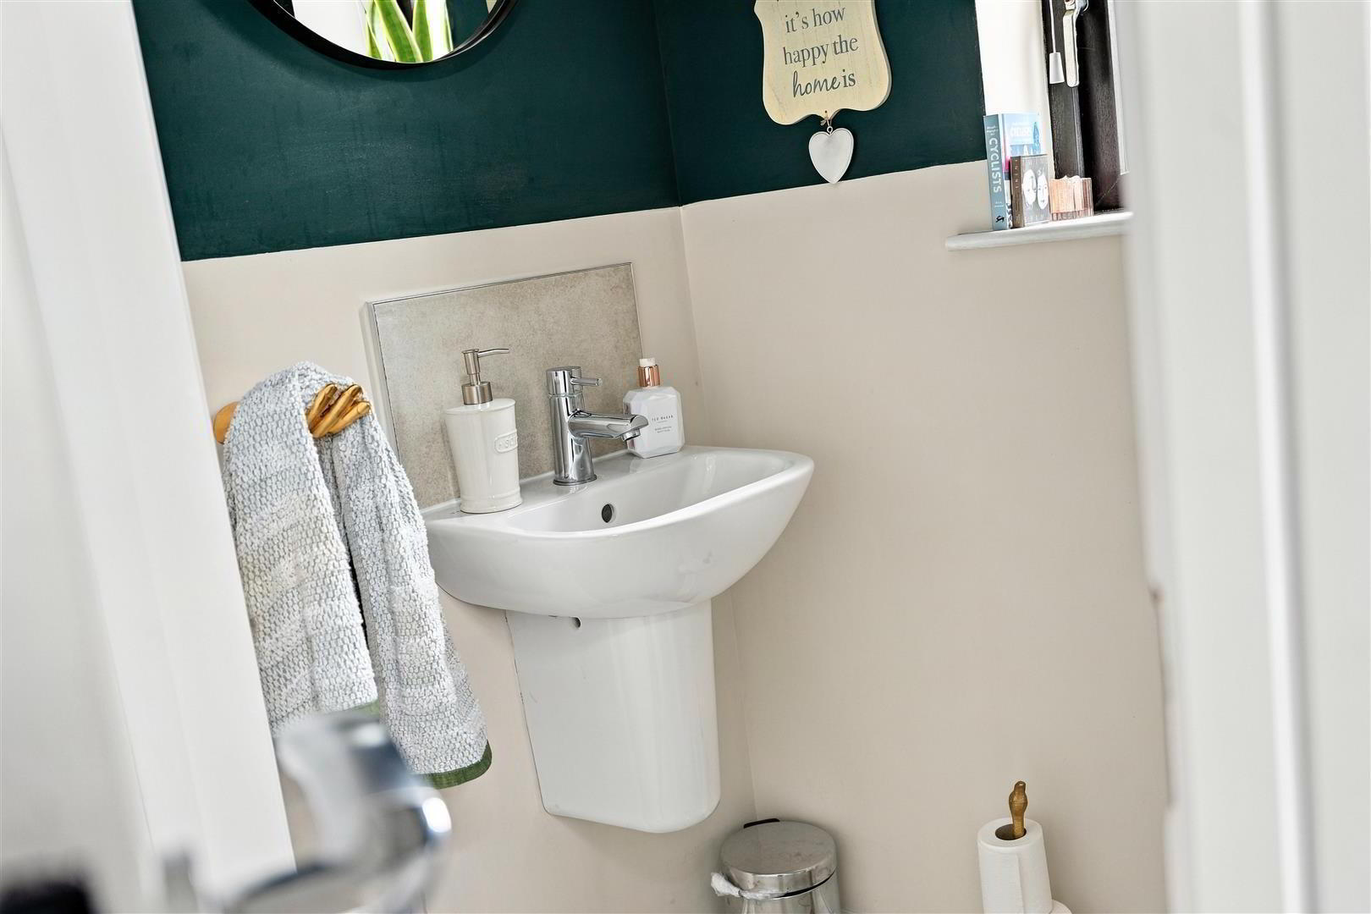
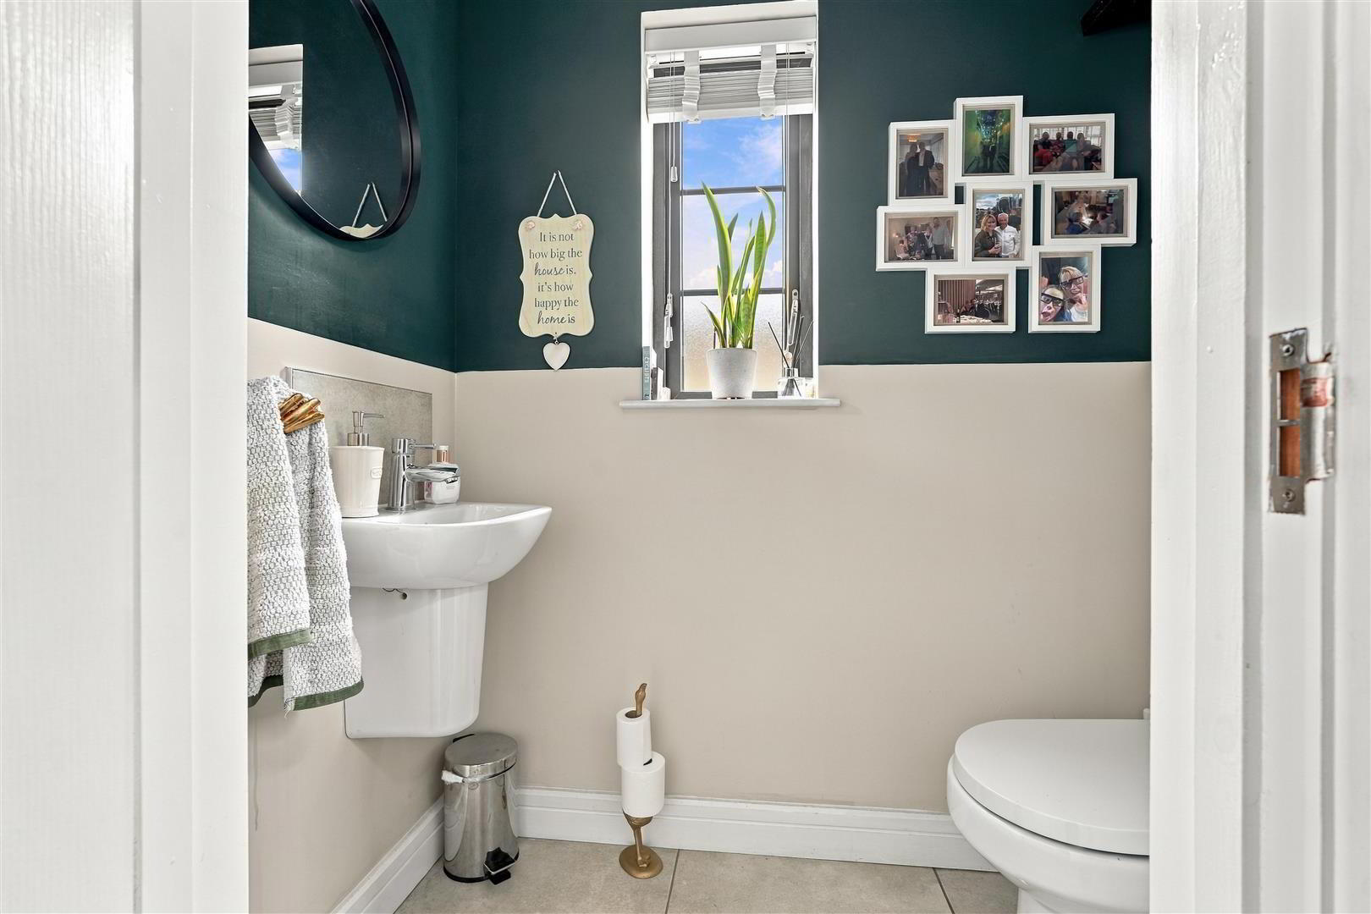
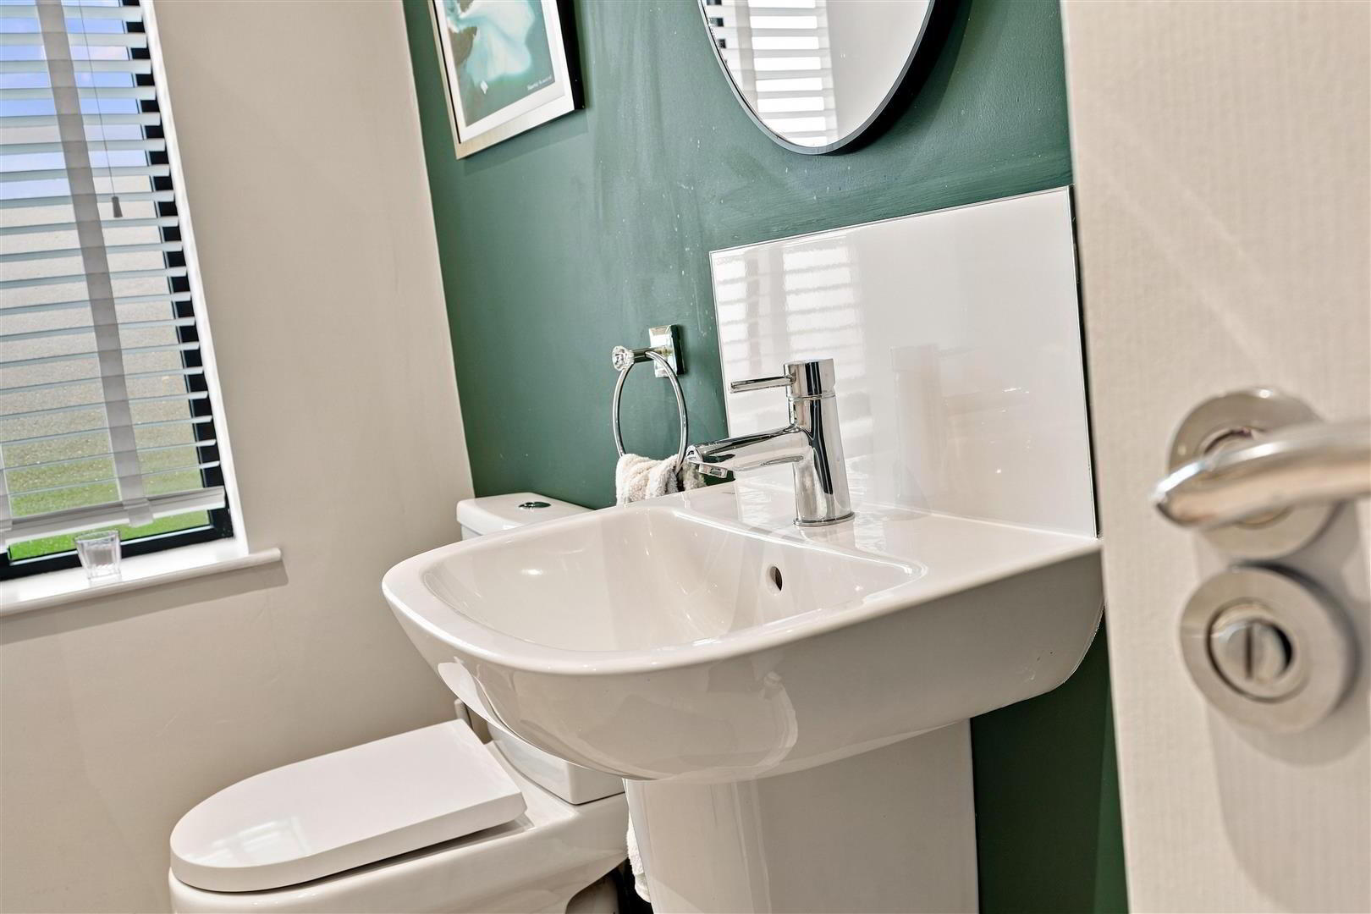
- GROUND FLOOR W/C
- Modern white suite comprising push button low flush W/C and half pedestal wash hand basin with monobloc mixer tap with tiled splashback. Fully tiled floor. Single radiator
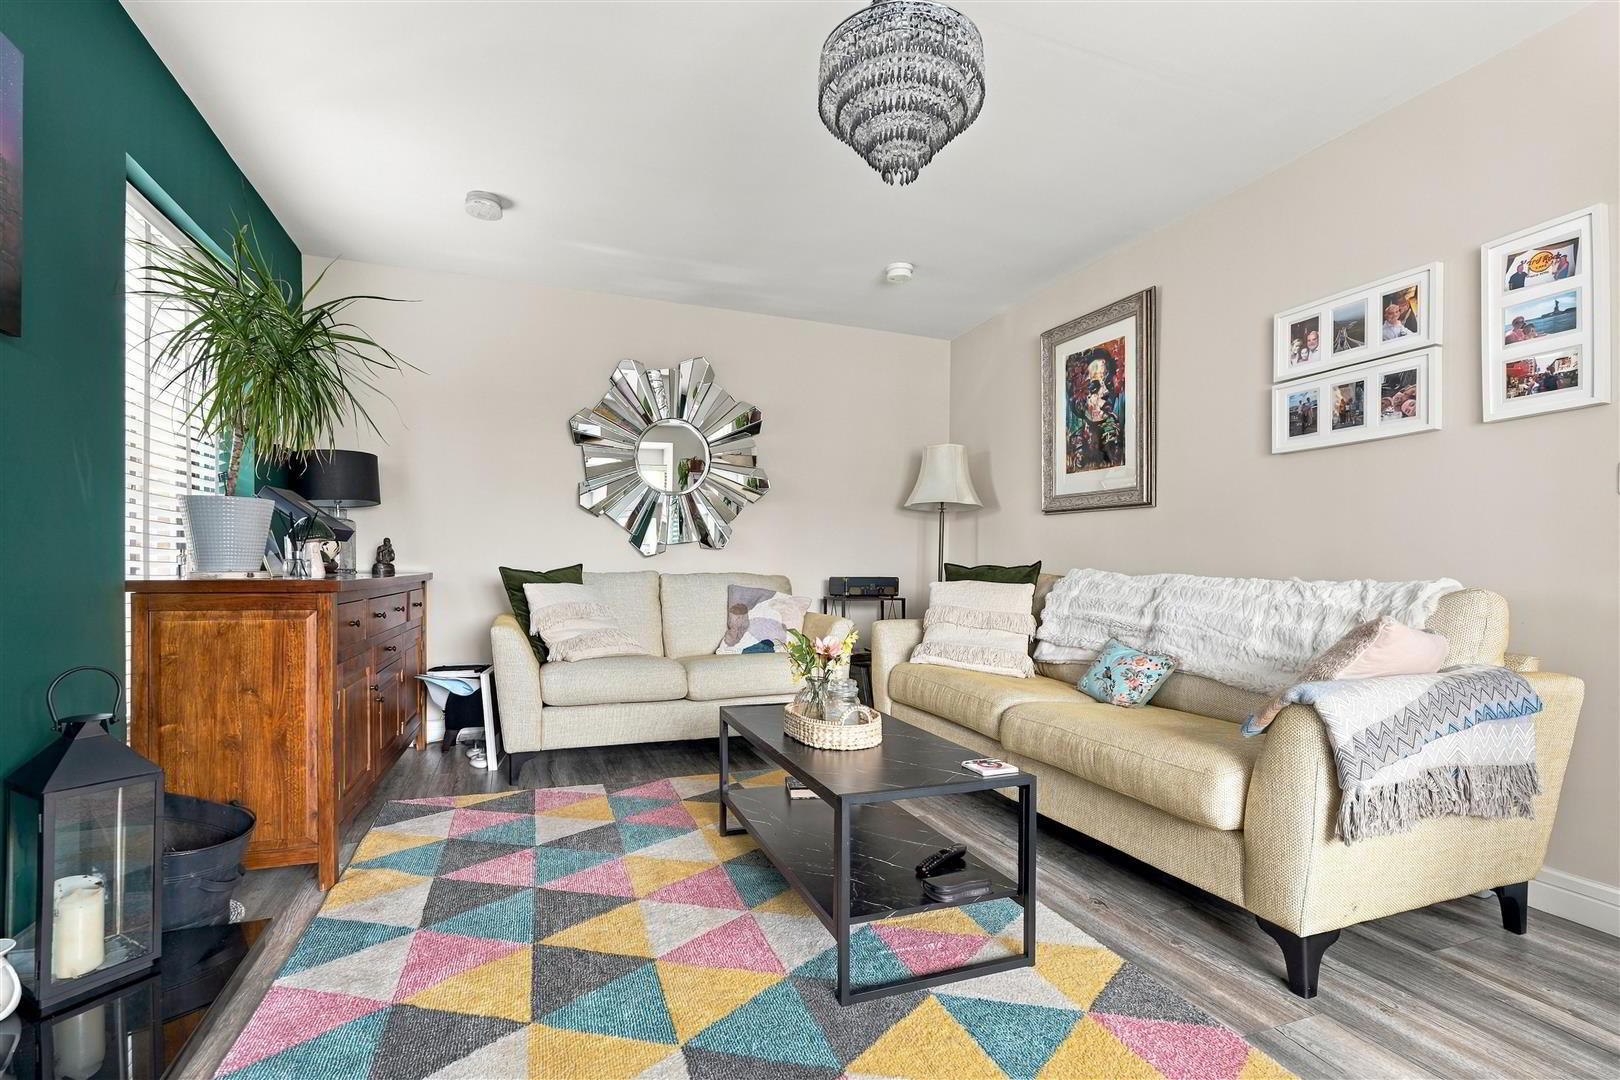
- LIVING ROOM 5.64m x 3.71m (18'6 x 12'2)
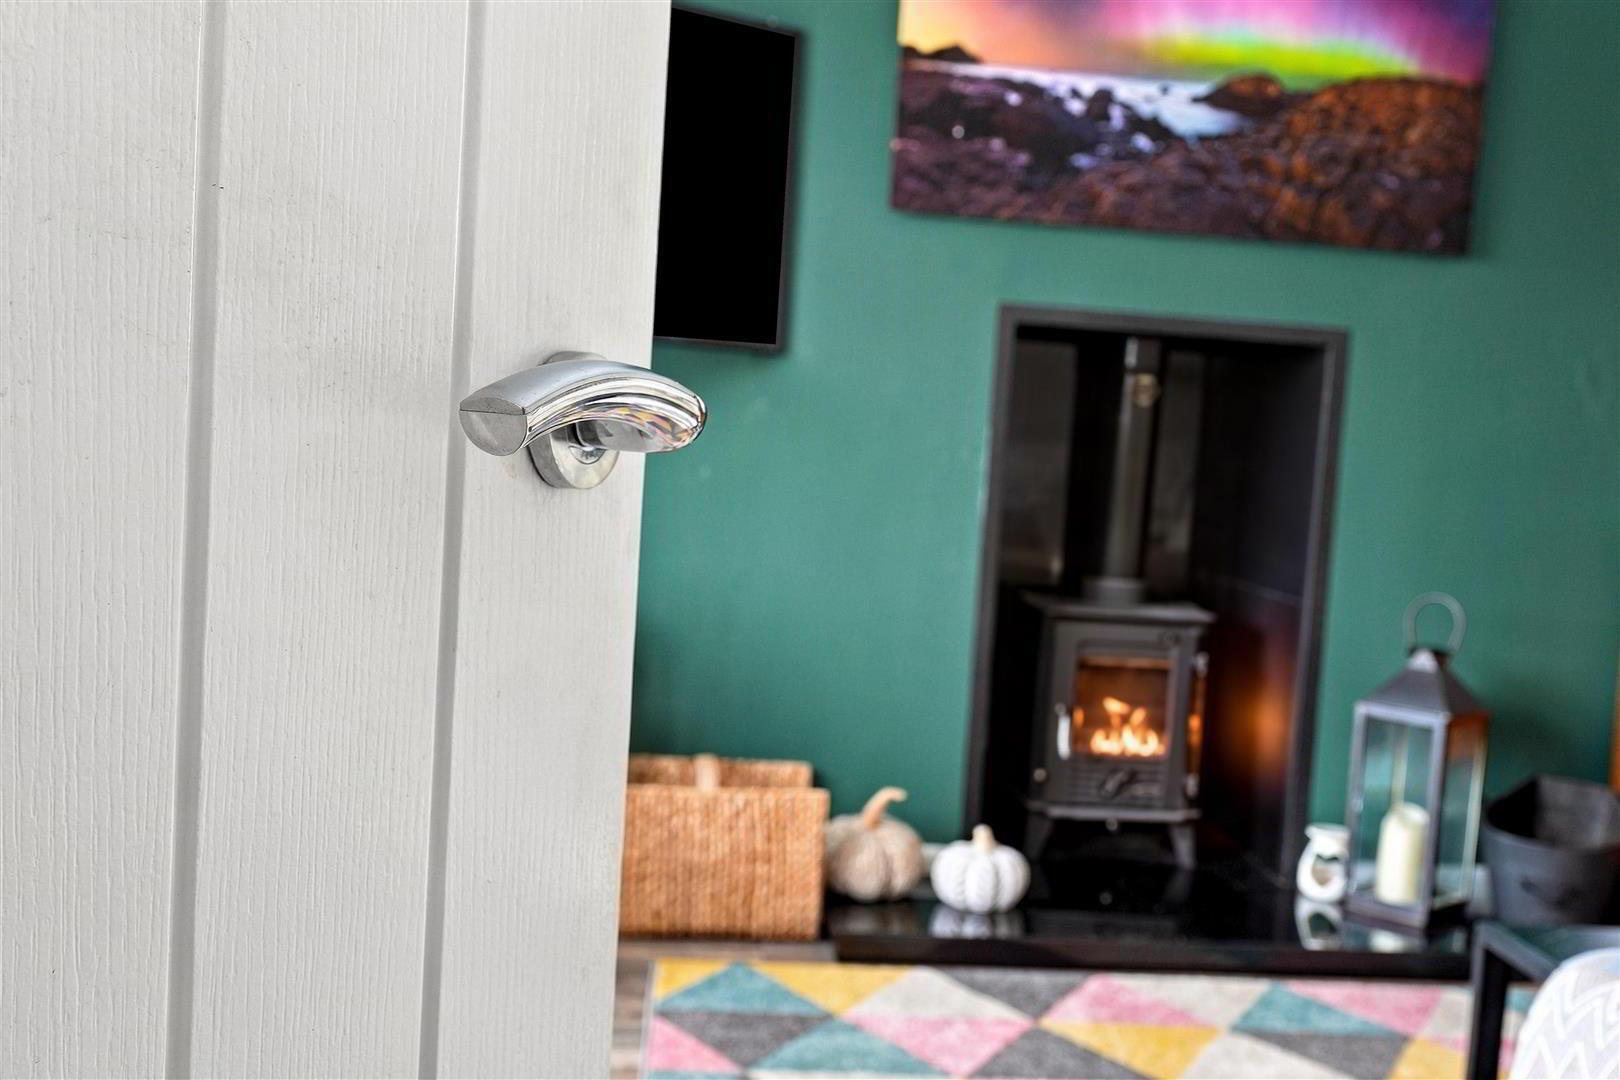
- (into bay). Recessed fireplace with polished granite lined walls and hearth. Inset glass fronted solid fuel stove. Dual aspect windows. Grey oak effect wood laminate floor. Double radiator
- KITCHEN WITH INFORMAL DINING AREA 5.99m x 3.15m (19'8 x 10'4)
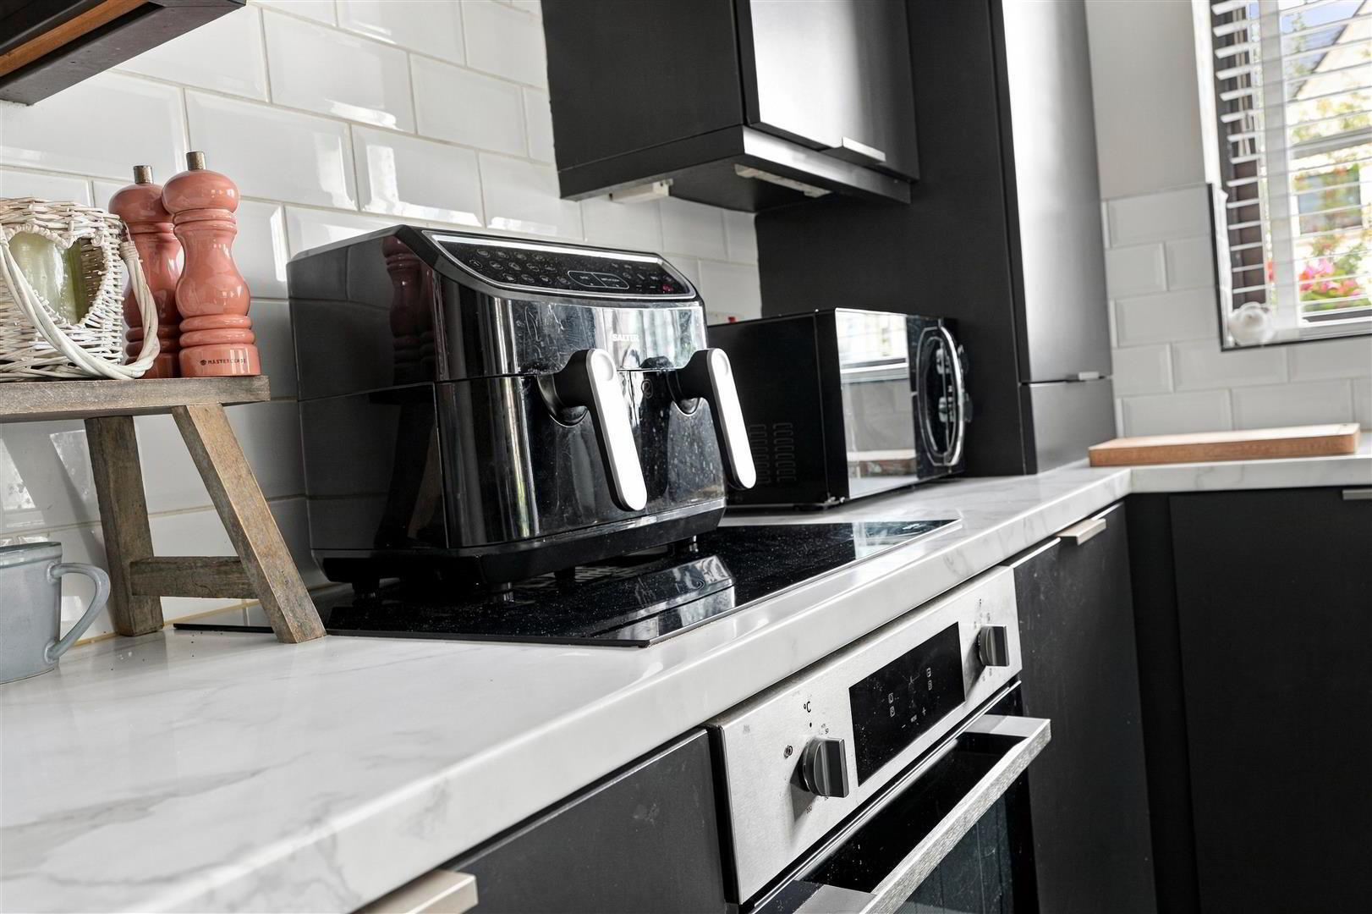
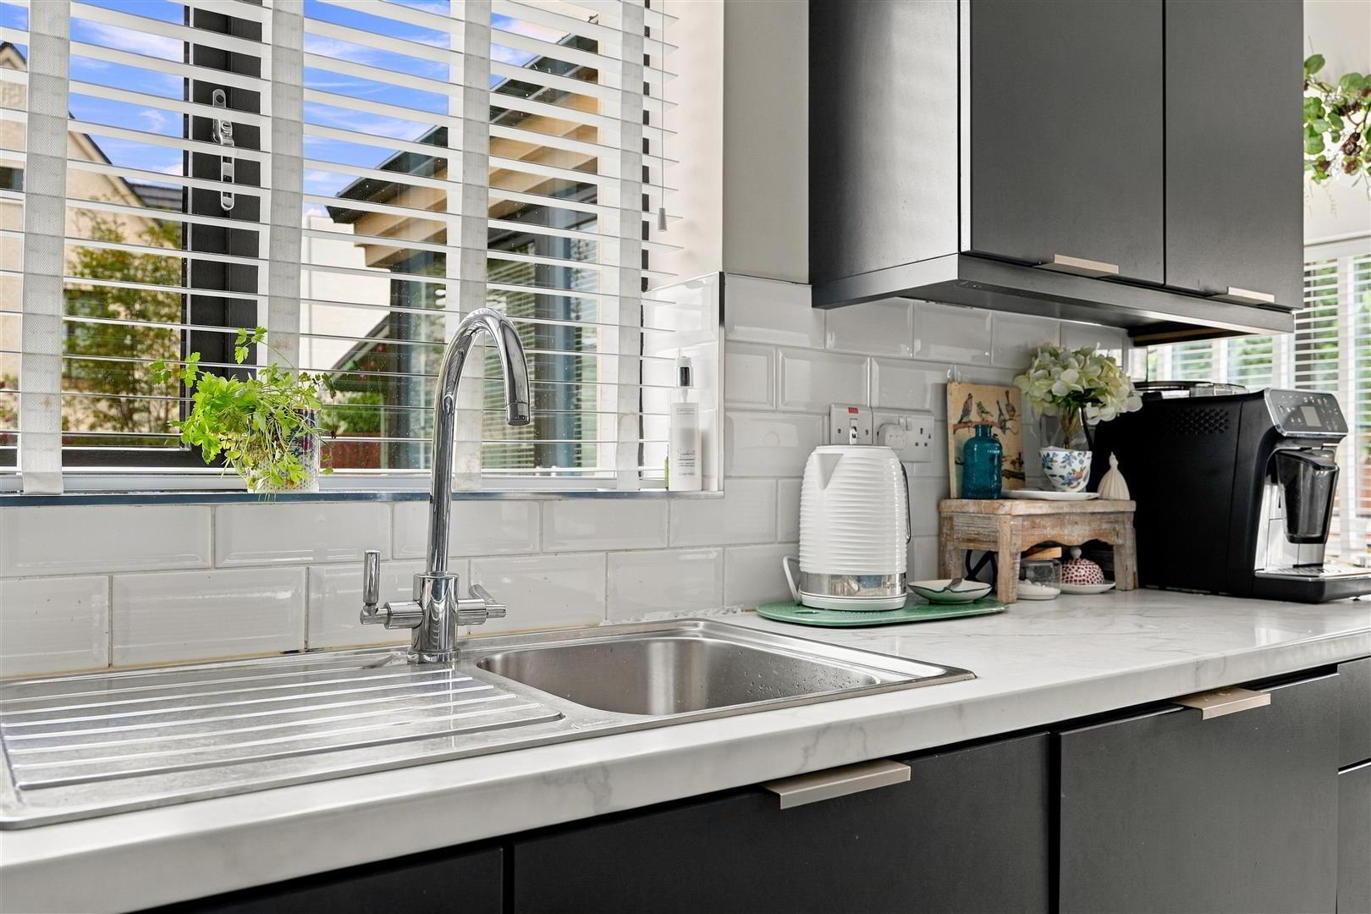
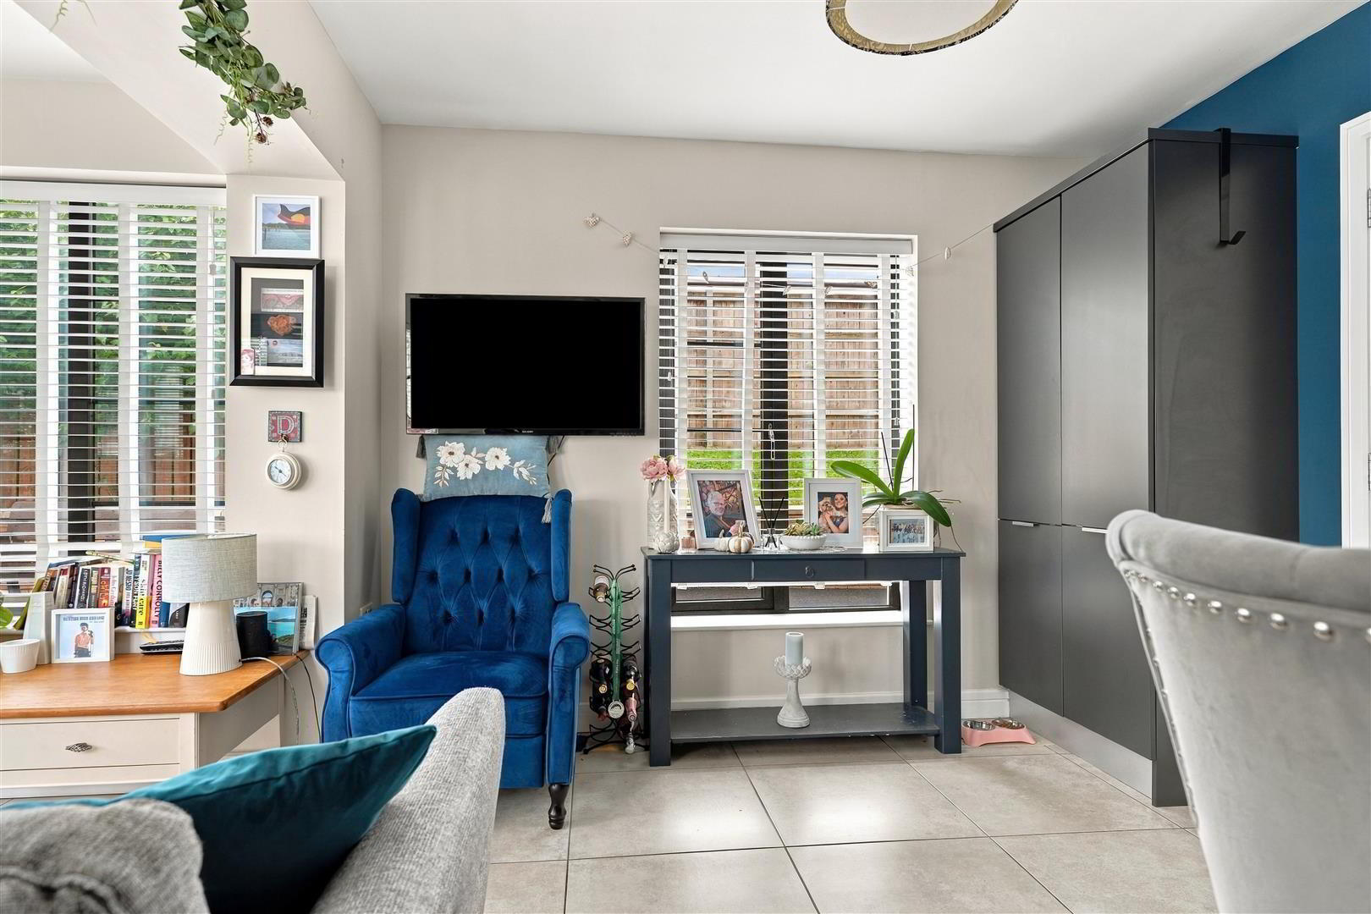
- Full range of contemporary style matt black high and low level units with feature handles and contrasting worksurfaces. Single drainer stainless steel sink unit with mixer tap. Integrated four ring halogen hob with stainless steel period style overhead extractor fan and combination oven and grill. Integrated dishwasher and fridge freezer. Concealed wall mounted gas fired boiler. Free standing, matching island with four seater breakfast bar and matt black drawer storage below. Contrasting stainless steel kick boards. Low voltage downlights. Dual aspect windows. Double radiator. Fully tiled floor through to:
- SUNROOM 3.02m x 2.51m (9'11 x 8'3)
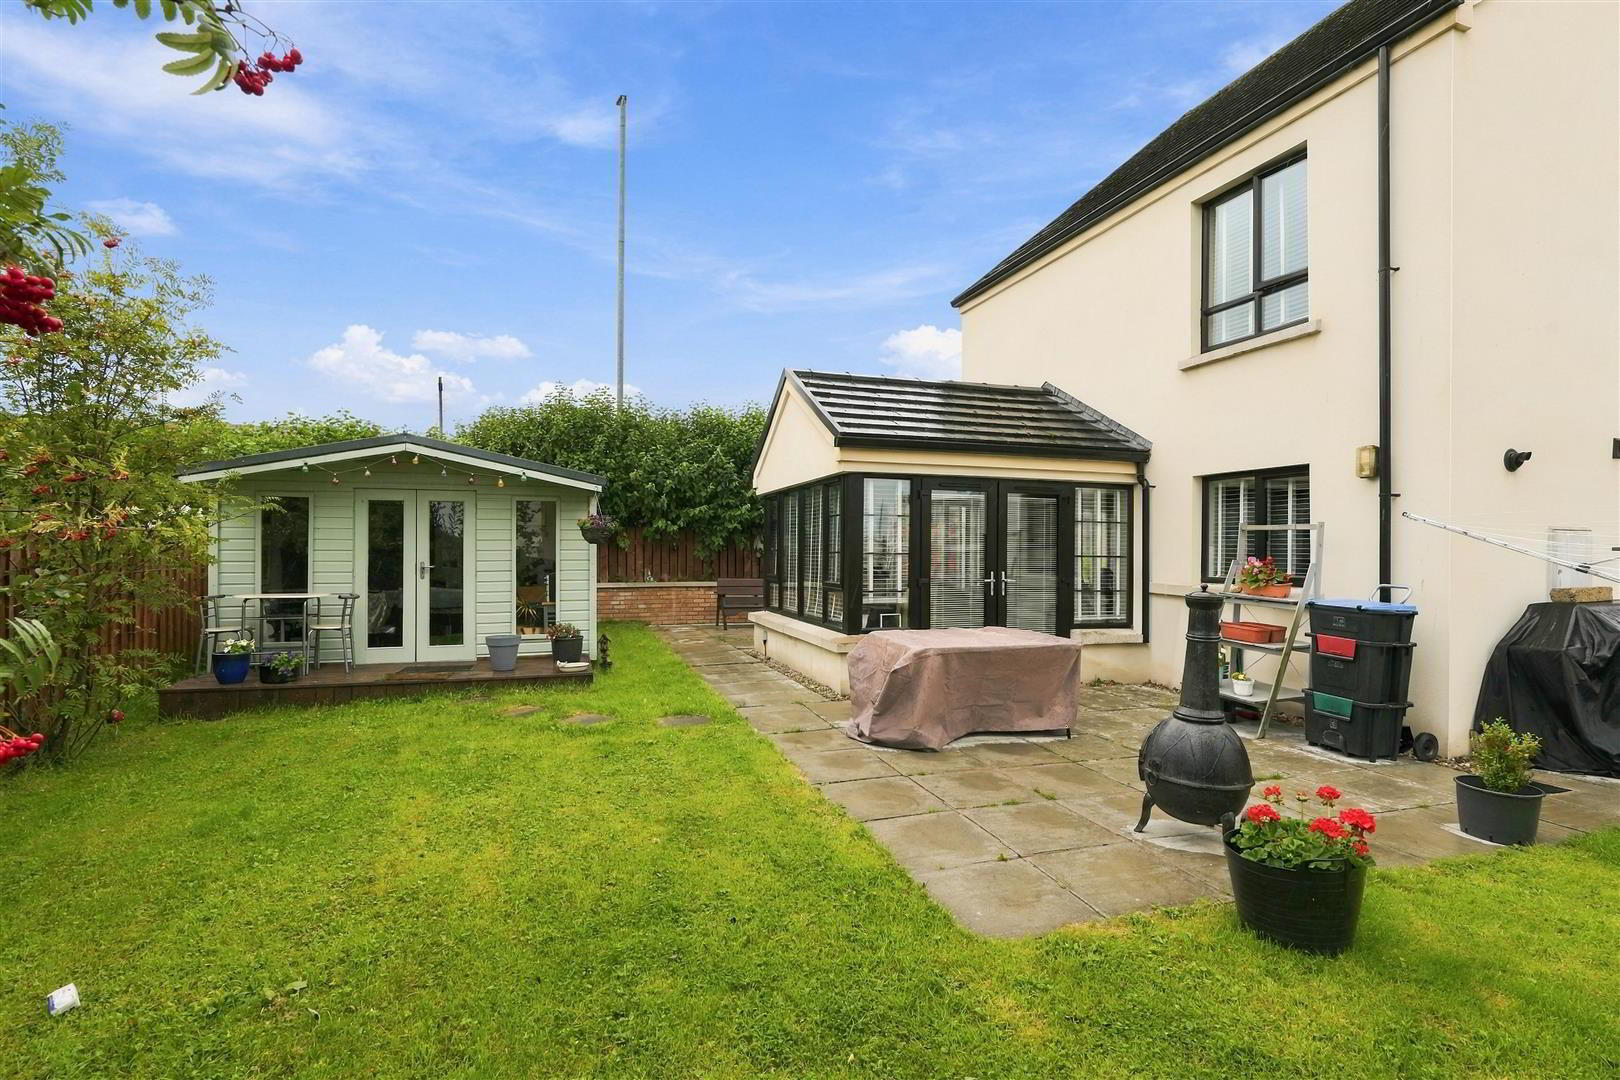
- Fully tiled floor. PVC double glazed windows and French doors to rear patio. Double radiator
- FIRST FLOOR LANDING
- Access to loft. Feature gable side window to staircase. Single radiator
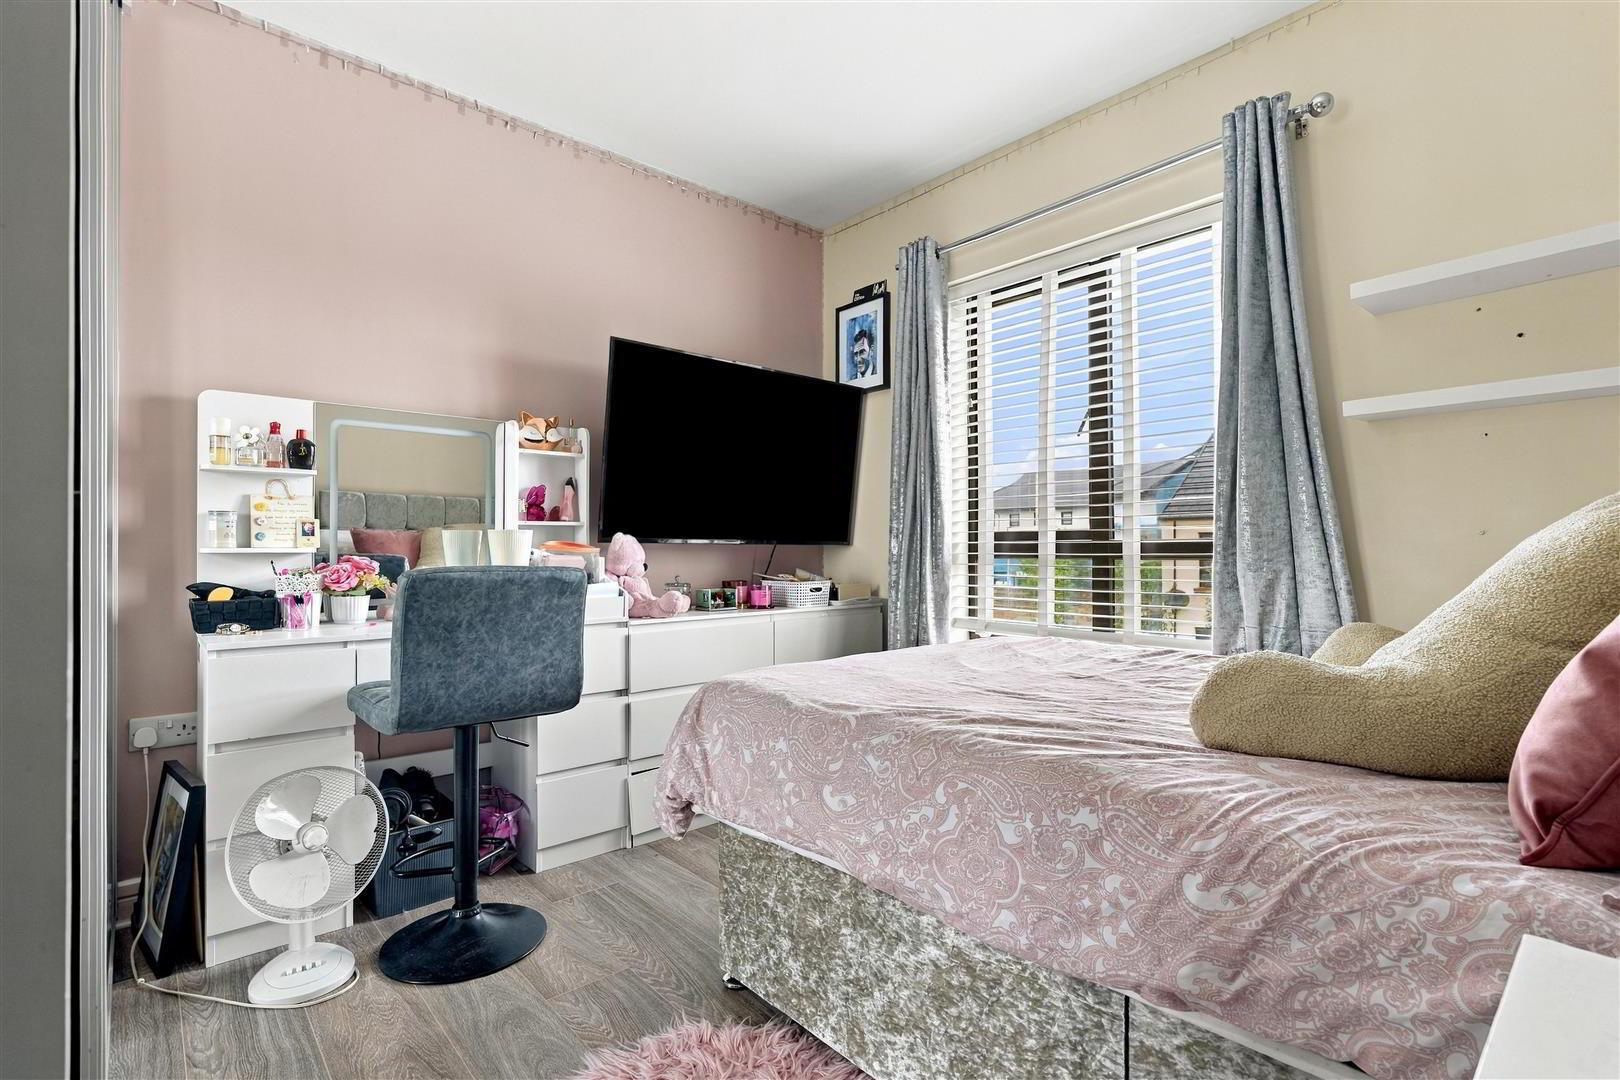
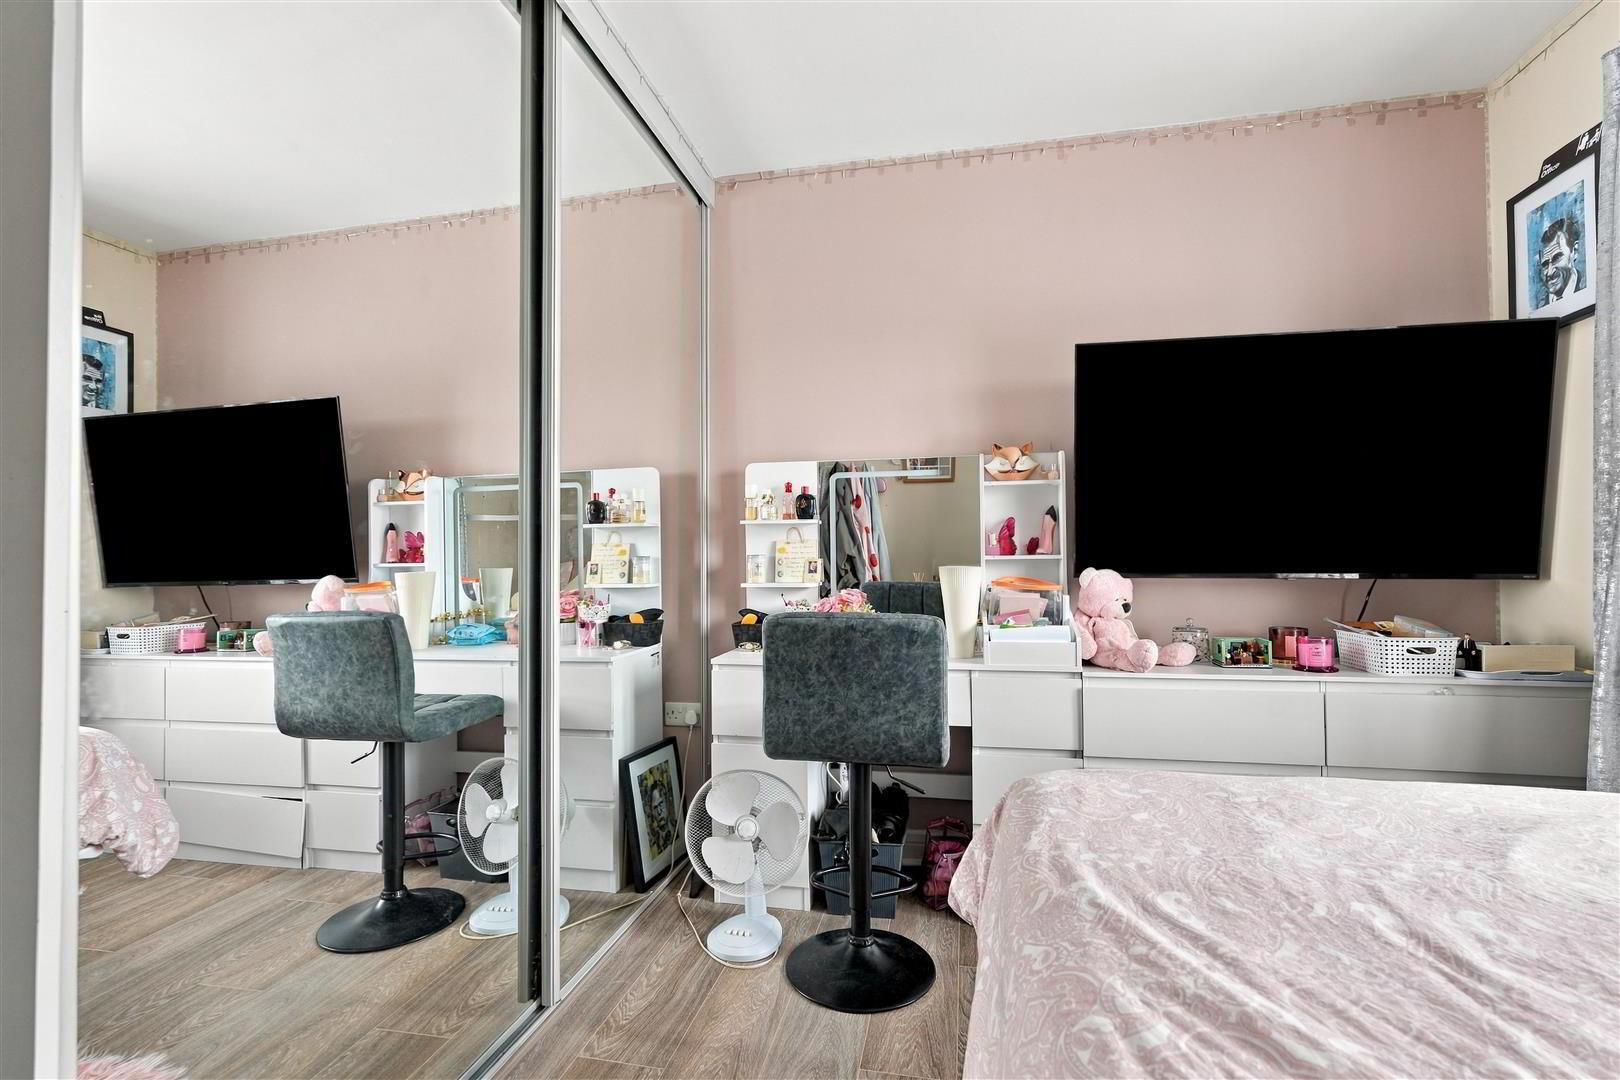
- BEDROOM 1 3.86m x 3.38m (12'8 x 11'1)
- (at max). Fitted wardrobe with mirrored sliding doors. Double radiator
- ENSUITE
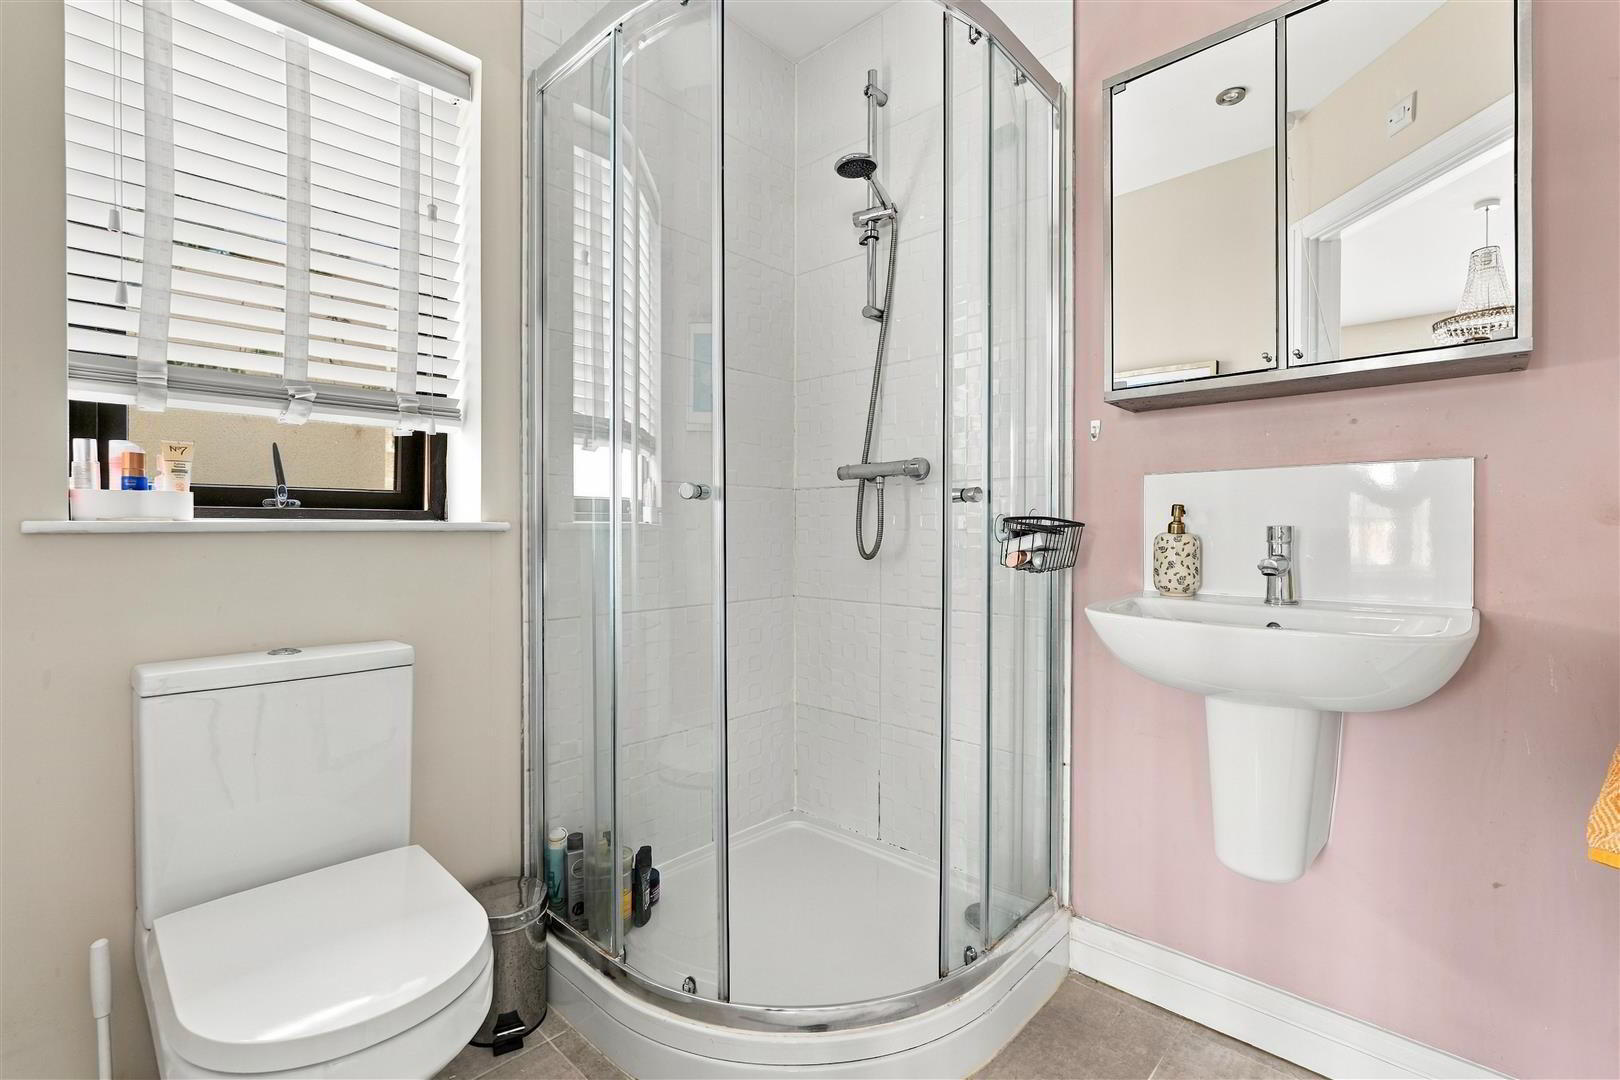
- Modern white suite comprising push button low flush W/C, half pedestal wash hand basin with monobloc mixer tap and tiled splashback. Fully tiled corner quadrant shower cubicle with thermostatic shower unit and sliding cubicle doors. Fully tiled floor. Low voltage downlights. Extractor fan. Gable side window. Single radiator
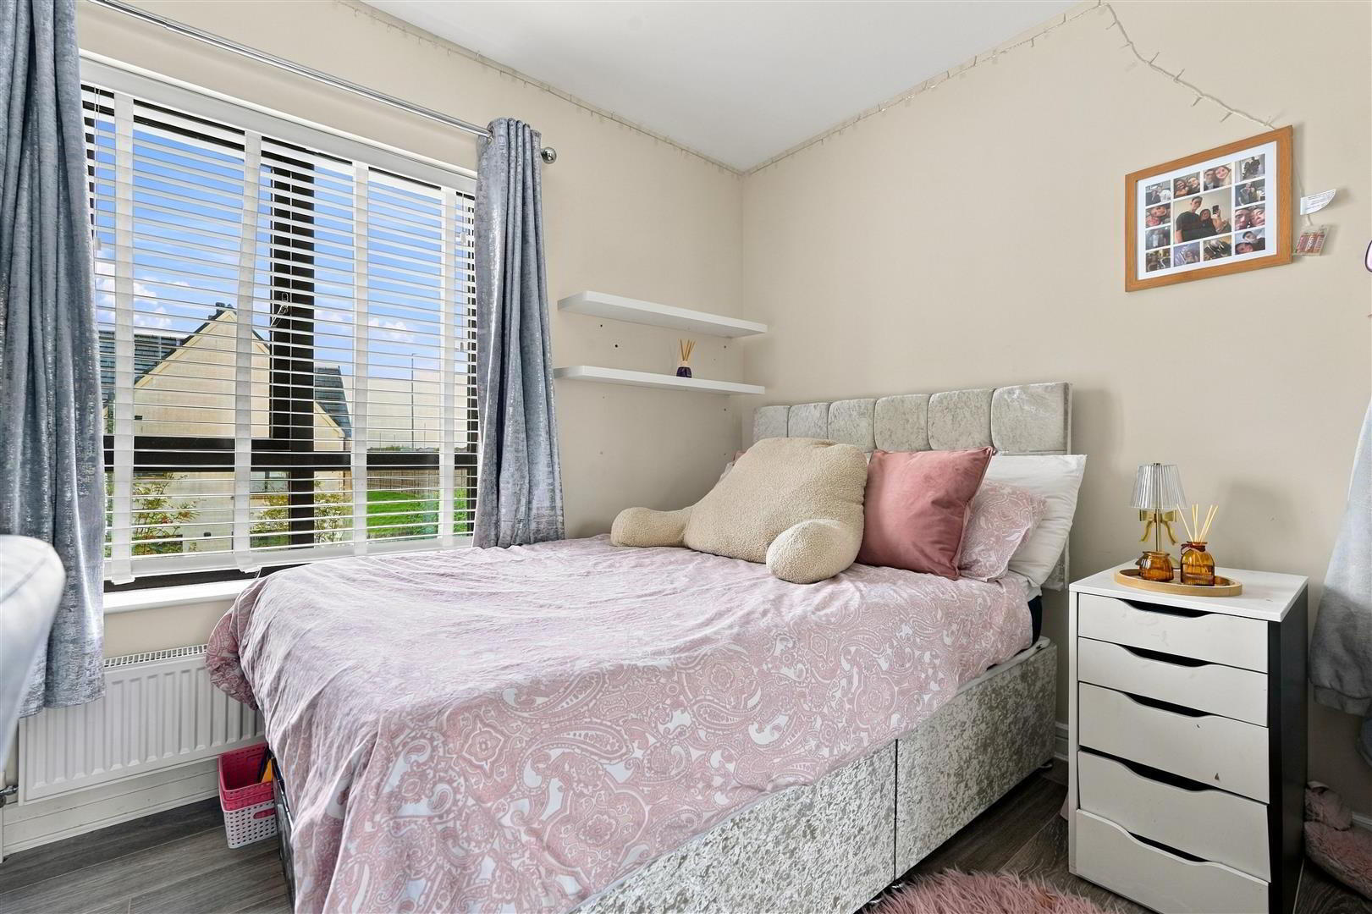
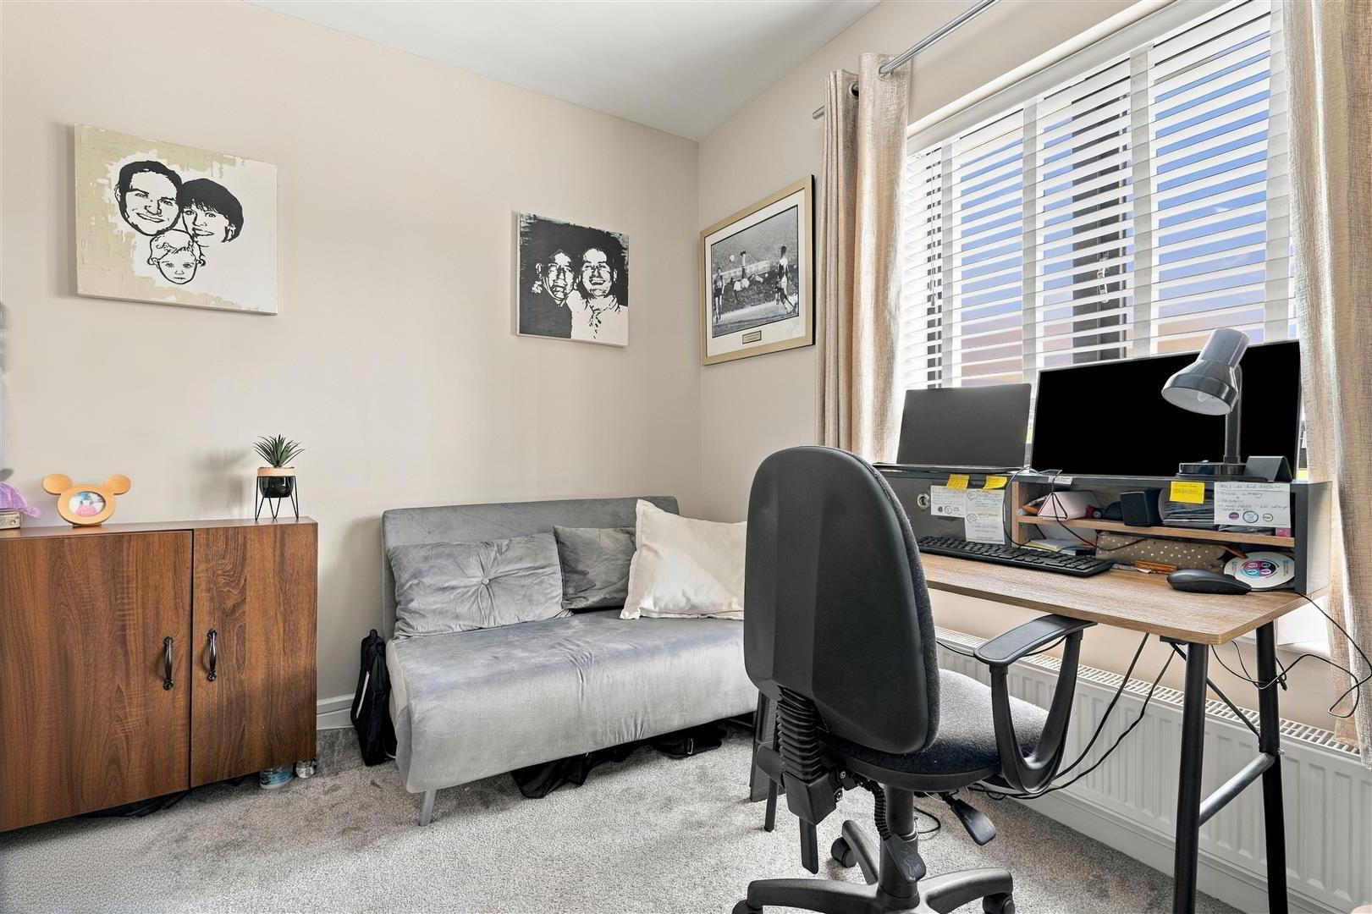
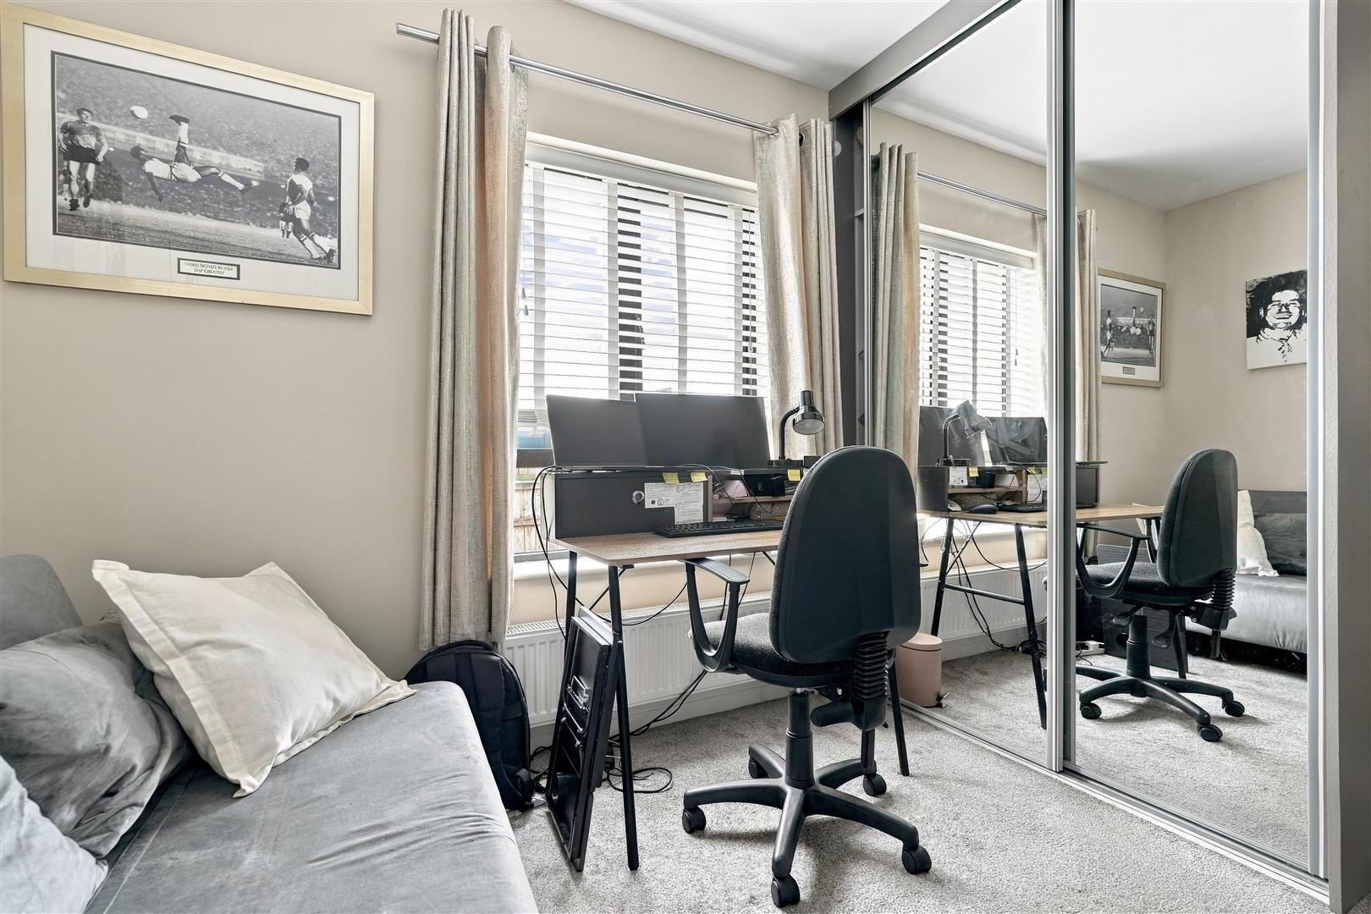
- BEDROOM 2 3.25m x 3.15m (10'8 x 10'4)
- Fitted wardrobe with mirrored sliding doors. Grey oak effect wood laminate floor. Single radiator
- BEDROOM 3 3.12m x 2.64m (10'3 x 8'8)
- Fitted wardrobe with sliding mirrored doors. Double radiator
- BATHROOM
- Modern white suite comprising 'P' shaped shower bath with curved glazed screen and feature mixer taps with shower attachment. Push button low flush W/C and half pedestal wash hand basin with monobloc mixer tap and tiled splashback. Built-in storage cupboard. Low voltage downlights and extractor fan. Fully tiled floor. Single radiator.
- OUTSIDE
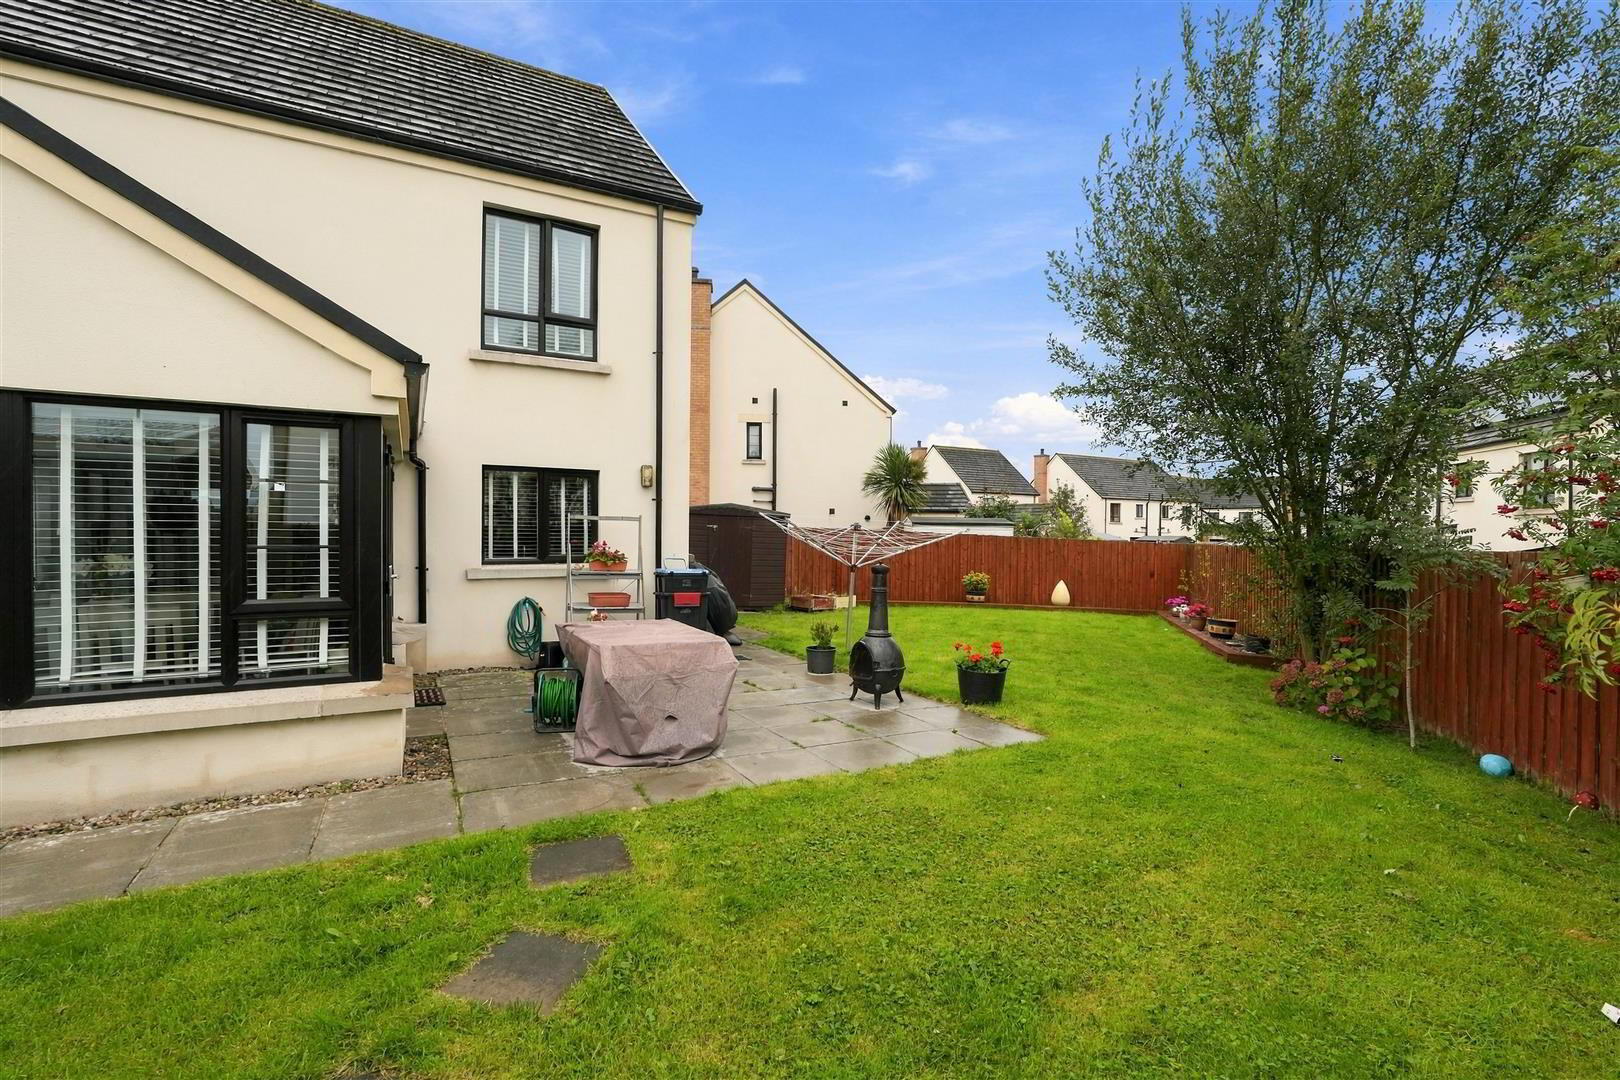
- Small low maintenance front garden in paving with tegula brick inset and kerb sets. Paved pathway to side with timber pedestrian gate. Tarmac drive to side with off street parking for two plus cars. Feature brick wall and raised side garden in neat lawn. Timber pedestrian gate and fence to:
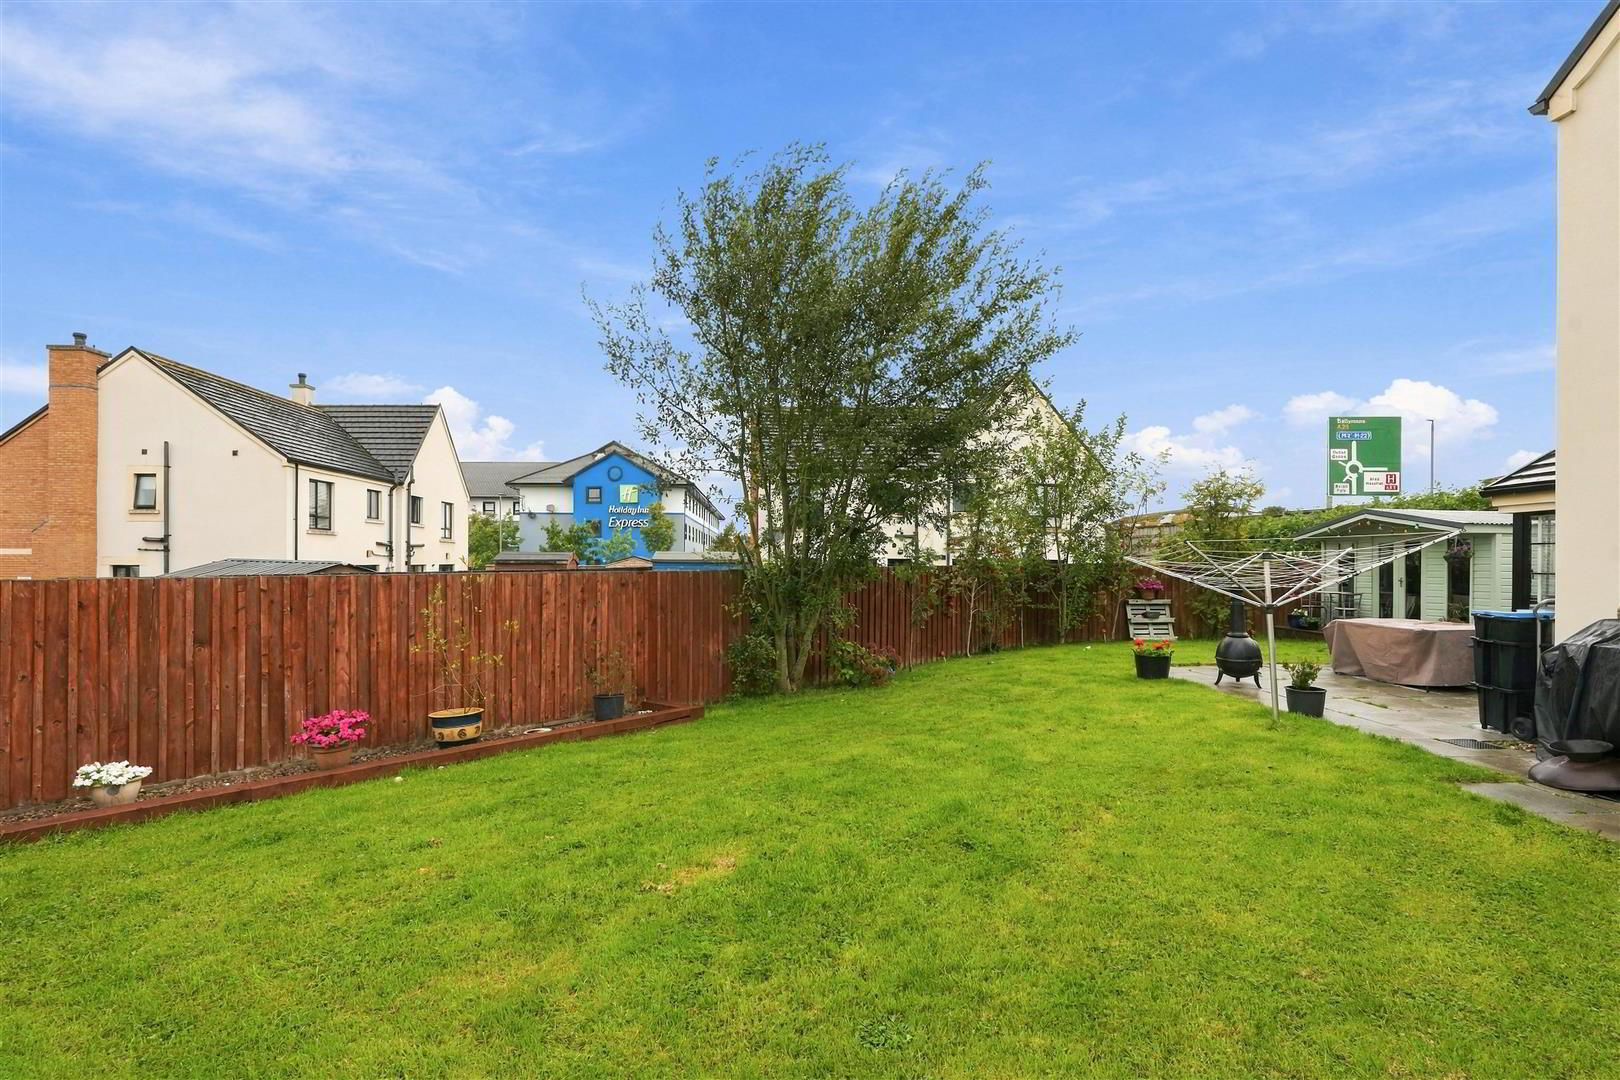
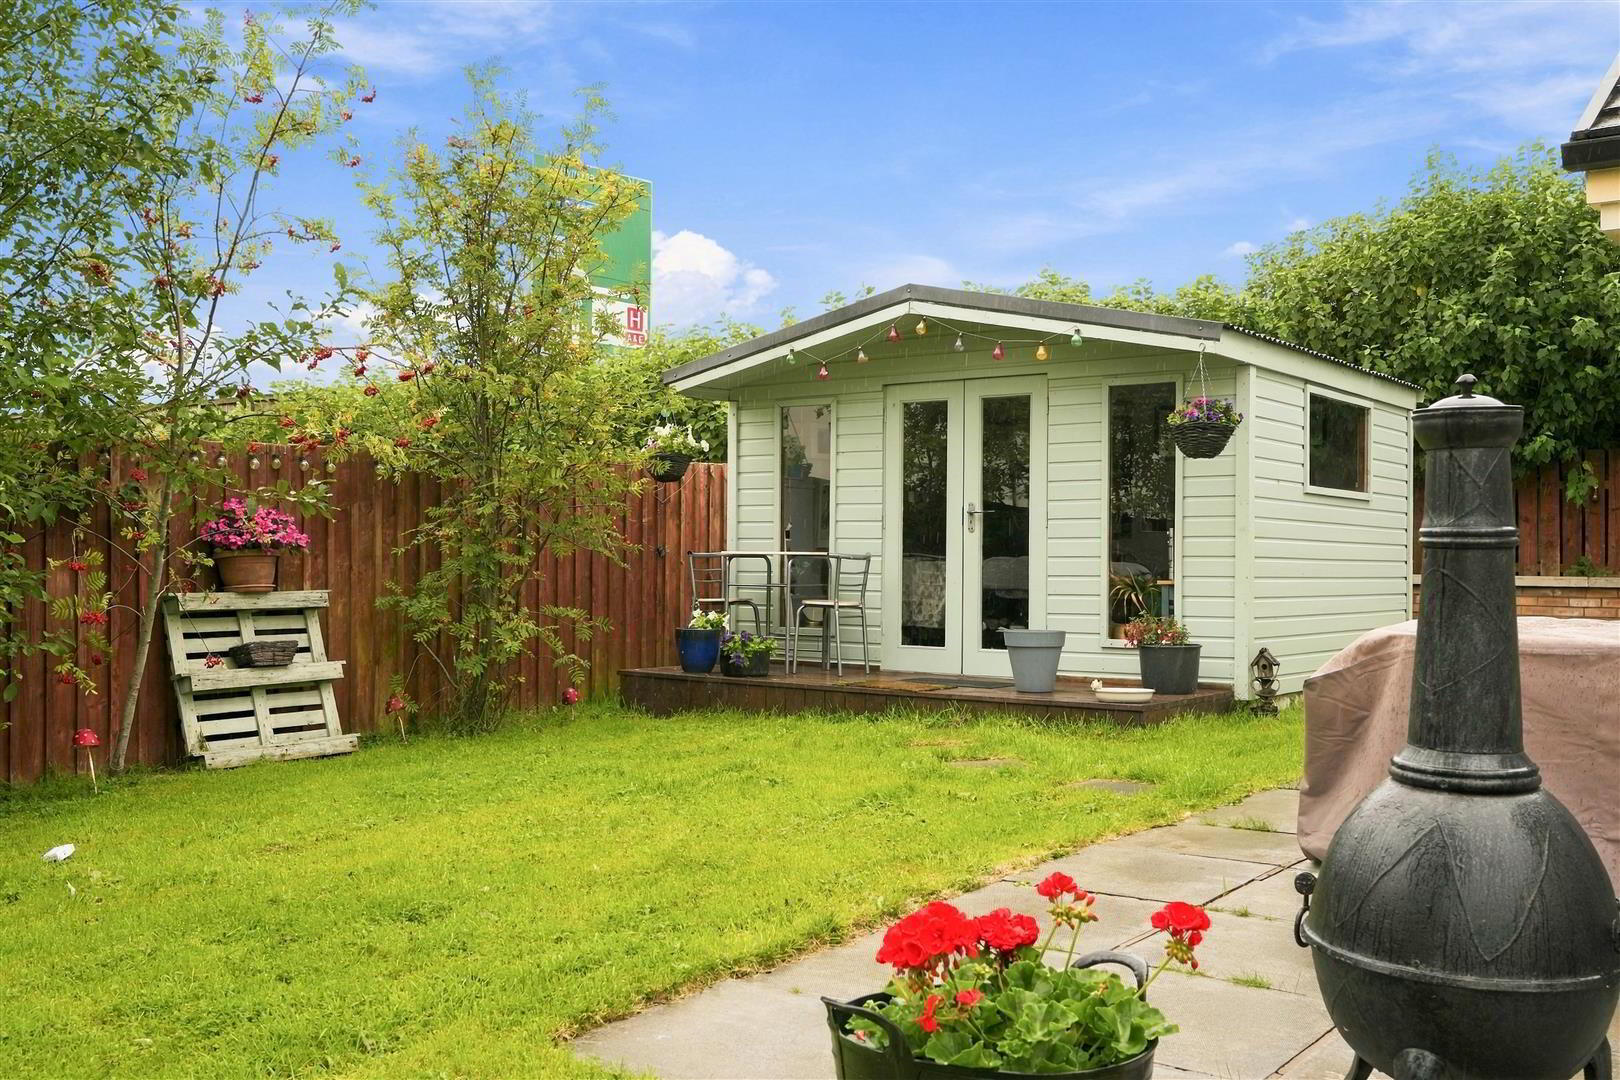
Fully enclosed rear and side garden in neat lawn, two fully paved patio areas and 6Ft. timber fencing. Timber edged display corner in pink stone. Variety of young trees. Outside tap and light.
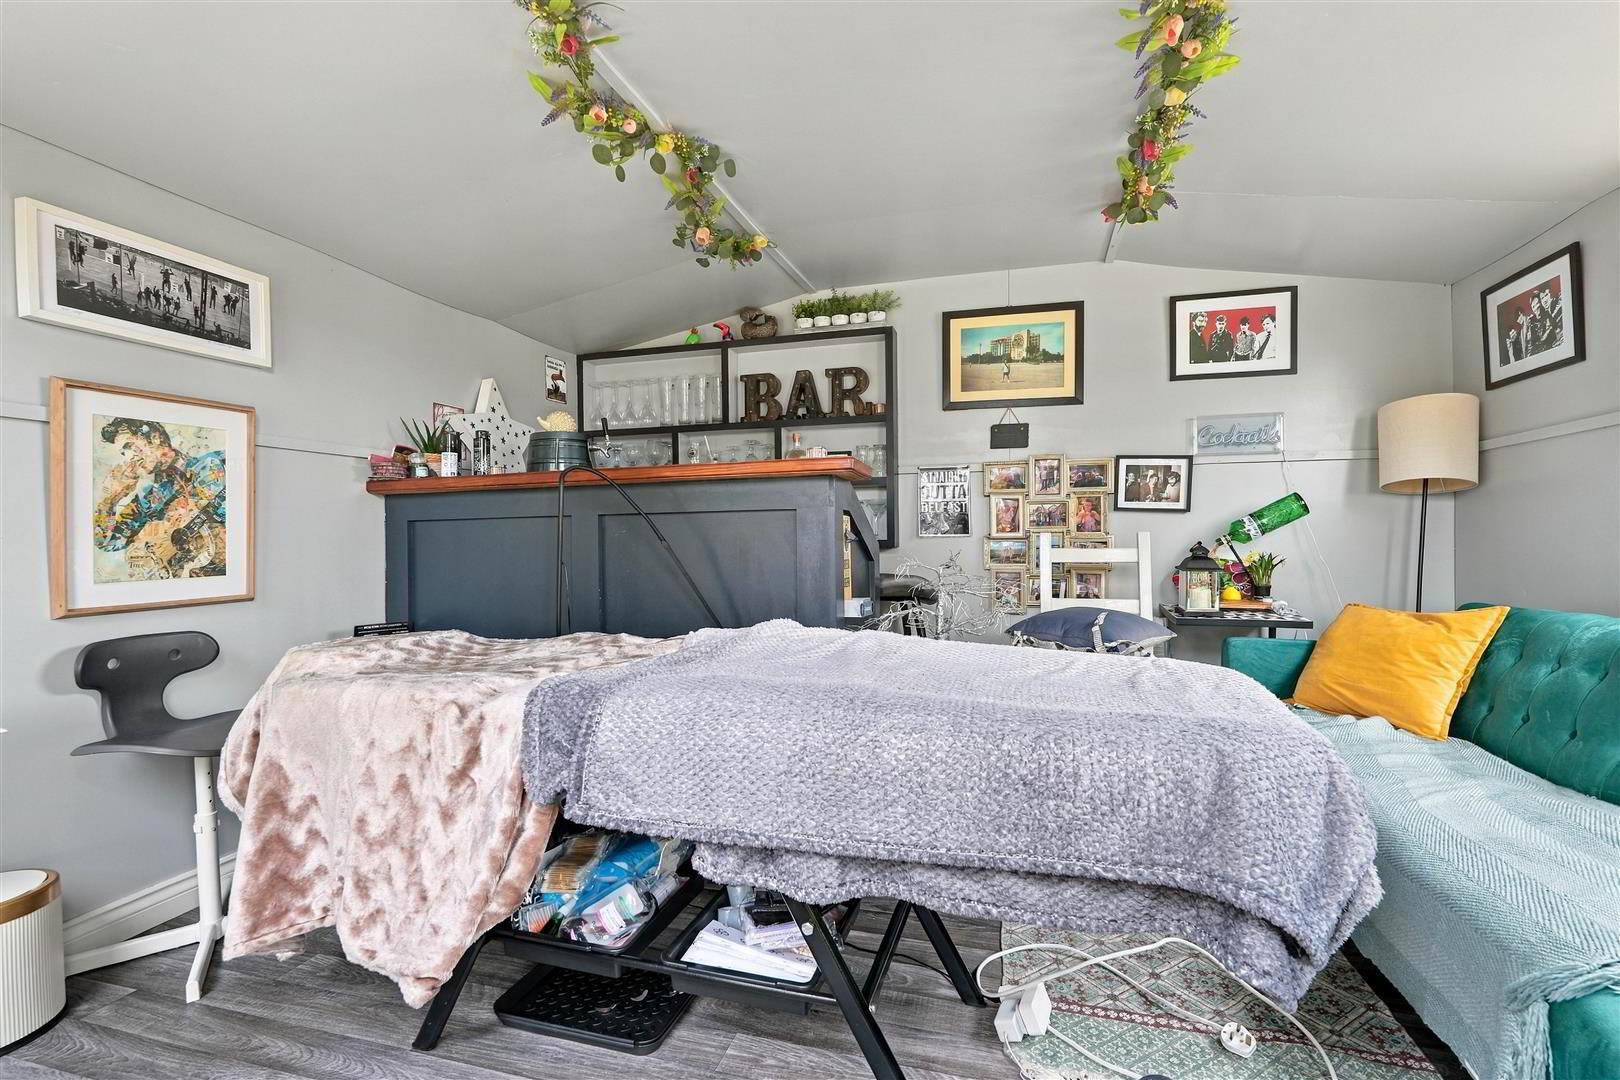
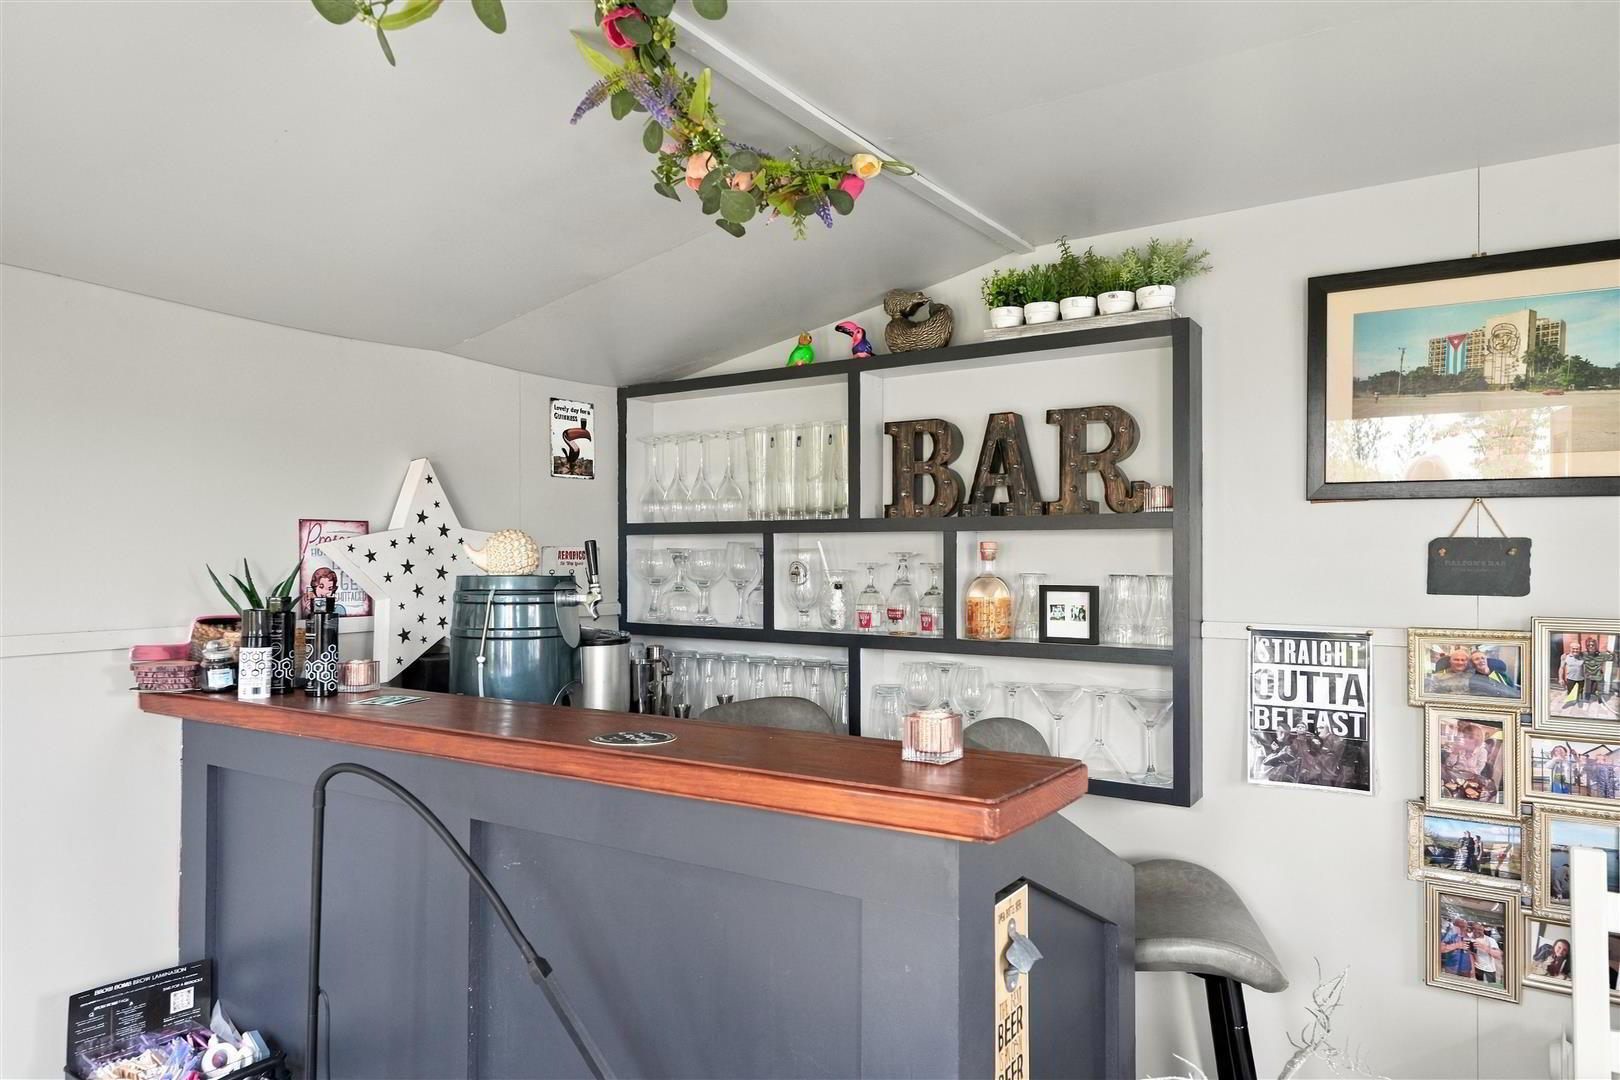
PLEASE NOTE; The timber cabin may be available by separate negotiation. - IMPORTANT NOTE TO ALL POTENTIAL PURCHASERS;
- Please note, none of the services or appliances have been tested at this property.