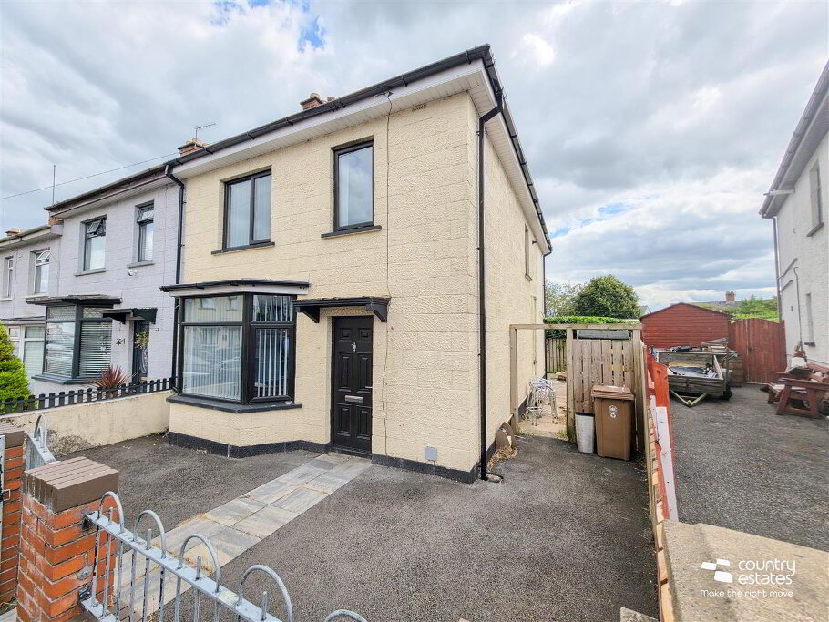
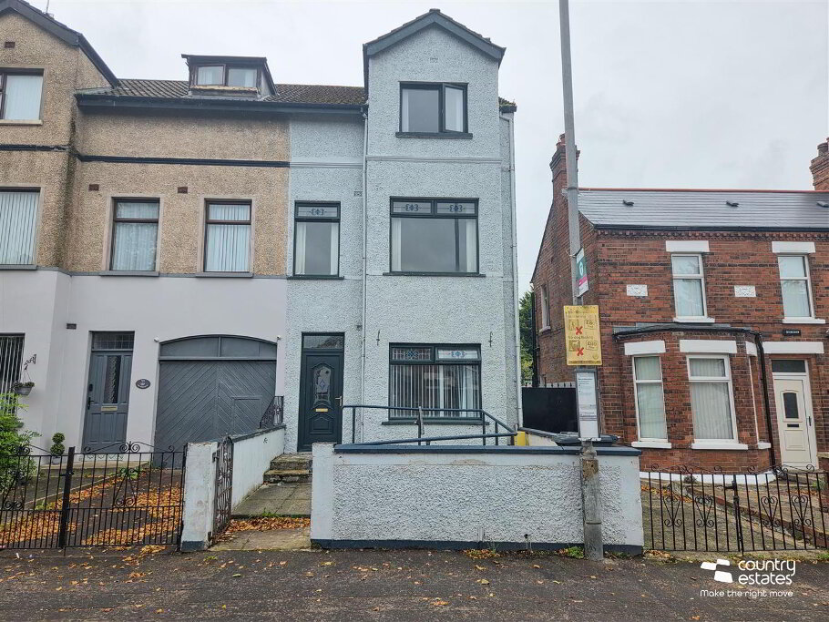
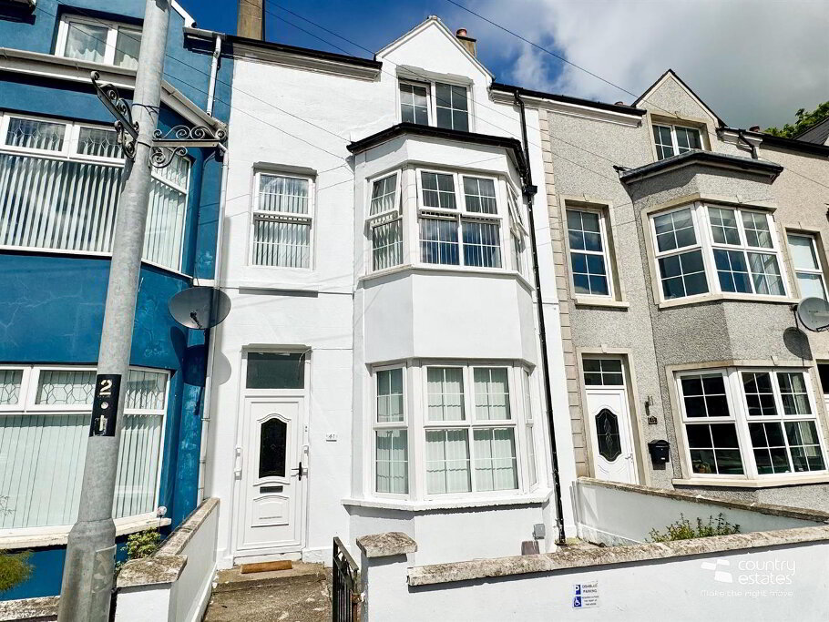
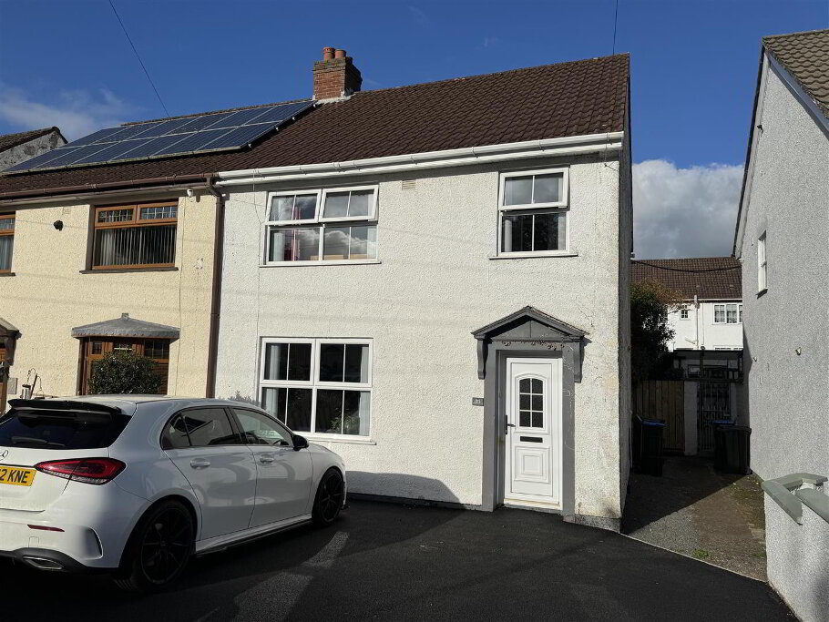
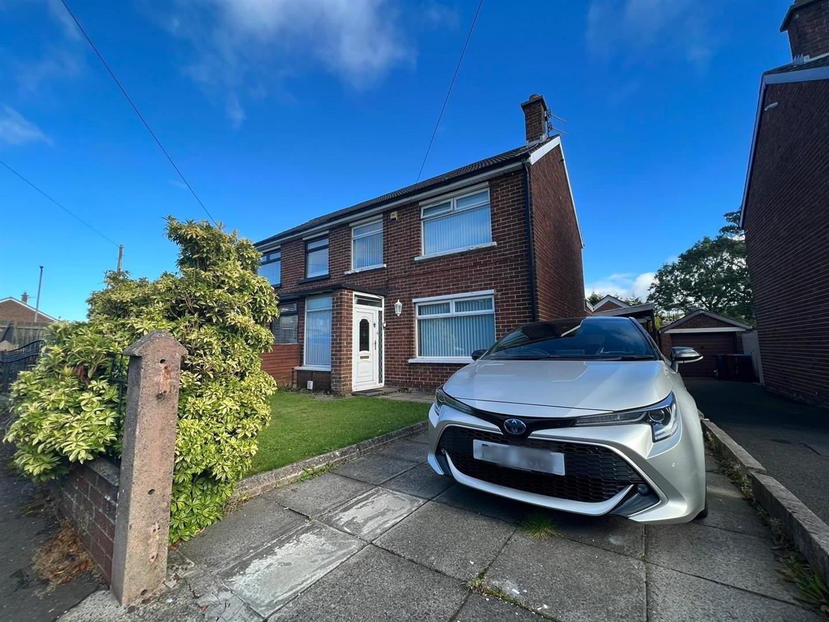
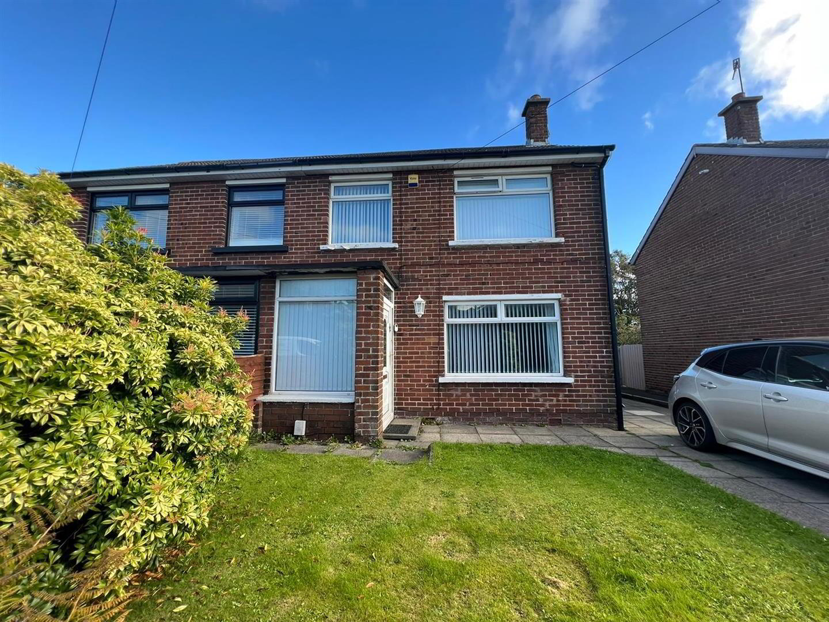
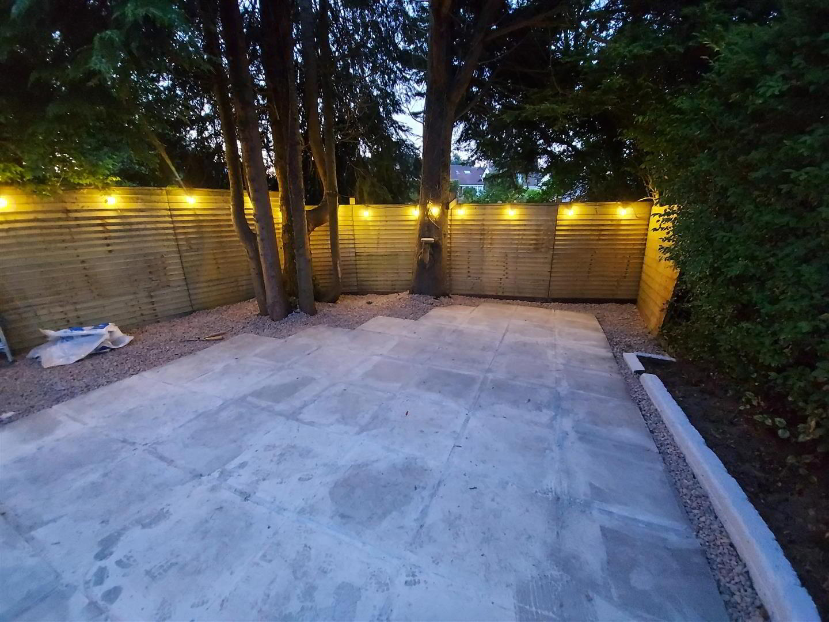
Perfectly positioned within close proximity to a host of local amenities, schools, transport options and leisure facilities. This extended three bedroom semi enjoys a white galley style kitchen, a recently installed family bathroom suite and three-well proportioned bedrooms. Externally the property benefits from an extensive garden to rear with a paved patio area, a detached garage and a driveway to front. With a high-level of interest anticipated, early viewing is advised to avoid disappointment,
- ACCOMMODATION
- GROUND-FLOOR
- ENTRANCE HALL
- PVCDG door with side screen, solid wood flooring.
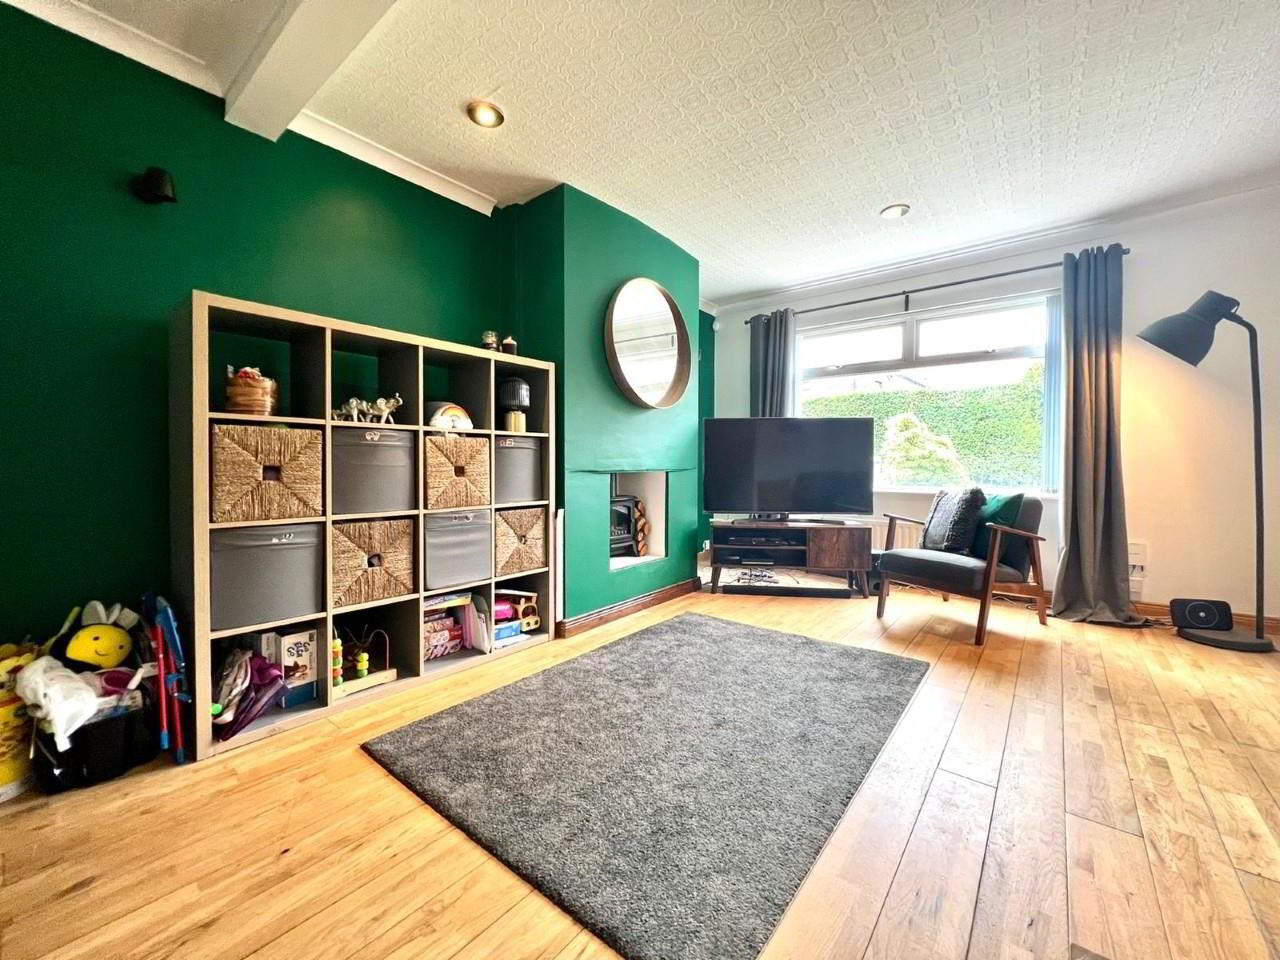
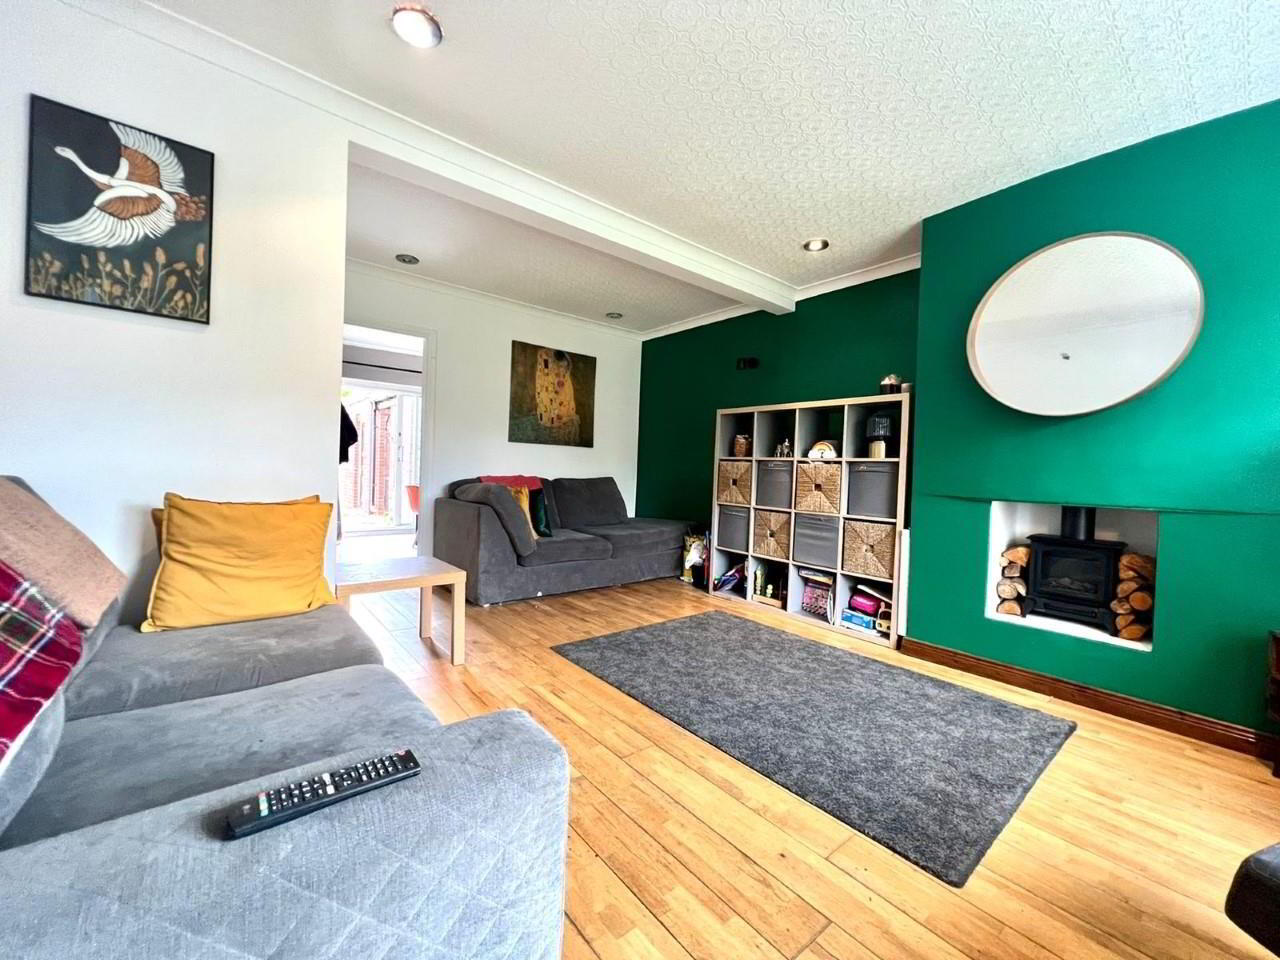
- LOUNGE 5.49 x 4.49 (18'0" x 14'8")
- (At widest points) Solid wood flooring, Inglenook style fireplace.
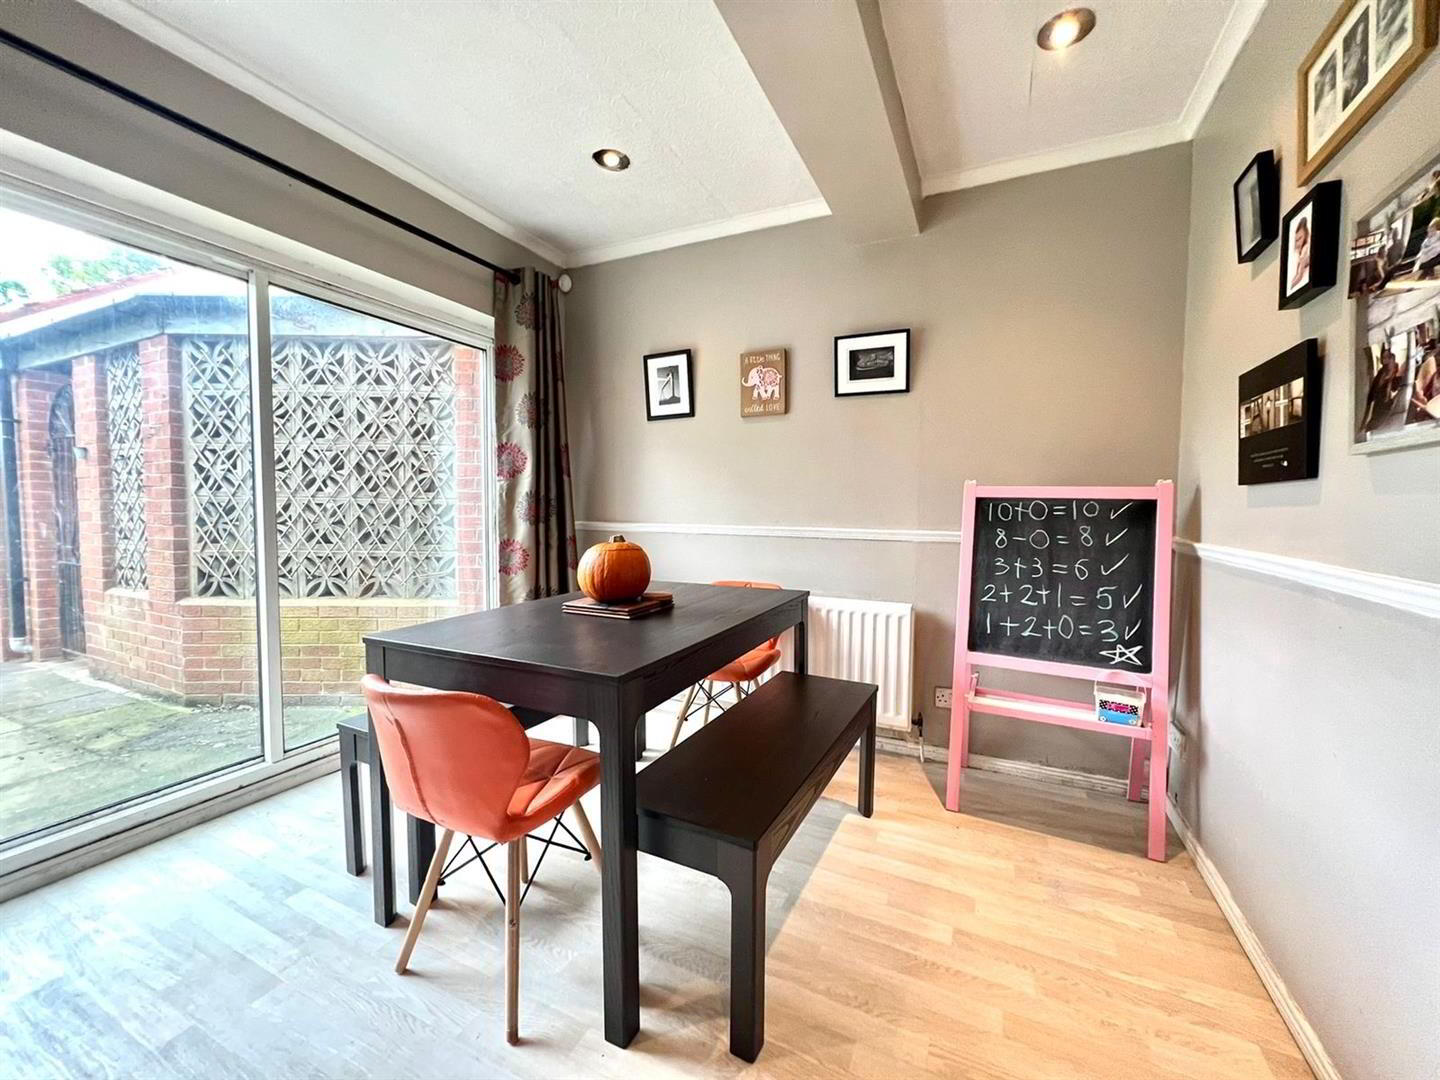
- DINING ROOM 3.15 x 2.81 (10'4" x 9'2")
- Vinyl flooring, floor-to-ceiling sliding double glazed doors to rear.
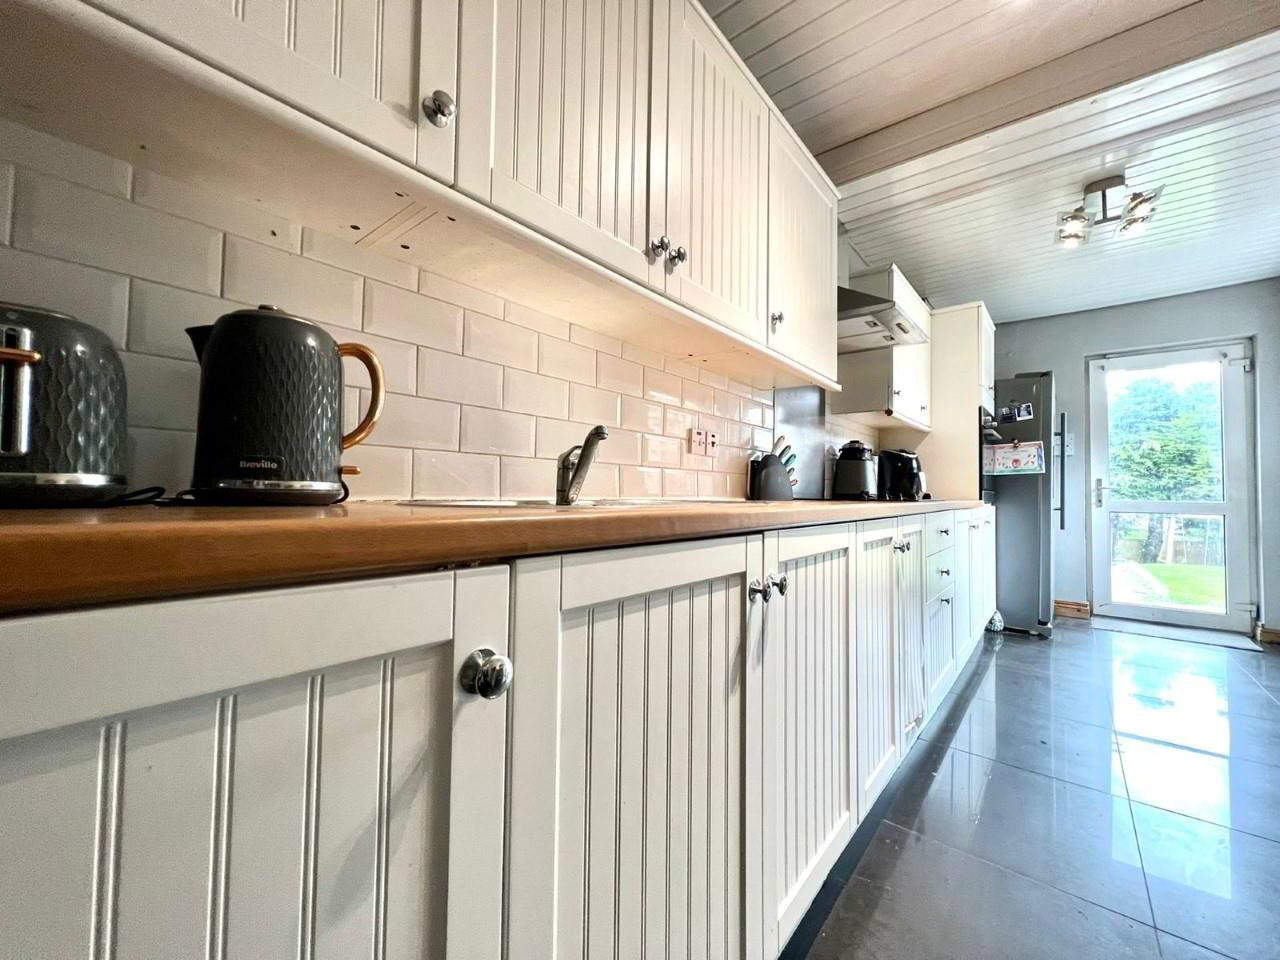
- GALLEY STYLE KITCHEN 6.78 x 2.09 (22'2" x 6'10")
- White fitted kitchen with complementary worksurfaces equipped with a comprehensive range of high and low level units, stainless steel single drainer sink unit with monobloc tap, integrated four ring hob with stainless steel extractor fan over, integrated eye-level oven, space for fridge freezer, space for washing machine, space for American style fridge freezer, tiled floor, complementary wall-tiling.
- FIRST FLOOR
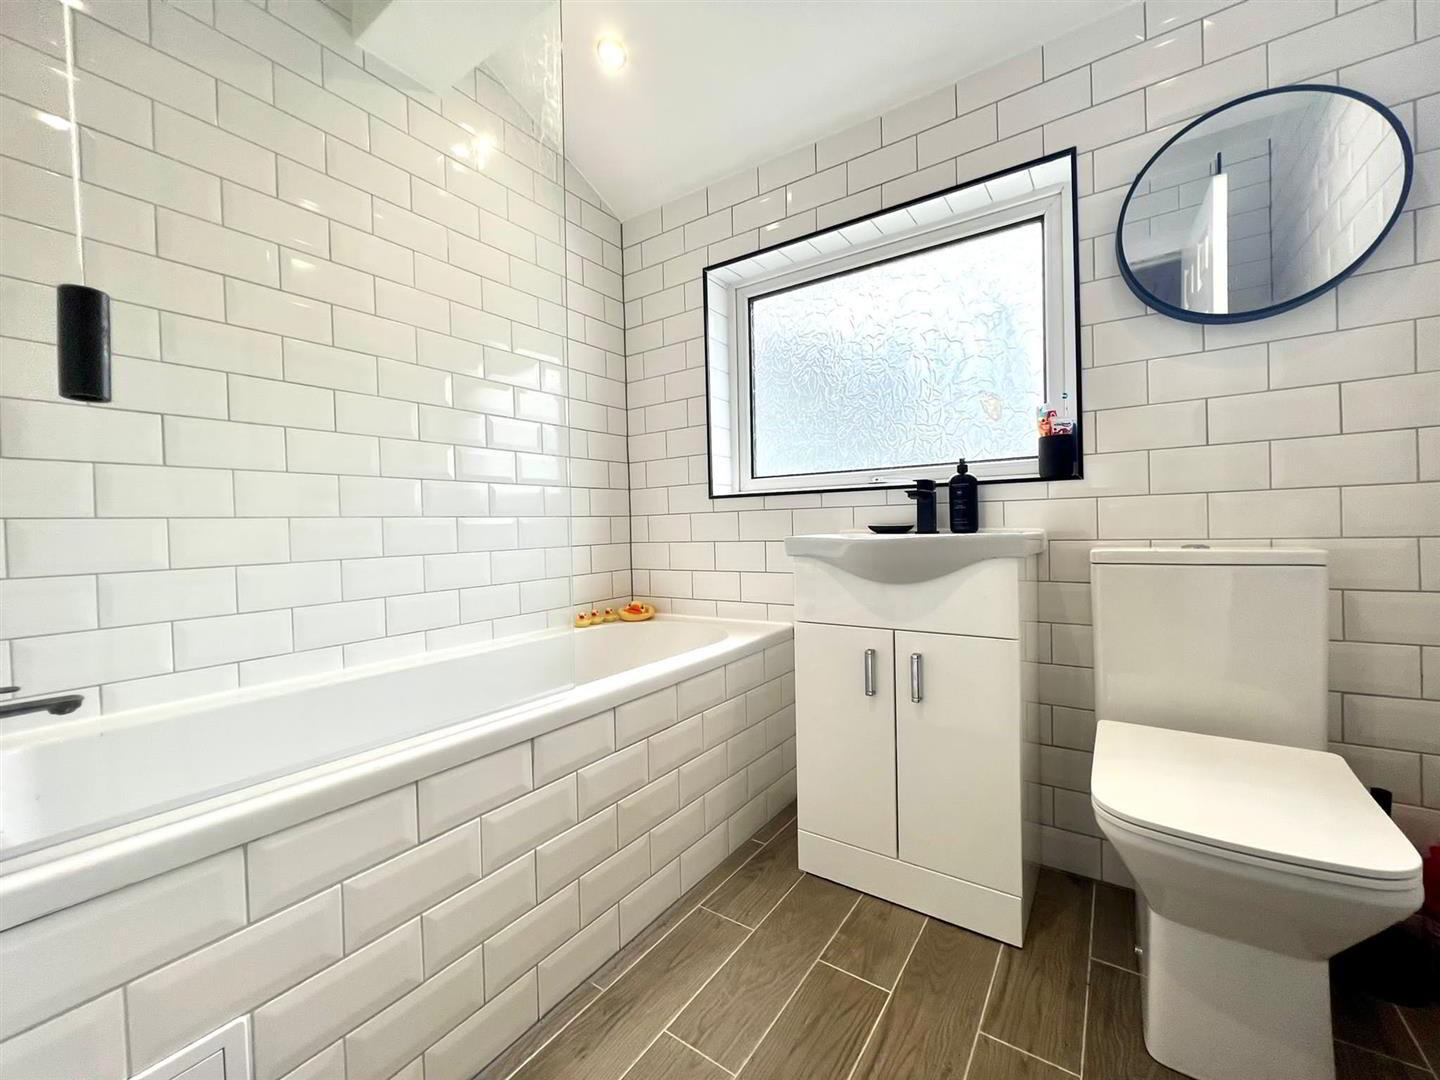
- DELUXE WHITE FAMILY BATHROOM SUITE
- Luxury white suite comprising panelled bath with complementary wall-tiling with shower attachment over, button flush W.C, wash hand basin with vanity unit under & monobloc tap, tiled floor, fully tiled-walls, recessed spotlights. Tiled Floor.
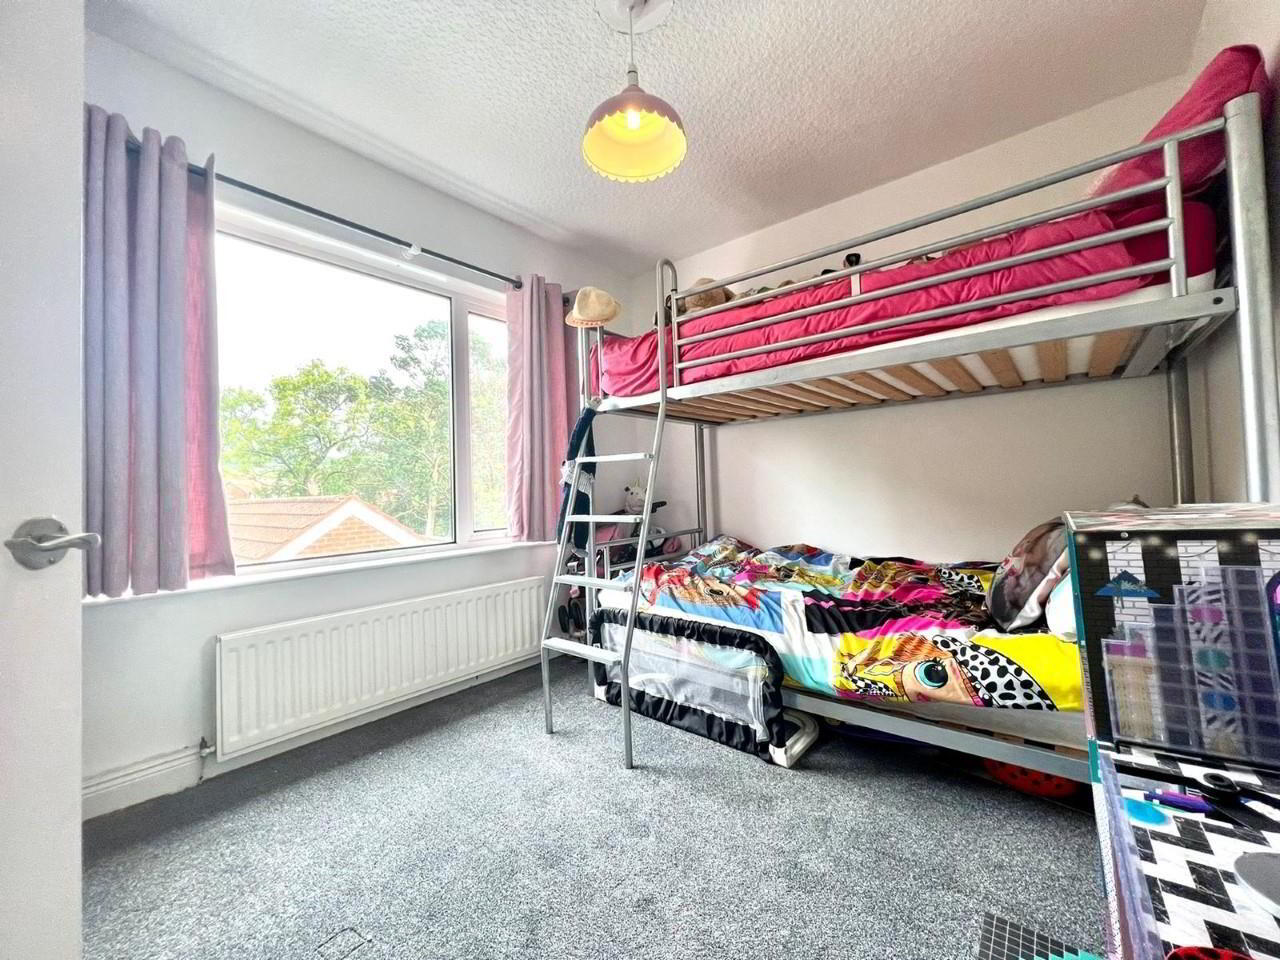
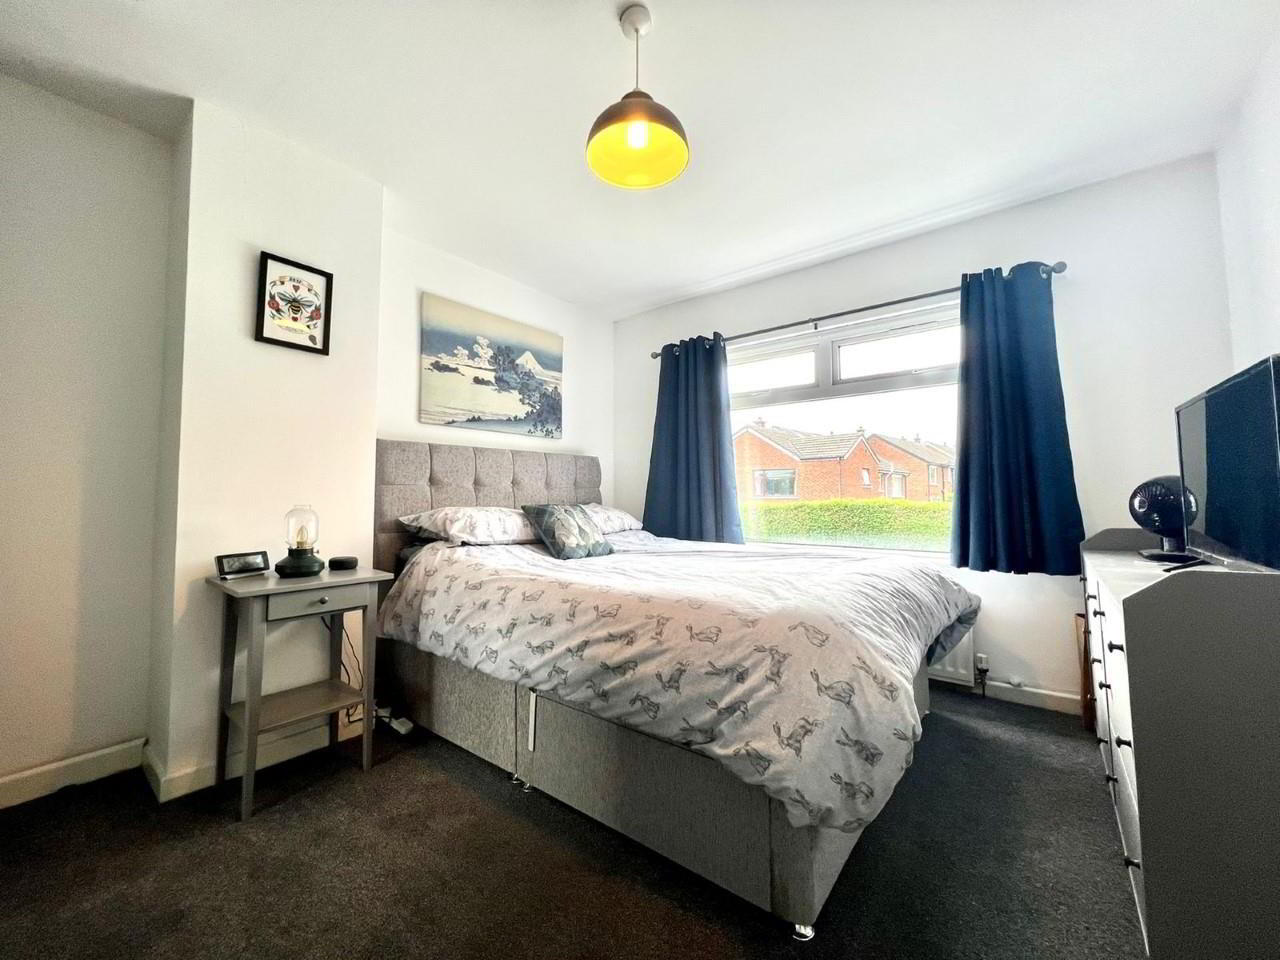
- BEDROOM 2 3.12 x 2.61 (10'2" x 8'6" )
- Luxury carpet flooring.
- BEDROOM 1 3.82 x 3.18 (12'6" x 10'5" )
- (At widest points) Luxury carpet flooring.
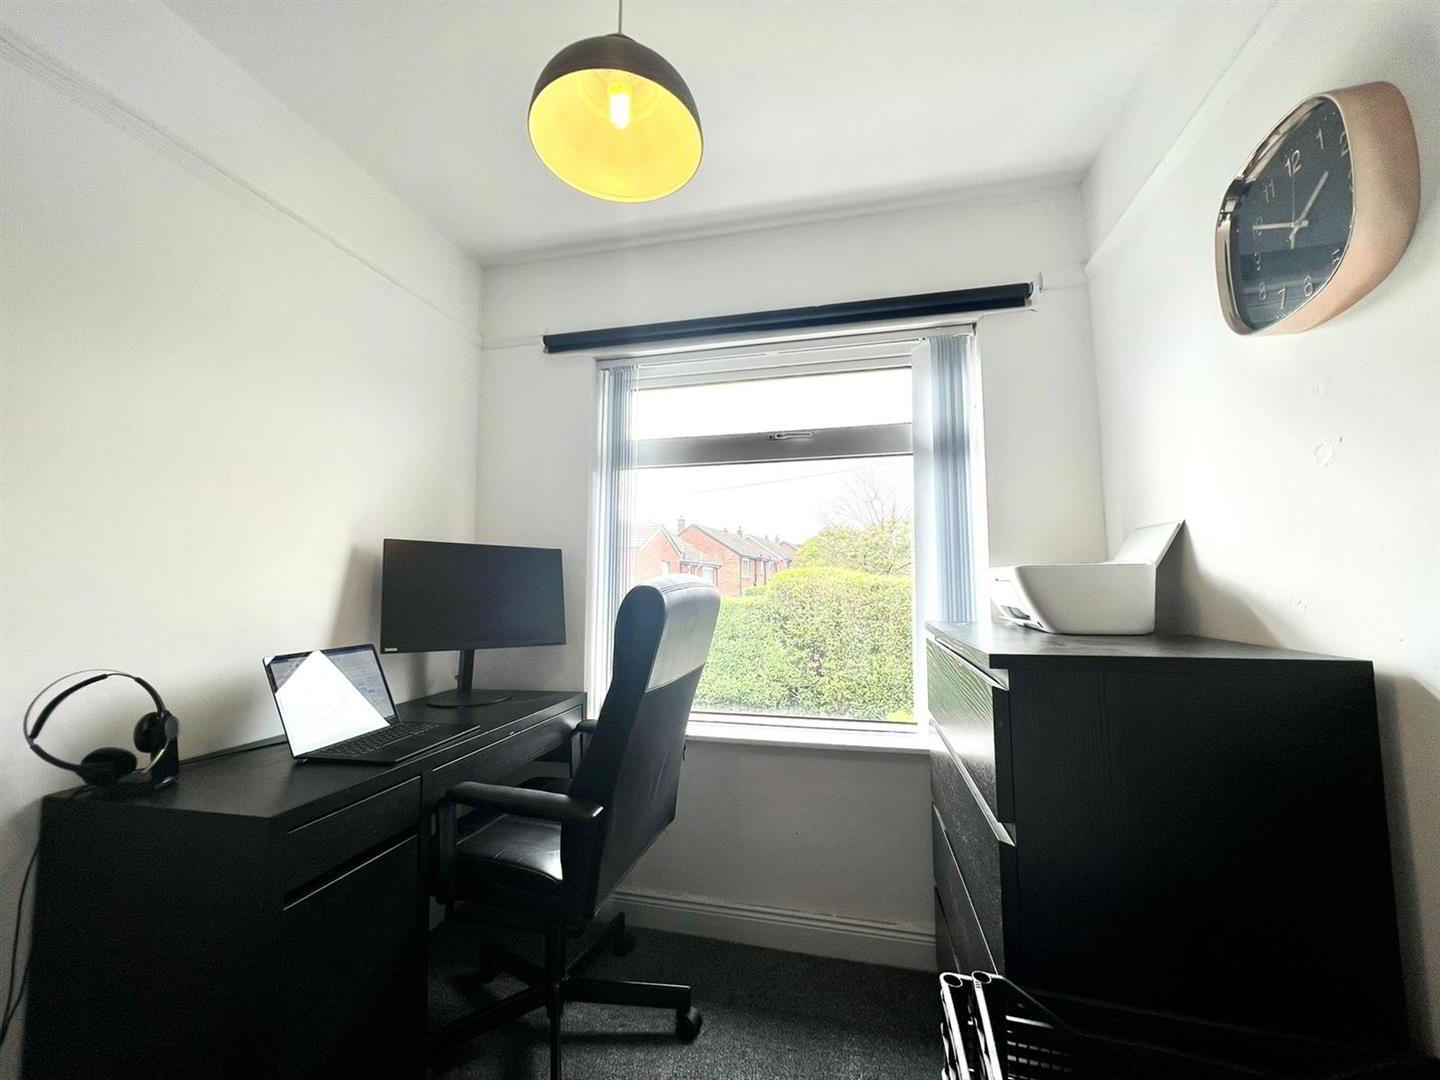
- BEDROOM 3 2.89 x 2.08 (9'5" x 6'9")
- (At widest points) Presently utilised as an office. Luxury carpet flooring. Storage cupboard.
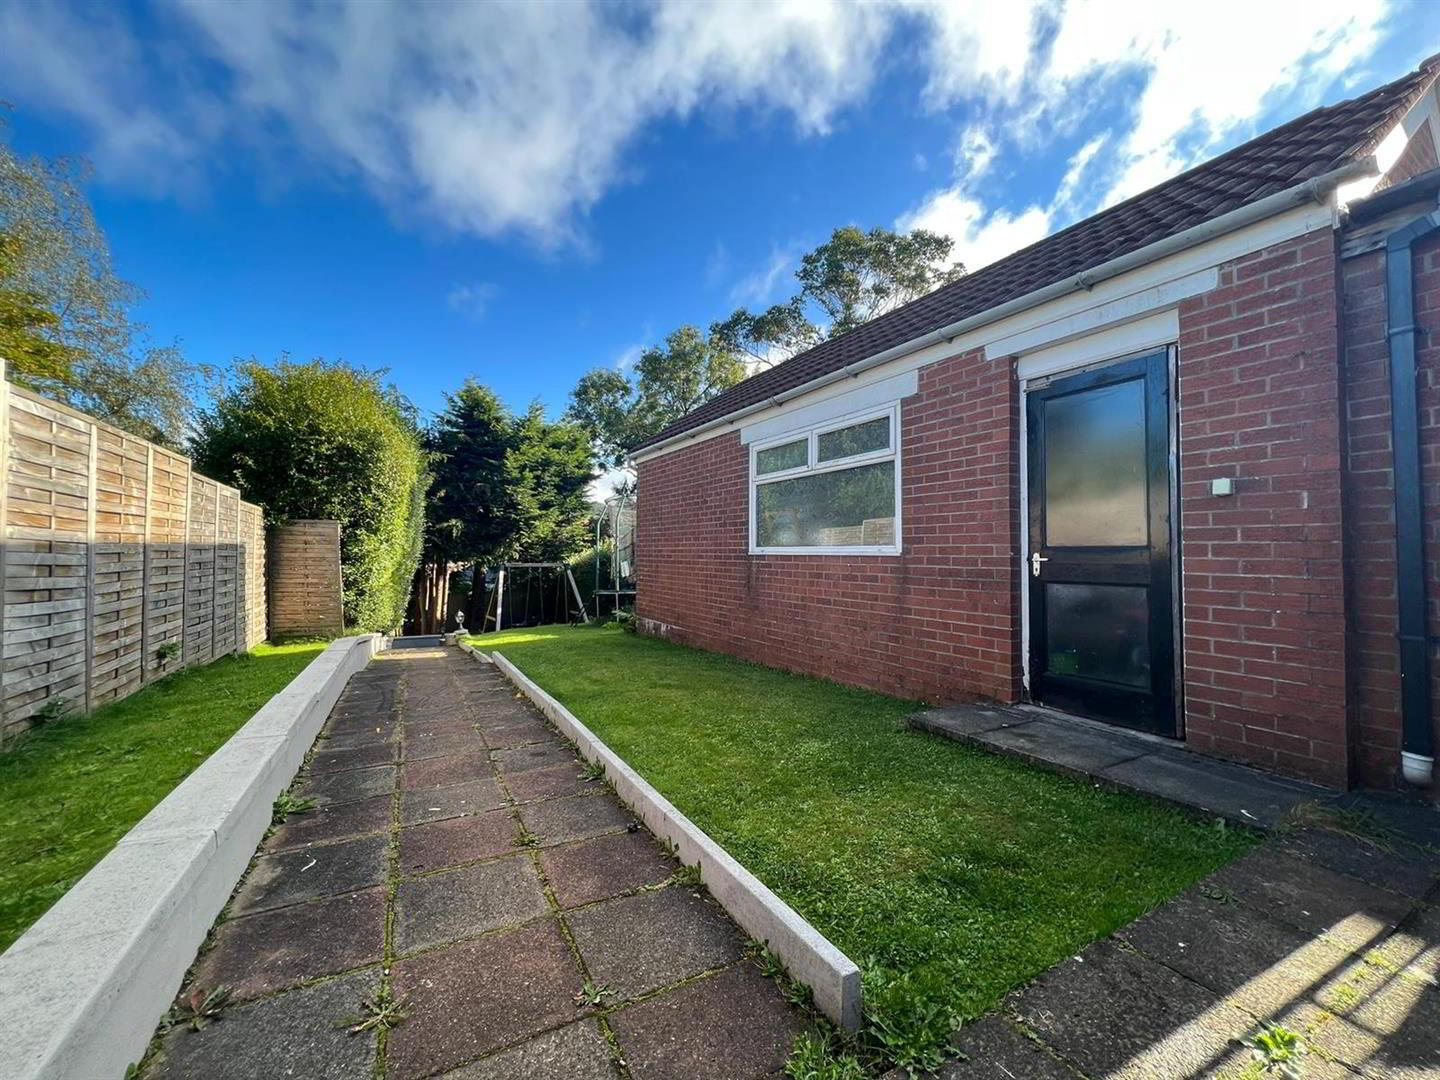
- DETACHED GARAGE 7.4 x 3.07 (24'3" x 10'0")
- Power & light. Work shop separation to rear.
- OUTSIDE
- Neat enclosed garden to front laid in lawn & stocked with a variety of shrubs. Driveway suited to a variety of vehicles with paved walkways. Screened by perimeter wall.
Car port to side.
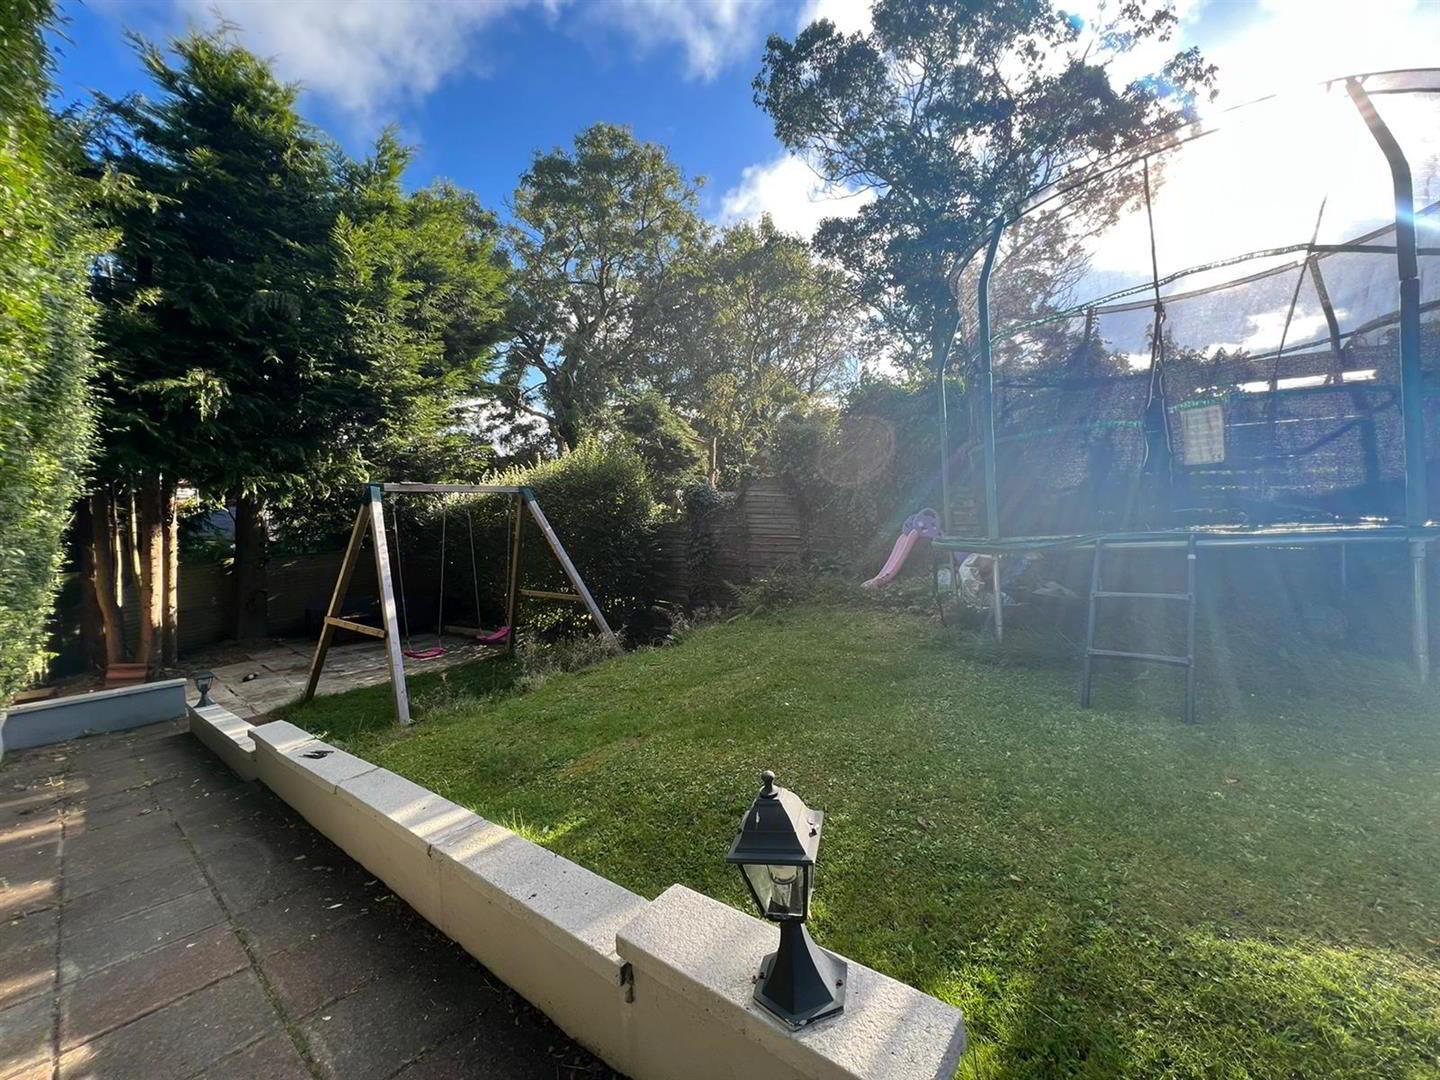
Extensive private enclosed Garden to rear laid in lawn with paved patio area suitable for evening entertaining. Paved walkways, screened by perimeter fence.