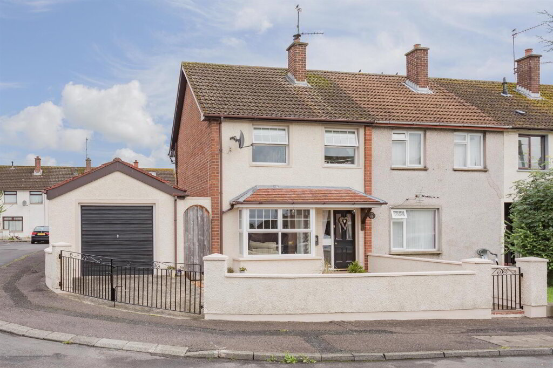
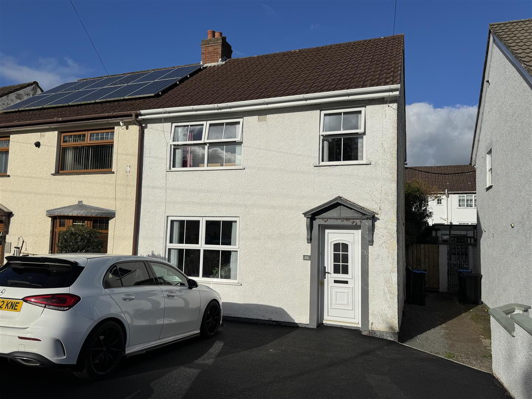
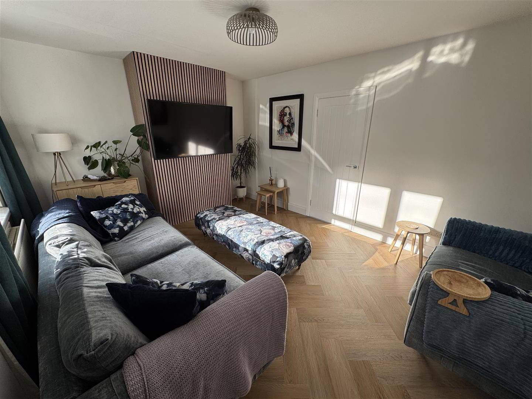
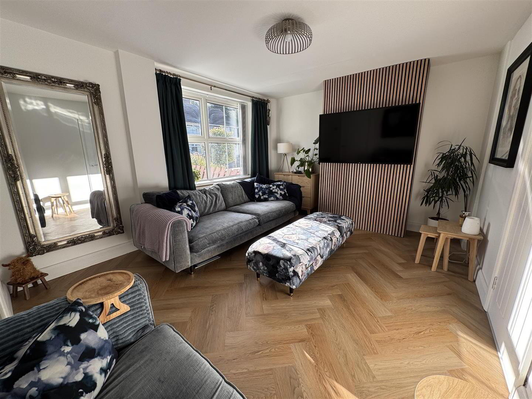
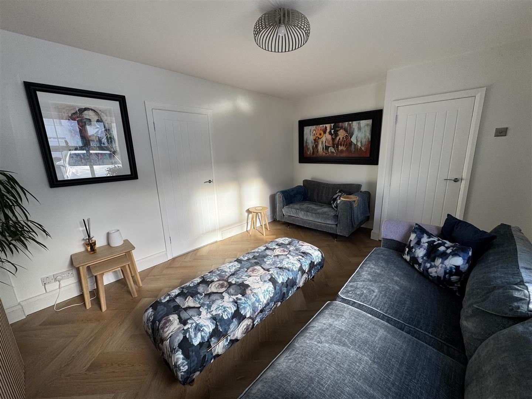
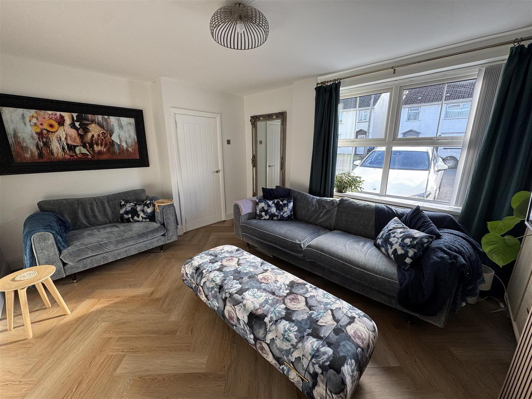
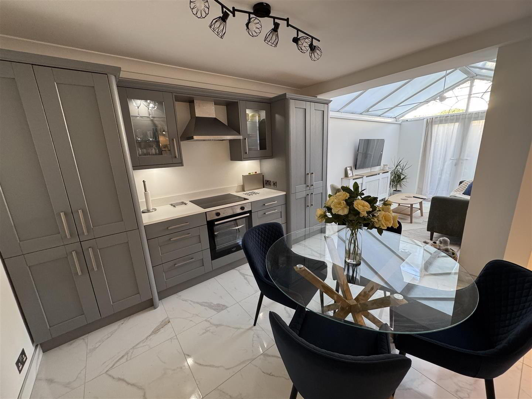
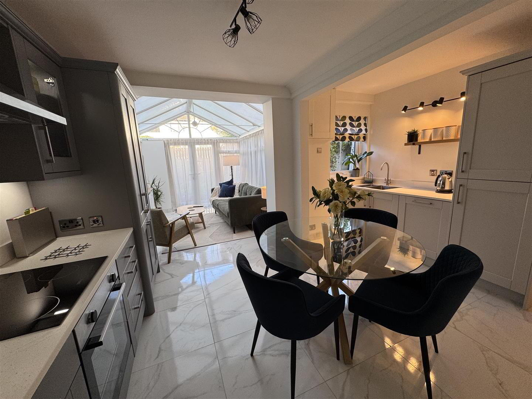
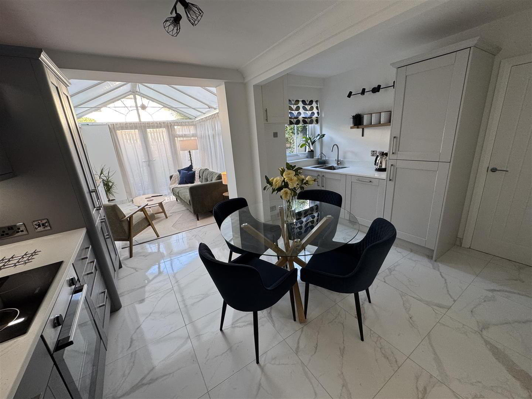
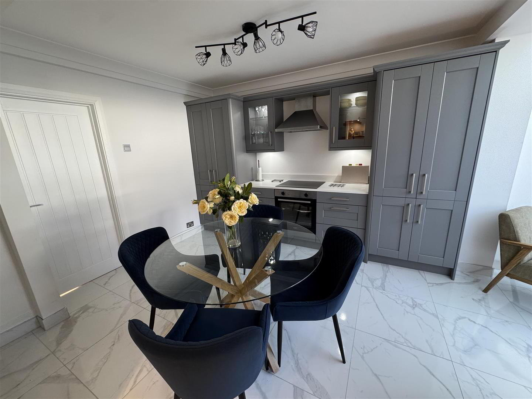
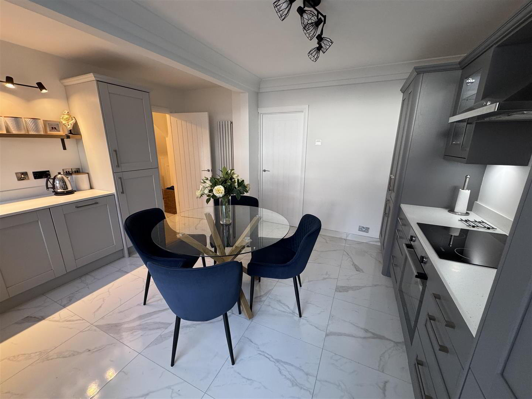
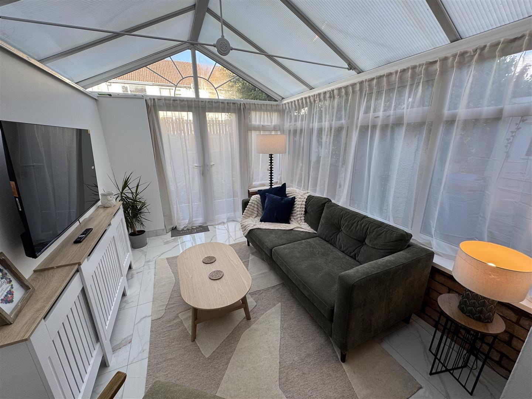
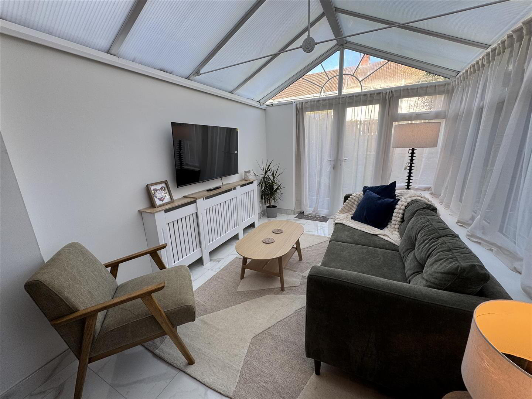
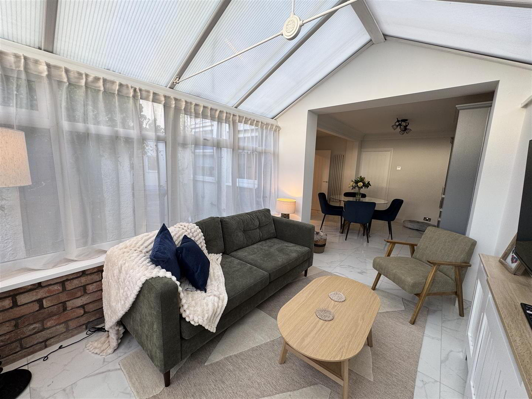
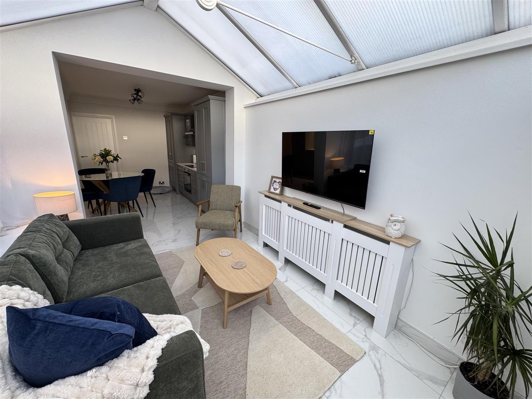
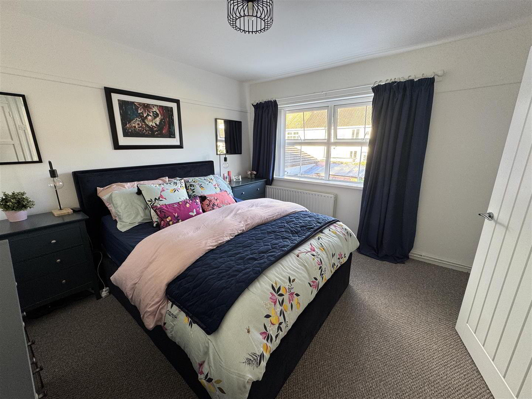
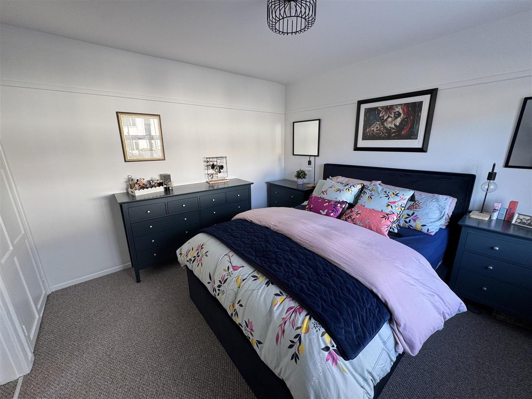
This is an incredibly rare opportunity to purchase a beautifully presented and extensively renovated three bedroom semi-detached house with PVC double glazed conservatory to the rear occupying a good position within this sought after residential development just off the main Belfast Road at Muckamore, close to all local amenities and transport facilities. Finished to an exceptionally high standard throughout, the property benefits from a reconfigured kitchen and dining layout to create a versatile utility room with access to a super modern ground floor W/C. With traditional "Shaker" style kitchen units finished in both light and mid grey wood grain effect and contrasting contemporary style worksurfaces complimenting the stunning floor tiles, this property exudes a superior level of class while remaining incredibly functional with integrated oven, hob, fridge freezer and dishwasher. With the floor tiles running through from the kitchen dining area and opening up to the rear conservatory the continuity between the eating area and relaxation typifies the desire for open plan living while still retaining a generous living room to the front complete with stylish acoustic paneling to the original chimney breast.
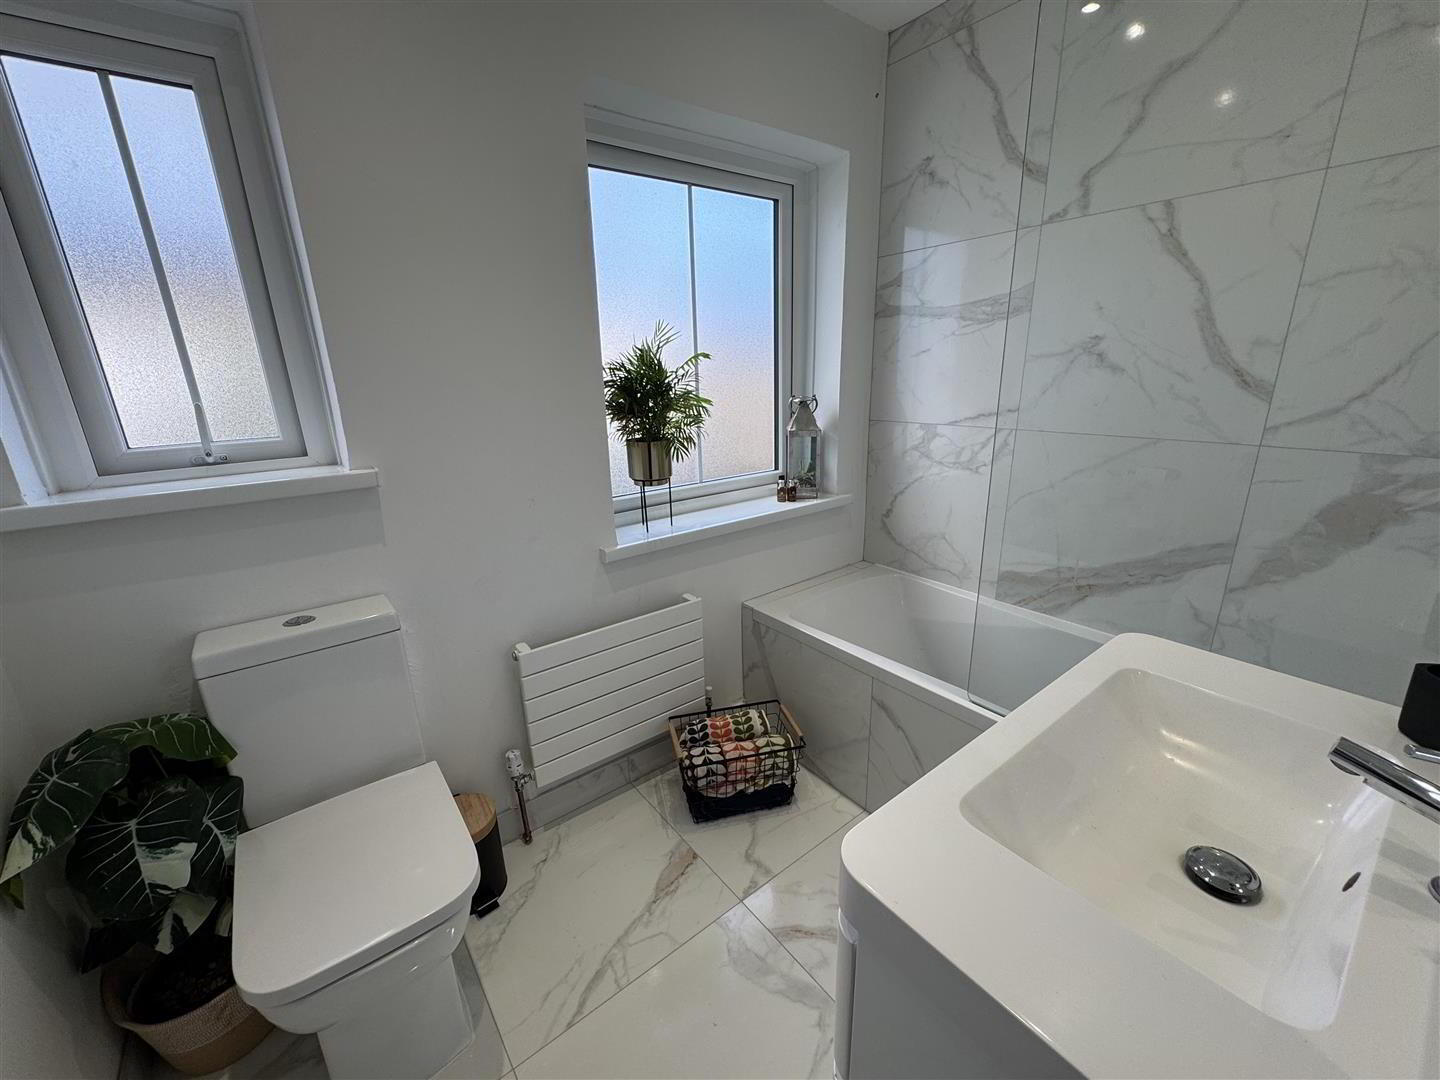
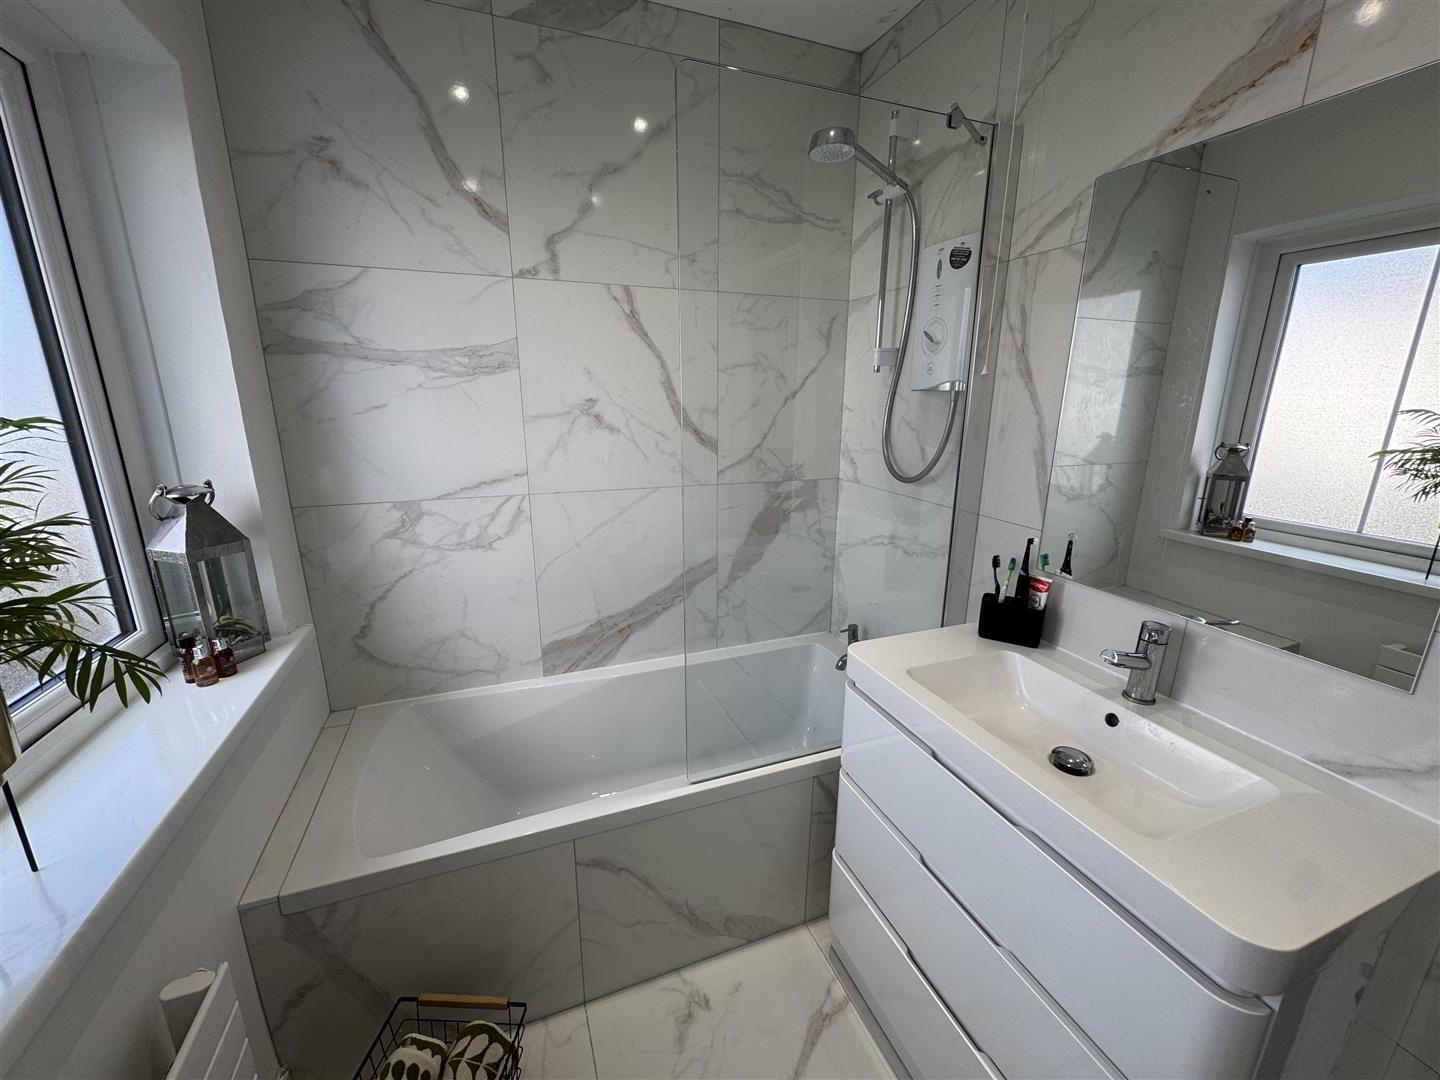
Upstairs, the current vendors have installed a beautiful and modern white bathroom suite complete with panel bath with electric shower over and glazed shower screen, push button low flush W/C and large format moulded wash hand basin in a stylish vanity unit with storage below. Completing the look is extensive use of matching floor and wall tiling that compliments this light filled area.
With PVC double glazed windows and oil-fired central heating together with tarmac side by side parking to the front for two cars, this property is sure to appeal to a wide range of discerning purchasers.
Early viewing strongly recommended.
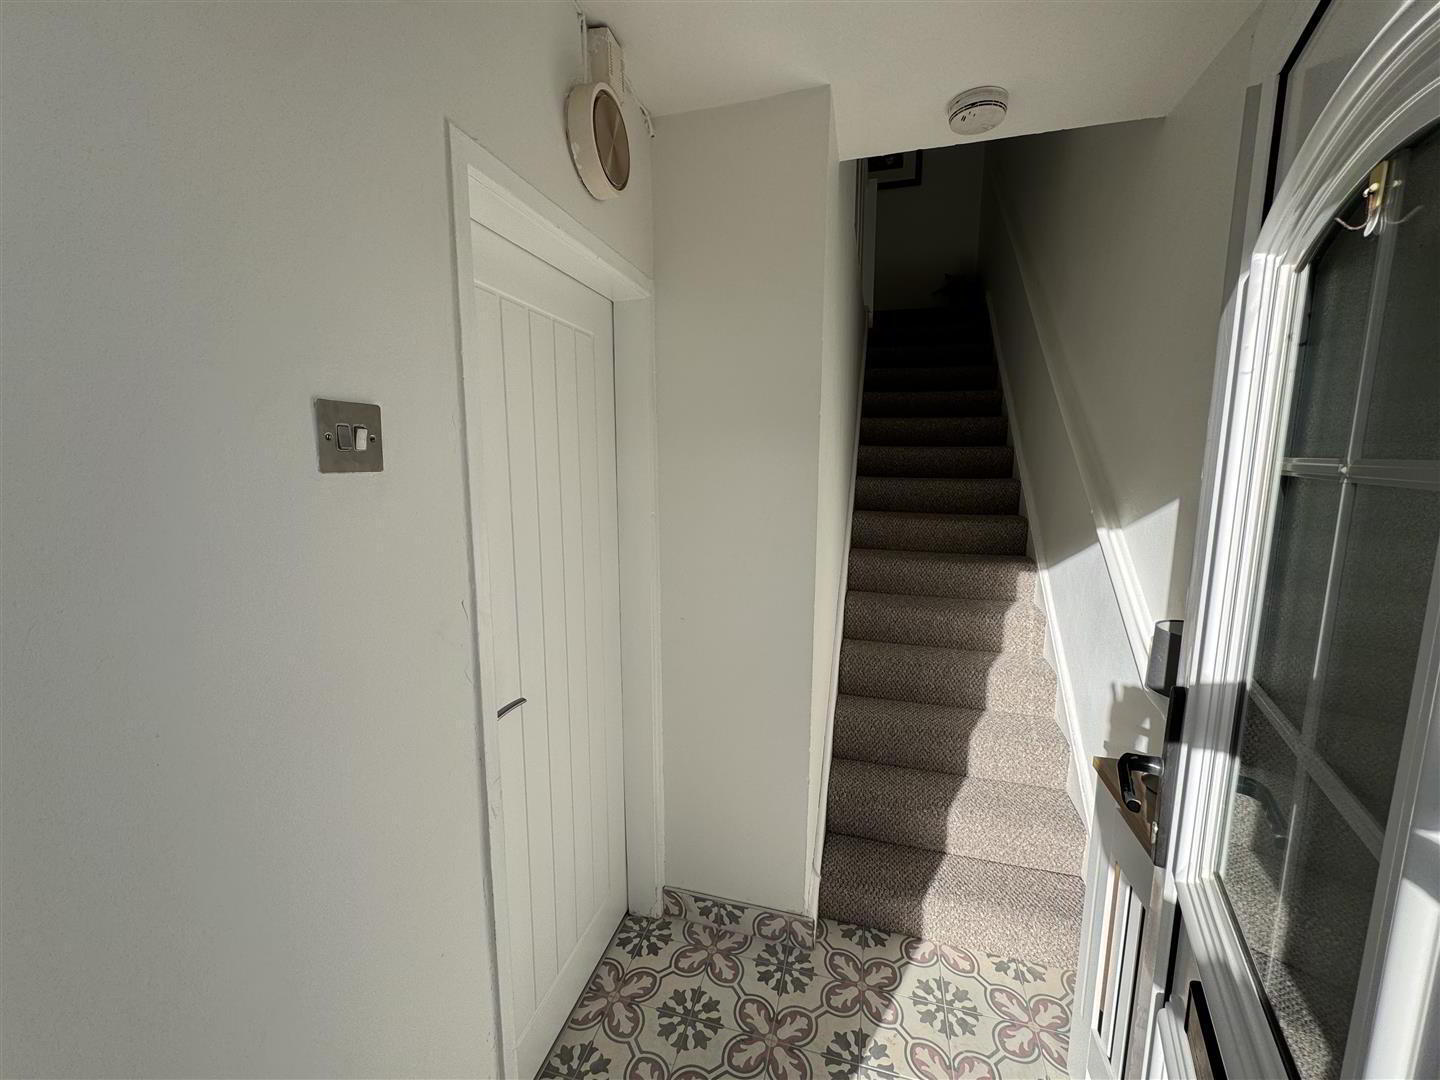
- PVC double glazed entrance door to:
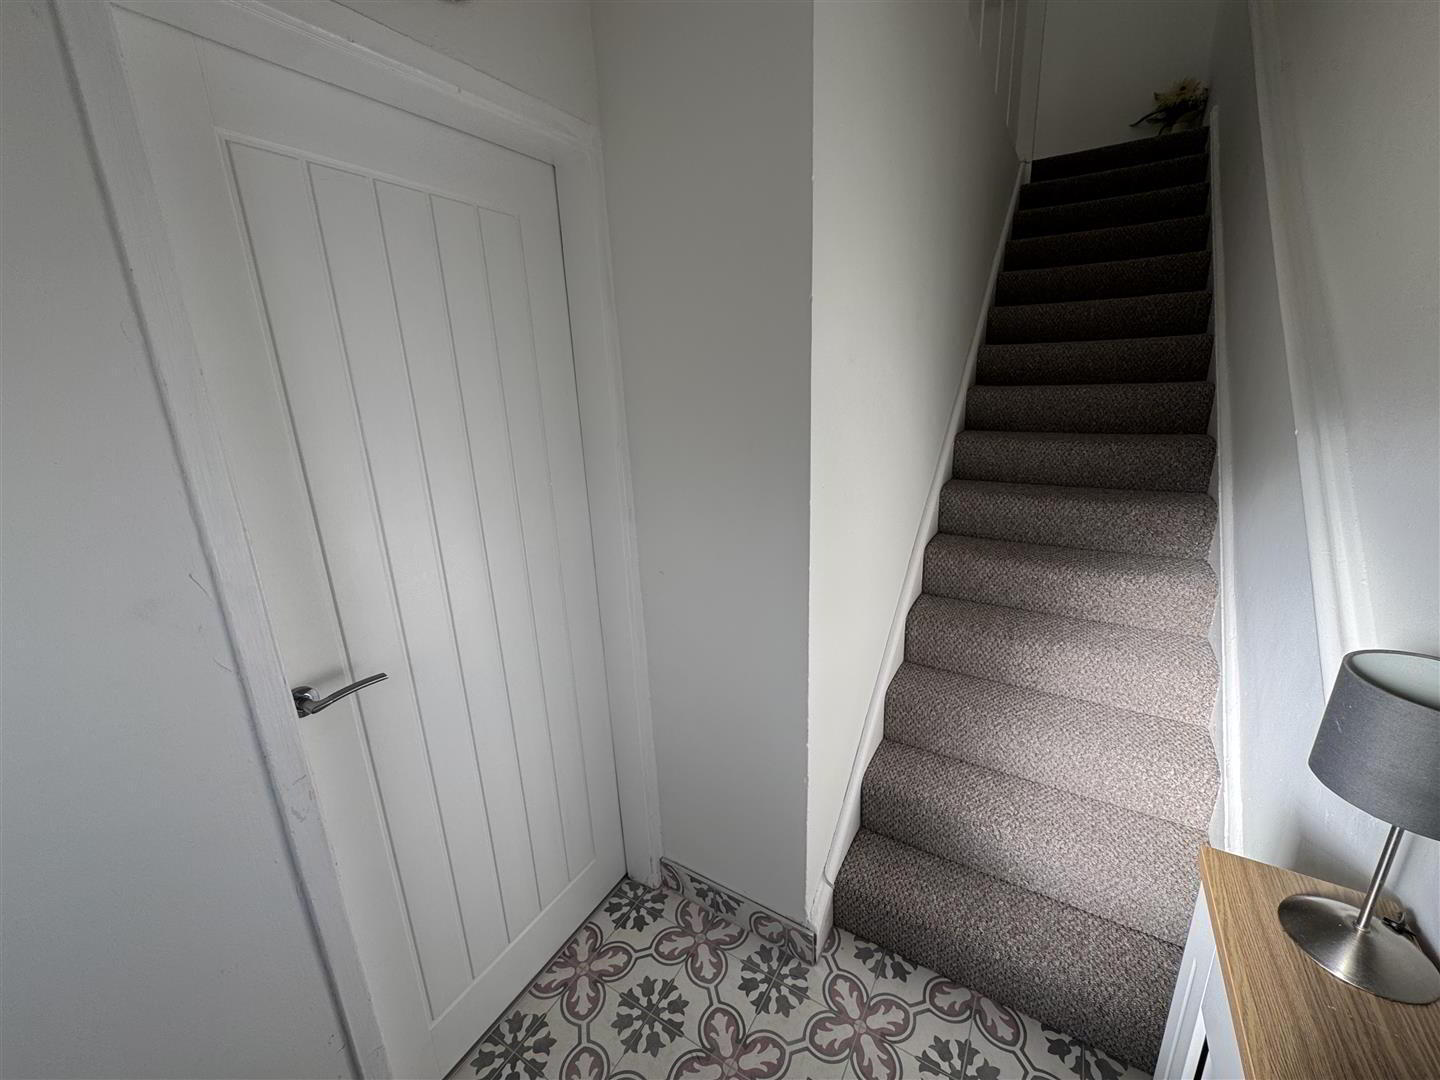
- ENTRANCE HALL
- Patterned fully tiled floor. Staircase to first floor.
- LIVING ROOM 4.80m x 3.58m (15'9 x 11'9)
- (max) Acoustic boarding to original fireplace. LVT flooring laid in herringbone style. Double radiator.
- KITCHEN WITH INFORMAL DINING 4.32m x 3.58m (14'2 x 11'9)
- Full range of light and mid grey wood grain effect high and low level units with short chrome handles and contrasting work surfaces. One and a quarter bowl single drainer stainless steel sink unit and mixer tap. Integrated four ring halogen hob with stainless steel pyramid style over head extractor fan. Low level combination oven and grill. Integrated fridge, freezer and dishwasher. Feature larder unit with door mounted shelving. Glazed display cabinet. Complimentary quartz effect work surfaces and matching up stands. Designer upright radiator. Fully tiled floor through open square archway to:
- CONSERVATORY 3.38m x 2.57m (11'1 x 8'5)
- Fully tiled floor. Low level feature reclaimed brick wall. Polycarbonate roof. PVC double glazed windows and French doors to rear. Double radiator.
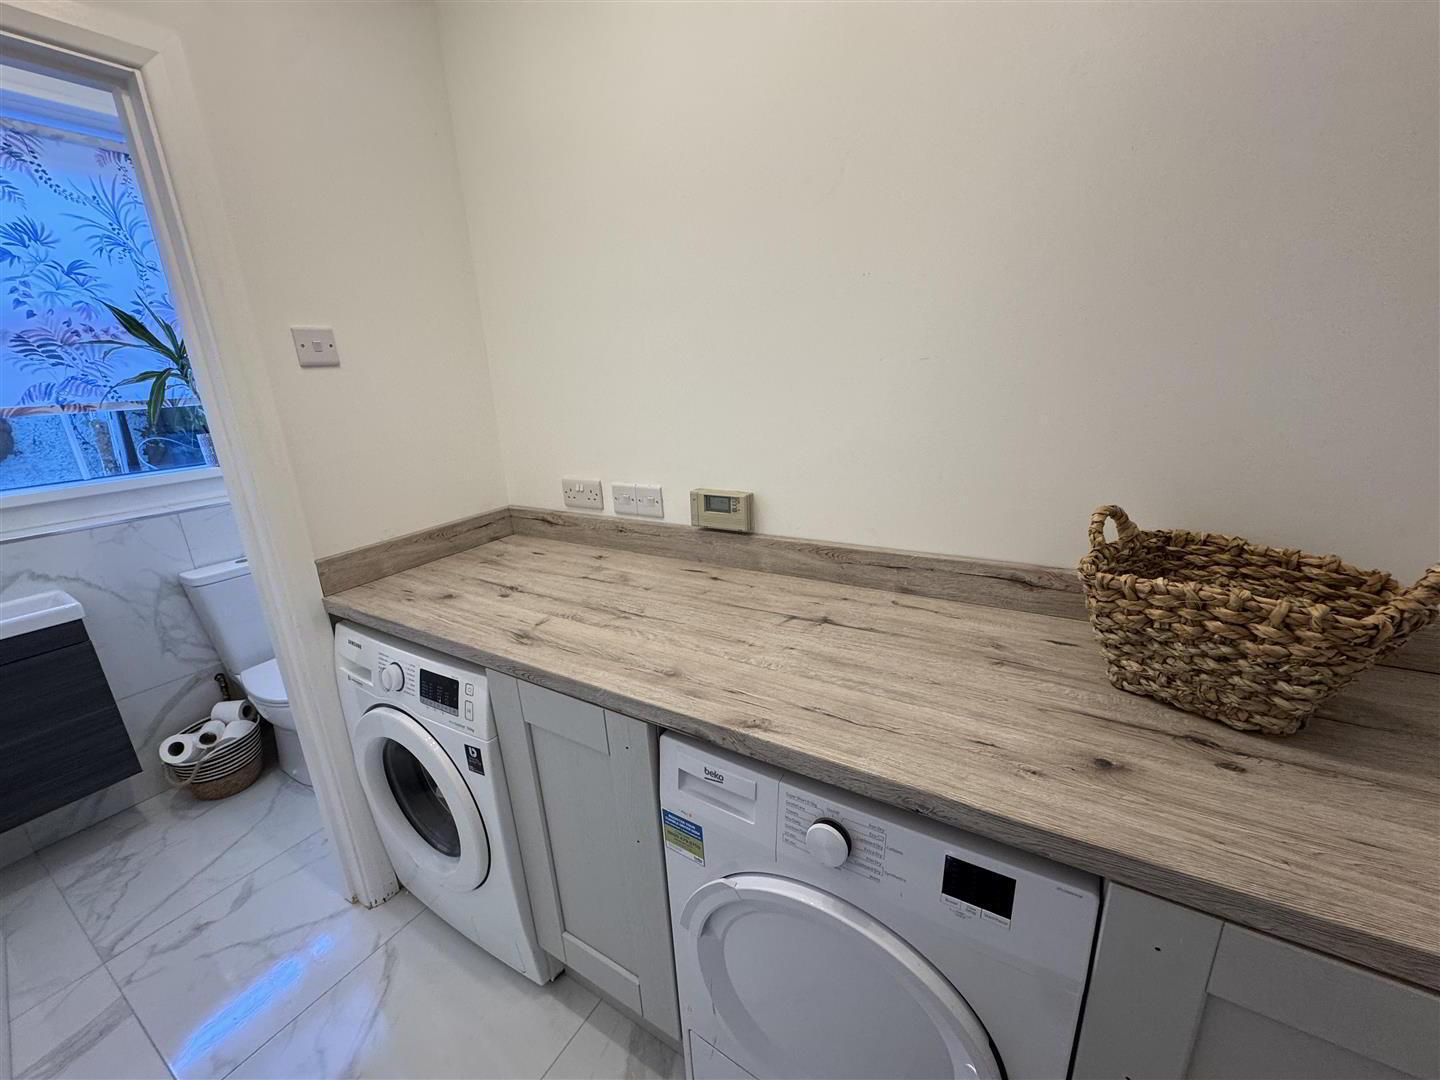
- UTILITY 2.79m x 1.40m (9'2 x 4'7)
- Matching light grey low level units with complimentary bleached wood effect work surfaces. Plumbed for washing machine and space for dryer. Access to small under stair storage cupboard.
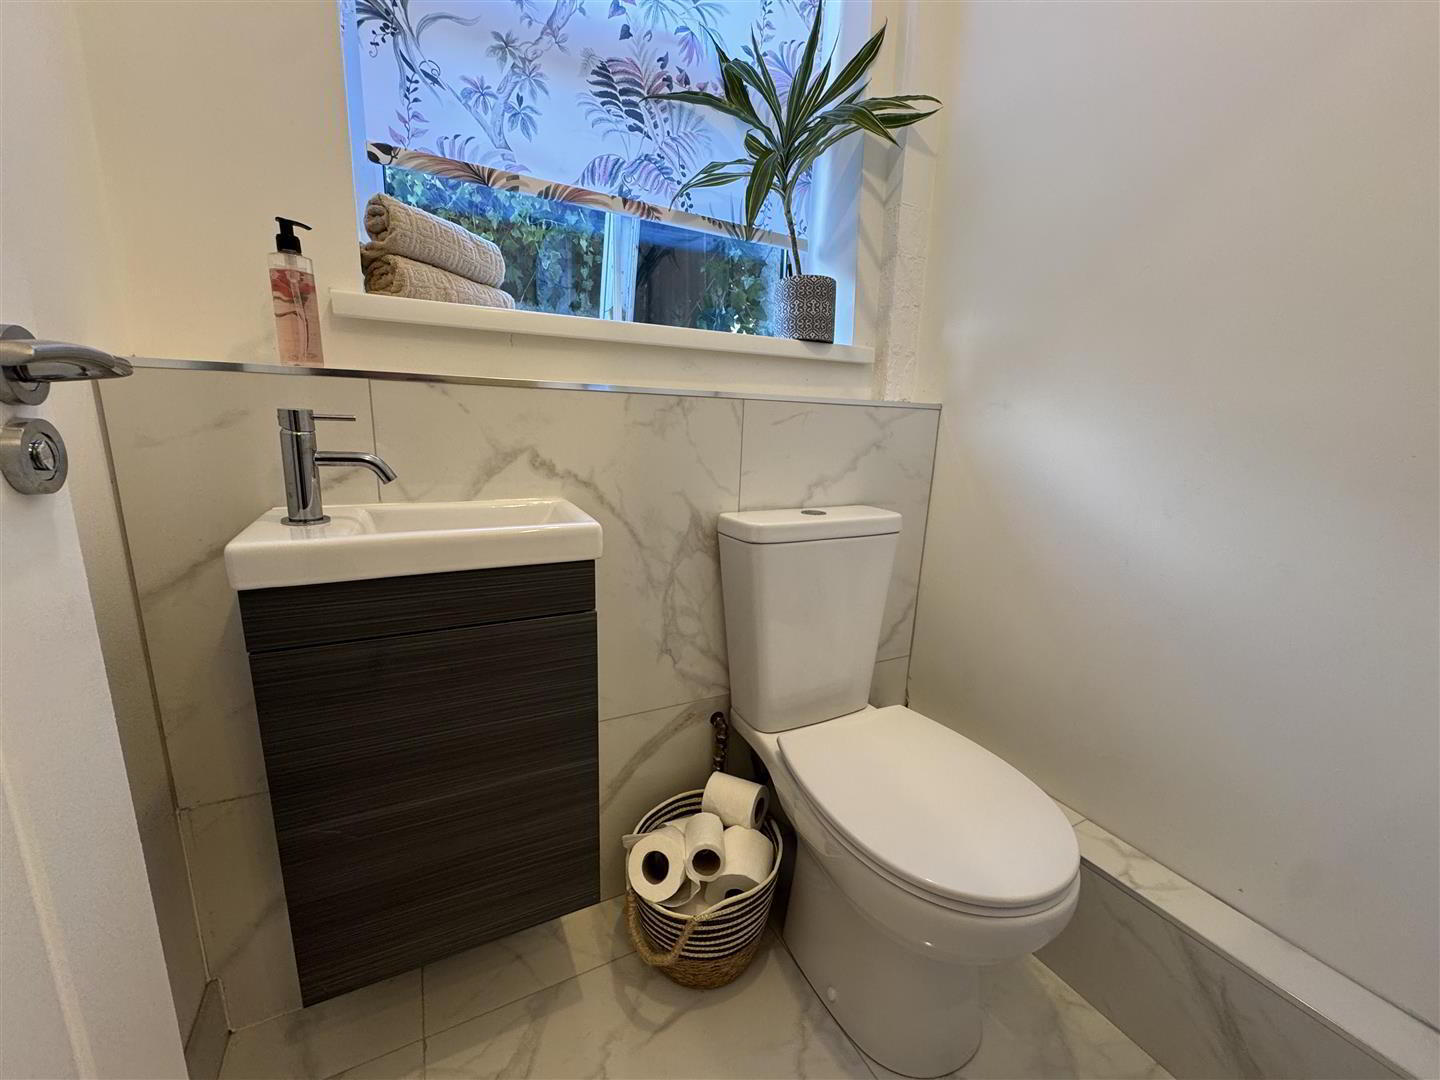
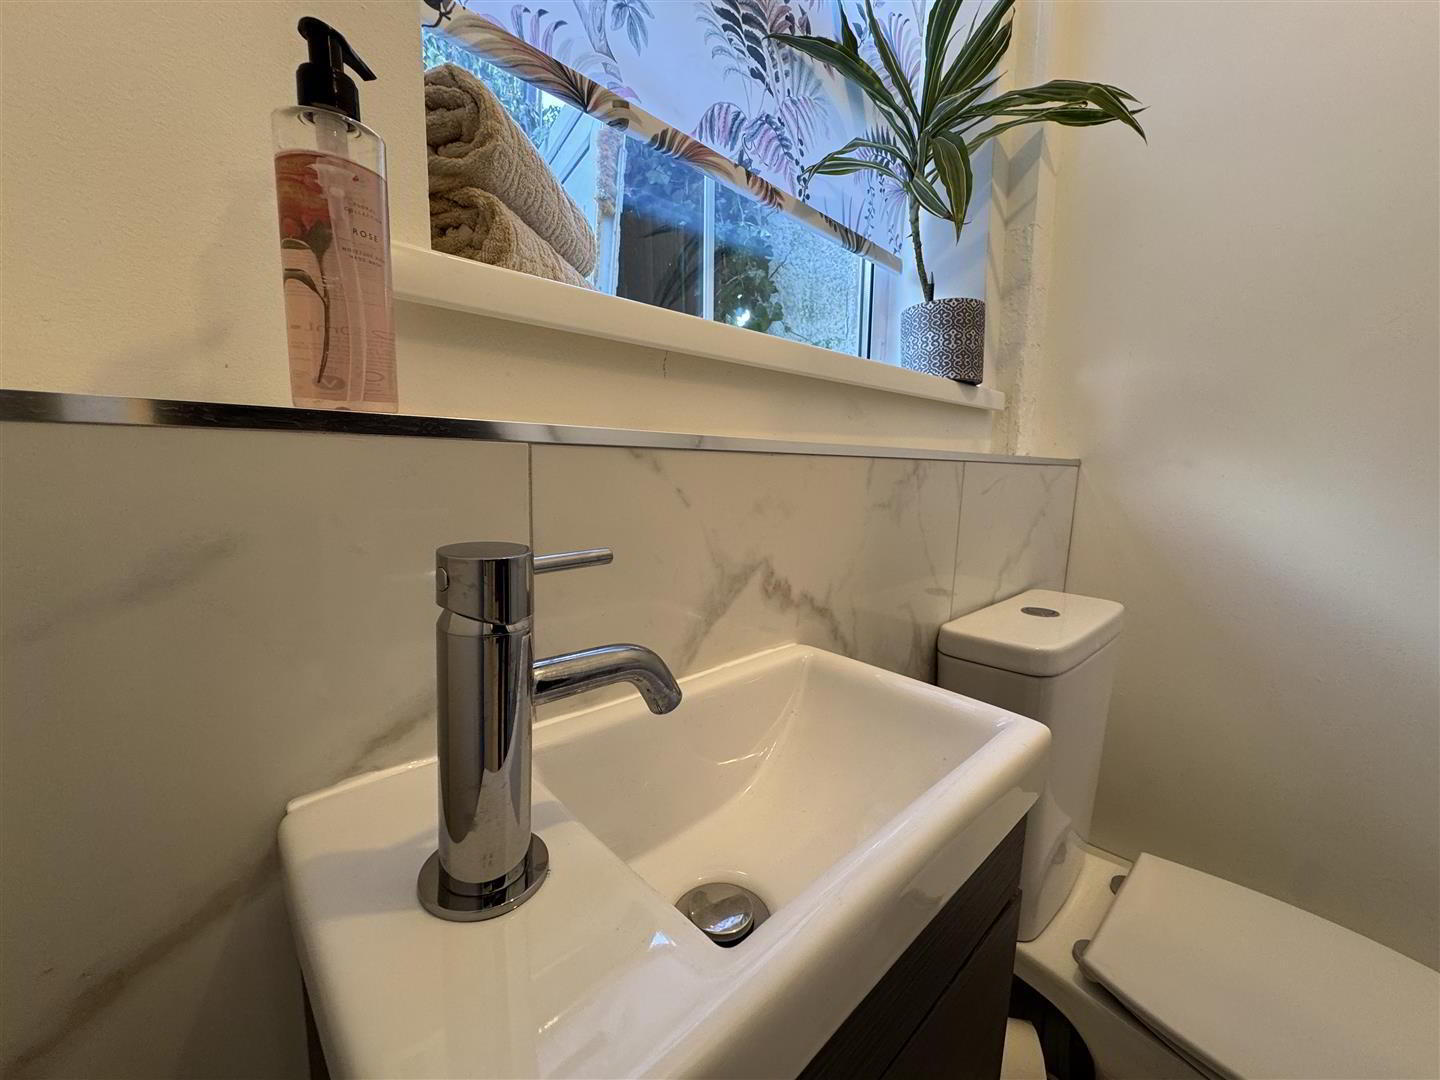
- GROUND FLOOR W/C 1.40m x 1.19m (4'7 x 3'11)
- Modern white suite comprising push button low flush W/C and moulded wash hand basin in wall mounted vanity unit with off set mixer taps and storage below. Fully tiled floor and splashback. Matching skirting. Single radiator.
- FIRST FLOOR LANDING
- Access to loft.
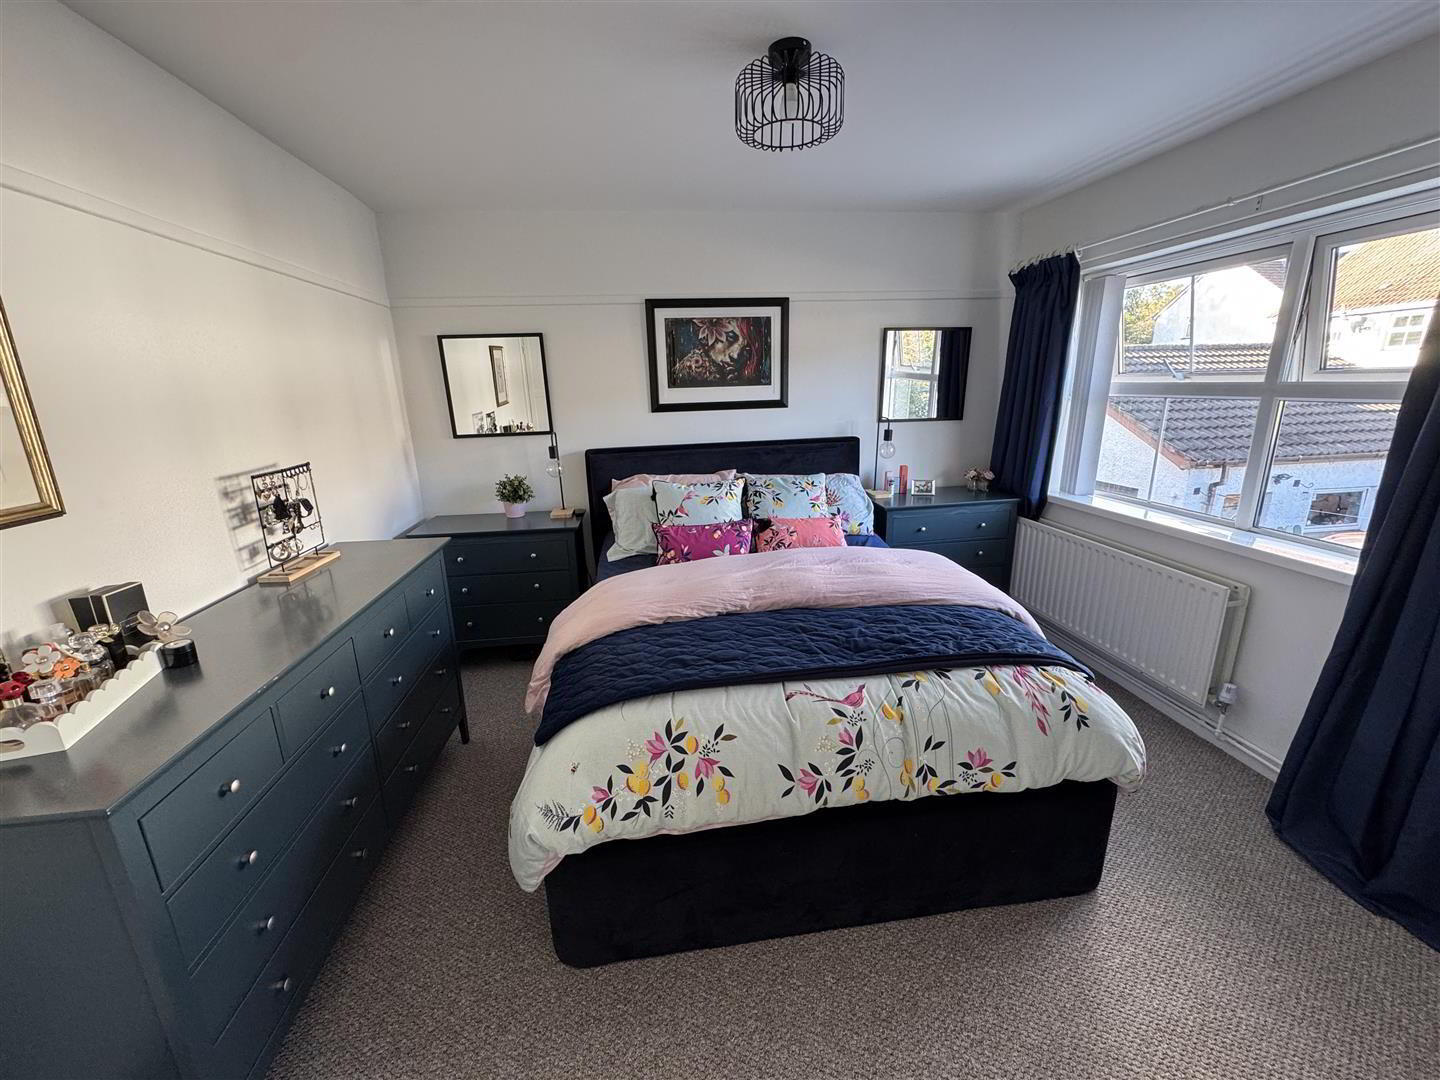
- BEDROOM 1 3.58m x 3.35m (11'9 x 11'0)
- Double doors to hot press. Double radiator.
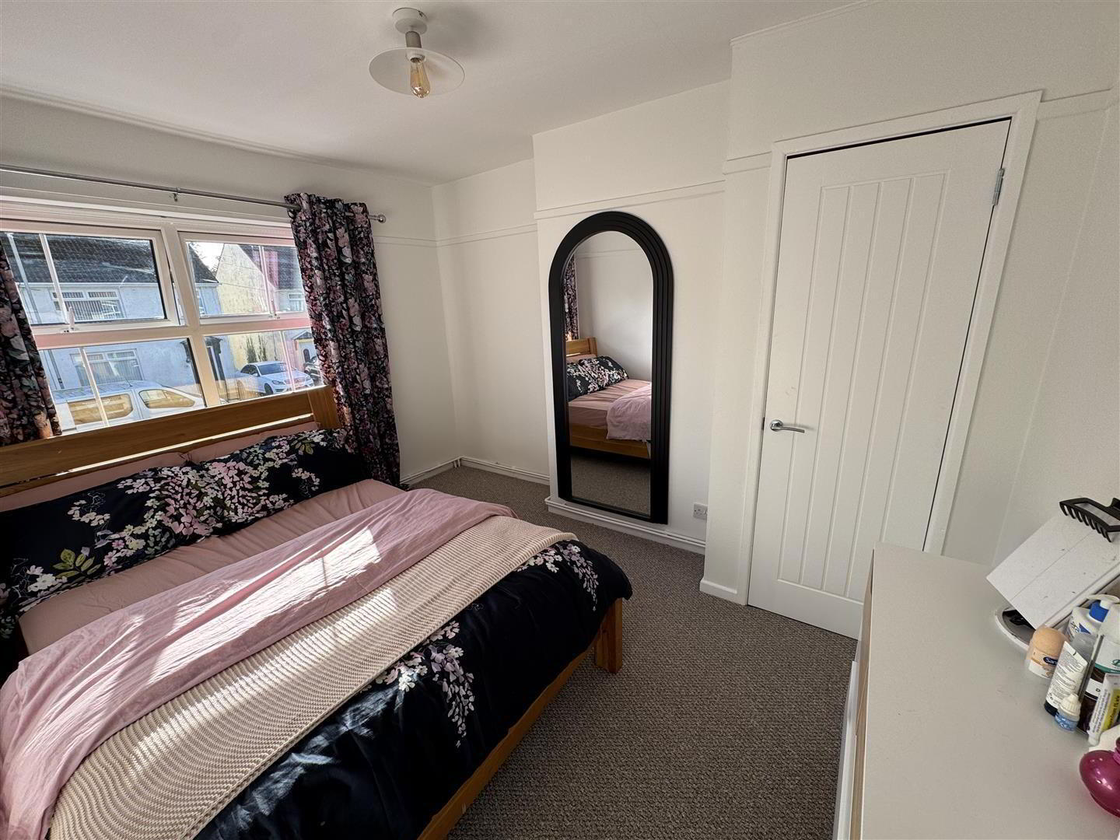
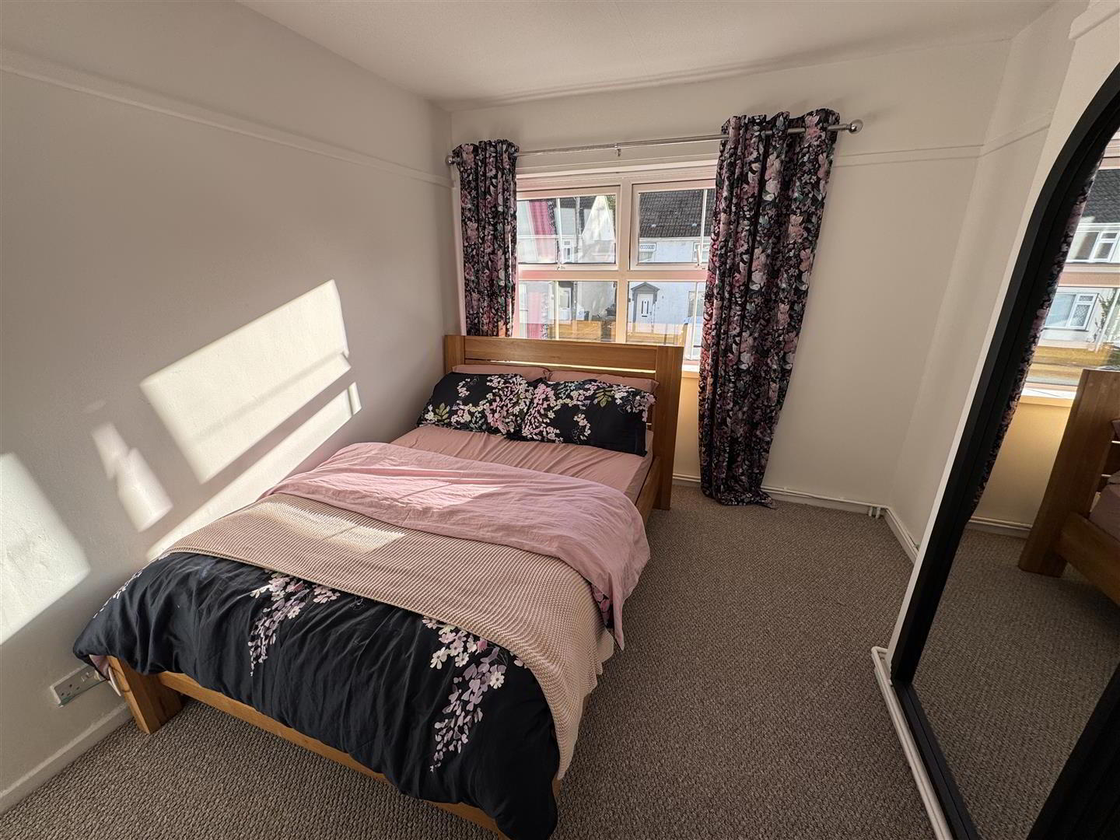
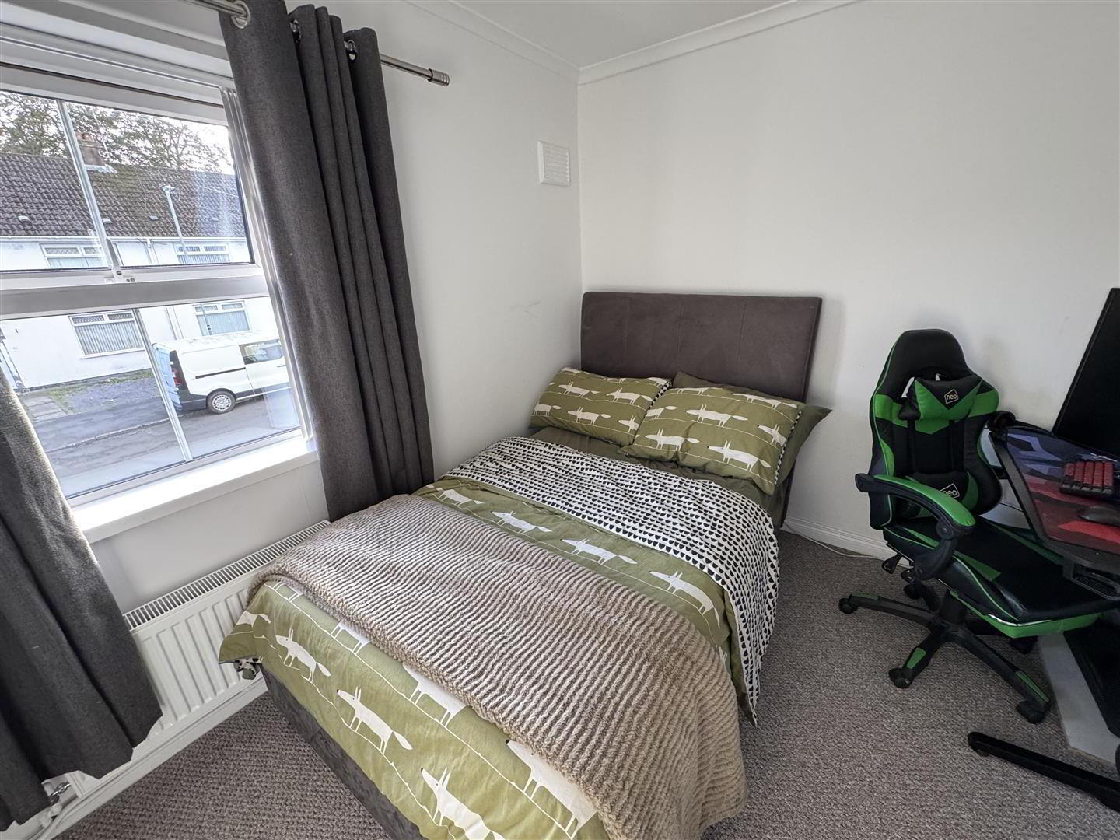
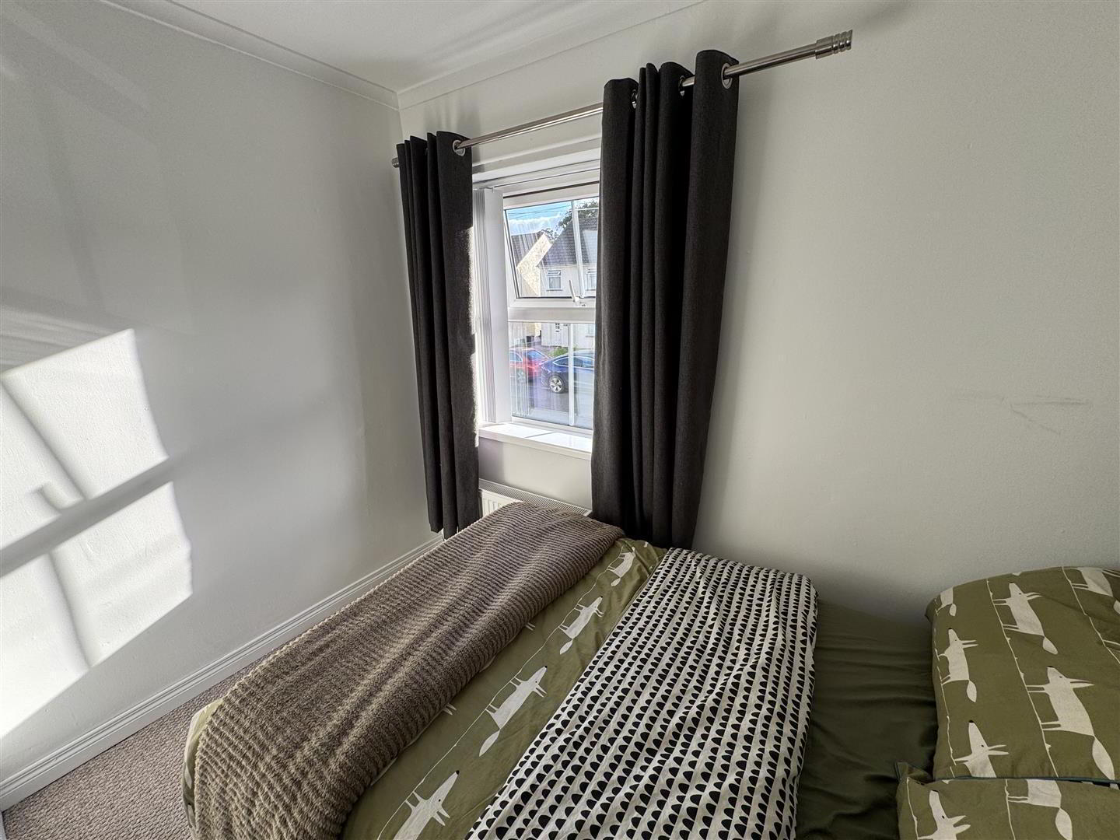
- BEDROOM 2 3.58m x 2.87m (11'9 x 9'5)
- Door to built-in wardrobe. Double radiator.
- BEDROOM 3 2.90m x 2.64m (9'6 x 8'8)
- (max) Over stair storage. Double radiator.
- BATHROOM 2.39m x 1.65m (7'10 x 5'5)
- Modern white suite comprising panelled bath with feature mixer taps and "Mira Sport" electric shower over. Glazed shower screen. Push button low flush WC and large moulded wash hand basin in vanity unit with "monobloc" mixer tap and storage below. Fully tiled walls to bath area with matching fully tiled floor. Low voltage downlights. Extractor fan. Single radiator.
- OUTSIDE
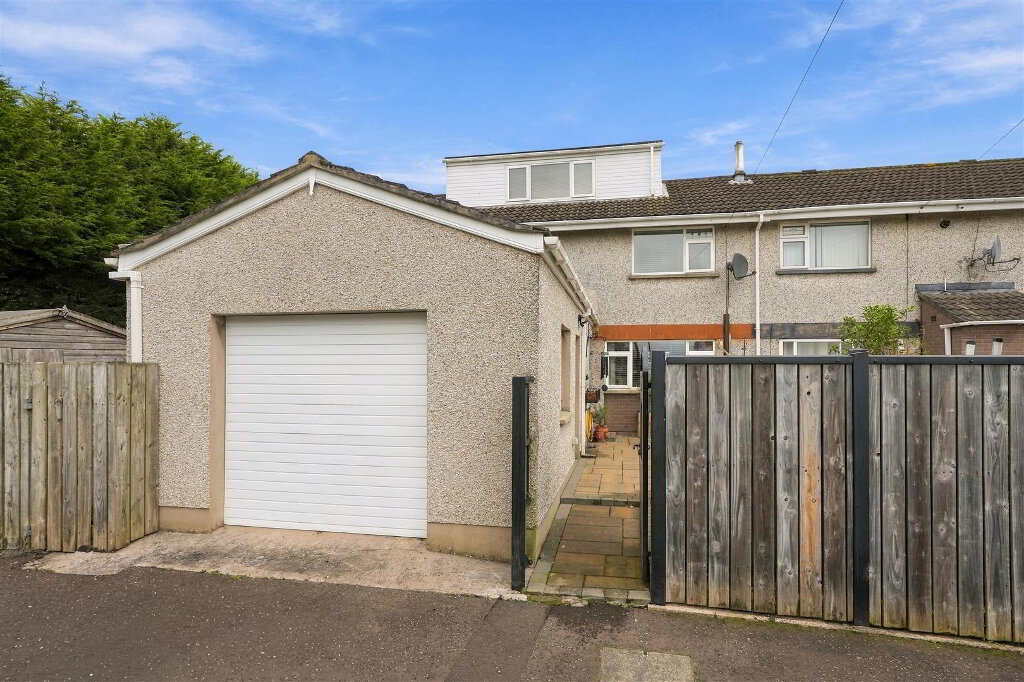
- Tarmac side by side parking to front for 2 cars. Pathway to side with gated access to:
Fully enclosed garden to rear in lawn and tarmac pathway. PVC tank. Block built storage shed with oil fired boiler. Outside tap and light. - IMPORTANT NOTE TO ALL POTENTIAL PURCHASERS;
- Please note, none of the services or appliances have been tested at this property.