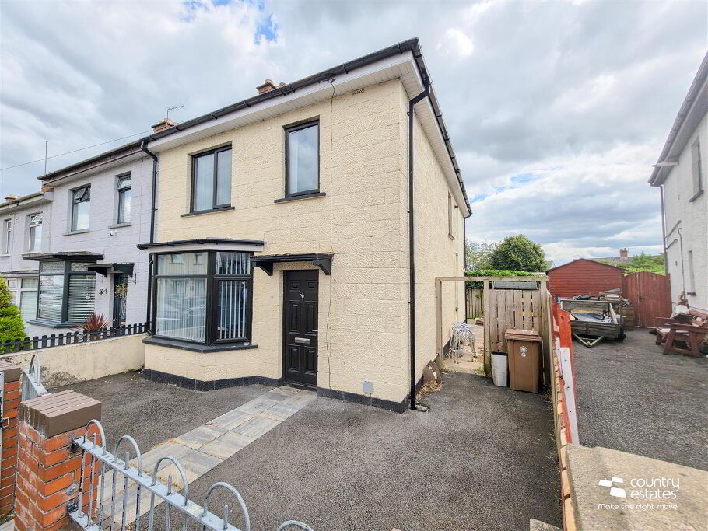
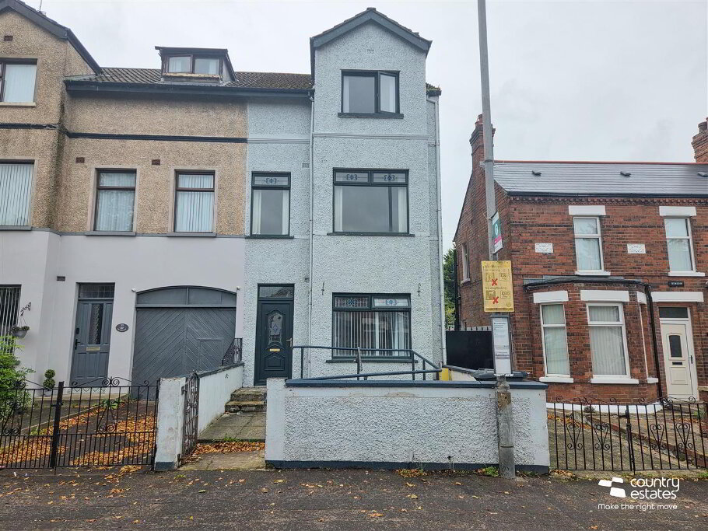
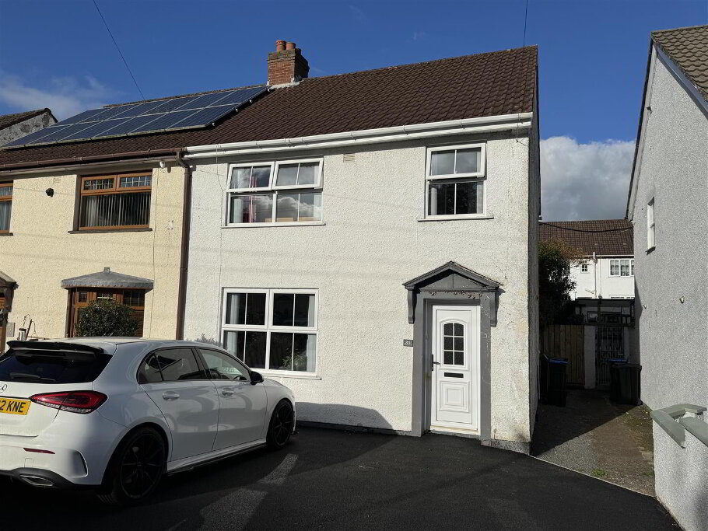
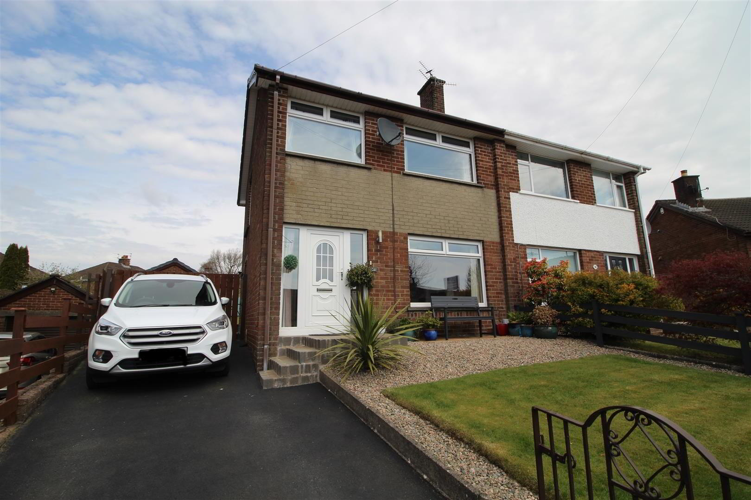
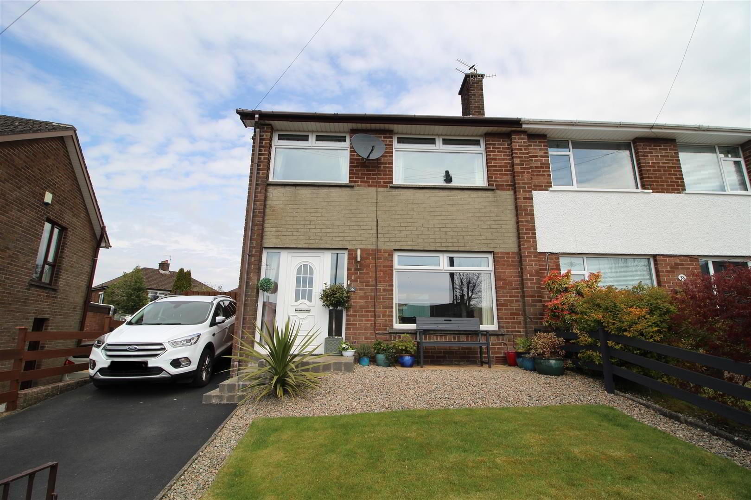
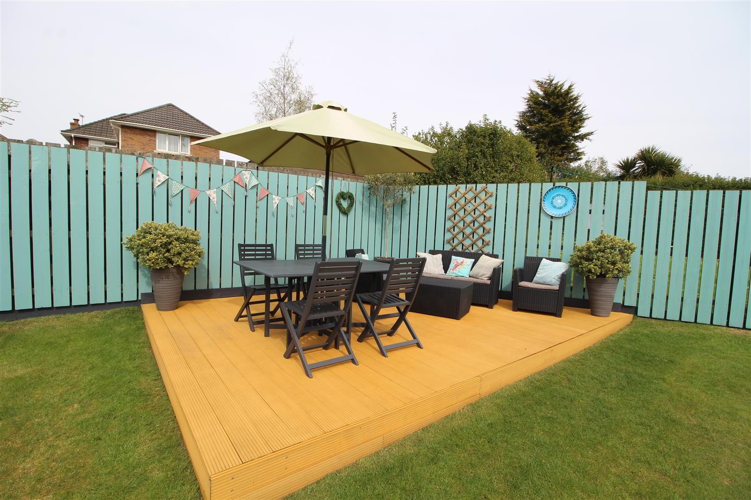
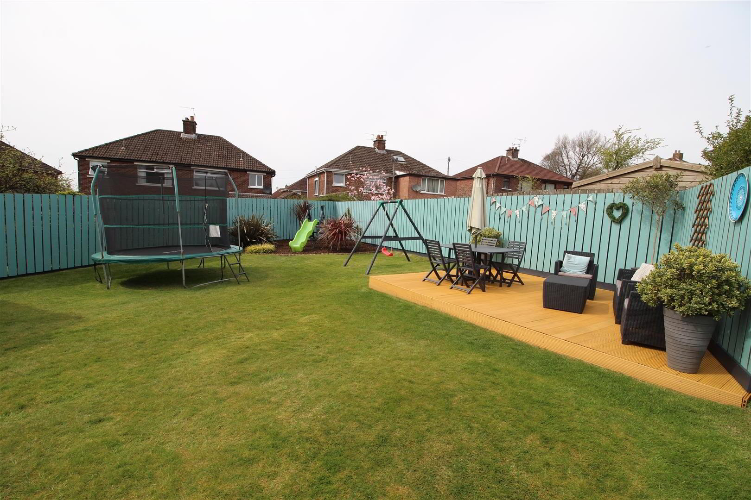
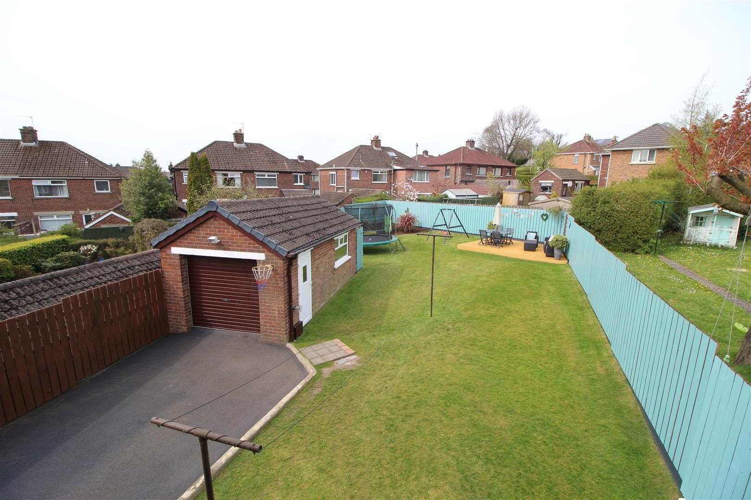
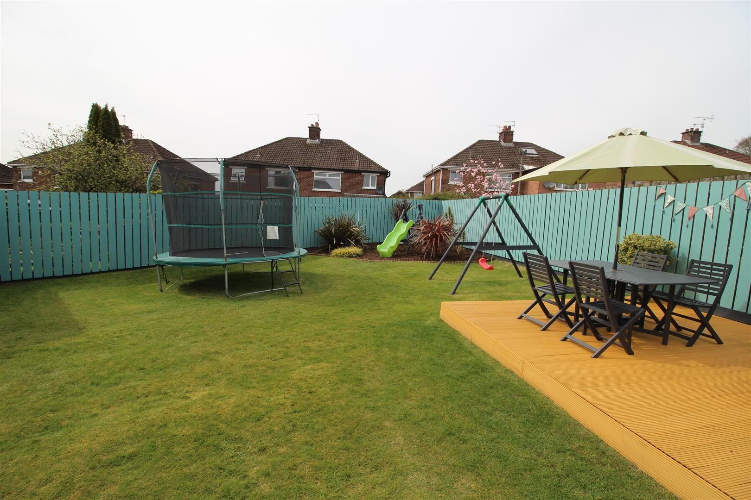
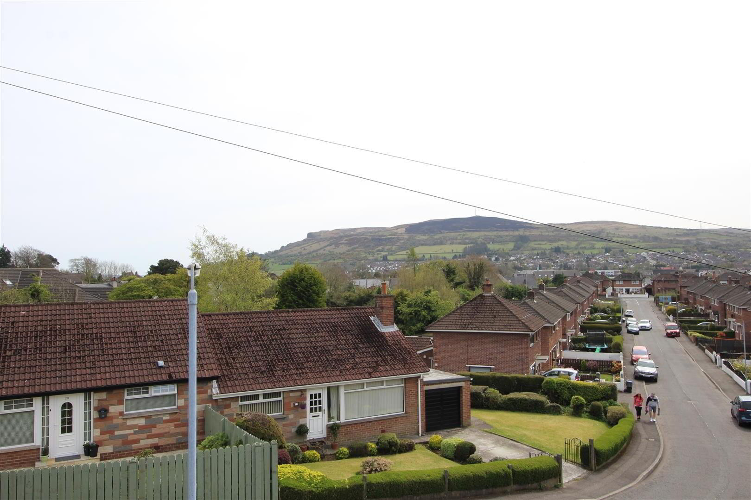
Positioned within a highly regarded established location close to local schools. This beautifully presented Semi Detached enjoys an extensive private garden to rear with feature corner decked area perfect for summer barbecues. Ideal for the first time buyers an early viewing is highly recommended.
- ACCOMMODATION
- Ground Floor
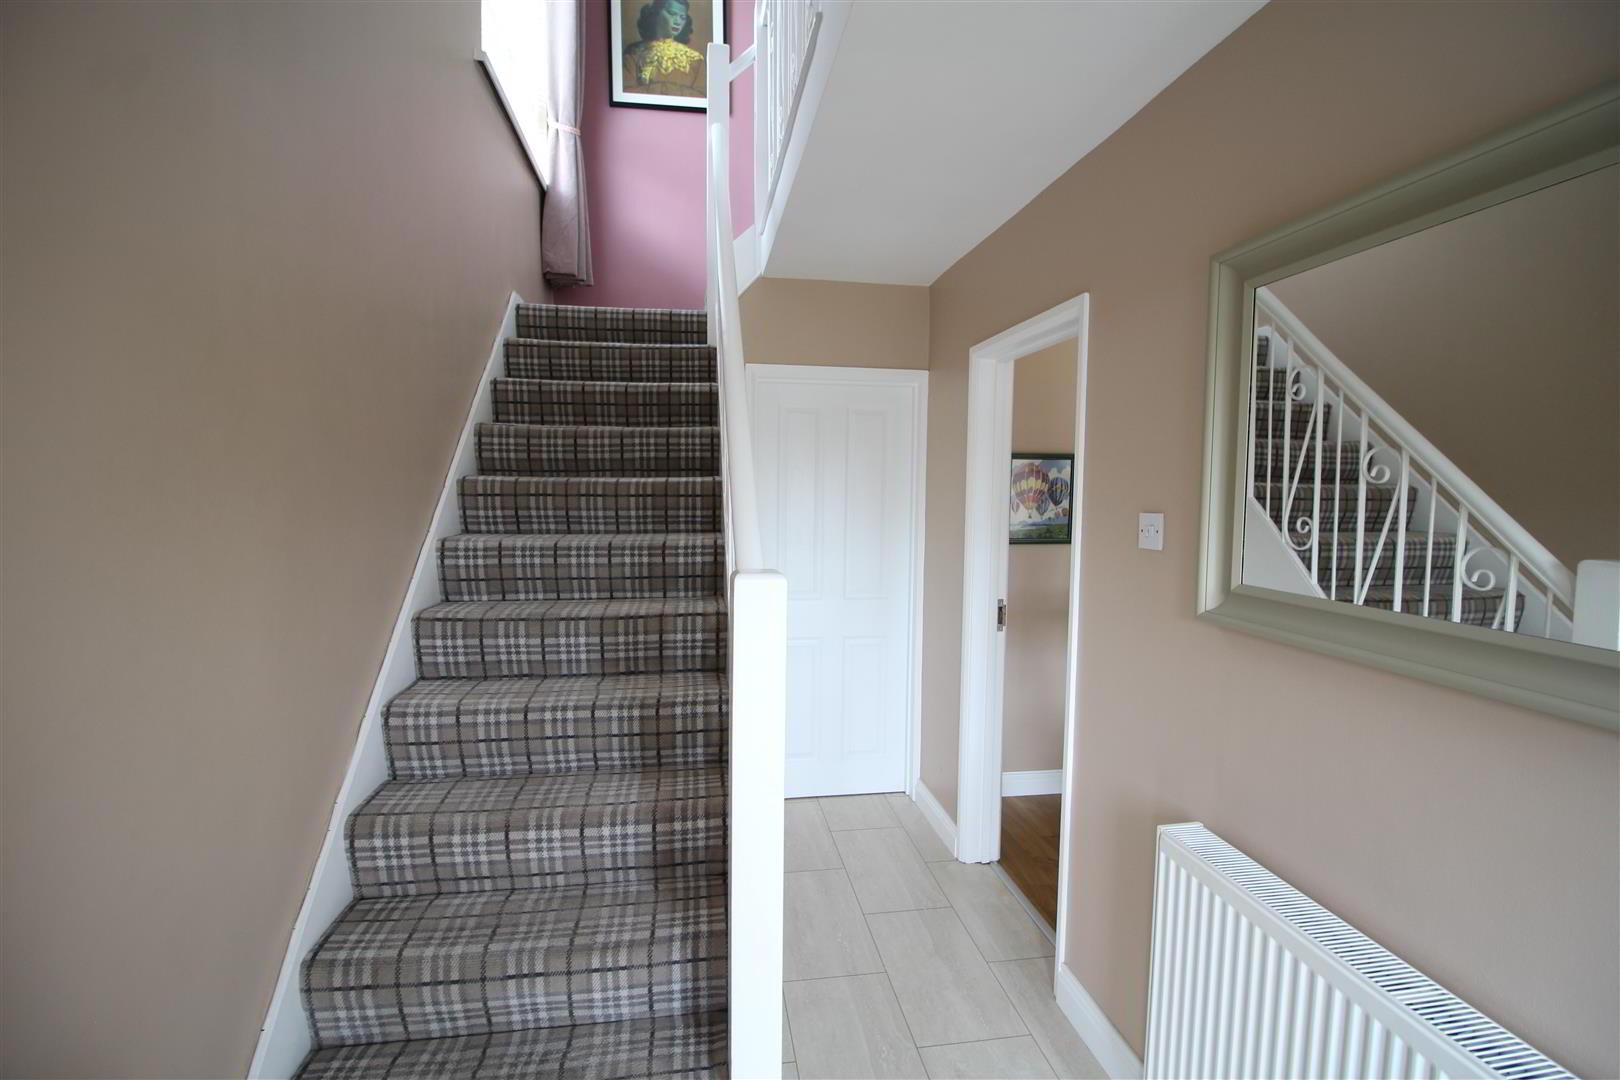
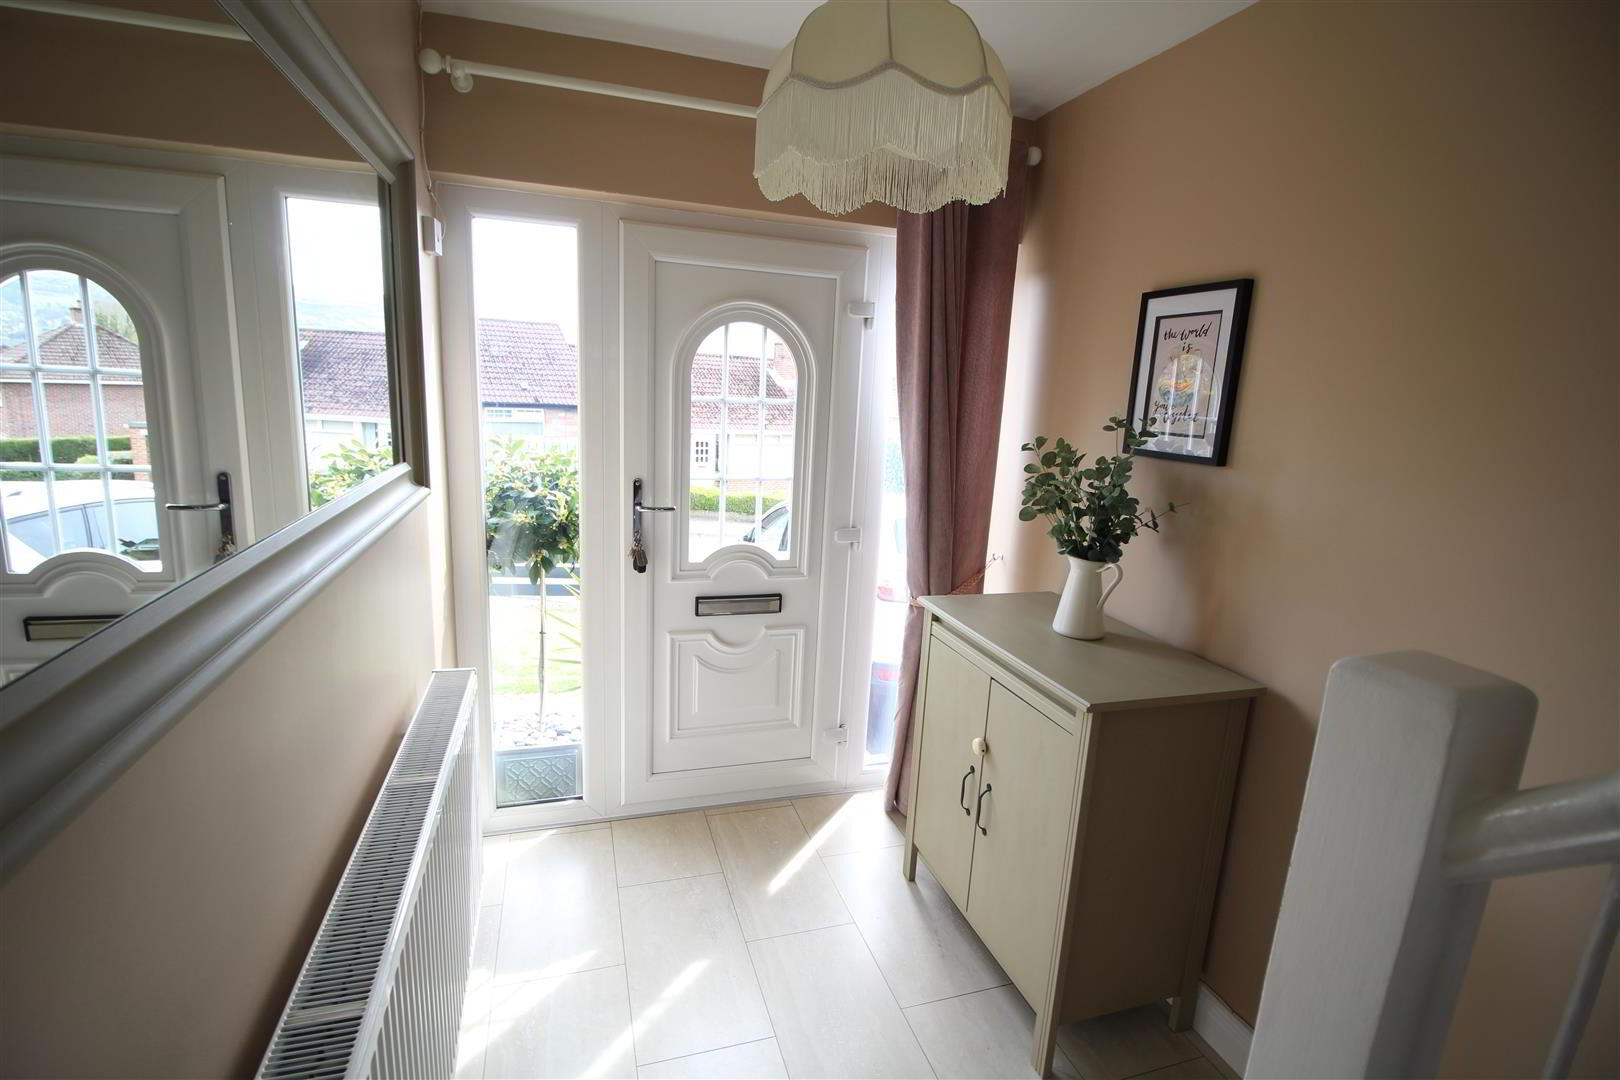
- Front door into a well presented entrance hall with under stairs storage cupboard.
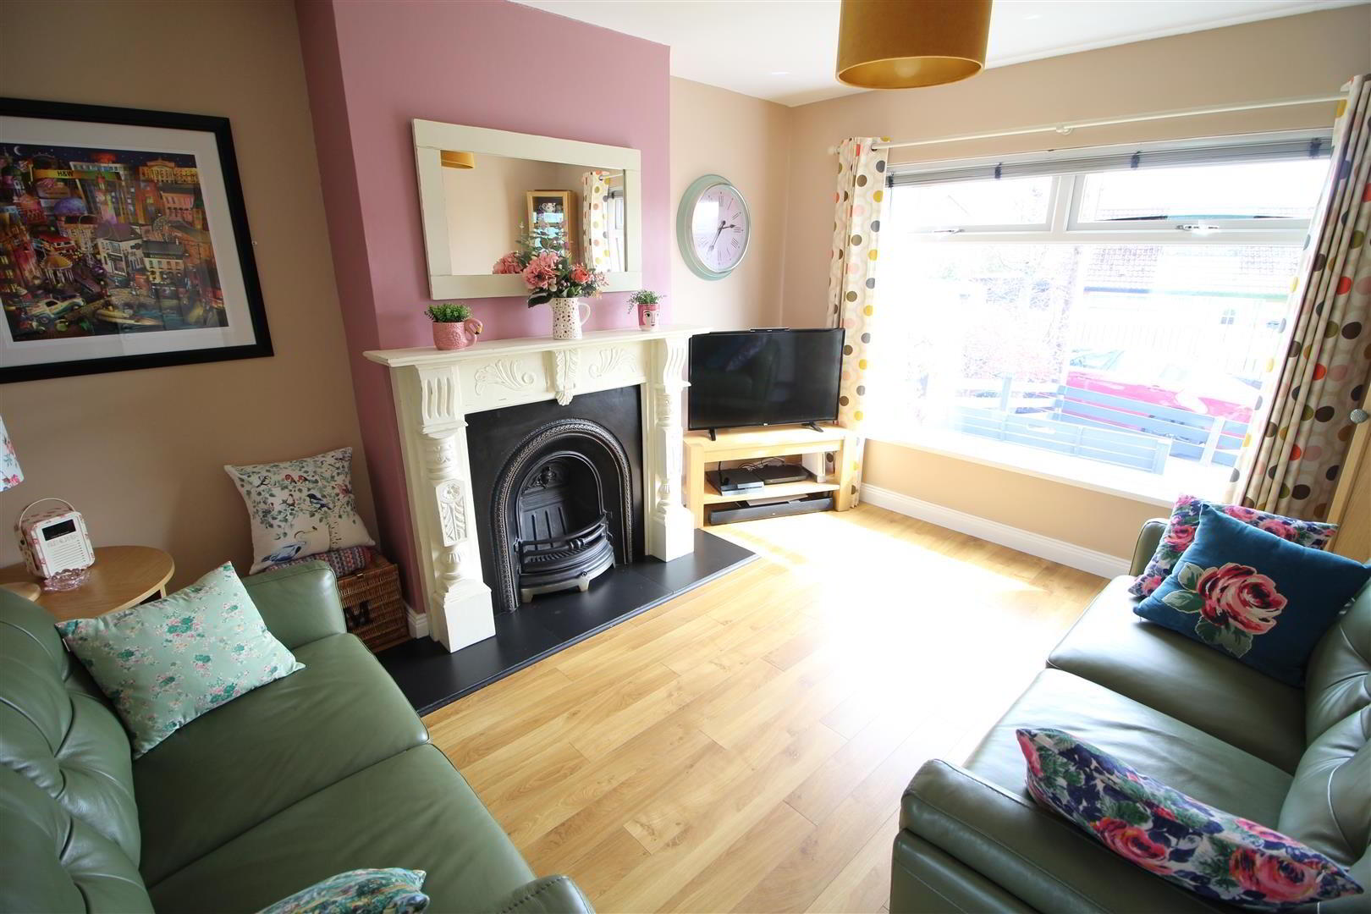
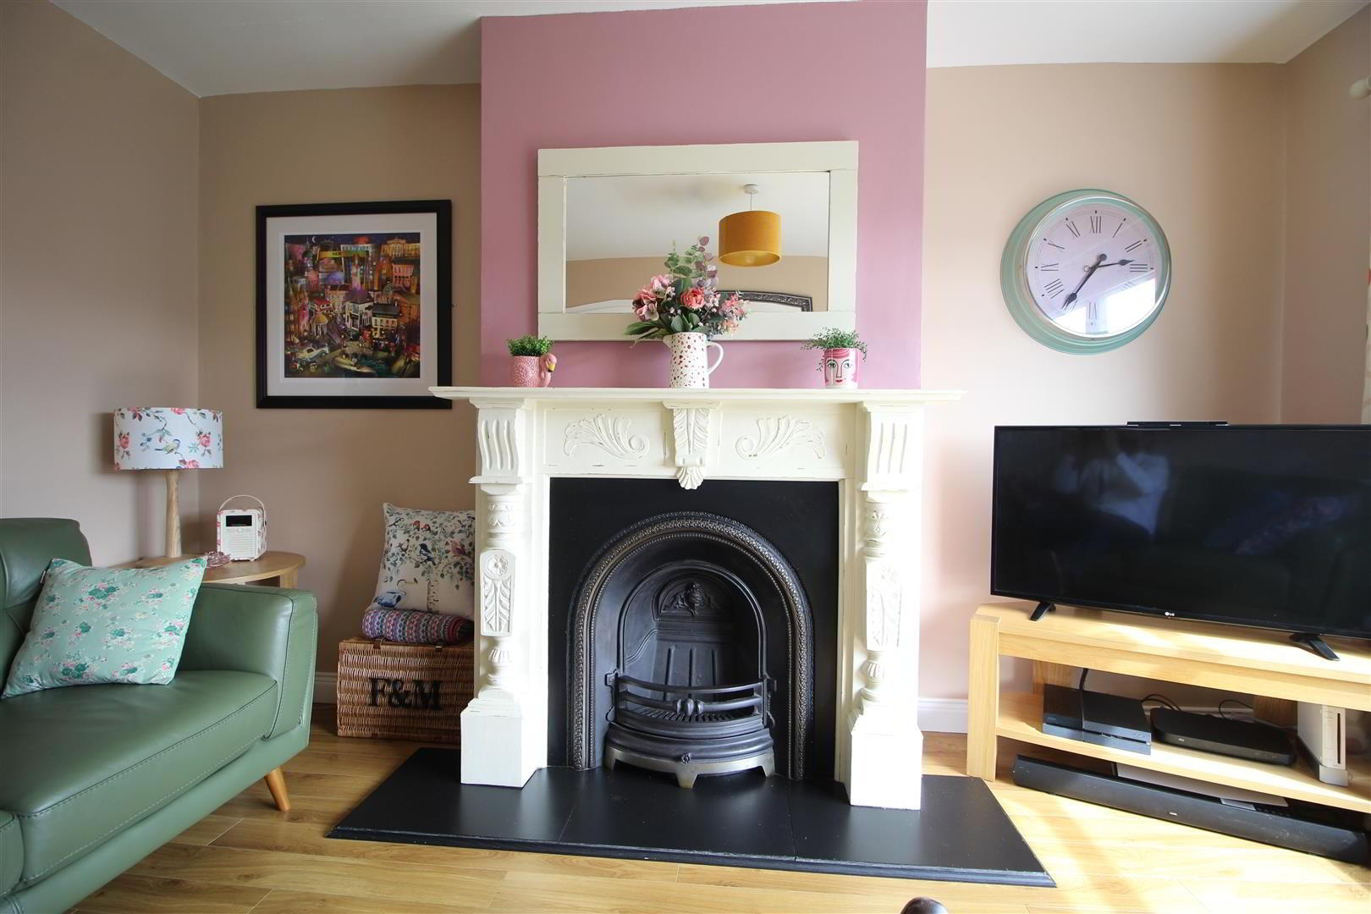
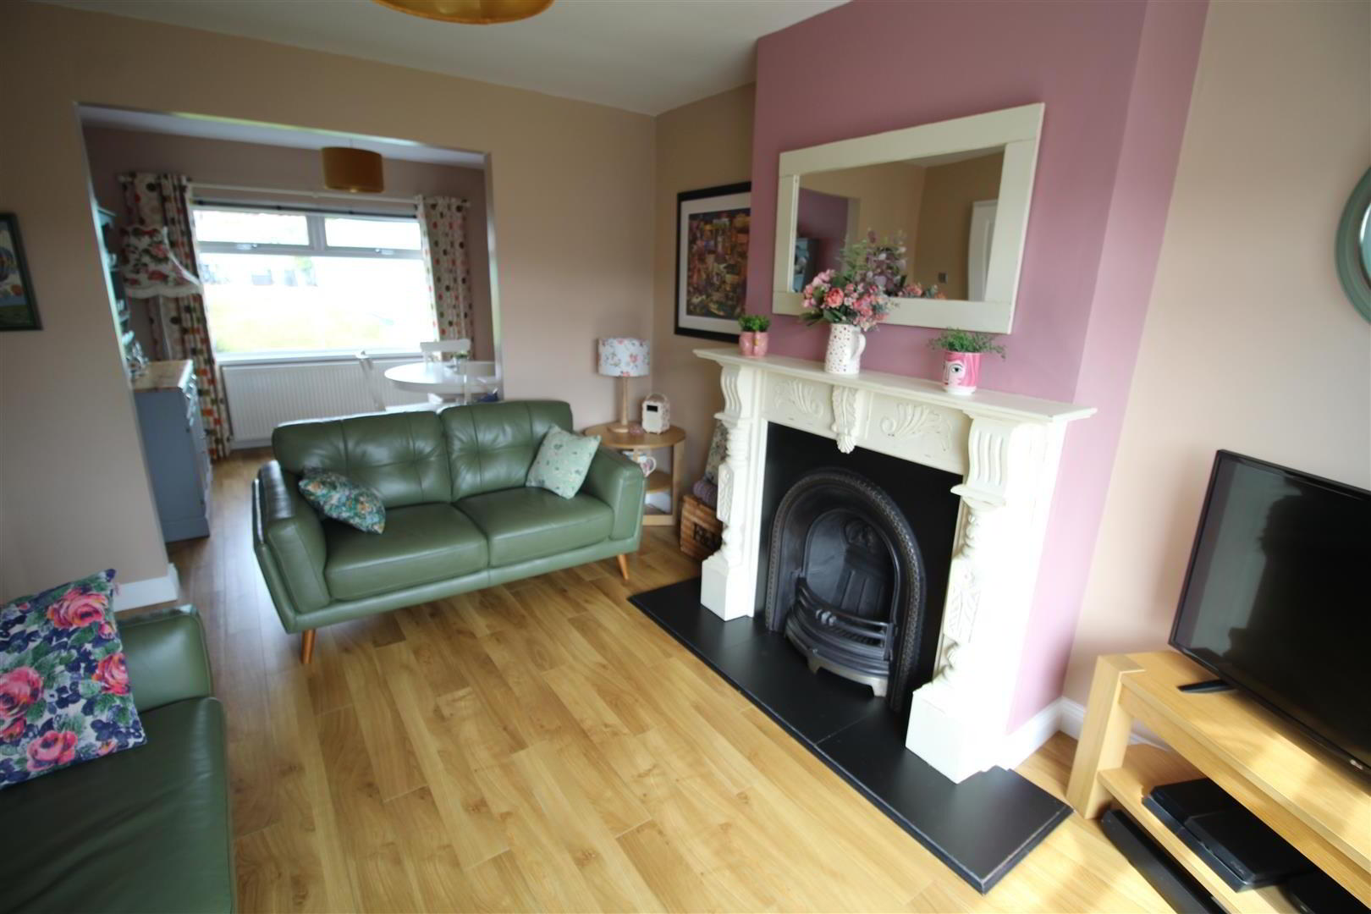
- LOUNGE 4.19m x 3.43m (13'9 x 11'3)
- Attractive cast iron horse shoe style fireplace with painted wooden surround and slate hearth.
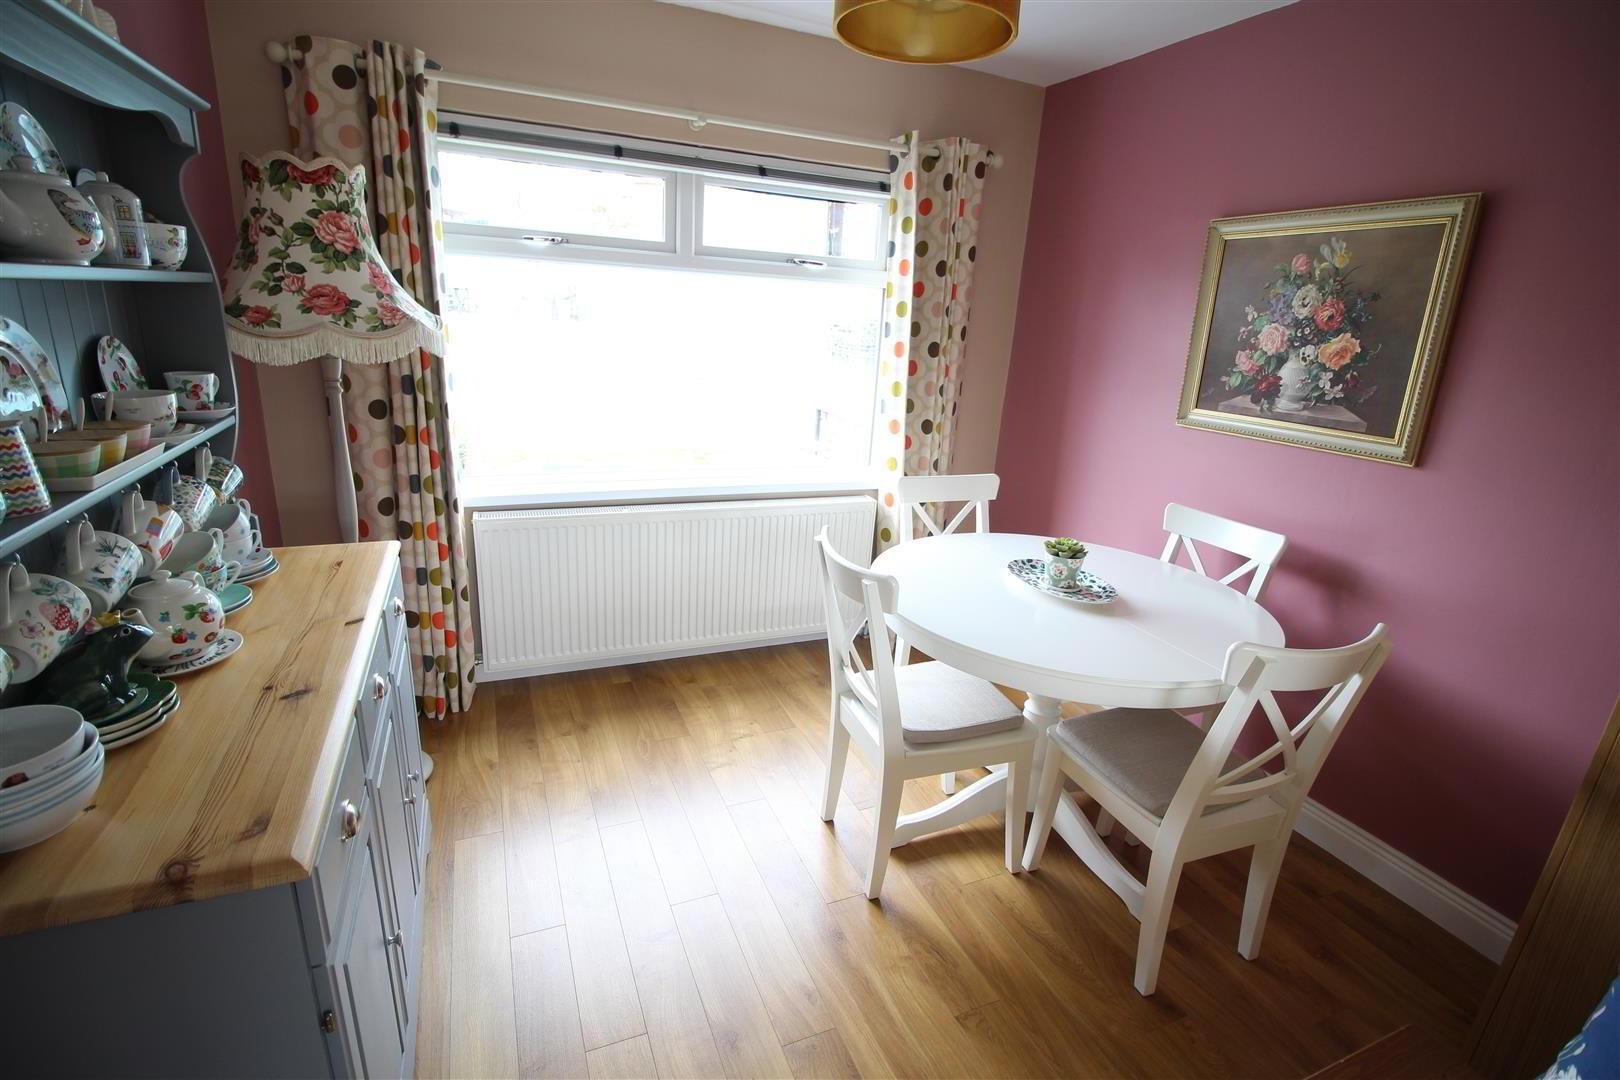
Open plan to: - DINING ROOM 2.90m x 2.82m (9'6 x 9'3 )
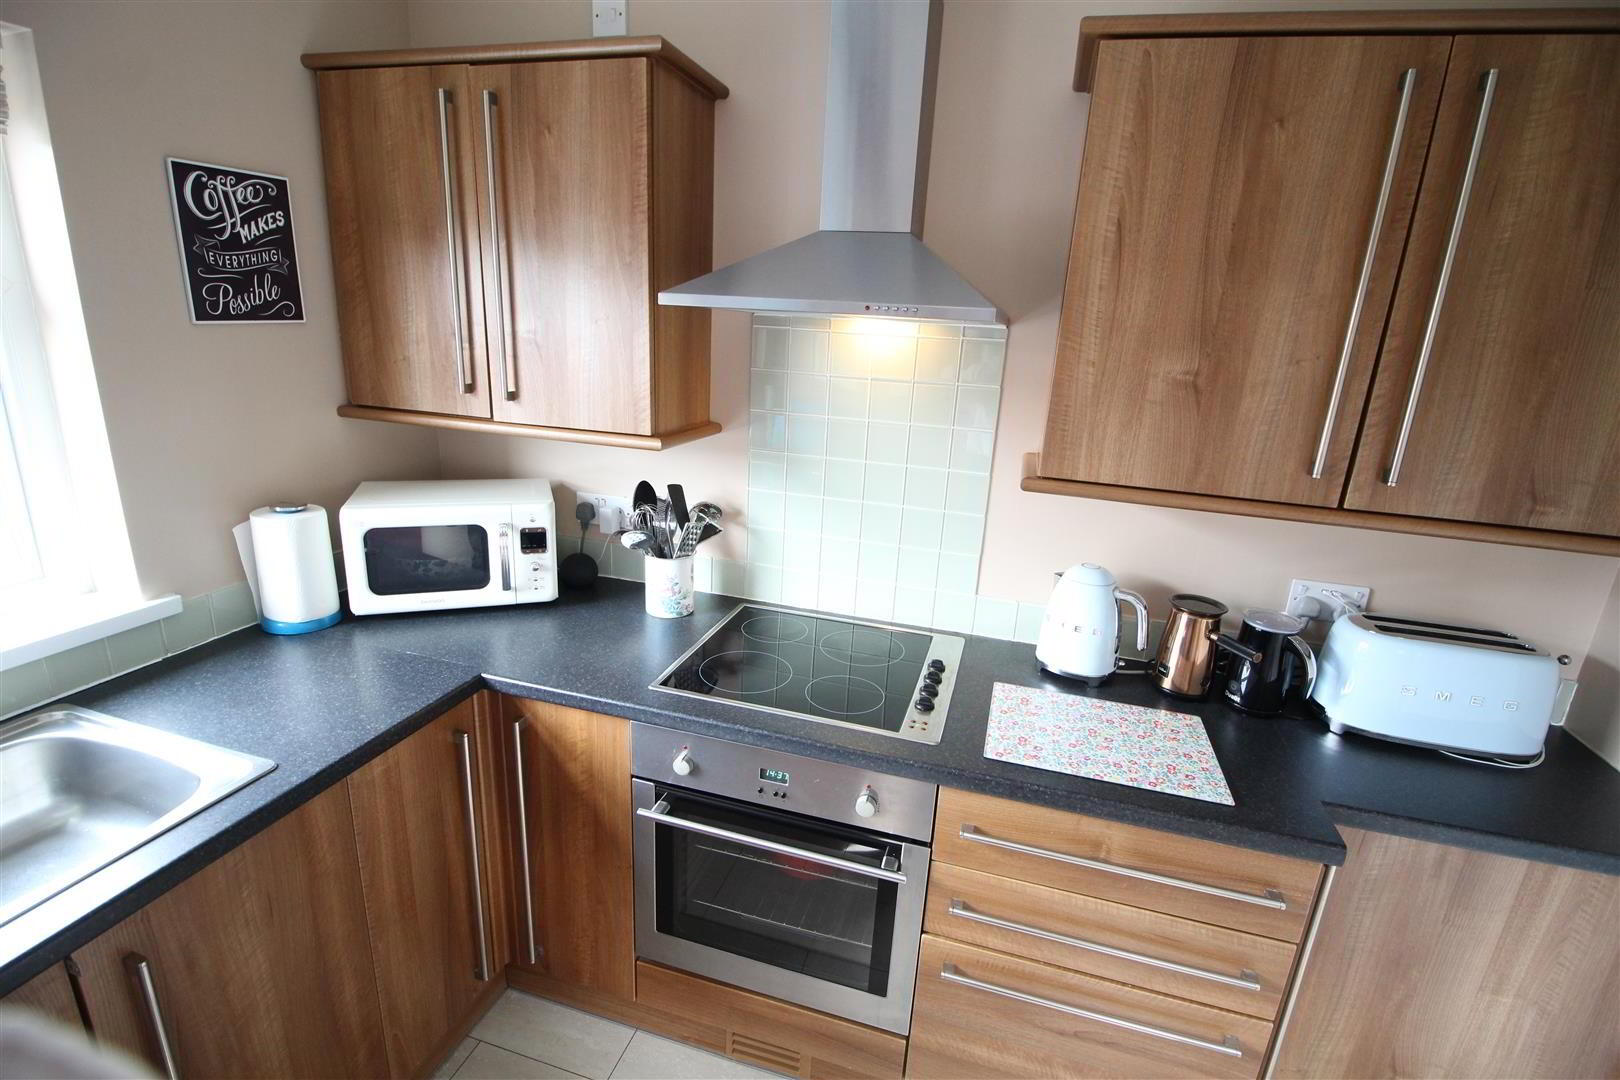
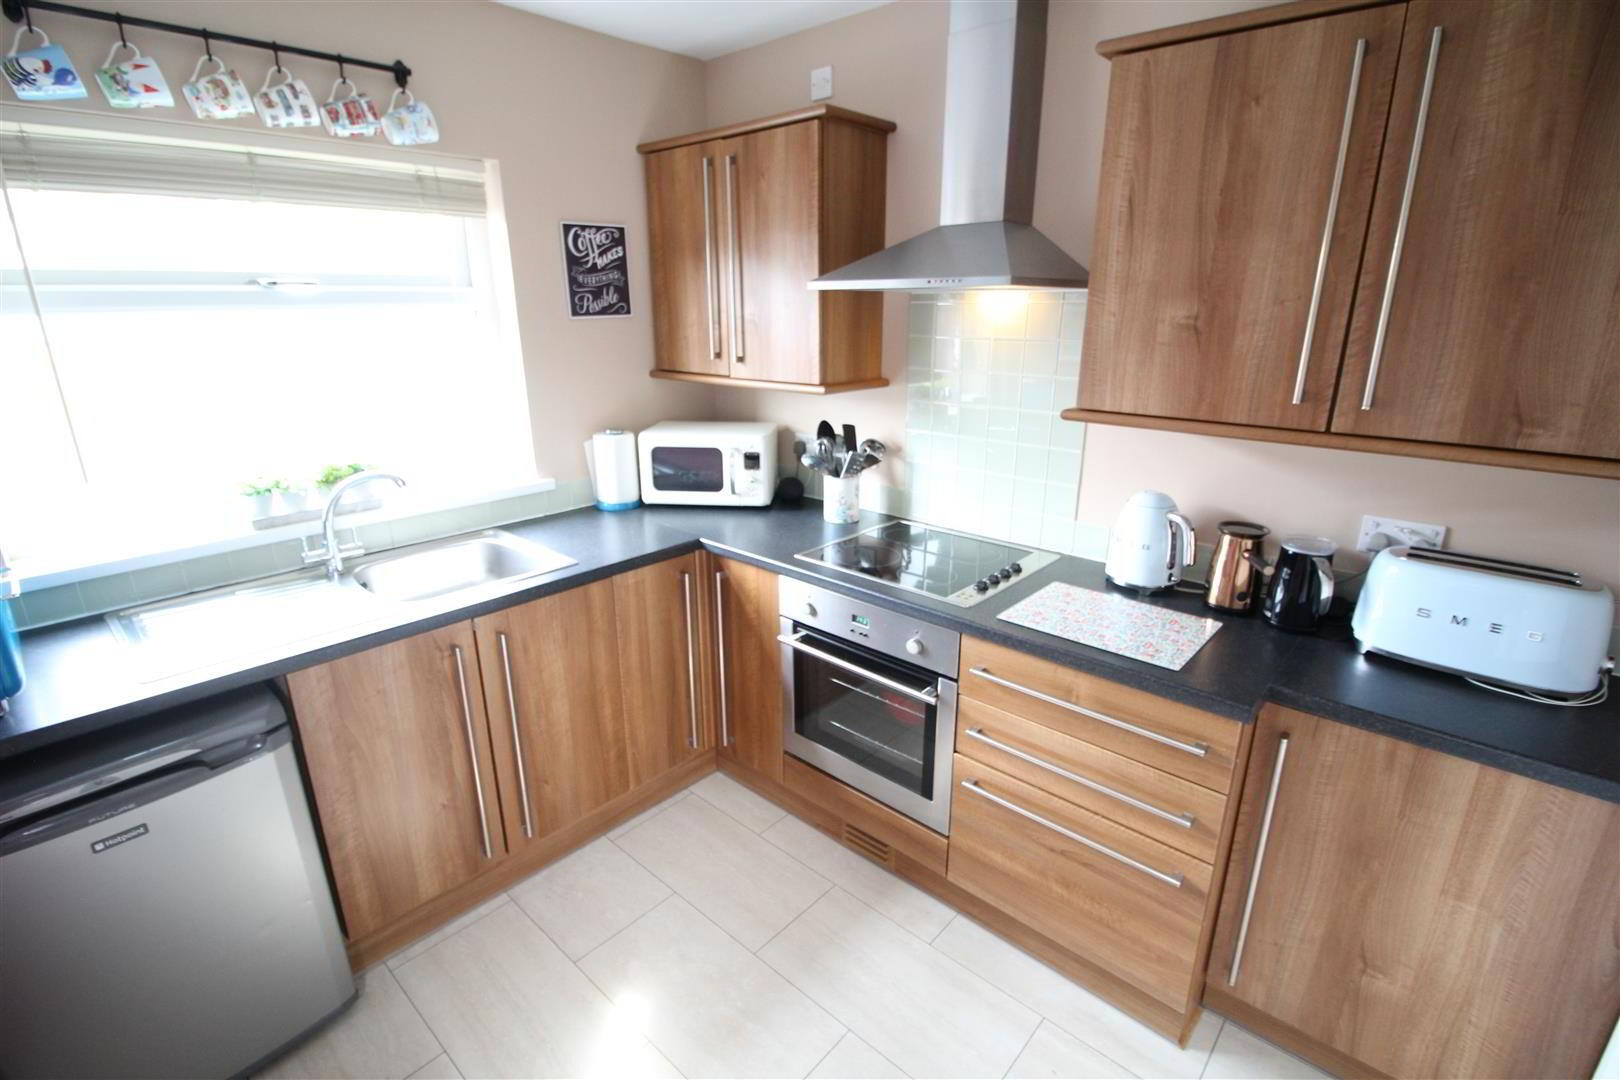
- DELUXE MODERN KITCHEN 2.82m x 2.34m (9'3 x 7'8)
- Equipped with a comprehensive range of high and low level fitted units in walnut style finish with contrasting work surfaces. Single drainer stainless steel sink unit with mixer taps. Integrated oven with 4 ring hob with overhead extractor fan housed in stainless steel canopy. Complimentary wall tiling.
- First Floor
- LANDING
- Access to fully floored roof space via slingsby style aluminum ladder, sky light, light. Excellent storage space
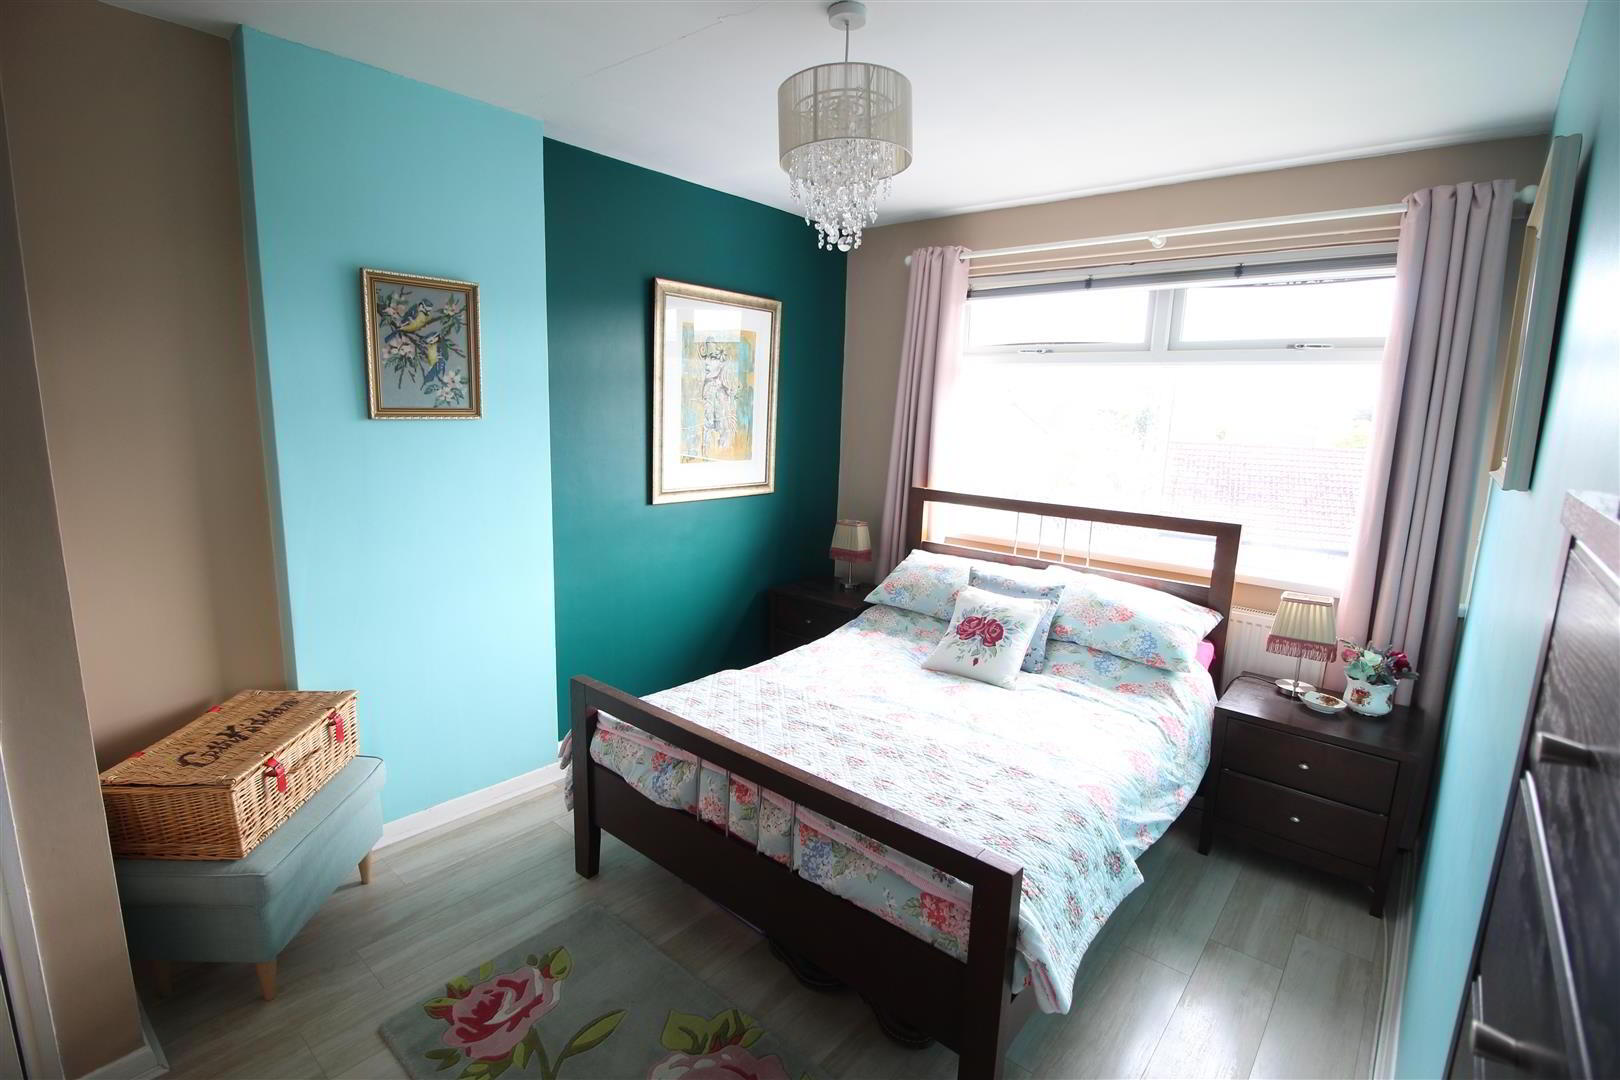
- BEDROOM 1 4.11m x 3.28m (13'6 x 10'9)
- Laminate floor.
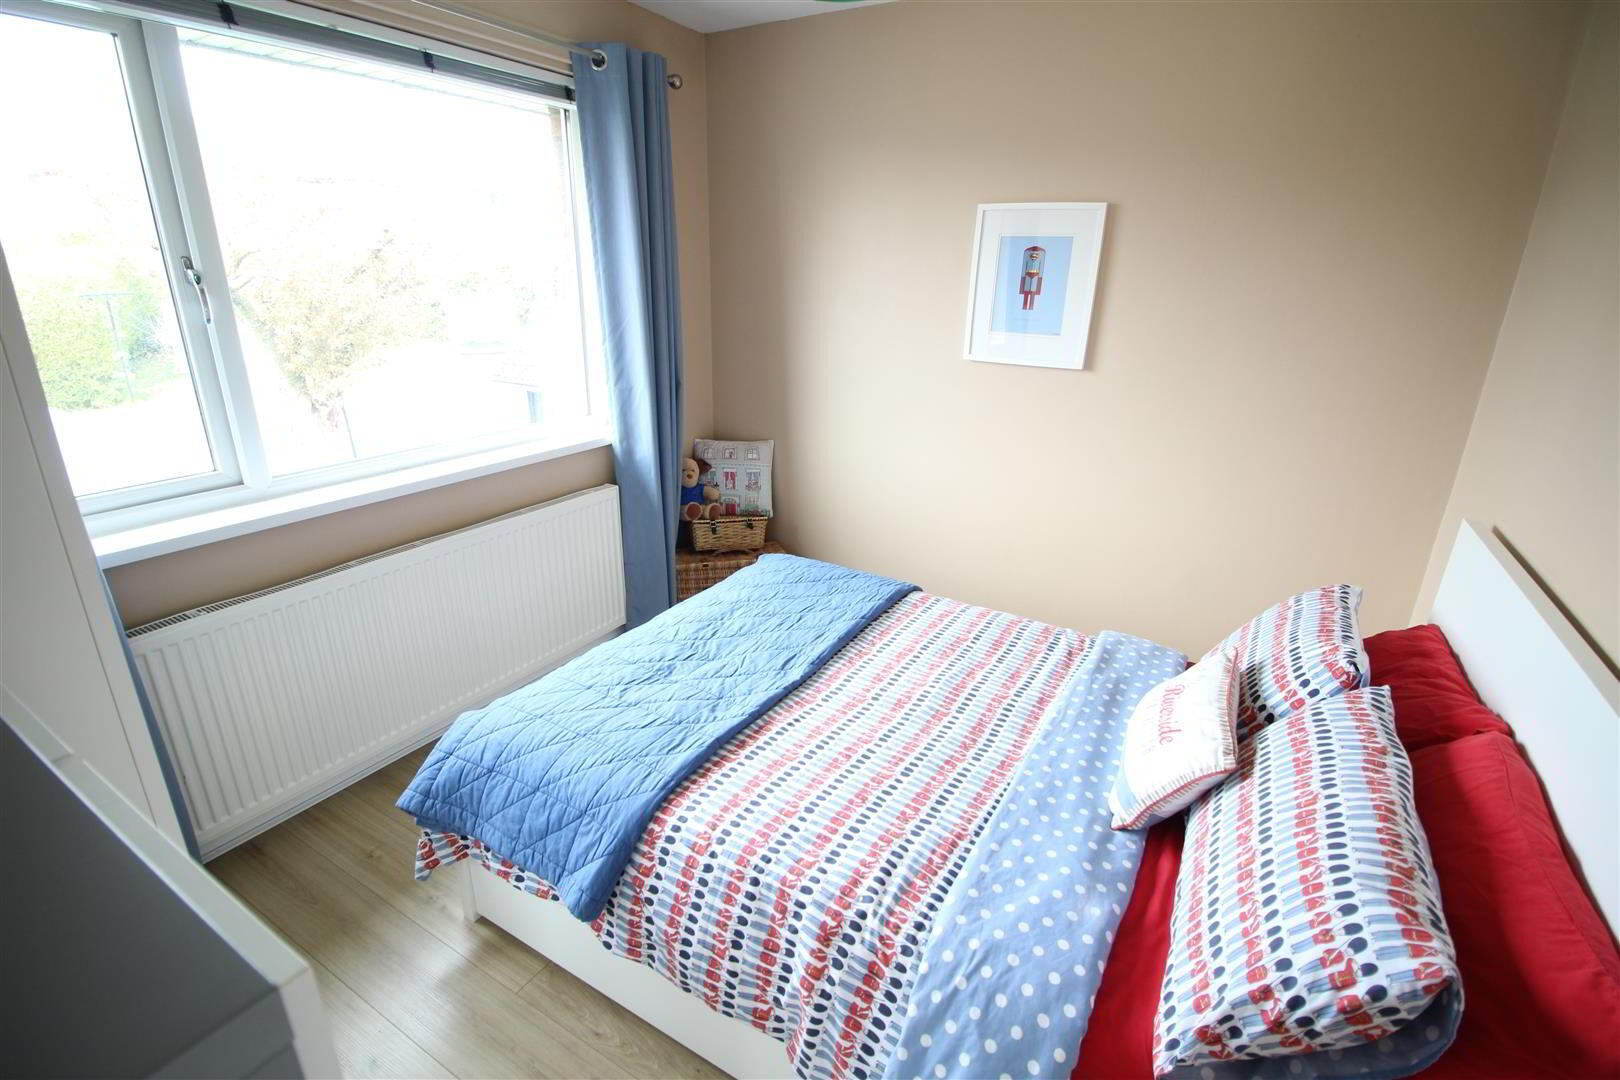
- BEDROOM 2 3.23m x 2.67m (10'7 x 8'9)
- Laminate flooring.
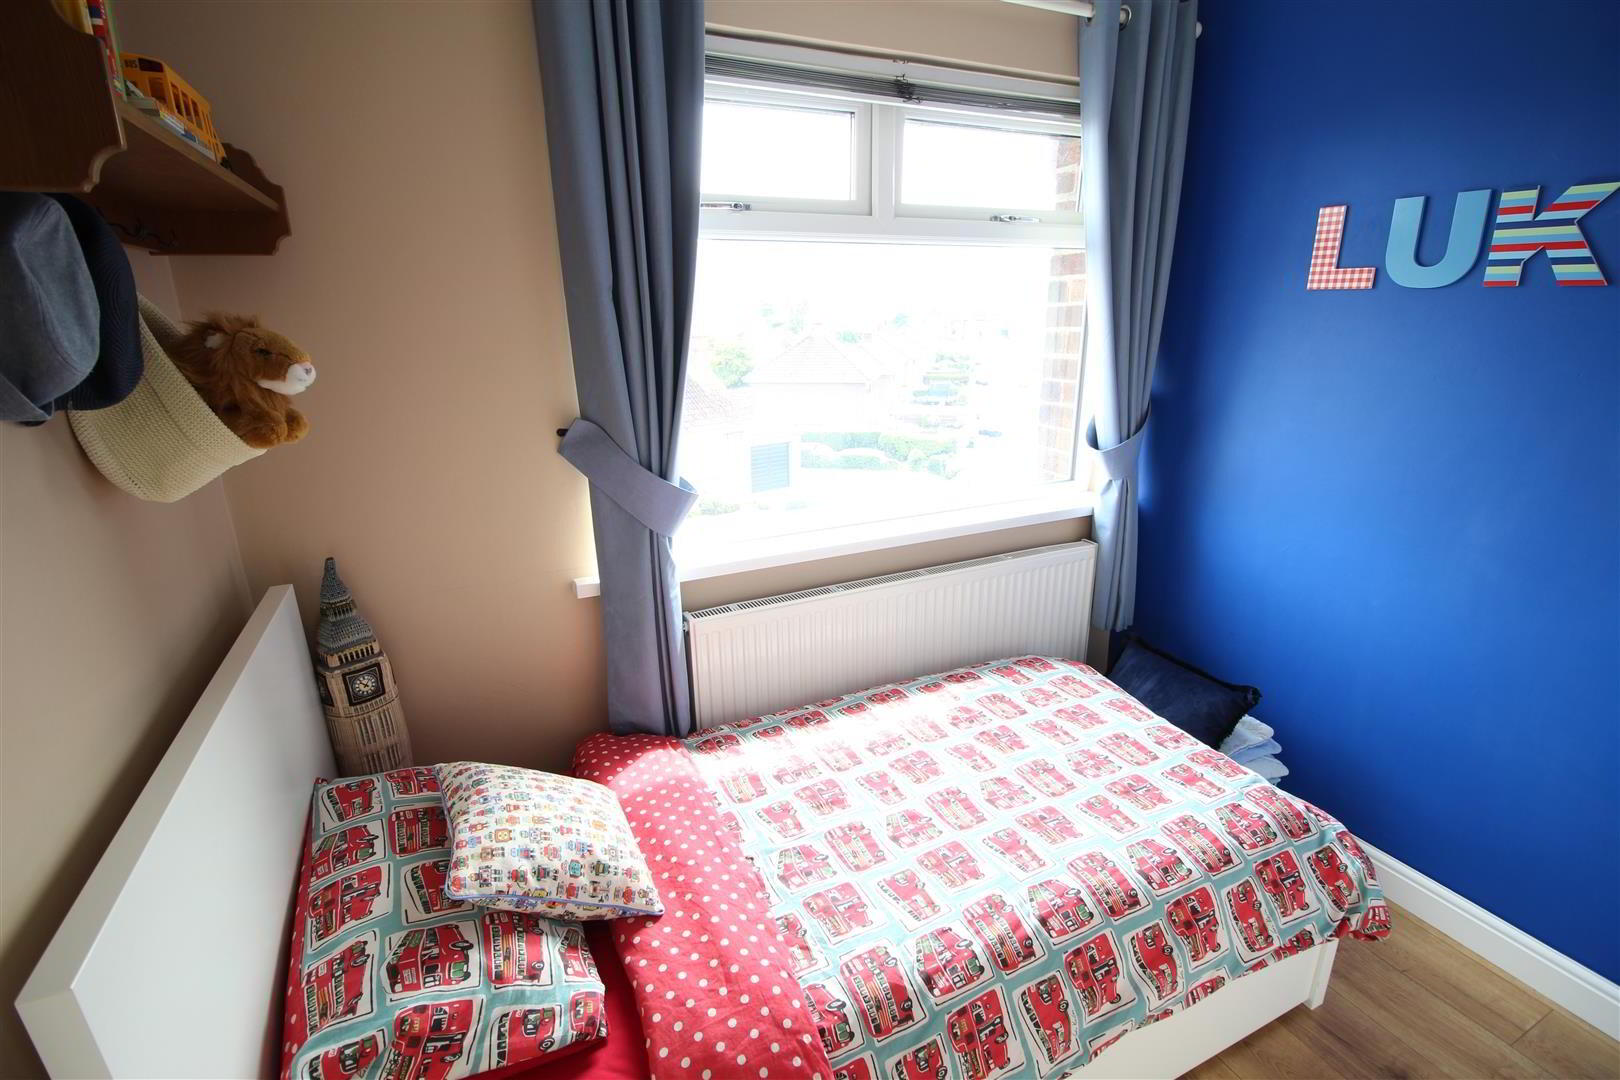
- BEDROOM 3 2.67m x 2.46m (8'9 x 8'1)
- Laminate flooring.
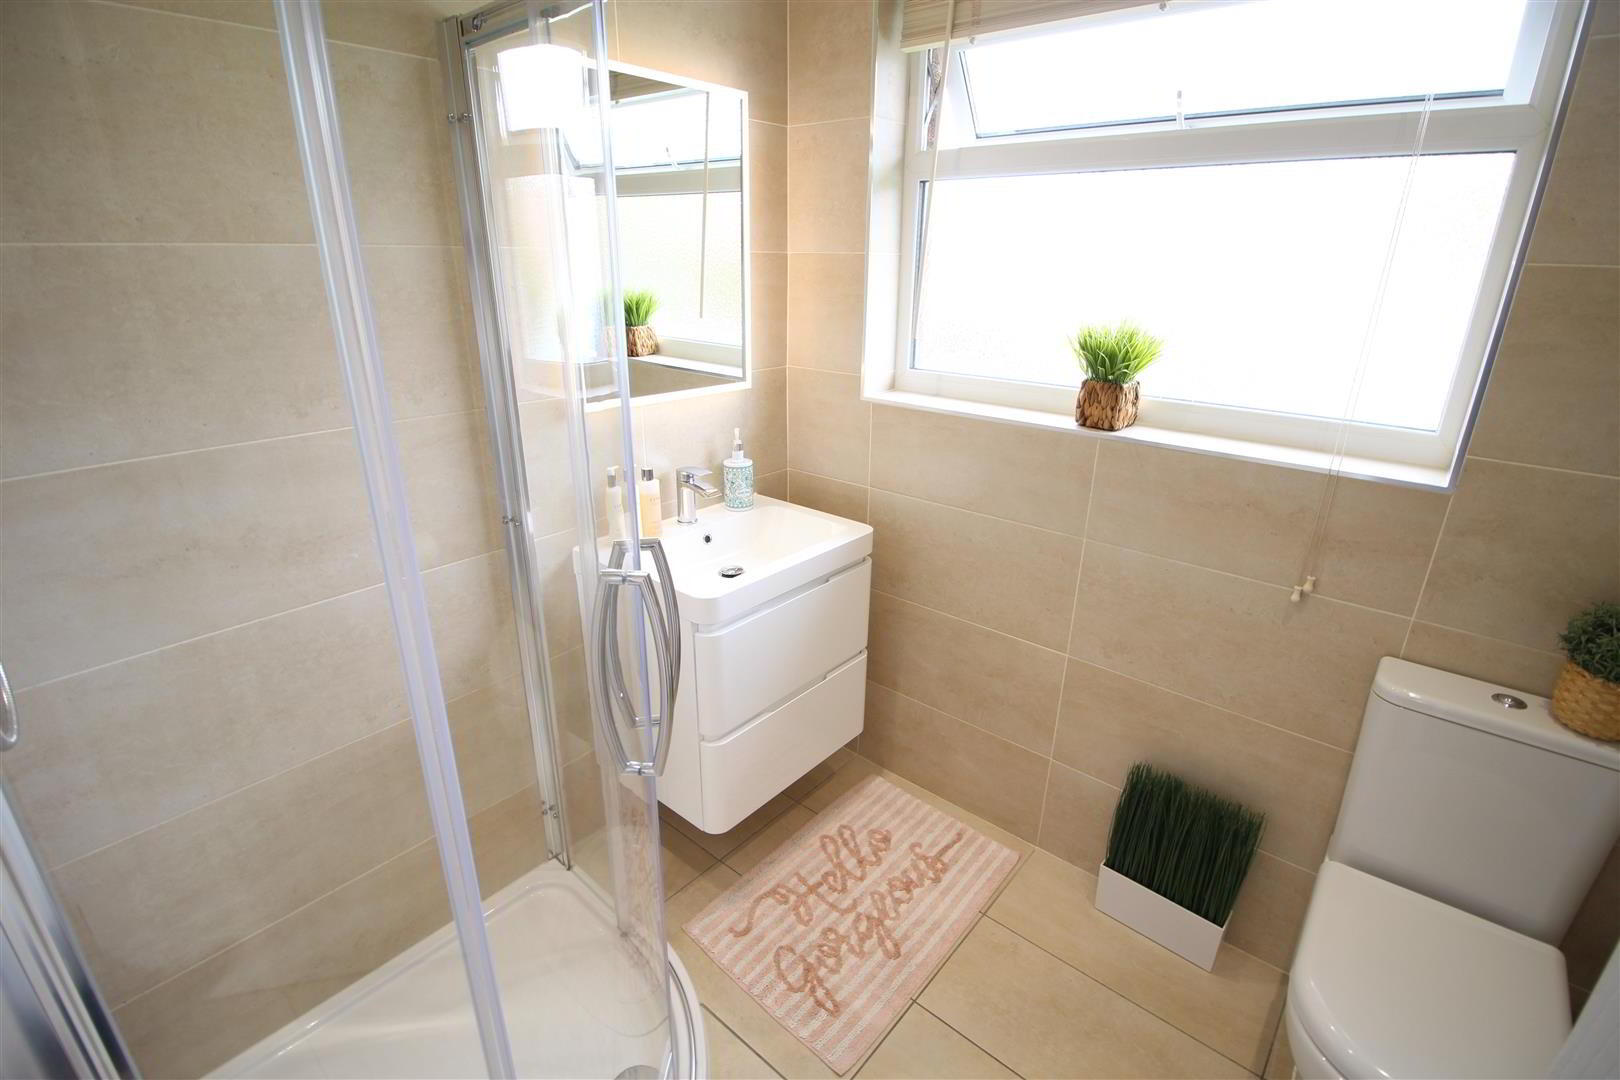
- DELUXE MODERN BATHROOM SUITE
- comprising wash hand basin in modern gloss vanity unit. Button flush w.c. 1/ 4 rounded shower cubicle. Fully tiled walls and tiled floor.
- Outside
- Neat well maintained garden to front.
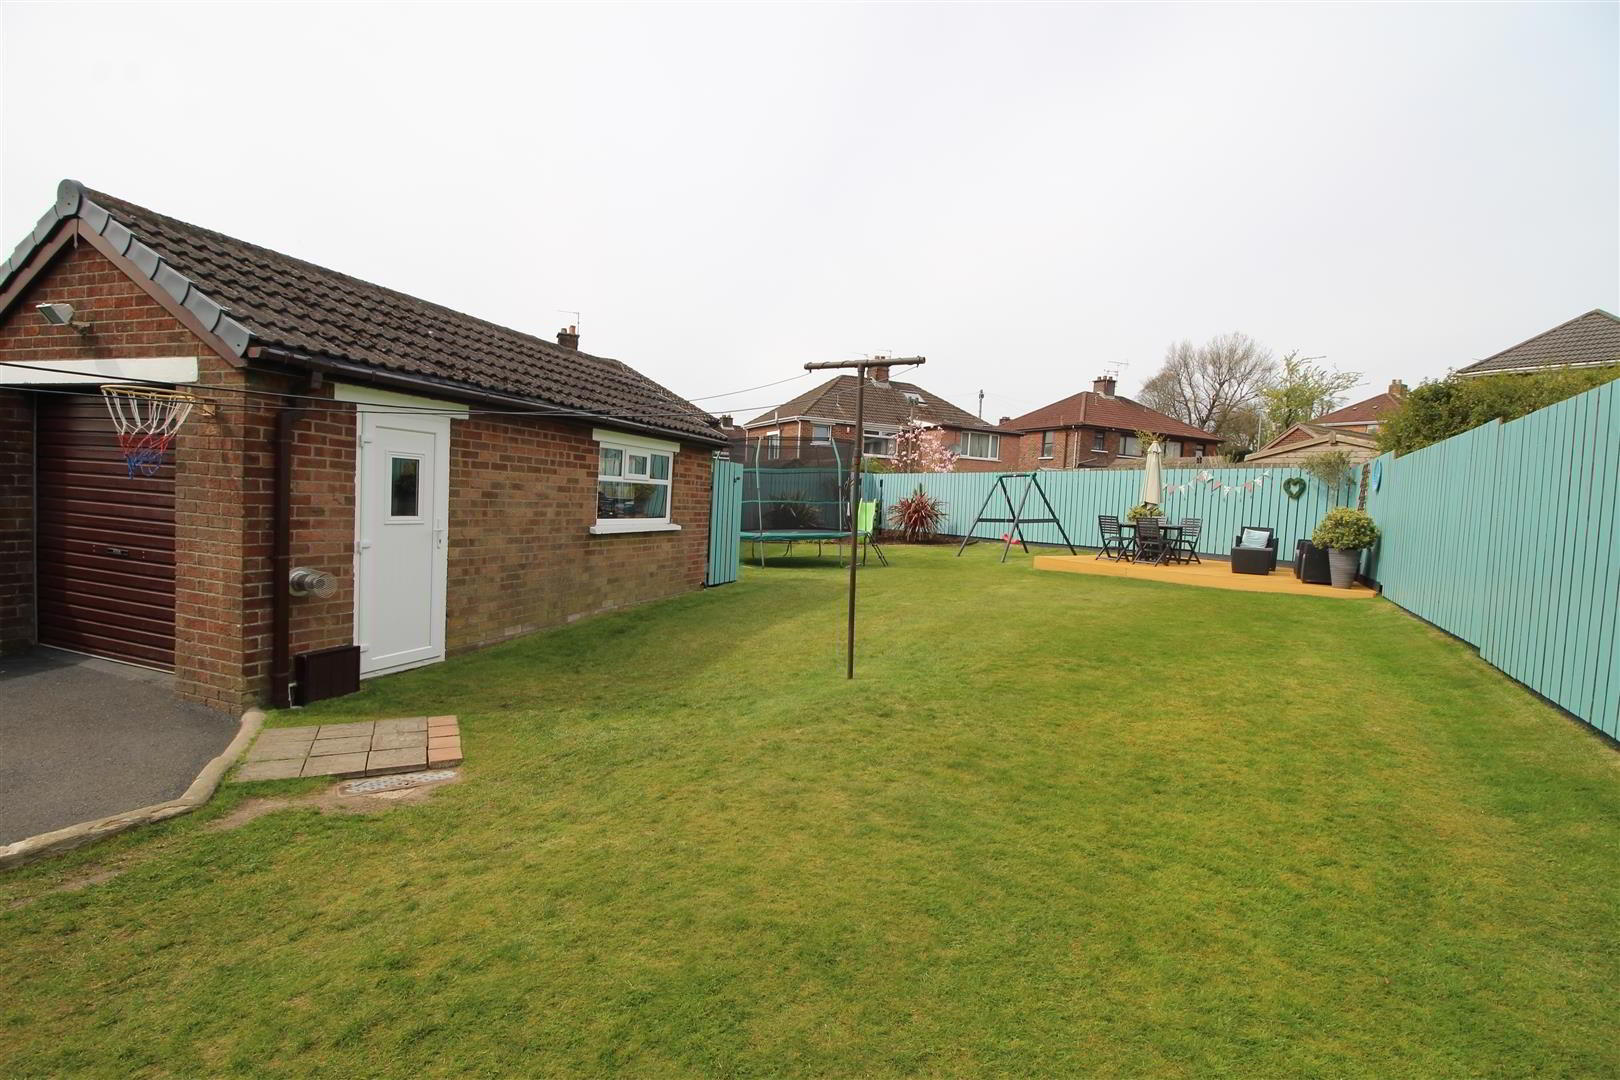
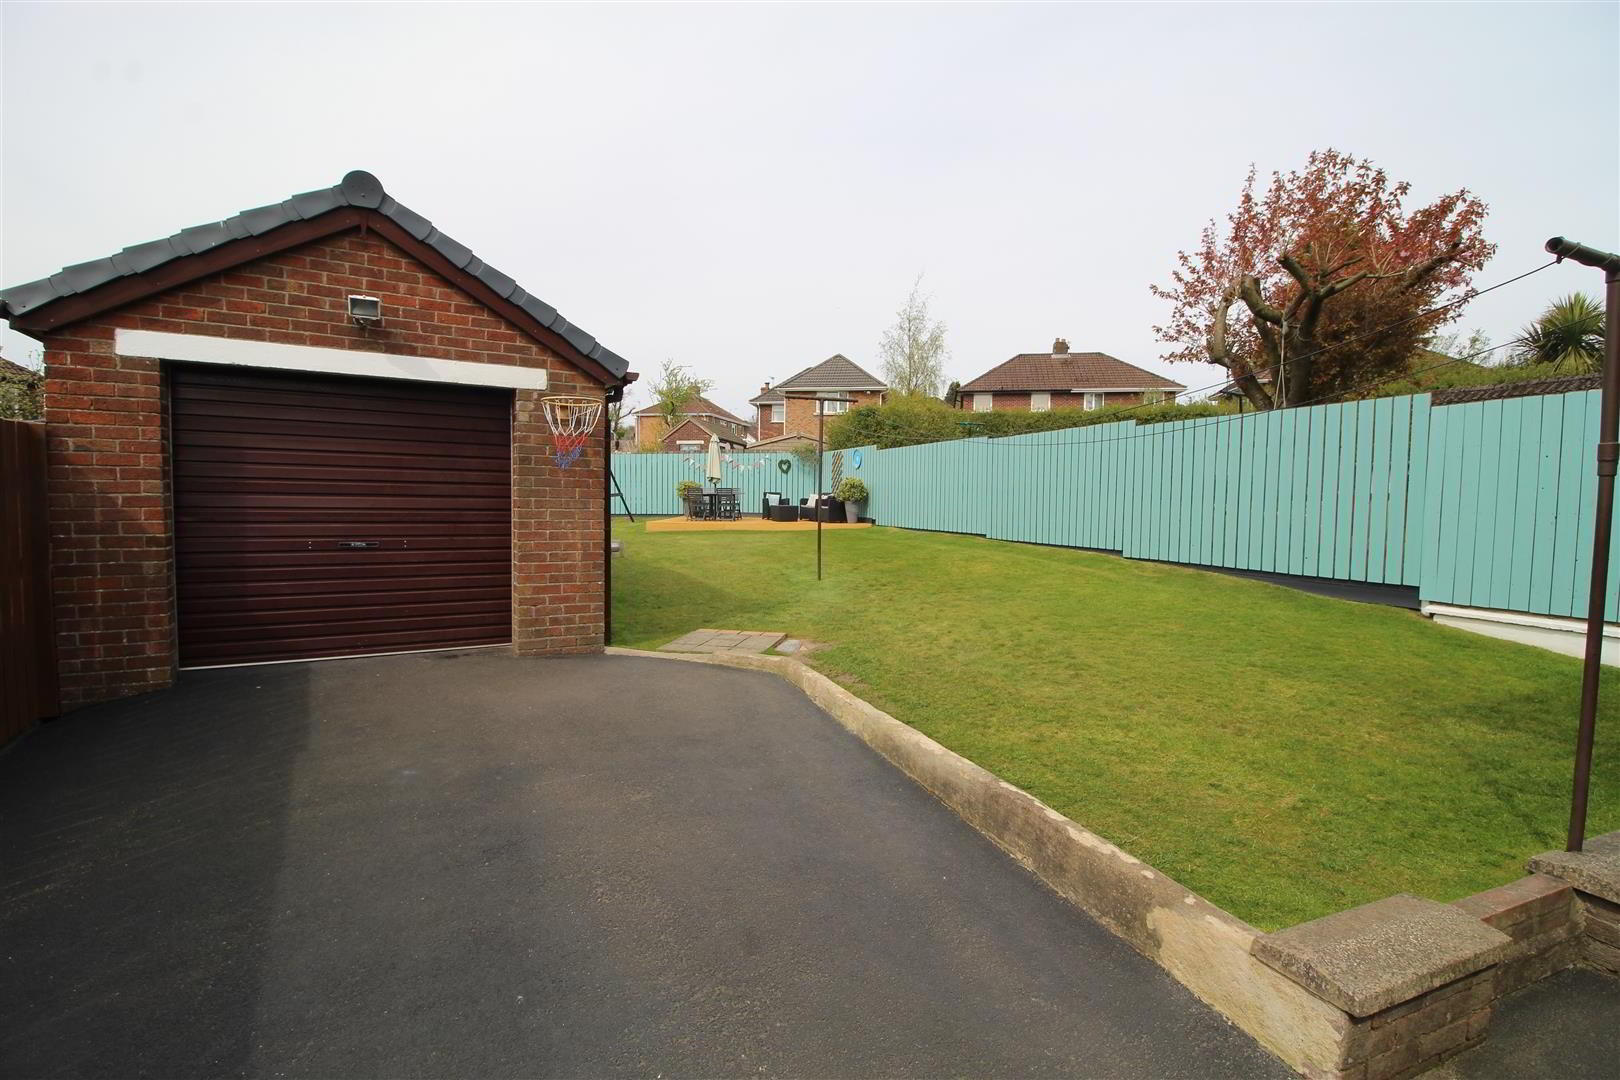
Driveway to side with ample parking with twin gates leading to inner secure parking area suitable for a number of vehicles.
DETACHED GARAGE 19'2 x 10'7
Superb extensive private garden to rear in lawn screened to perimeter fence with feature composite corner decked area.