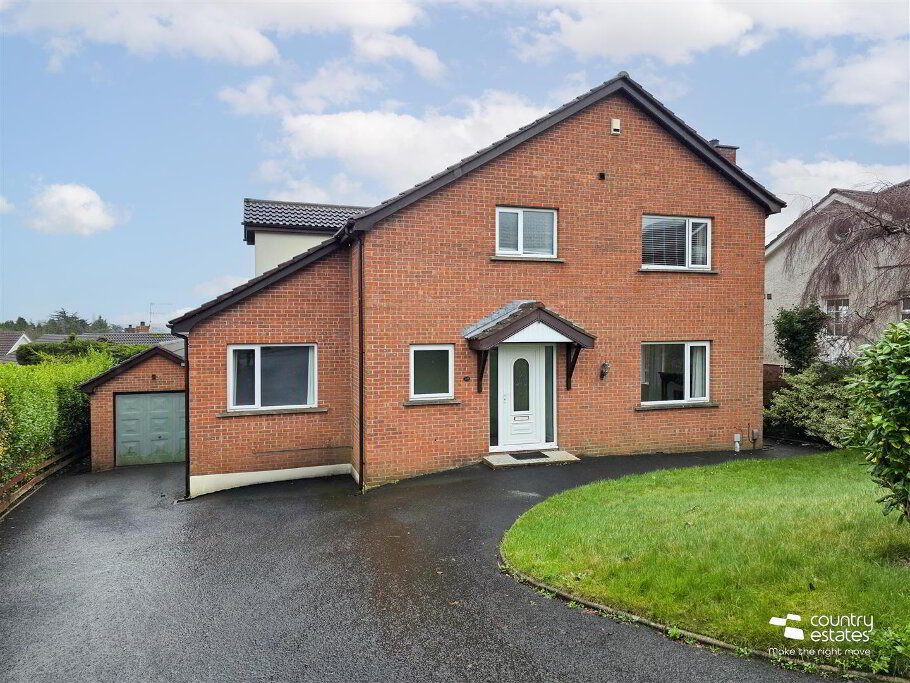
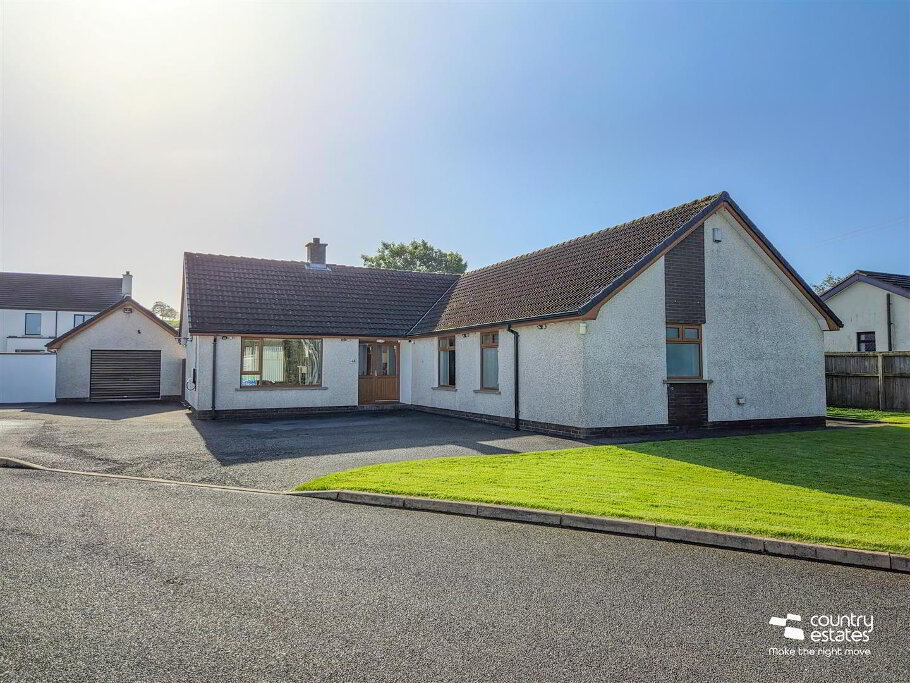
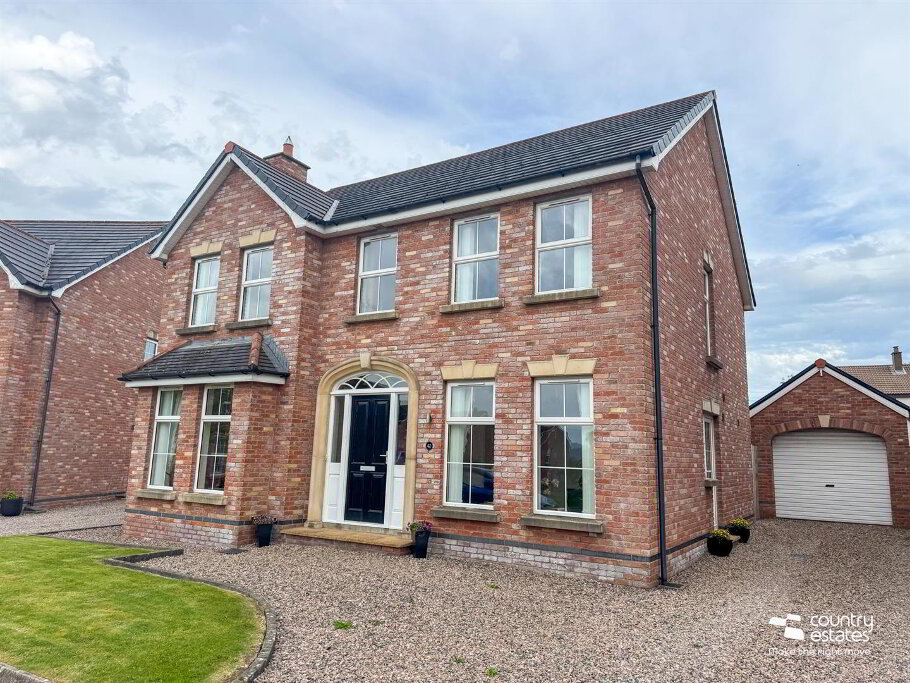
Positioned within a highly sought after, established development, just off Prince Charles Way. This immaculately presented detached family home enjoys a well planned living layout incorporating 4 bedrooms, 2+ receptions, modern shaker style kitchen with casual dining aspect, contemporary four piece family bathroom, Master bedroom with dressing room and deluxe en suite shower room and furnished modern cloakroom. The property further befits from an integral garage with power and light and a private enclosed garden to rear. With a high level of interest anticipated an early viewing is highly recommended.
- ACCOMMODATION
- GROUND FLOOR
- PVC Double glazed front door with leaded glass inset into spacious and well presented entrance hall. Under stairs storage cupboard.
- LOUNGE 20'11" x 11'8"
- Attractive inglenook style fireplace with gas fire and brick surround. High quality laminate flooring. Dual window aspect.
- FAMILY ROOM 12'9" x 11'1"
- Feature media wall with inset RGB electric fire.
- FURNISHED CLOAKROOM
- Comprising vanity unit wash hand basin with monobloc tap and a button flush WC. Tiled floor.
- MODERN KITCHEN WITH DINING ASPECT 22'3" x 9'6"
- Equipped with a comprehensive range of high and low level shaker style fitted units in dove grey finish with contrasting work surfaces. One and a half bowl single drainer stainless steel sink unit with mixer tap. Space for a free standing oven with over head extractor fan housed in stainless steel chimney and glass hood. Integrated under the counter fridge. Matching kitchen island equipped with kitchen base units and breakfast bar. Part tiled walls. Tiled floor. PVC double glazed sliding door to rear patio.
- UTILITY 11'5" x 5'6"
- Single drainer stainless steel sink unit. Plumbed for washing machine. Plumbed for dishwasher. Space for tumble dryer.
- FIRST FLOOR
- Spacious landing with access to roof space. Hot press storage cupboard.
- BEDROOM 1 11'9" x 11'1"
- Built in 2 bay mirrored slide robes.
- DRESSING ROOM 11'9" x 9'6"
- Built in 2 bay mirrored slide robe. Storage into eaves. Velux window.
- LUXURY ENSUITE SHOWER ROOM
- Comprising shower cubicles with thermostatically controlled shower, pedestal wash hand basin with monobloc tap, button flush WC. Tiled floor. Tiled walls.
- BEDROOM 2 11'5" x 11'9"
- Built in 2 bay mirrored slide robes.
- BEDROOM 3 14'9" x 8'6"
- BEDROOM 4 11'1" x 7'6"
- Presently used as home office.
- CONTEMPORARY FOUR PIECE FAMILY BATHROOM
- Comprising panel bath with hand shower attachment, shower cubicle with thermostatically controlled drench style shower and hand shower attachment, pedestal wash hand basin, button flush WC. PVC Panelled walls. Tiled floor.
- OUTSIDE
- Neat well maintained garden to front laid in lawn. Block paved driveway to side with ample space for a variety of vehicles, leading to integral garage.
Private enclosed garden to rear, screened by perimeter fence, laid in lawn with paved walkways. Patio decking area.
INTEGRAL GARAGE (17'4" x 11'5") Power and lights. Up and over garage door.