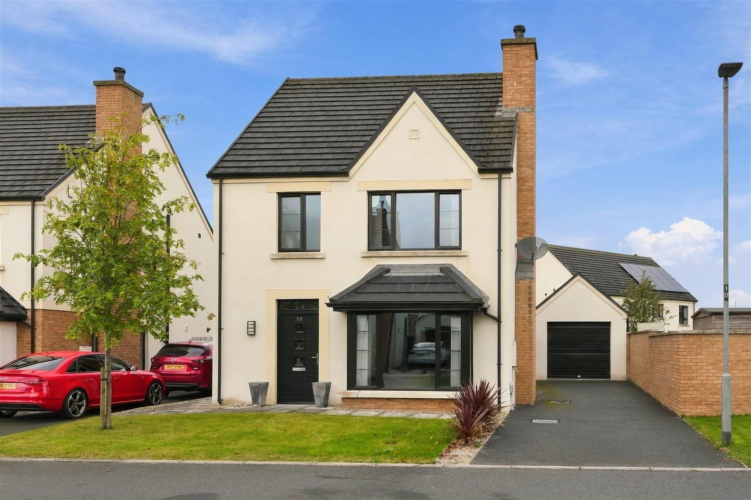
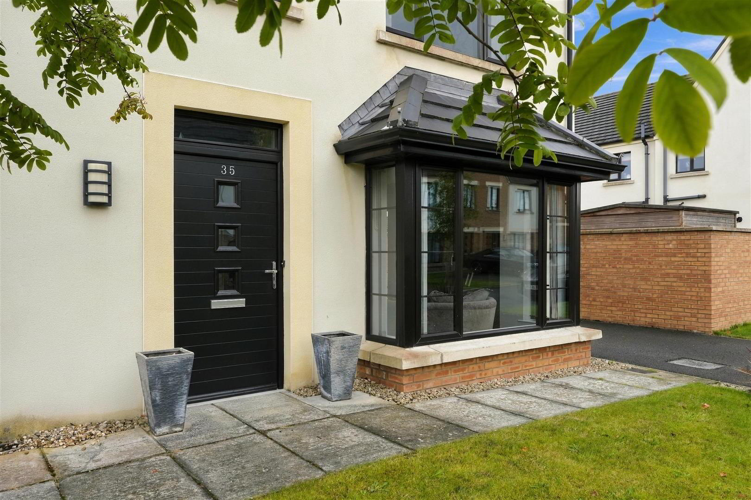
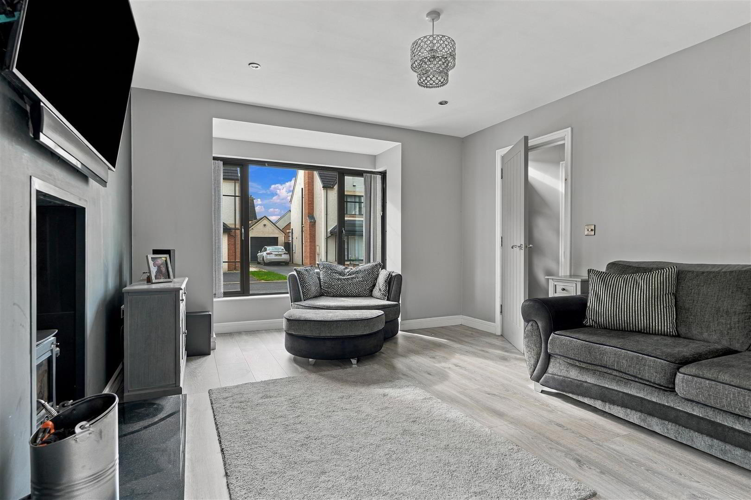
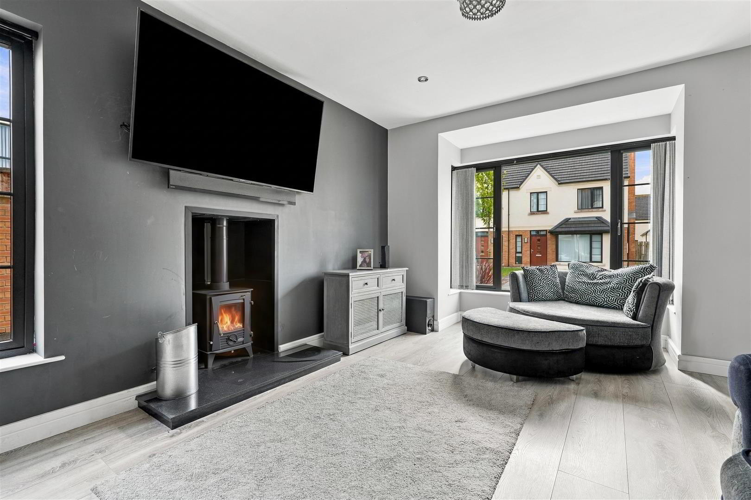
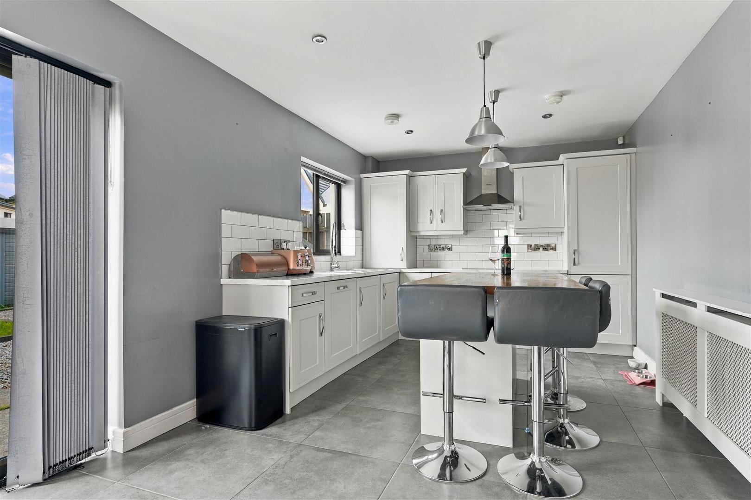
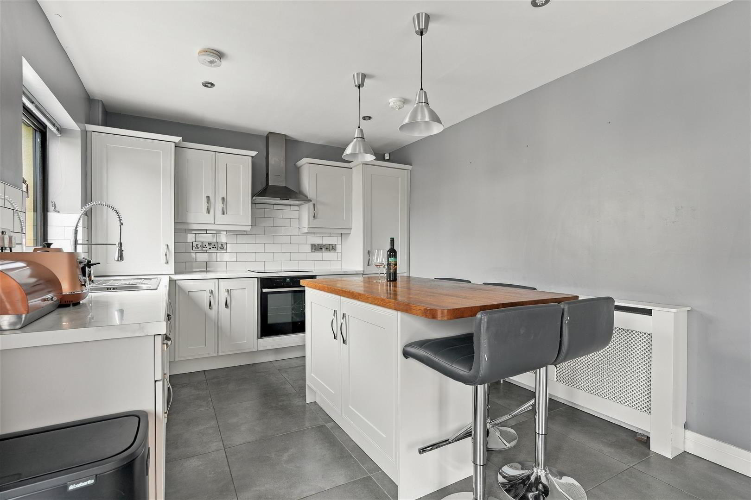
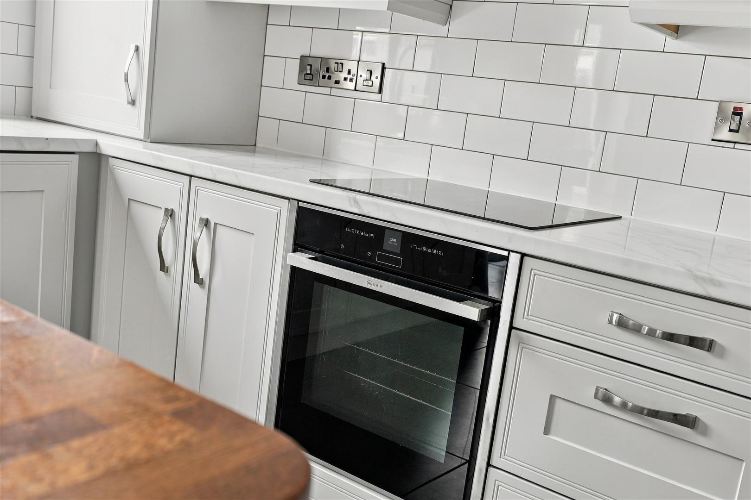
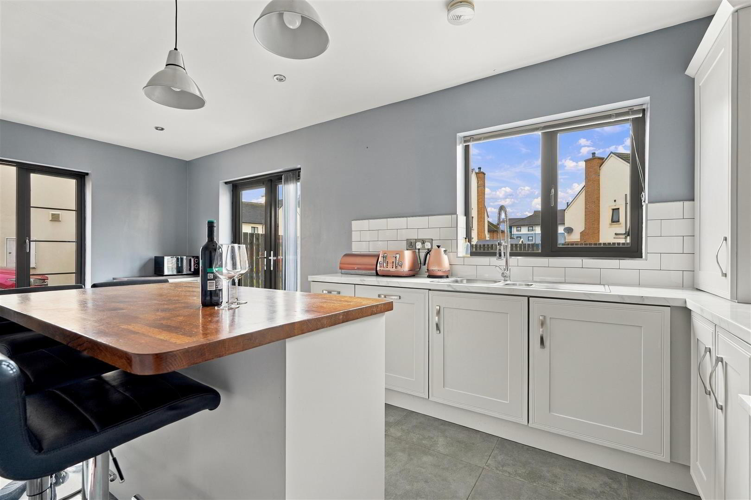
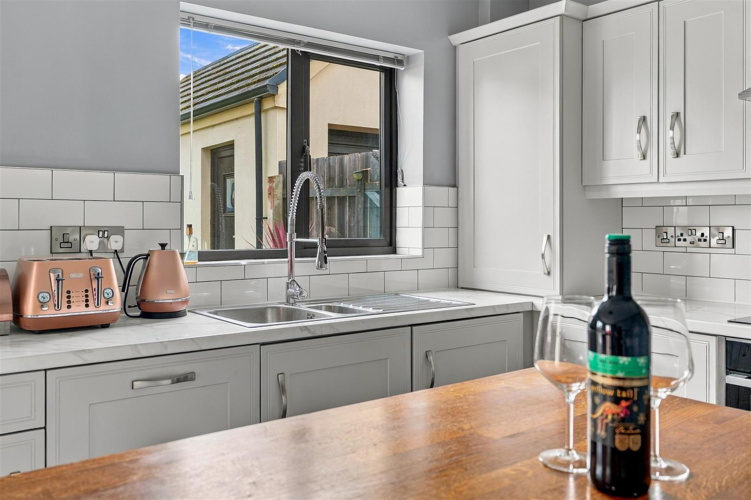
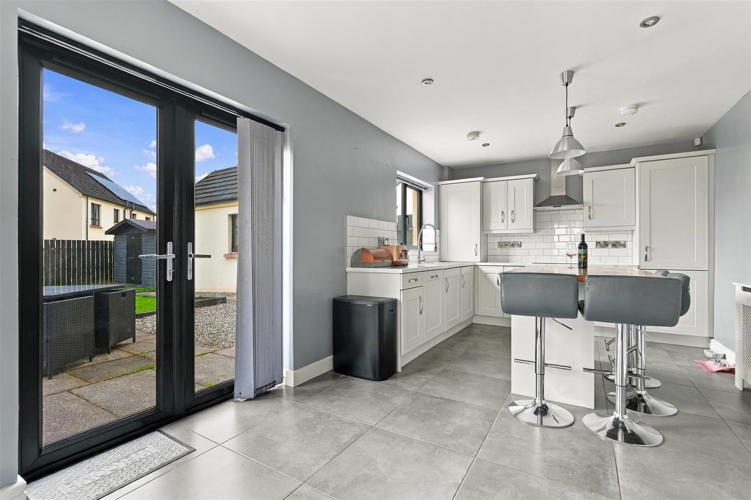
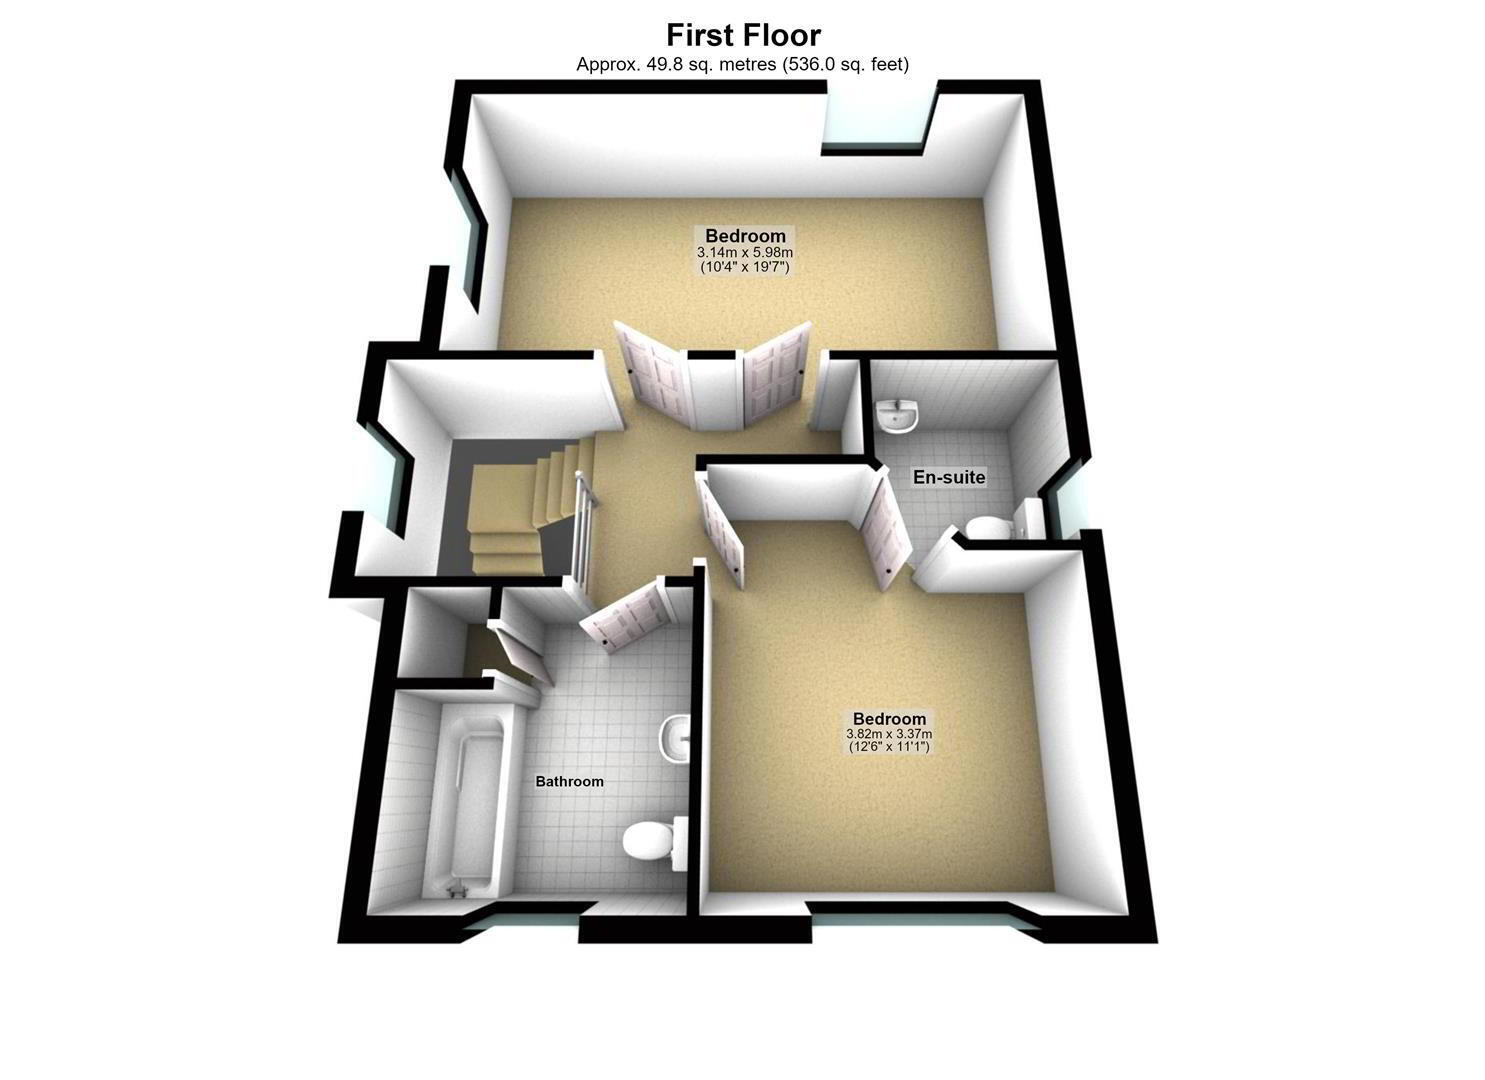
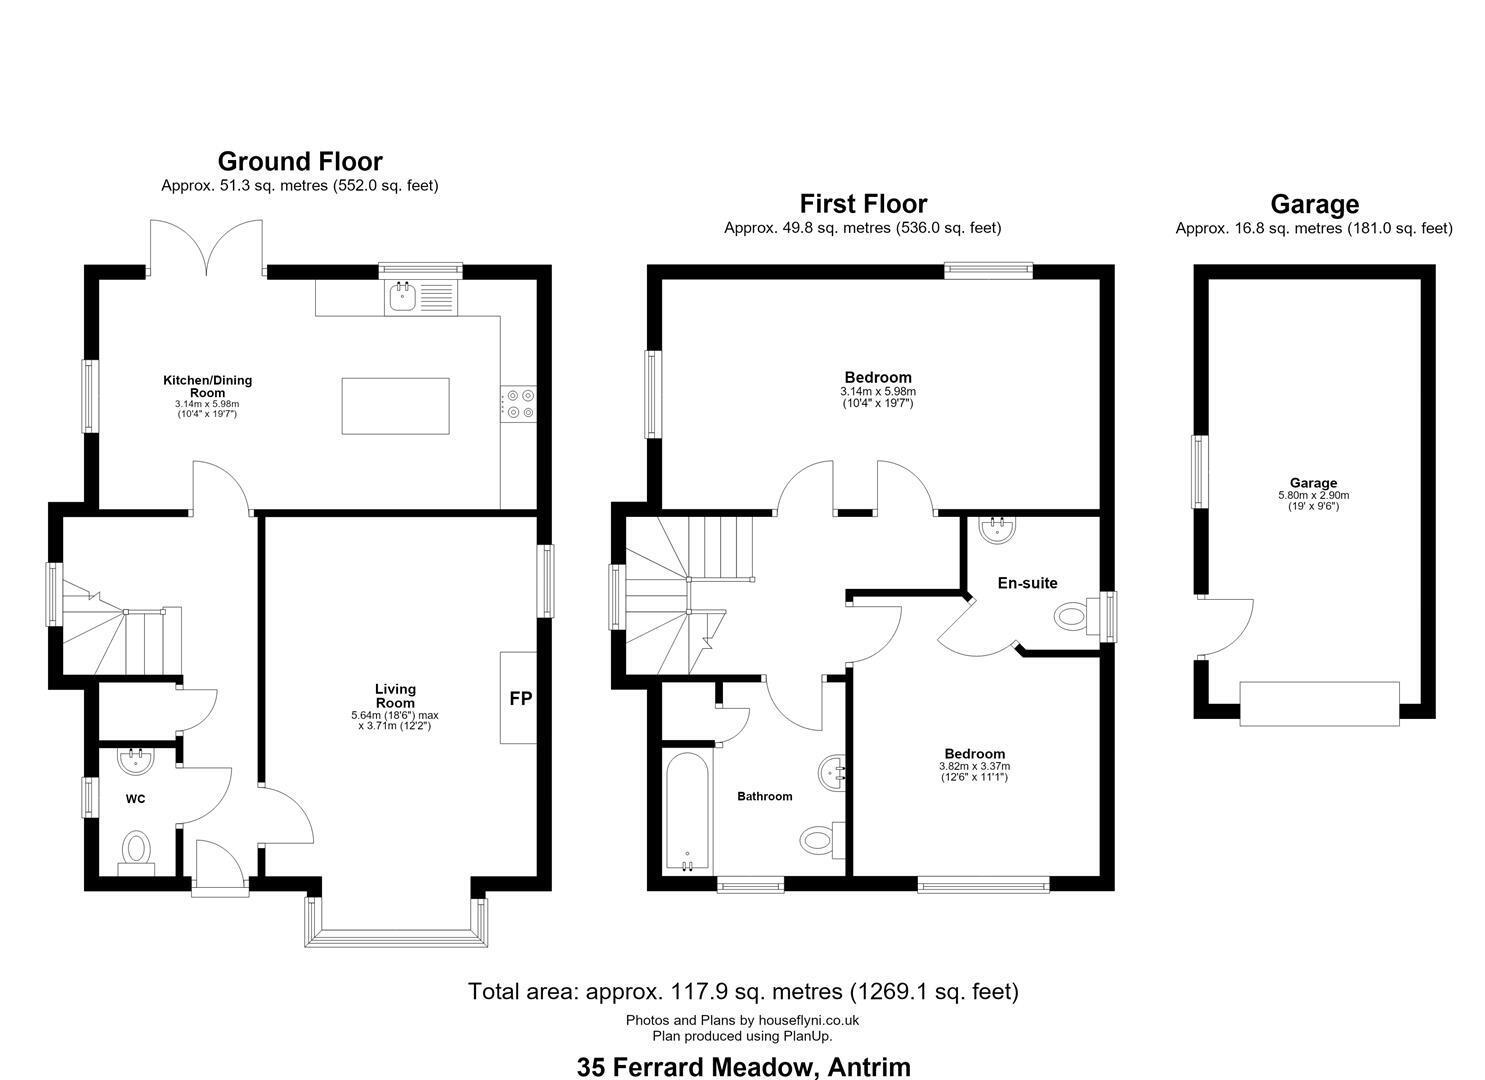
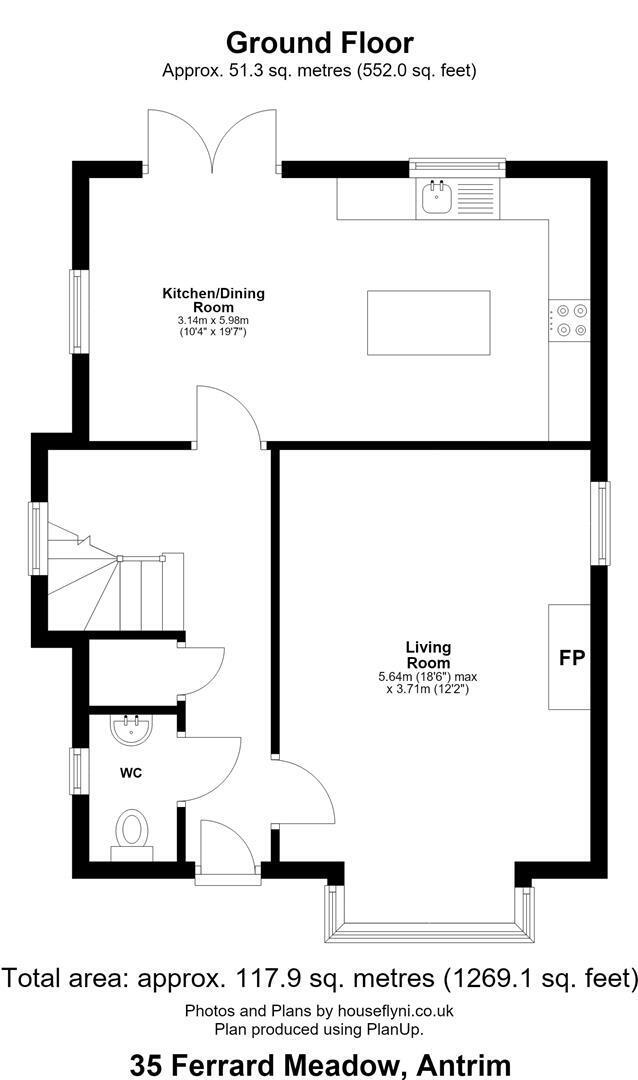
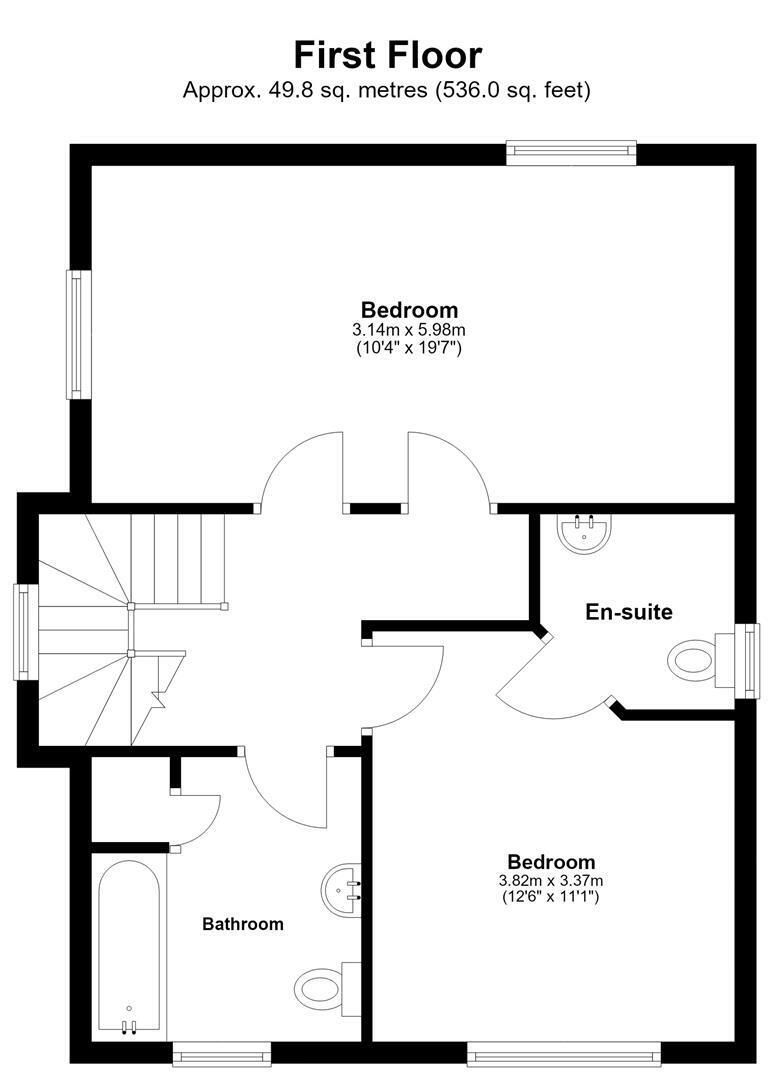
This is a unique opportunity to purchase a re-sale property within this highly sought after residential development in Antrim town, close to all local amenities and transport facilities. Finished to an exceptionally high standard both inside and out, this well appointed family home boasts a large reception room with bay window and feature fireplace with multi-fuel cast iron stove. The stunning kitchen units in off white "Shaker" style are complimented by integrated oven, hob and dishwasher while the additional free-standing island unit provides both additional storage and breakfast bar style seating. Upstairs, the three well proportioned bedrooms (master with ensuite shower room) provide excellent family accommodation and are complimented by the generous modern white bathroom suite with trendy shower bath and feature wall tiling.
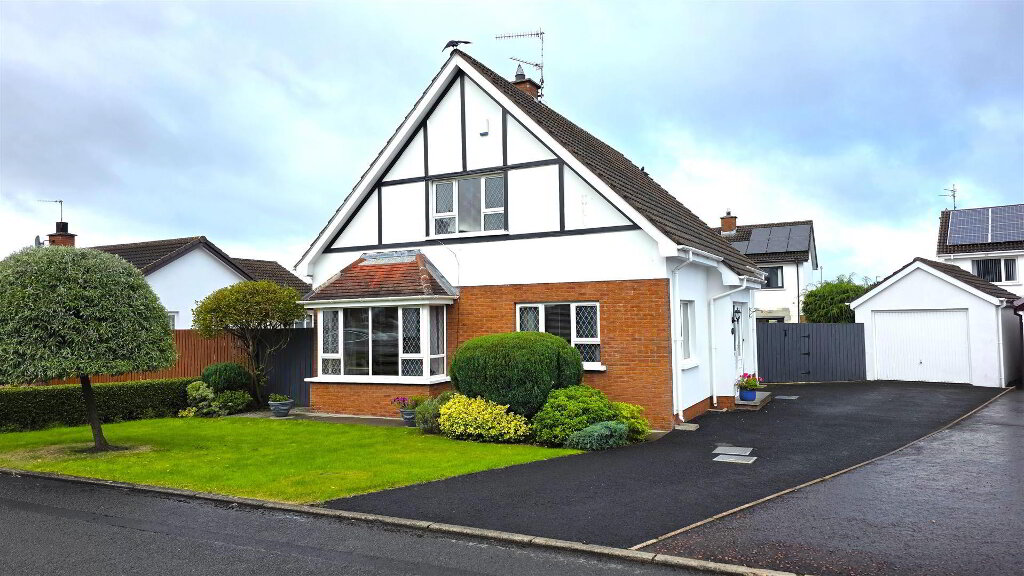
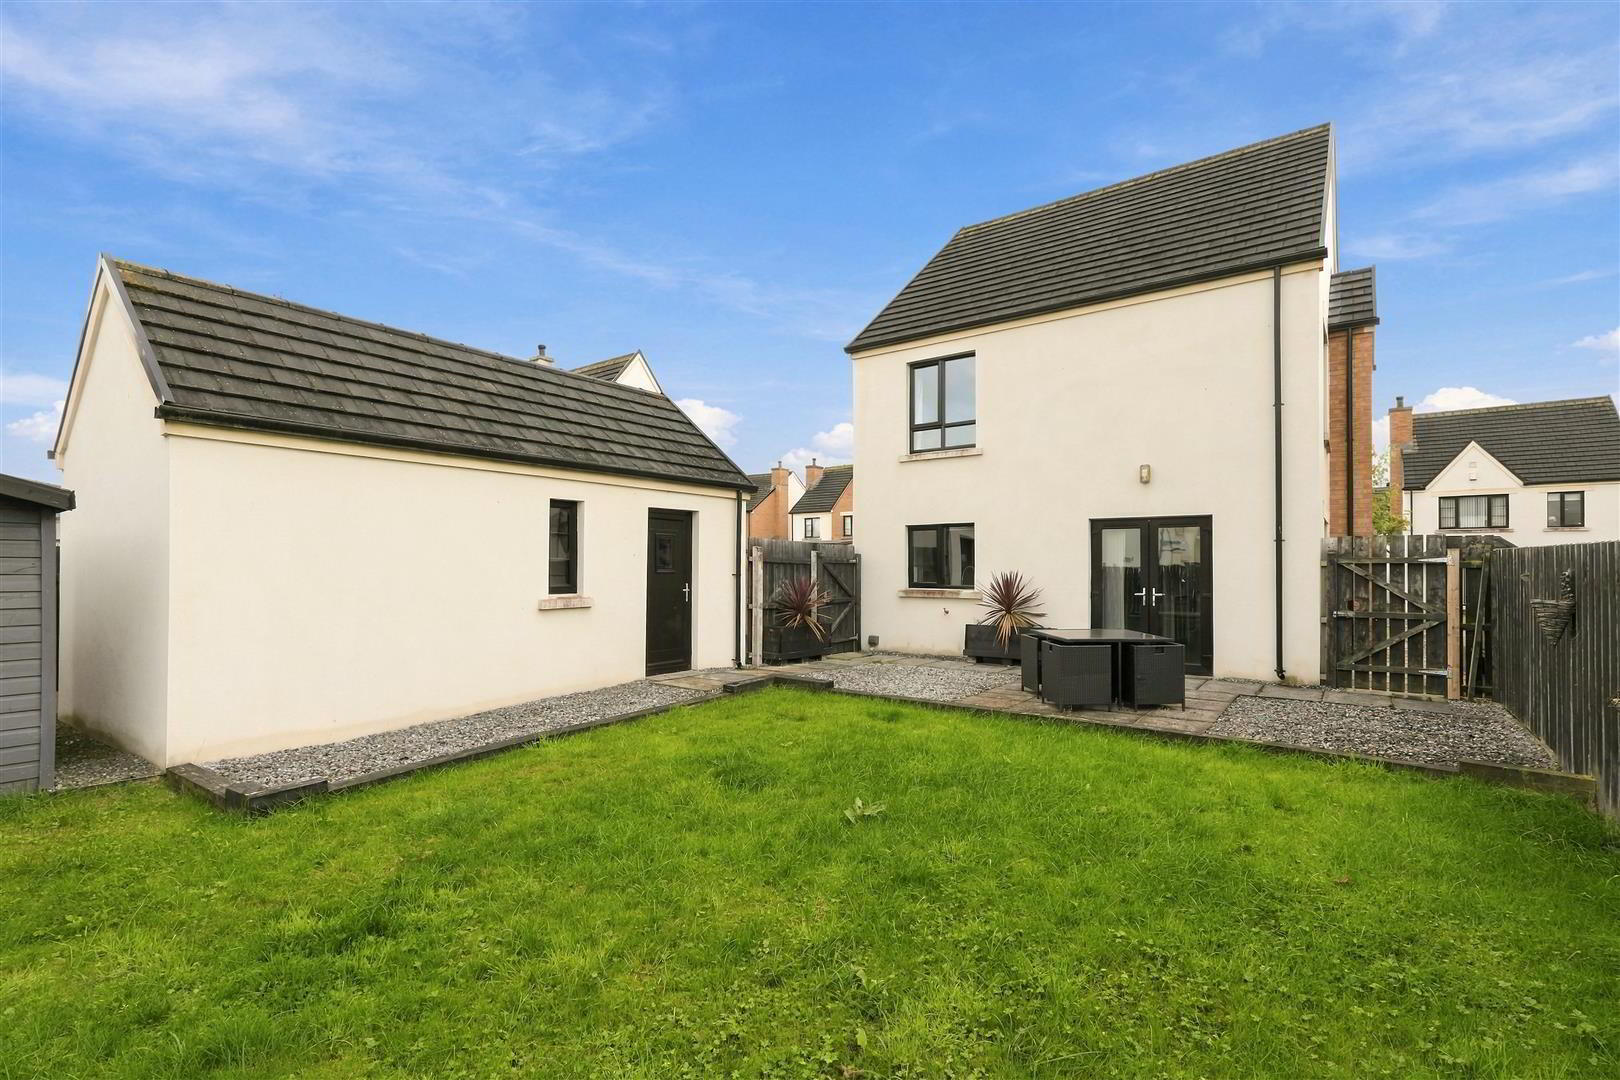
Outside, the property occupies a generous site with substantial tarmac driveway and garage providing plenty of parking and making this property perfect for those with a growing family who want a modern home in a convenient location.
Early viewing strongly recommended.
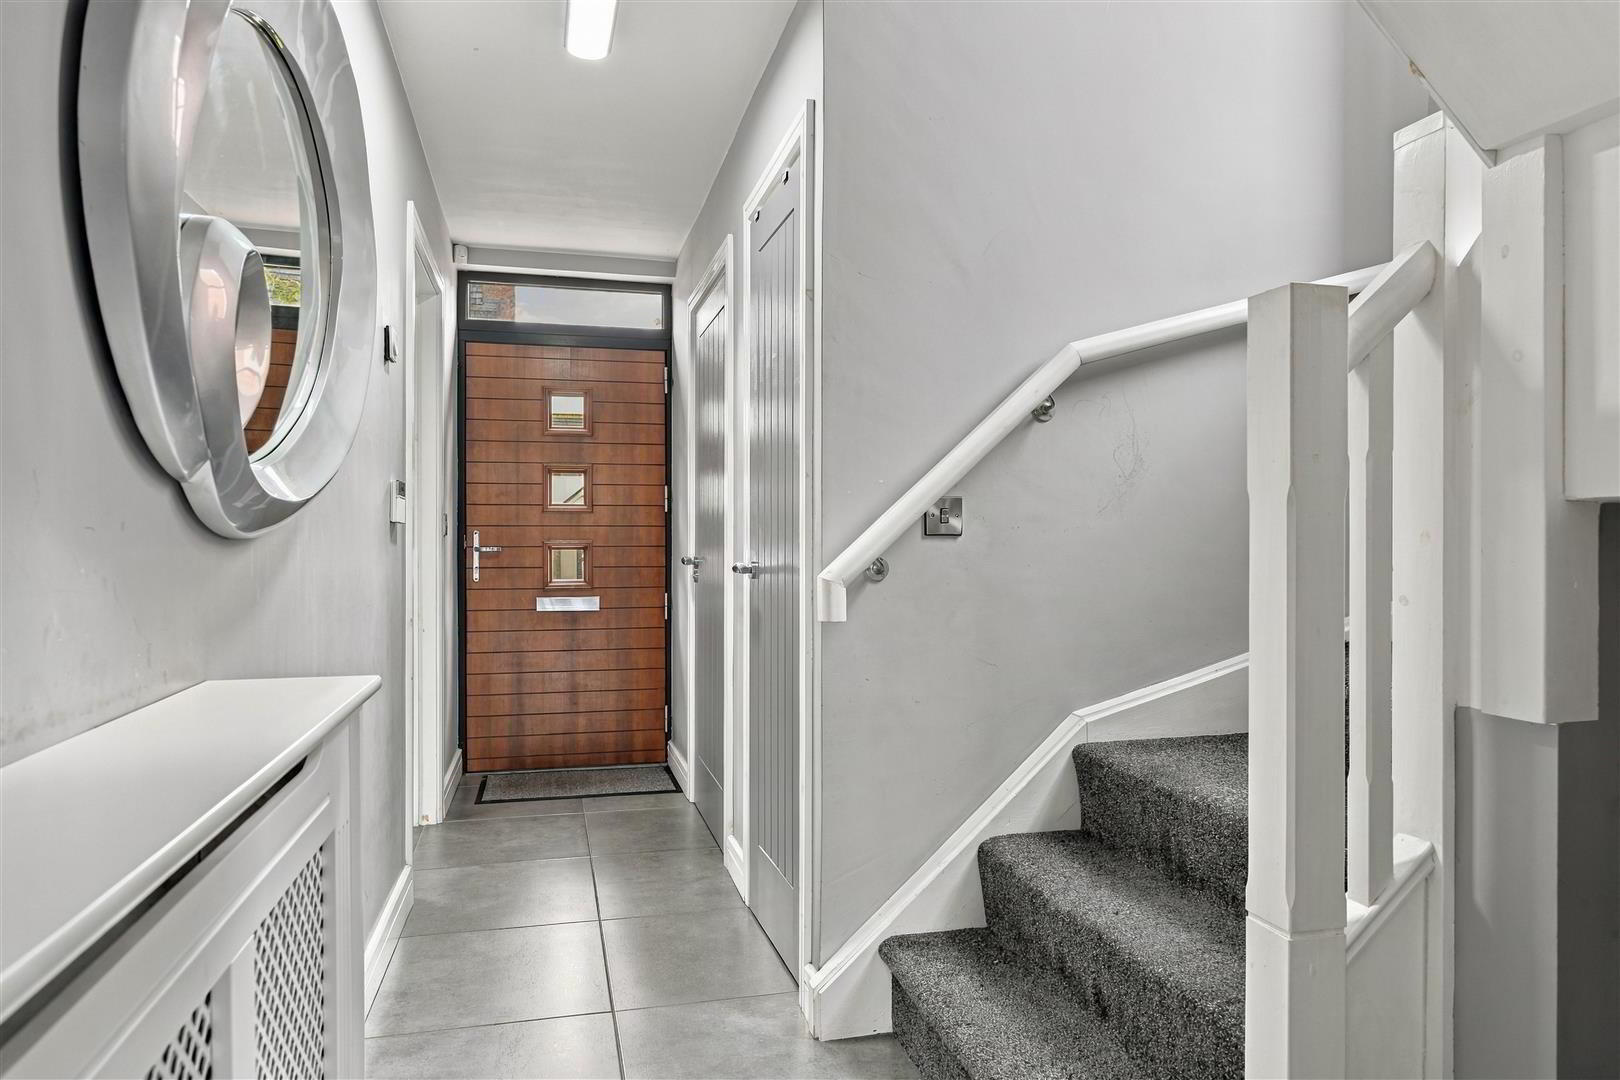
- Dual coloured composite door with double glazed square set port-light and over light to;
- ENTRANCE HALL
- Staircase to first floor with moulded handrail and flutted ballustrade. Open to under stairs. Fully tiled floor. Single radiator.
- LARGE CLOAKS CUPBOARD
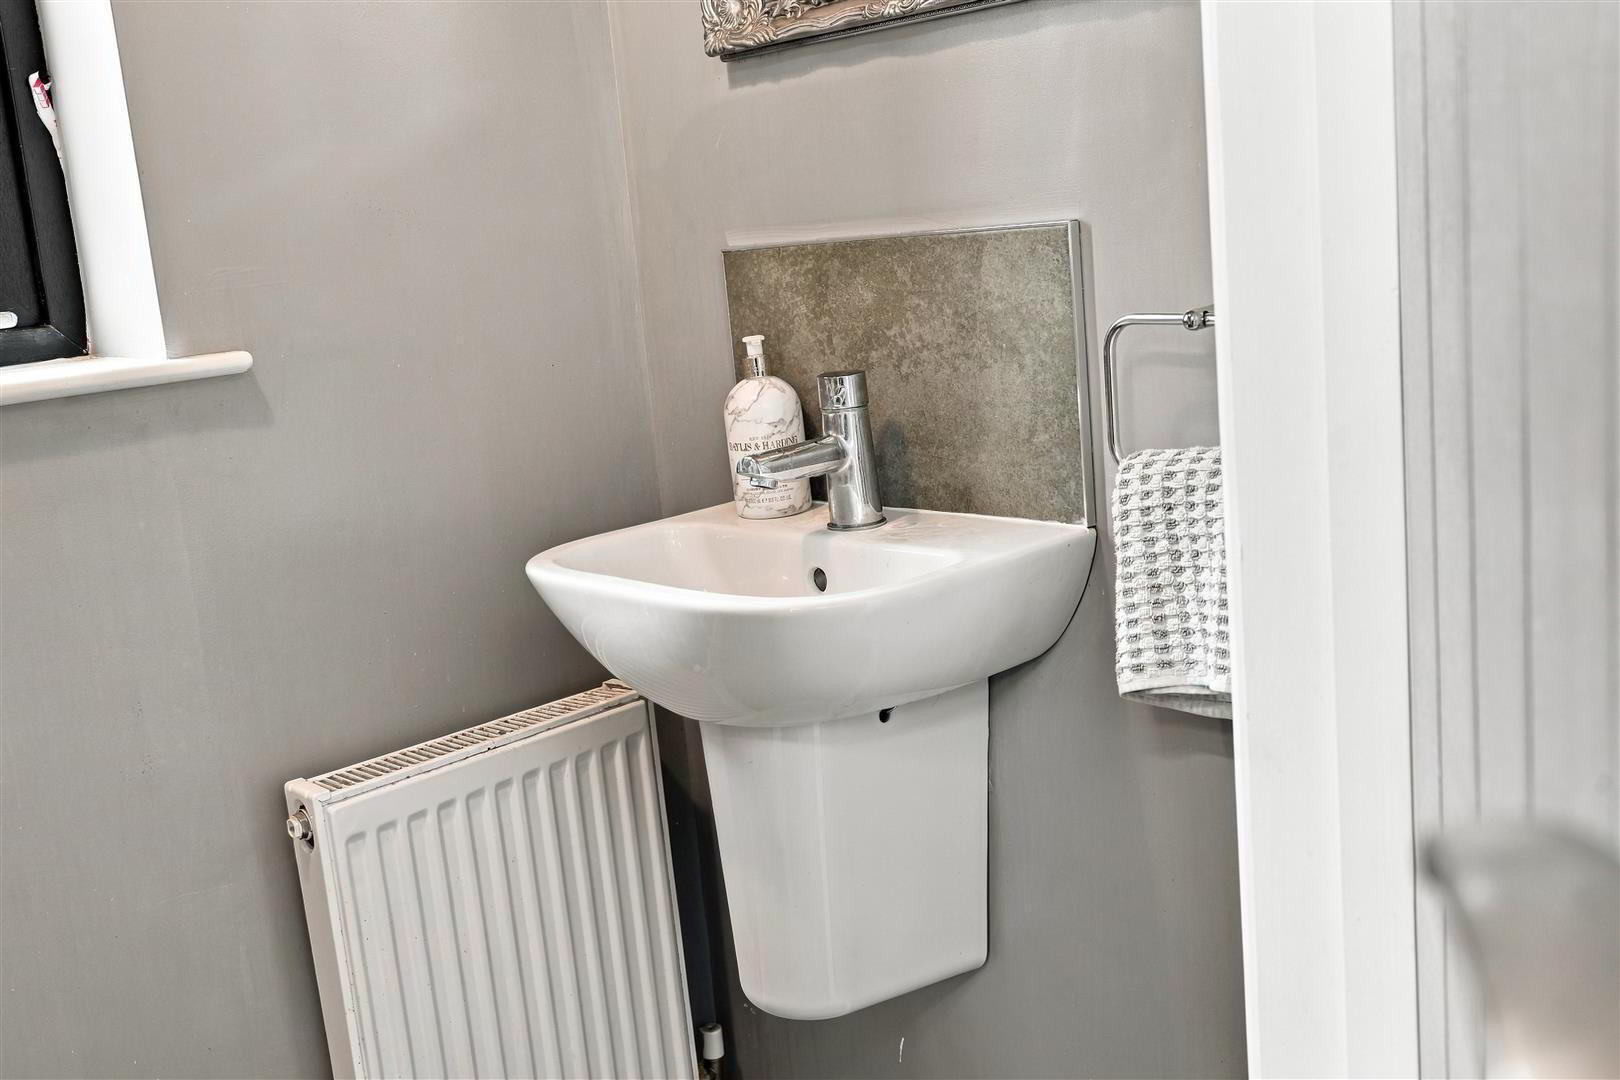
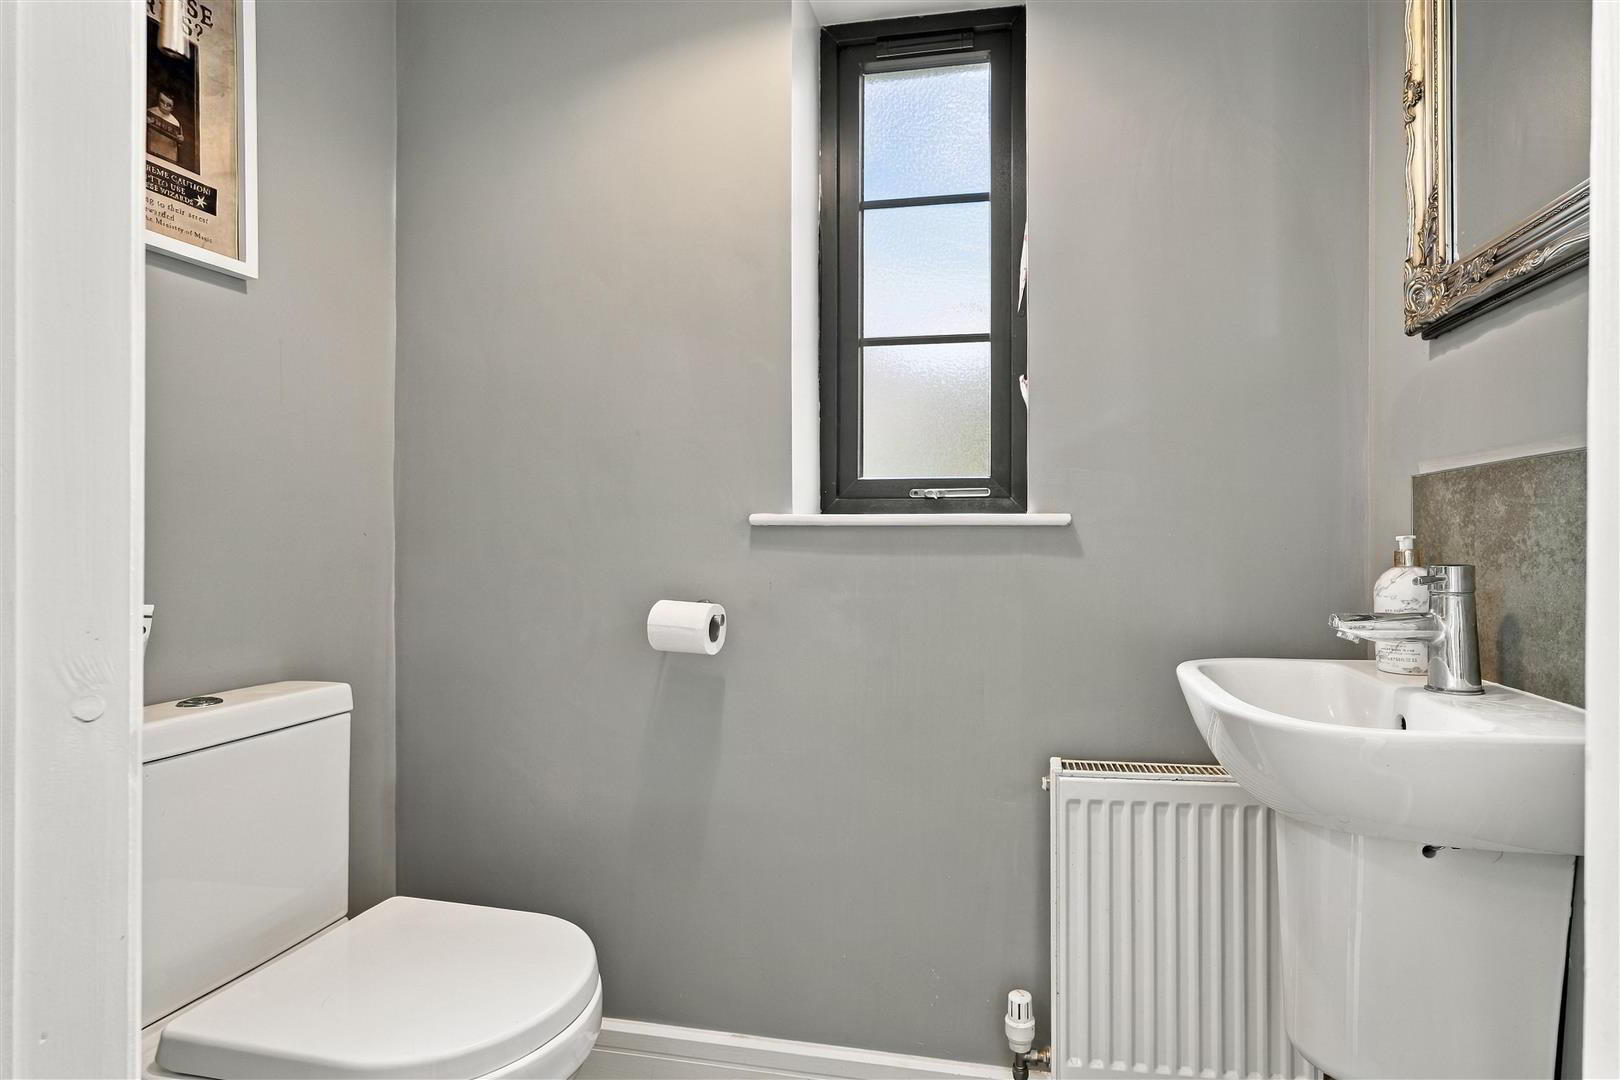
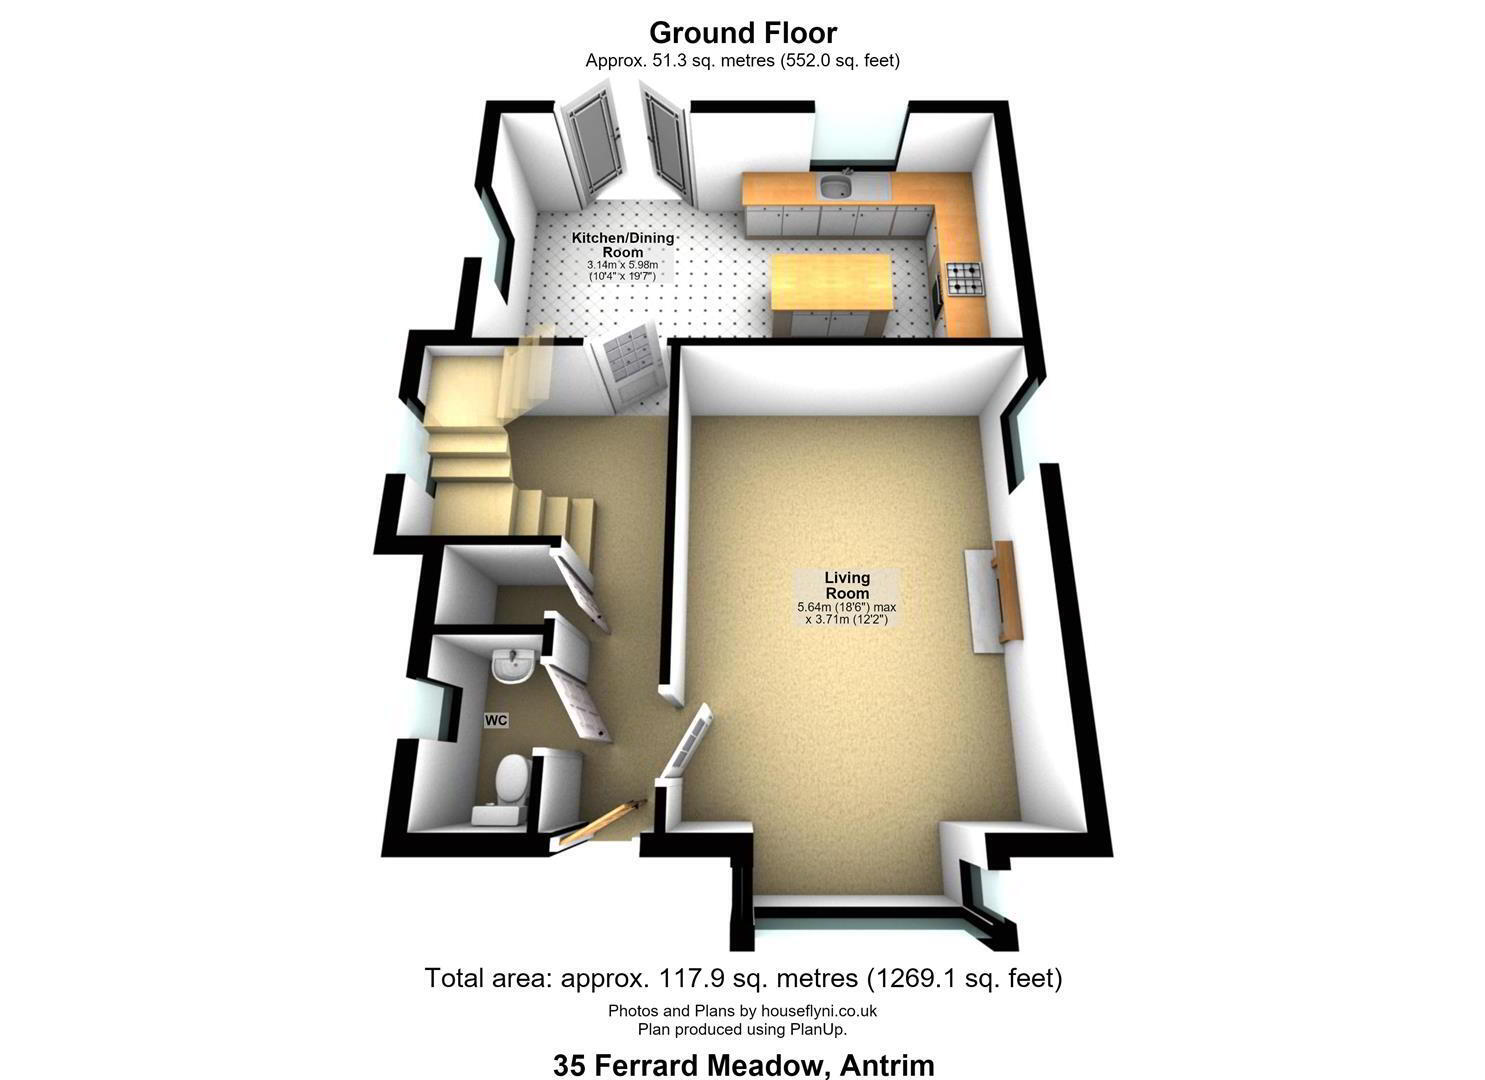
- GROUND FLOOR W/C
- Modern white push button low flush W/C and wall mounted half pedestal wash hand basin with "mono-bloc" mixer taps and tiled splash back. Fully tiled floor. Extractor fan.
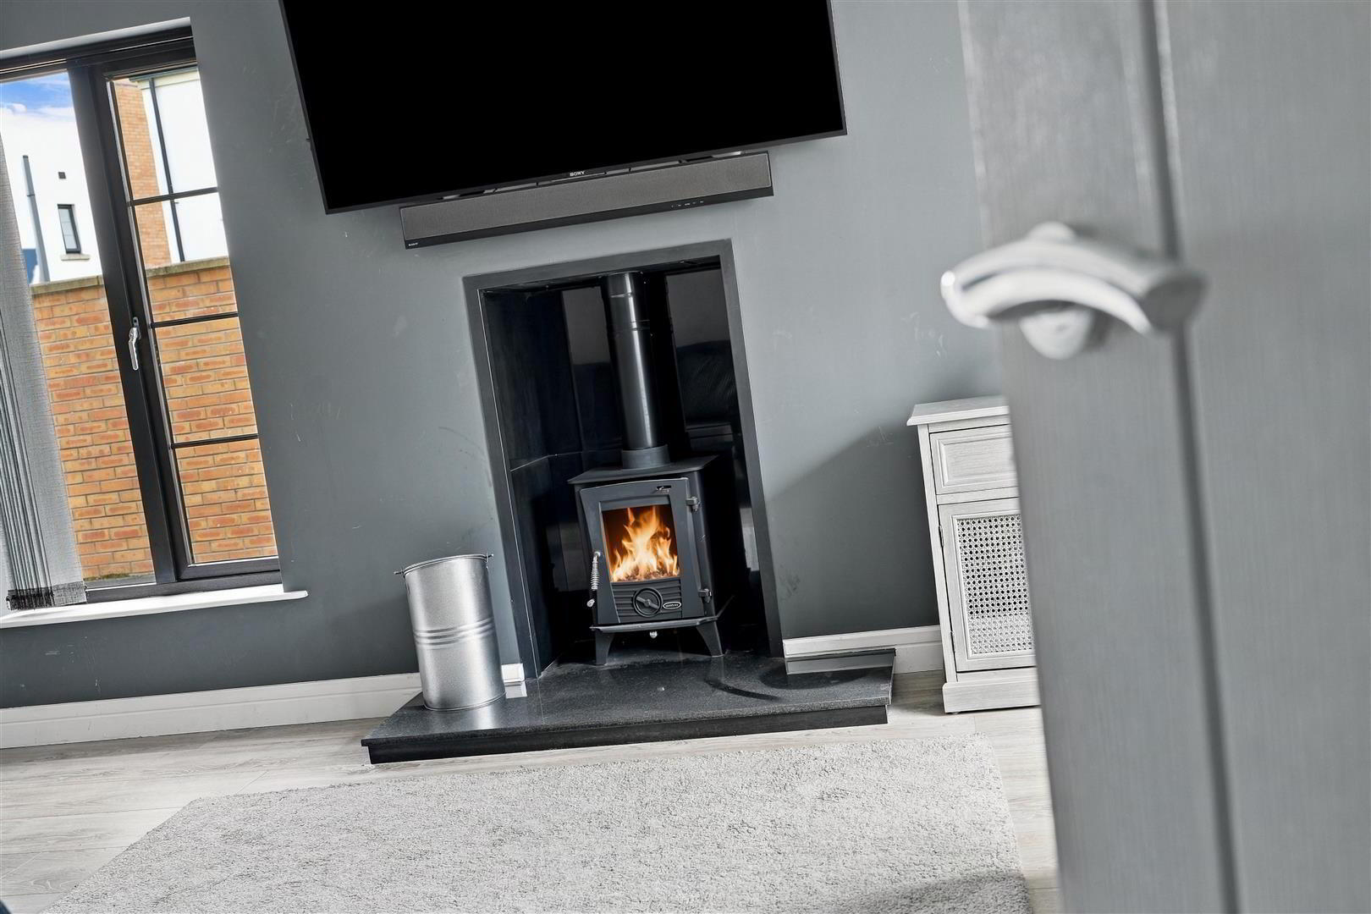
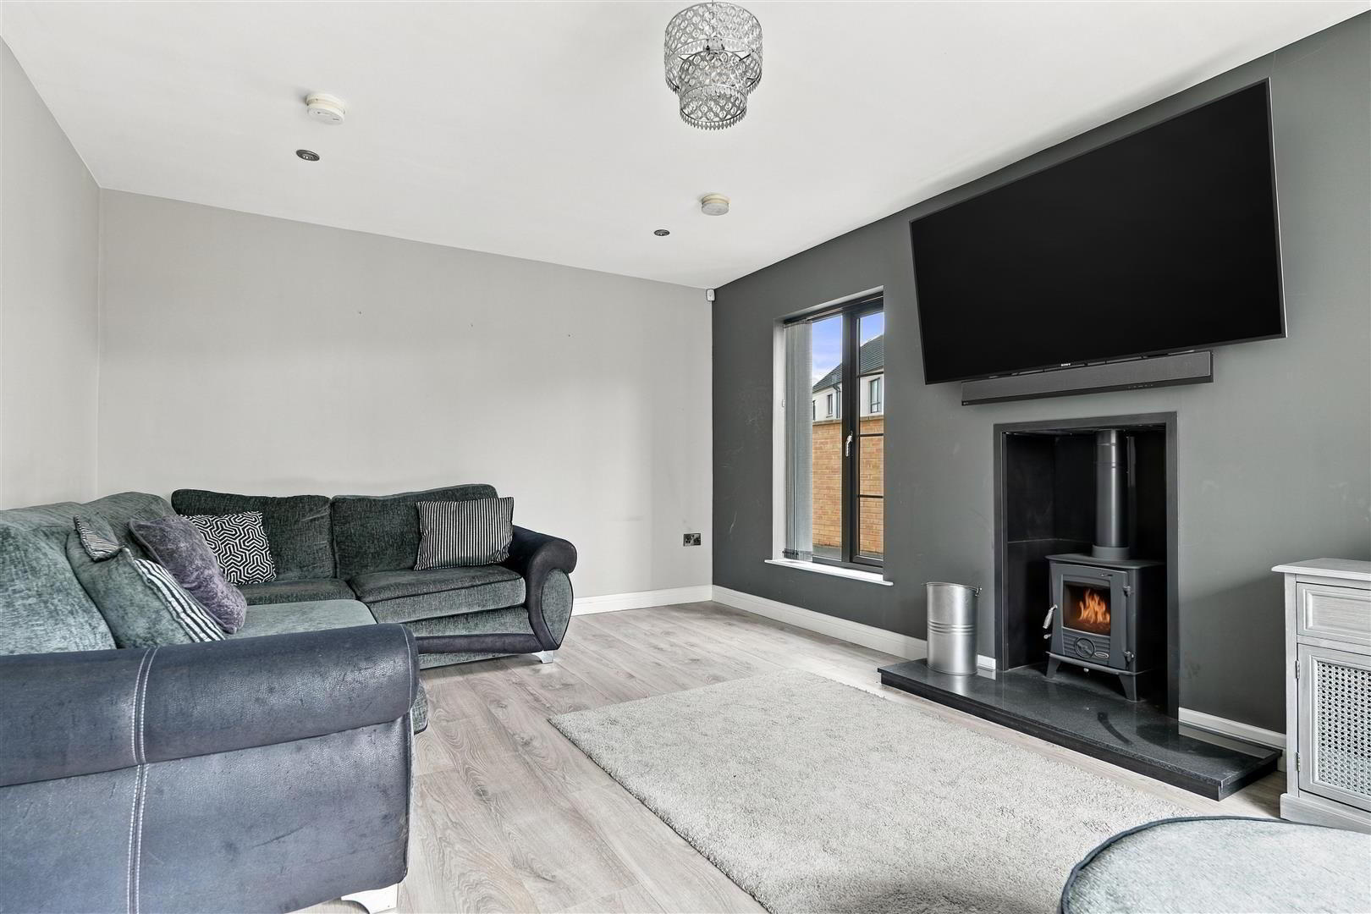
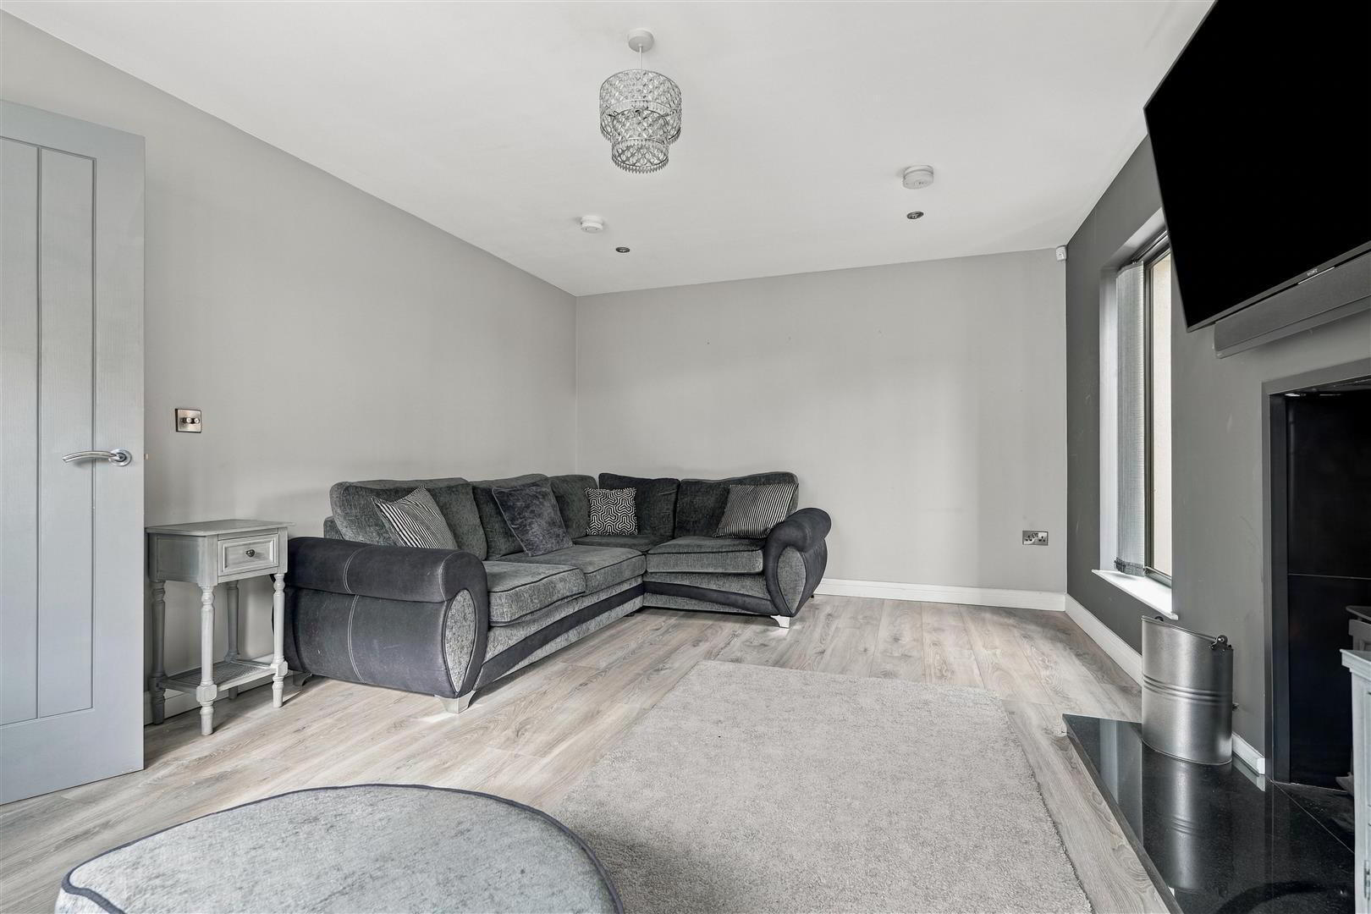
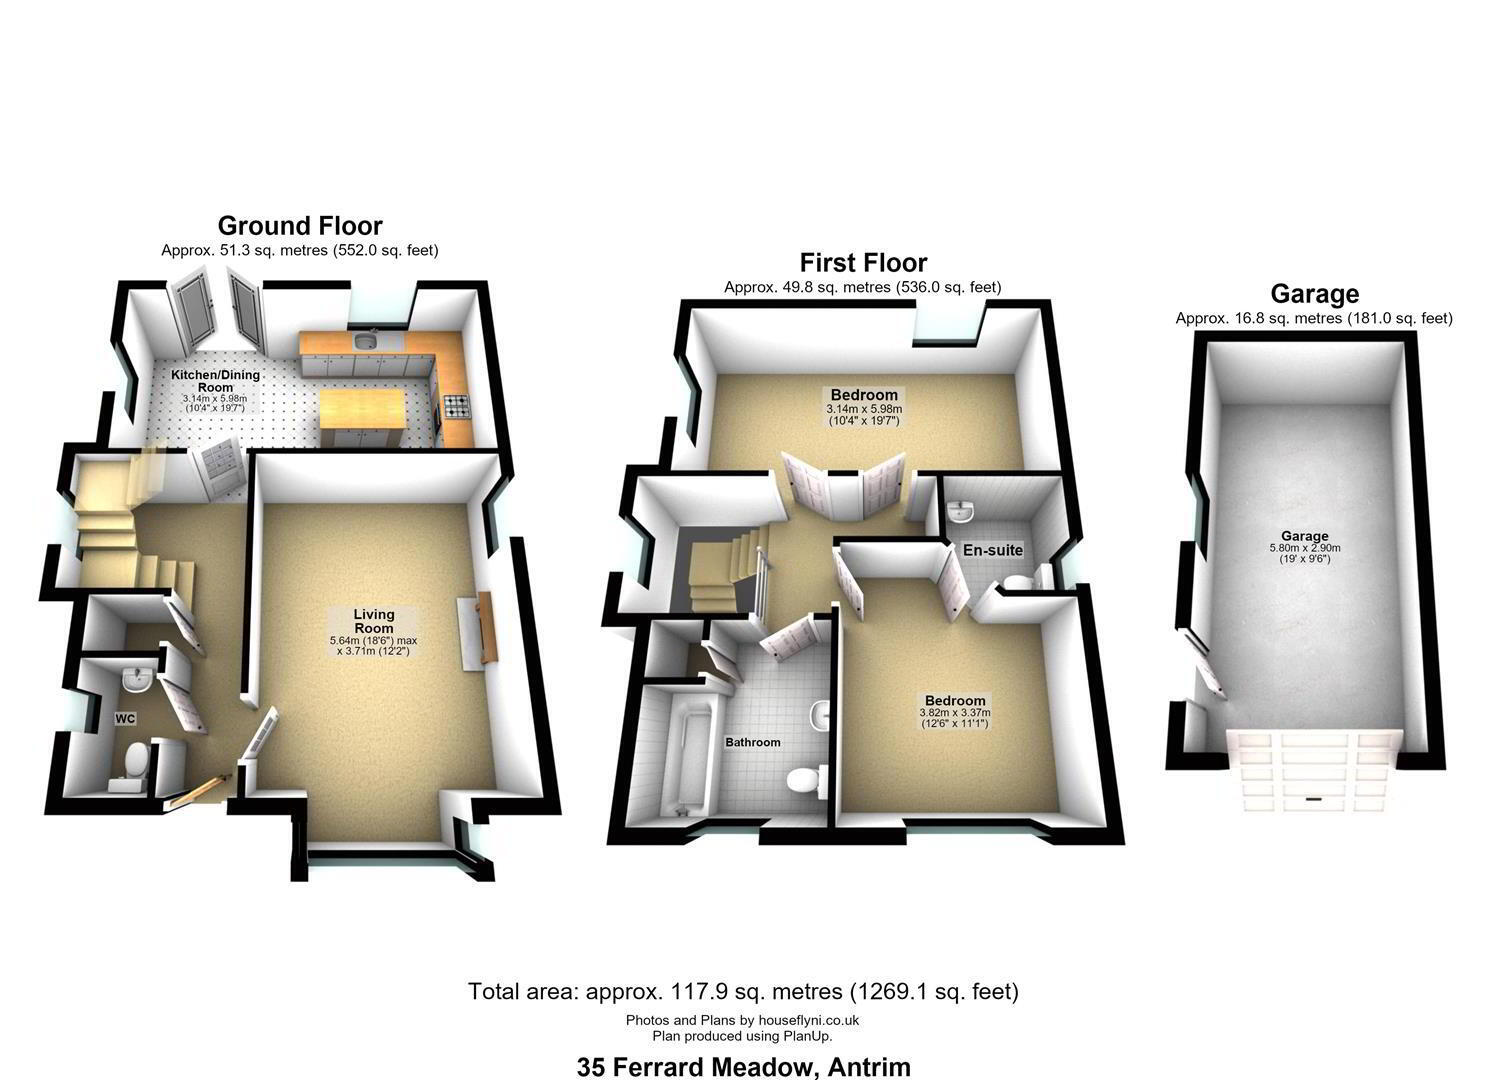
- LIVINGROOM 5.64m x 3.68m (18'6 x 12'1)
- (into bay) Hole in the wall fire opening with inset polished granite lining and hearth. Cast iron multi solid fuel stove. Wired for high level TV point over. Dual aspect windows. Grey coloured wood laminate floor. Low voltage down lights. Double Radiator.
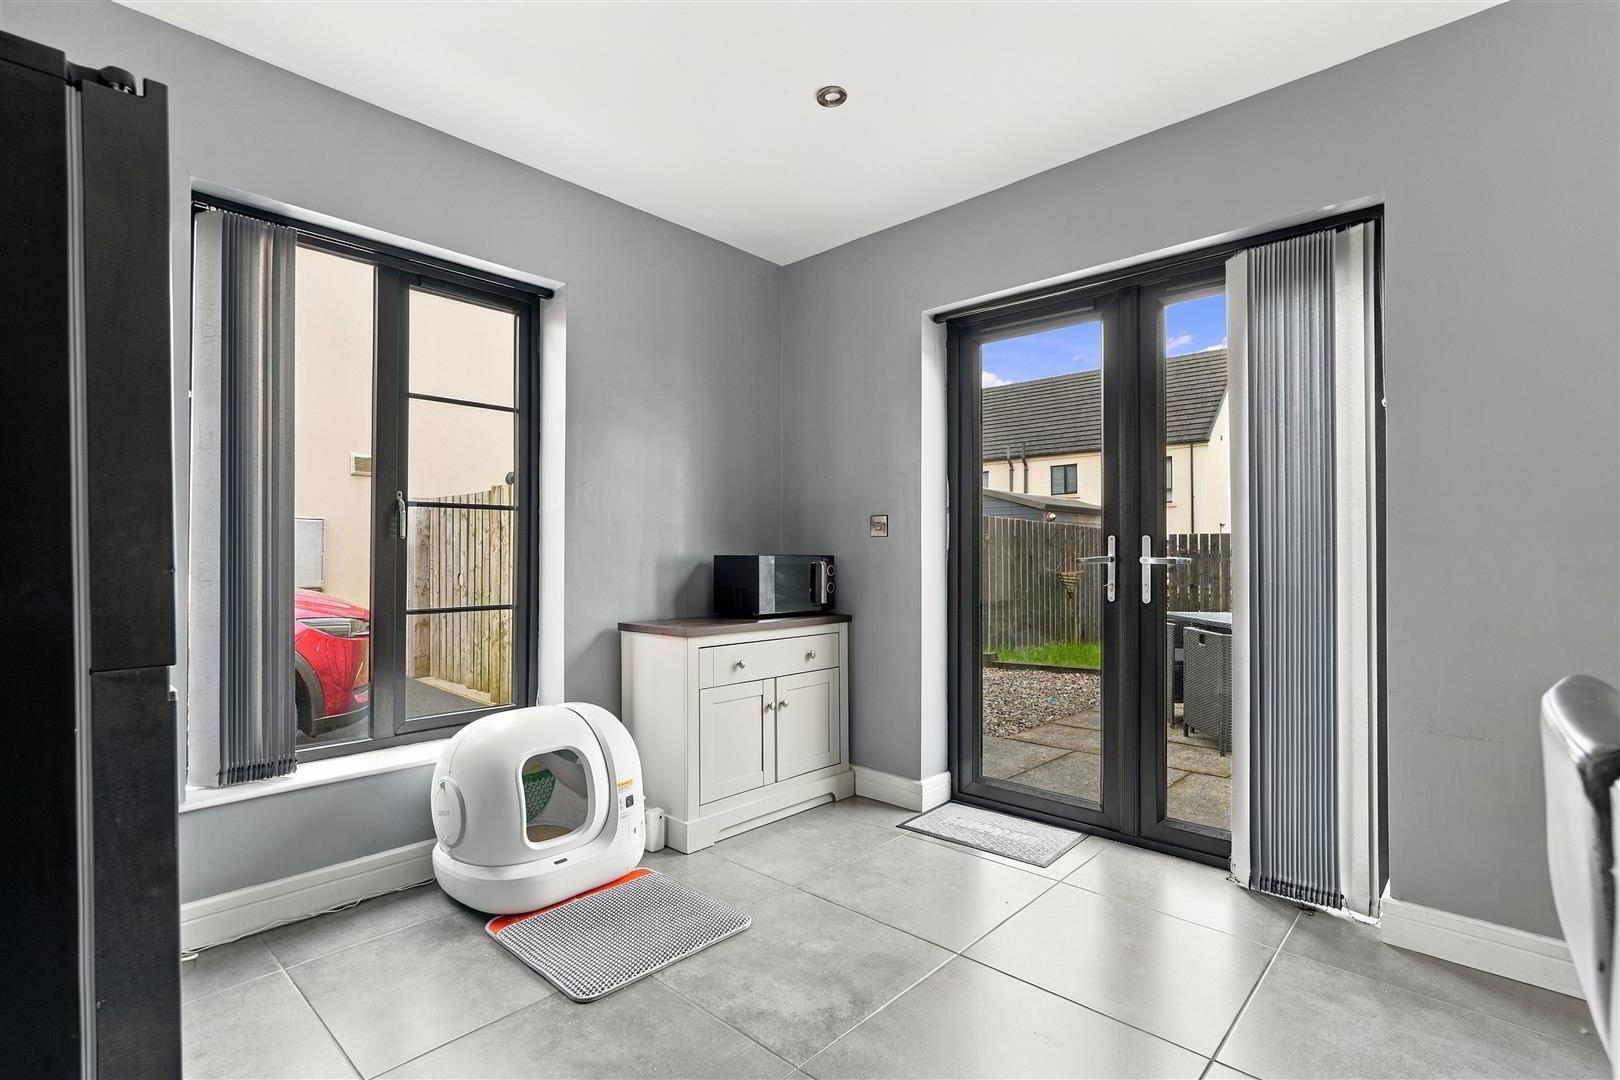
- KITCHEN WITH INFORMAL DINING AREA 5.99m x 3.12m (19'8 x 10'3)
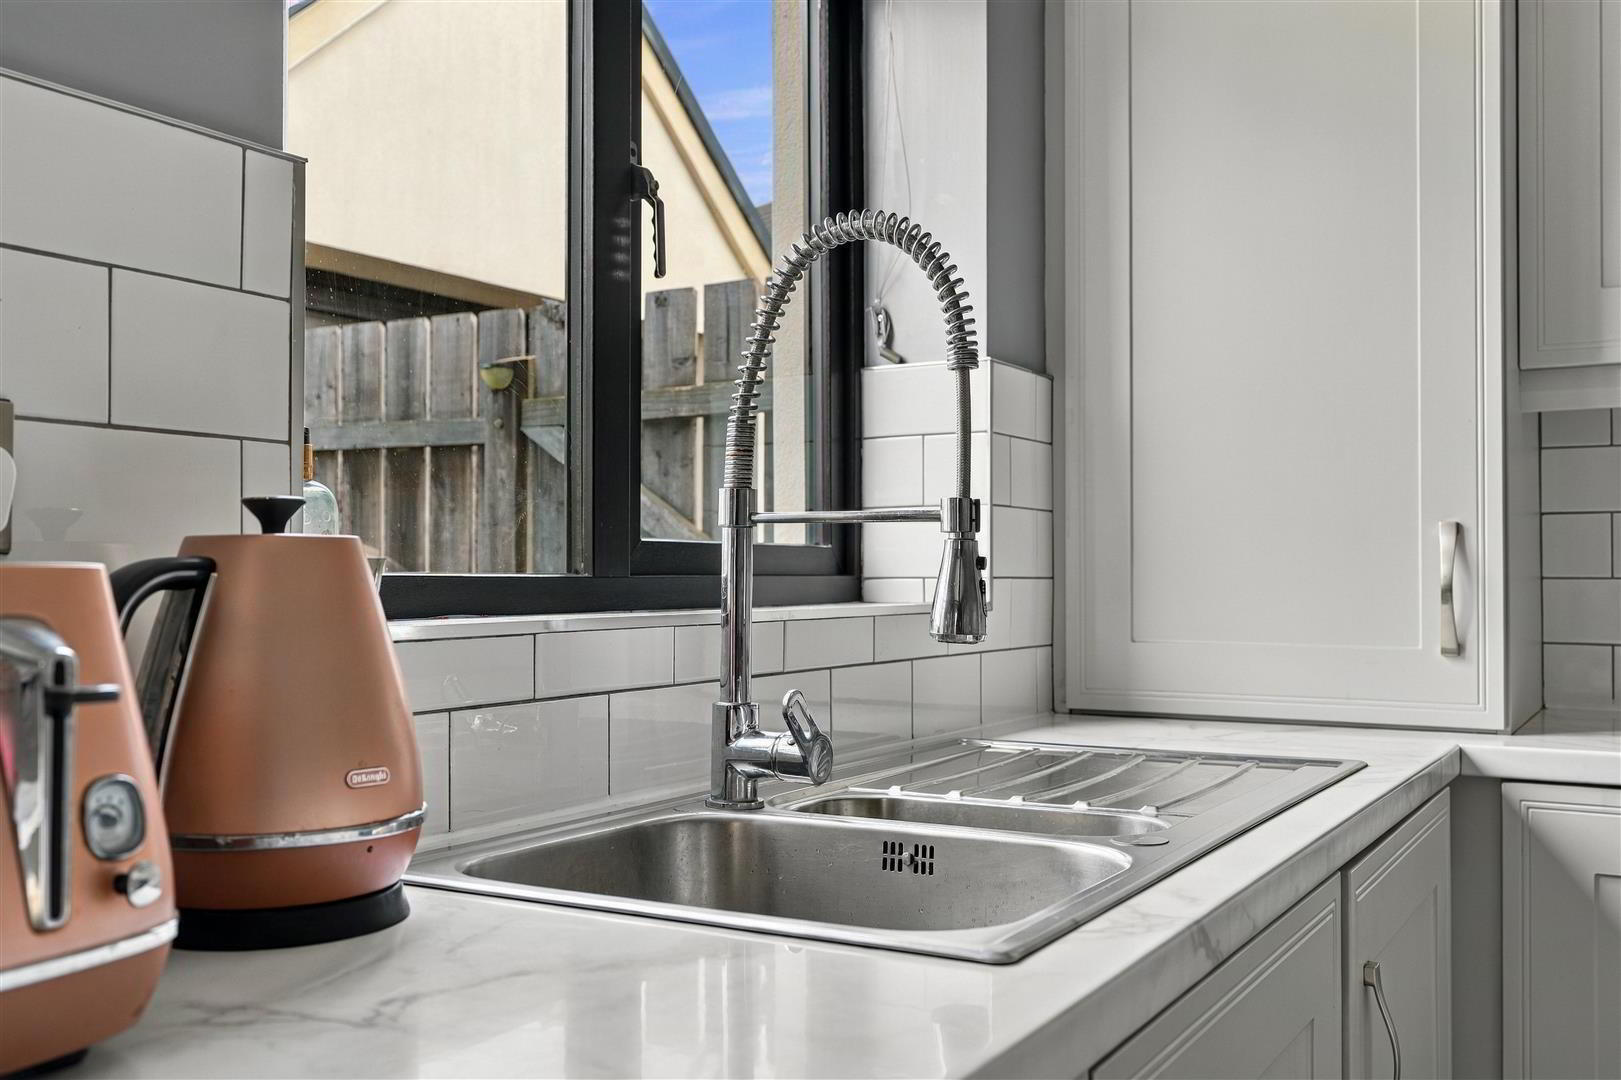
- Full range of contemporary 'Shaker' style off white high and low level units with feature handles and contrasting work surfaces. One and a quarter bowl single drainer stainless steel sink unit and feature mixer taps with directional tap head. Integrated four ring induction hob with stainless steel pyramid style over head extractor fan. Low level "Neff" combination oven and grill with feature slide and hide oven door. "Bosch" integrated washing machine. Integrated dish washer. Housing for integrated fridge and freezer. Concealed wall mounted gas boiler. Free standing centre island with low level storage and oak butchers block work surfaces. Part tiled walls to work surfaces. Fully tiled floor. Low voltage down lights. Dual aspect aspect windows. PVC double glazed French doors to rear.
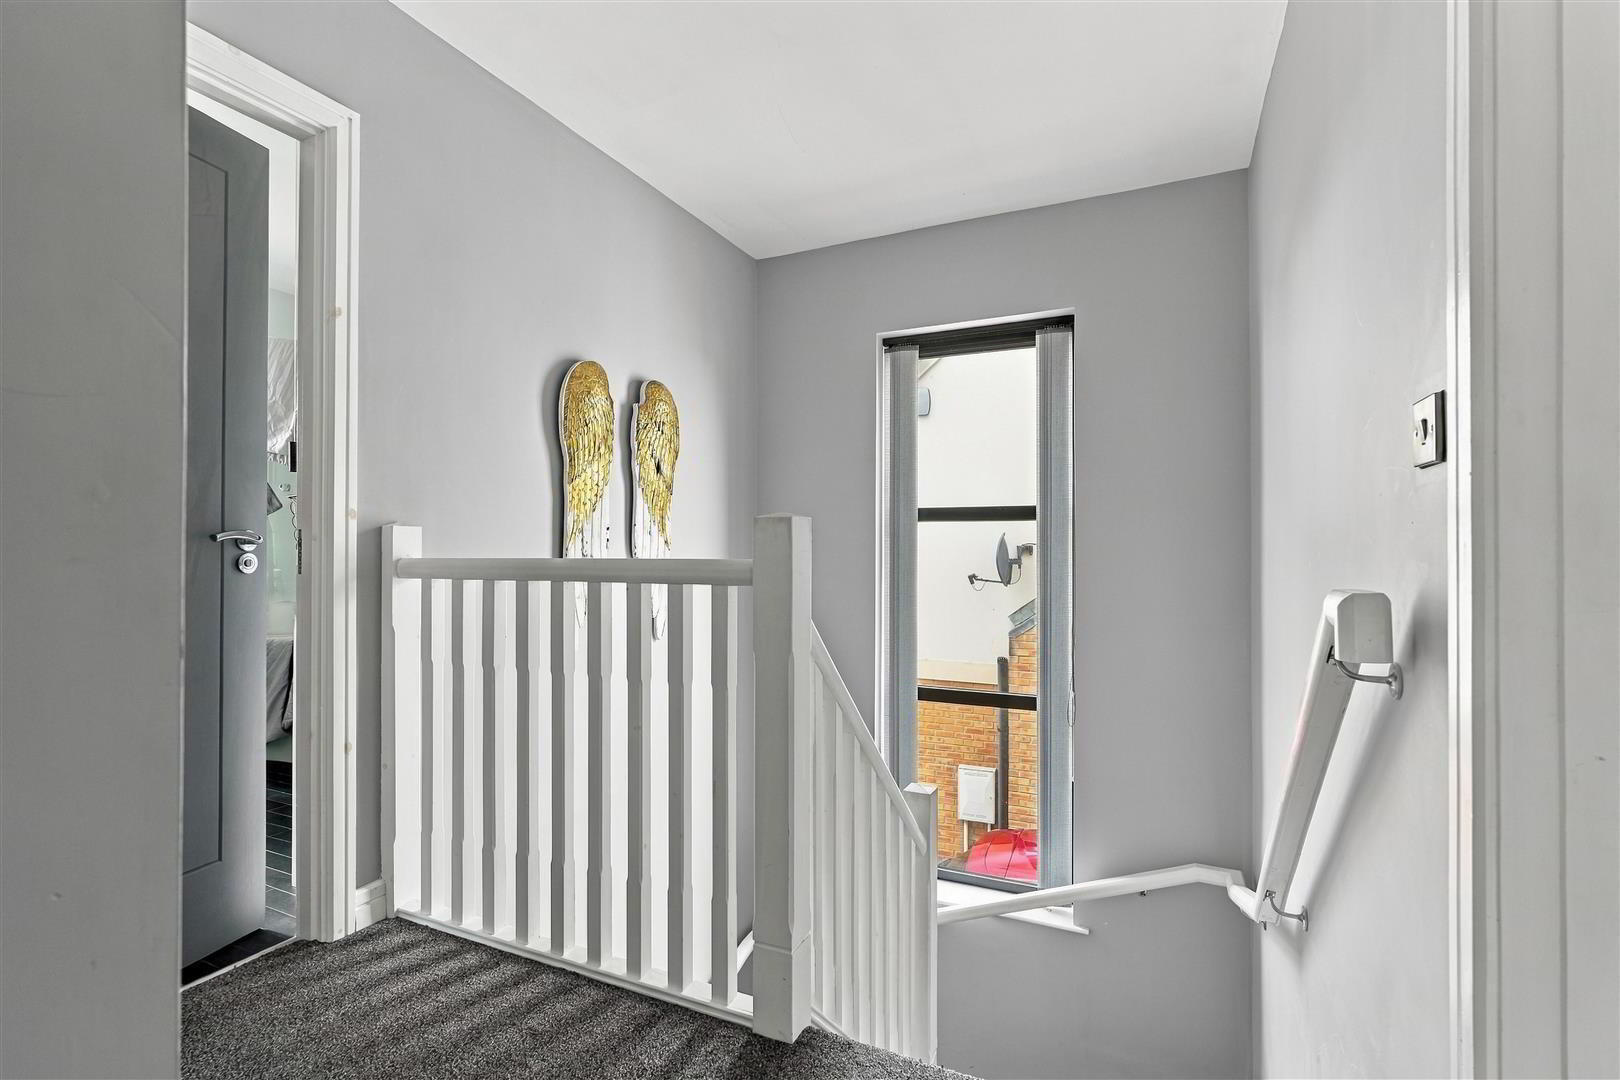
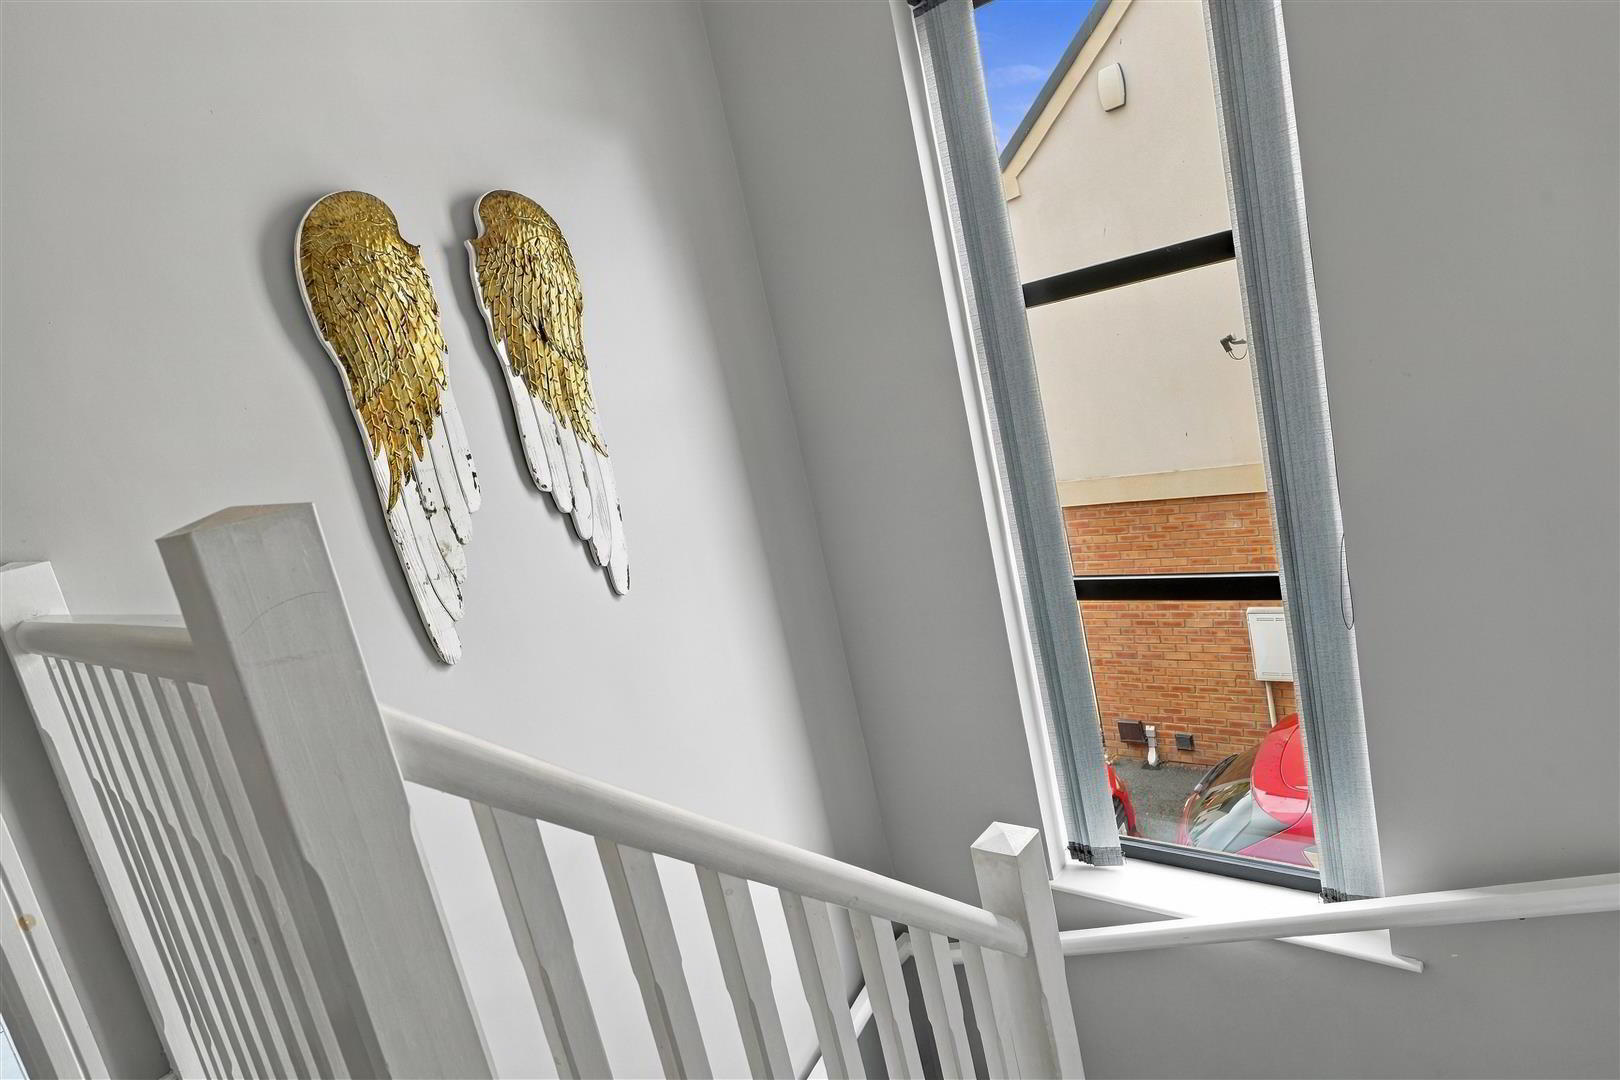
- FIRST FLOOR LANDING
- Access to partially floored loft.
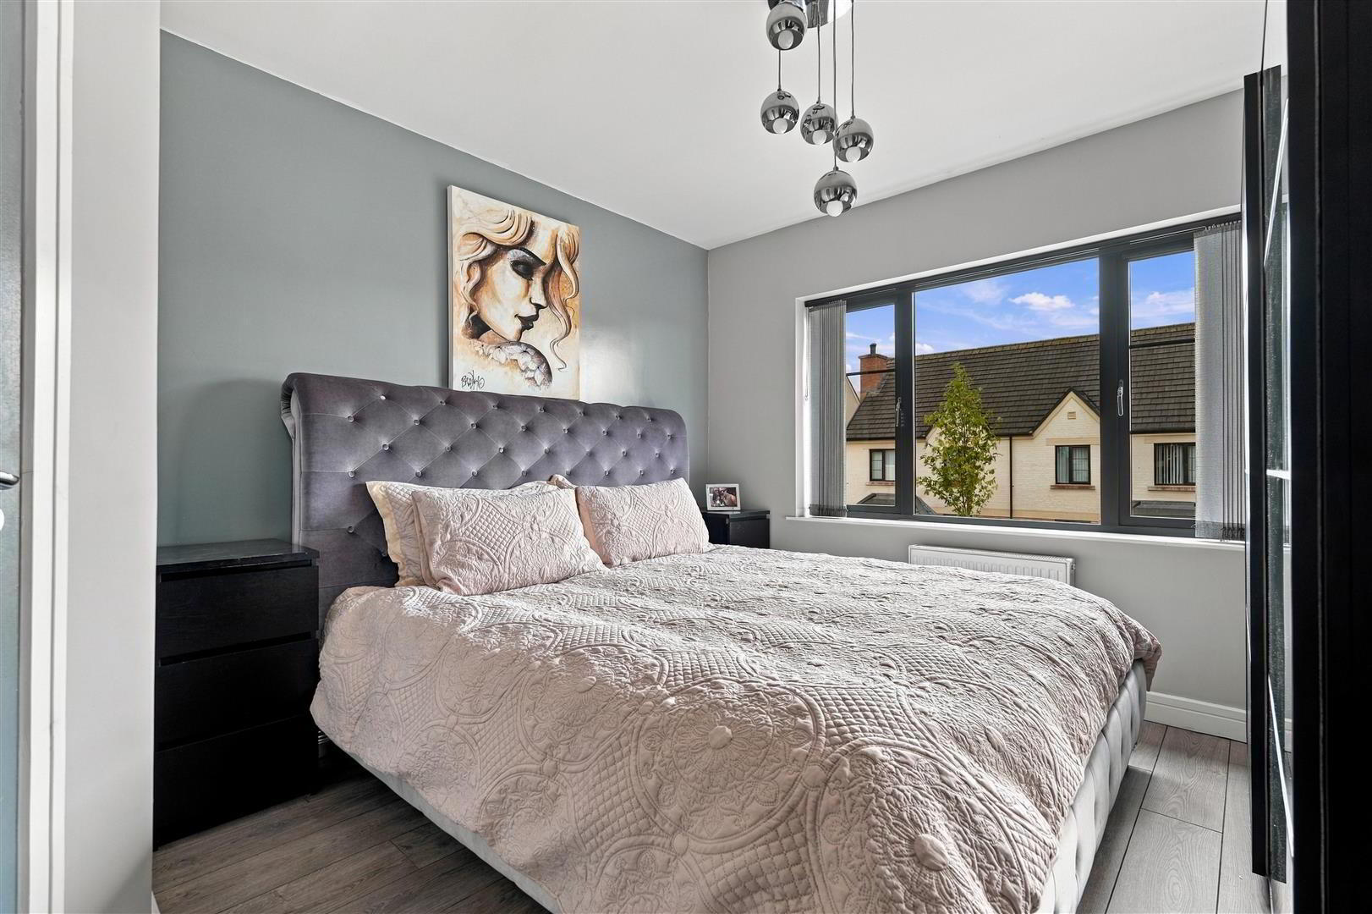
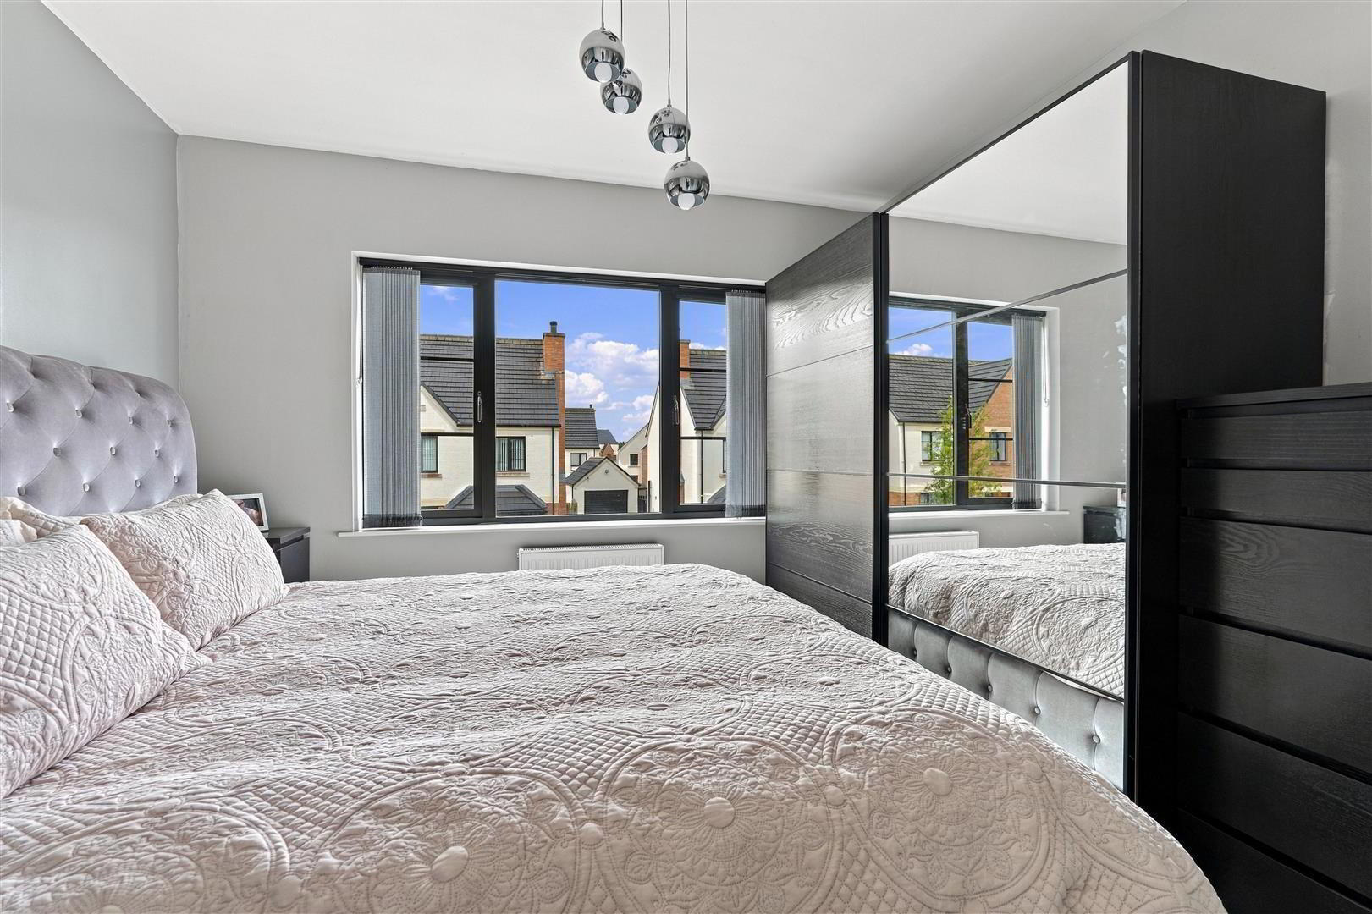
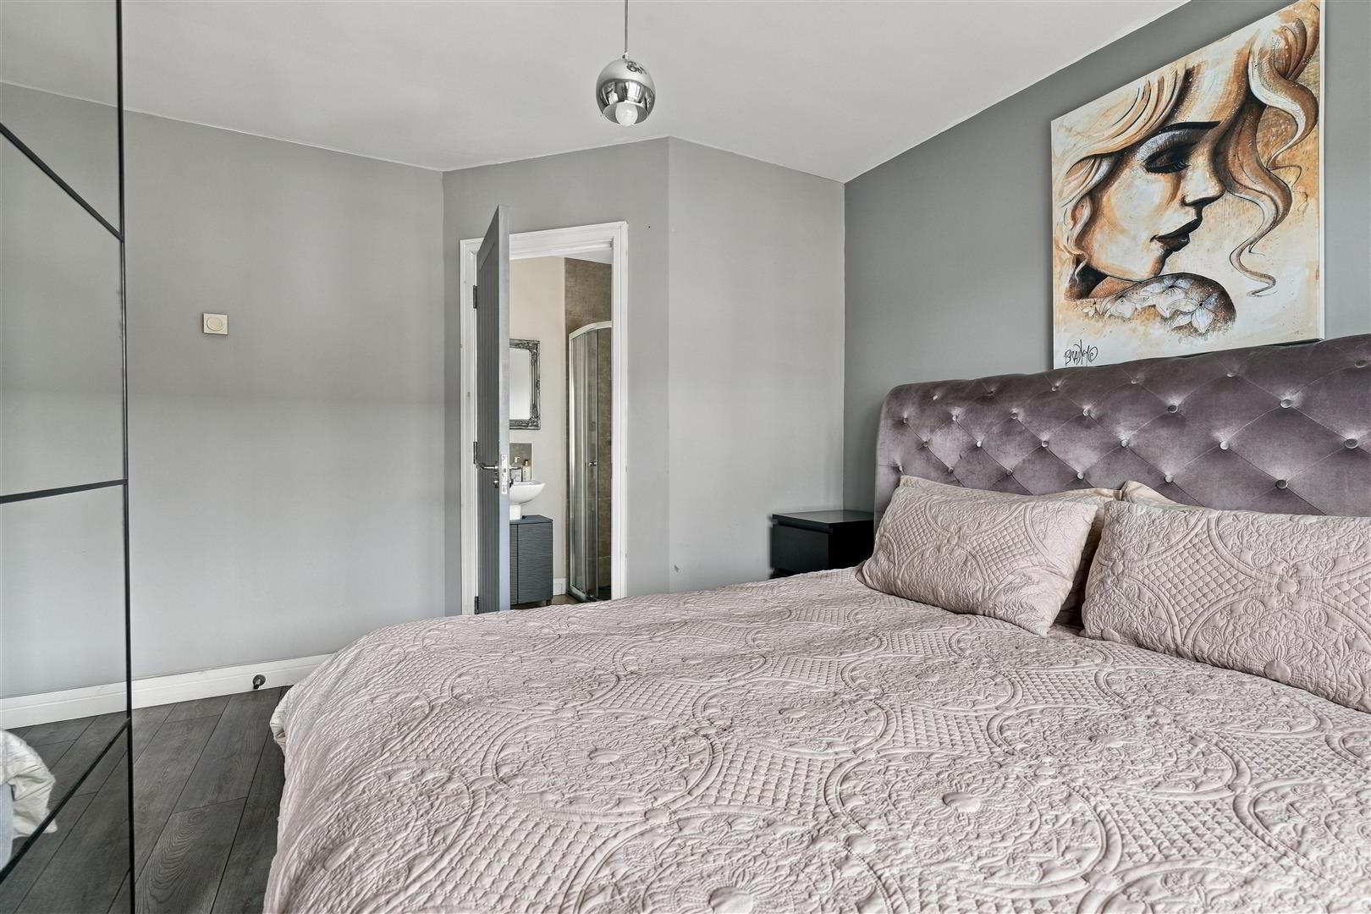
- BEDROOM 1 3.84m x 3.38m (12'7 x 11'1)
- (max) Grey coloured wood laminate floor. Double radiator.
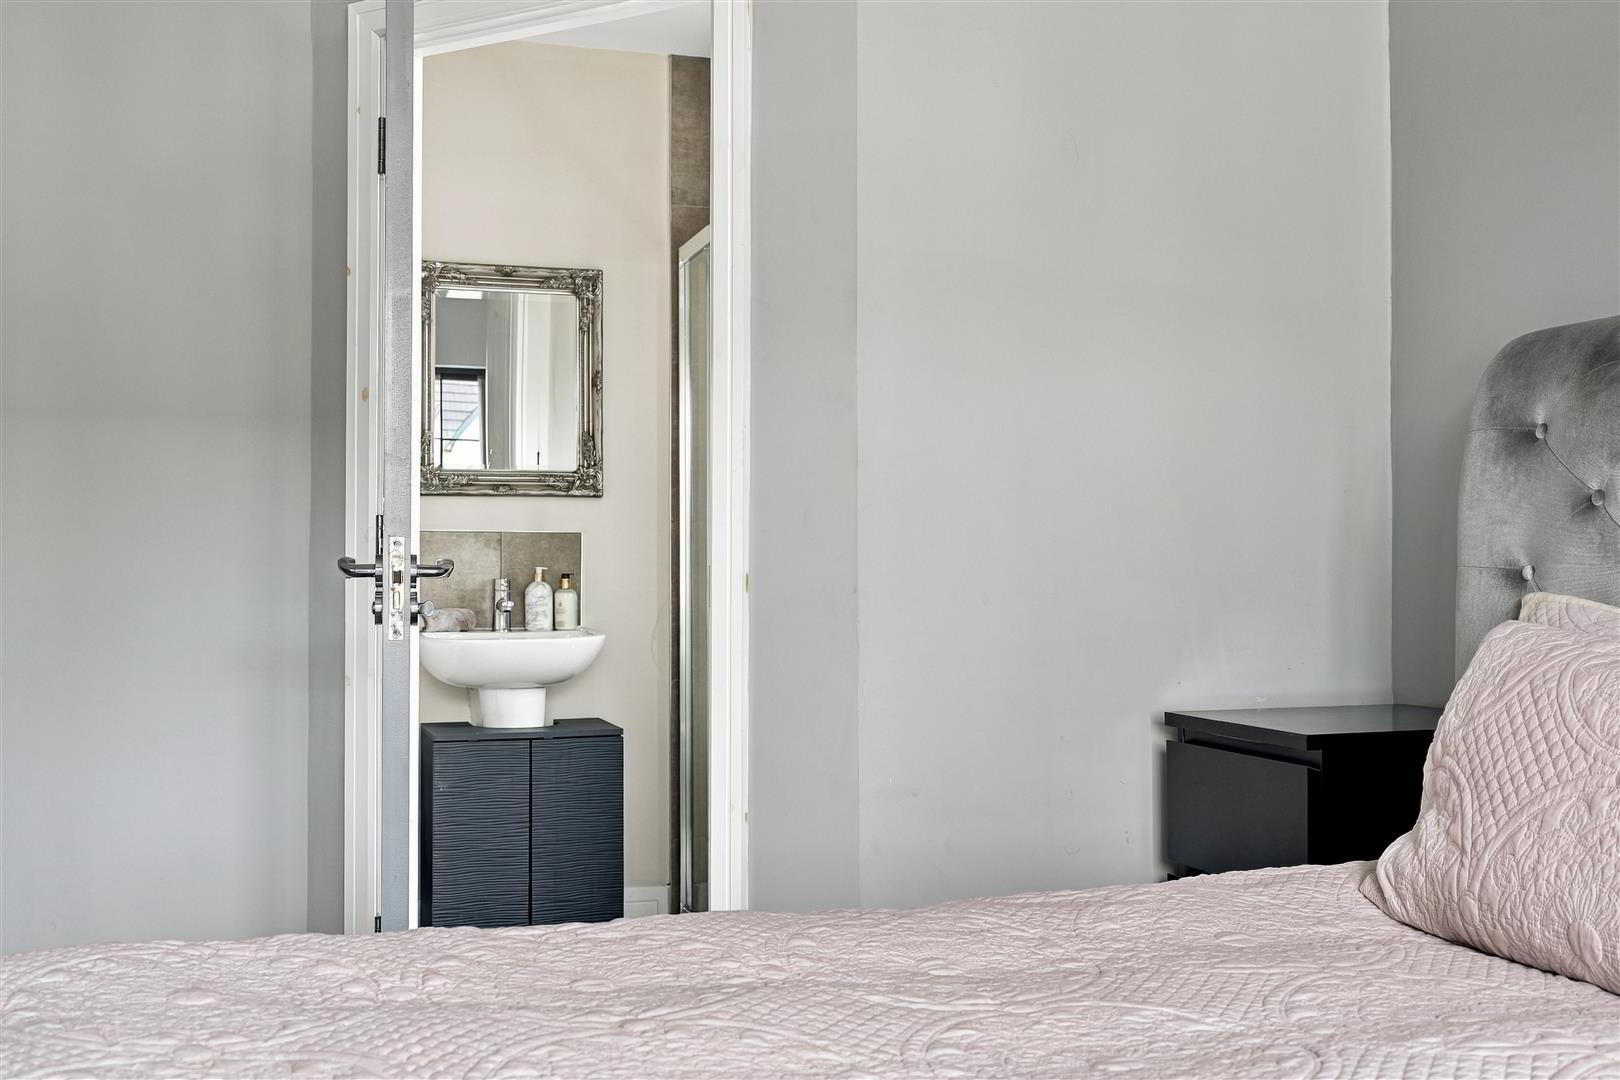
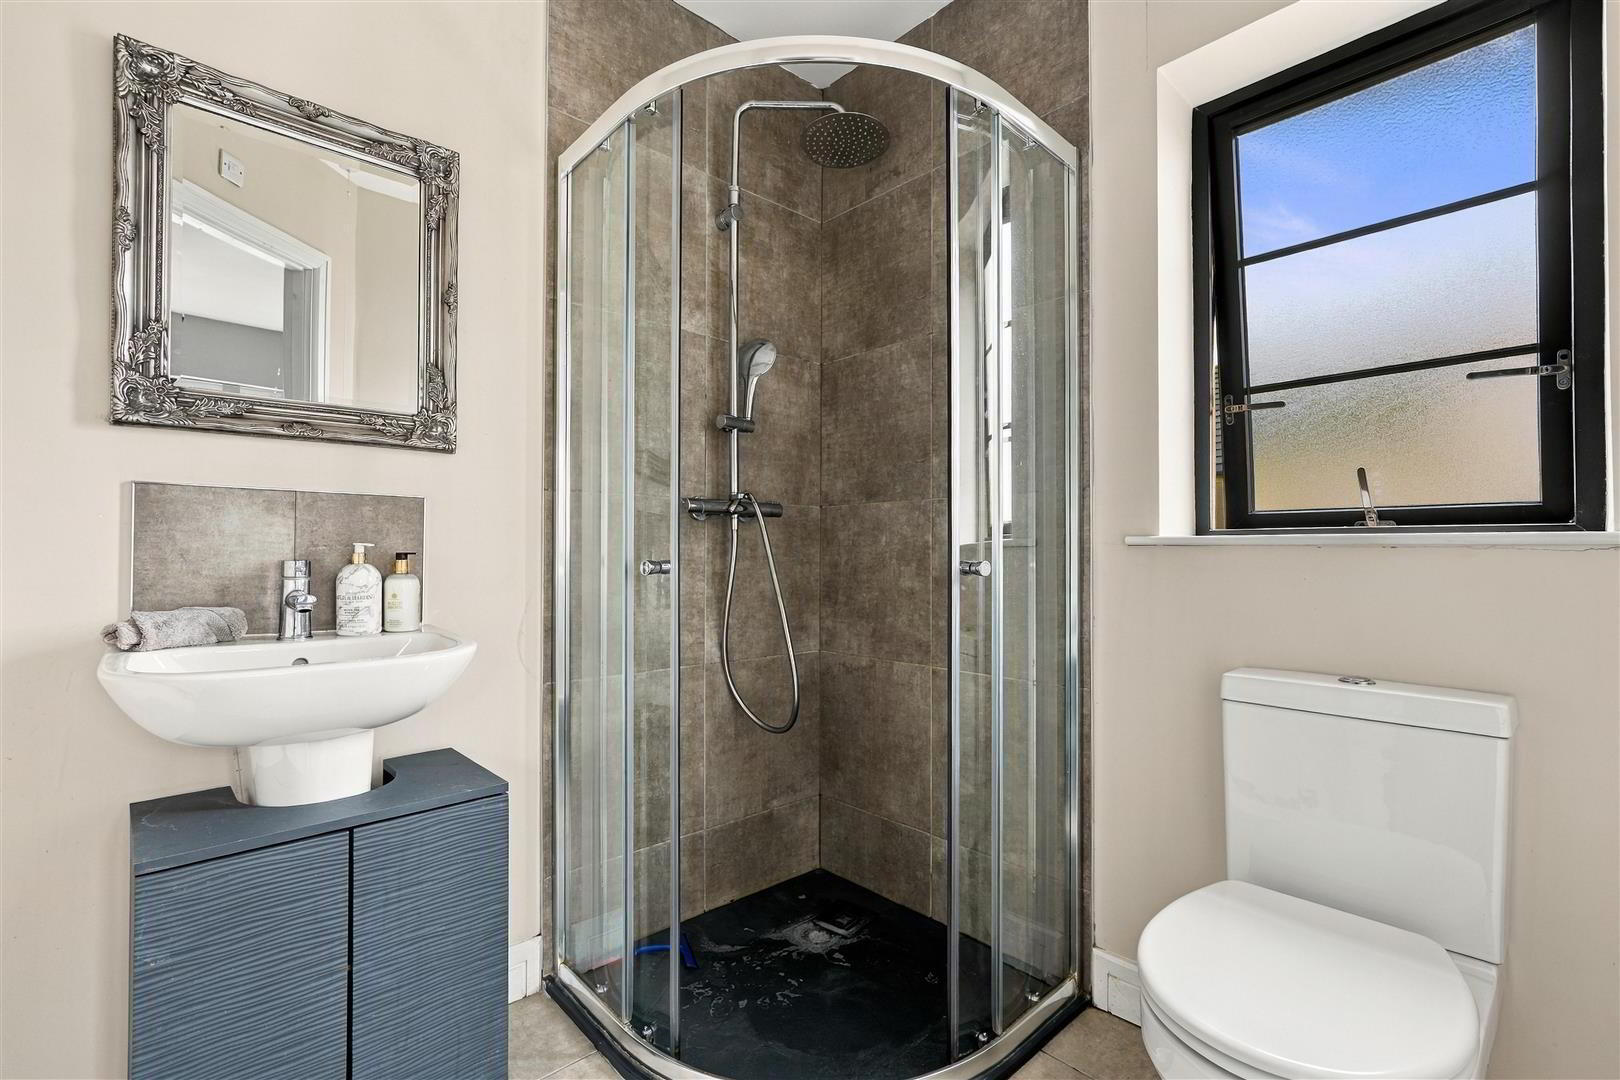
- ENSUITE
- Modern white suite comprising push button low flush W/C and half pedestal wall mounted wash hand basin with "monobloc" mixer taps and tiled splash back. Fully tiled corner quadrant shower cubicle with feature "slate" tray and thermostatic shower unit with drench head fixed shower and smaller directional hand shower. Sliding cubicle doors. Fully tiled floor. Low voltage down lights. Extractor fan. Single radiator.
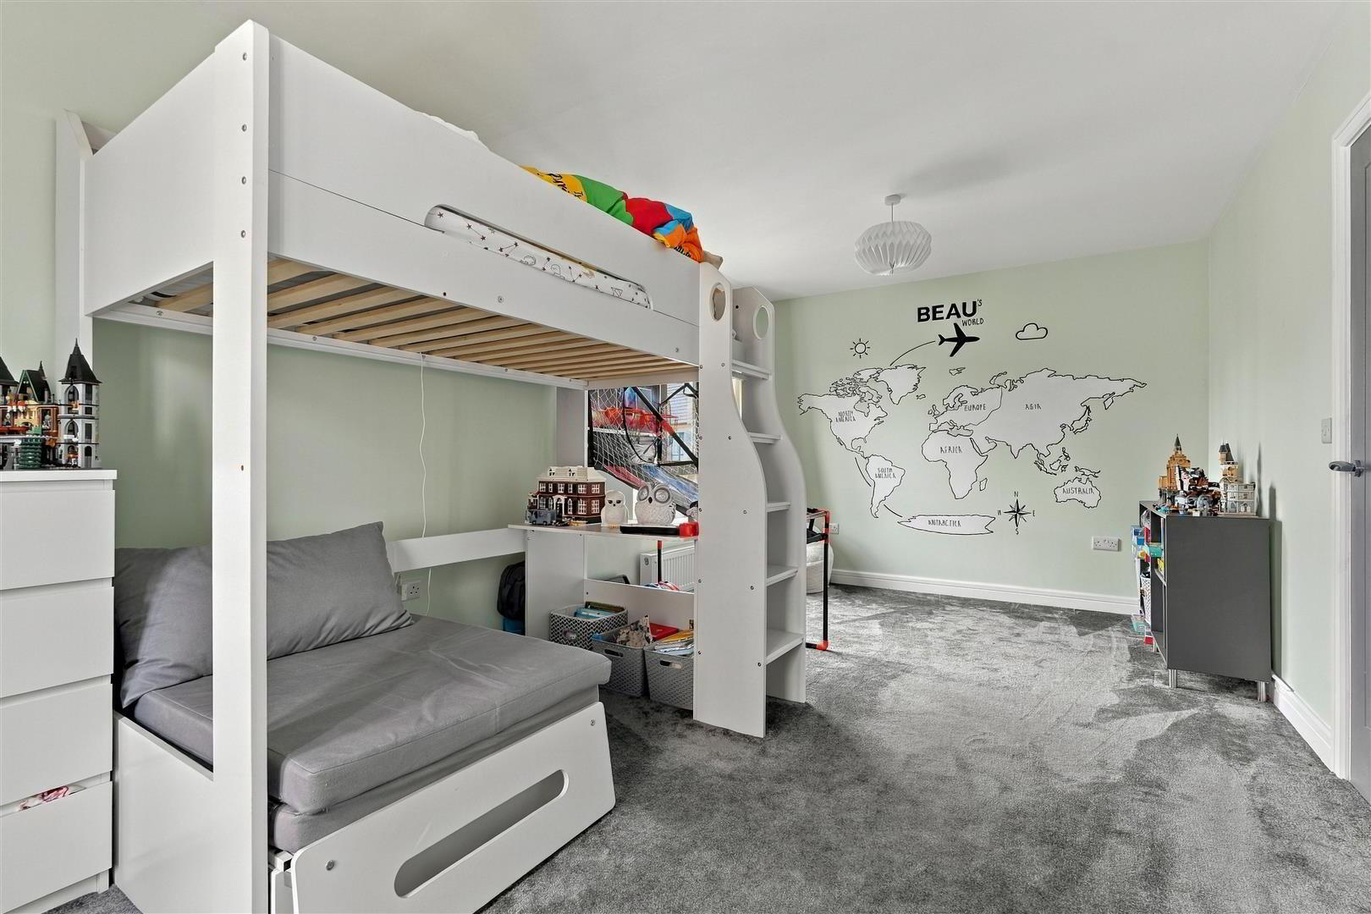
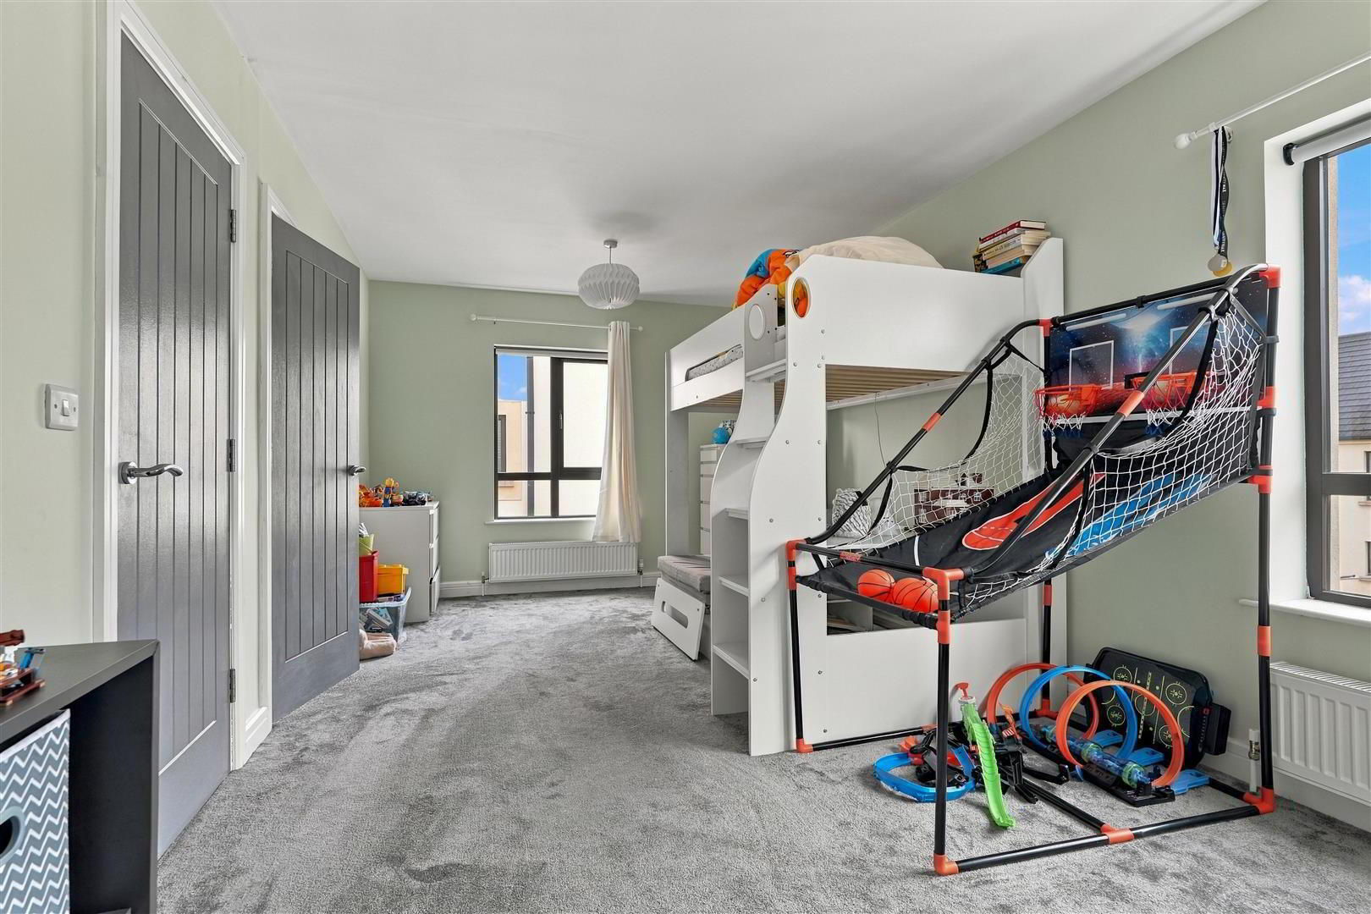
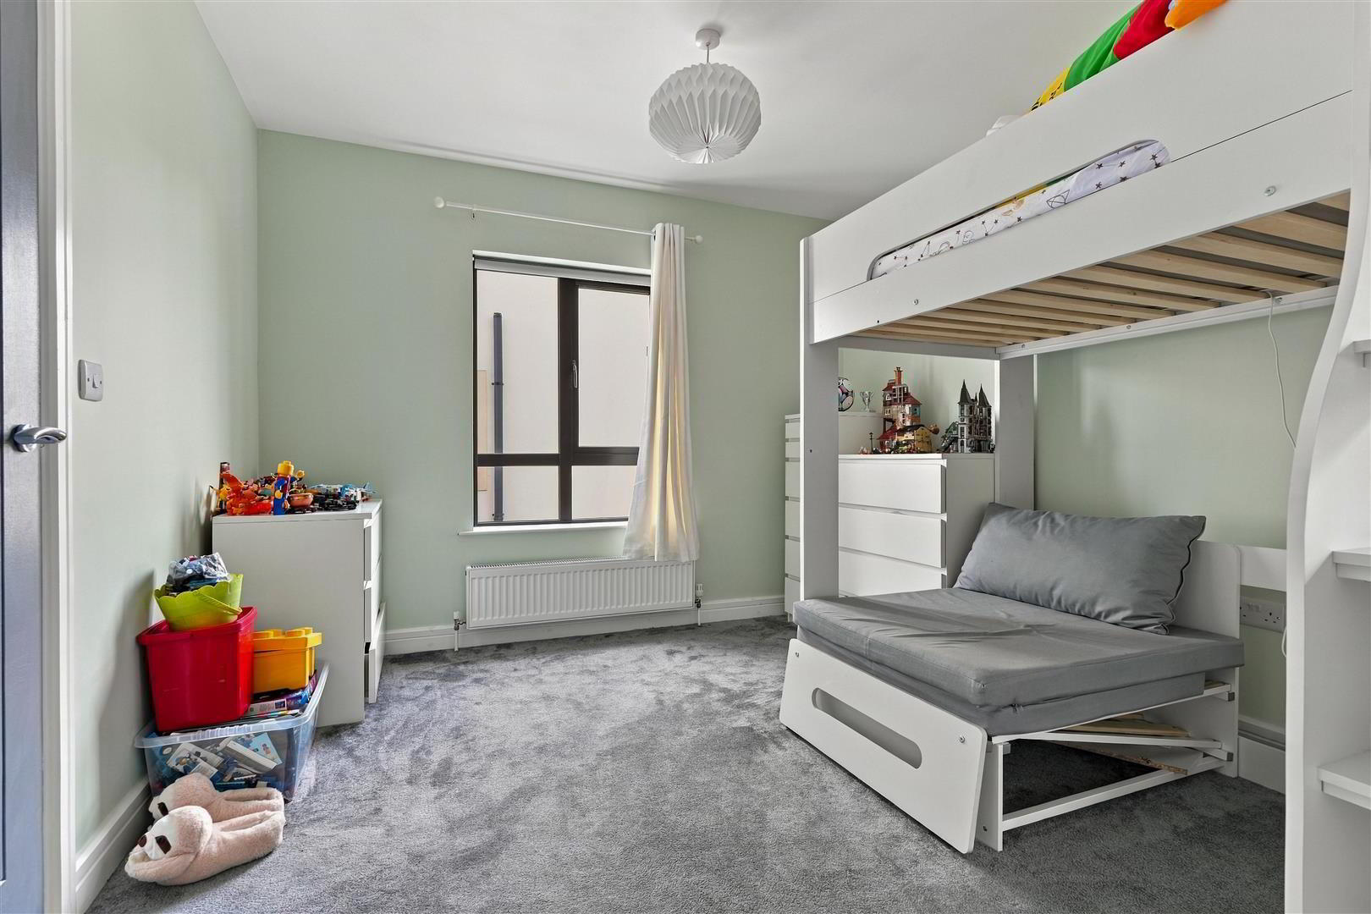
- BEDROOM 2 3.23m x 3.18m (10'7 x 10'5)
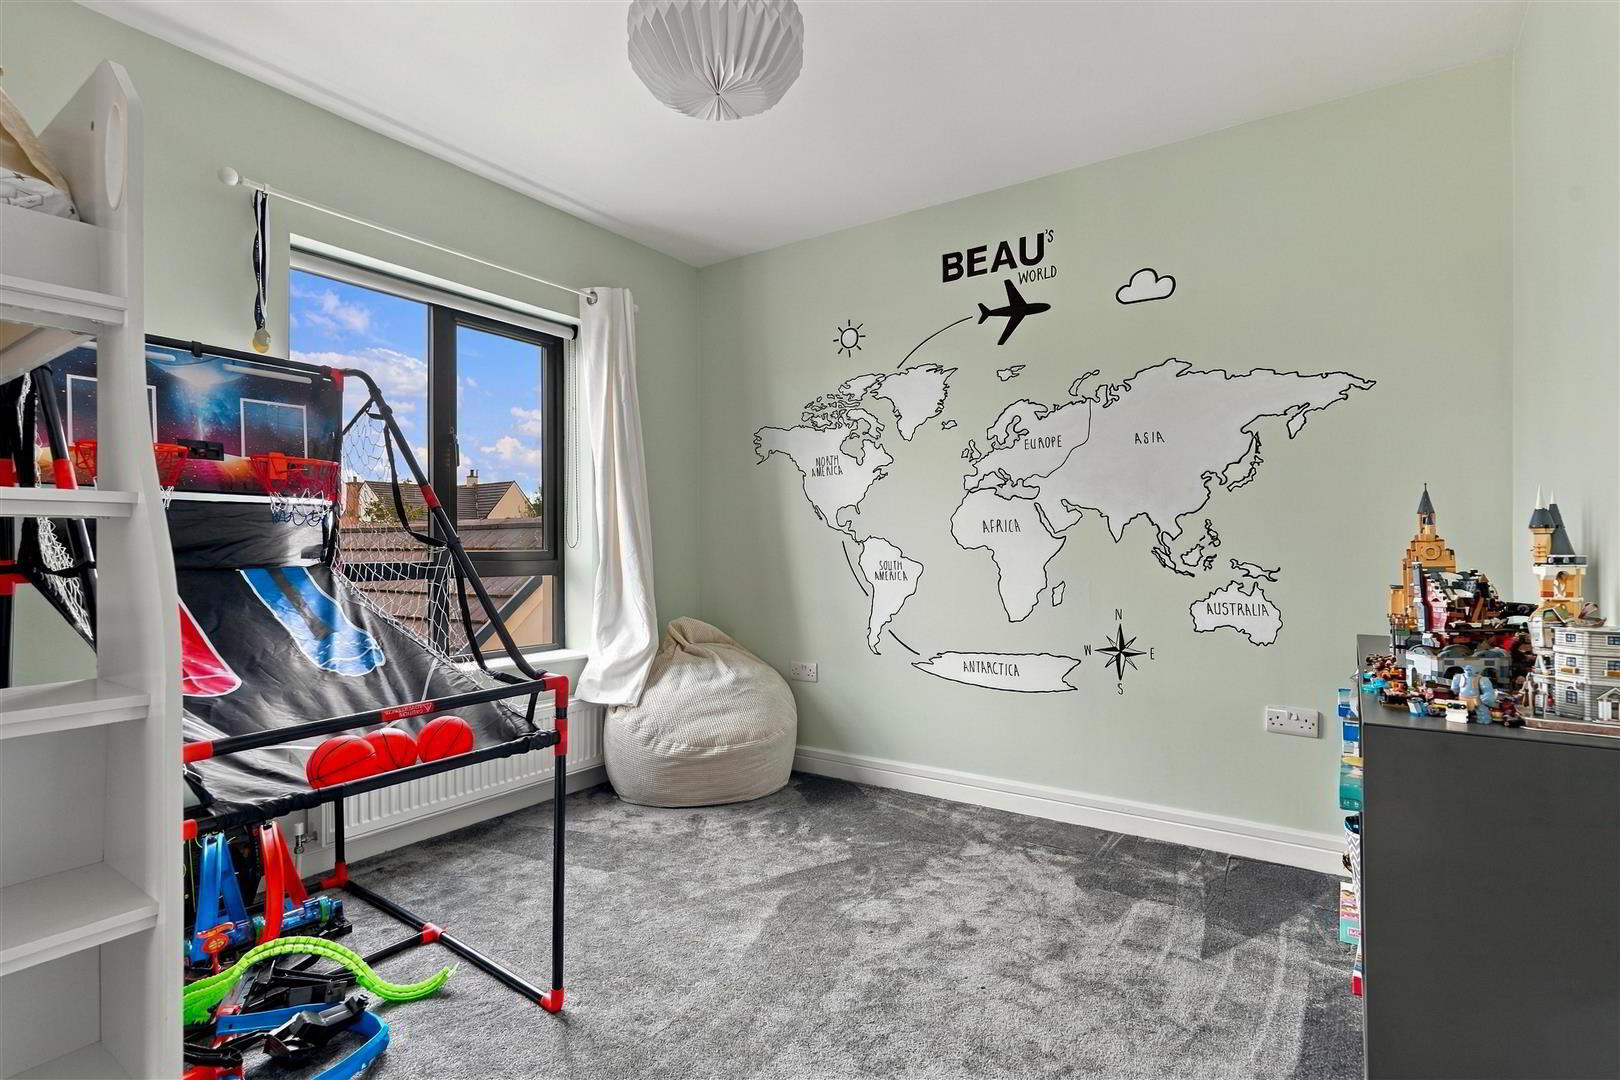
- Grey coloured wood laminate floor. Double radiator. Bedroom 2 & 3 dividing wall has been removed but can be reinstated as per negotiation of sale.
- BEDROOM 3 3.15m x 2.67m (10'4 x 8'9)
- Grey coloured wood laminate floor. Double radiator. Bedroom 2 & 3 dividing wall has been removed but can be reinstated as per negotiation of sale.
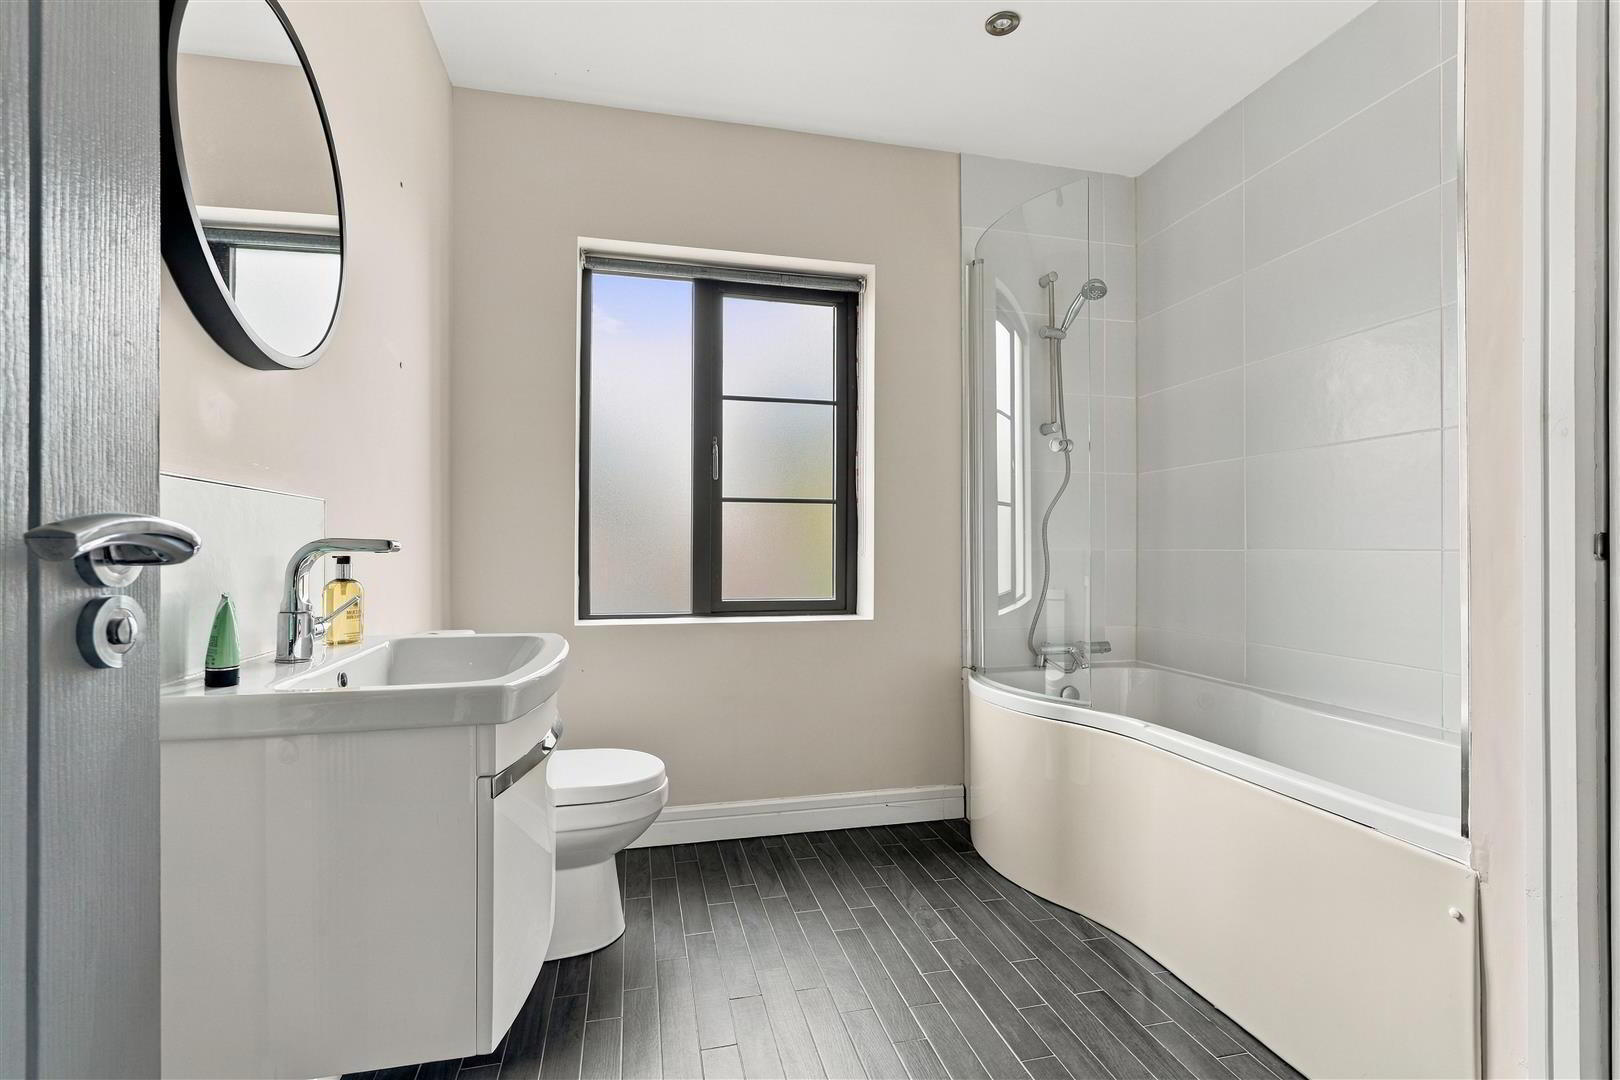
- BATHROOM 2.59m x 2.49m (8'6 x 8'2)
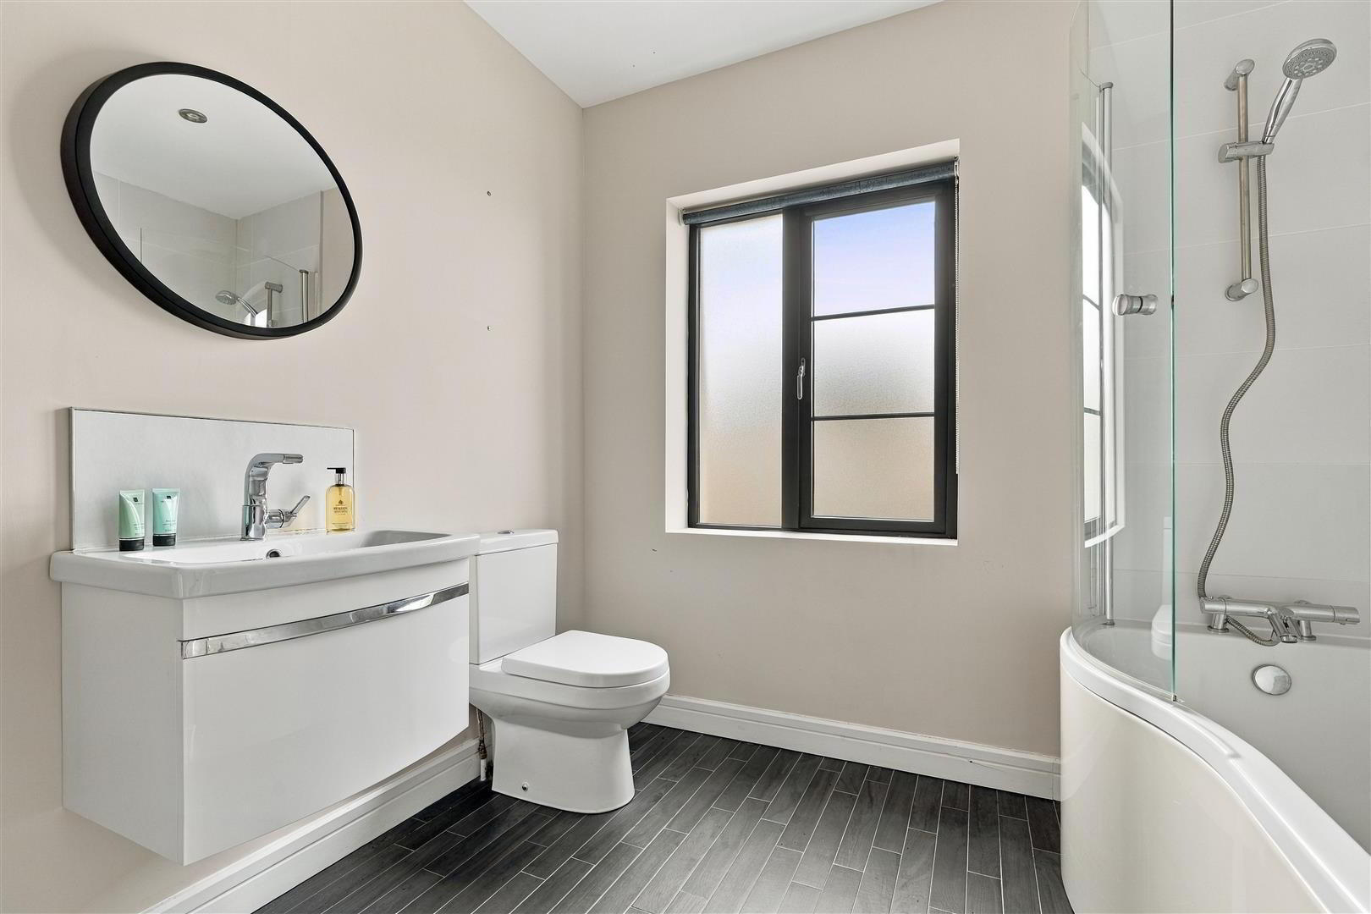
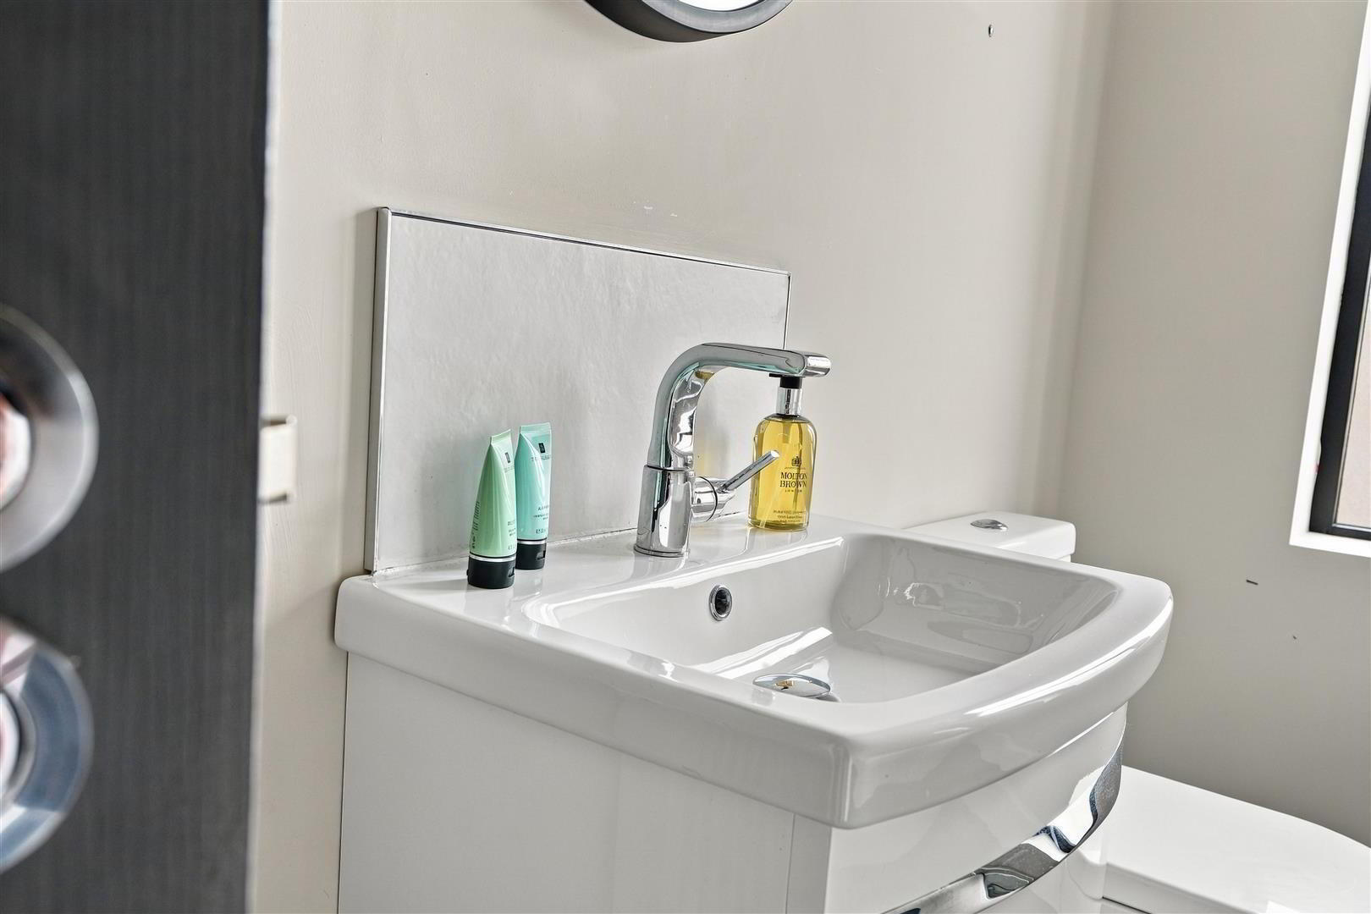
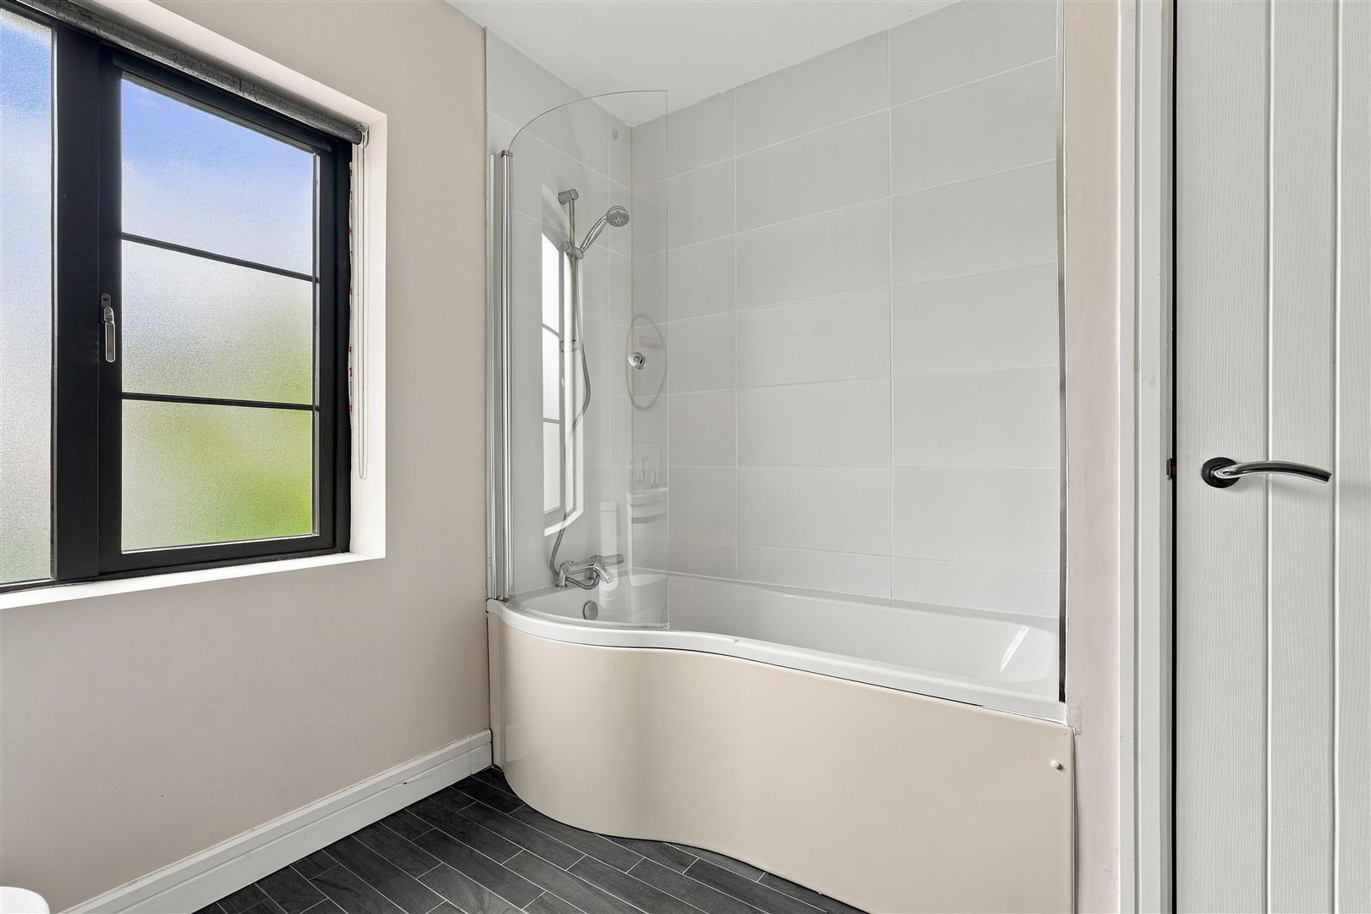
- Modern white suite comprising shower bath with curved glass screen and mixer taps with shower attachment. Part tiled to bath area. Push button low flush W/C. Wall mounted vanity unit with feature mixer taps, tiled splash back and storage drawer below. Grey wood effect fully tiled floor. Low voltage down lights. Single radiator. Generous linen cupboard with shelving.
- OUTSIDE
- Garden to front in neat lawn and low maintenance gold stone border with low level planting. Tarmac drive to side with off street parking for 2 plus cars. Access to:
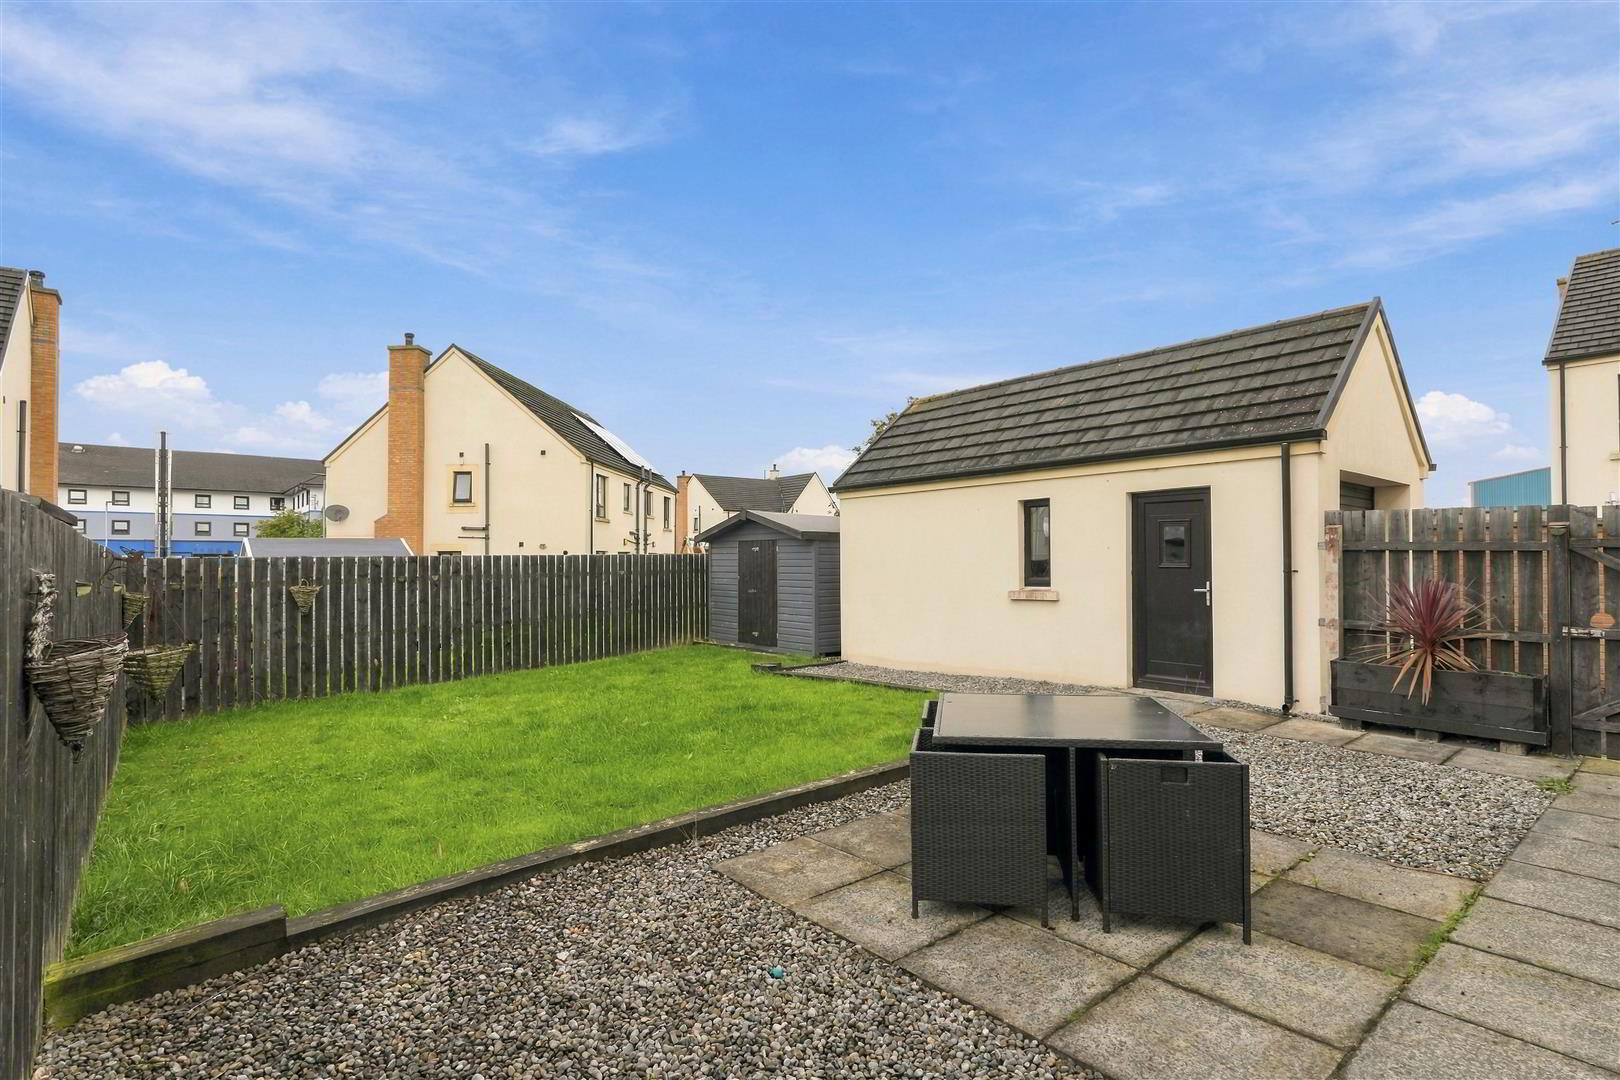
- DETACHED GARAGE 5.72m x 2.90m (18'9 x 9'6)
- Roller shutter door. Power and light. Double glazed service door to side.
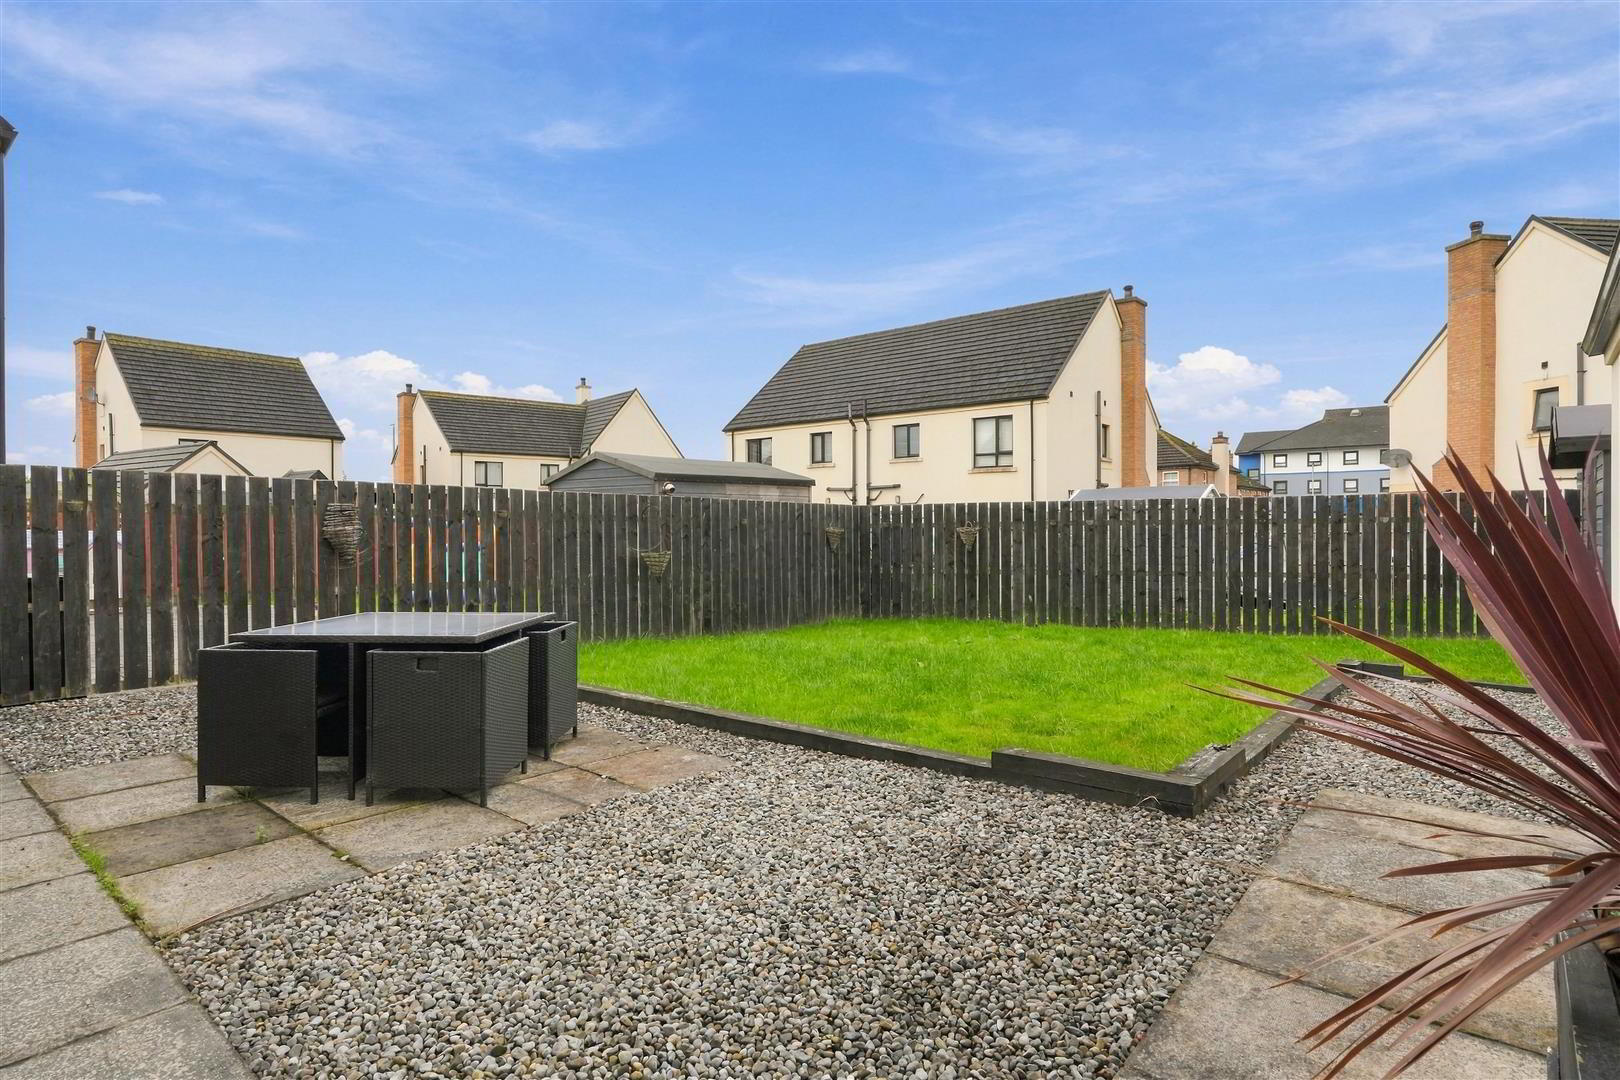
Fully enclosed garden to rear in neat lawn and planed railway sleeper edging. 6Ft. timber fence. Pebble pathway and display. Paved patio. 6Ft. timber pedestrian gates to either side. Outside tap and light. Two out door power sockets. - IMPORTANT NOTE TO ALL POTENTIAL PURCHASERS;
- Please note, none of the services or appliances have been tested at this property.
Bedroom 2 & 3 dividing wall has been removed but can be reinstated as per negotiation of sale.