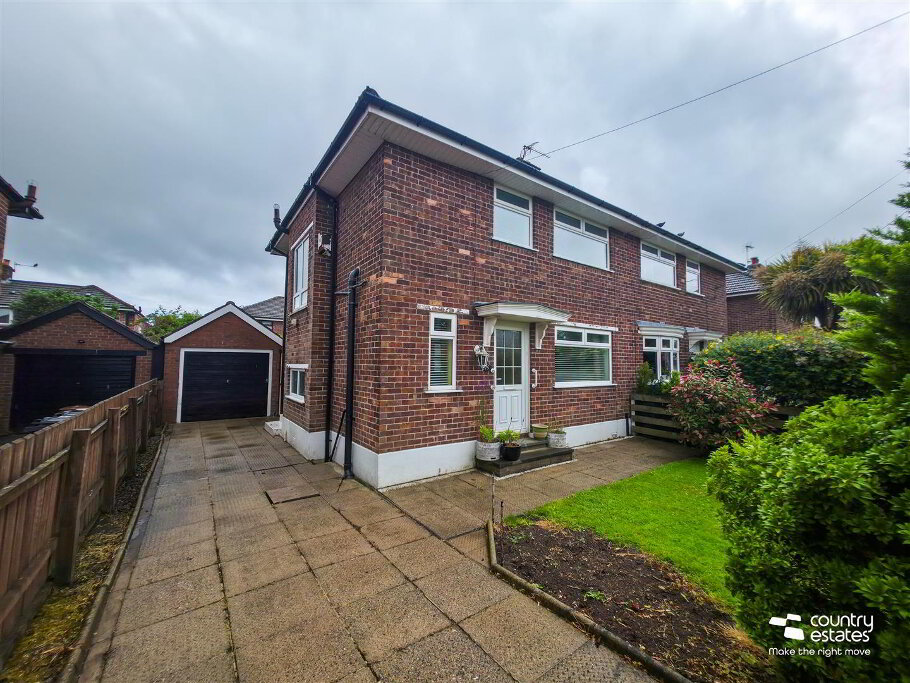
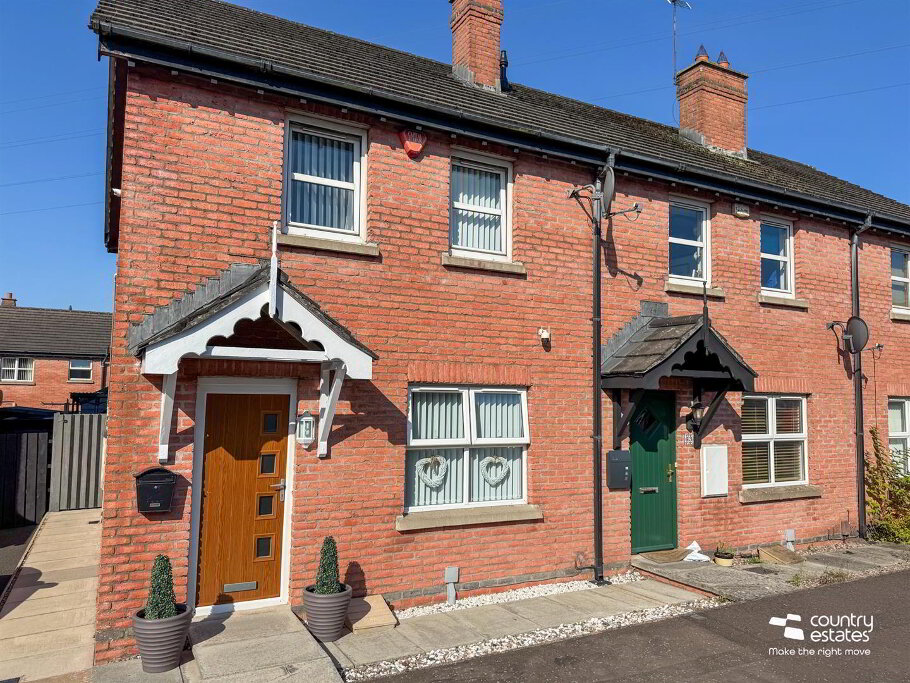
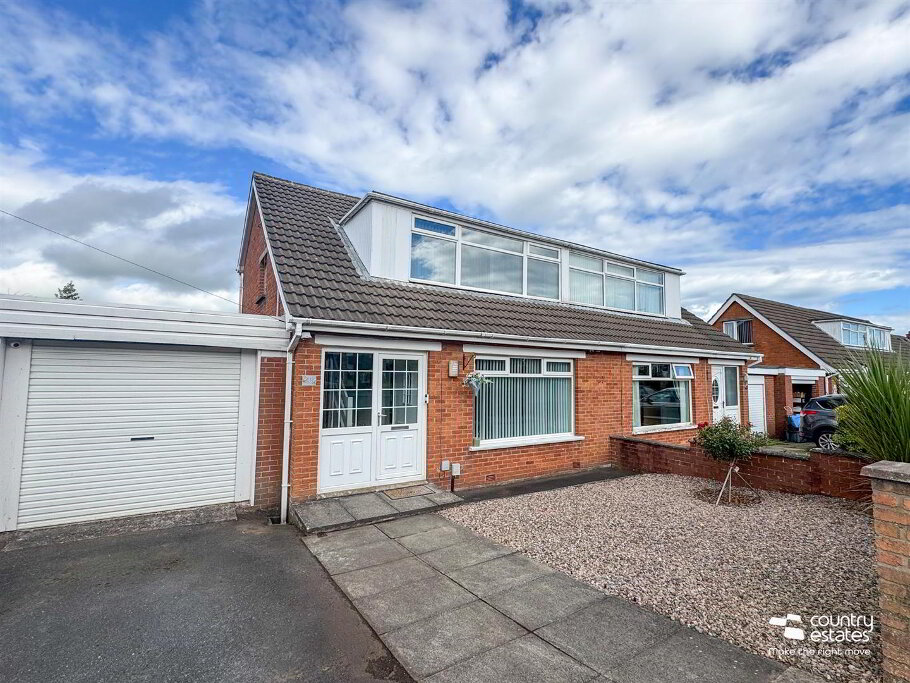
Positioned on a prime corner site within a highly regarded Mews style development. This attractive 'Stone Clad' detached villa has been extensively modernised by the present vendors incorporating a luxury kitchen with informal dining aspect, luxury recently installed bathroom suite, furnished ground floor cloakroom and a well planned living layout. Externally there are private enclosed gardens with an attached matching garage.
- ACCOMMODATION
- GROUND FLOOR
- Front door into:-
- WELL PRESENTED ENTRANCE HALL
- Wood effect tiled floor extending into lounge.
- FURNISHED CLOAKROOM
- Comprising button flush w.c. modern vanity unit with mono bloc tap. Tiled floor. PVC panelled grey tiled effect cladding.
- LOUNGE 4.17m x 3.96m (13'8" x 13'0")
- Feature bay window. Dual window aspect. Wall mounted gas fire. Low voltage lighting.
- MODERN KITCHEN WITH INFORMAL DINING ASPECT 6.05m x 2.44m (19'10" x 8'0")
- Equipped with a comprehensive range of high and low level fitted beech effect units with contrasting work surfaces. Single drainer stainless steel sink unit with mixer tap. A host of integrated appliances including oven, 4 ring hob, overhead extractor fan housed in stainless steel canopy, fridge freezer and washing machine. Twin PVC double glazed doors to garden.
- FIRST FLOOR
- BEDROOM 1 3.96m x 2.90m (13'0" x 9'6")
- Equipped with an extensive range of bespoke built in Quality bedroom furniture.
- BEDROOM 2 2.95m x 2.39m (9'8" x 7'10")
- Built in cabin bed with matching overhead storage units.
- BEDROOM 3 3.00m x 2.39m (9'10" x 7'10")
- Fitted with bespoke built in bedroom furniture.
- LUXURY BATHROOM SUITE
- Comprising 'P' shaped bath with fixed shower screen and drench style shower, wash hand basin in modern vanity unit with mono bloc tap and button flush w.c.
- OUTSIDE
- Driveway to side with twin ornamental gates to parking forecourt. Neat garden to front and side in lawn screened by perimeter wall and railings.
Private enclosed hard landscaped two tiered garden to rear. Fully paved. Screened by perimeter fence. - ATTACHED MATCHING GARAGE
- IMPORTANT NOTE TO ALL PURCHASERS:
We have not tested any of the systems or appliances at this property.