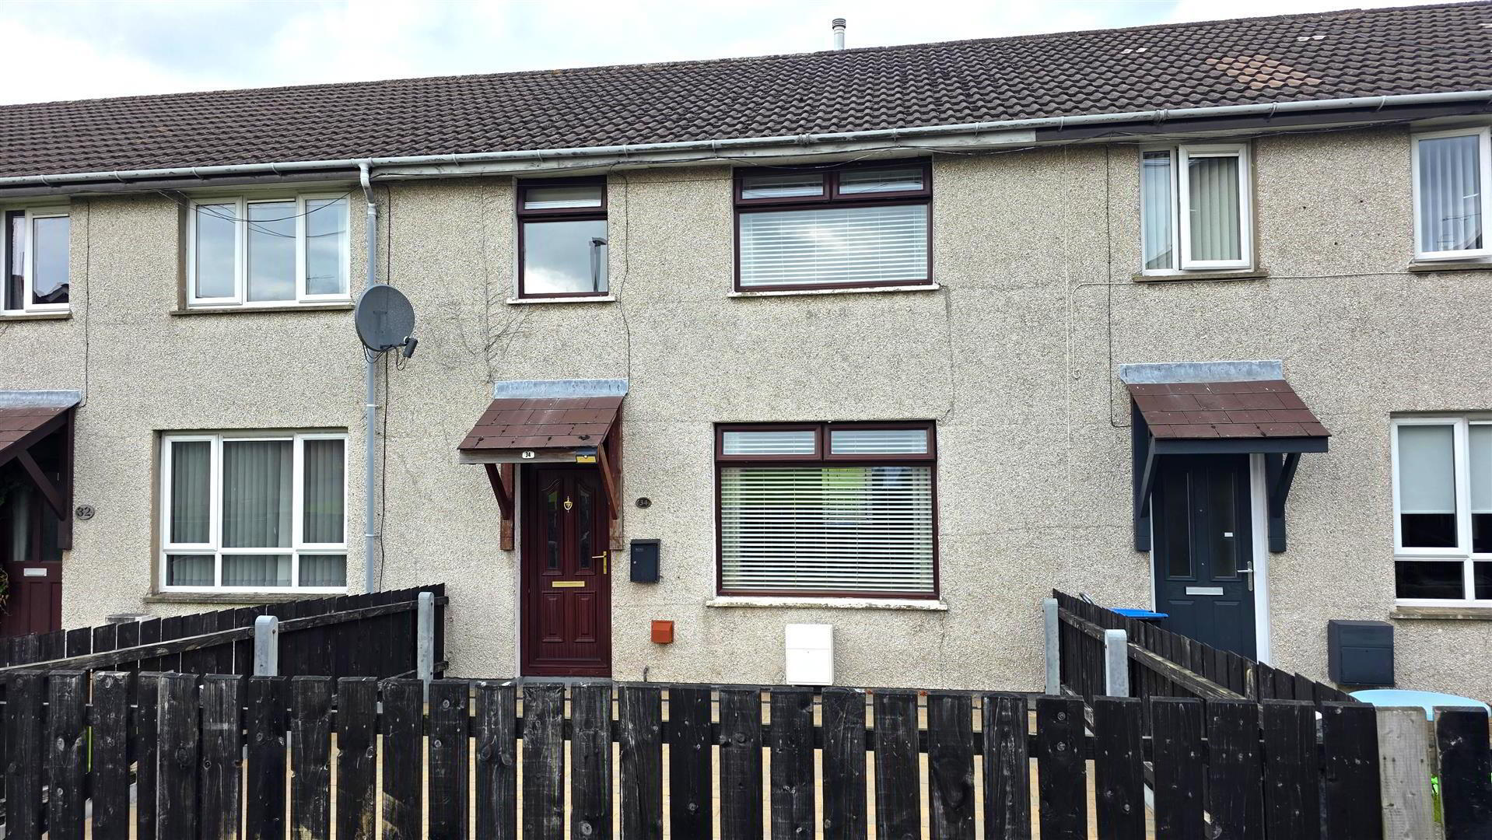
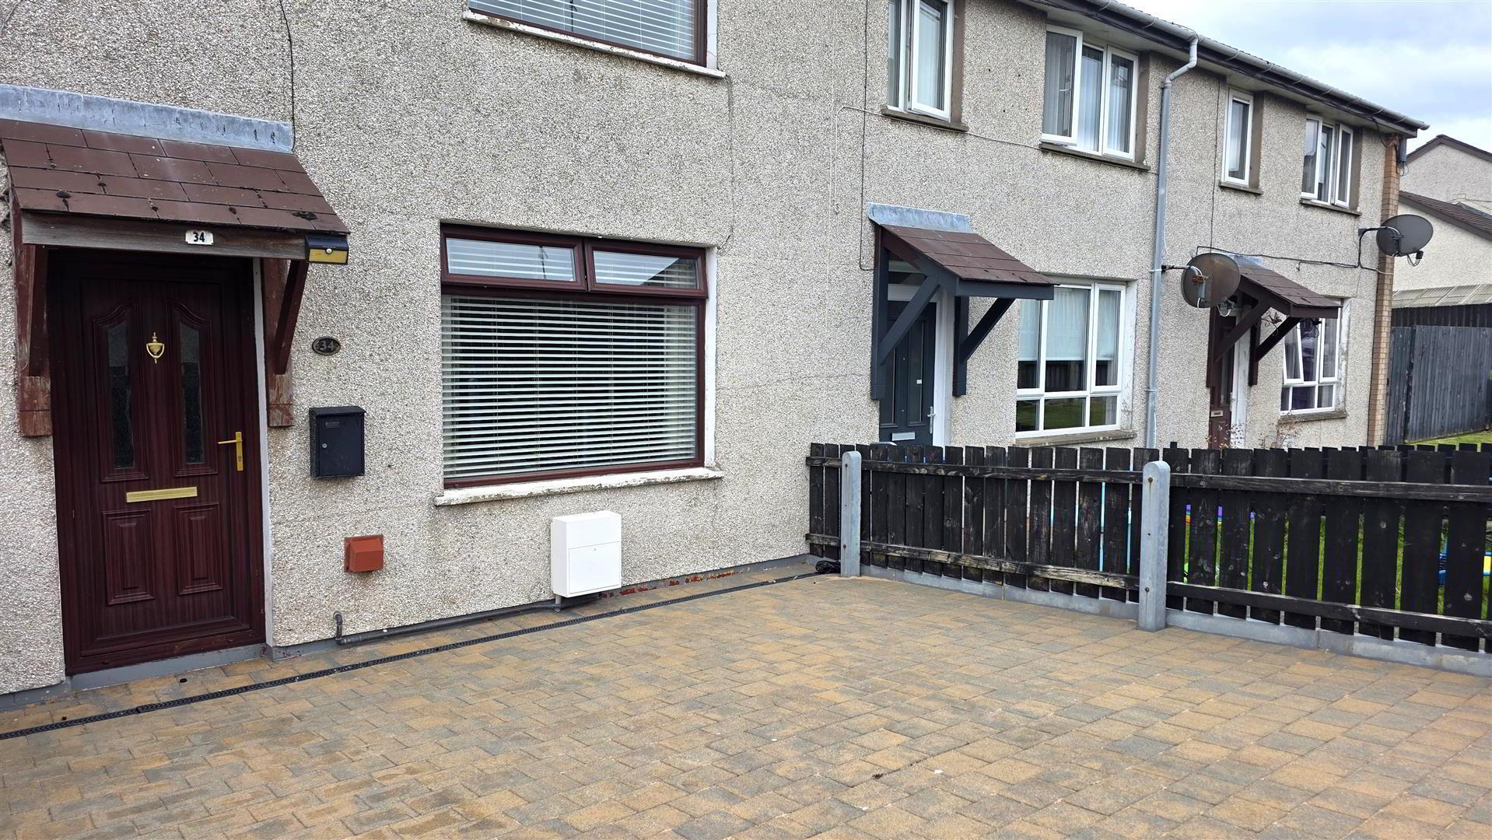
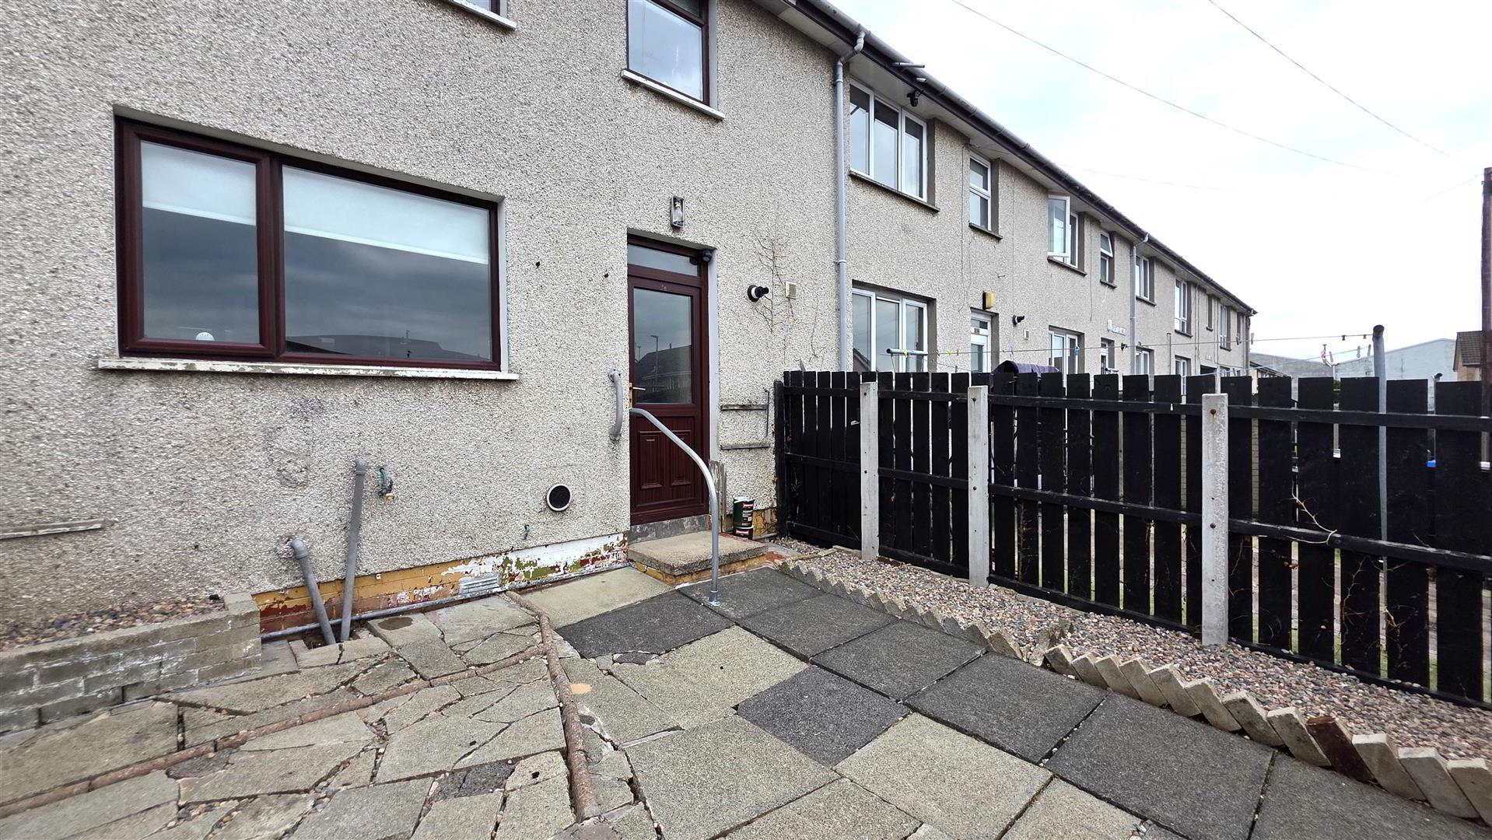
We are delighted to offer for sale 34 Portlee Walk.
An excellent opportunity to purchase this three-bedroom mid-terrace home situated in a popular residential area of Antrim. Offering bright, well-proportioned accommodation, the property benefits from a spacious living room, a country-style fitted kitchen with informal dining area, gas-fired central heating, enclosed low maintenance front and rear gardens, and excellent storage throughout. Conveniently located close to local schools, shops, public transport and Antrim town centre, this home is ideally suited to first-time buyers, young families and investors alike.
Early viewing is strongly recommended.
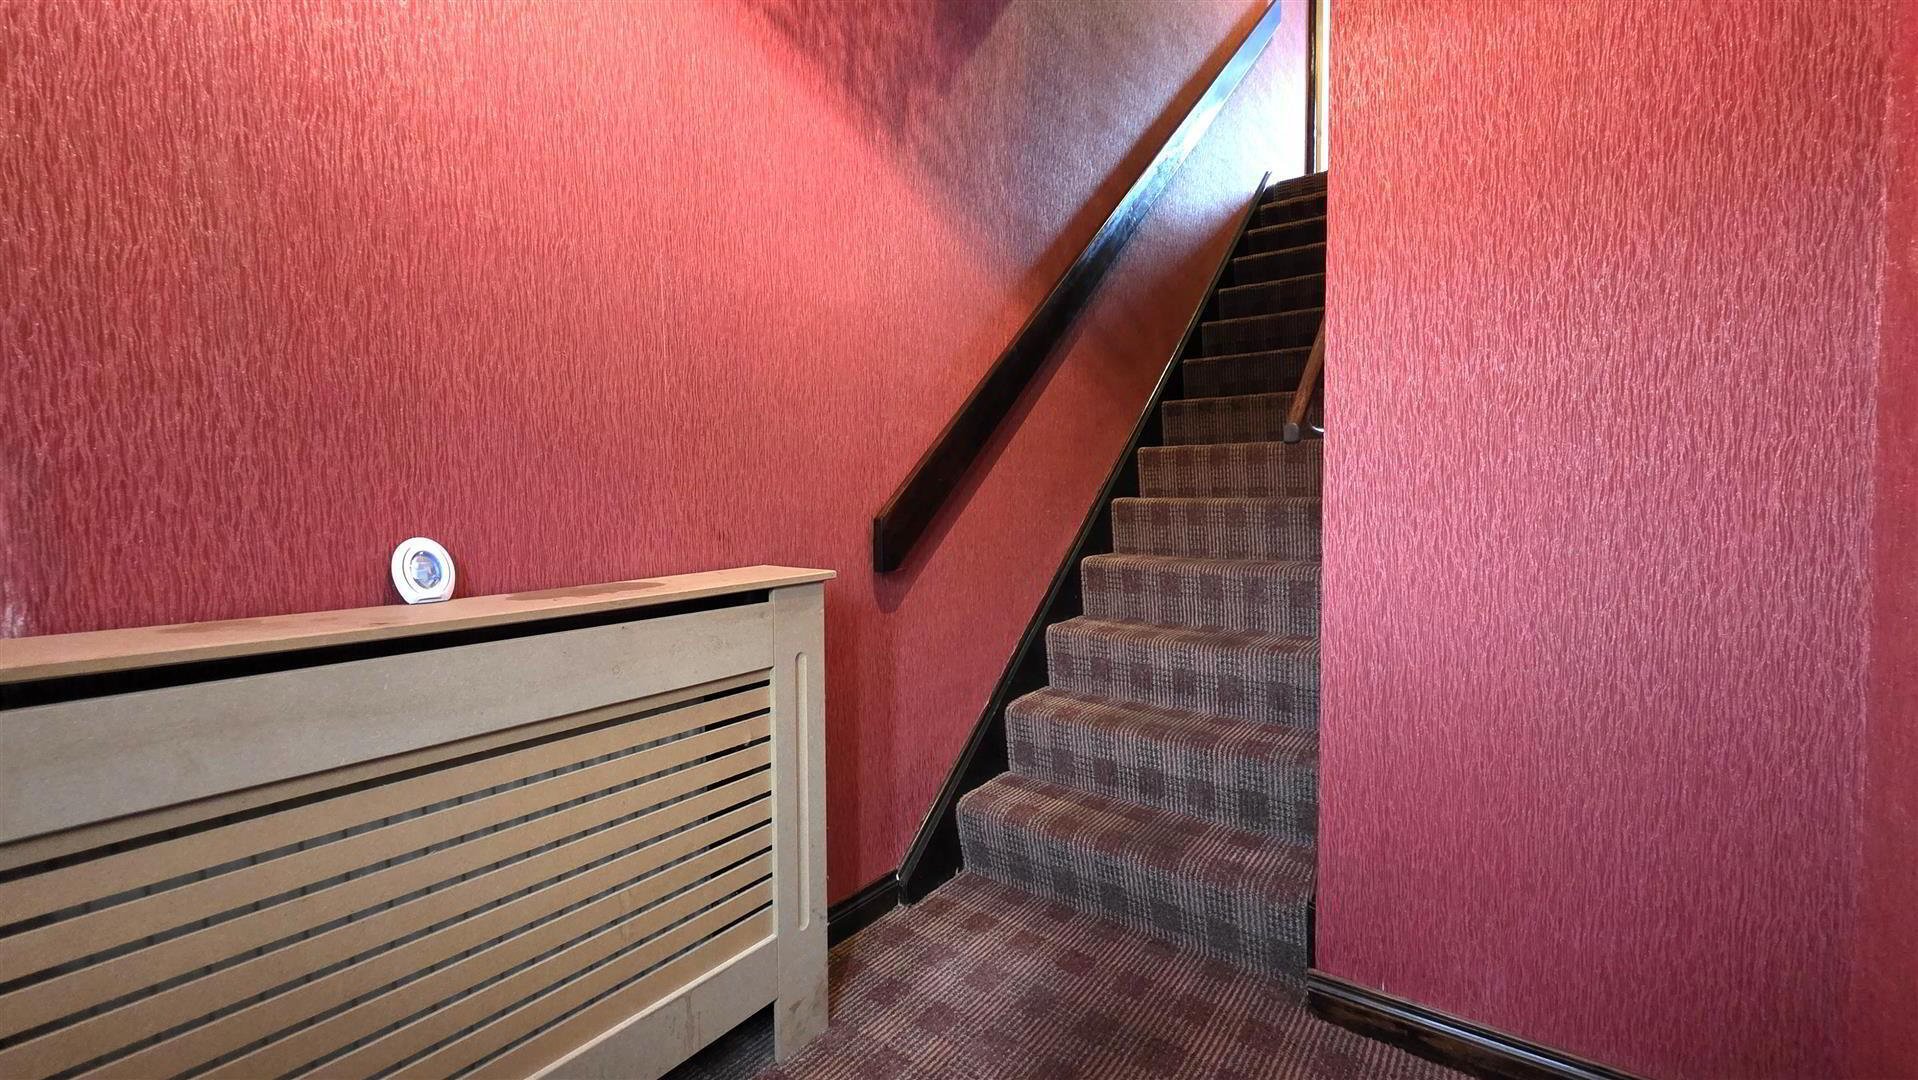
- ENTRANCE HALL
- PVC double glazed entrance door. Staircase to first floor with handrails to either side. Single radiator.
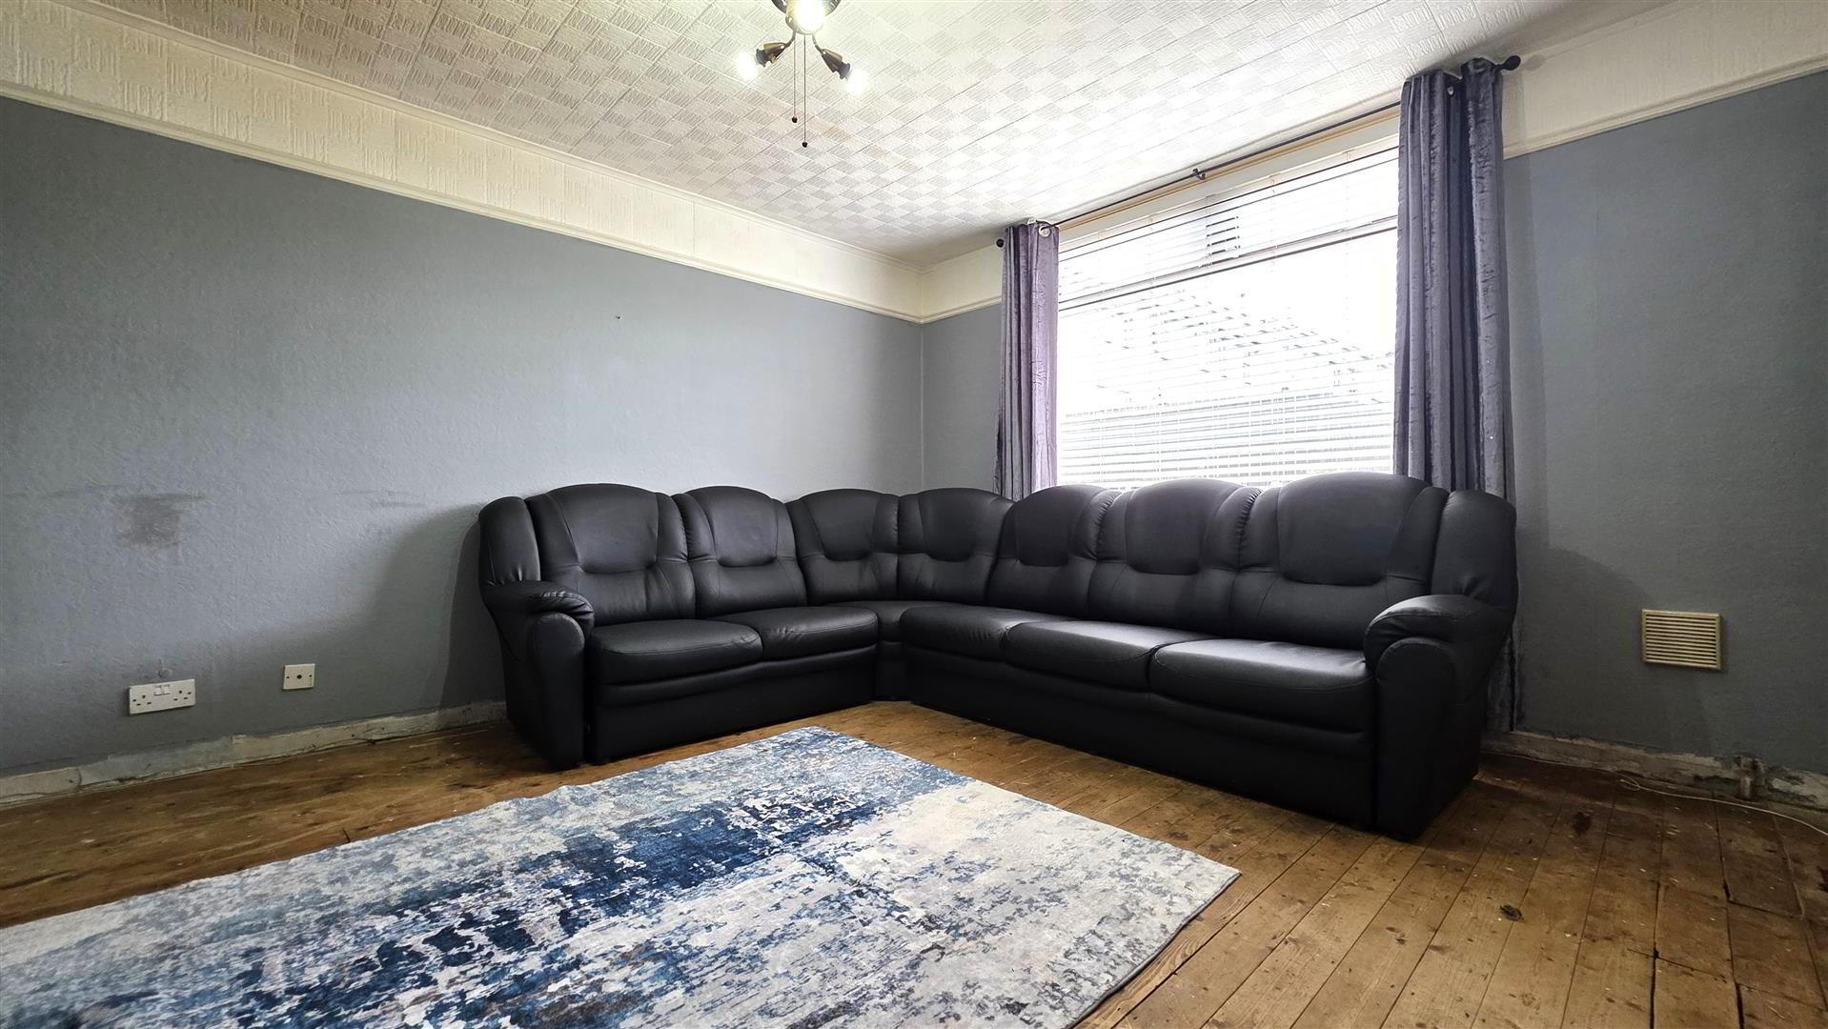
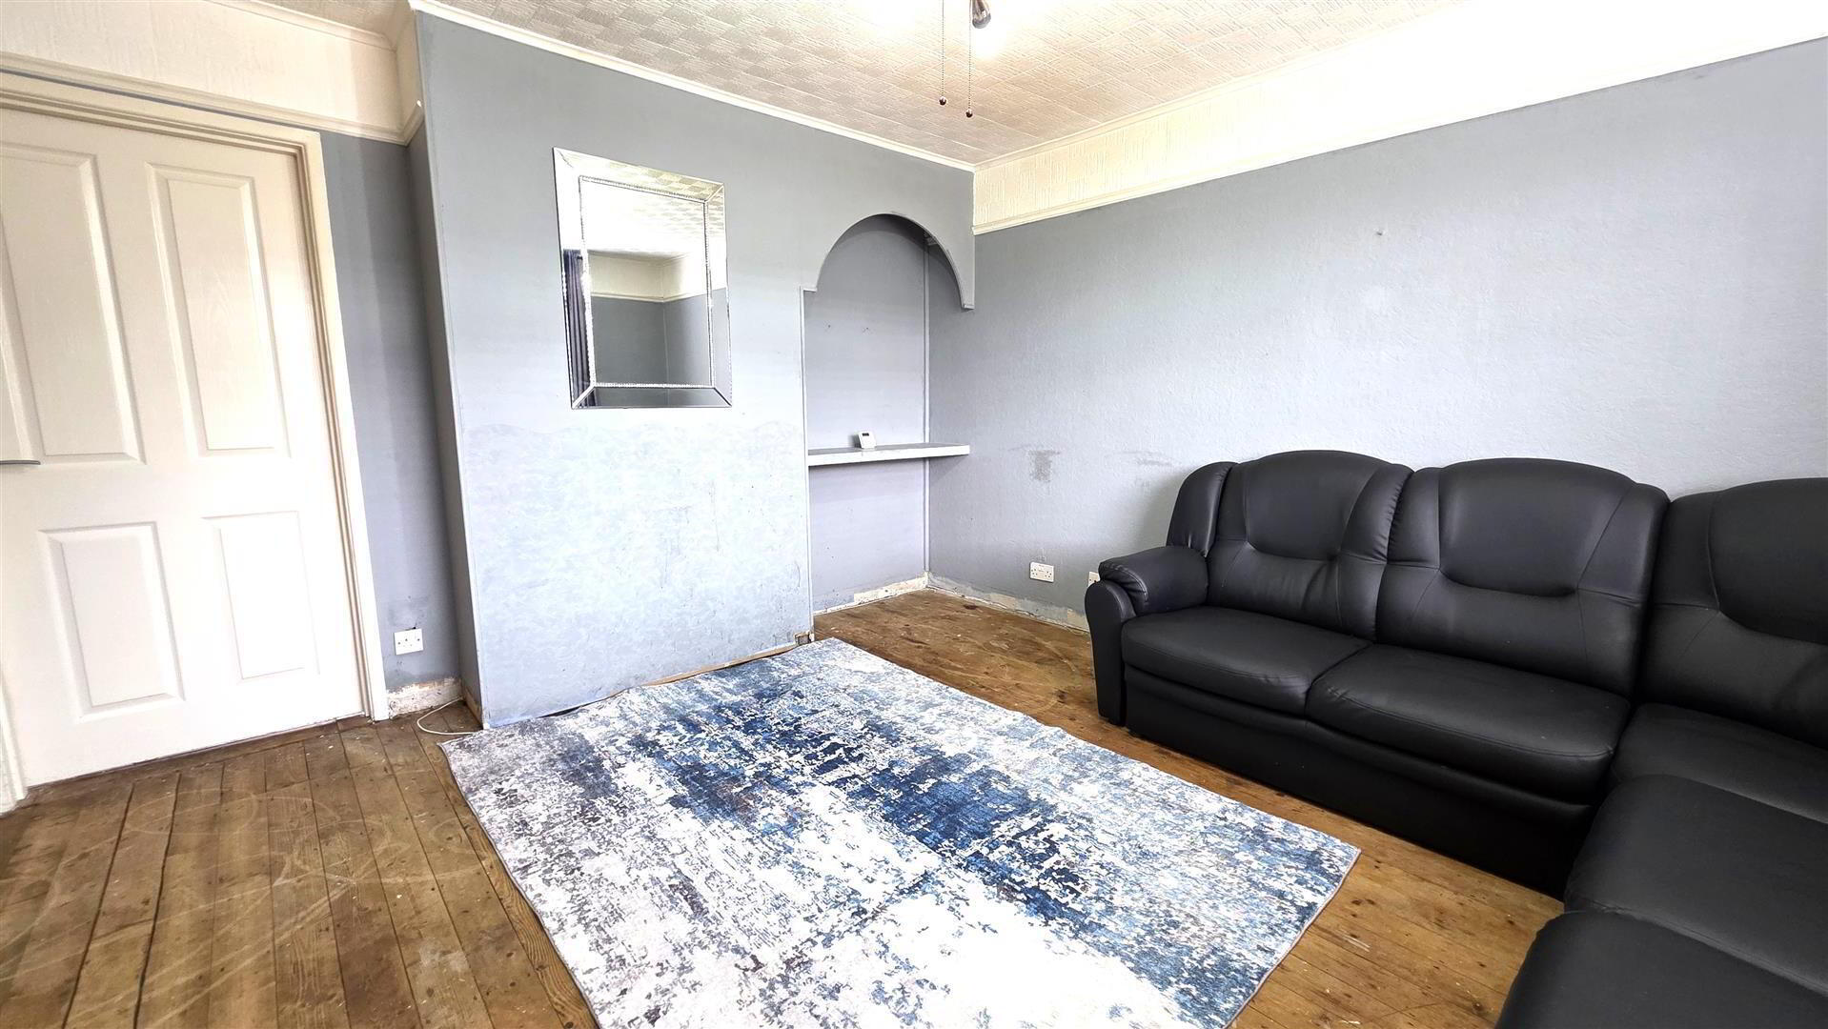
- LIVING ROOM 4.246m x 4.303m (13'11" x 14'1")
- Picture window. Double radiator.
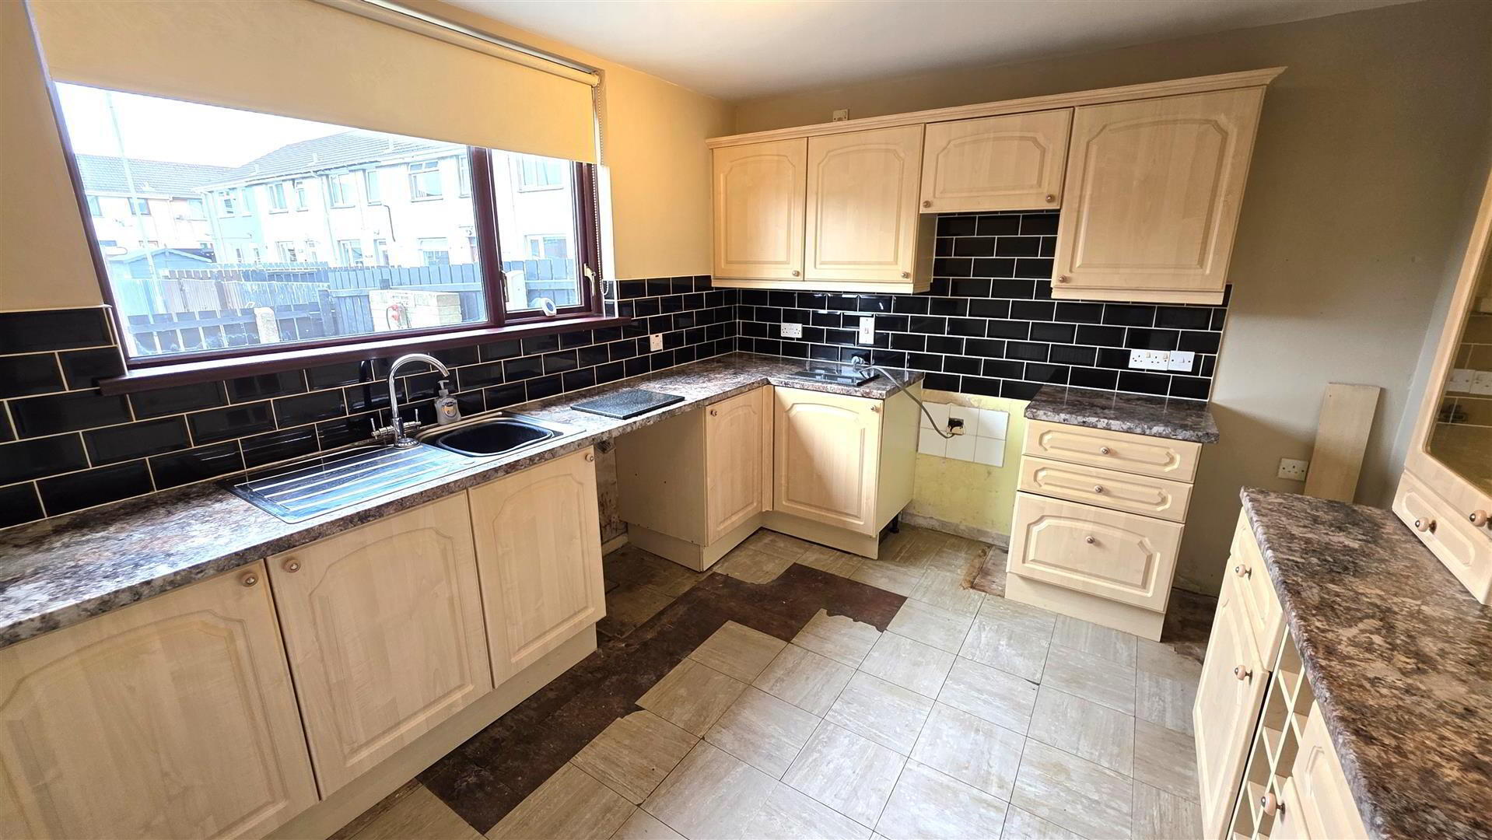
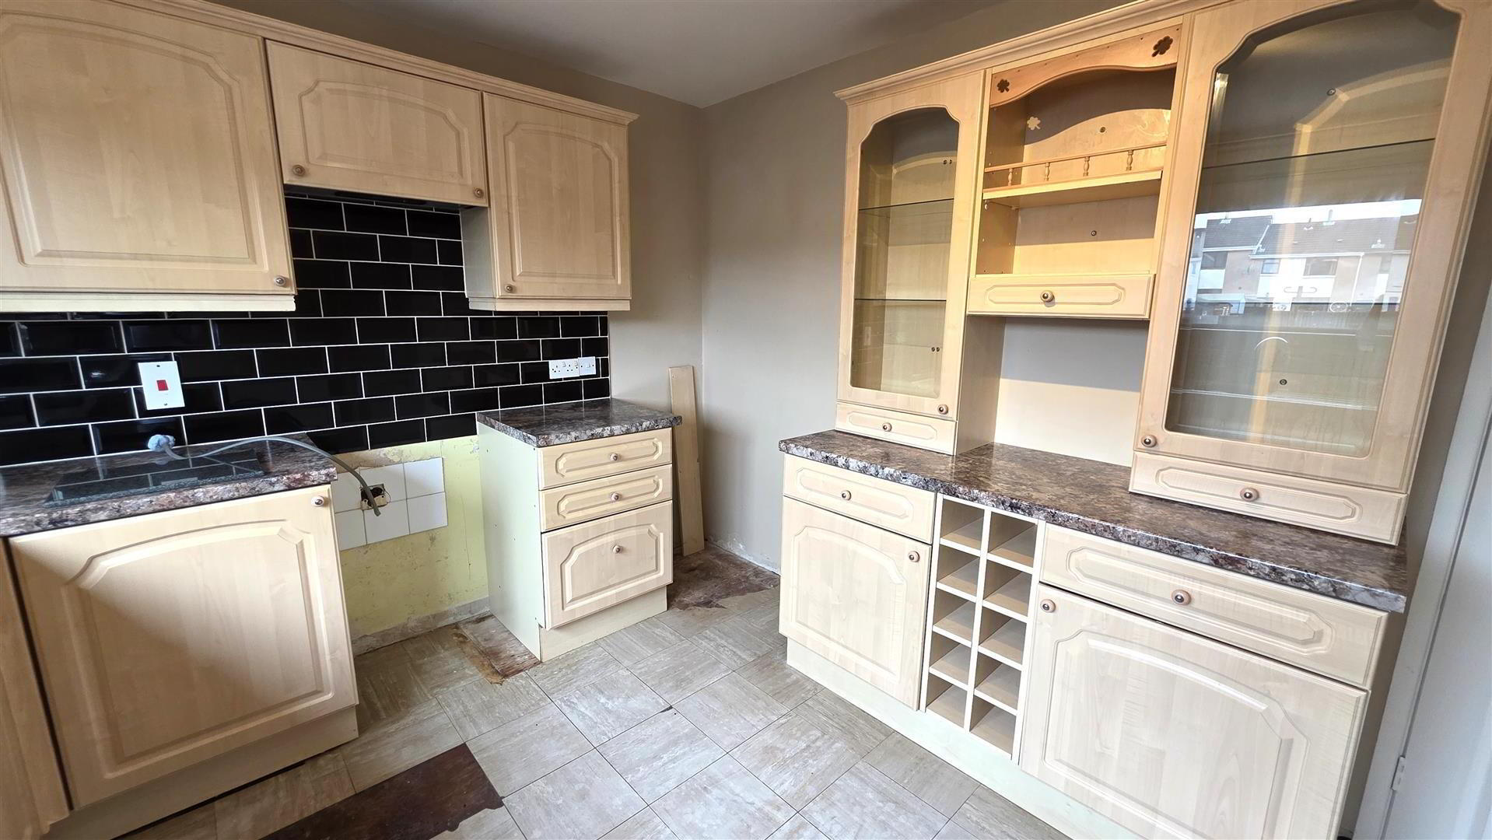
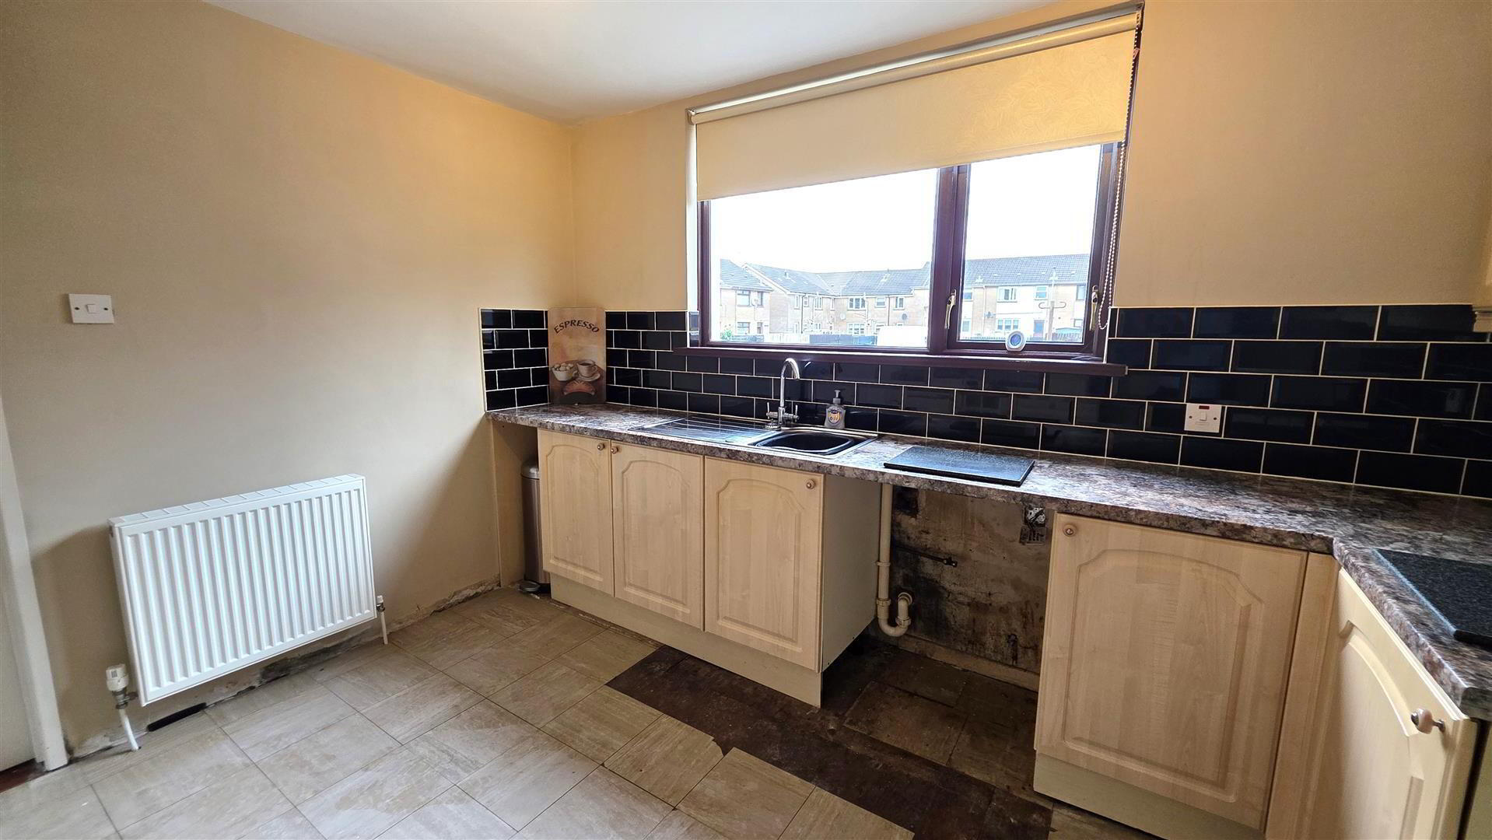
- KITCHEN WITH INFORMAL DINING 3.658m x 3.106m (12'0" x 10'2")
- Full range of country-style high and low level kitchen units with complementary work surfaces and beveled black subway-style splash back tiling. Display cabinets with lighting and beveled glazed doors. Integrated wine rack. Single drainer stainless steel sink unit with chrome mixer tap. Space for cooker, washing machine and fridge freezer. Double radiator.
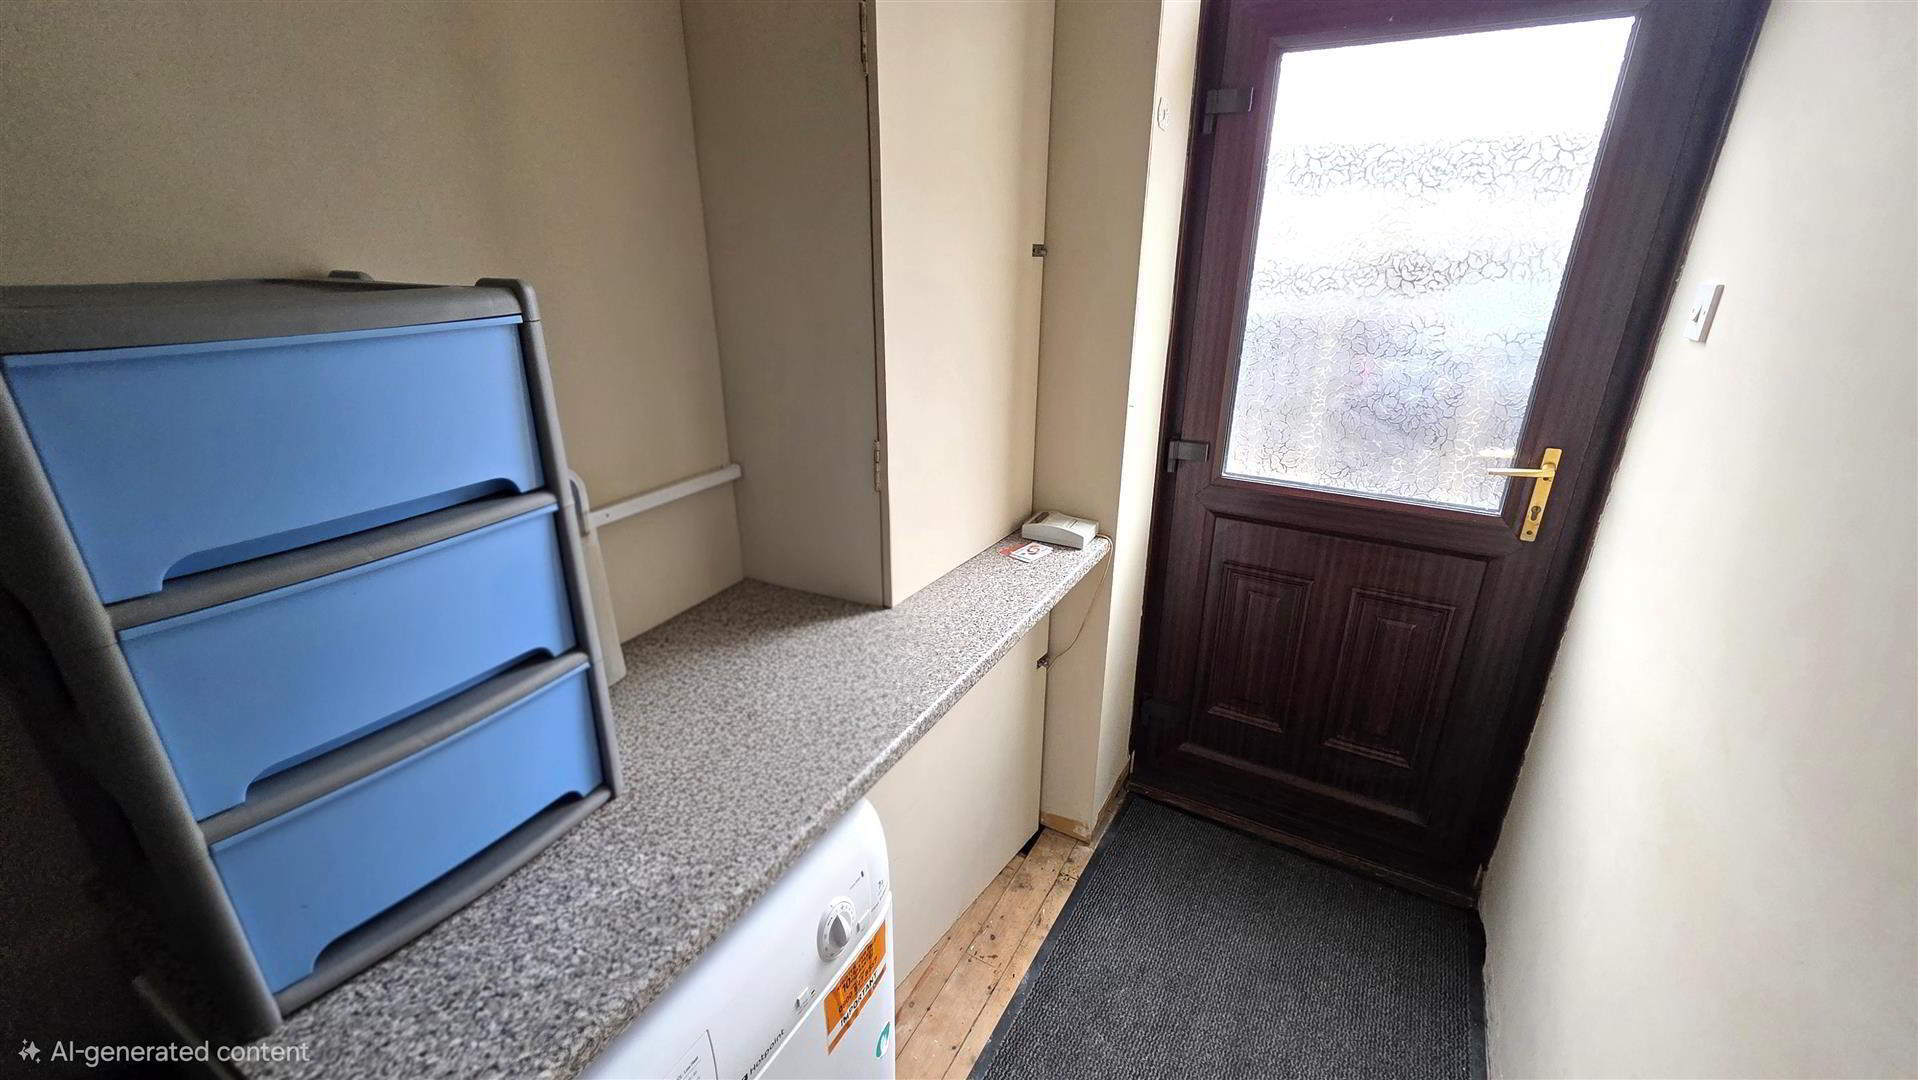
- REAR HALL
- Space for tumble dryer with work surface above. Integrated gas-fired boiler. Electric meter cupboard. PVC double glazed rear door.
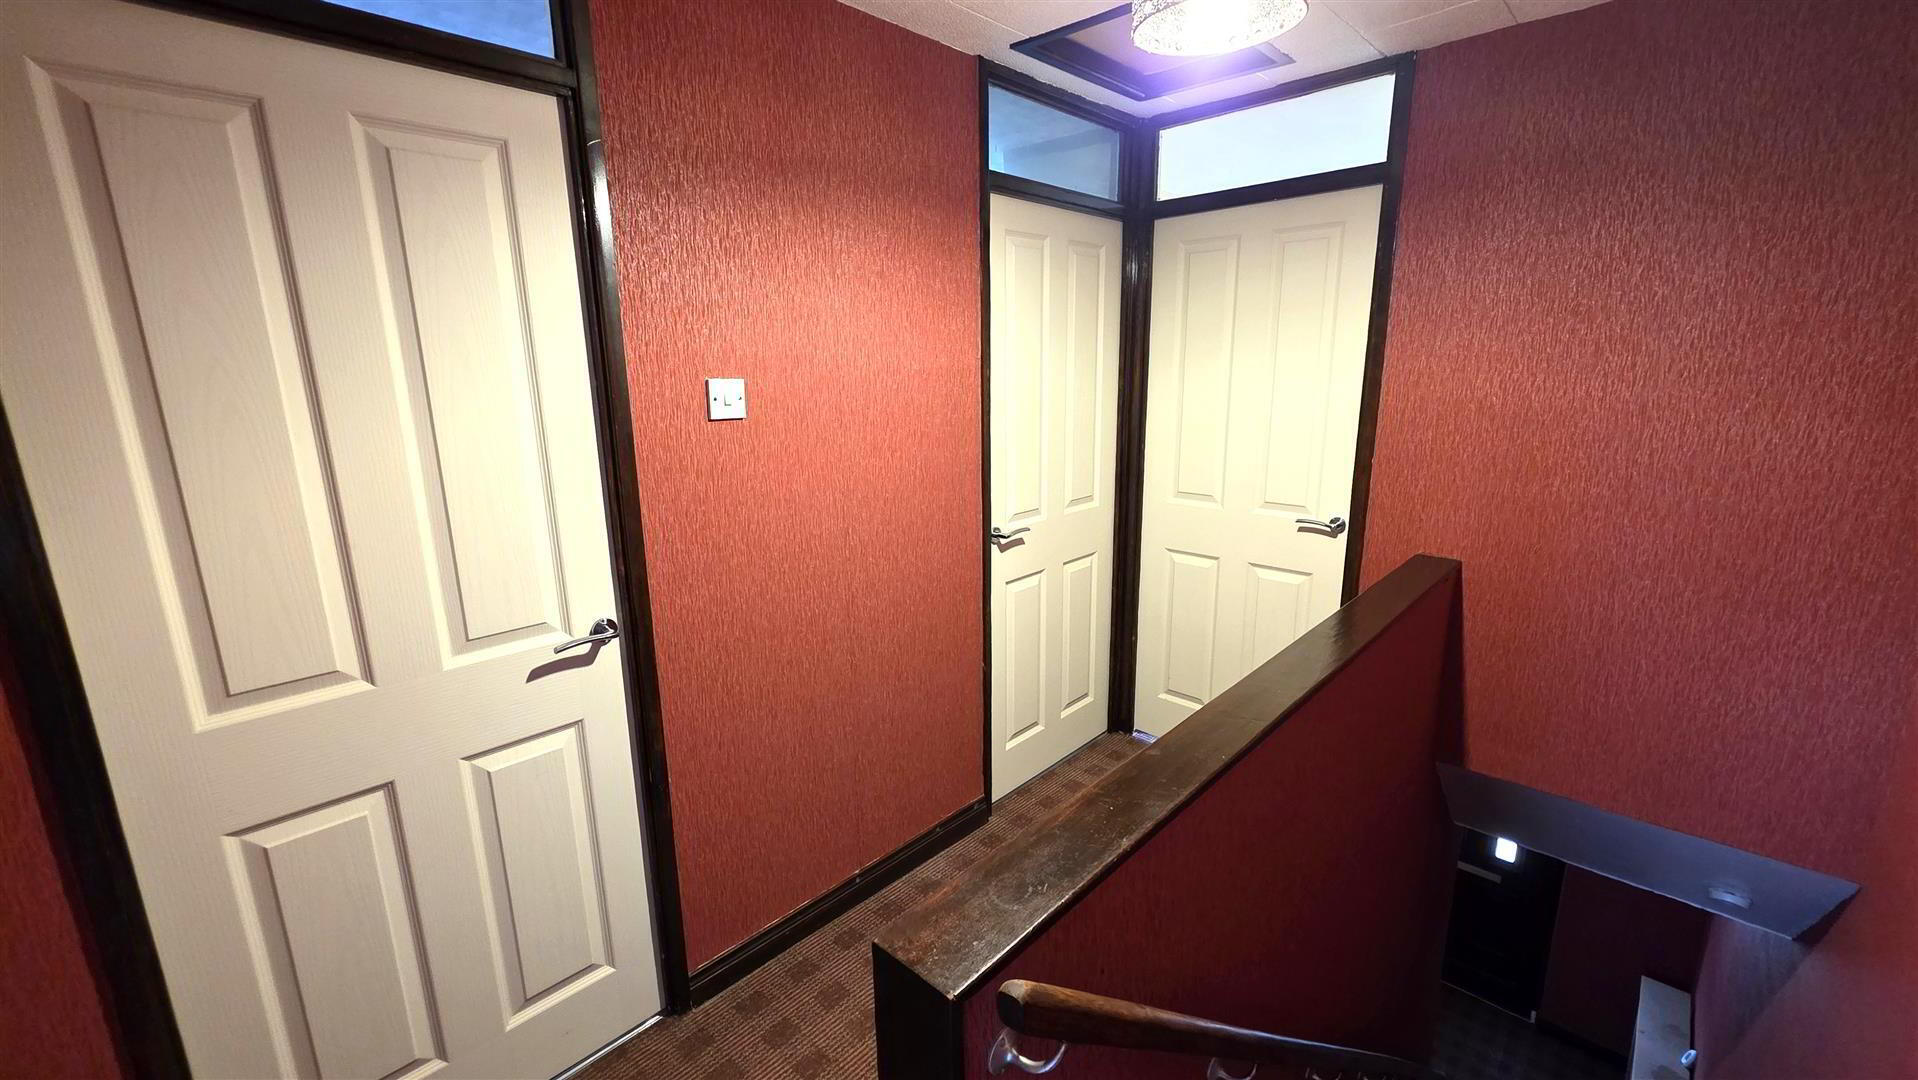
- FIRST FLOOR LANDING
- Access to loft.
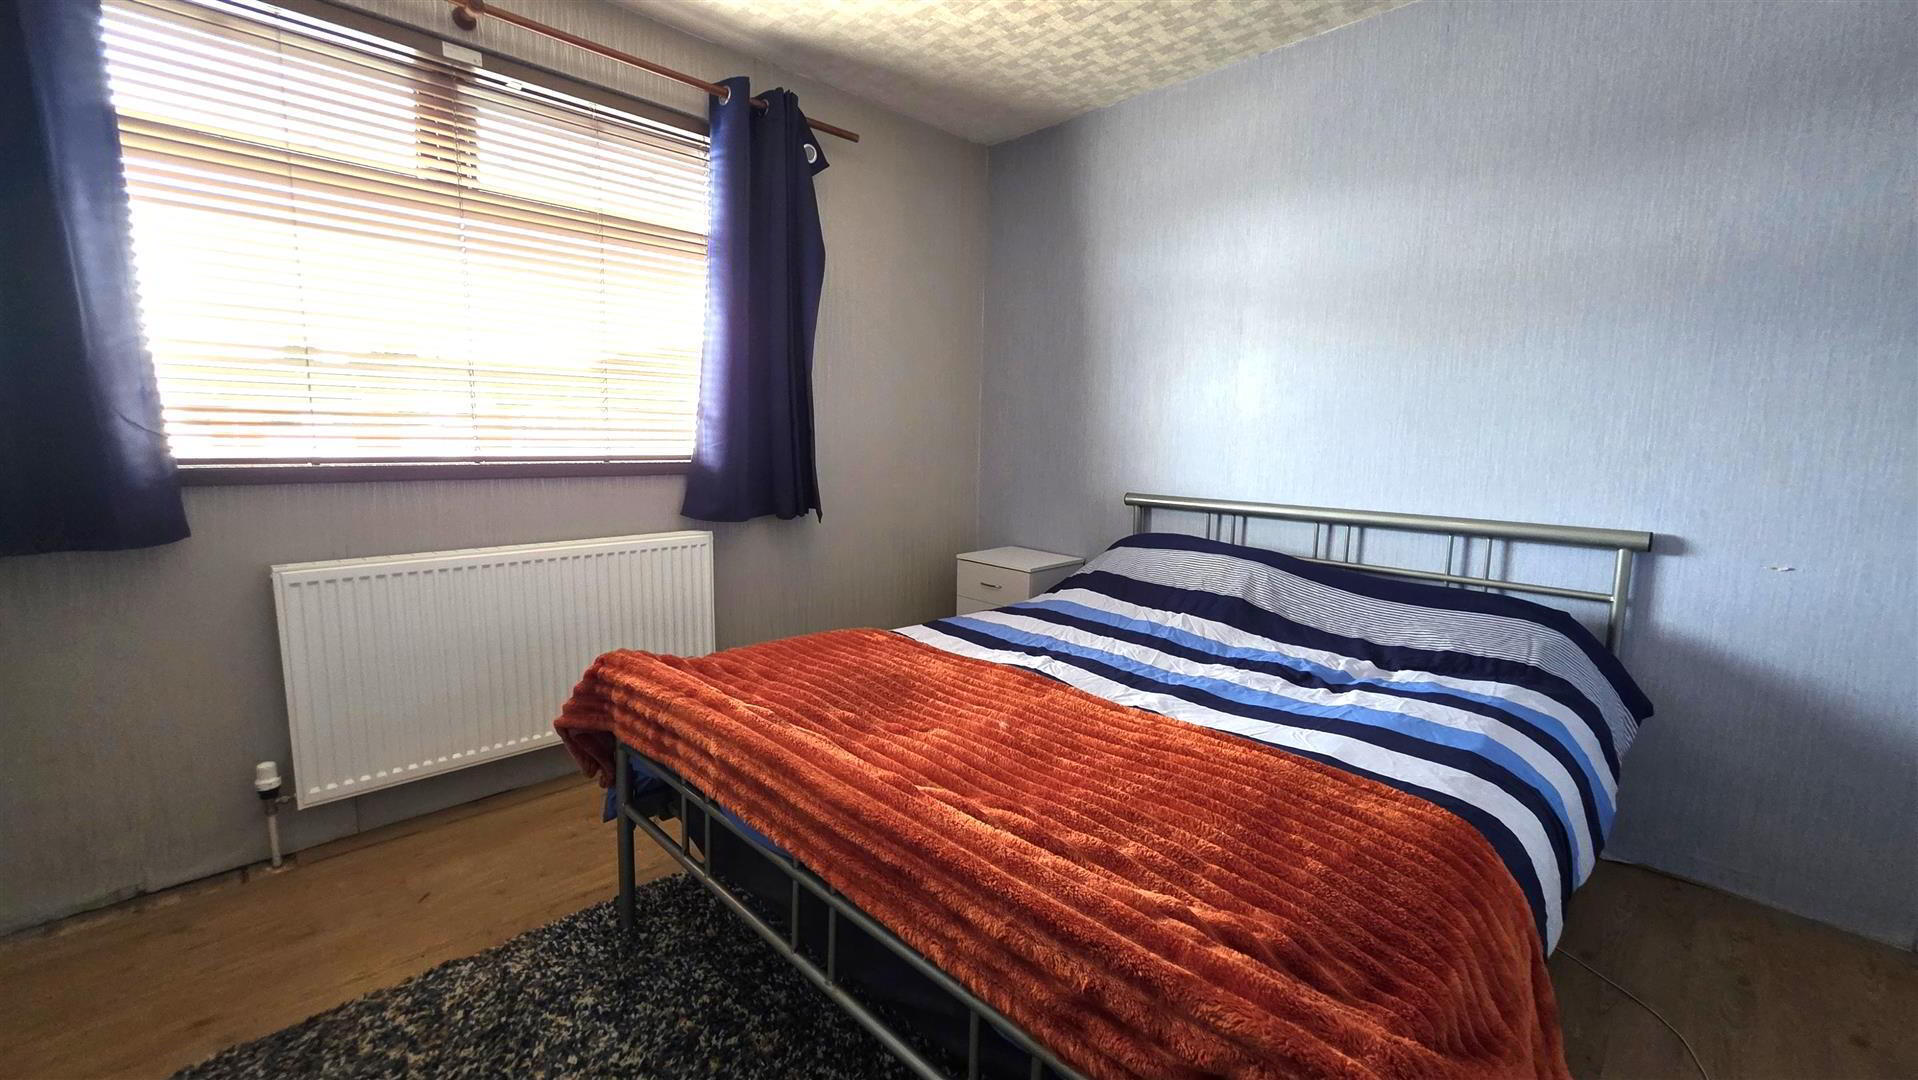
- BEDROOM 1 3.281m x 3.186m (at max) (10'9" x 10'5" (at max))
- Wood laminate flooring. Integrated storage cupboard. Single radiator.
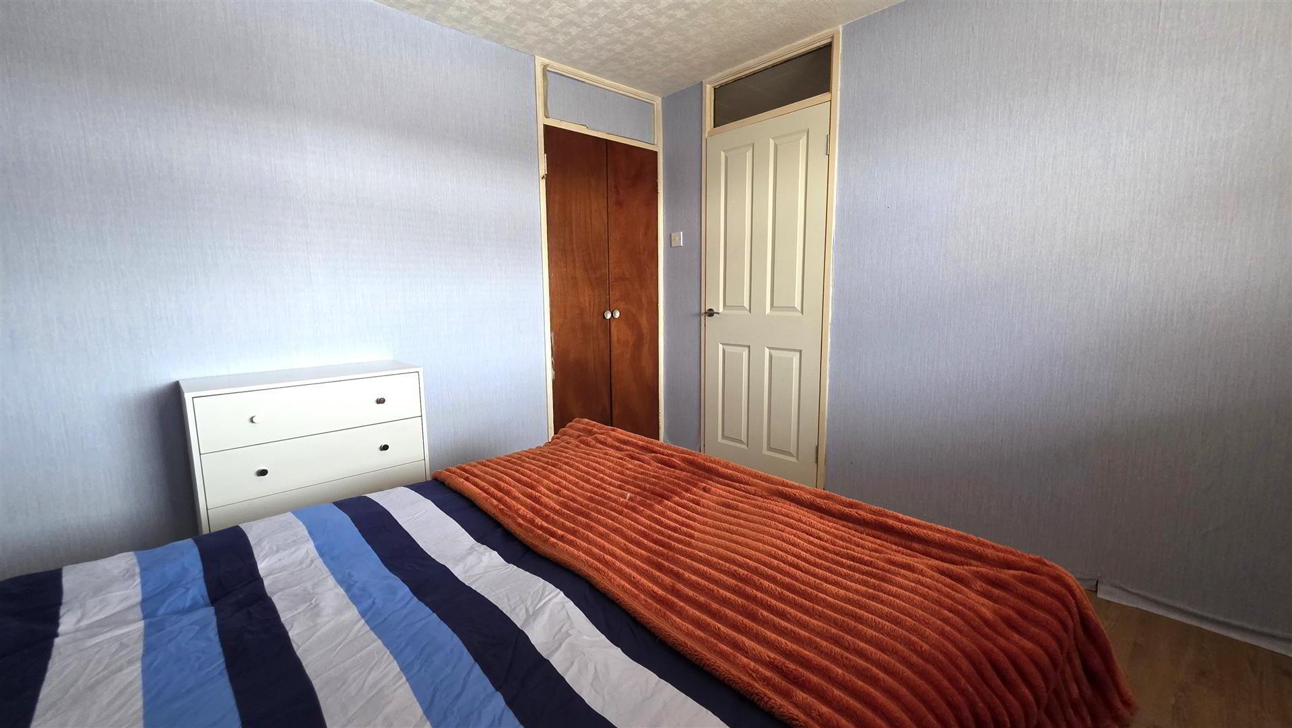
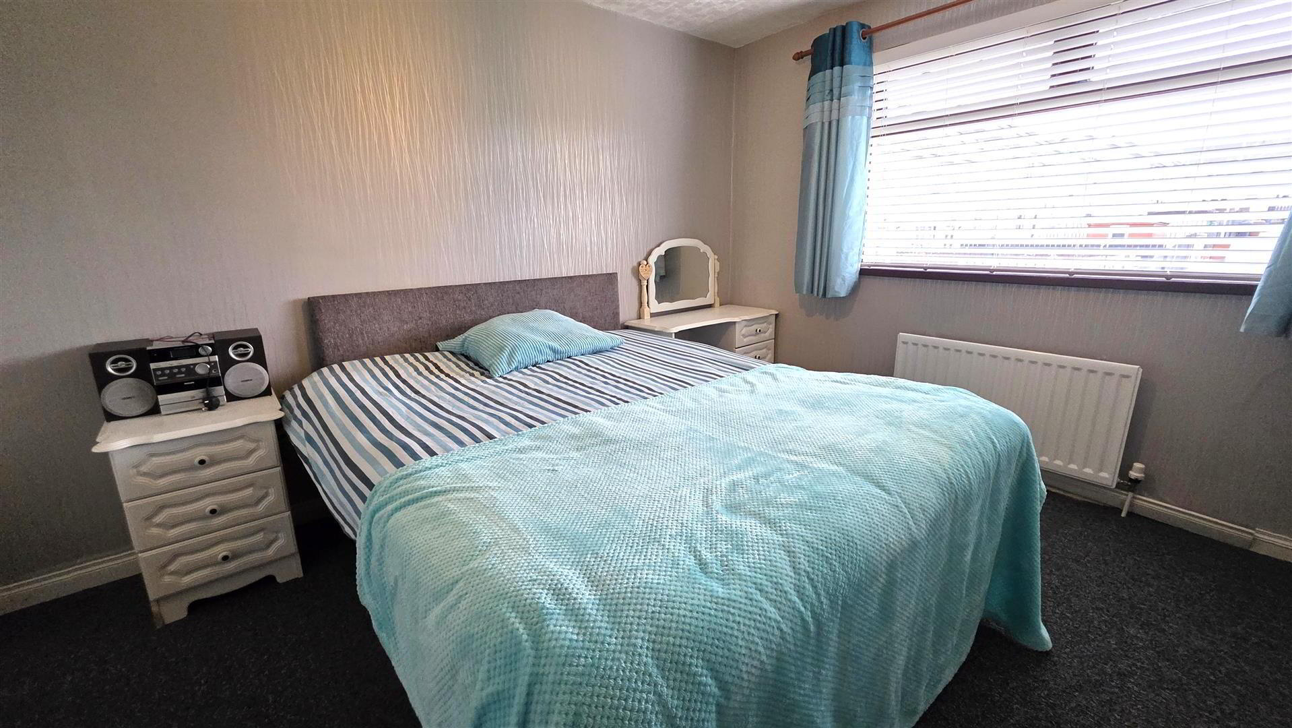
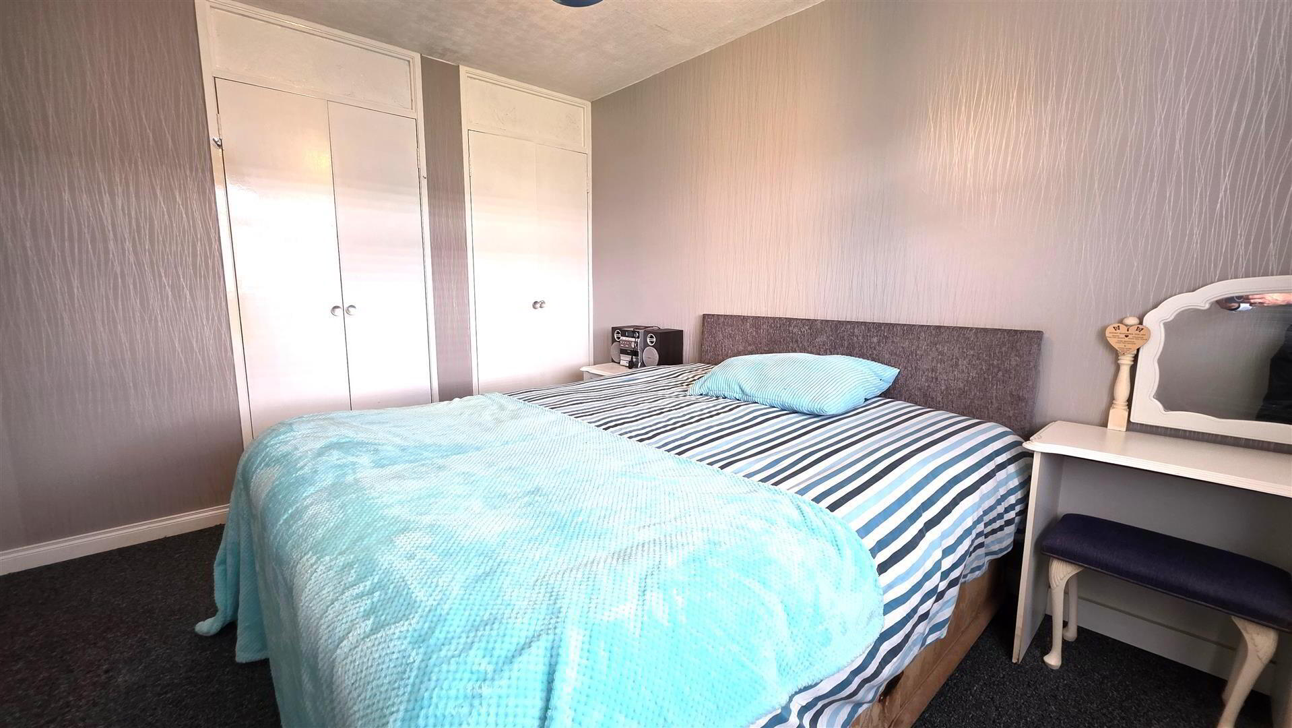
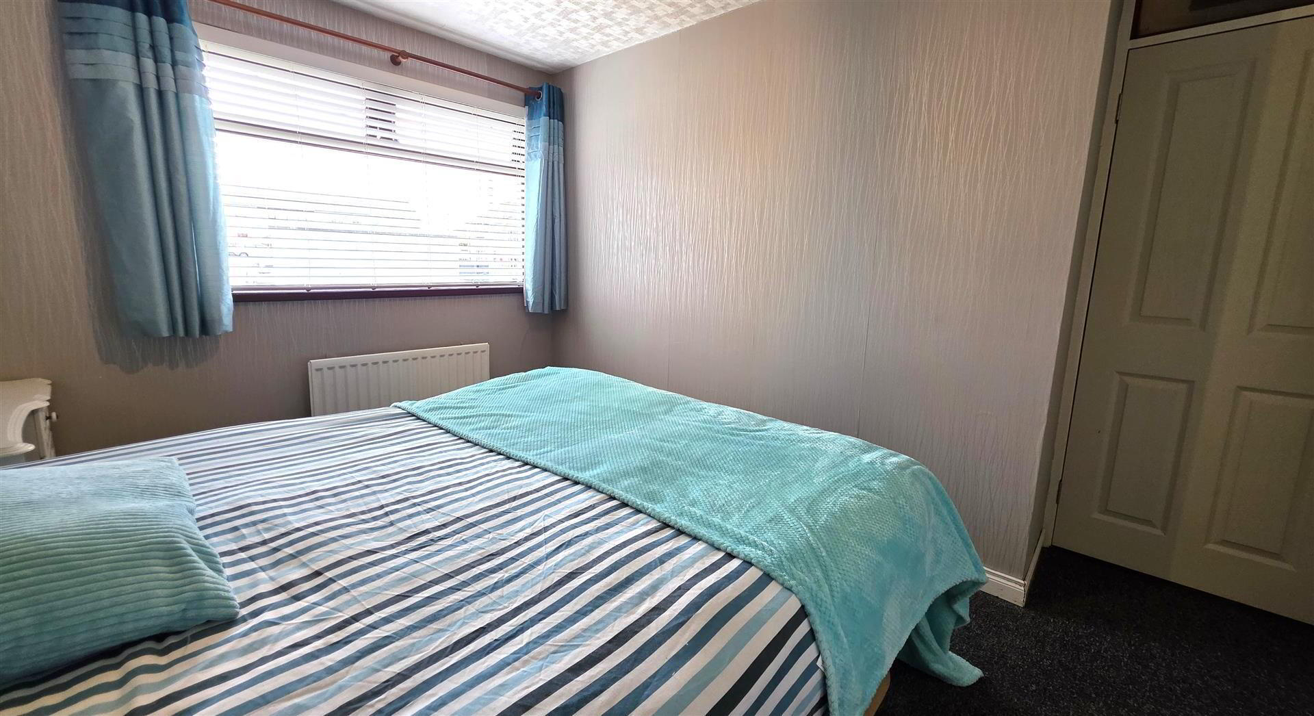
- BEDROOM 2 3.633m x 3.273m (at max) (11'11" x 10'8" (at max))
- Two integrated storage cupboards. Single radiator.
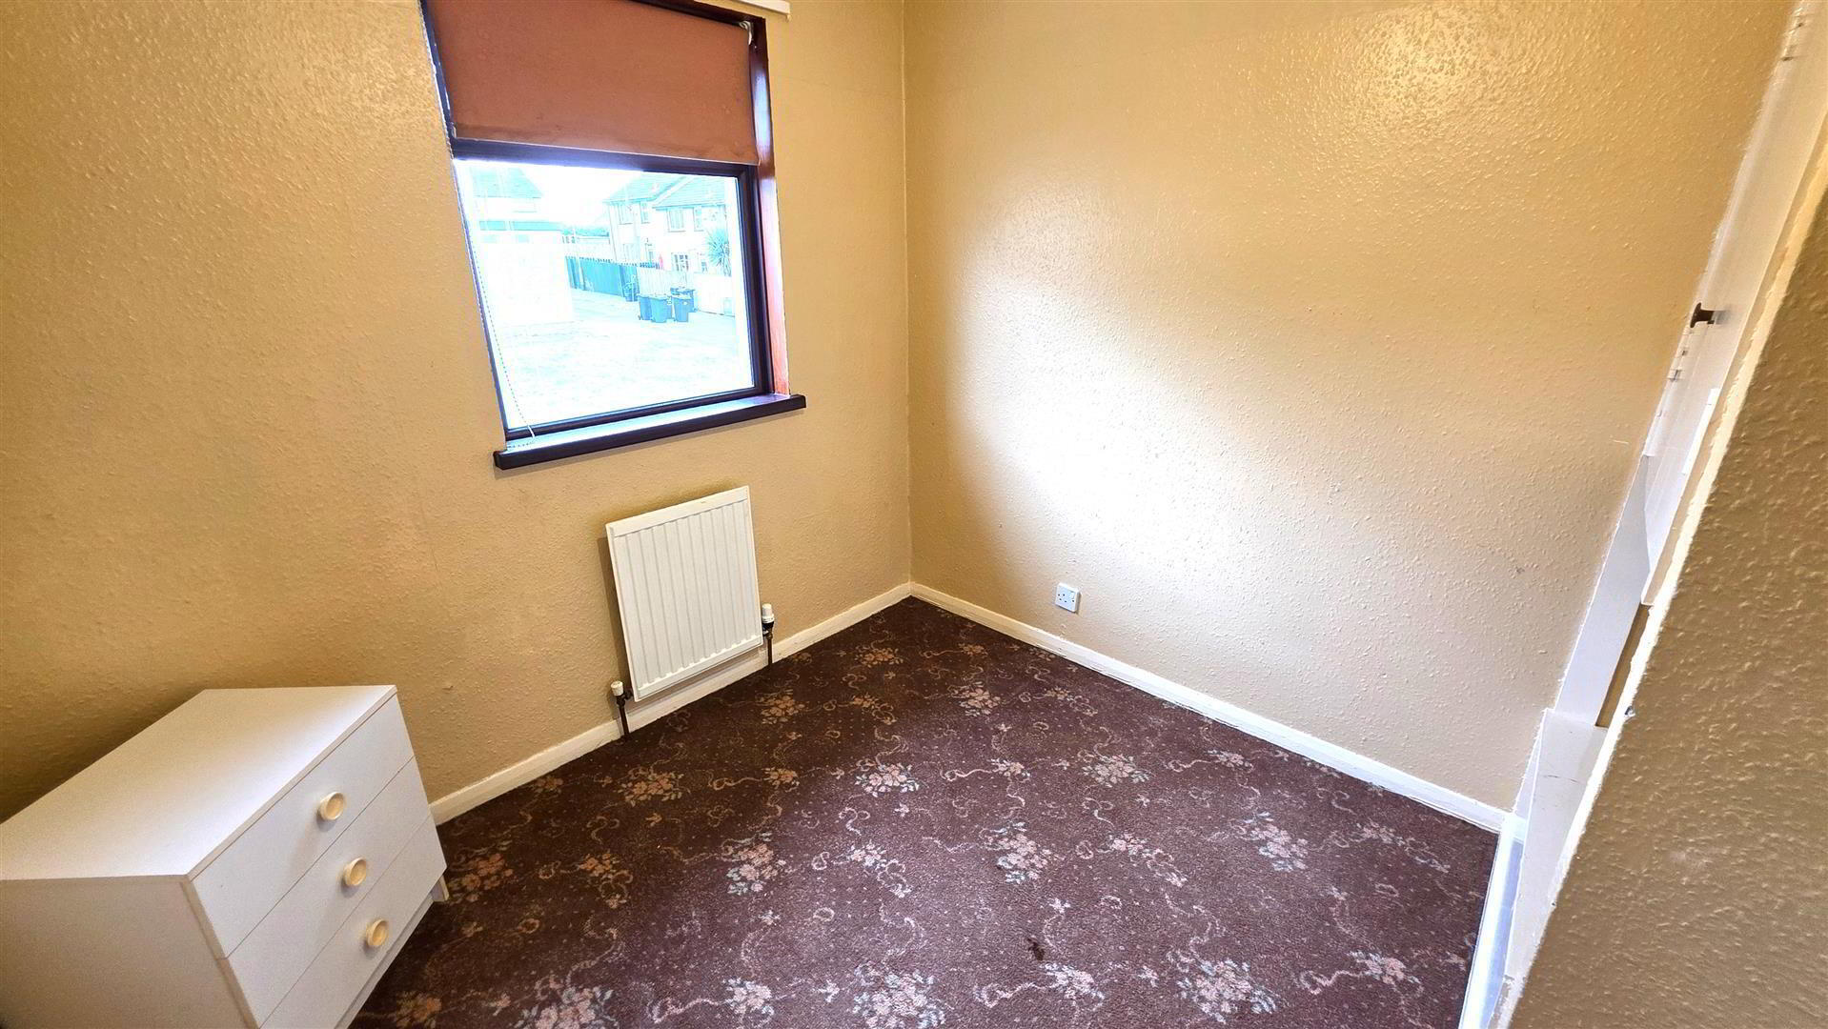
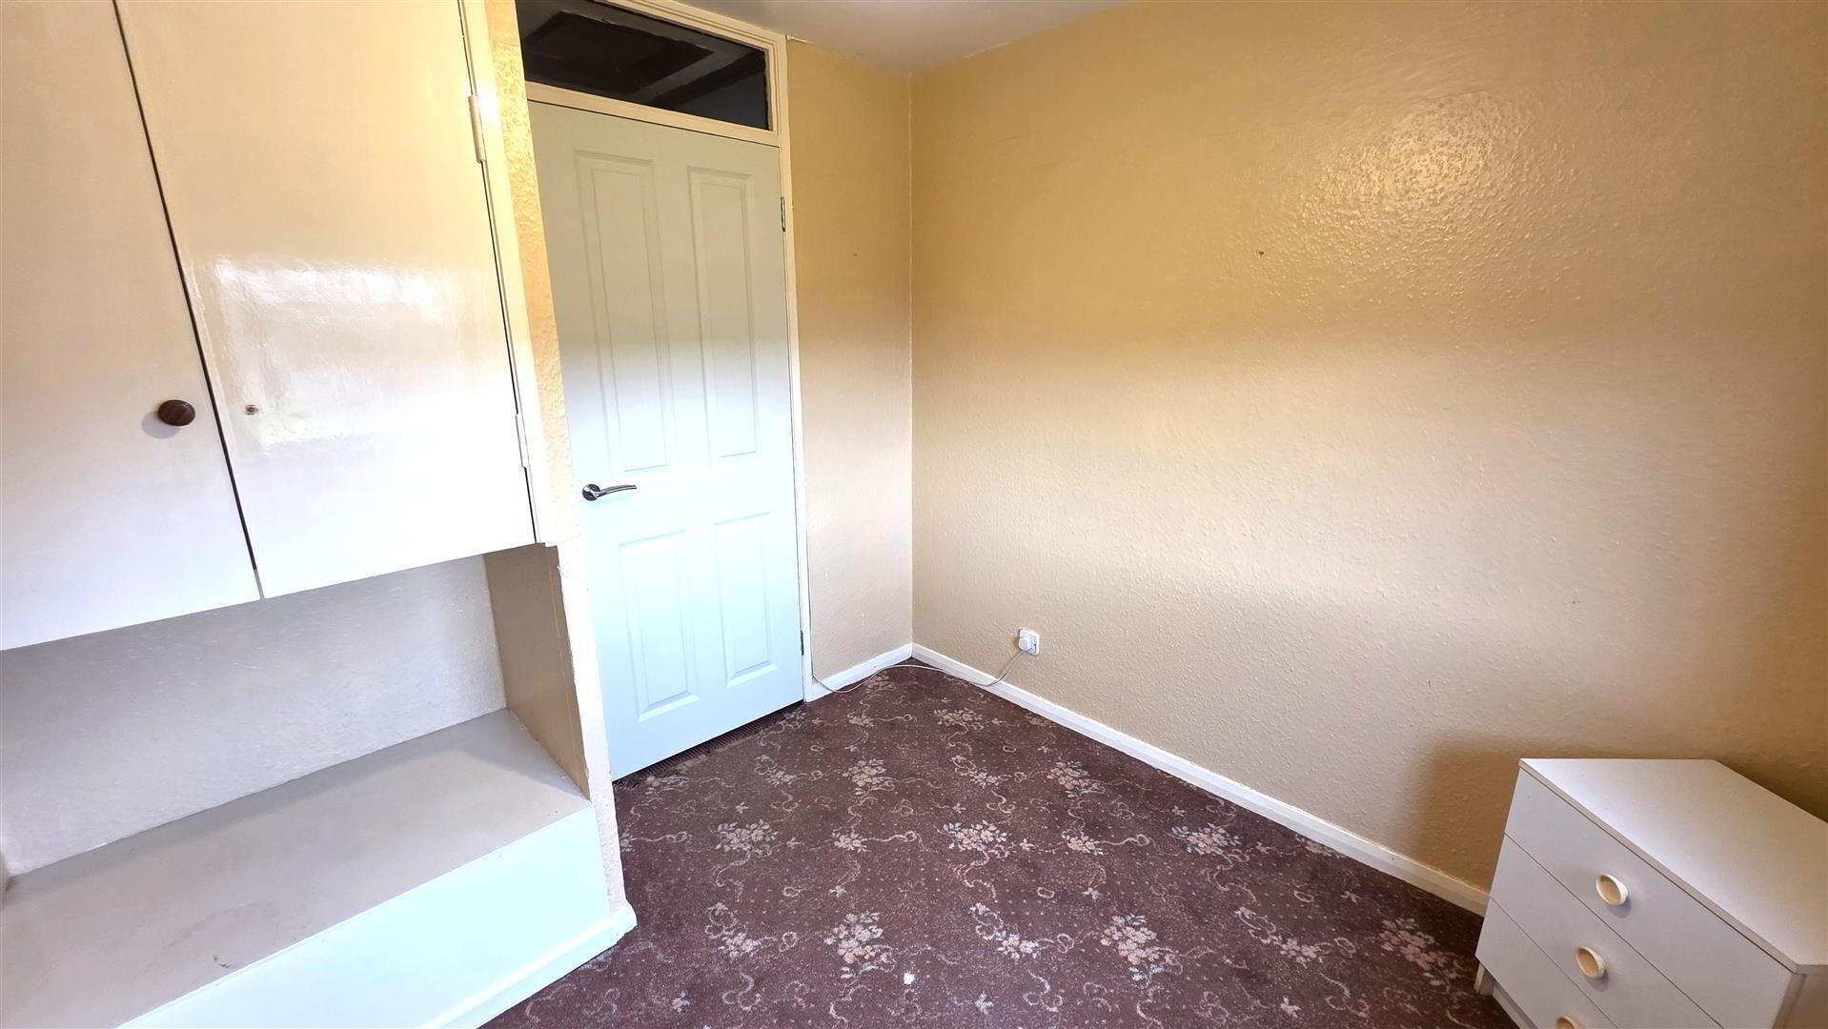
- BEDROOM 3 2.719m x 2.539m (at max) (8'11" x 8'3" (at max))
- Over stairs storage cupboard. Single radiator.
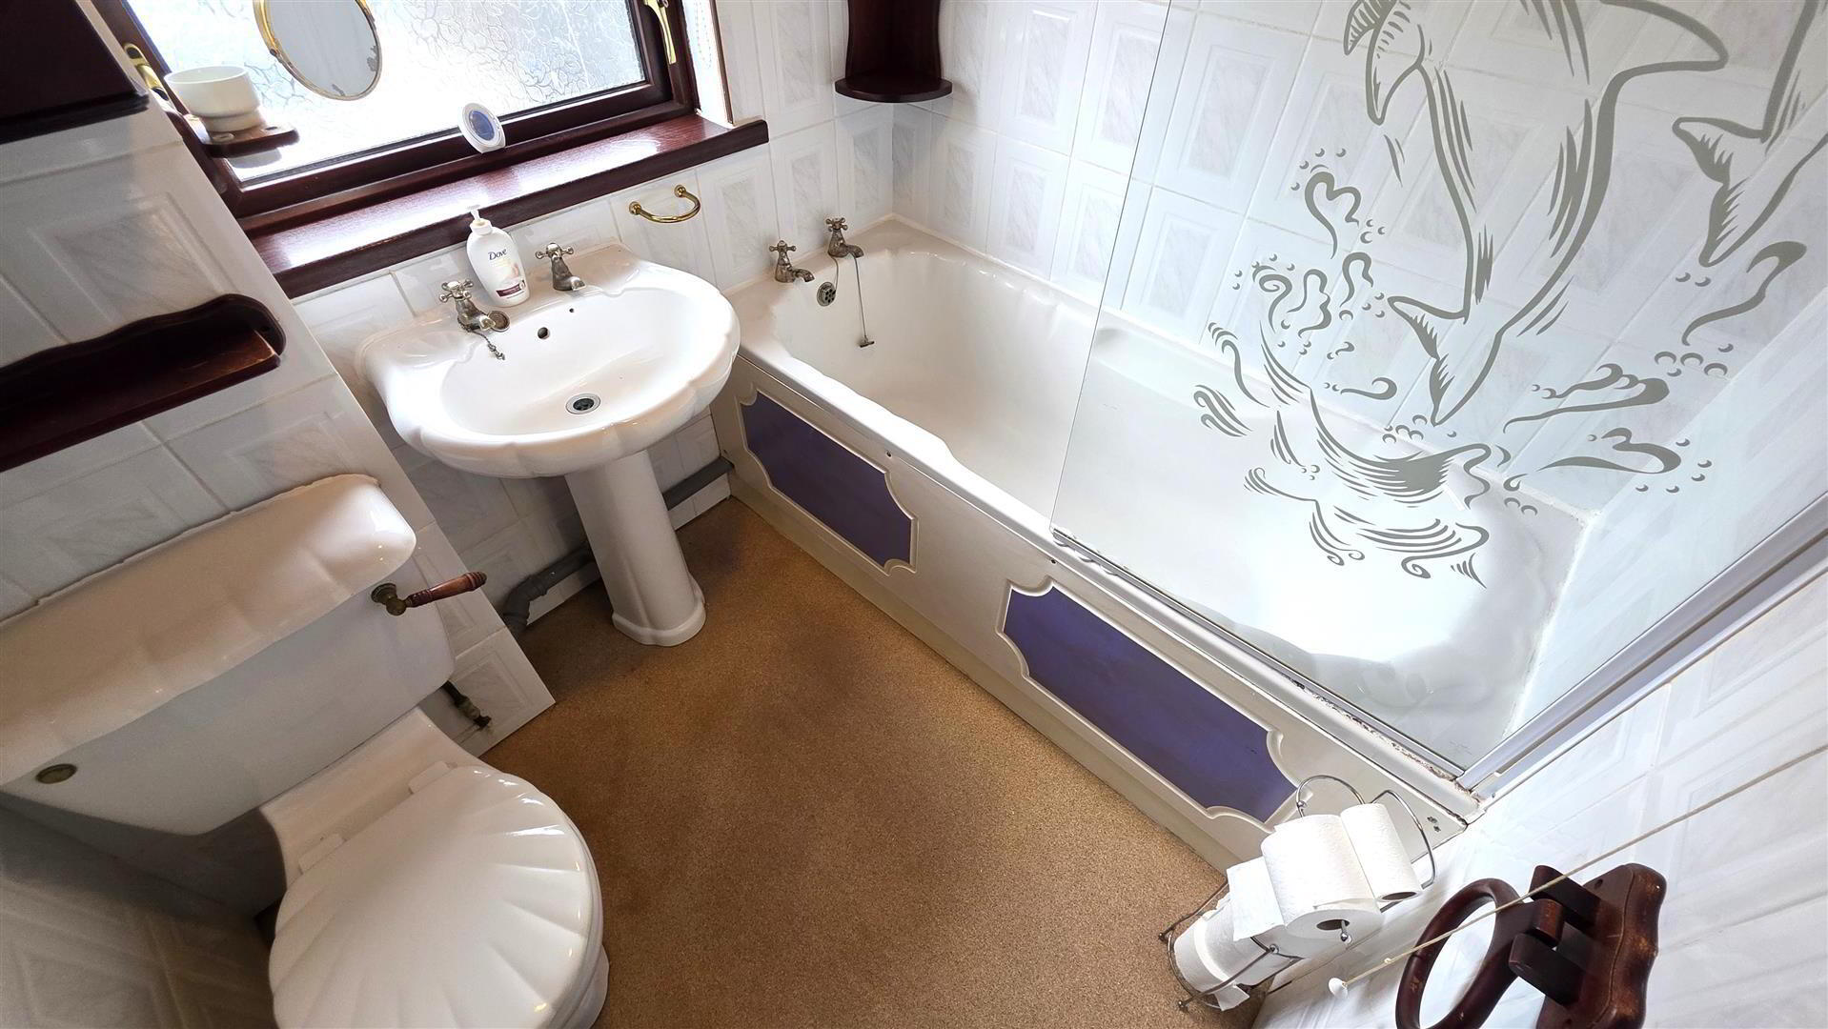
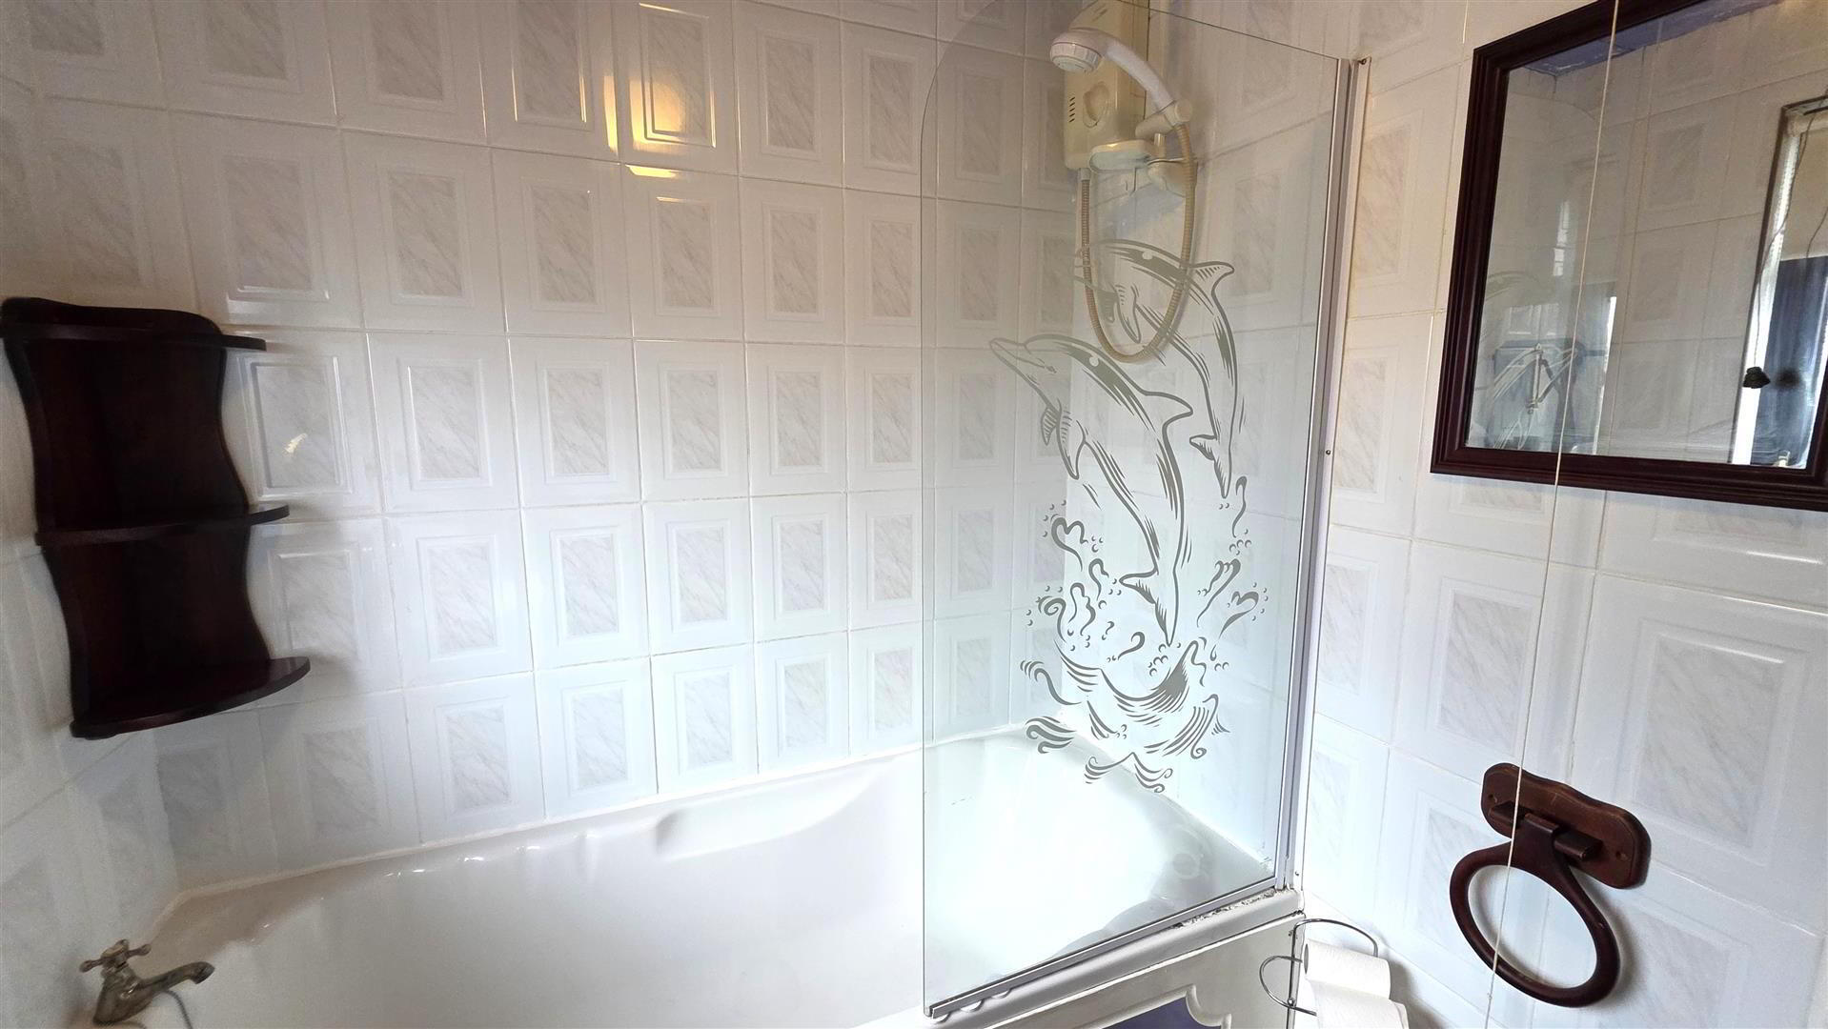
- FAMILY BATHROOM 1.985m x 1.682m (6'6" x 5'6")
- Family bathroom comprising a white suite including a pedestal wash hand basin with traditional-style taps, low flush WC and paneled bath with traditional-style taps, 'Gainsborough' electric shower over and glazed shower screen. Fully tiled walls, vinyl flooring, frosted PVC double glazed window and single radiator.
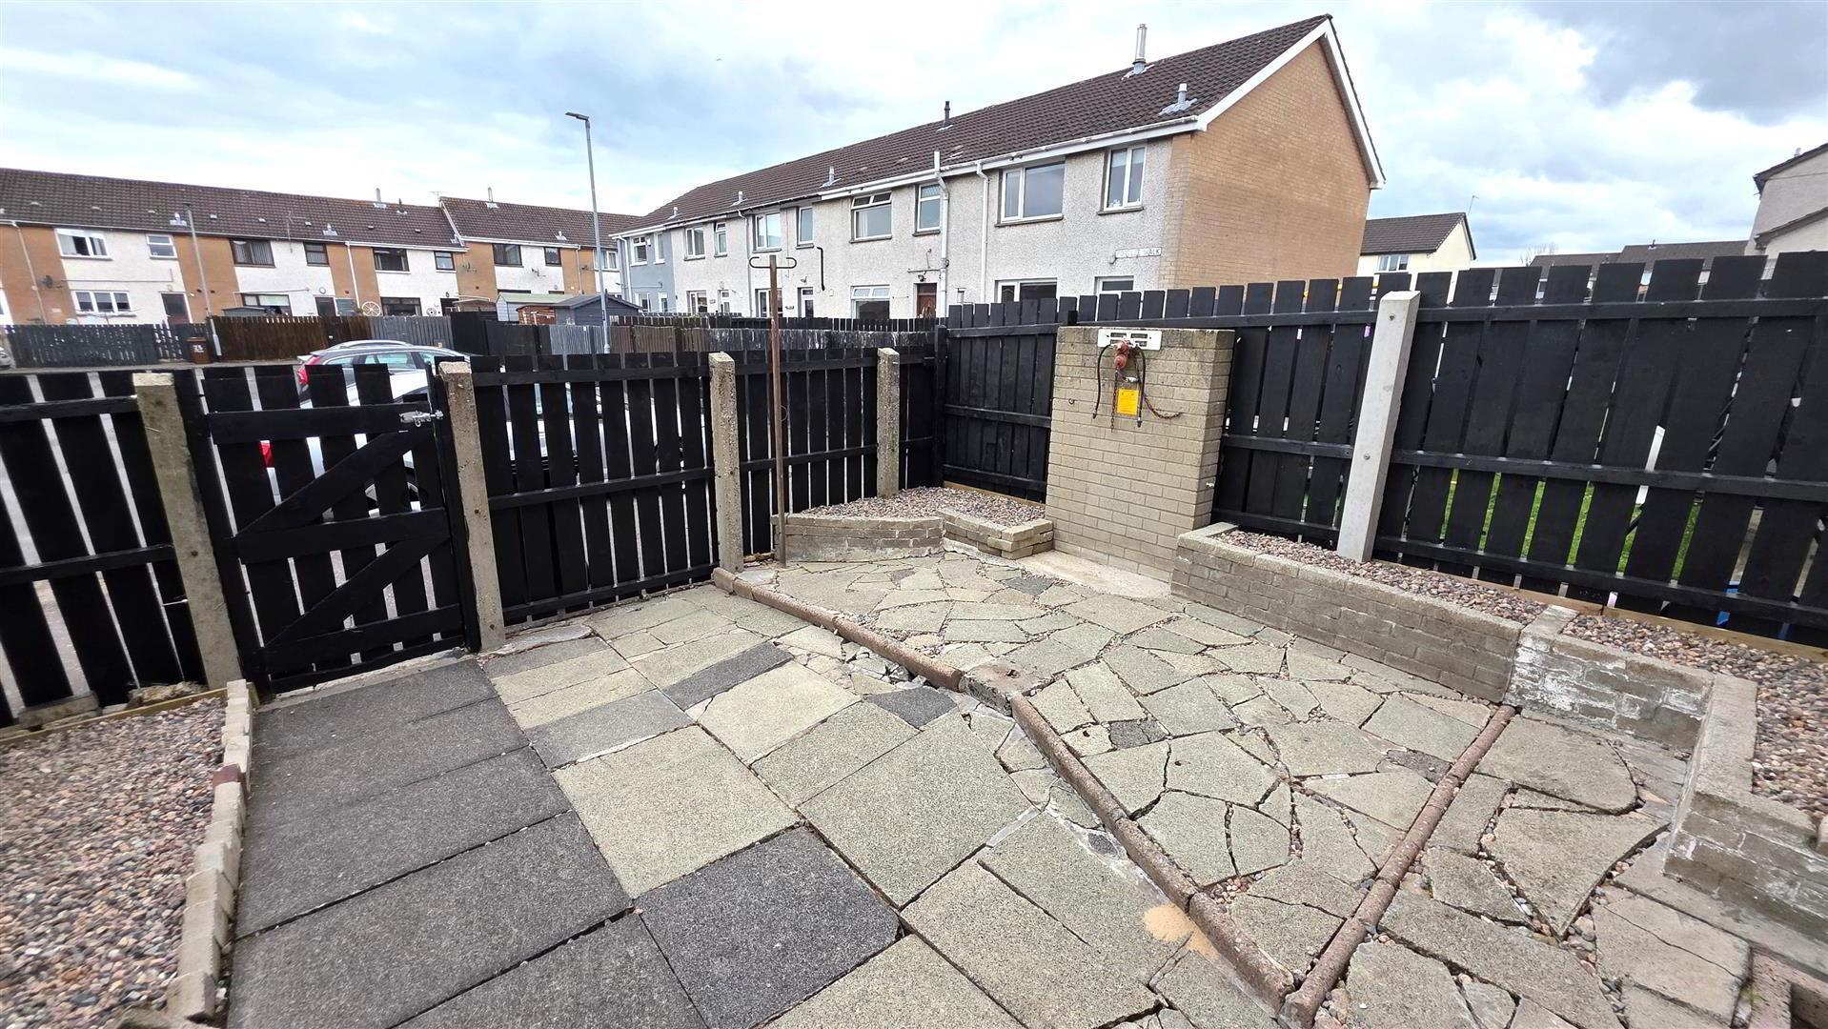
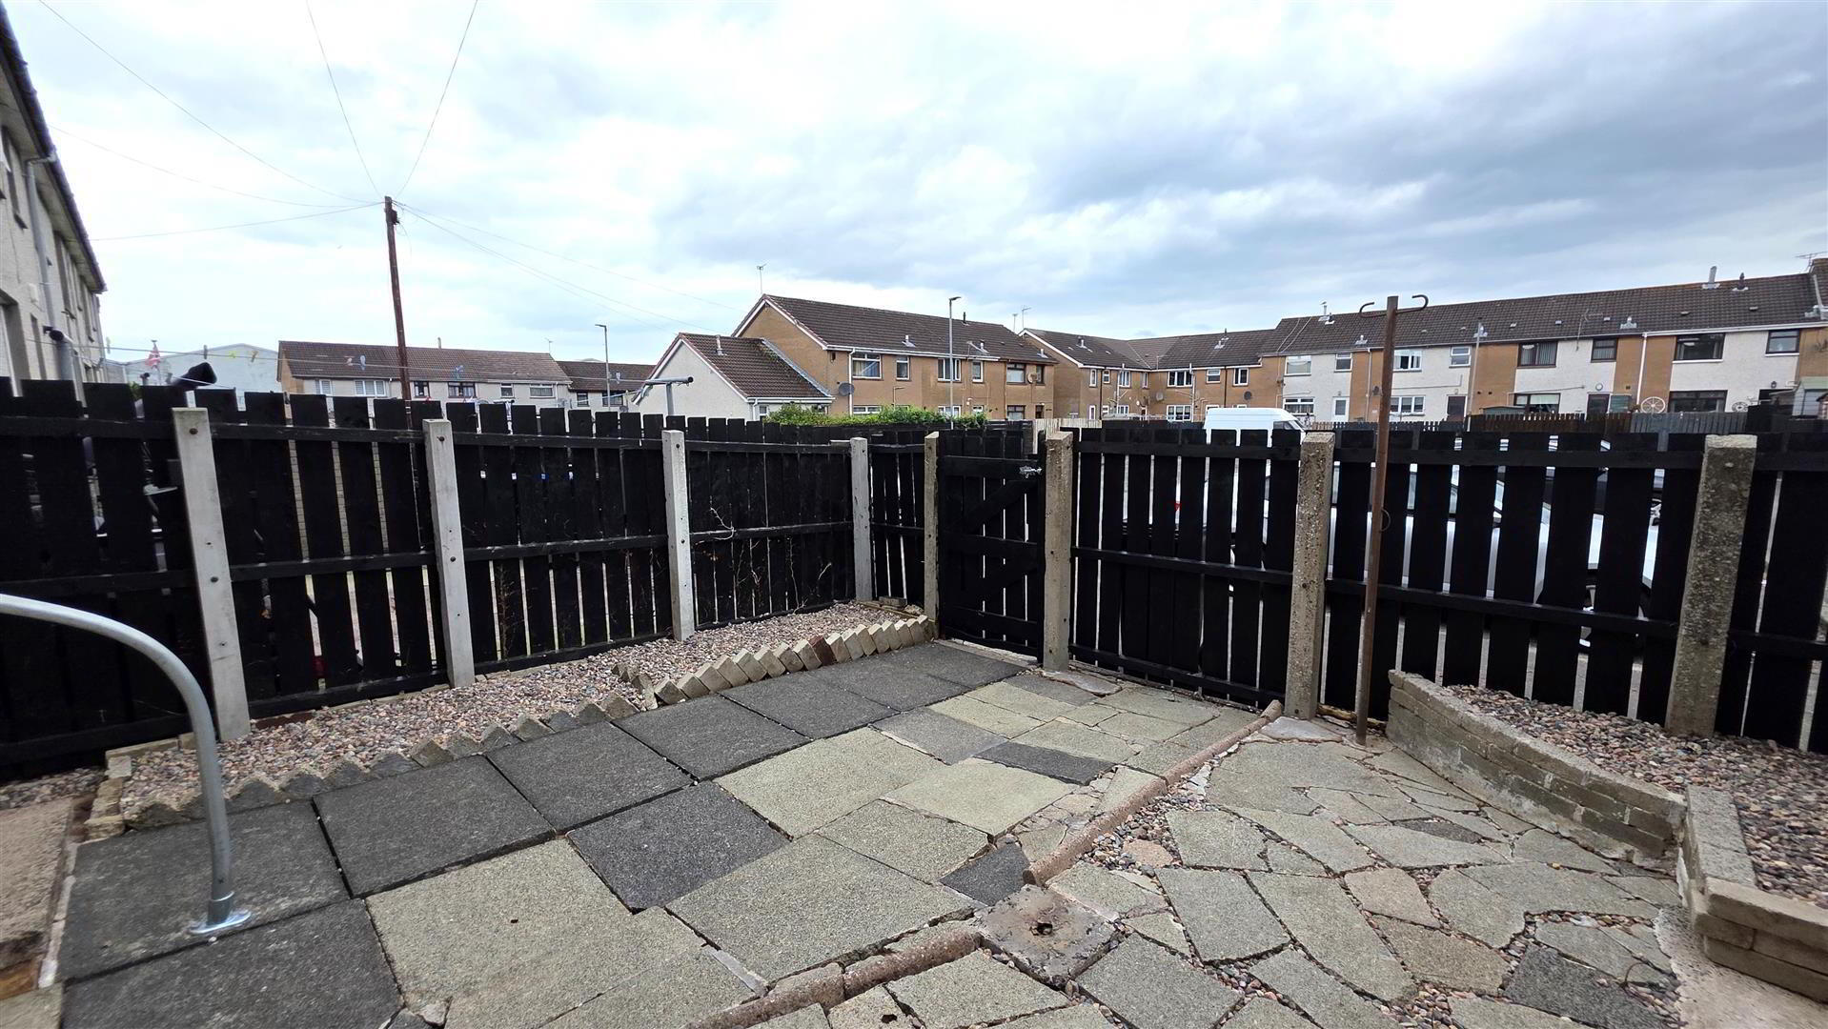
- OUTSIDE
- Fully enclosed and fully paved front garden with 4ft timber fencing and pedestrian gate. To the rear is a fully enclosed, predominantly paved garden with 6ft timber fencing and pedestrian gate. Raised stone bedding. Outside tap and outside light.
- IMPORTANT NOTE TO ALL POTENTIAL PURCHASERS;
- Please note, none of the services or appliances have been tested at this property.
Please also be aware, property boundaries are an estimation and are to be confirmed via your solicitor.