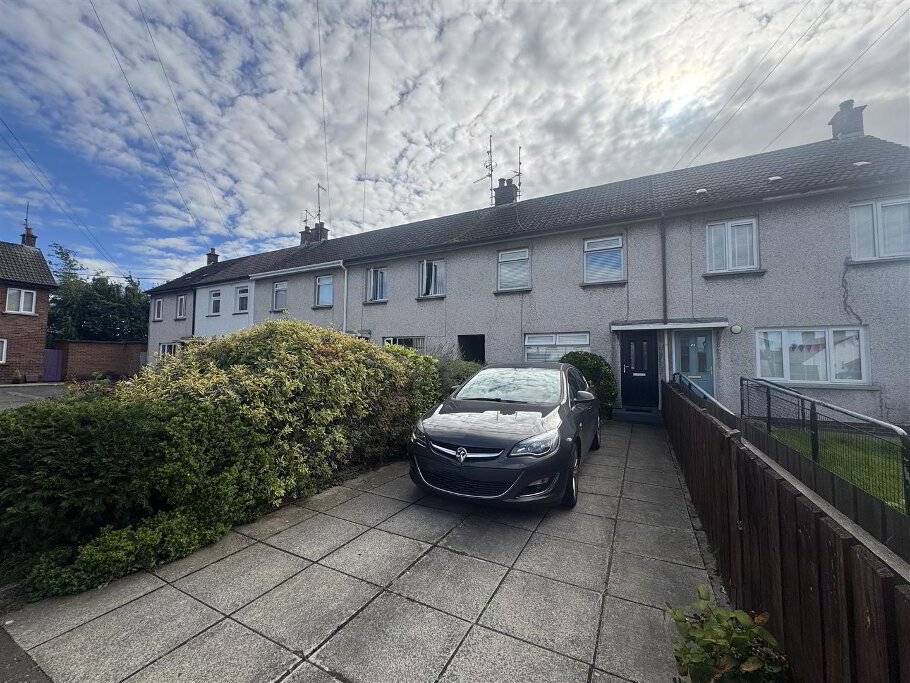
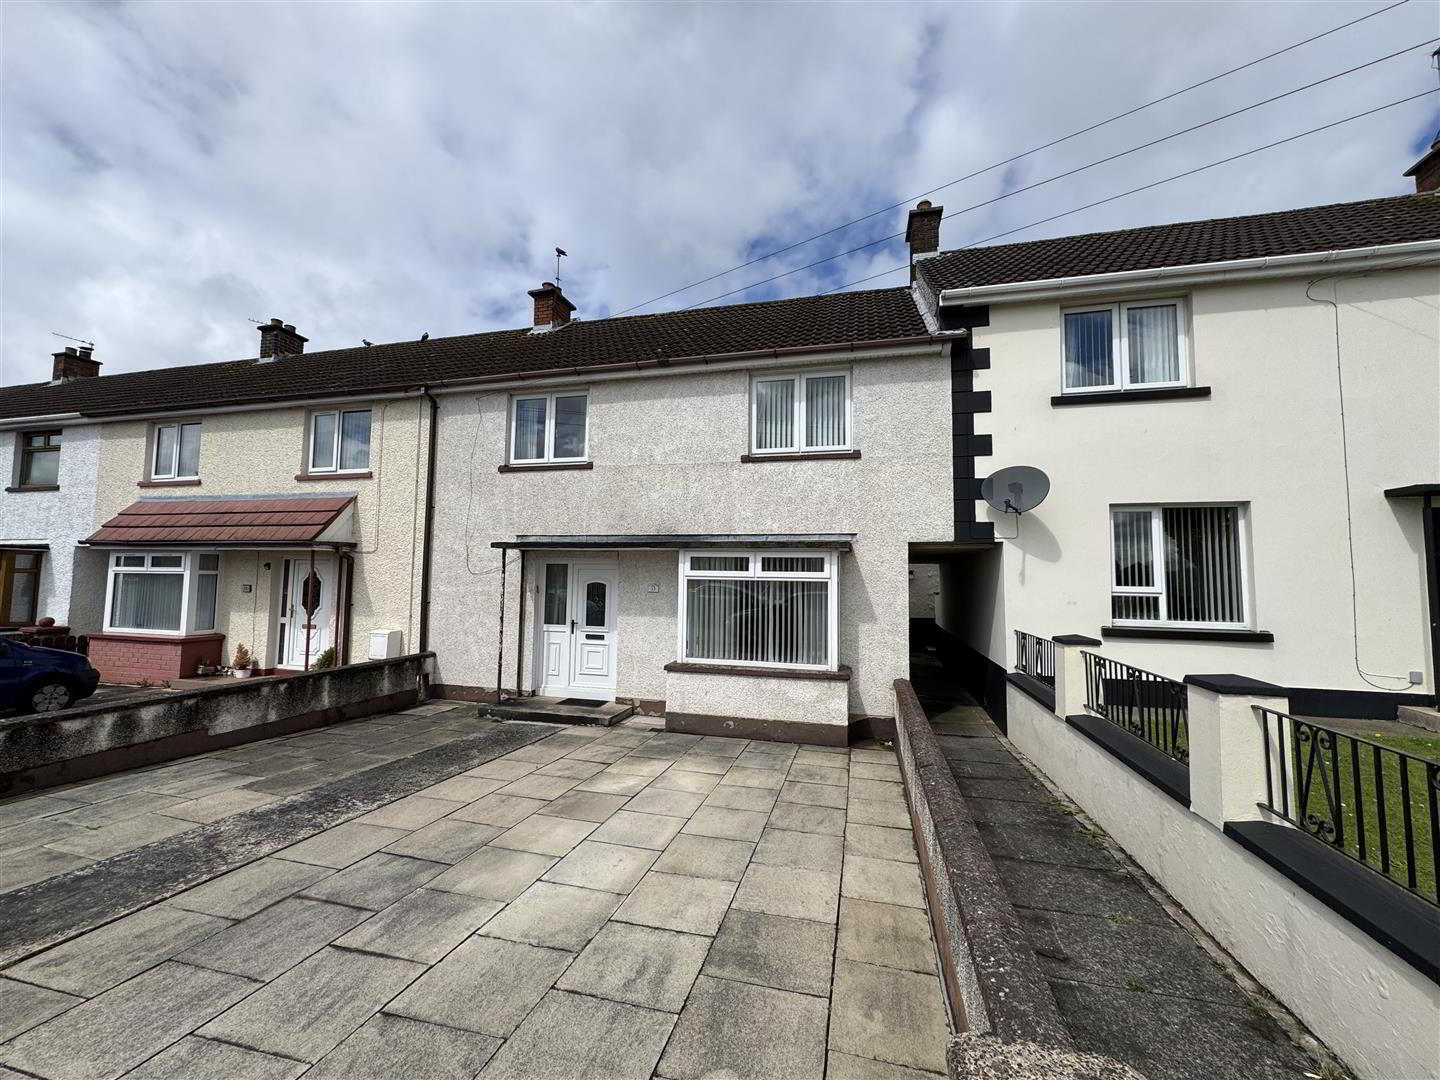
Located in the highly desirable Woodland Grove area of Antrim, this charming three-bedroom mid-terraced house offers a perfect blend of comfort and convenience. Situated on a generous site, fronting onto the Dublin Road, the property boasts an inviting atmosphere, making it an ideal home for families and first time buyers alike.
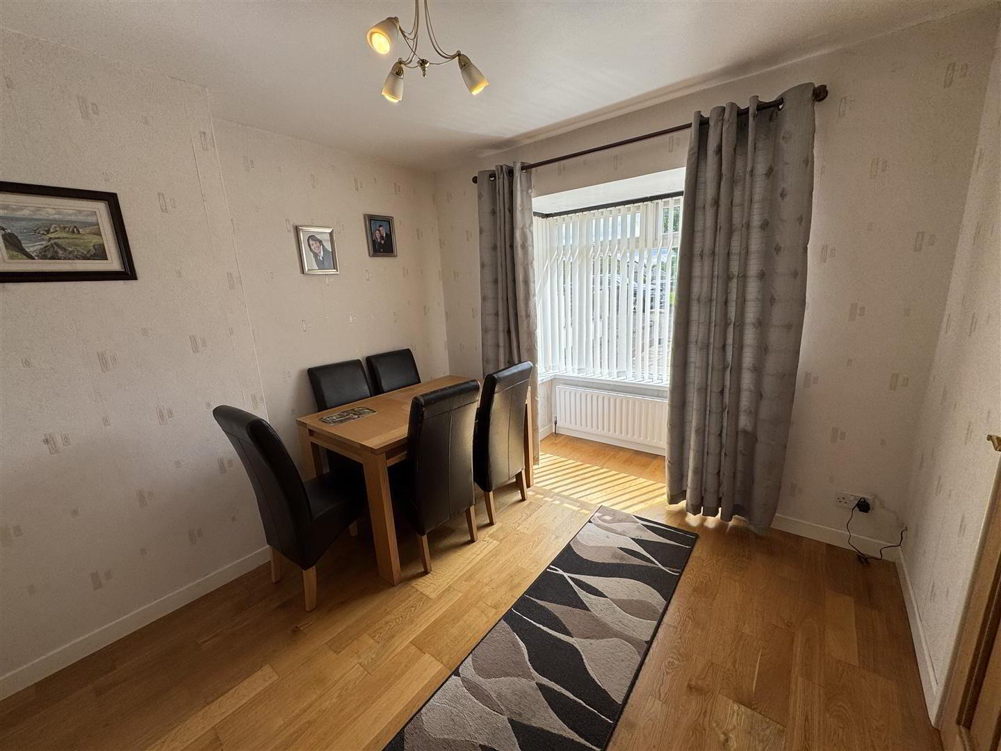
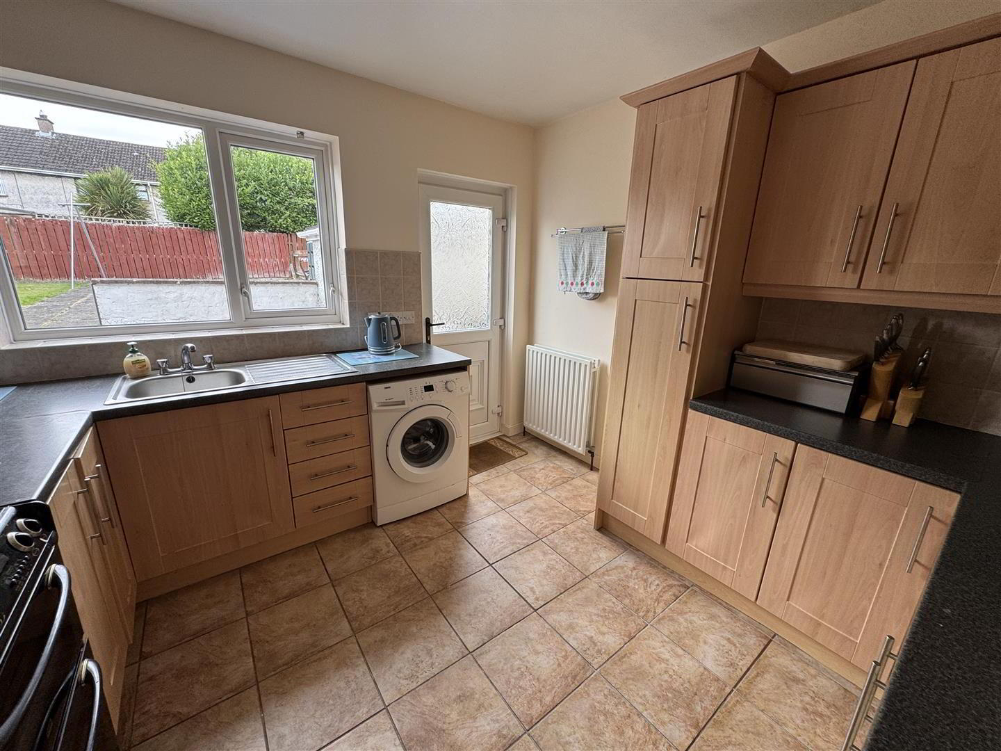
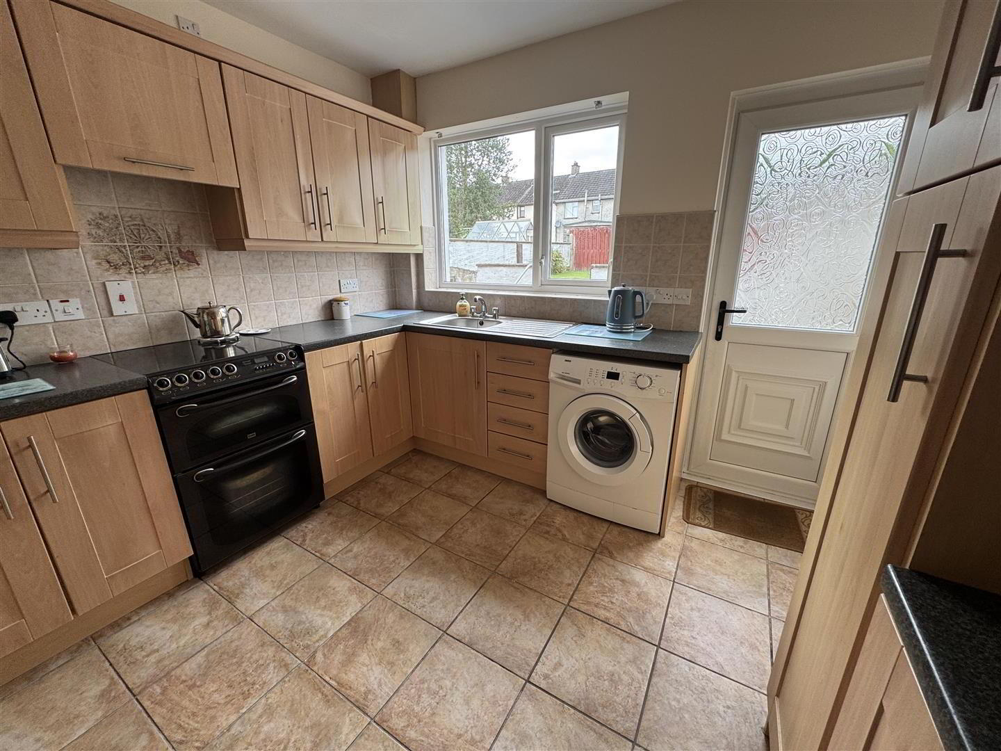
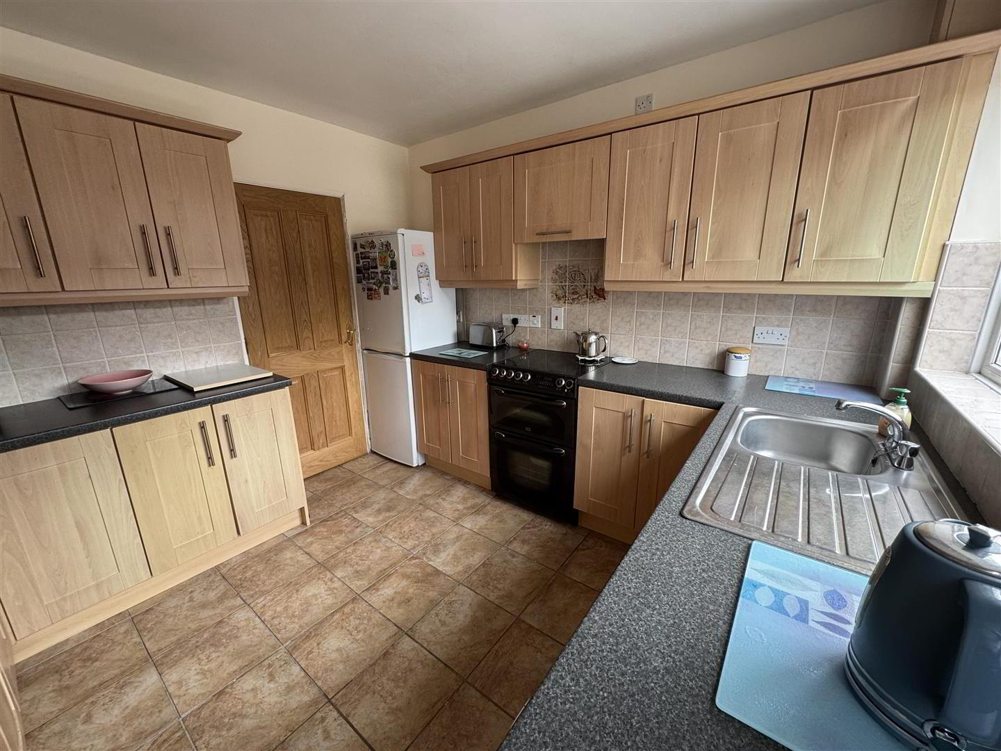
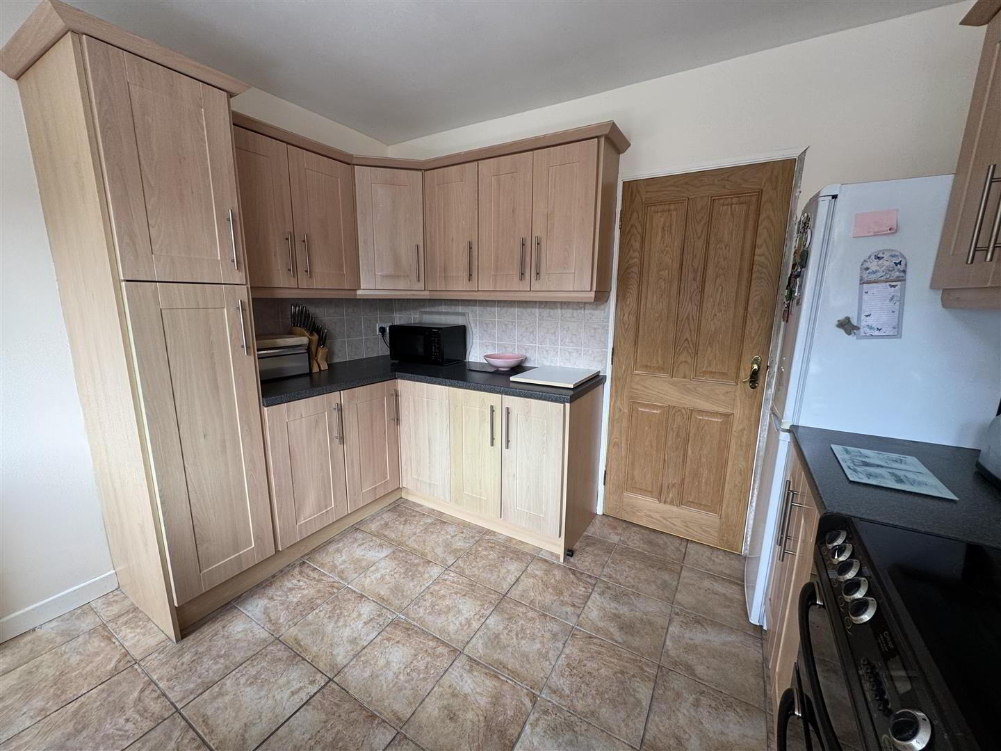
The spacious entrance hall provides access to a generous living room and separate dining room with feature bay window and solid wood floor. The well-appointed kitchen features a full range of beech effect units, ensuring both functionality and style with space for a cooker and fridge freezer.
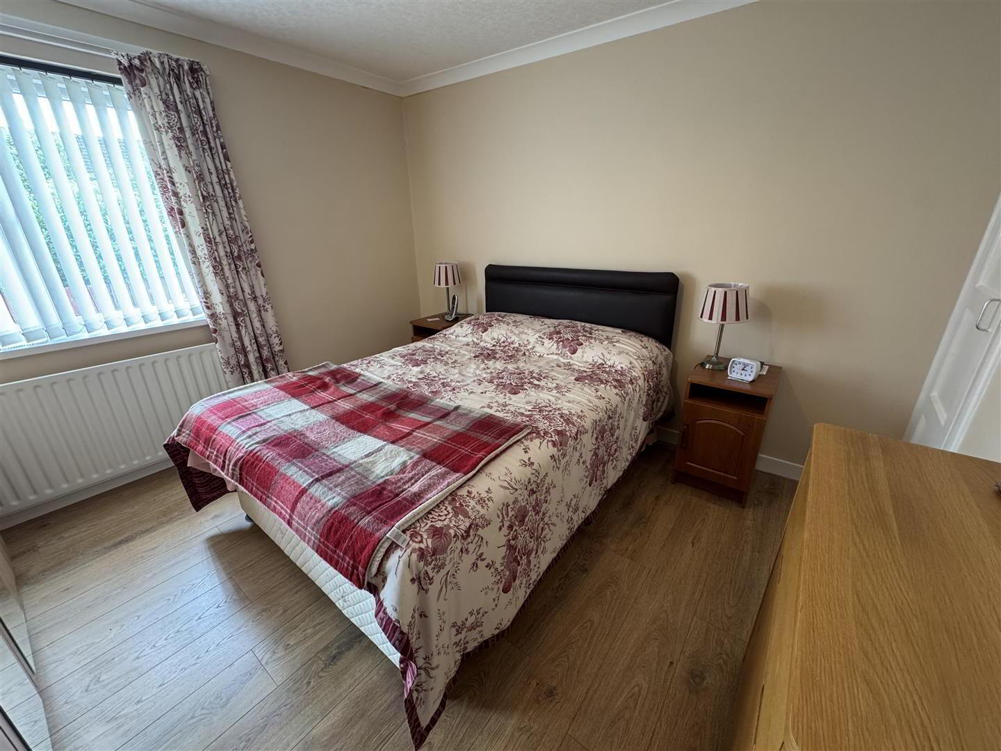
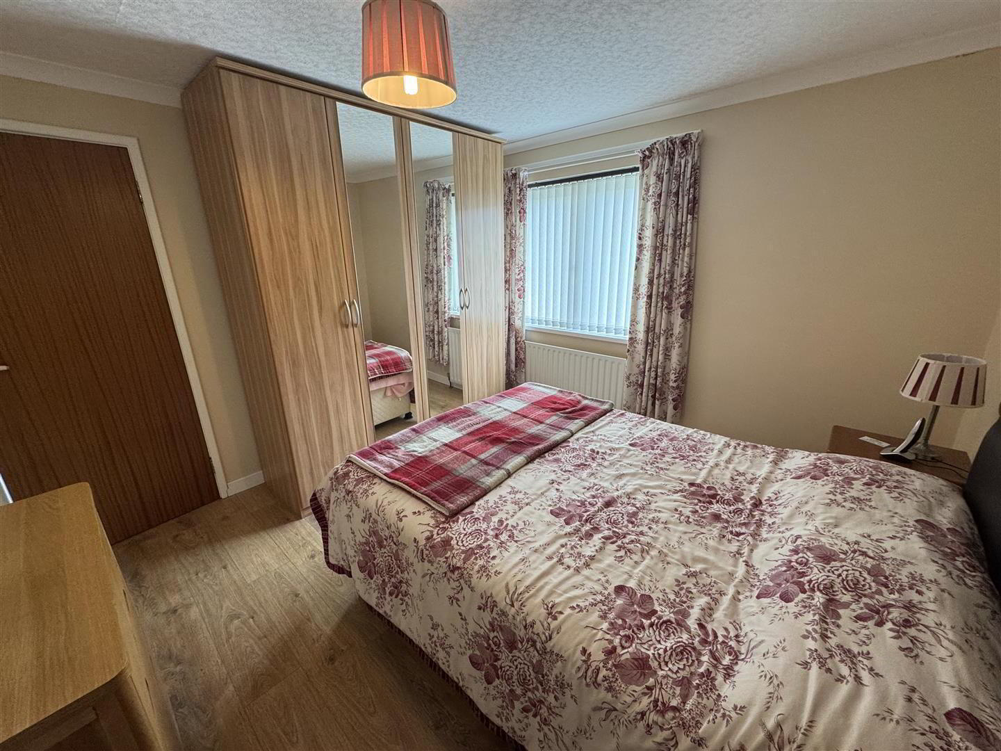
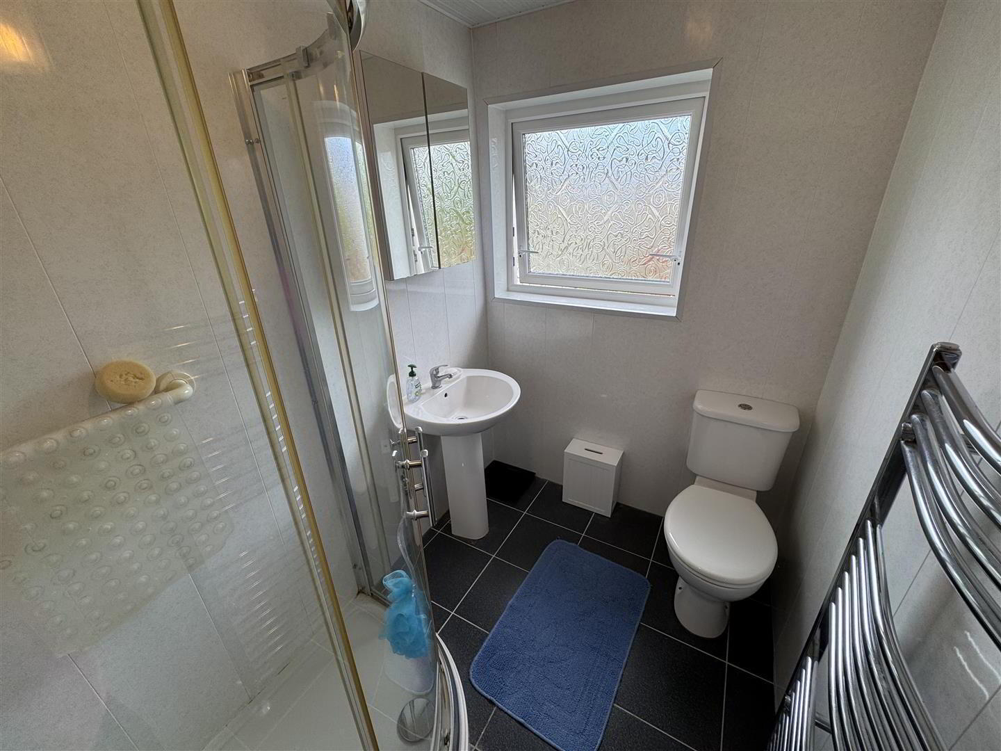
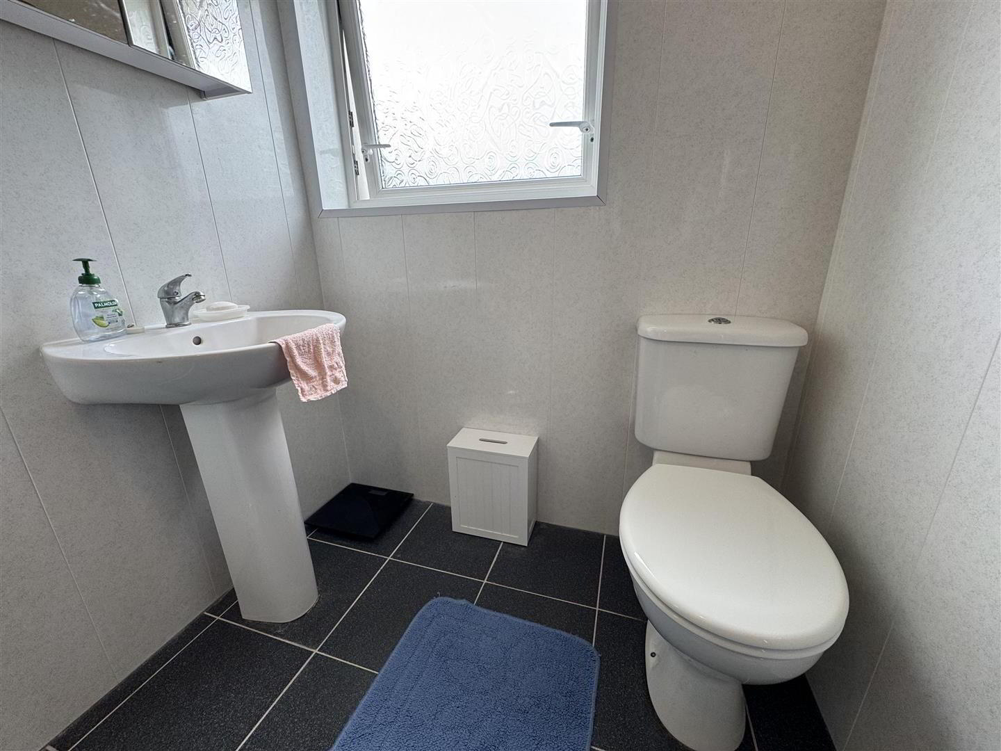
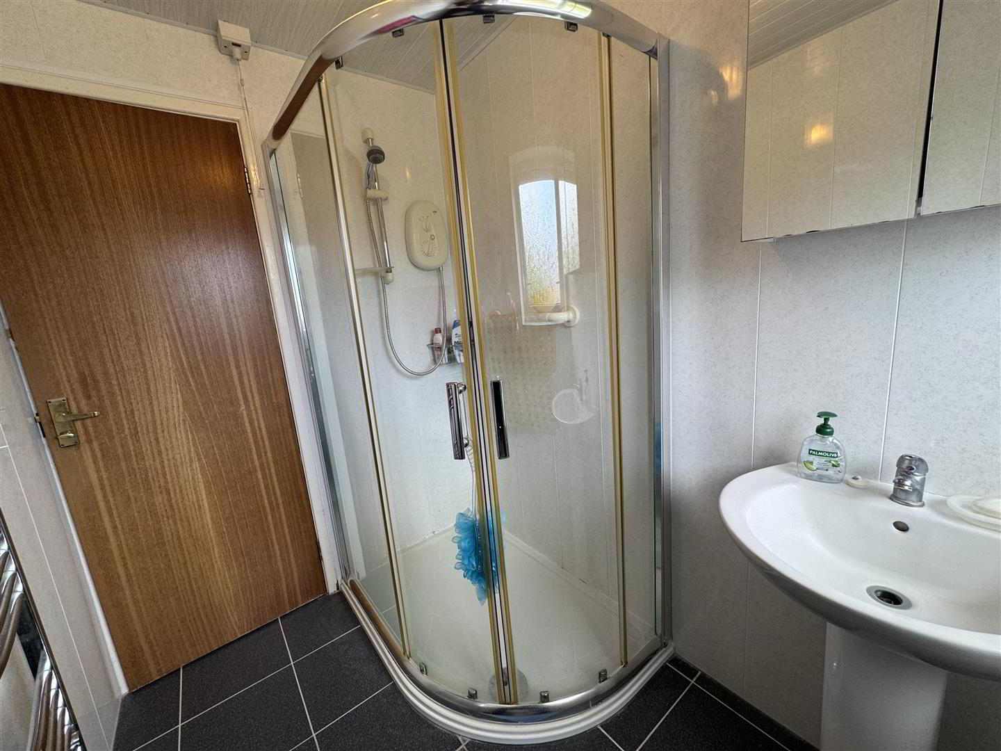
The first floor landing is equipped with convenient storage, leading to three well-proportioned double bedrooms, each thoughtfully designed with built-in storage to maximise space. The modern shower room is fitted with a sleek white suite, including an off-set quadrant shower cubicle, offering a refreshing retreat.
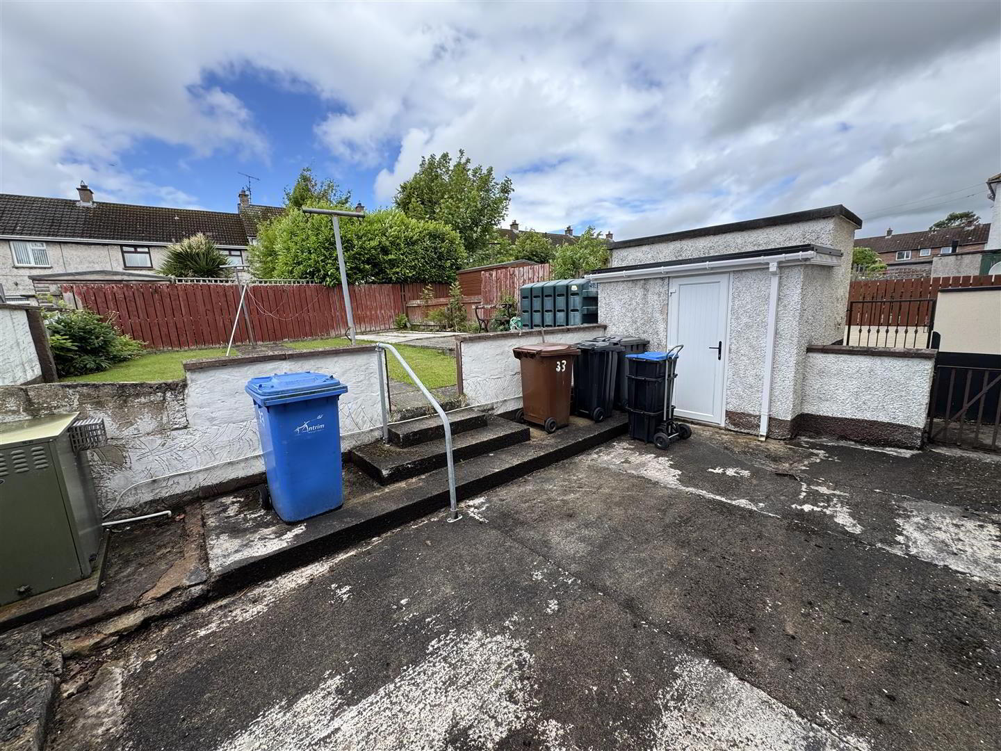
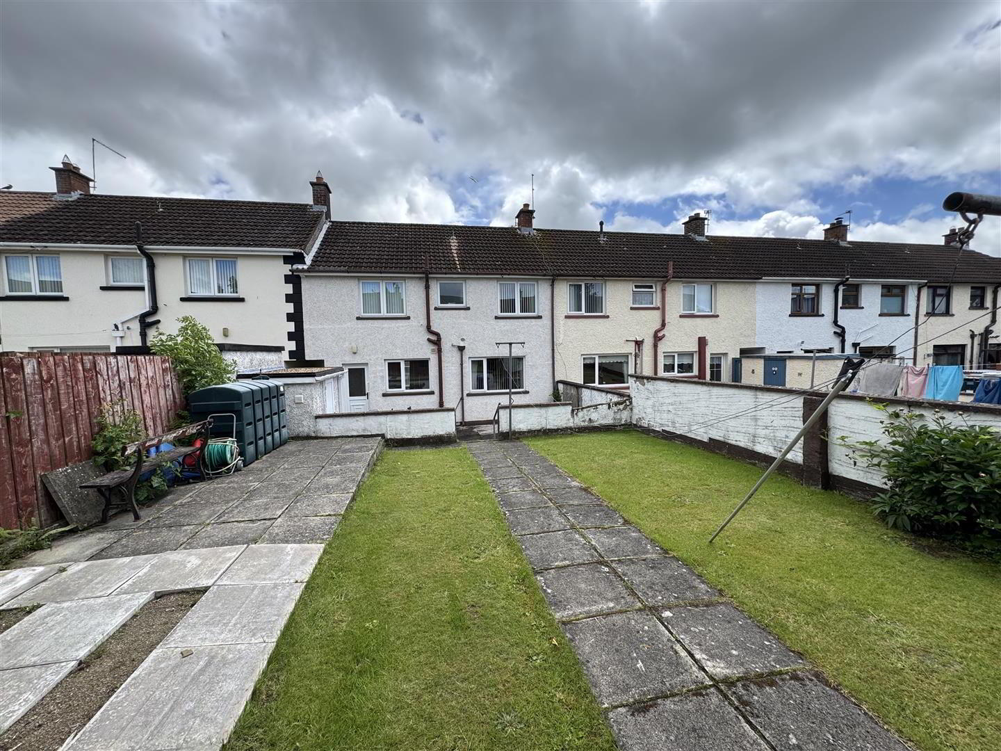
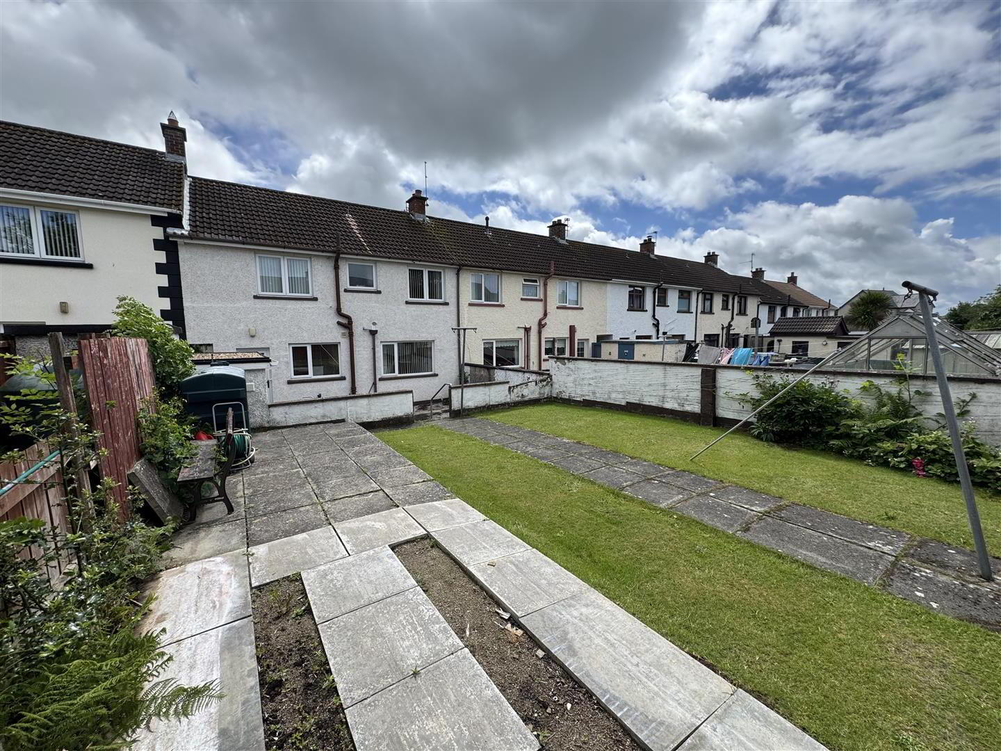
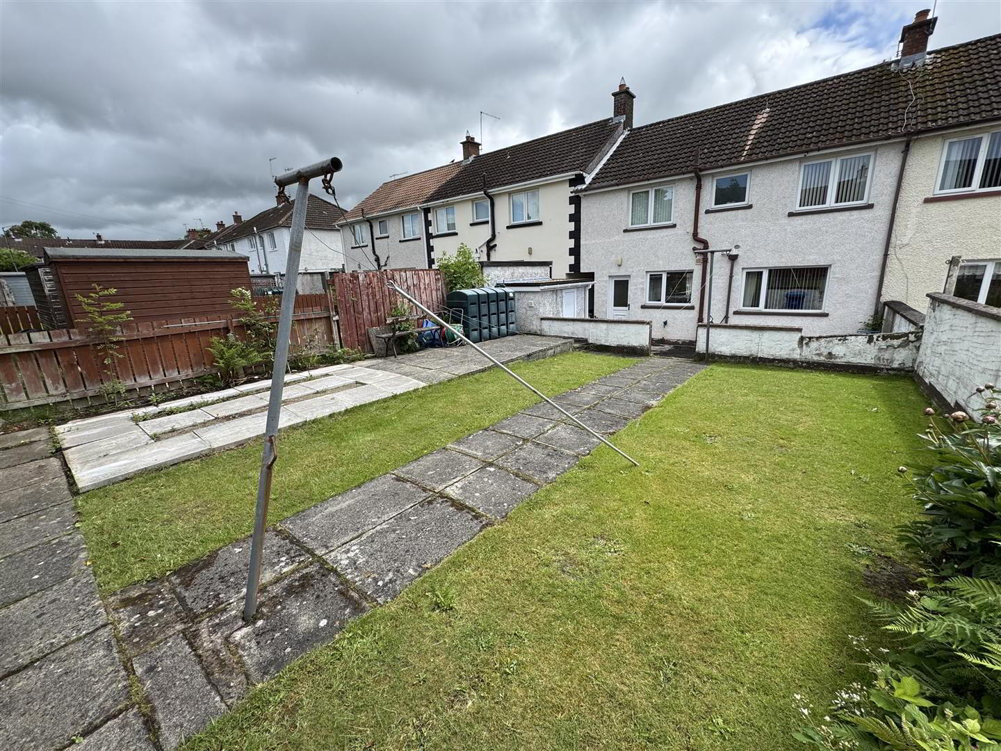
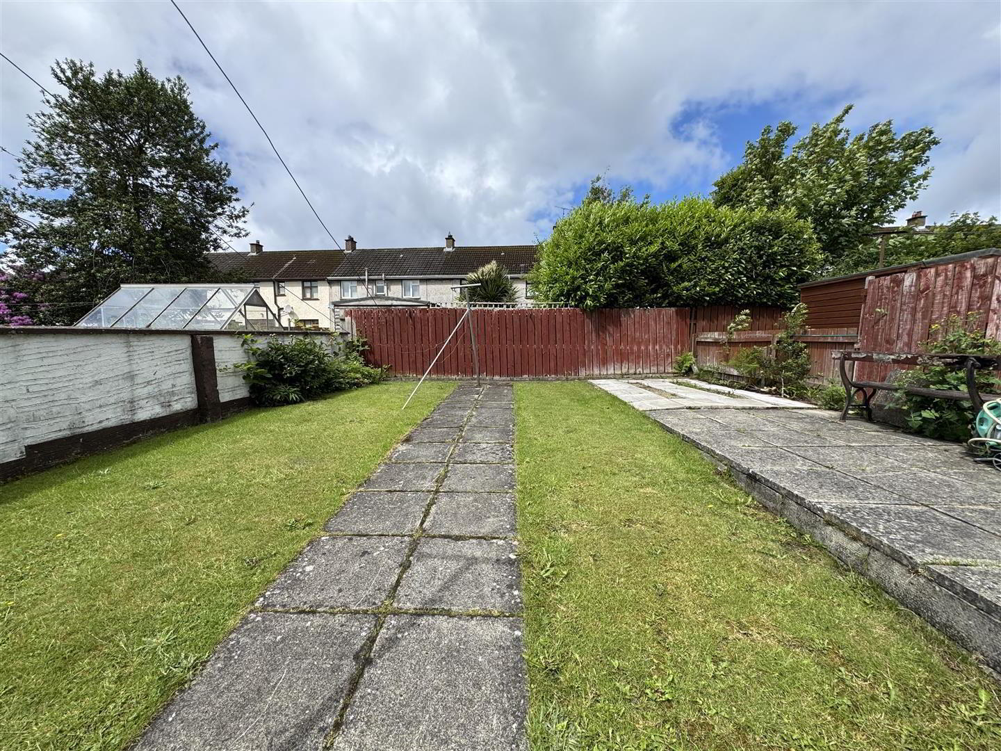
Outside, the property benefits from off-street parking for two cars, a valuable feature in this sought-after location. The rear garden is a true highlight, featuring a spacious two-tiered design that includes low-maintenance concrete and a raised area with neat lawn and patio, perfect for enjoying sunny days and outdoor gatherings.
Additional features include PVC double glazed windows and external doors, as well as efficient oil-fired central heating, ensuring comfort throughout the seasons. This delightful home is not only well-located but also offers a wonderful living experience with superb sun orientation and within easy walking distance of the town centre making it a must-see for anyone seeking a new residence in Antrim.
Early viewing strongly recommended.
- PVC double glazed entrance door to;
- ENTRANCE HALL
- Staircase to first floor. Double radiator. Access to under stair storage.
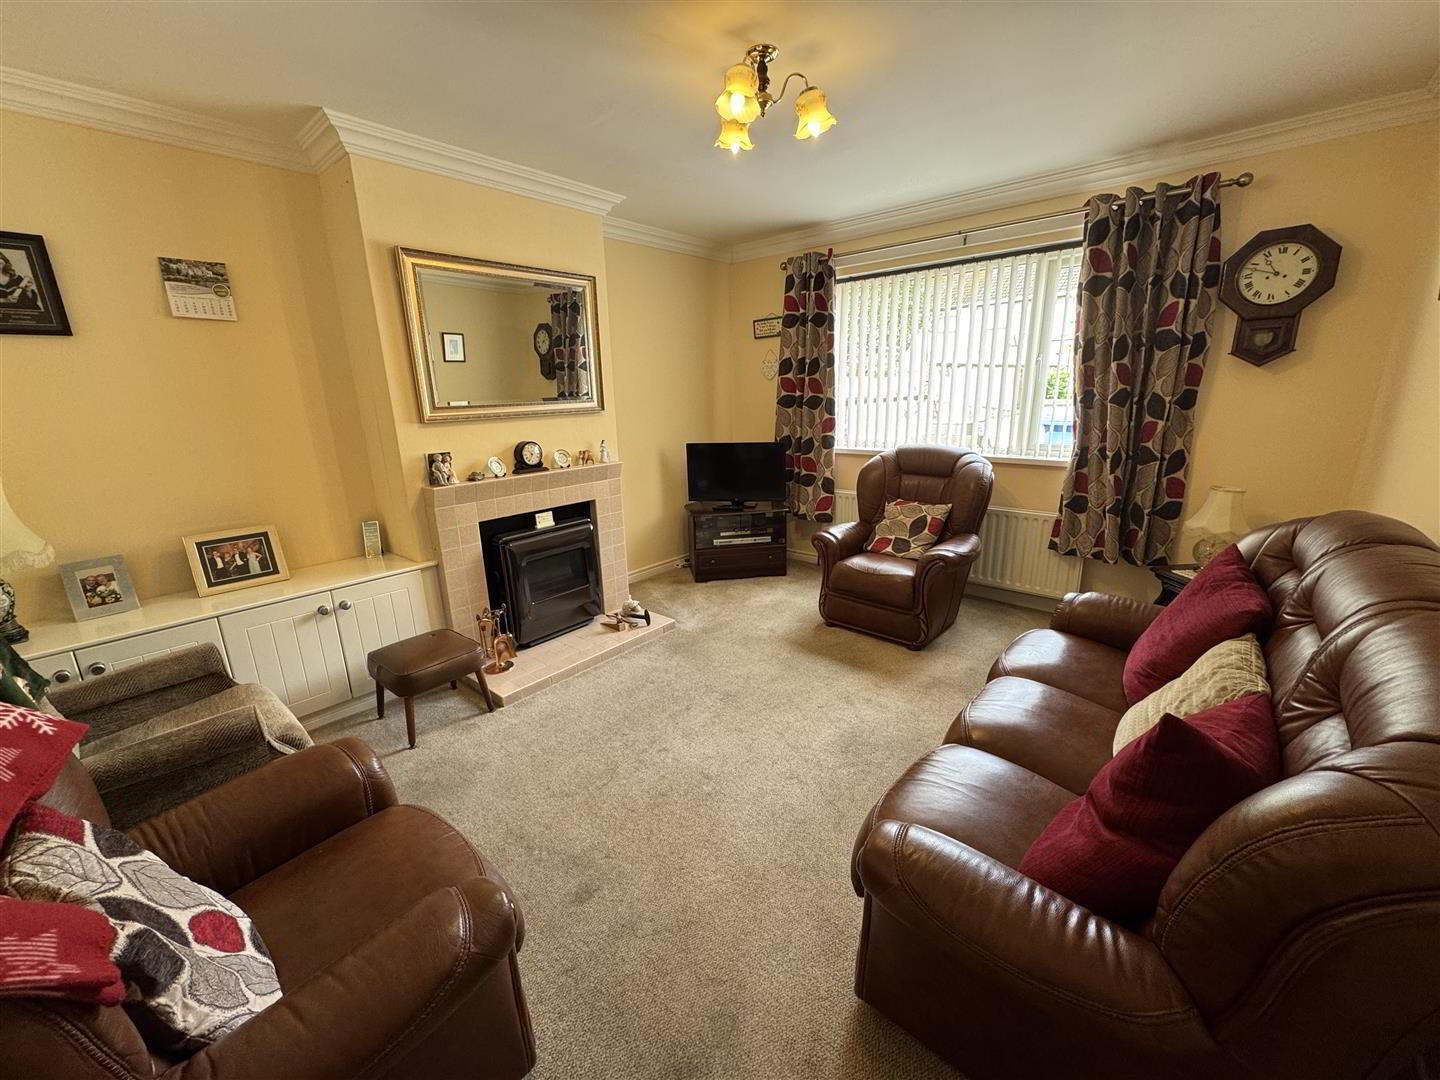
- LIVING ROOM 4.34m x 3.68m (14'3 x 12'1)
- Glass fronted fire (no longer in use) with original tiled surround and hearth. Low level storage cupboard. Corniced ceiling. Double radiator.
- DINING ROOM 3.68m x 3.18m (12'1 x 10'5)
- (into bay) Solid wood floor.
- KITCHEN 3.18m x 3.12m (10'5 x 10'3)
- Full range of beech effect high and low level units with chrome handles and contrasting work surfaces. Single drainer stainless steel sink unit with mixer taps. Space for cooker with pull-out overhead extractor. Space for fridge freezer. Plumbed for washing machine. Fully tiled floor. Part tiled walls to work surfaces. Double radiator. PVC double glazed door to rear.
- FIRST FLOOR LANDING
- Double doors to storage cupboard. Access to loft. Hotpress with copper cylinder and "Willis" type immersion heater. Shelving above. Single radiator.
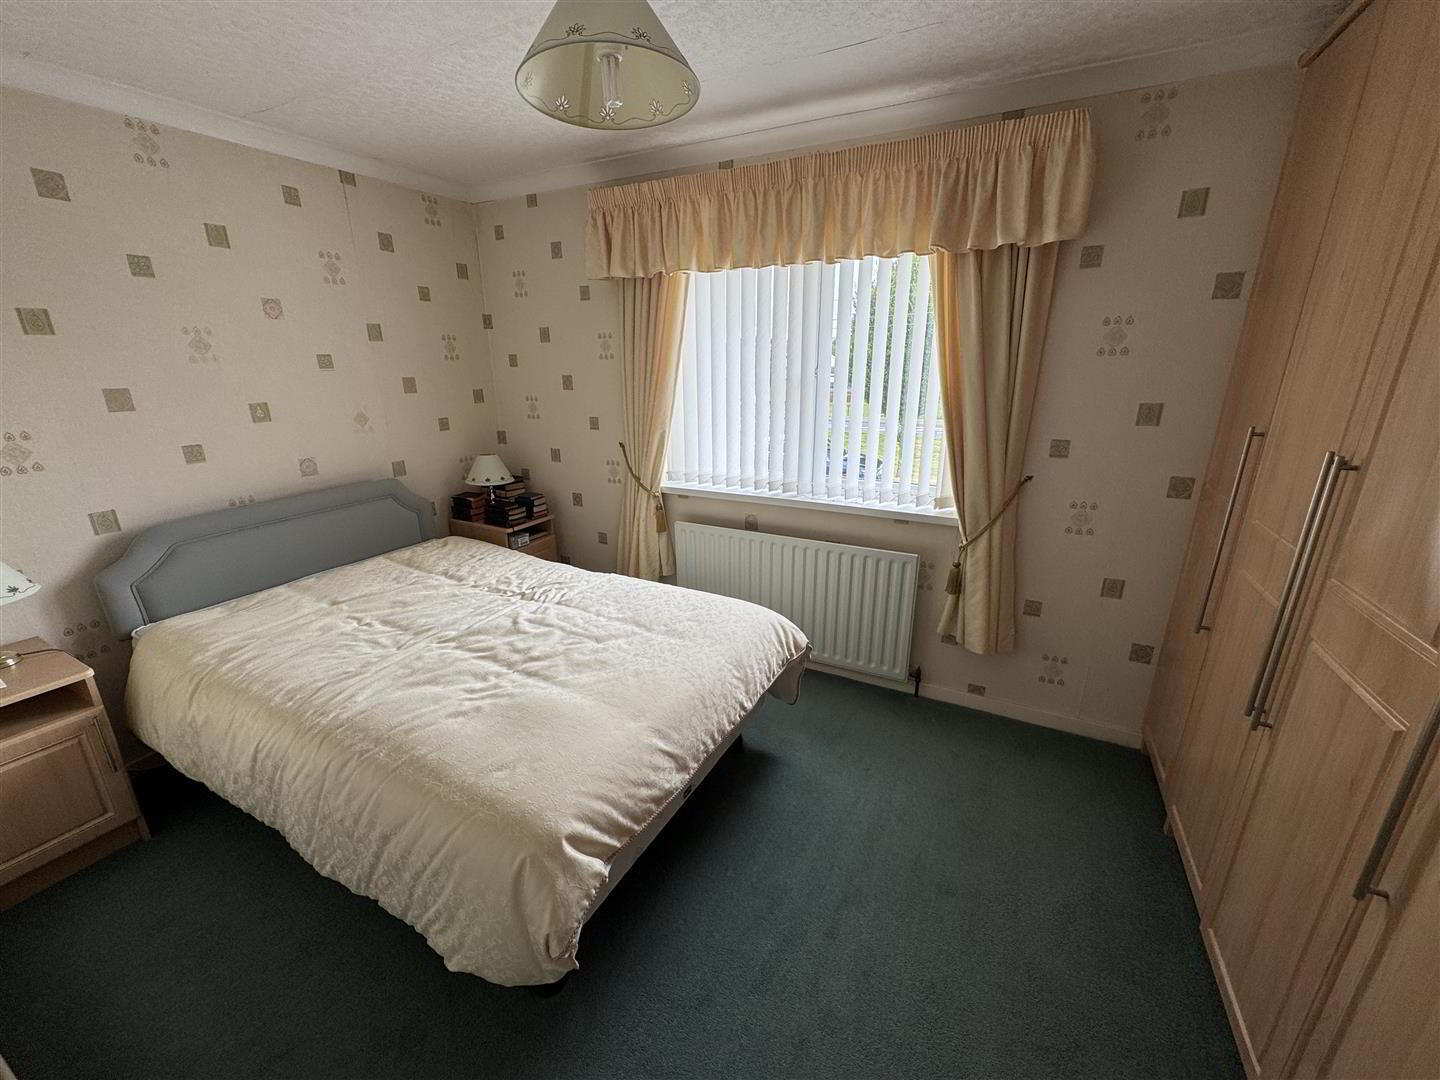
- BEDROOM 1 3.28m x 3.28m (10'9 x 10'9)
- plus built-in wardrobe. Wood laminate floor. Single radiator.
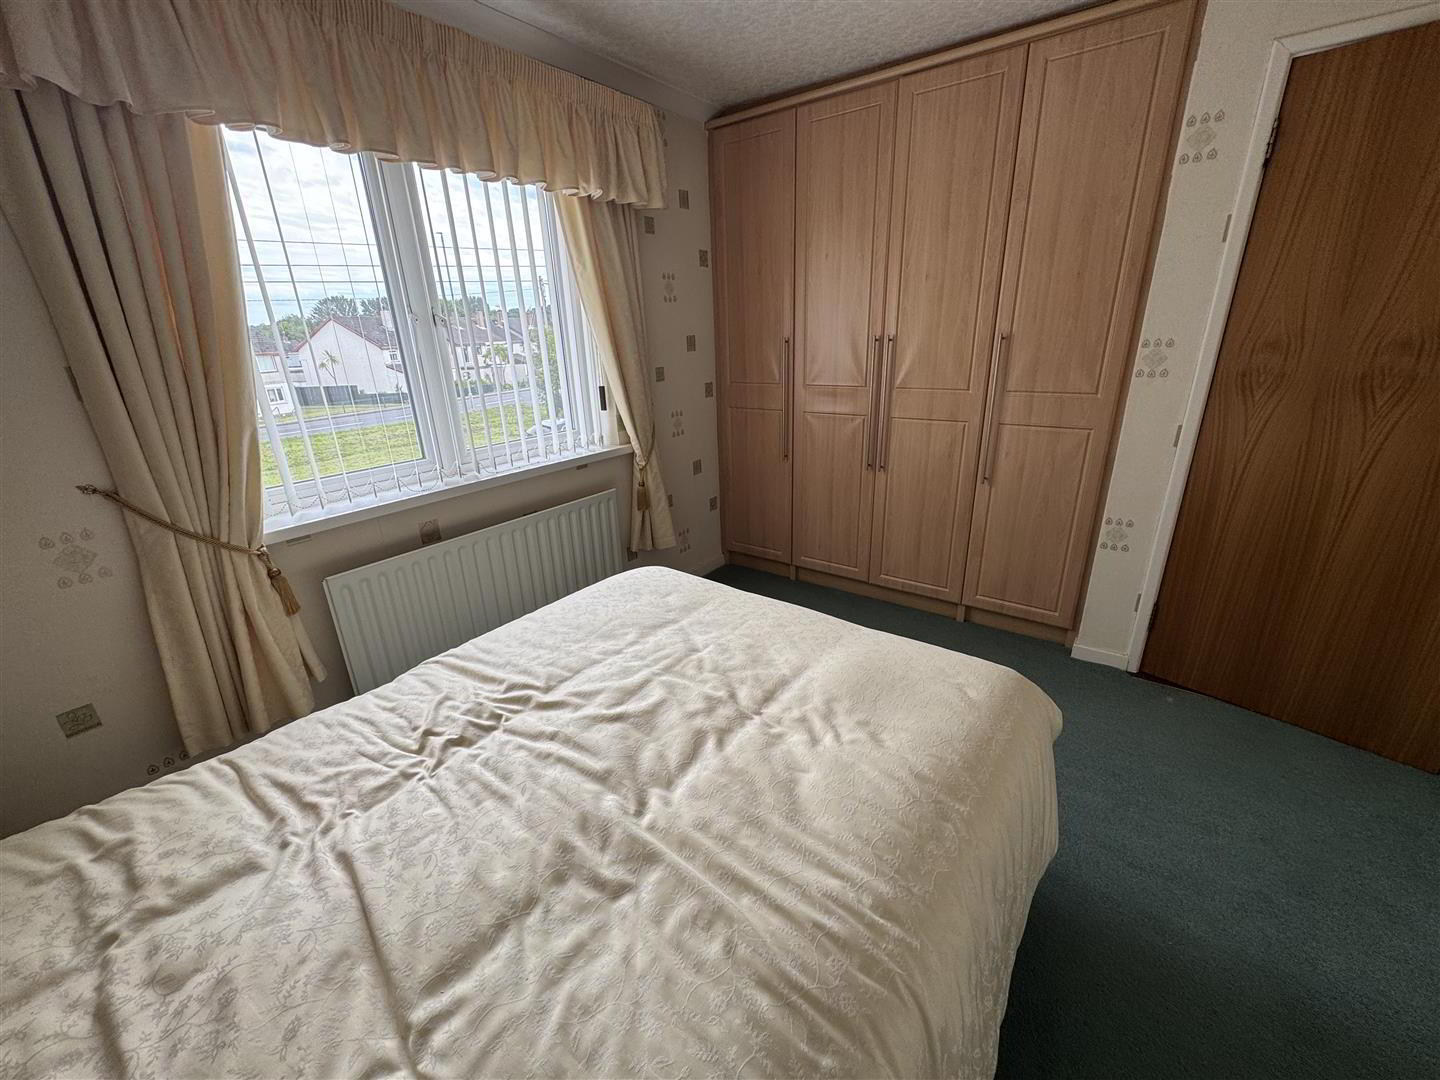
- BEDROOM 2 3.28m x 2.97m (10'9 x 9'9)
- plus wall of beech effect built-in wardrobes with long chrome handles. Matching bedside cabinets. Single radiator.
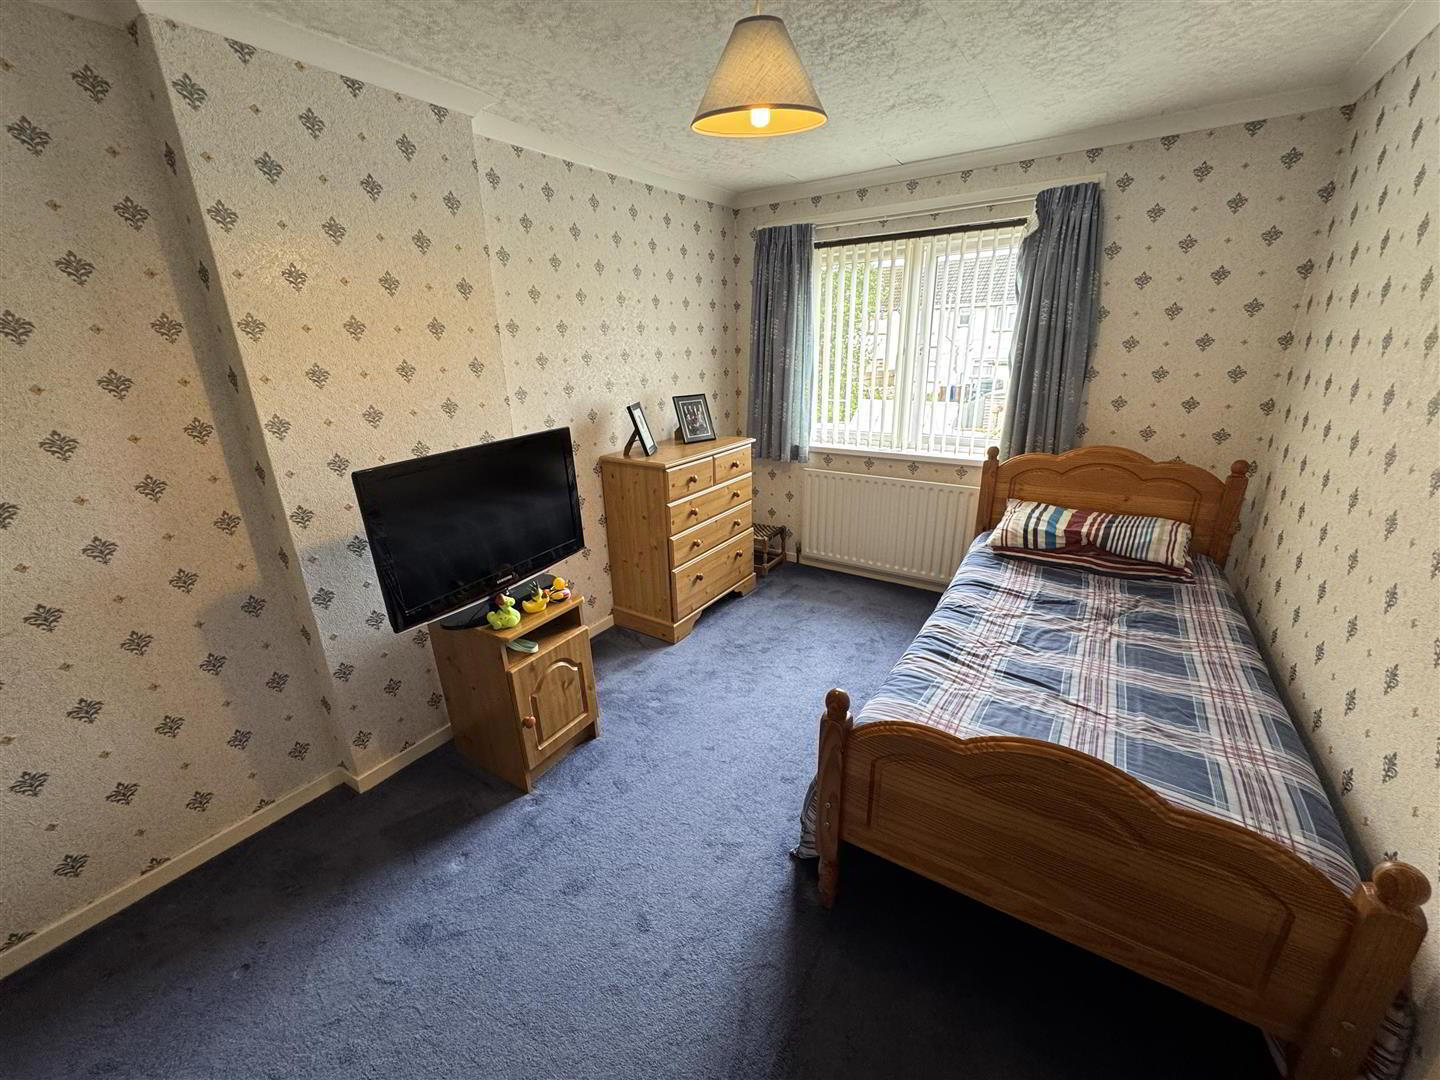
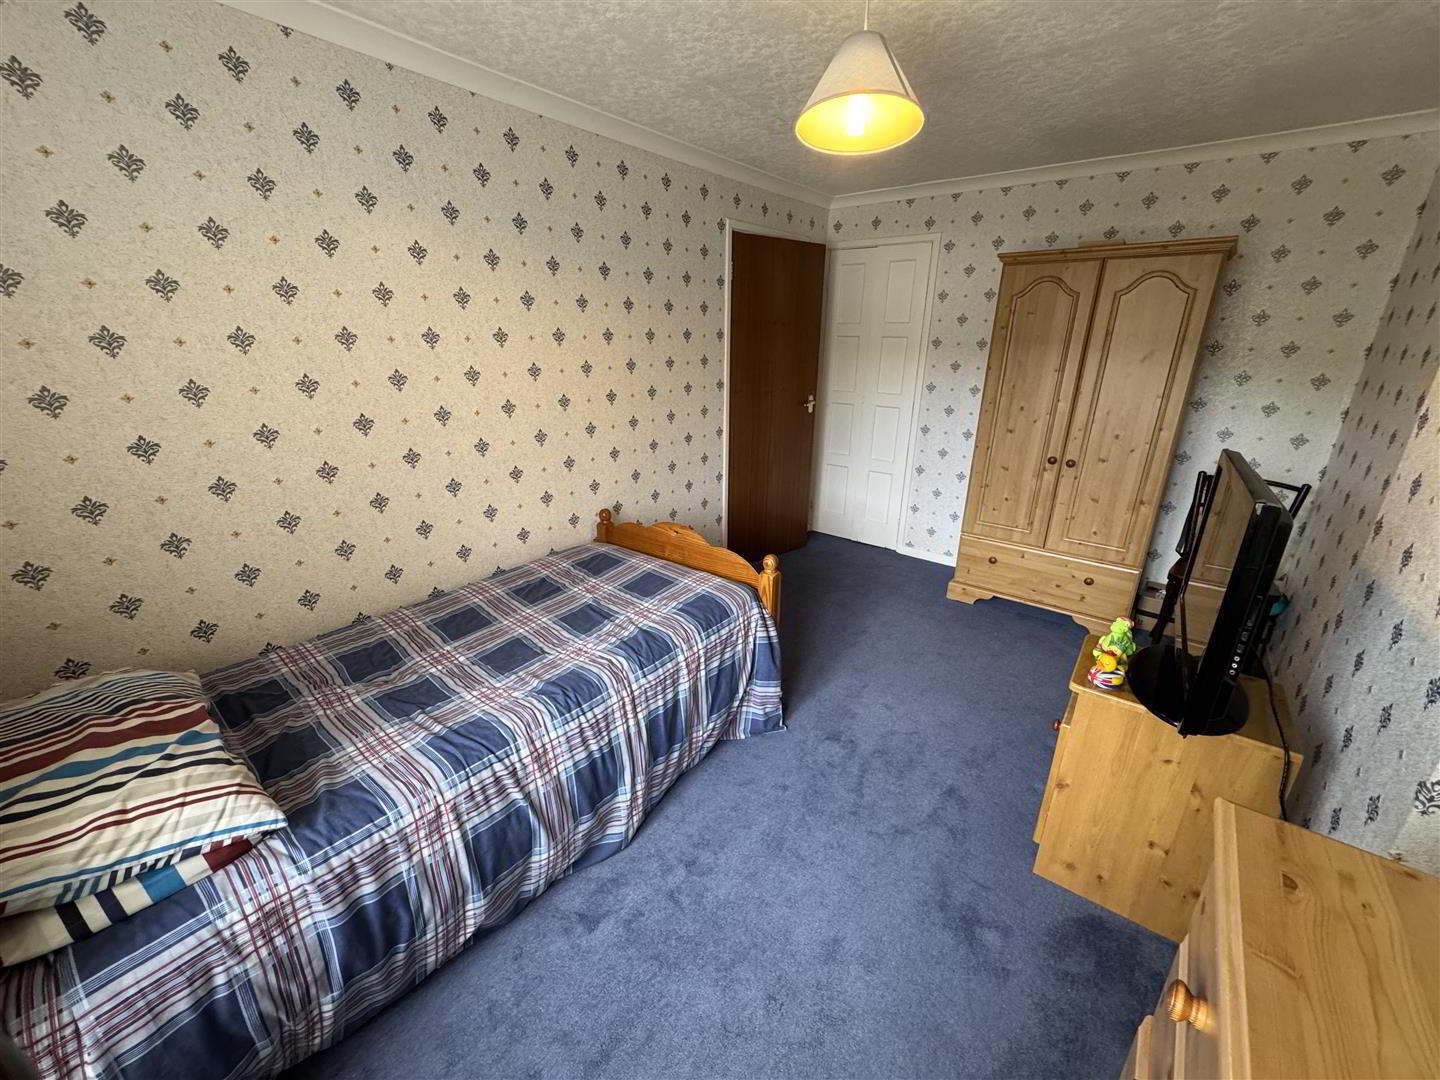
- BEDROOM 3 4.37m x 2.72m (14'4 x 8'11)
- plus built-in wardrobe. Single radiator.
- SHOWER ROOM
- Modern white suite comprising push button low flush W/C and pedestal wash hand basin. Off-set quadrant shower cubicle with "Mira Vie" electric shower unit and sliding cubicle doors. PVC walls and ceiling. Fully tiled floor. Polished chrome heated towel rail.
- OUTSIDE
- Open front with vehicular access and paved parking for two cars. Low level wall and concrete pathway. Shared pedestrian access to side with low level wall and wrought iron gate to;
Fully enclosed garden to rear in concrete patio and steps up to raised garden in neat lawn, paved pathway and patio area. Mid level wall and timber fencing. PVC oil tank. Pre-fabricated, galvanised oil fired boiler house. Outside tap and light. - SEMI-DETACHED STORE 2.44m x 1.24m (8'0 x 4'1)
- PVC door and ceiling.
- IMPORTANT NOTE TO ALL POTENTIAL PURCHASERS;
- Please note, none of the services or appliances have been tested at this property.