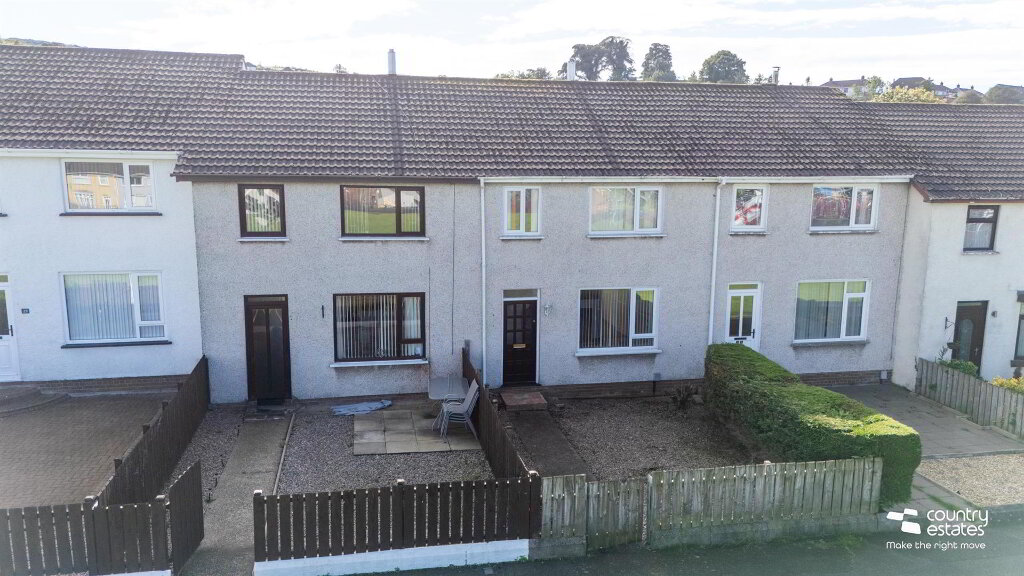
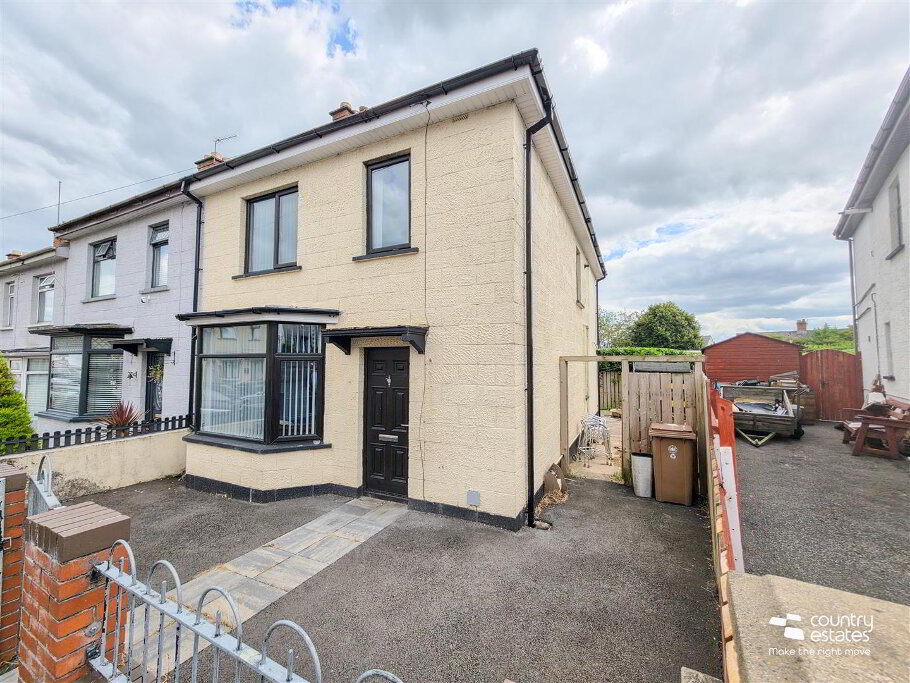
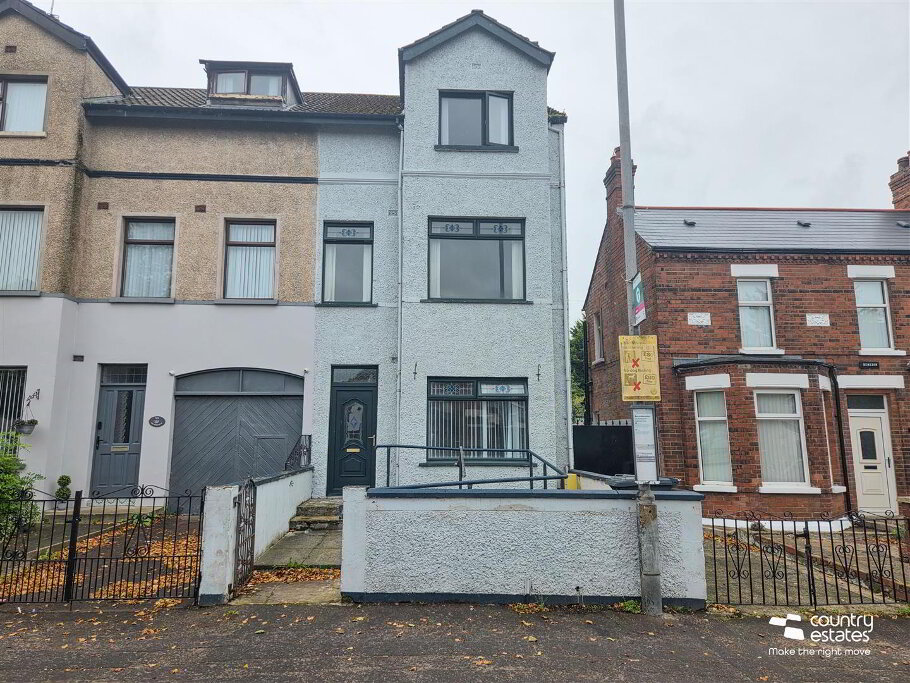
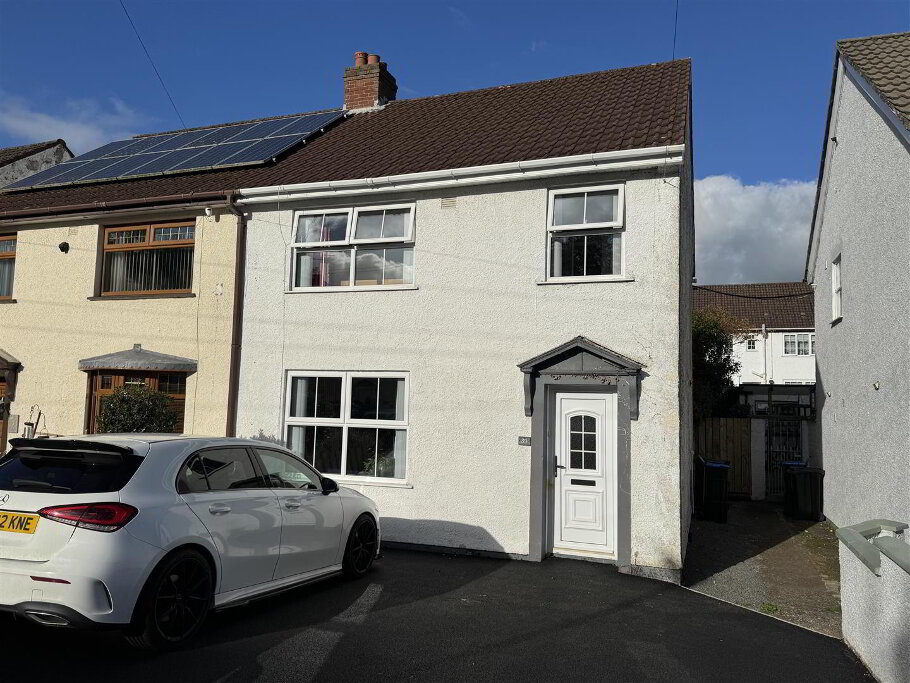
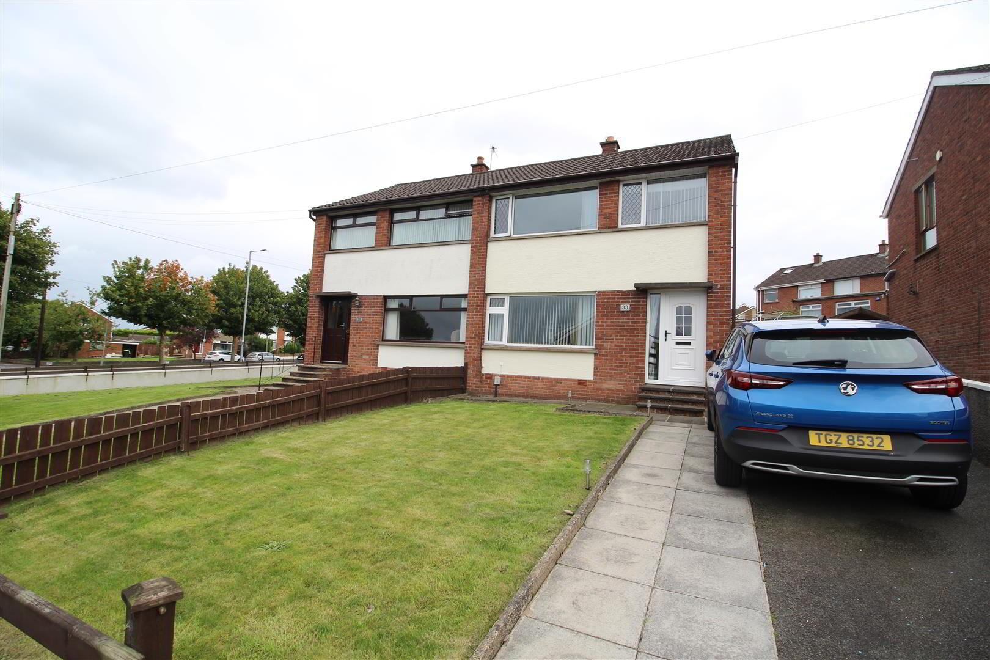
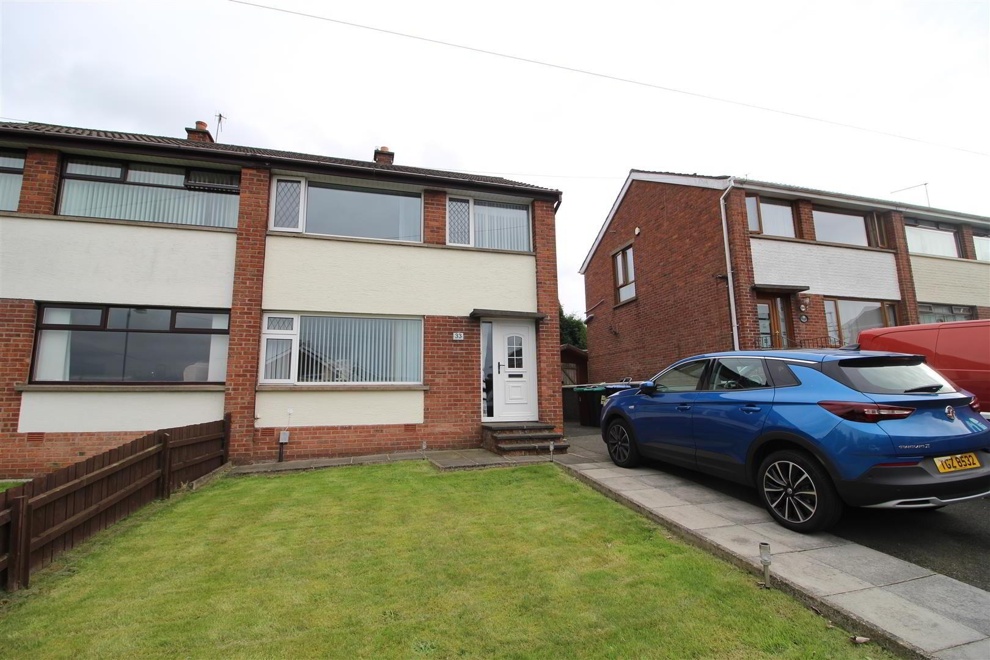
Positioned within a highly regarded established residential location. This beautifully presented 3 bedroom Semi-Detached enjoys a well planned living layout including an open plan shaker Kitchen with casual dining area plus a modern first floor Bathroom. Externally there is a large private enclosed garden plus a private spacious driveway. Convenient to local schools, shops and public transport an early viewing is highly recommended.
- ACCOMMODATION
- GROUND FLOOR
- PVC double glazed front door into:-
- ENTRANCE HALL
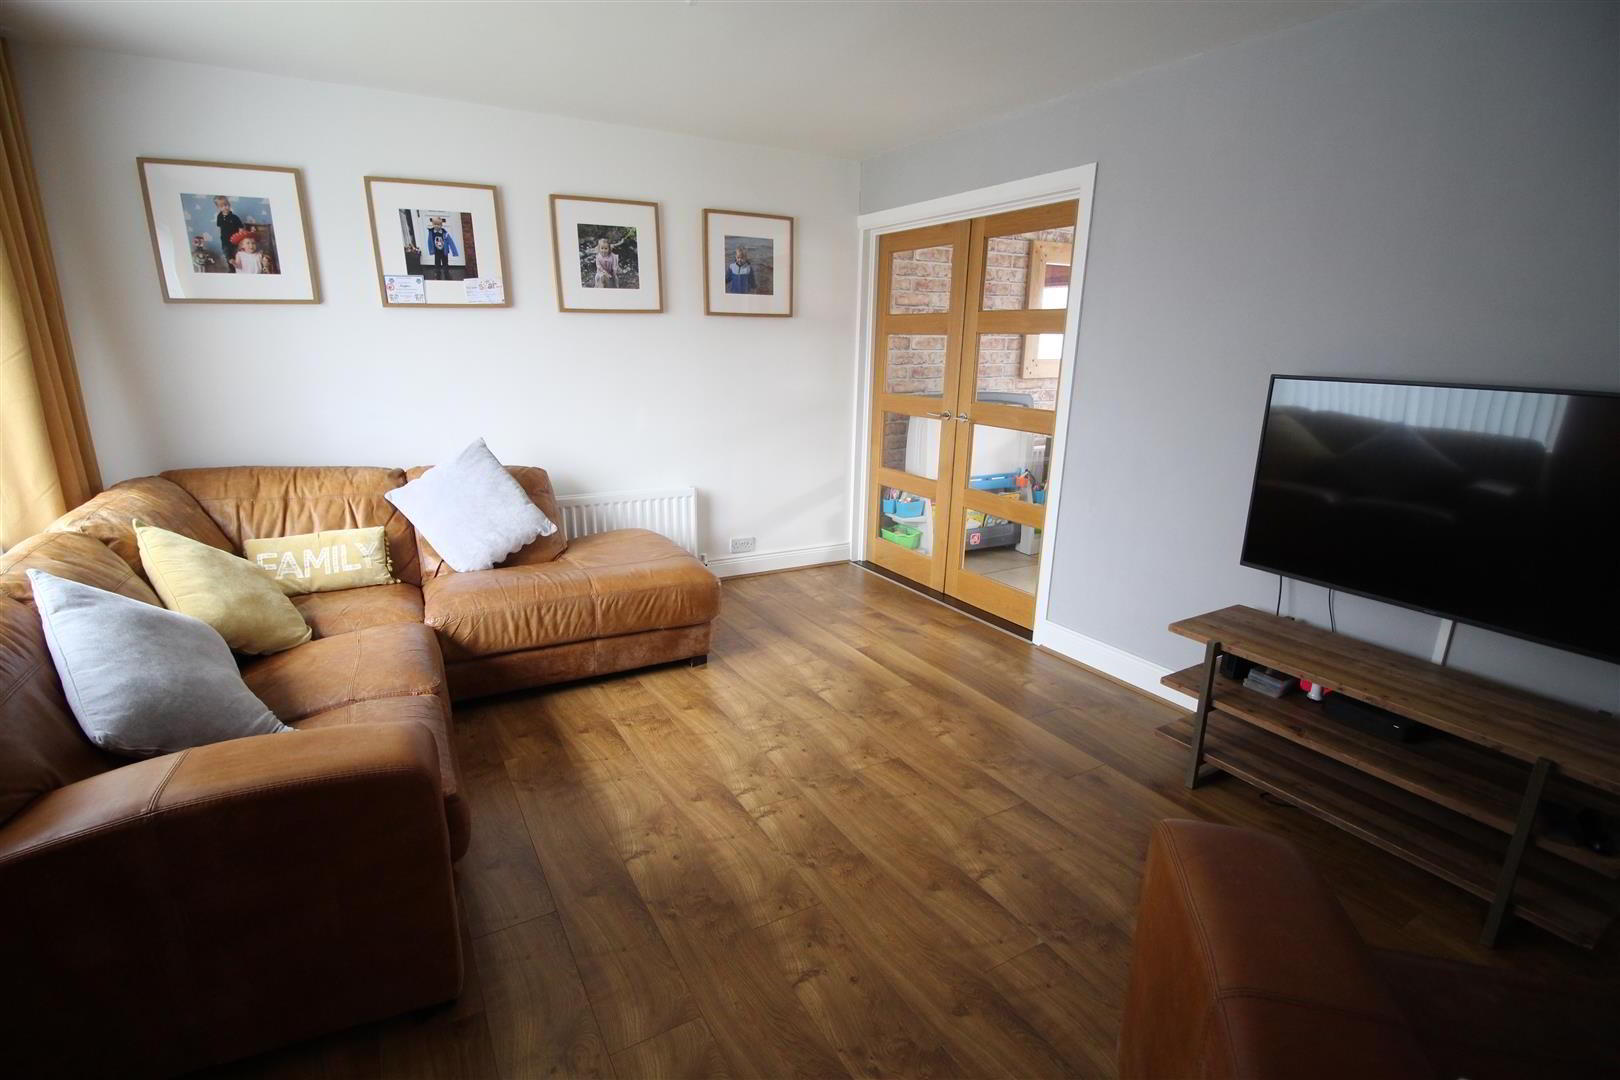
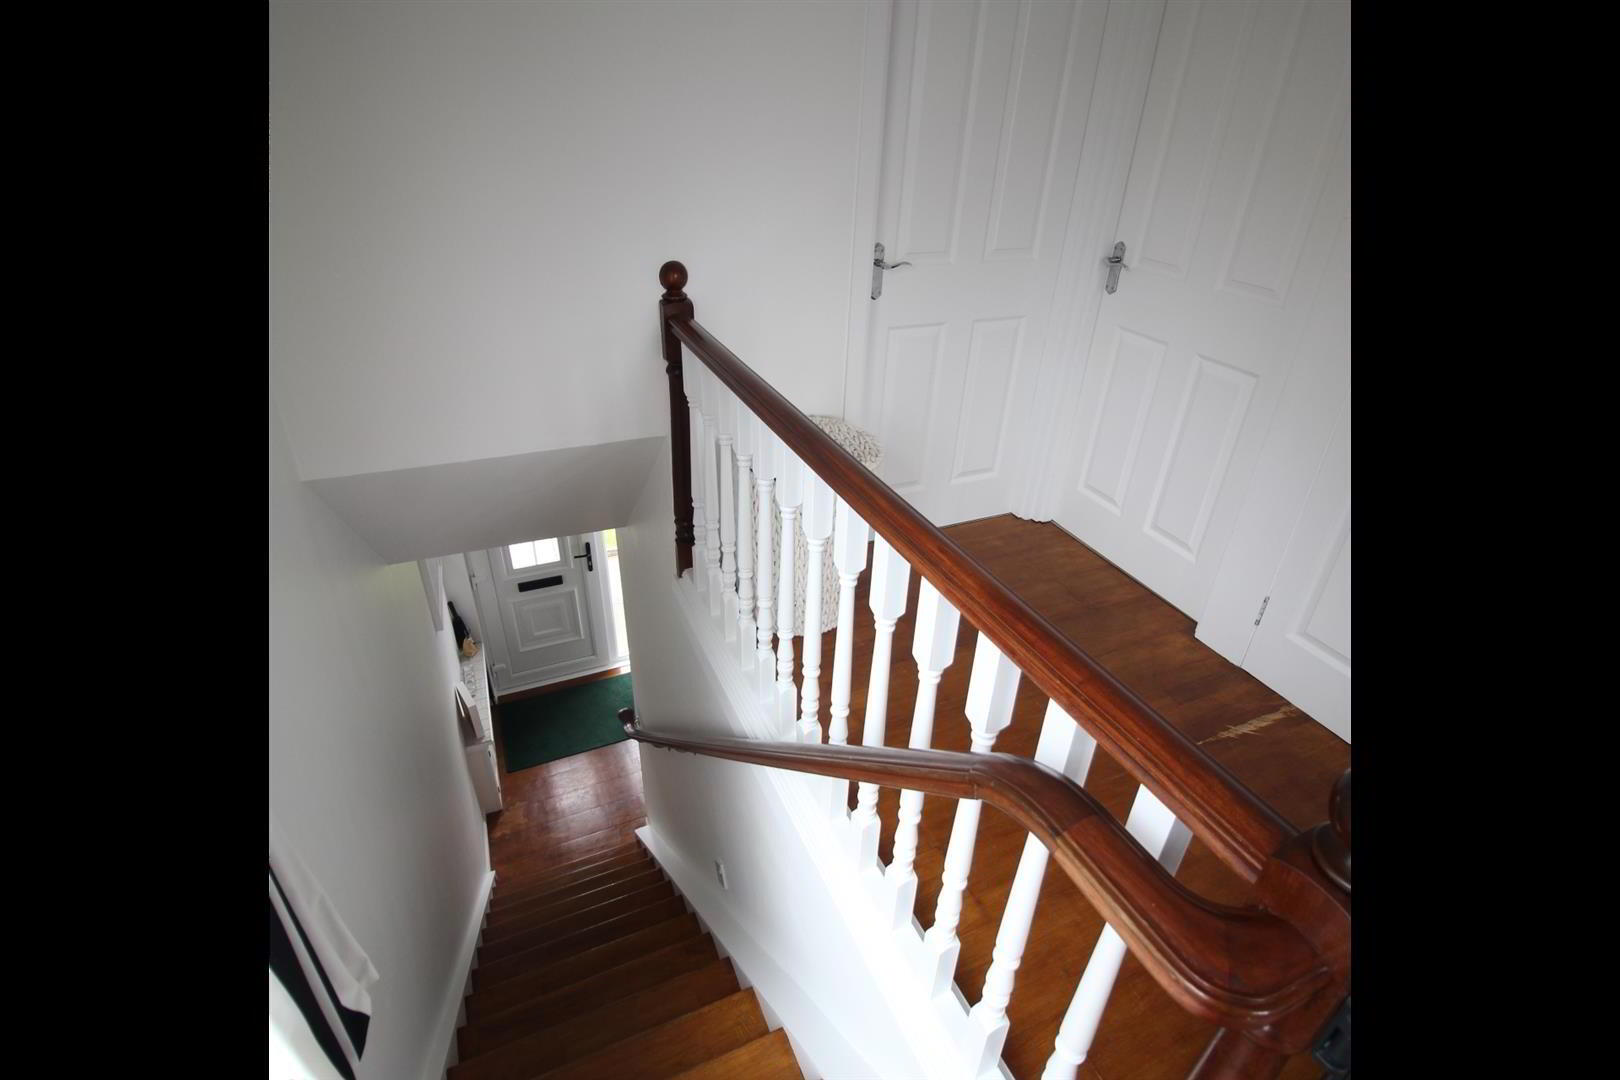
- With solid wooden flooring through hall, stairs and landing. Glazed door into:-
- LOUNGE 4.50m x 3.73m (14'9" x 12'3")
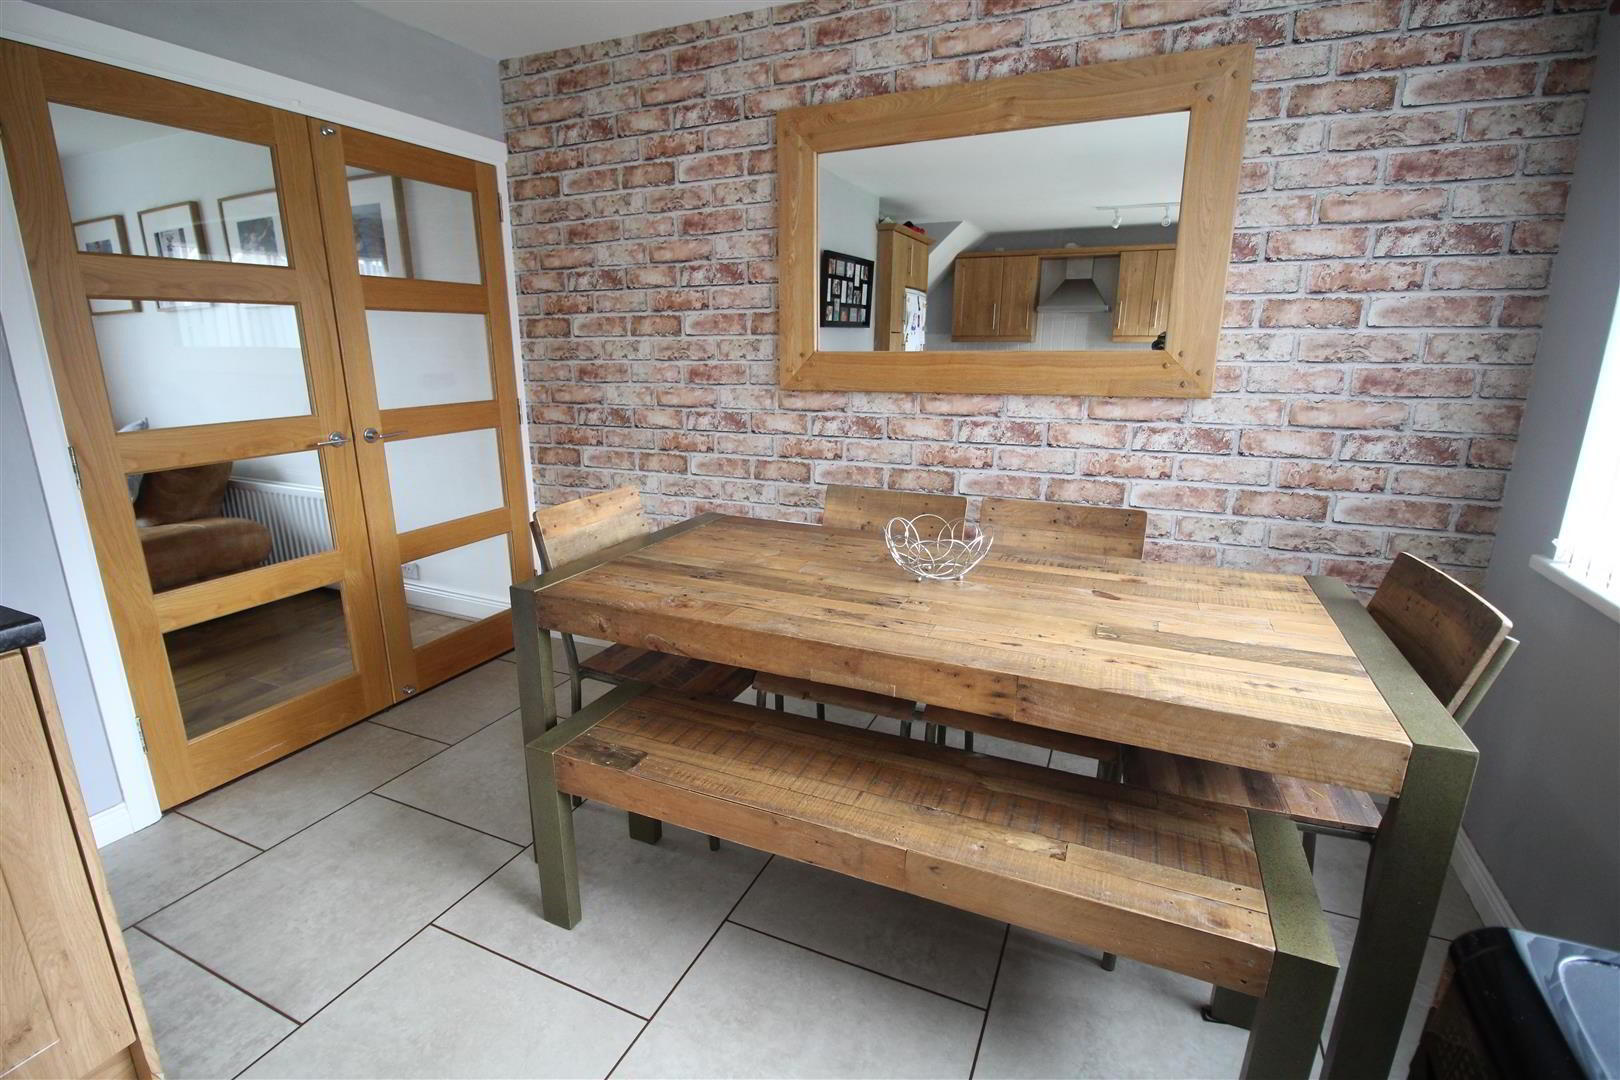
- Twin glass doors into:
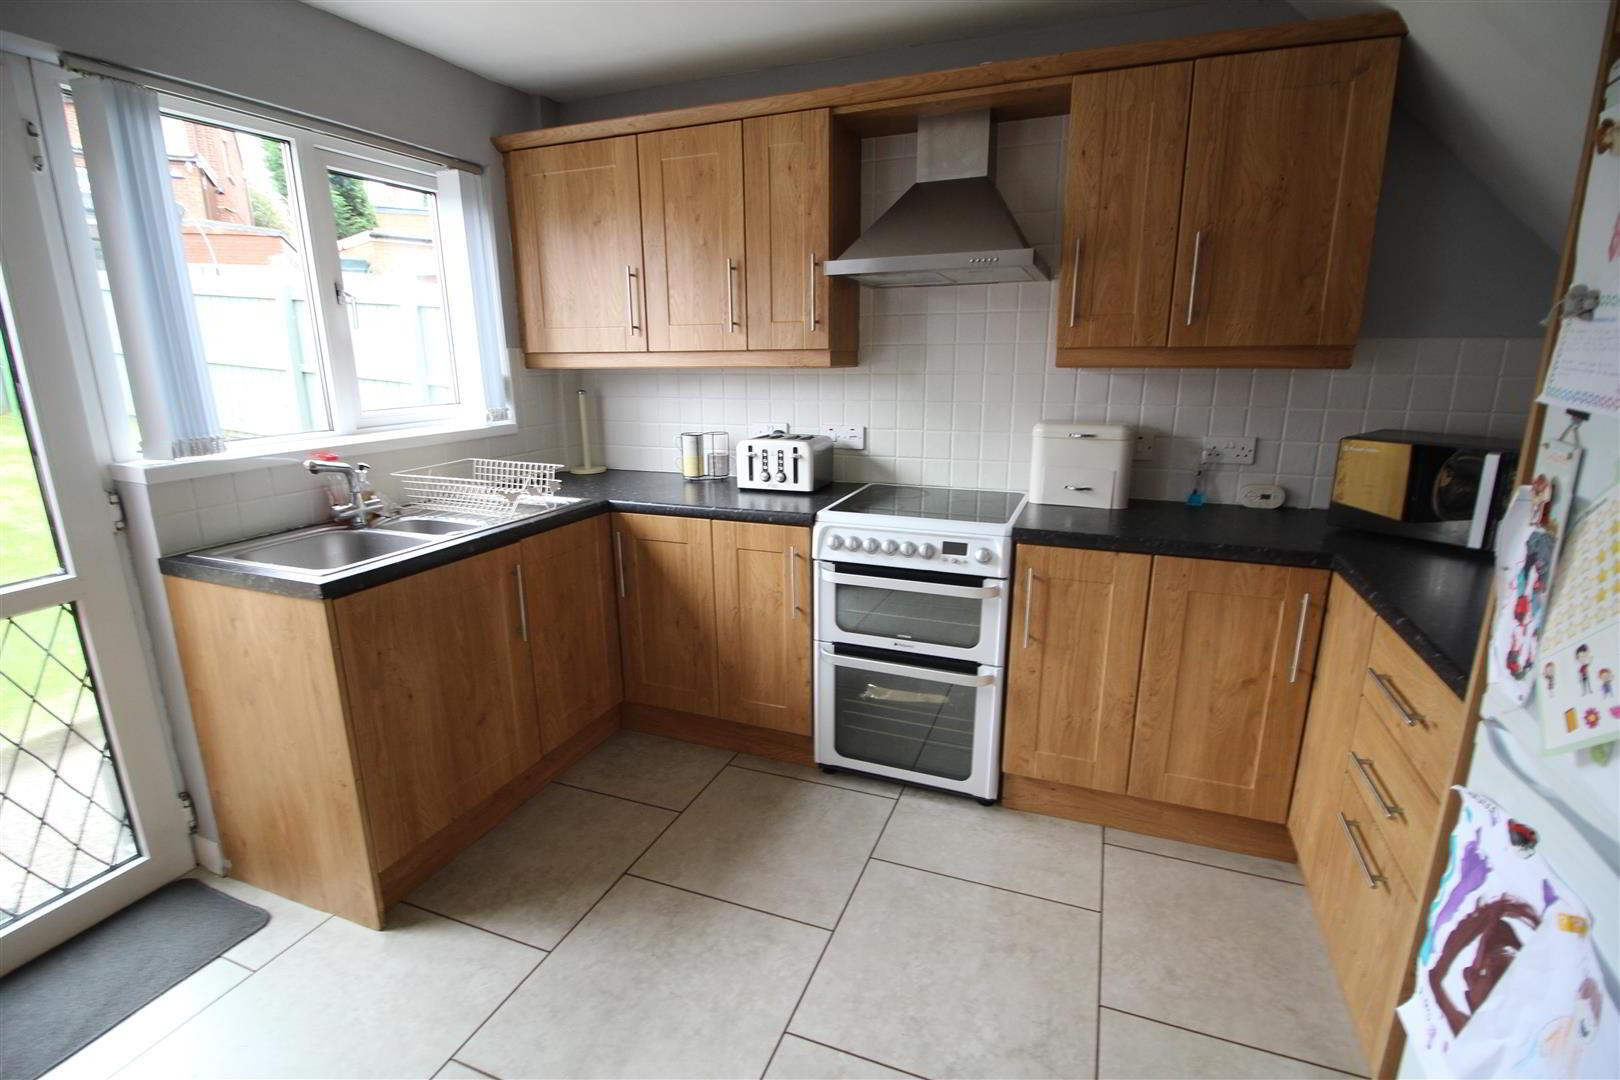
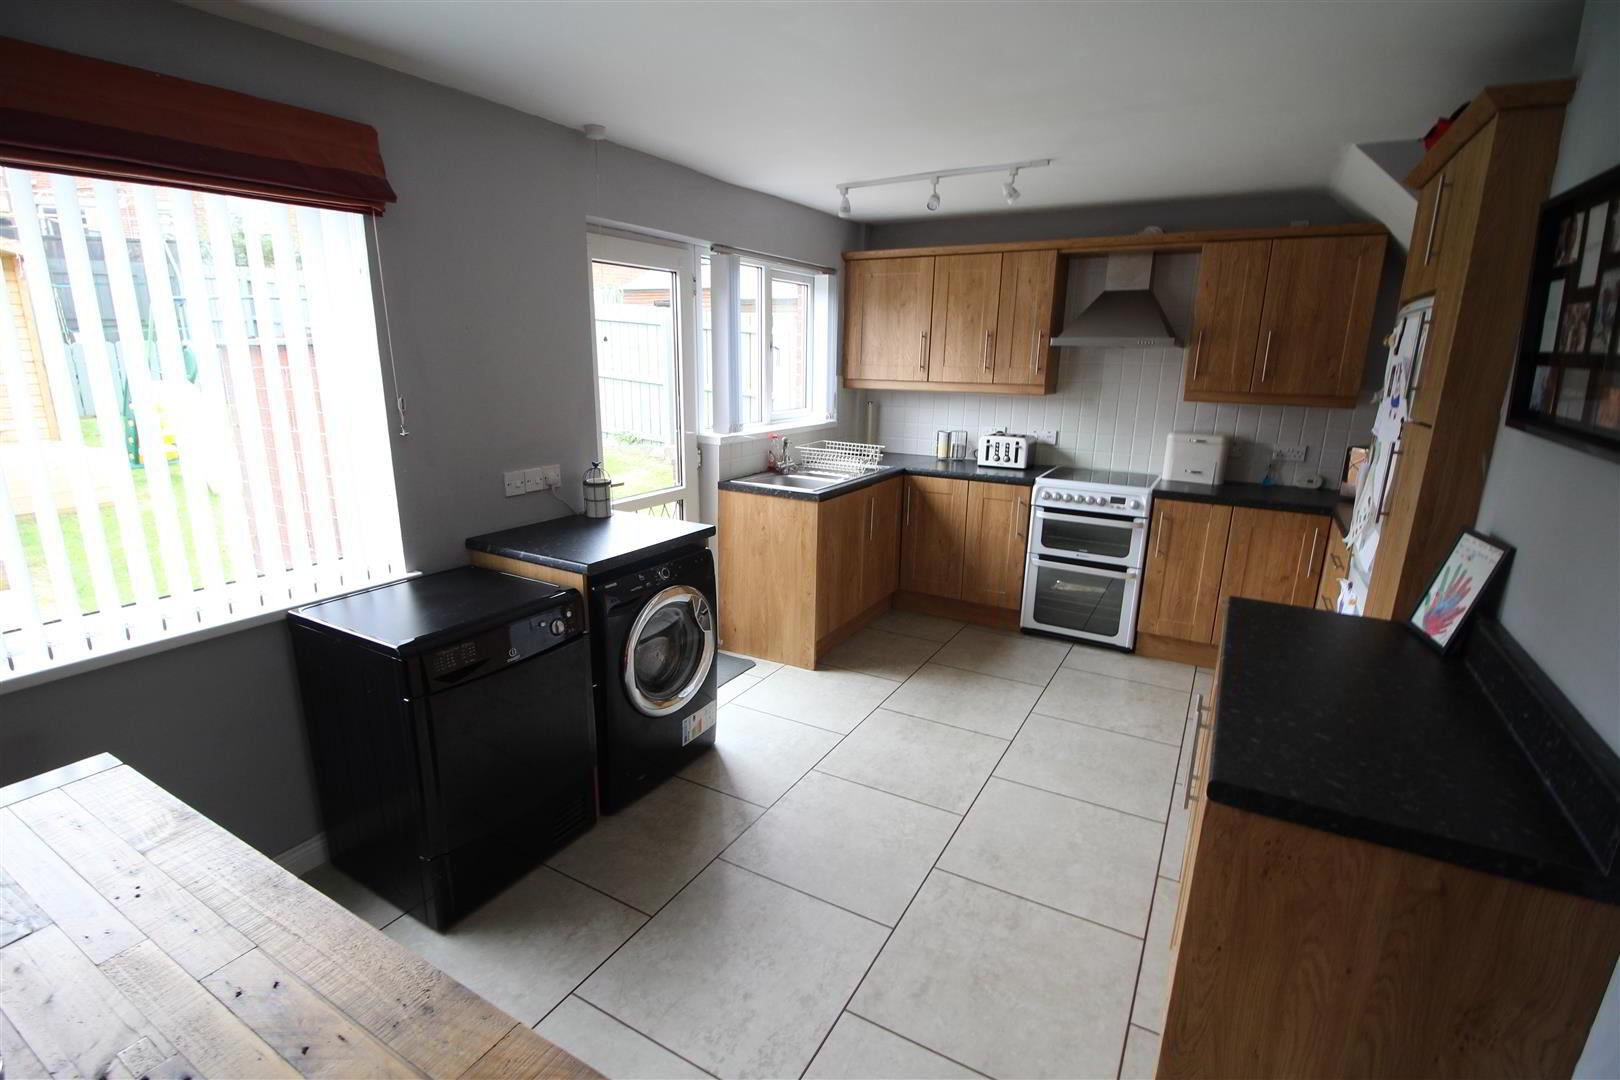
- OPEN PLAN MODERN FITTED KITCHEN 5.51m x 3.40m (18'1" x 11'2")
- With casual dining aspect. Equipped with comprehensive range of high and low level oak effect shaker style fitted units with contrasting work surfaces. Stainless steel single drainer one half bowl sink unit with mixer tap. Space for freestanding oven. Overhead extractor fan housed in stainless steel canopy. Plumbed for washing machine. Plumbed for dishwasher. Tiled floor.Complimentary wall tiling. PVC double glazed door to garden.
- FIRST FLOOR
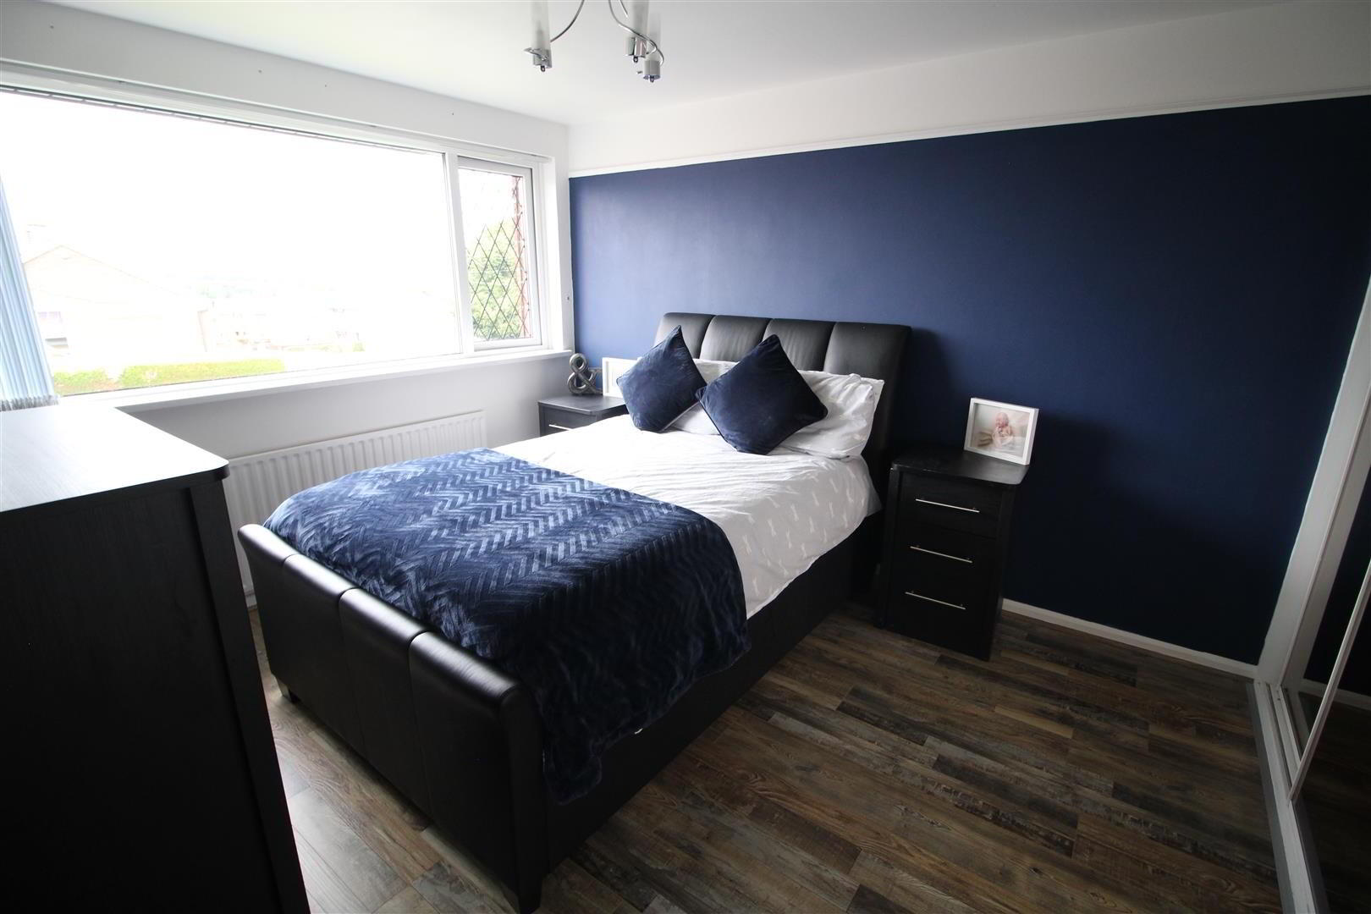
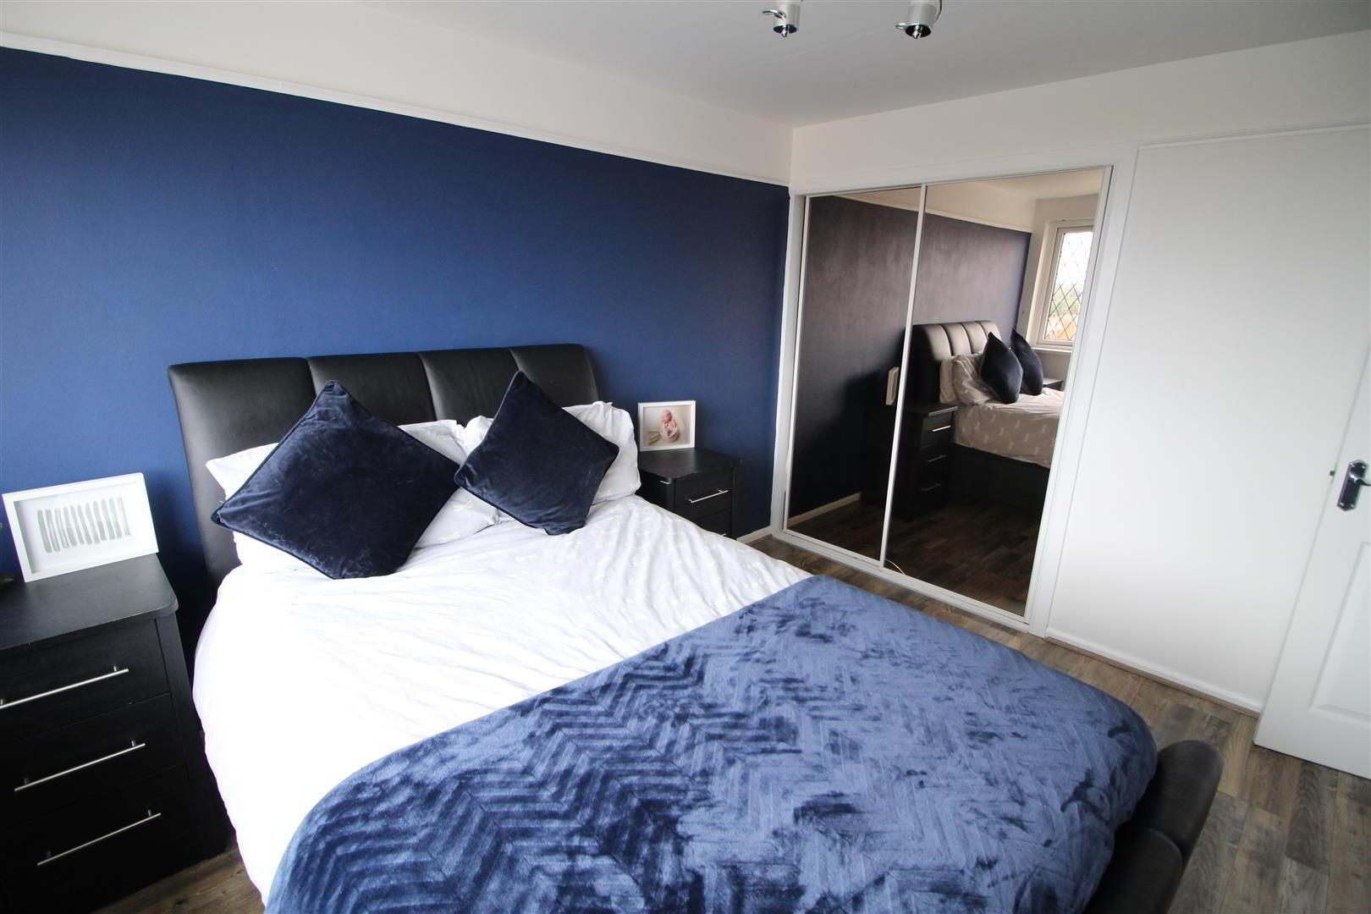
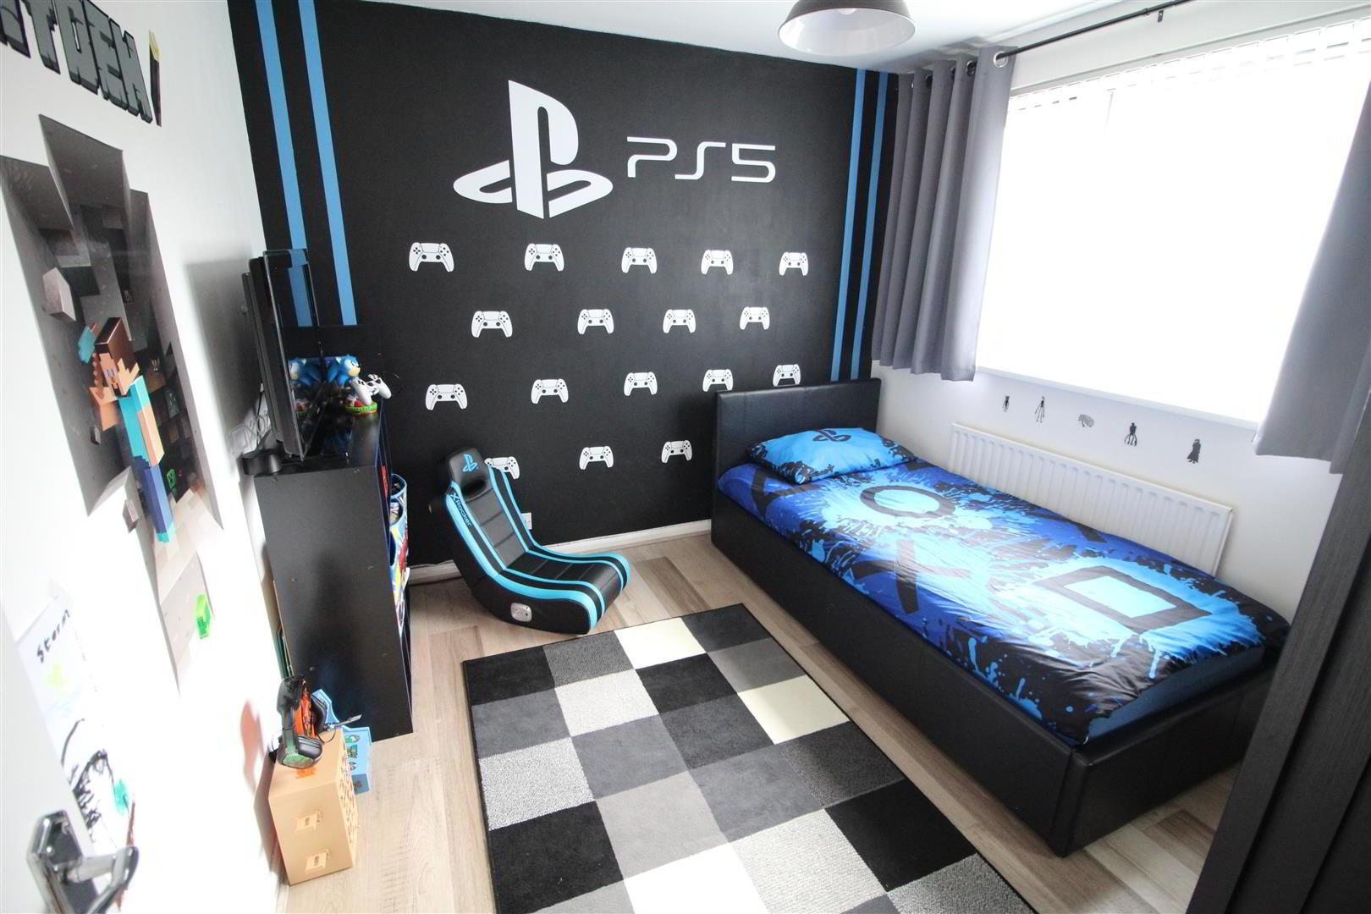
- BEDROOM 1 3.61m x 3.15m (11'10" x 10'4")
- Built in double mirrored wardrobe. Quality grey coloured laminate plank flooring.
- BEDROOM 2 3.15m x 2.84m (10'4" x 9'4")
- Quality laminate plank flooring.
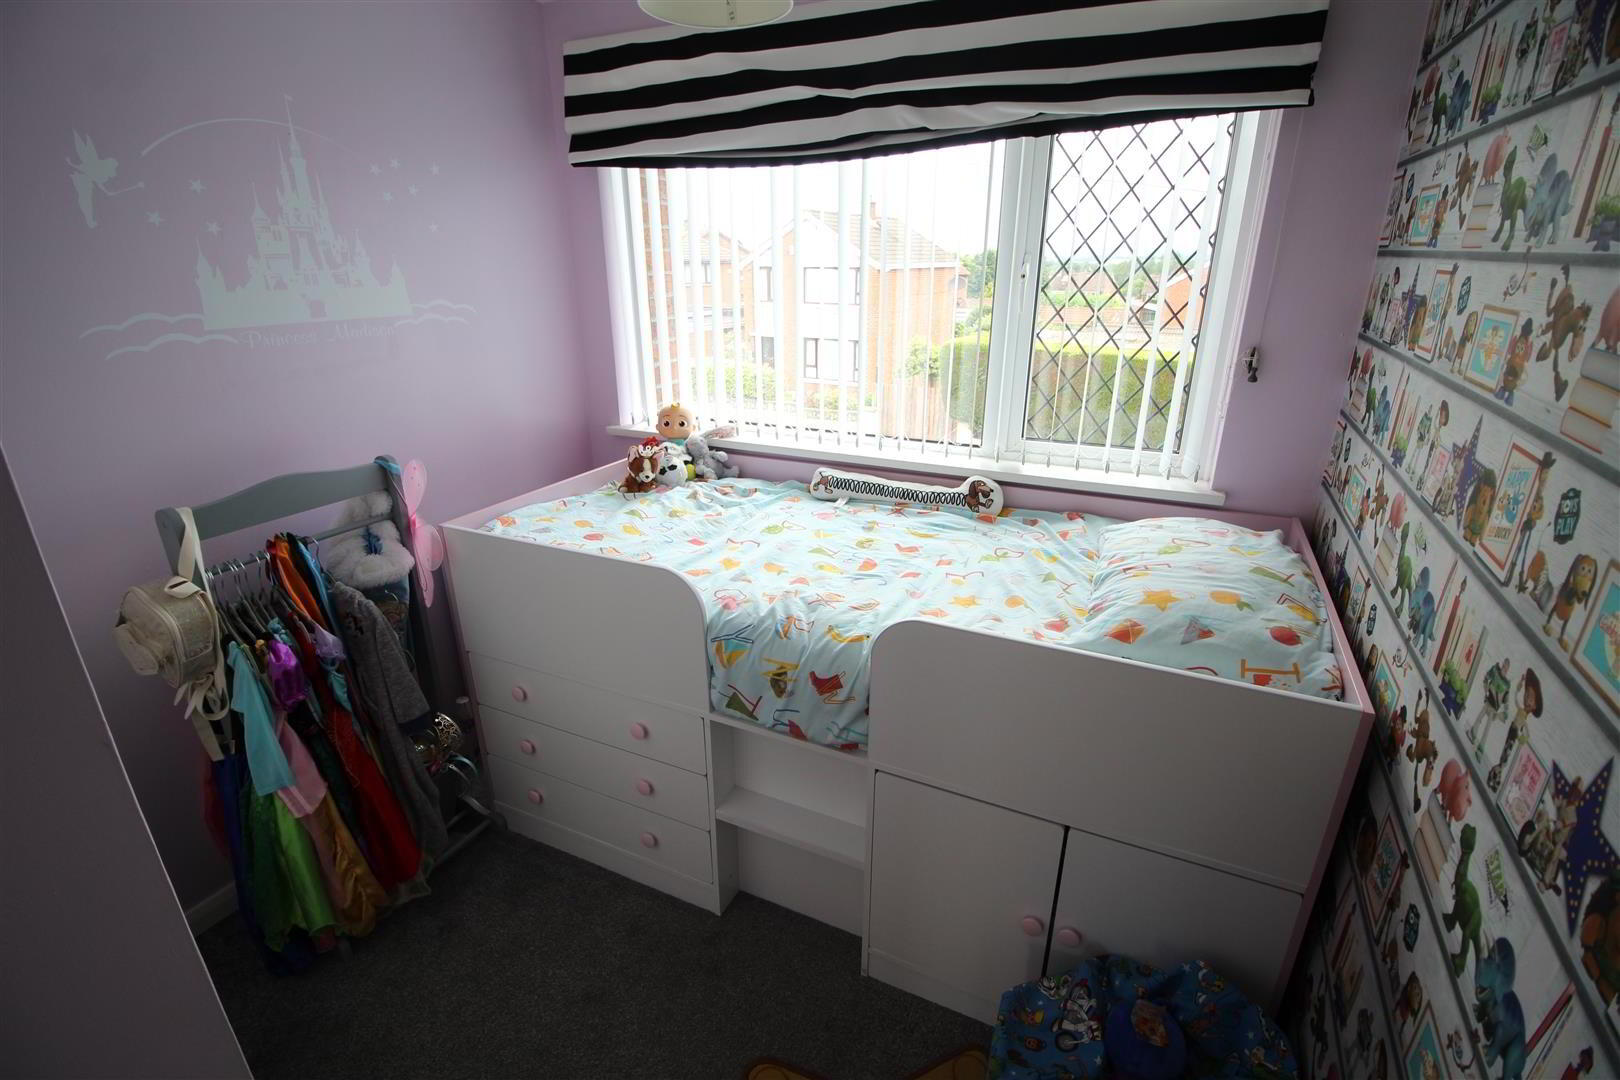
- BEDROOM 3 2.74m x 2.16m (9'0" x 7'1")
- Built in storage cupboard.
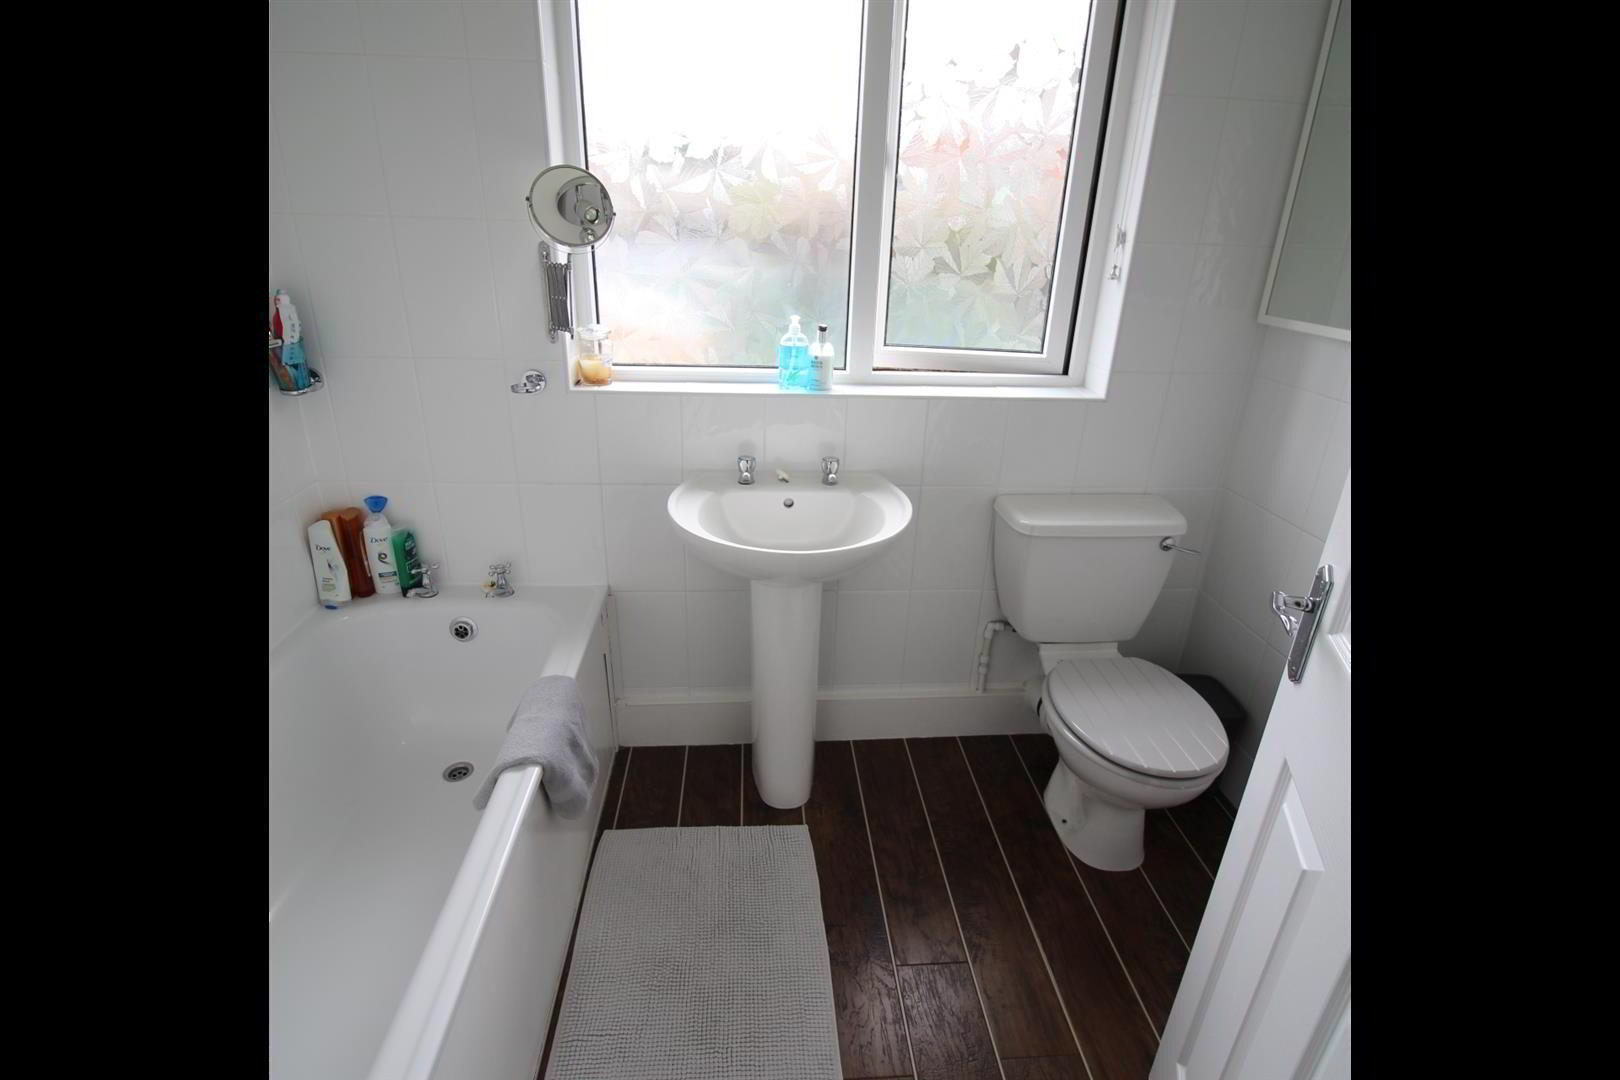
- MODERN WHITE BATHROOM SUITE
- Comprising panelled bath with fixed shower screen and electric shower unit. Pedestal wash hand basin. Low flush WC. Fully tiled walls. Quality Karndean flooring.
- OUTSIDE
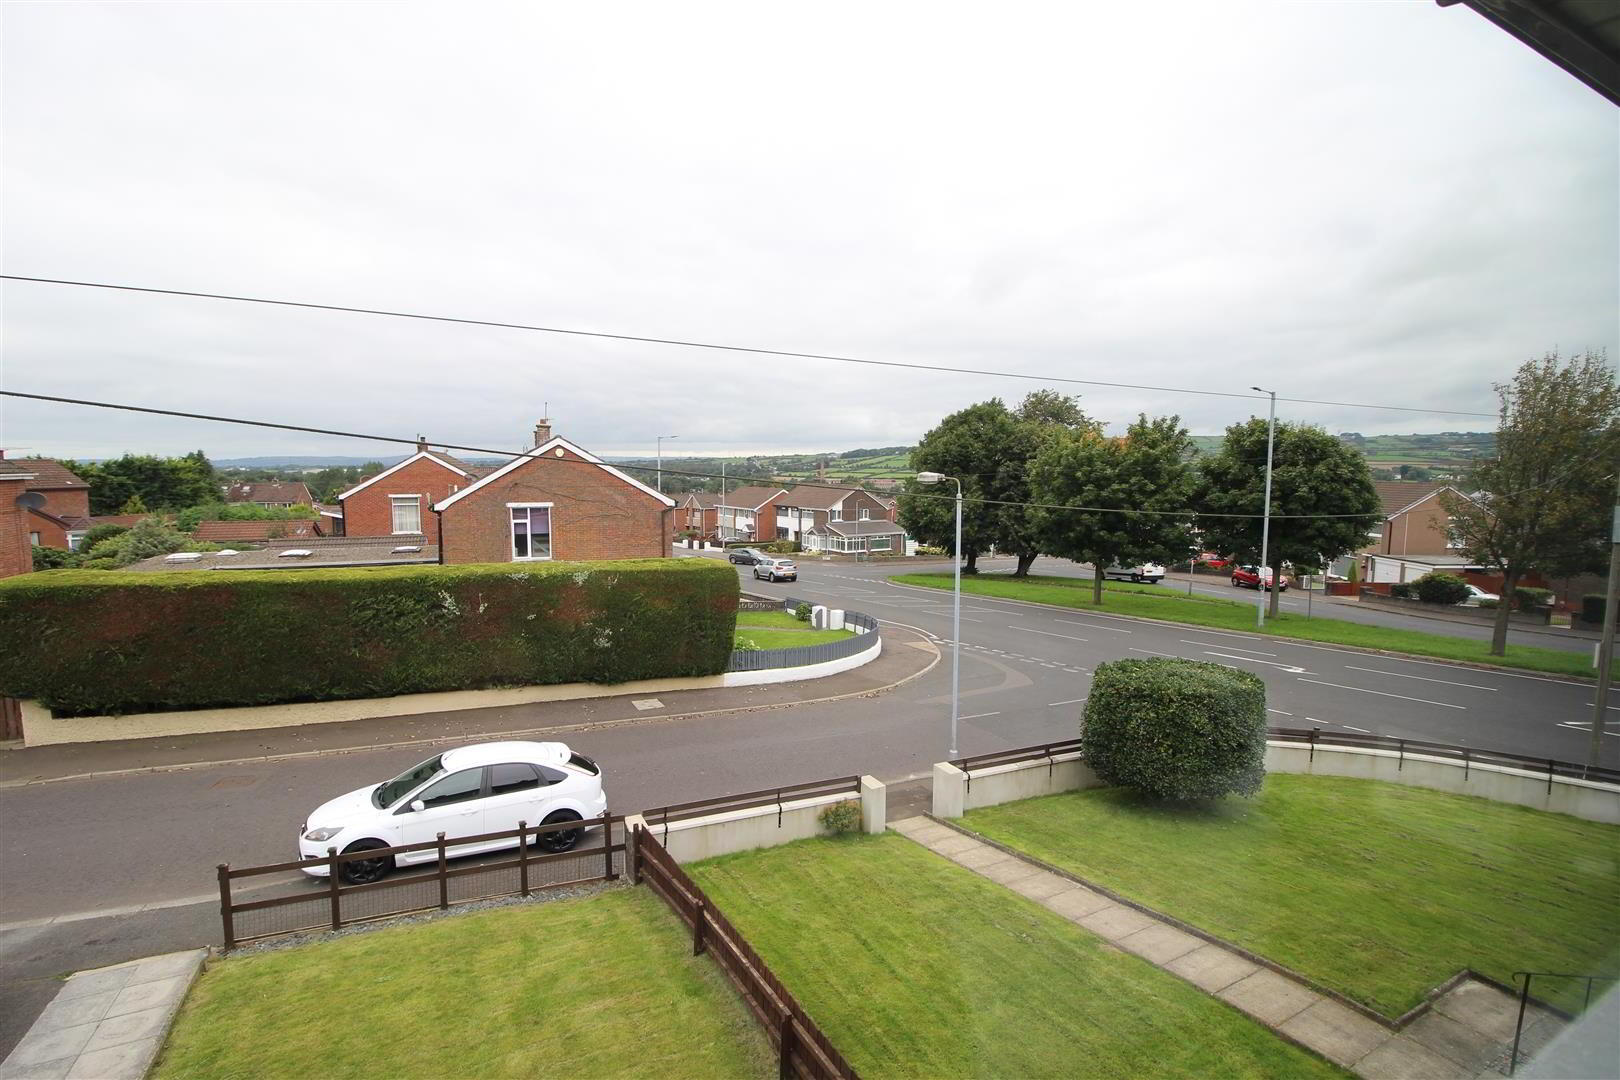
- Large well maintained garden to front in lawn. Driveway to side with ample parking.
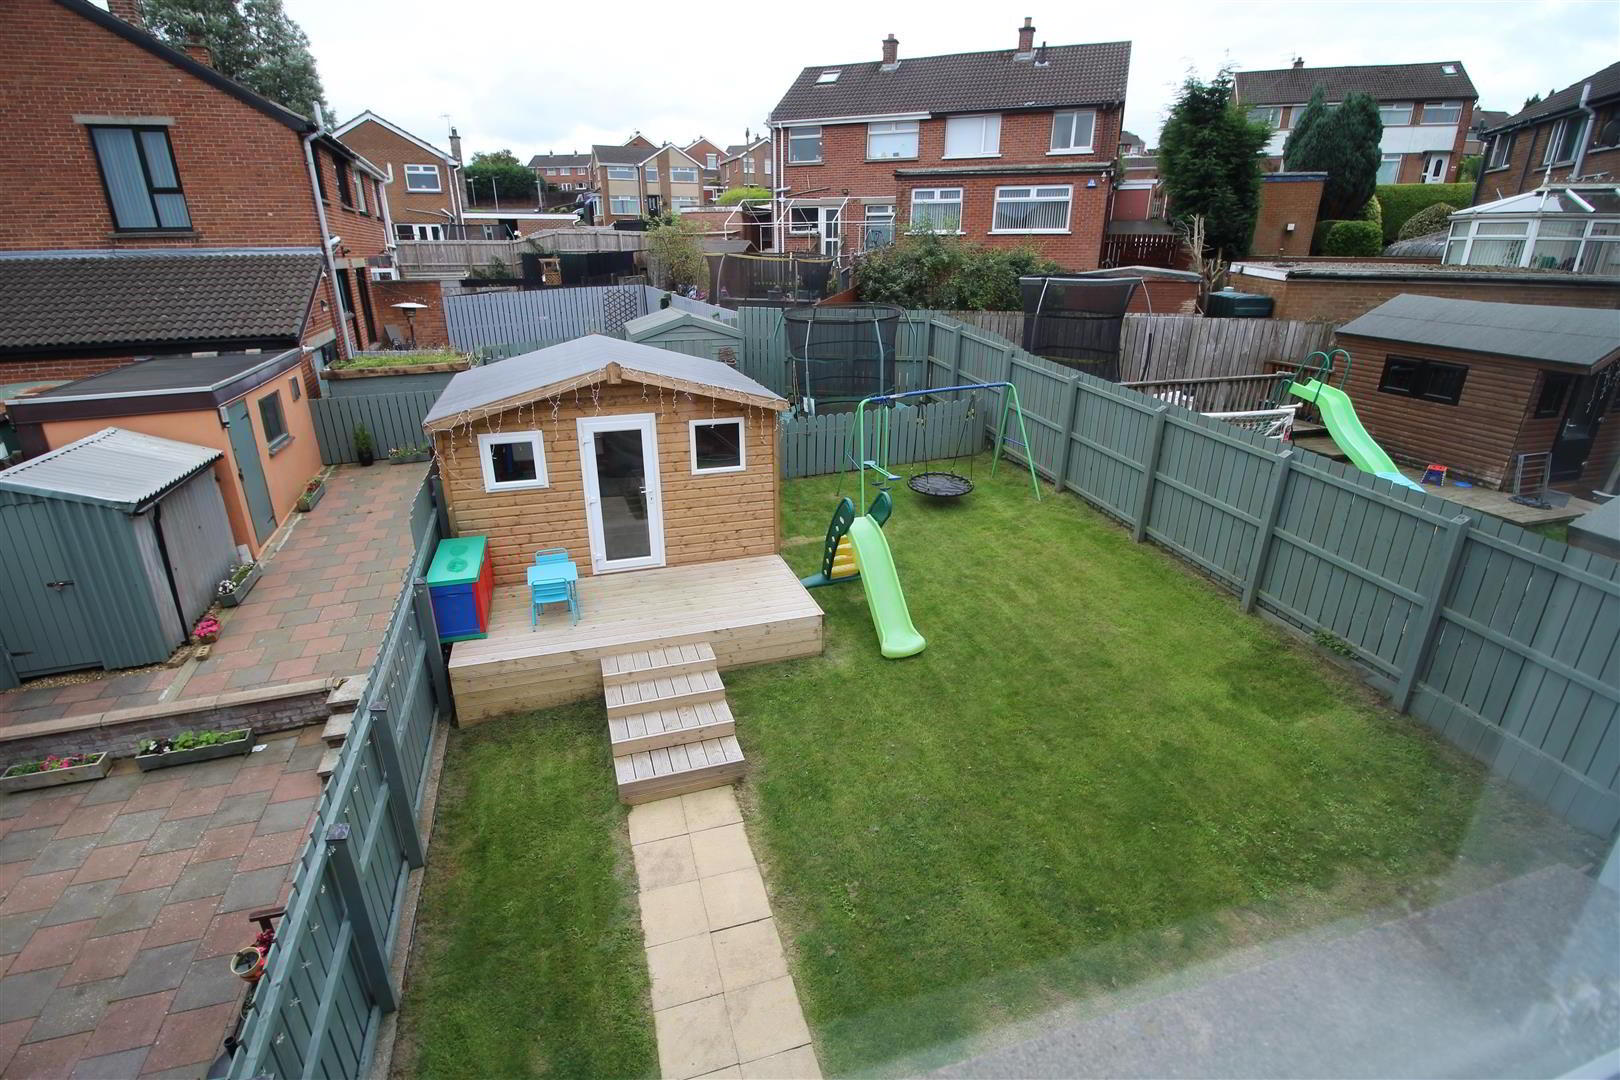
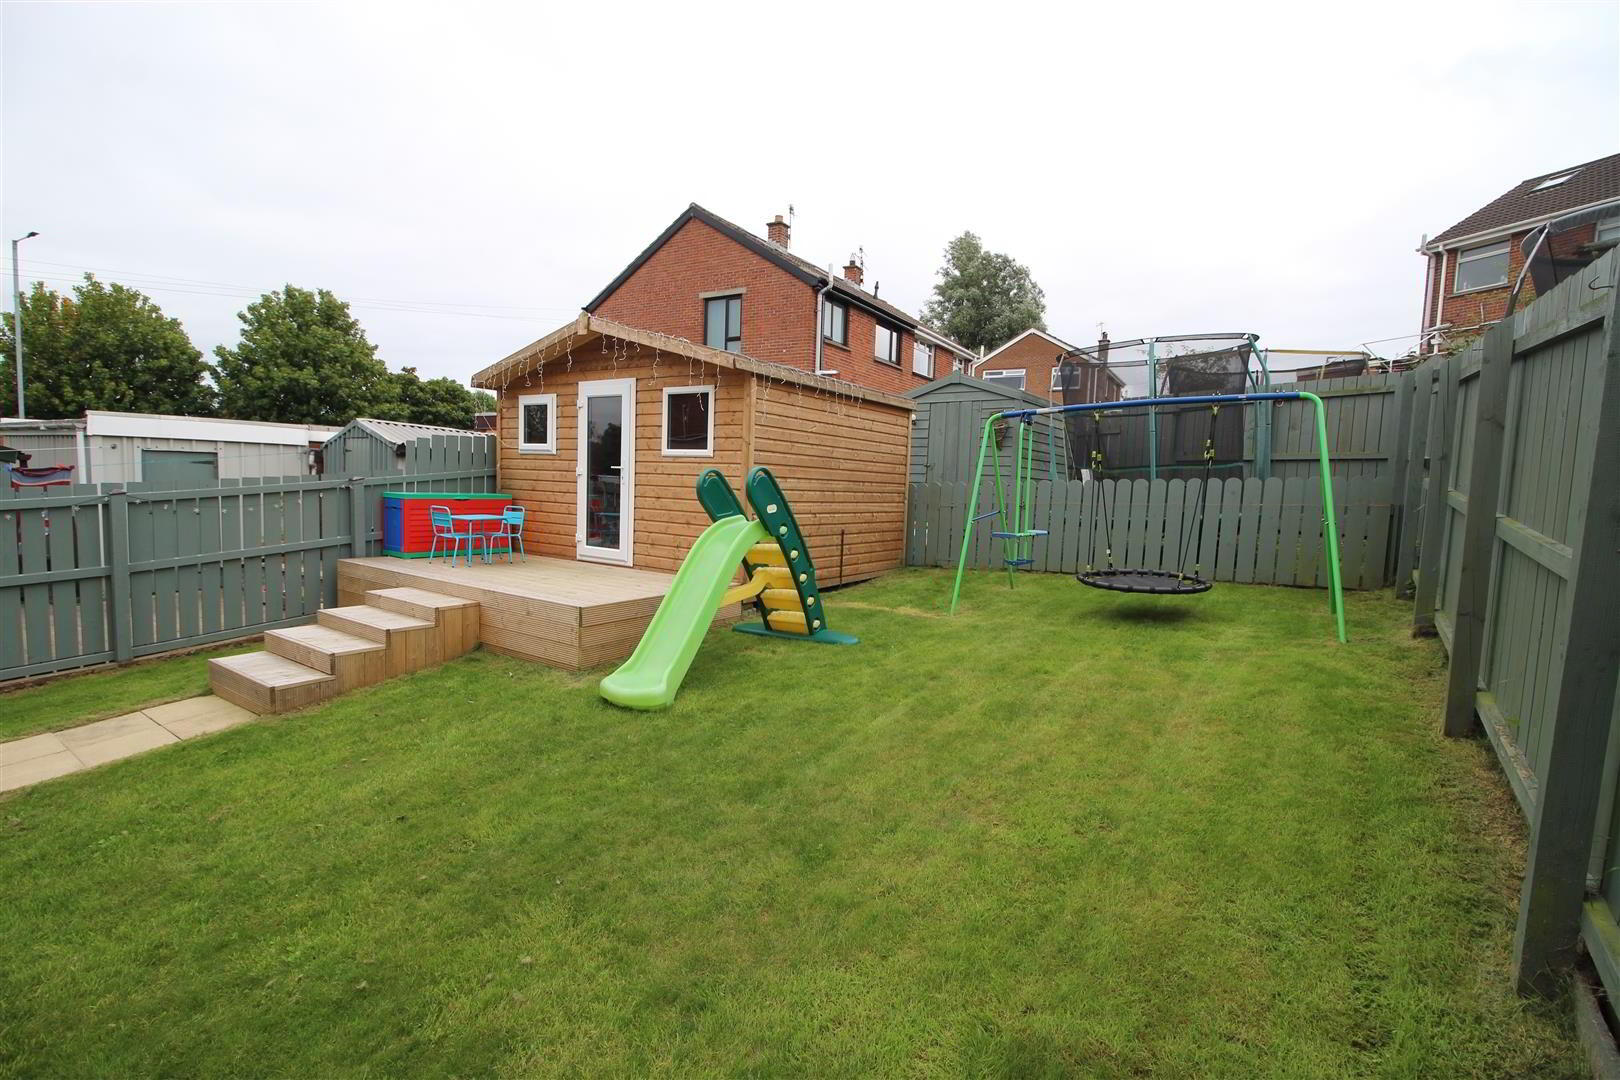
Private large garden to rear in lawn screened by perimeter fence.
External lighting. Feature raised decked area.
NOTE : Garden room / Cabin not included in sale. - IMPORTANT NOTE TO ALL PURCHASERS:
We have not tested any of the systems or appliances at this property.