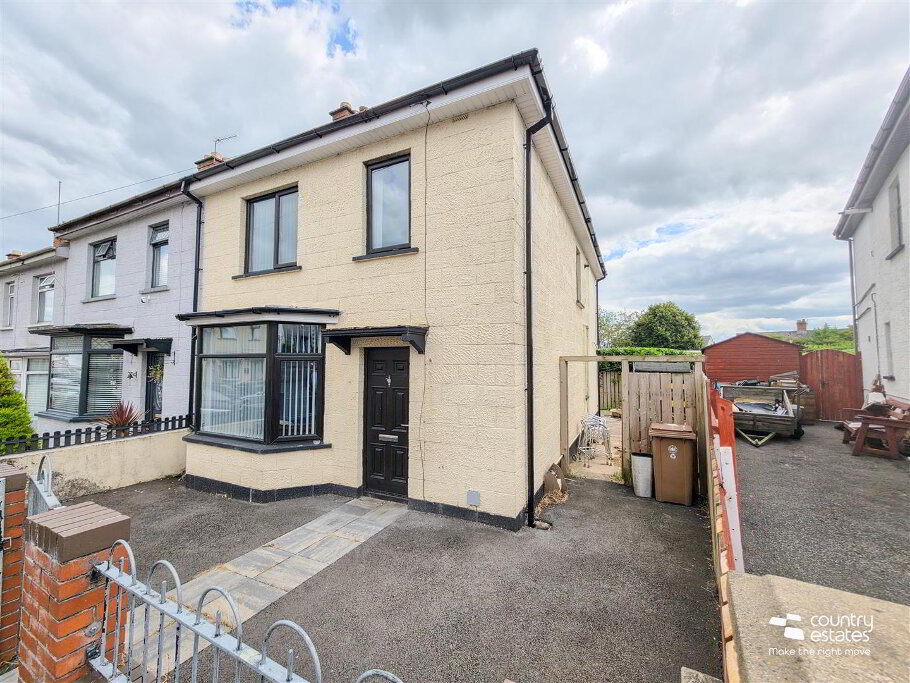
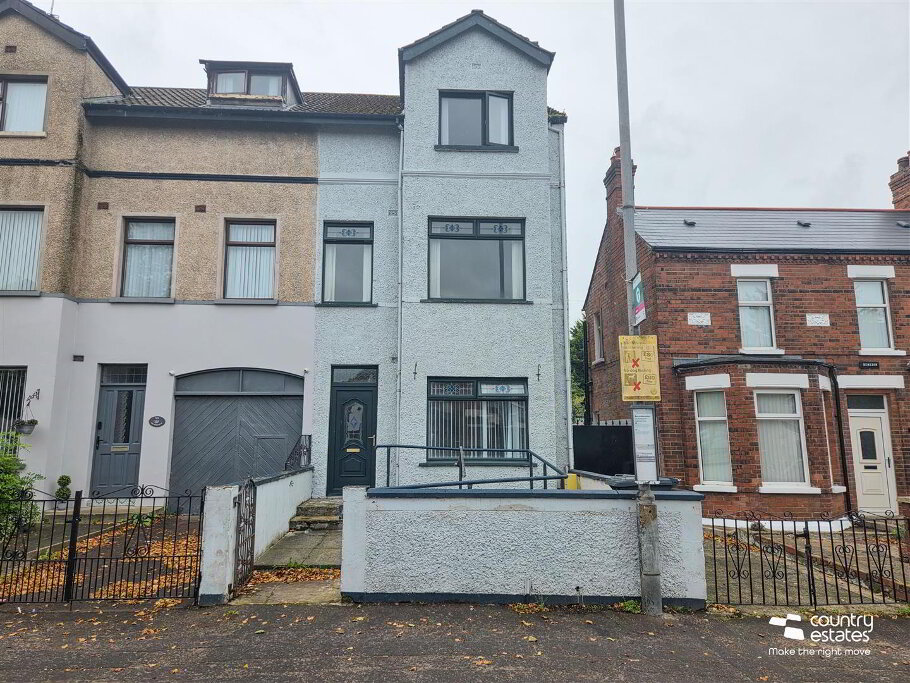
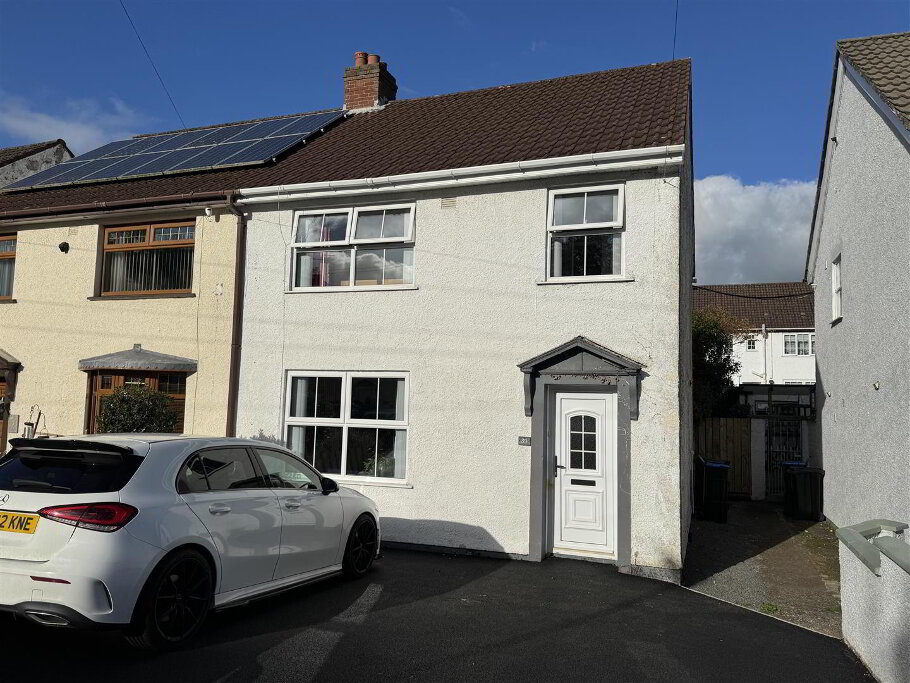
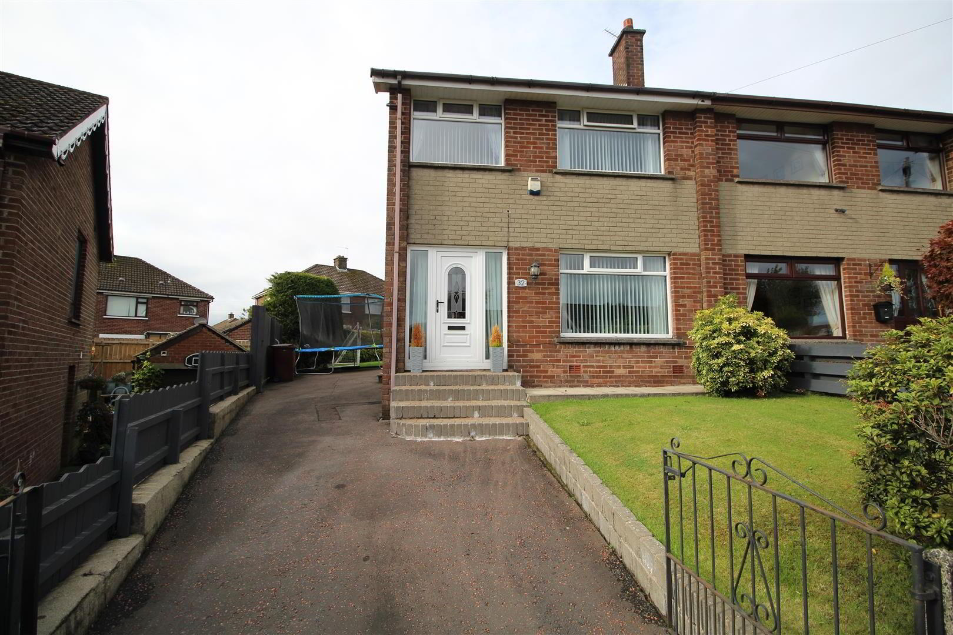
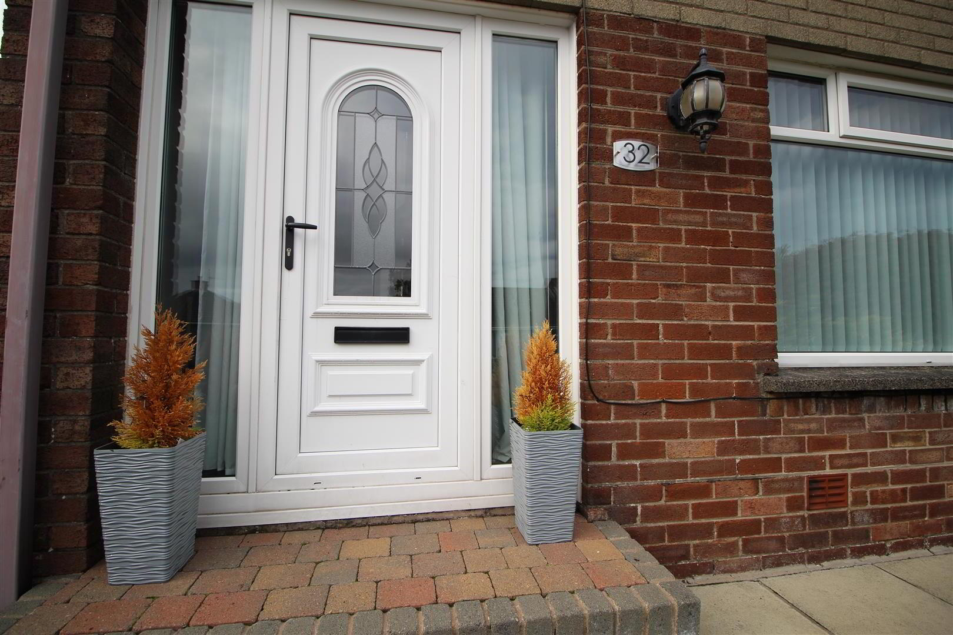
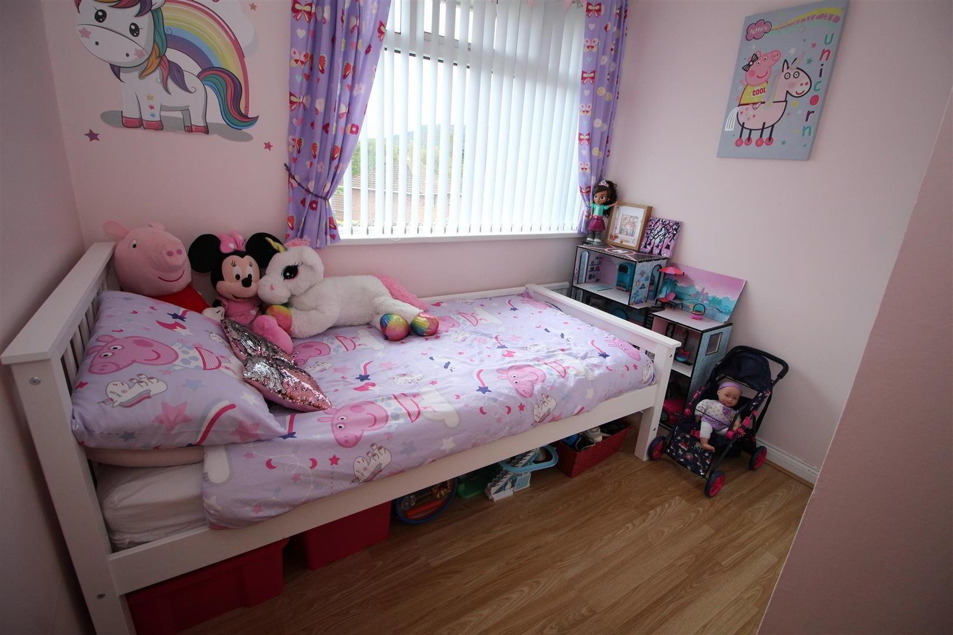
This well presented semi-detached property is located in the ever popular Liscoole Park Development, Glengormley. Within close proximity to an array of local amenities including shops, cafes, schools, public parks and transport networks this property would be ideally suited to the first time buyer, young family or buy to let investor.
Internally the property comprises an entrance hall, lounge, kitchen with informal dining area, three well proportioned bedrooms and family bathroom.
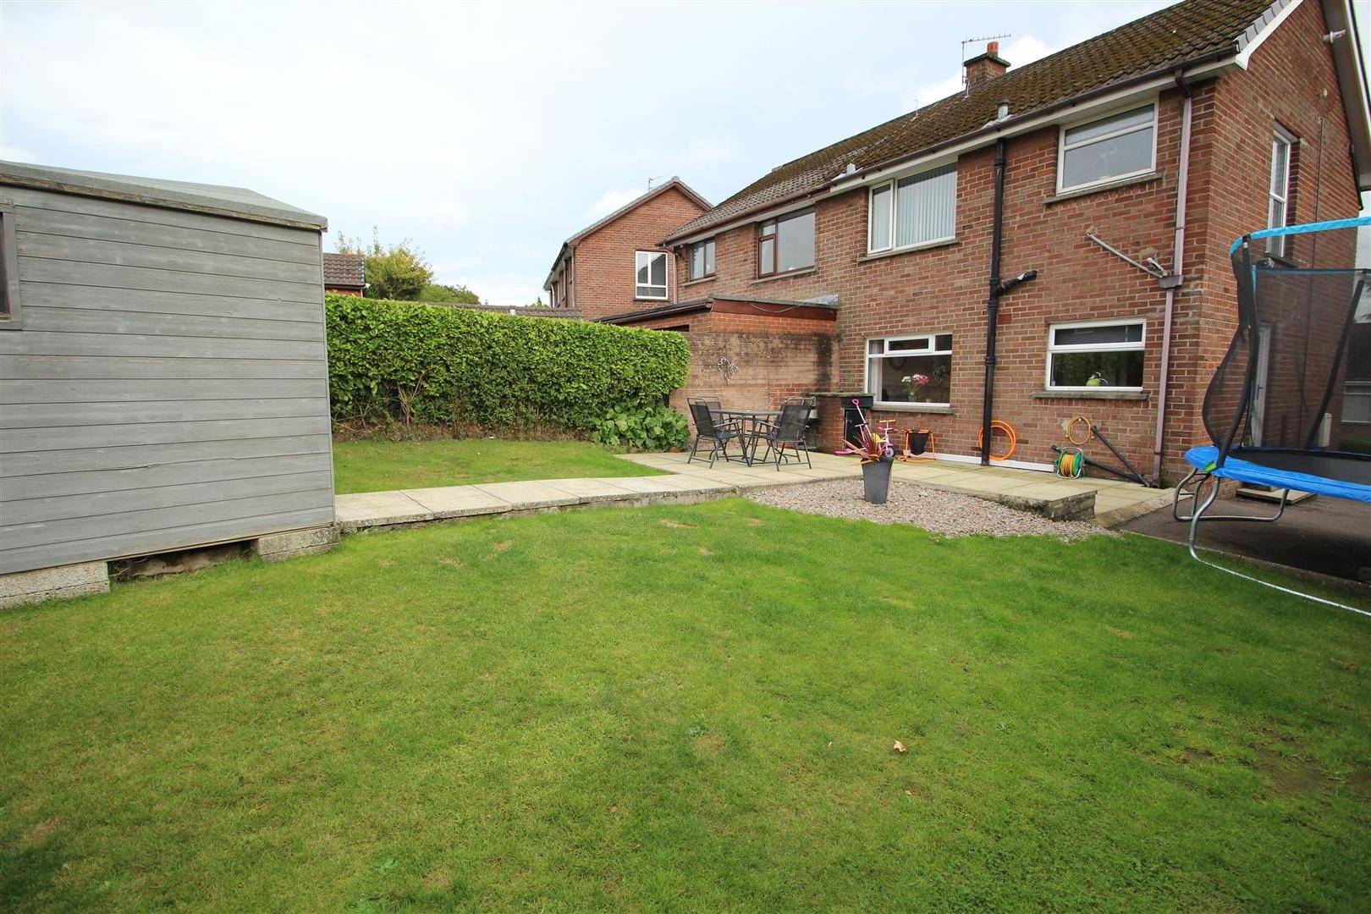
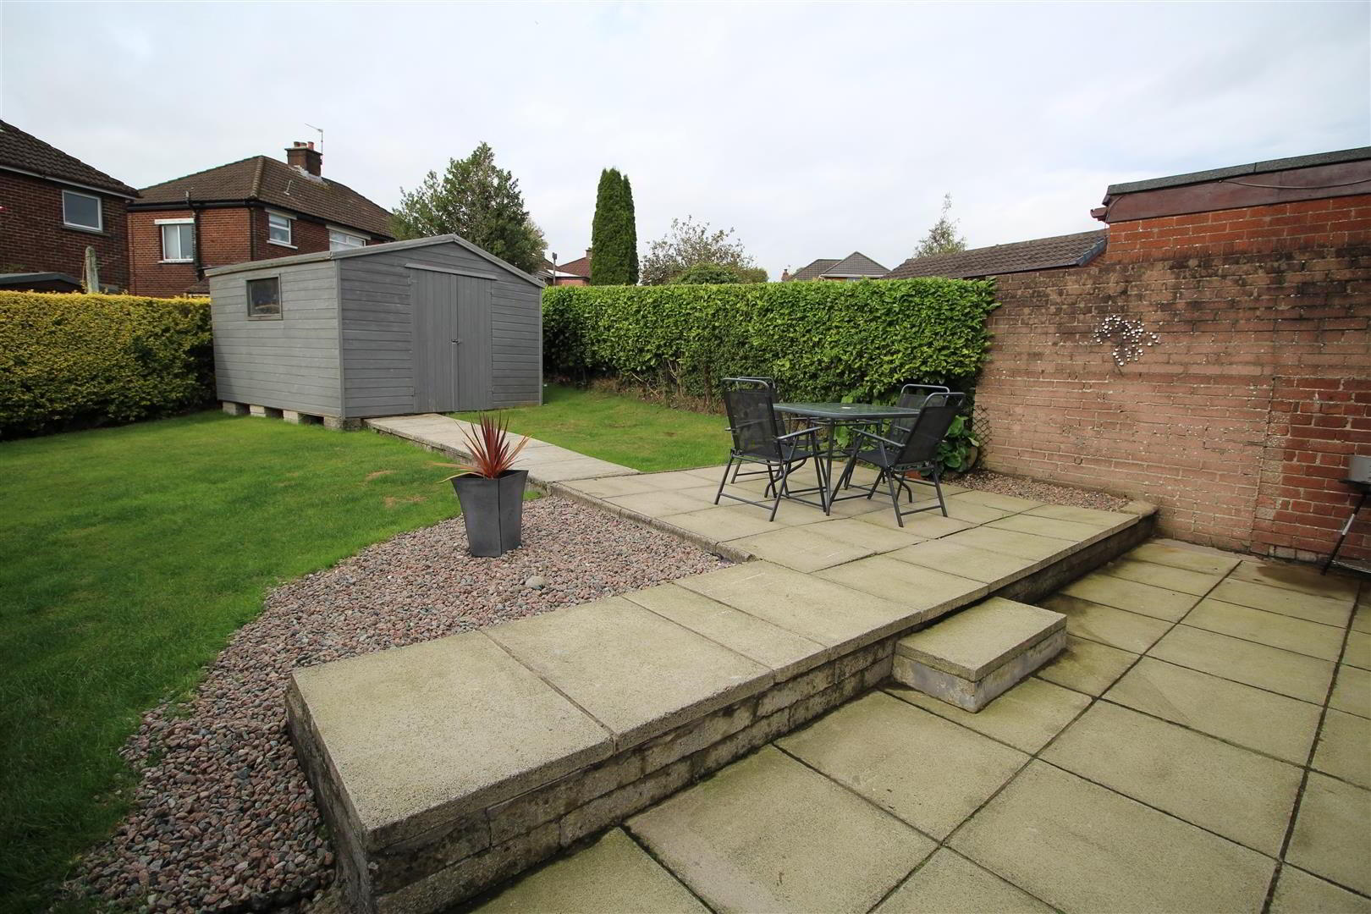
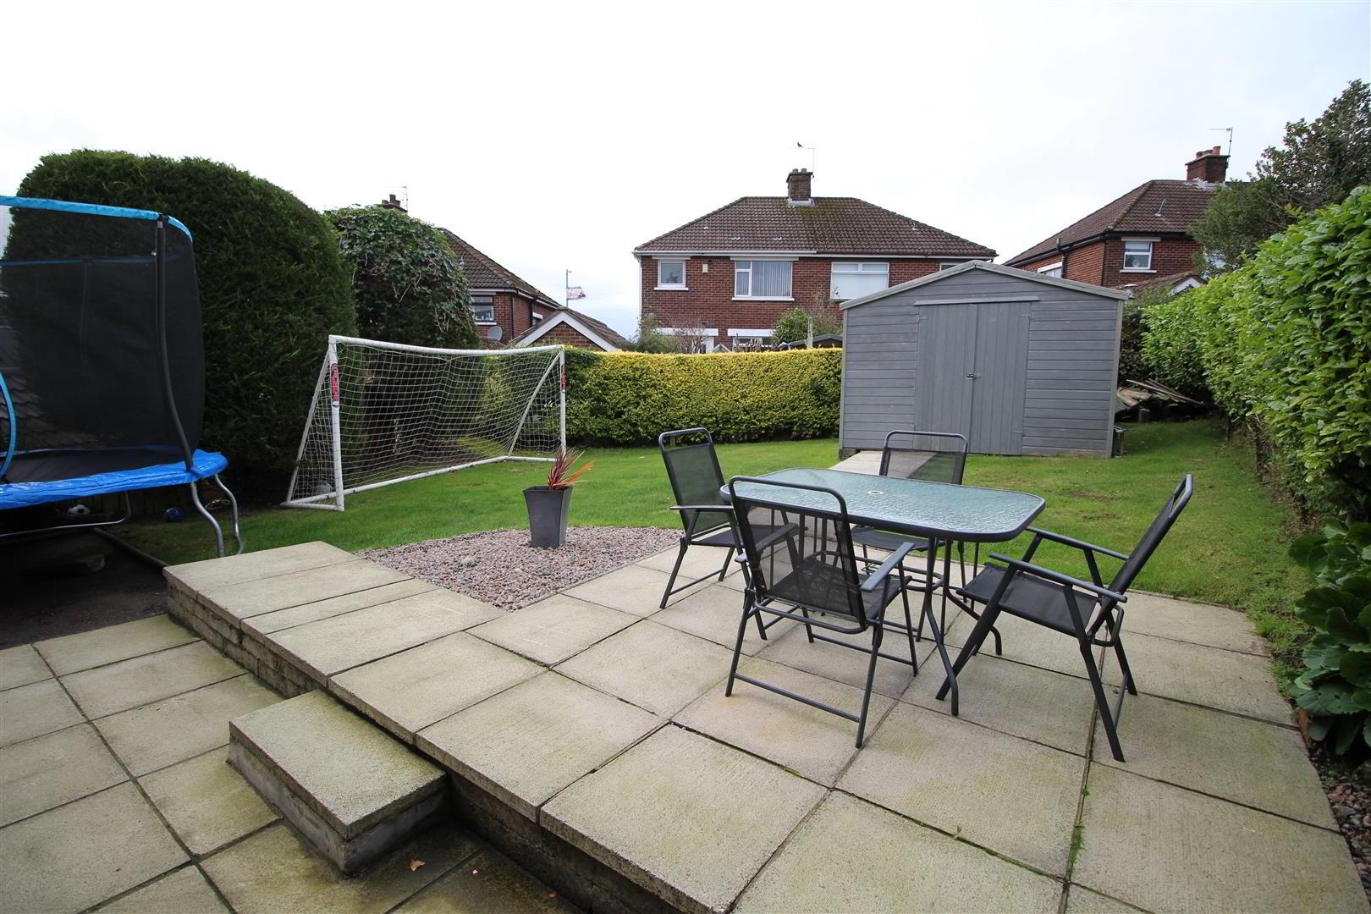
Externally the property benefits from a front garden in lawn, spacious private driveway finished in tarmac and a large back garden finished in lawn with paved patio area.
Early viewing highly recommended to avoid disappointment.
- ACCOMMODATION
- GROUND FLOOR
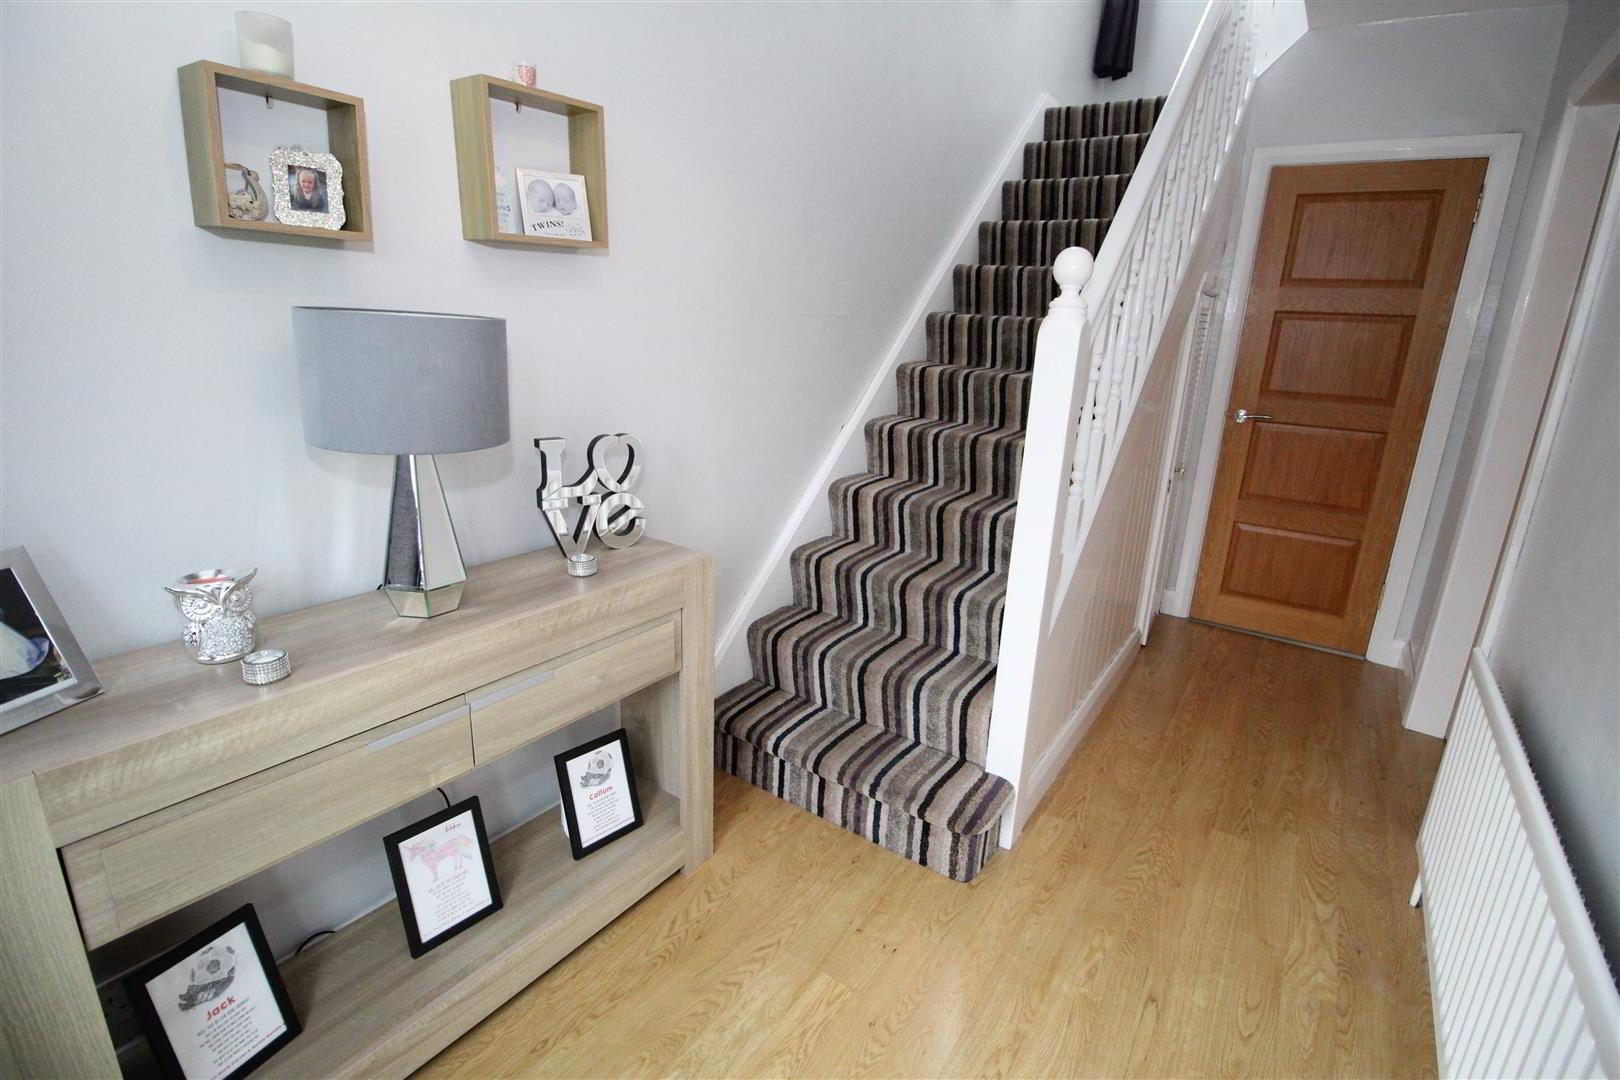
- ENTRANCE HALL
- PVC double glazed front door with matching side screens. Wood laminate floor covering. Stairwell to first floor. Access to under stair store.
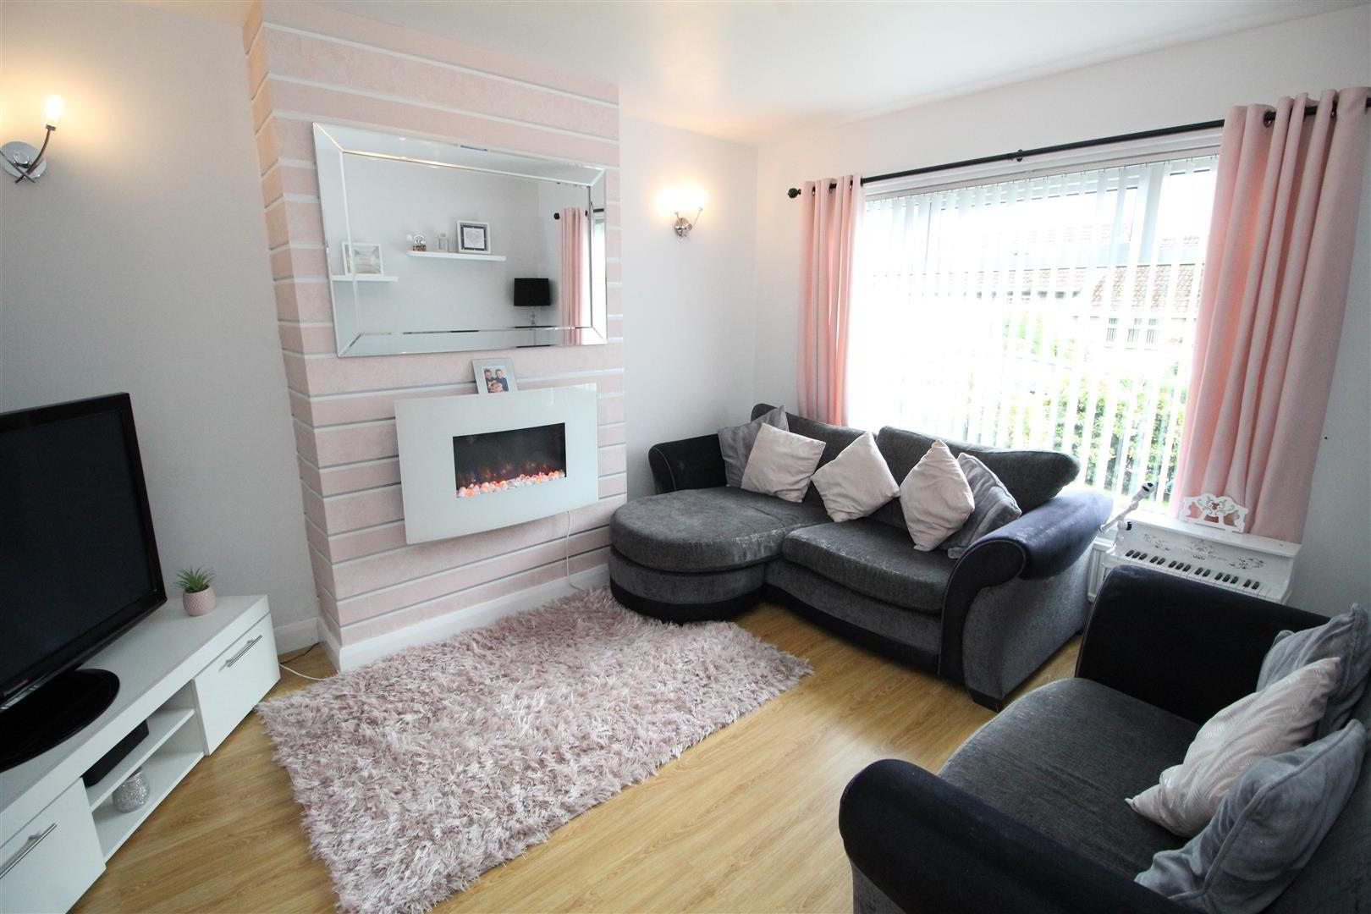
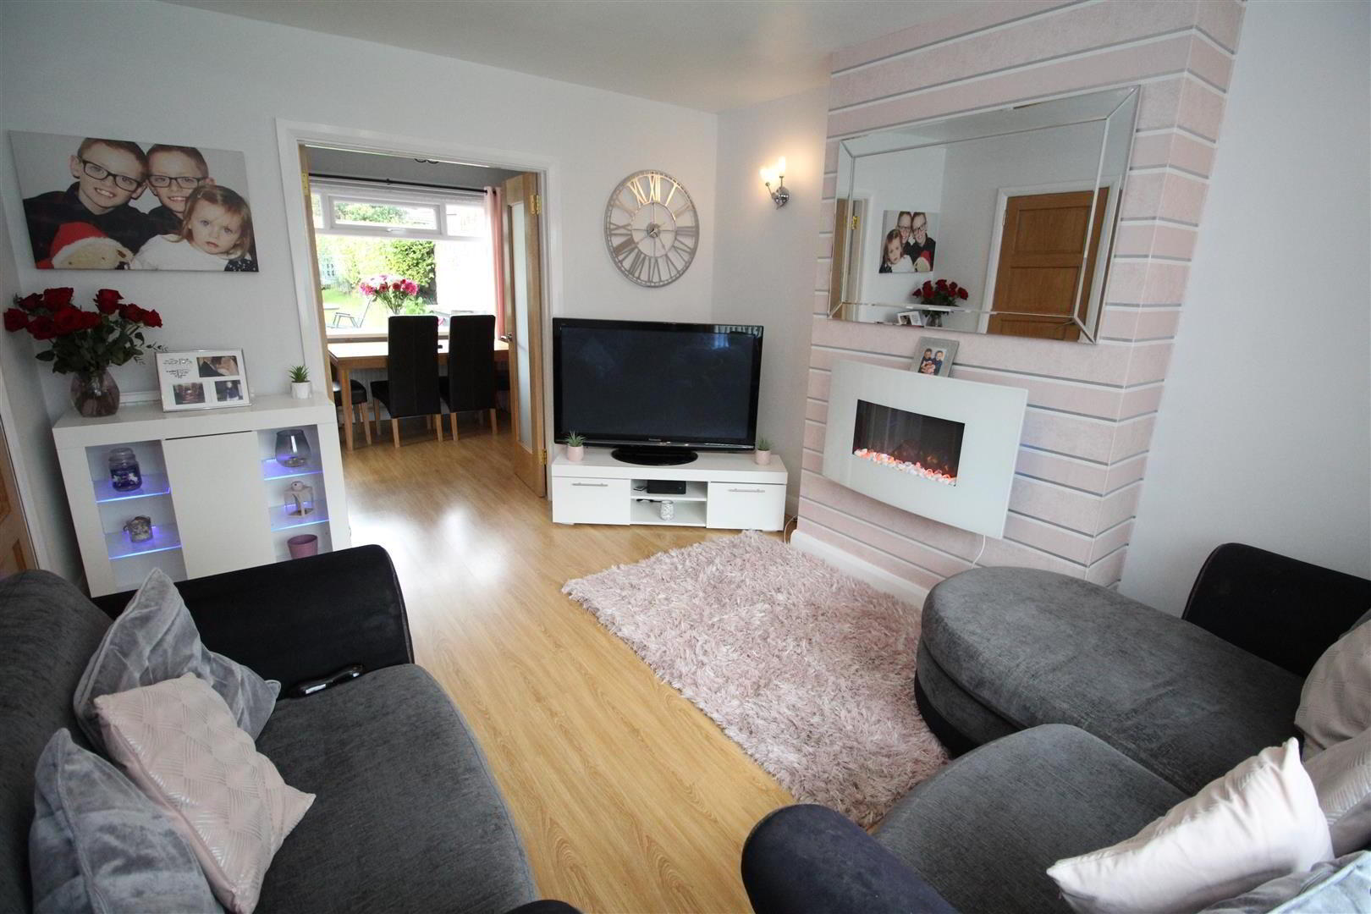
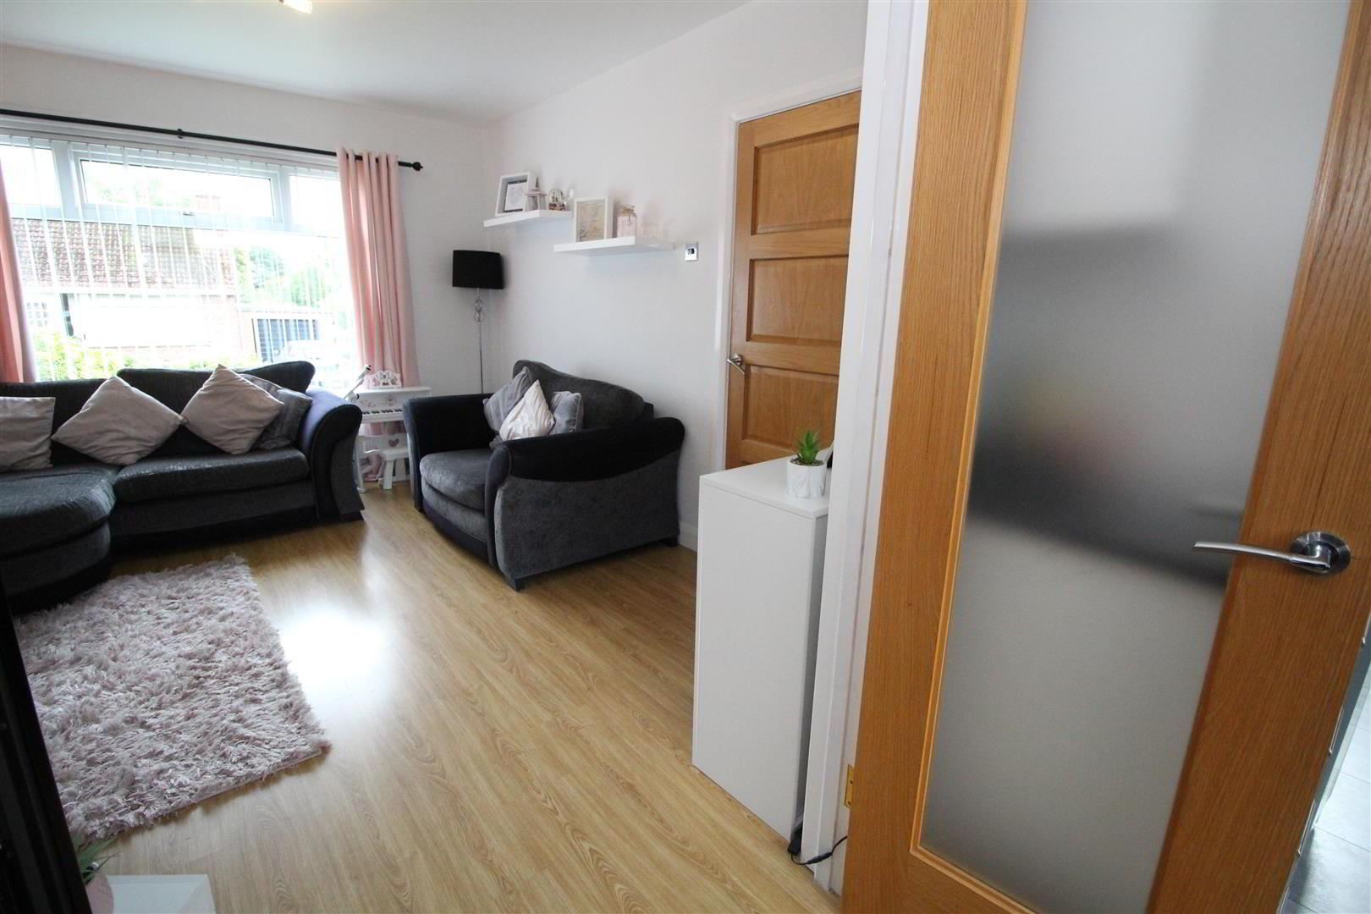
- LOUNGE 4.06m x 3.43m (13'4" x 11'3")
- At widest points. Focal point electric fire. Wood laminate floor covering. Glazed double doors to dining area.
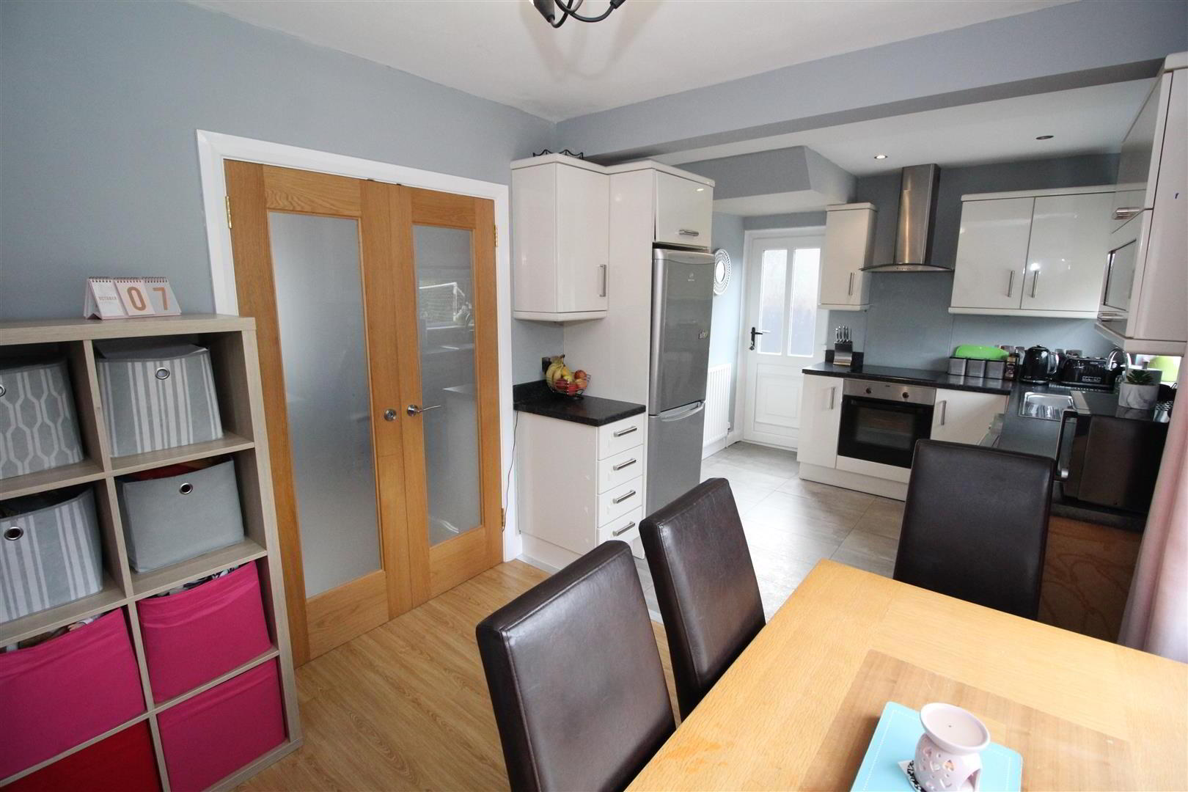
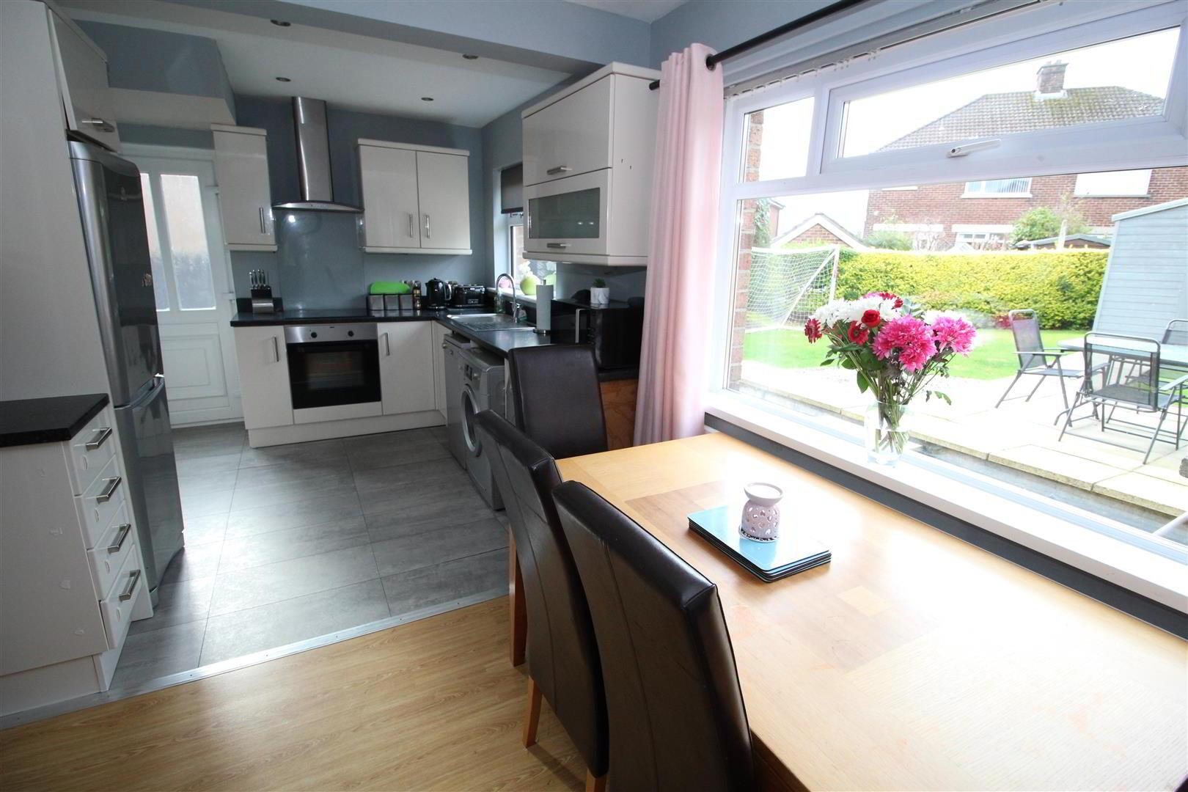
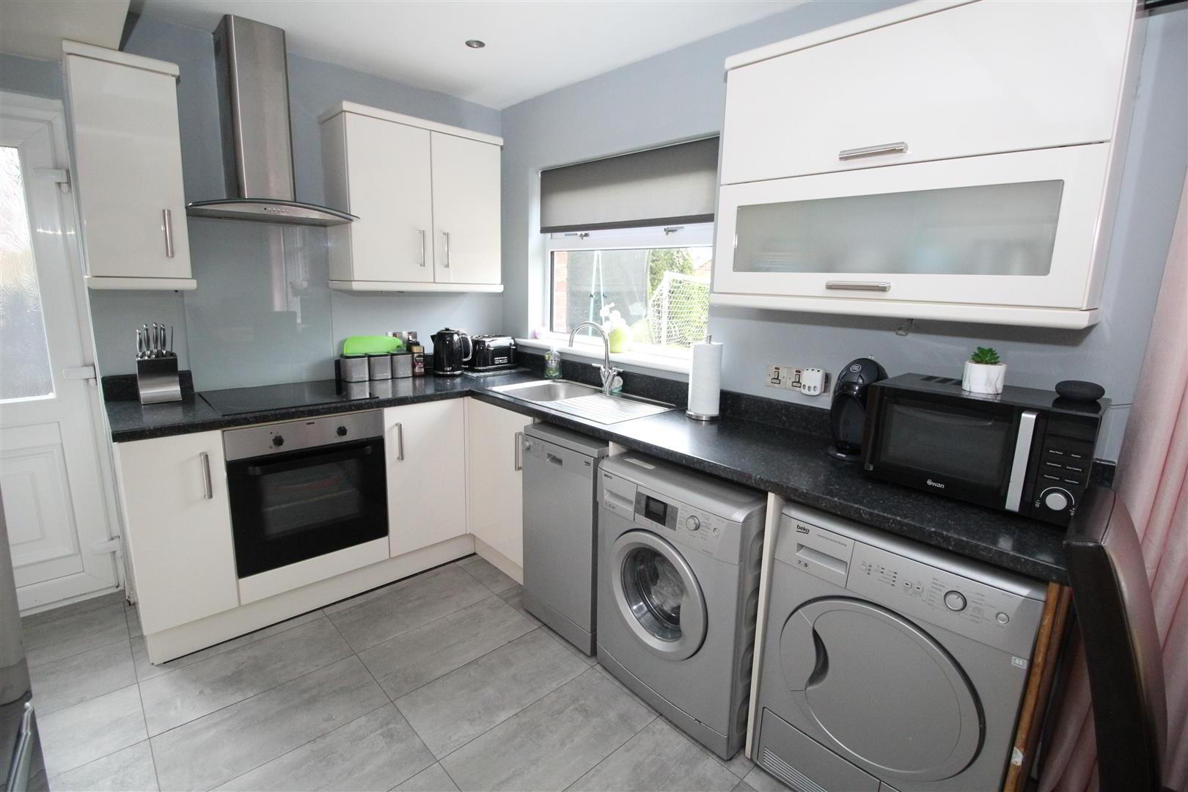
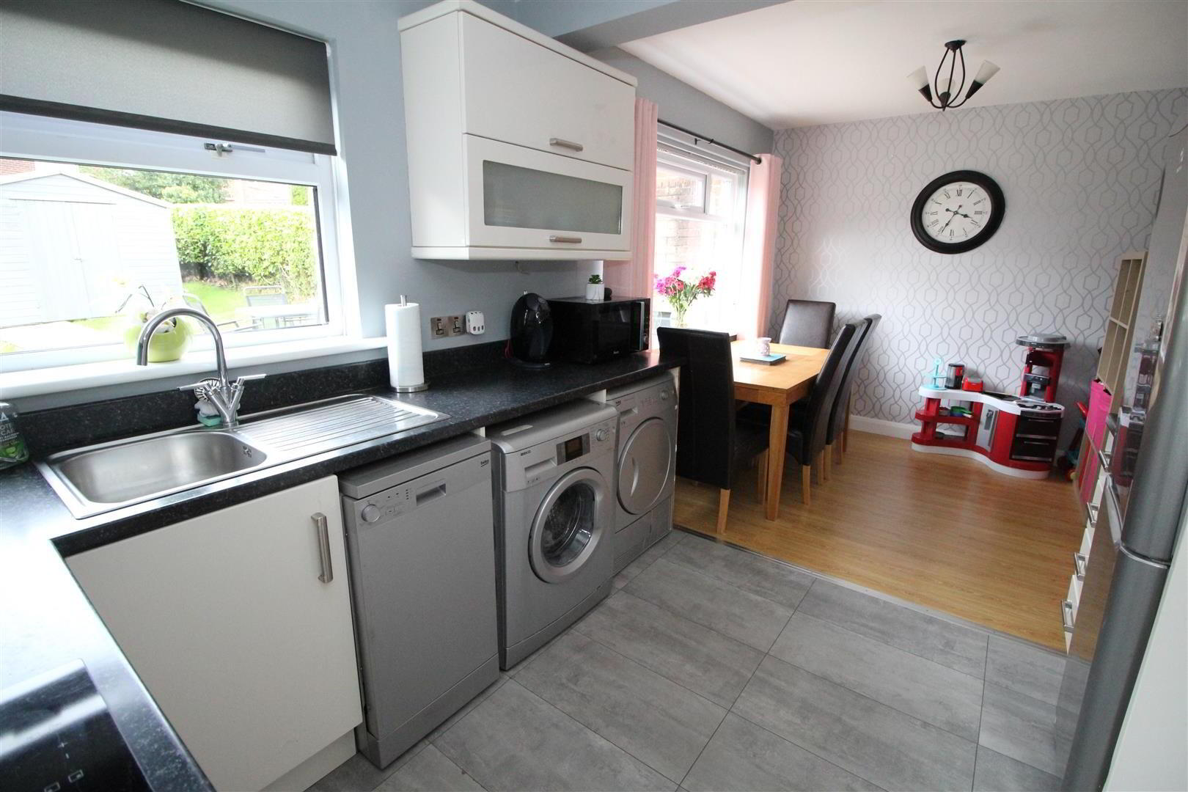
- KITCHEN WITH INFORMAL DINING AREA 5.41m x 2.74m (17'9" x 9'0")
- Modern fitted kitchen with high and low level storage units with contrasting melamine work surfaces. Integrated appliances to include 4 ring electric hob and oven with stainless steel extractor canopy over. Stainless steel sink unit with drainer bay. Space for fridge freezer, washing machine and tumble dryer. Glass splash back to hob area. PVC double glazed door to driveway and back garden. Tiled floor.
- FIRST FLOOR
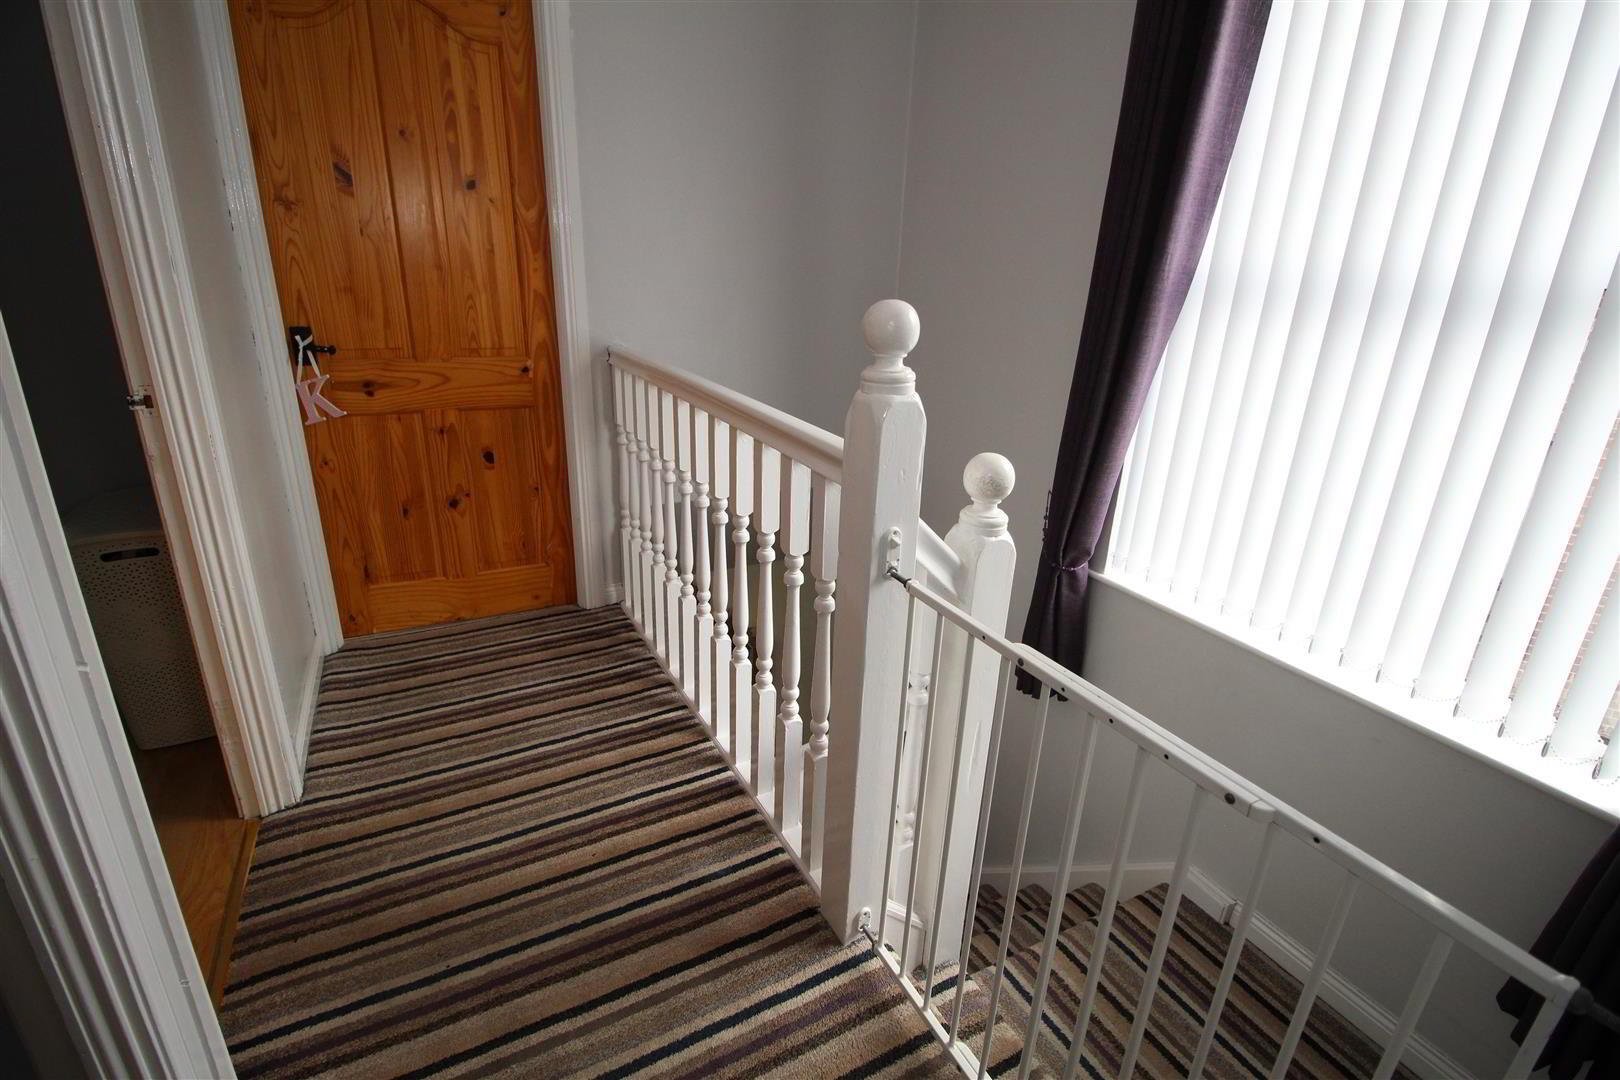
- LANDING
- Access to partially floored roof space via slingsby style ladder. Gas fired central heating boiler.

- BEDROOM 1 4.09m x 3.23m (13'5" x 10'7")
- At widest points. Wood laminate floor covering. Access to built in store.
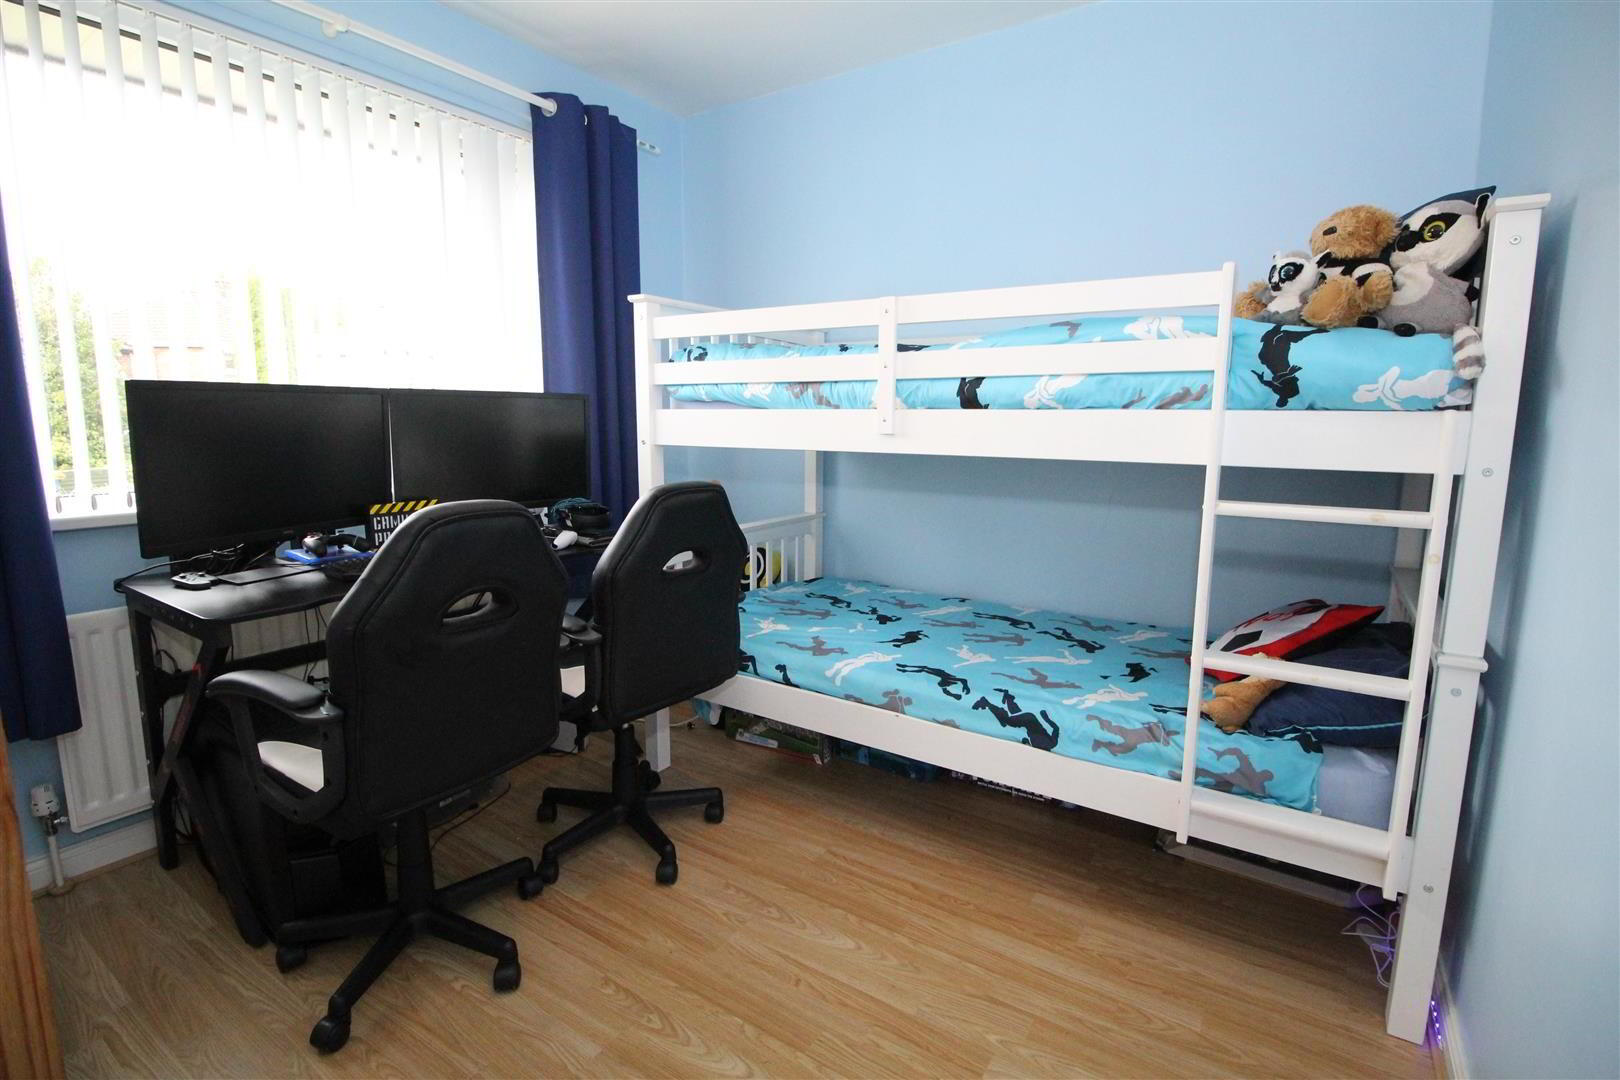
- BEDROOM 2 3.23m x 2.77m (10'7" x 9'1")
- Wood laminate floor covering.
- BEDROOM 3 2.54m x 2.44m (8'4" x 8'0")
- At widest points. Wood laminate floor covering. Access to built in store.
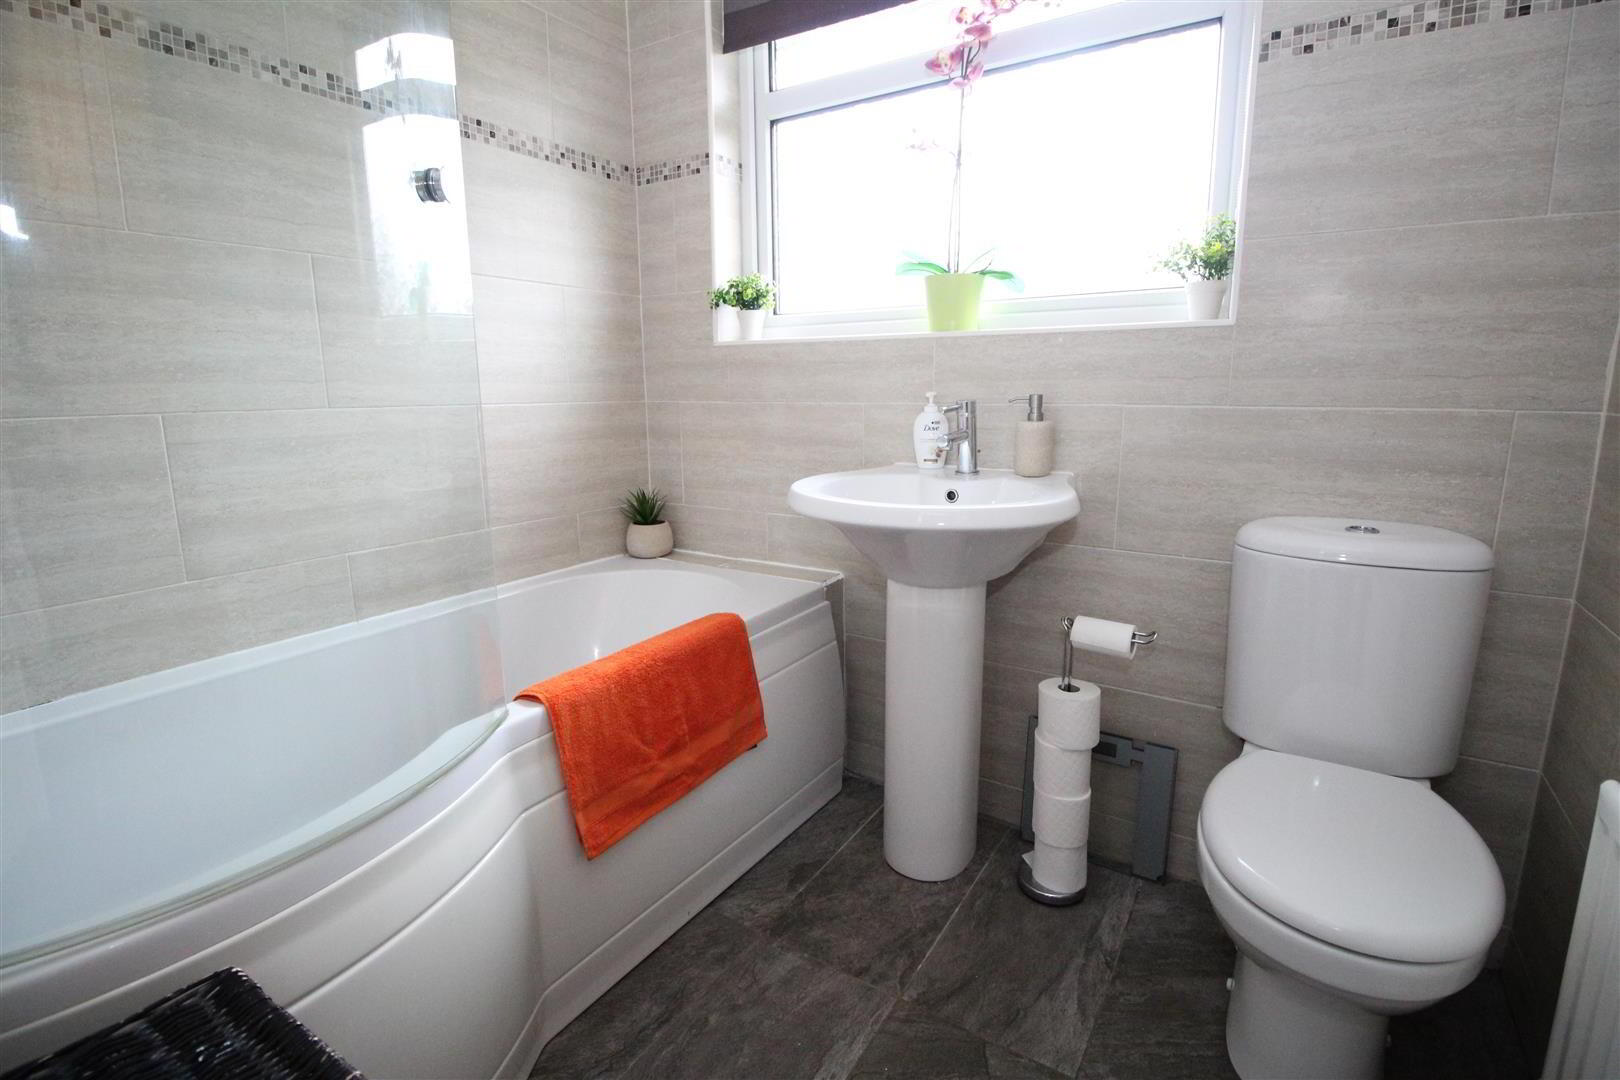
- BATHROOM
- Modern fitted three piece suite comprising panelled bath with electric shower over, pedestal wash hand basin and w.c. Fully tiled walls and tiled floor.
- EXTERNAL
- Front garden finished in lawn with array of trees and shrubs.
Large private driveway finished in tarmac.
Large back garden in lawn with paved patio area and south west facing aspect.
Outside tap and light.
PVC fascia, soffits and rainwater goods. - IMPORTANT NOTE TO ALL PURCHASERS:
We have not tested any of the systems or appliances at this property.