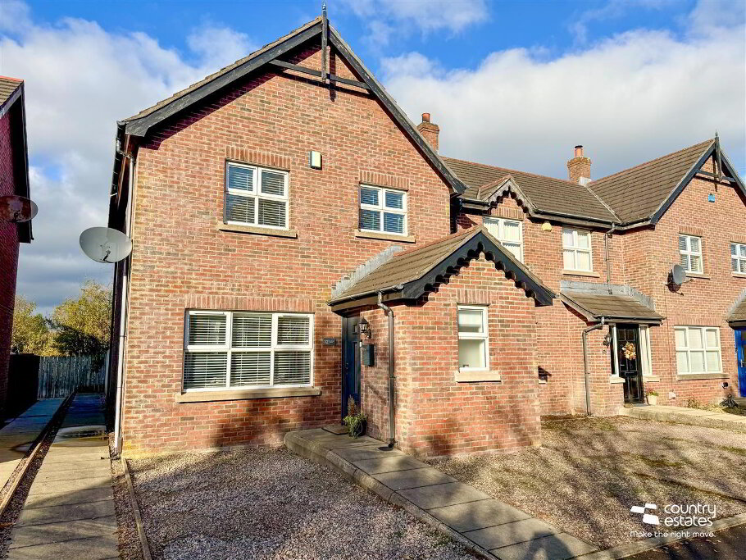
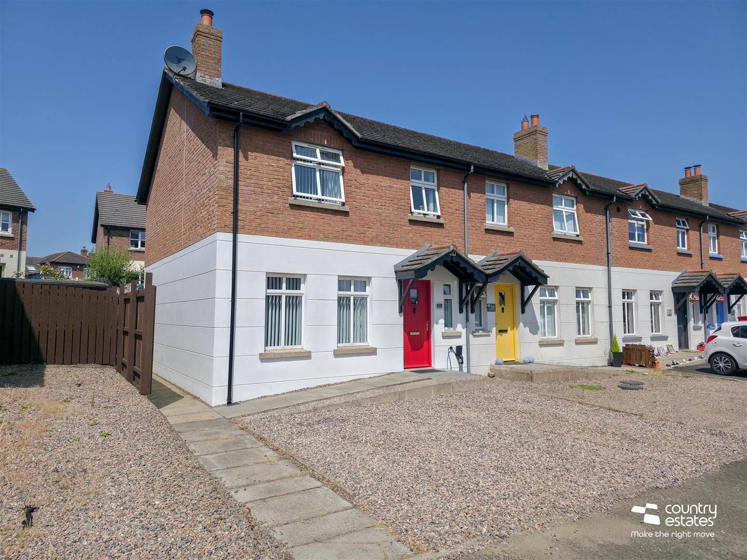
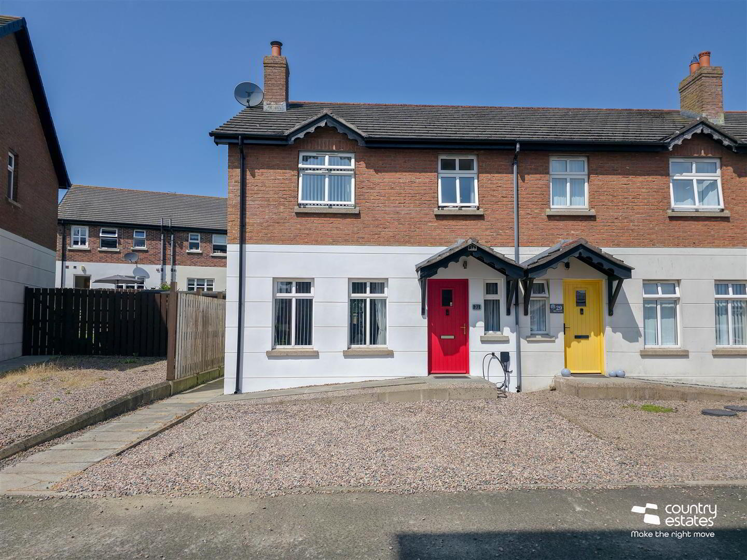
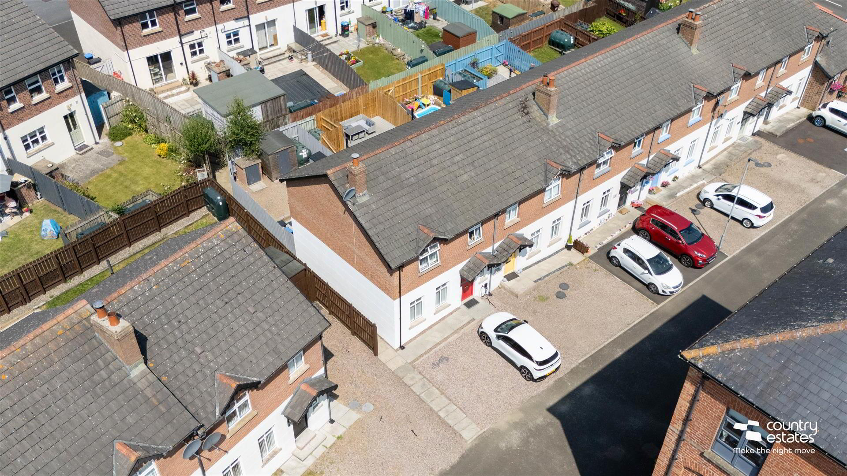
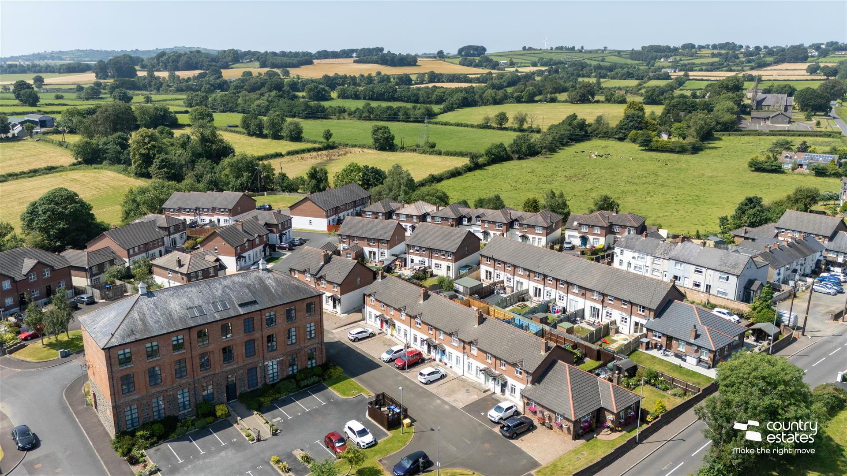
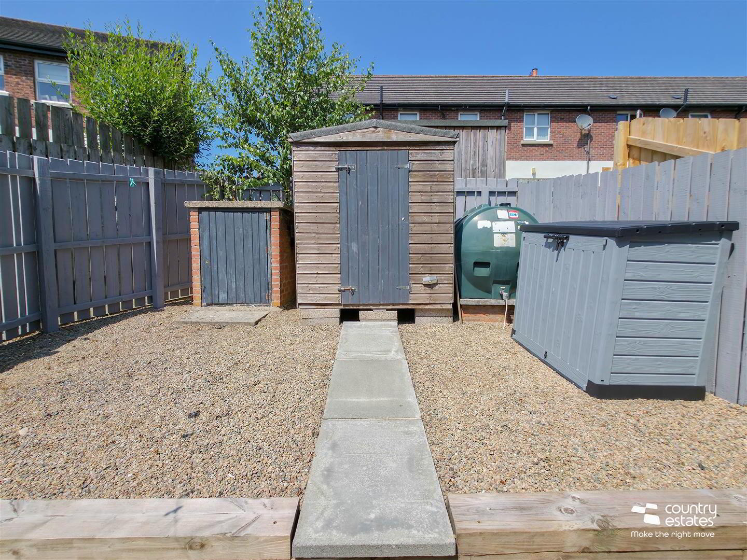
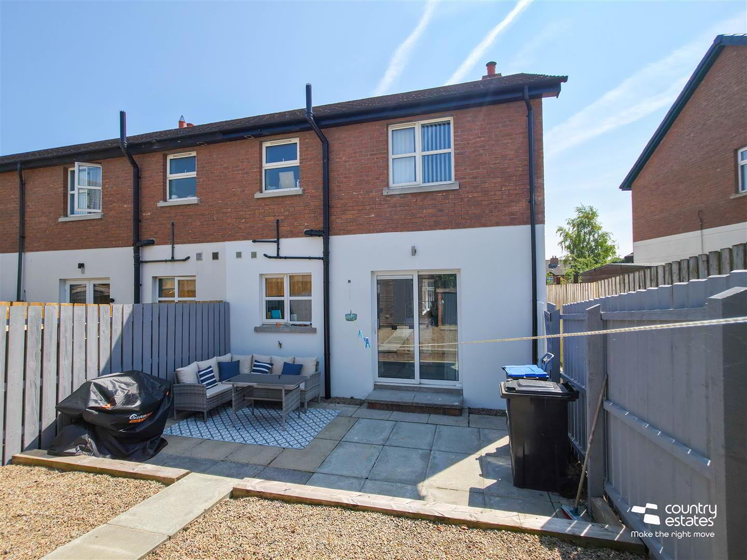
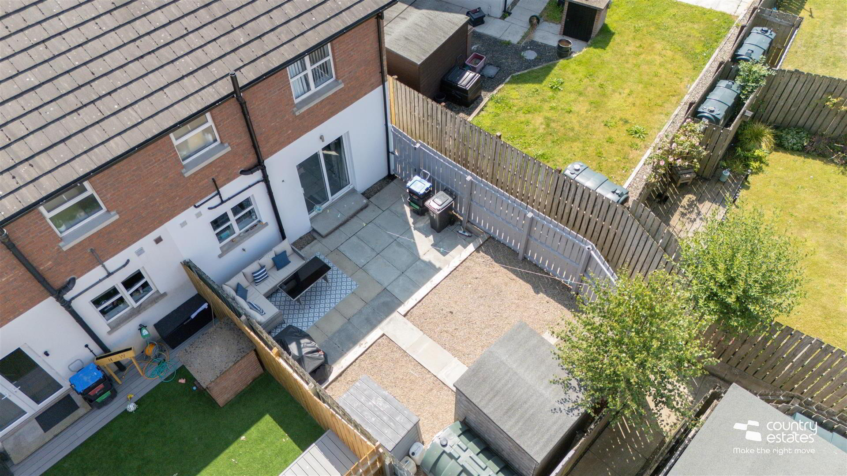
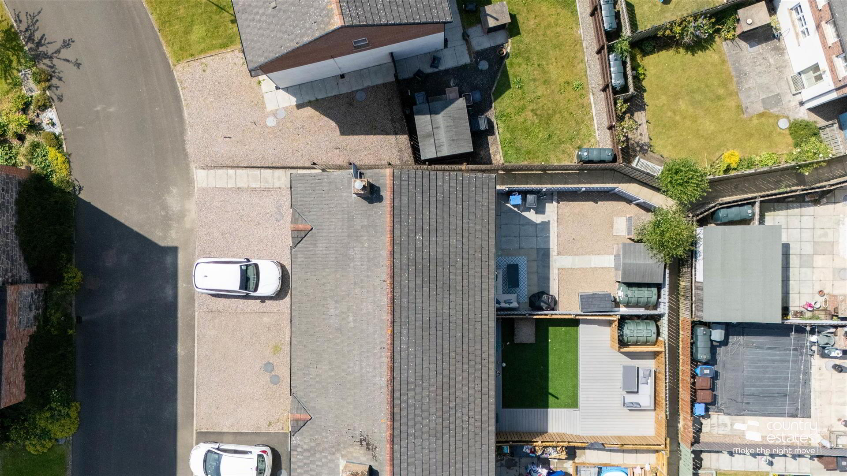
This well presented modern end townhouse property is located in the highly popular Mill Green development in Doagh, Ballyclare, minutes away from Ballyclare Town Centre benefiting from an array of amenities including shops, cafes, schools, public parks and transport networks. Internally the property comprises an entrance hall, lounge with feature fireplace, modern kitchen with informal dining area, furnished cloakroom, three well proportioned bedrooms and family bathroom. Externally the property consists of private driveway and a rear garden finished in pebbling with paved patio area. Early viewing highly recommended to avoid disappointment.
- ACCOMMODATION
- GROUND FLOOR
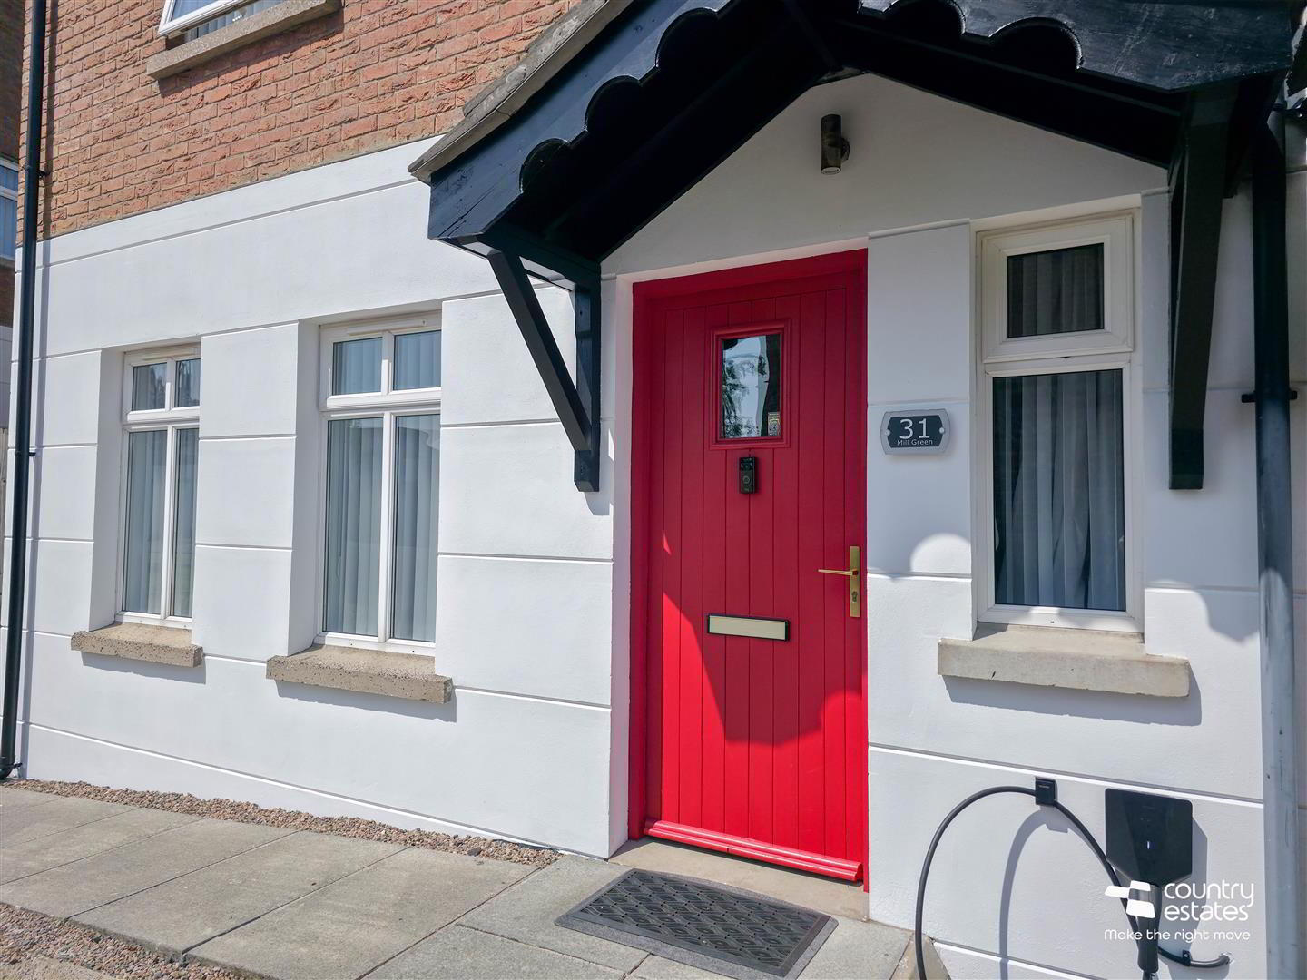
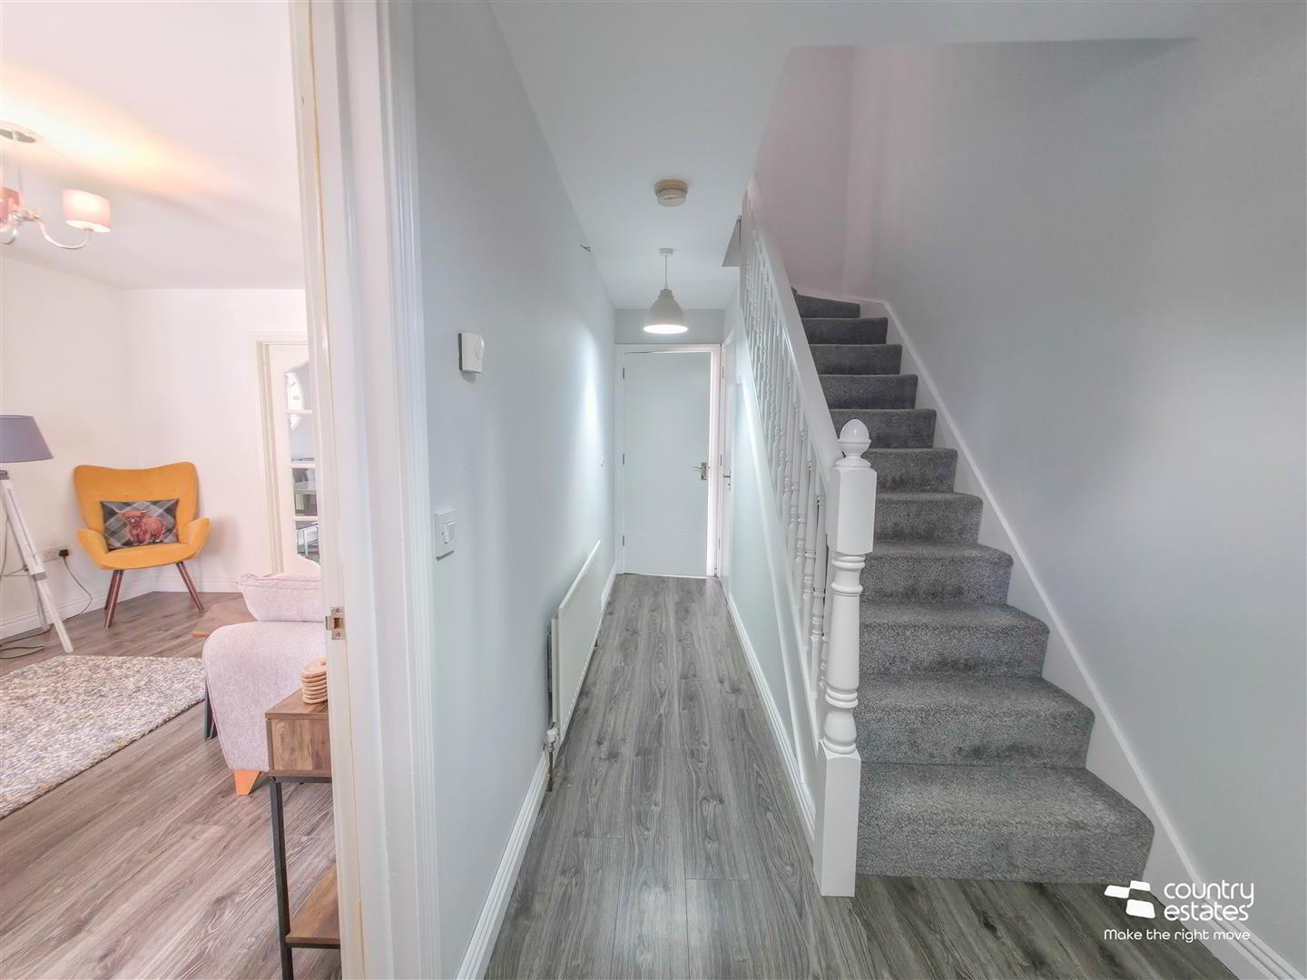
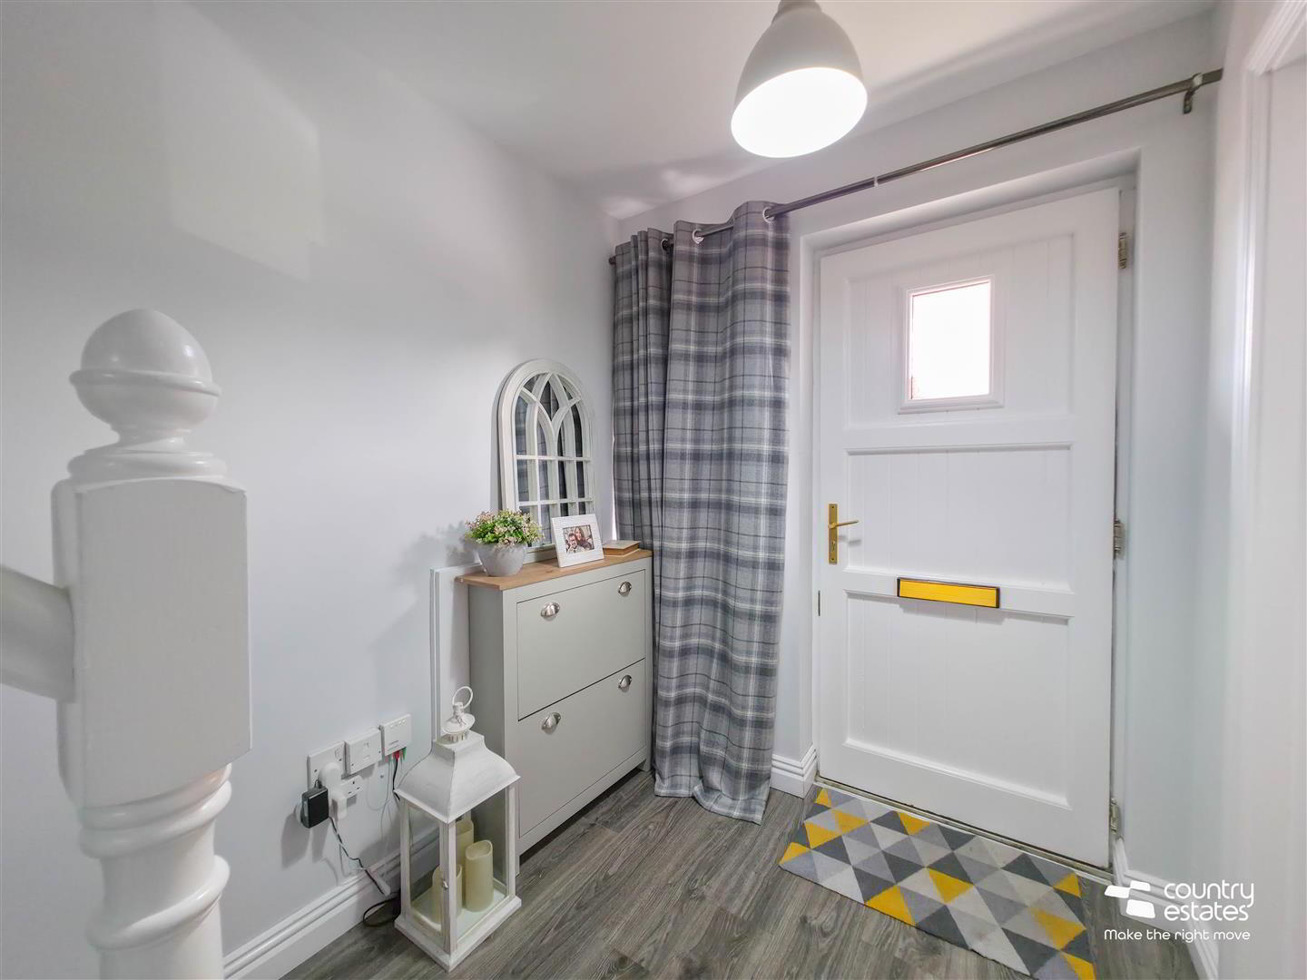
- Hardwood front door with double glazing, into well presented entrance hall with quality laminate flooring. Stairs to first floor.
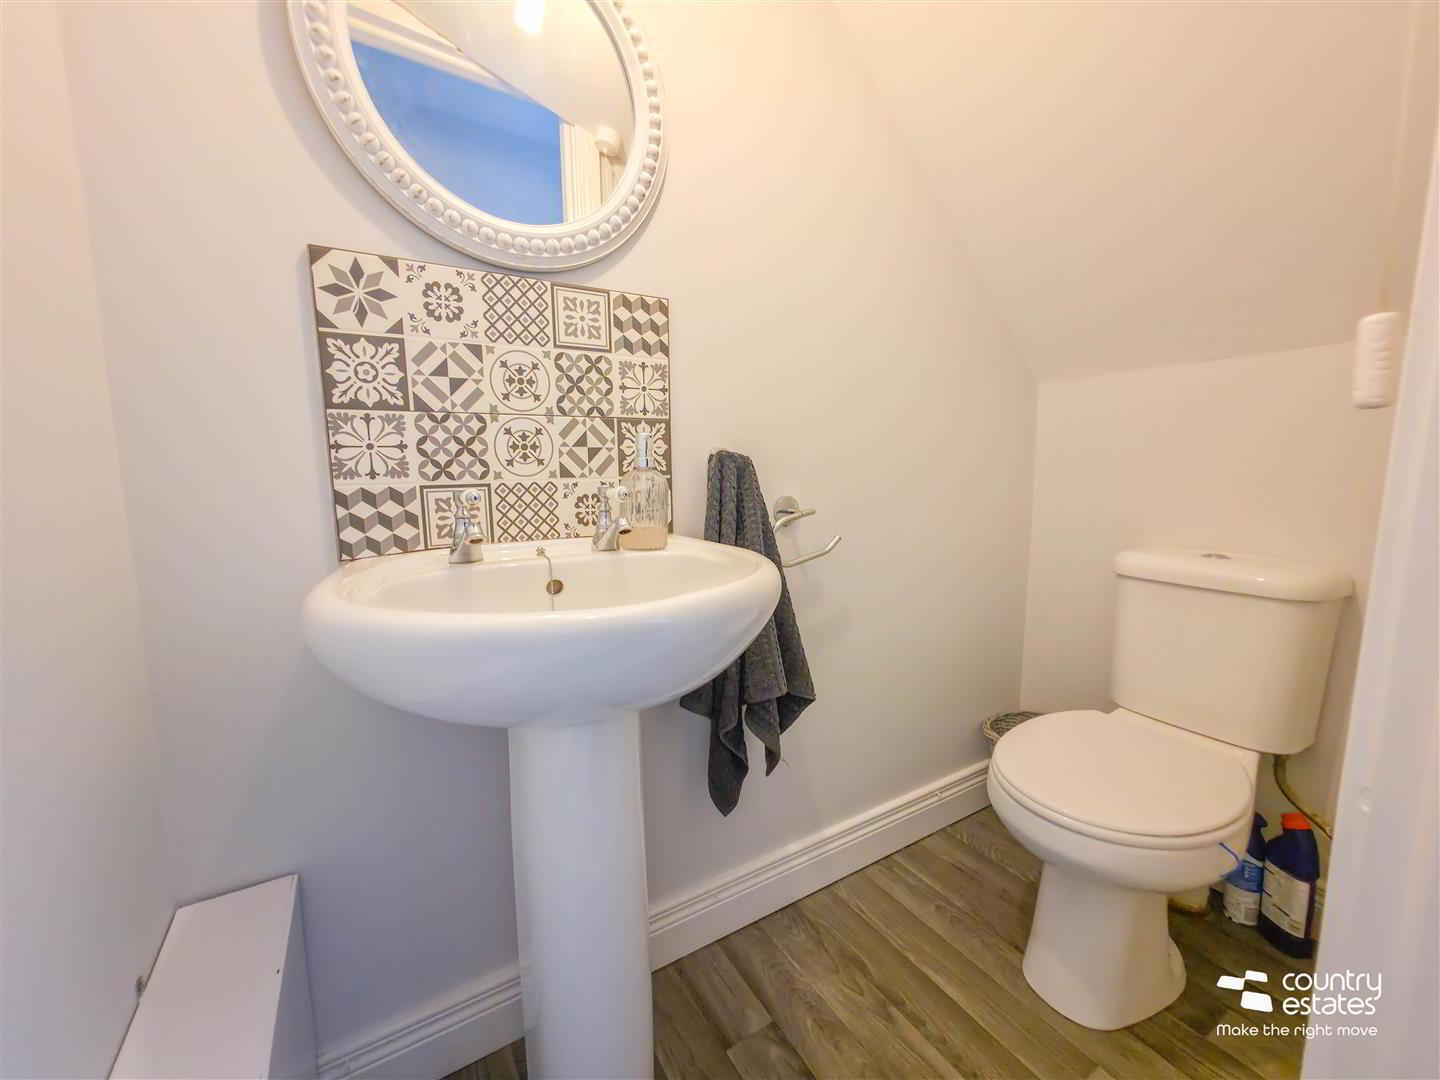
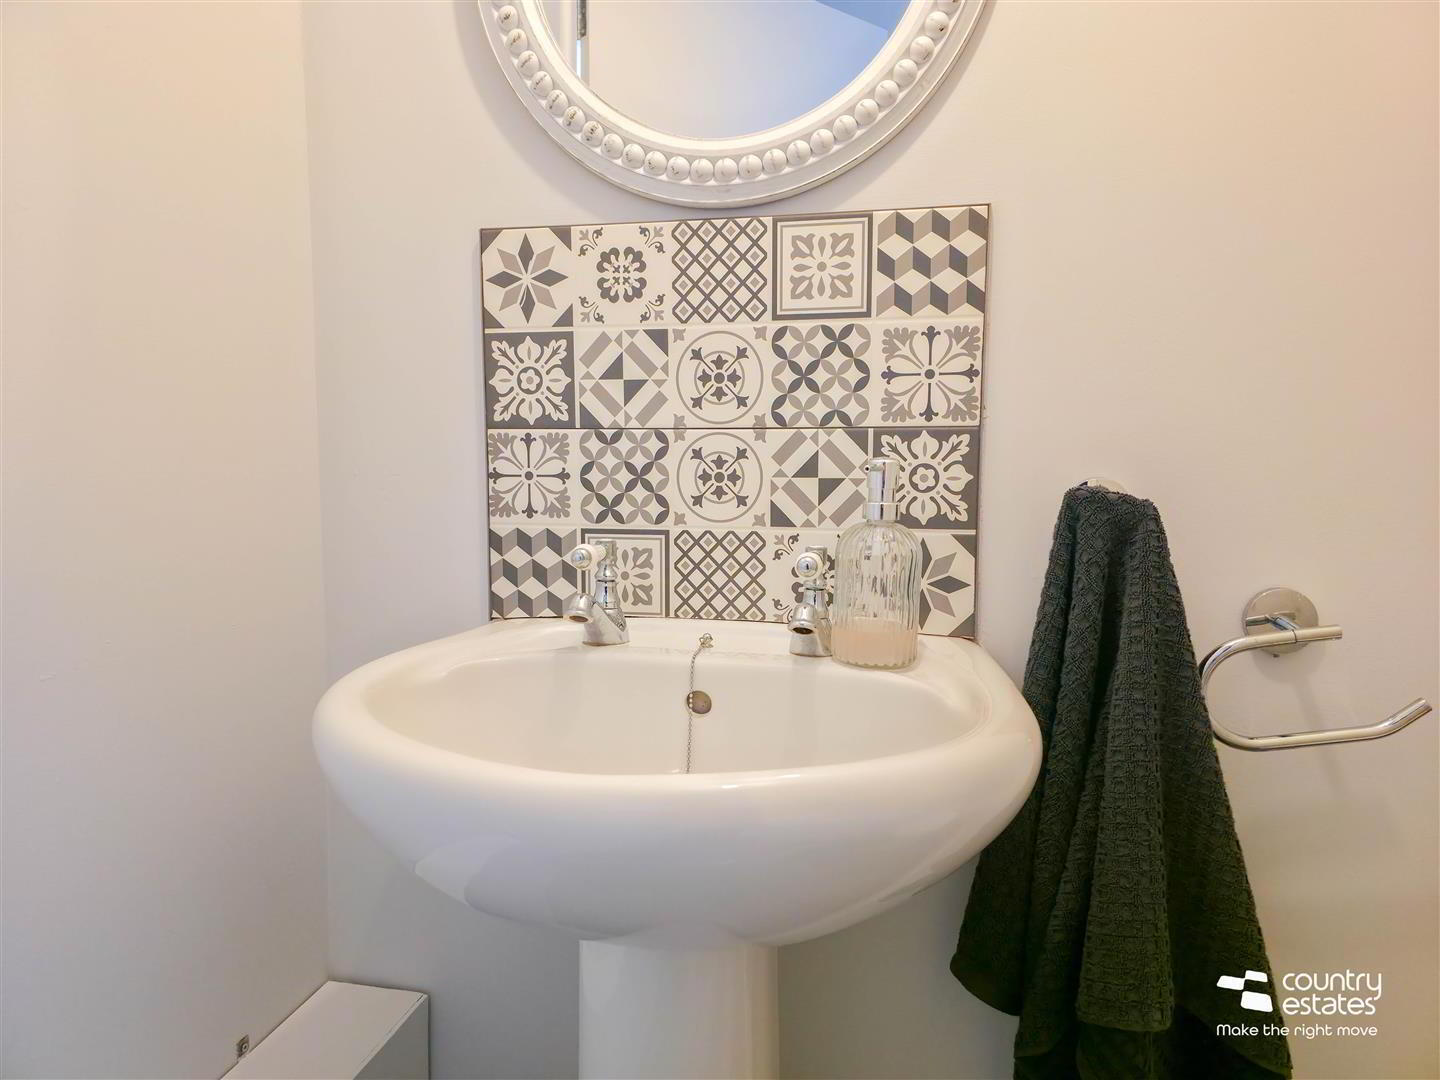
- FURNISHED CLOAKROOM
- Comprising pedestal wash hand basin with tiled splashback and a button flush WC. Laminate Flooring.
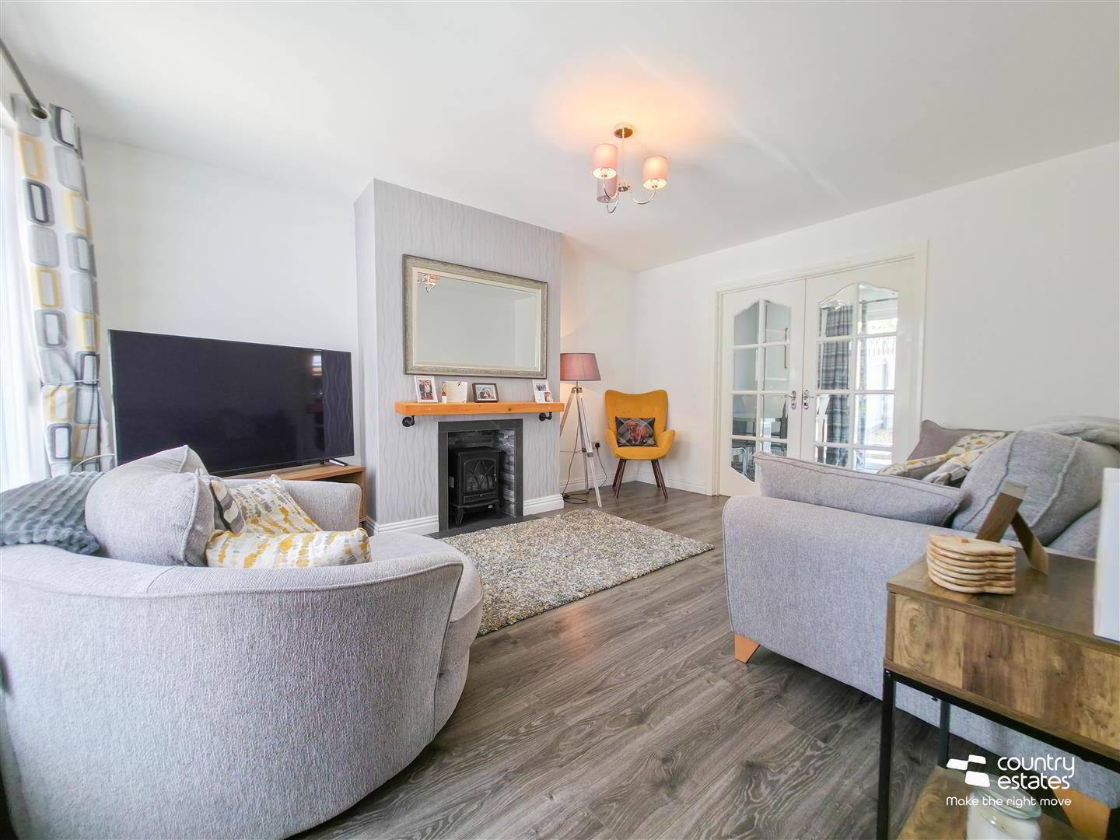
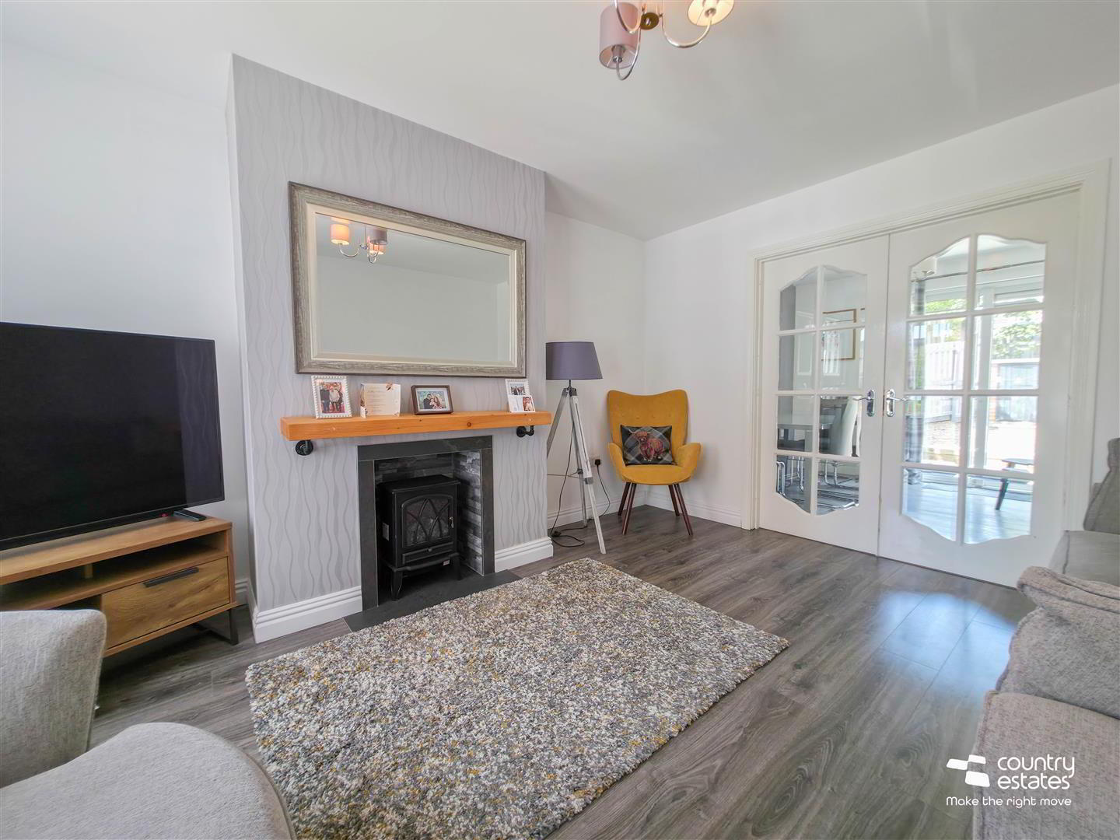
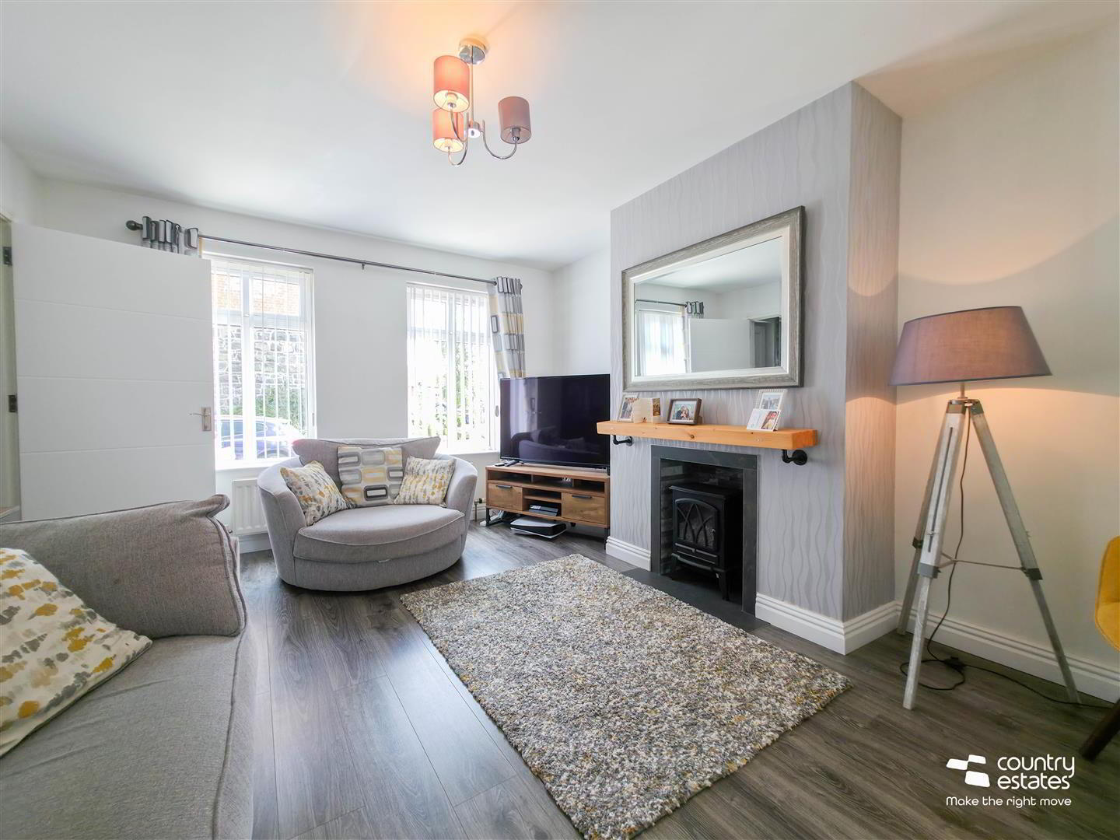
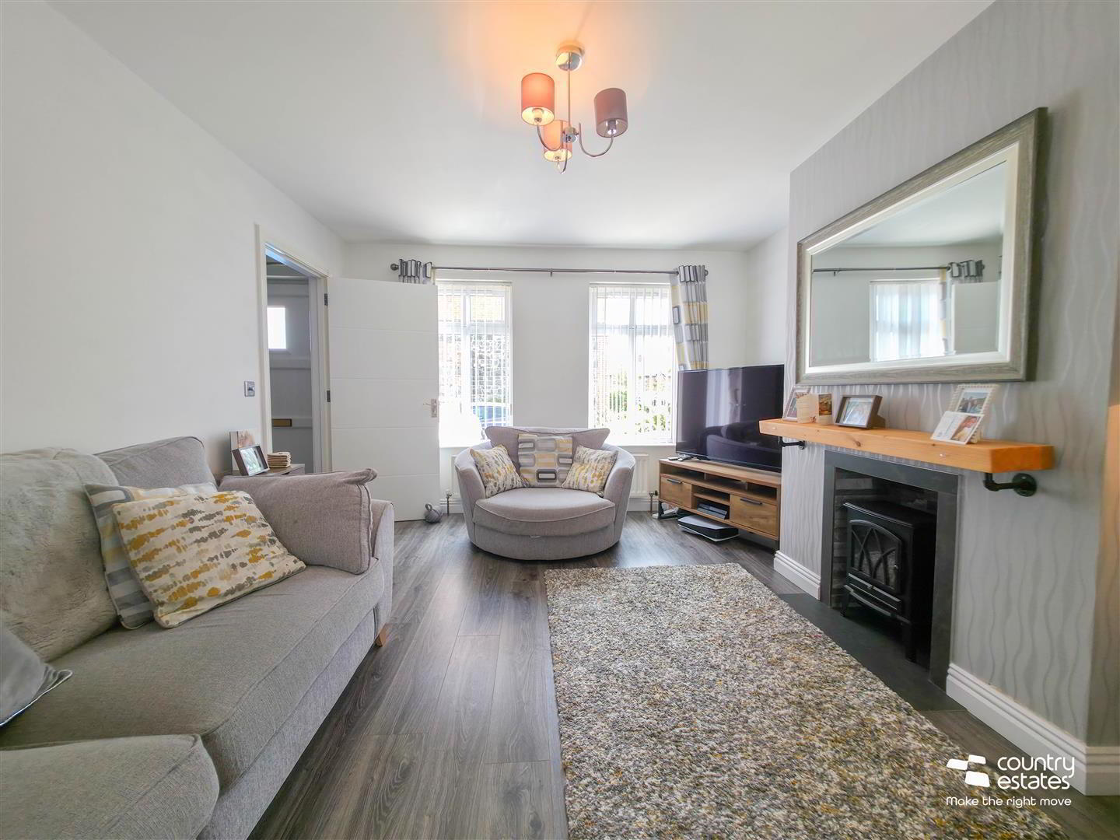
- SPACIOUS LOUNGE 4.5 x 3.6 (14'9" x 11'9")
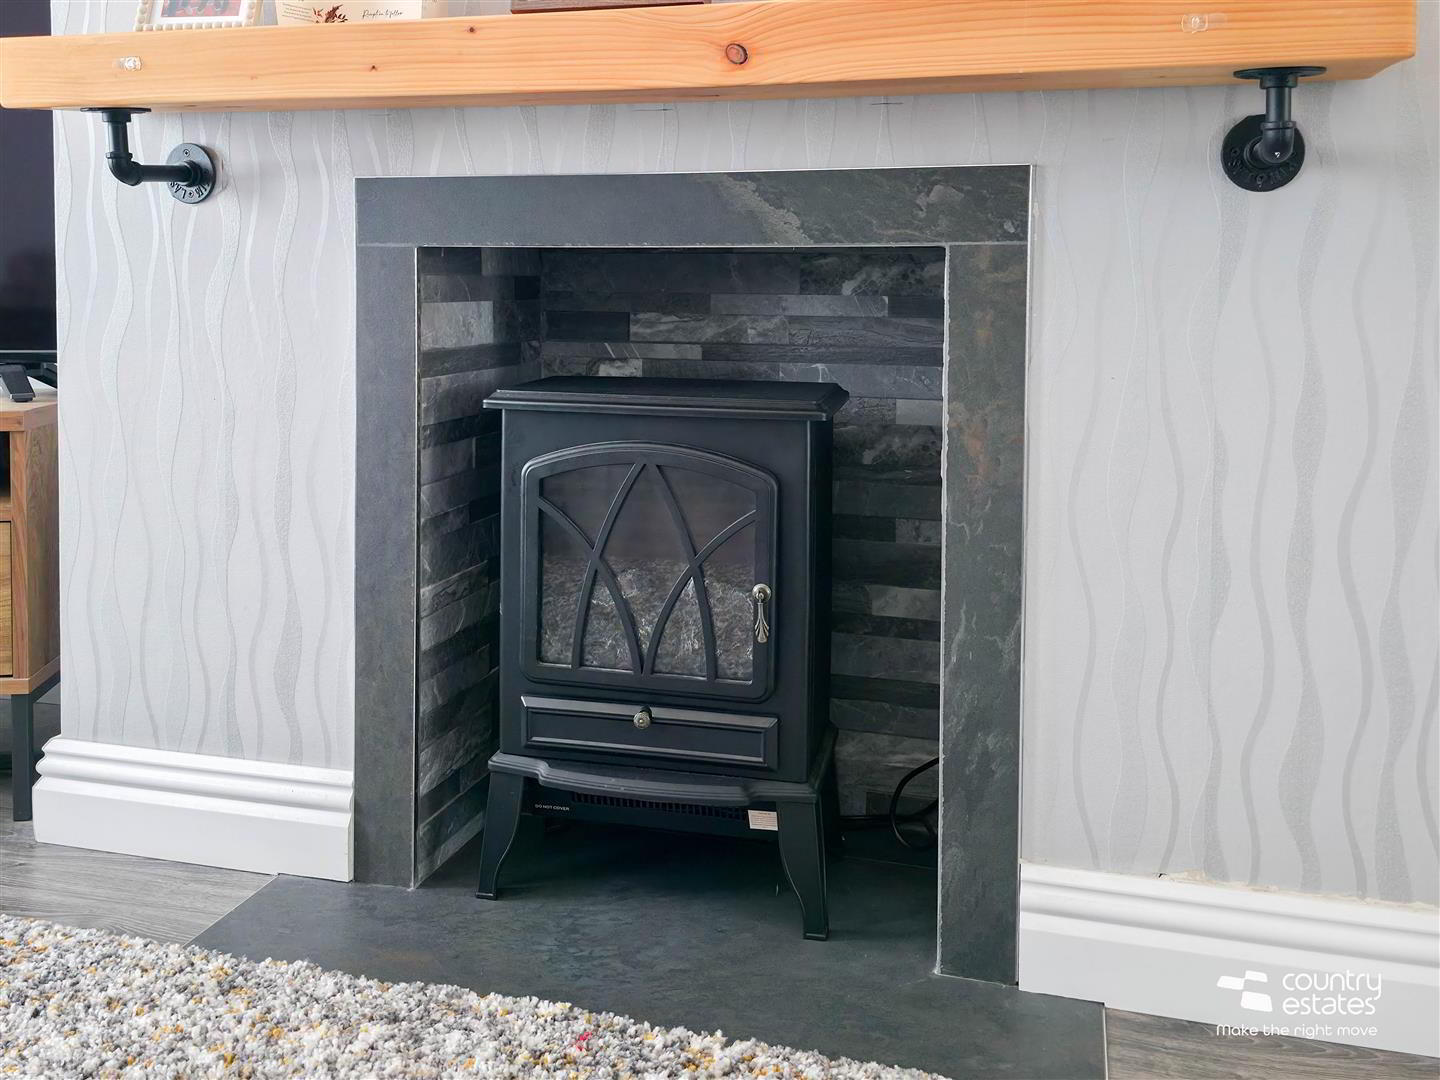
- Attractive feature inglenook style fireplace on a tiled hearth. Quality laminate flooring. Dual window aspect to front. Glass panelled French doors leading to:
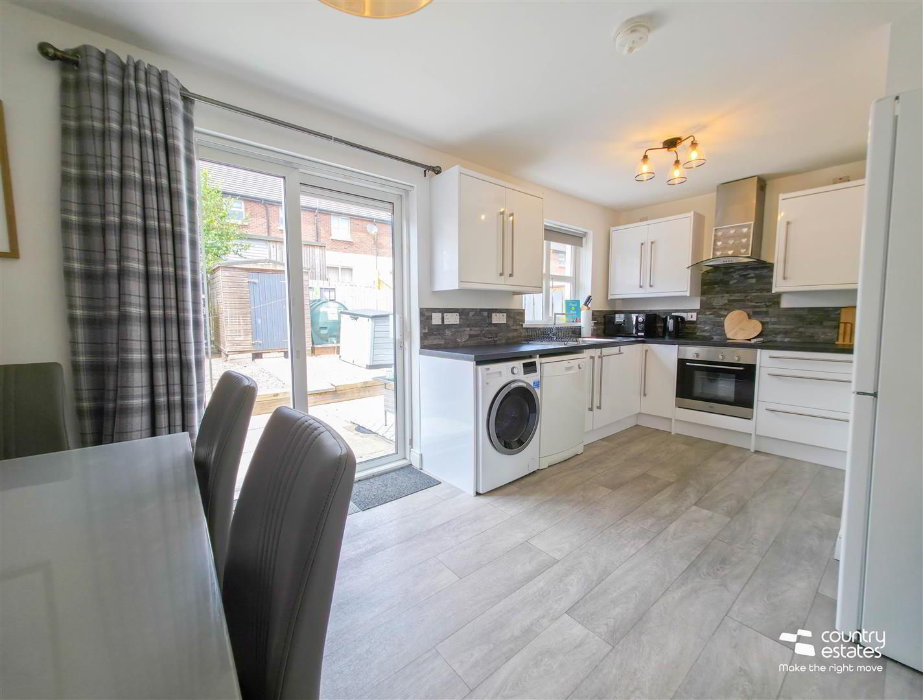
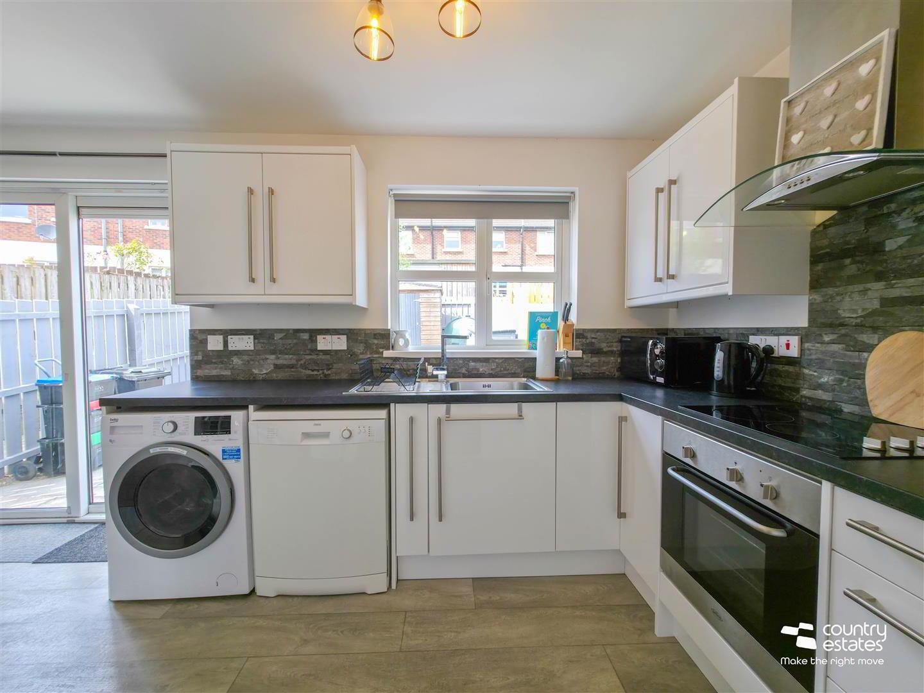
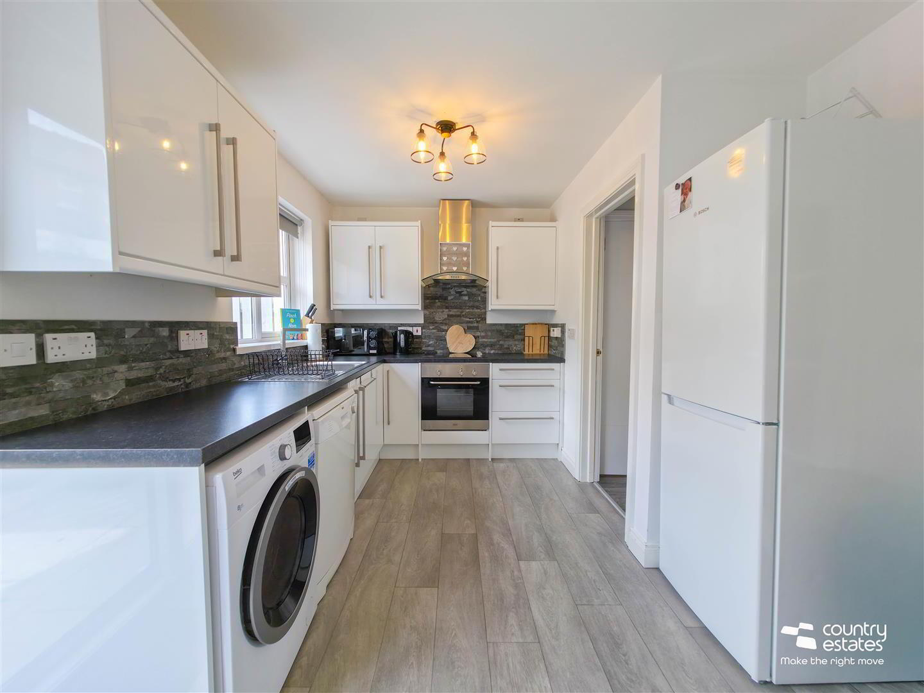
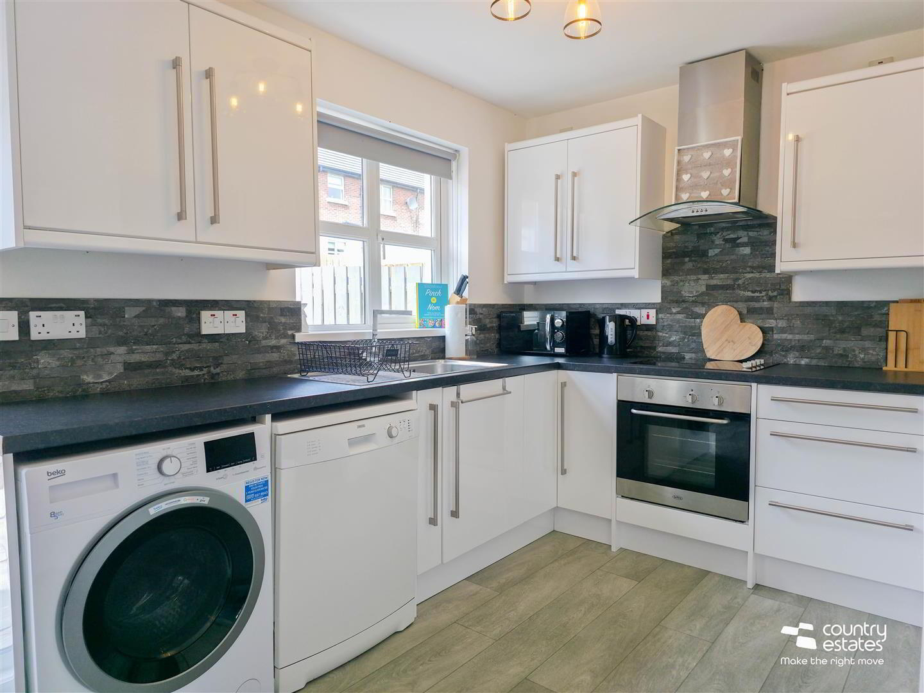
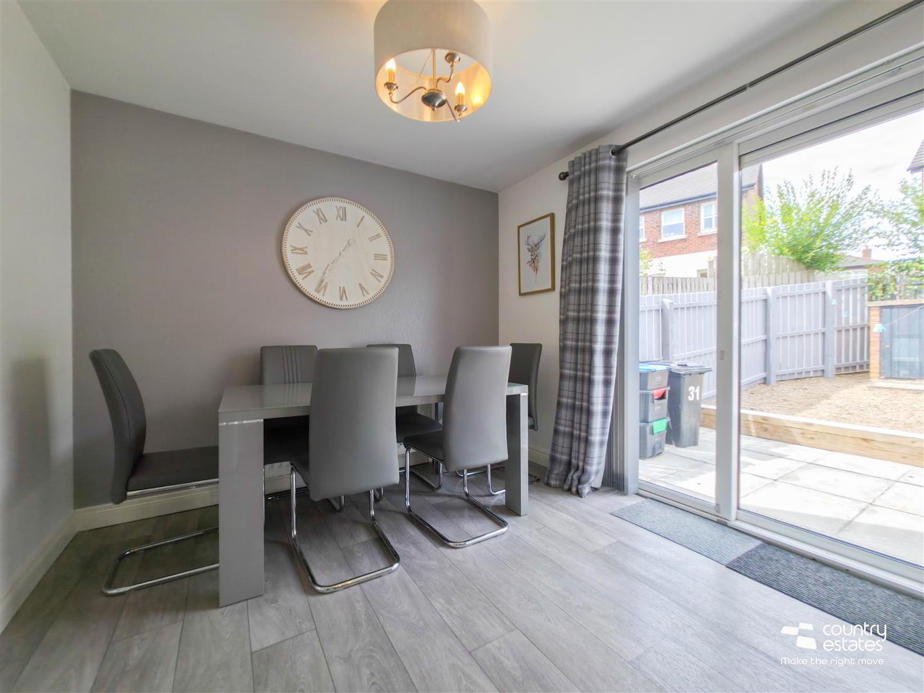
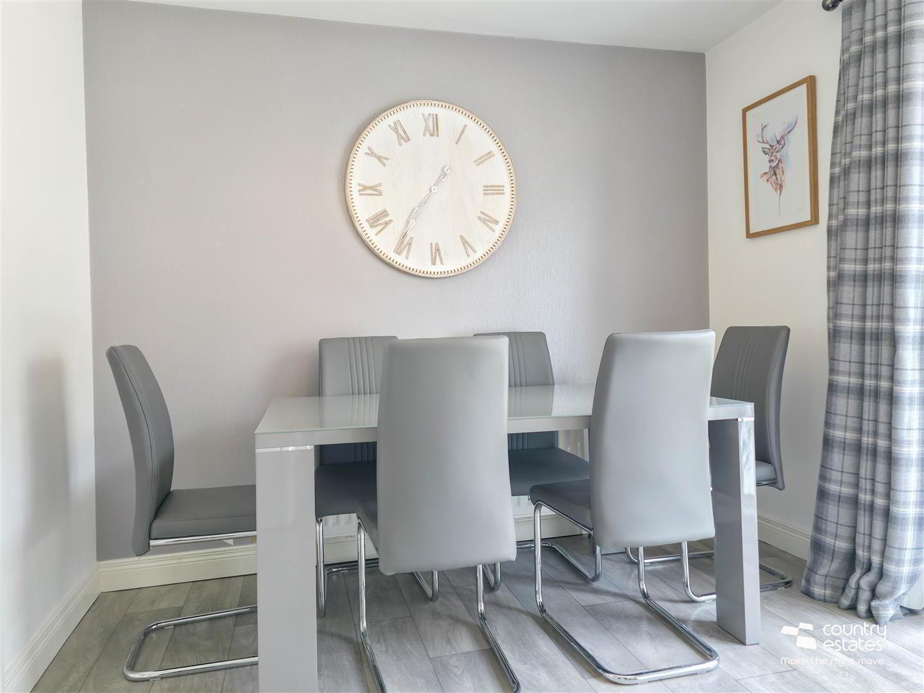
- MODERN KITCHEN WITH CASUAL DINING ASPECT 5.59m x 2.87m (18'4" x 9'5")
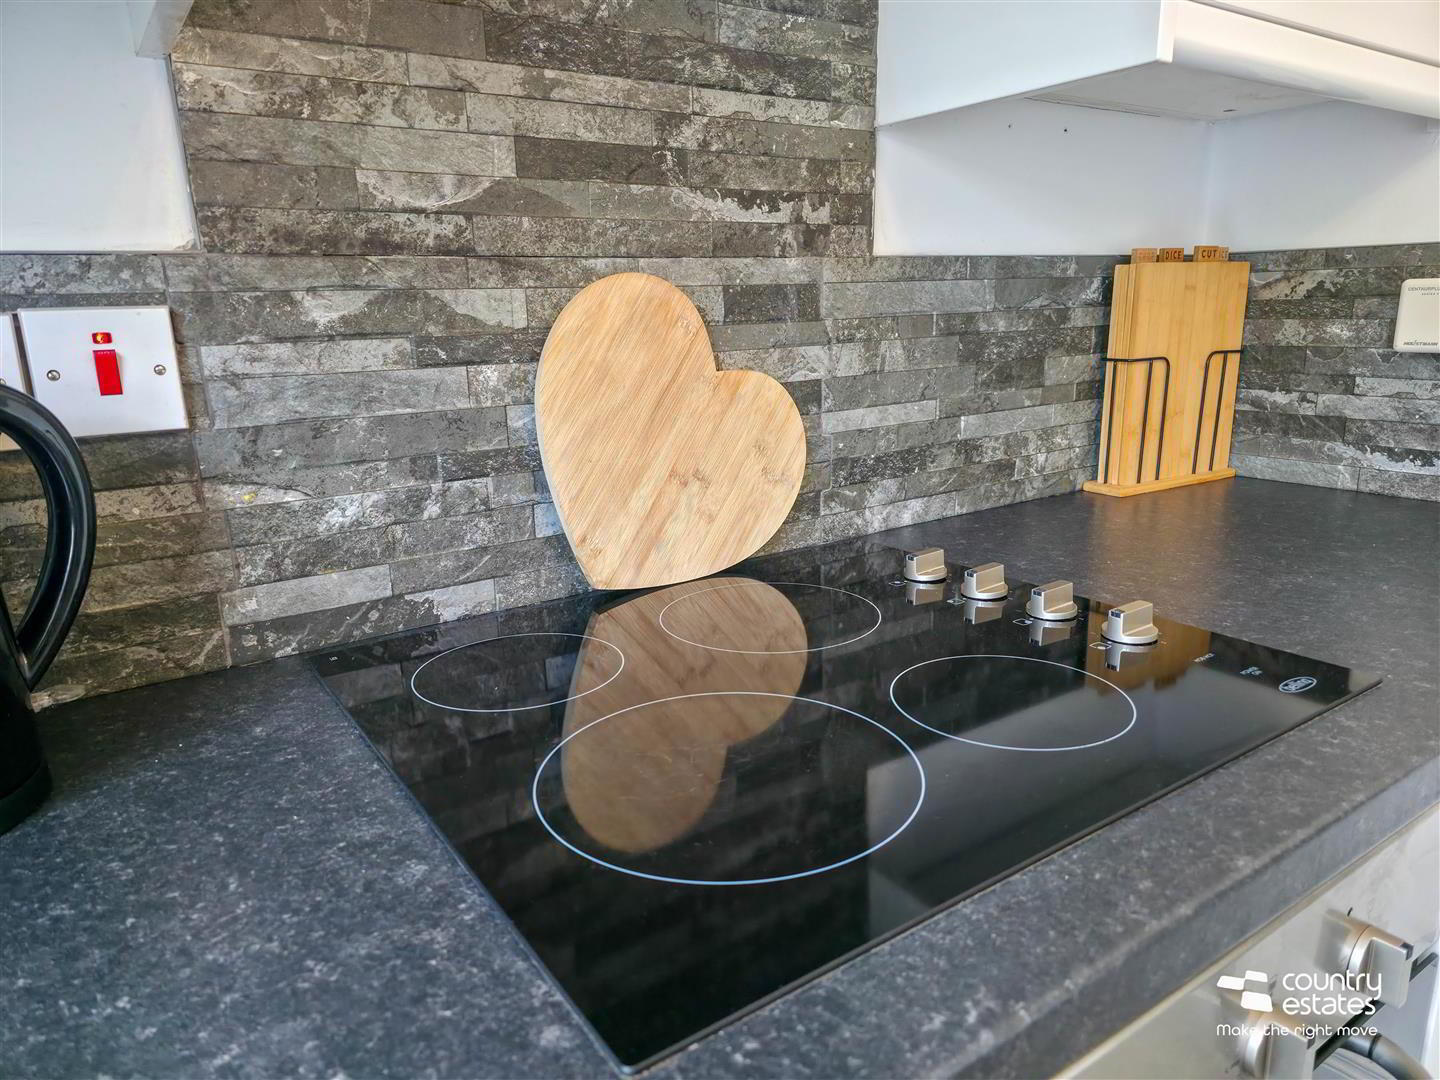
- (widest points). Equipped with a range of high and low level fitted units and work surface. Single drainer stainless steel sink unit with single lever tap. Boasting a range of integrated appliances to include oven, separate four ring ceramic hob with overhead extractor fan in stainless steel chimney with glass hood. Plumbed for washing machine and dishwasher. Splash back tiling to walls. Aluminium framed double glazed sliding door to rear garden. Space for casual dining.
- FIRST FLOOR
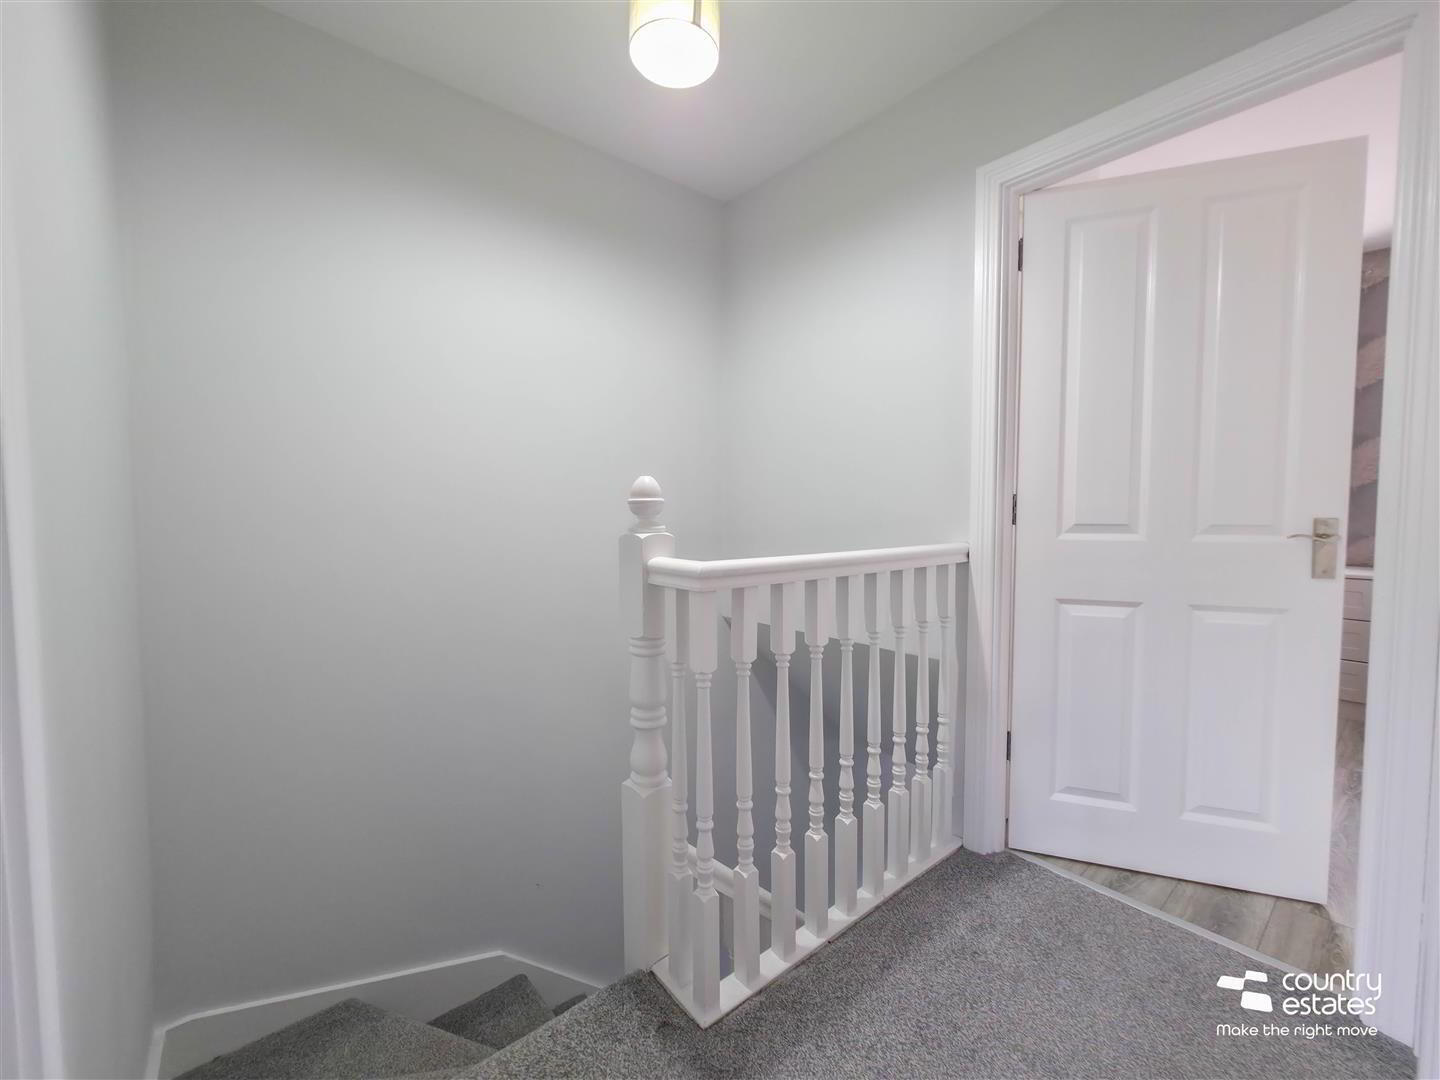
- LANDING
- Access to roof space.
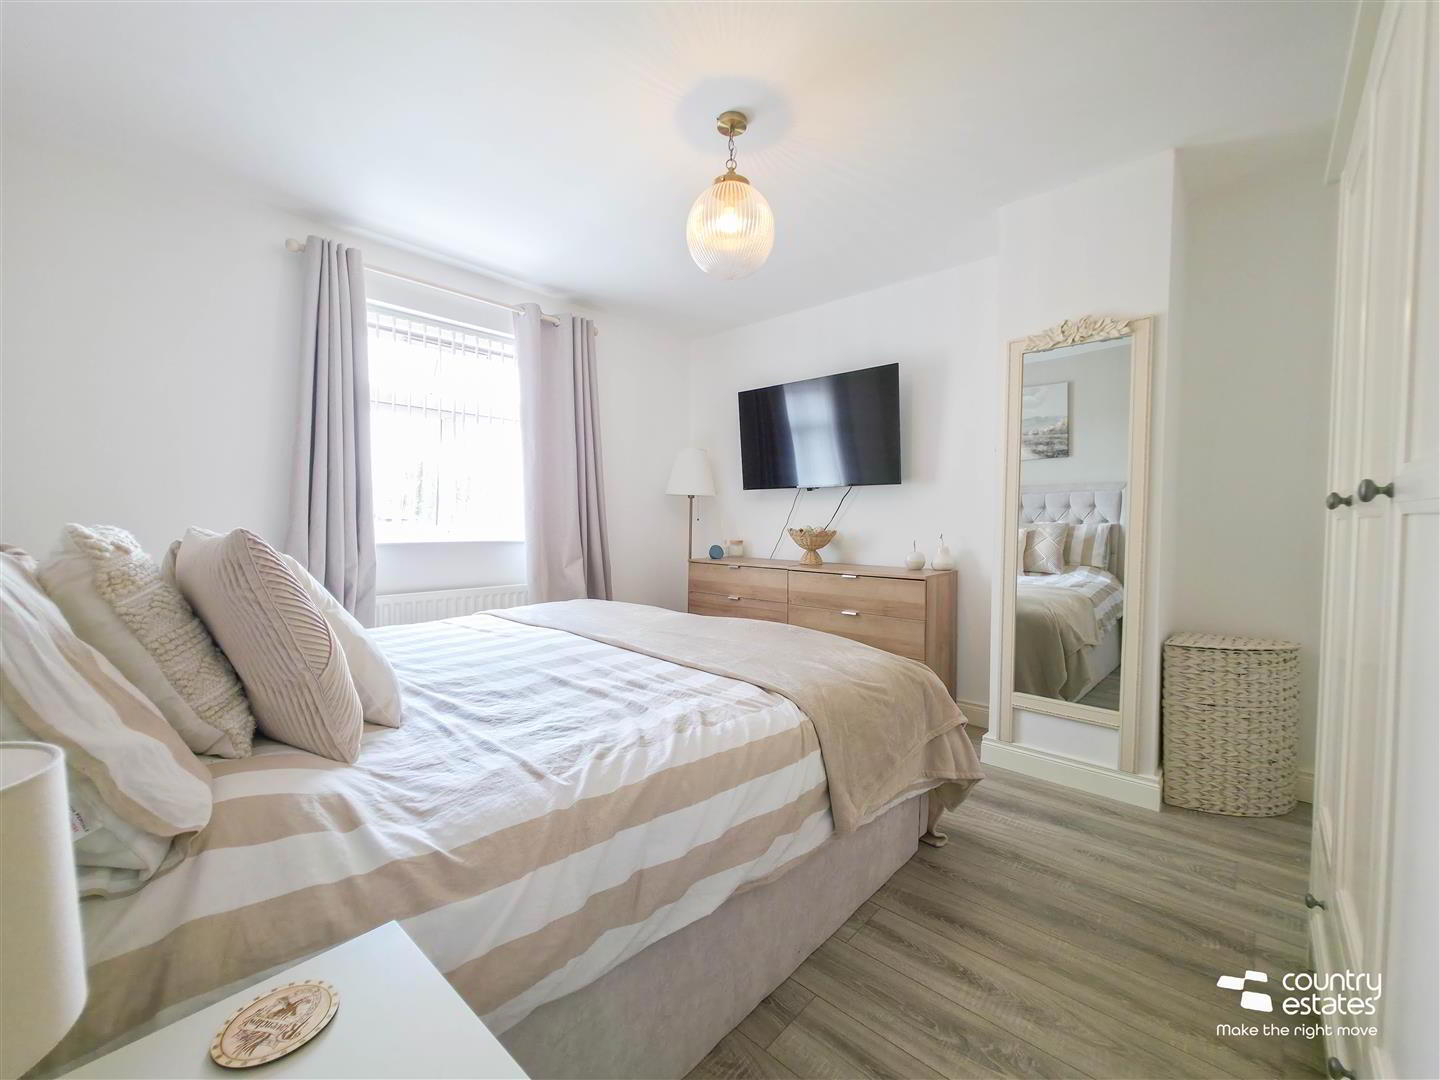
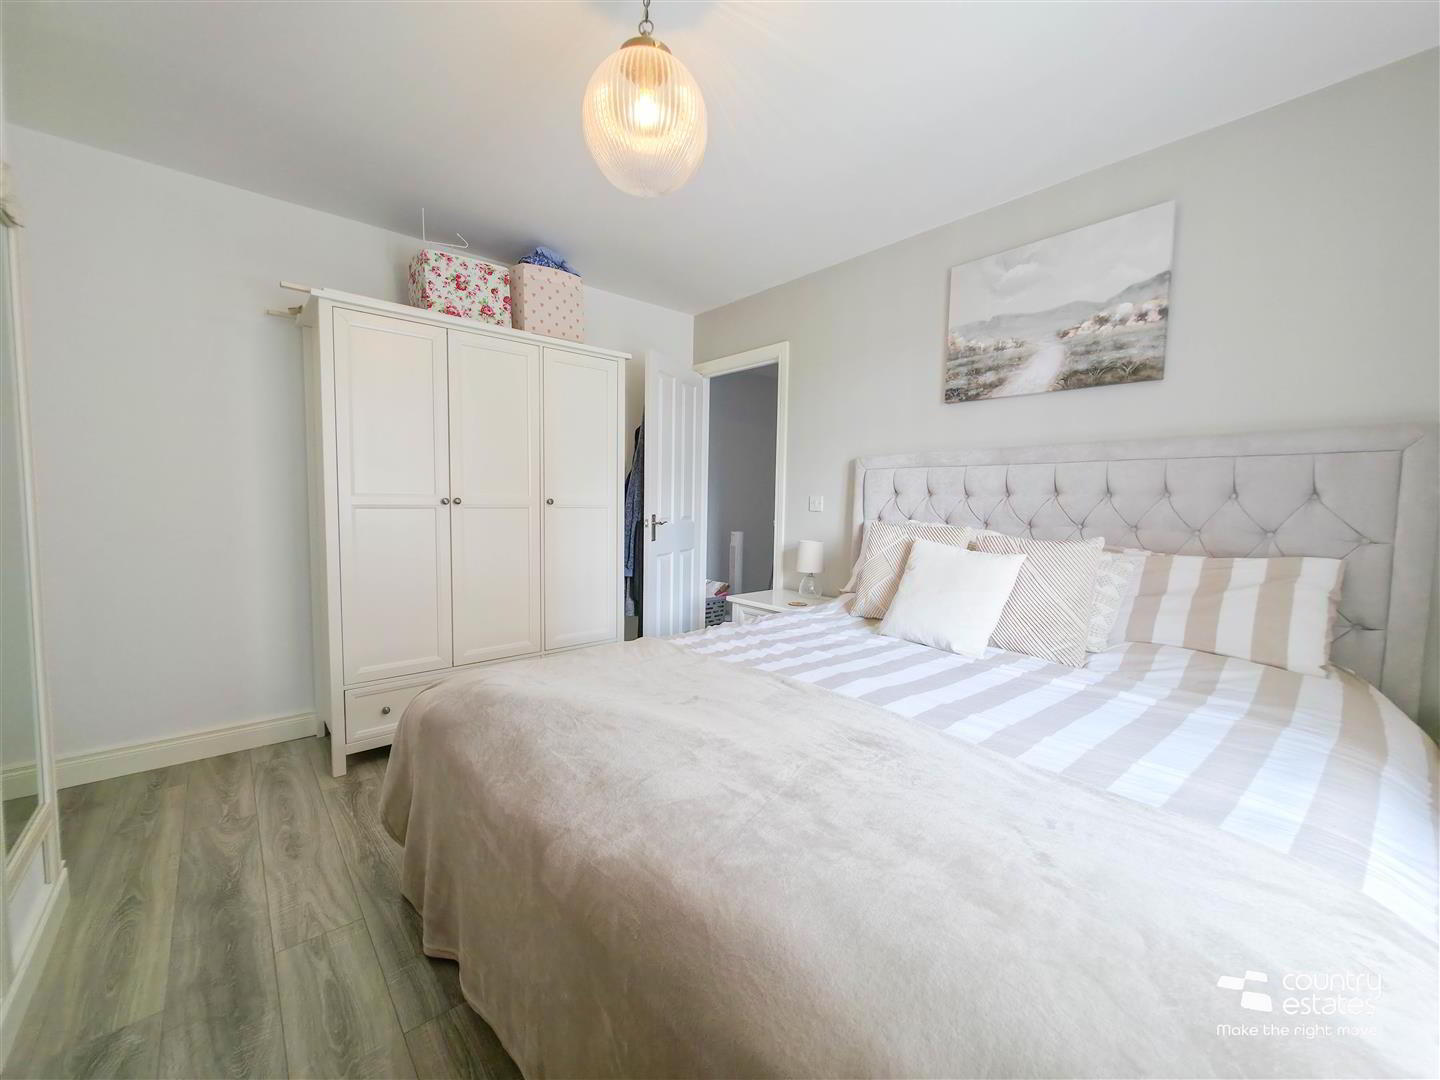
- BEDROOM 1 3.84m x 3.40m (12'7" x 11'2")
- Quality laminate flooring.
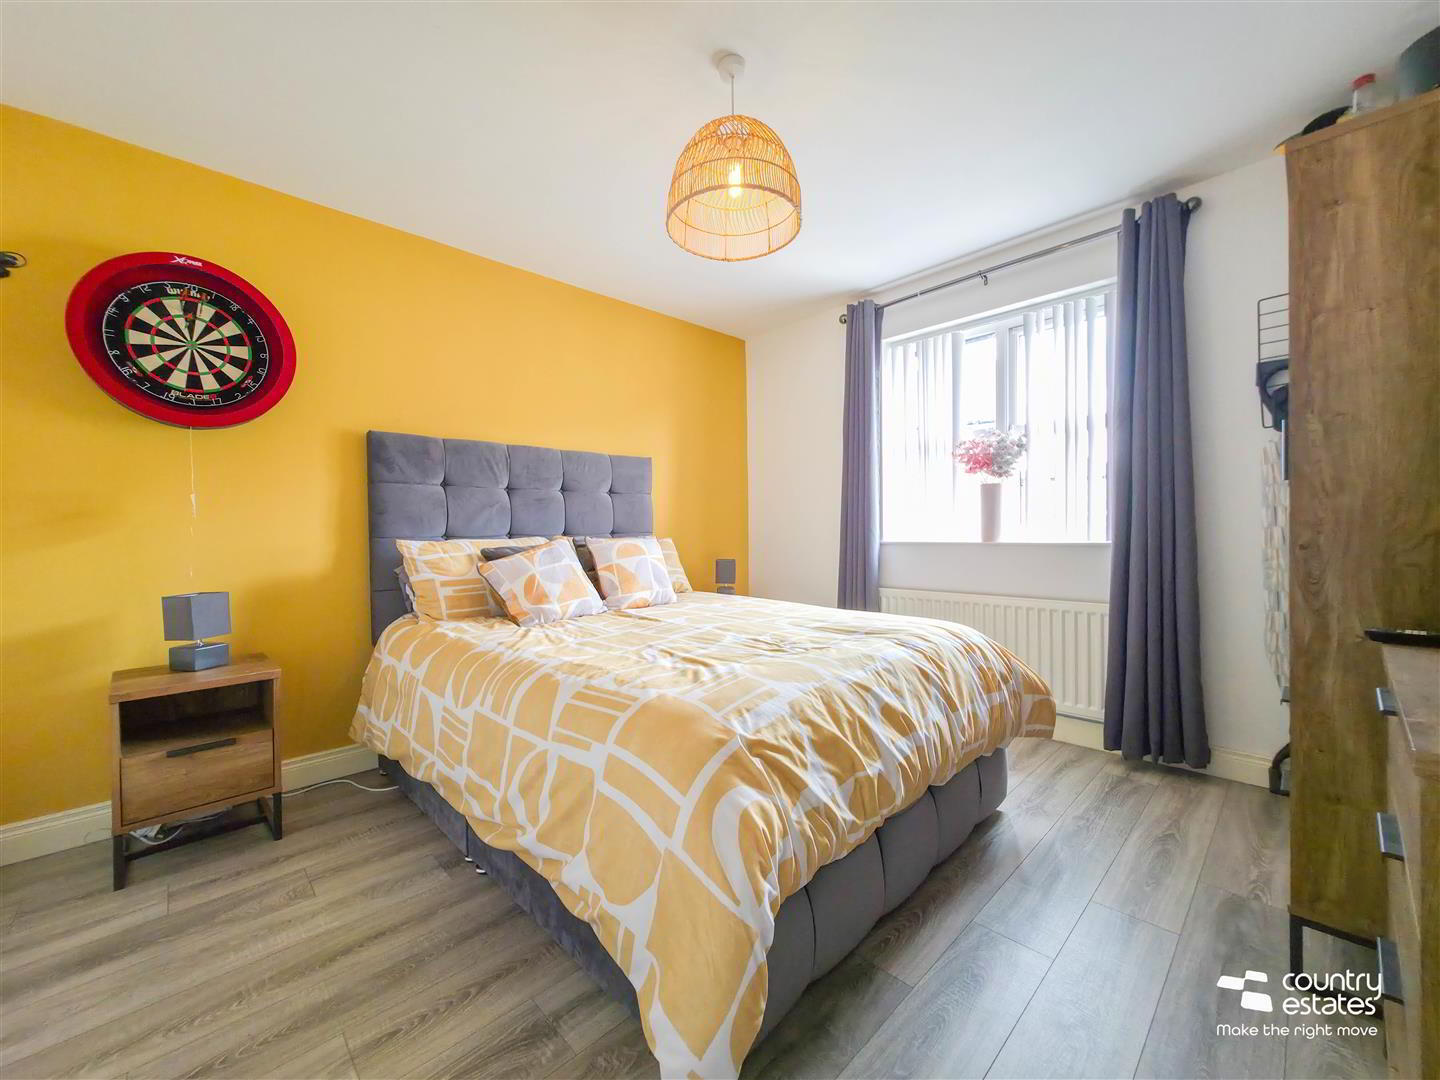
- BEDROOM 2 3.58m x 3.38m (11'9" x 11'1")
- Quality laminate flooring.
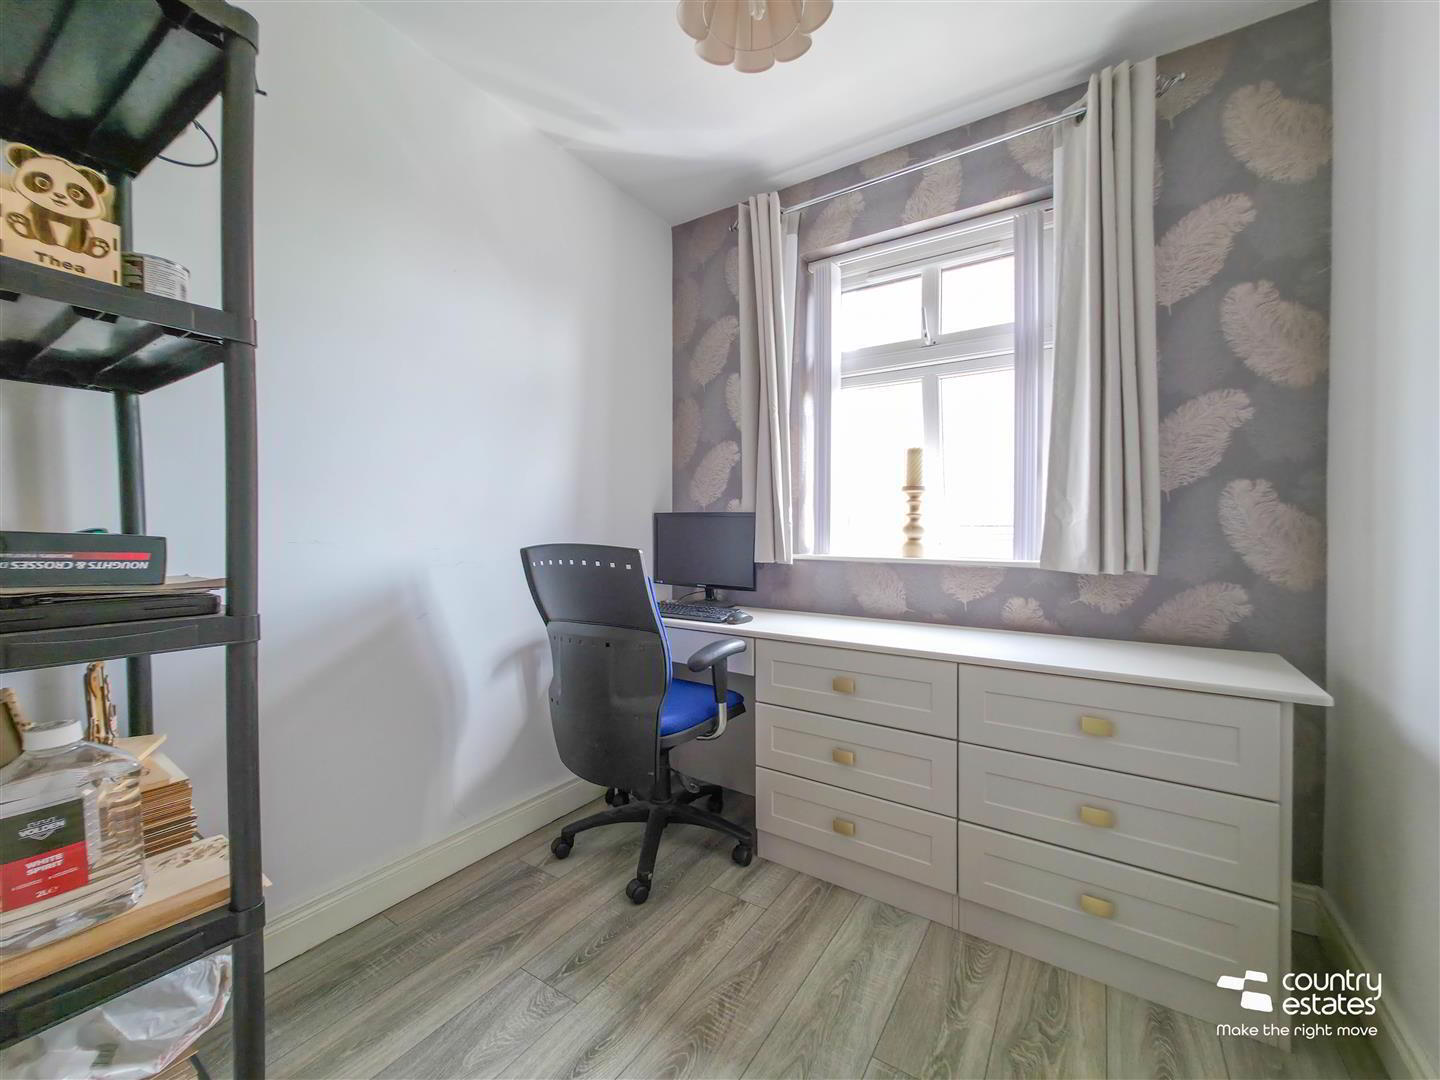
- BEDROOM 3 2.87m x 2.11m (9'5" x 6'11")
- (widest points) Presently used as home office. Quality laminate flooring. Access to hot press storage cupboard.
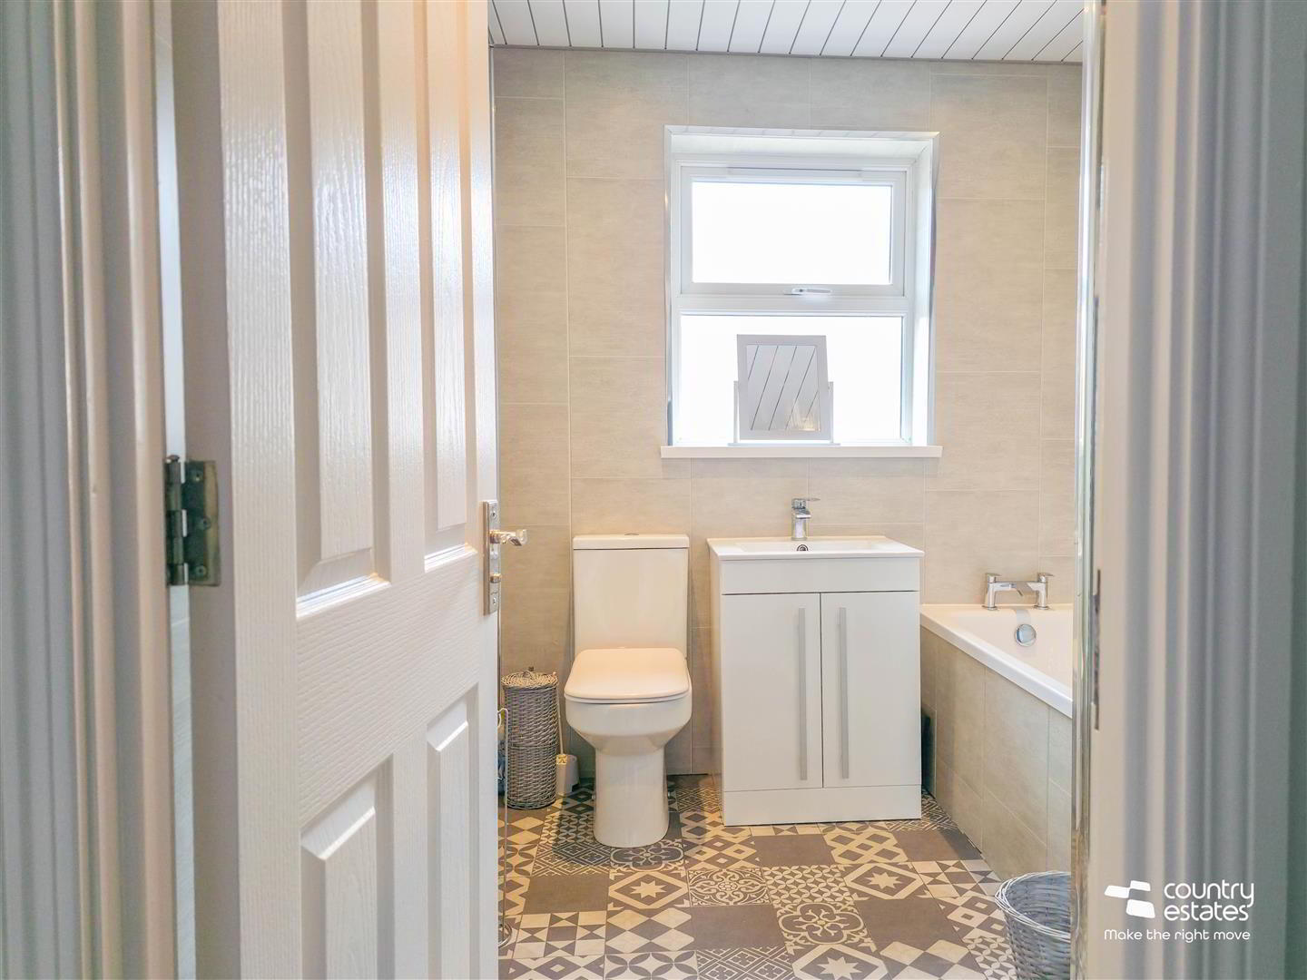
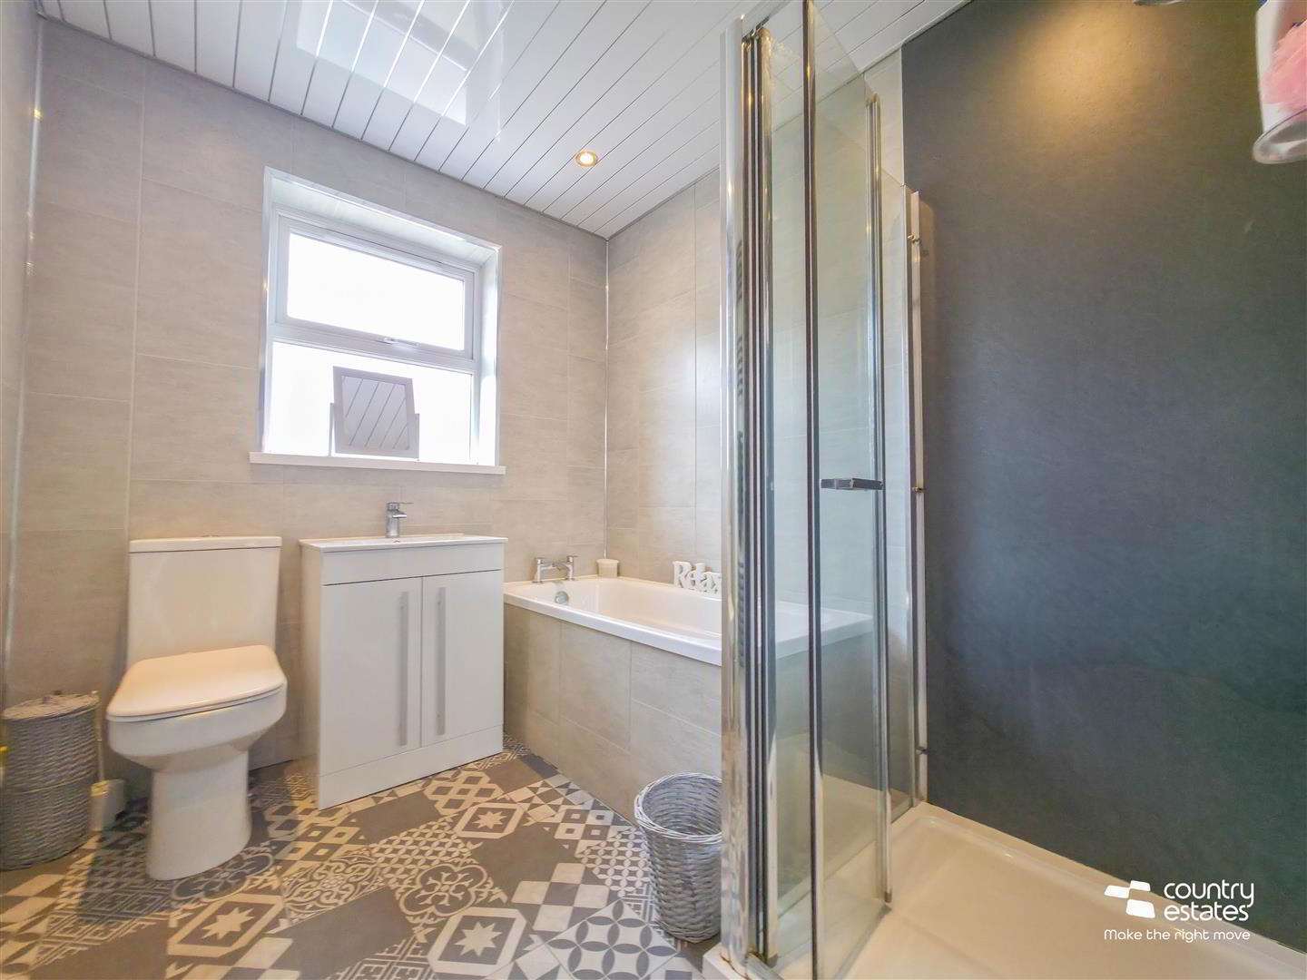
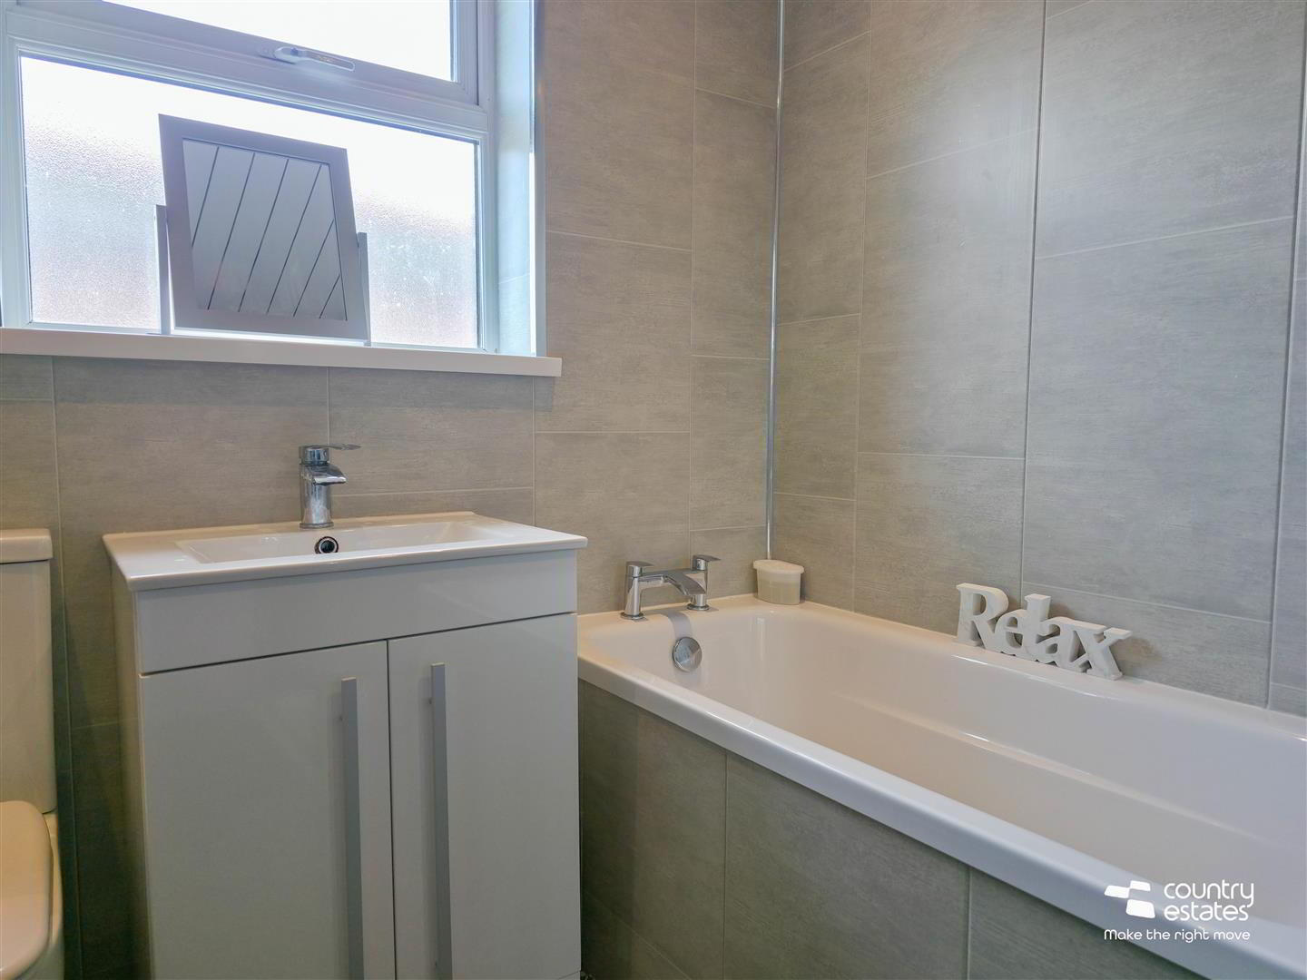
- DELUXE FAMILY BATHROOM SUITE
- Four piece suite comprising panelled bath, separate PVC panelled shower cubicle with electric shower unit, vanity unit with monobloc tap and a button flush WC. Chrome towel radiator. PVC panelled walls and ceiling with recessed down lighting.
- OUTSIDE
- Private pebbled driveway to front with paved walkways.
Fully enclosed hard landscape garden to rear, finished in coloured pebbling with paved patio area.
Garden shed for storage. External lighting. Outside tap. - IMPORTANT NOTE TO ALL PURCHASERS:
We have not tested any of the systems or appliances at this property. - Relying on a mortgage to finance your new home?
If so, then talk with Fiona Hannah at The Mortgage Shop Ballyclare. This is a free, no obligation service, so why not contact us and make the most of a specialist whole of market mortgage broker with access to over 3,000 mortgages from 50 lenders by talking to one person. You Talk. We Listen. Your home may be repossessed if you do not keep up with repayments on your mortgage.