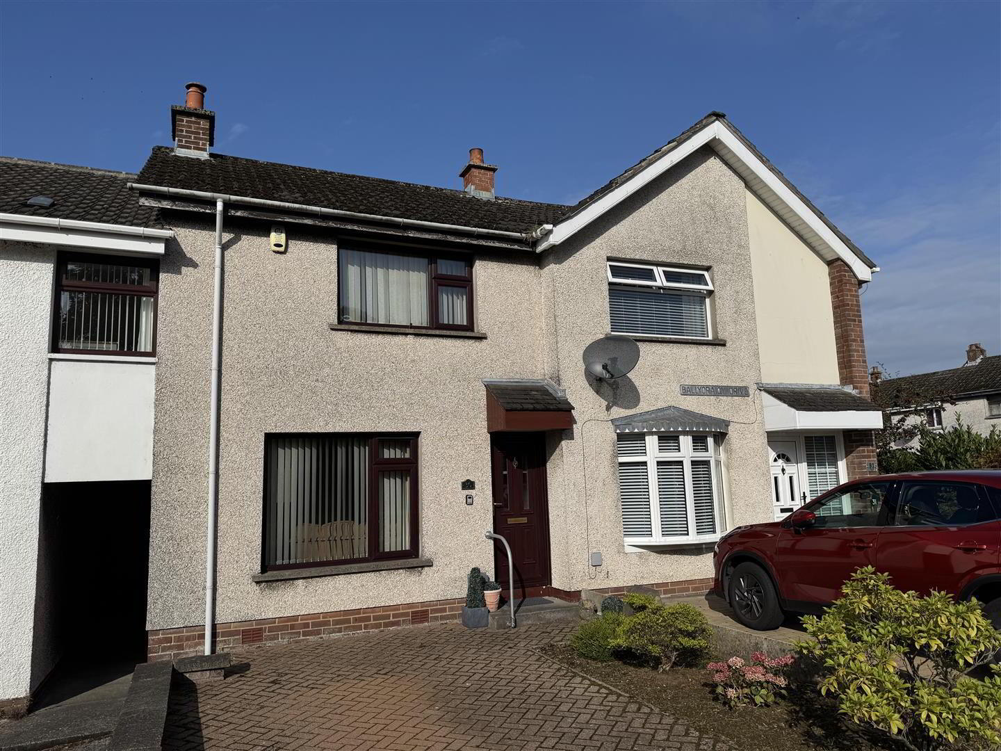
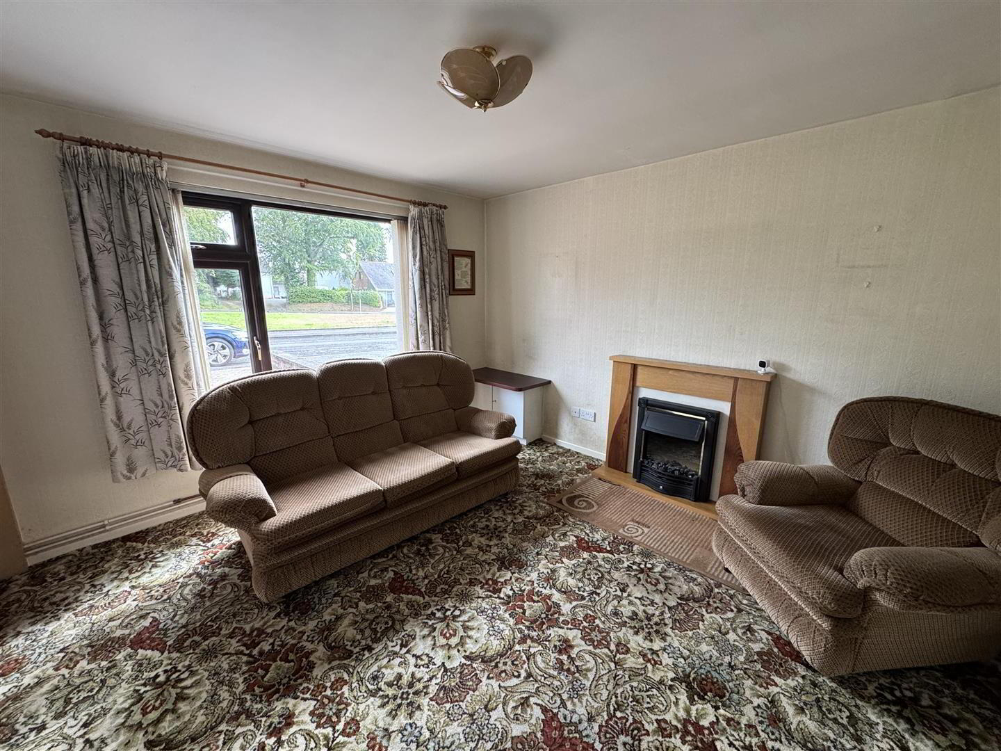
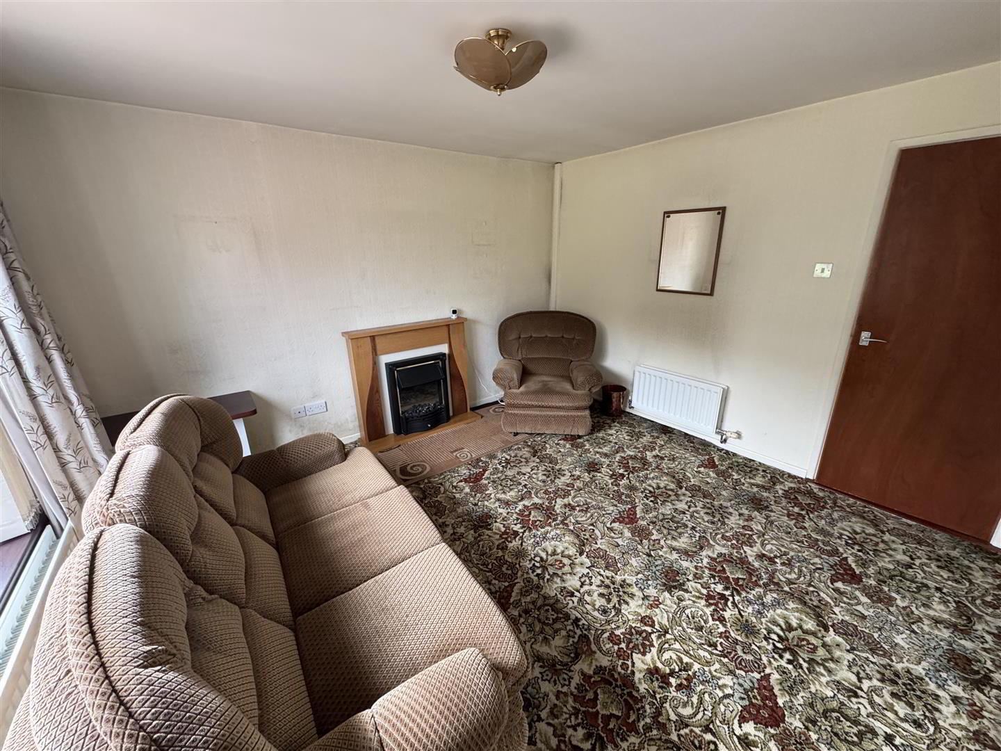
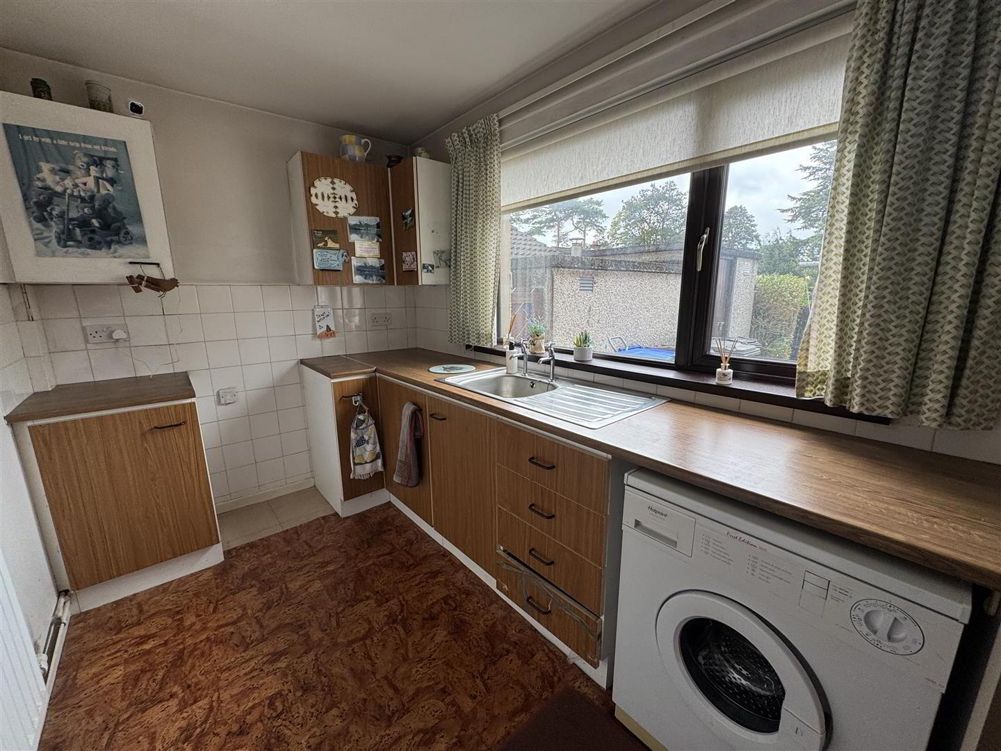
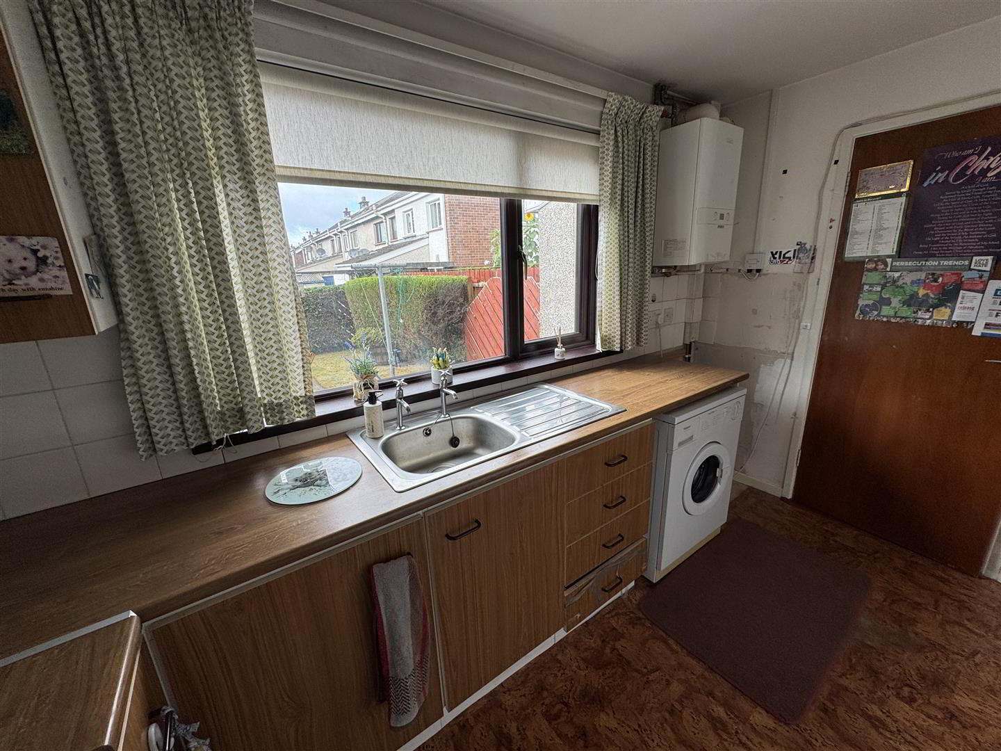
Well positioned on Ballycraigy Drive in Antrim, this deceptively spacious two-bedroom mid-terraced house presents an excellent opportunity for first-time buyers. The property boasts a welcoming living room that enjoys an open aspect to the front, creating a bright and airy atmosphere. The galley kitchen is equipped with a range of high and low-level units, providing ample storage and functionality for everyday cooking.
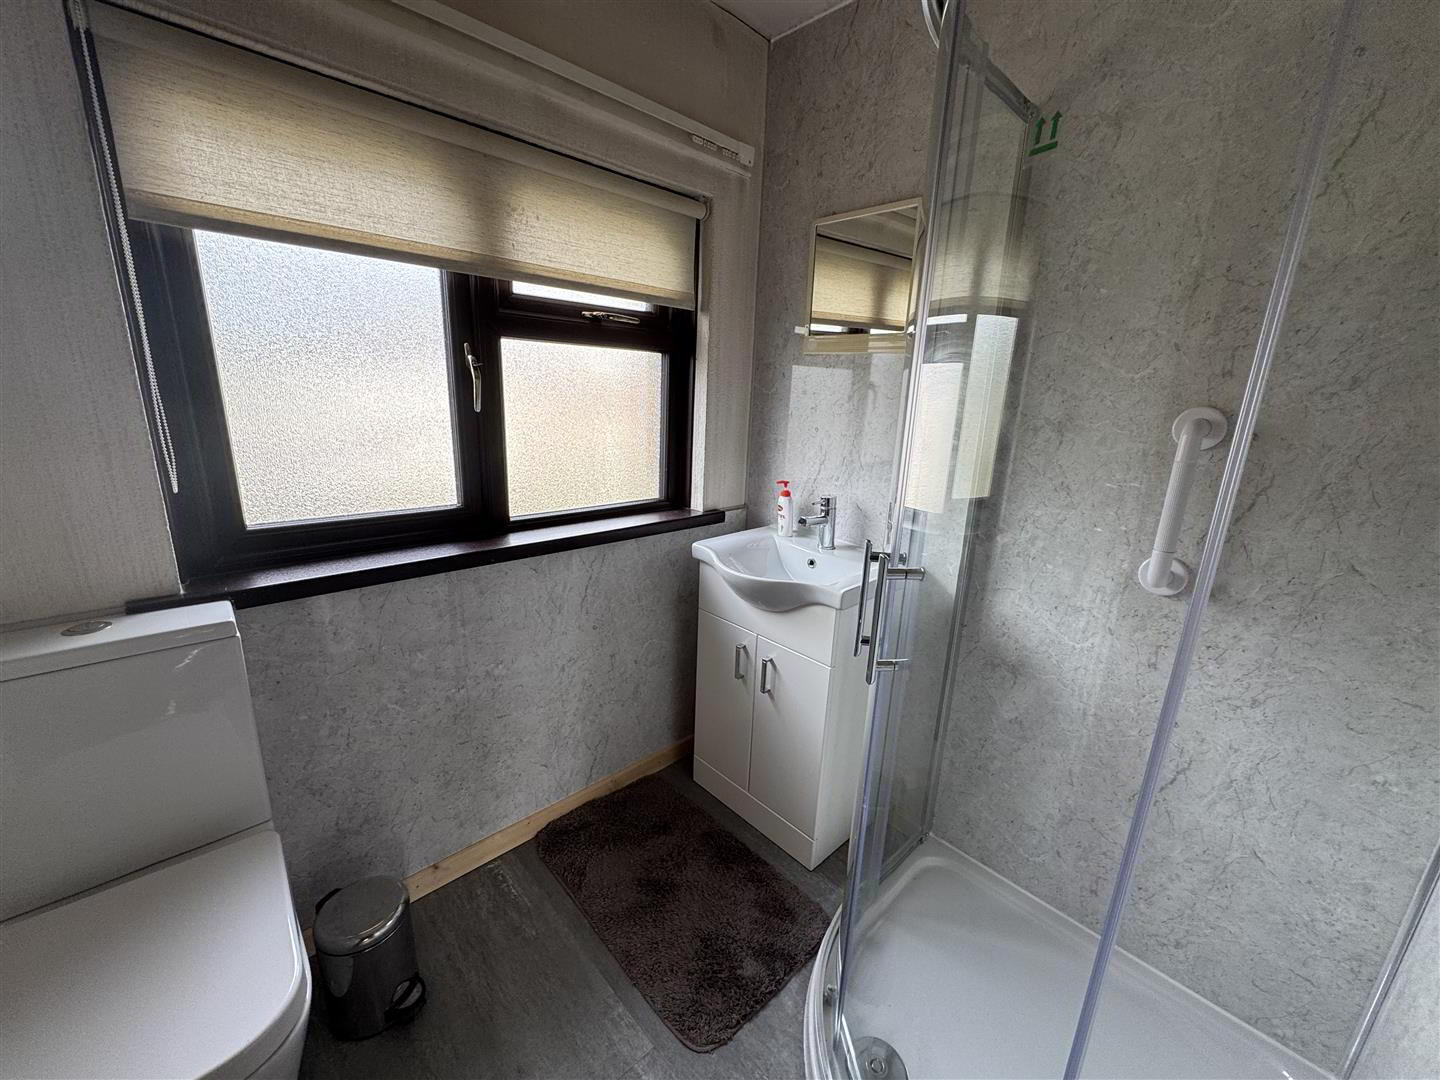
Upstairs, you will find a modern white shower room featuring a "Mira" electric shower unit, ensuring convenience and comfort. The house is fitted with mahogany effect PVC double glazed windows and external doors, enhancing both energy efficiency and aesthetic appeal. Gas fired central heating throughout the property guarantees warmth during the cooler months.
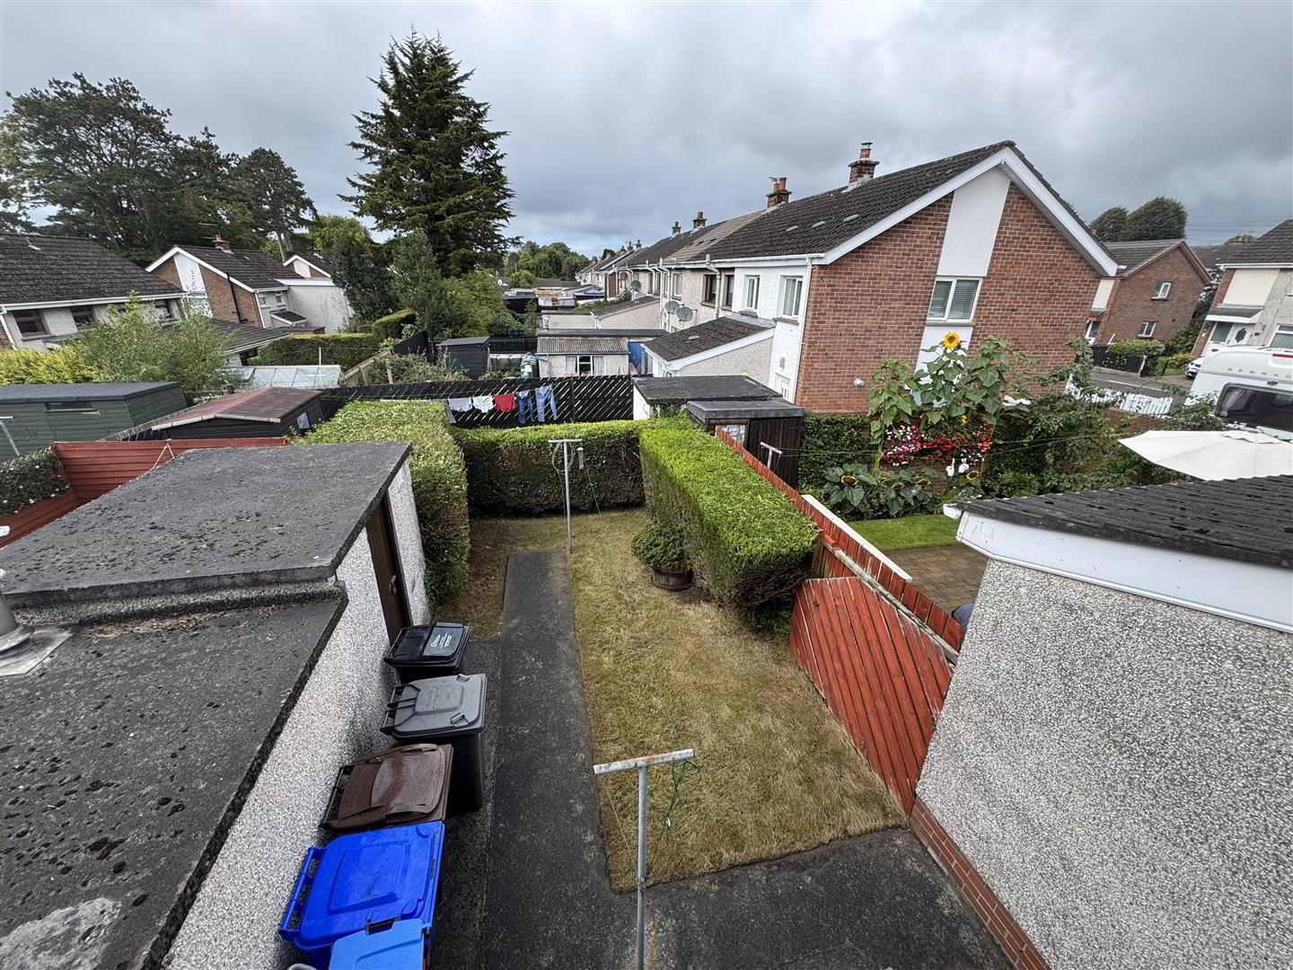
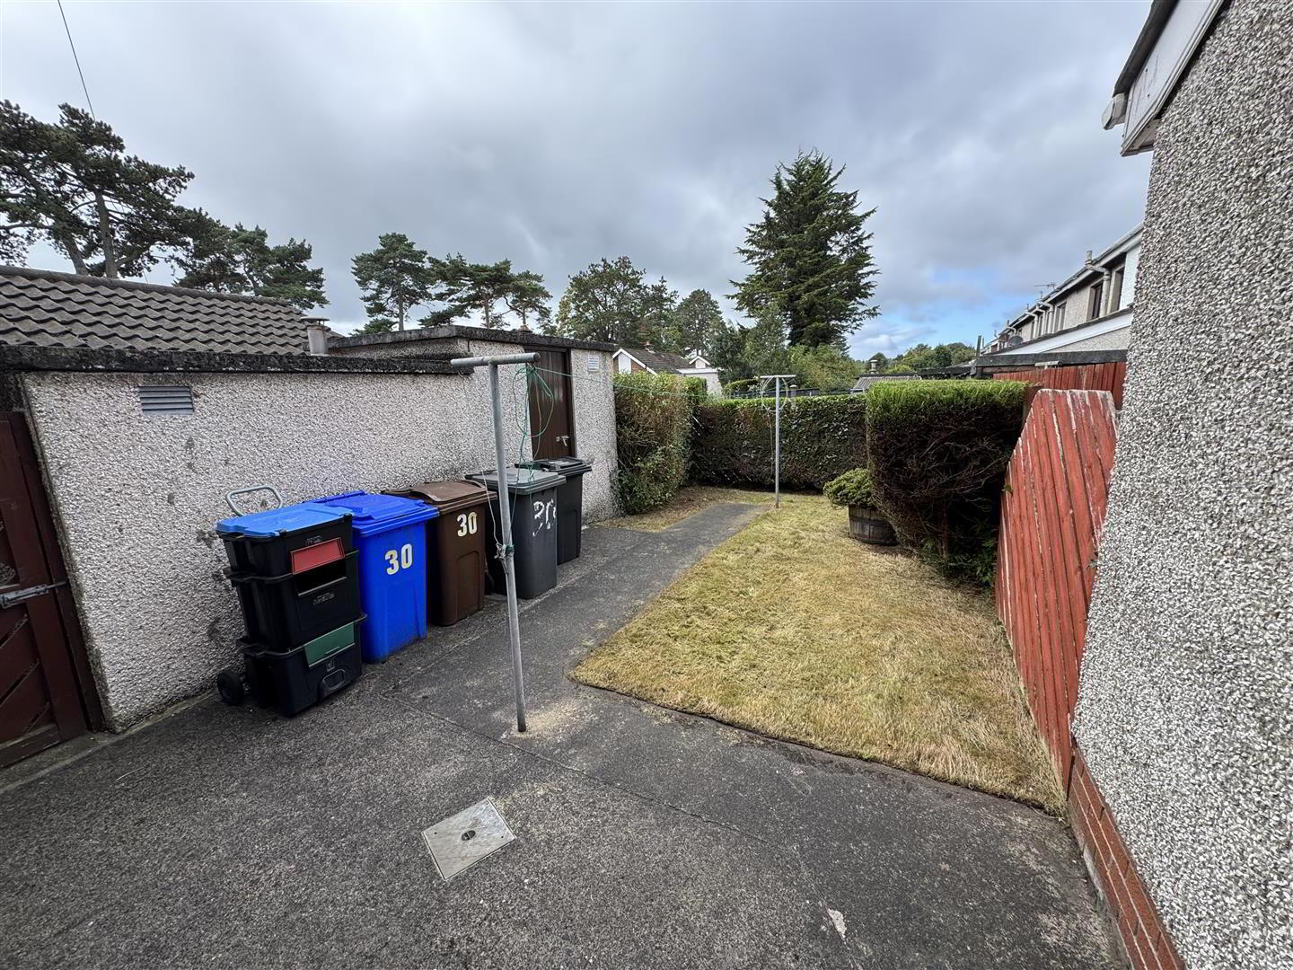
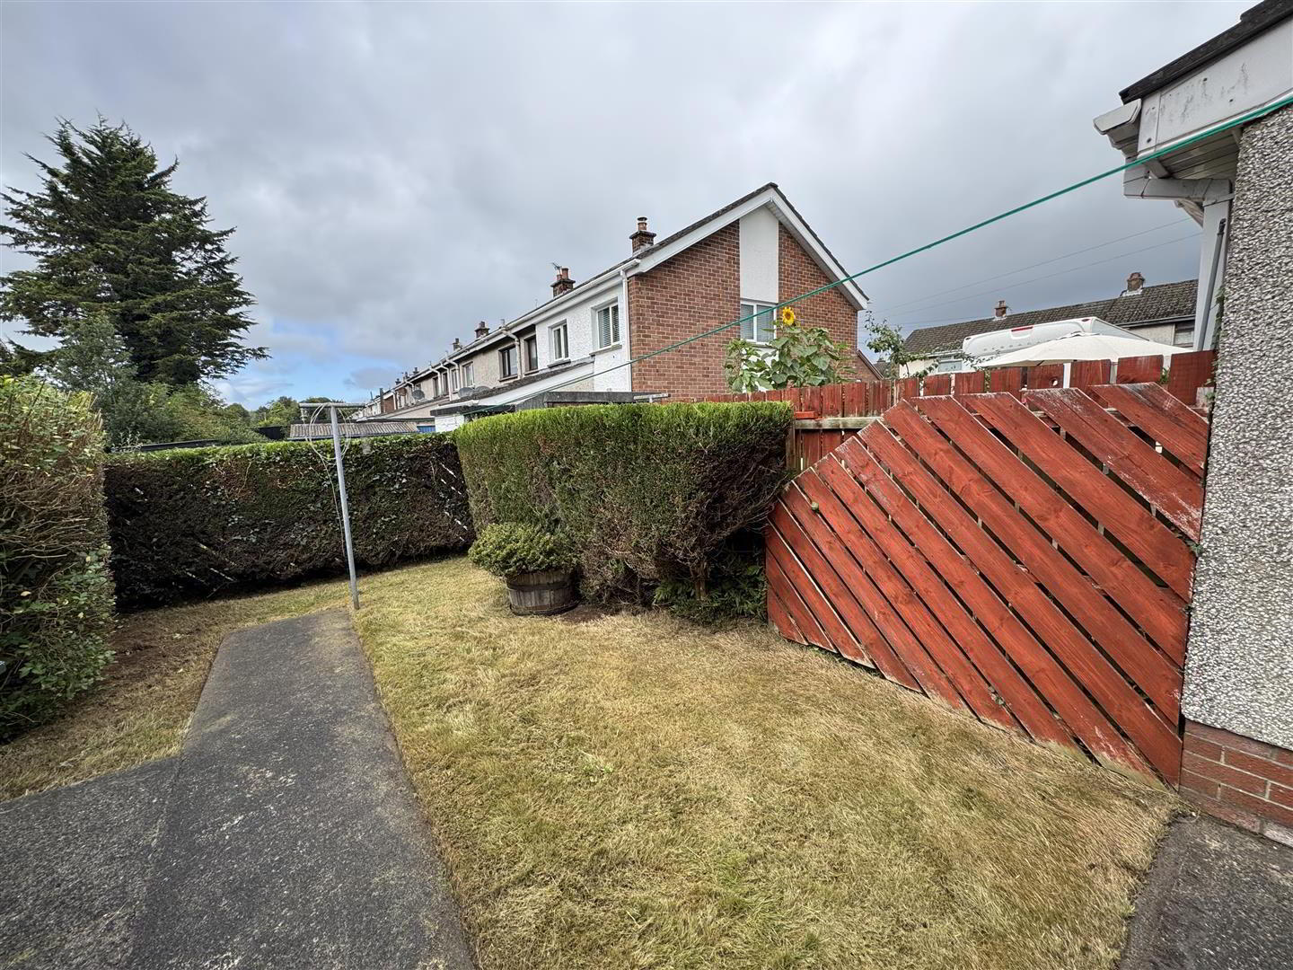
Outside, the property features pavier brick off-street parking for one vehicle together with a fully enclosed garden to the rear perfectly oriented to capture the sun.
This mid-terraced house is well-located and offers easy access to local shops, the town bus service and is an ideal choice for those looking to step onto the property ladder.
Don’t miss out on this fantastic opportunity to make this house your home.
Early viewing strongly recommended.
- Pitched and tiled entrance canopy.
Mahogany effect PVC double glazed entrance door to: - ENTRANCE HALL
- Staircase to first floor landing. Double radiator
- LIVINGROOM 3.78m x 3.48m (12'5 x 11'5)
- Feature two tone wooden fire surround (no flue) with coal effect electric fire. Meter cupboard. Double radiator.
- KITCHEN 3.48m x 1.96m (11'5 x 6'5)
- Range of basic high and low level units with contrasting worksurfaces. Single drainer stainless steel sink unit. Space for cooker and fridge. Plumbed for washing machine. Wall mounted gas fired boiler. Part tiled walls to worksurfaces. Single radiator.
- REAR HALL
- Mahogany effect PVC double glazed door to rear. Access to understair storage / hotpress with insulated copper cylinder.
- FIRST FLOOR LANDING
- Access to loft.
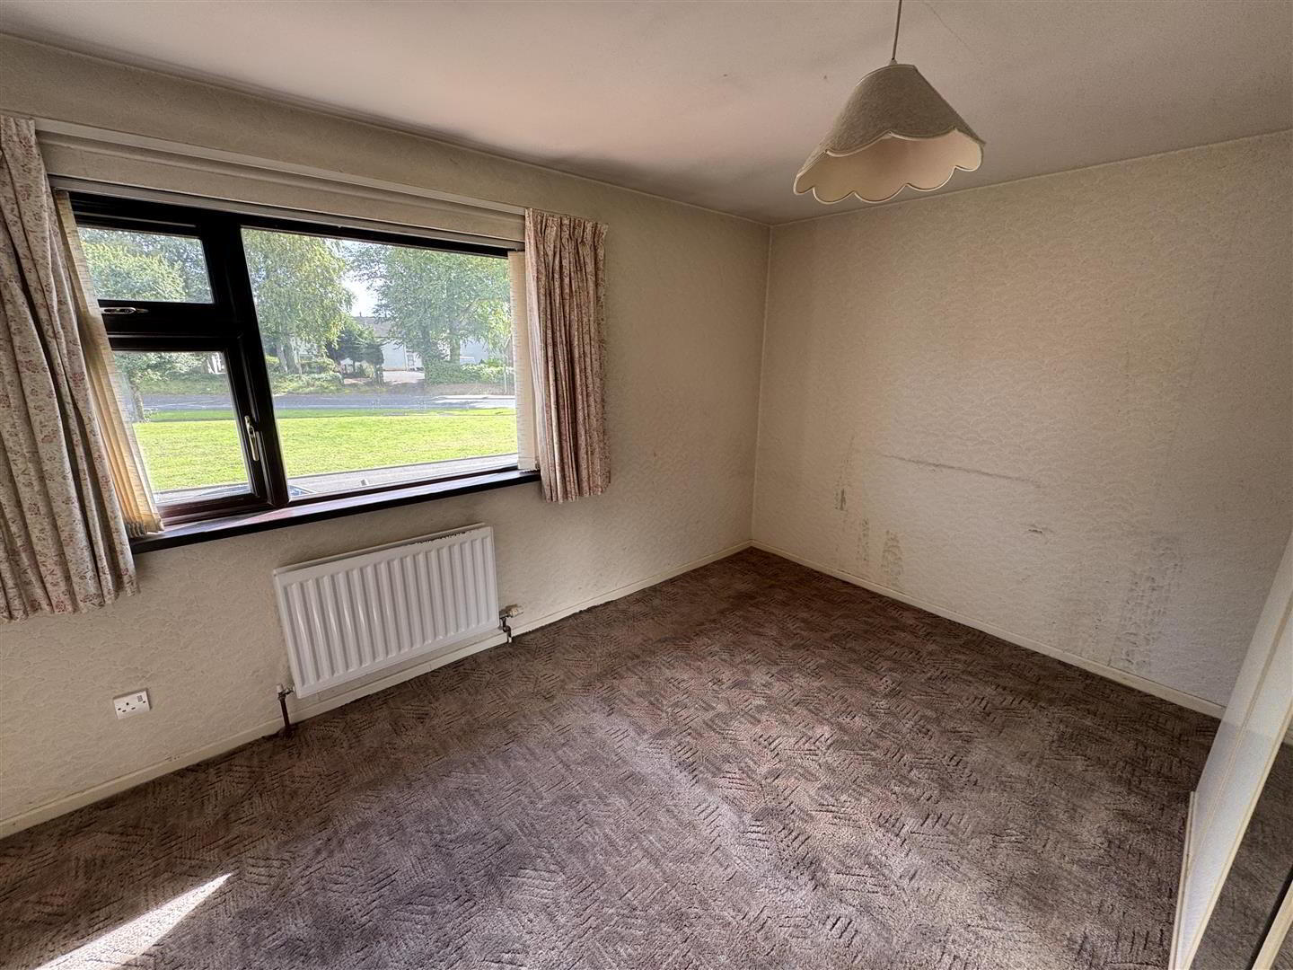
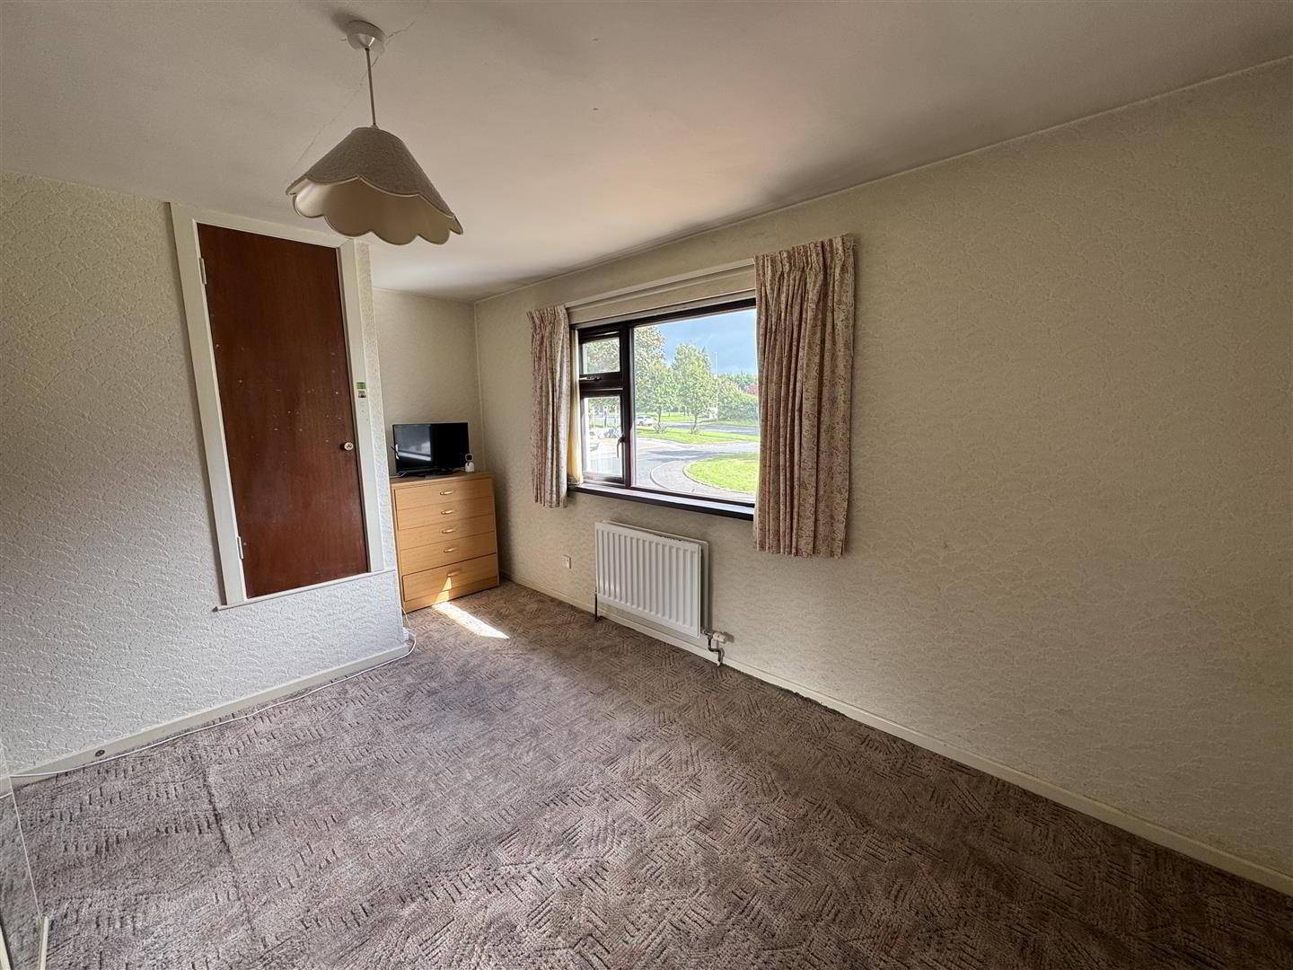
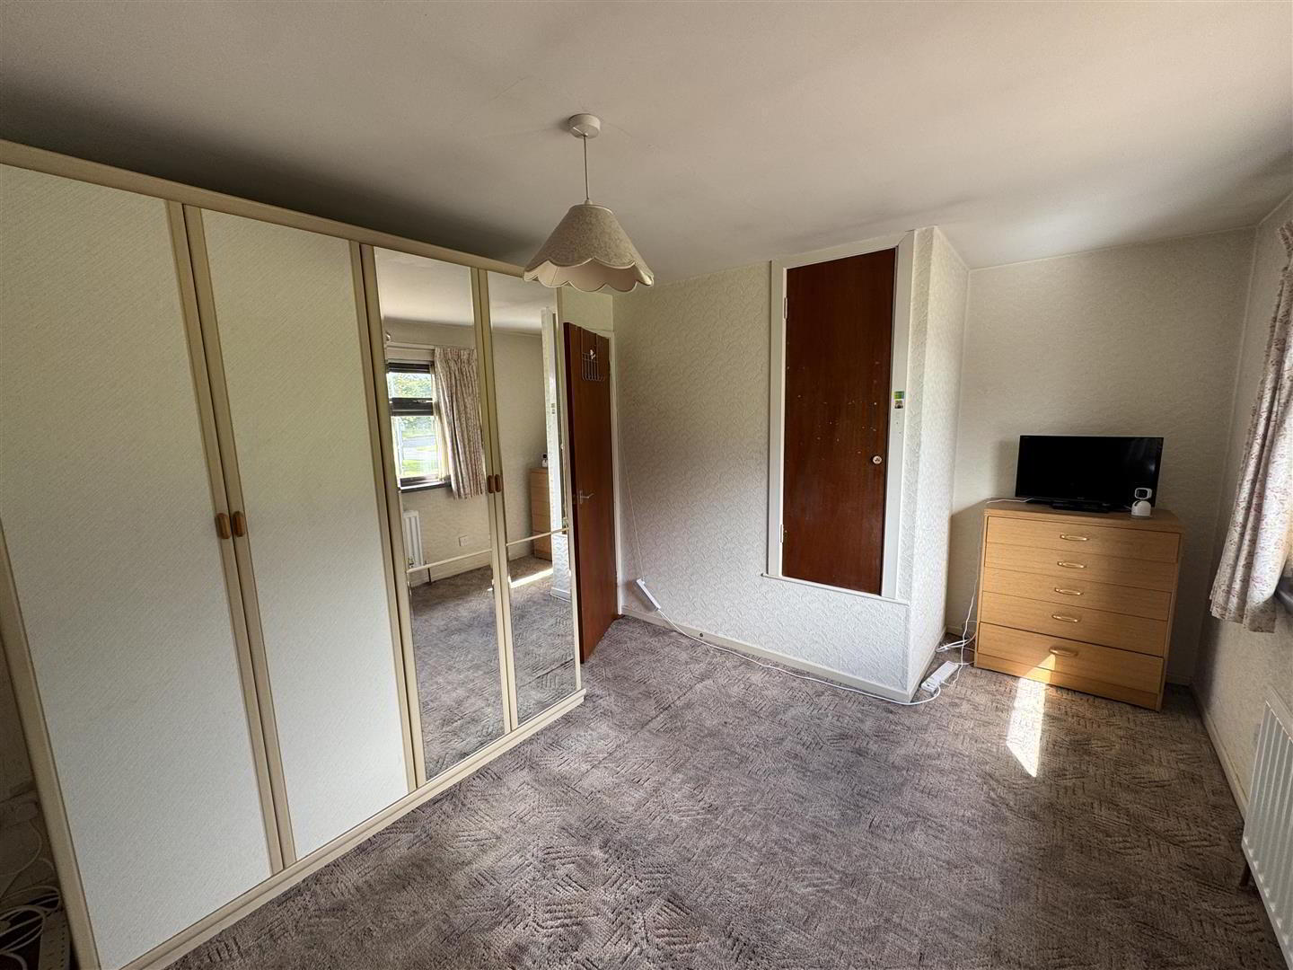
- BEDROOM 1 4.52m x 3.07m (14'10 x 10'1)
- (max). Overstair storage cupboard. Double radiator
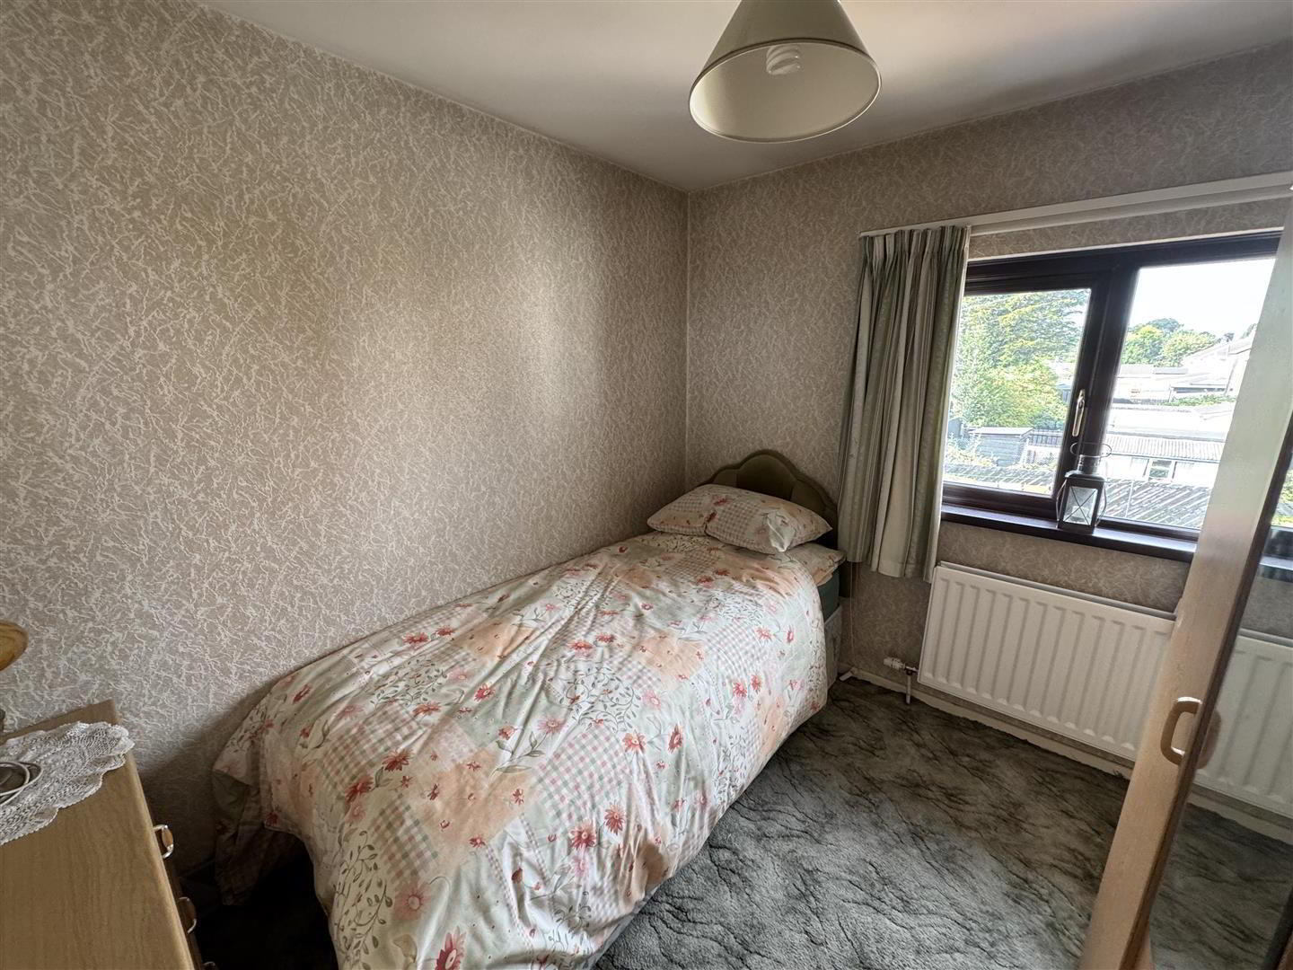
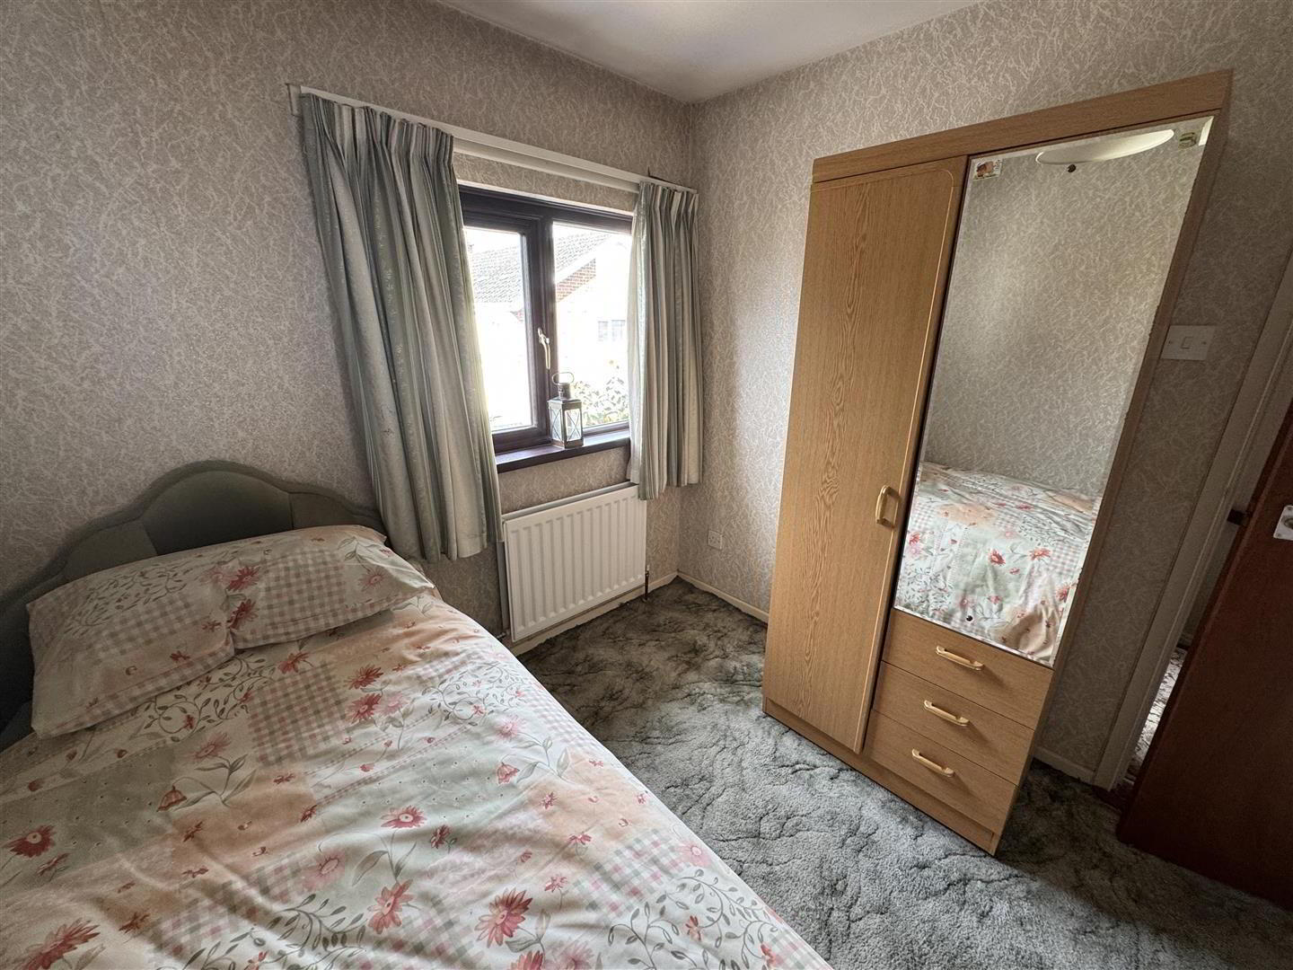
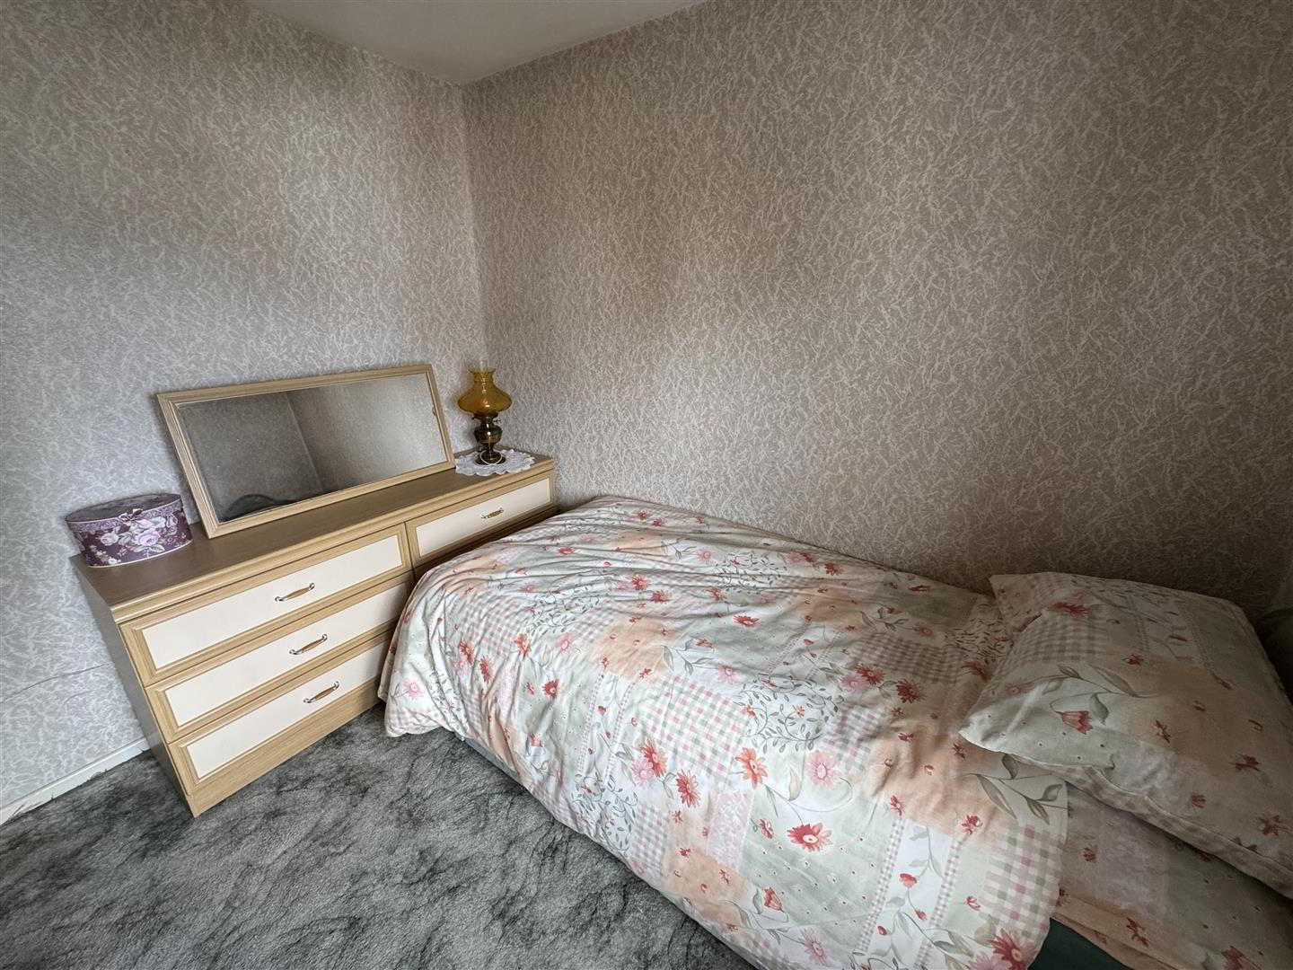
- BEDROOM 2 2.74m x 2.39m (9'0 x 7'10)
- Double radiator.
- BATHROOM 2.06m x 1.68m (6'9 x 5'6)
- Modern white suite comprising push button low flush W/C and modern wash hand basin with mixer tap and low level storage. PVC panelled corner quadrant shower cubicle with "Mira" electric shower unit and sliding cubicle doors. Double radiator.
- OUTSIDE
- Pavier brick off street parking to front with adjoining border stocked in shrubs. Right of way through covered entry. Timber pedestrian gate to fully enclosed rear garden in neat lawn, well maintained hedges and concrete patio and path.
- BRICK BUILT STORAGE SHED 2.44m x 1.83m (8'0 x 6'0)
- Power and light.
- IMPORTANT NOTE TO ALL POTENTIAL PURCHASERS;
- Please note, none of the services or appliances have been tested at this property.