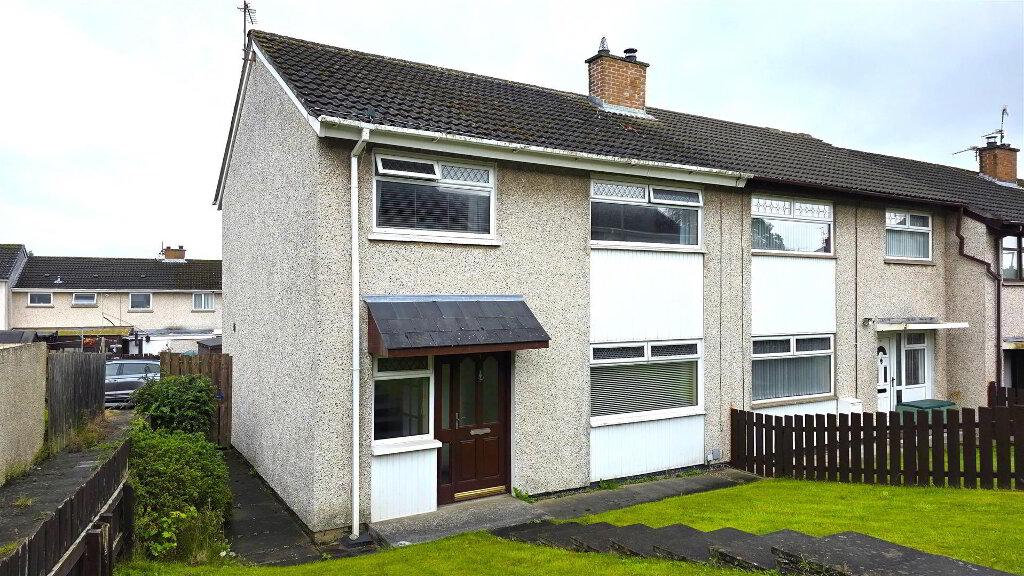
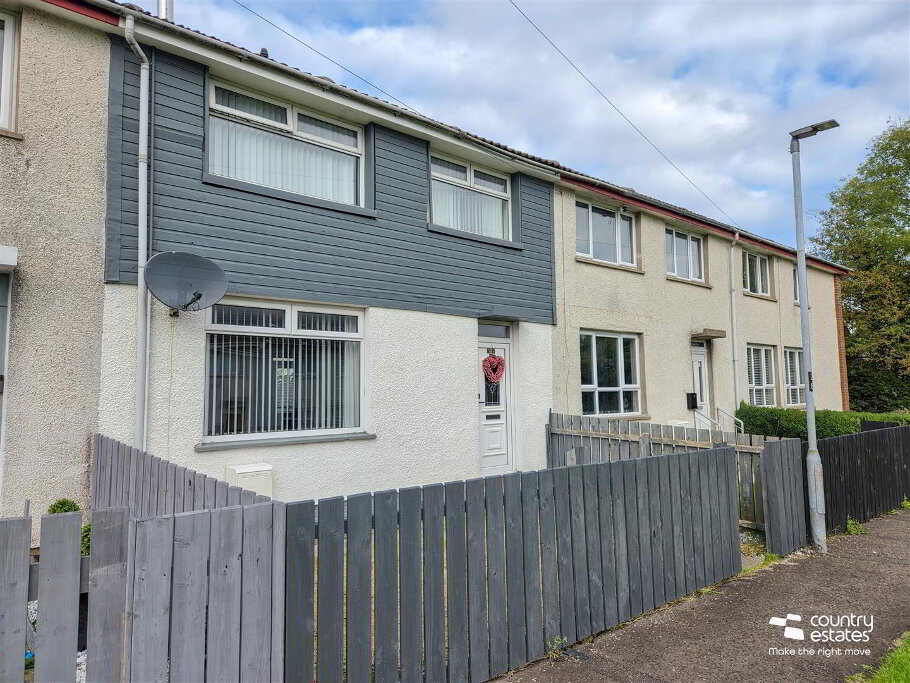
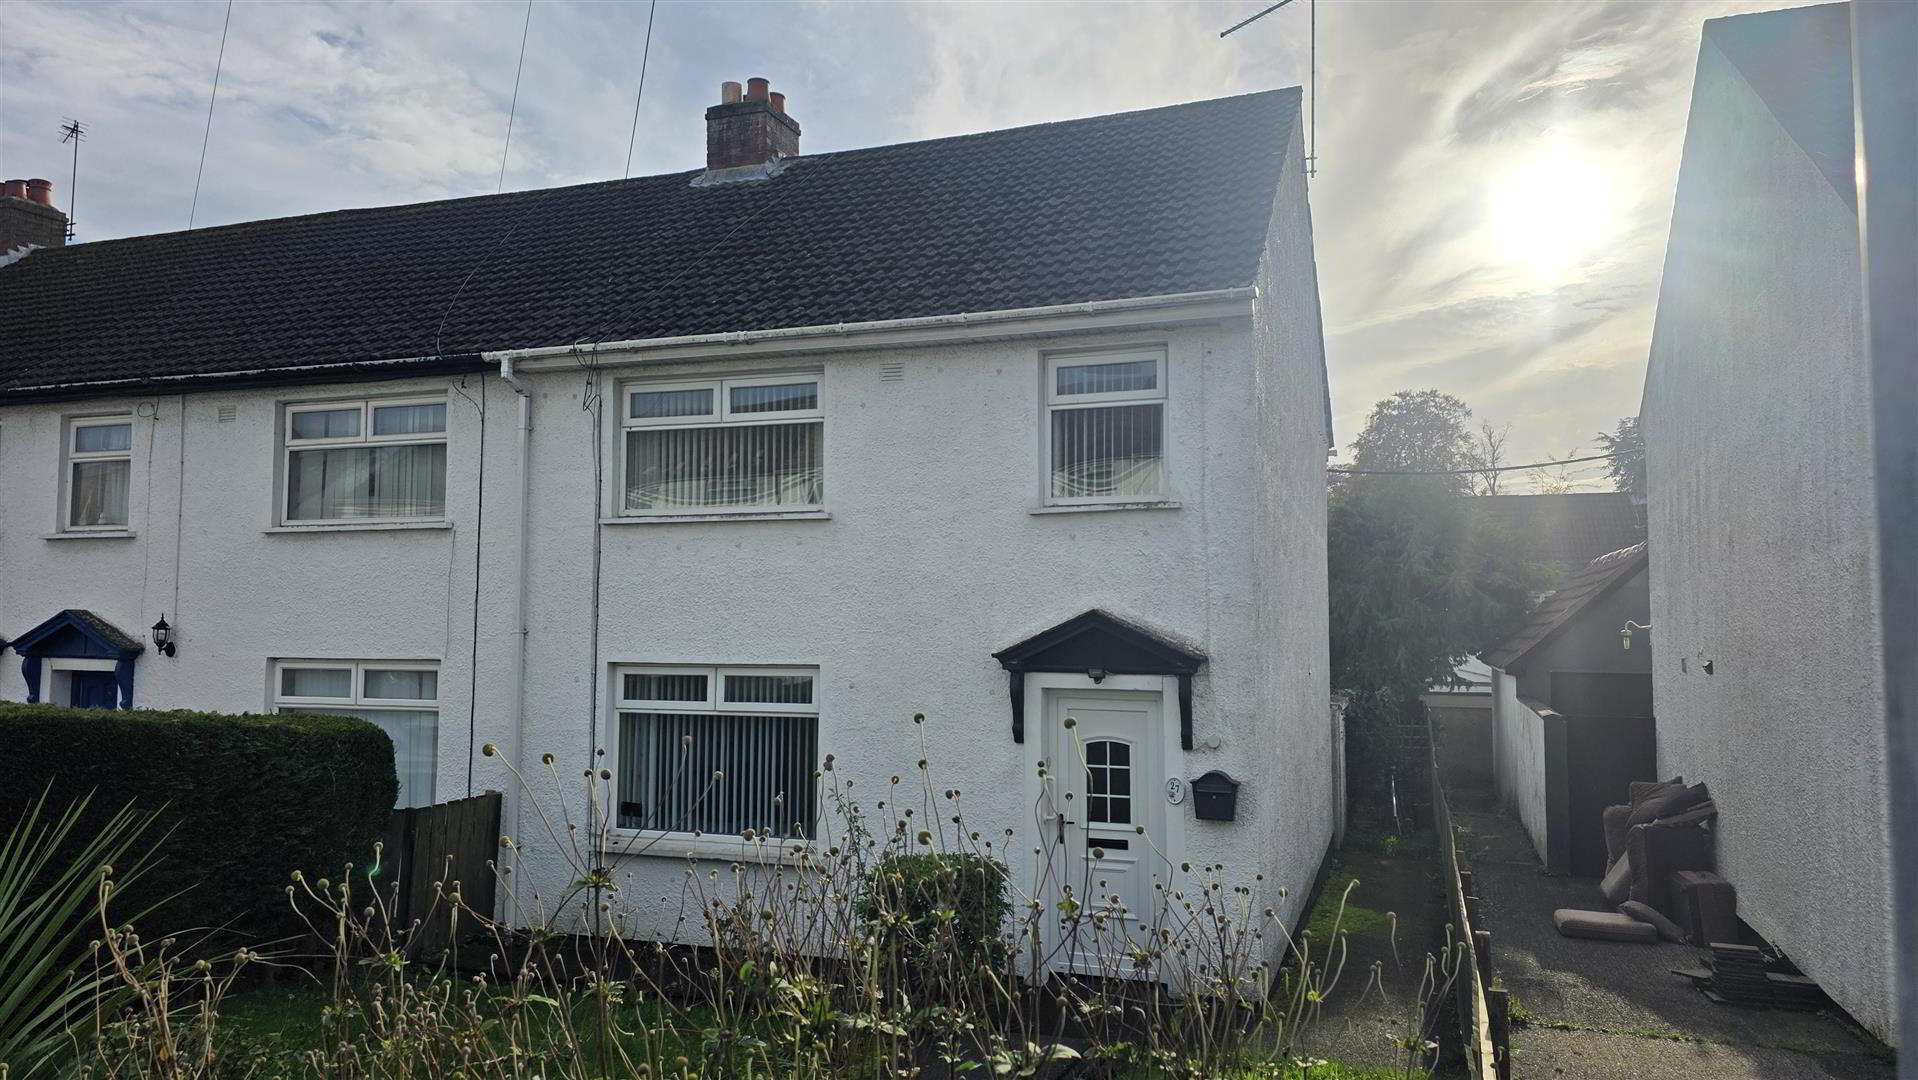
This is an excellent opportunity to purchase a three-bedroom mid-terrace home within the much sought-after Garden Village area of Antrim.
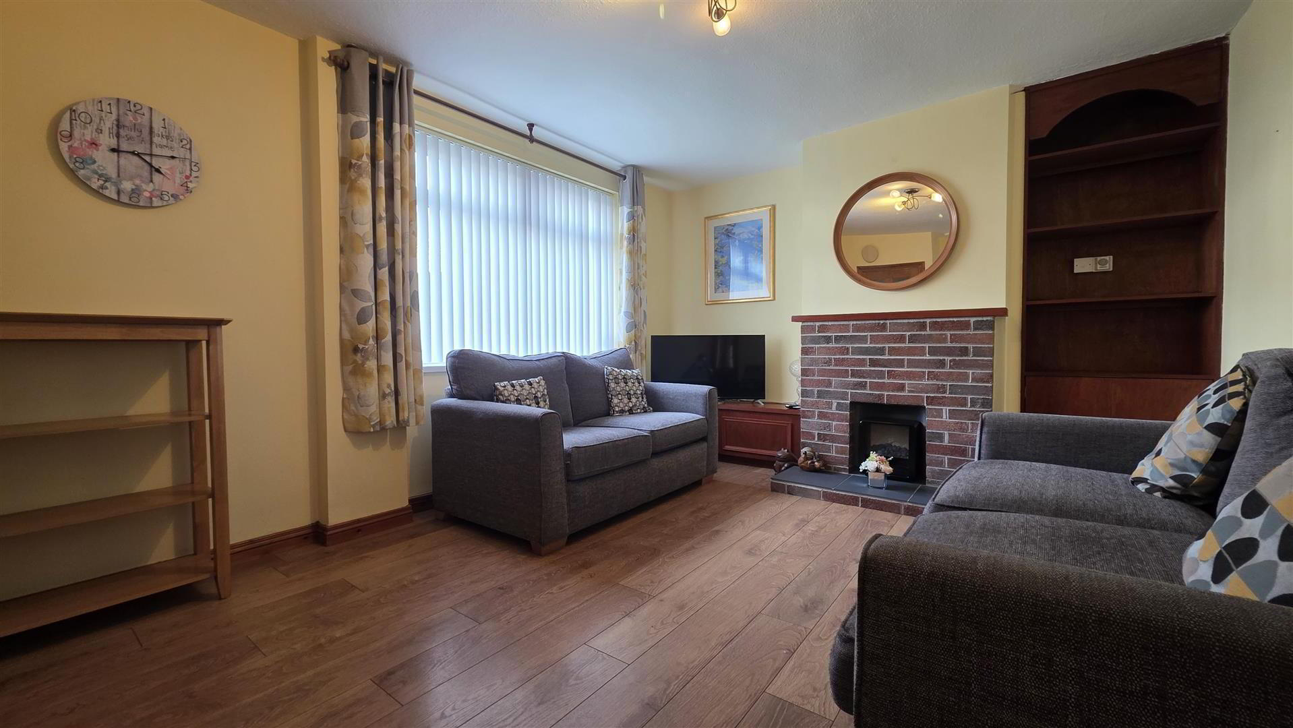
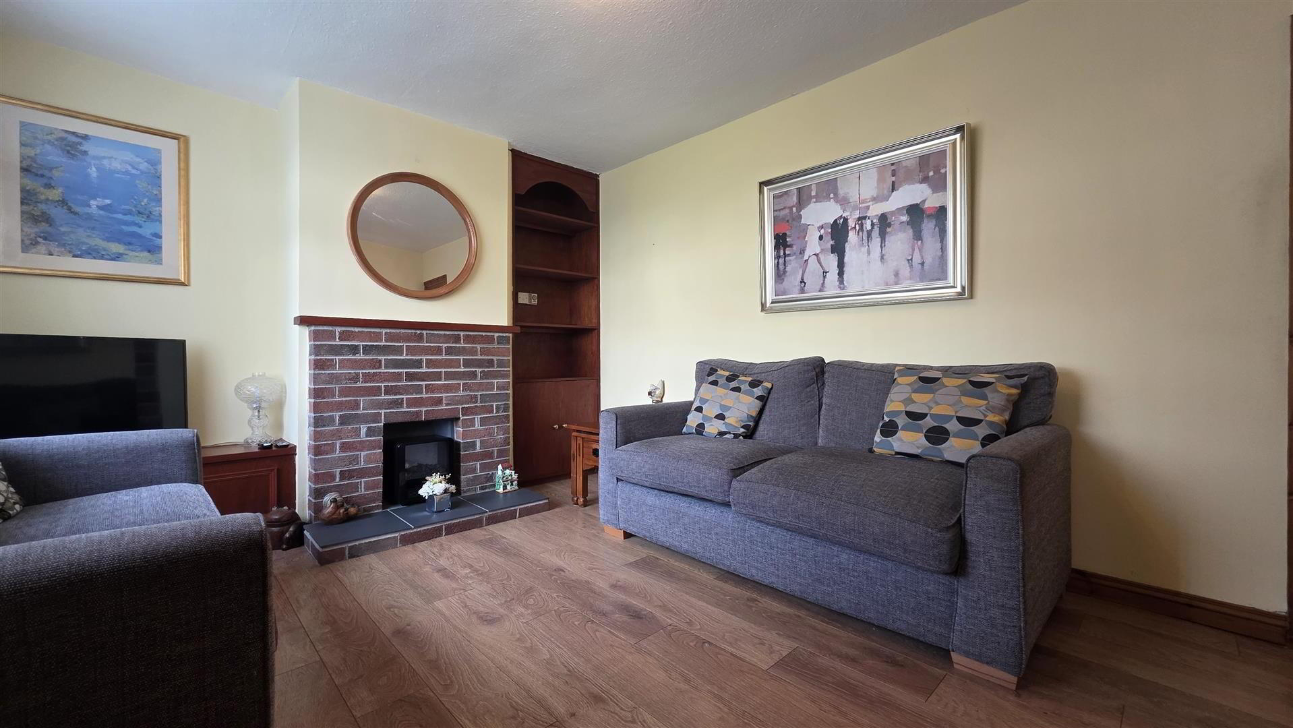
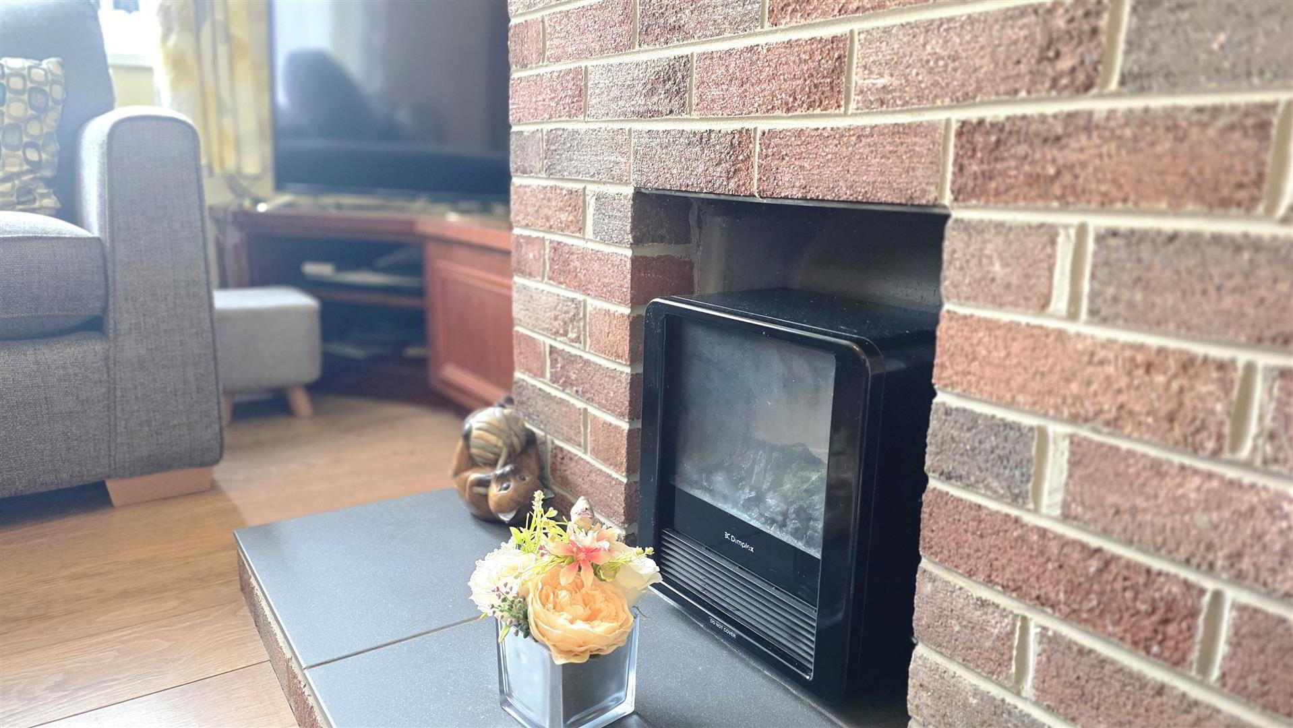
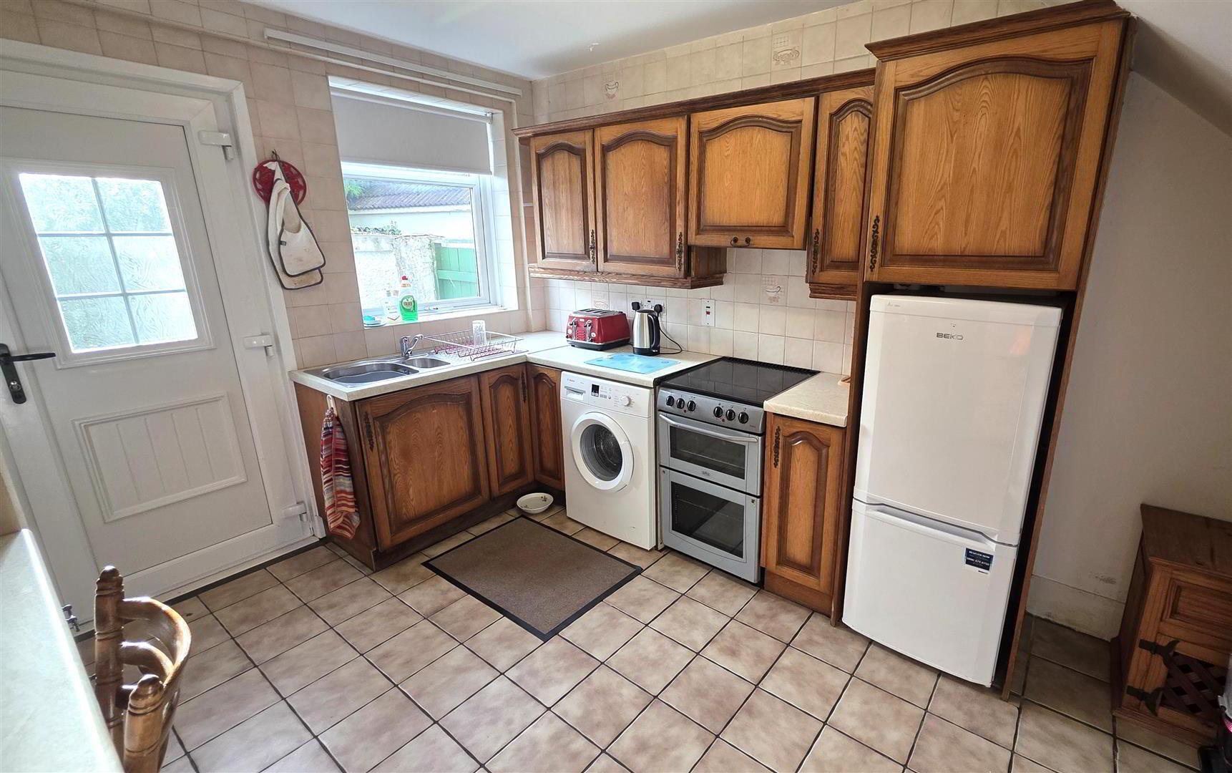
Offering well-proportioned accommodation, the property comprises an entrance hall with wood laminate flooring, a spacious lounge featuring an electric coal-effect stove within a brick-backed fireplace, and a country-style kitchen with breakfast bar seating. A separate dining room provides additional space for family meals and entertaining.
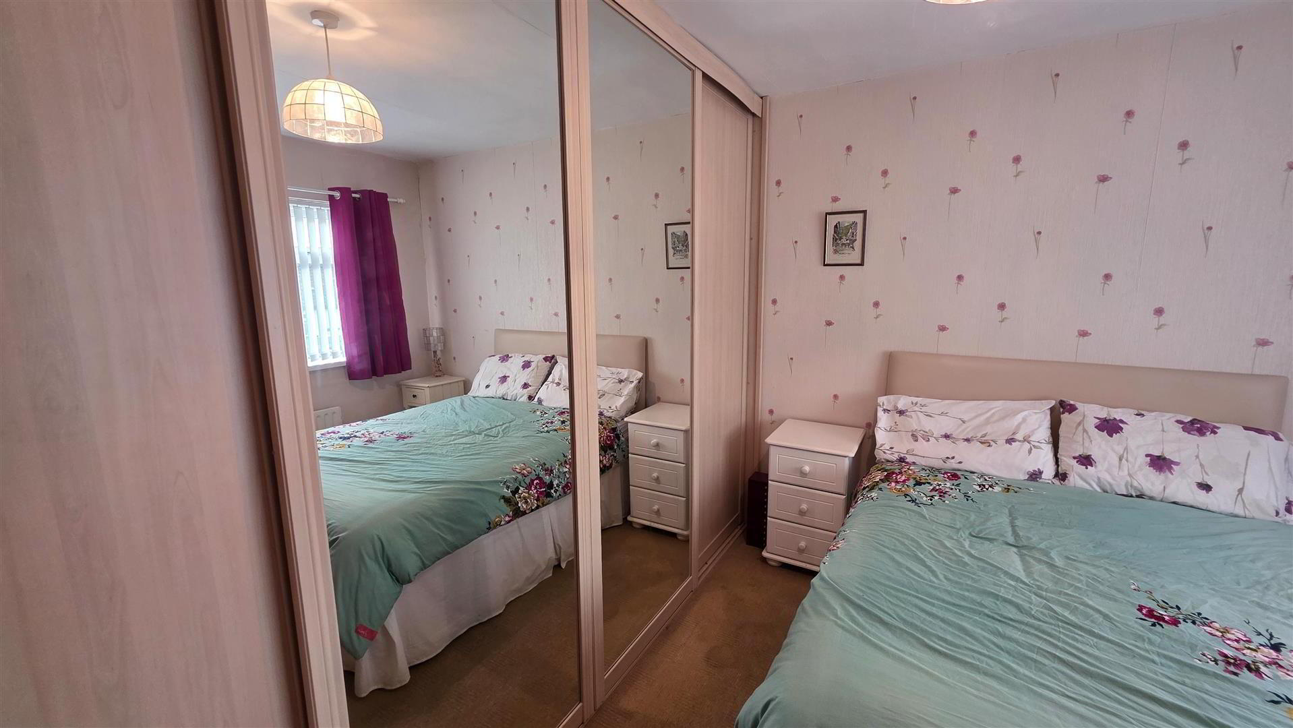
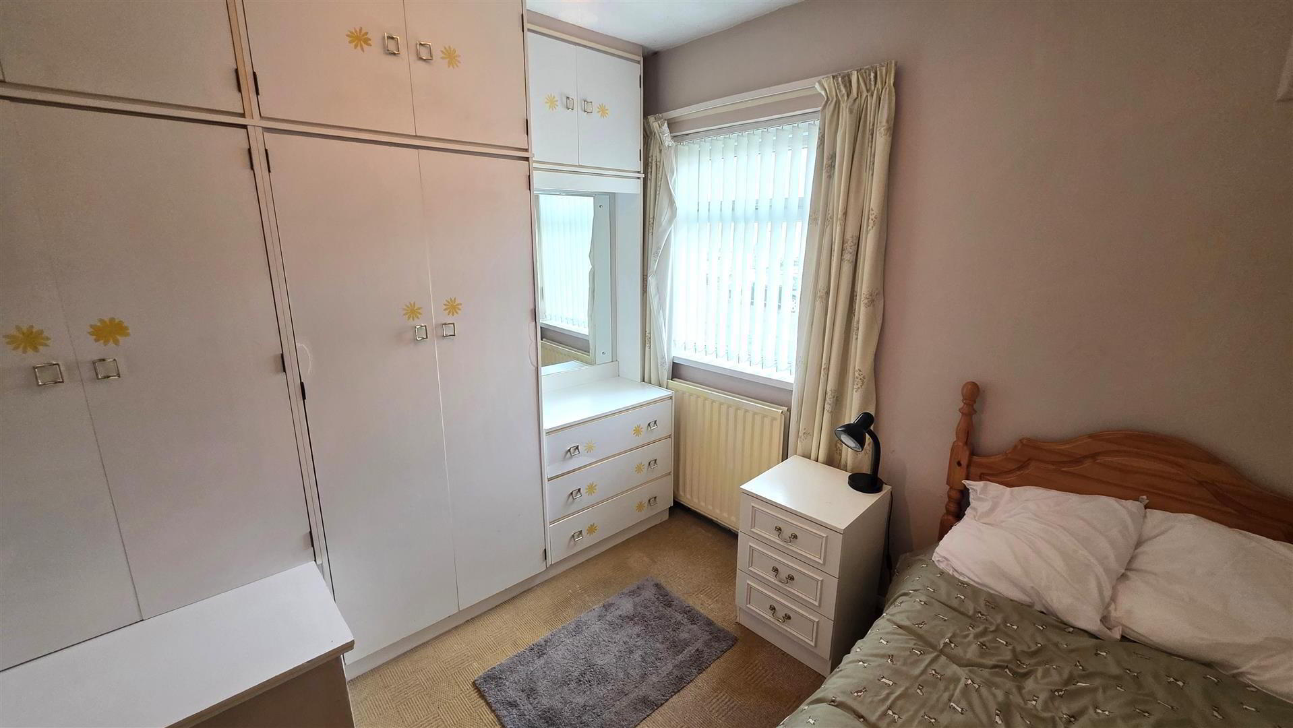
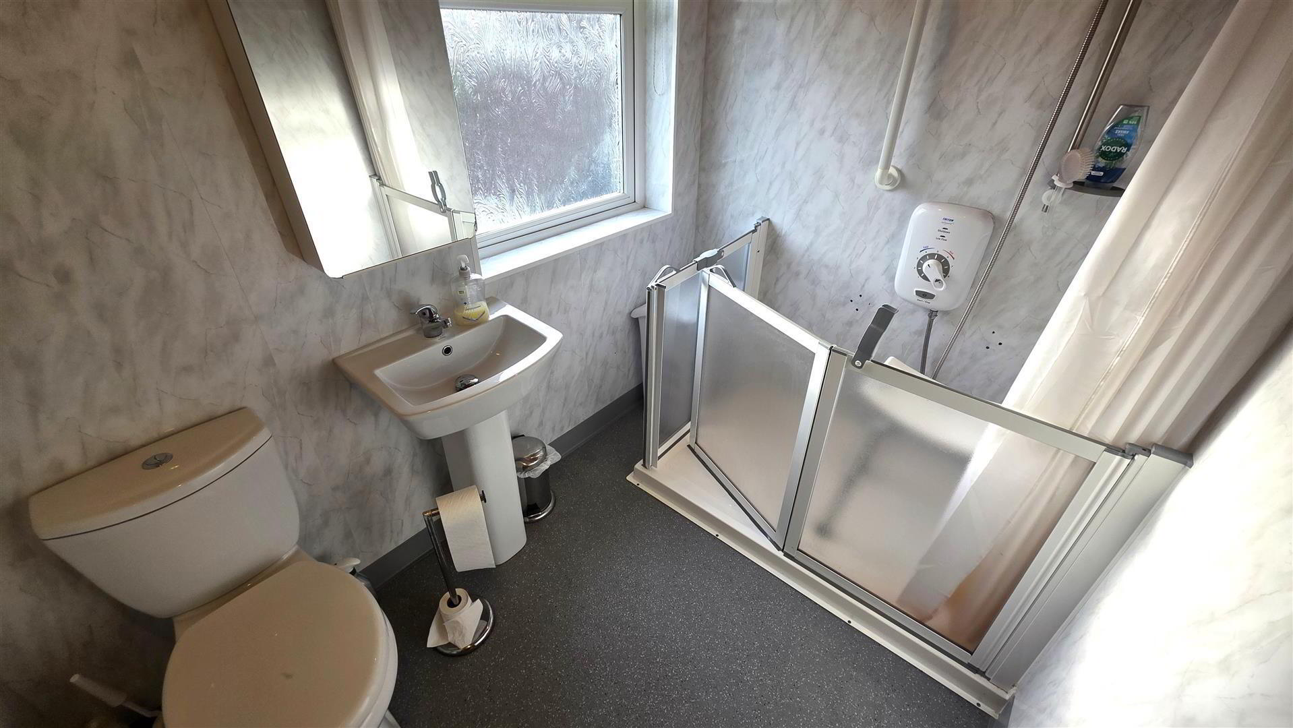
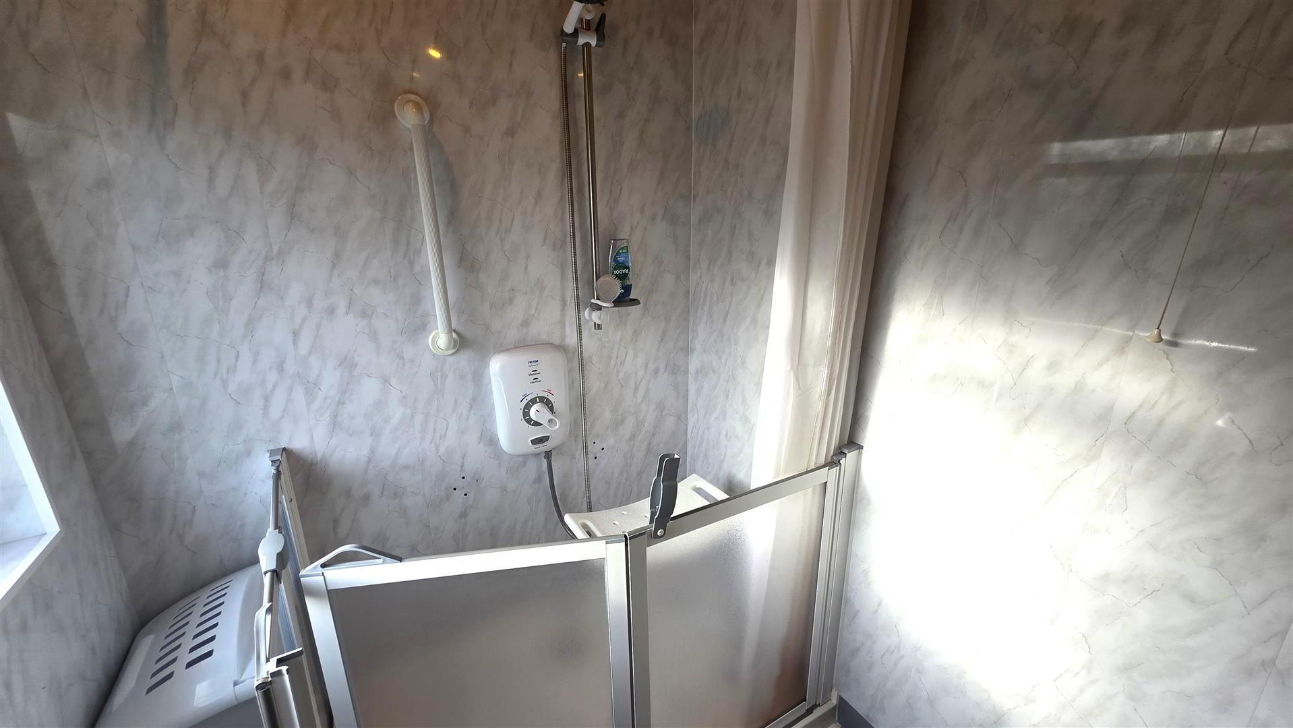
On the first floor, there are three bedrooms, including a principal bedroom with integrated storage and sliding mirrored doors, together with a modern shower room featuring an easy-access shower. A fully floored loft, accessed via a timber drop-down ladder and complete with lighting, provides valuable additional storage.
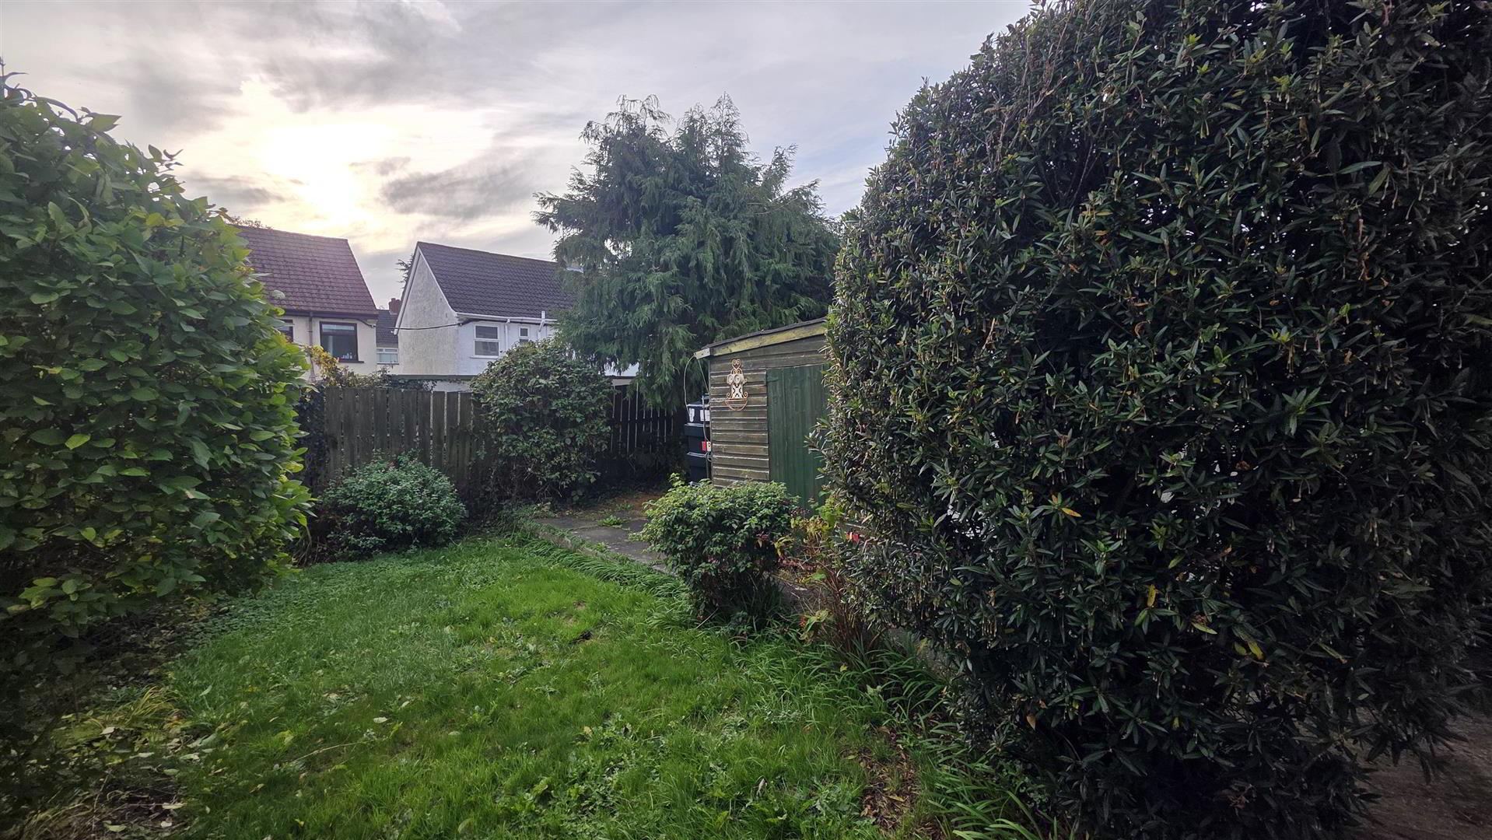
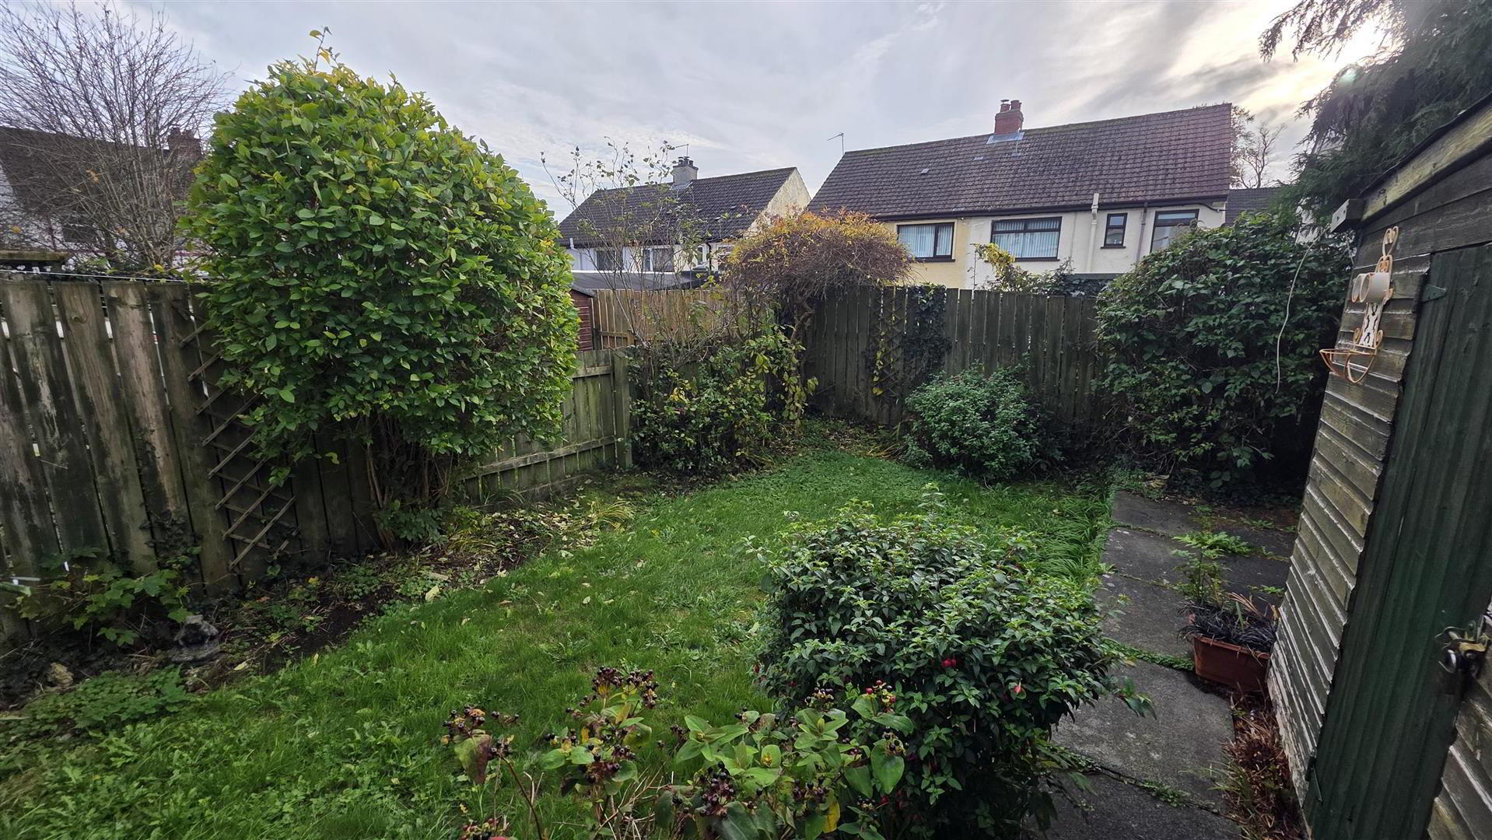
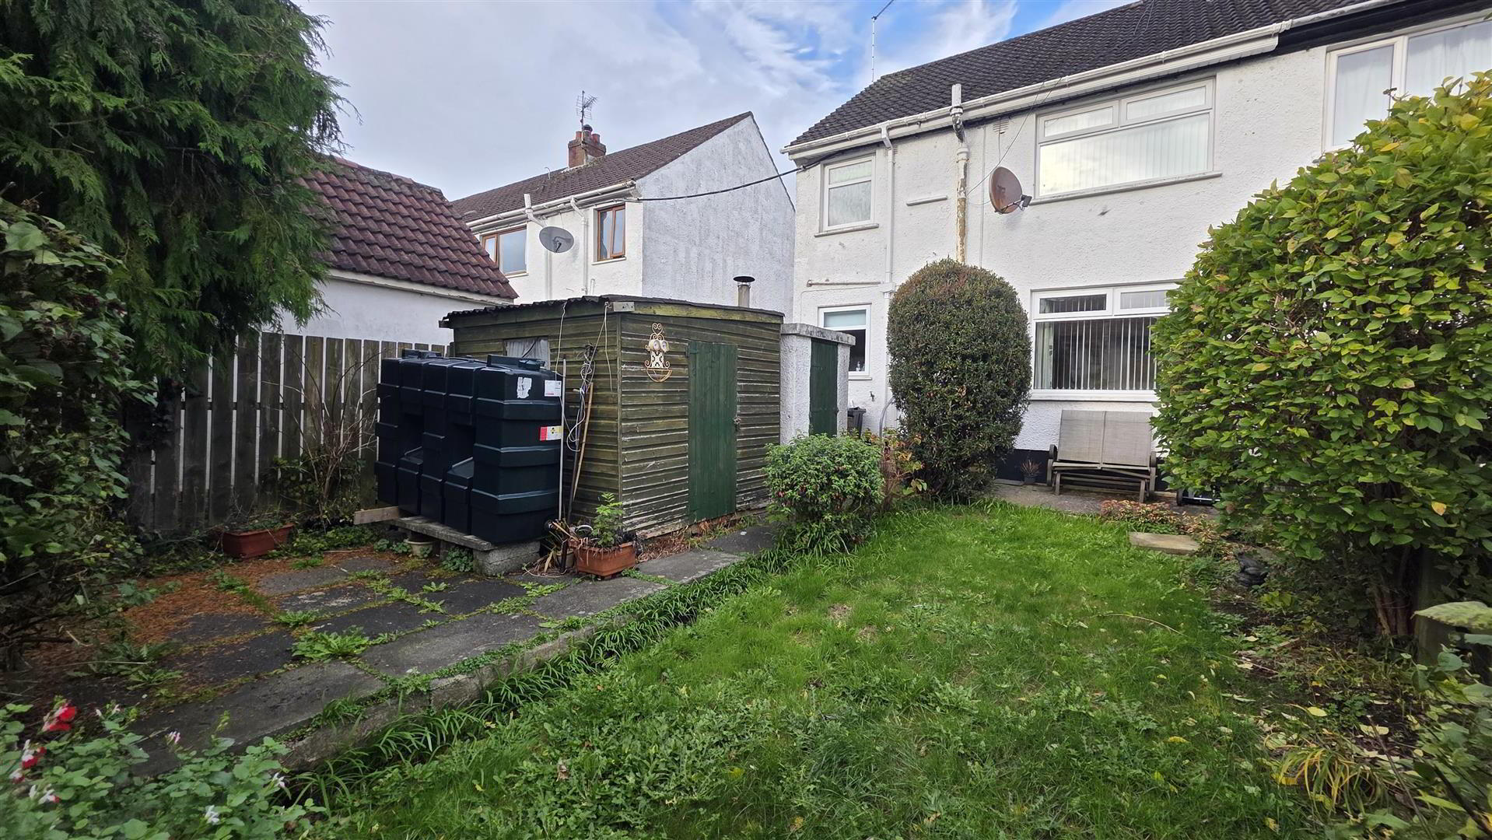
Externally, the property benefits from enclosed gardens to the front and rear. The rear garden enjoys an excellent sun orientation and features a neat lawn, mature shrubbery borders and a choice of patio areas.
Further benefits include oil-fired central heating and double-glazed windows and external doors.
Early viewing is recommended
- OUTSIDE FRONT
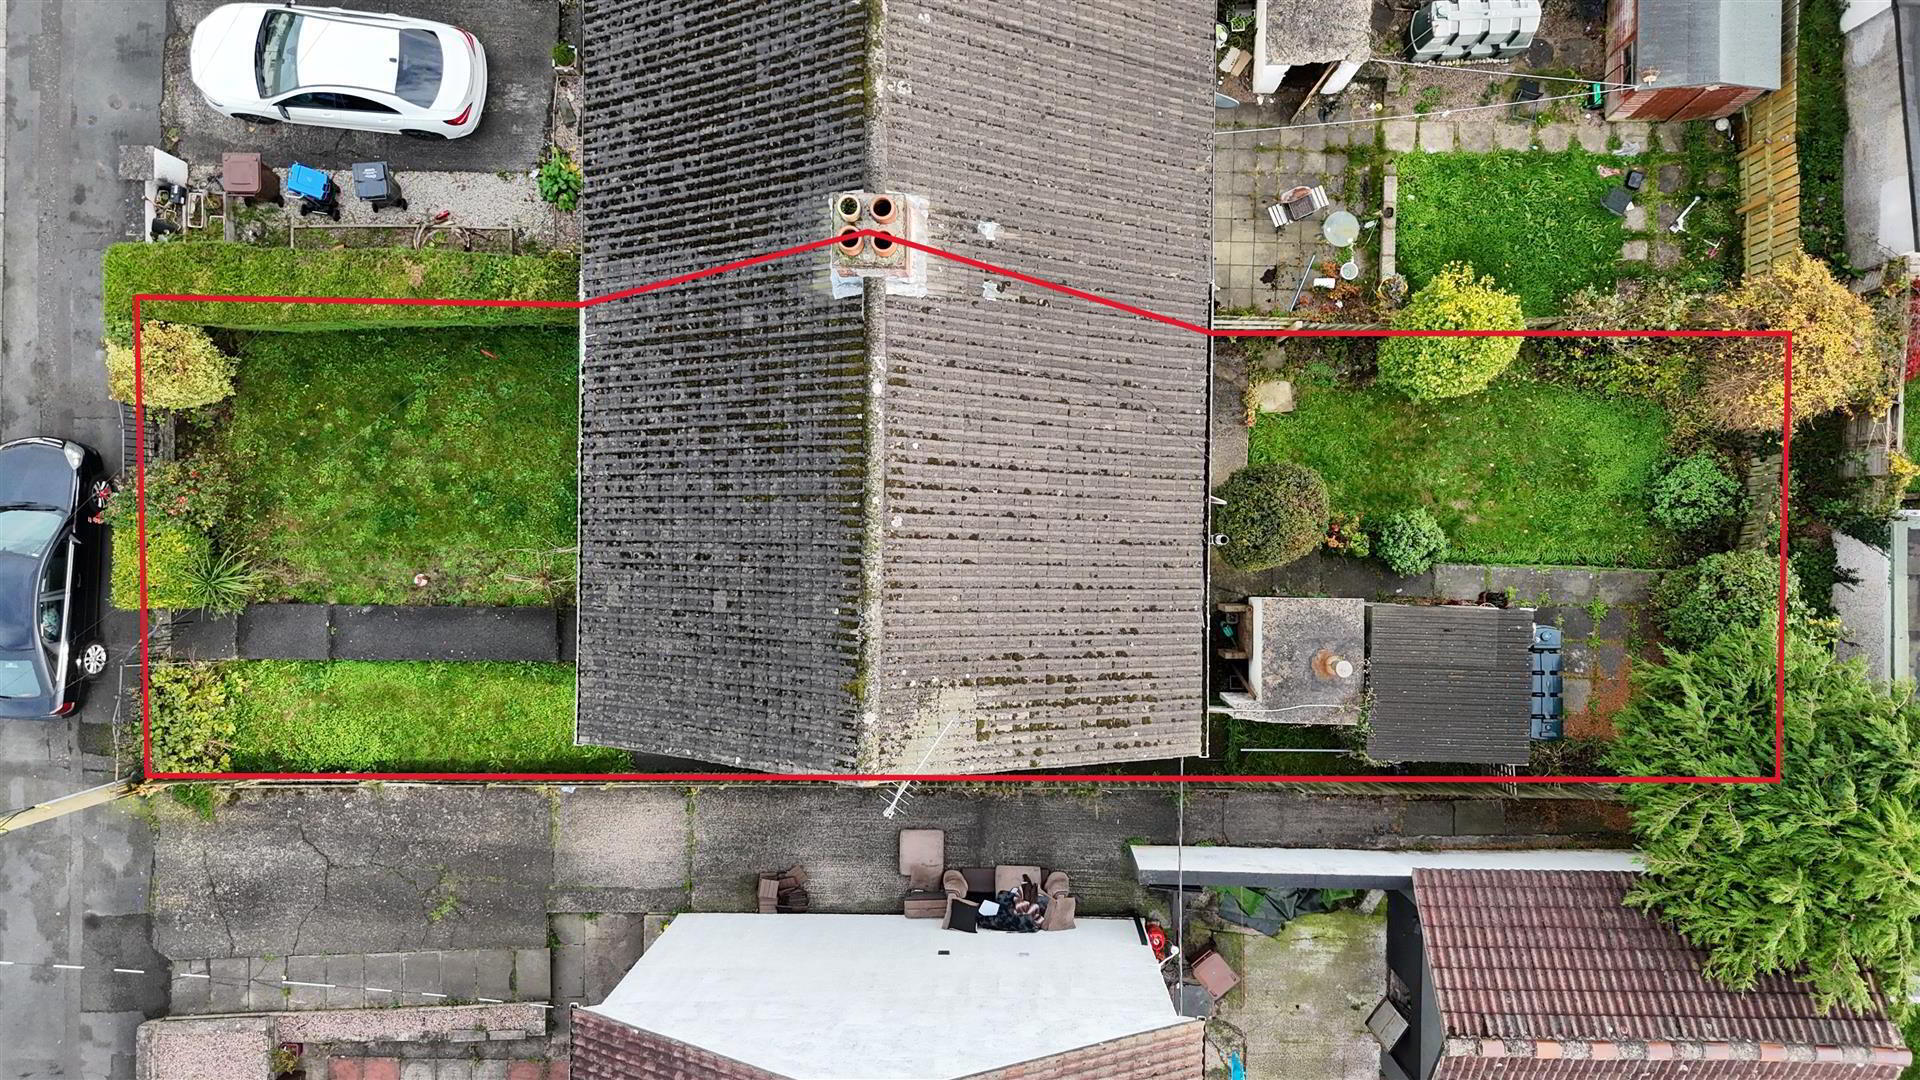
- Fully enclosed front garden bounded by four-foot timber fencing and cast iron railings, with a pedestrian entrance gate. Neat lawn with mature shrubbery and a tarmac pathway leading to the front door.
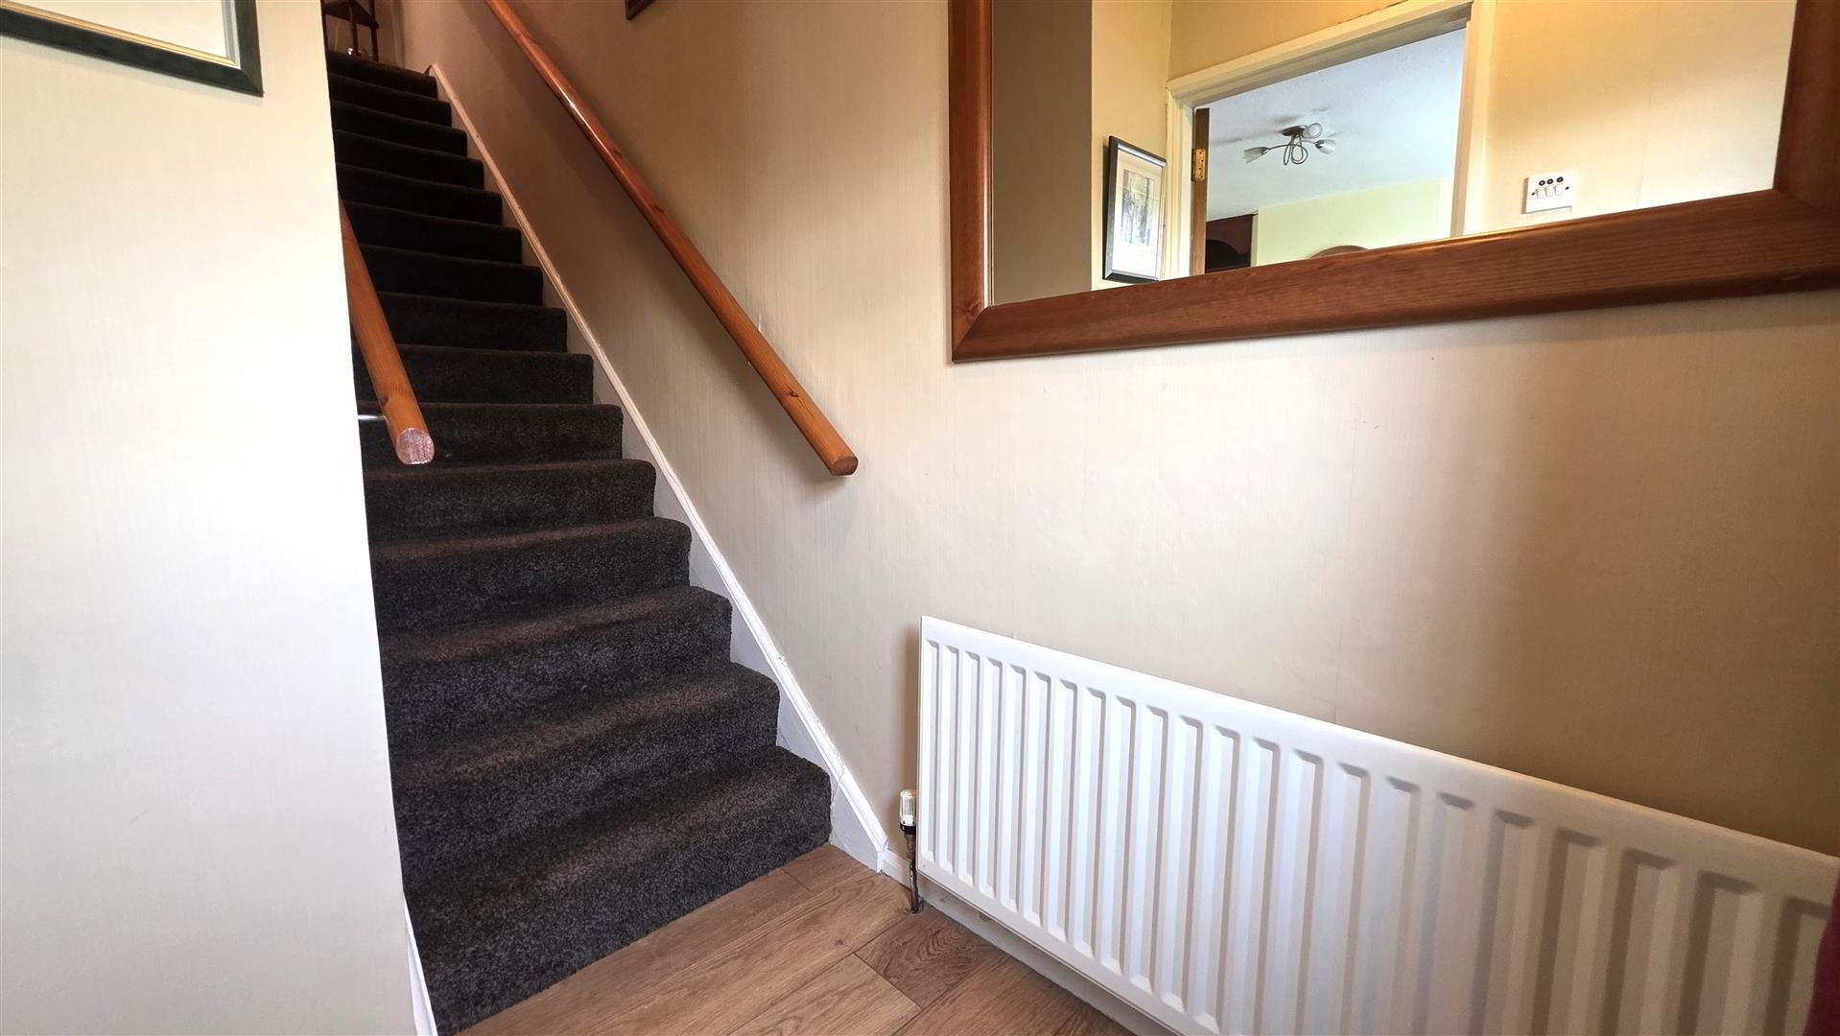
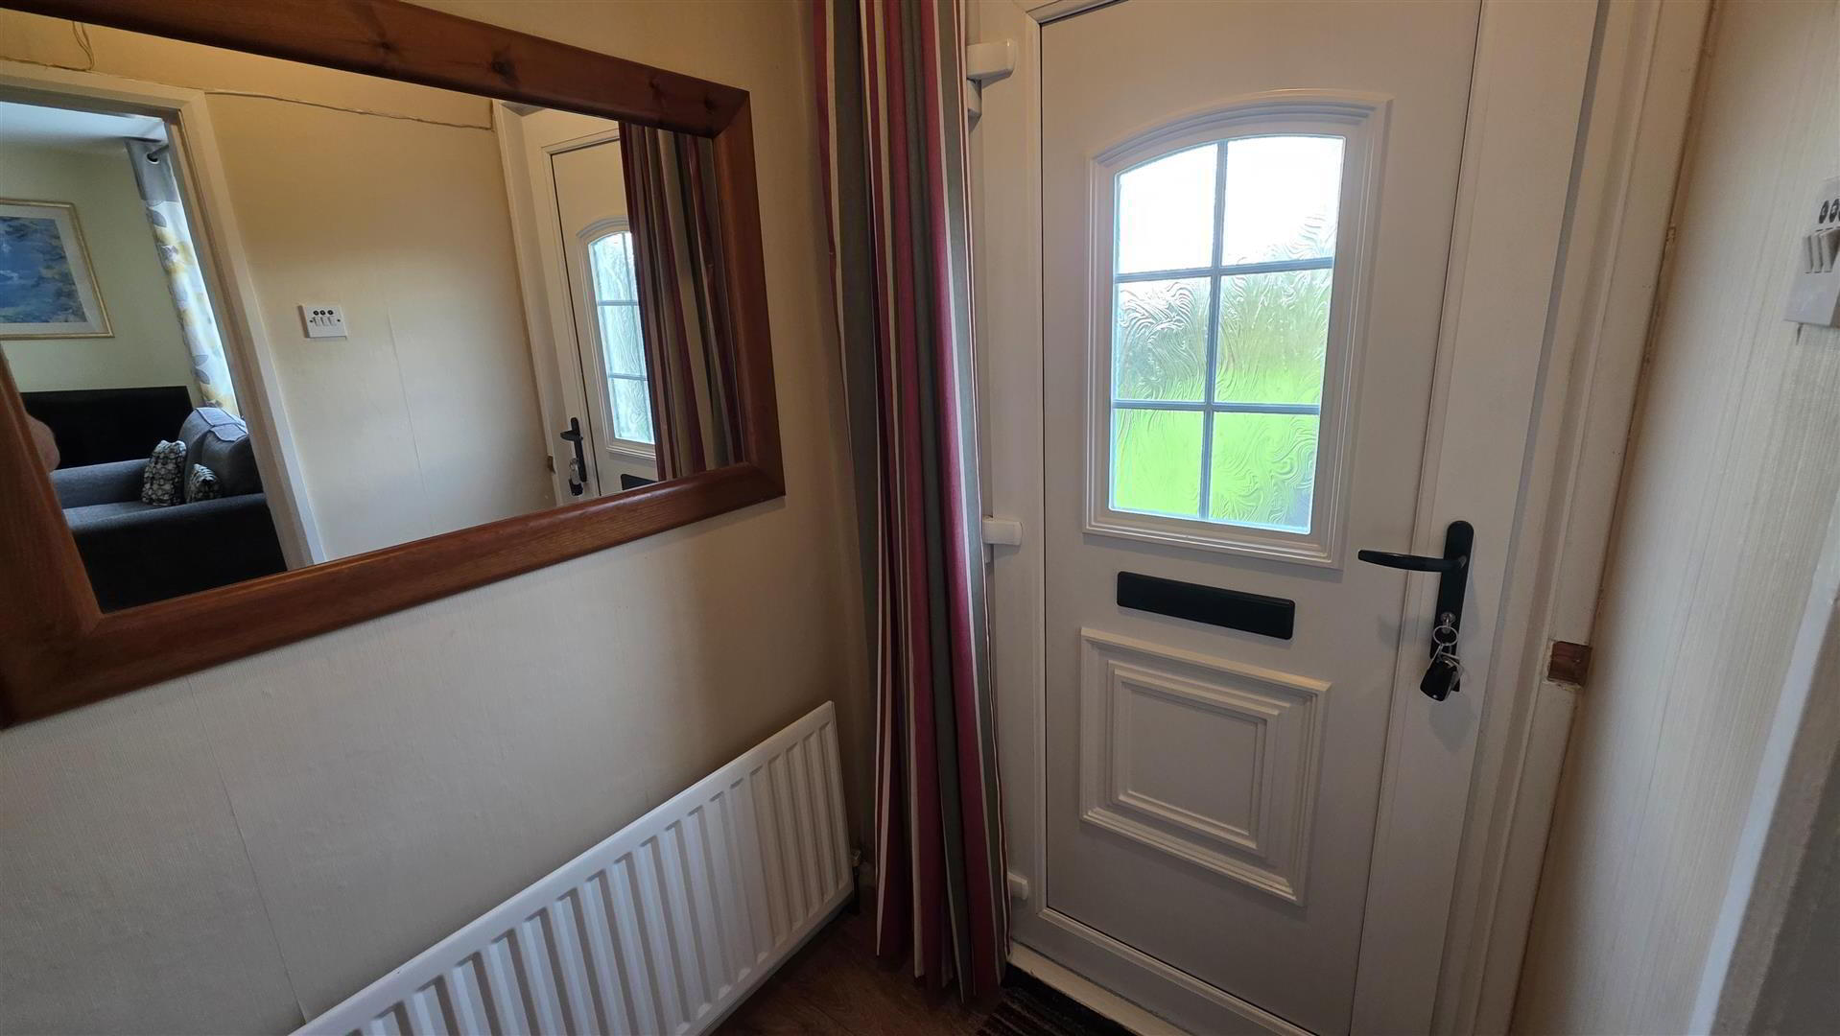
- ENTRANCE HALL
- PVC double-glazed entrance door. Wood laminate flooring. Staircase to the first floor with handrails to either side. Single radiator. Two-panel glazed door opening to:
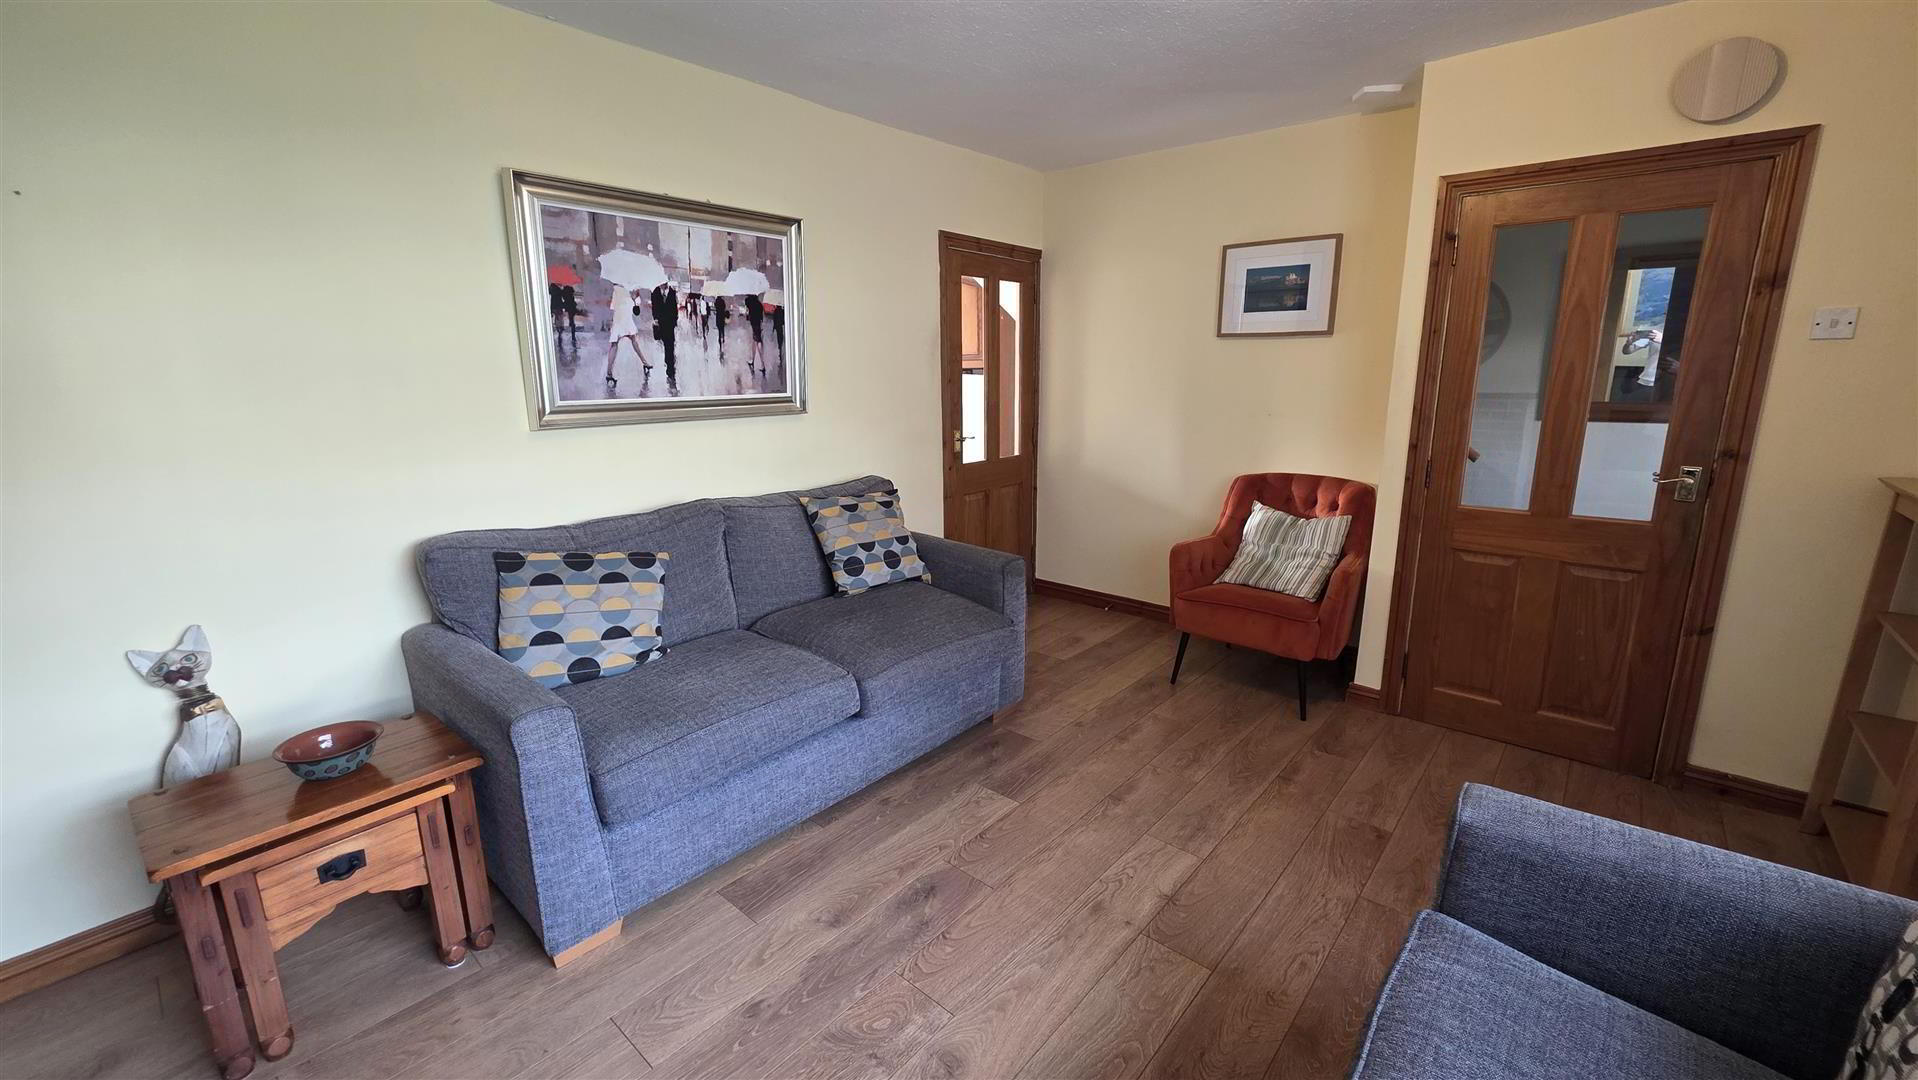
- LOUNGE 4.78 x 3.59 (15'8" x 11'9")
- Feature fireplace incorporating a glass-fronted electric coal-effect stove, with brick backdrop and tiled hearth. Integrated storage and shelving. Wood laminate flooring. Television and broadband points. Double radiator. Two-panel glazed door opening to:
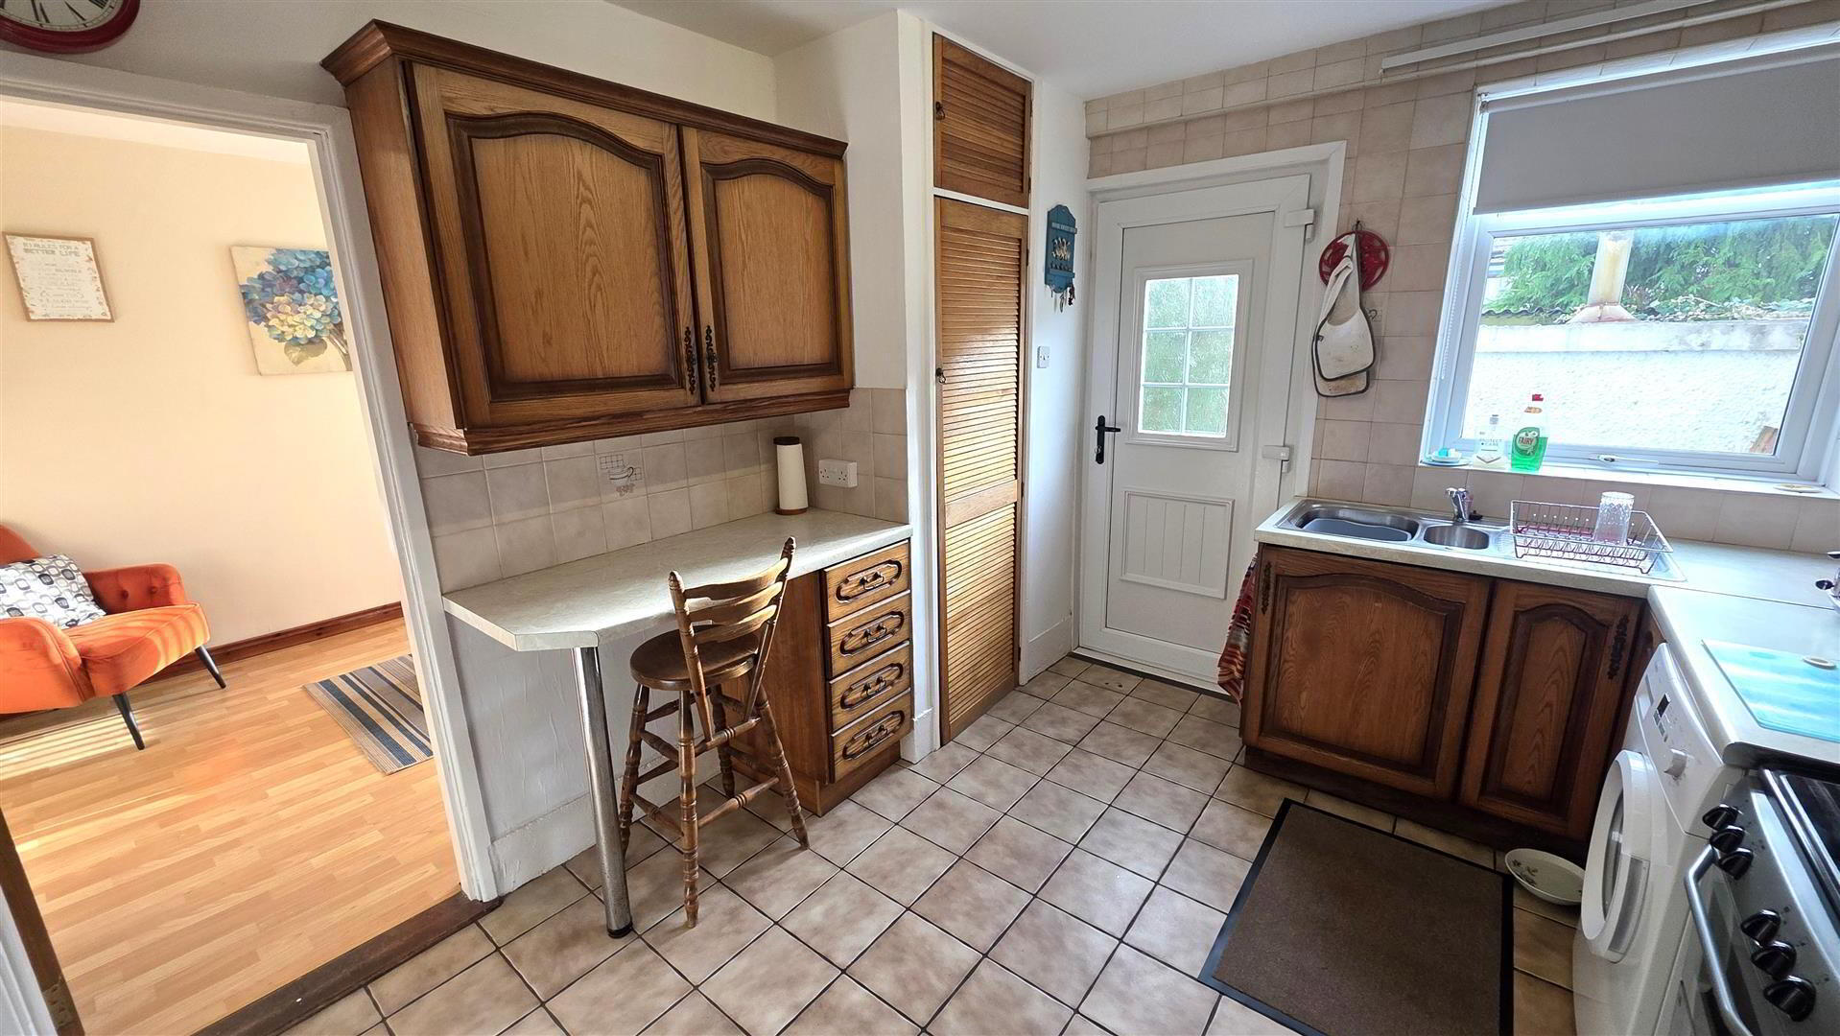
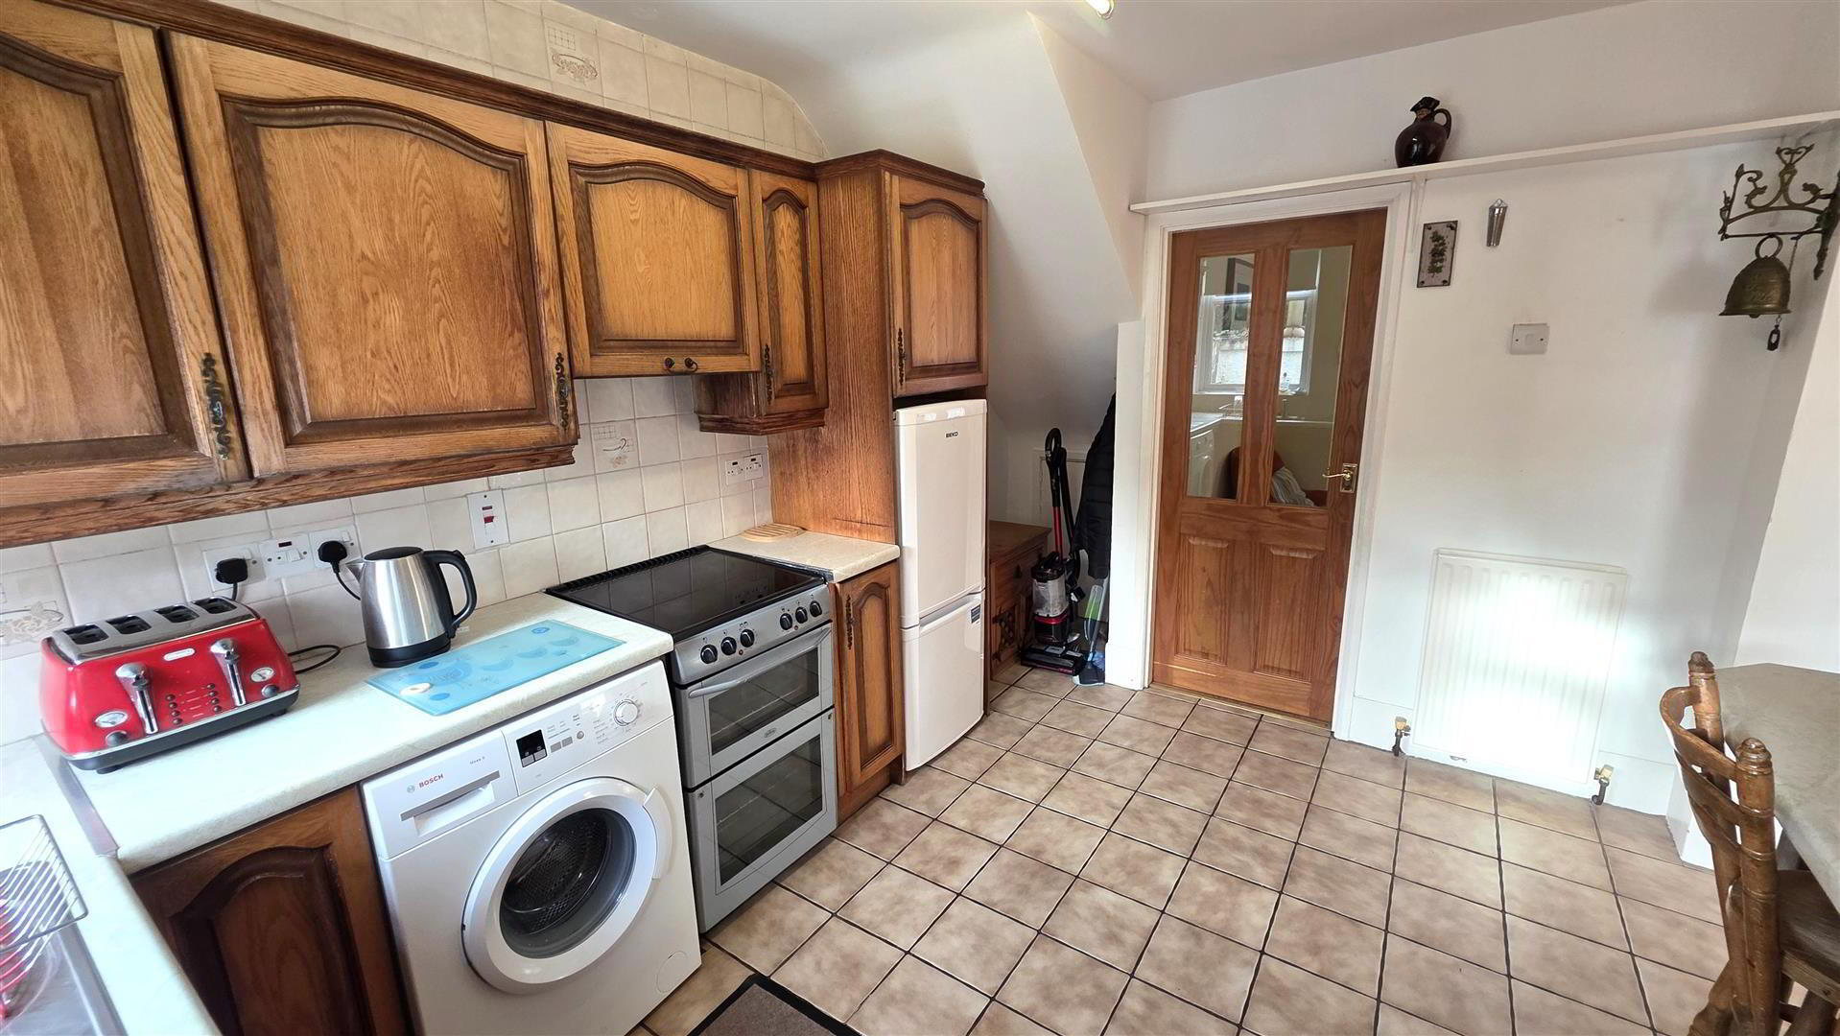
- KITCHEN 3.57 x 2.99 (11'8" x 9'9")
- Full range of country-style high and low level kitchen units with contrasting work surfaces and splashback tiling. One-and-a-quarter bowl stainless steel sink unit with chrome mixer tap. Space for a cooker with hooded overhead extractor canopy. Breakfast bar seating area. Space for a washing machine and freezer. Understairs storage. Shelved larder cupboard housing the electrical consumer unit. Double radiator. Door opening to:
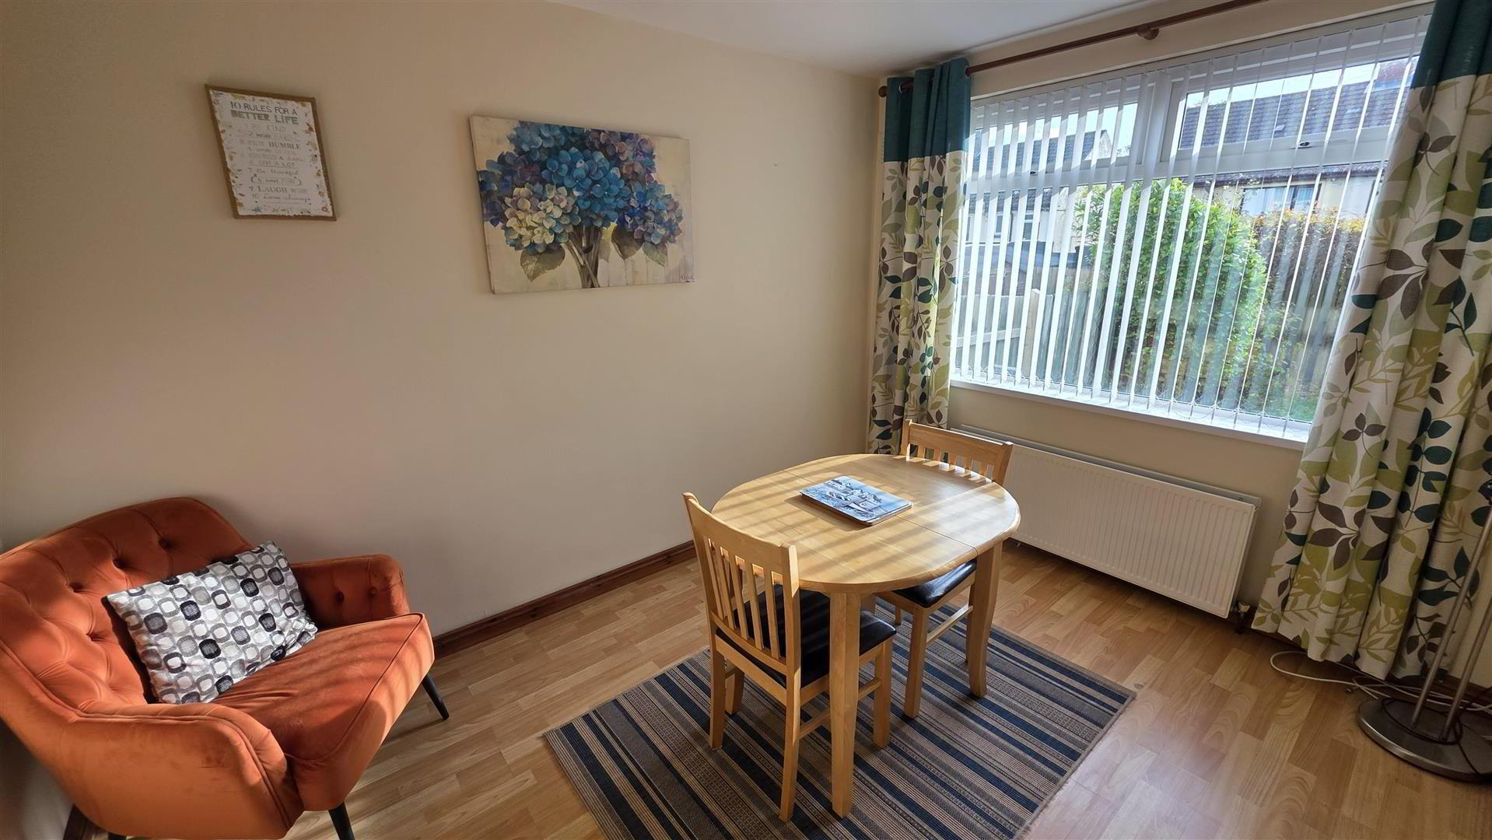
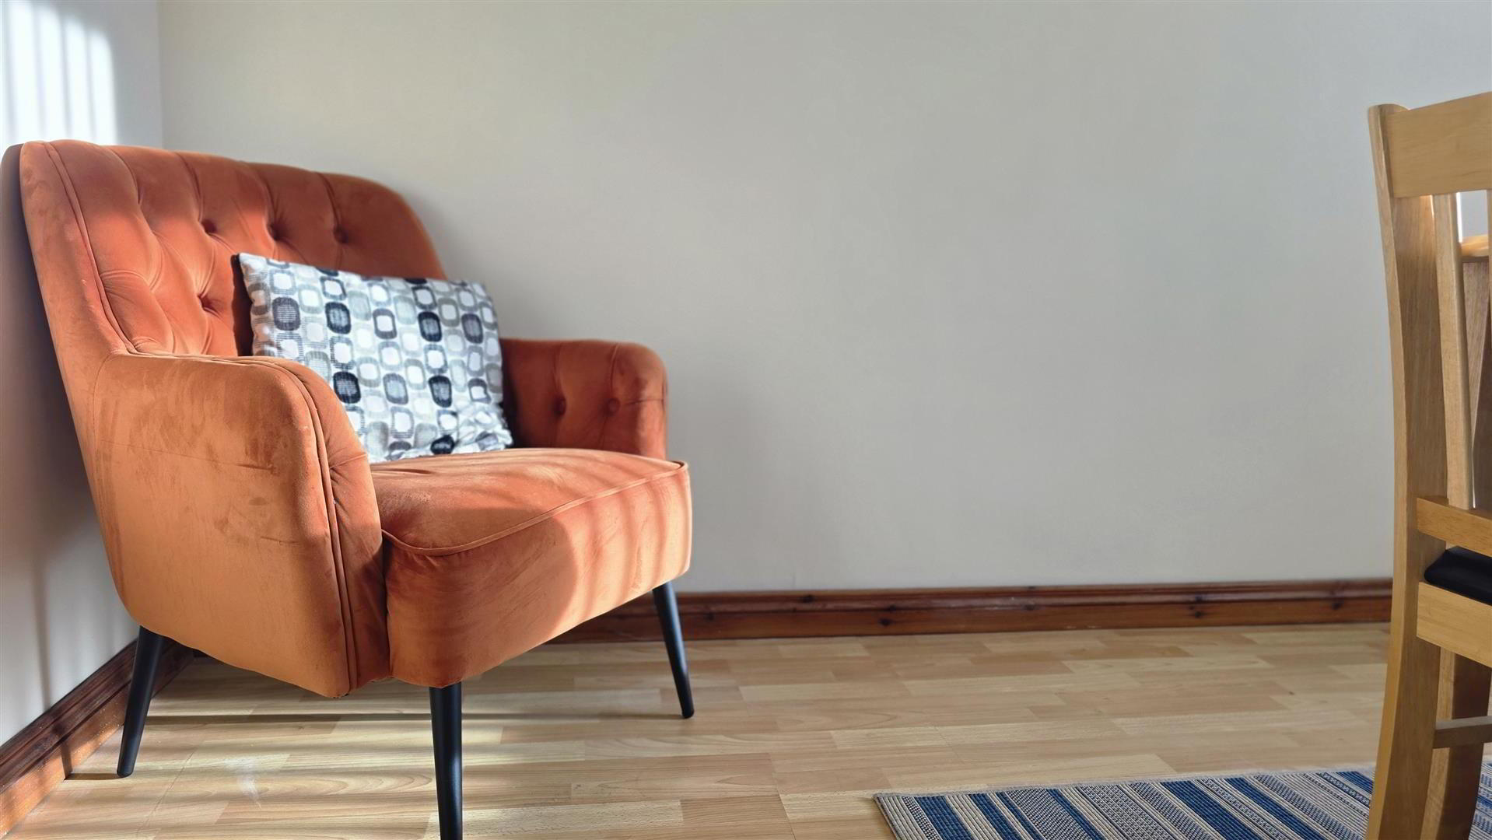
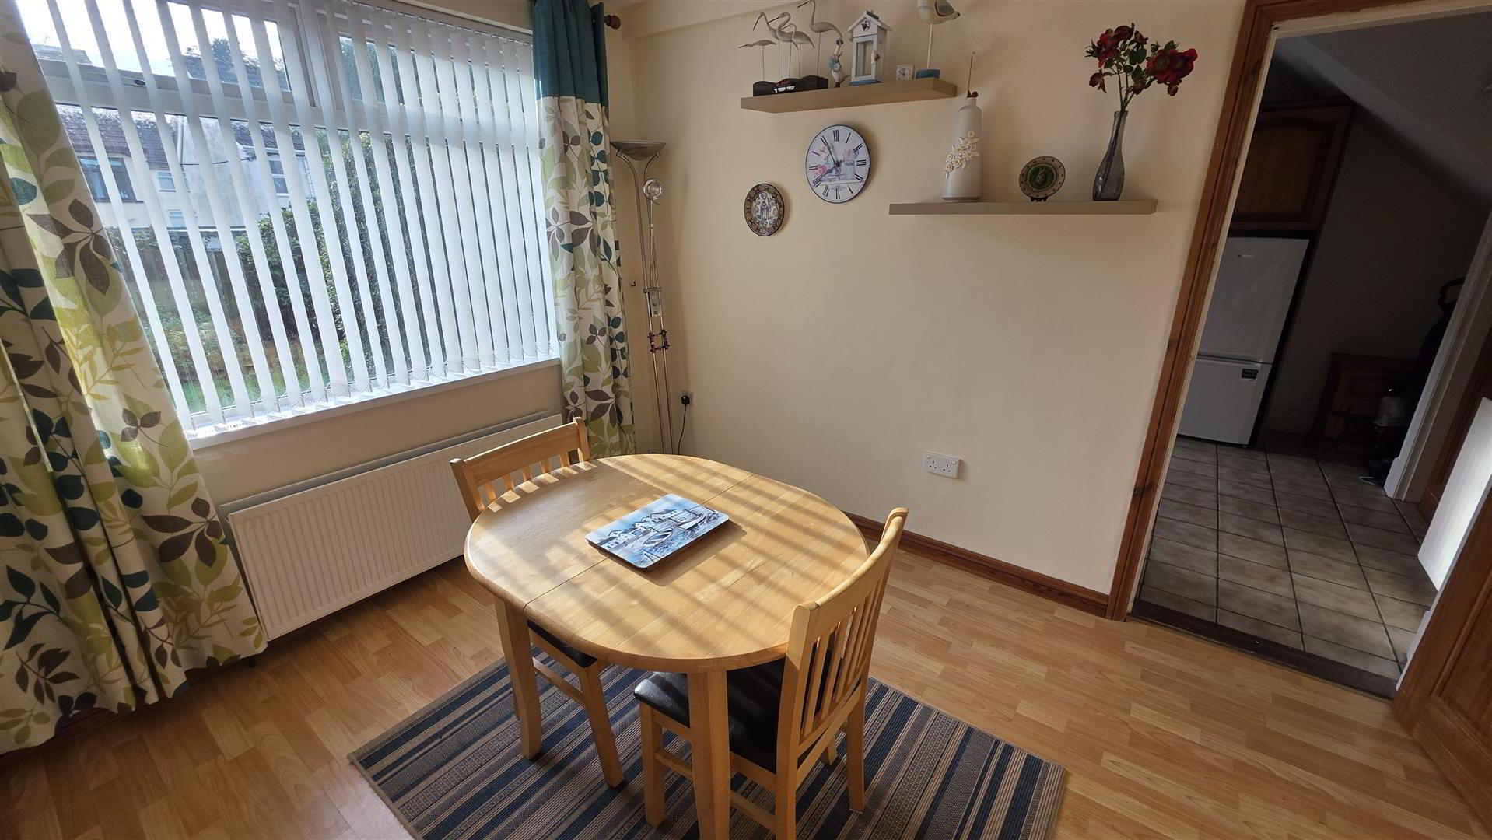
- DINING ROOM 3.58 x 2.72 (11'8" x 8'11")
- Wood laminate flooring. Double radiator.
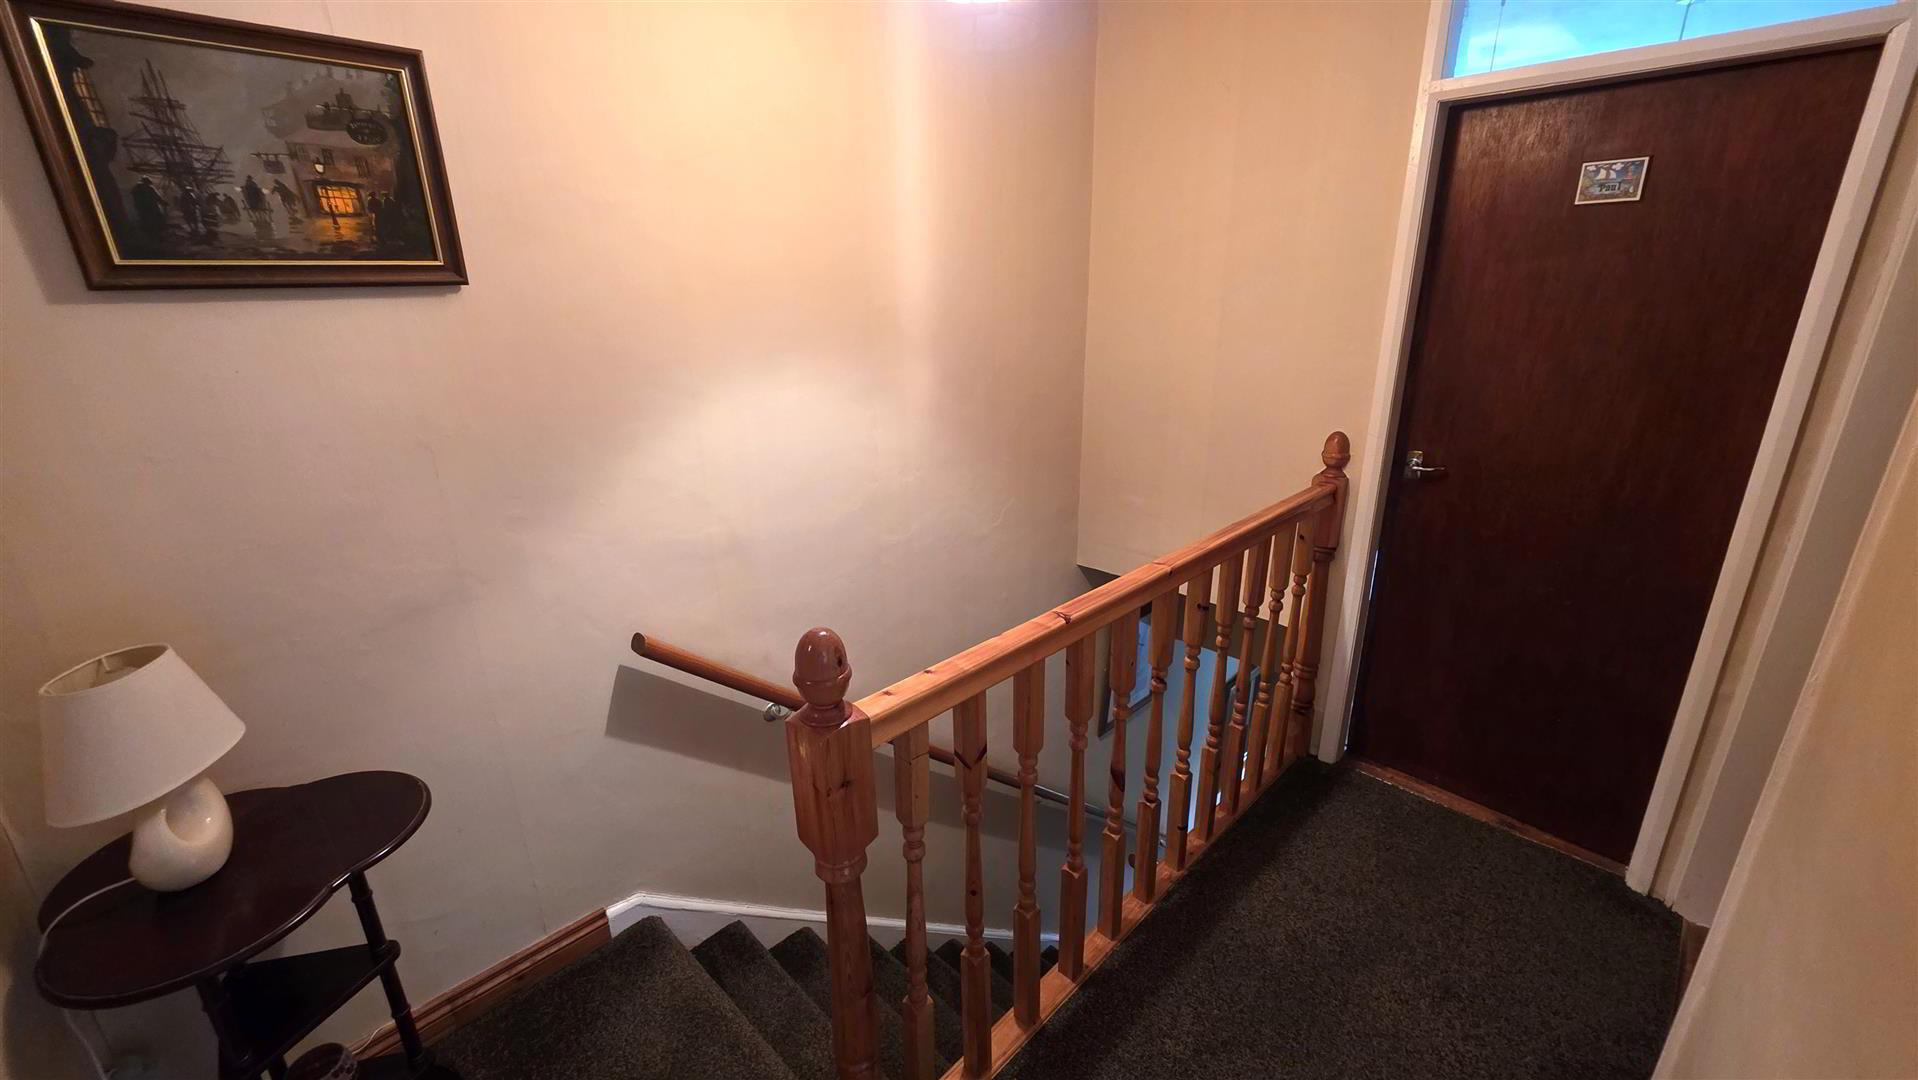
- FIRST FLOOR LANDING
- Access to a fully floored loft via a timber drop-down ladder. Loft lighting.
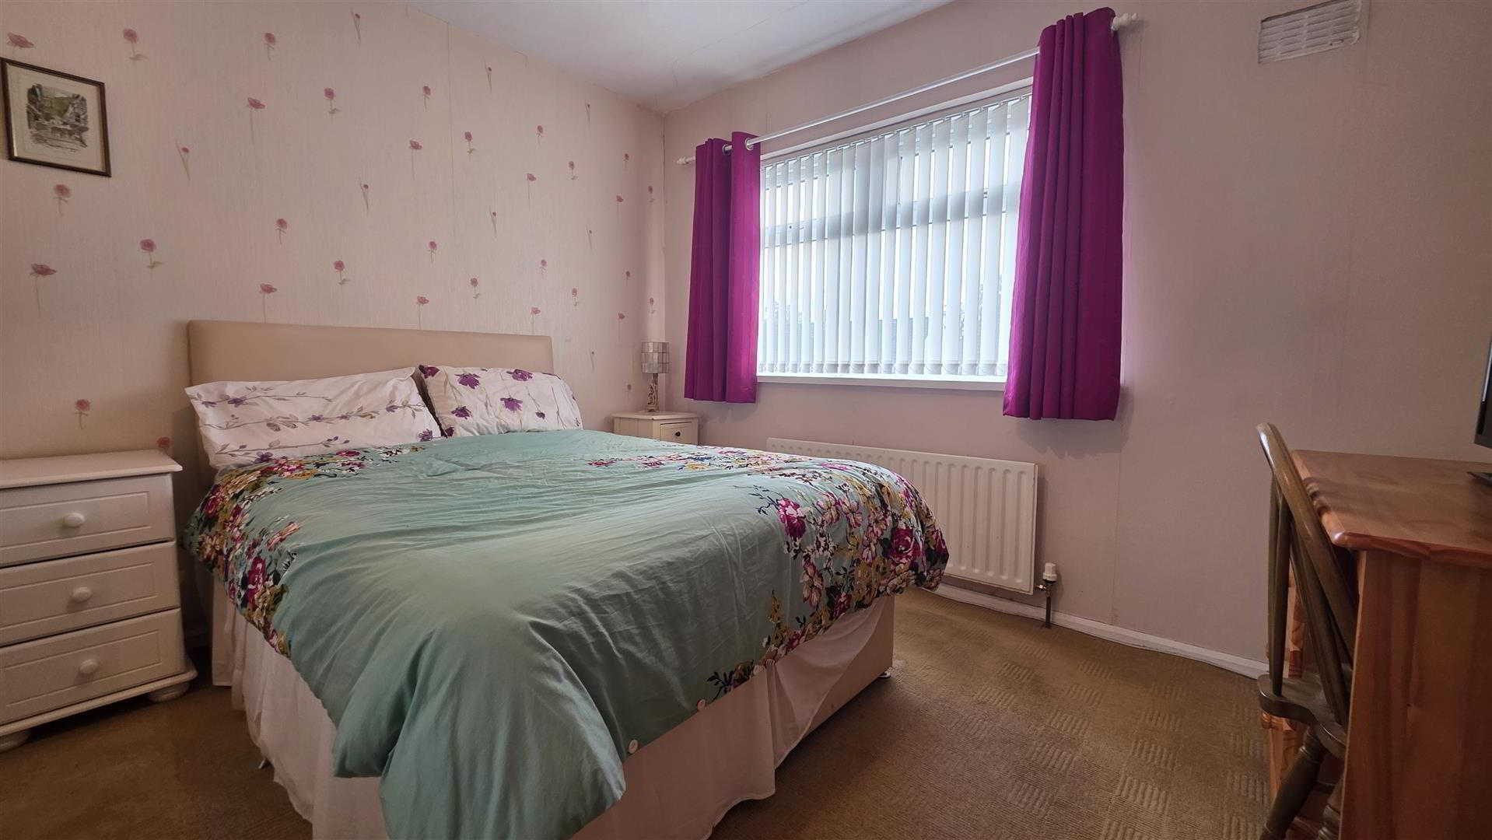
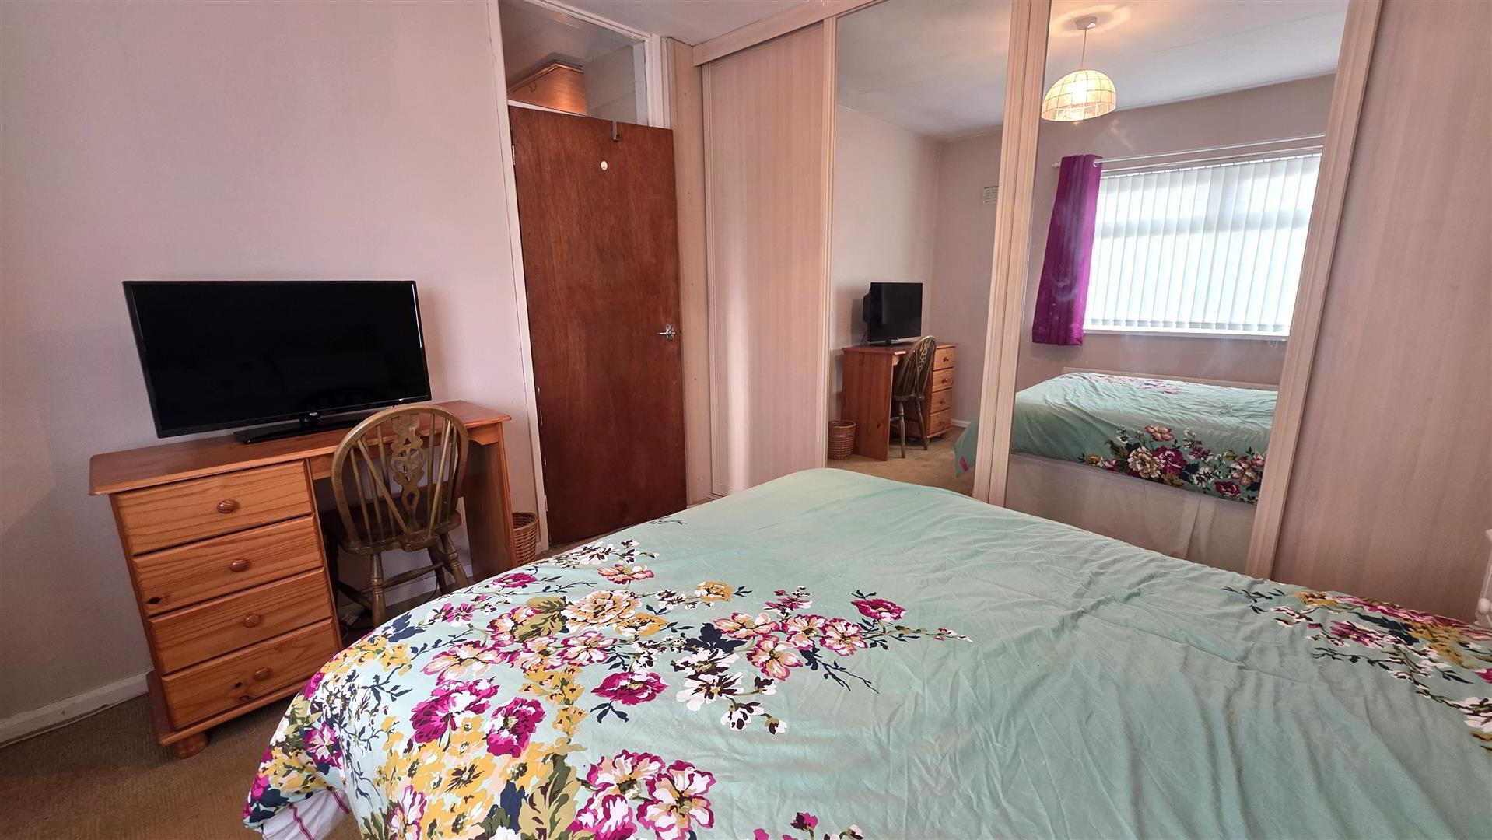
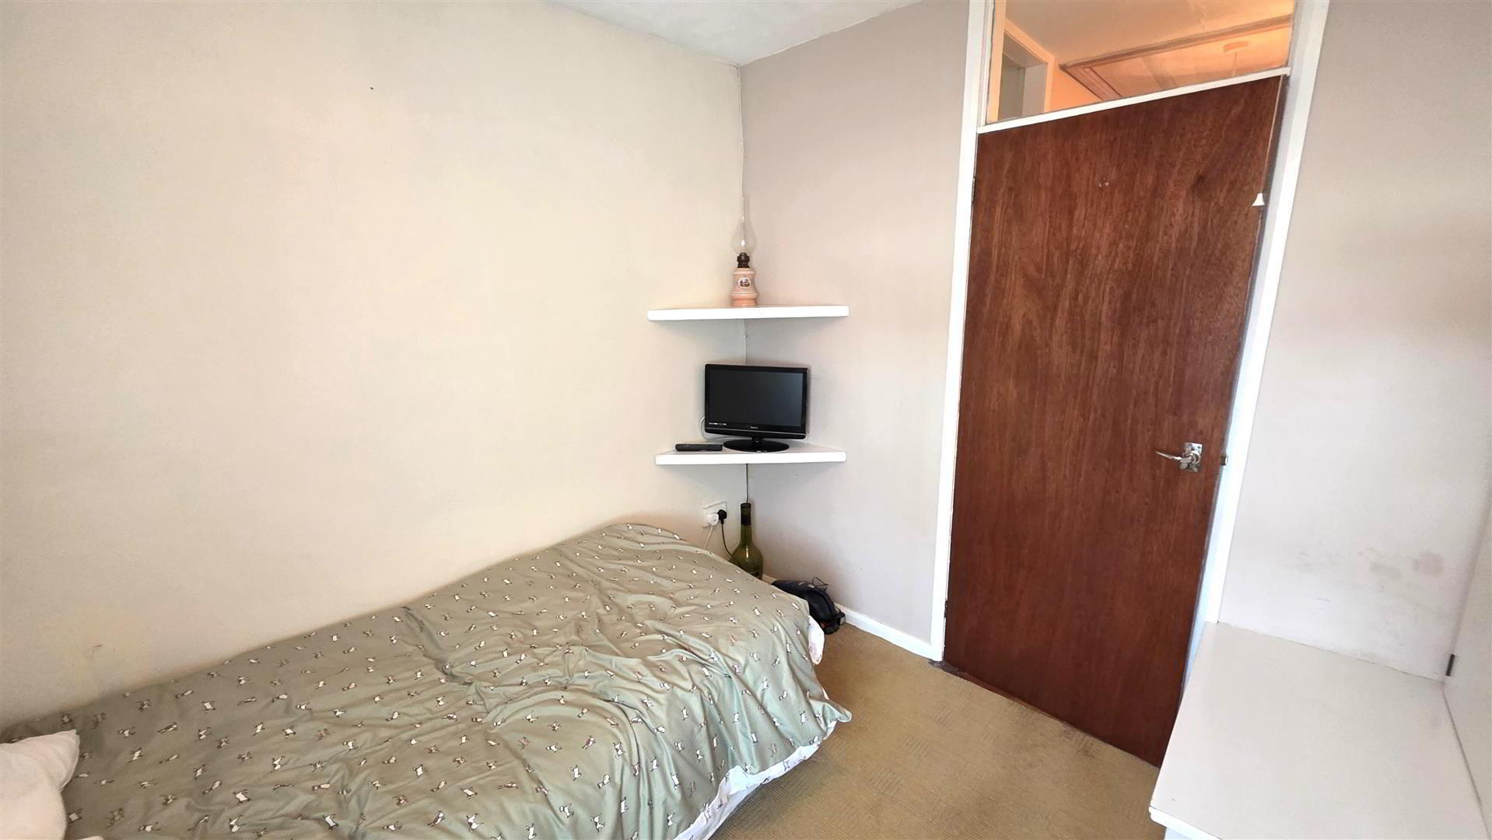
- BEDROOM 1 3.59 x 3.32 (11'9" x 10'10")
- Range of integrated bedroom storage with sliding doors, including mirrored doors. Single radiator.
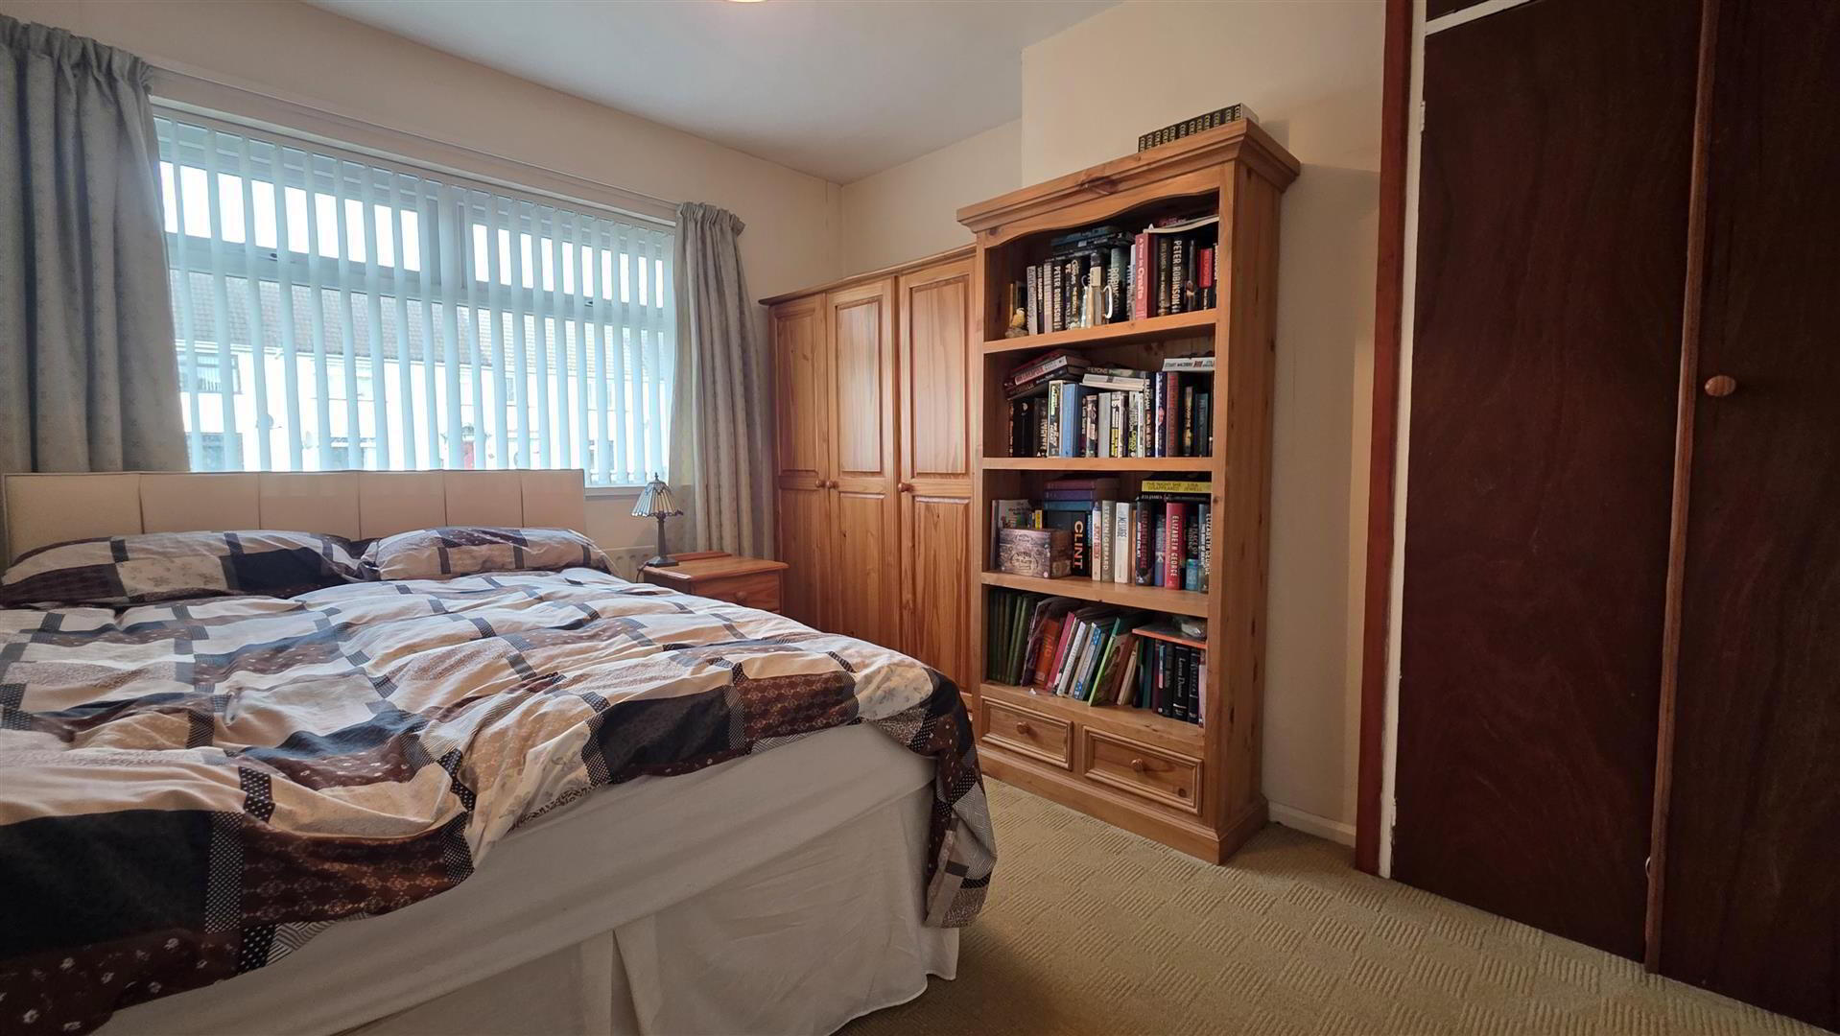
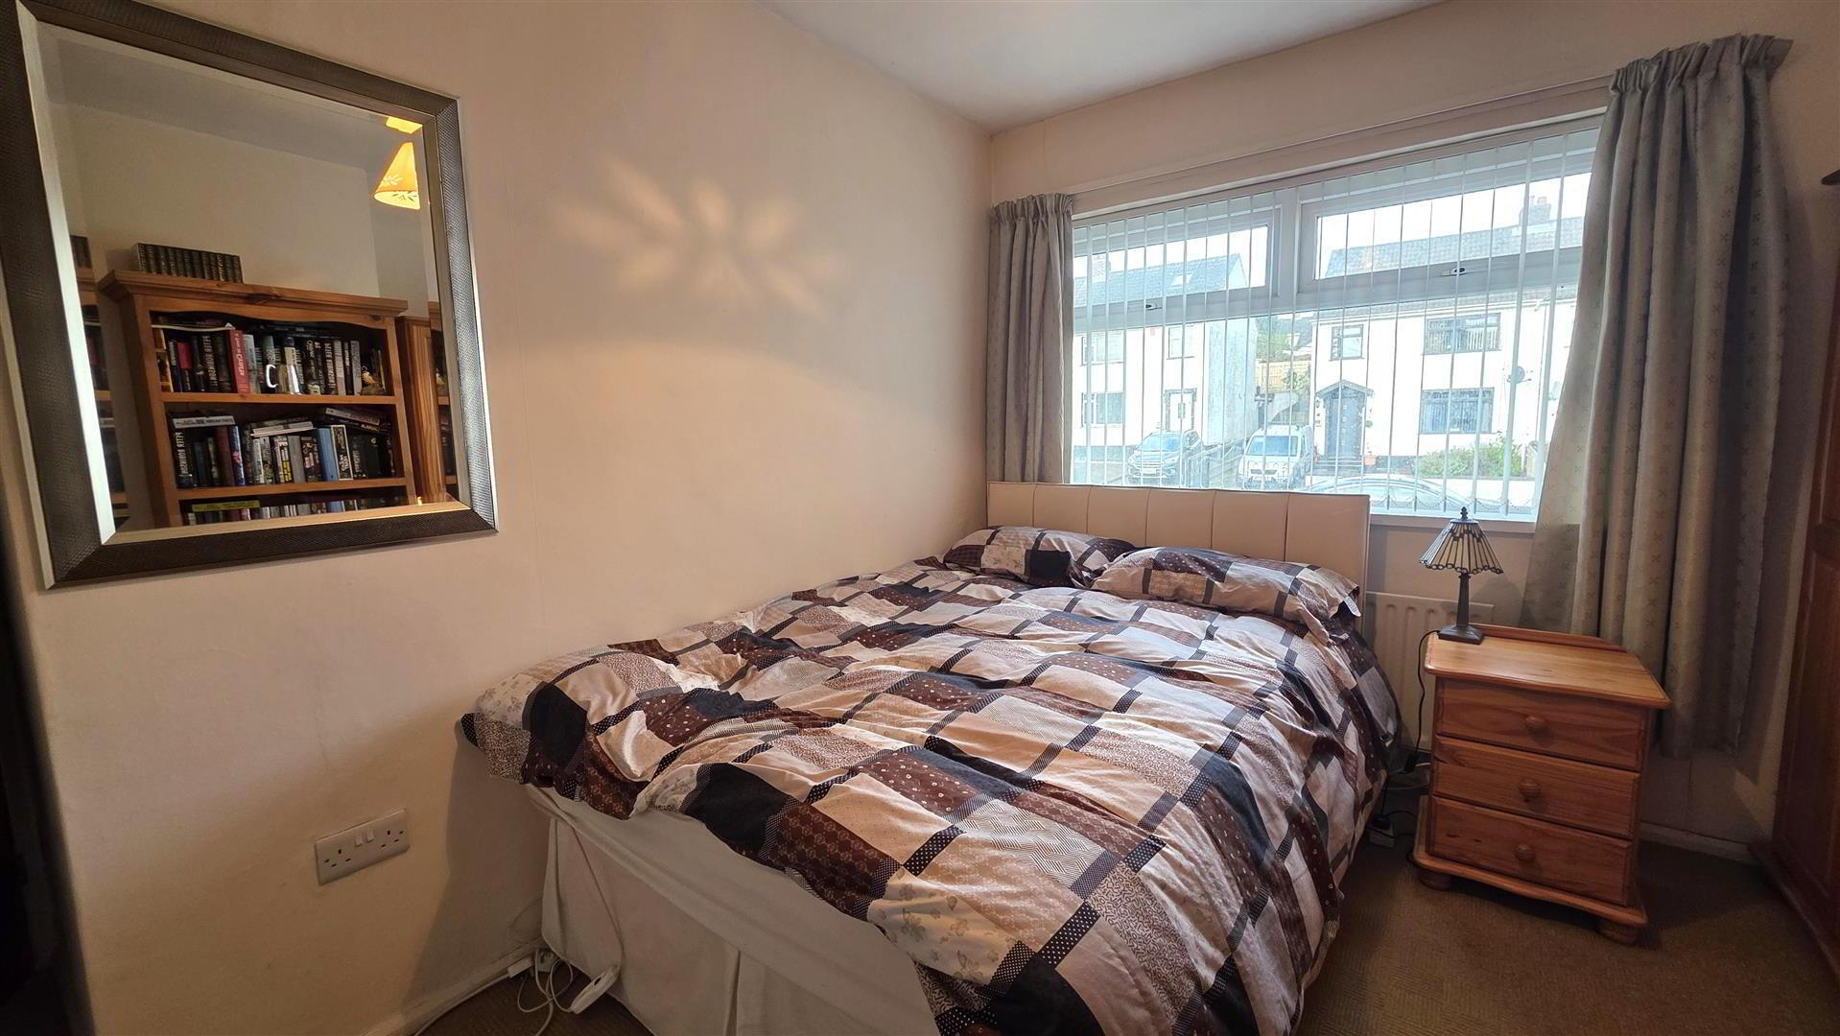
- BEDROOM 2 3.59 x 2.88 (11'9" x 9'5")
- (At maximum). Hot press with insulated copper cylinder and shelving. Single radiator.
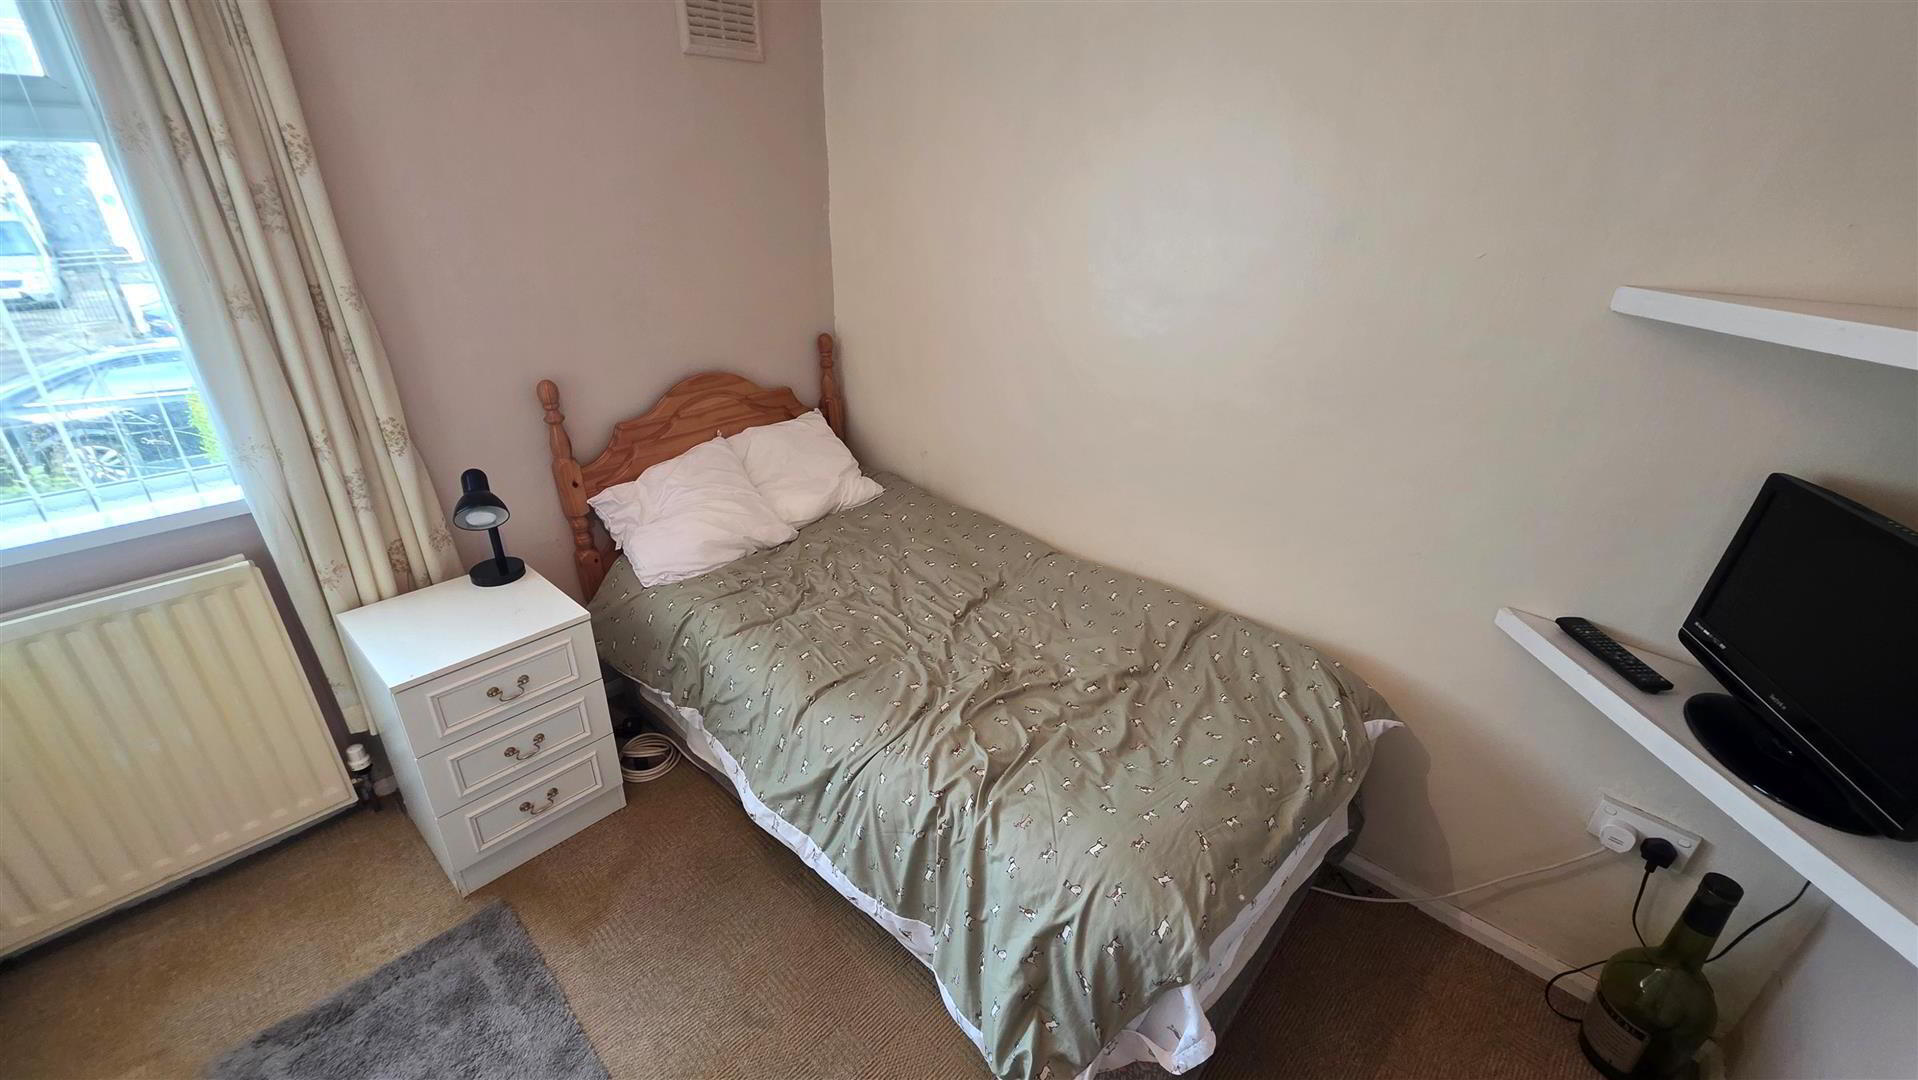
- BEDROOM 3 2.69 x 2.76 (8'9" x 9'0")
- (At maximum). Double radiator.
- FAMILY SHOWER ROOM 2.39 x 1.66 (7'10" x 5'5")
- Modern white suite comprising an easy-access shower enclosure with ‘Triton Safeguard’ electric shower, partially glazed screens and door. Pedestal wash hand basin with chrome monobloc mixer tap. Low flush push-button WC. PVC wall panelling throughout. Anti-slip flooring. Eyeball spotlights. Single radiator.
- OUTSIDE REAR
- Fully enclosed rear garden bounded by six-foot timber fencing, with a pedestrian gate to the side. Excellent sun orientation. Neat lawn with mature shrubbery borders. Paved patio area together with an additional concrete patio. PVC oil tank. Brick-built boiler house. Outside tap and lighting.
- IMPORTANT NOTE TO ALL POTENTIAL PUTCHASERS;
- Please note, none of the services or appliances have been tested at this property.
Please also be aware, property boundaries are an estimation and are to be confirmed via your solicitor.