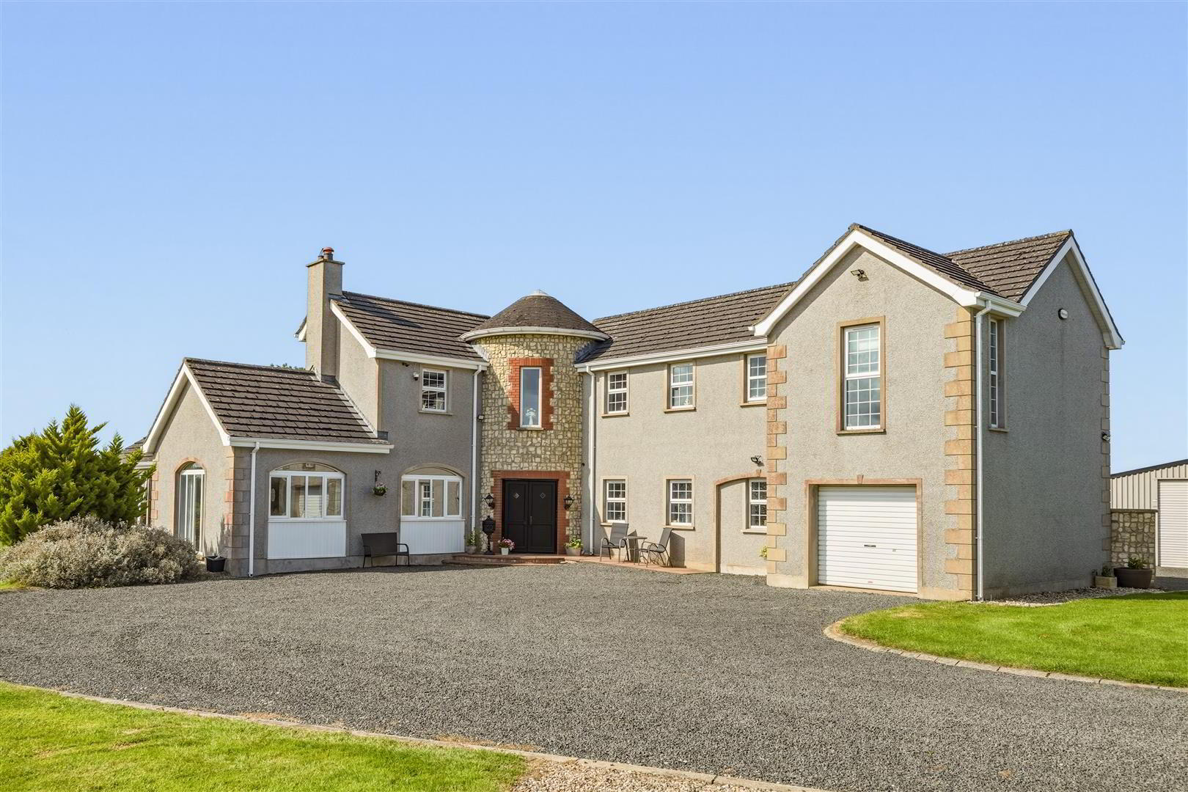
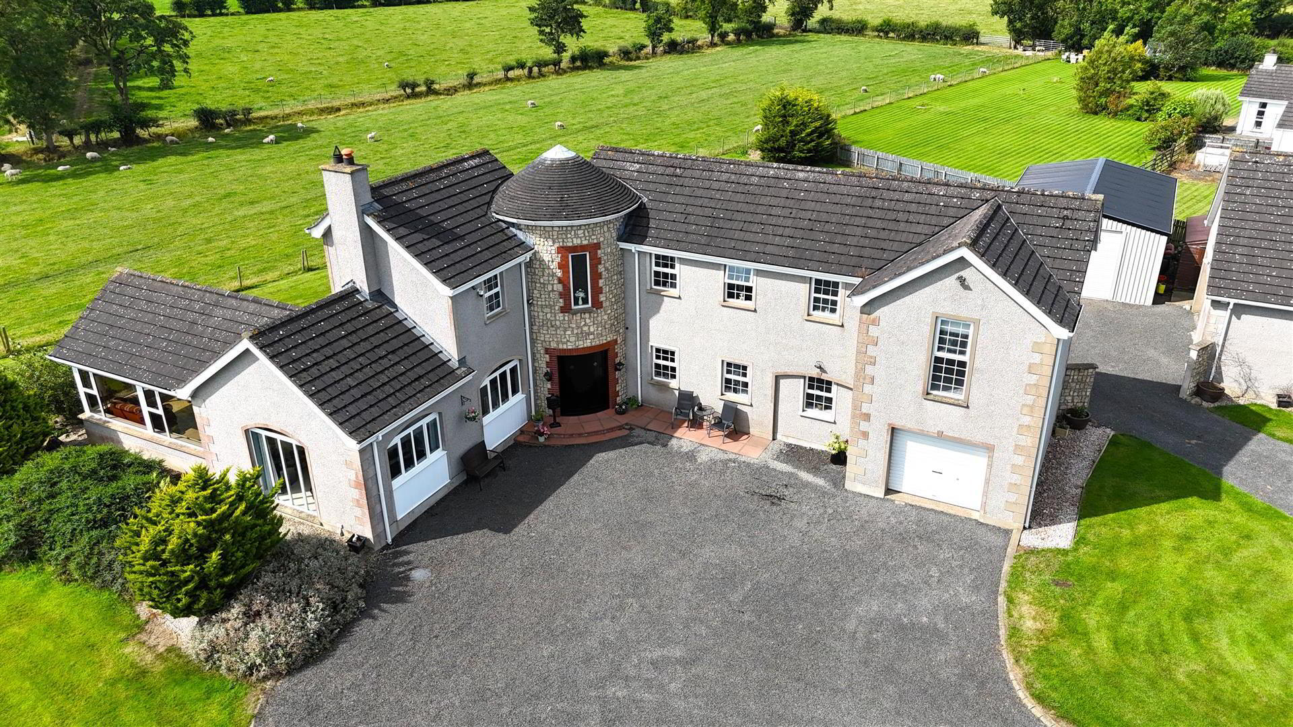
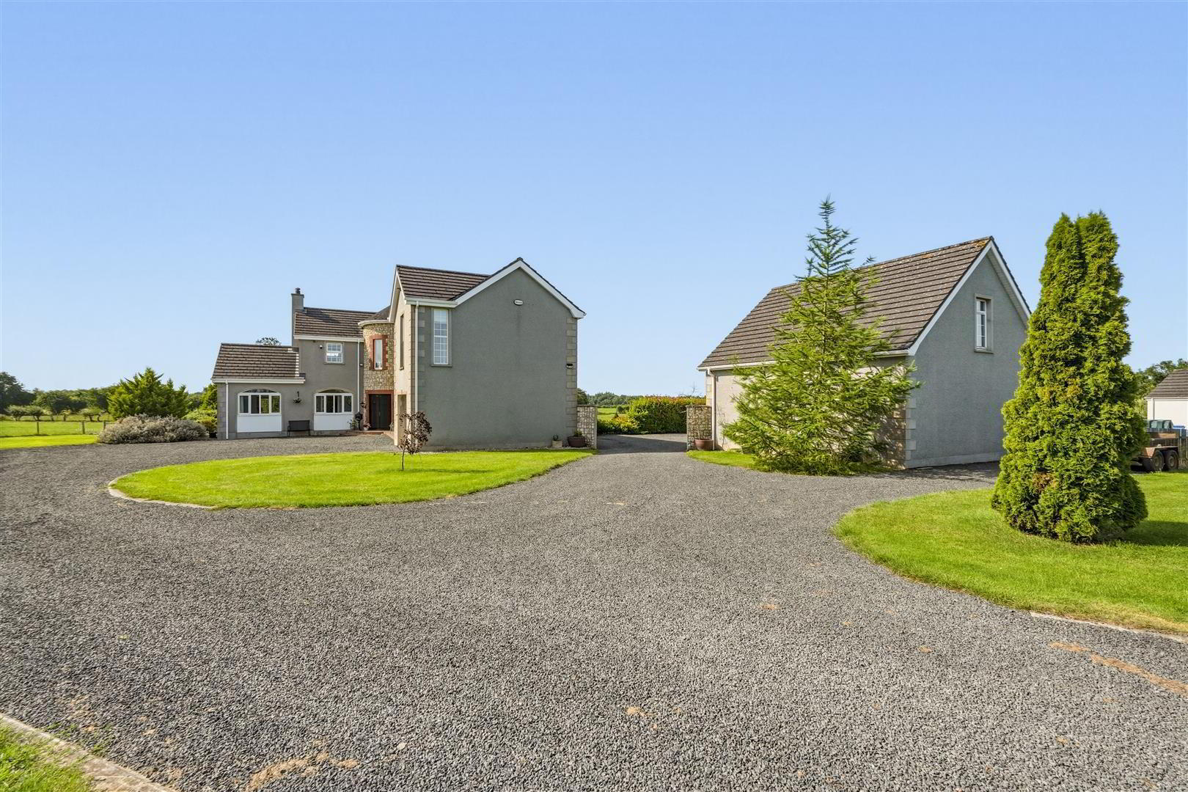
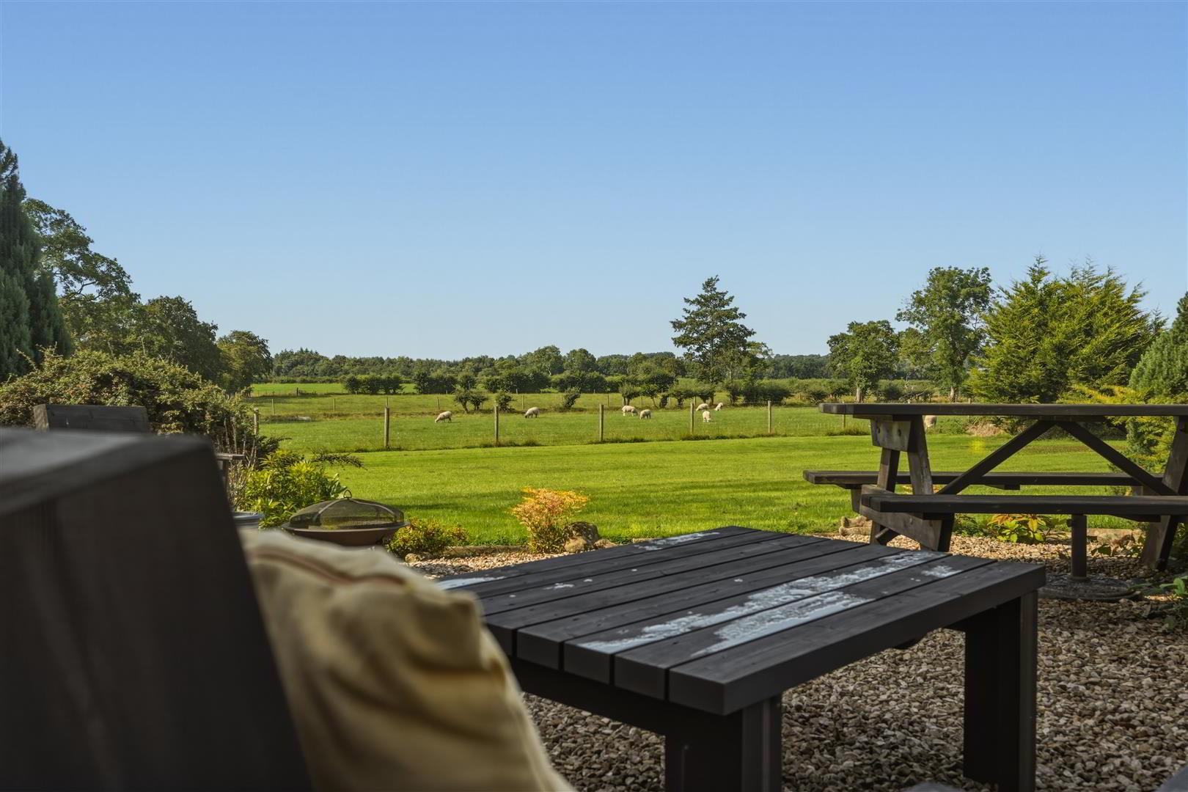
Occupying an exceptional rural setting with breathtaking panoramic countryside views, this magnificent detached family residence offers an outstanding blend of character, craftsmanship and modern family living. From its striking turret-style entrance and impressive curved reception hall to the beautifully appointed kitchen and four superb bedrooms, every aspect of the home has been thoughtfully designed to provide spacious, elegant accommodation of the highest standard.
The property is perfectly suited to both family life and entertaining, boasting three beautifully proportioned reception rooms, a stunning sun room overlooking the surrounding countryside, and a luxurious principal bedroom suite complete with dressing room and en suite. Externally, the home is equally impressive, set within beautifully landscaped gardens featuring a sweeping gravel driveway, extensive parking, a substantial summer house, secluded seating areas, mature specimen trees, a polytunnel and multiple garages. Rarely does a home combine such distinctive architecture, exceptional space and idyllic surroundings, making 26 Lisnataylor Road a truly outstanding country residence.
- ACCOMMODATION
- ENTRANCE
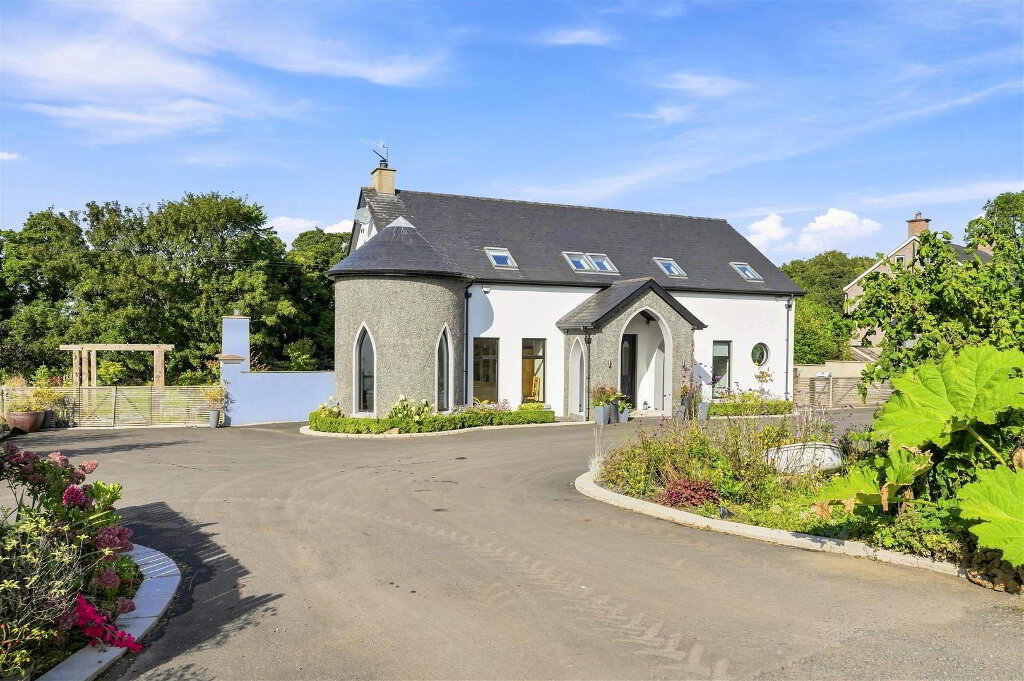
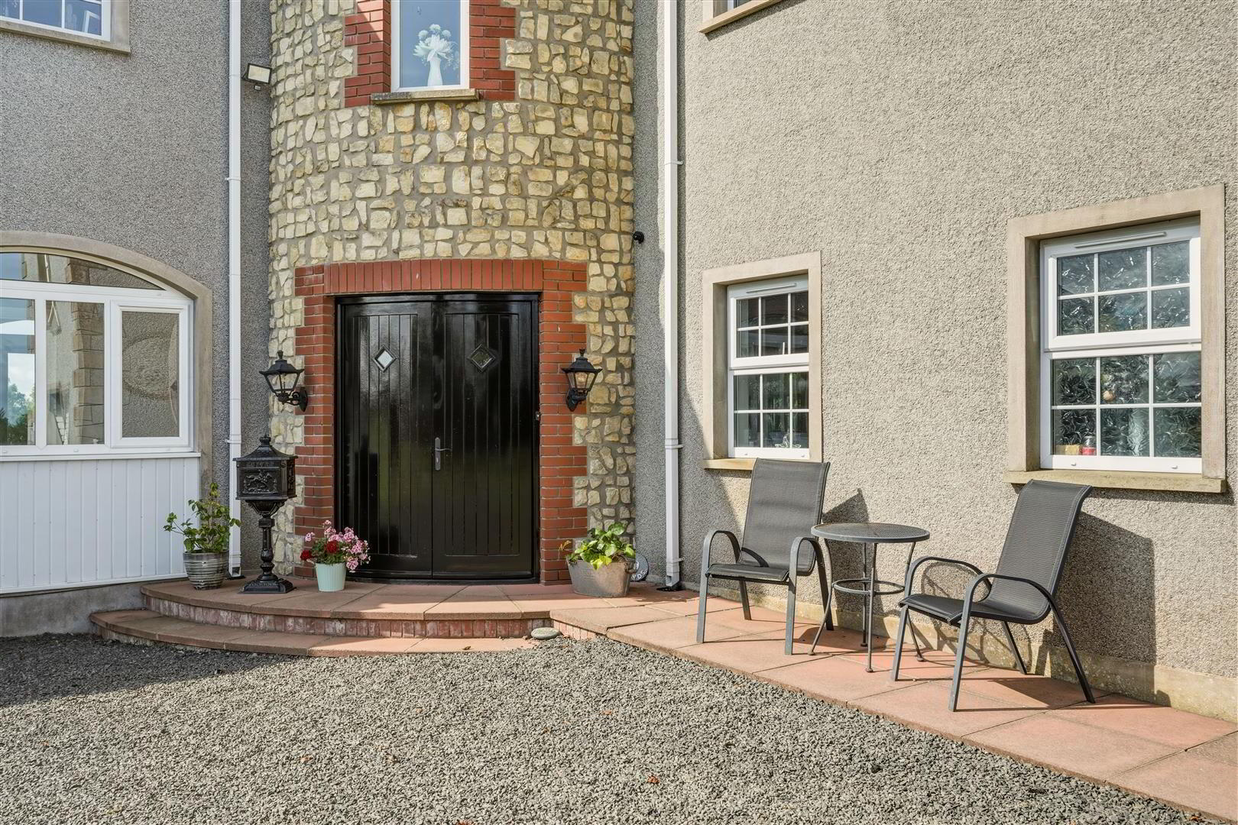
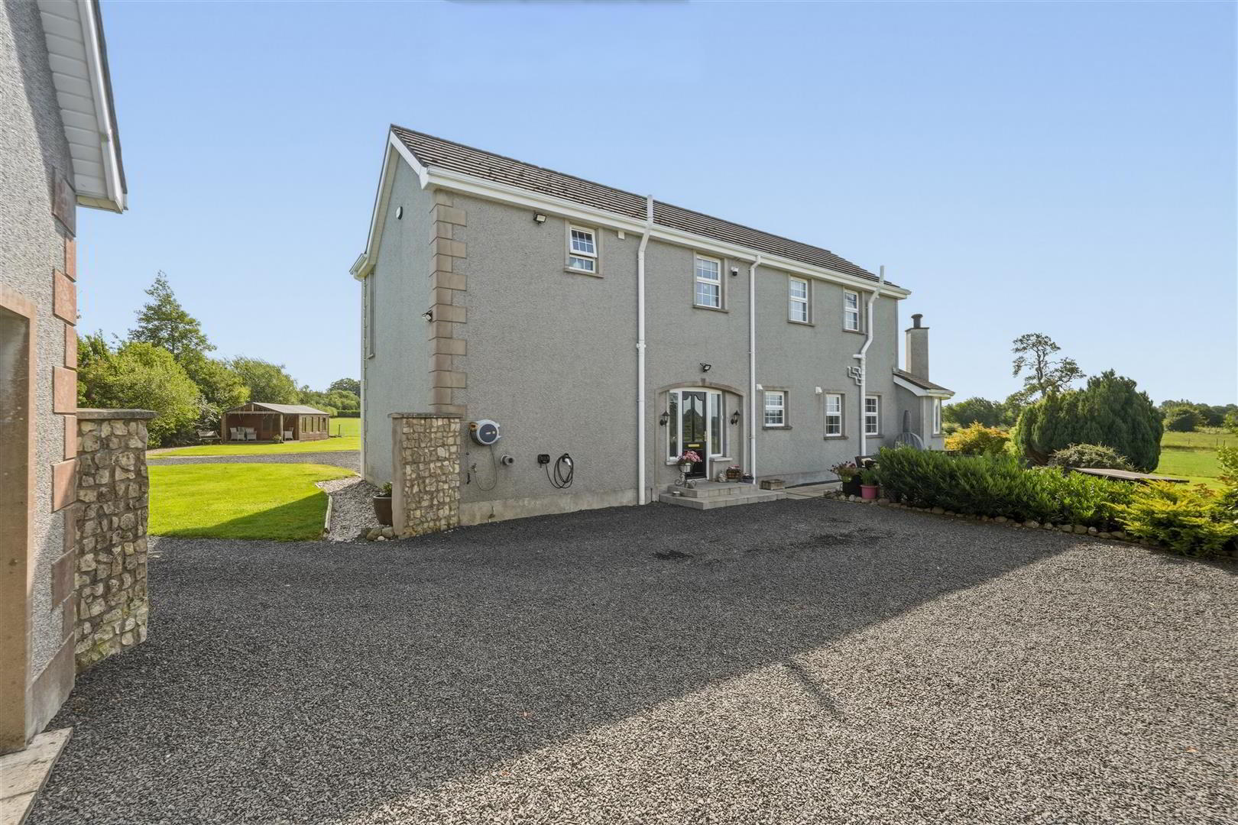
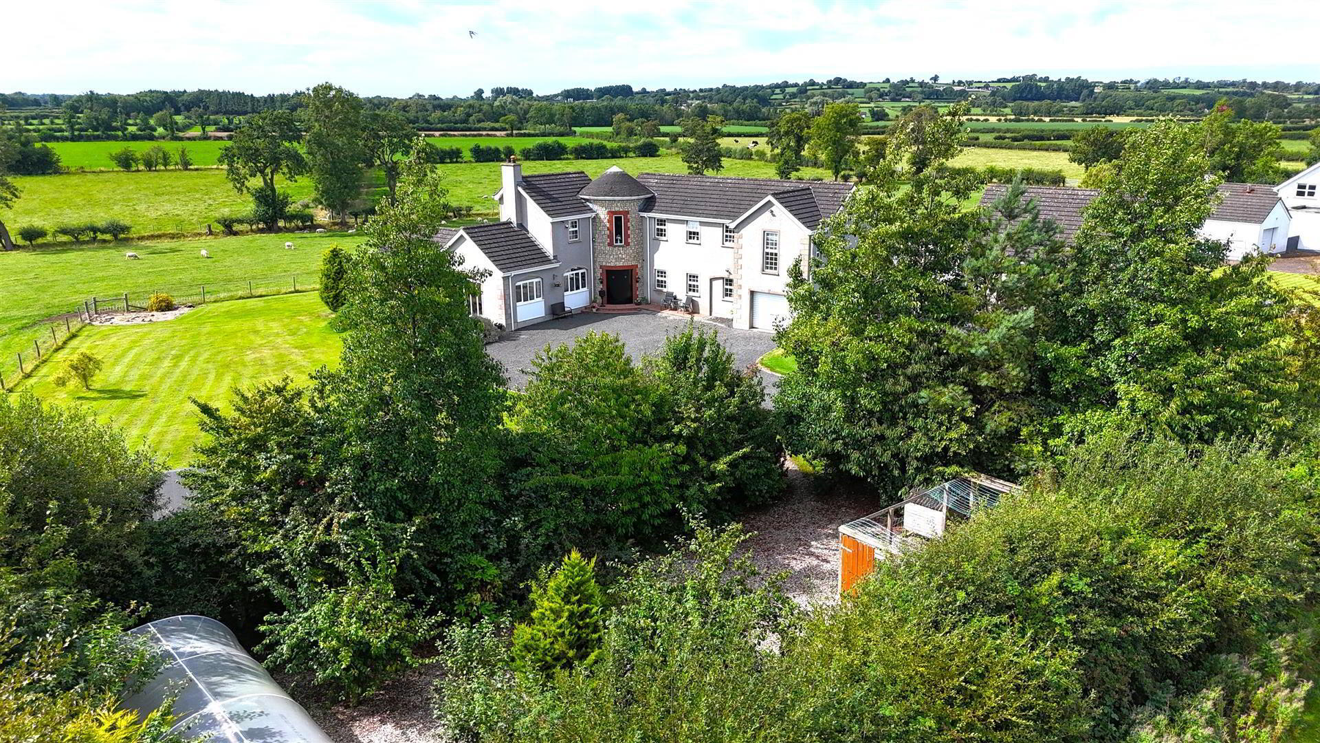
- An impressive approach sets the tone for this distinguished family home, where exceptional architectural detailing combines with an idyllic rural setting. A magnificent turret-style entrance creates an unforgettable first impression, beautifully finished in natural stone with contrasting red brick detailing. Stone steps rise to an elegant hardwood entrance door, framed by traditional wall lanterns and a striking full-height feature window that floods the reception hall with natural light
- FRONT COURTYARD
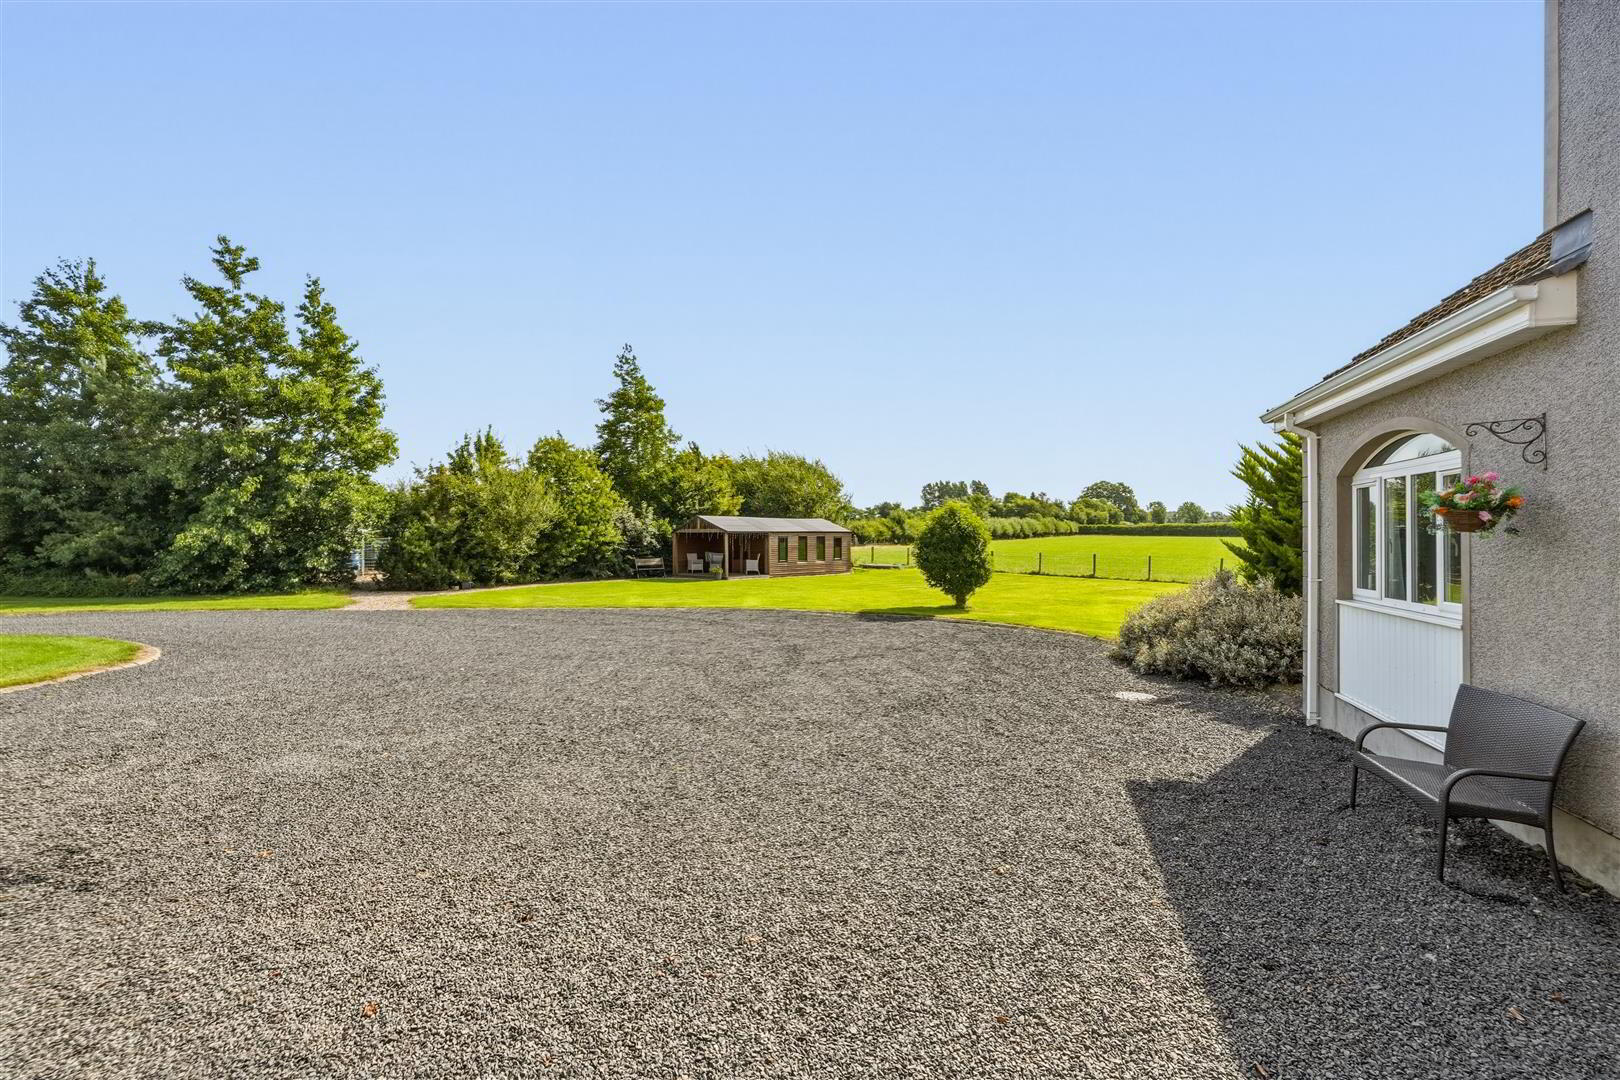
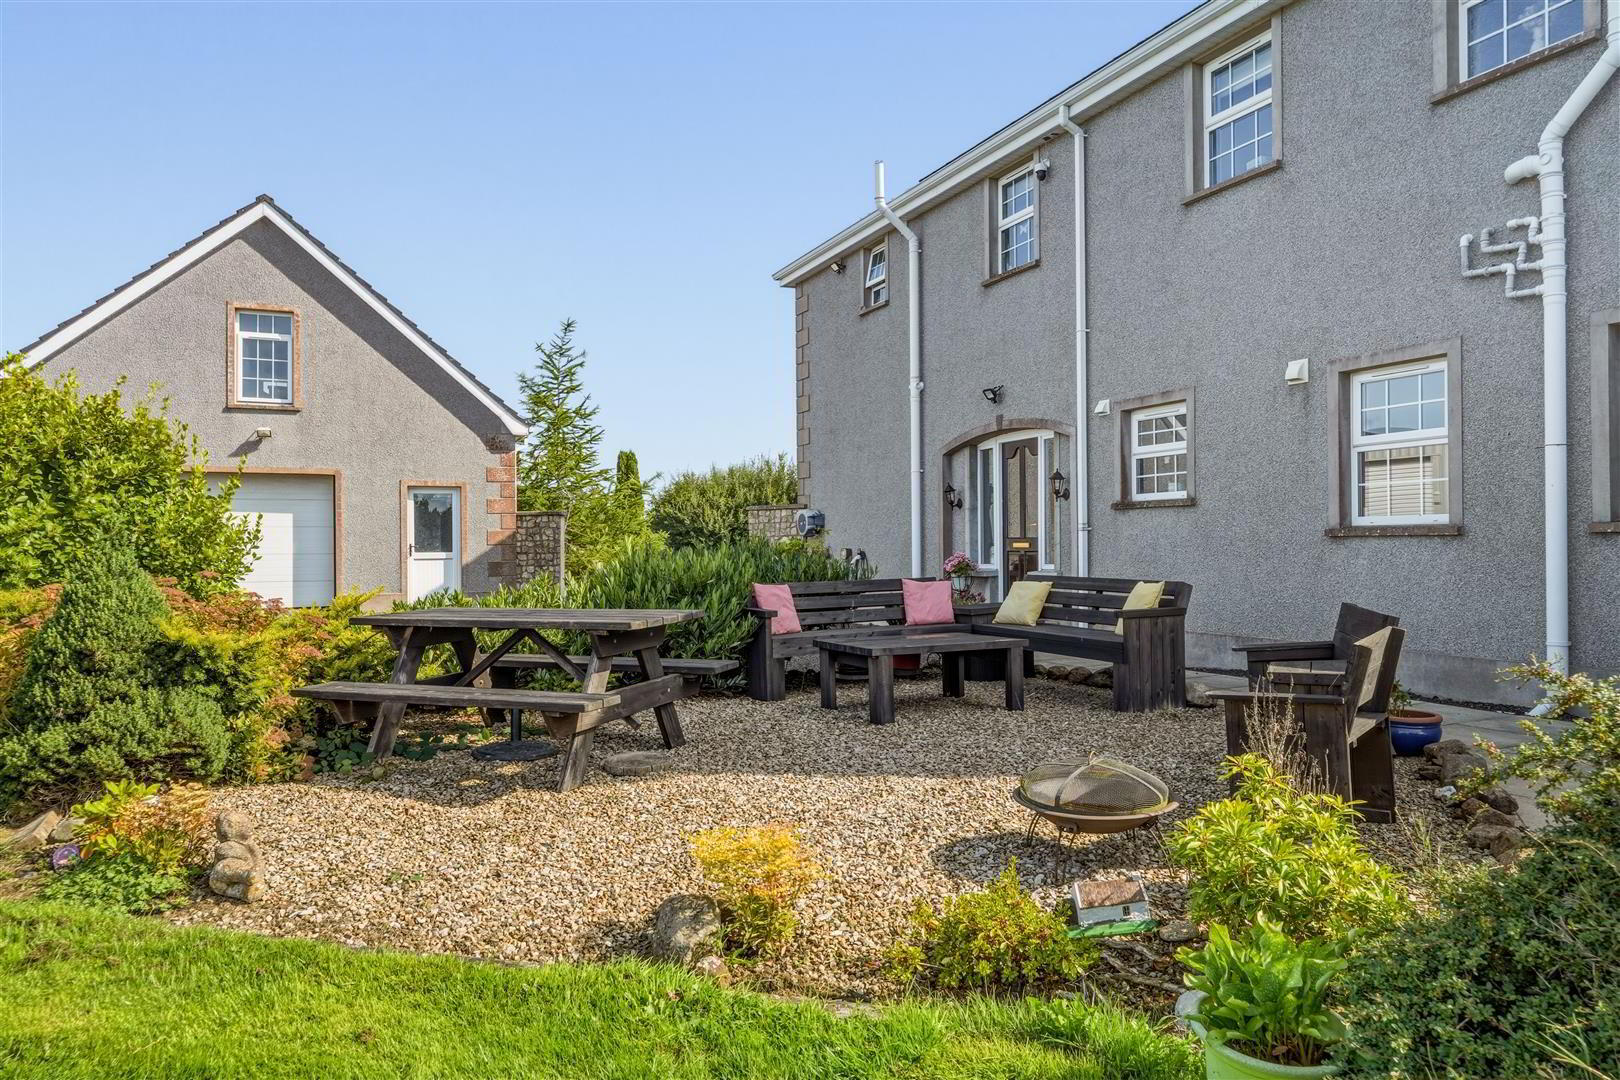
- The expansive gravel forecourt provides generous parking and turning space for numerous vehicles, while sheltered seating areas offer the perfect place to relax and enjoy the peaceful surroundings. Characterful arched detailing and carefully considered architectural features further enhance the property's impressive kerb appeal.
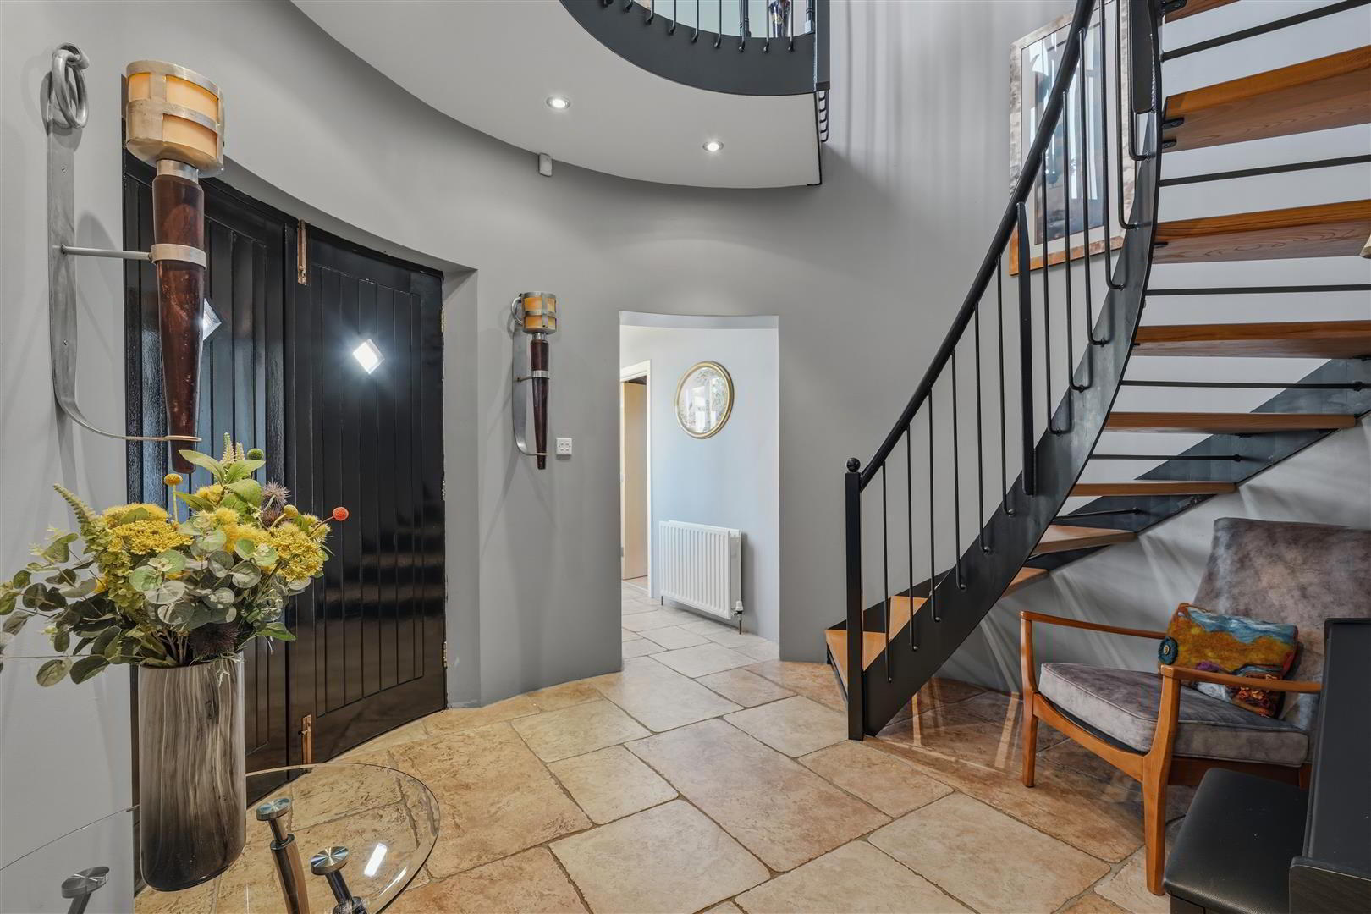
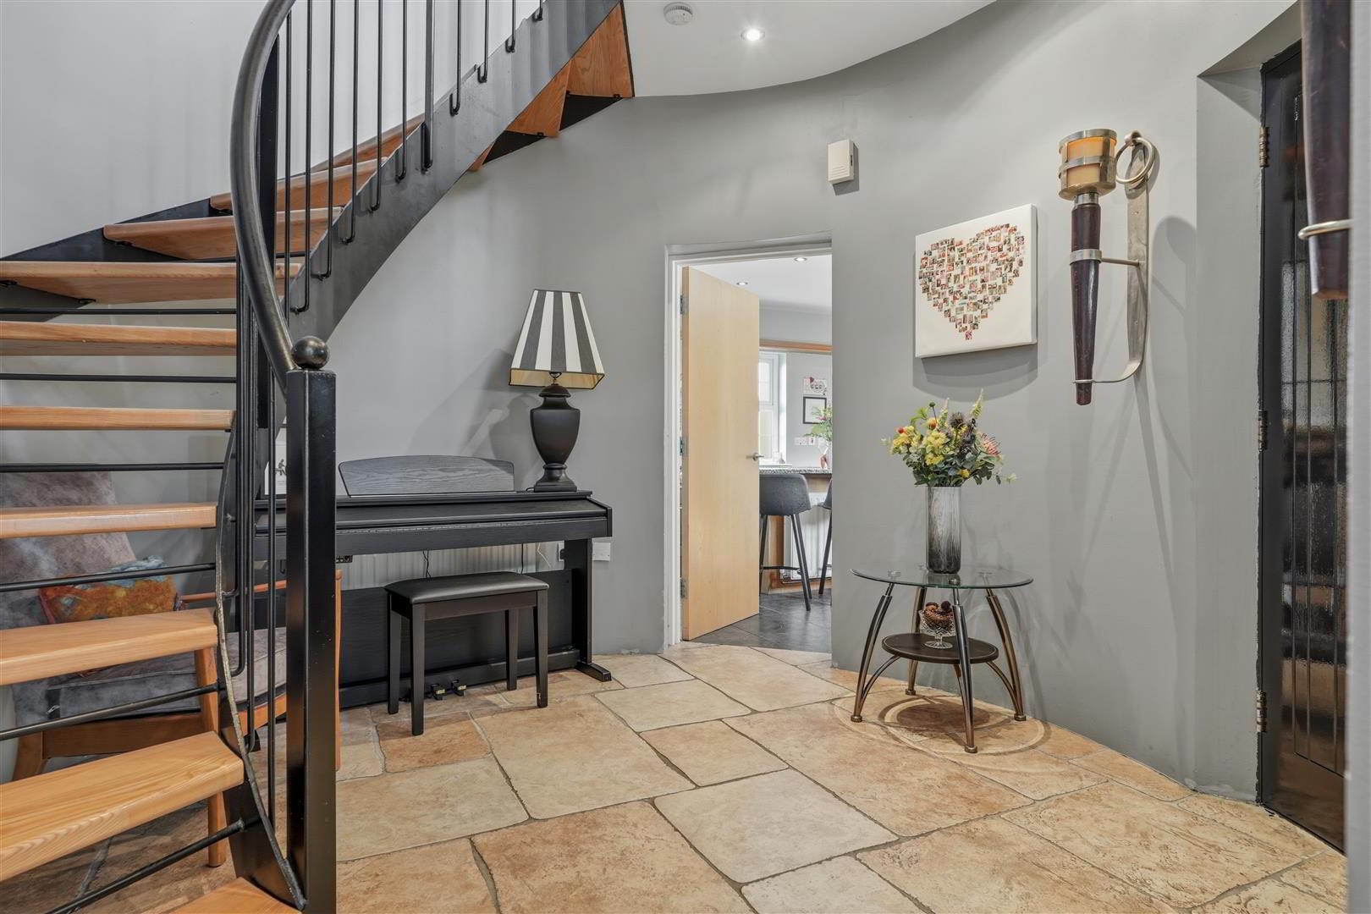
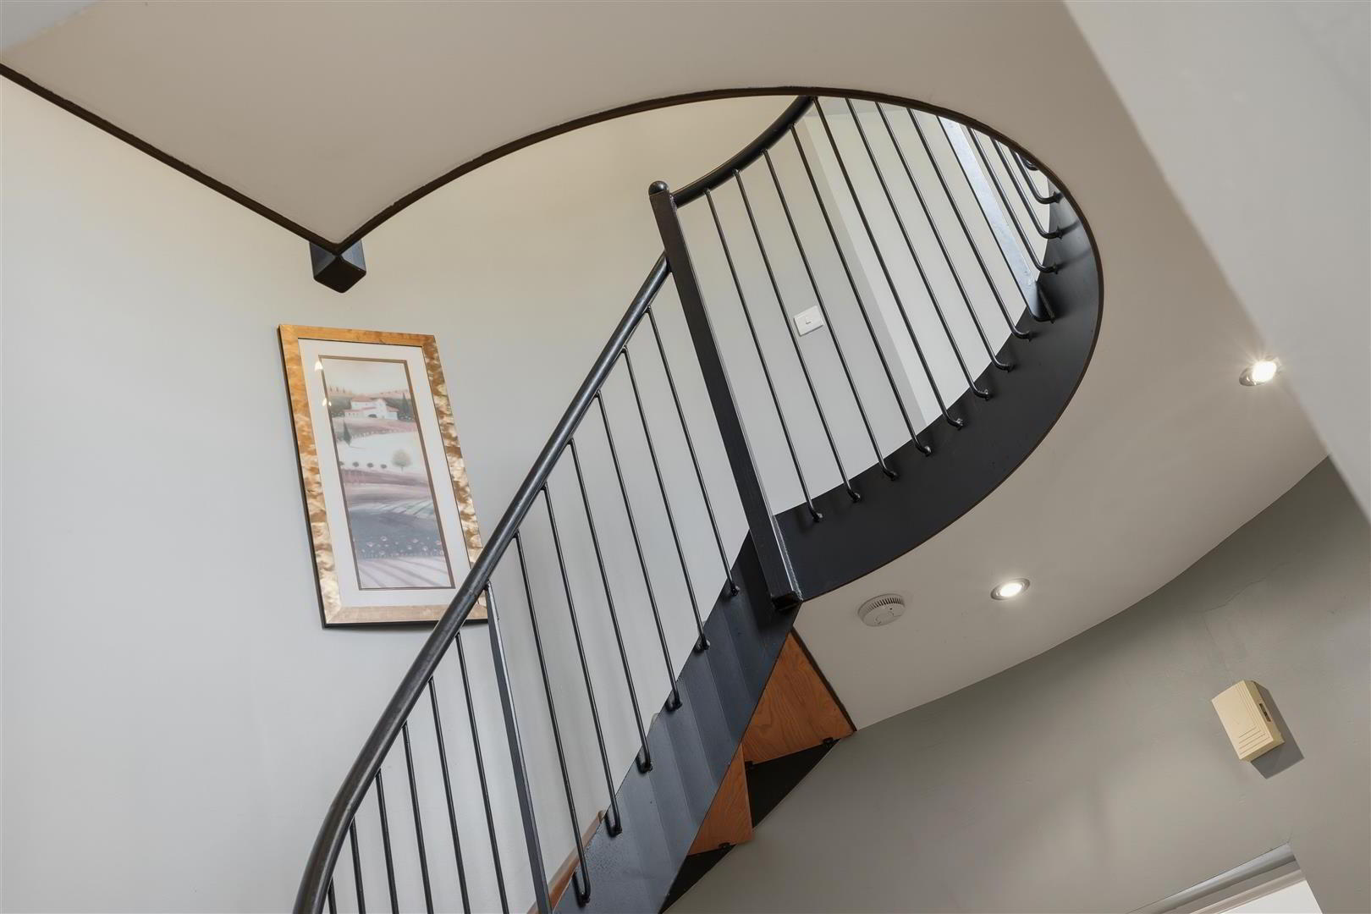
- RECEPTION HALL
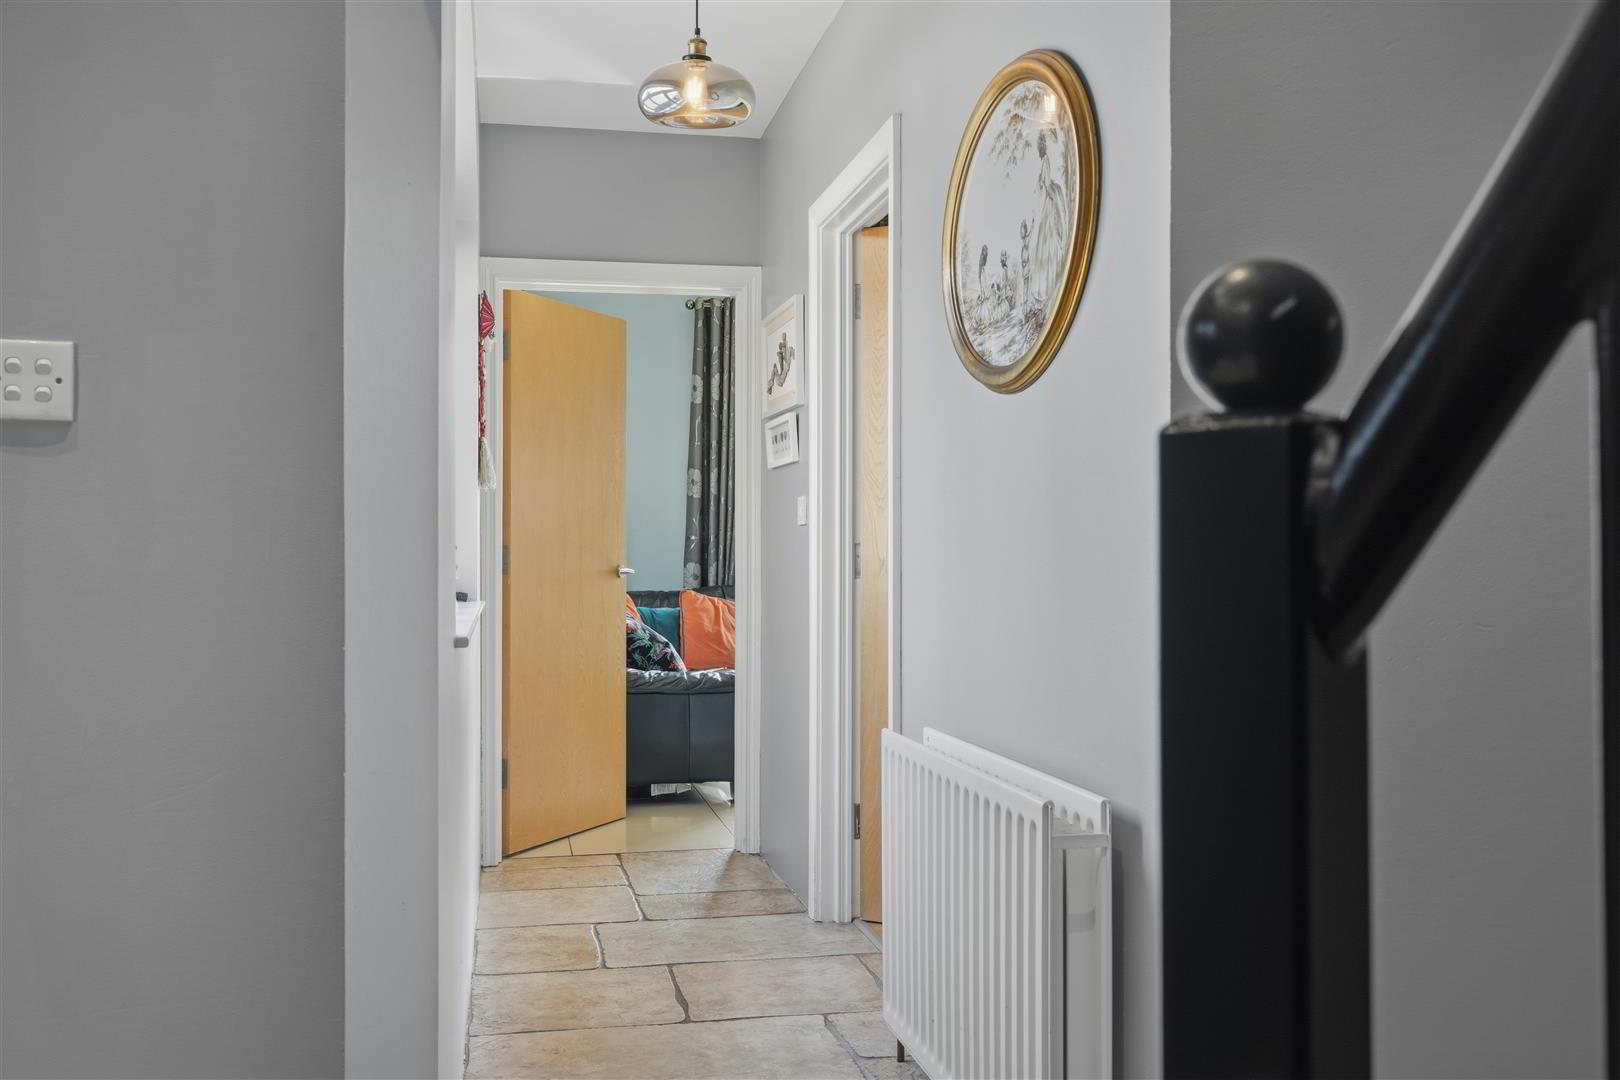
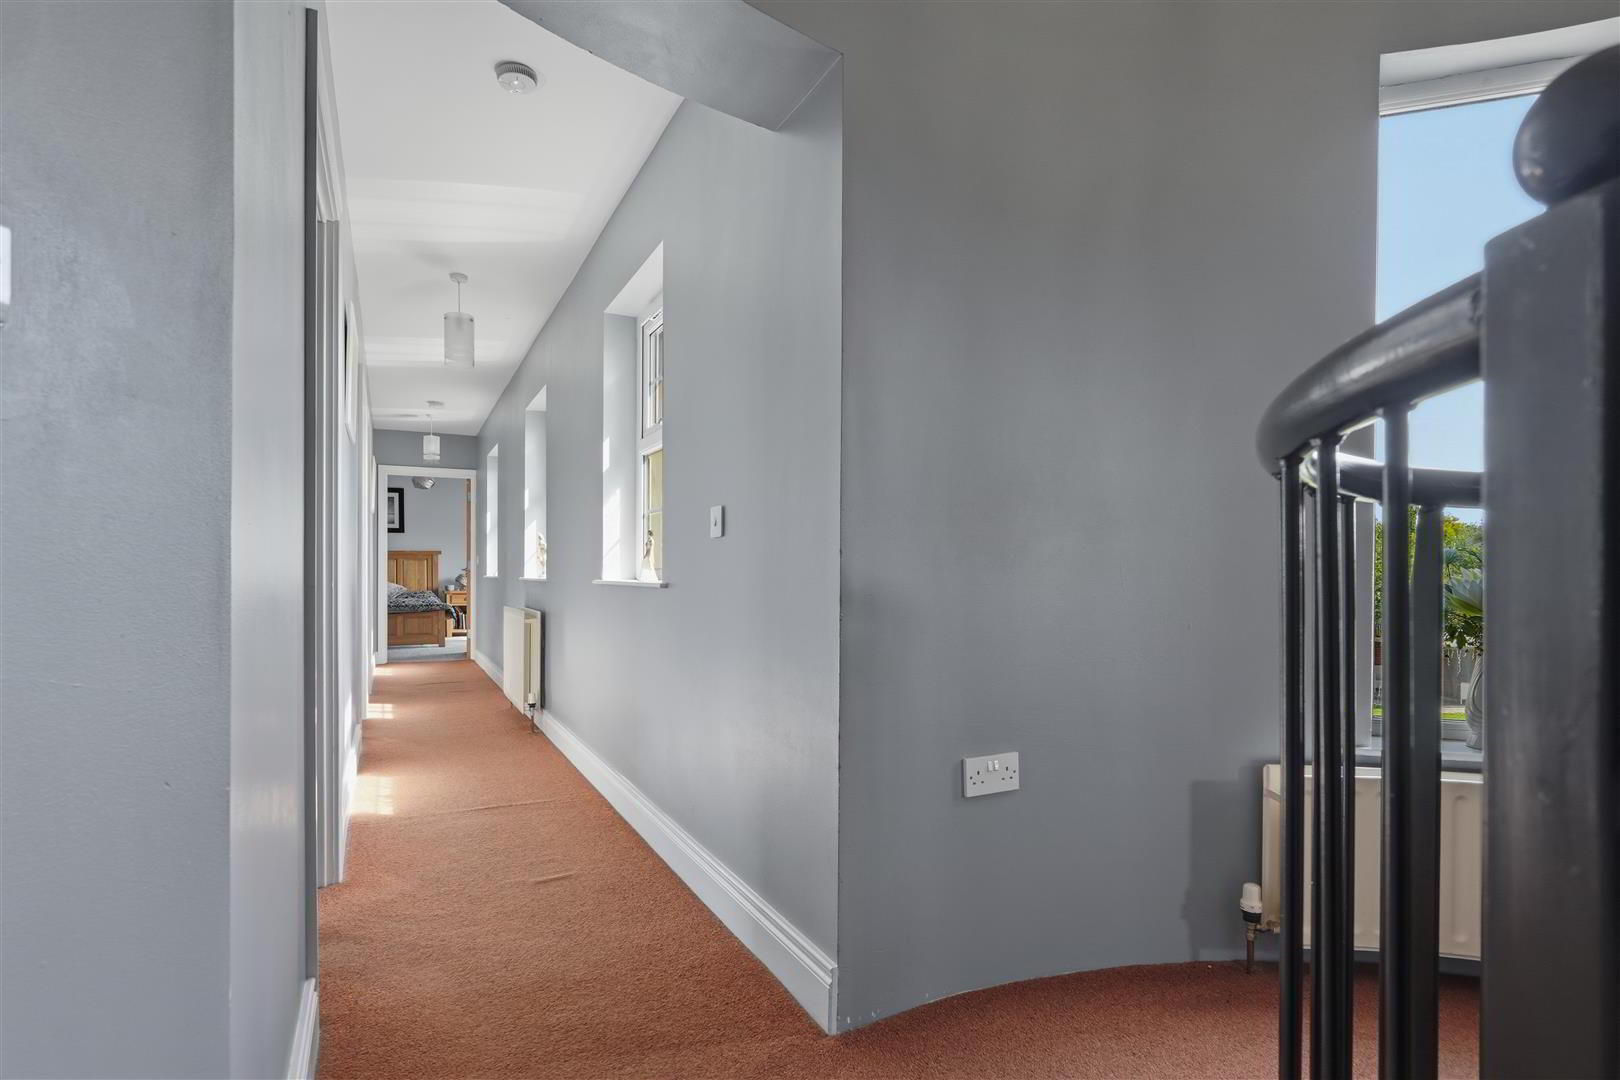
- Stepping inside, the impressive circular reception hall immediately showcases the home's quality craftsmanship and unique design. A bespoke curved open-tread staircase, complete with natural timber treads and contemporary black wrought iron balustrades, rises gracefully to a galleried first-floor landing. Stone-effect tiled flooring flows throughout, complemented by recessed low-voltage spot lighting and the curved internal walls that mirror the striking turret design. A spacious and welcoming entrance hall, perfectly setting the tone for the accommodation beyond.
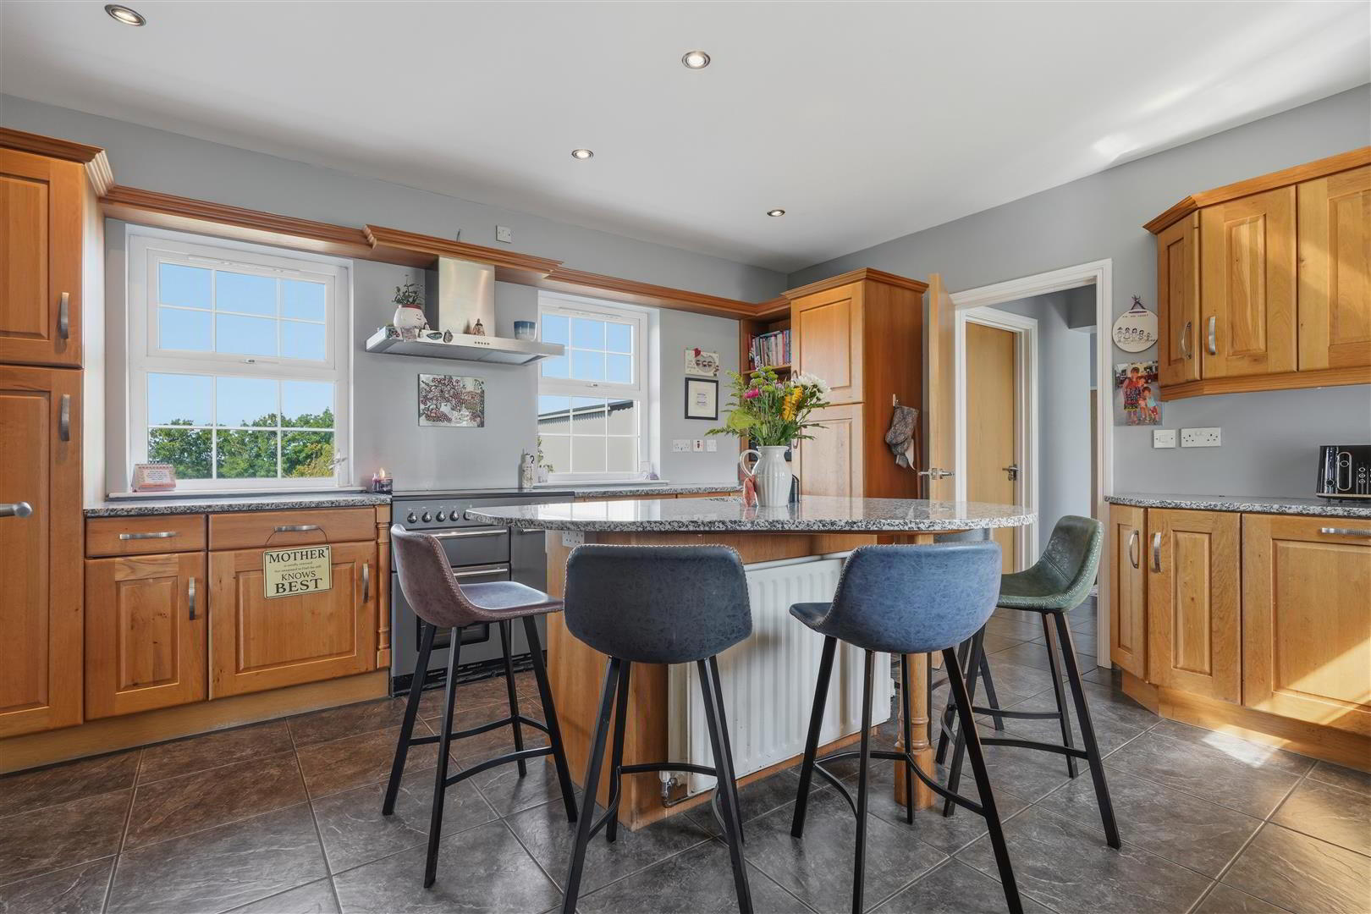
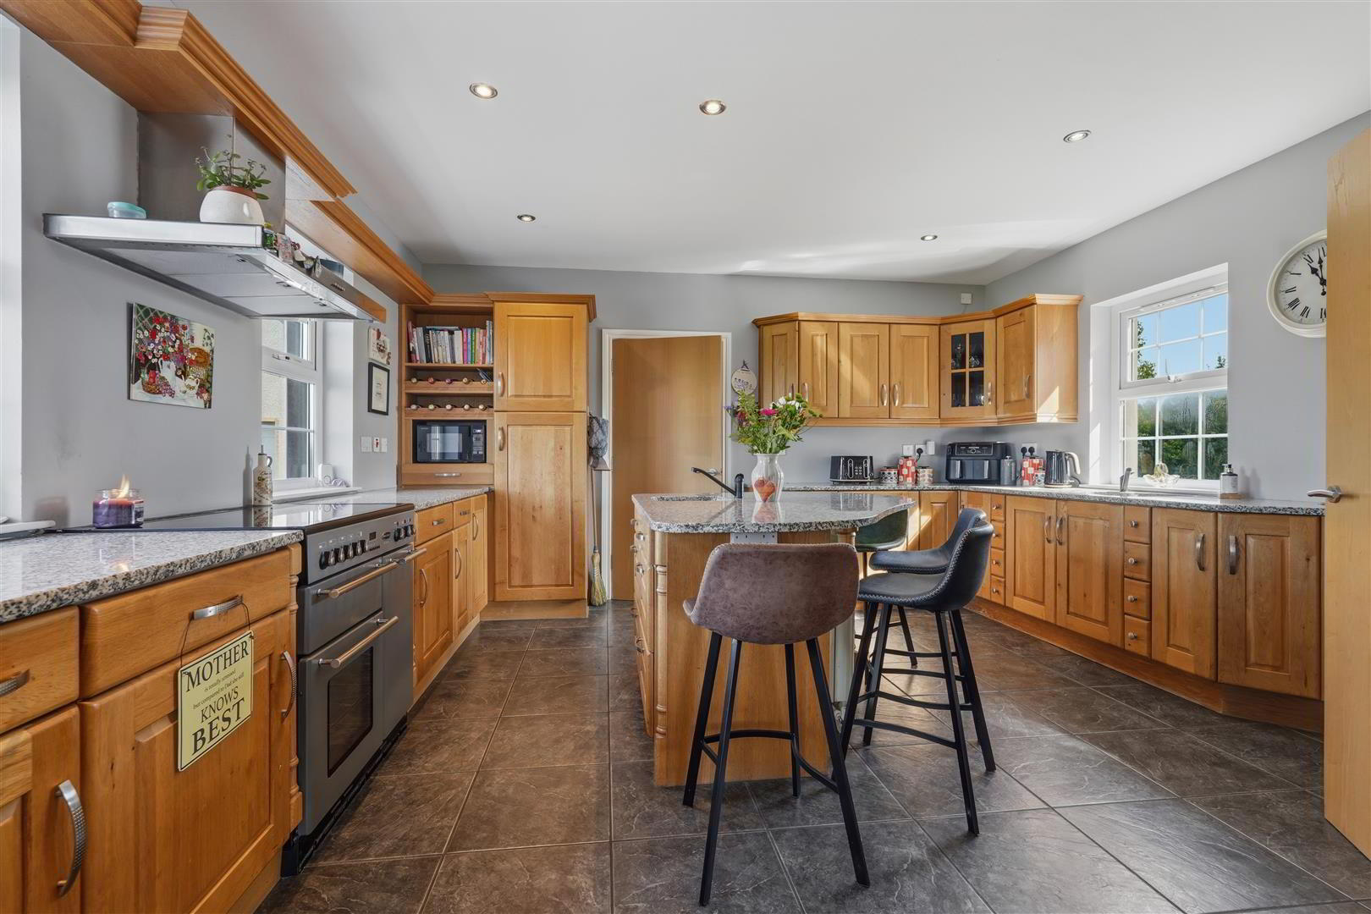
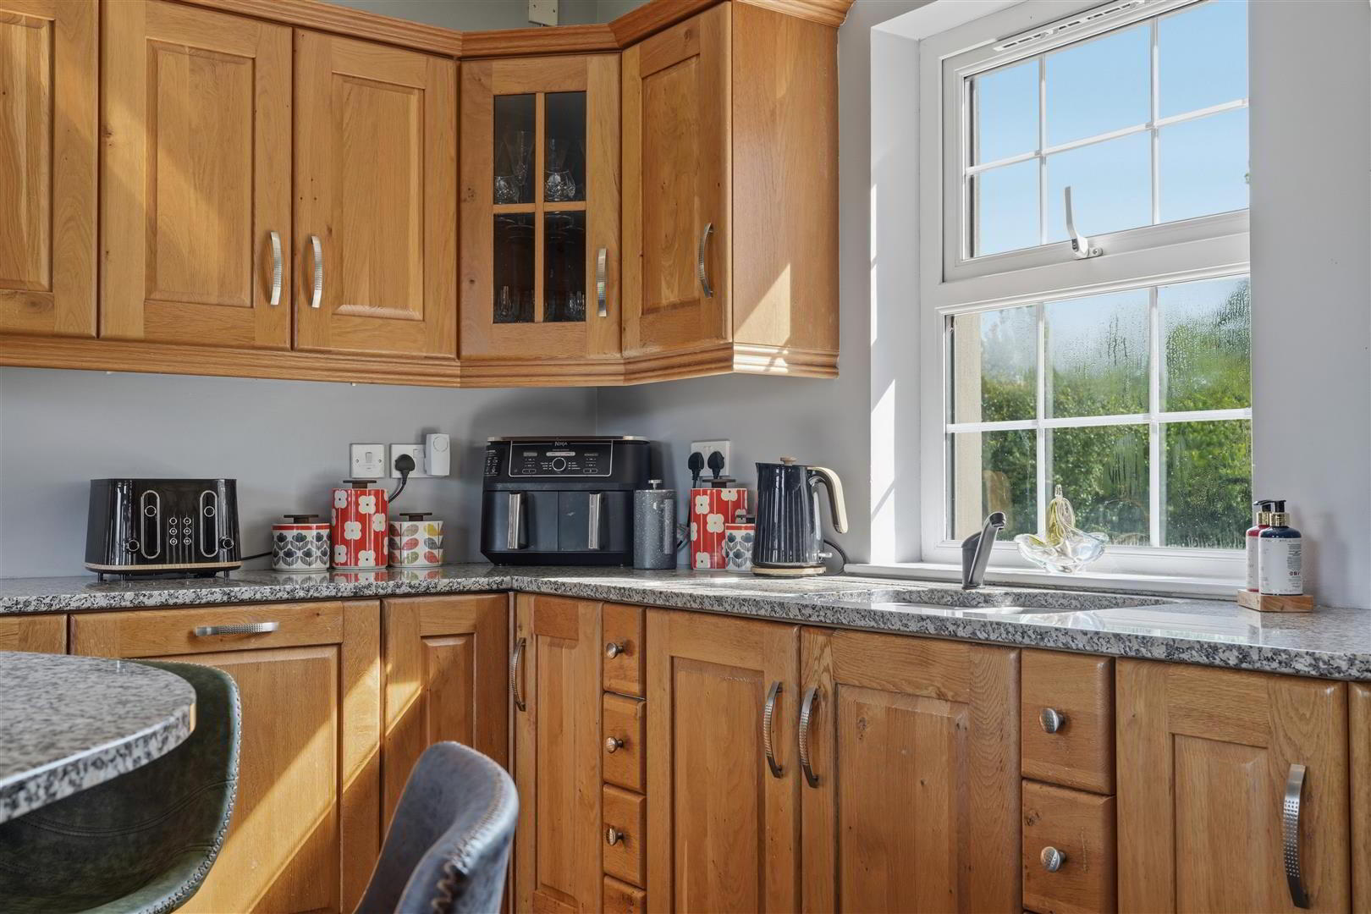
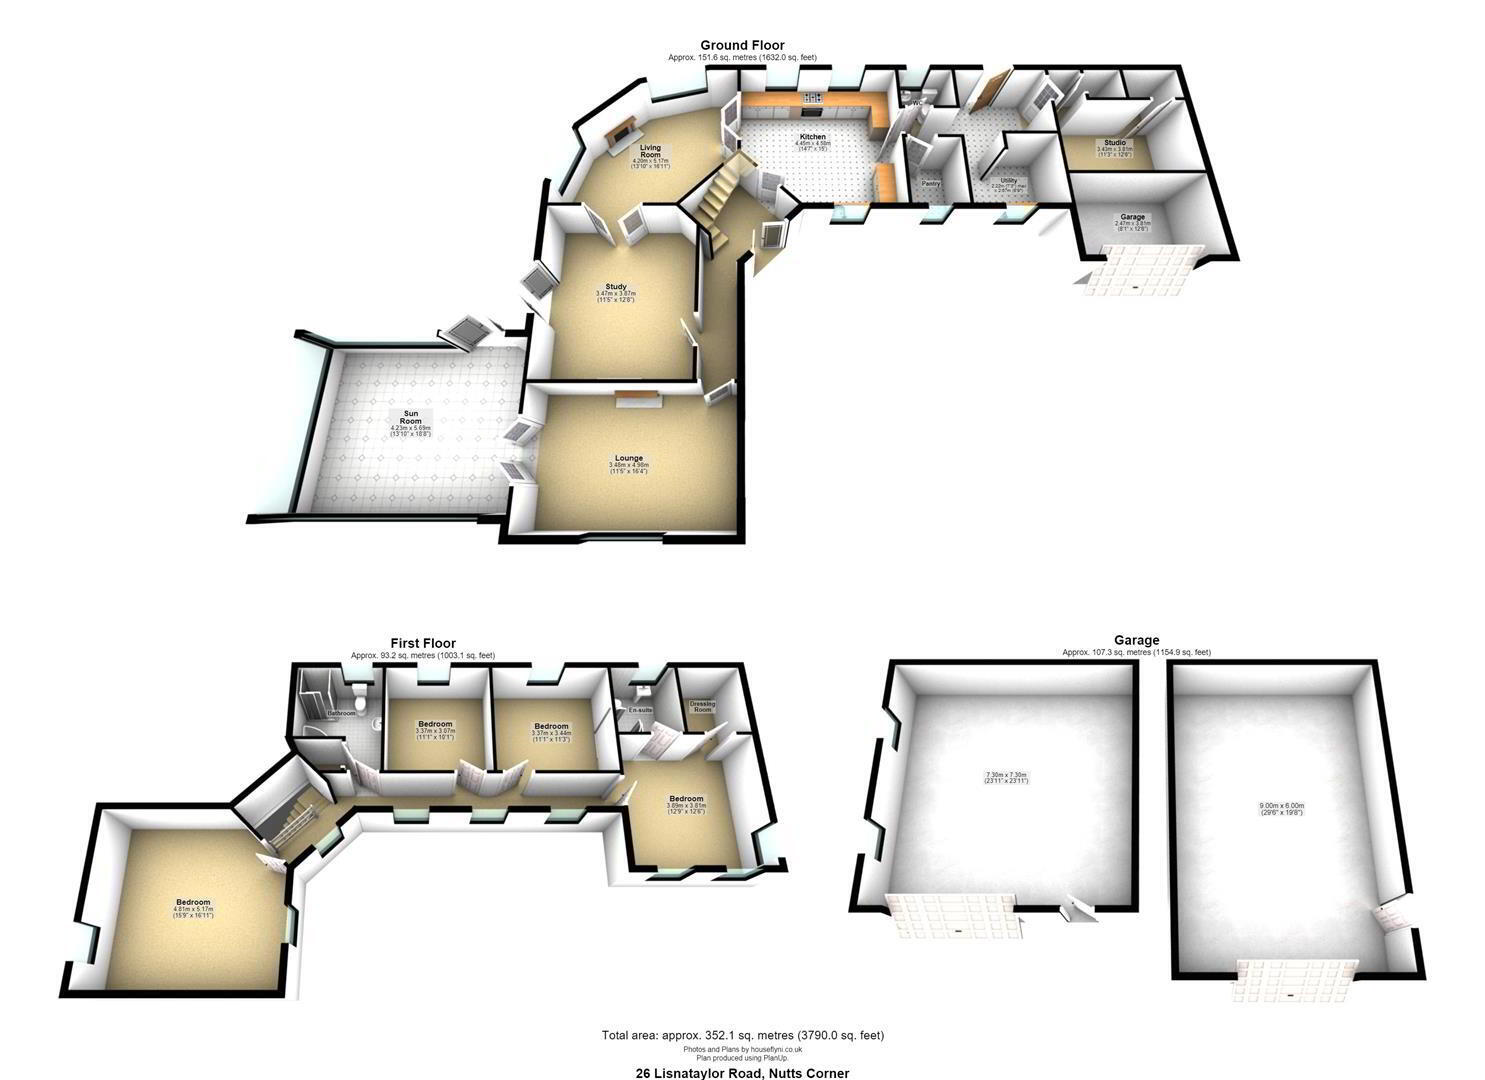
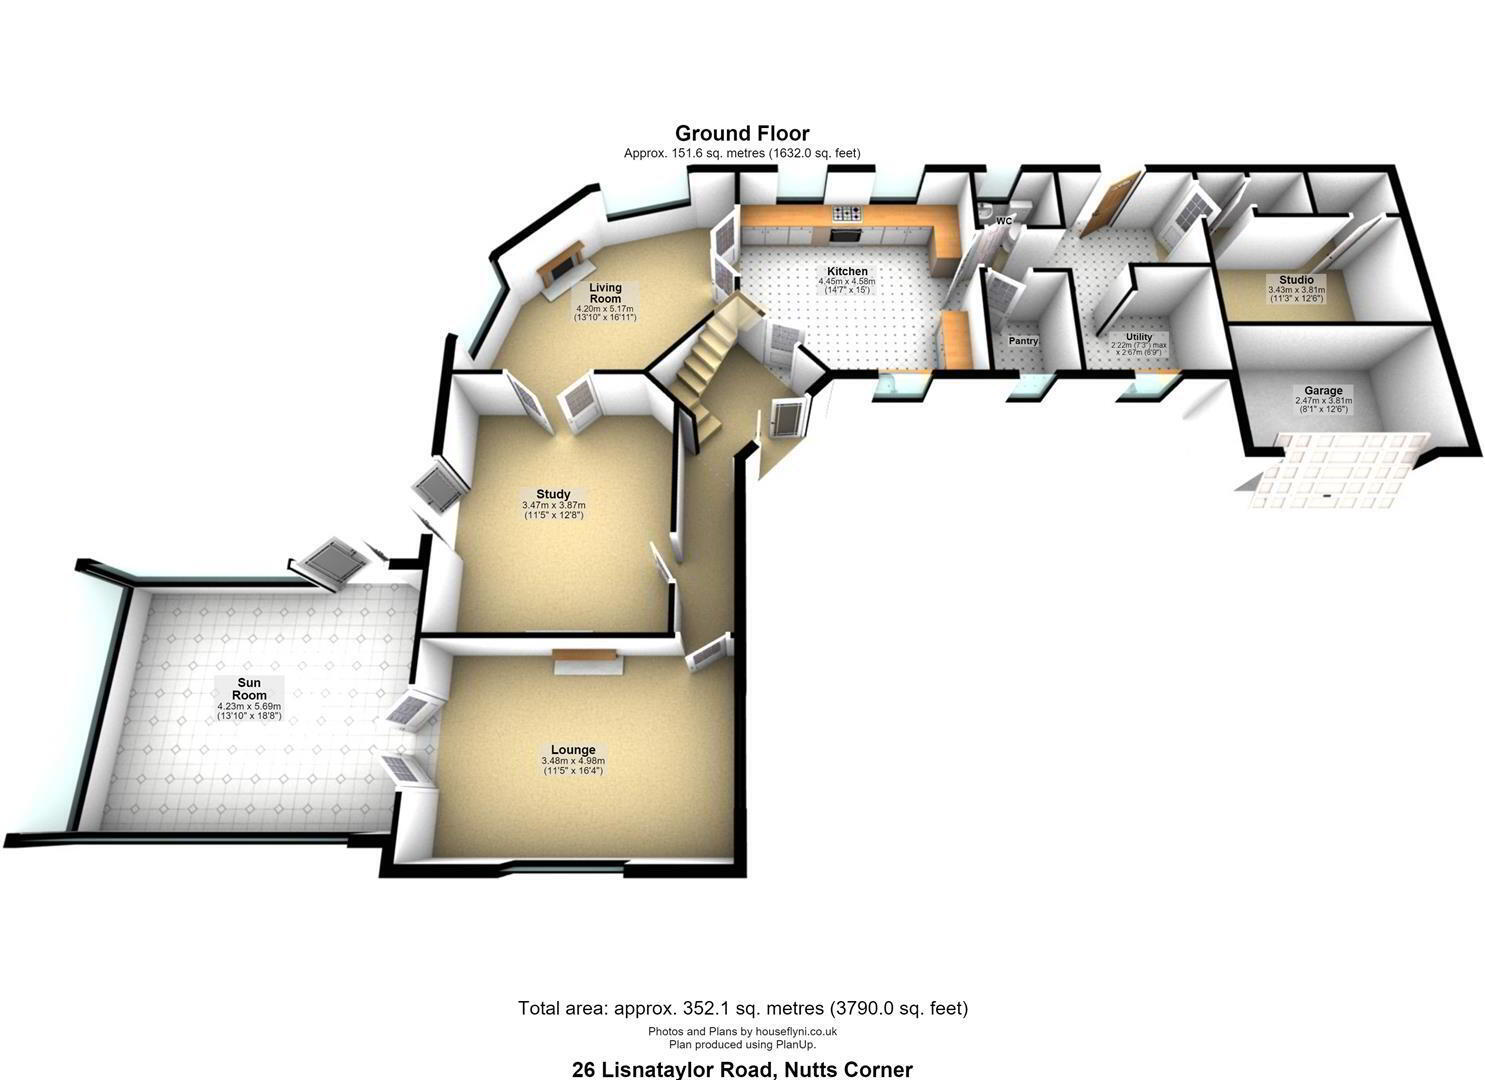
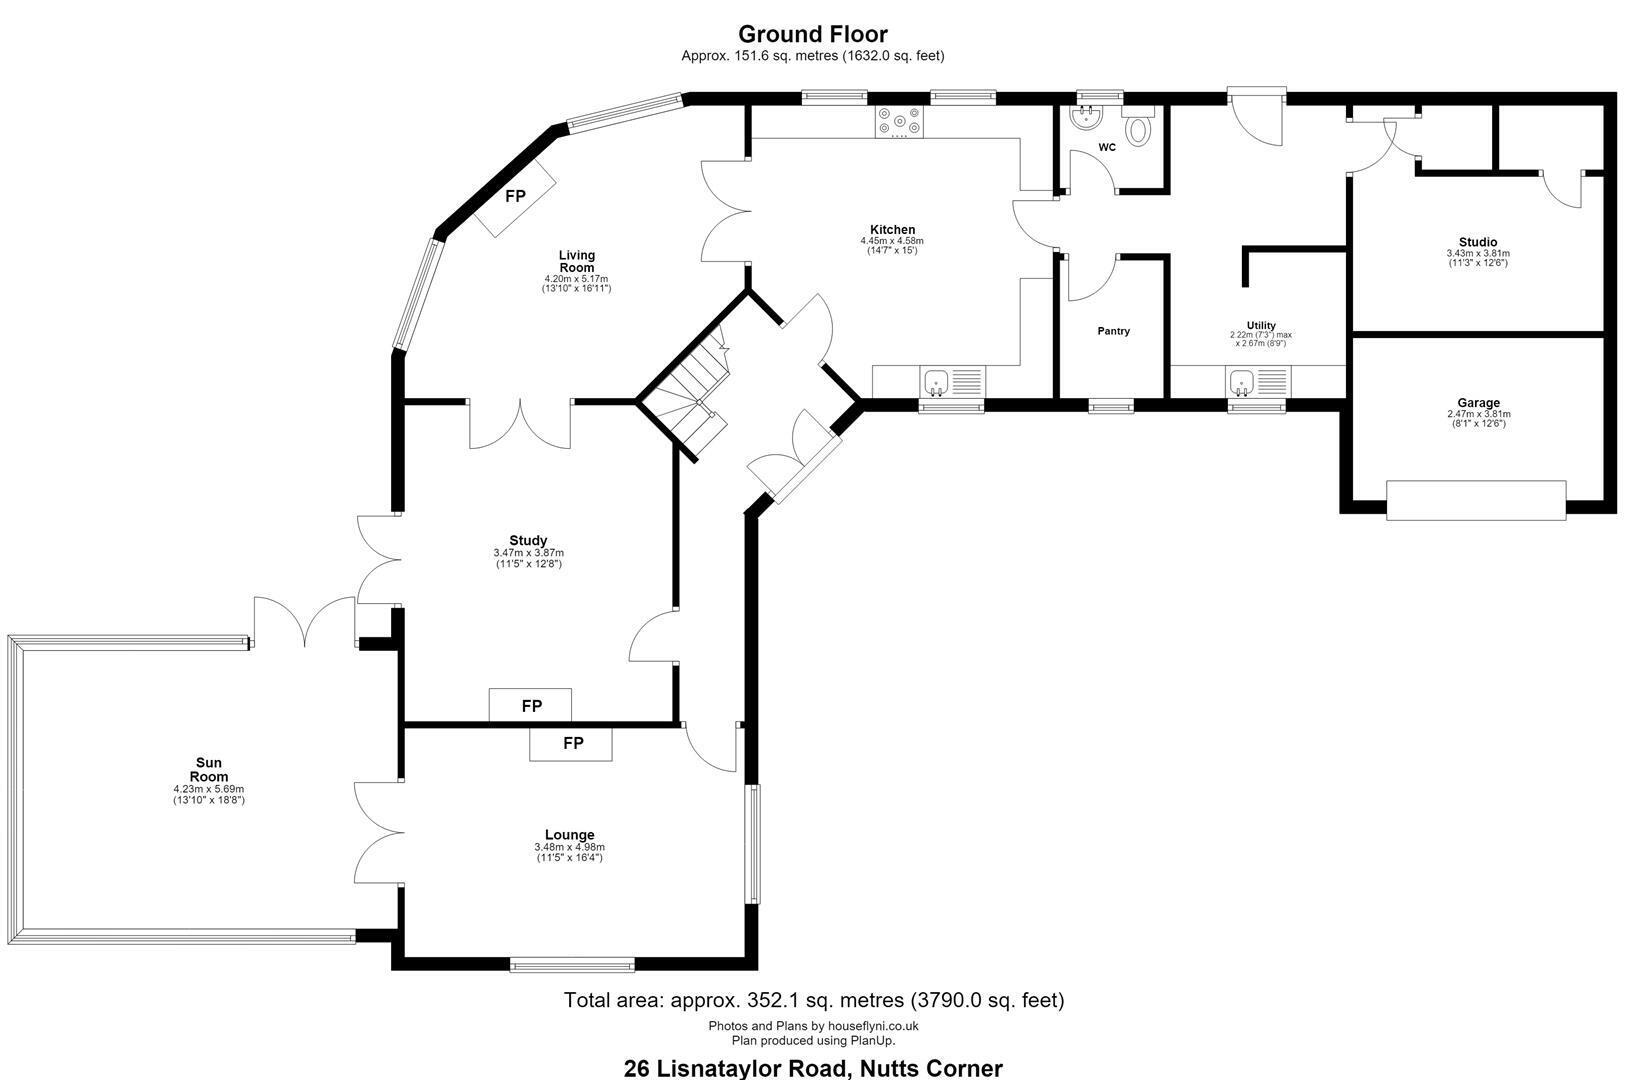
- KITCHEN WITH INFORMAL DINING 4.57m x 4.47m (15'0" x 14'8" )
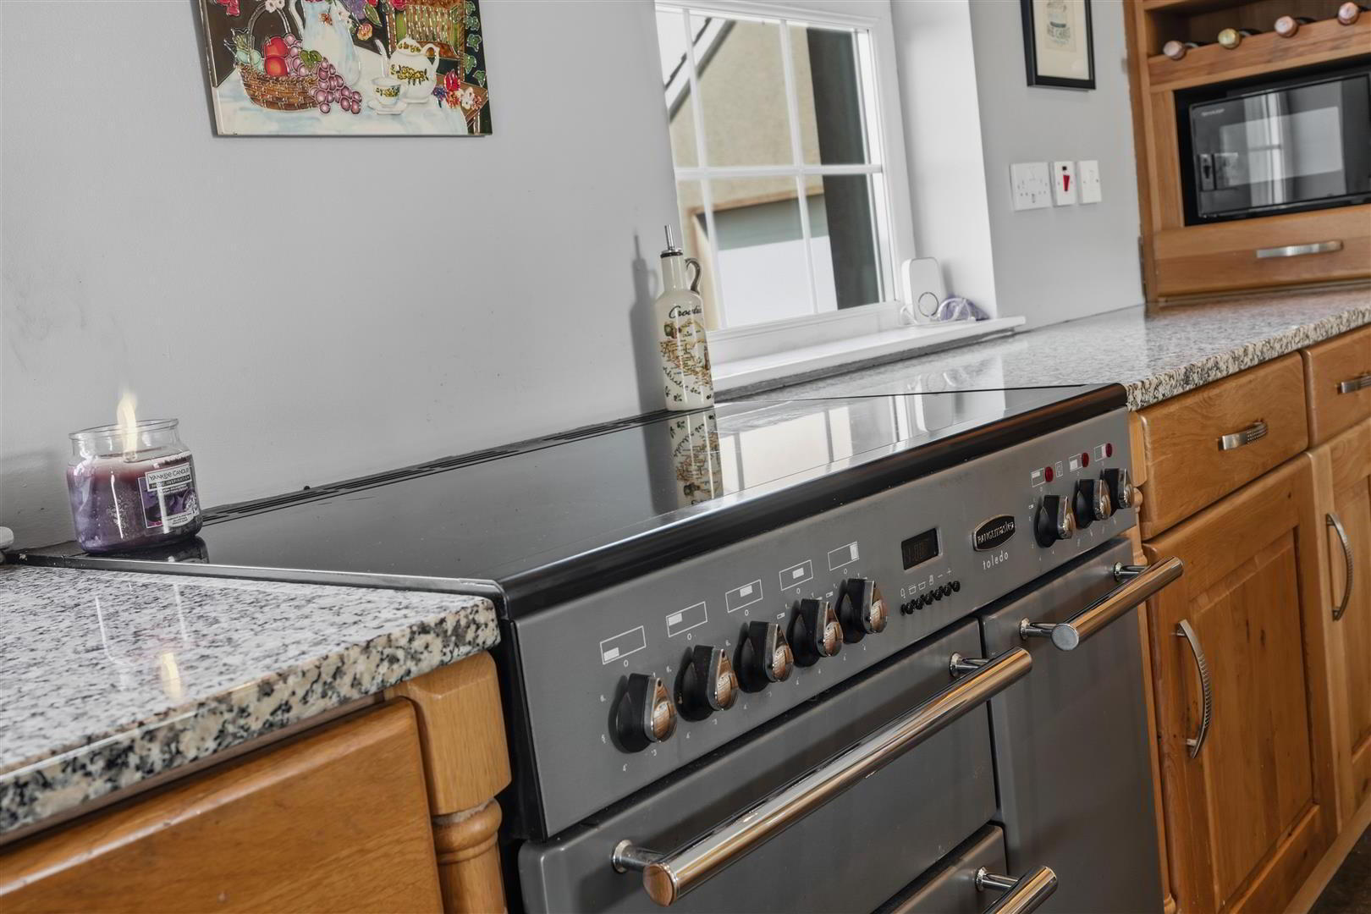
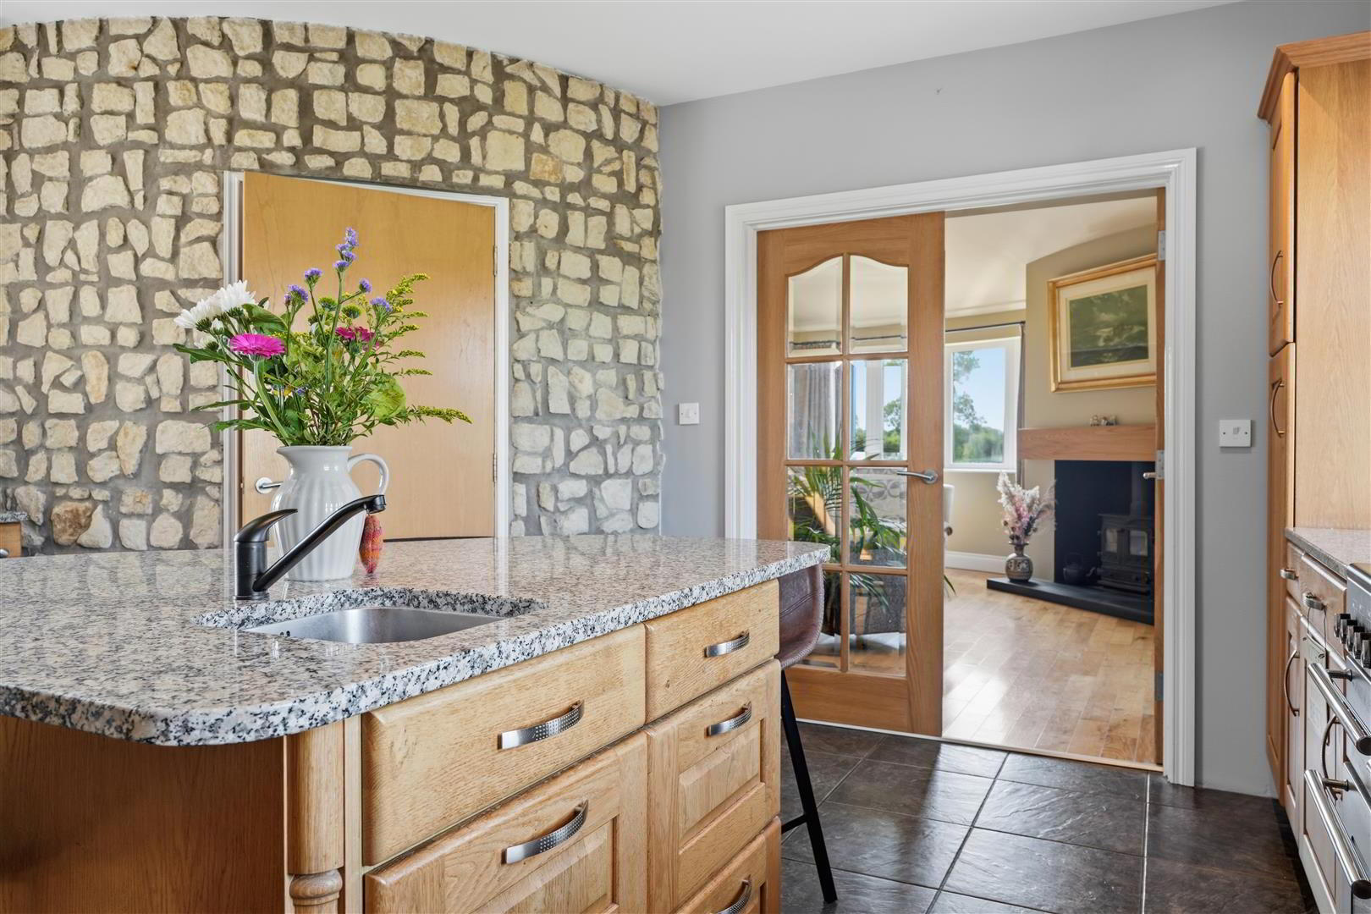
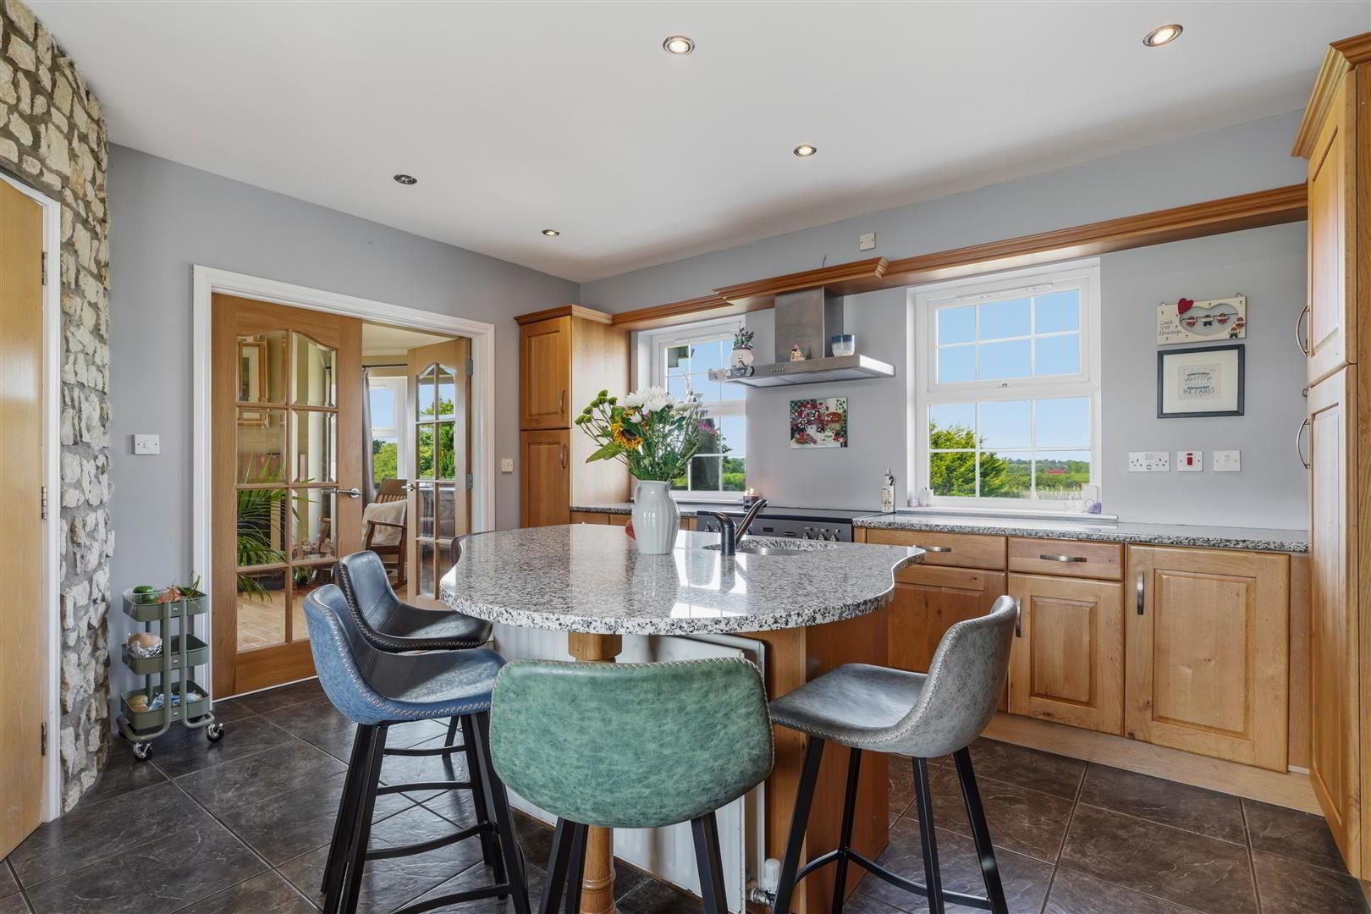
- (At max). Beautifully appointed with a comprehensive range of solid wood high and low level units complemented by contrasting granite work surfaces and matching upstands. A feature central island incorporates a stainless steel sink unit with mixer tap, extensive storage and breakfast bar seating. Space for a range-style cooker with stainless steel extractor canopy above. Integrated low-level freezer and dishwasher. Plumbed for dishwasher. Space for fridge freezer and microwave. Display cabinets and wine racks. Recessed low-voltage spot lighting. Exposed brick detailing. Tiled flooring. Dual aspect windows enjoy delightful views across the surrounding countryside. Spacious informal dining area. Glazed double doors to the living room. Door to utility room.
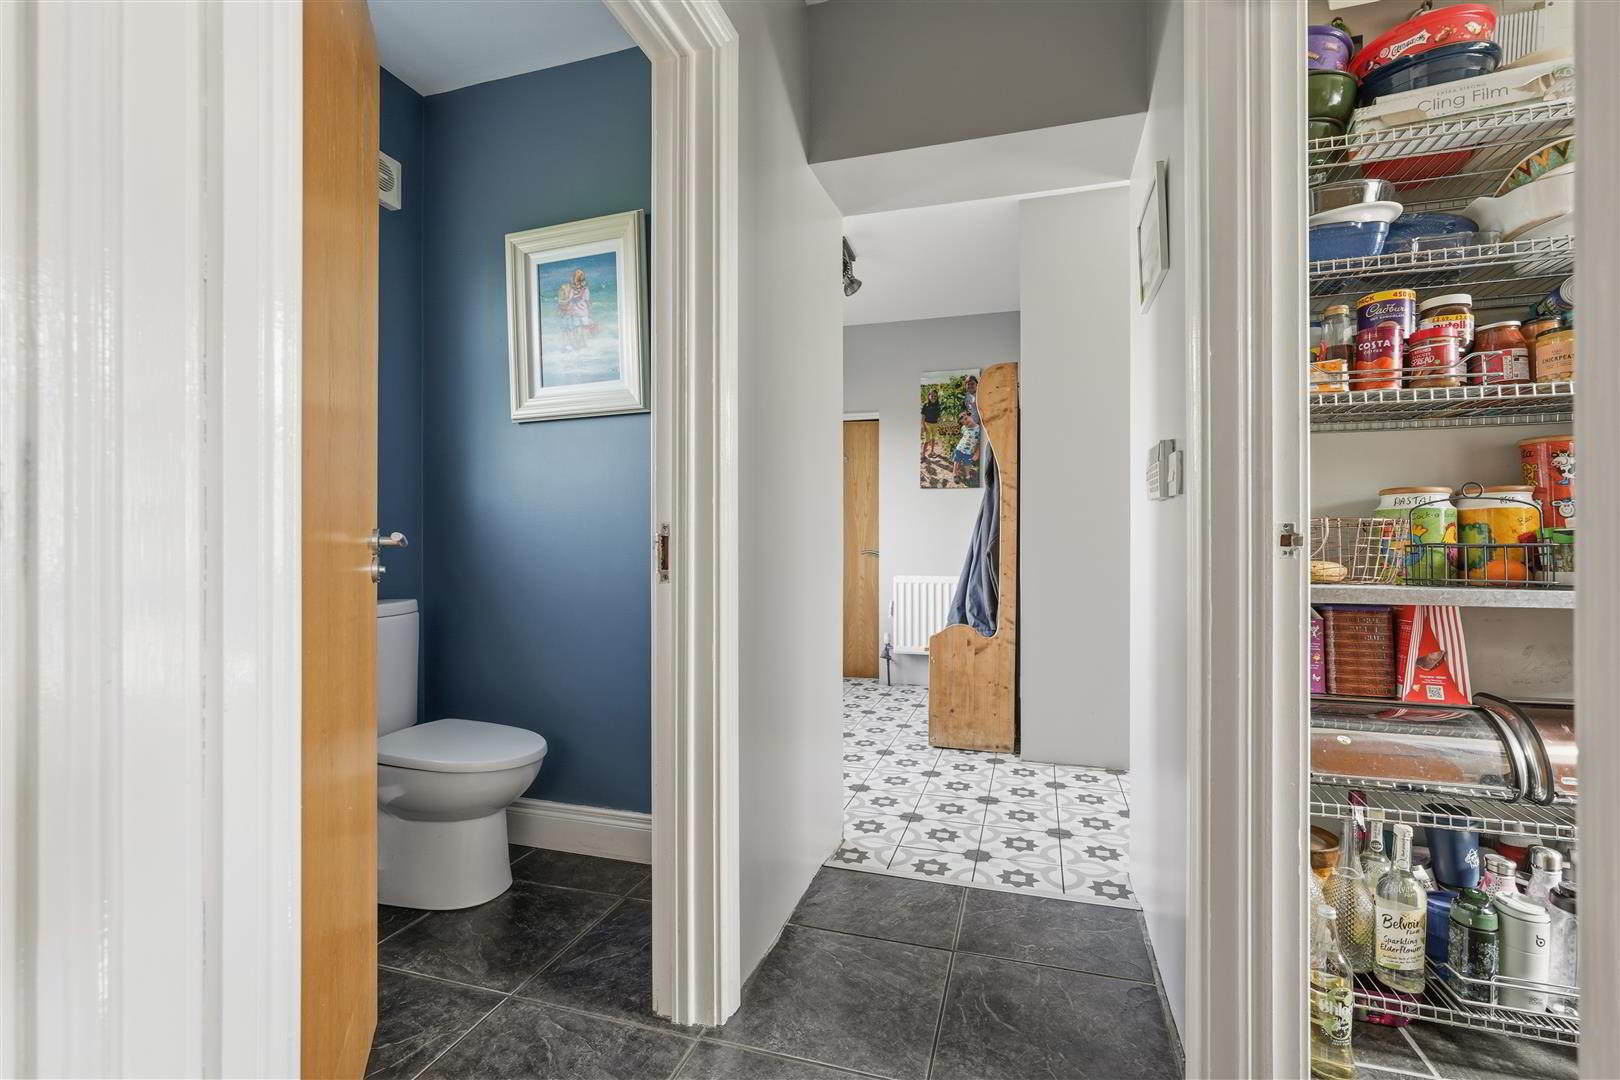
- PANTRY
- Large walk-in pantry with fully tiled flooring. Single radiator.
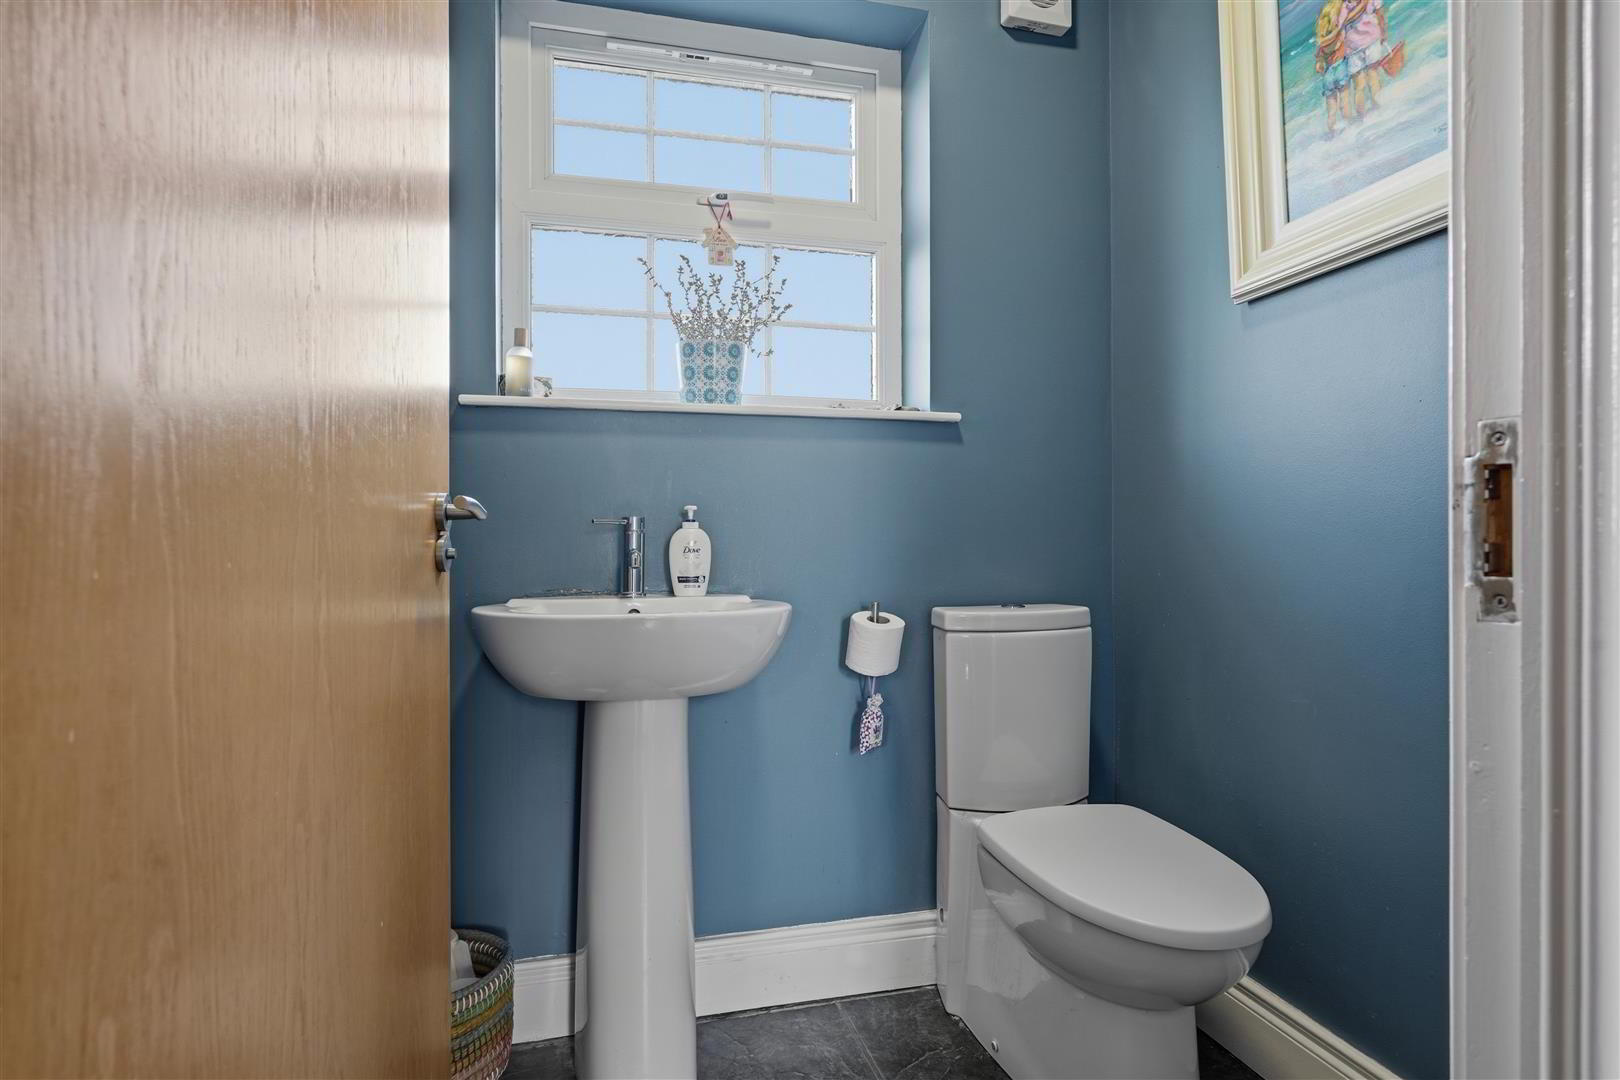
- GROUND FLOOR W.C
- Modern white suite comprising pedestal wash hand basin with chrome 'monobloc' mixer tap. Low flush push-button WC. Fully tiled flooring. Extractor fan. Chrome heated towel radiator.
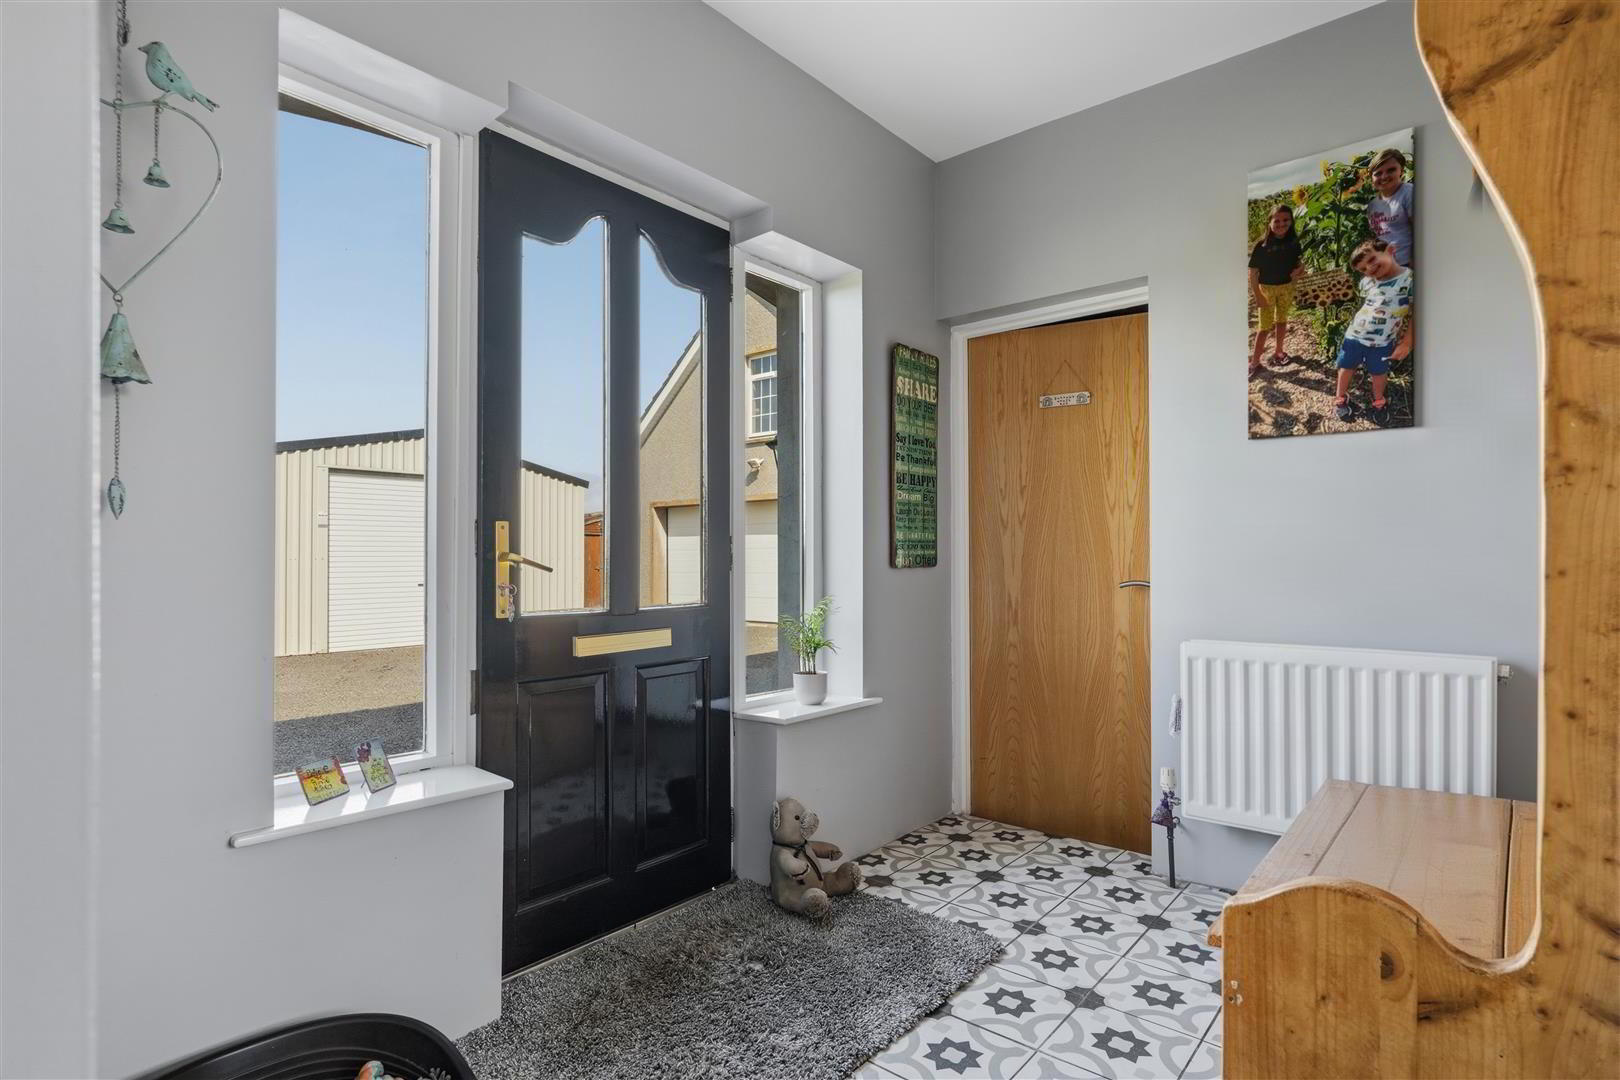
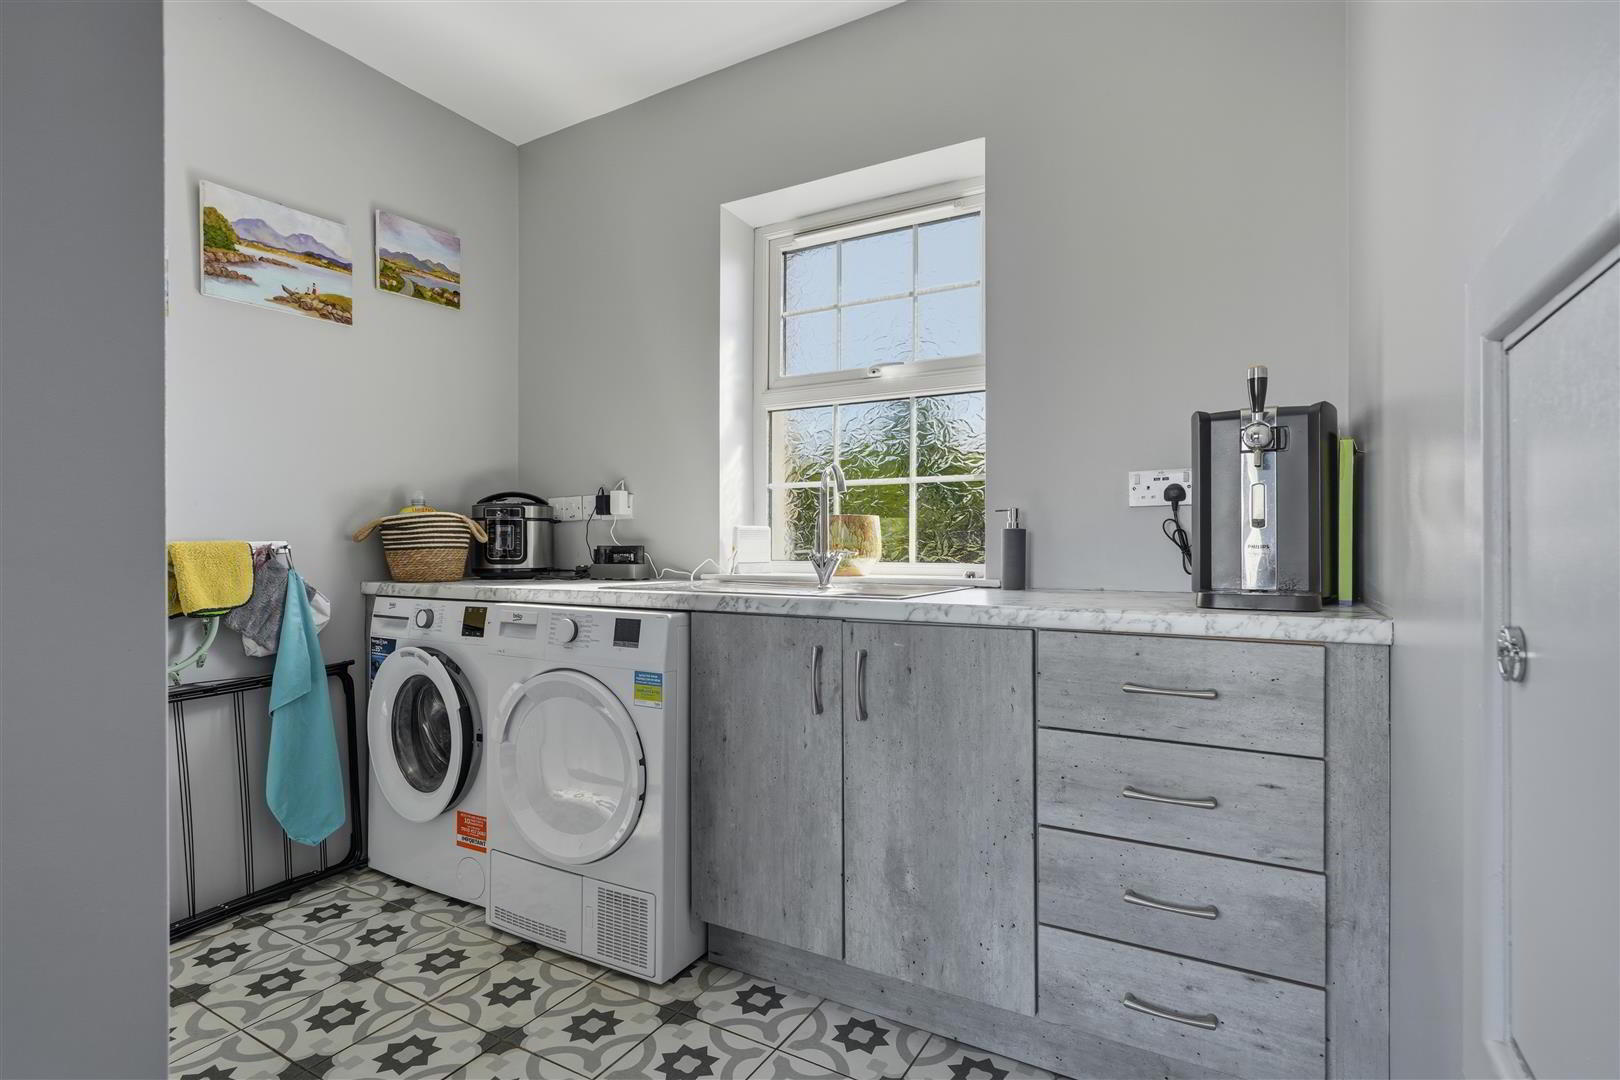
- UTILITY ROOM / REAR HALL 4.17m x 2.64m (13'8" x 8'8" )
- (At max). Fitted with a range of contemporary low-level units with complementary work surfaces. Stainless steel single drainer sink unit with chrome mixer tap. Larder cupboard. Plumbing and space for washing machine and tumble dryer. Built-in cloaks storage. Decorative tiled flooring. Double radiator. Hardwood double glazed door with sidelights to the rear.
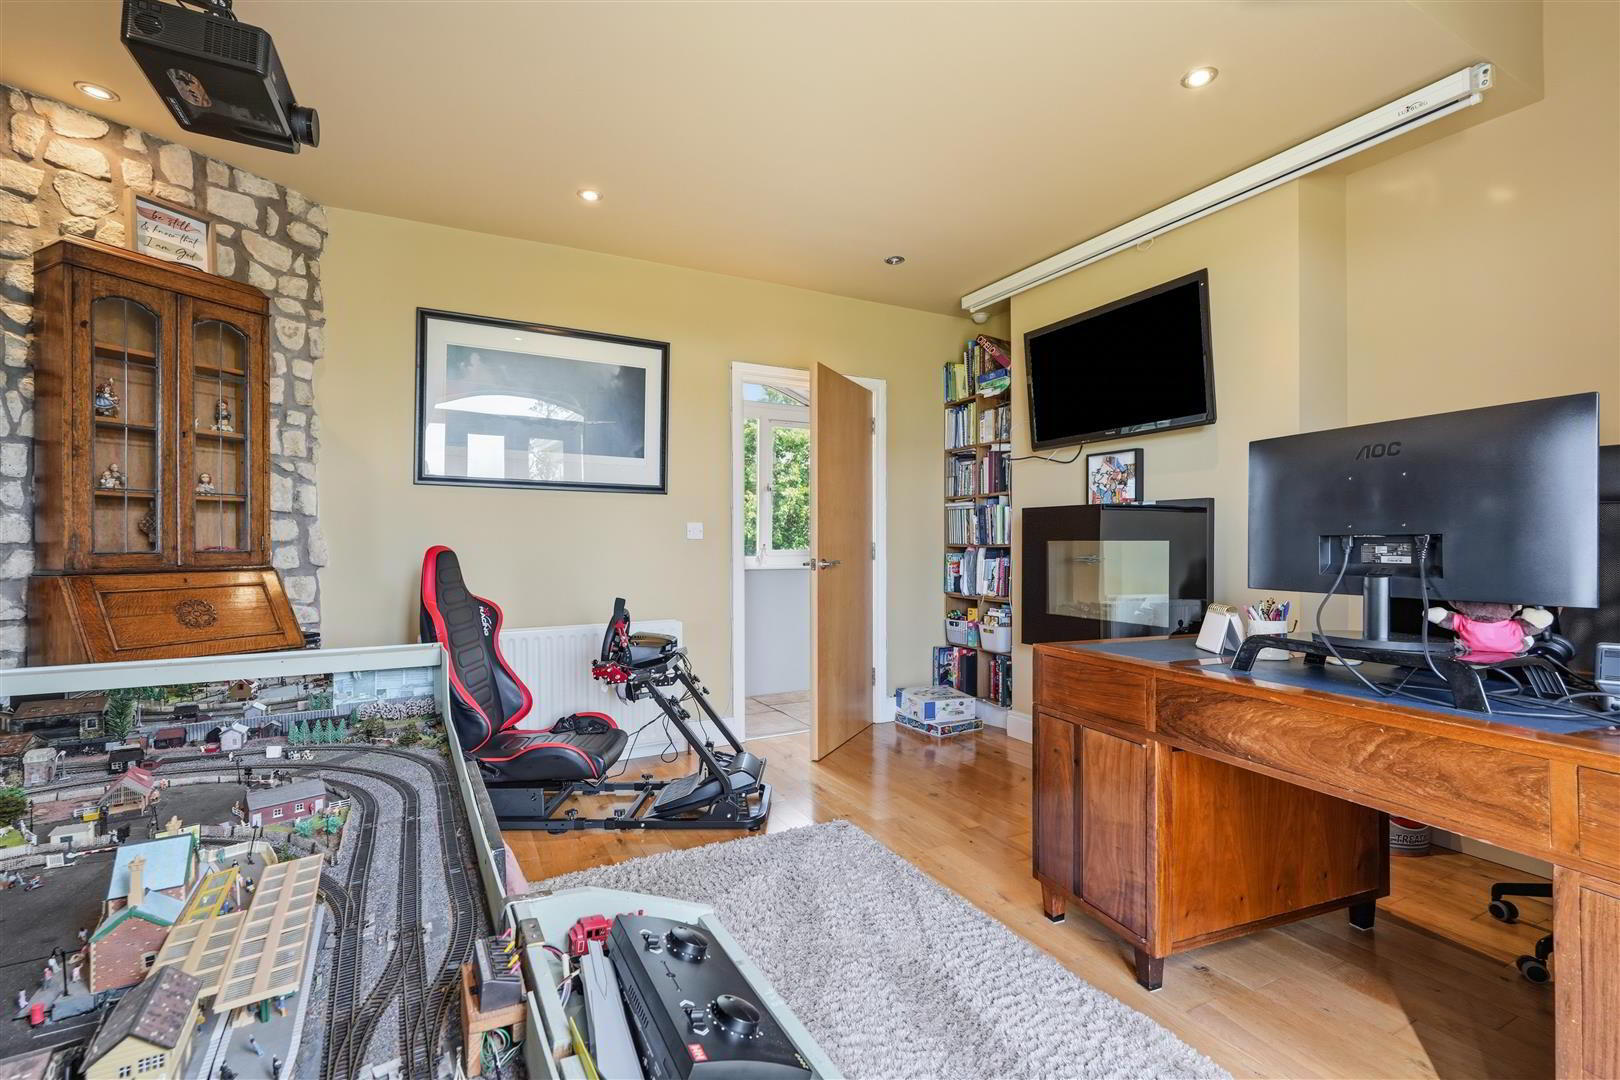
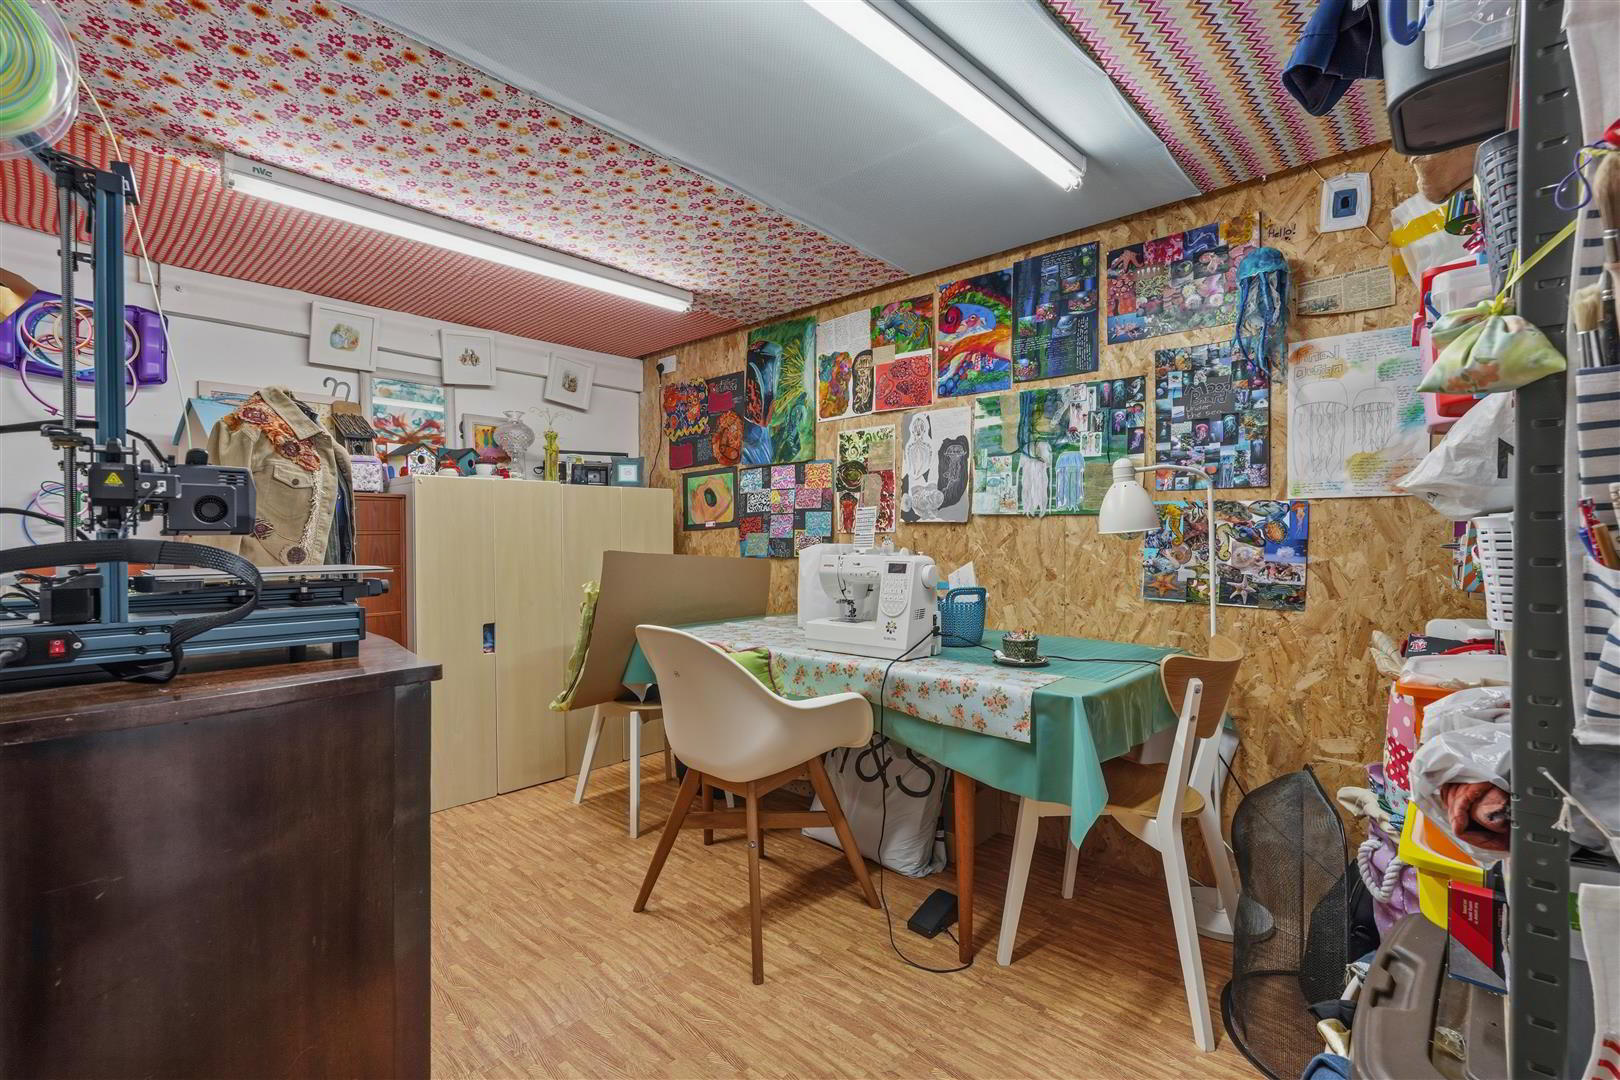
Door to; - STUDIO 3.78m x 3.43m (12'5" x 11'3" )
- (At max). Oil-fired boiler. Power and lighting. Single radiator.
- RECEPTION ROOM 1 4.19m x 5.16m (at max) (13'8" x 16'11" (at max))
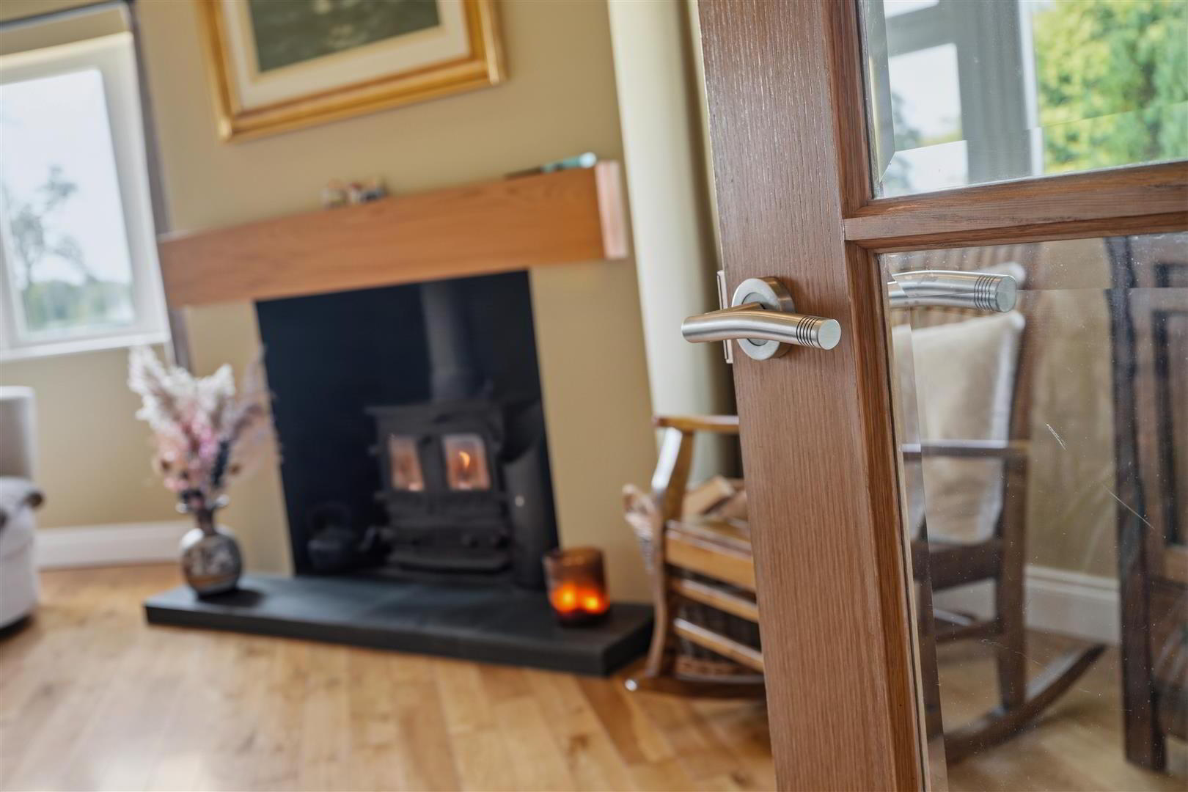
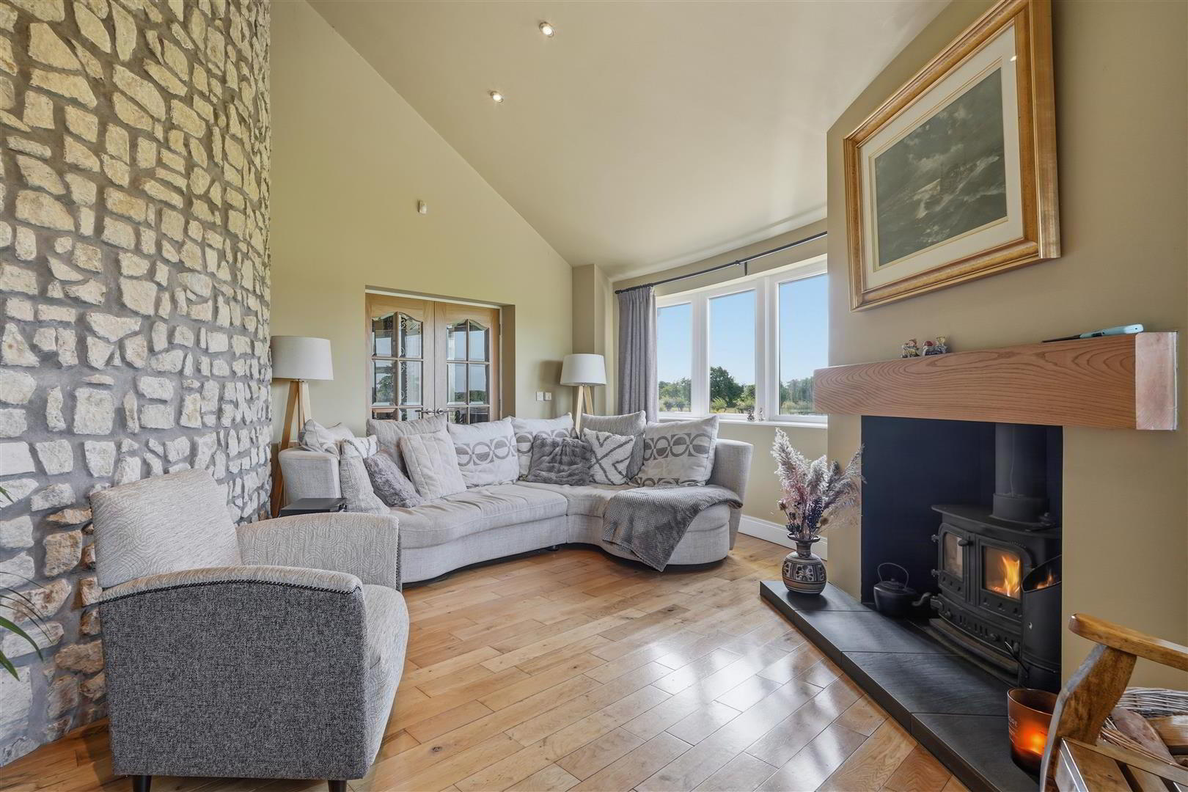
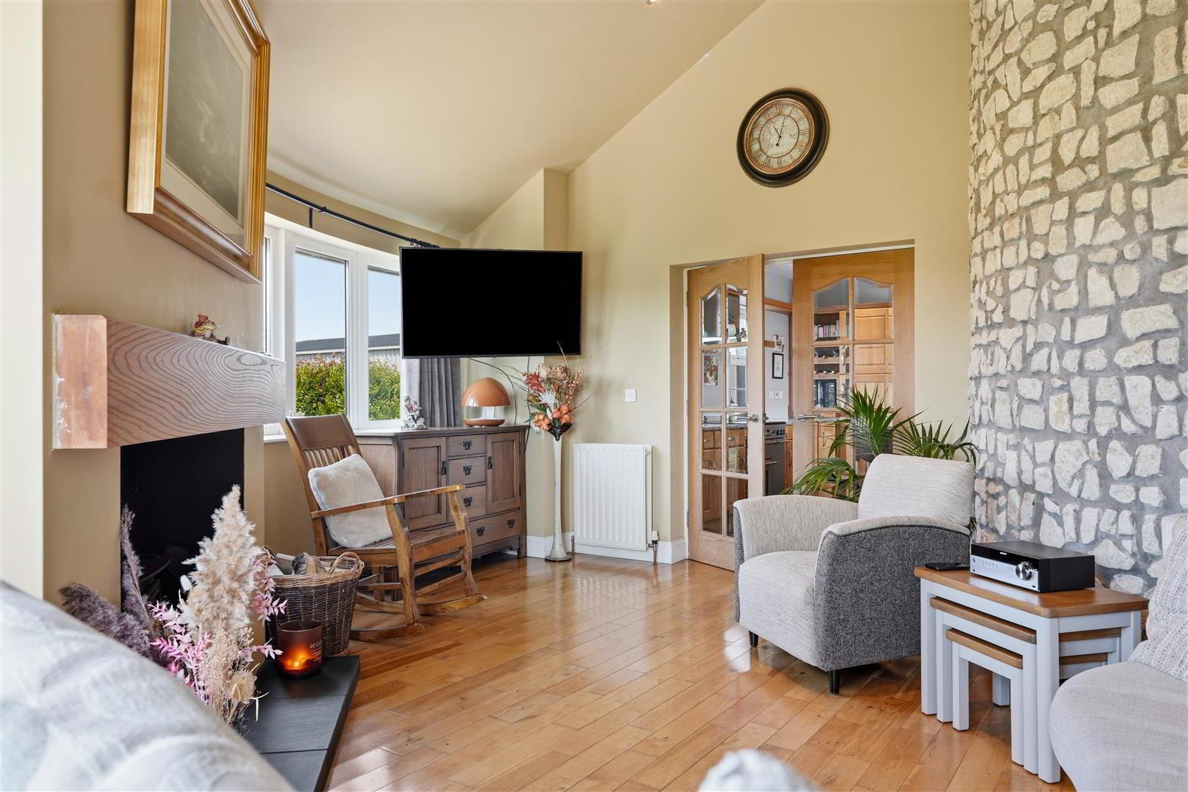
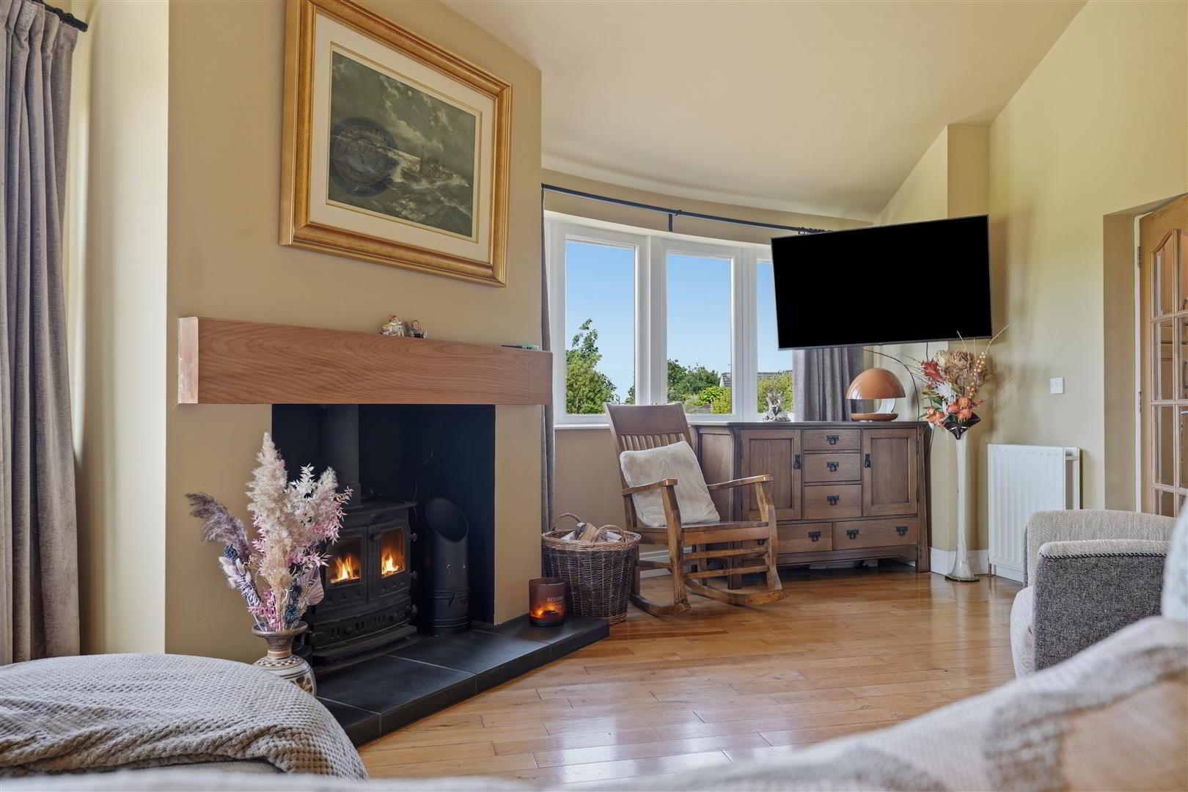
- A beautifully proportioned circular reception room featuring solid wood flooring and an impressive inglenook fireplace with multi-fuel stove, slate-effect tiled hearth and substantial oak mantel. Dual aspect windows frame delightful views across the gardens and surrounding countryside, while an exposed brick feature wall further enhances the room's character. Three double radiators. Bevelled glazed double doors to;
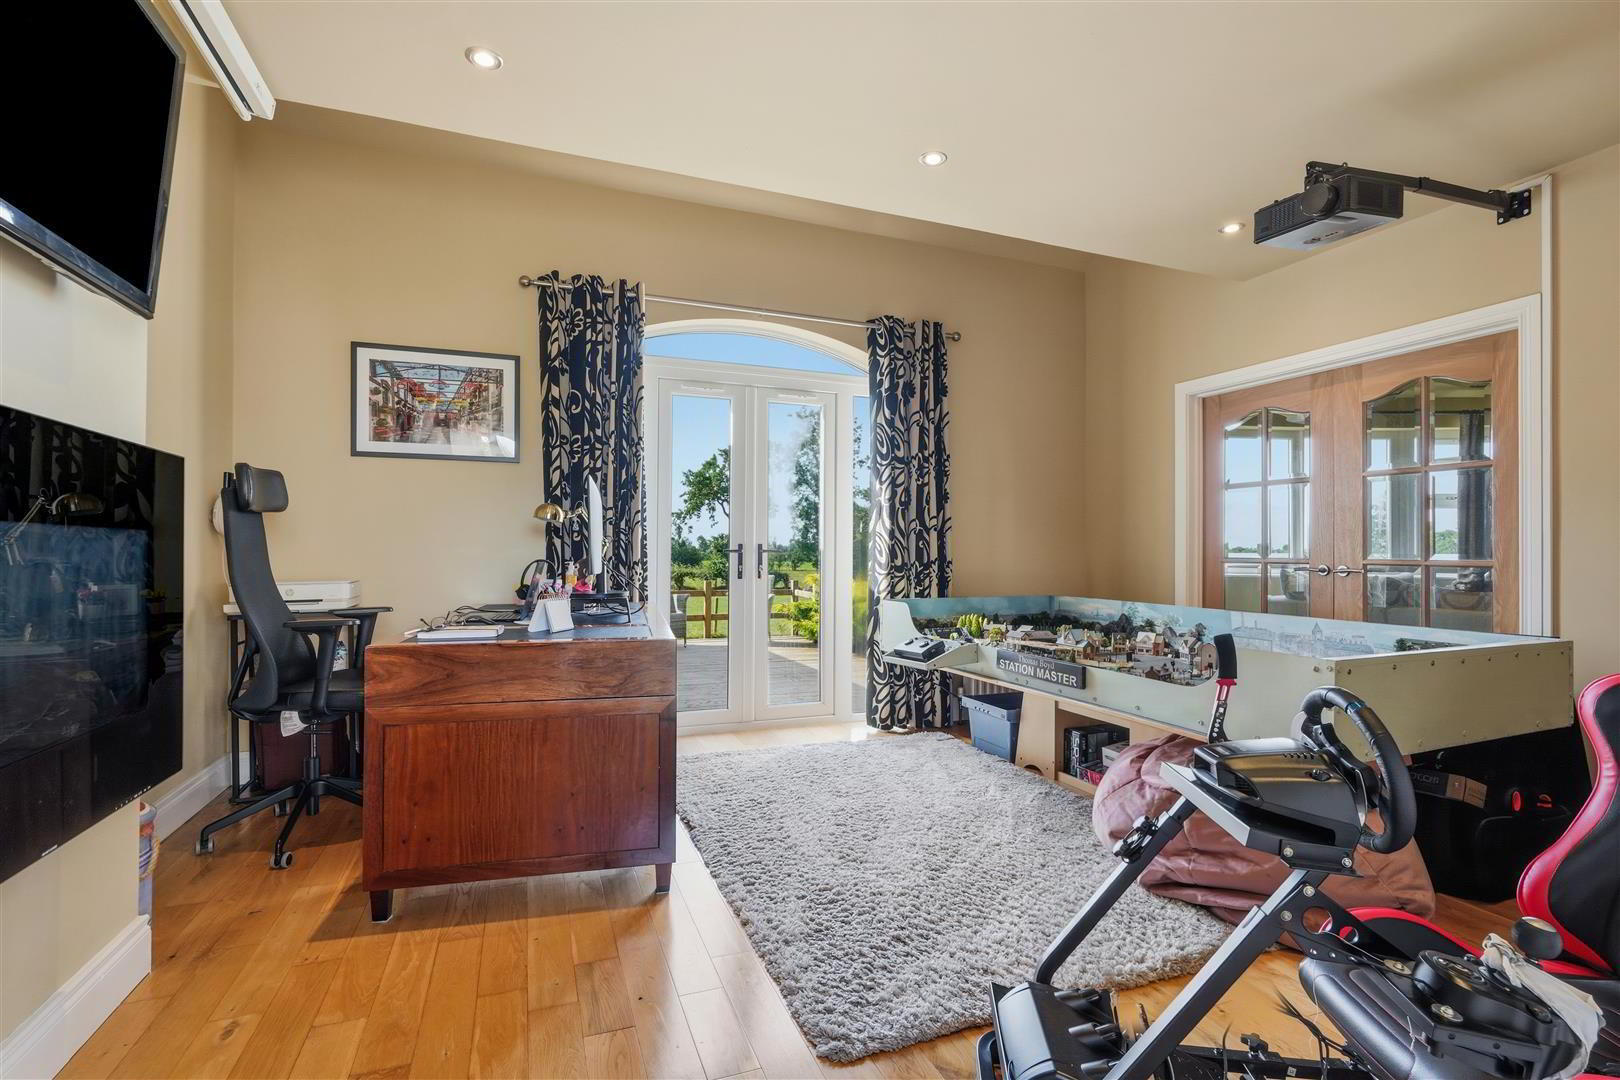
- RECEPTION ROOM 2 4.78m x 4.01m (15'8" x 13'2" )
- Solid oak flooring. Contemporary wall-mounted electric log-effect fire. PVC double glazed French doors to the rear garden. Two double radiators.
- INNER HALL
- Fully tiled flooring. Double radiator.
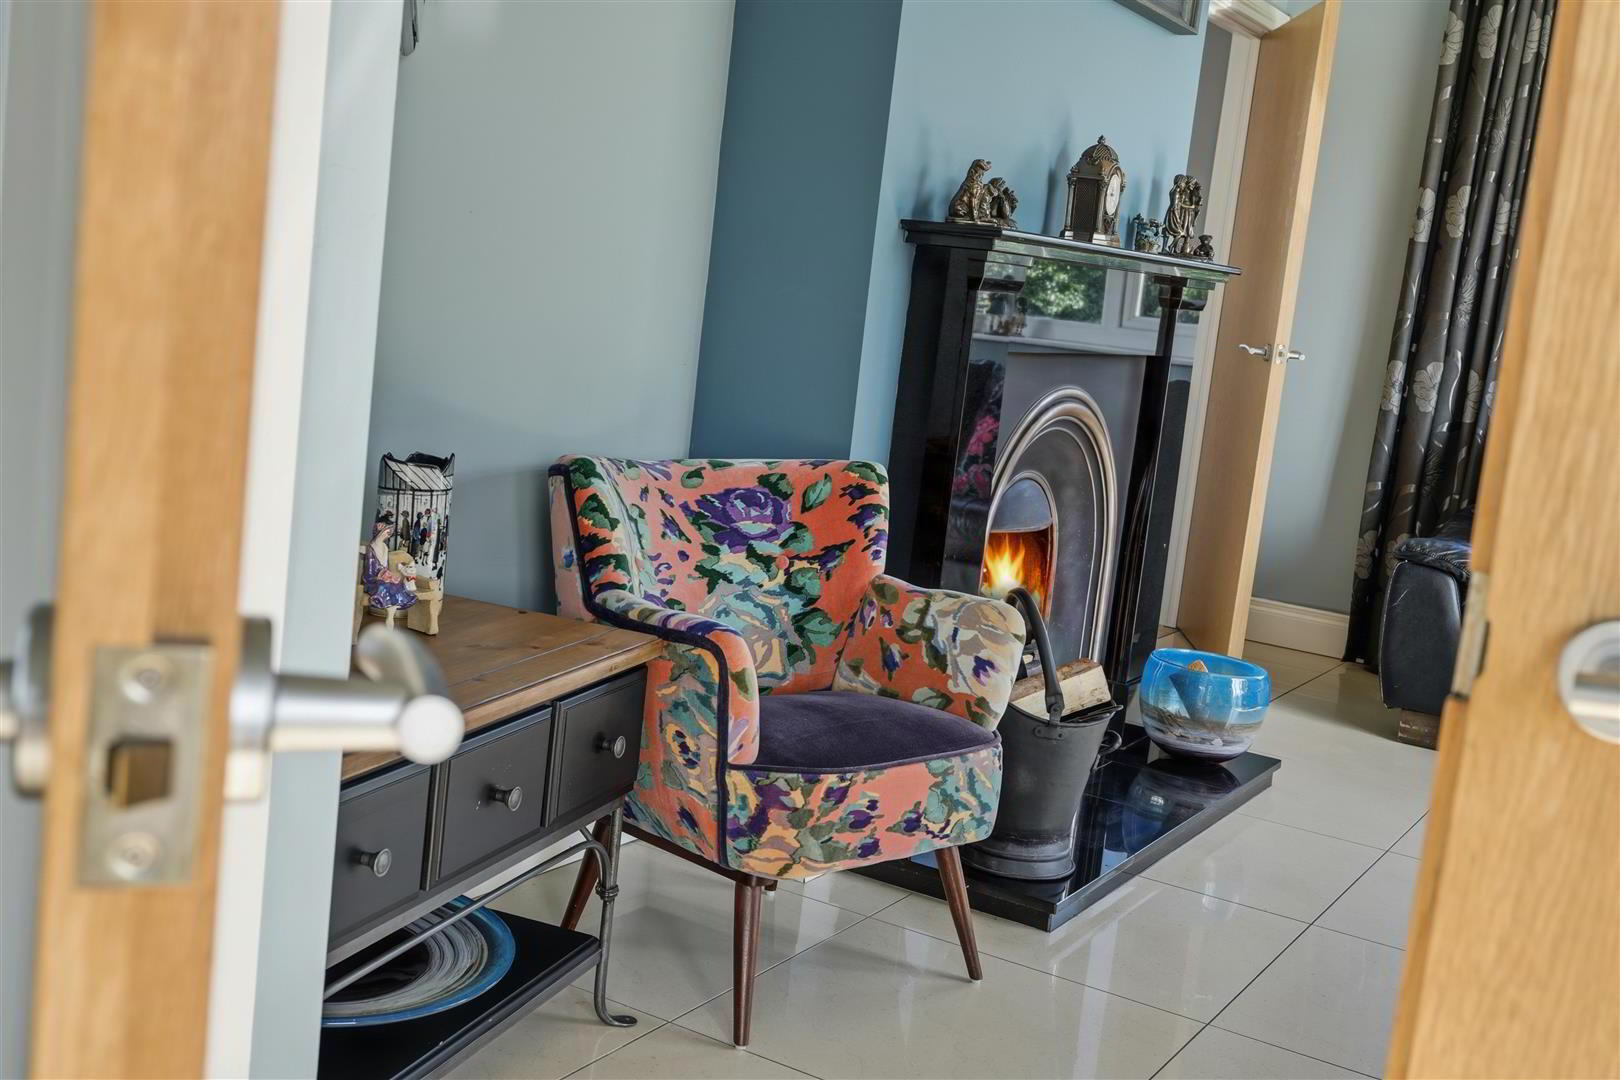
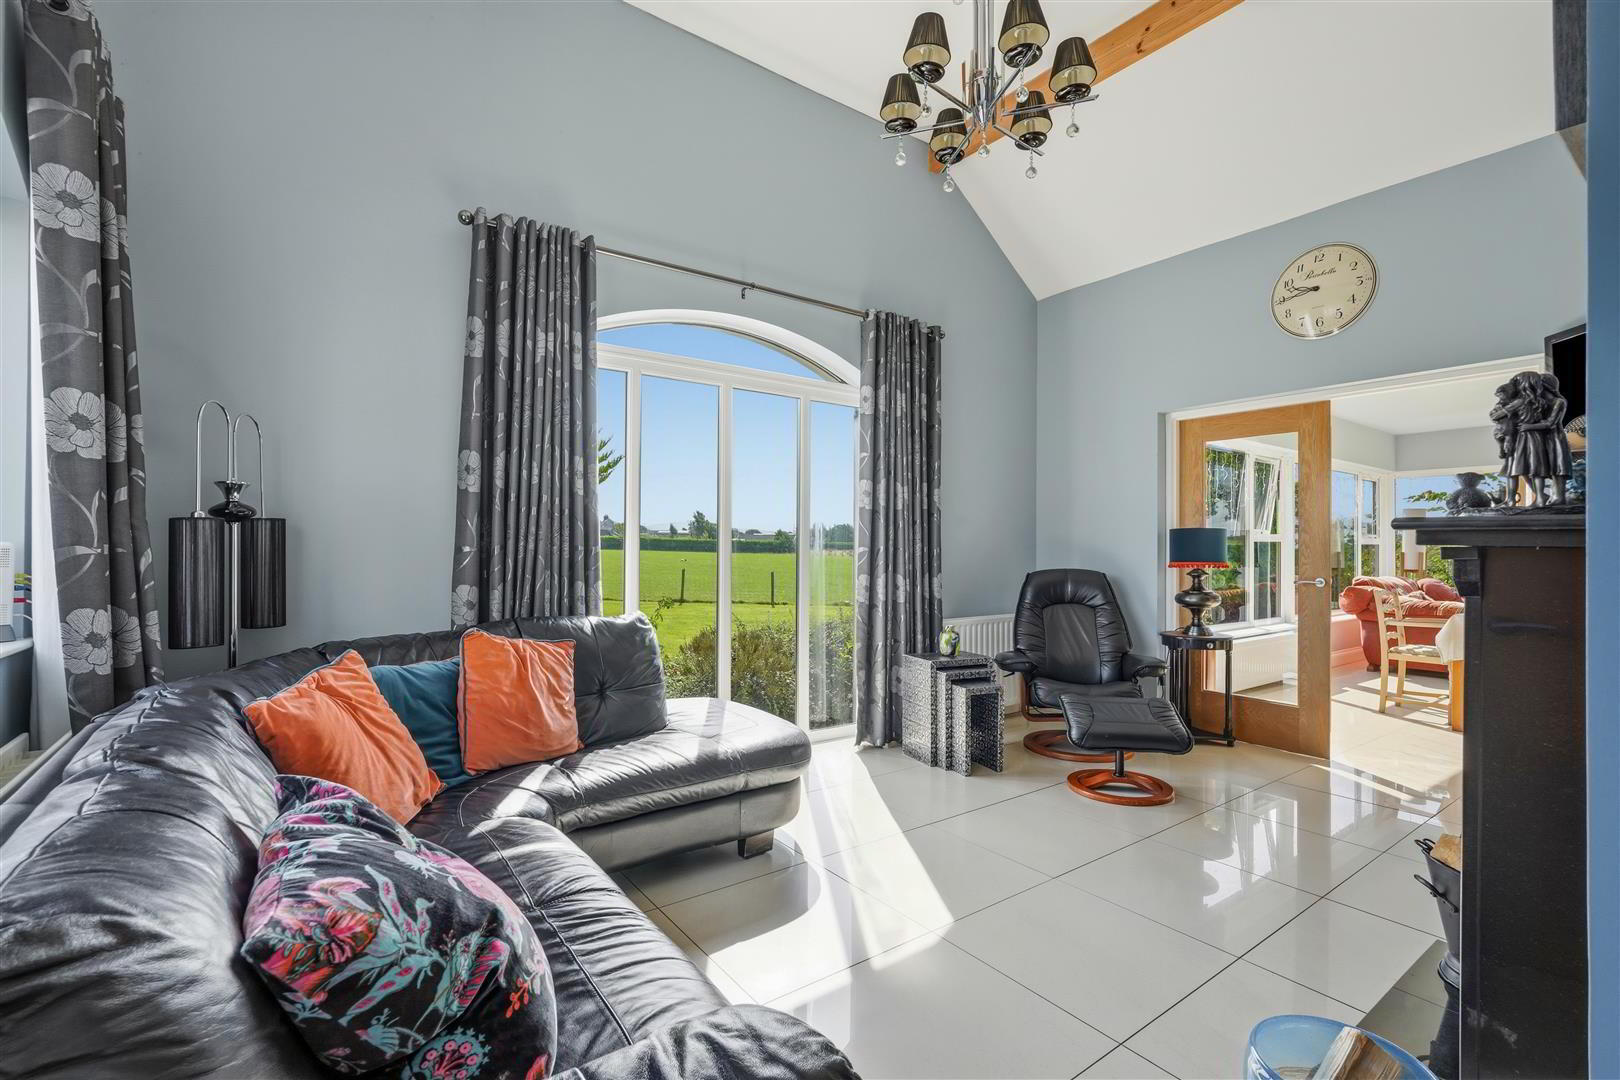
- RECEPTION ROOM 3 4.98m x 3.45m (16'4" x 11'4" )
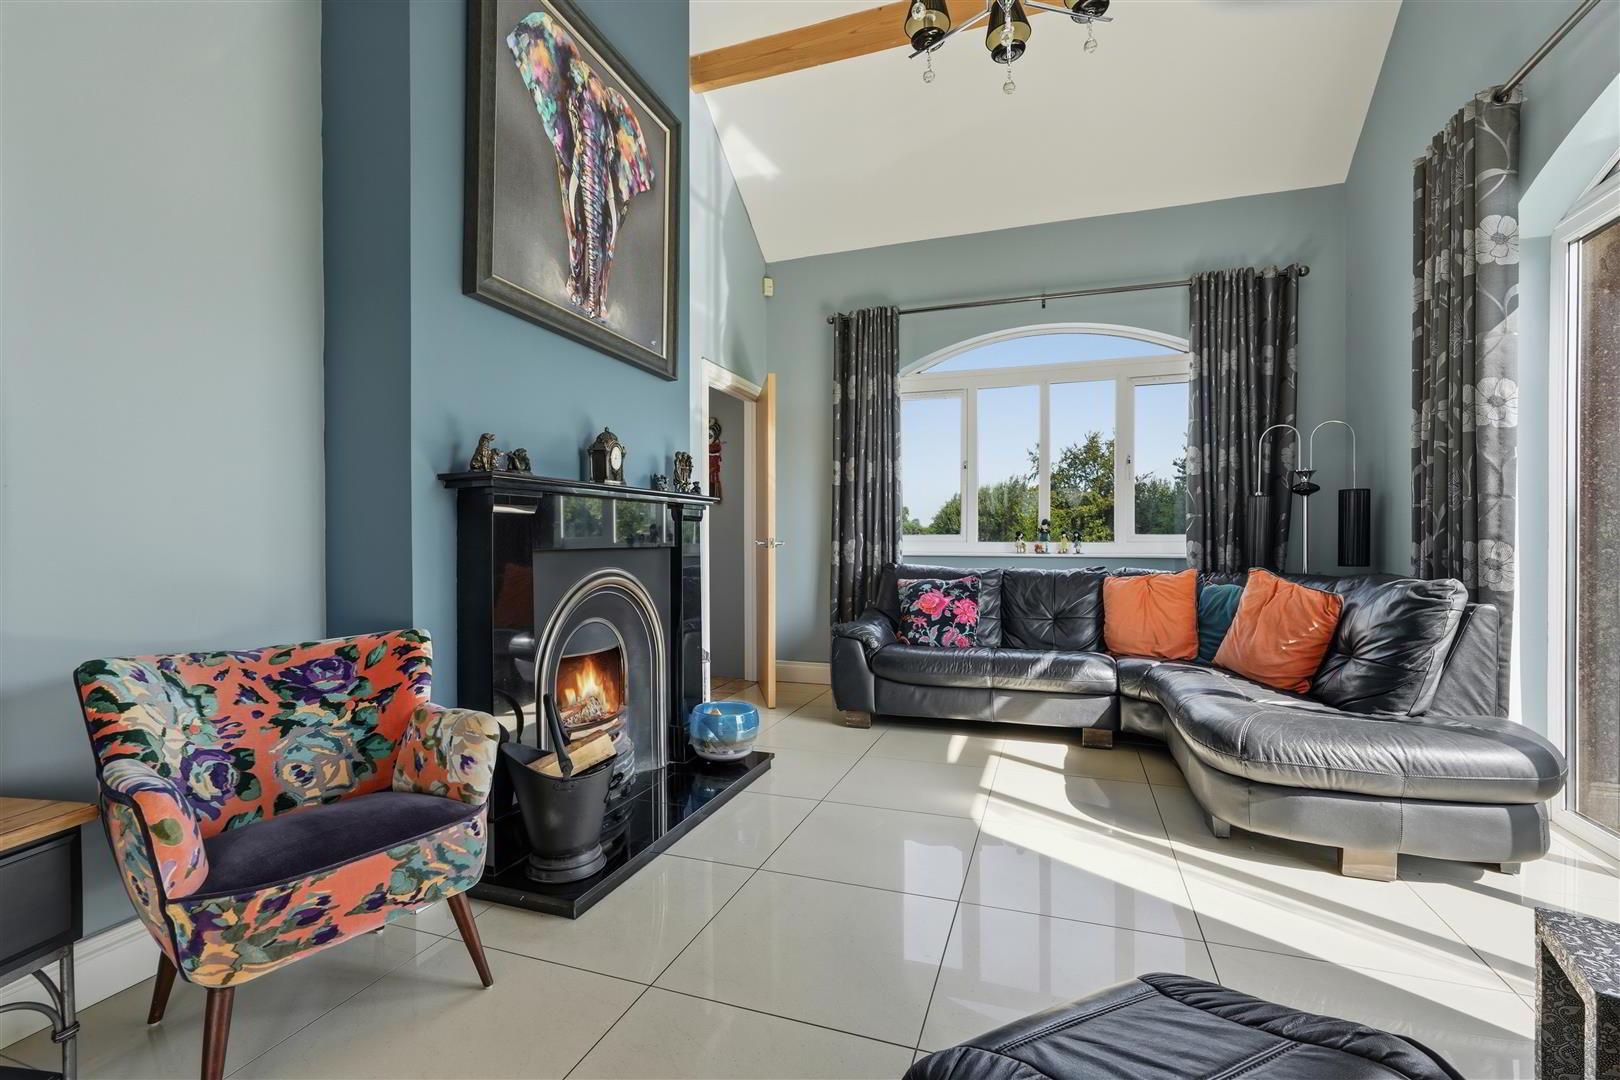
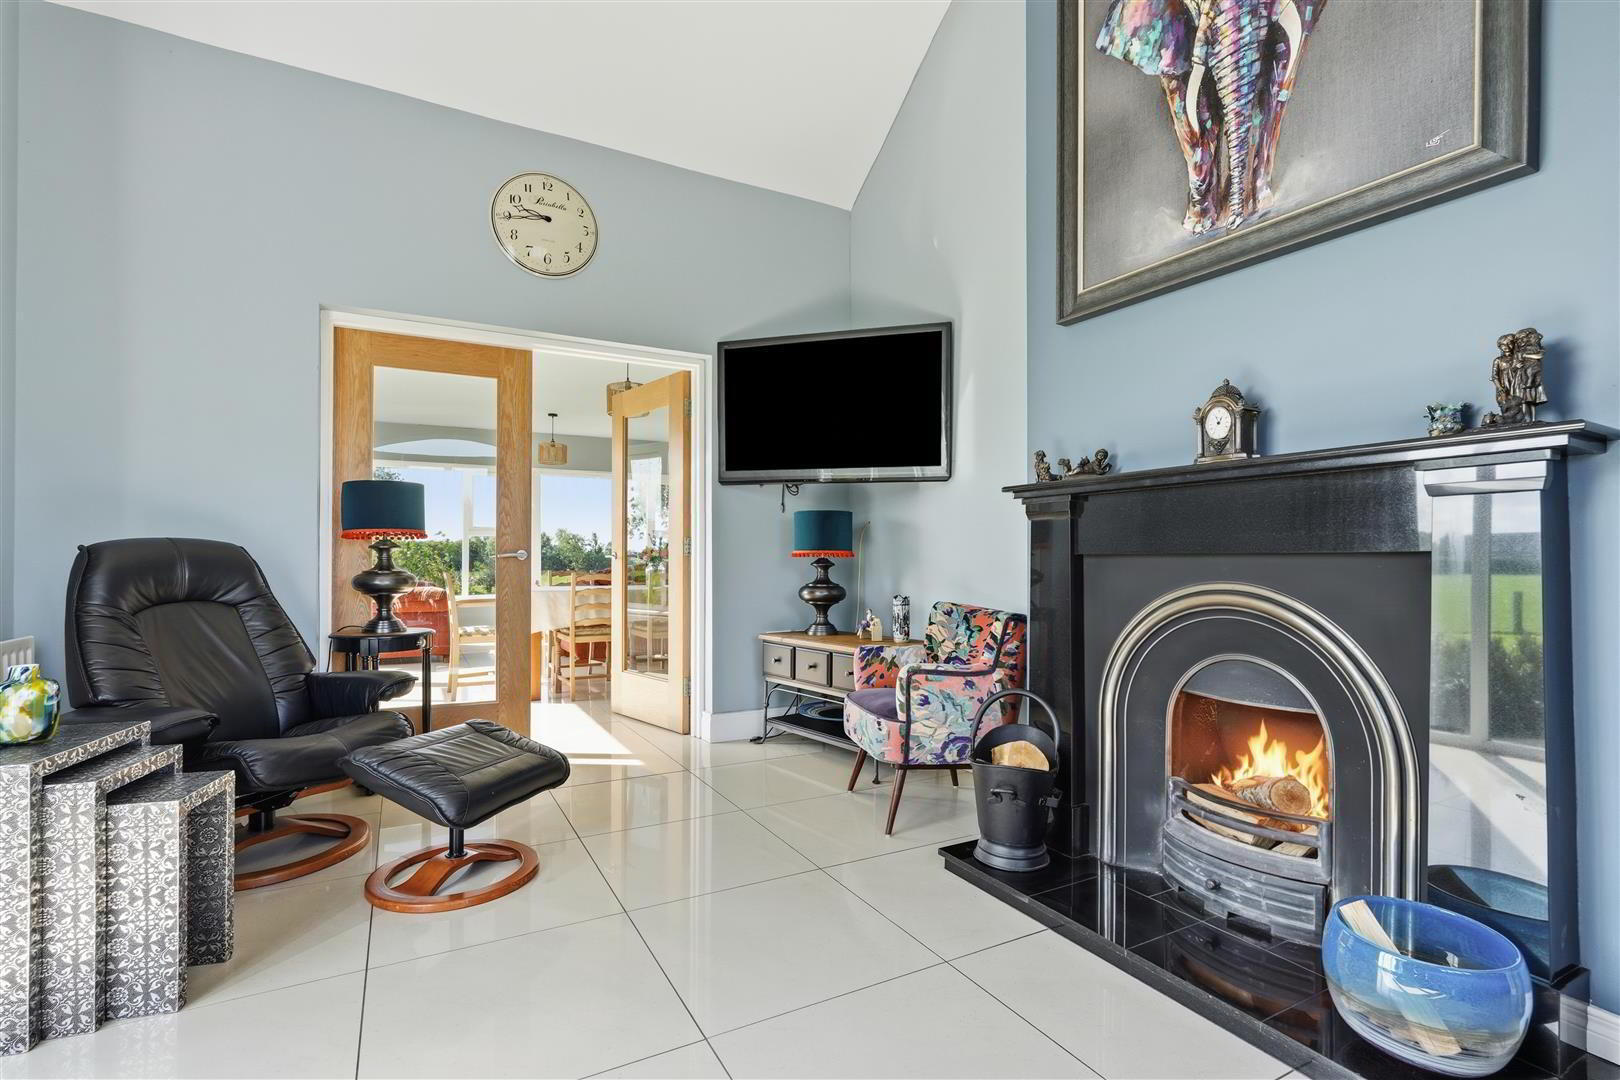
- Dual aspect arched windows enjoying attractive views across the gardens and surrounding countryside. Polished tiled flooring. Feature open fireplace with cast iron inset, polished granite hearth and matching surround. Two double radiators. Glazed double doors to;
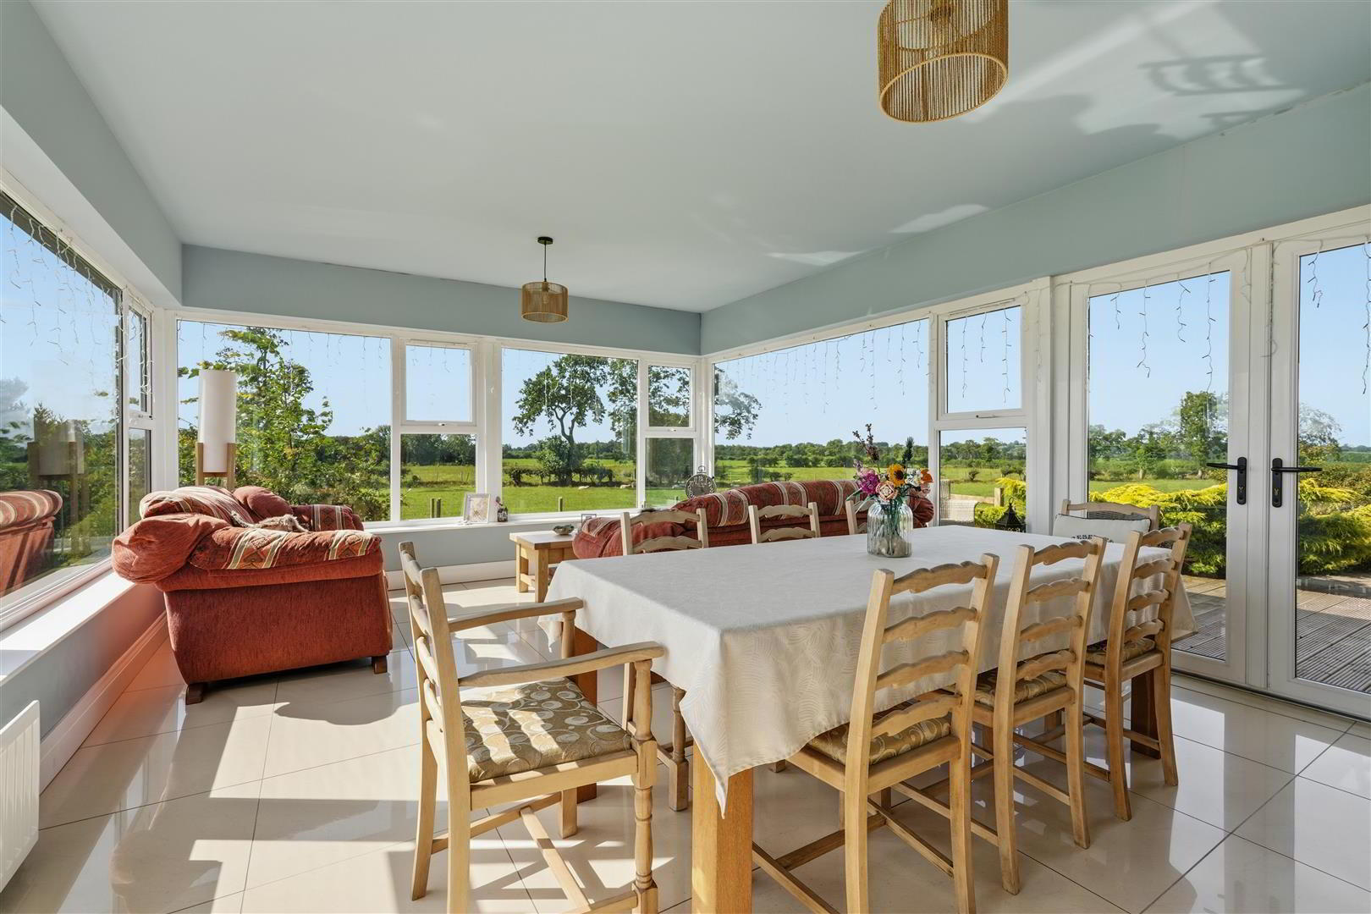
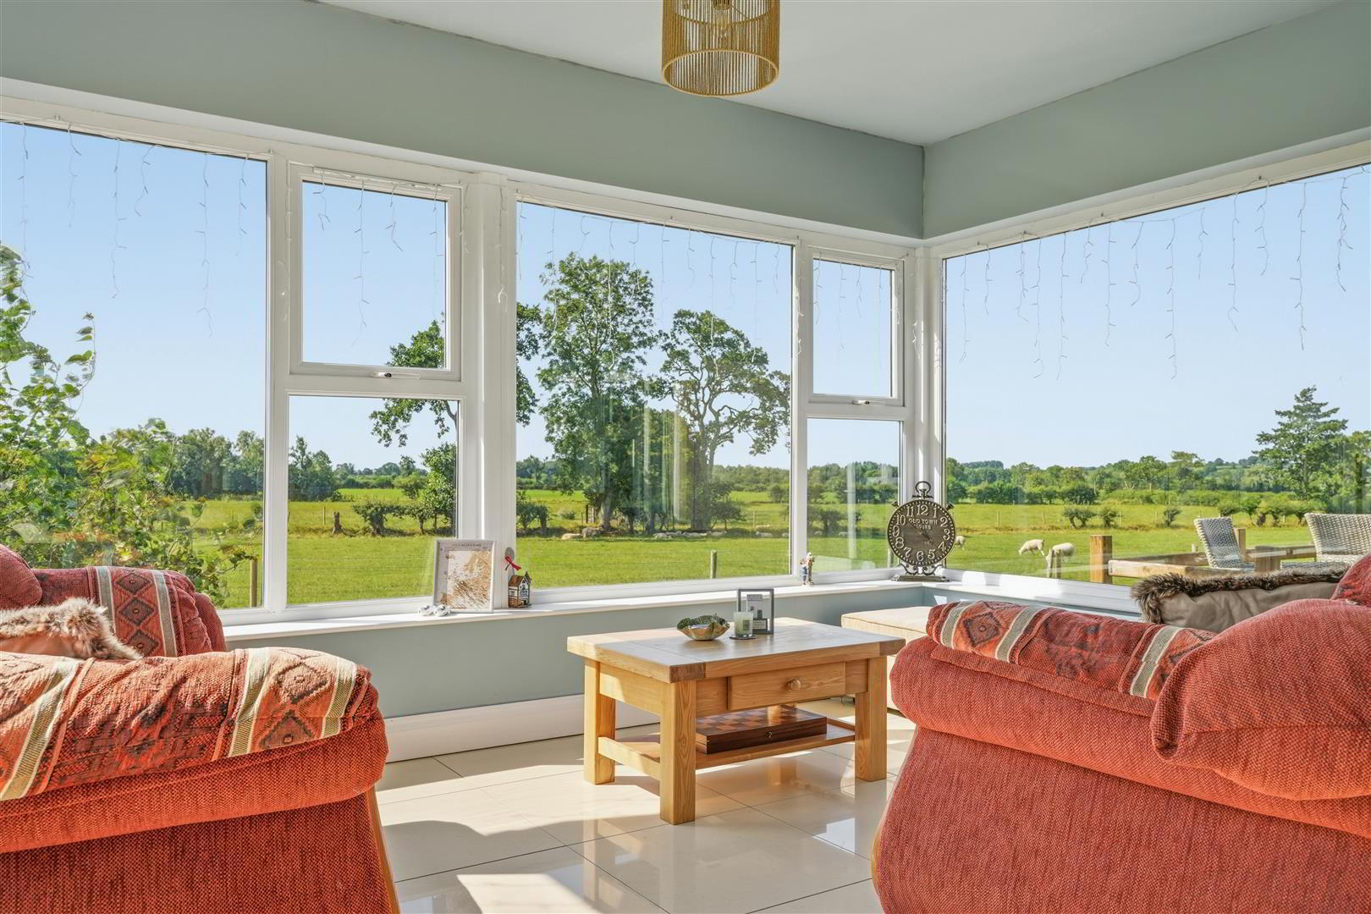
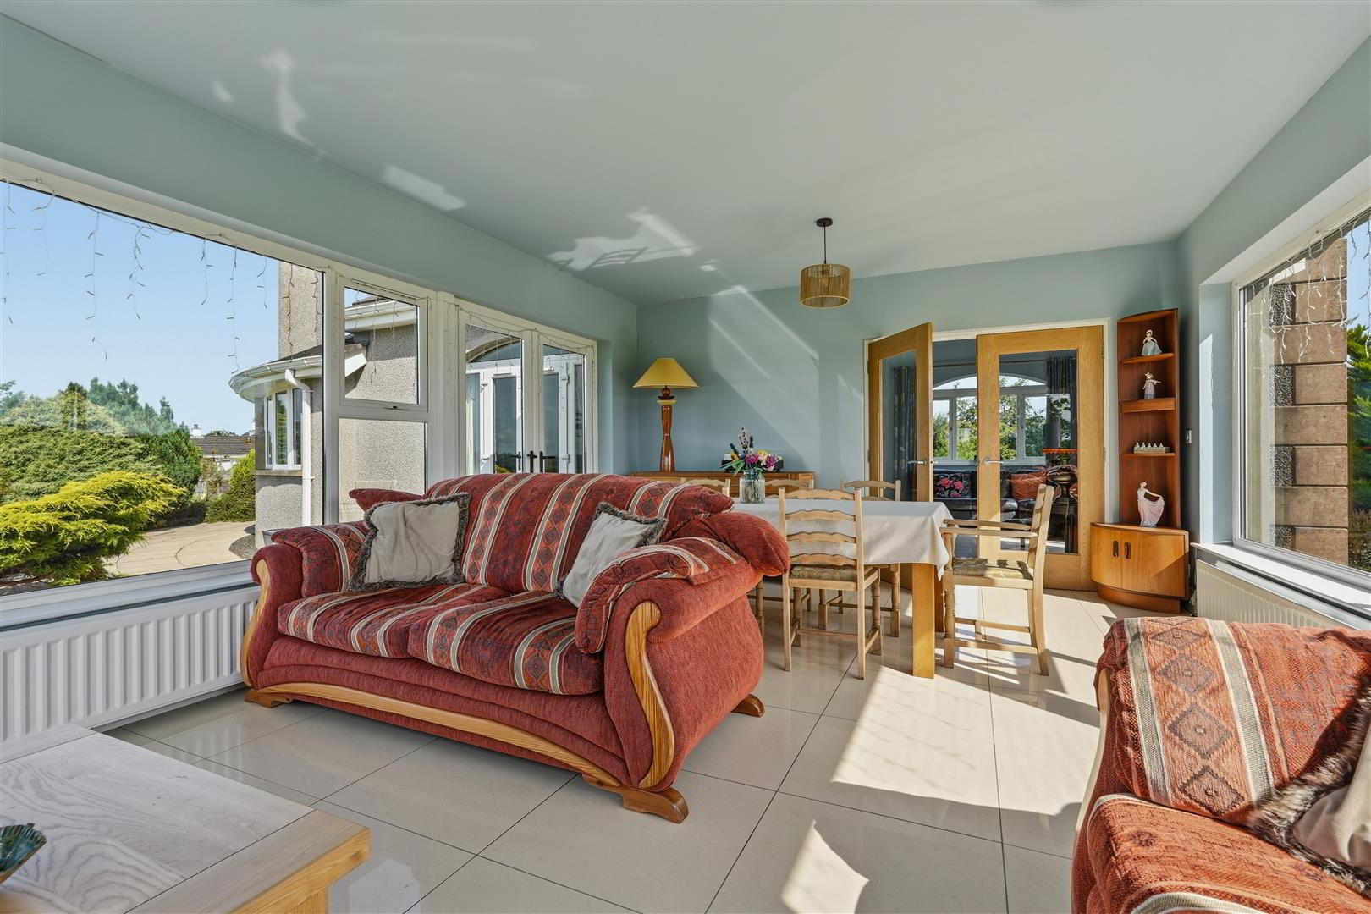
- SUN ROOM 5.66m x 4.22m (18'7" x 13'10" )
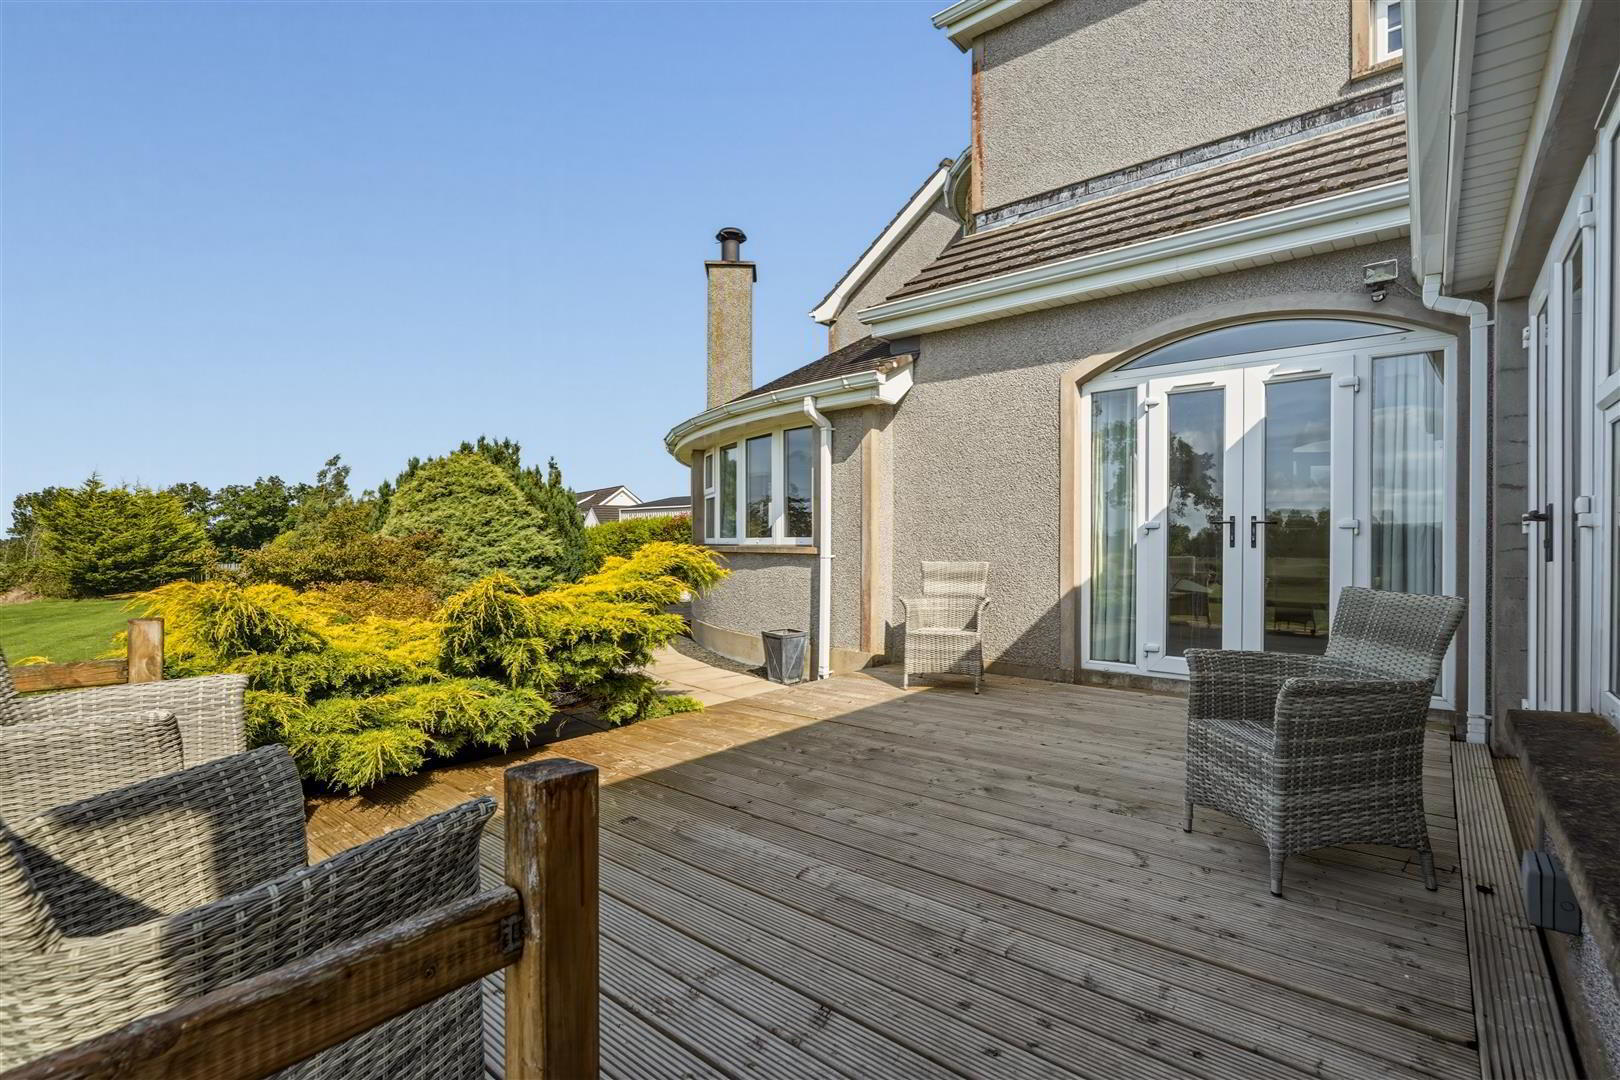
- A stunning garden room enjoying panoramic countryside views through extensive glazing. Polished porcelain tiled flooring. Two double radiators. PVC double glazed door leading to the timber decked seating area.
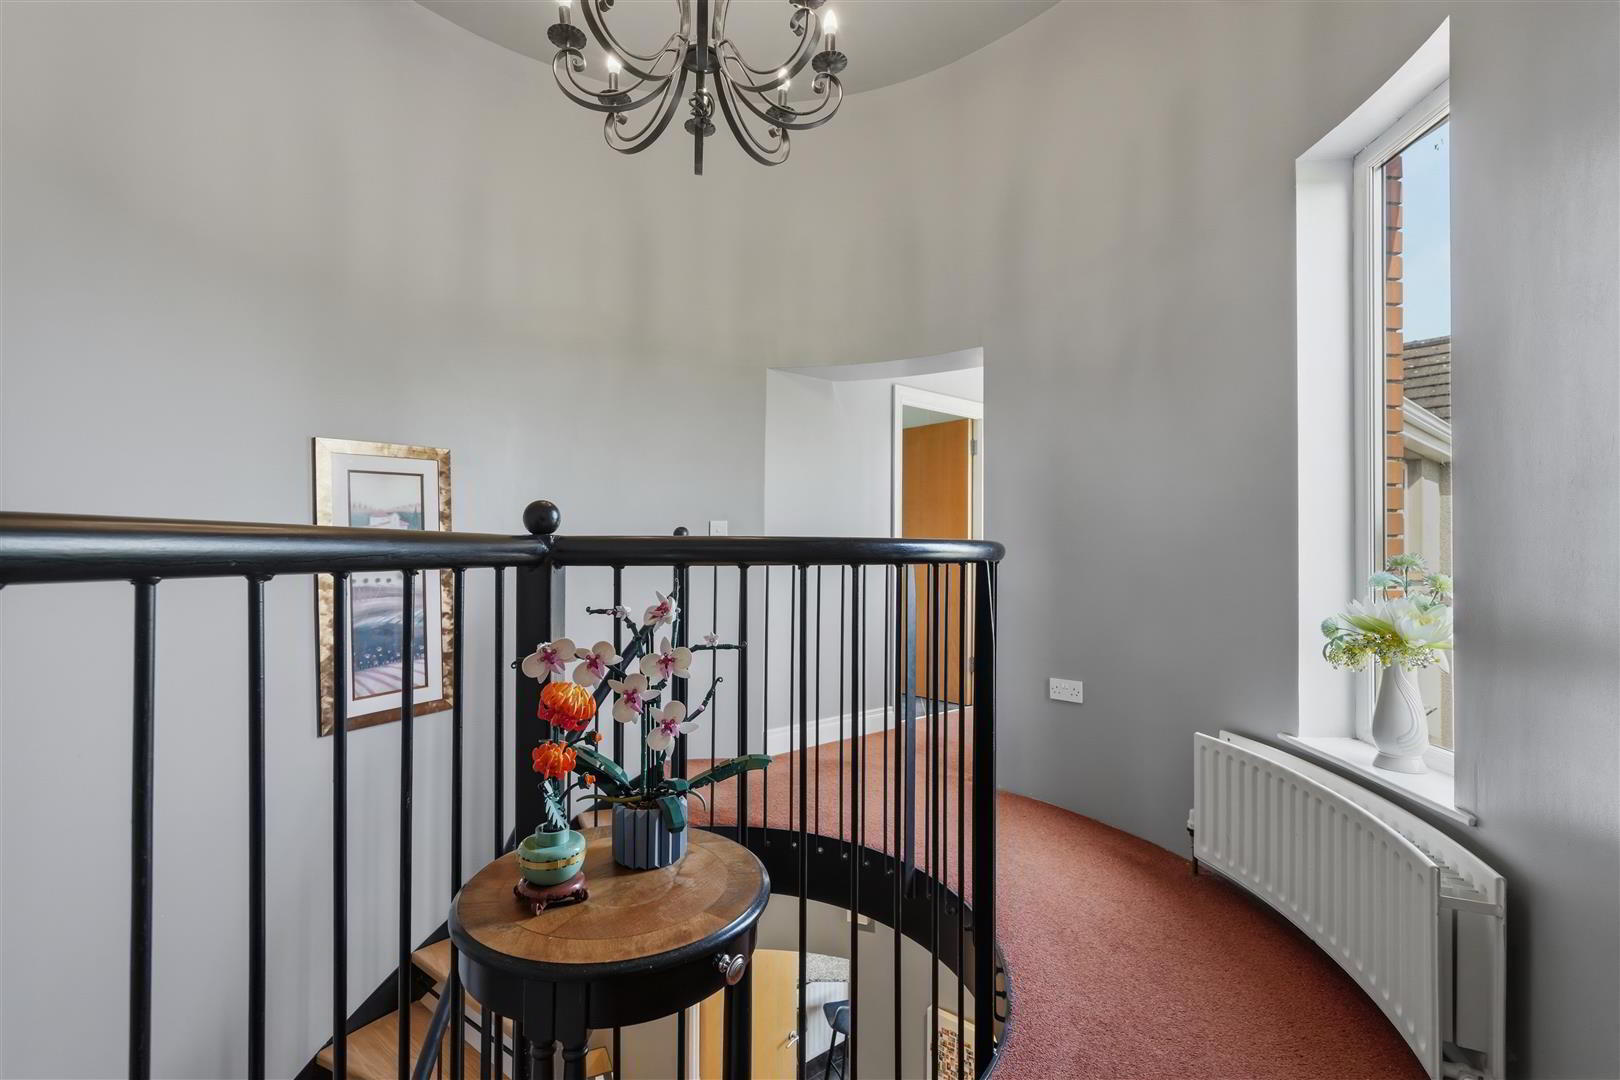
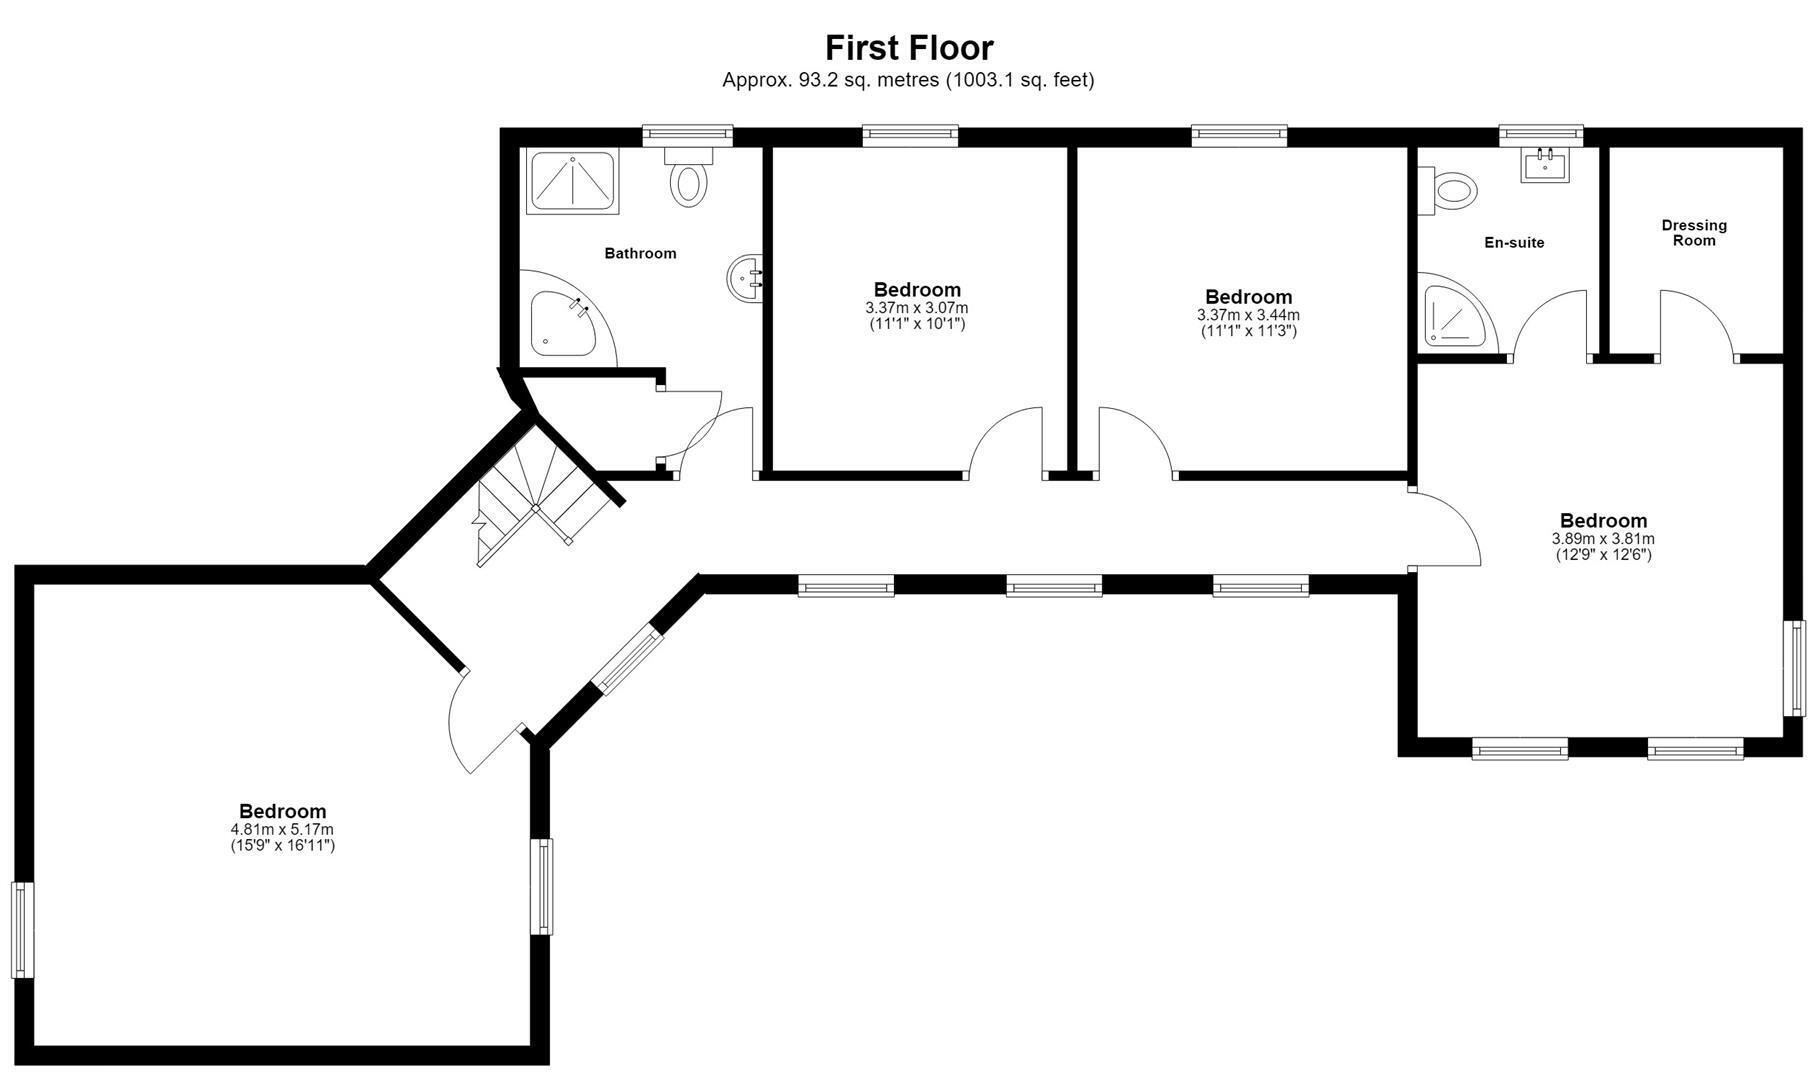
- FIRST FLOOR LANDING
- Spacious gallery landing. Two double radiators.
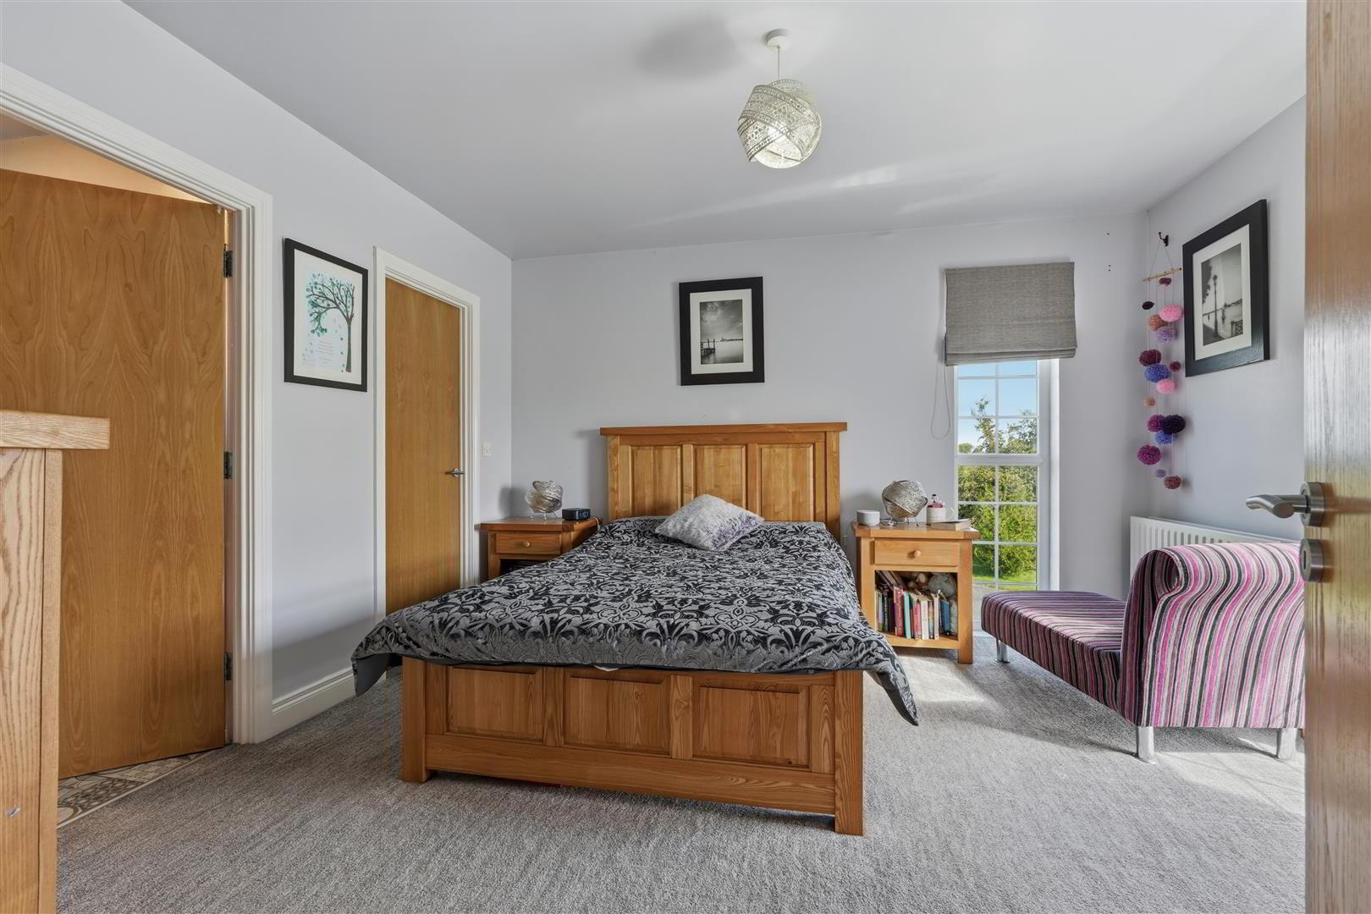
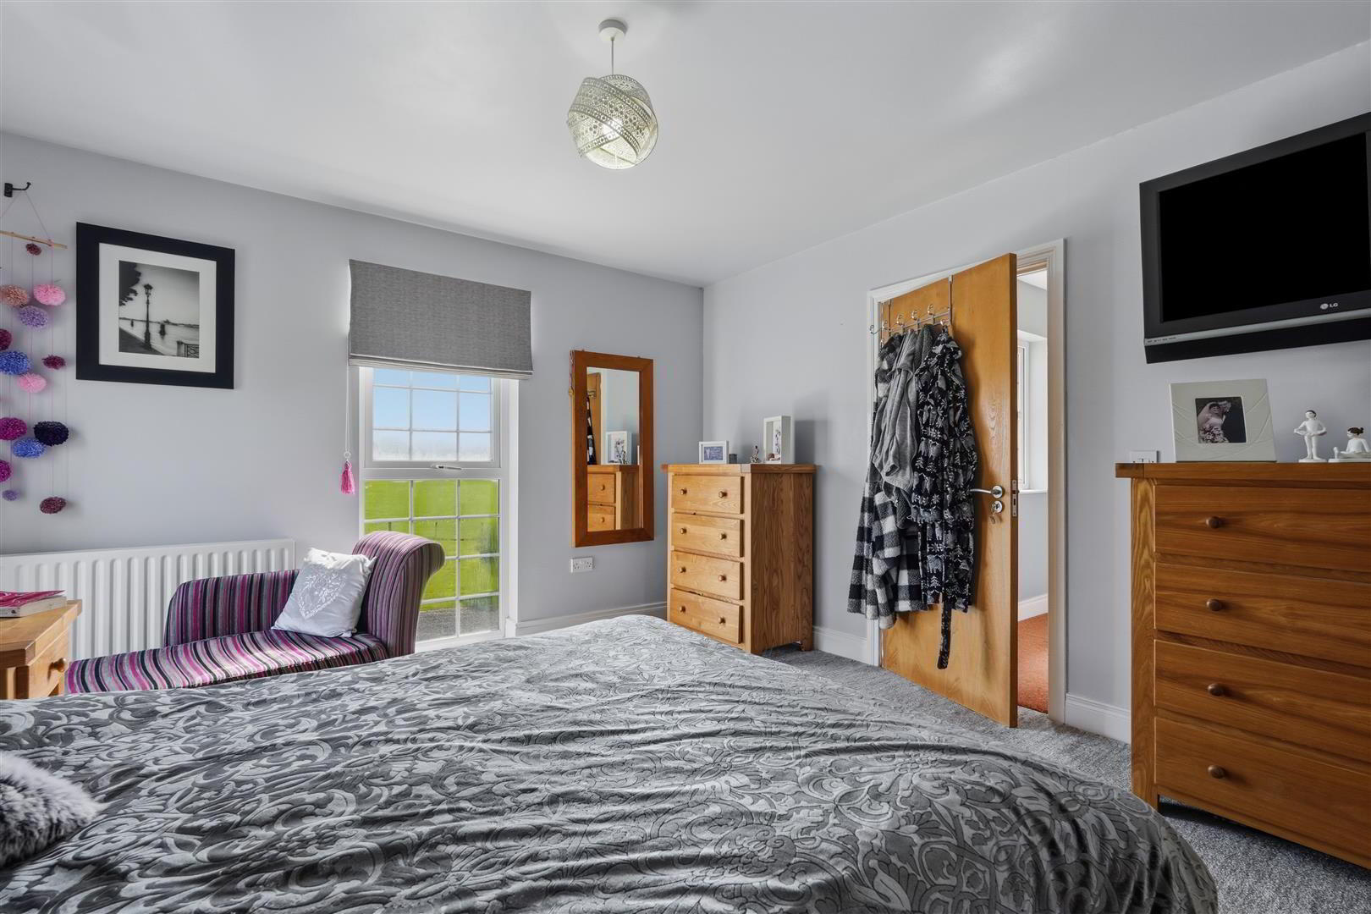
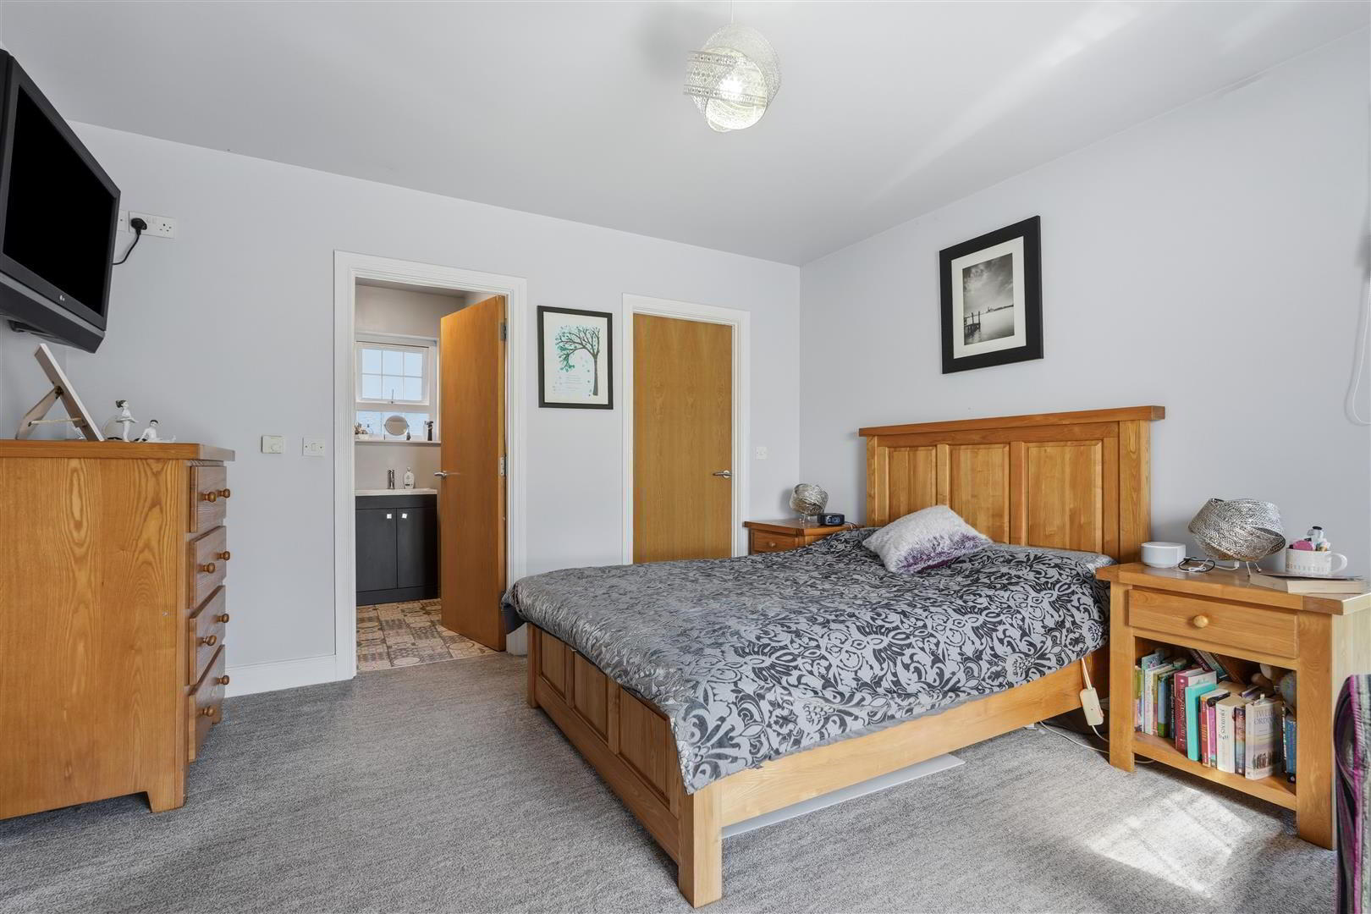
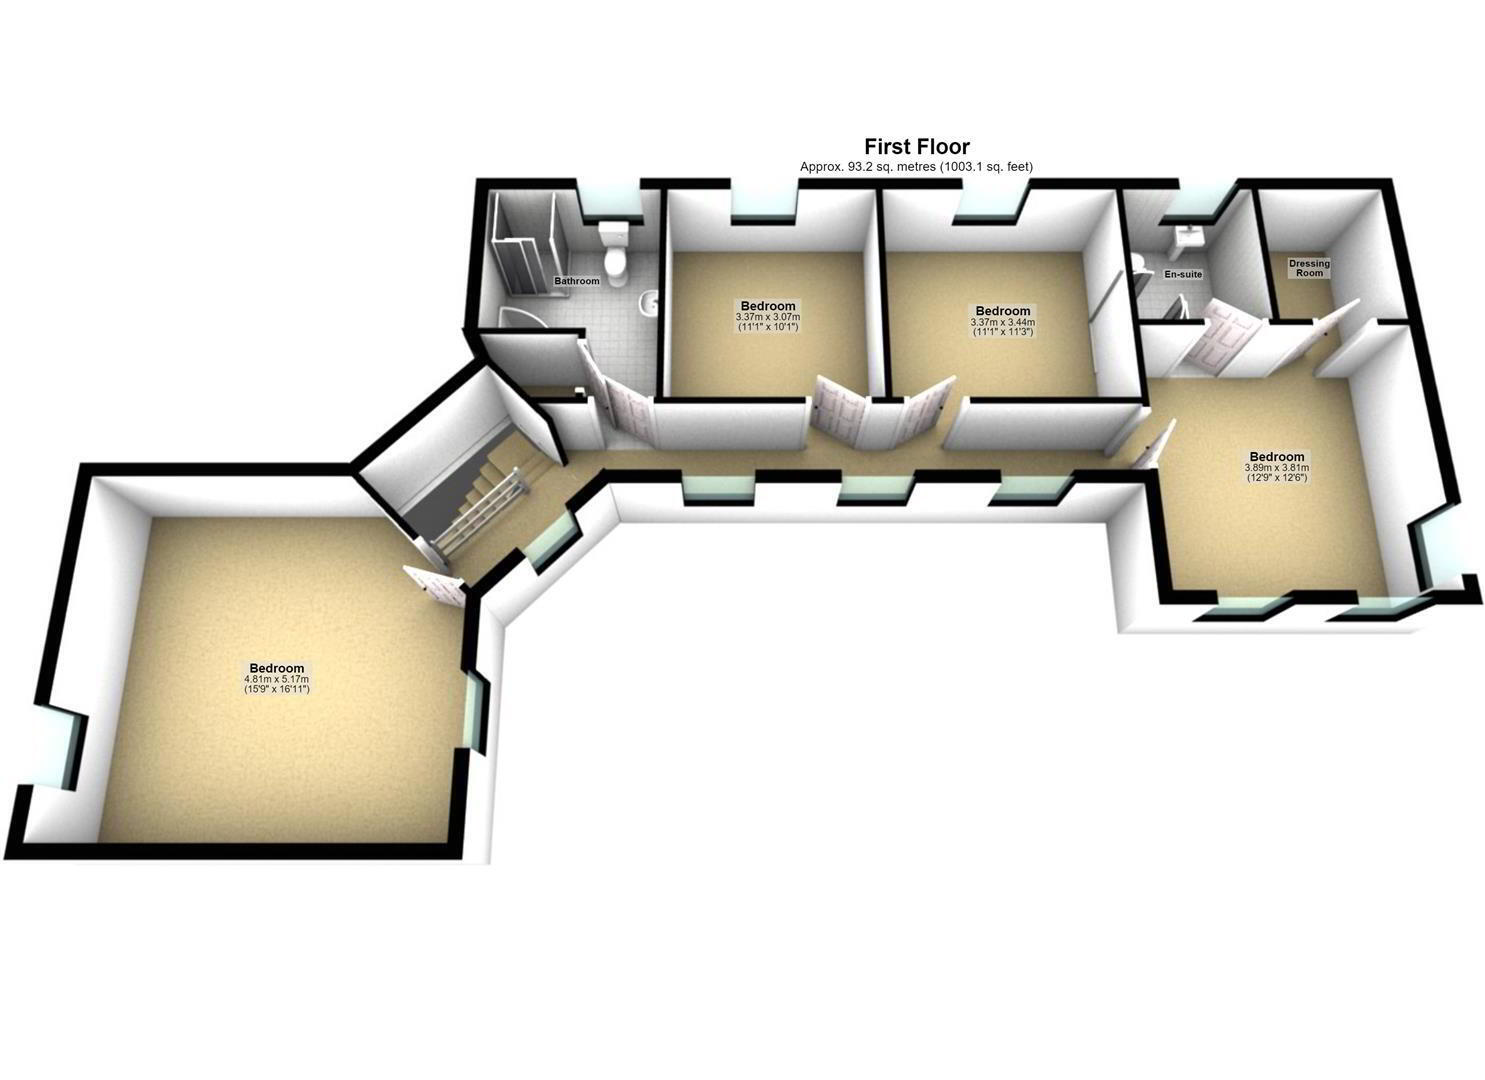
- PRINCIPLE BEDROOM SUITE 3.89m x 3.81m (12'9" x 12'5")
- A superb principal bedroom enjoying dual aspect views across the surrounding countryside. Double radiator.
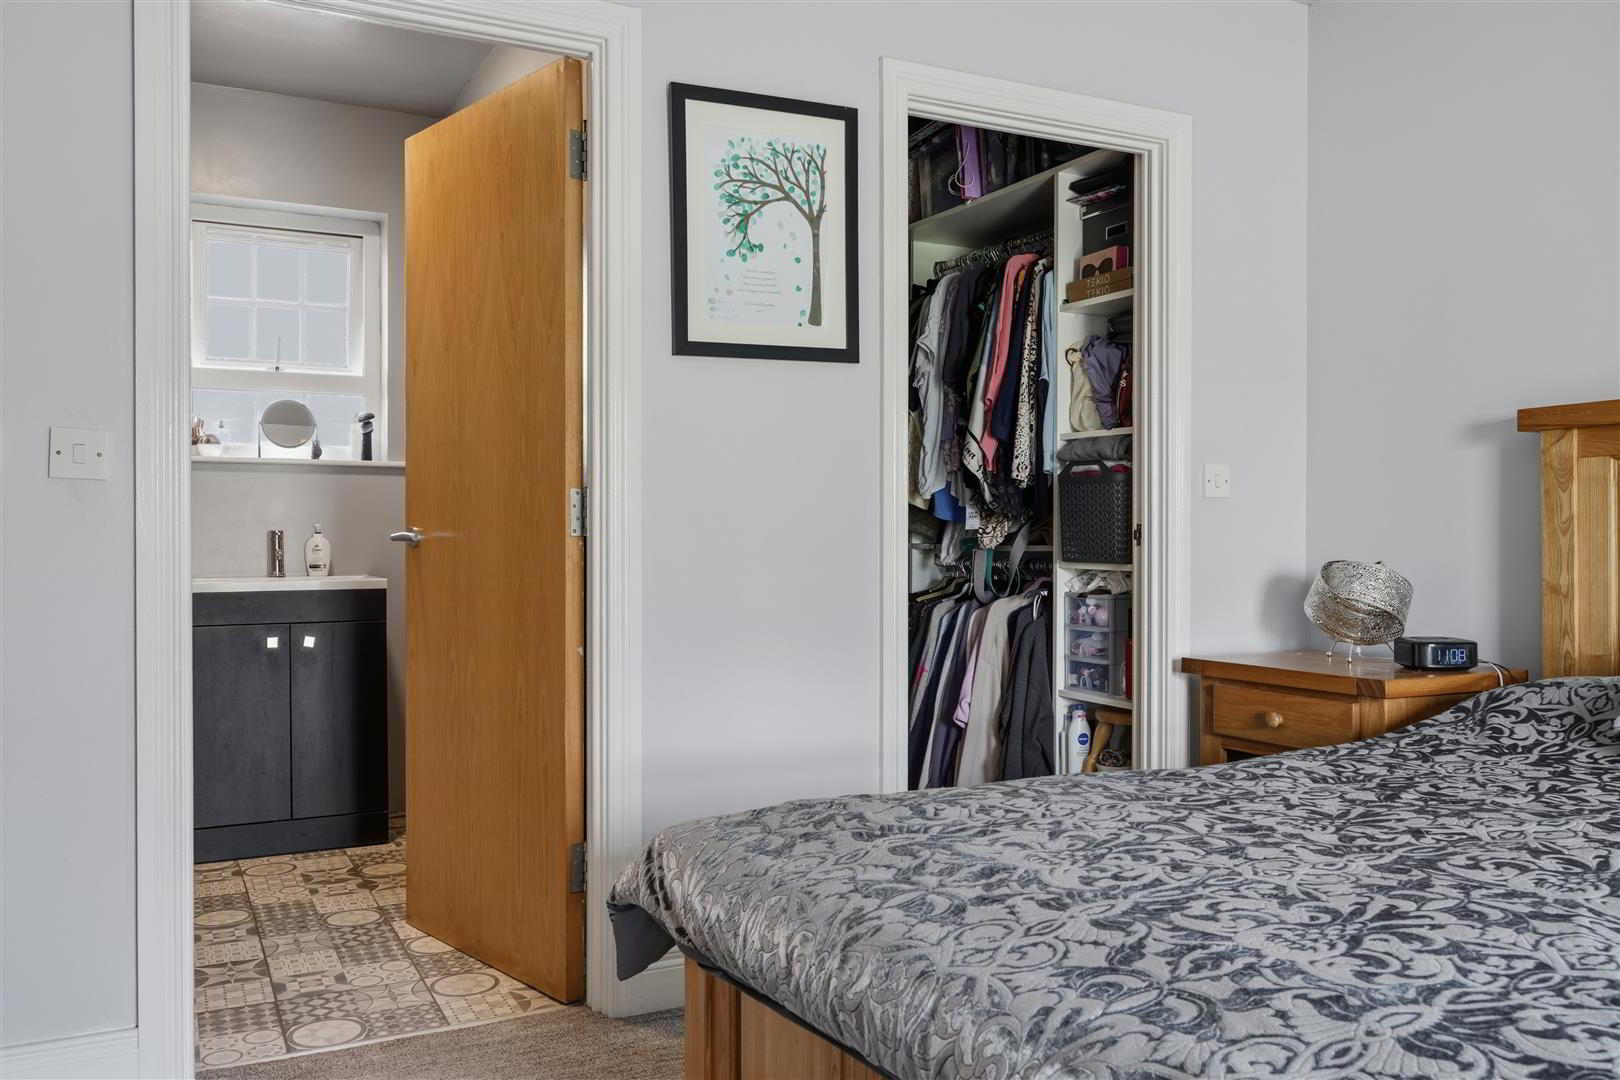
- DRESSING ROOM
- Fitted with a range of hanging rails and shelving.
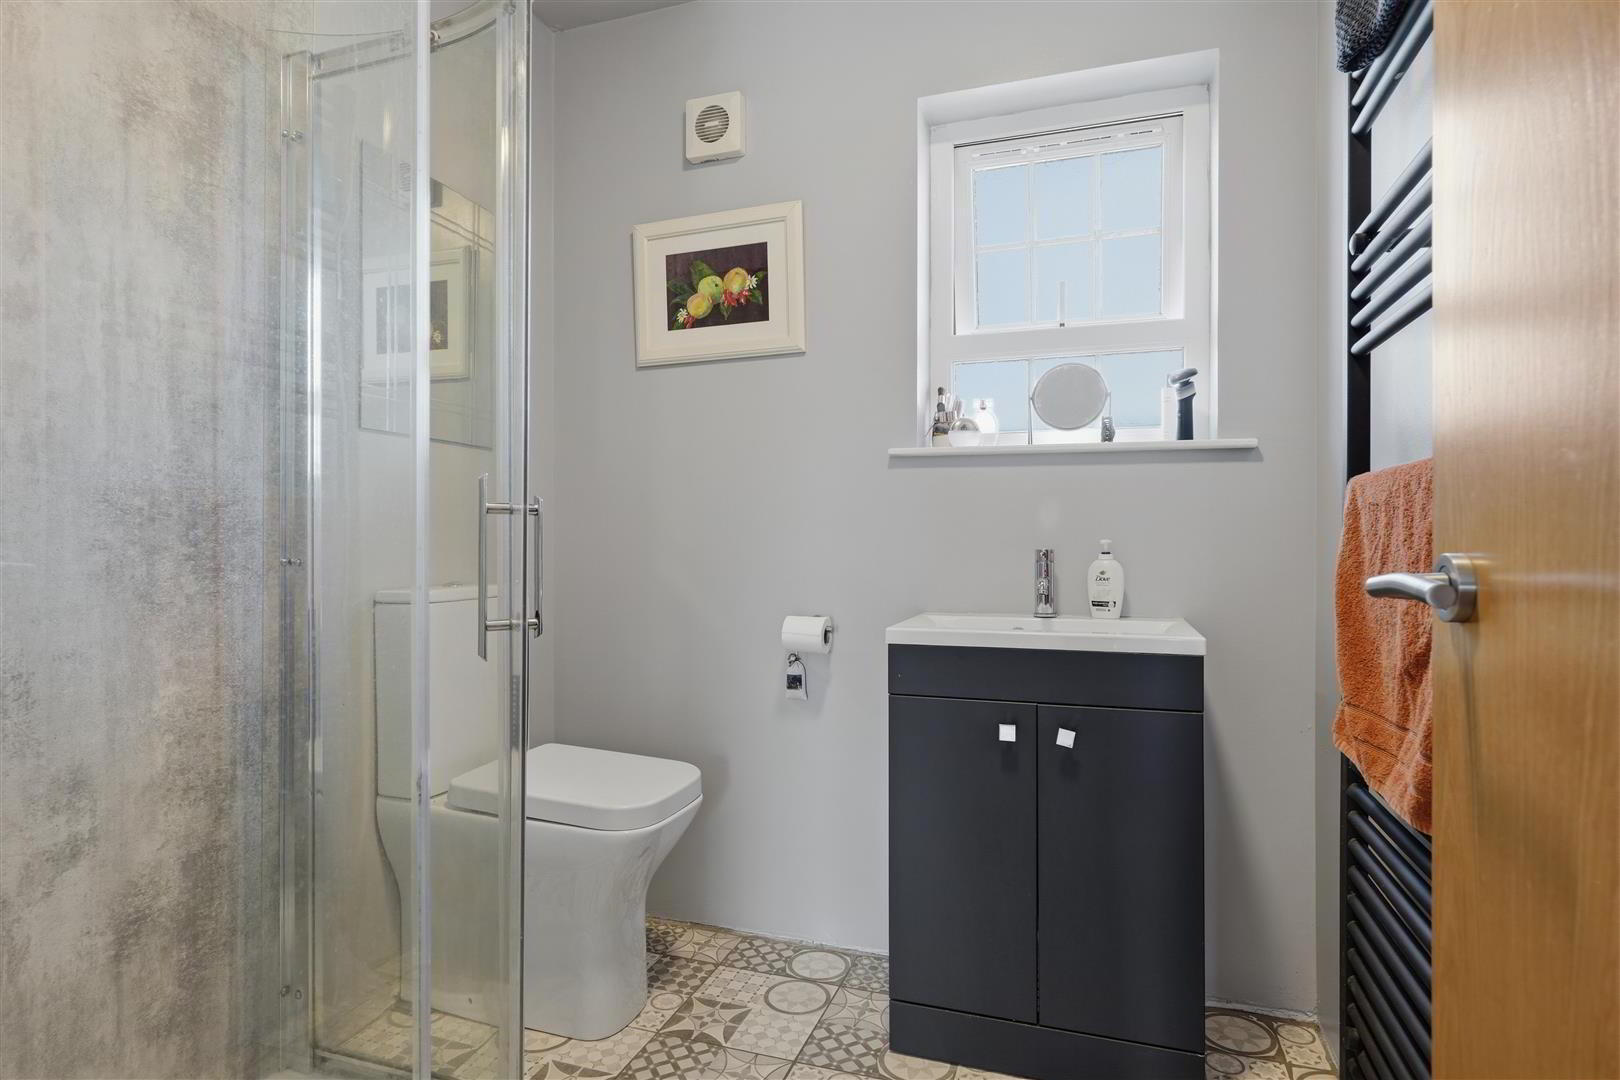
- EN SUITE
- Luxury contemporary suite comprising large quadrant shower enclosure with PVC panelled splashback, 'rainfall' shower, separate handheld shower attachment and glazed sliding doors. Wash hand basin with chrome 'monobloc' mixer tap and 'vanity' storage beneath. Low flush push-button WC. Decorative tiled flooring. Extractor fan. Anthracite heated towel radiator.
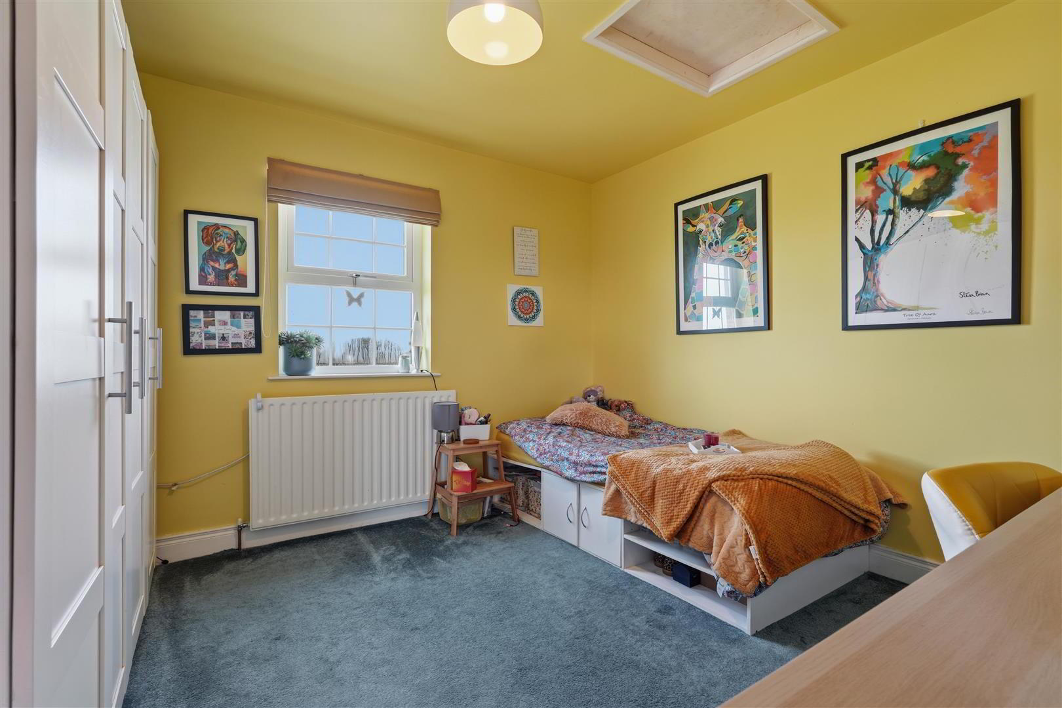
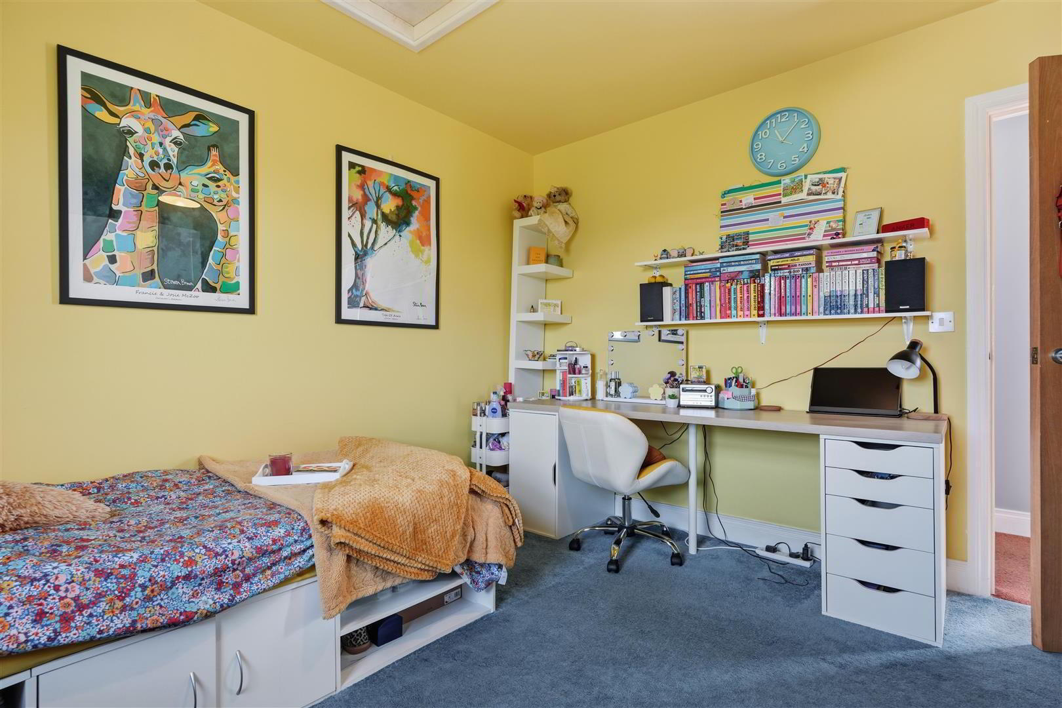
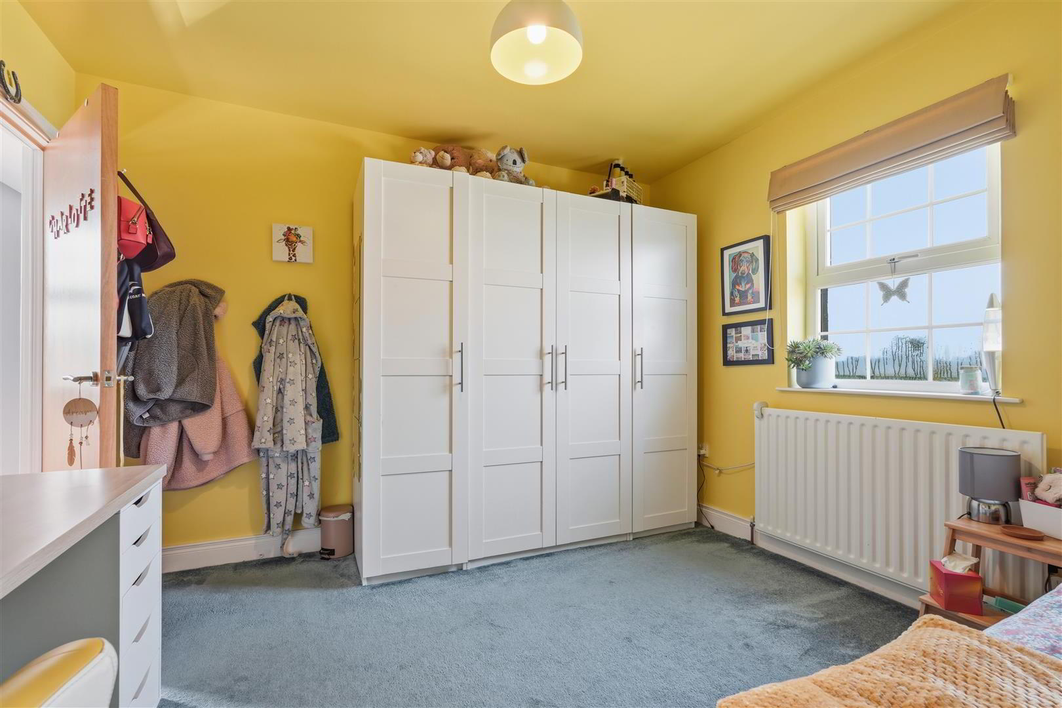
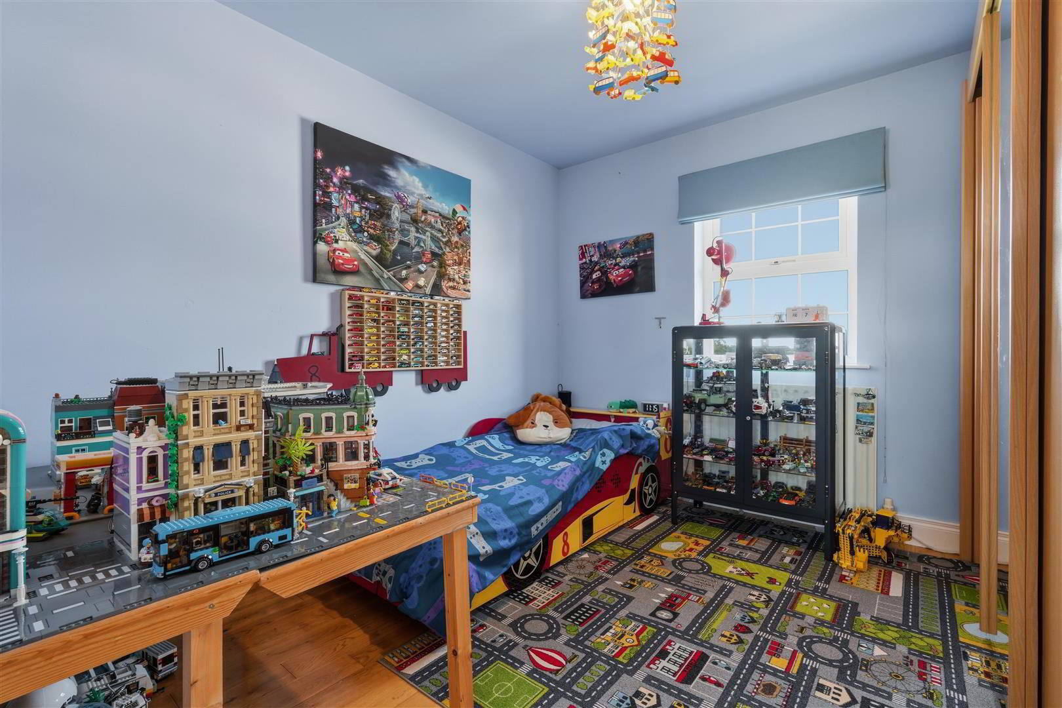
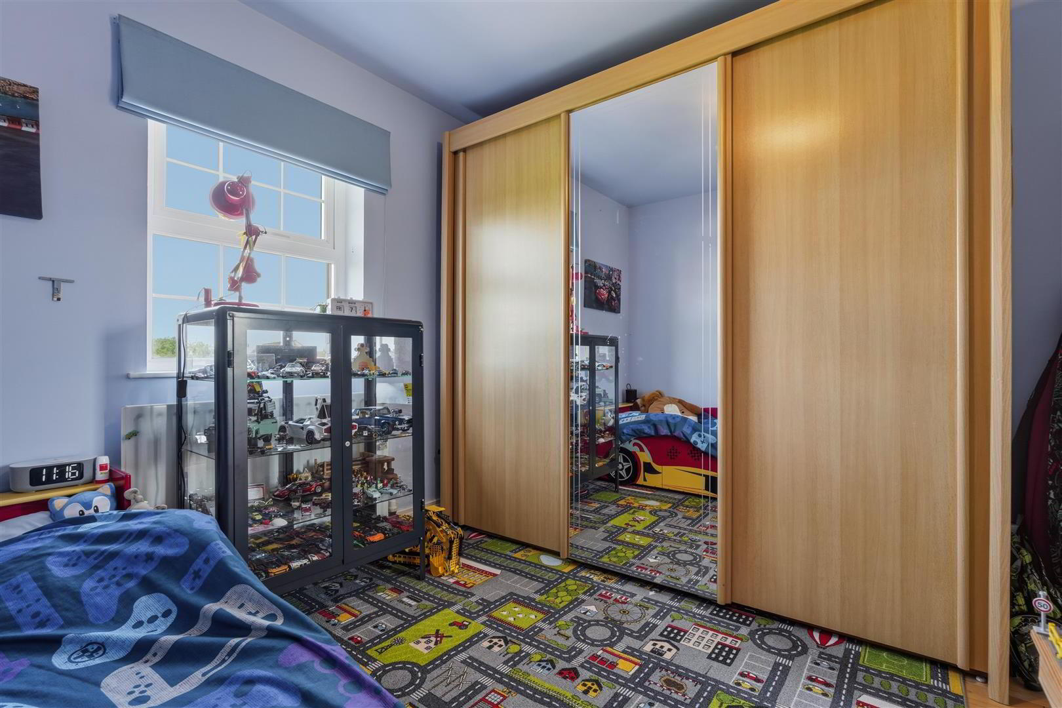
- BEDROOM 2 3.38m x 3.40m (11'1" x 11'2" )
- Single radiator.
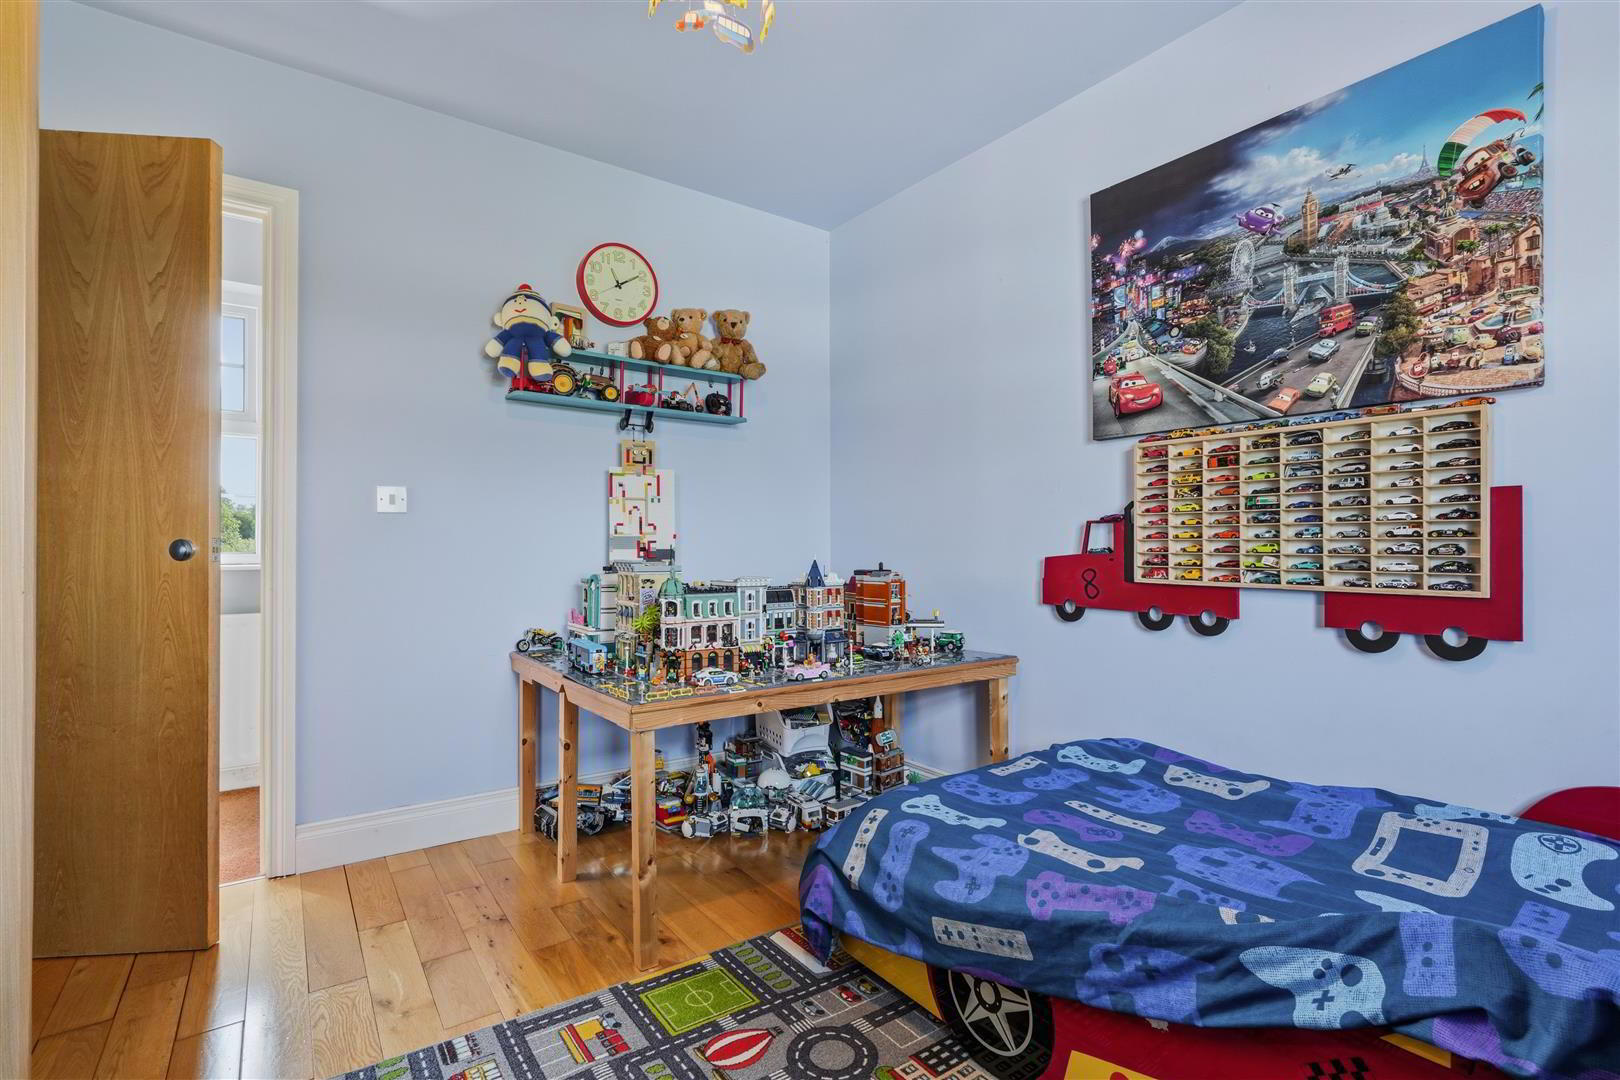
- BEDROOM 3 3.35m x 3.05m (11'0" x 10'0" )
- Solid oak flooring. Single radiator.
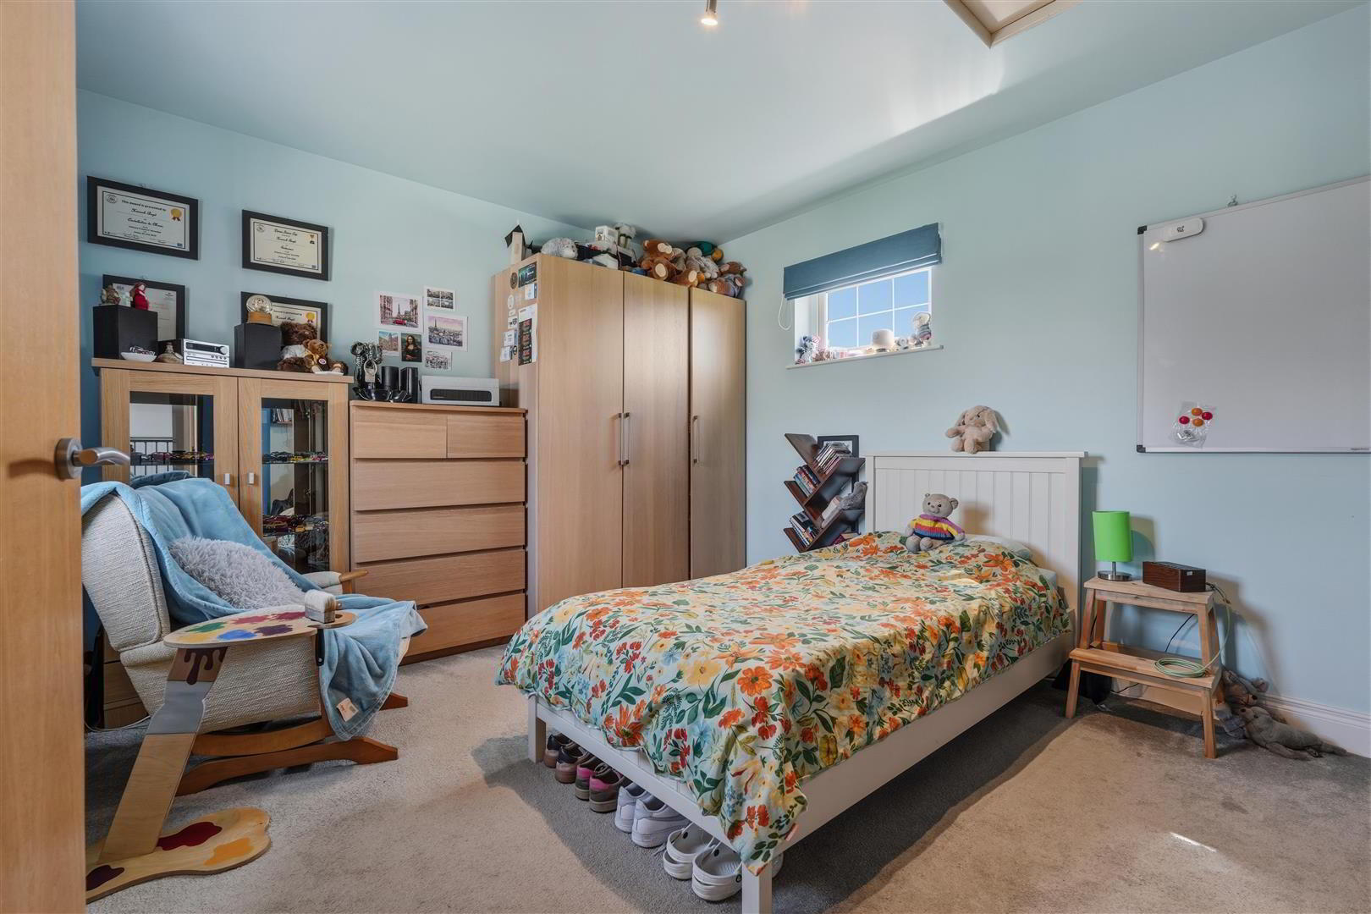
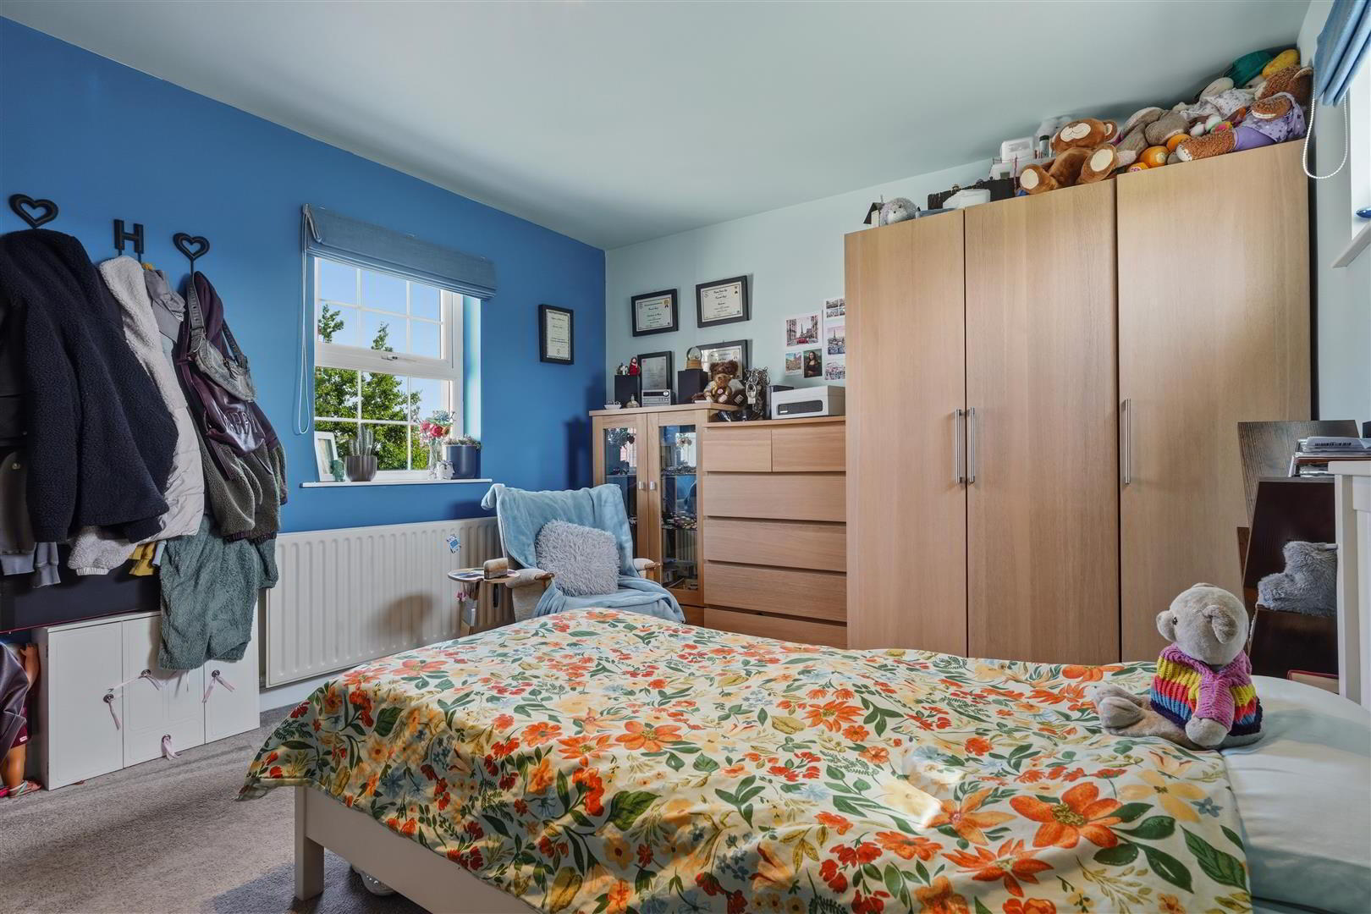
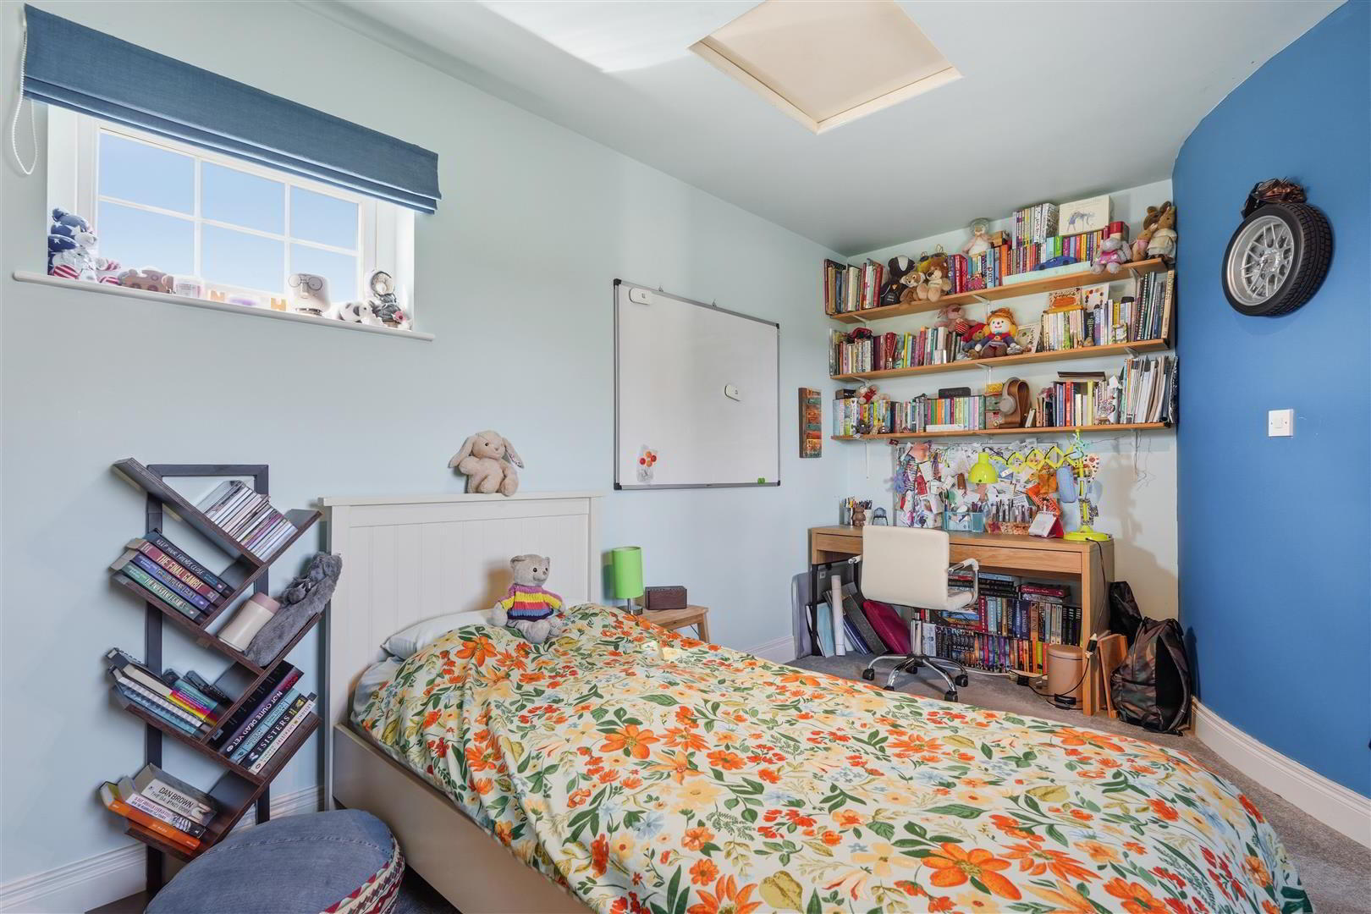
- BEDROOM 4 4.78m x 3.45m (15'8" x 11'4" )
- (At max). Double radiator.
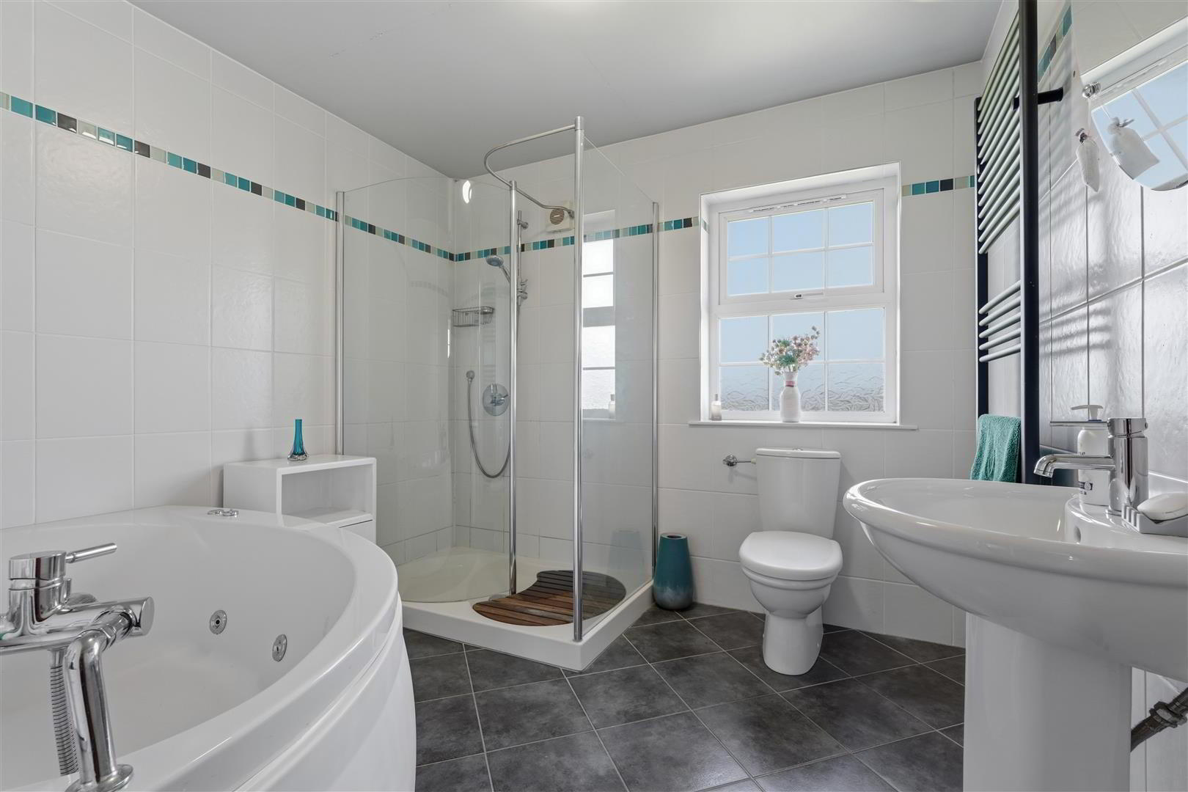
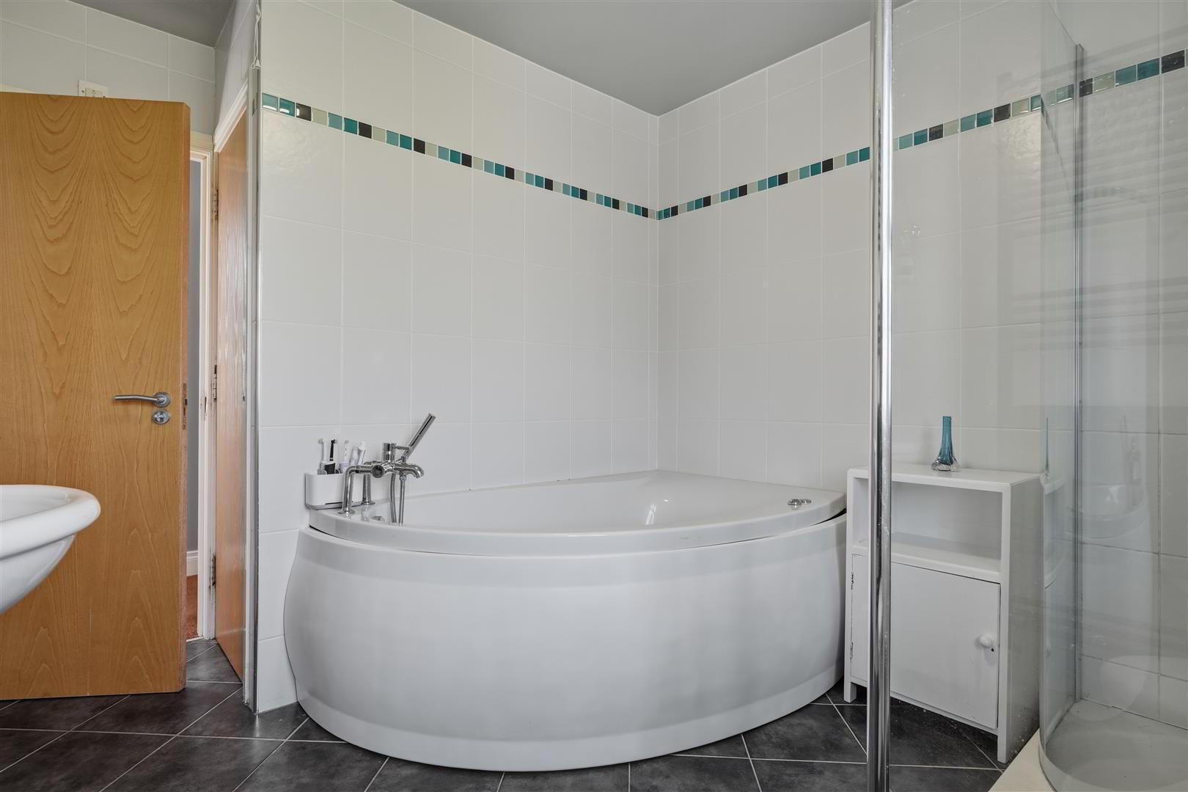
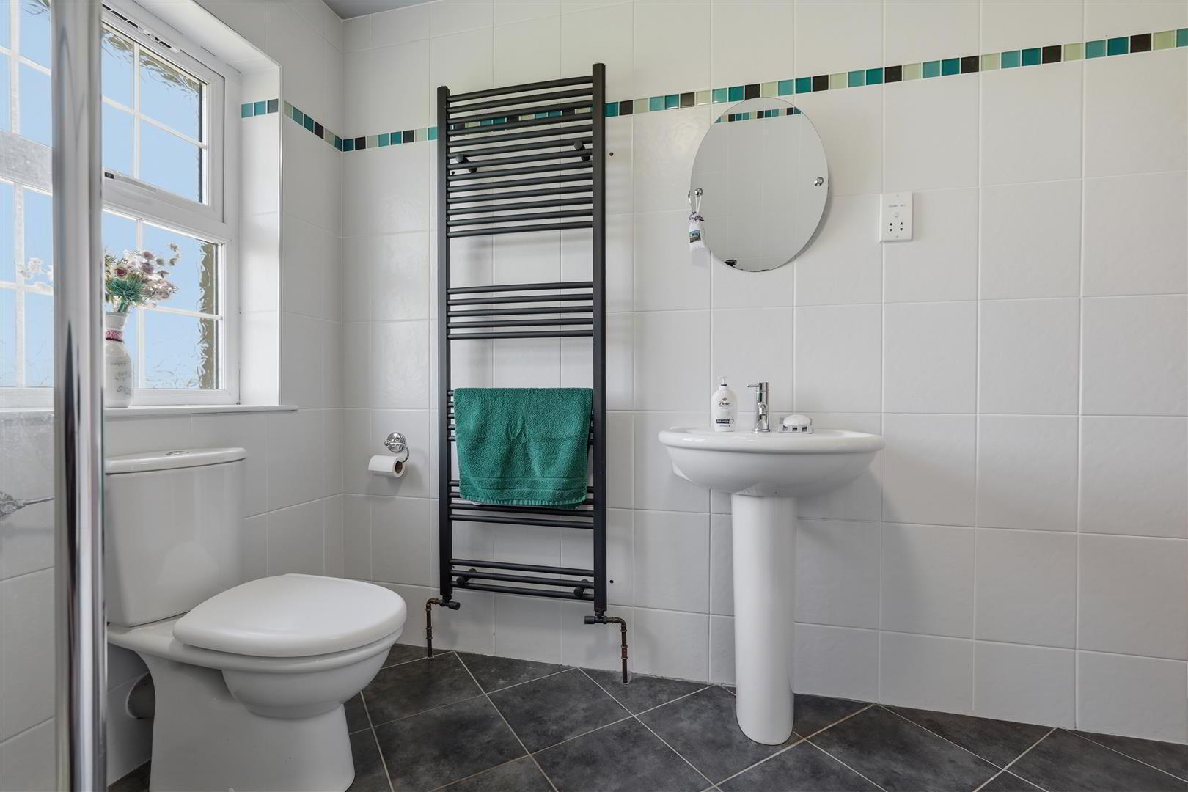
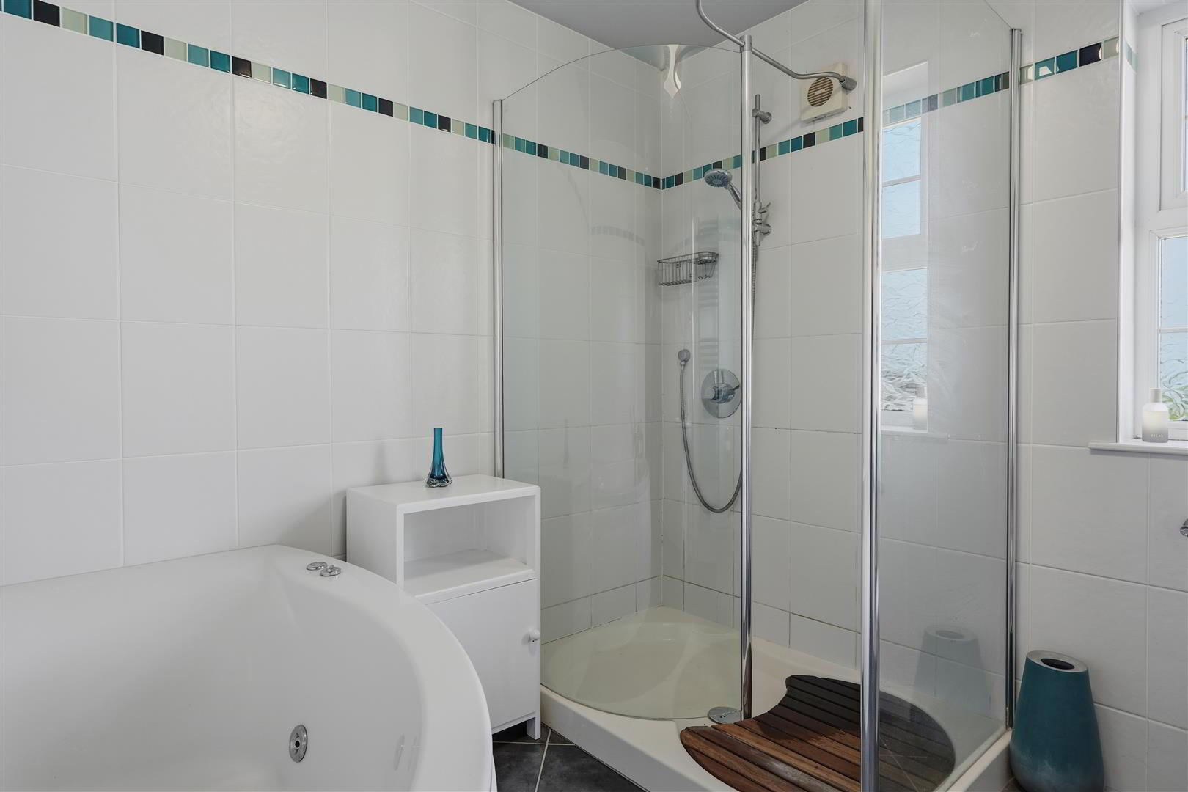
- FAMILY BATHROOM 3.38m x 2.74m (11'1" x 9'0" )
- (At max). Luxury four-piece white suite comprising a jet panelled bath with chrome mixer tap and handheld shower attachment. Walk-in shower enclosure with curved frameless glass panels, rainfall shower and elegant mosaic feature border. Wash hand basin with chrome 'monobloc' mixer tap. Low flush push-button WC. Fully tiled walls with decorative mosaic border. Contrasting tiled flooring. Extractor fan. Anthracite heated towel radiator.
- INTEGRATED GARAGE 2.47m x 3.81m (8'1" x 12'5")
- Electric roller door. Power and lighting. Internal stud partition creating workshop area (can be removed if required)
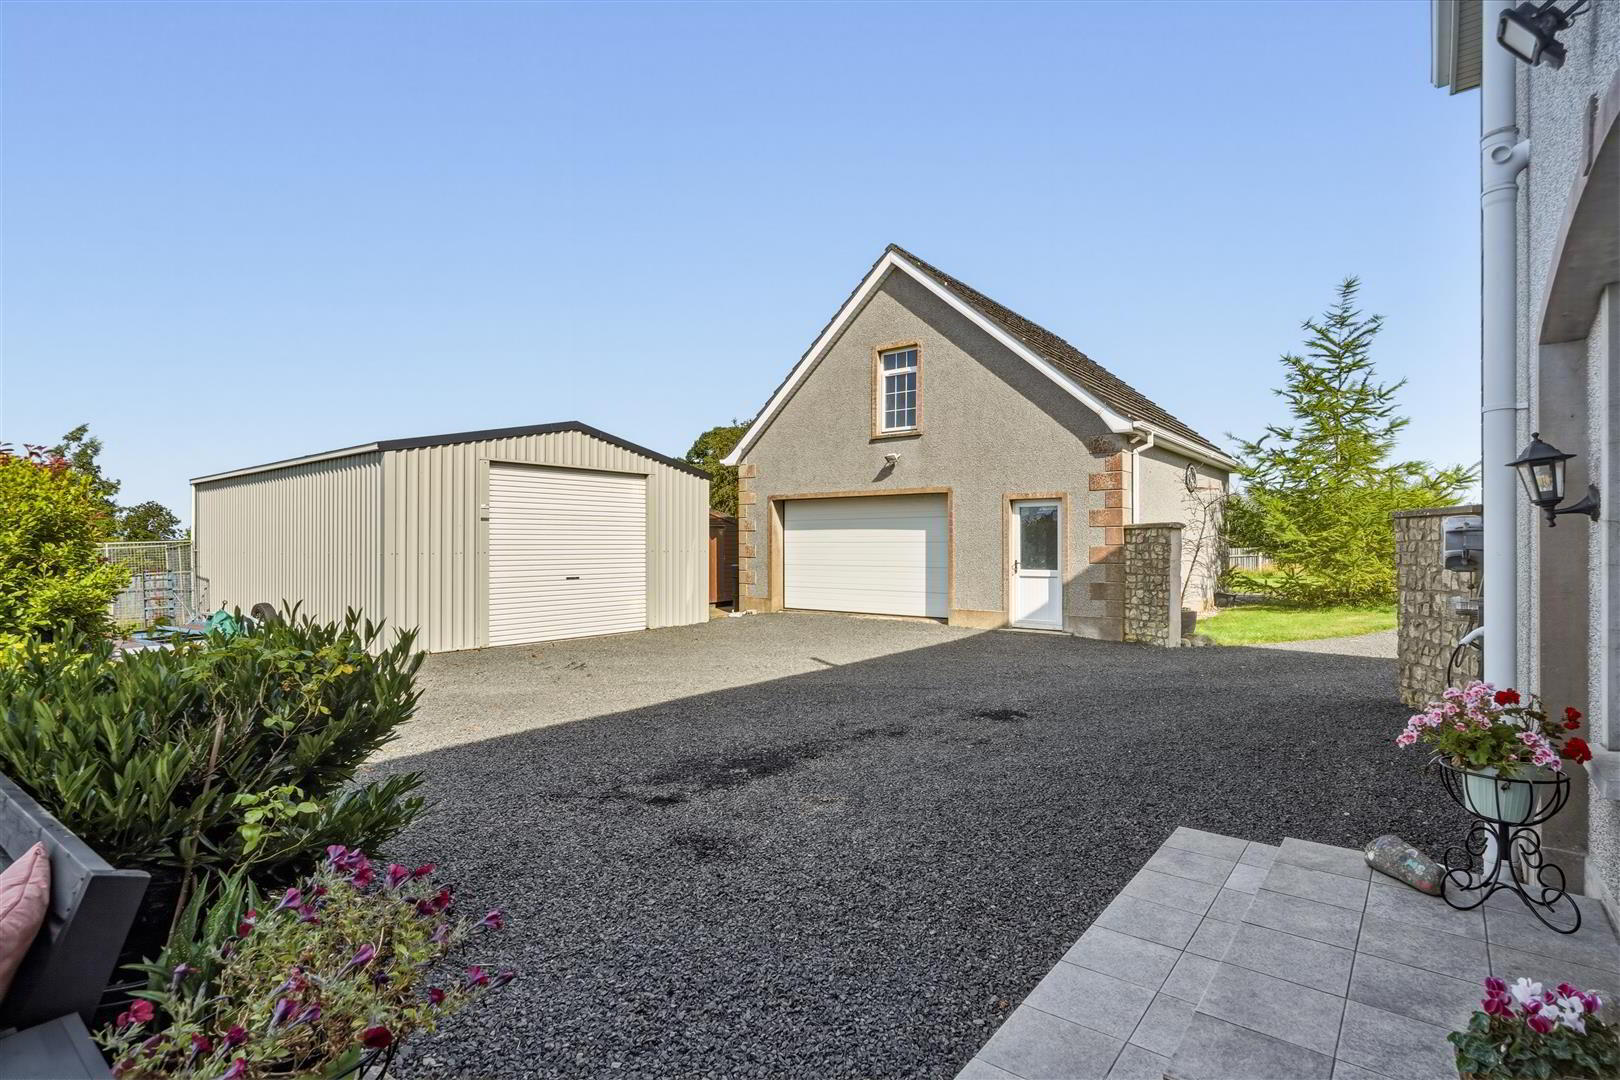
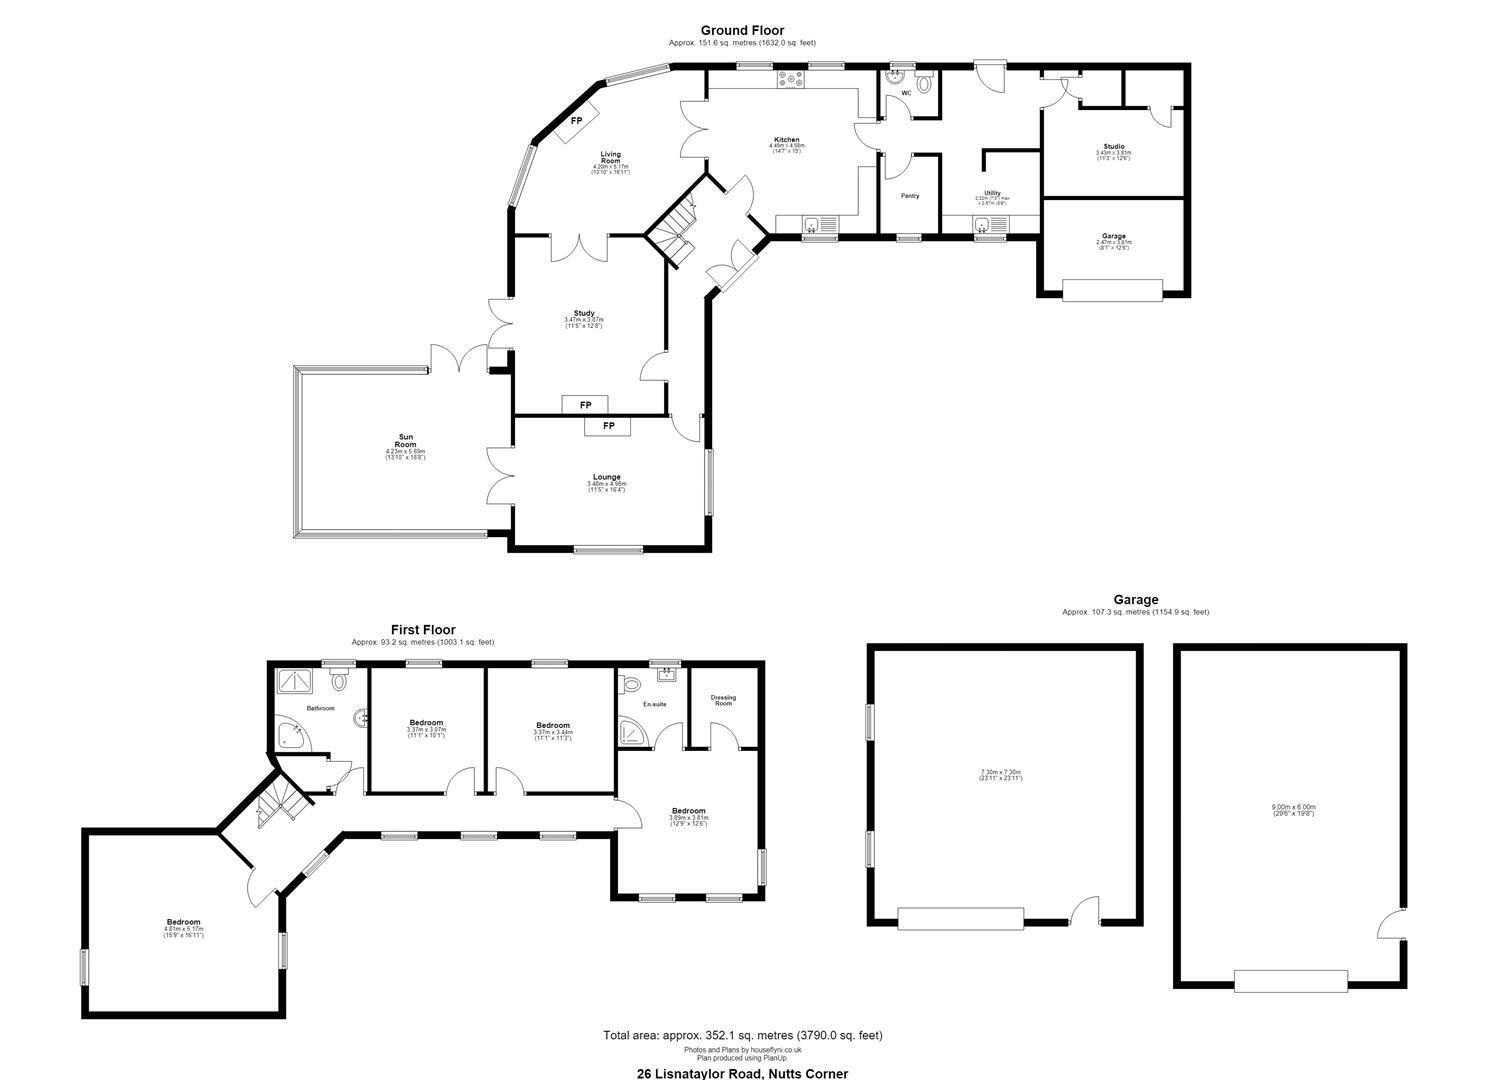
- DETACHED GARAGE 7.29m x 7.26m (23'11" x 23'10" )
- Electric up-and-over door. Power and lighting. Staircase to fully floored loft storage with light and power. Personnel door to the front.
- STEEL GARAGE 7.30m x 7.30m (23'11" x 23'11" )
- Electric roller door. Power and lighting.
- OUTSIDE
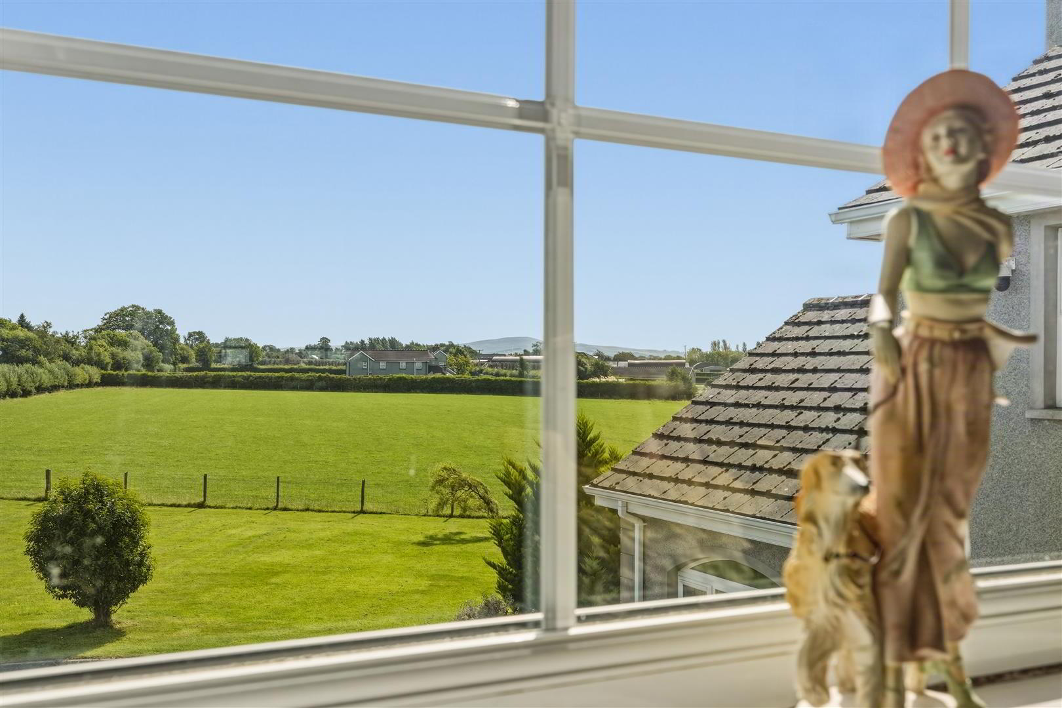
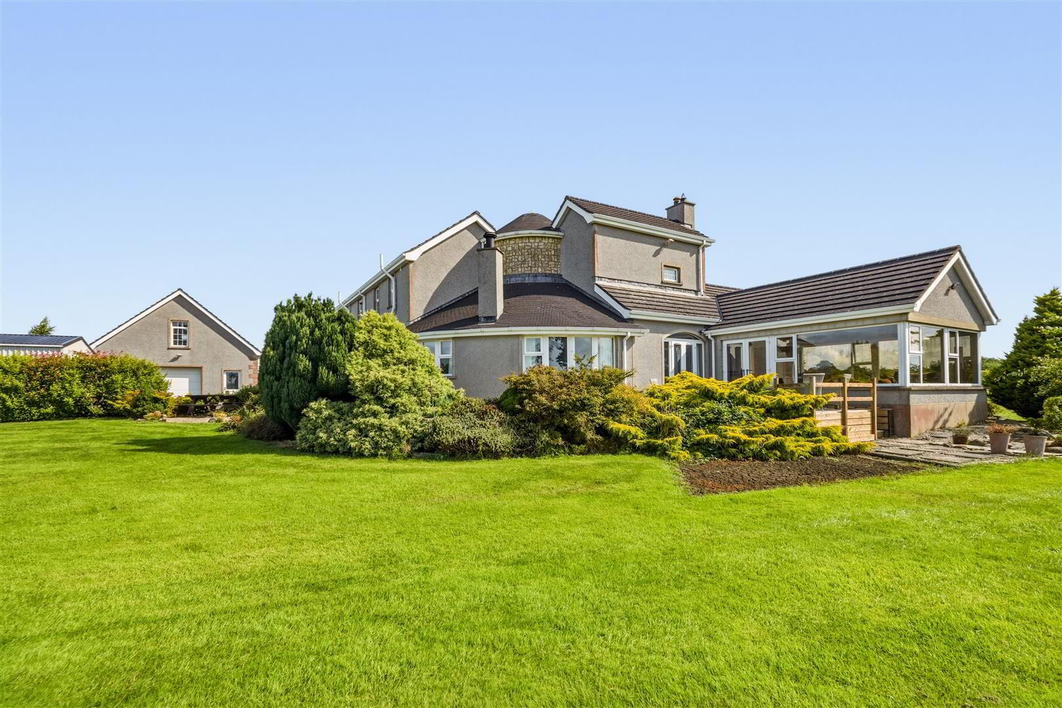
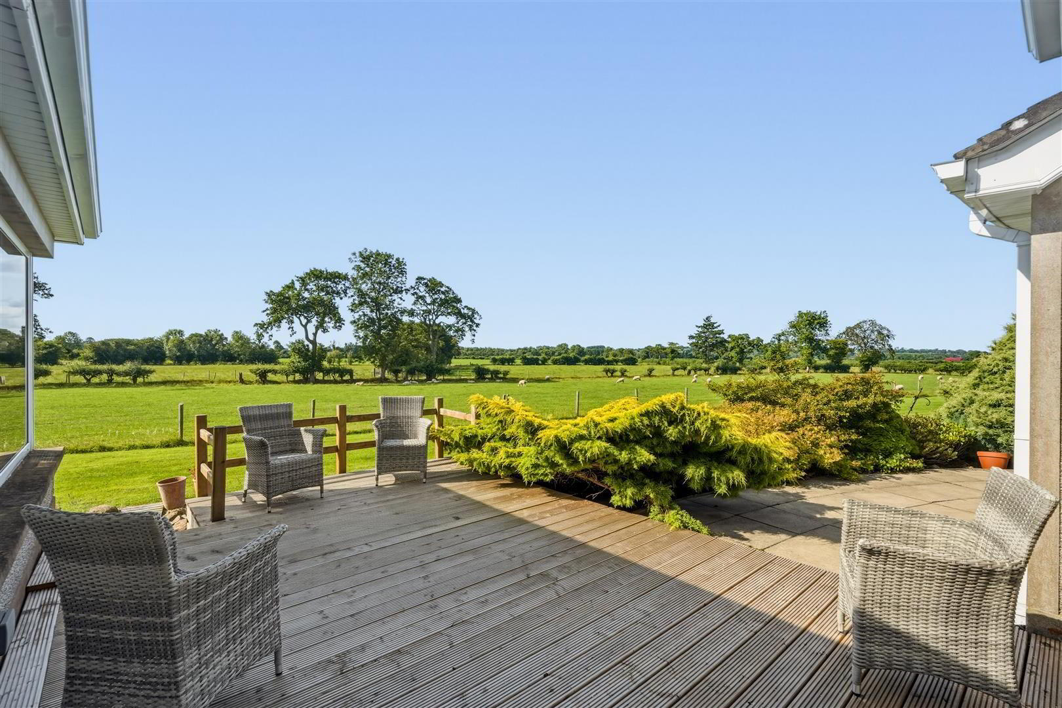
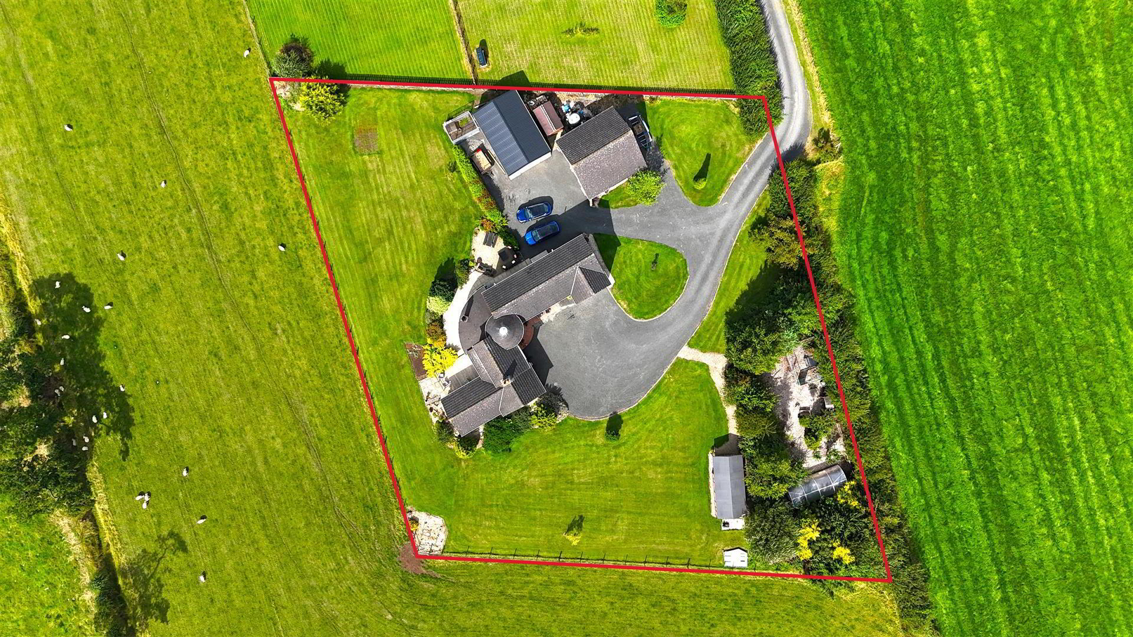
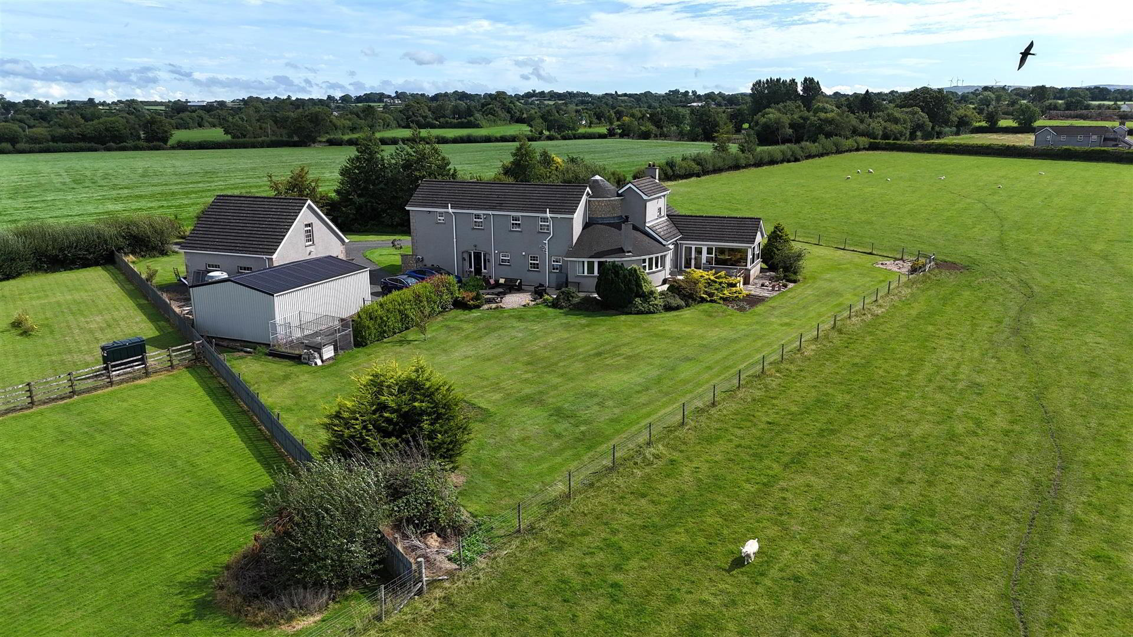
- Set within beautifully maintained grounds and enjoying uninterrupted views across the surrounding countryside, the gardens have been thoughtfully designed to combine impressive entertaining space with practical family living.
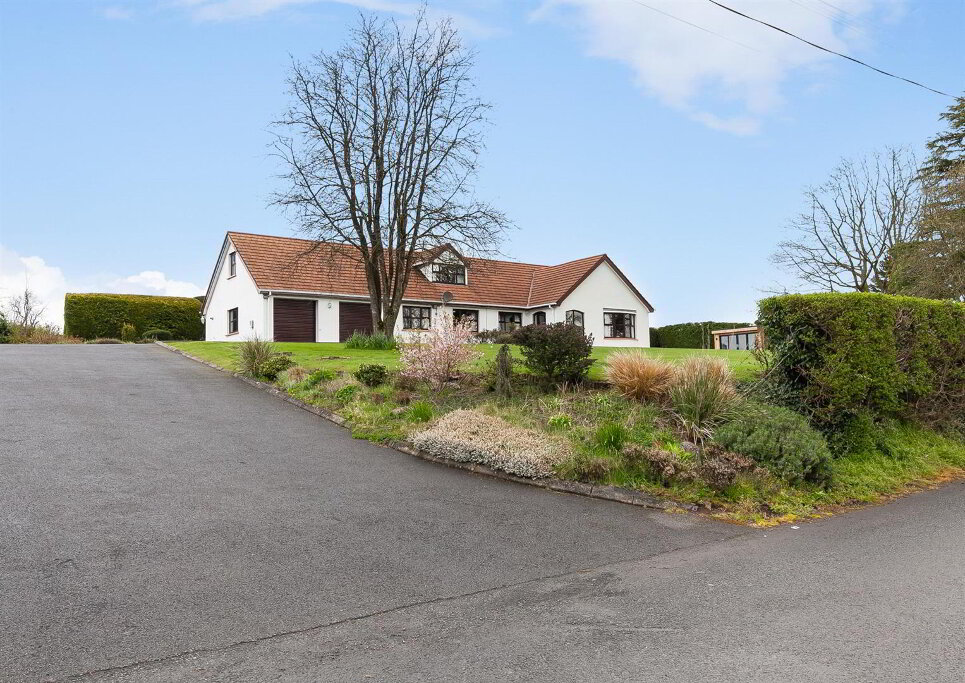

A sweeping carriage-style gravel driveway creates a truly grand approach, offering extensive parking and turning space while leading effortlessly to the garages and parking courtyard. Well-maintained lawns, mature specimen planting and established trees provide year-round colour and privacy.
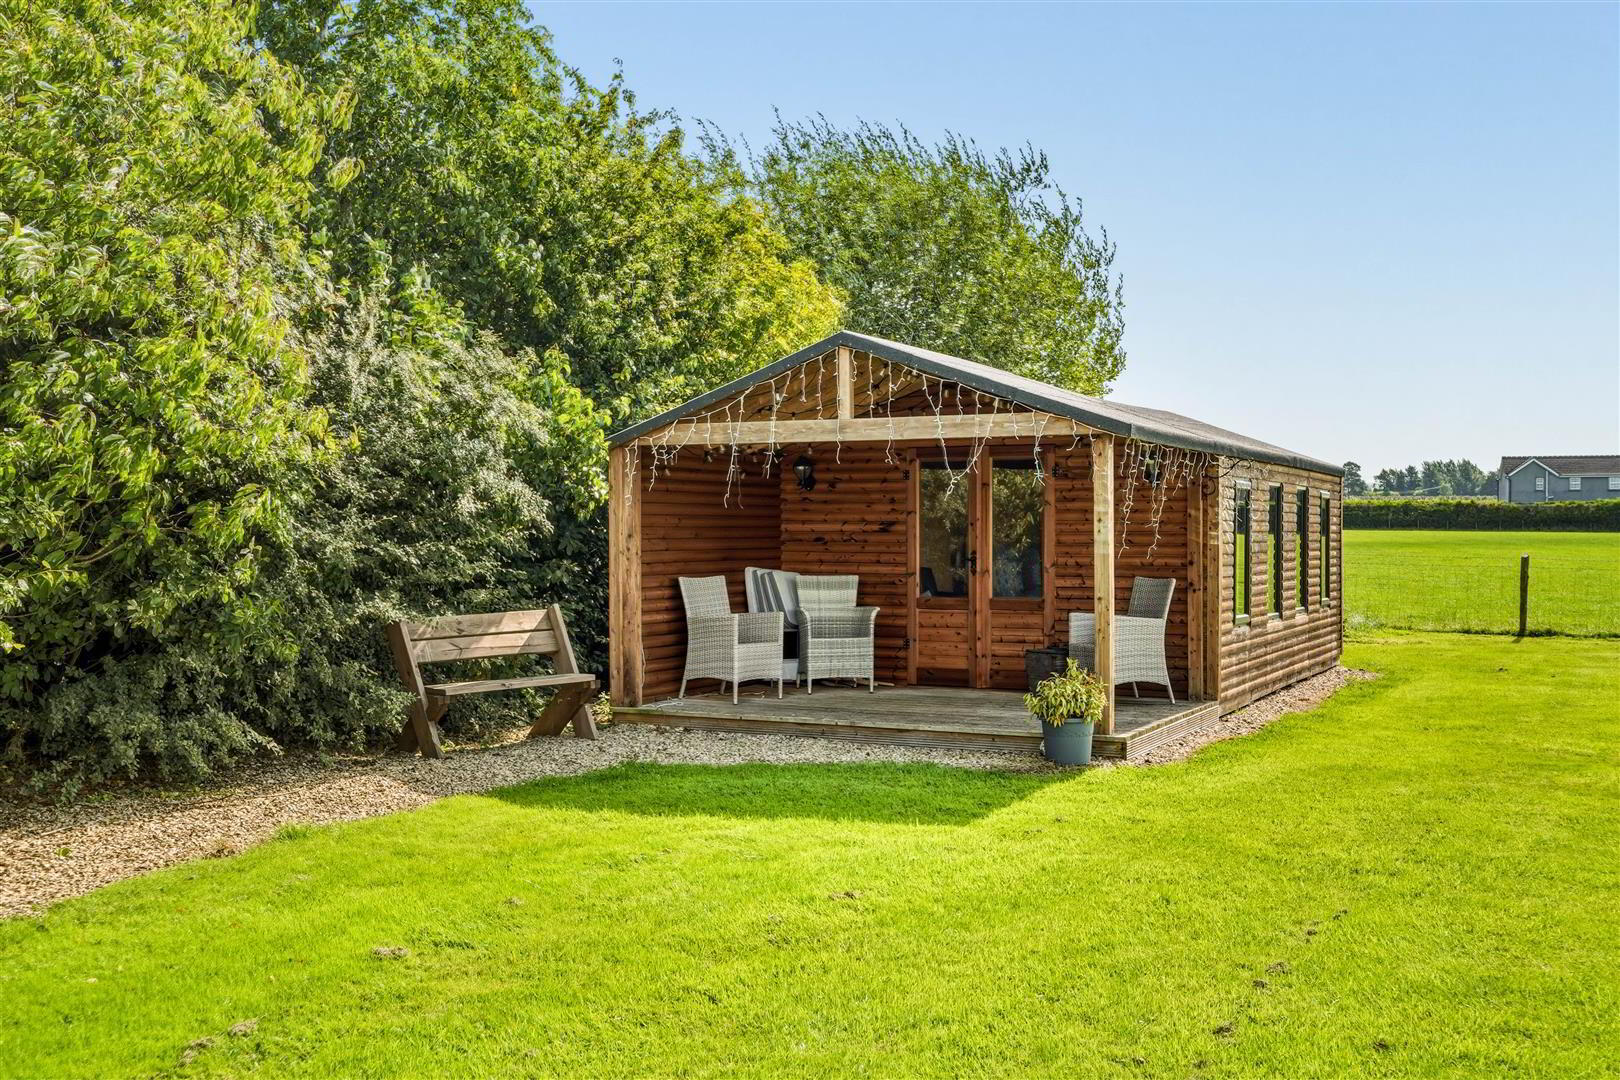
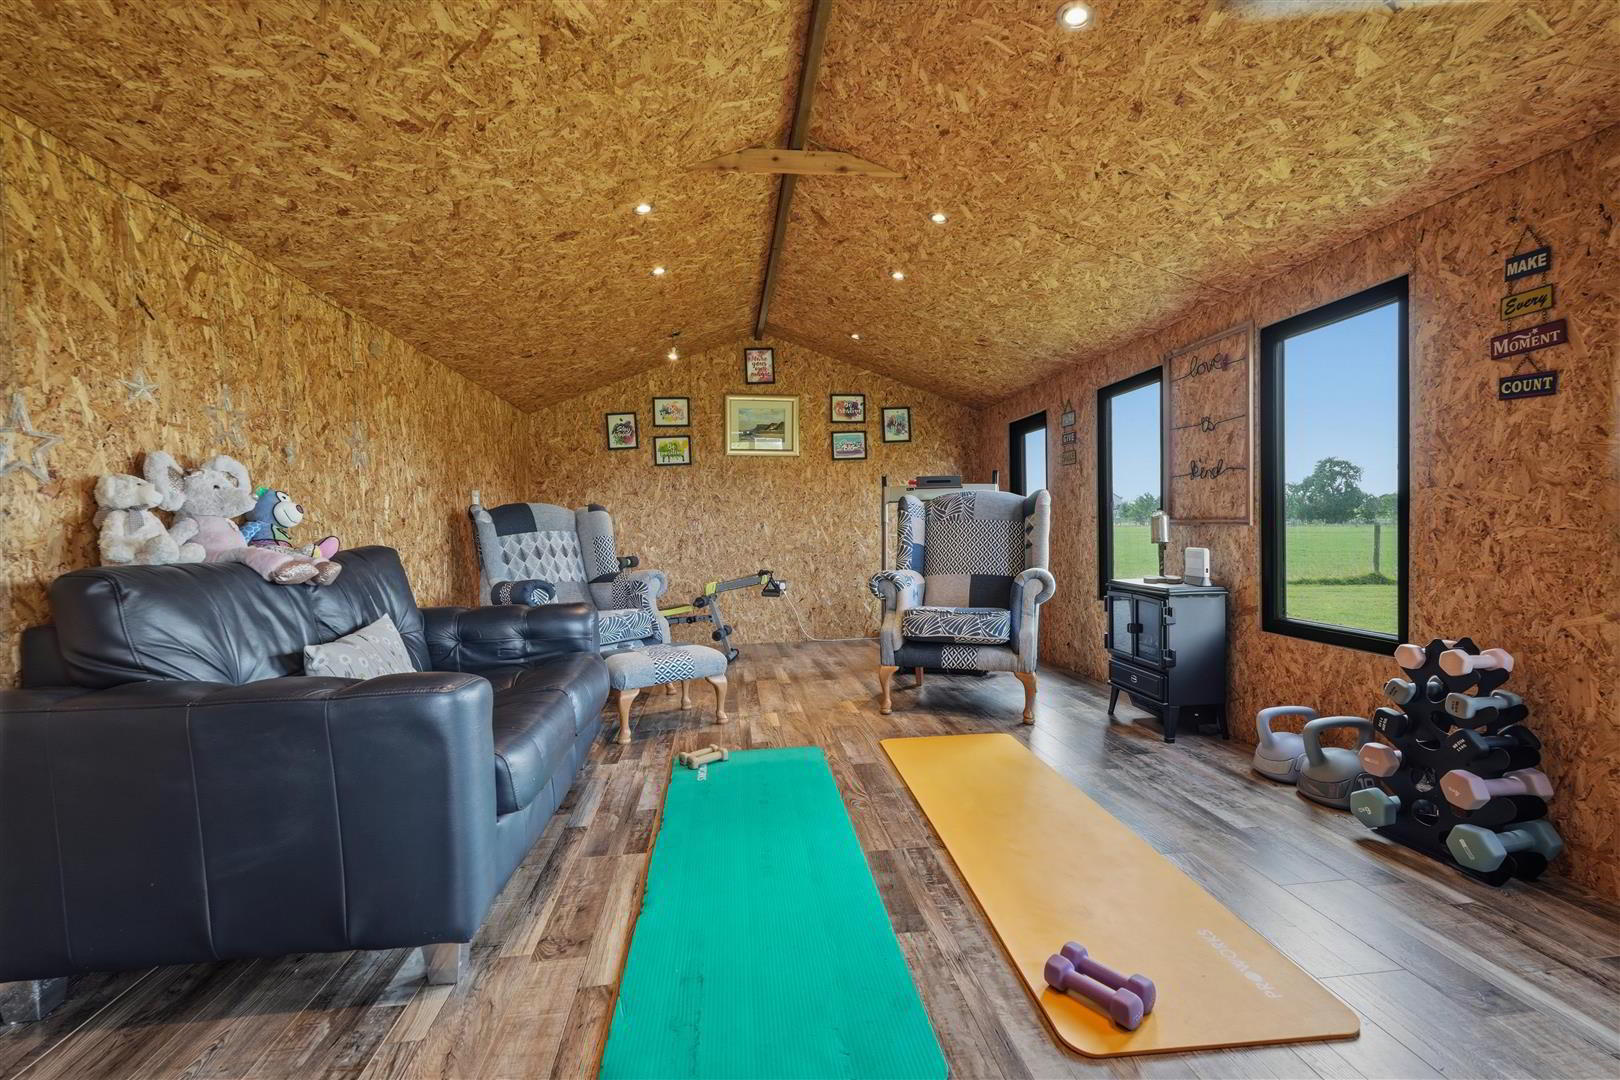
To the side, an expansive lawn enjoys a superb open aspect and is complemented by a substantial timber-built summer house complete with a covered veranda—an ideal space for outdoor entertaining, family gatherings or simply relaxing whilst taking in the magnificent rural views.
A delightful secluded garden lies discreetly beyond mature trees, where winding gravel pathways lead to a peaceful seating area complete with an arbour and bench, creating a private sanctuary within the grounds.
For gardening enthusiasts, the property also benefits from a large polytunnel, fruit trees and practical storage areas, making this exceptional outdoor space as functional as it is beautiful.
Overall, the grounds perfectly complement this outstanding country residence, offering exceptional privacy, extensive outdoor living space and breathtaking countryside views in every direction. - IMPORTANT NOTE TO ALL POTENTIAL PURCHASERS;
- Please note, none of the services or appliances have been tested at this property.
Please also be aware, property boundaries are an estimation and are to be confirmed via your solicitor.