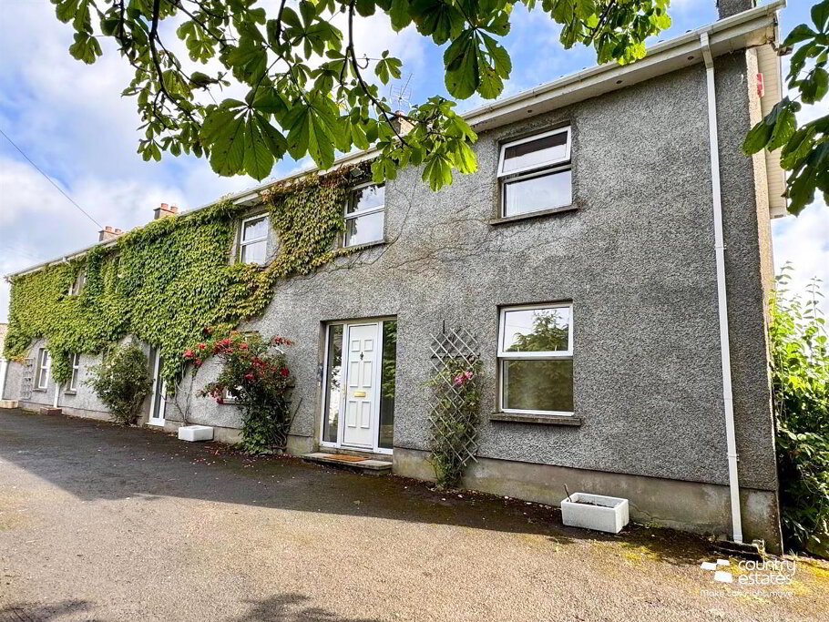
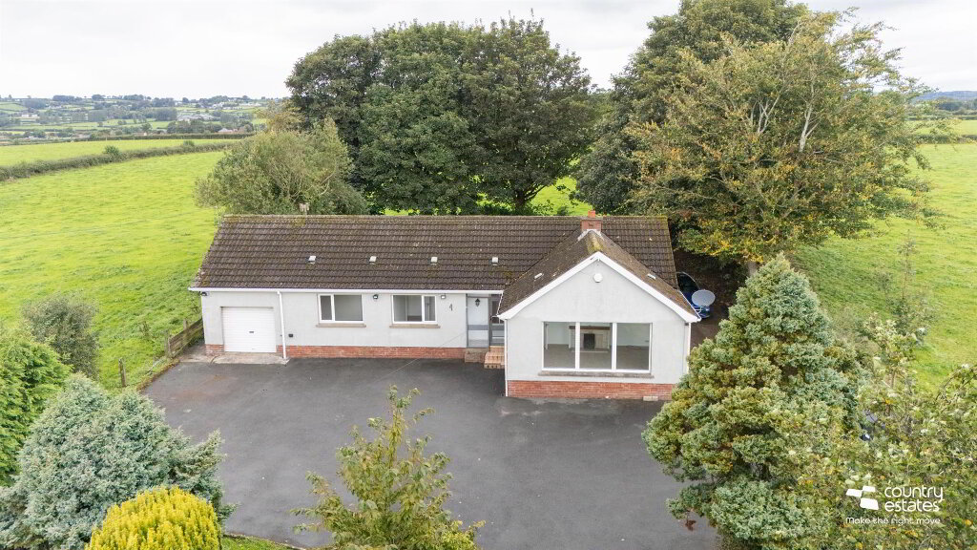
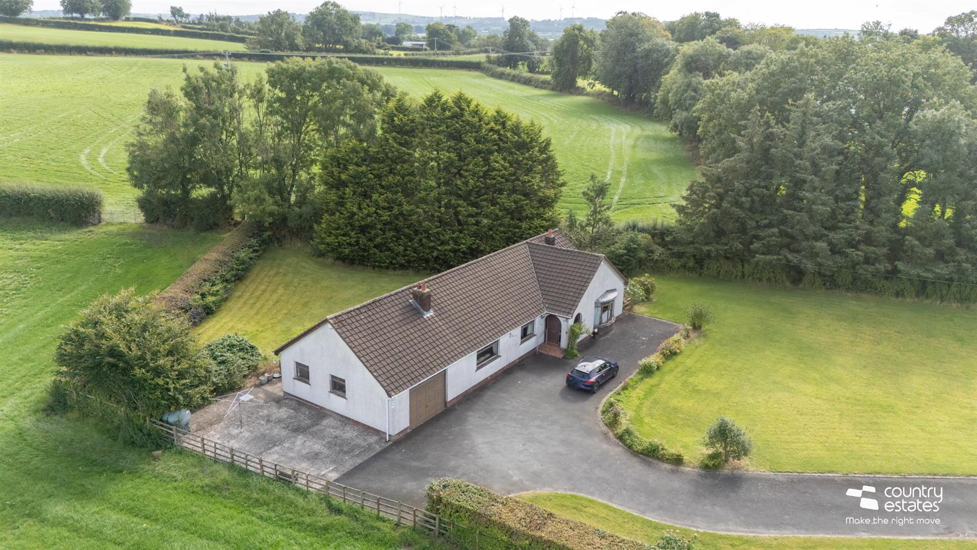
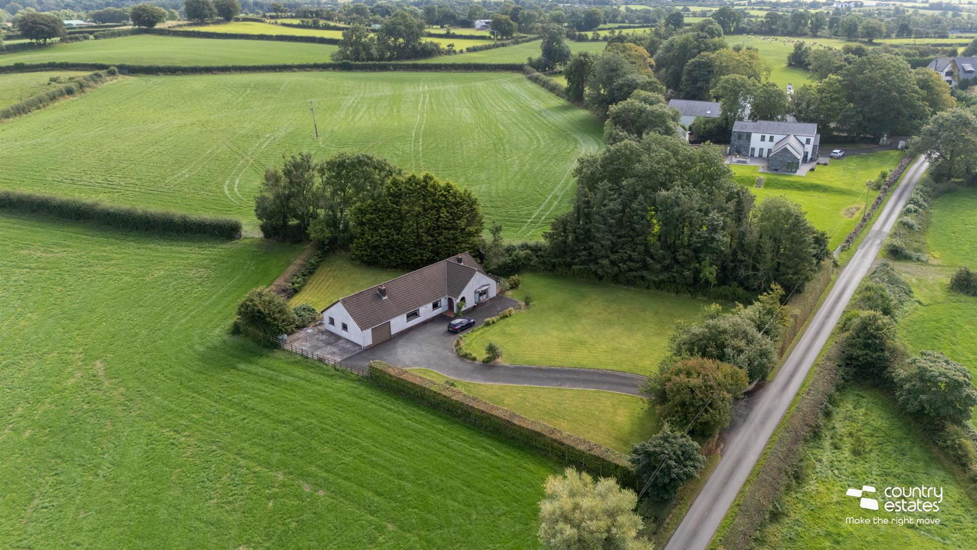
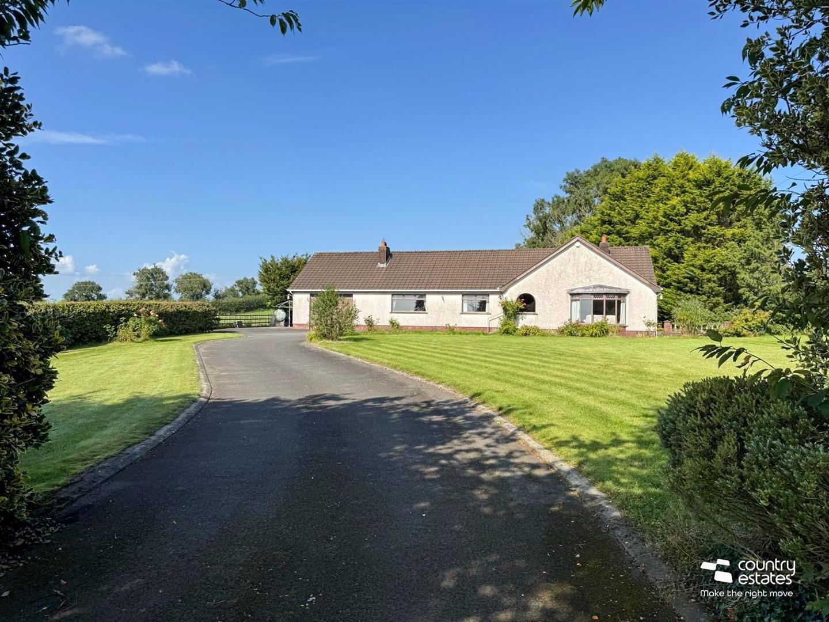
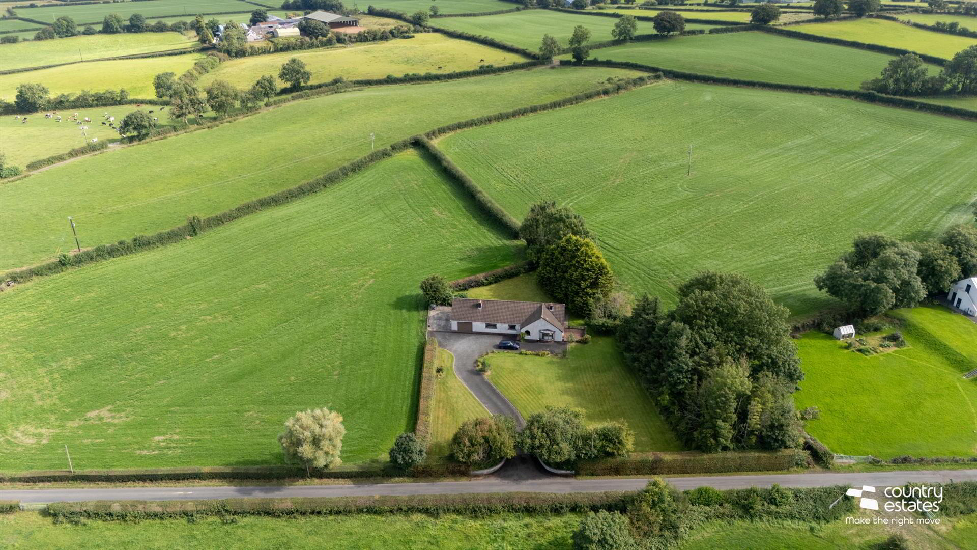
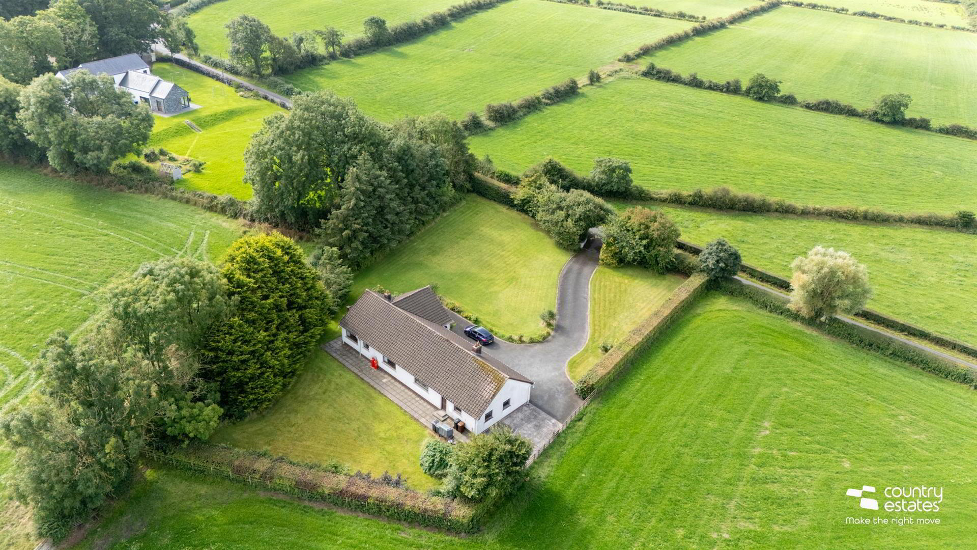
Positioned on an extensive private mature site extending into circa 0.75 acre. Situated within a well regarded unspolit rural location convenient to Ballyclare & Ballyrobert Village. Enjoying a well planned living layout this property will interest the purchaser searching for a home within an enviable peaceful location at a realistic price. An early viewing is advised.
- ACCOMMODATION
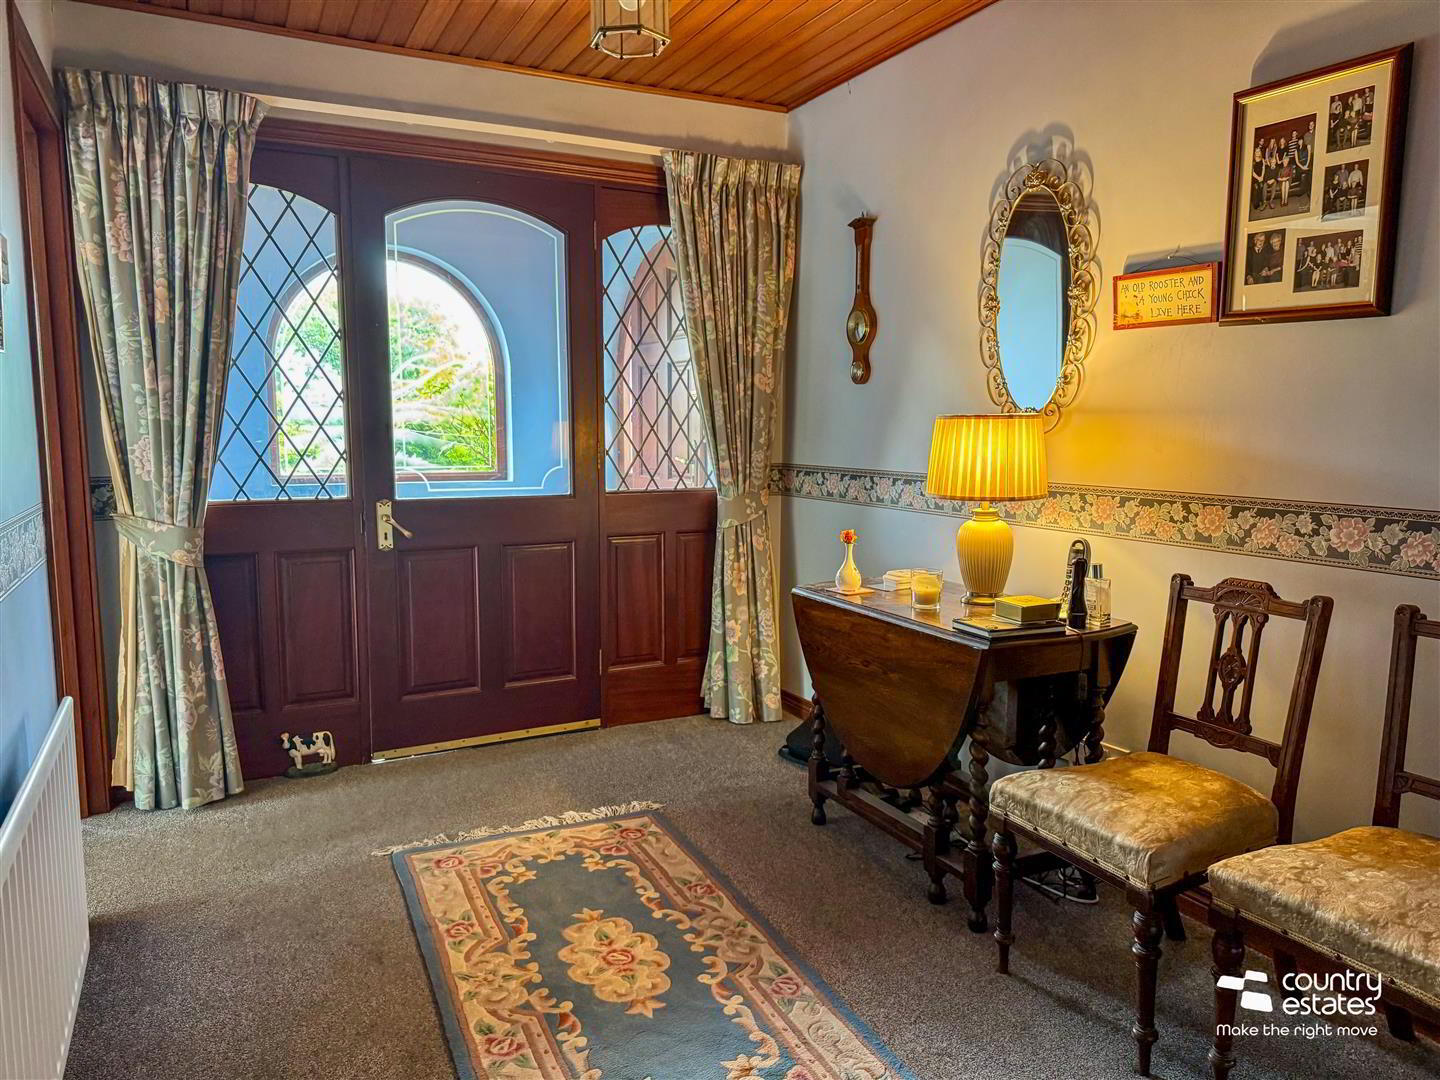
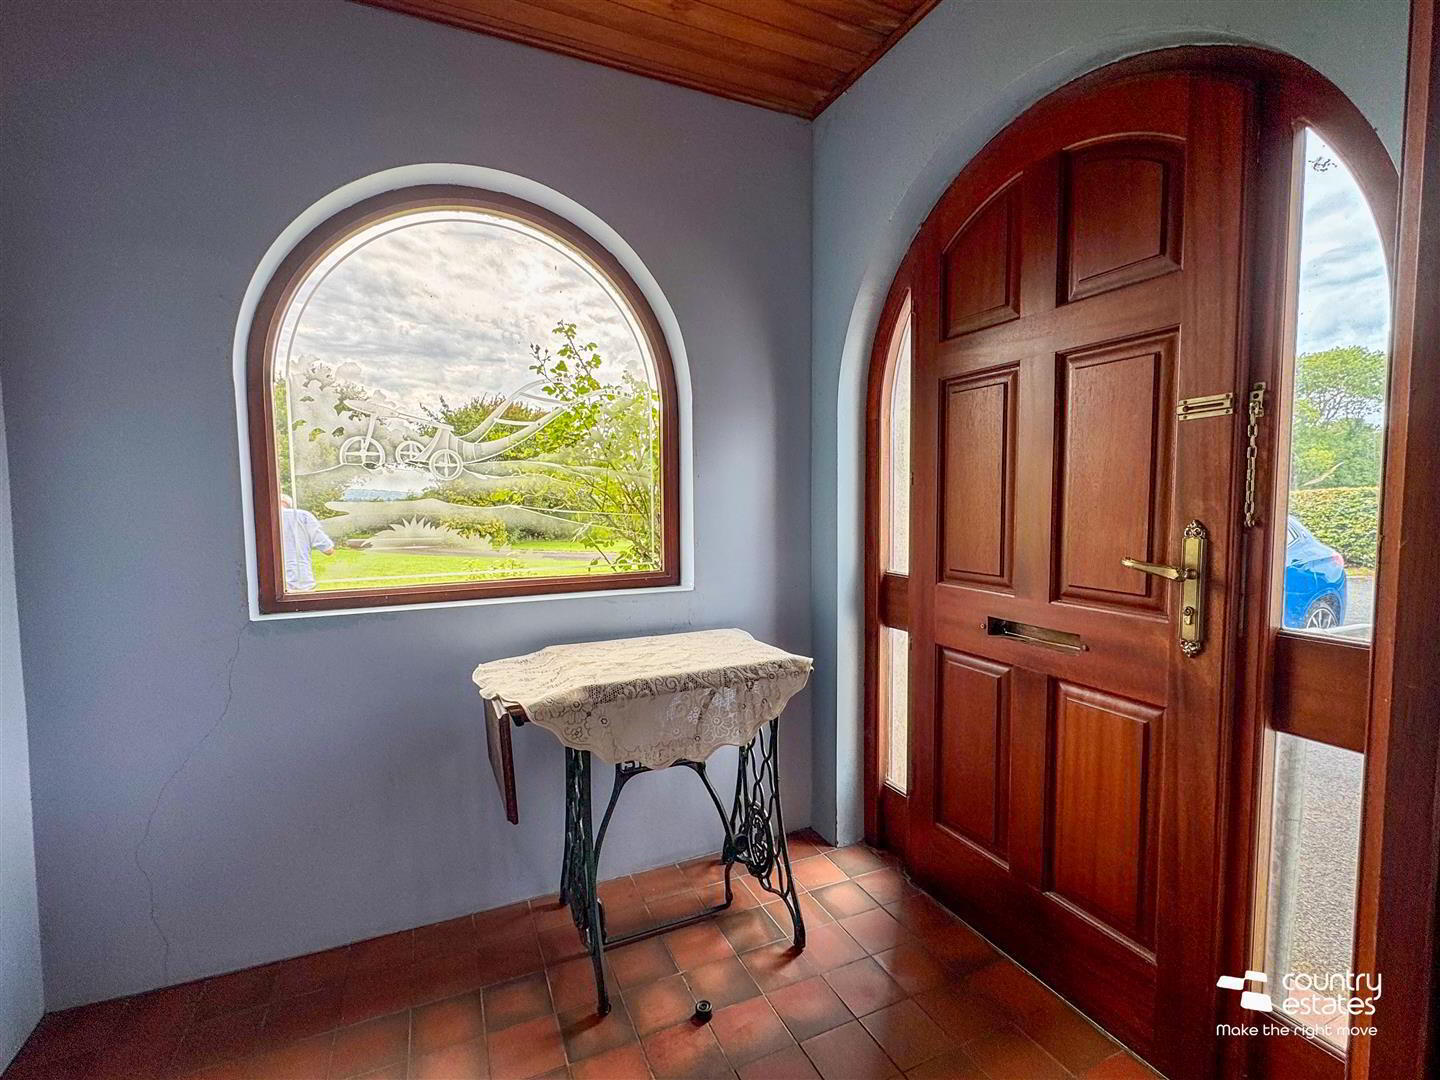
- Hardwood front door into:-
- ENTRANCE PORCH
- With quarry tiles. Entrance door with leaded glass side screens into-
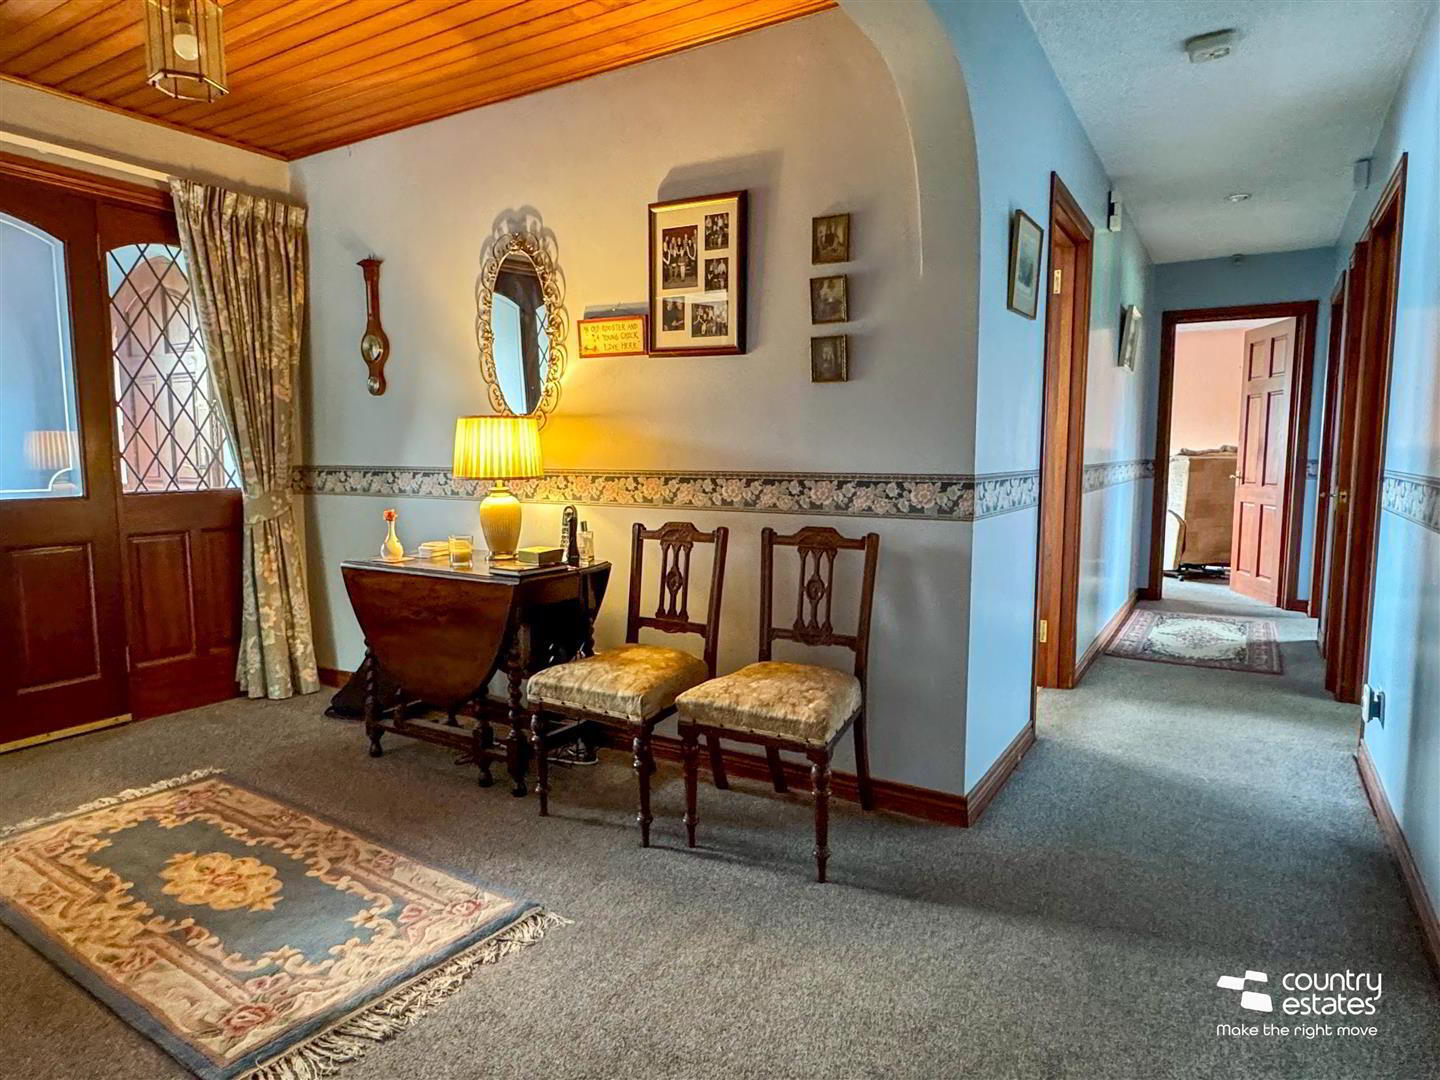
- SPACIOUS ENTRANCE HALL 4.14m x 2.36m (13'7" x 7'9")
- Approximately. Timber clad ceiling. Large shelved hotpress. Large storage cupboard.
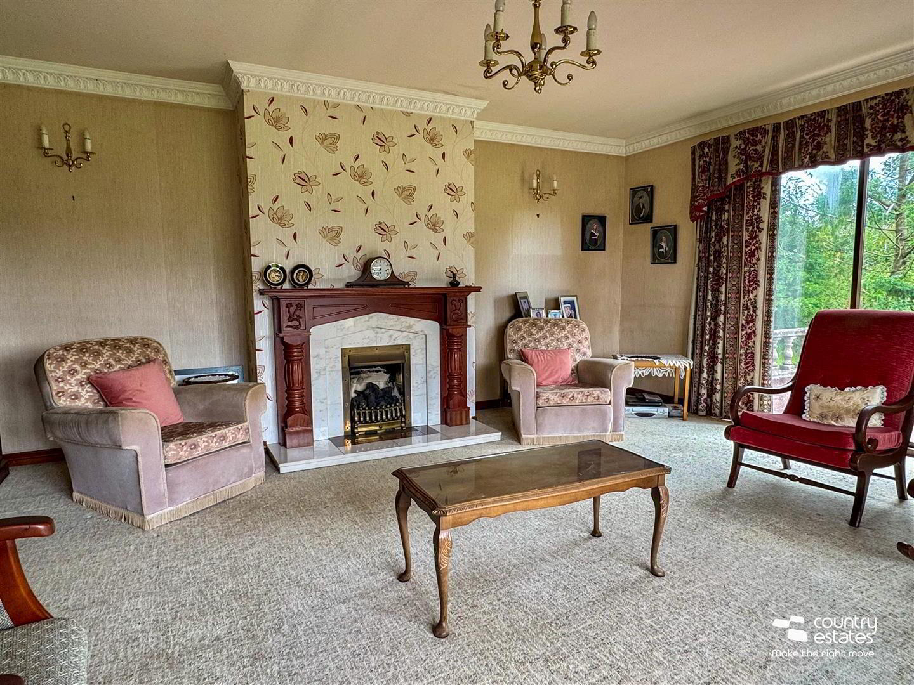
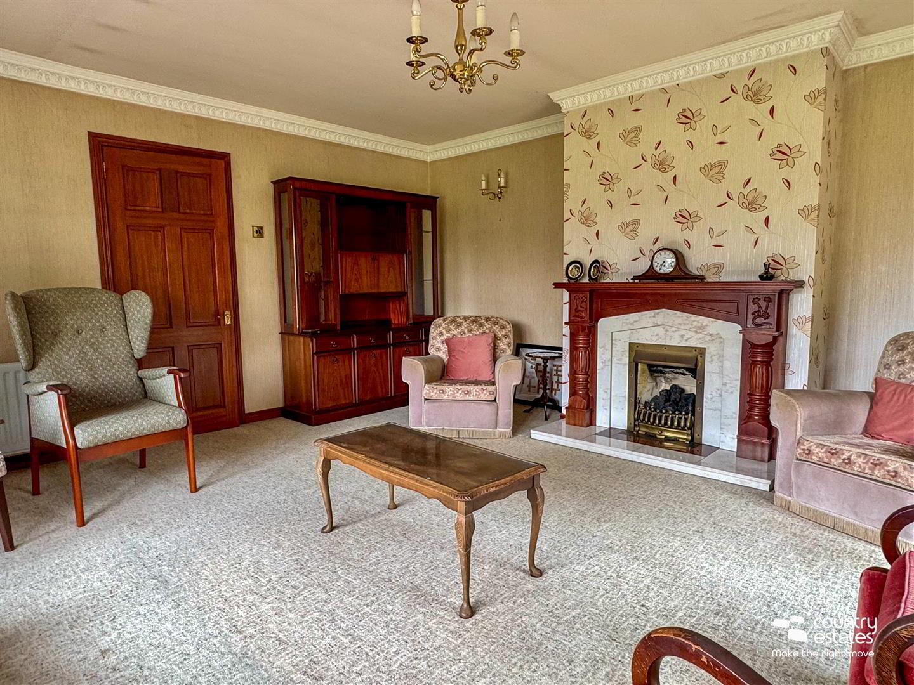
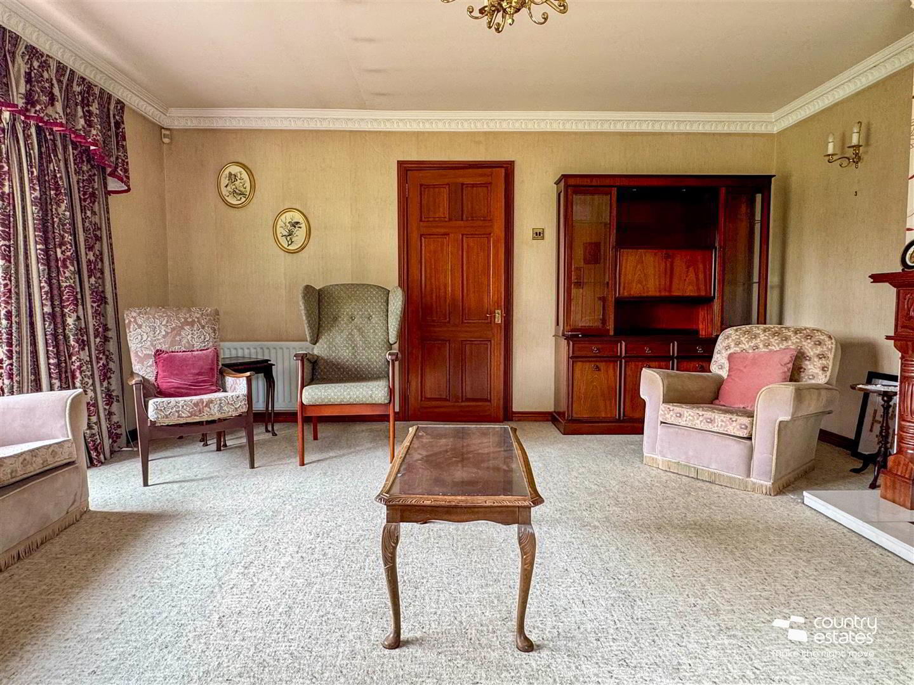
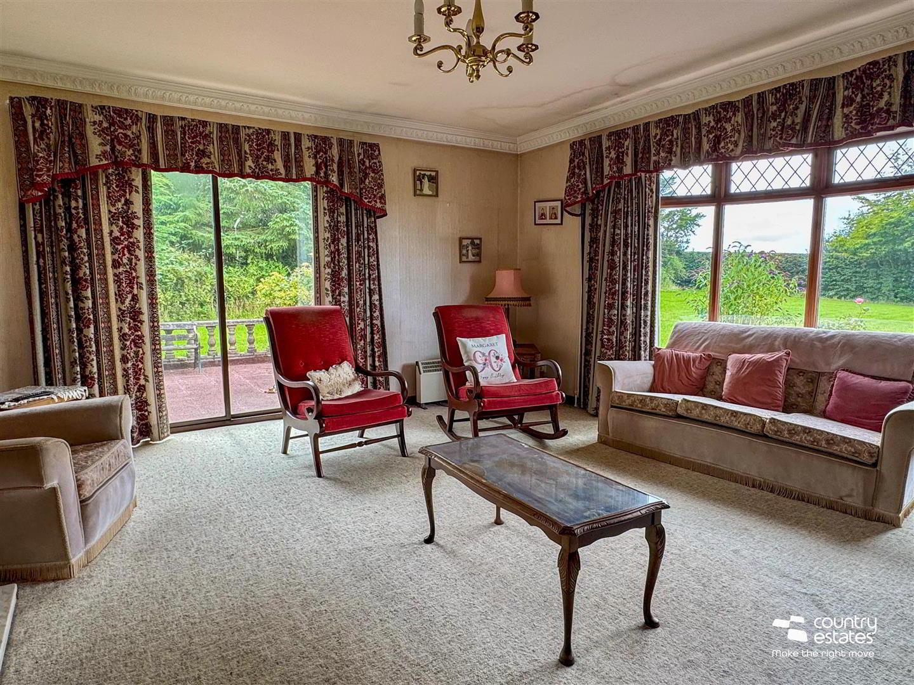
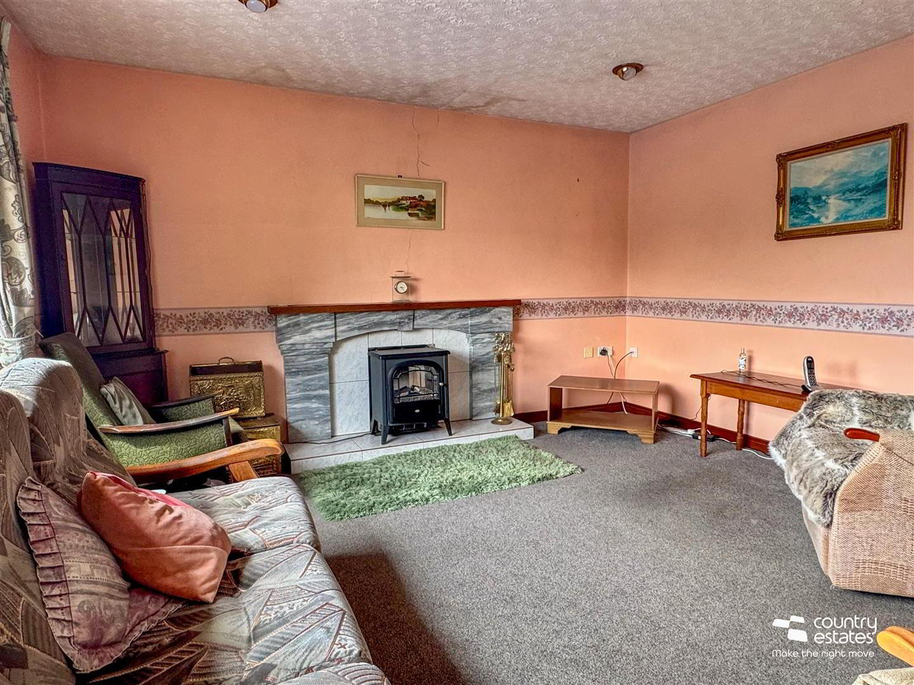
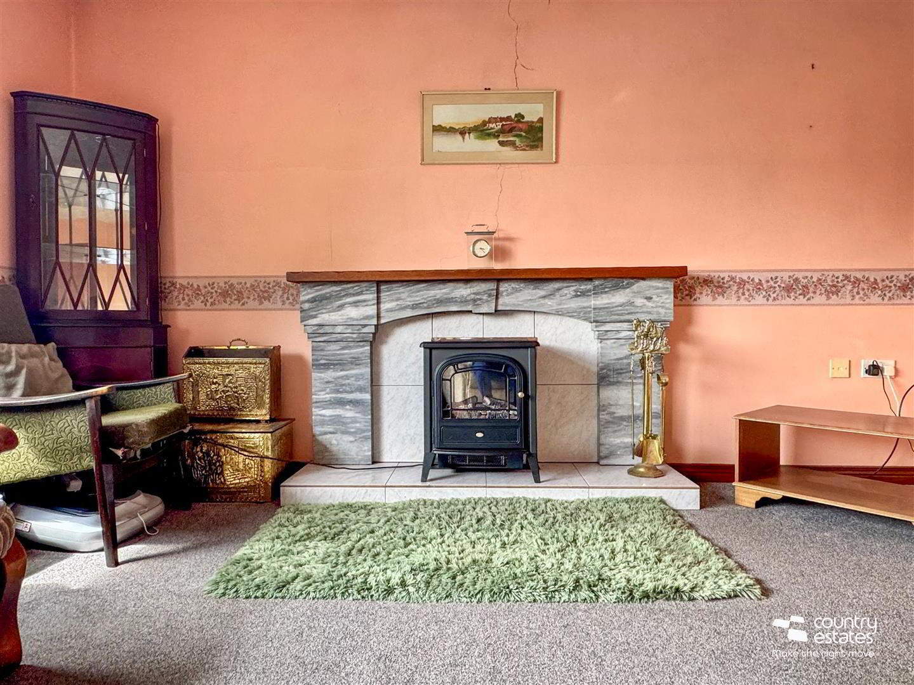
- LOUNGE 5.26m x 4.11m (17'3" x 13'6")
- Plus Bay window Enjoy views of over gardens and surrounding countryside. Attractive period style marble fireplace with ornate mahogany carved surround with matching hearth and granite inset. Cornceid ceiling. Double glazed sliding patio doors to patio/ terrace.
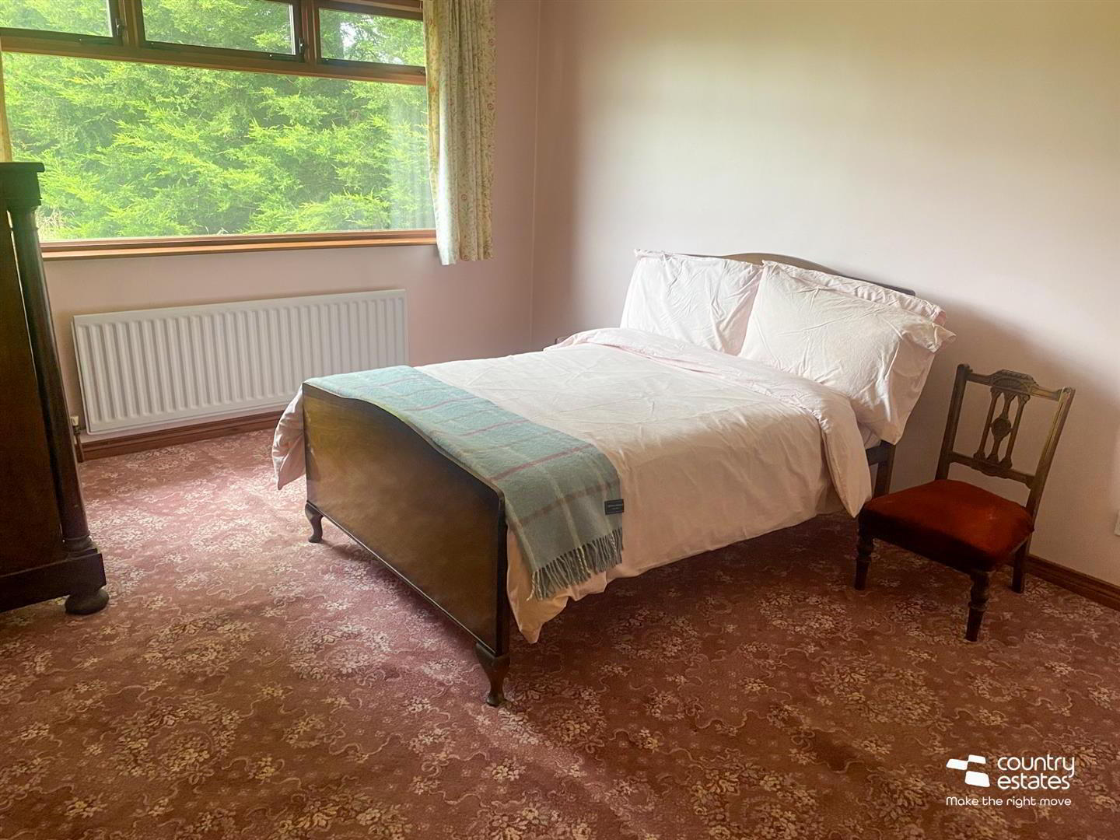
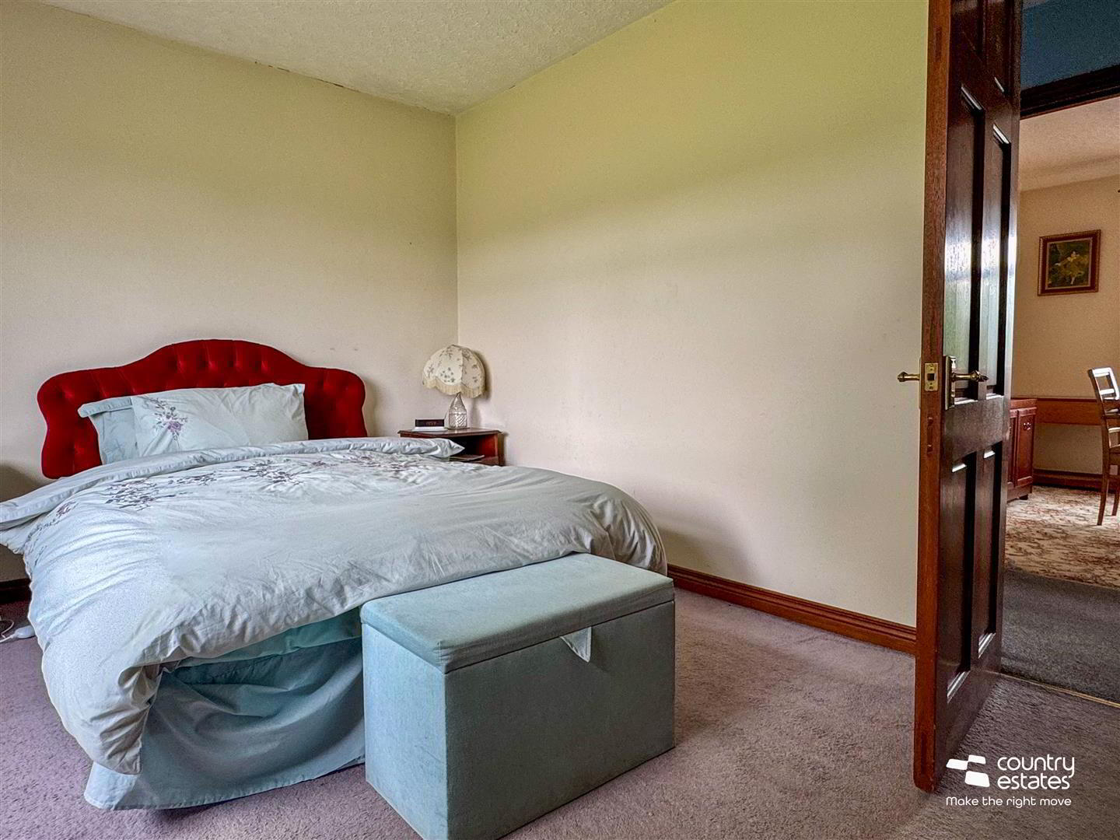
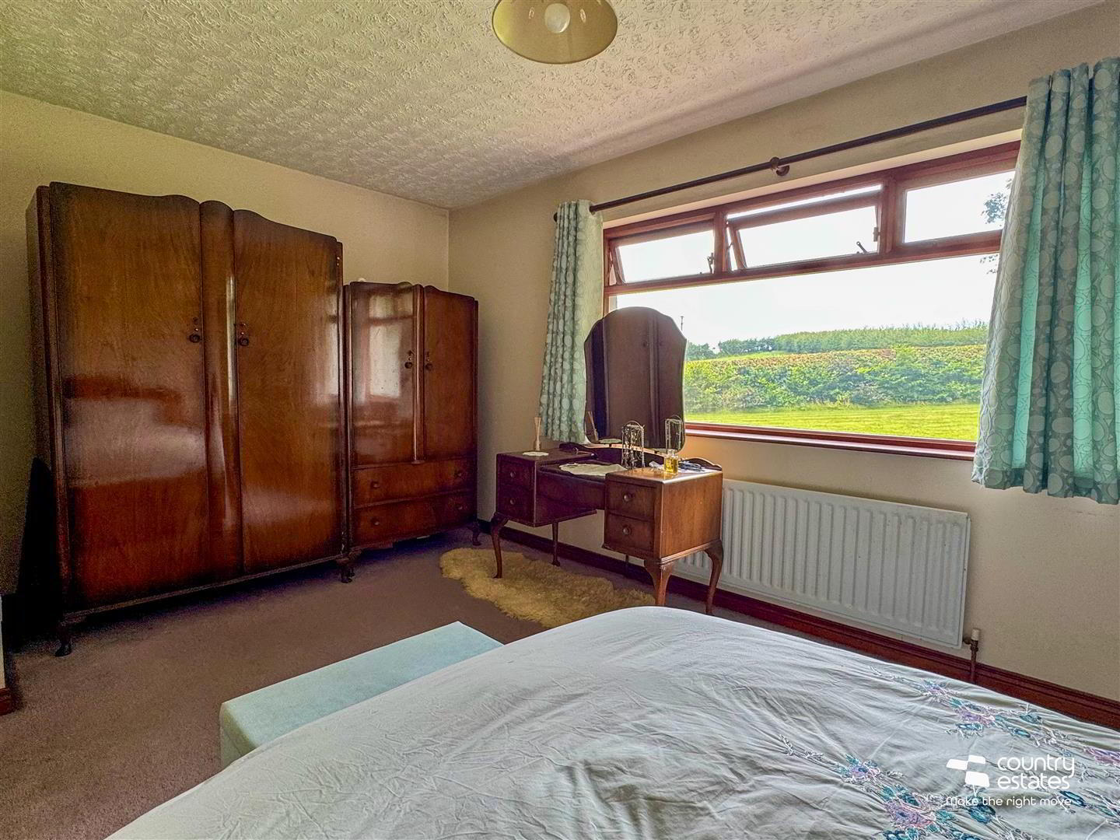
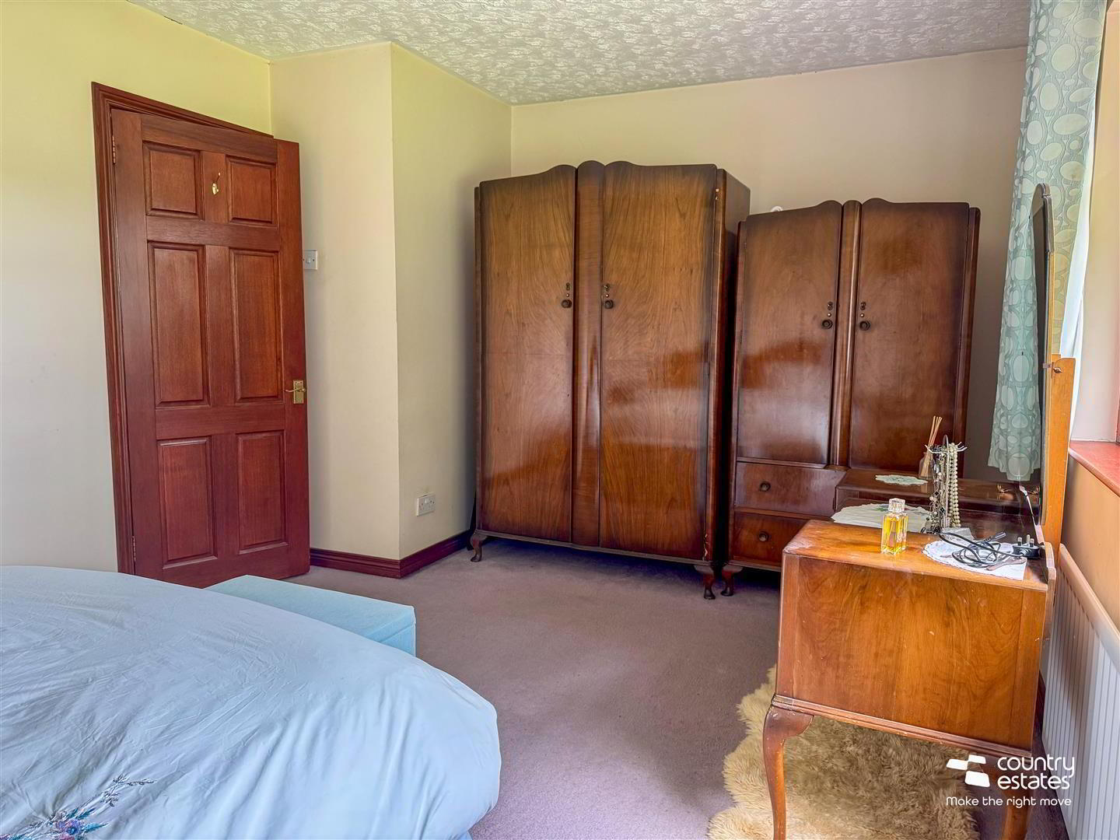
- BEDROOM 1 4.42m x 3.23m (14'6" x 10'7")
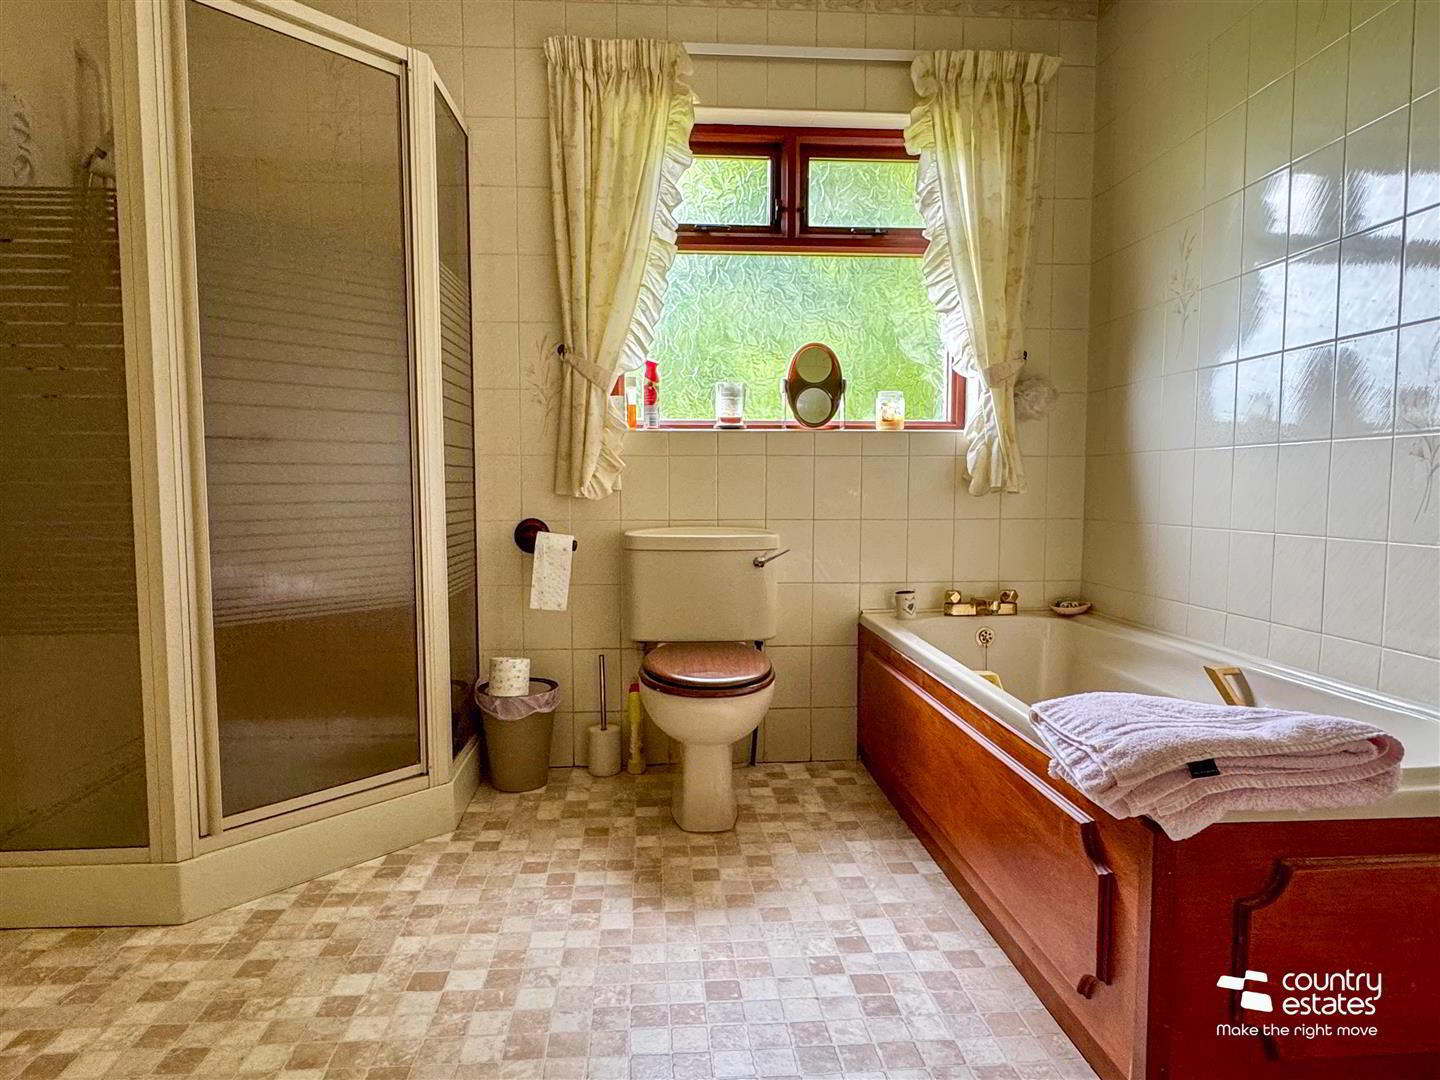
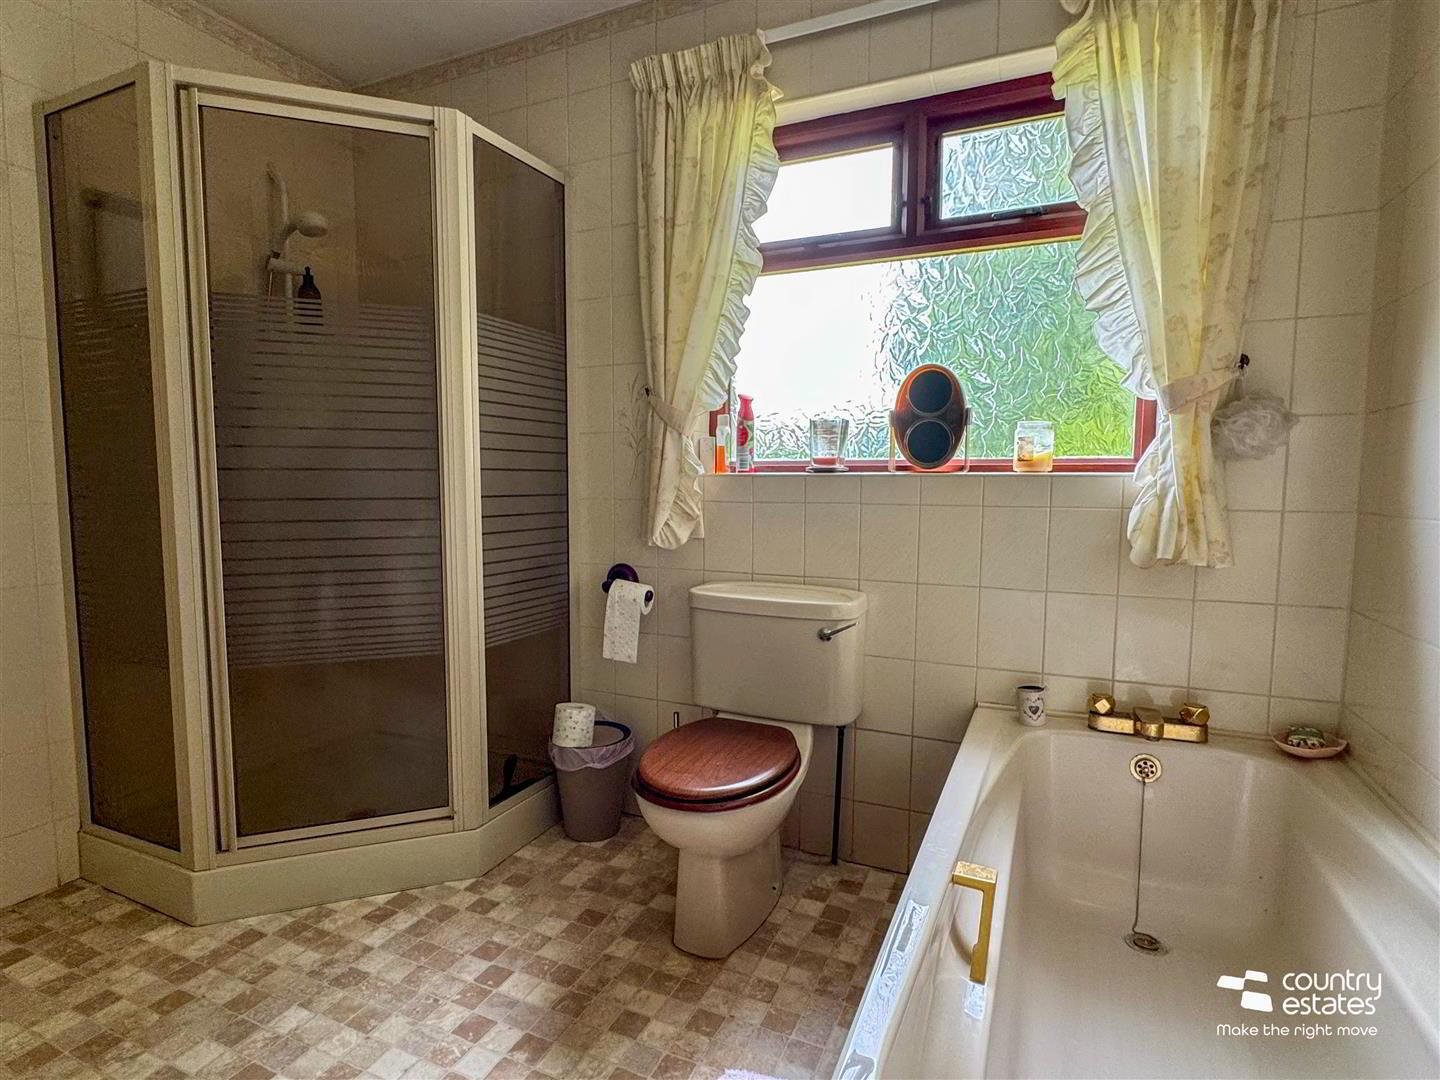
- SPACIOUS FOUR PIECE FAMILY BATHROOM
- Comprising panelled bath, low flush w.c. pedestal wash hand basin and large fully tiled corner shower enclosure. Fully tiled walls. Access to shelved hotpress.
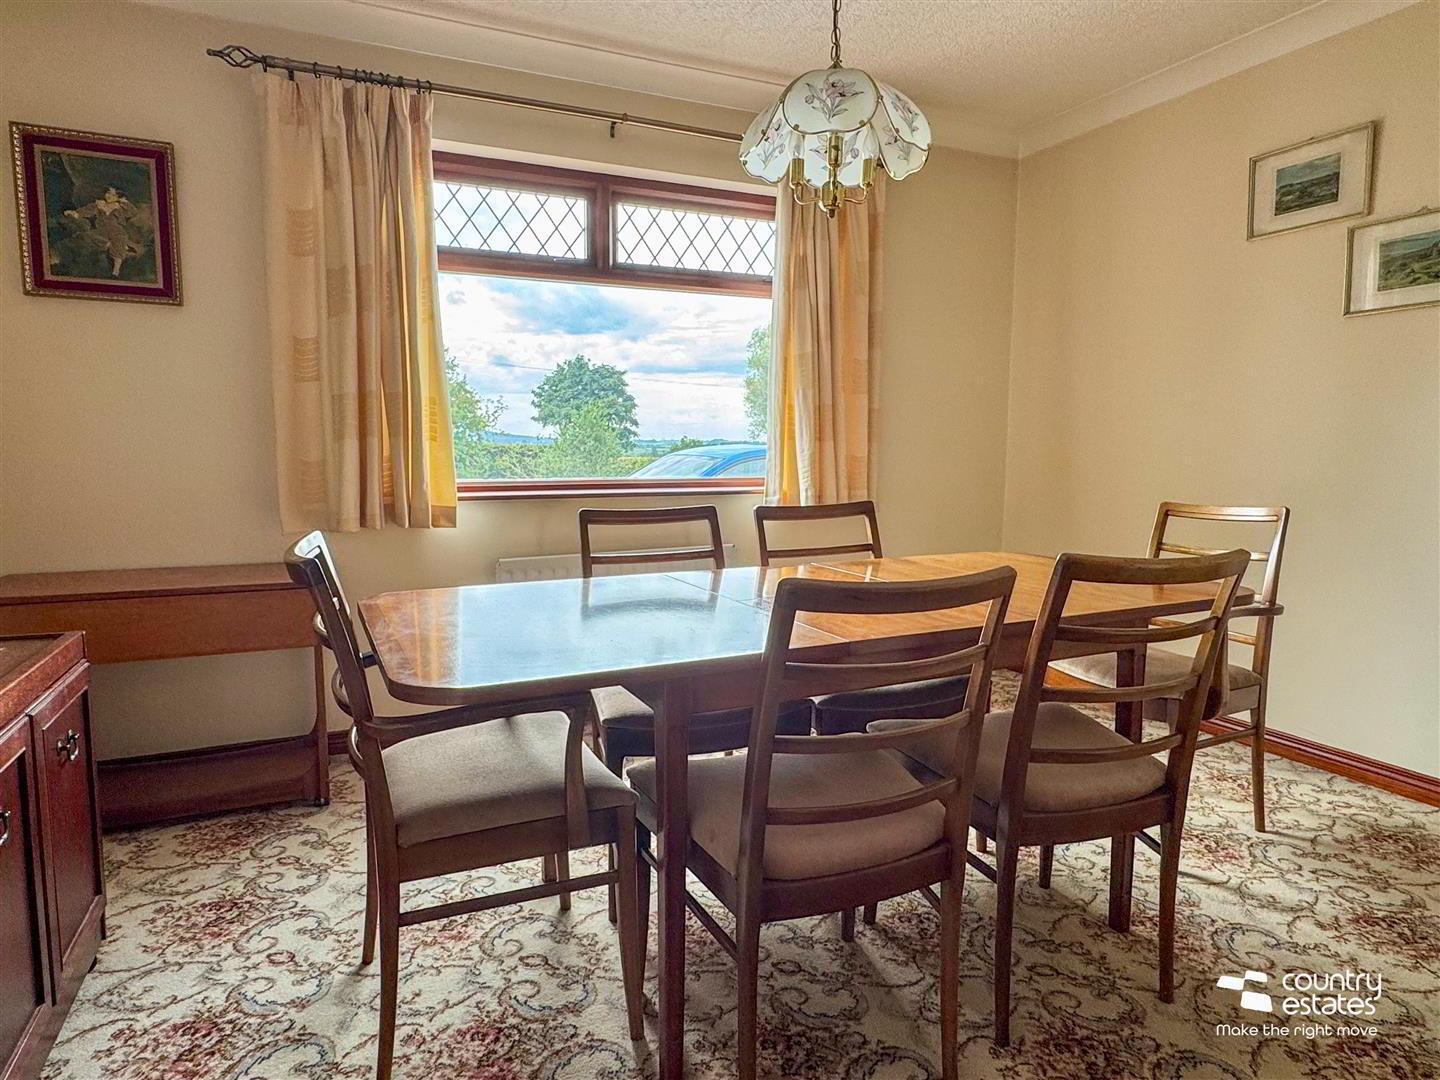
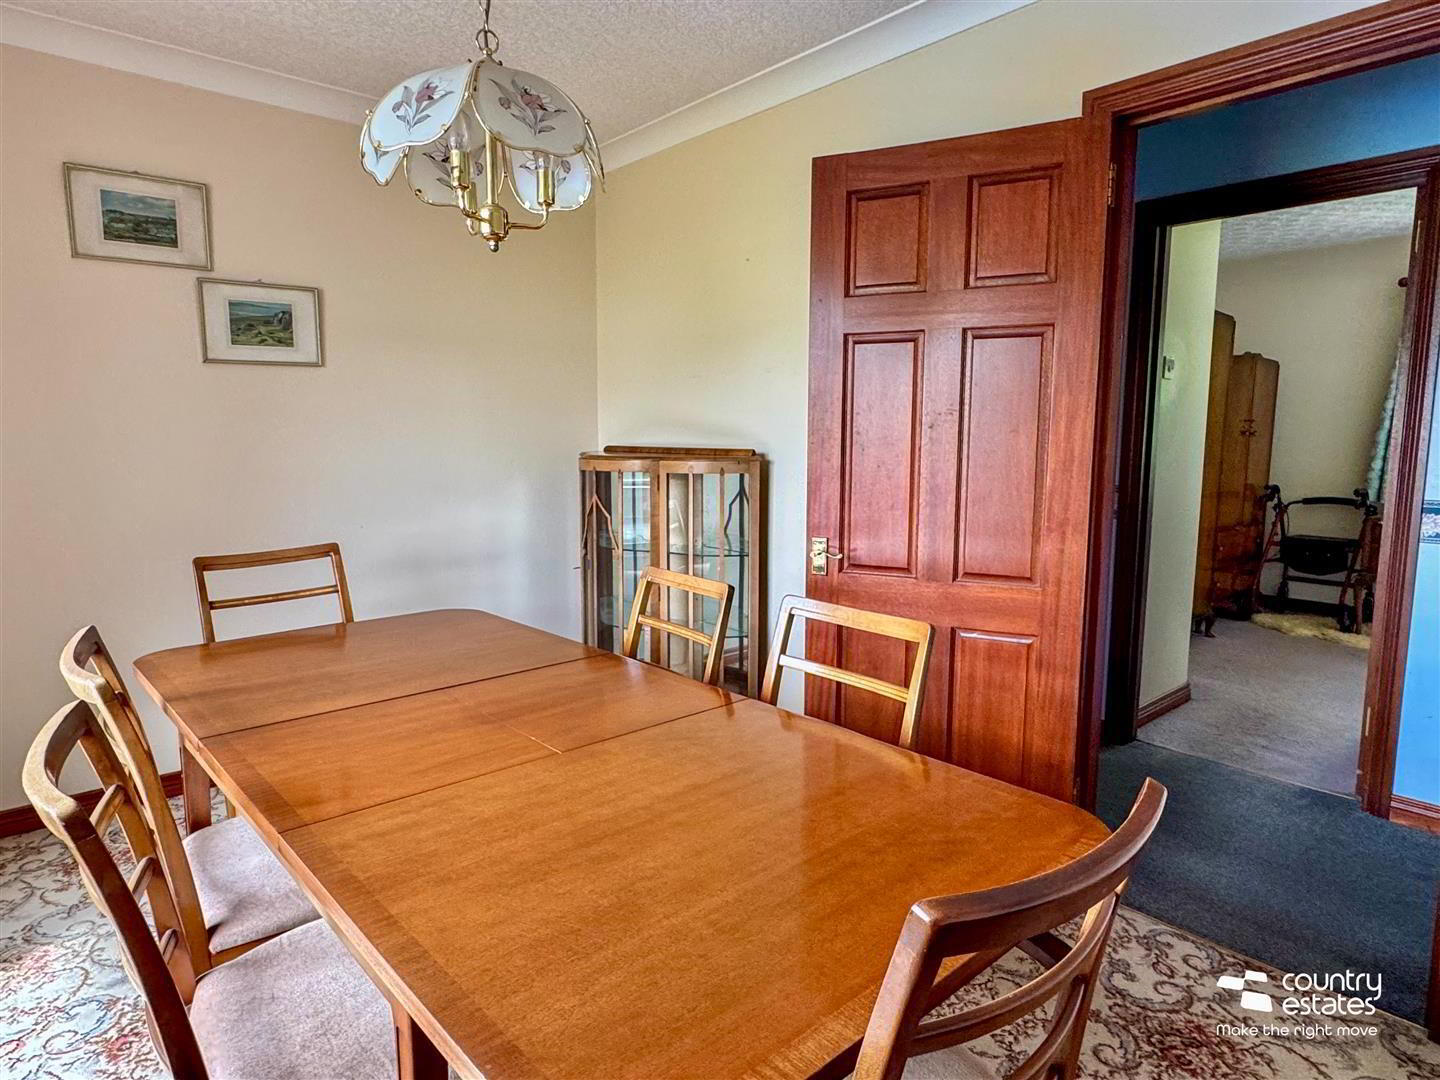
- BEDROOM 2 3.81m x 2.95m (12'6" x 9'8")
- With views over gardens and surrounding countryside. Presently used as dining room.
- BEDROOM 3 4.72m x 3.28m (15'6" x 10'9")
- FAMILY ROOM 4.75m x 4.11m (15'7" x 13'6")
- Marble open fireplace with tiled hearth and wooden mantle. Views over gardens and surrounding countryside. Recessed Bulls eye spotlights.
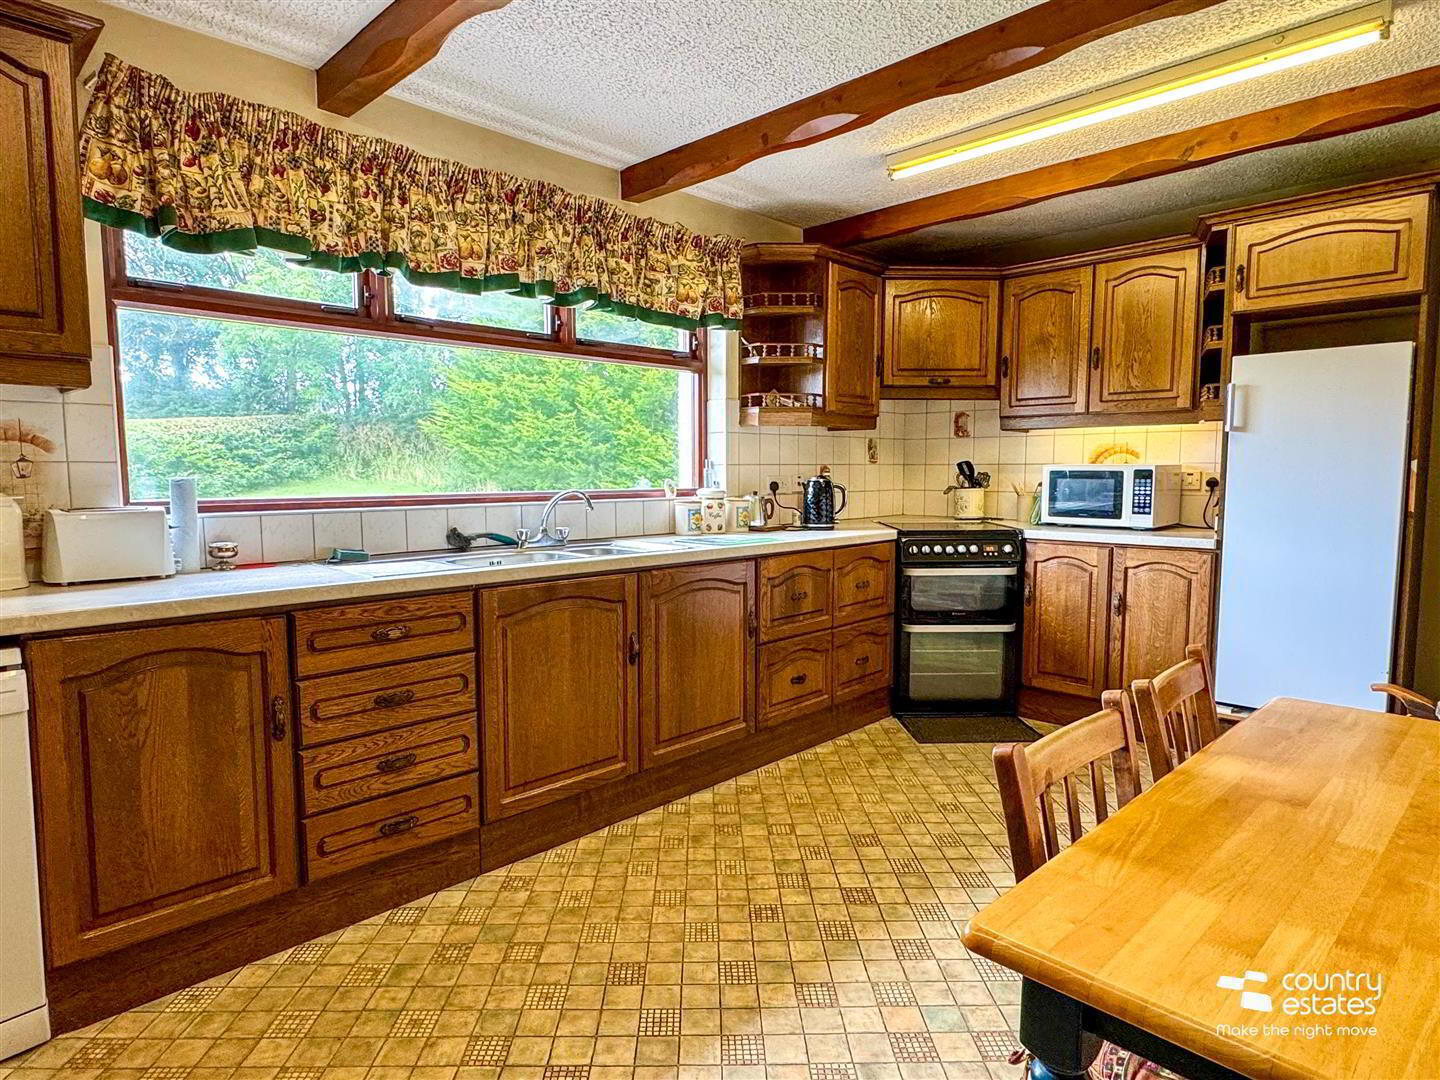
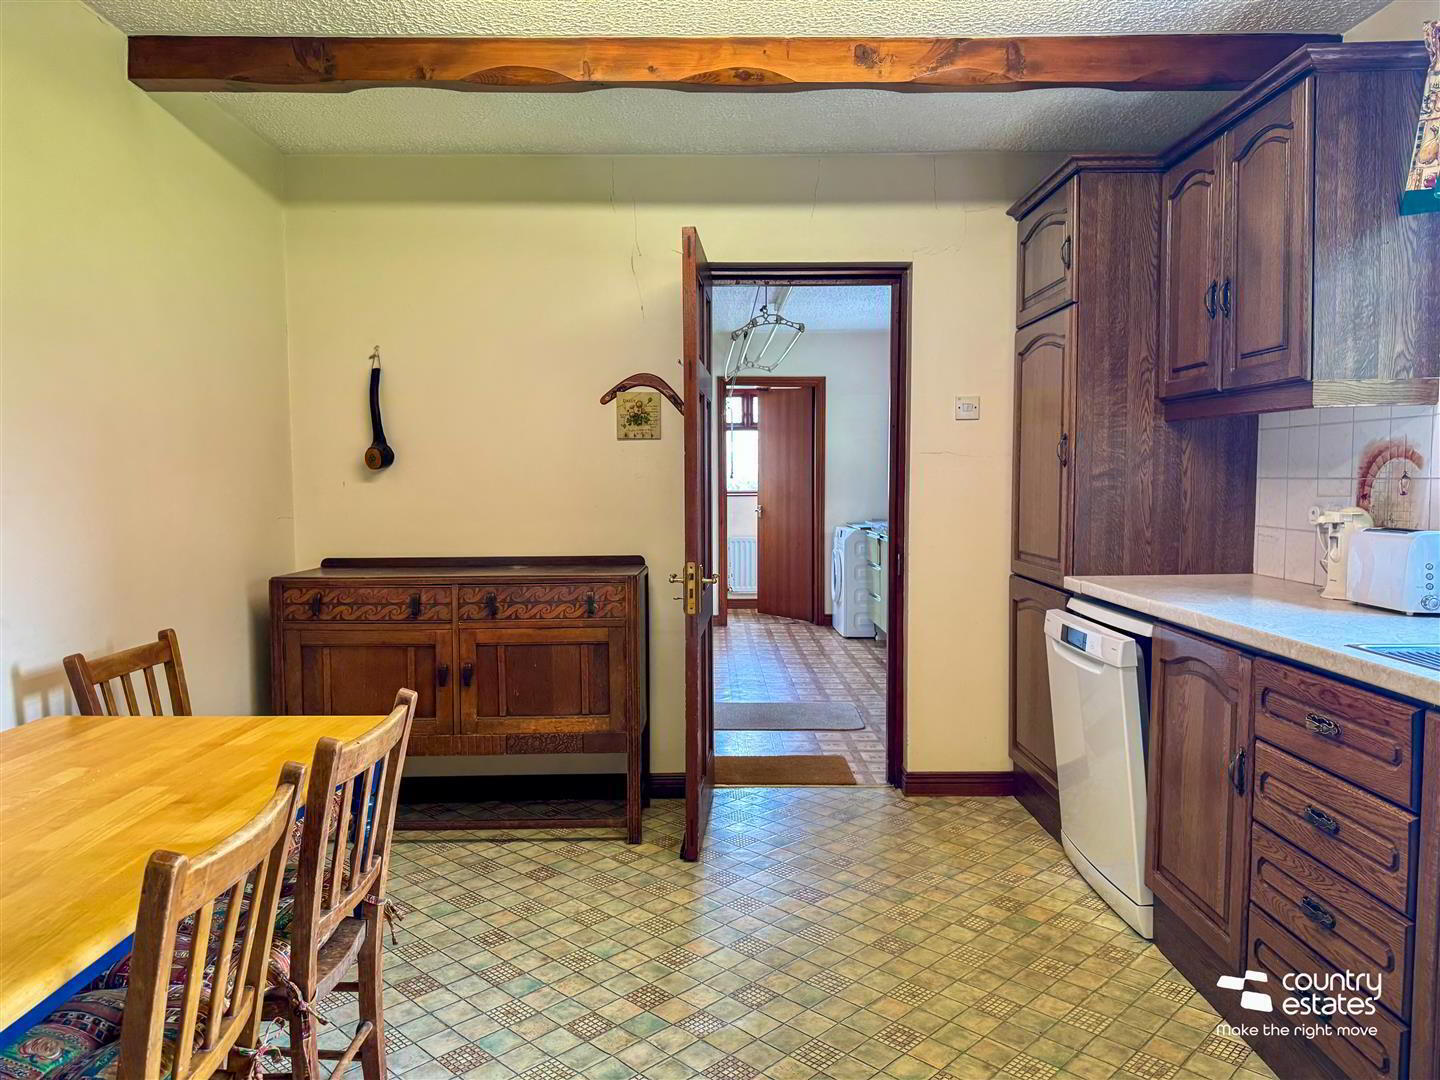
- FARMHOUSE STYLE KITCHEN/ DINING ASPECT 5.38m x 3.28m (17'8" x 10'9")
- Equipped with a comprehensive range of medium oak effect fitted units. Open ended corner displays. Single drainer stainless steel sink unit with mixer tap. Space for freestanding cooker recessed overhead extractor fan. Space for freestanding fridge freezer. Plumbed for dishwasher. Part tiled walls. Feature beamed ceiling.
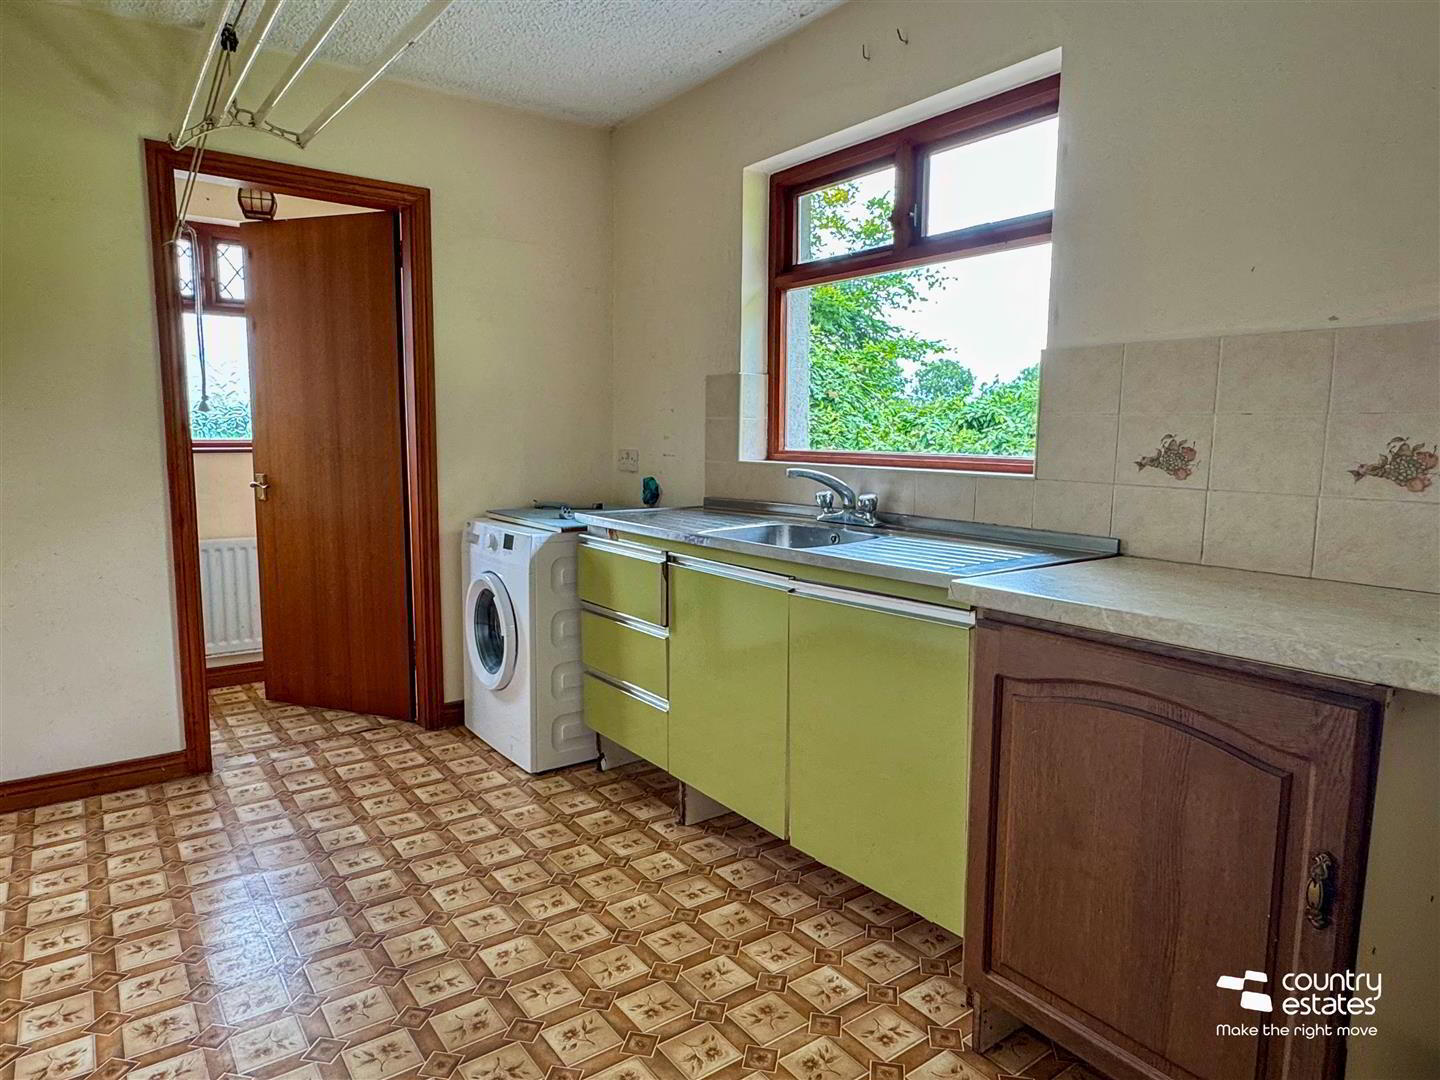
- UTILITY ROOM 4.34m x 2.54m (14'3" x 8'4")
- Fitted with a low range of storage units. Double drainer stainless steel sink unit. Plumbed for washing machine. External hardwood door to garden. Service door into integral garage.
- FURNISHED SEPARATE CLOAKROOM
- Comprising pedestal wash hand basin and low flush w.c.
- INTEGRAL GARAGE 5.03m x 5.21m (16'6" x 17'1")
- With electric up and over door power and light. Oil fired boiler.
- OUTSIDE
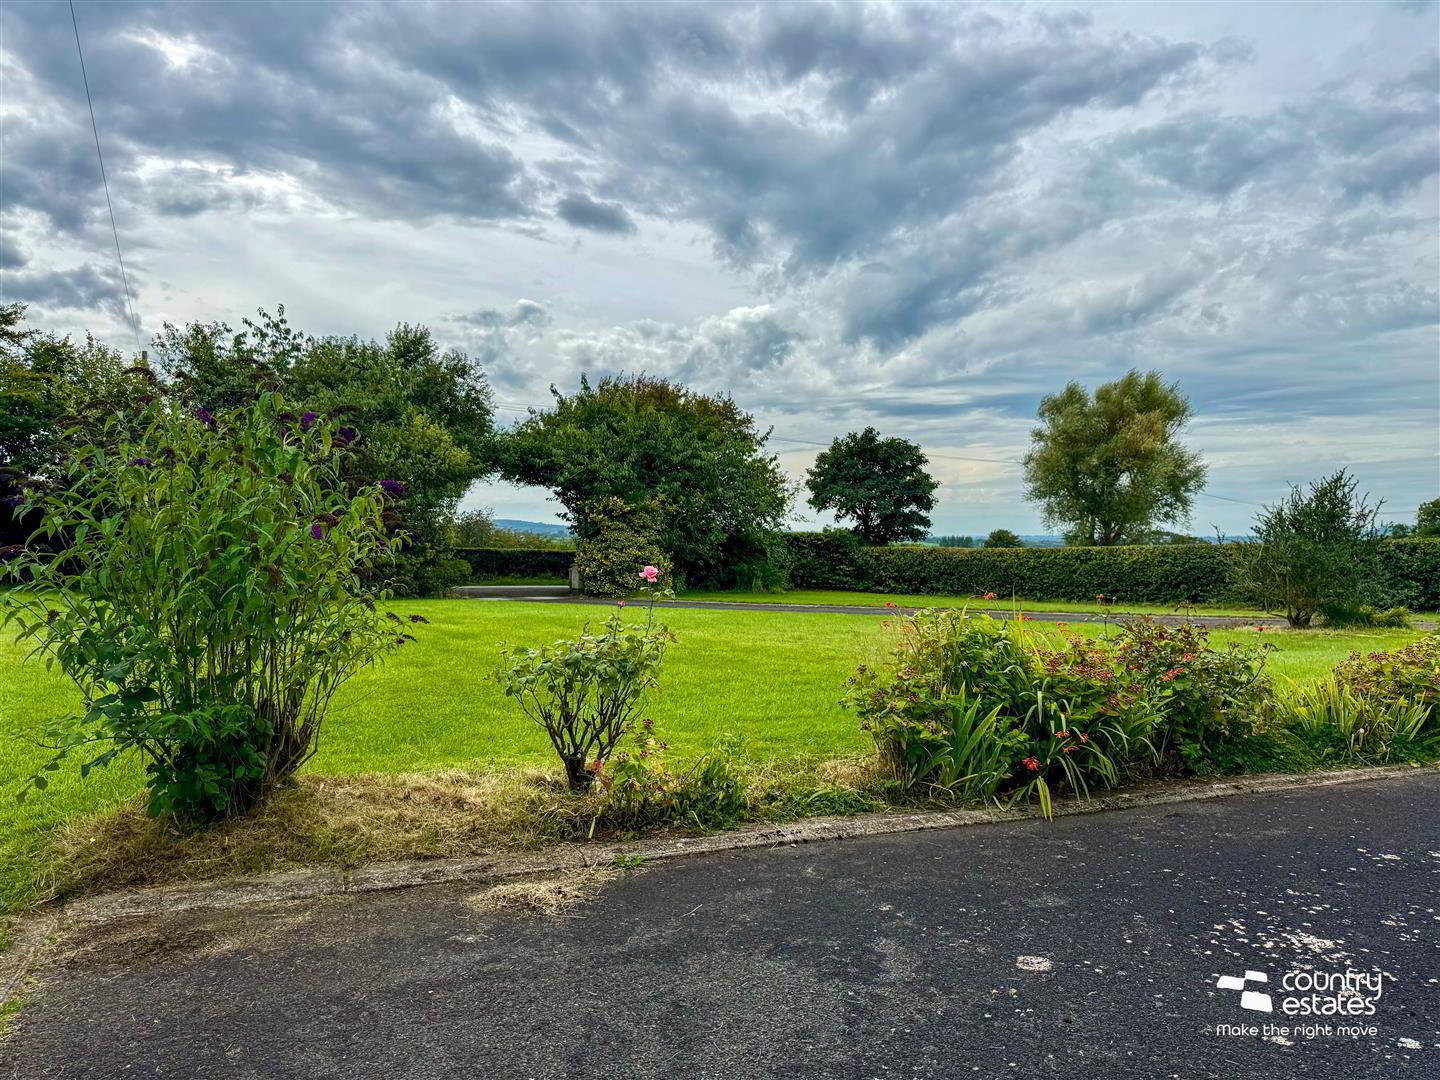
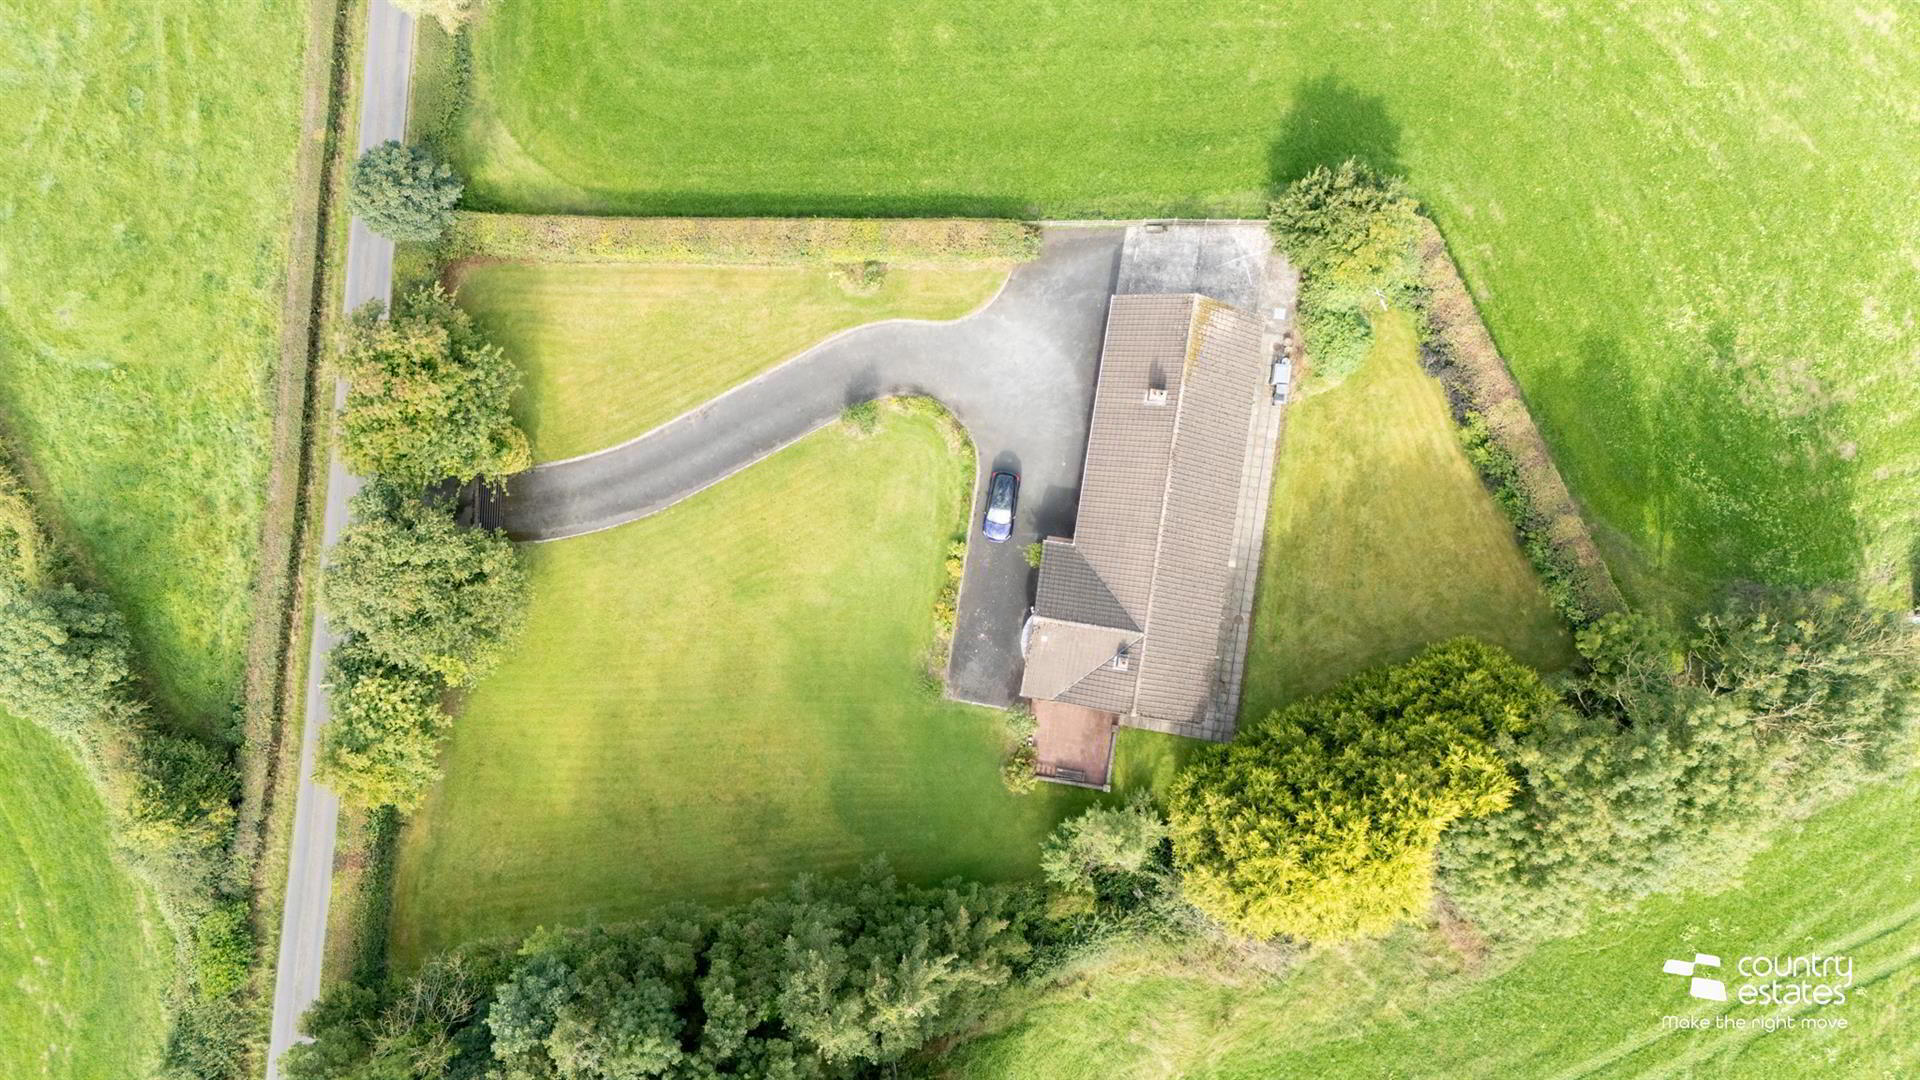
- Positioned on an extensive private mature site extending to circa 0.75 acre with direct frontage onto the Lisnalinchy Road, Ballyclare.
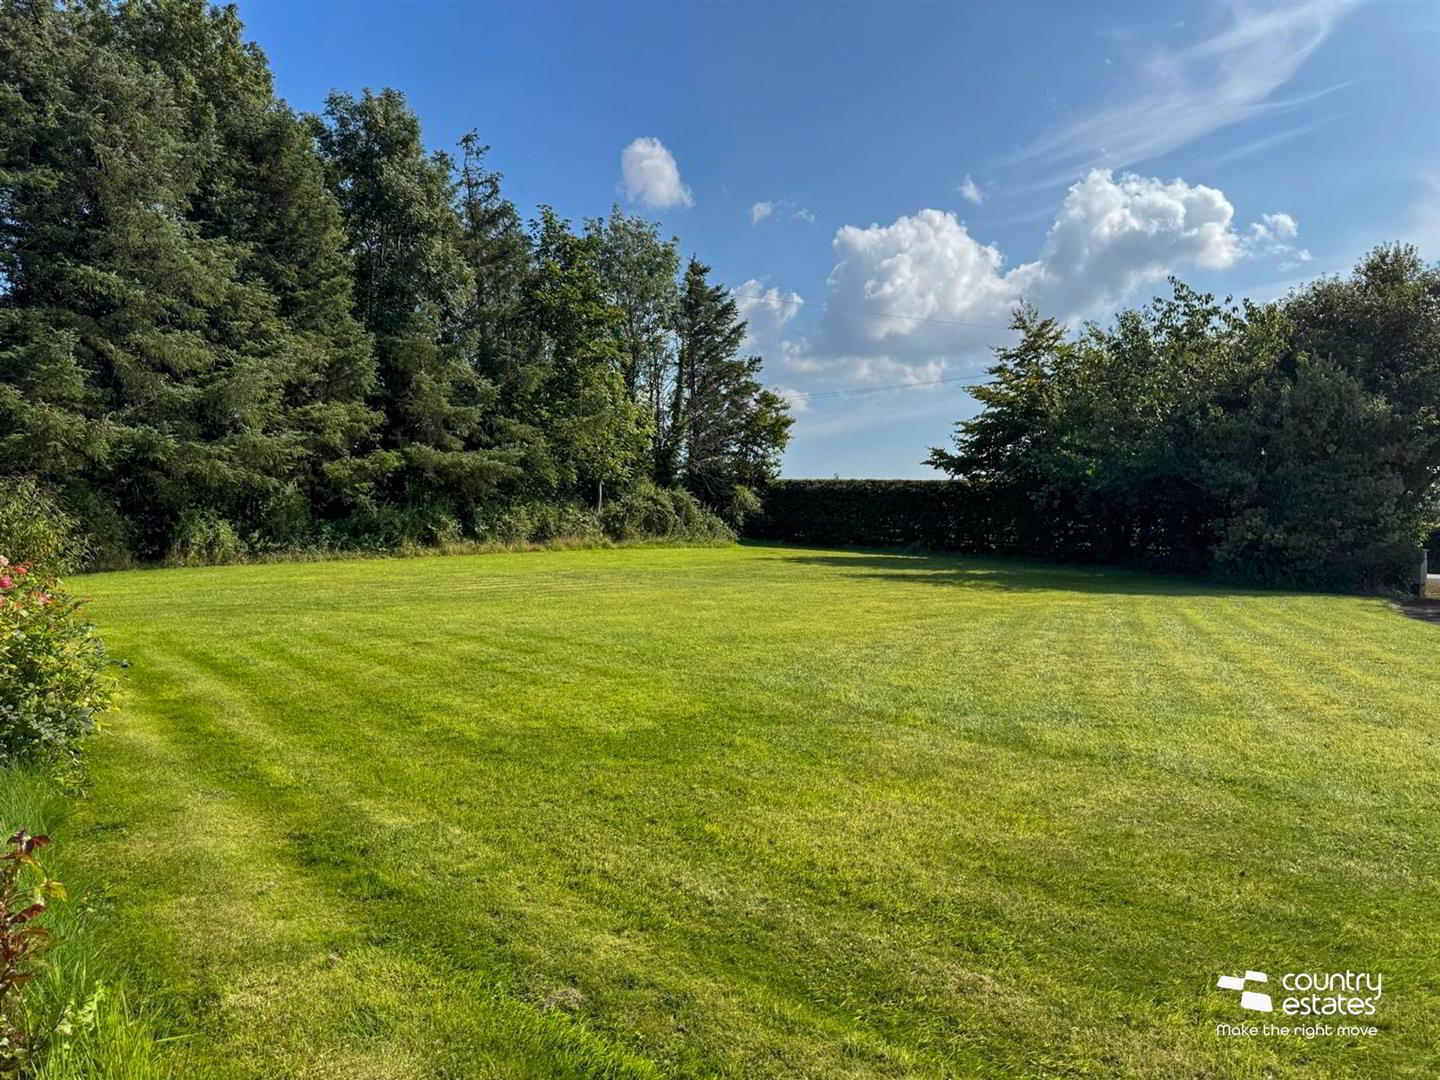
Gardens to front laid in lawn screened by a variety of mature trees.
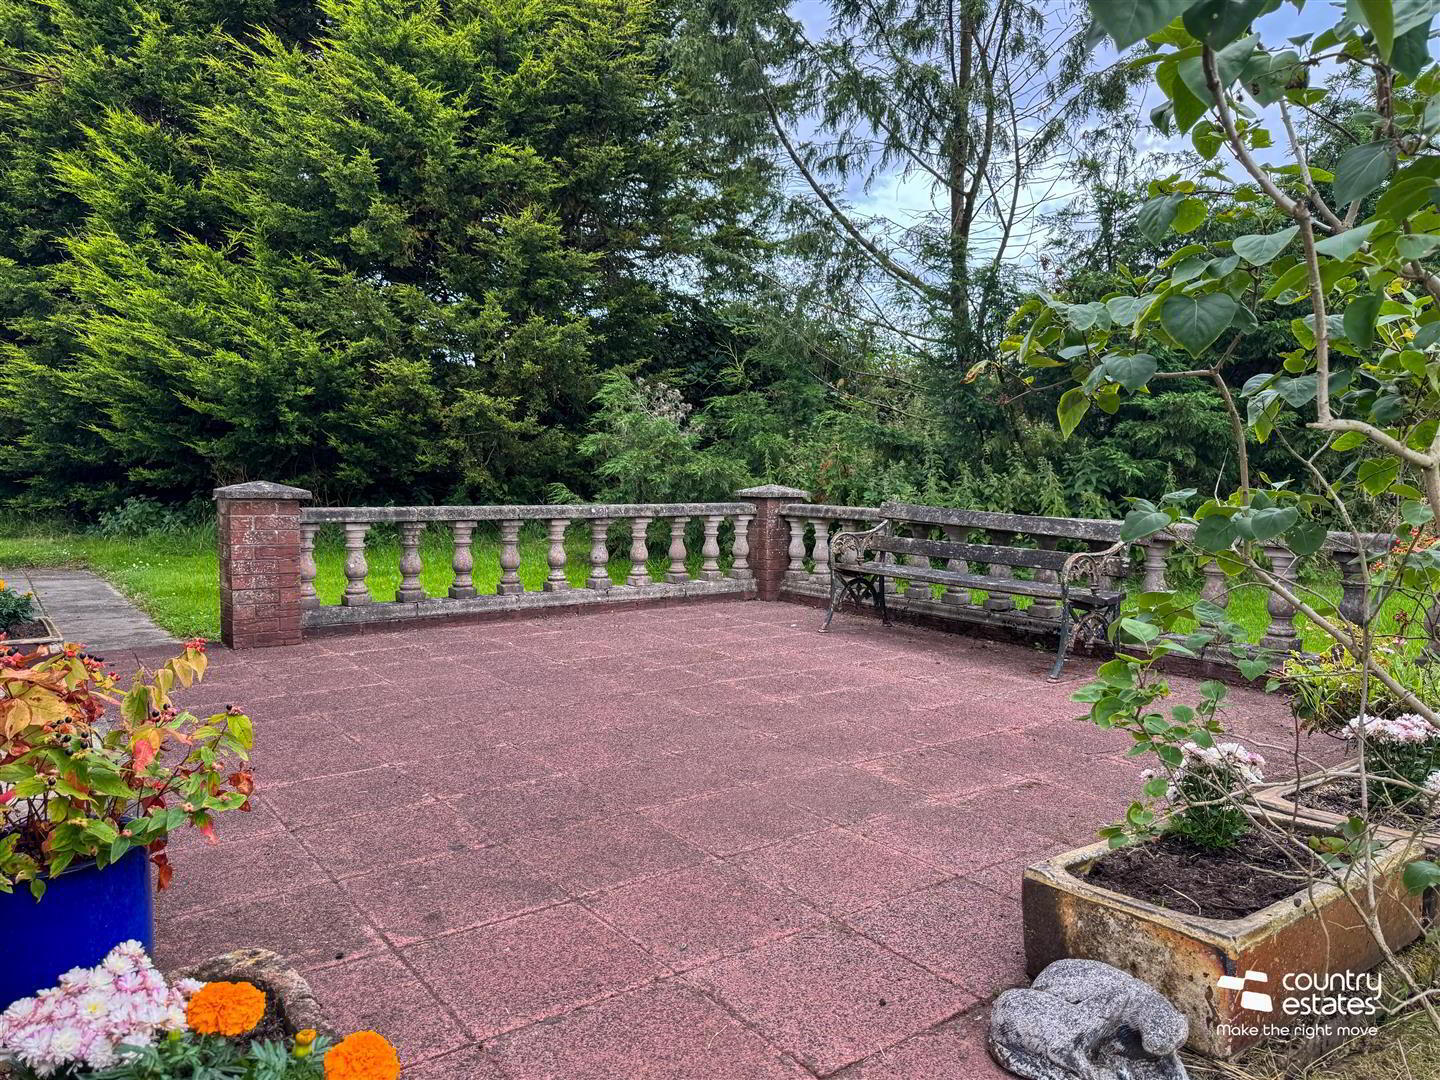
Large parking forecourt suitable for a variety of vehicles. Paved terrace/ patio to gable end perfect for family barbeques.
Private enclosed mature garden to rear screened by conifer hedging and bordered by open countryside. - IMPORTANT NOTE TO ALL PURCHASERS:
We have not tested any of the systems or appliances at this property. - Relying on a mortgage to finance your new home?
If so, then talk with Fiona Hannah at The Mortgage Shop Ballyclare. This is a free, no obligation service, so why not contact us and make the most of a specialist whole of market mortgage broker with access to over 3,000 mortgages from 50 lenders by talking to one person. You Talk. We Listen. Your home may be repossessed if you do not keep up with repayments on your mortgage.