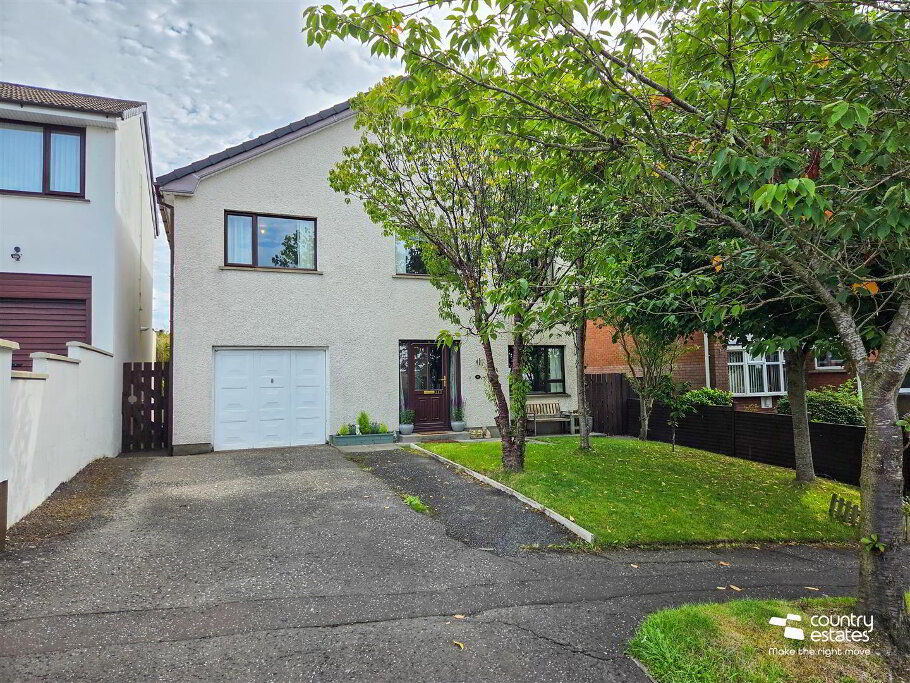
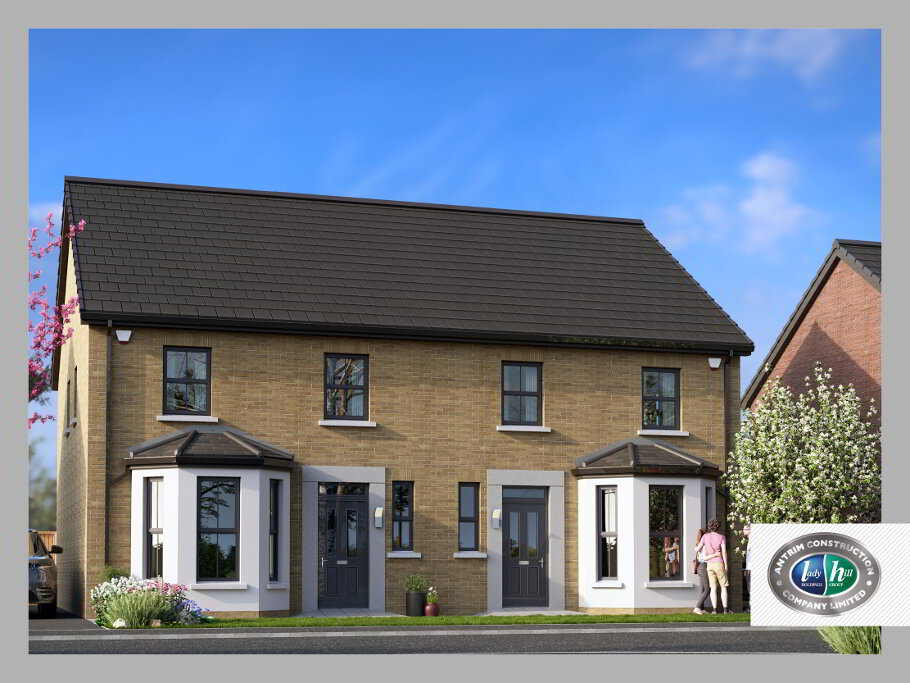
Situated within the popular Rogan Manor development just off the Antrim Road in Newtownabbey. This impressive 4 bedroom semi detached family home enjoys a spacious well planned living layout incorporating a spacious lounge, modern shaker style fitted kitchen with casual dining aspect, furnished cloakroom, first floor bathroom suite and a deluxe ensuite shower room. Externally the property further benefits from a neat well maintained lawn to front, block paved driveway and a private fully enclosed garden to rear finished in lawn with block paved patio area. With a high level of interest anticipated an early viewing is highly recommended.
- ACCOMMODATION
- GROUND FLOOR
- Double glazed composite front door into spacious well presented entrance hall with tiled floor.
- FURNISHED CLOAKROOM
- Comprising vanity unit with wash hand basin and a button flush WC. Tiled floor. Chrome towel rail. PVC ceiling.
- SPACIOUS LOUNGE 4.5 x 3.6 (14'9" x 11'9")
- Attractive feature cast iron ornate fire place with slate hearth. Hard wood flooring. Feature wall panelling. Dual window aspect.
- CONTEMPORARY SHAKER STYLE KITCHEN/DINING 6.1 x 4.5 (20'0" x 14'9")
- Equipped with a comprehensive range of high and low level shaker style fitted units and contrasting Quartz work surfaces. One and a half bowl undermounted sink unit with swan neck tap. Boasting a range of integrated appliances to include; twin eye-level ovens, separate five ring electric hob, overhead extractor fan in stainless steel chimney with glass hood, dishwasher, full height fridge and full height freezer. Matching kitchen island with Quarts work surface and breakfast bar, integrated washing machine and tumble dryer. Tiled floor in herringbone style. Part tiled walls. Recessed downlighting. Space for casual dining. PVC Double glazed French doors to rear.
- FIRST FLOOR
- Access to loft via slingsby style ladder. Large storage cupboard.
- BEDROOM 1 3.4 x 3.4 (11'1" x 11'1")
- Quality laminate flooring. Recessed down lighting.
- DELUXE ENSUITE SHOWER ROOM
- Comprising fully tiled shower cubicle with thermostatically controlled shower, pedestal wash hand basin and a button flush WC. Tiled floor. Recessed down lighting.
- BEDROOM 2 3.4 x 2.4 (11'1" x 7'10")
- Hard wood flooring.
- BEDROOM 3 2.7 x 2.4 (8'10" x 7'10")
- Quality laminate flooring.
- BEDROOM 4 2.7 x 2.4 (8'10" x 7'10")
- Quality laminate flooring.
- MODERN FAMILY BATHROOM SUITE
- Comprising P-shaped bath with waterfall tap, fixed shower screen and thermostatically controlled shower over bath, pedestal wash hand basin and a button flush WC. Part tiled walls. Tiled floor. Storage cupboard. Recessed down lighting.
- OUTSIDE
- Neat well maintained lawn to front, stocked with a variety of shrubs. Block paved driveway to side for off-street parking.
Private fully enclosed garden to rear, laid in lawn with block paved walkways and patio area. Planters with built in water feature. Outside tap. Outside electric sockets.