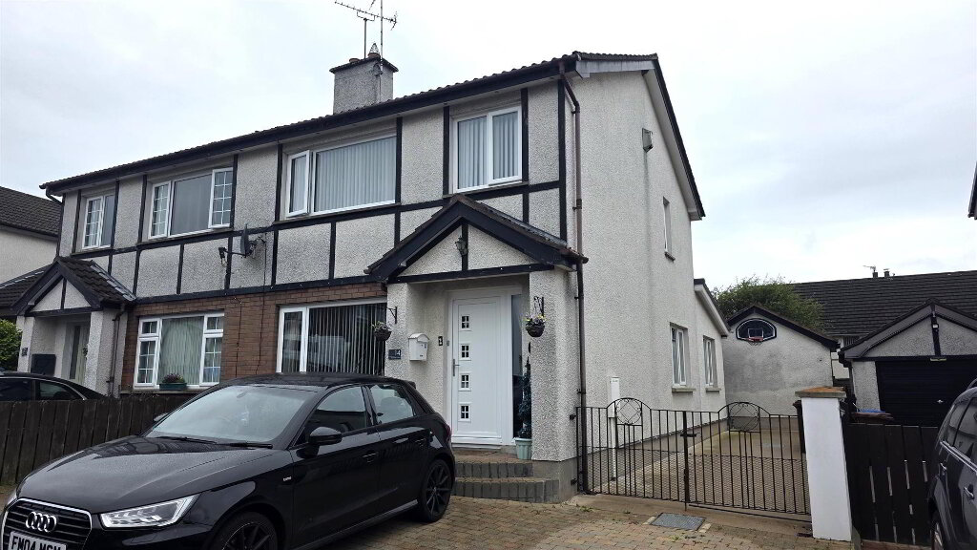
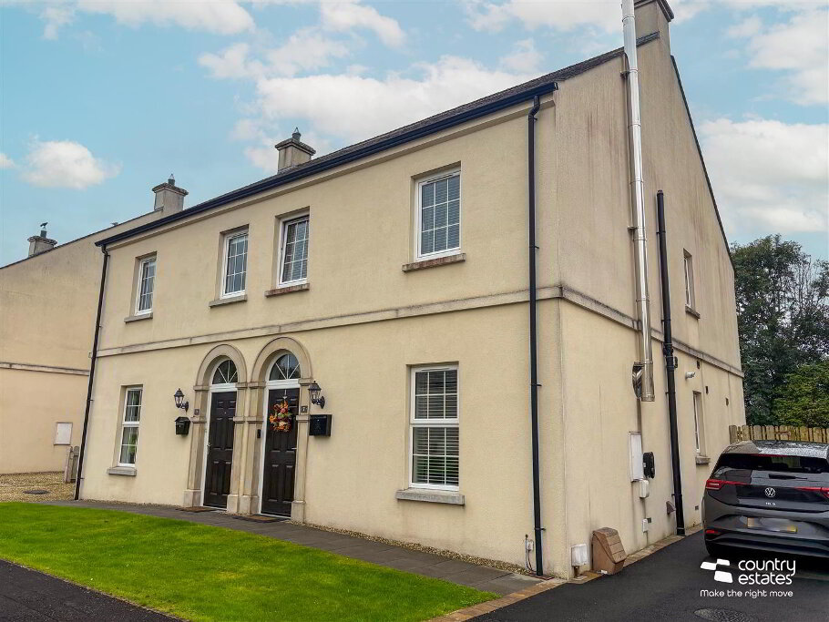
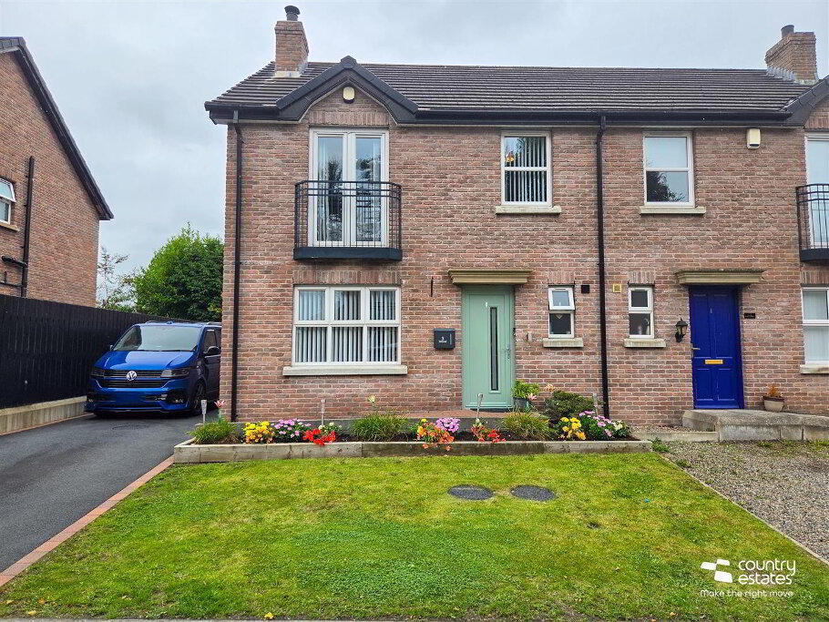
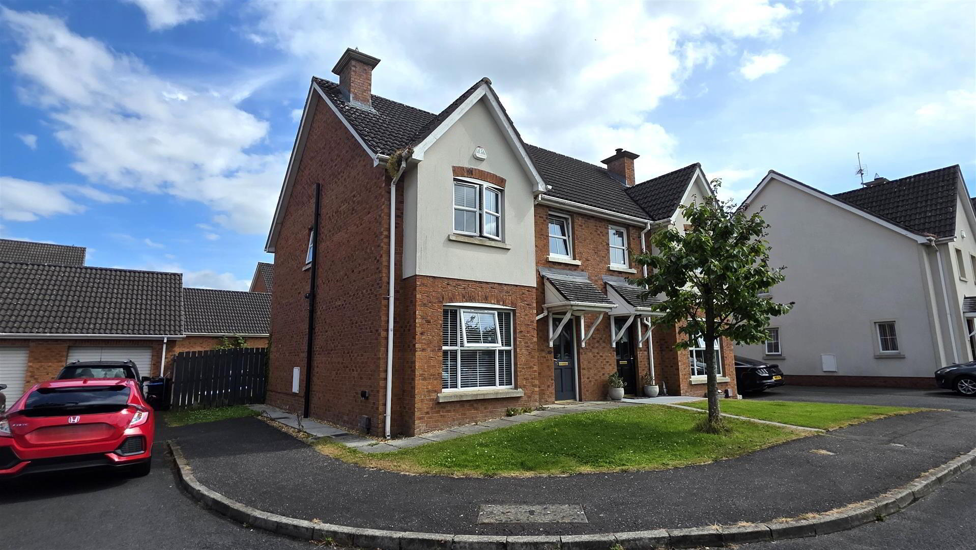
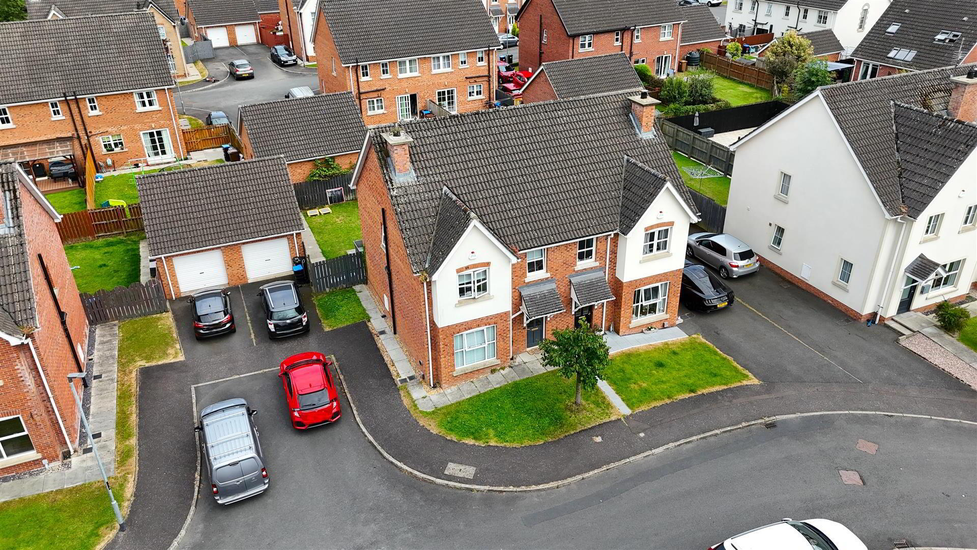
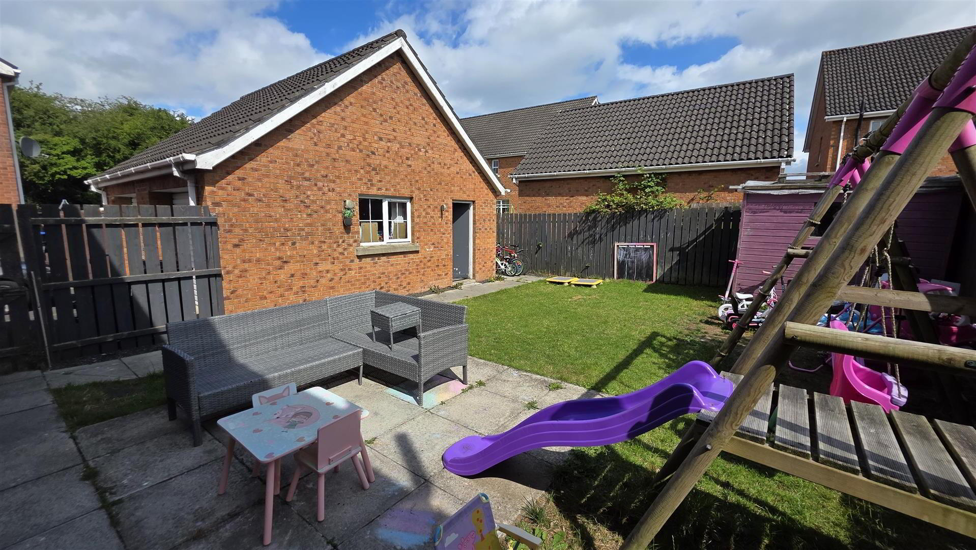
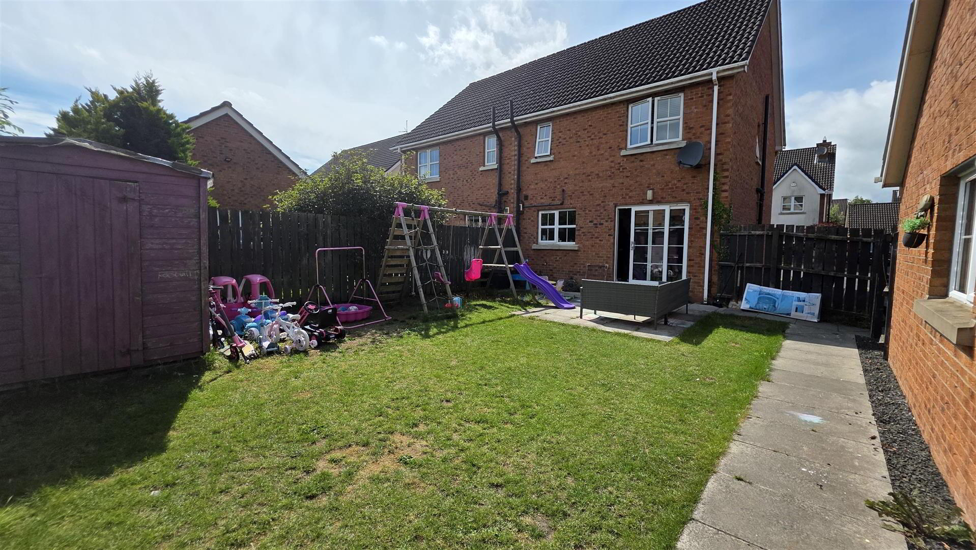
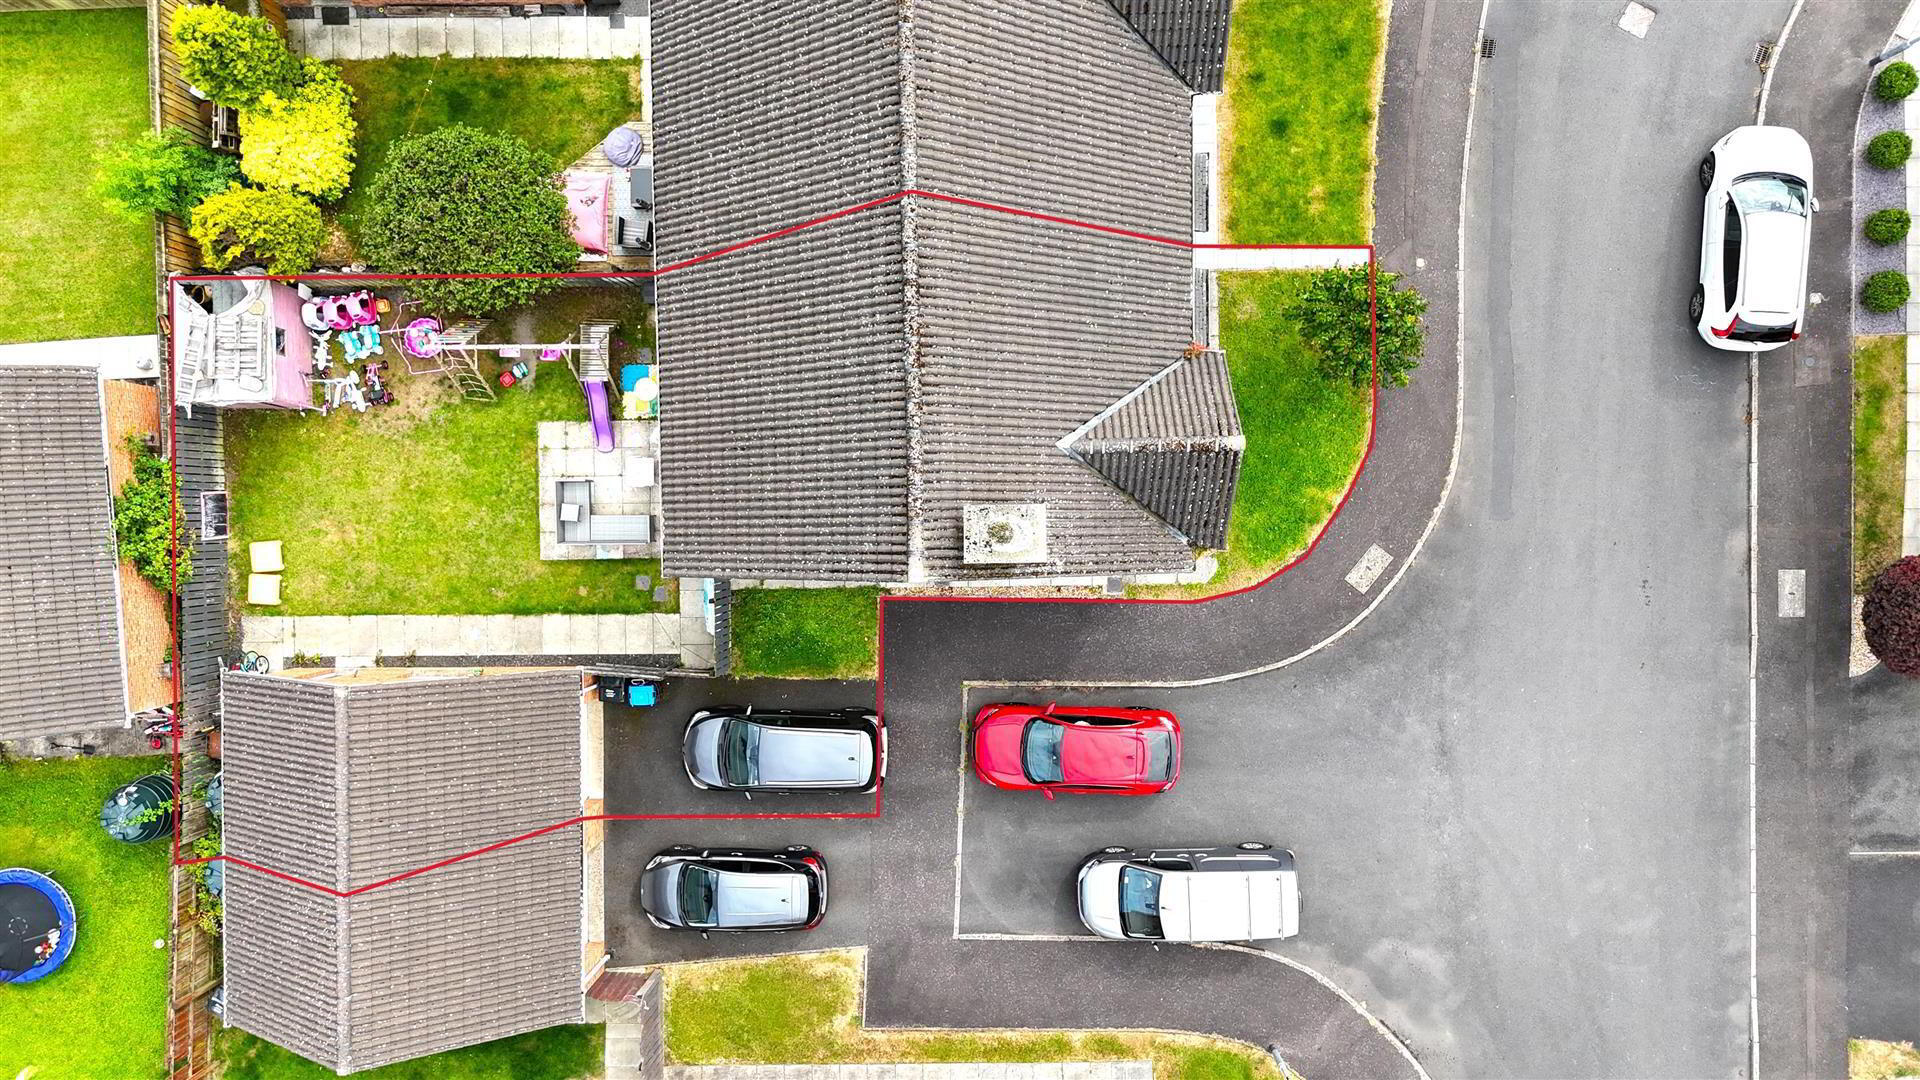
Situated within the ever-popular Carnbeg development on the edge of Antrim town, 25 Carnbeg Dale is a beautifully presented three-bedroom semi-detached home offering bright, well-proportioned accommodation ideal for first-time buyers, young families and those looking to upsize. Internally, the property boasts a spacious bay-fronted living room with feature fireplace, a modern Shaker-style kitchen with informal dining area and patio doors leading to the enclosed rear garden, together with a convenient ground floor WC. Upstairs, the principal bedroom benefits from an ensuite shower room, complemented by two further bedrooms and a contemporary family bathroom. Externally, the property enjoys a fully enclosed rear garden, private driveway and detached garage, while its convenient location provides easy access to local schools, shops, Antrim Area Hospital, Belfast International Airport and the M2 motorway network. Offering comfortable modern living in a highly sought-after location, this is a home sure to appeal to a wide range of purchasers.
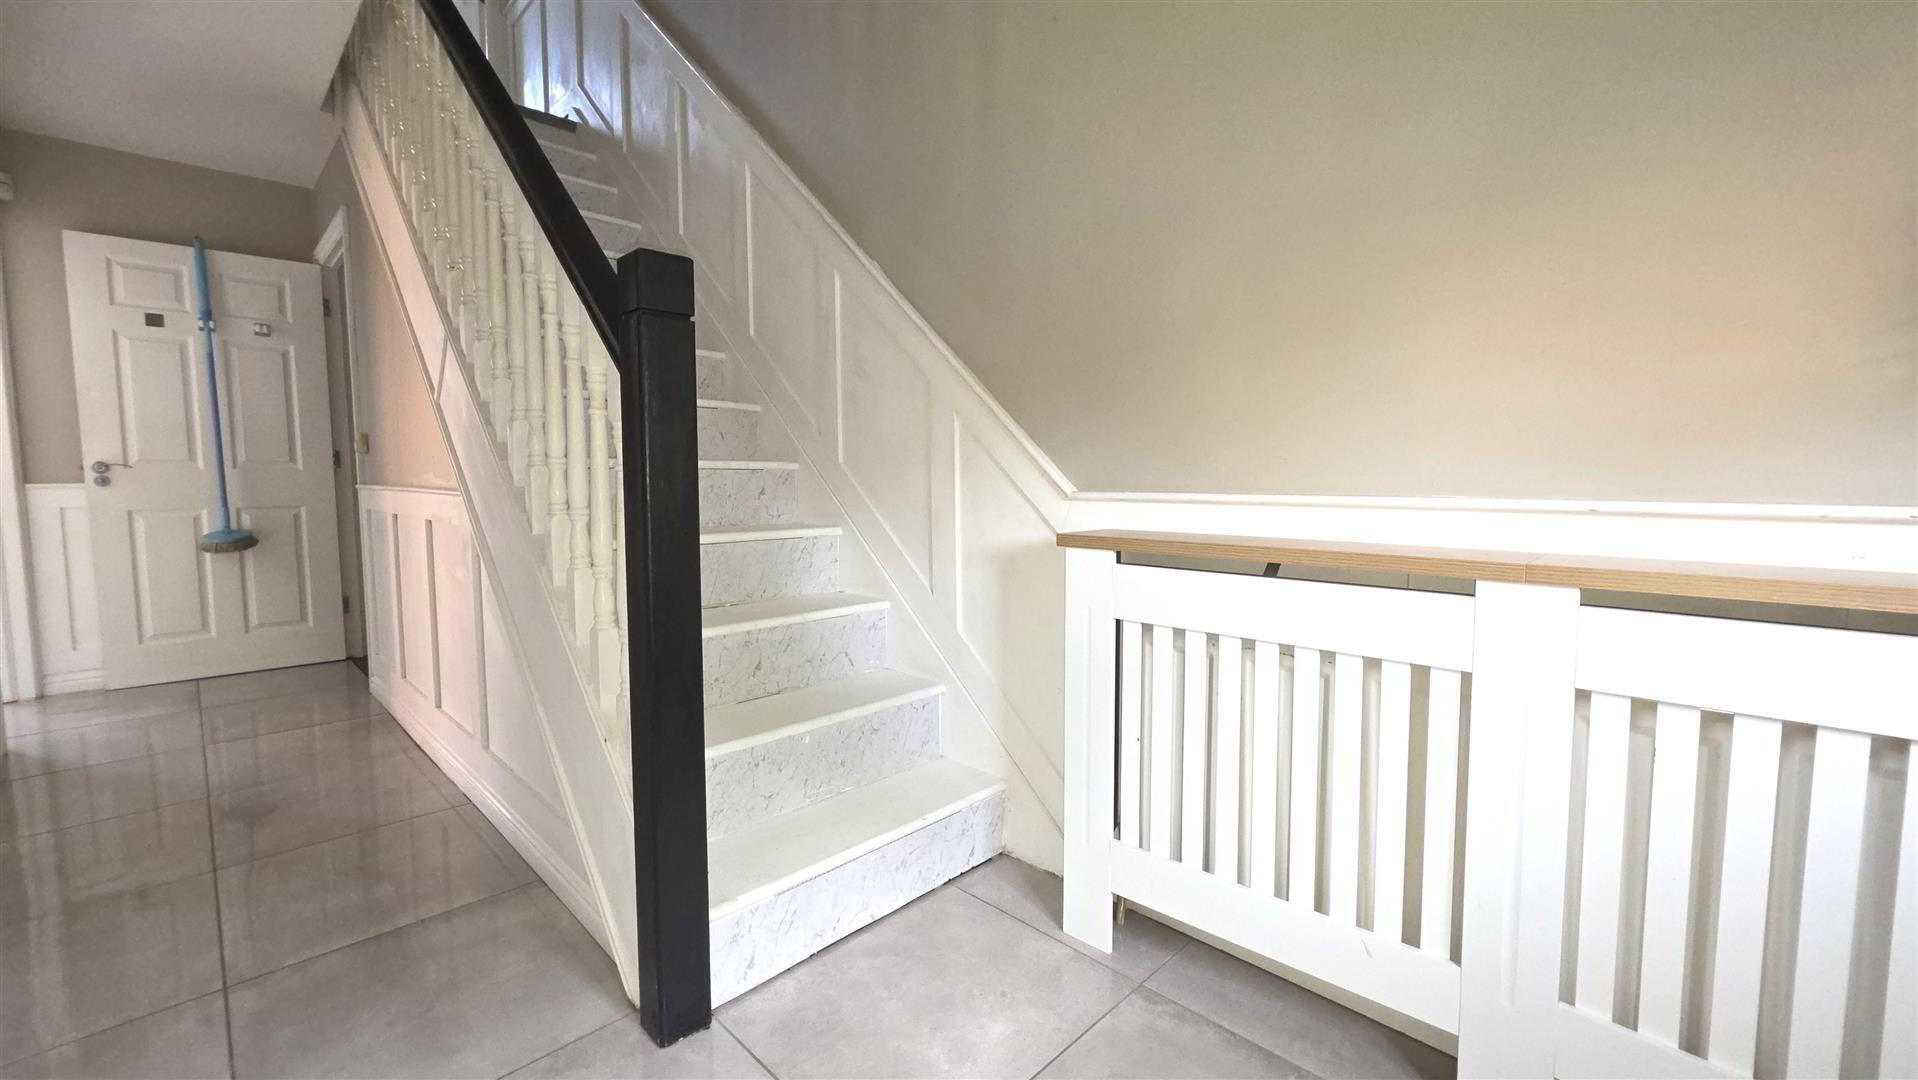
- ENTRANCE HALL
- Hardwood double glazed entrance door to a spacious entrance hall with gloss tiled flooring. Staircase to the first floor with moulded handrail and turned balustrades. Broadband point. Feature wall panelling. Double radiator.
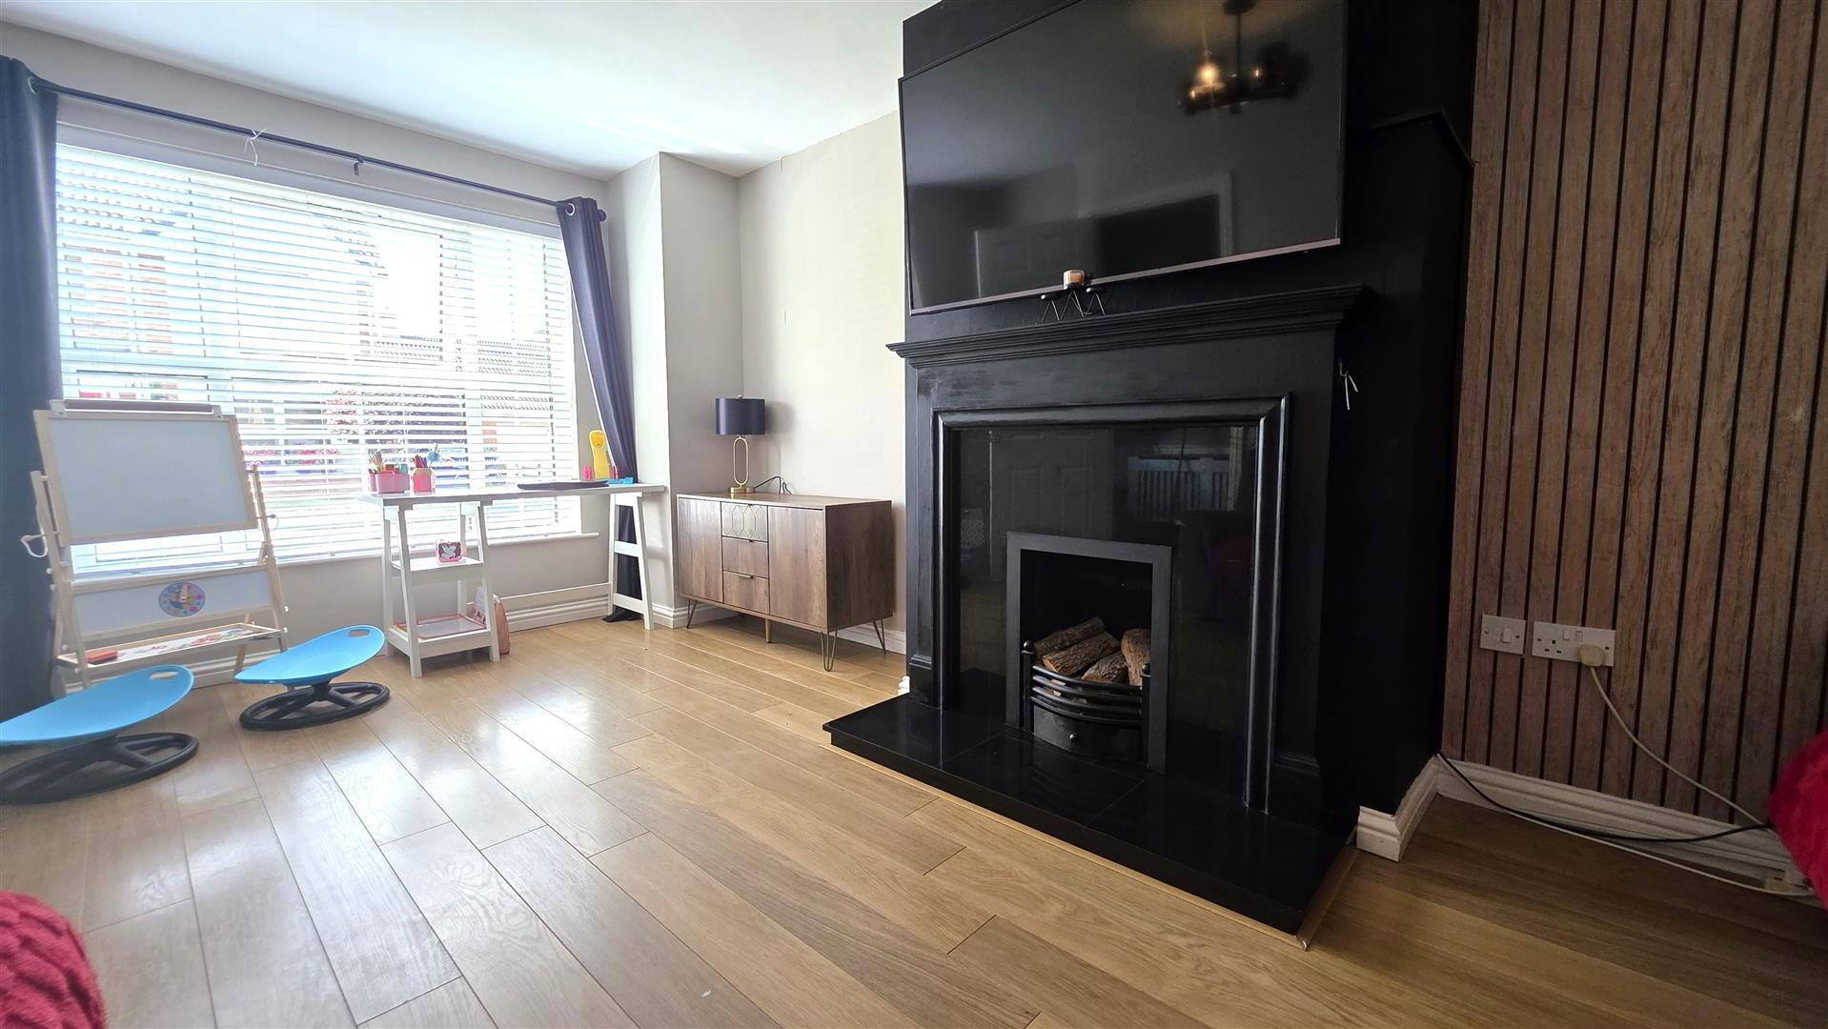
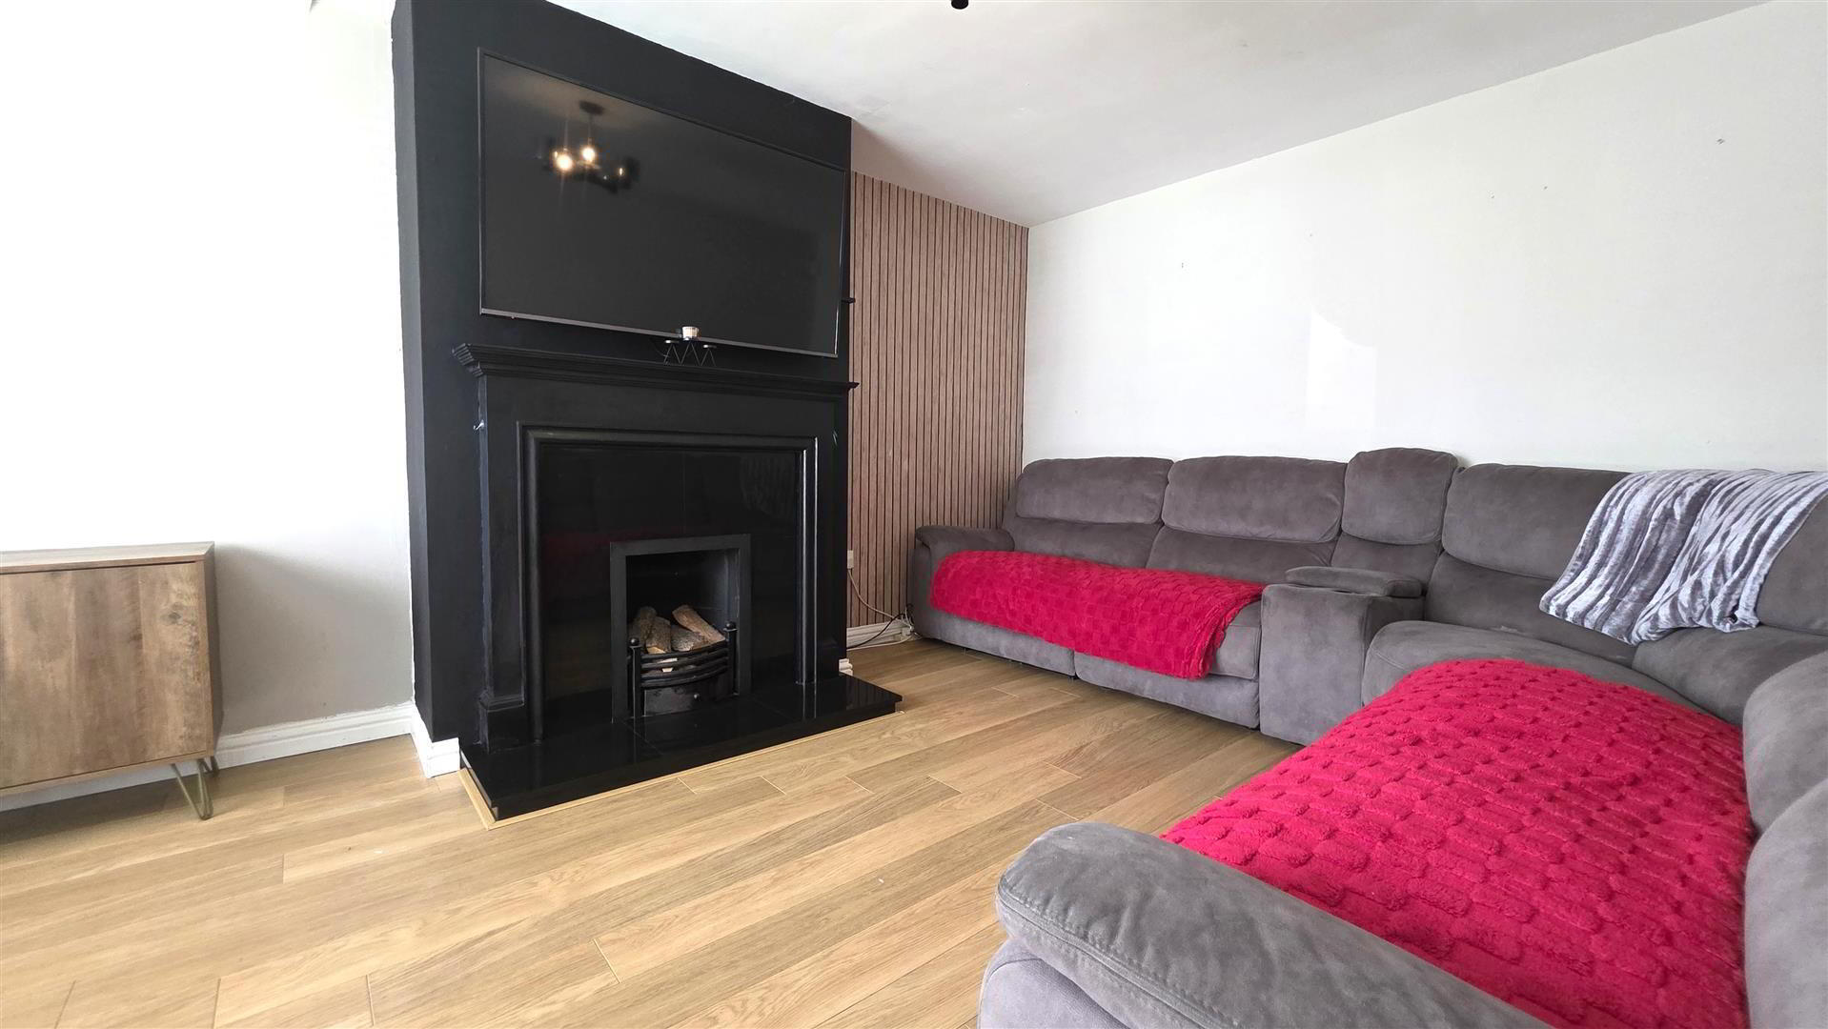
- LIVING ROOM 5.3 x 3.4 (17'4" x 11'1")
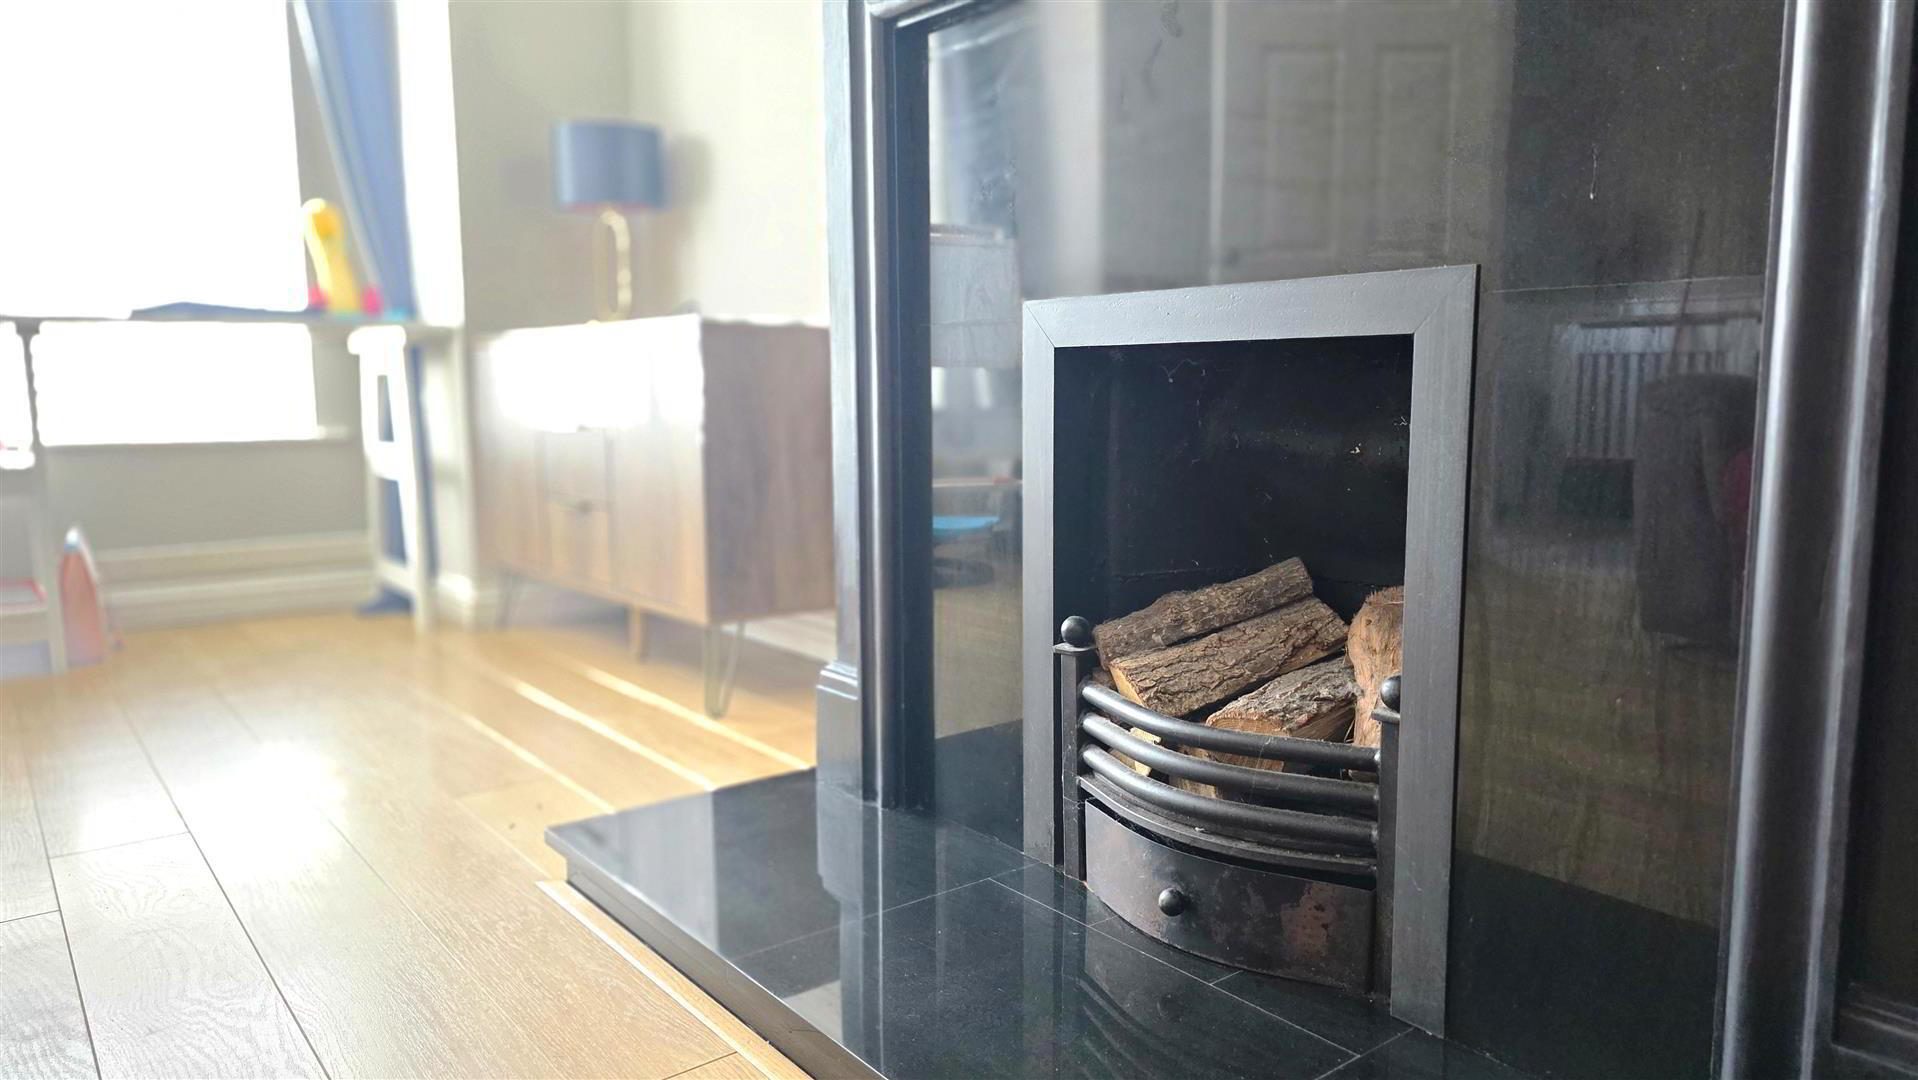
- (at widest point) Into bay. Feature open fireplace with cast iron inset, polished granite hearth and matching back panel, finished with a wooden surround. Wood laminate flooring. Two double radiators.
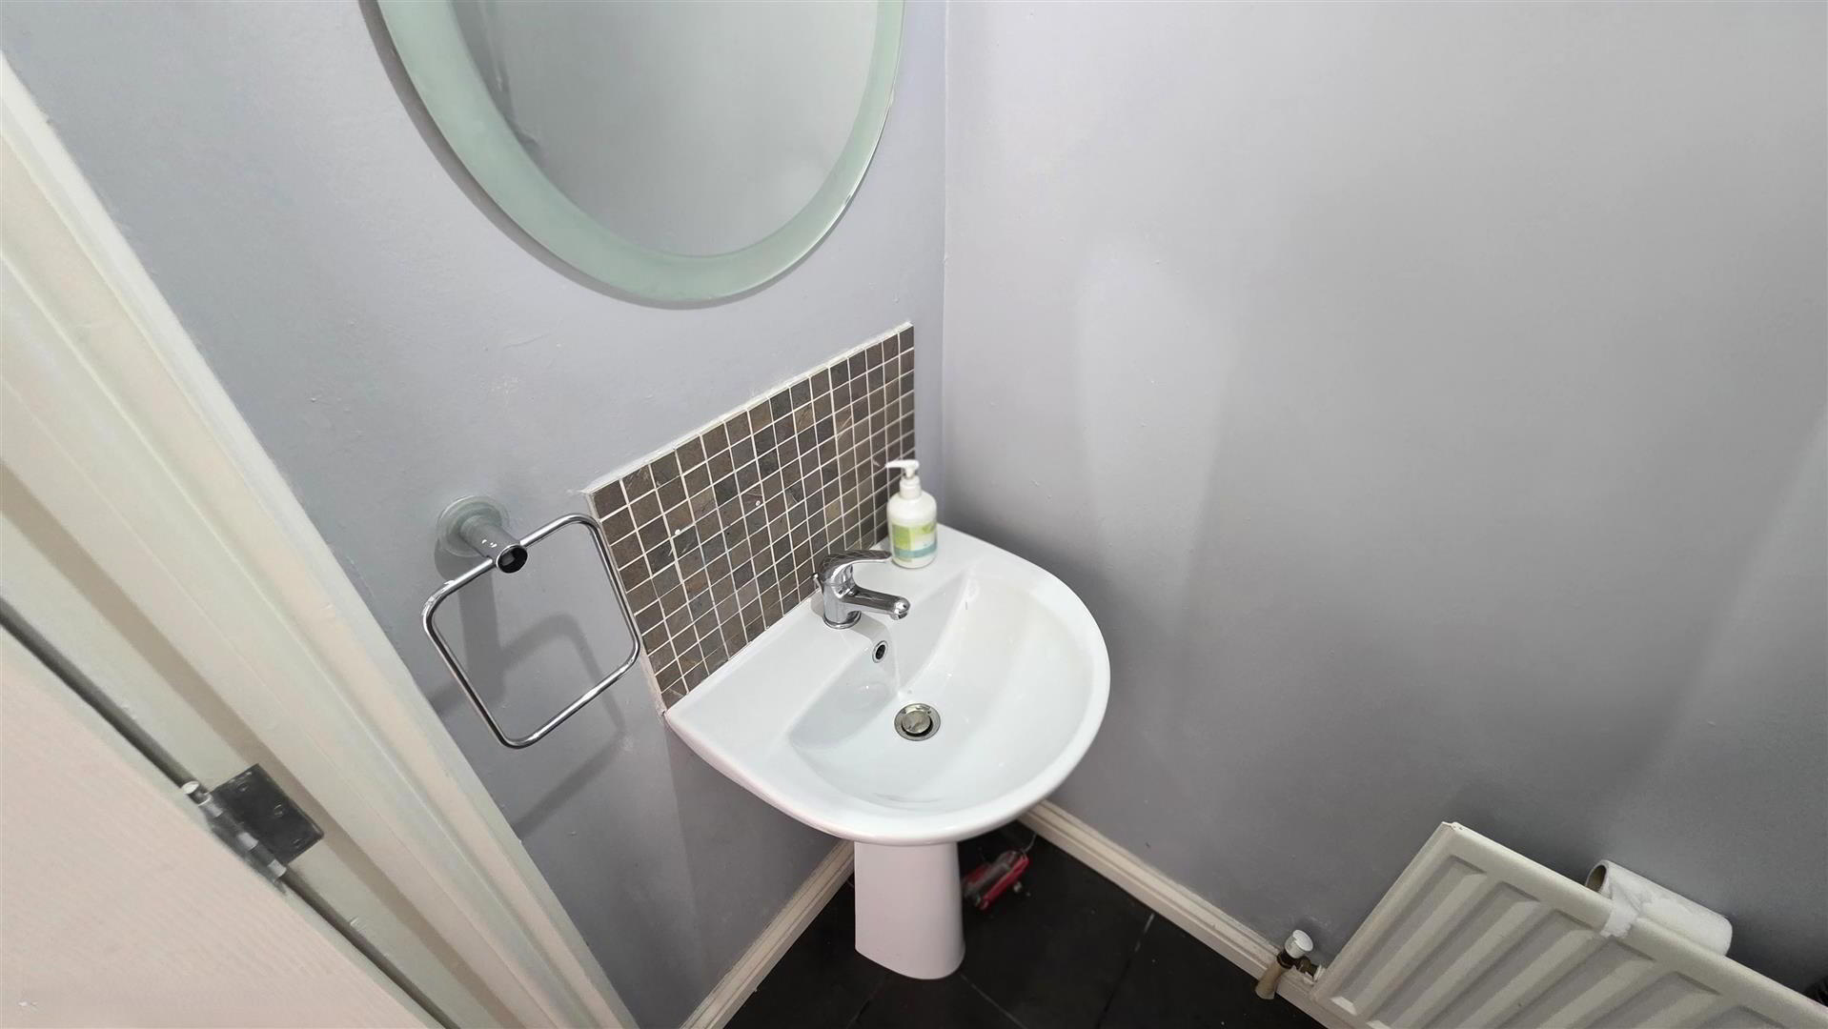
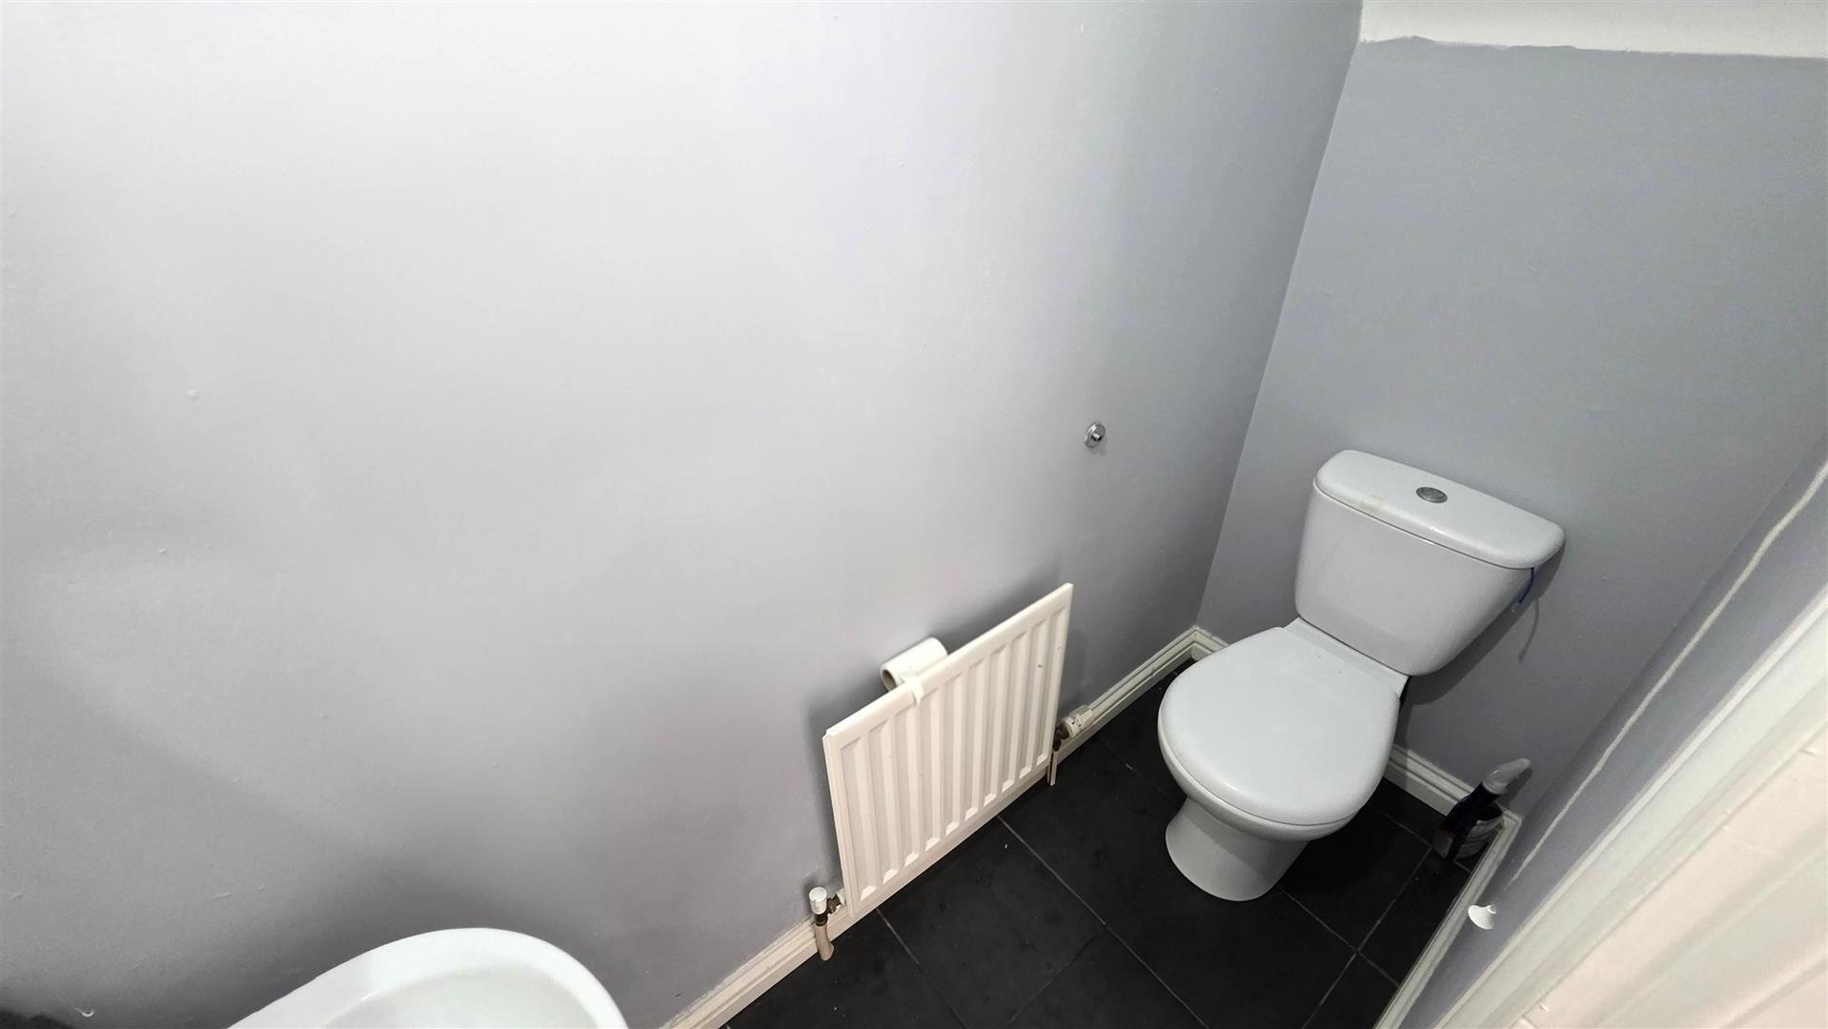
- GROUND FLOOR WC
- Modern white suite comprising a pedestal wash hand basin with chrome 'mono-bloc' mixer tap and tiled splashback. Low flush push-button WC. Gloss tiled flooring. Extractor fan. Single radiator.
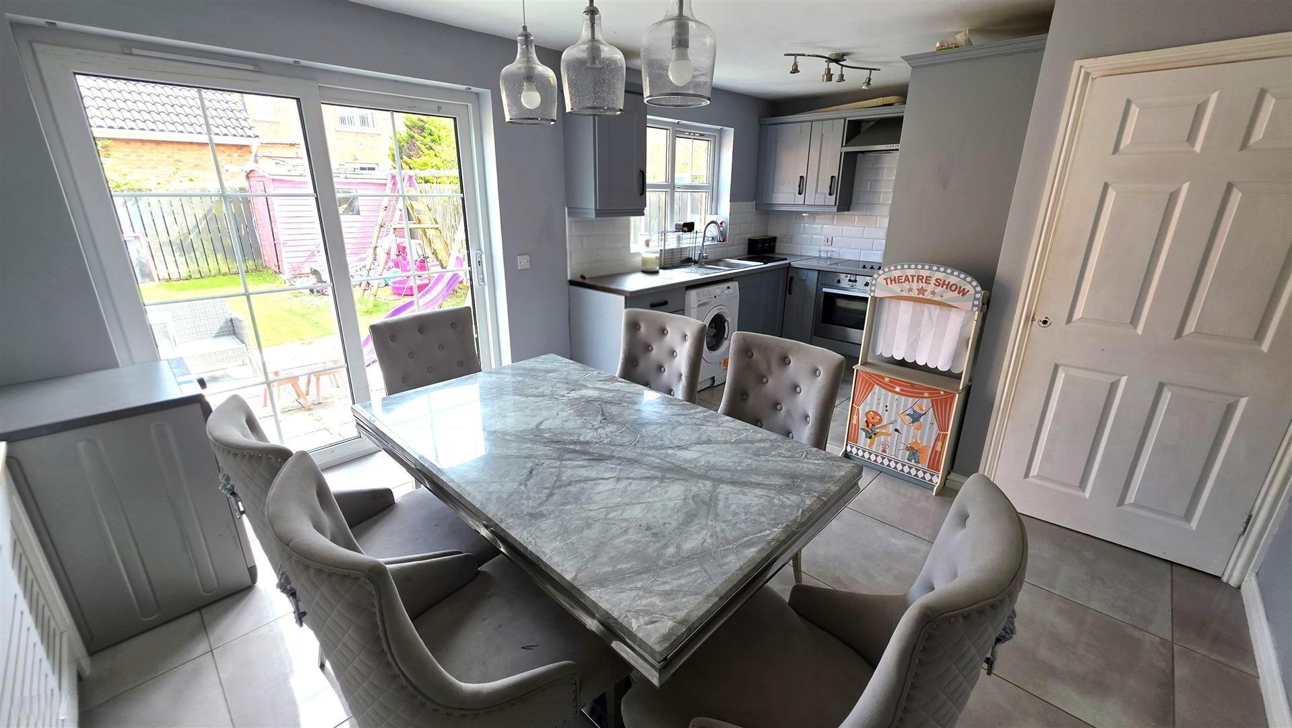
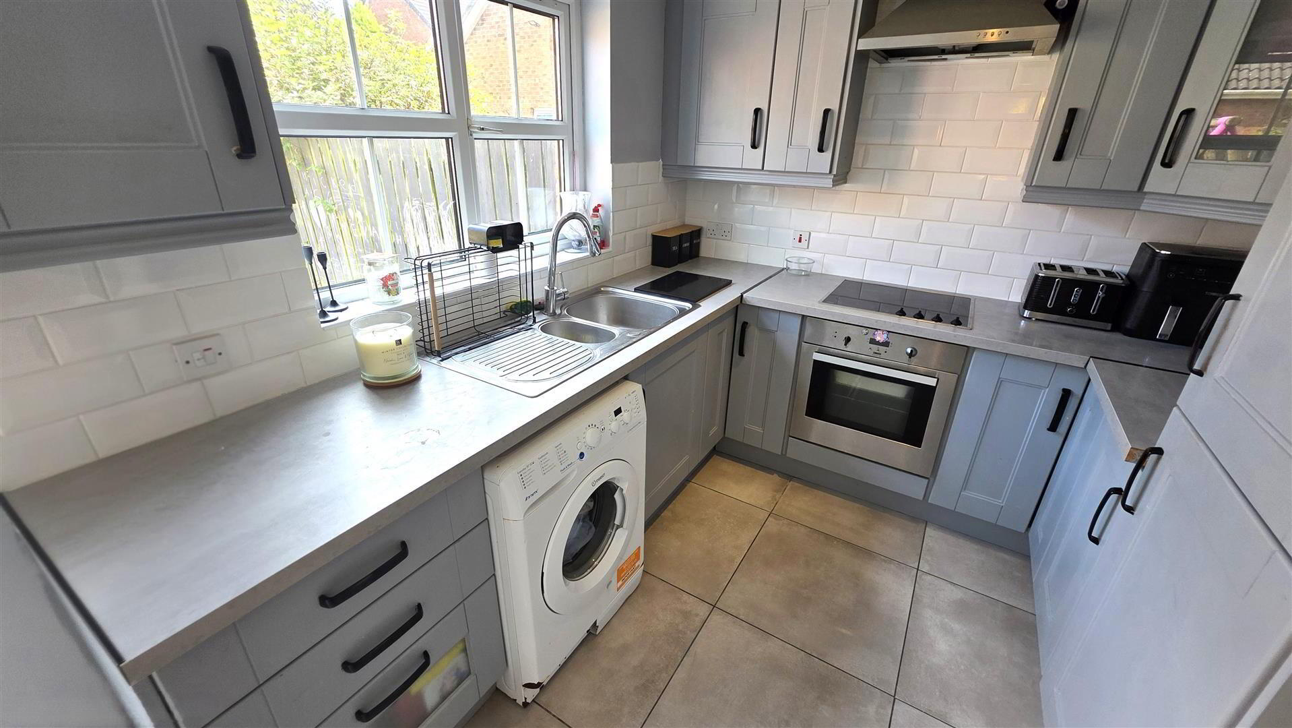
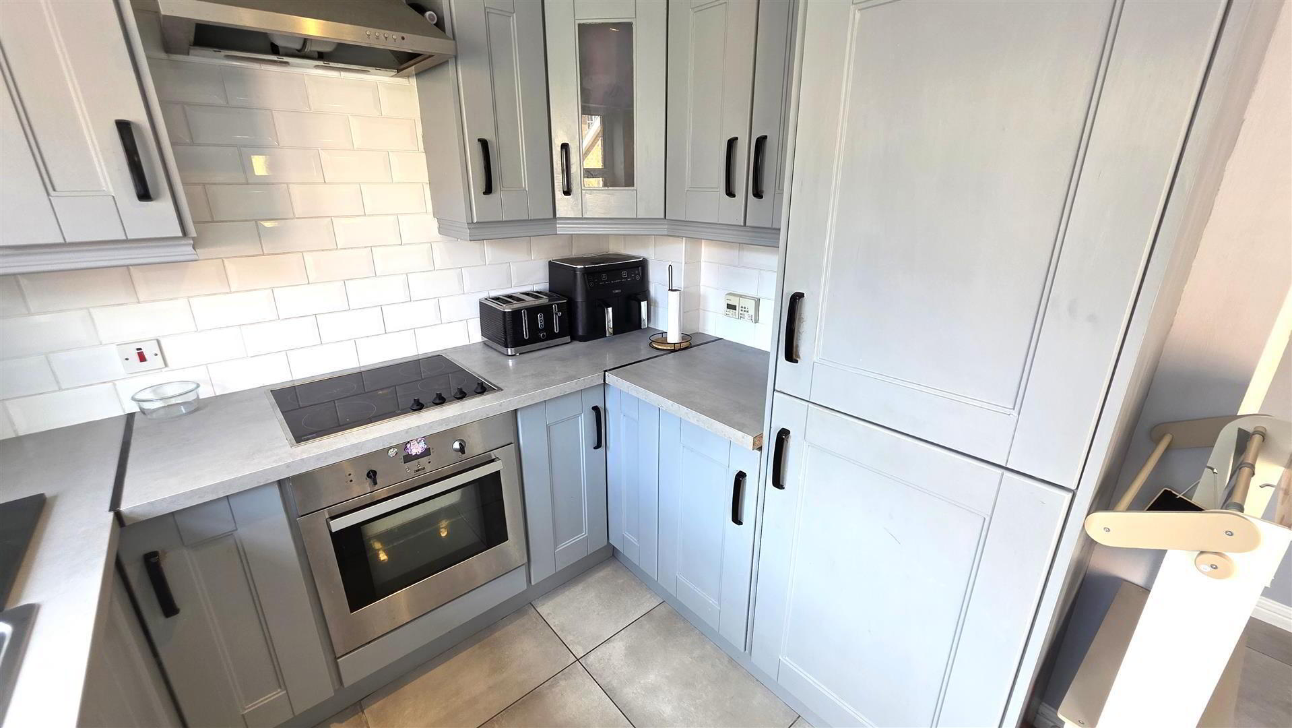
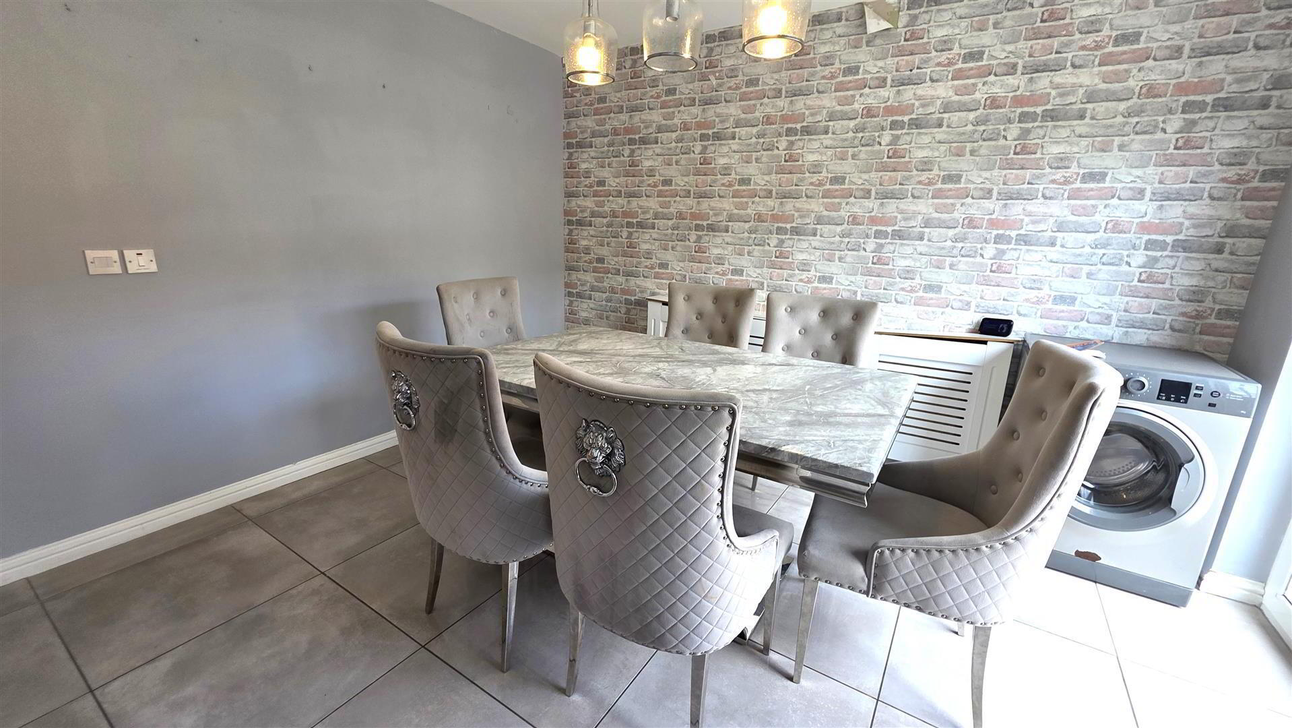
- KITCHEN WITH INFORMAL DINING 5.5 x 3.6 (18'0" x 11'9")
- (at widest point). Fitted with a comprehensive range of 'Shaker' style high and low level units with complementary work surfaces and bevelled subway-style tiled splashbacks. Feature display cabinet. One and a quarter bowl stainless steel sink unit with chrome mixer tap and shower attachment. Integrated appliances include a four-ring halogen hob with stainless steel pyramid-style extractor canopy, low-level oven and grill, and integrated fridge freezer. Plumbed for washing machine. Gloss tiled flooring. Double radiator. PVC double glazed sliding patio doors to the rear garden.
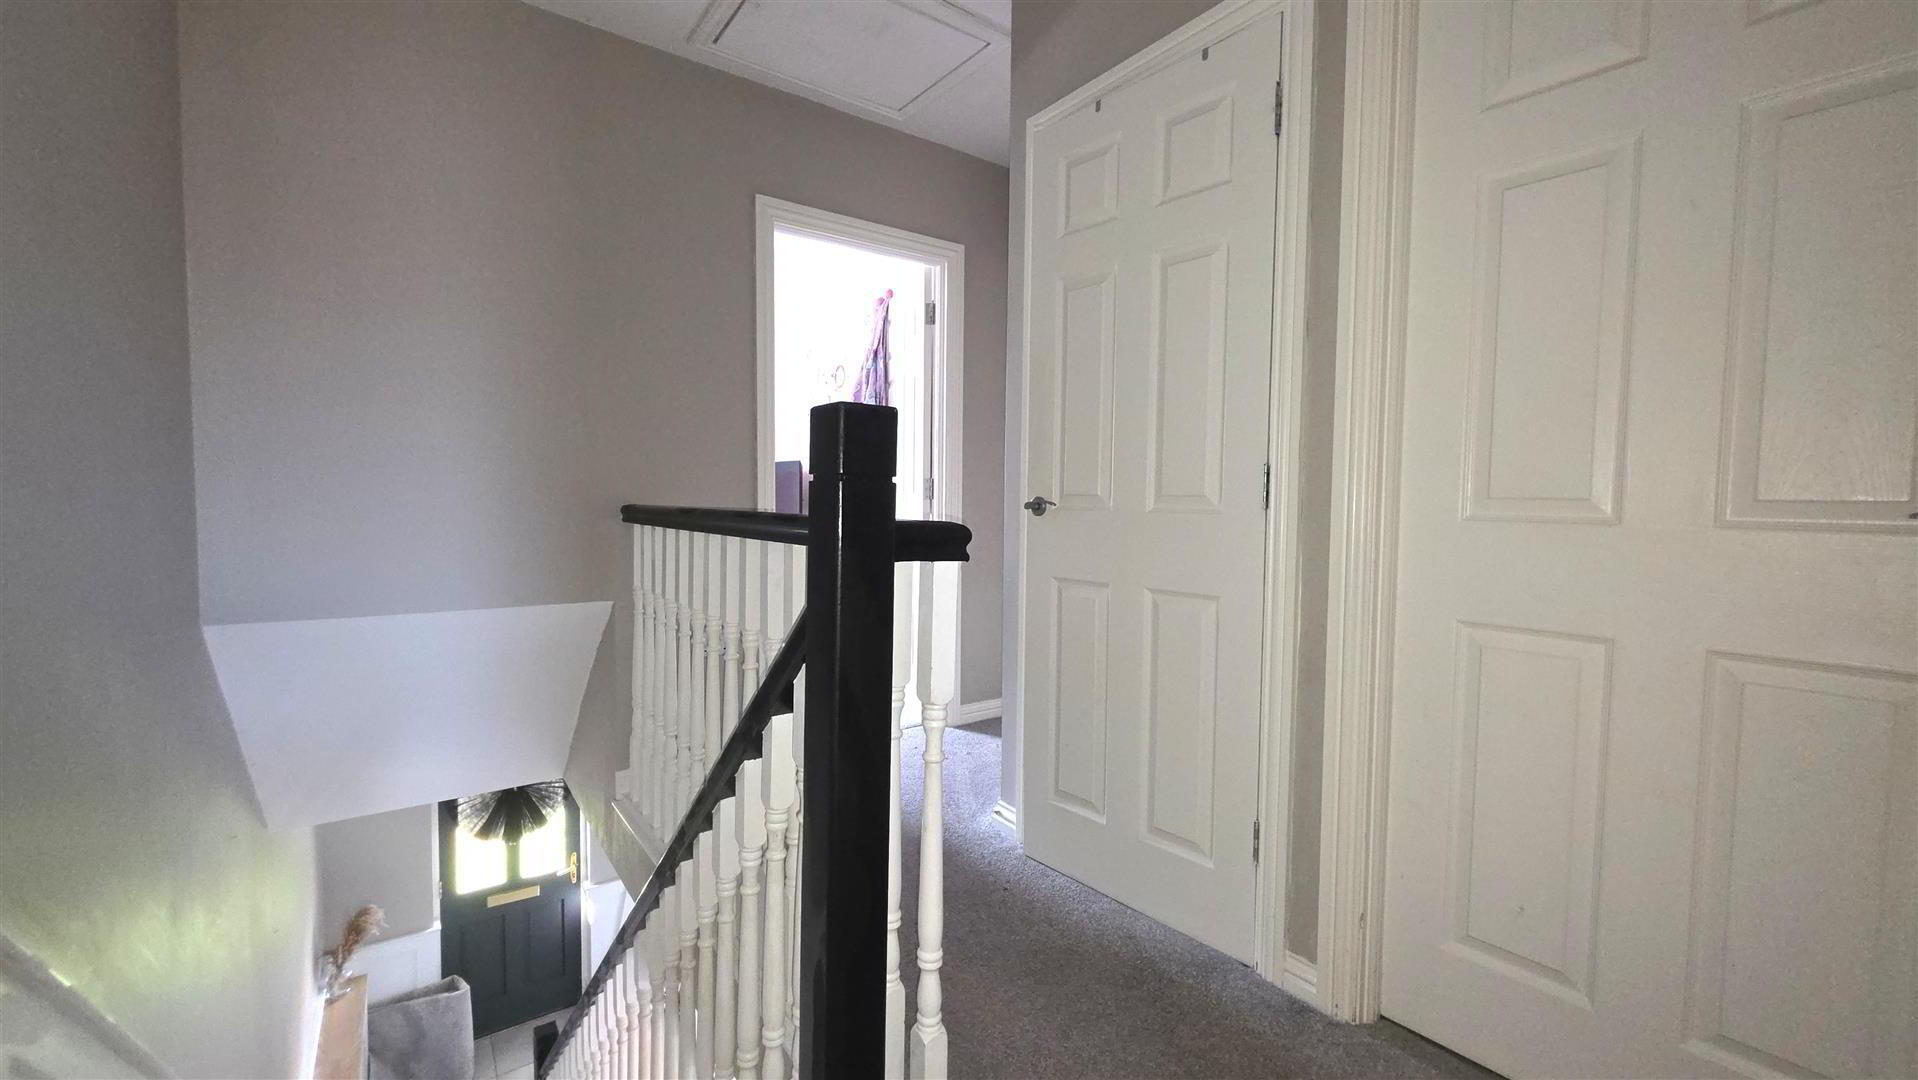
- FIRST FLOOR LANDING
- Access to loft. Hot press with insulated copper cylinder and shelving.
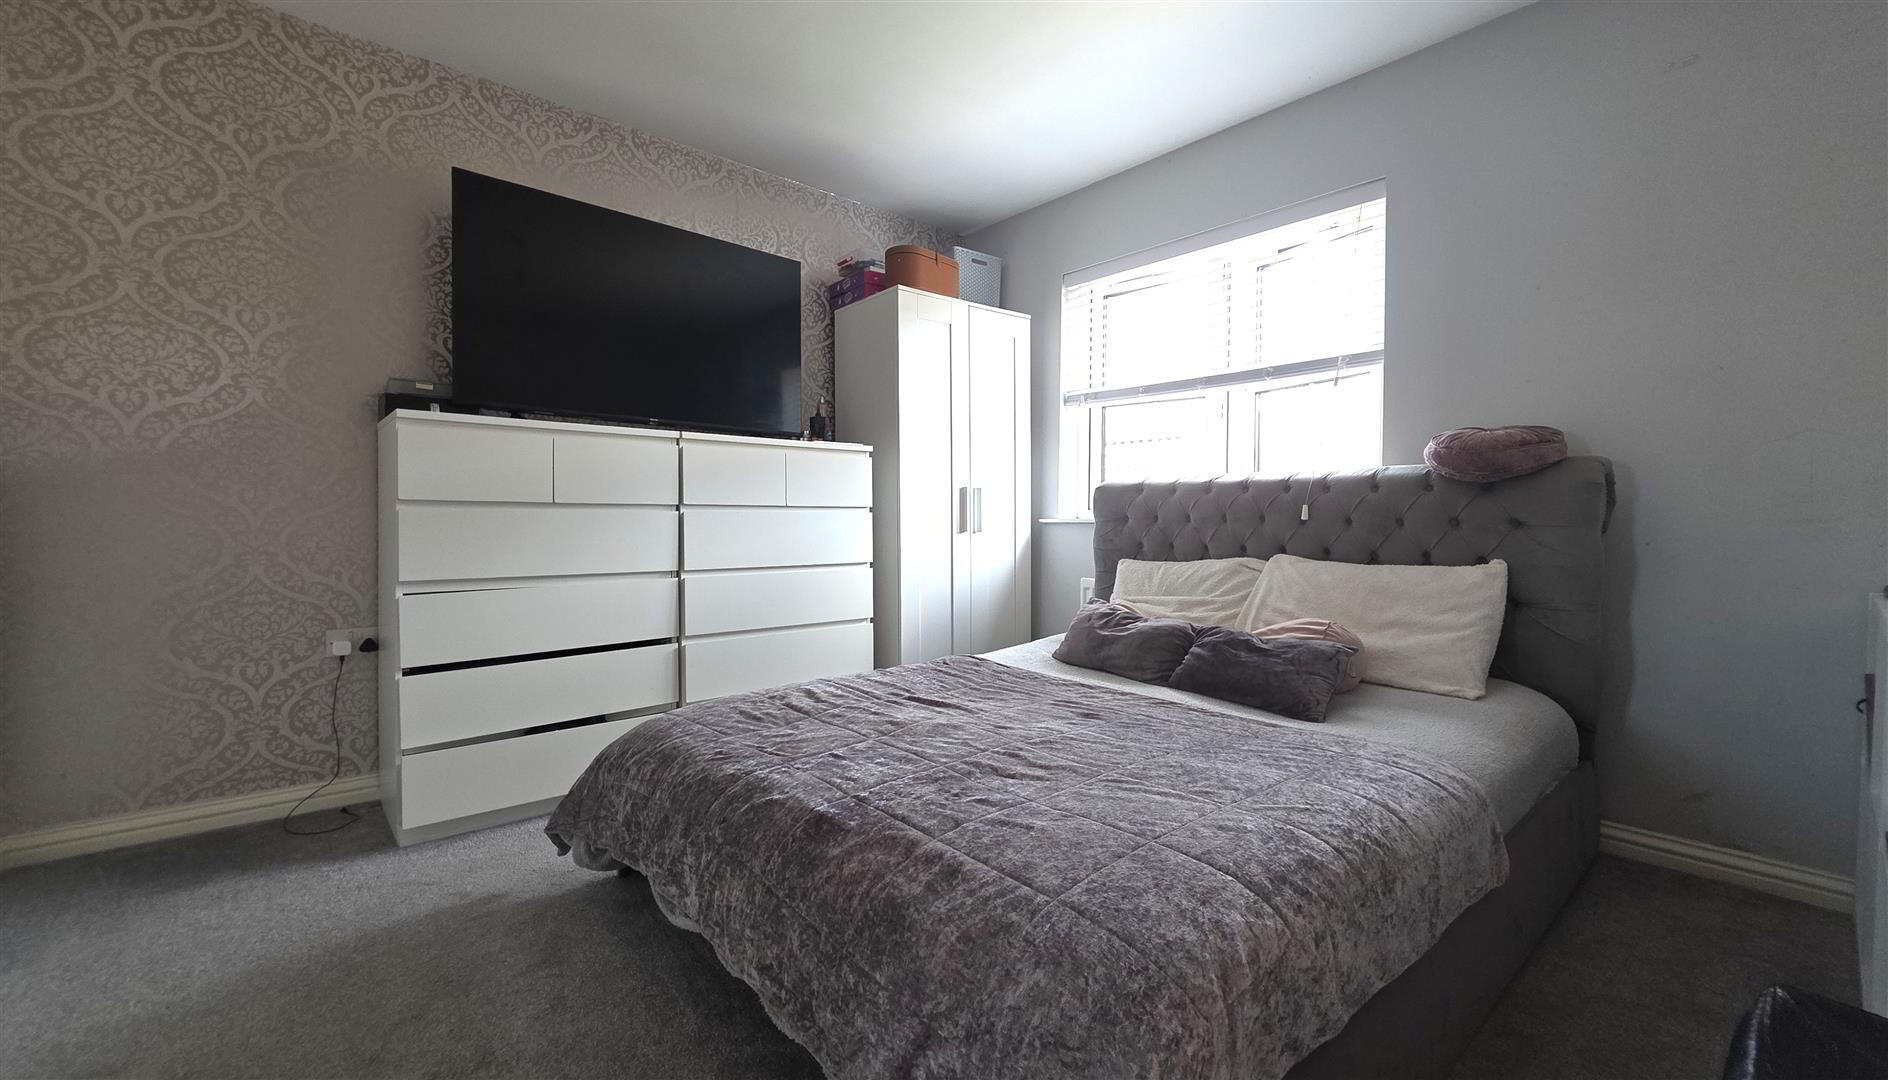
- BEDROOM 1 3.5 x 3.6 (11'5" x 11'9")
- (at widest point). Single radiator. Door to:
- ENSUITE SHOWER ROOM
- Modern white suite comprising a fully tiled shower enclosure with partially glazed folding door, pedestal wash hand basin with chrome 'mono-bloc' mixer tap and low flush push-button WC. Fully tiled floor and walls. Extractor fan. Gable window. Single radiator.
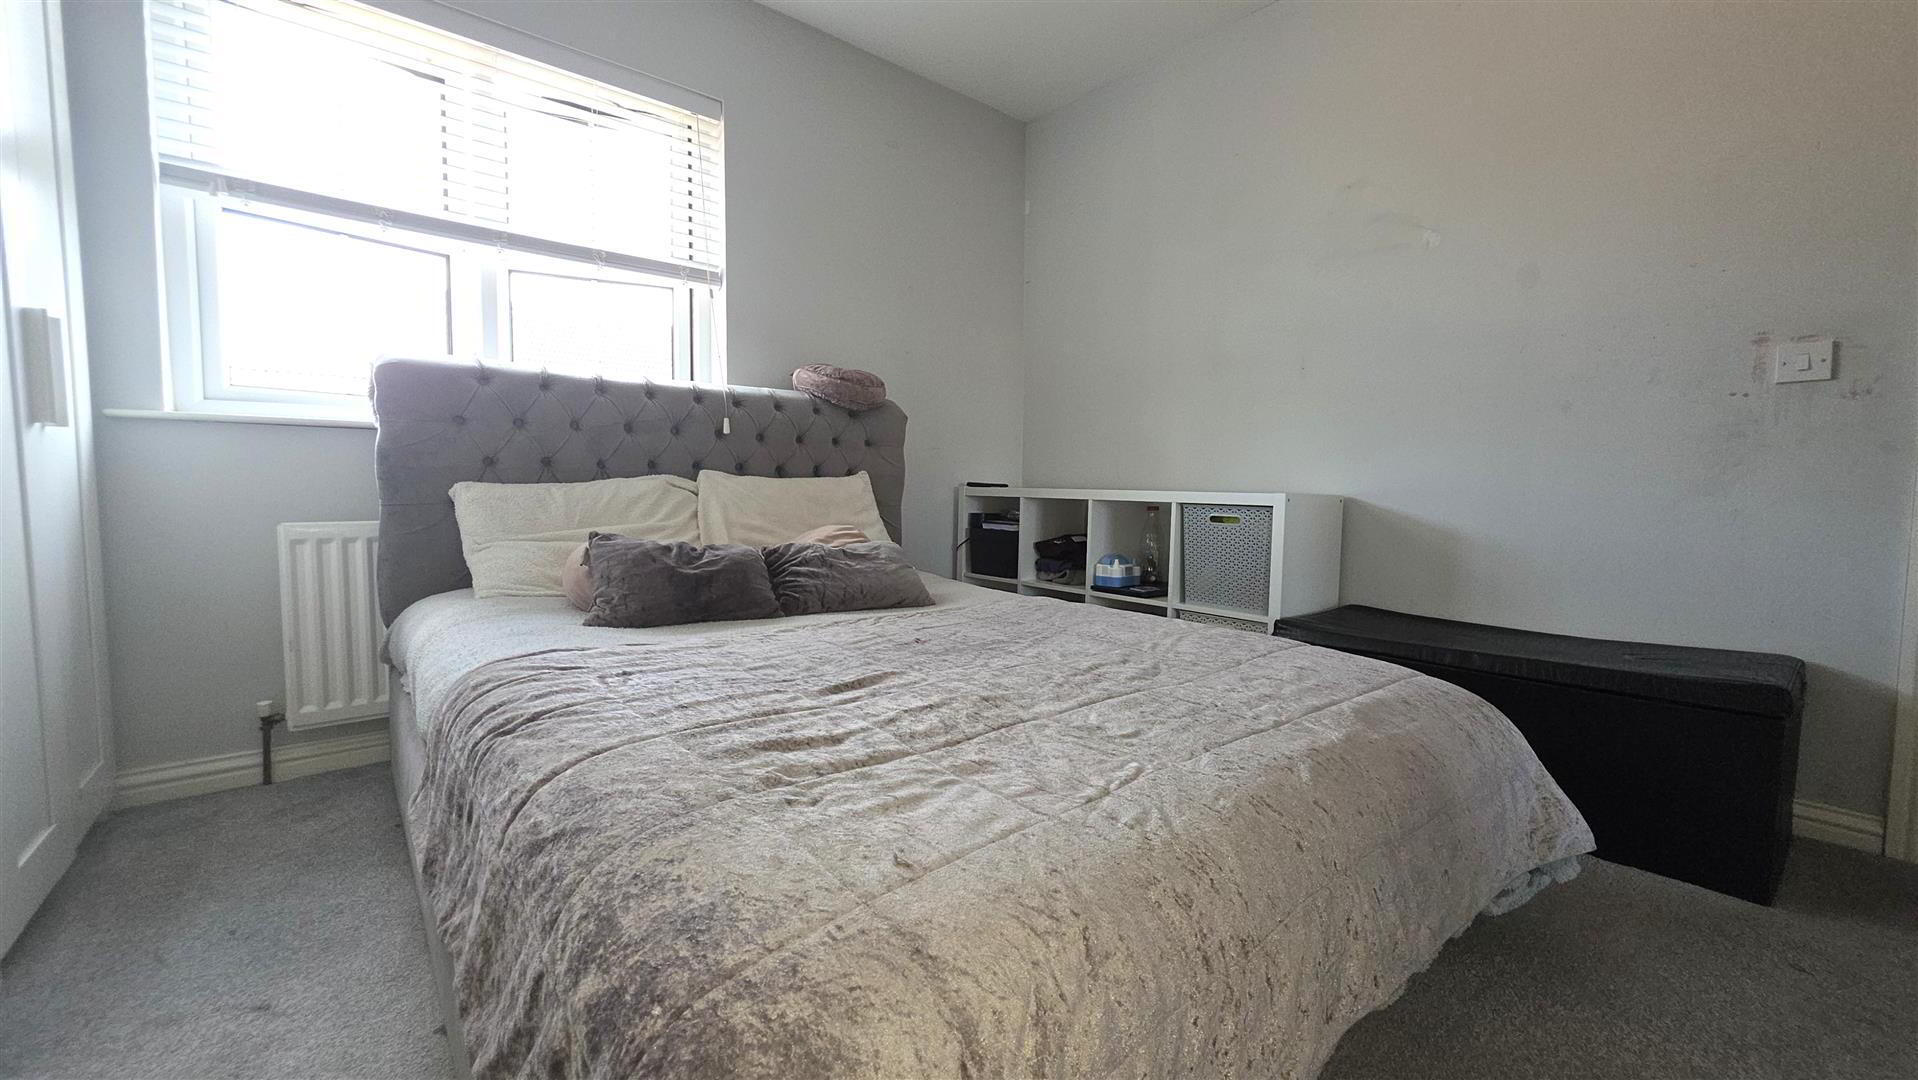
- BEDROOM 2 4.6 x 2.7 (15'1" x 8'10")
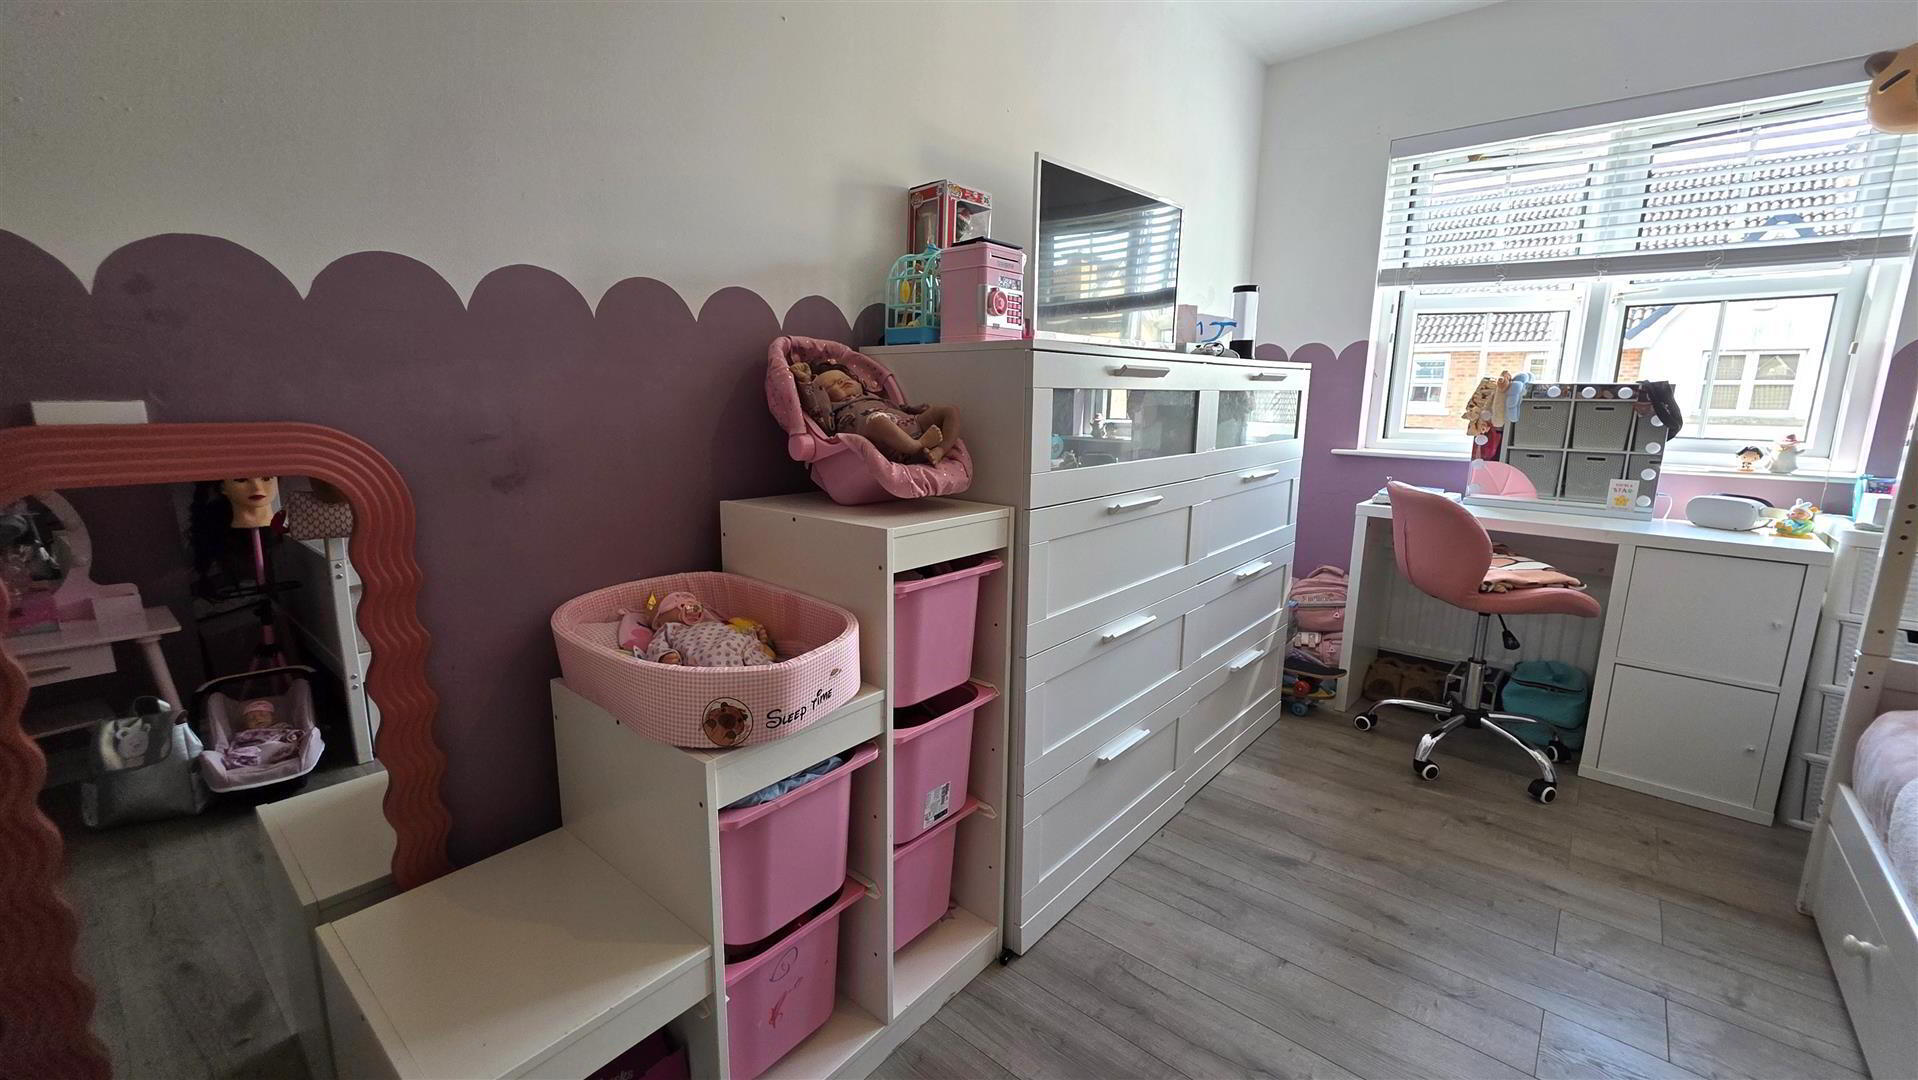
- Wood laminate flooring. Single radiator.
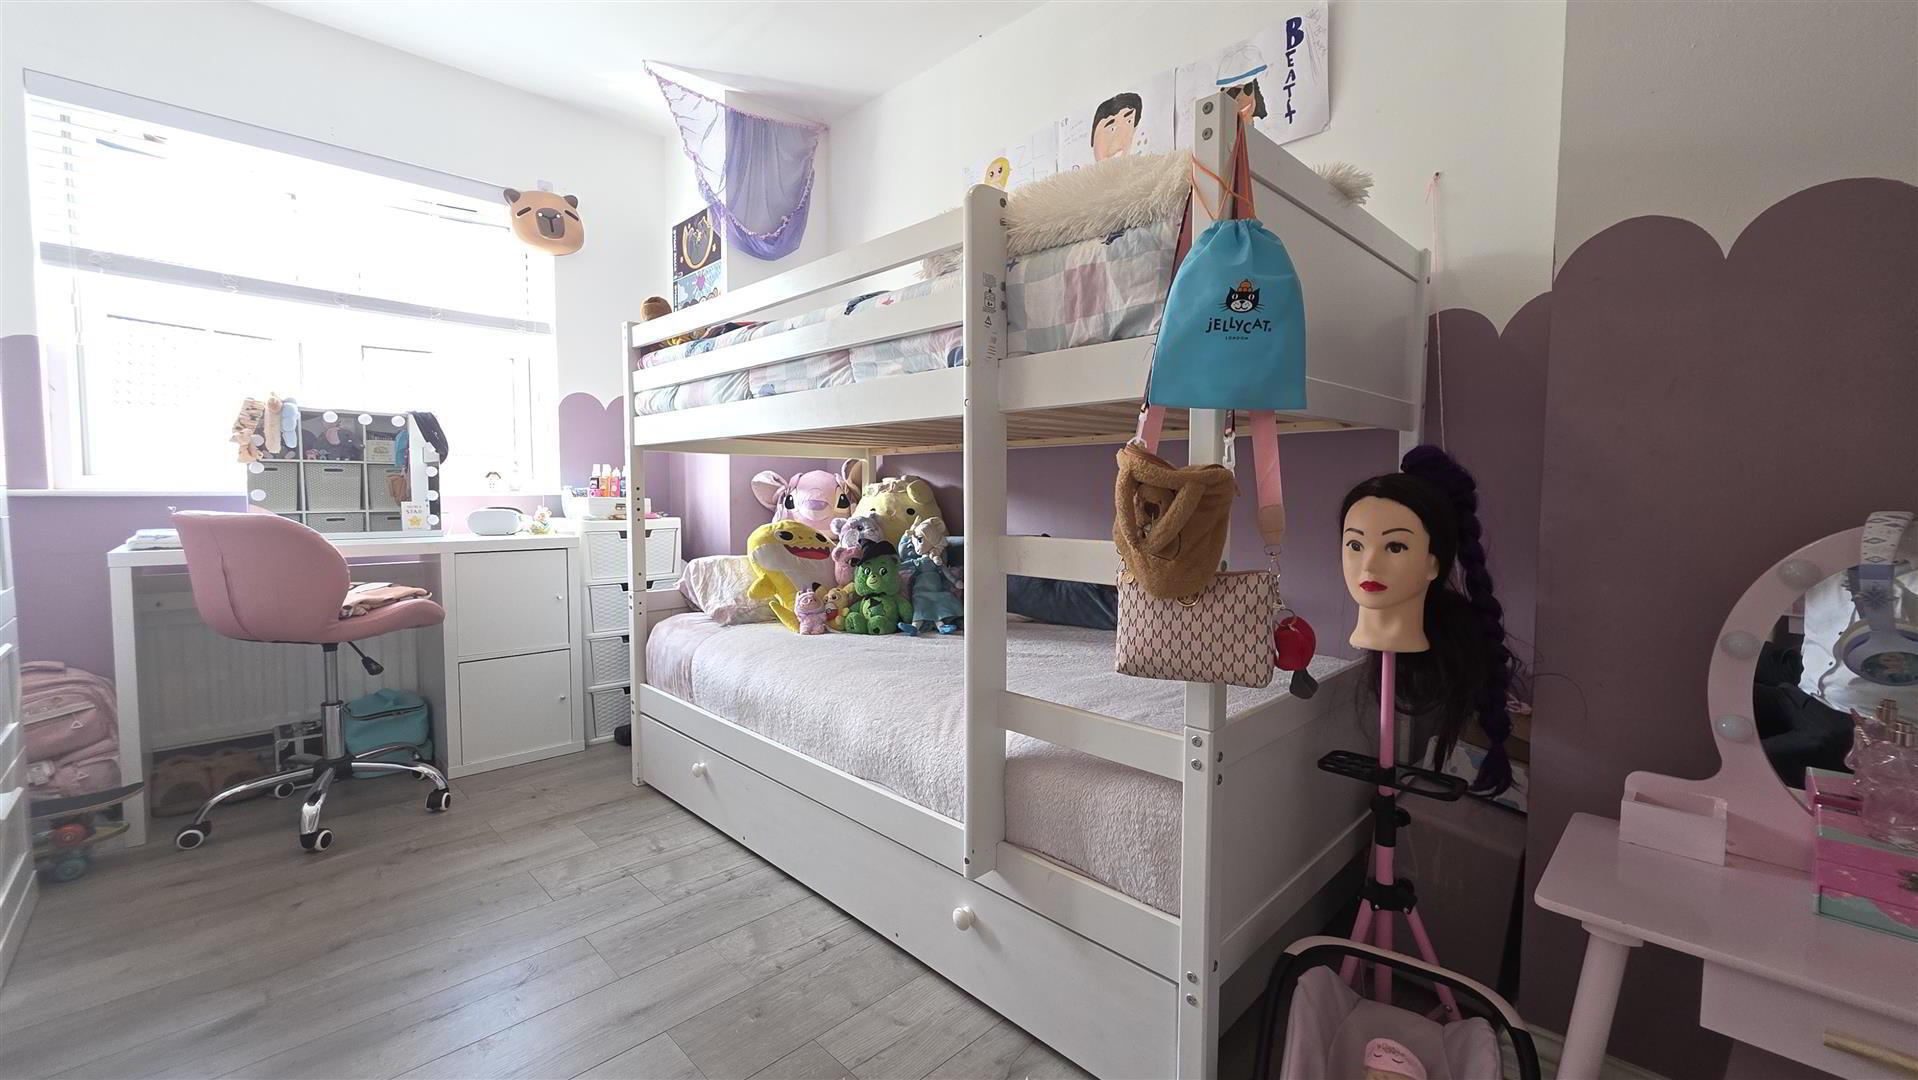
- BEDROOM 3 2.9 x 2.7 (9'6" x 8'10")
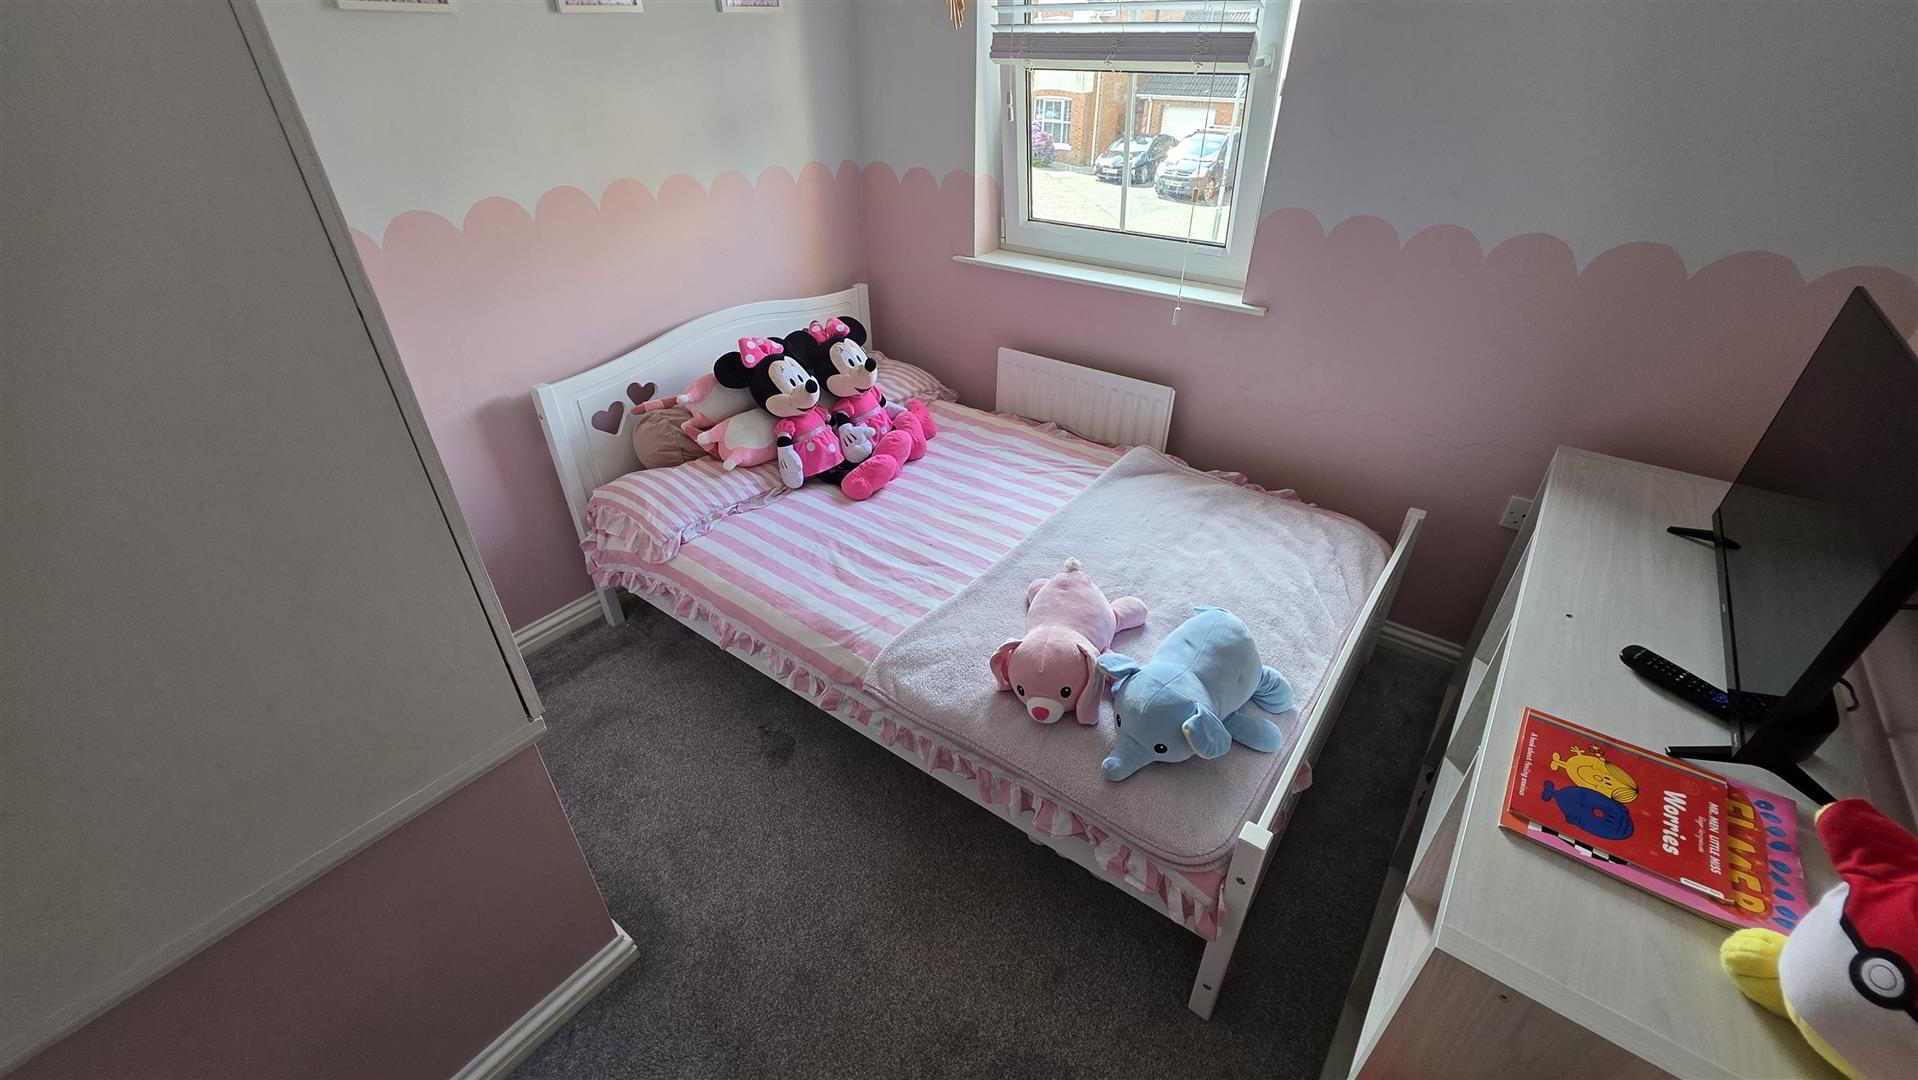
- (at widest point). Single radiator.
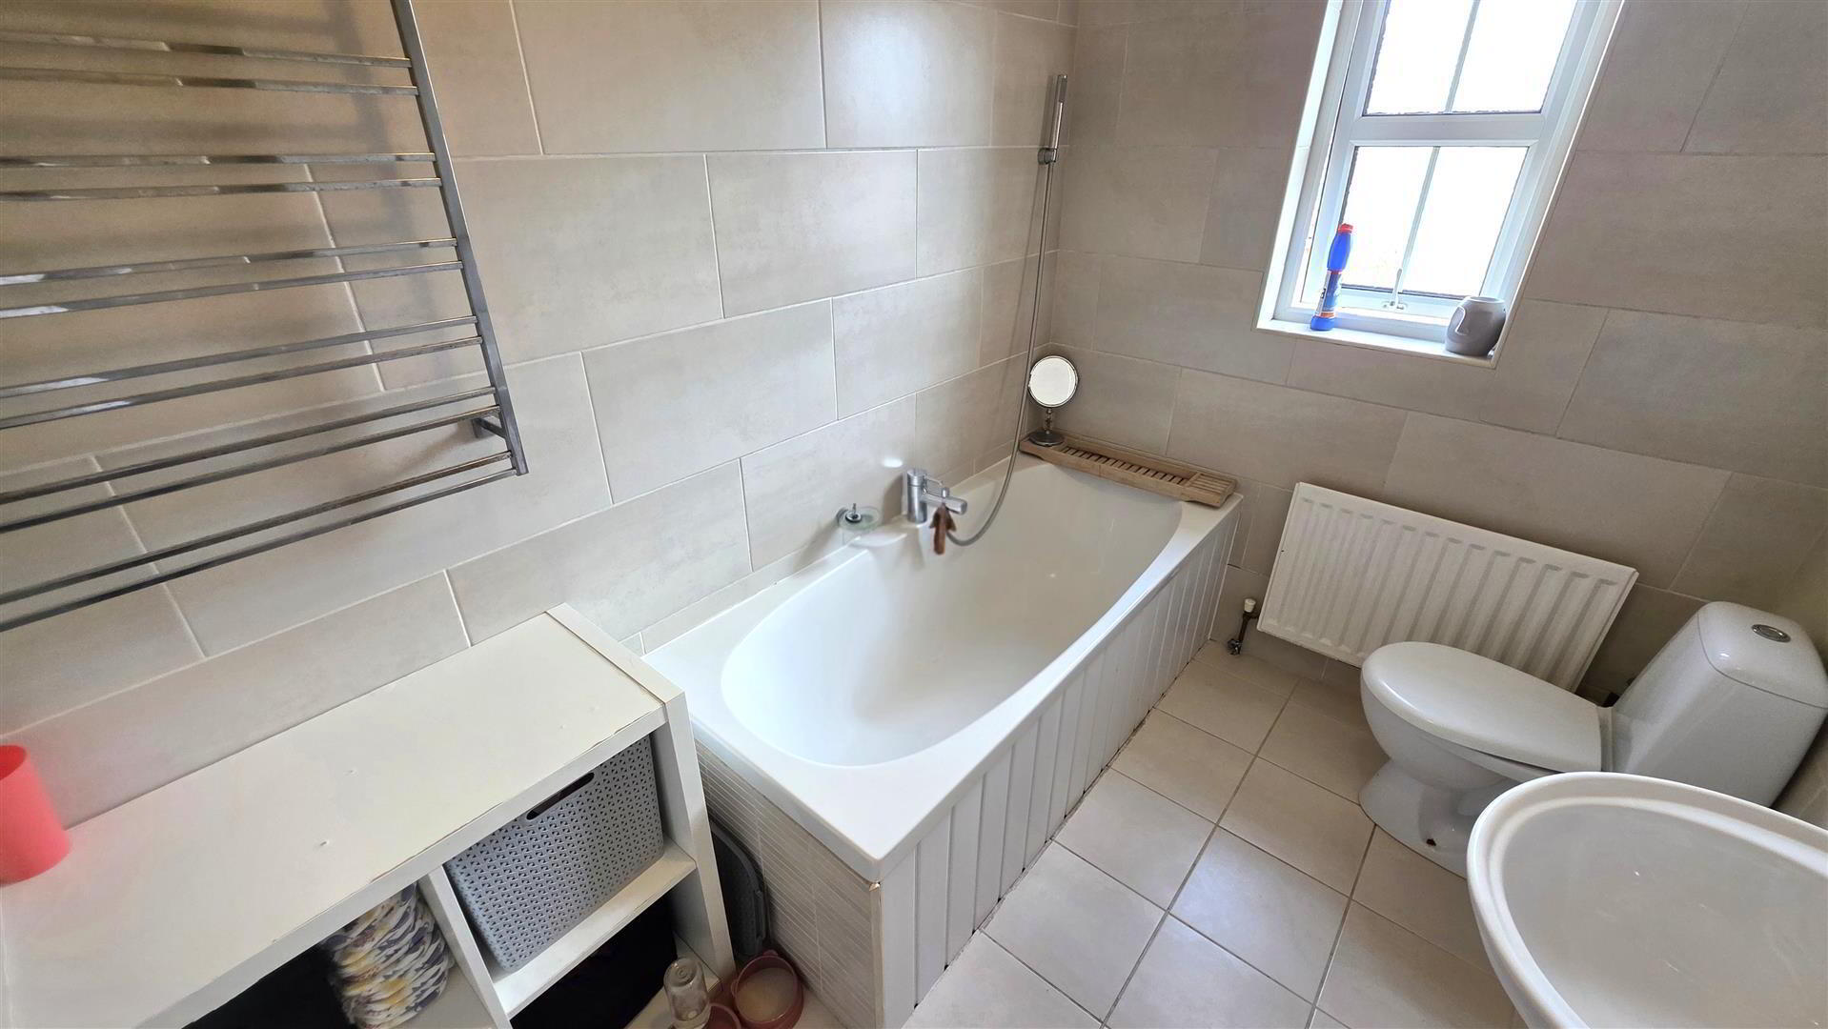
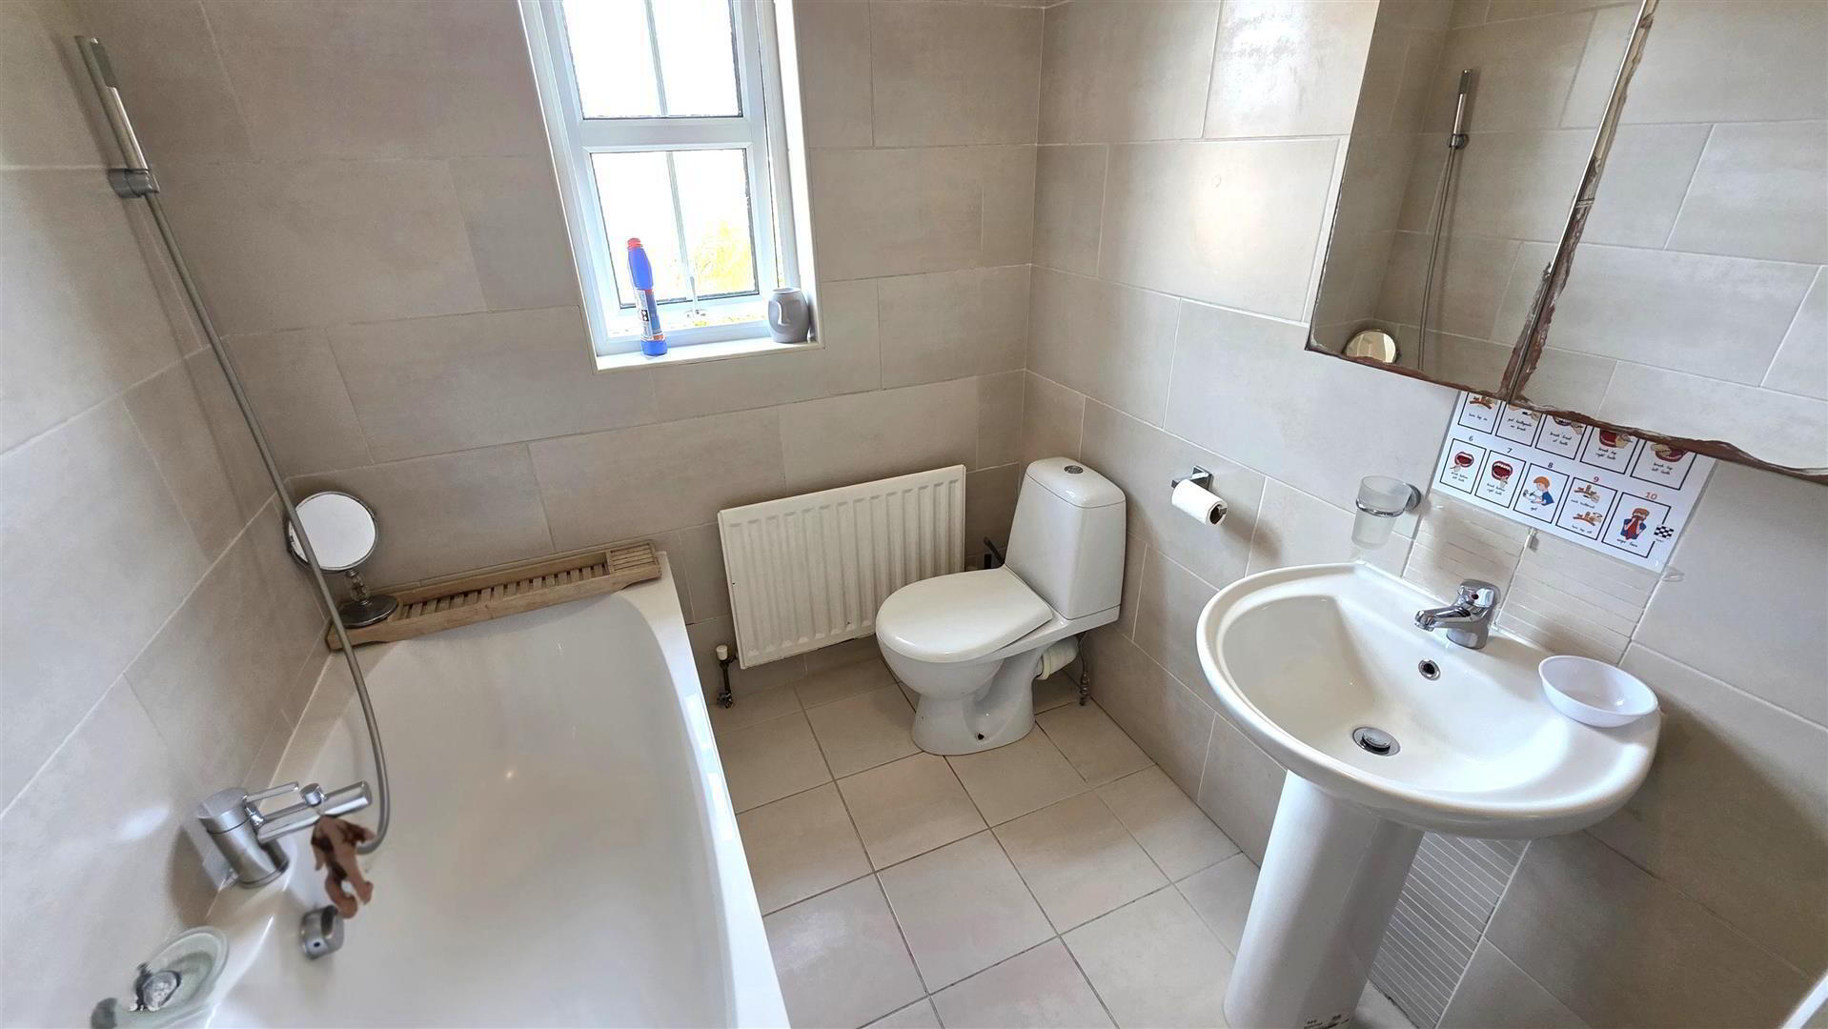
- FAMILY BATHROOM 2.5 x 1.8 (8'2" x 5'10")
- Modern white suite comprising a double-ended oval bath with centred chrome mixer tap and handheld shower attachment, pedestal wash hand basin with chrome 'mono-bloc' mixer tap and low flush push-button WC. Fully tiled floor and walls. Extractor fan. Chrome heated towel rail.
- GARAGE 5.7 x 3.0 (18'8" x 9'10")
- Power and lighting. Roller door. Service door to the rear.
- REAR GARDEN
- Fully enclosed rear garden with 6ft timber fencing and pedestrian gate to the front. Neat lawn and paved patio area. Outside tap and exterior lighting.
- IMPORTANT NOTE TO ALL POTENTIAL PURCHASERS;
- Please note, none of the services or appliances have been tested at this property.
Please also be aware, property boundaries are an estimation and are to be confirmed via your solicitor.