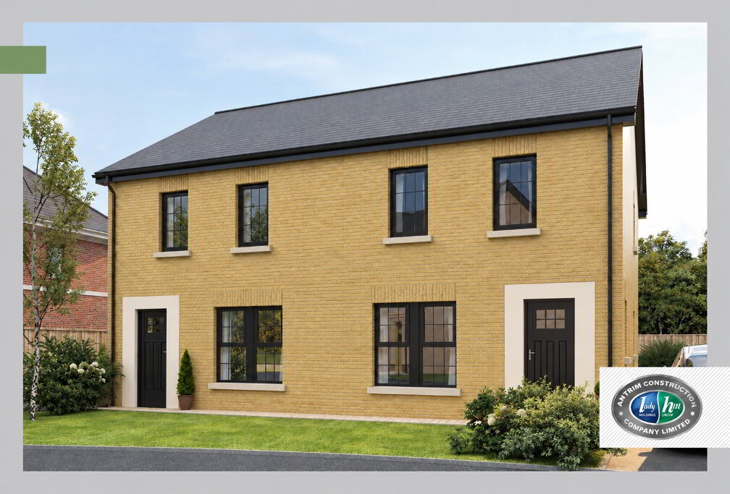
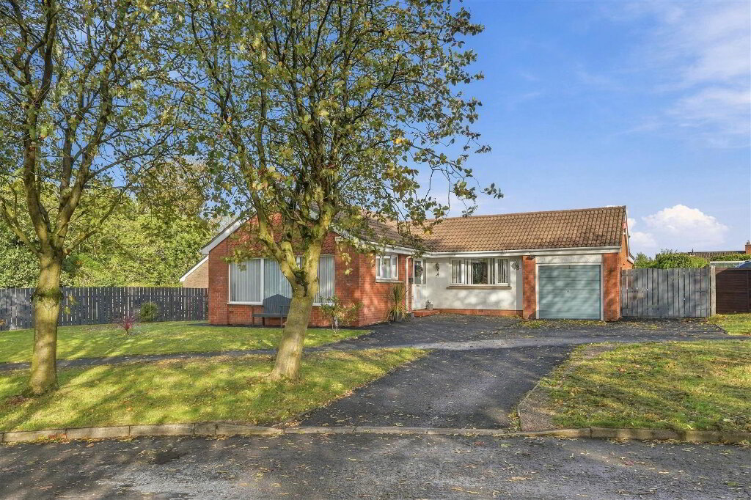
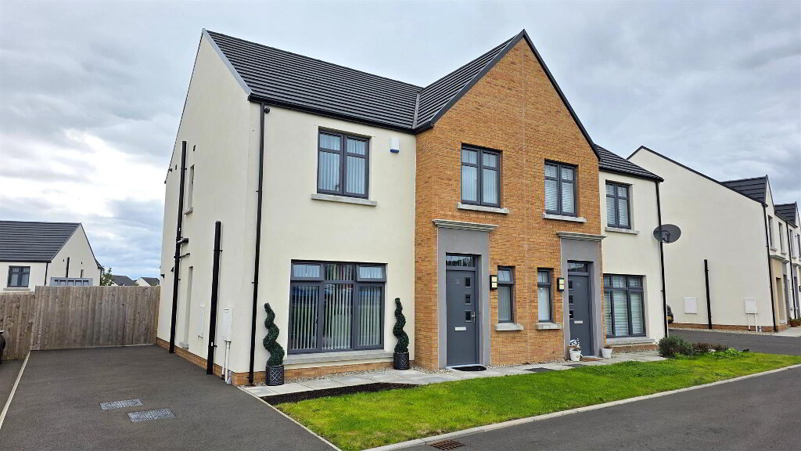
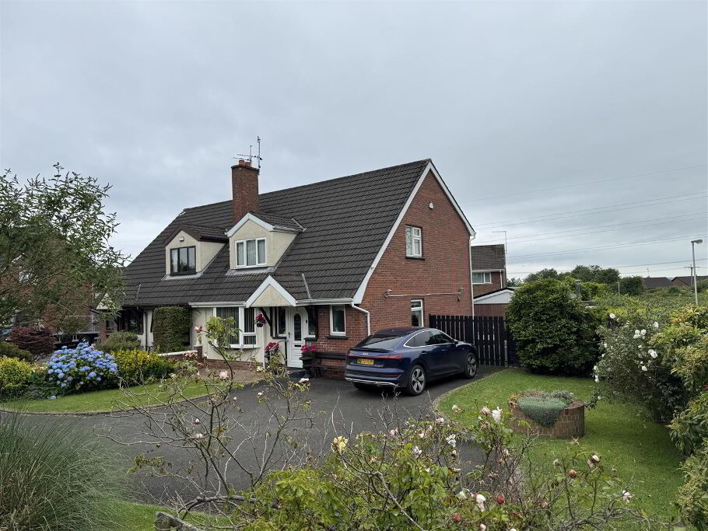
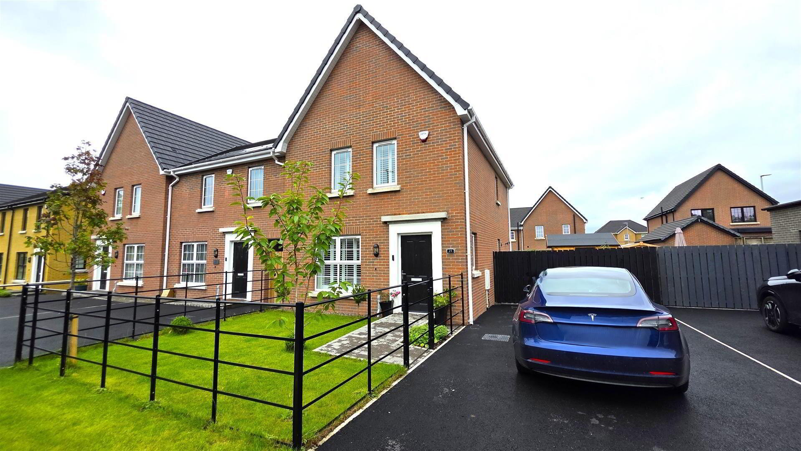
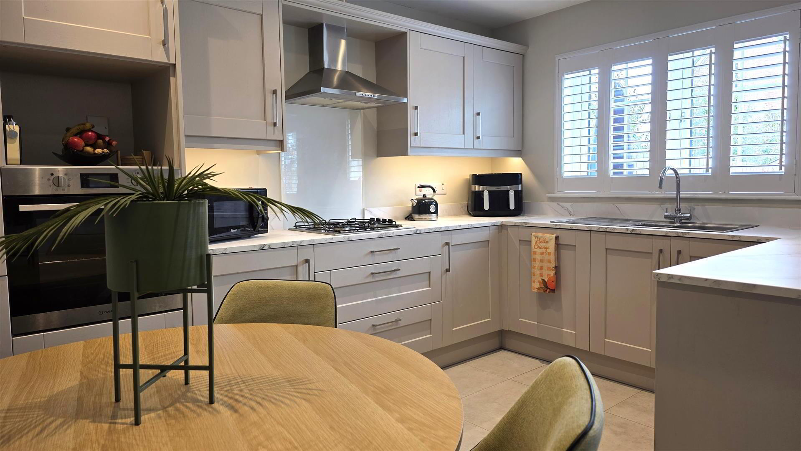
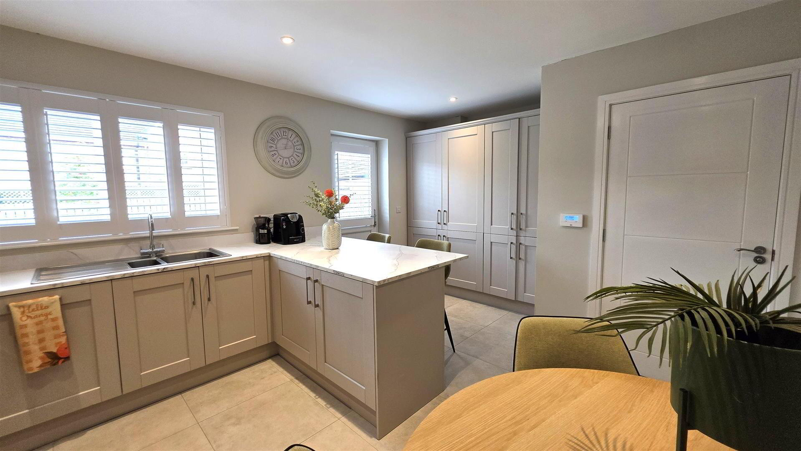
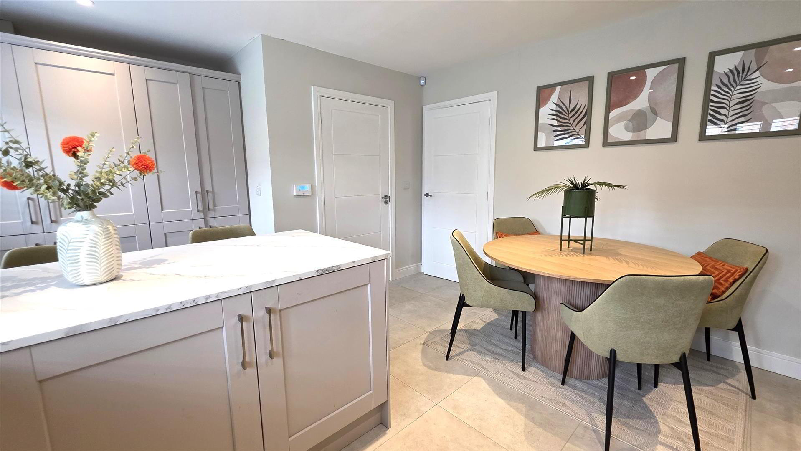
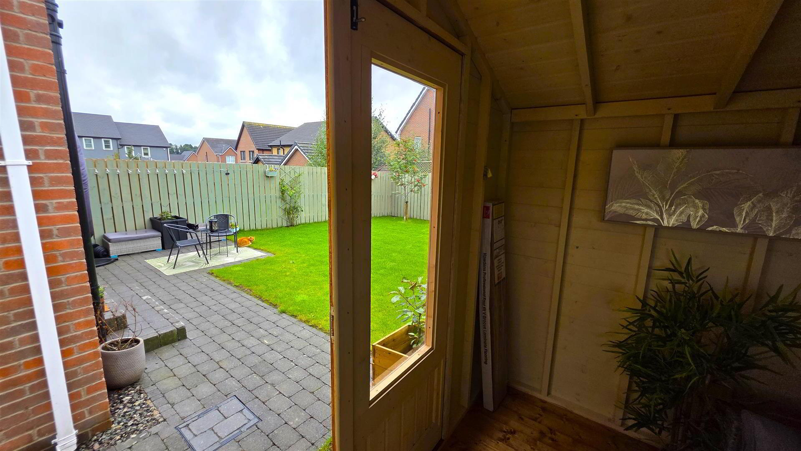
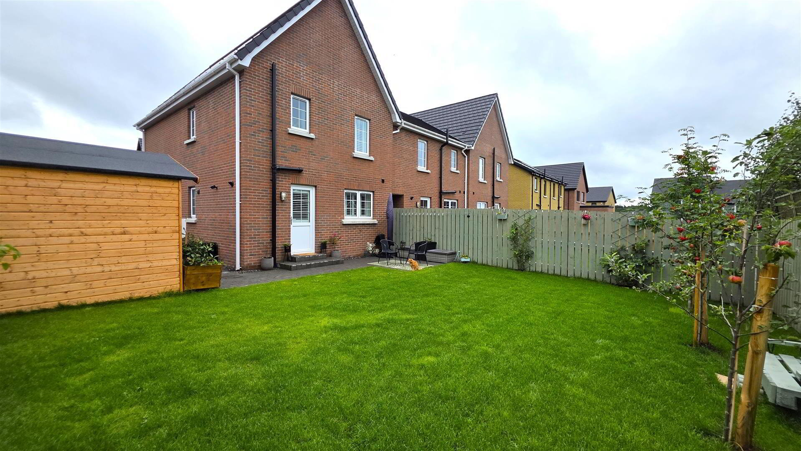
This beautifully presented three-bedroom home offers stylish and well-proportioned accommodation throughout, with a particular emphasis on modern family living. The property features a spacious living room, contemporary light grey Shaker-style kitchen with peninsula and integrated appliances, three well-proportioned bedrooms, a useful walk-in dressing area off the principal bedroom and a modern four-piece bathroom. Outside, the fully enclosed rear garden enjoys excellent sun orientation and has been thoughtfully landscaped with a brick paviour patio, neat lawn and mature flower beds. An excellent home that is ready to move into and would be ideally suited to first-time buyers, young families or those seeking a modern and easily maintained property.
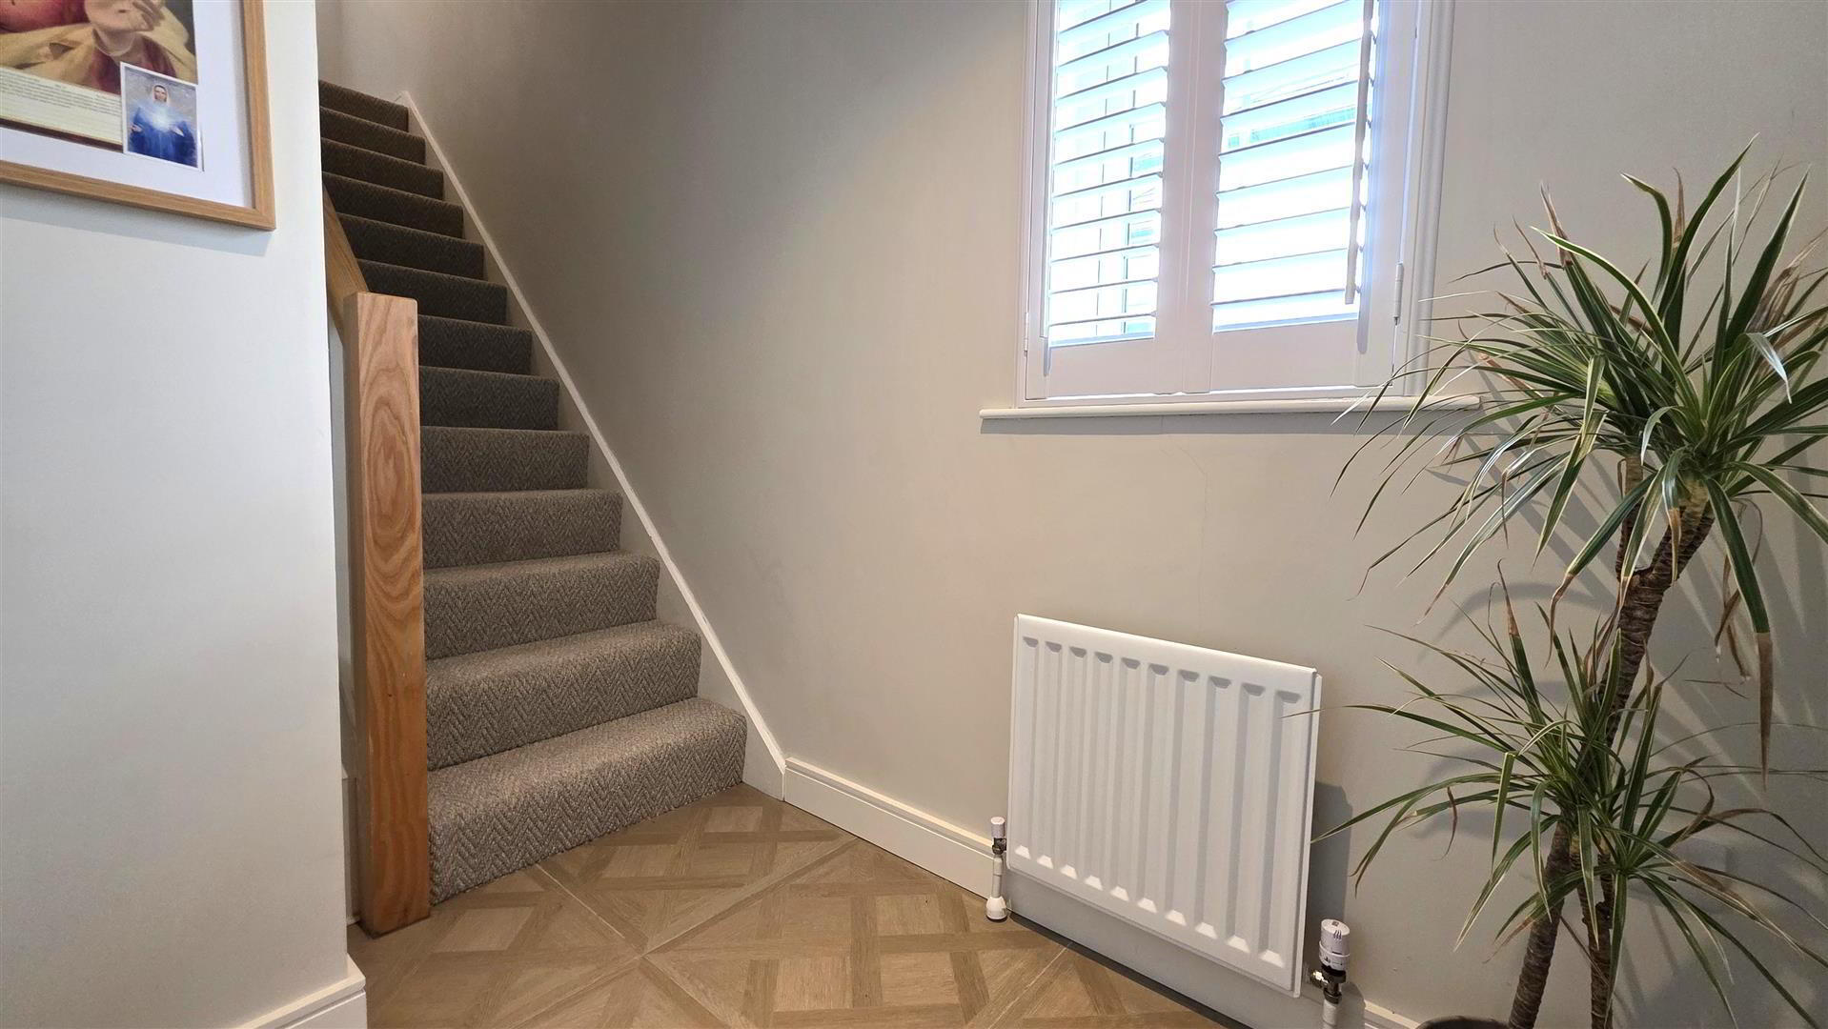
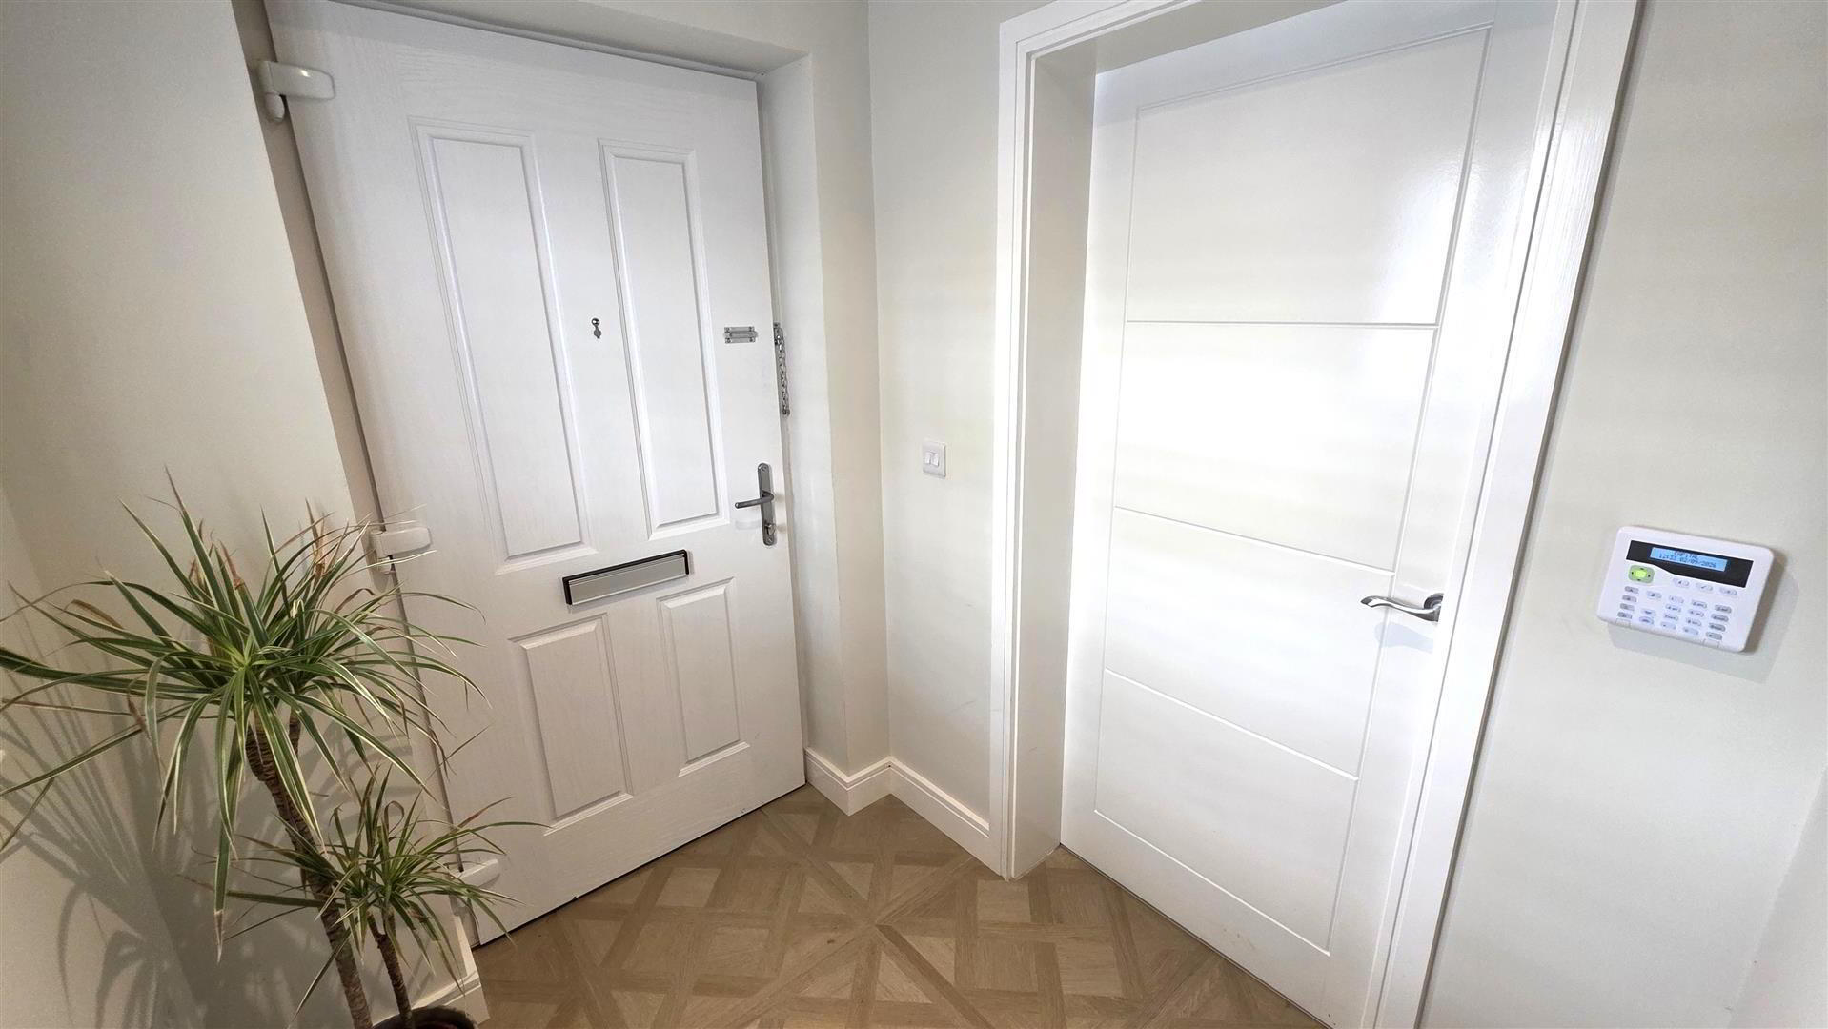
- ENTRANCE HALL
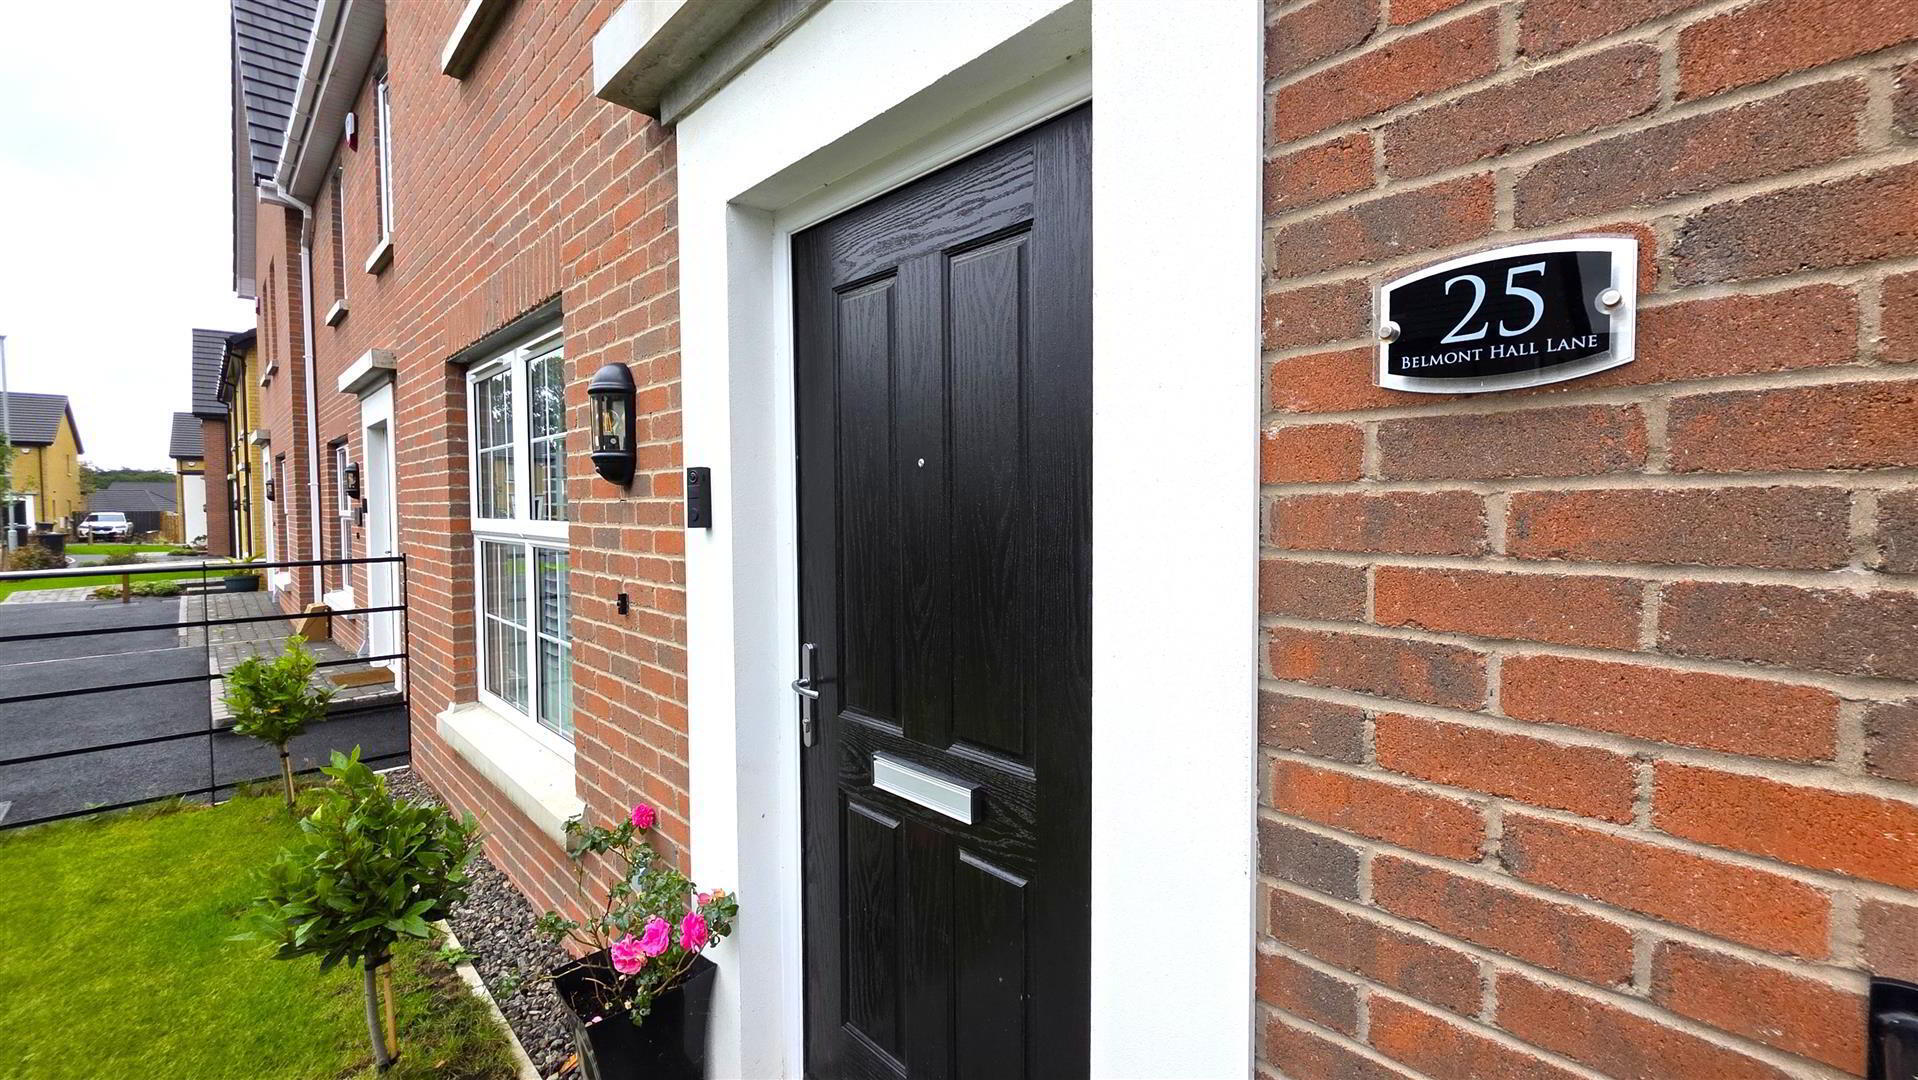
- Composite front door to entrance hall with fully tiled flooring. Staircase to first floor with ash moulded handrail and painted balustrading. Gable window. Low voltage downlighting. Single radiator.
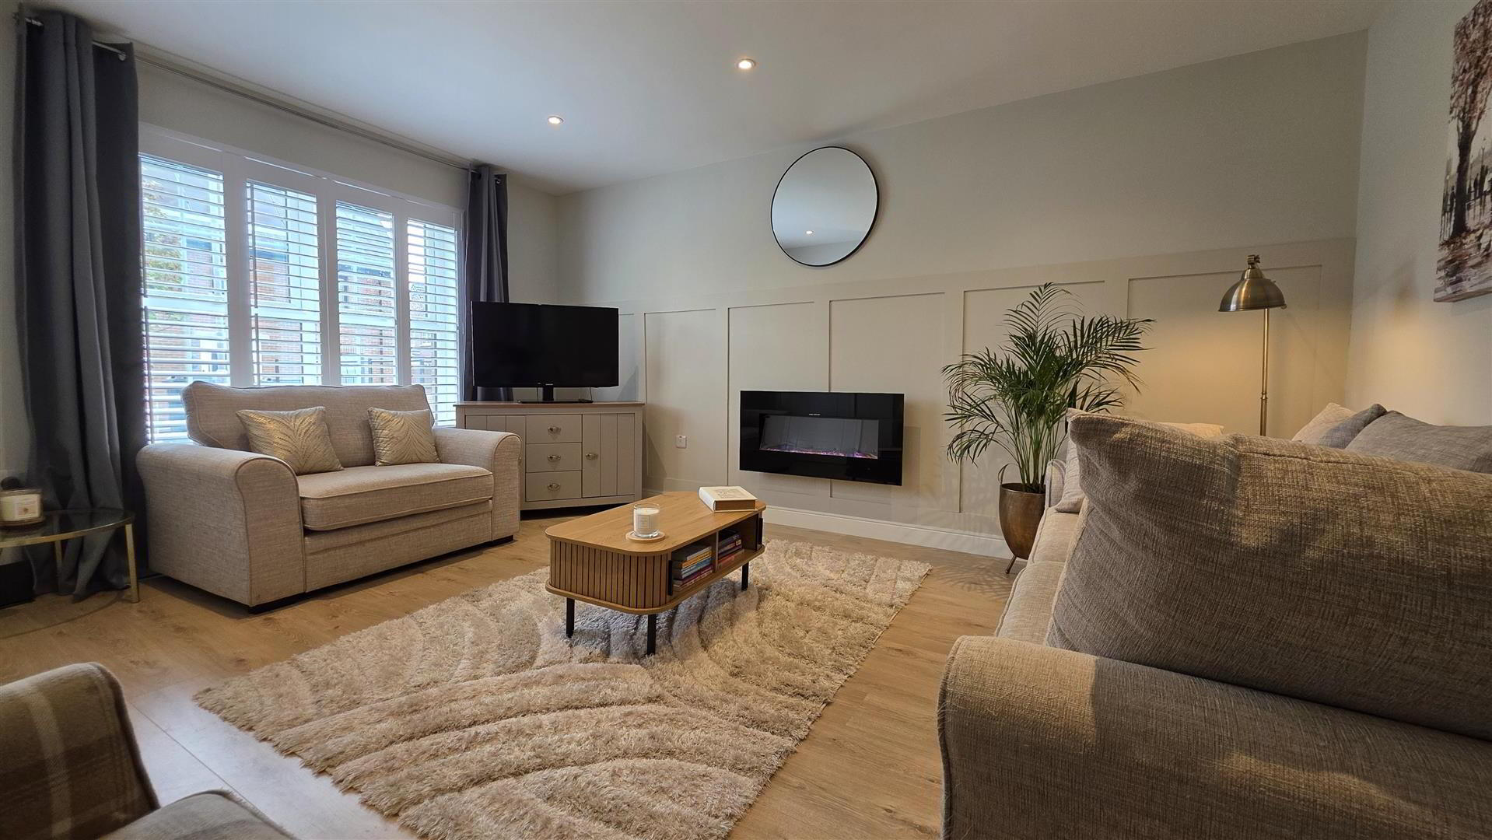
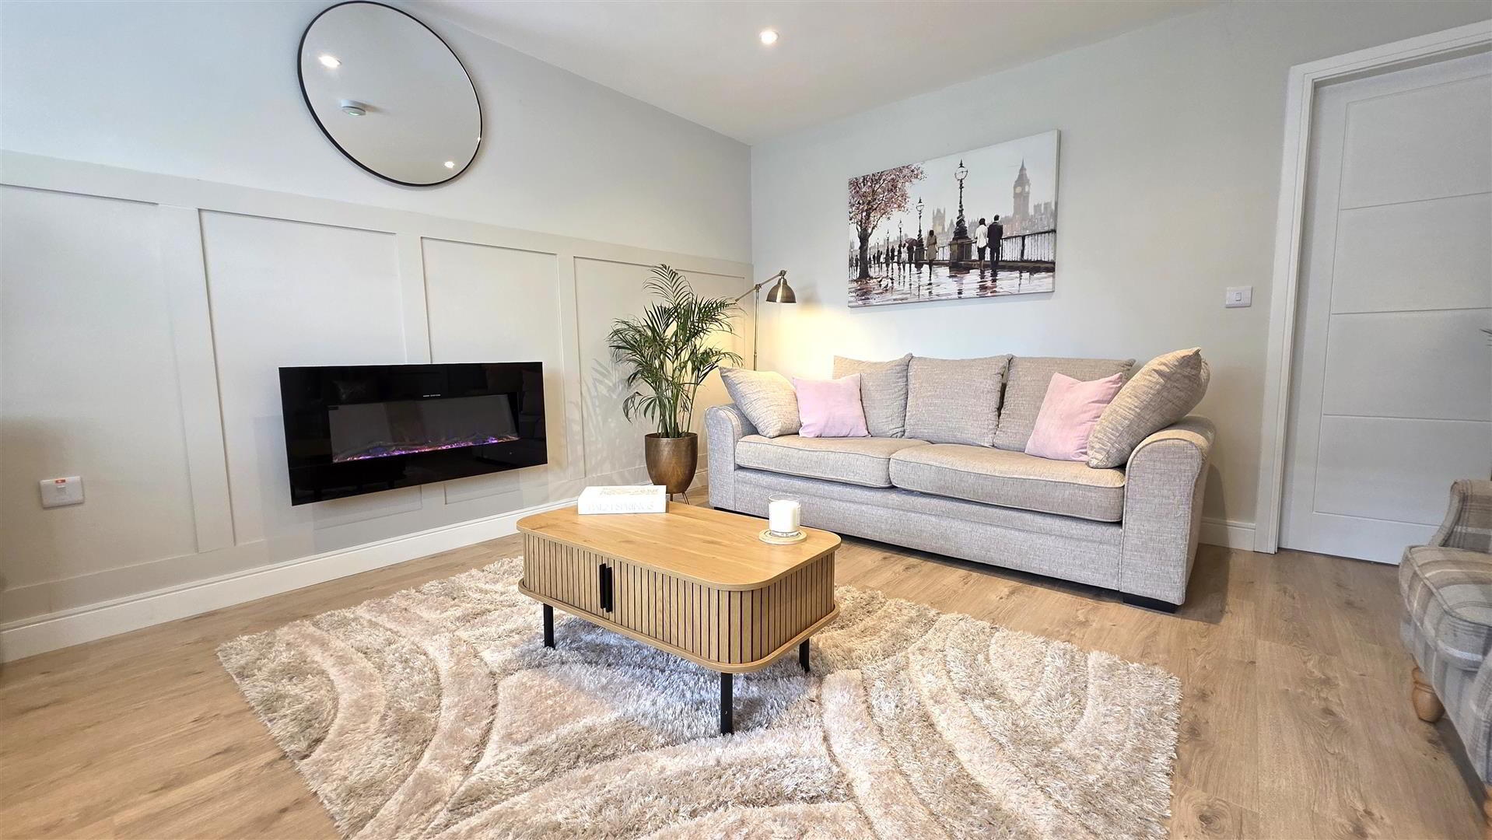
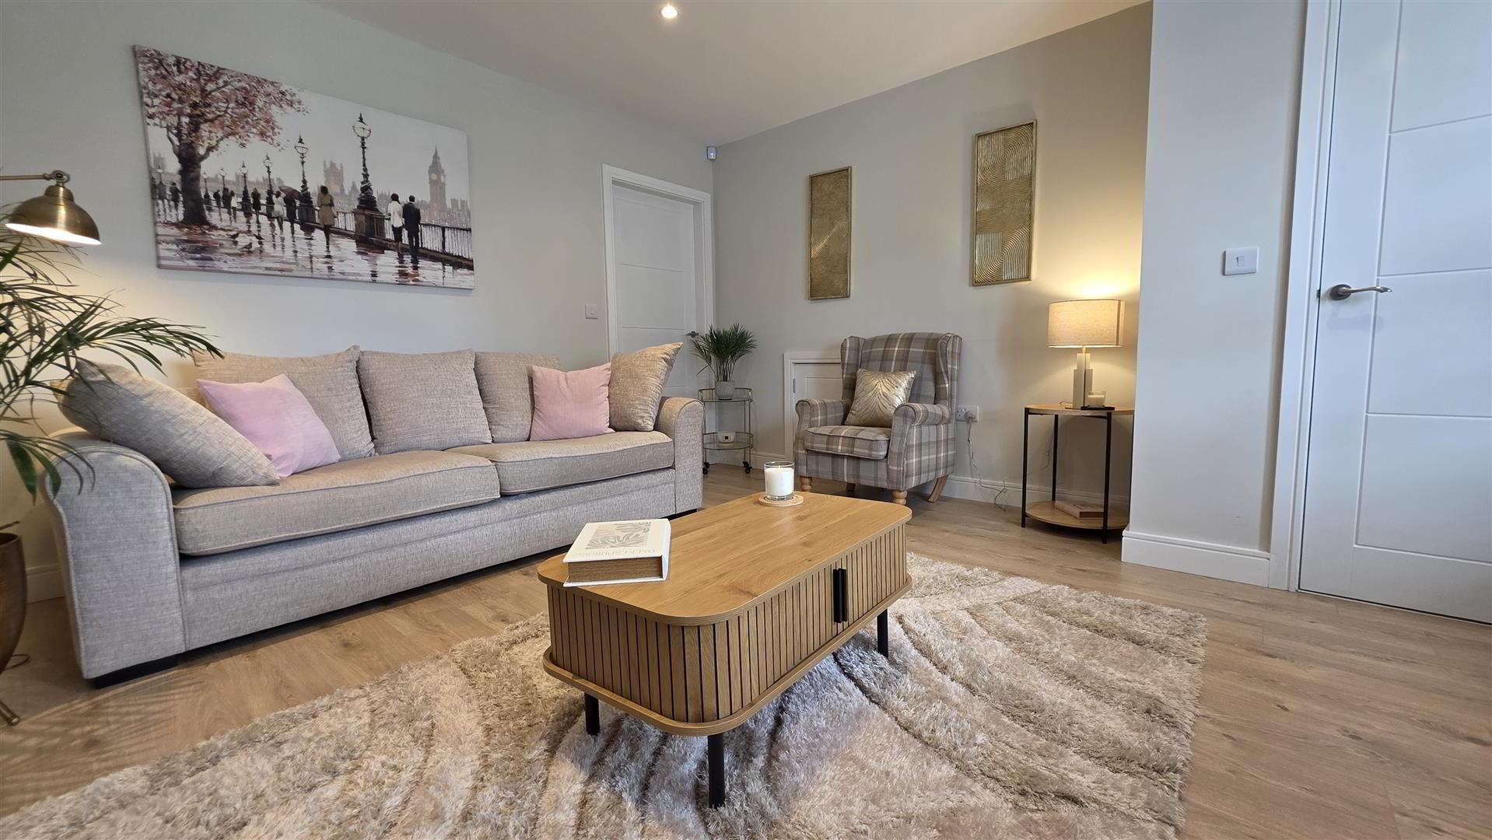
- LIVING ROOM 4.69 x 3.99 (15'4" x 13'1")
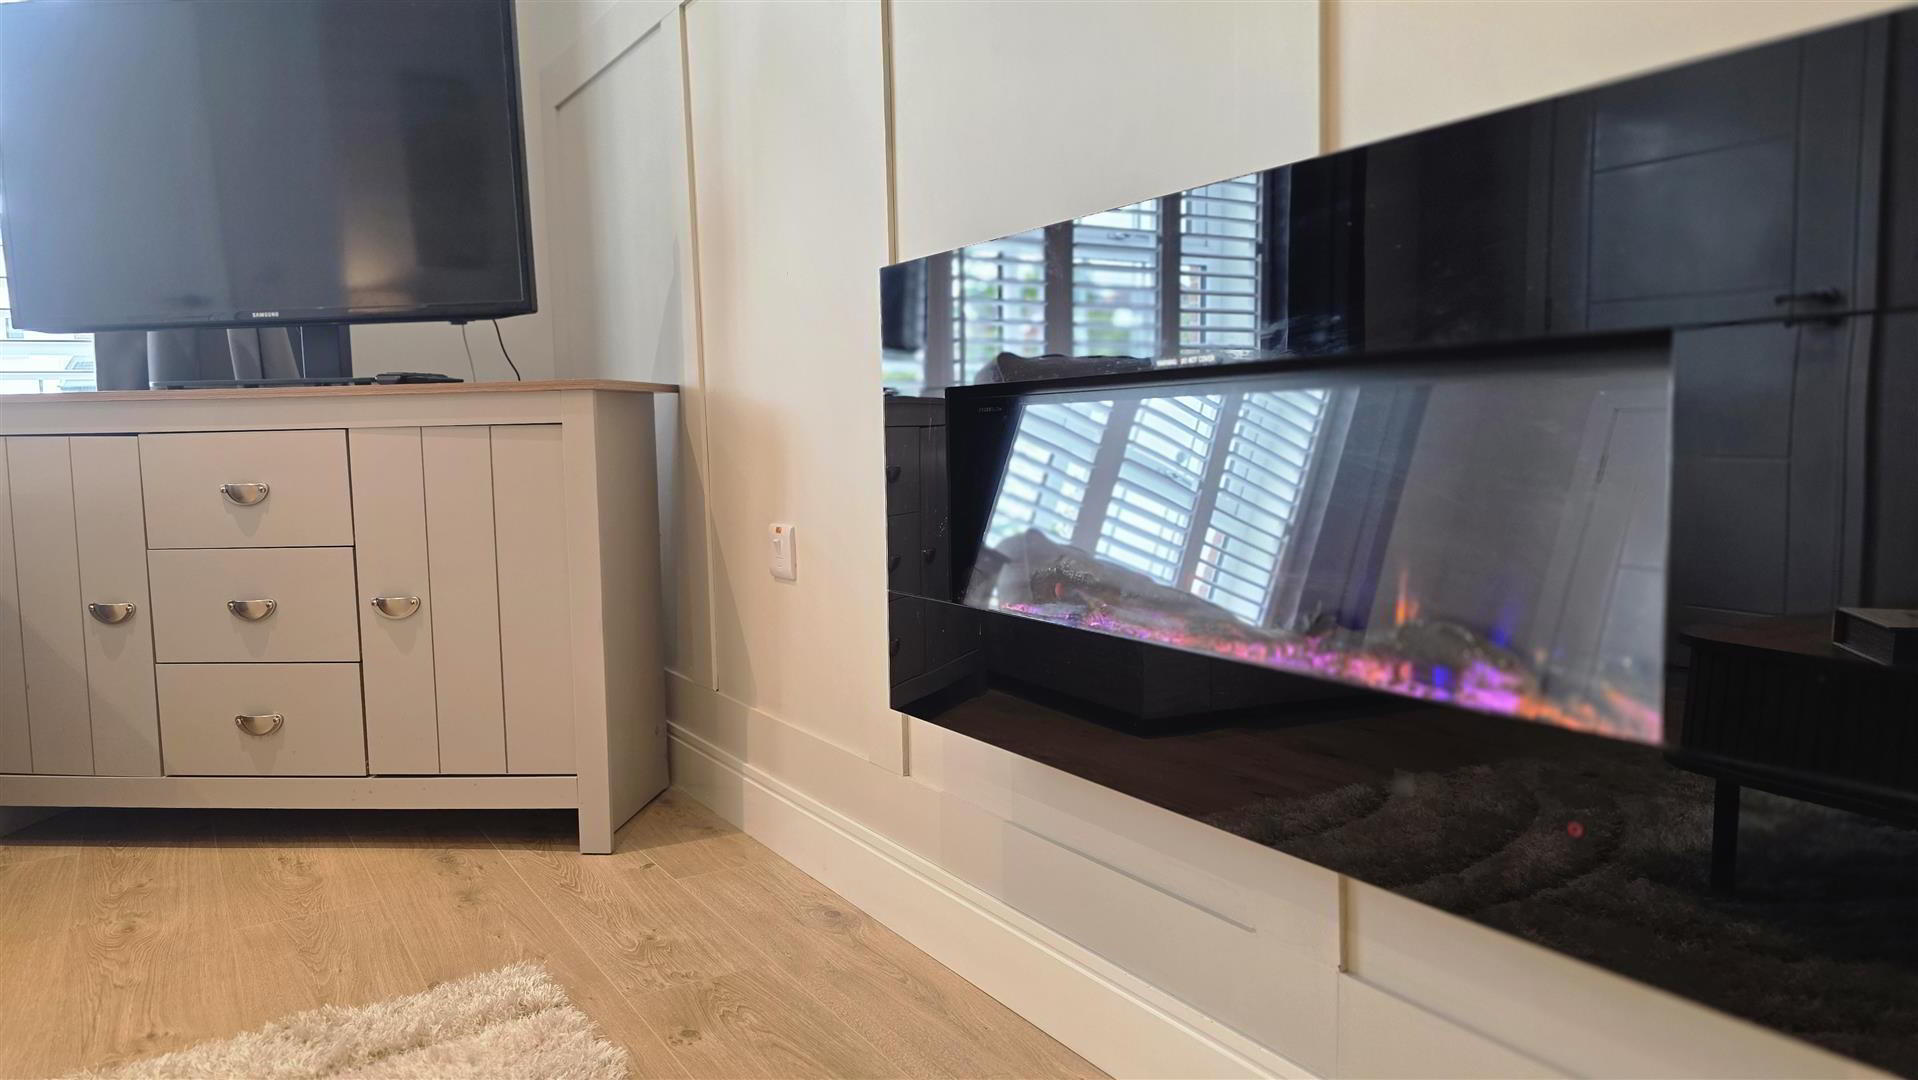
- (At maximum). Wood laminate flooring. Understairs storage cupboard. Feature wood-panelled wall with contemporary wall-mounted electric imitation log-burning fire. Television and broadband points. Low voltage downlighting. Double radiator.
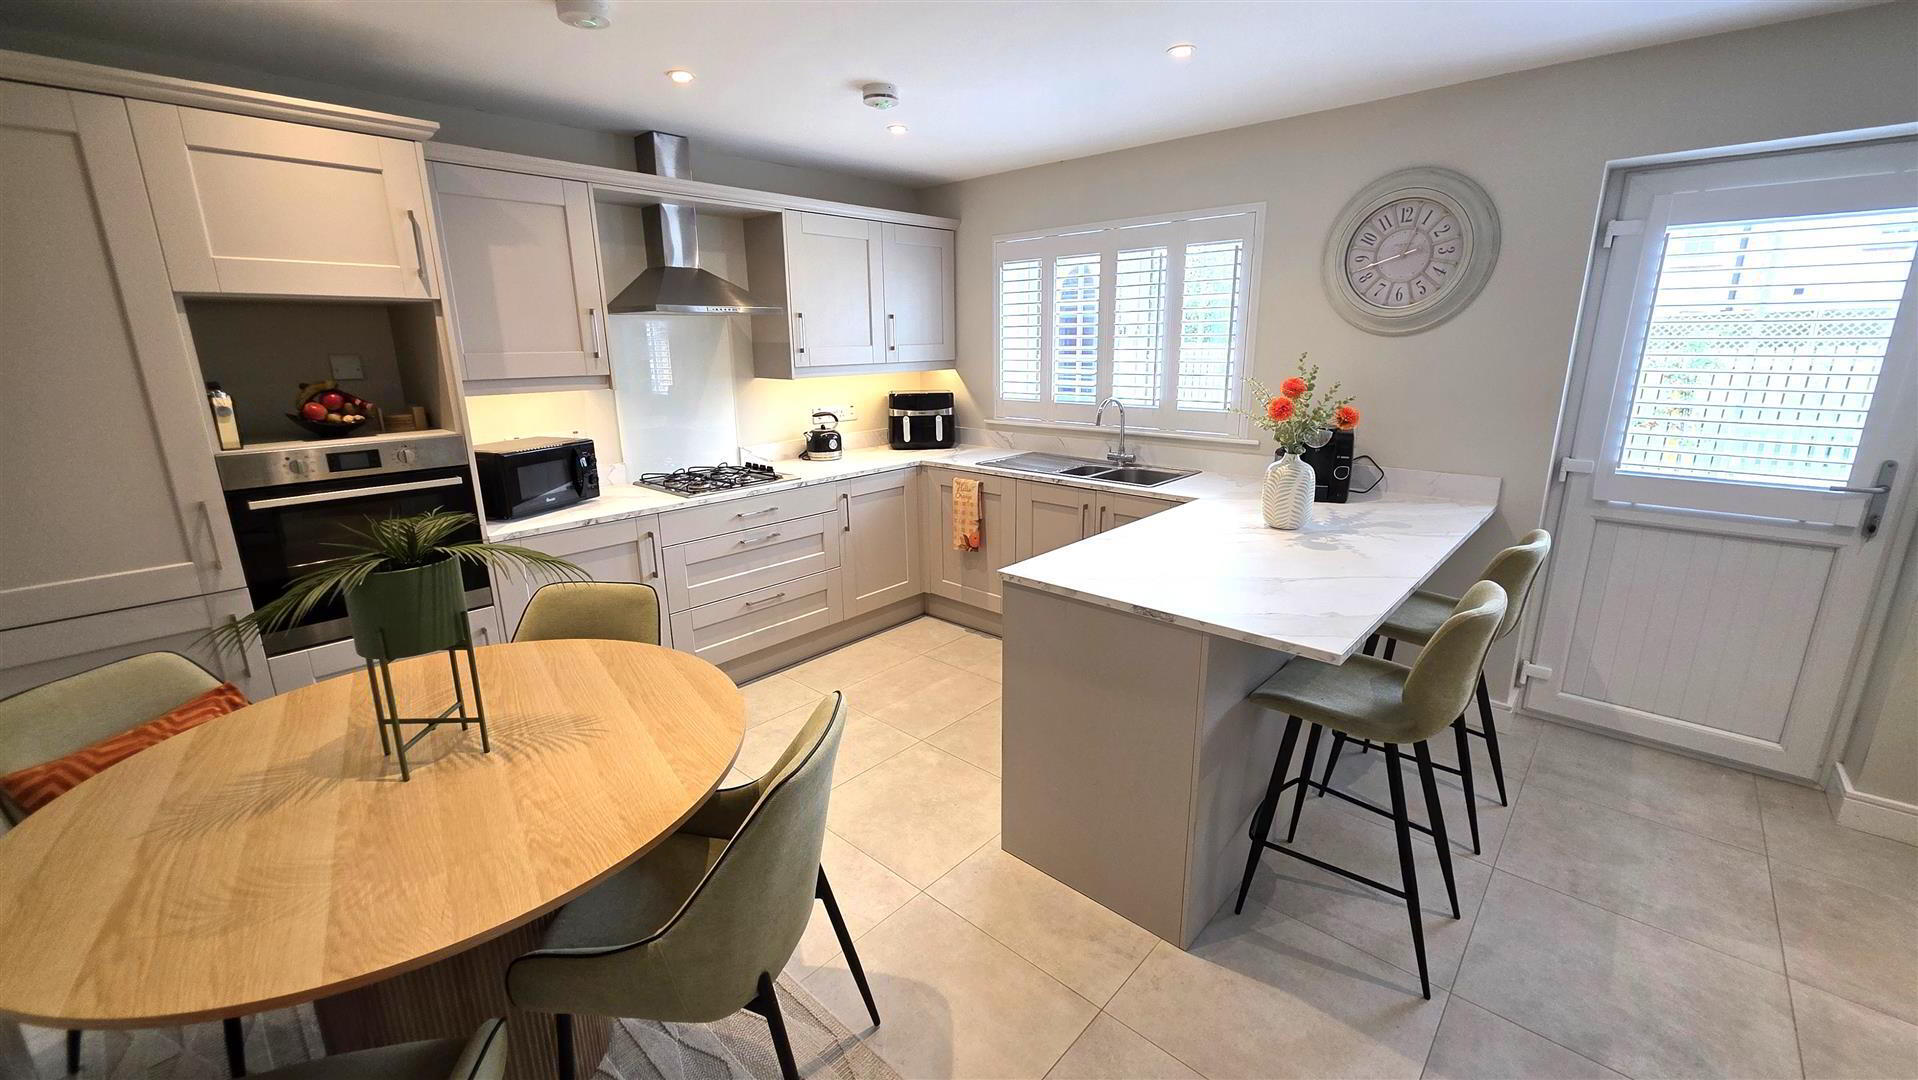
- KITCHEN WITH INFORMAL DINING 4.99 x 3.92 (16'4" x 12'10")
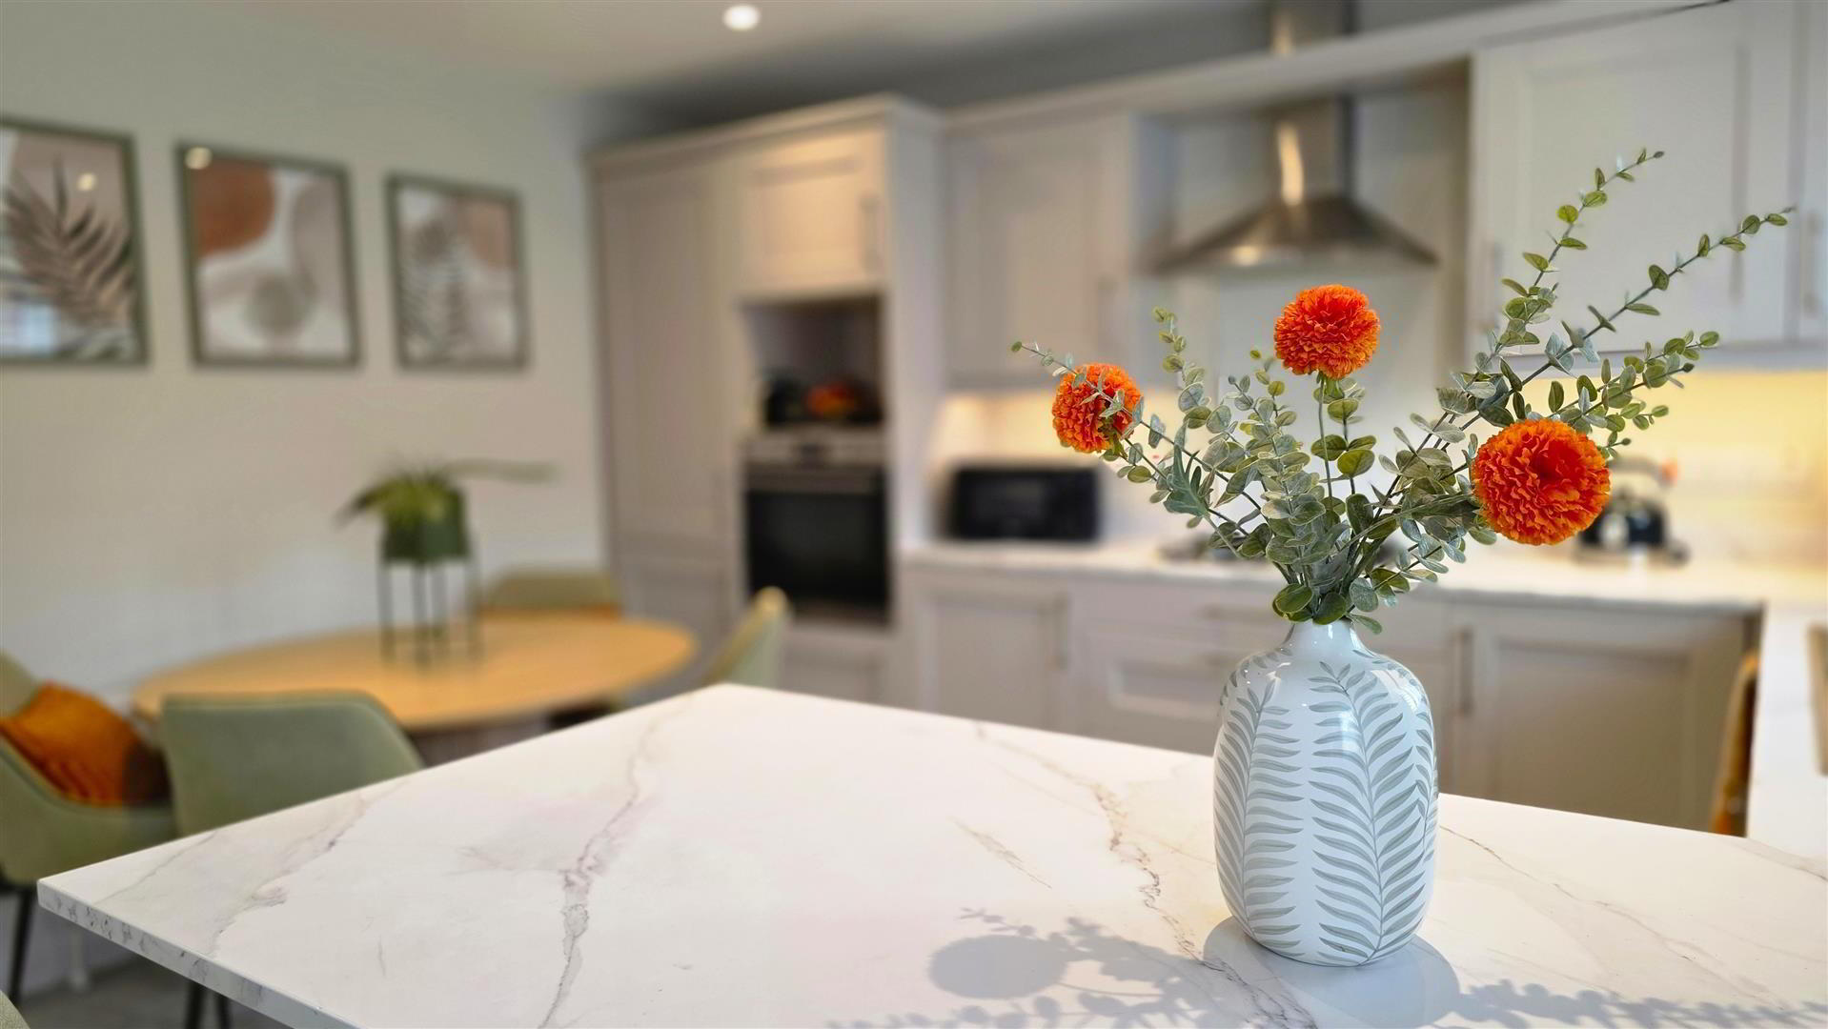
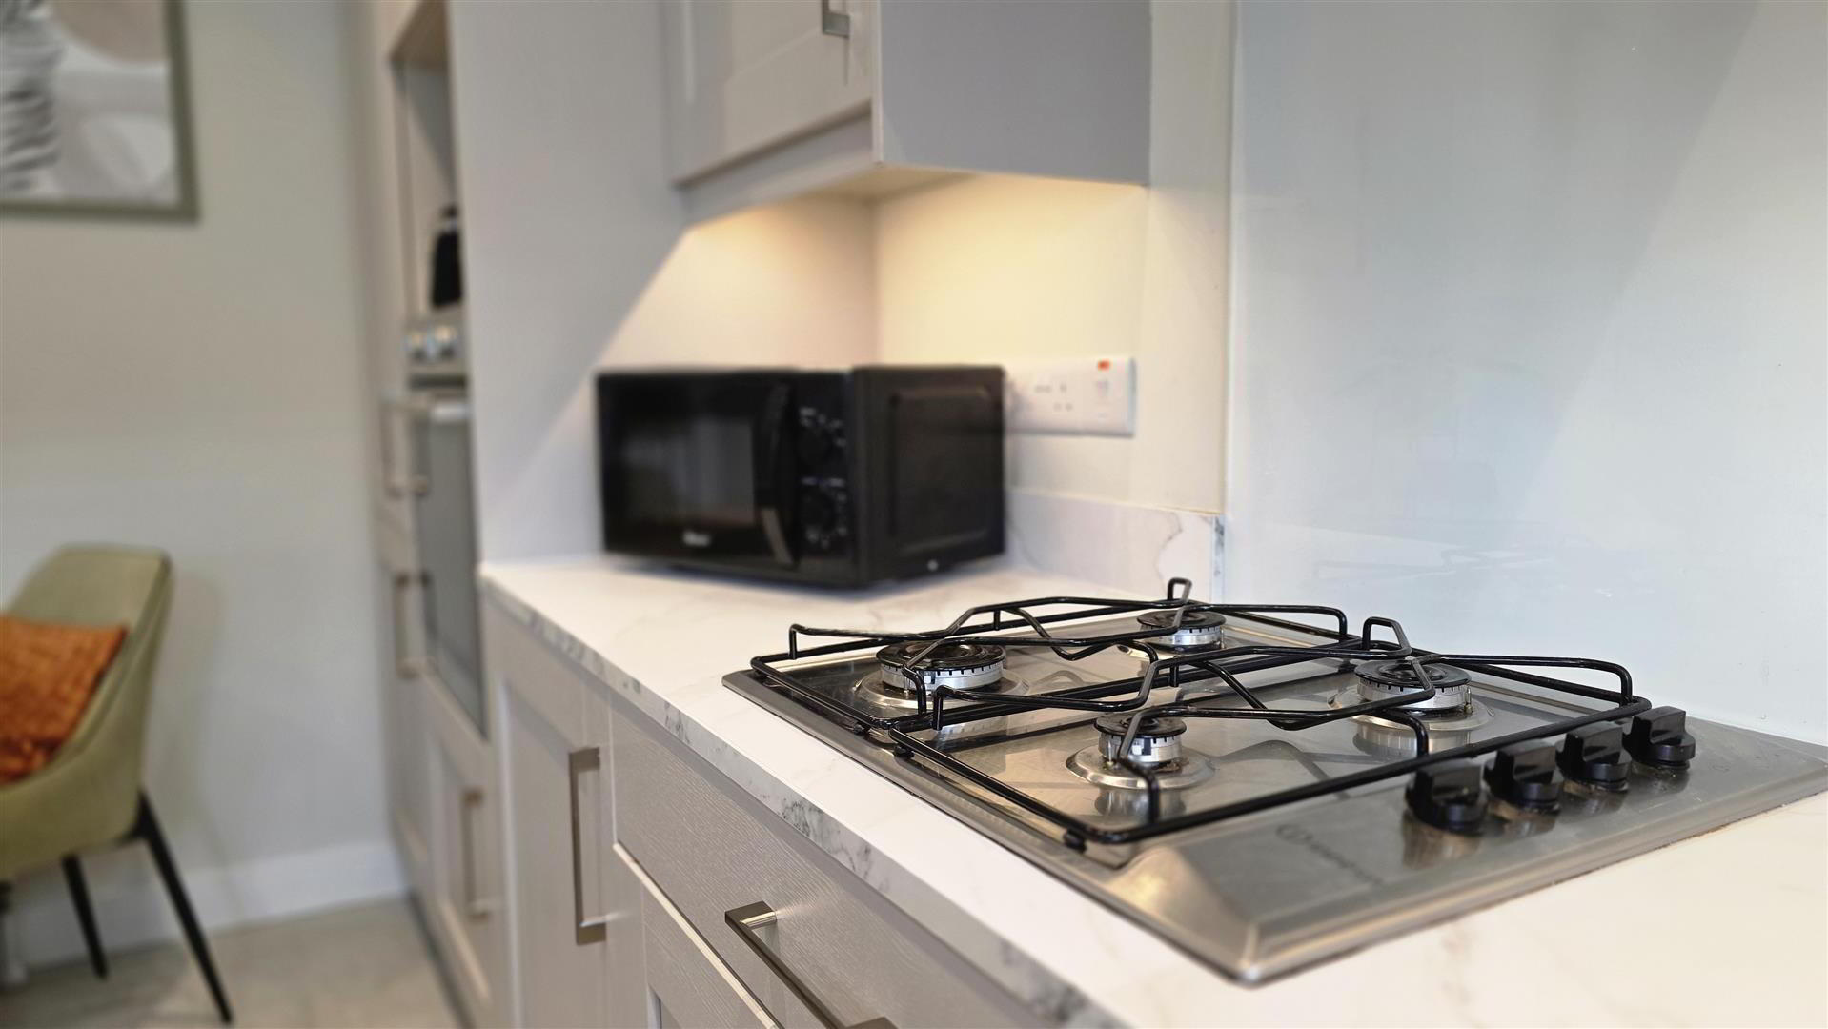
- (At maximum). Full range of light grey Shaker-style high and low level kitchen units with complementary work surfaces and upstands. Kitchen peninsula with additional storage and breakfast bar-style seating. Under-cabinet lighting. Integrated one and a quarter bowl stainless steel sink unit with chrome mixer tap. Integrated appliances to include a four-ring gas hob with Franke stainless steel pyramid-style overhead extractor canopy and glass splashback. Mid-level combination oven and grill with recess for microwave above. Integrated fridge freezer and dishwasher. Additional larder cupboards. Integrated washing machine and tumble dryer. Gas combi boiler. Low voltage downlighting. Fully tiled flooring. Double radiator. PVC double glazed door to rear.
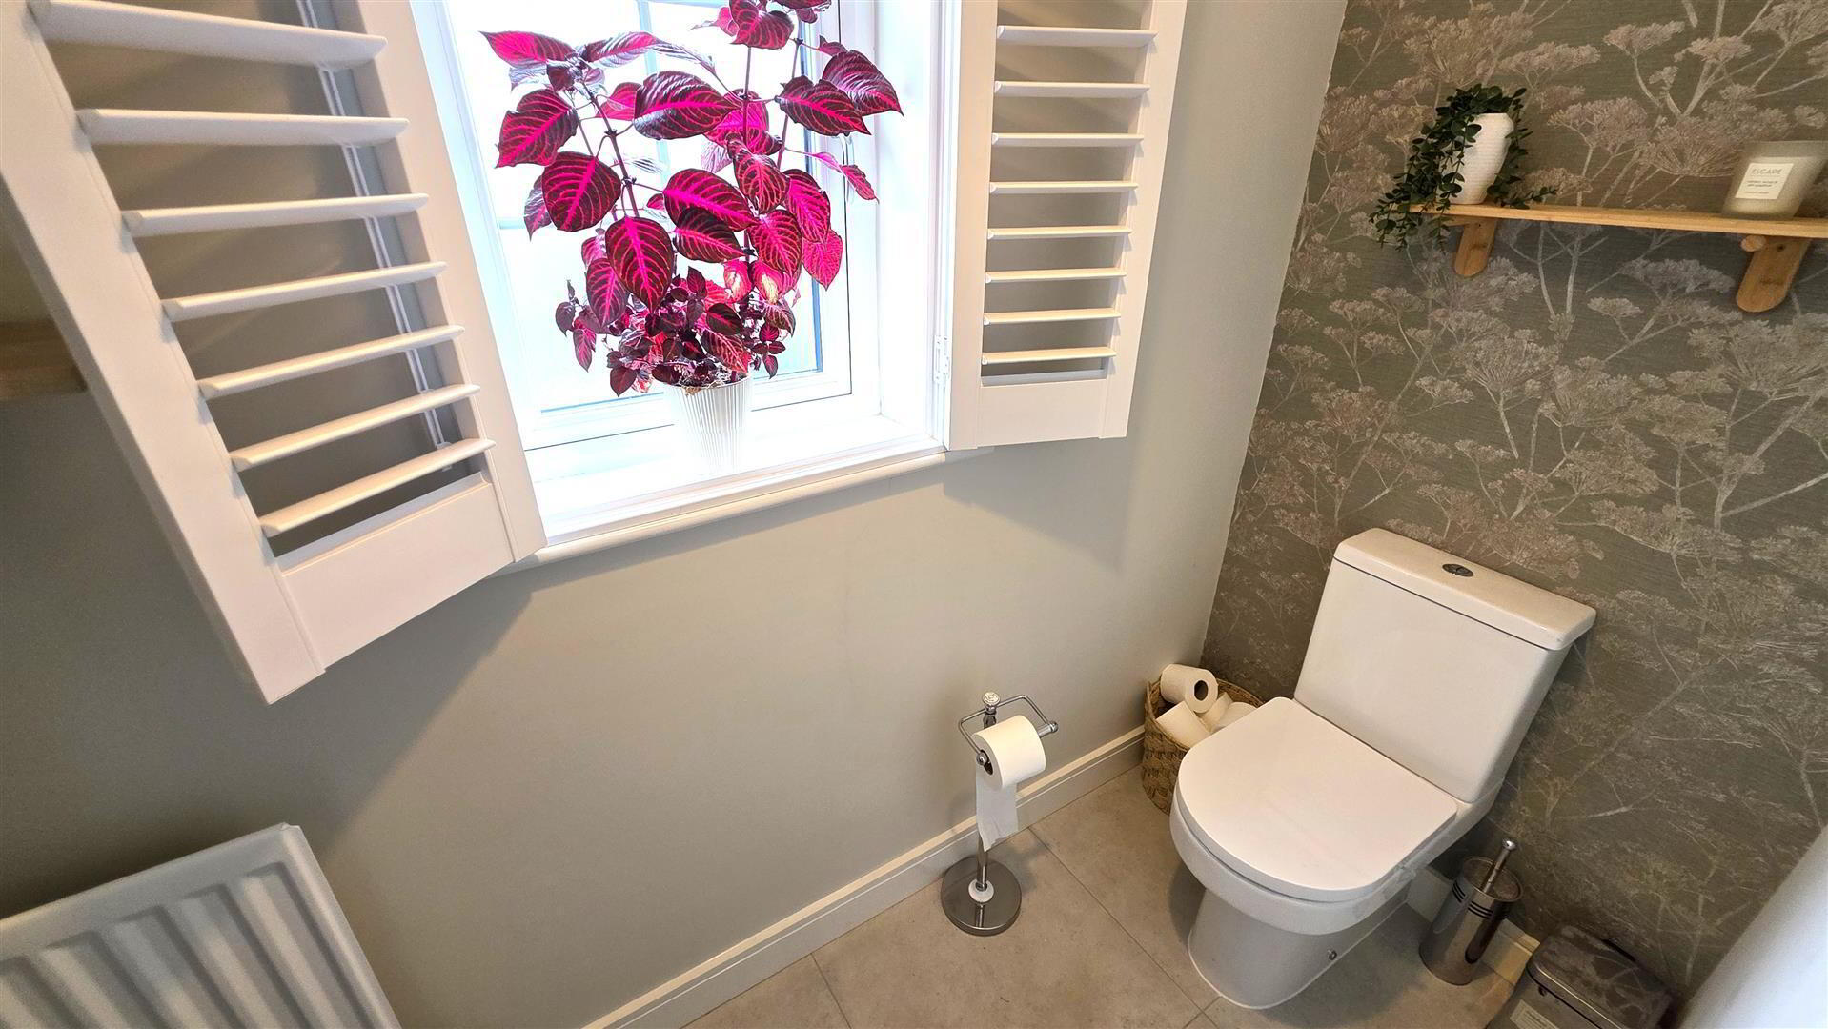
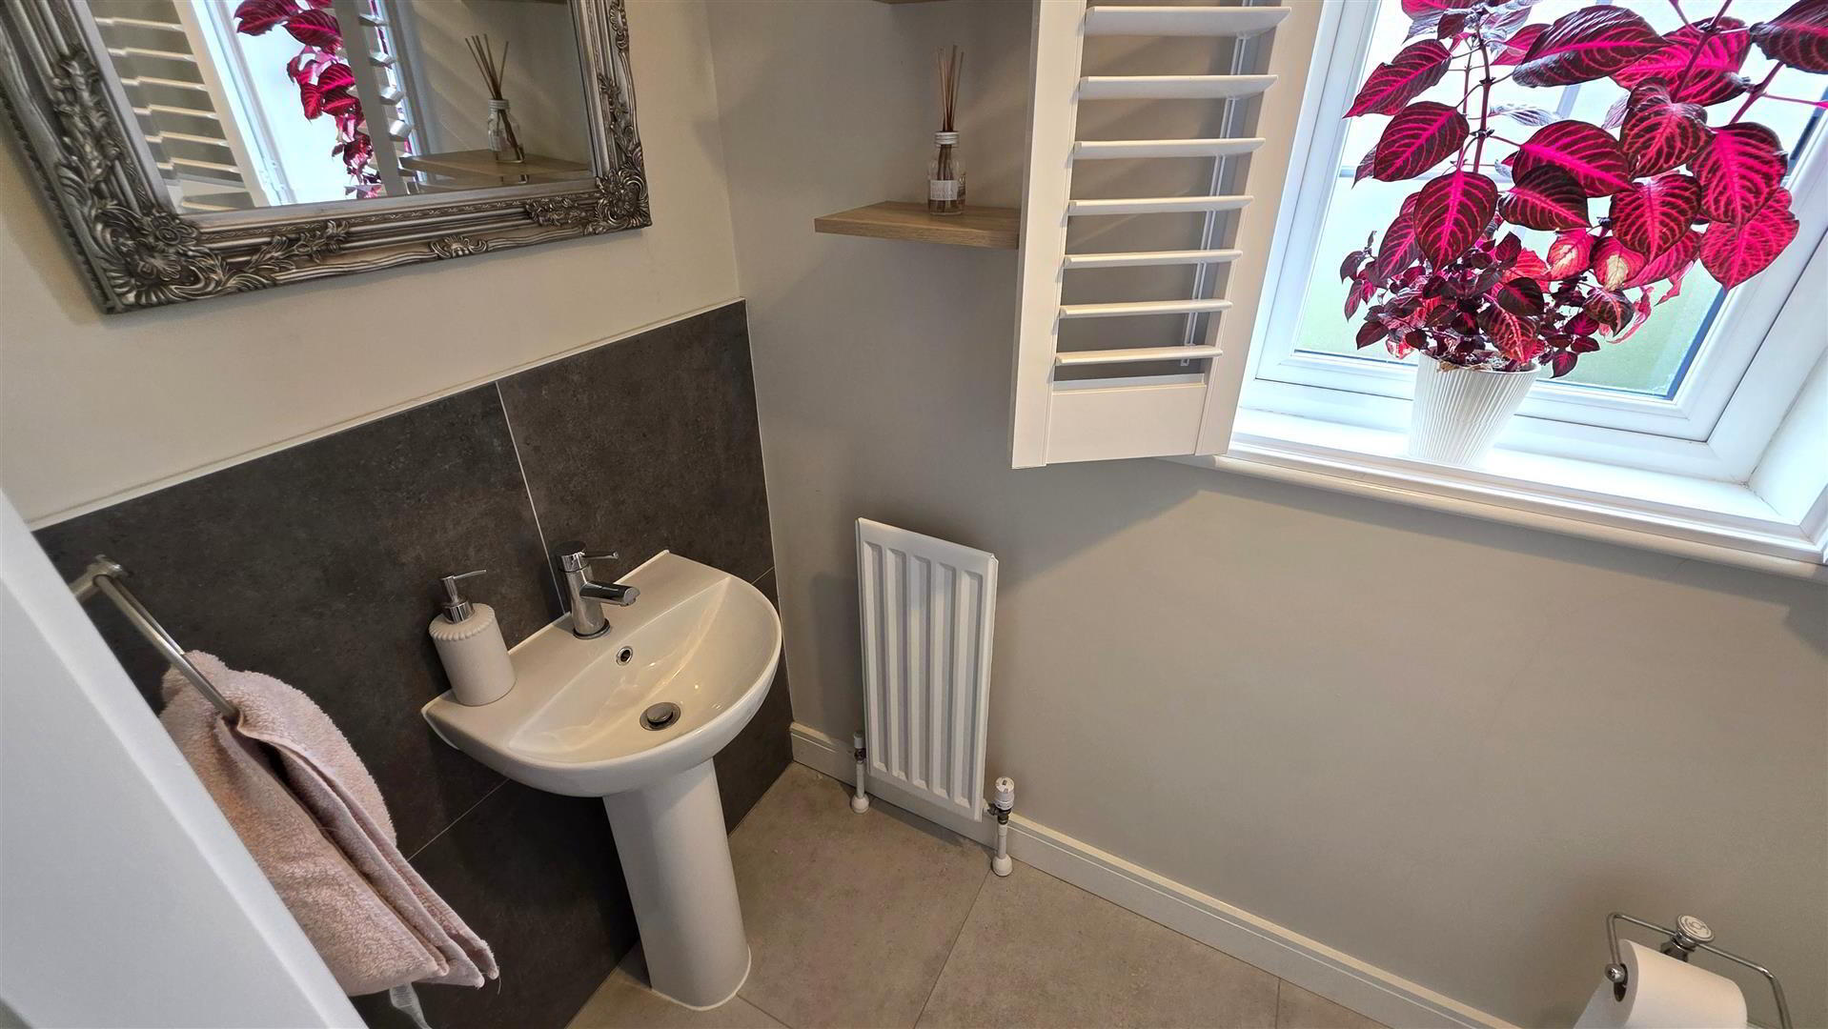
- GROUND FLOOR WC
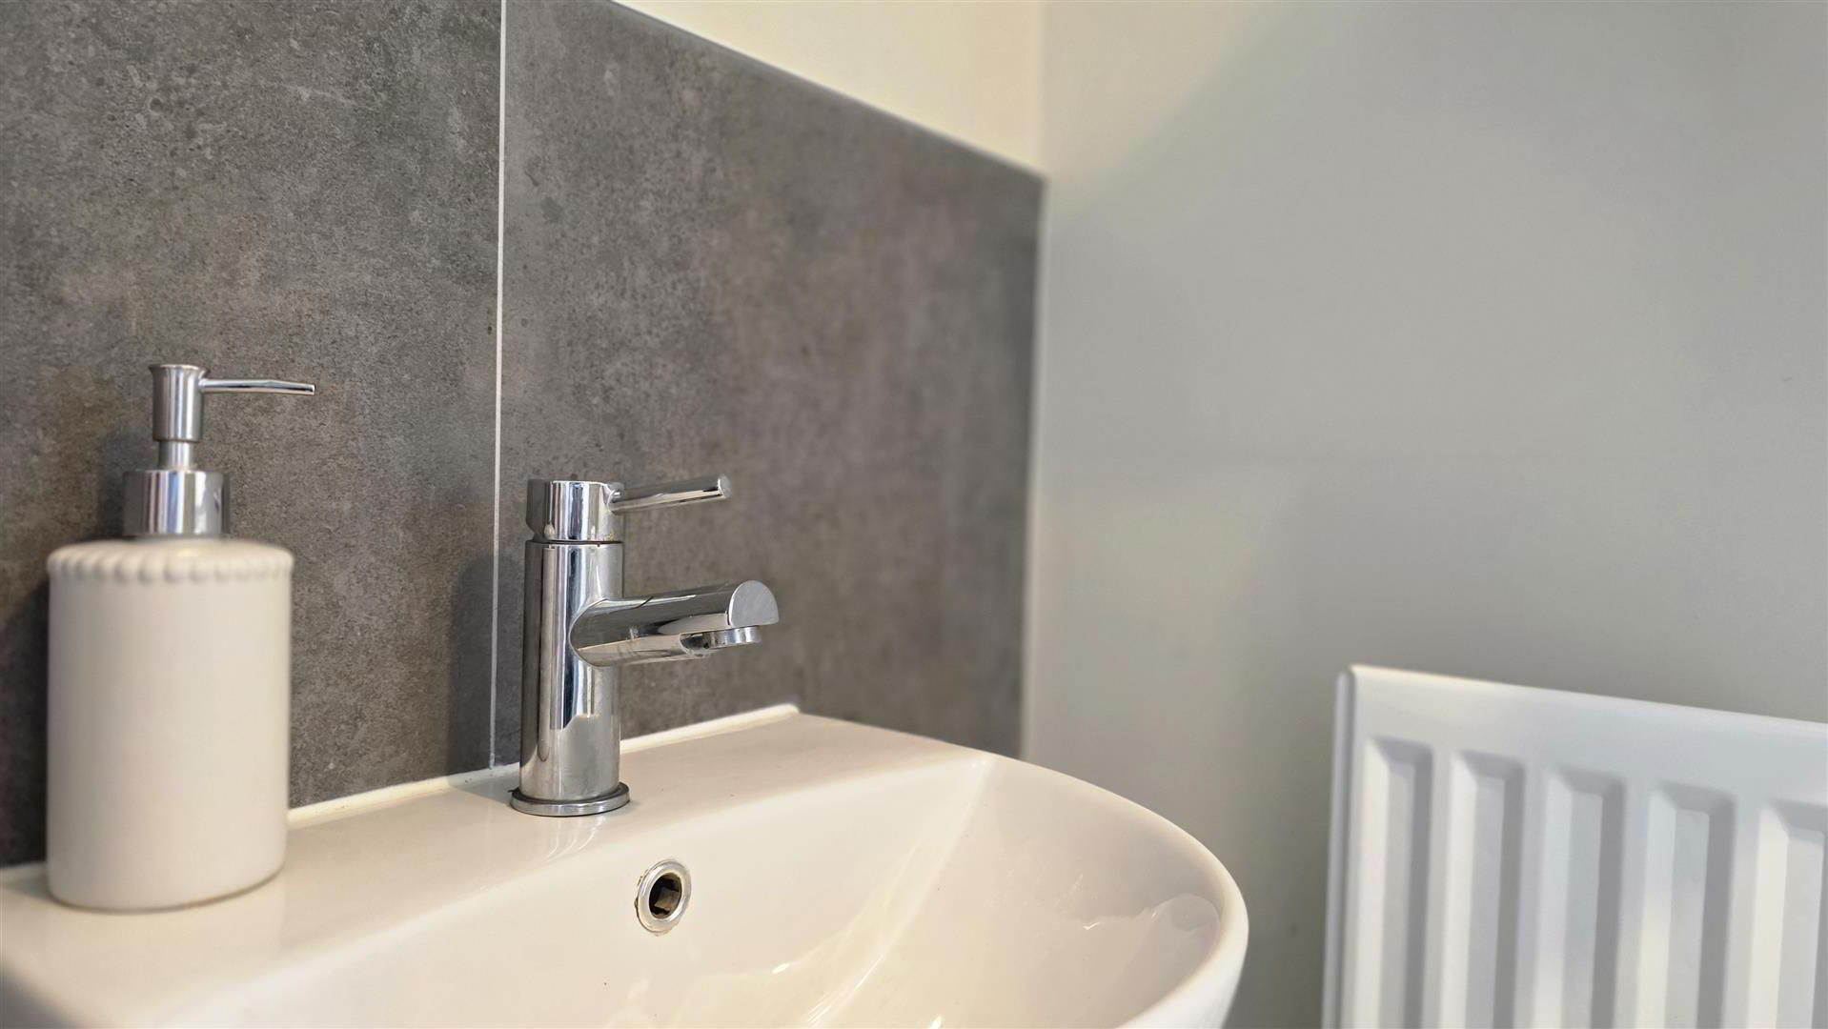
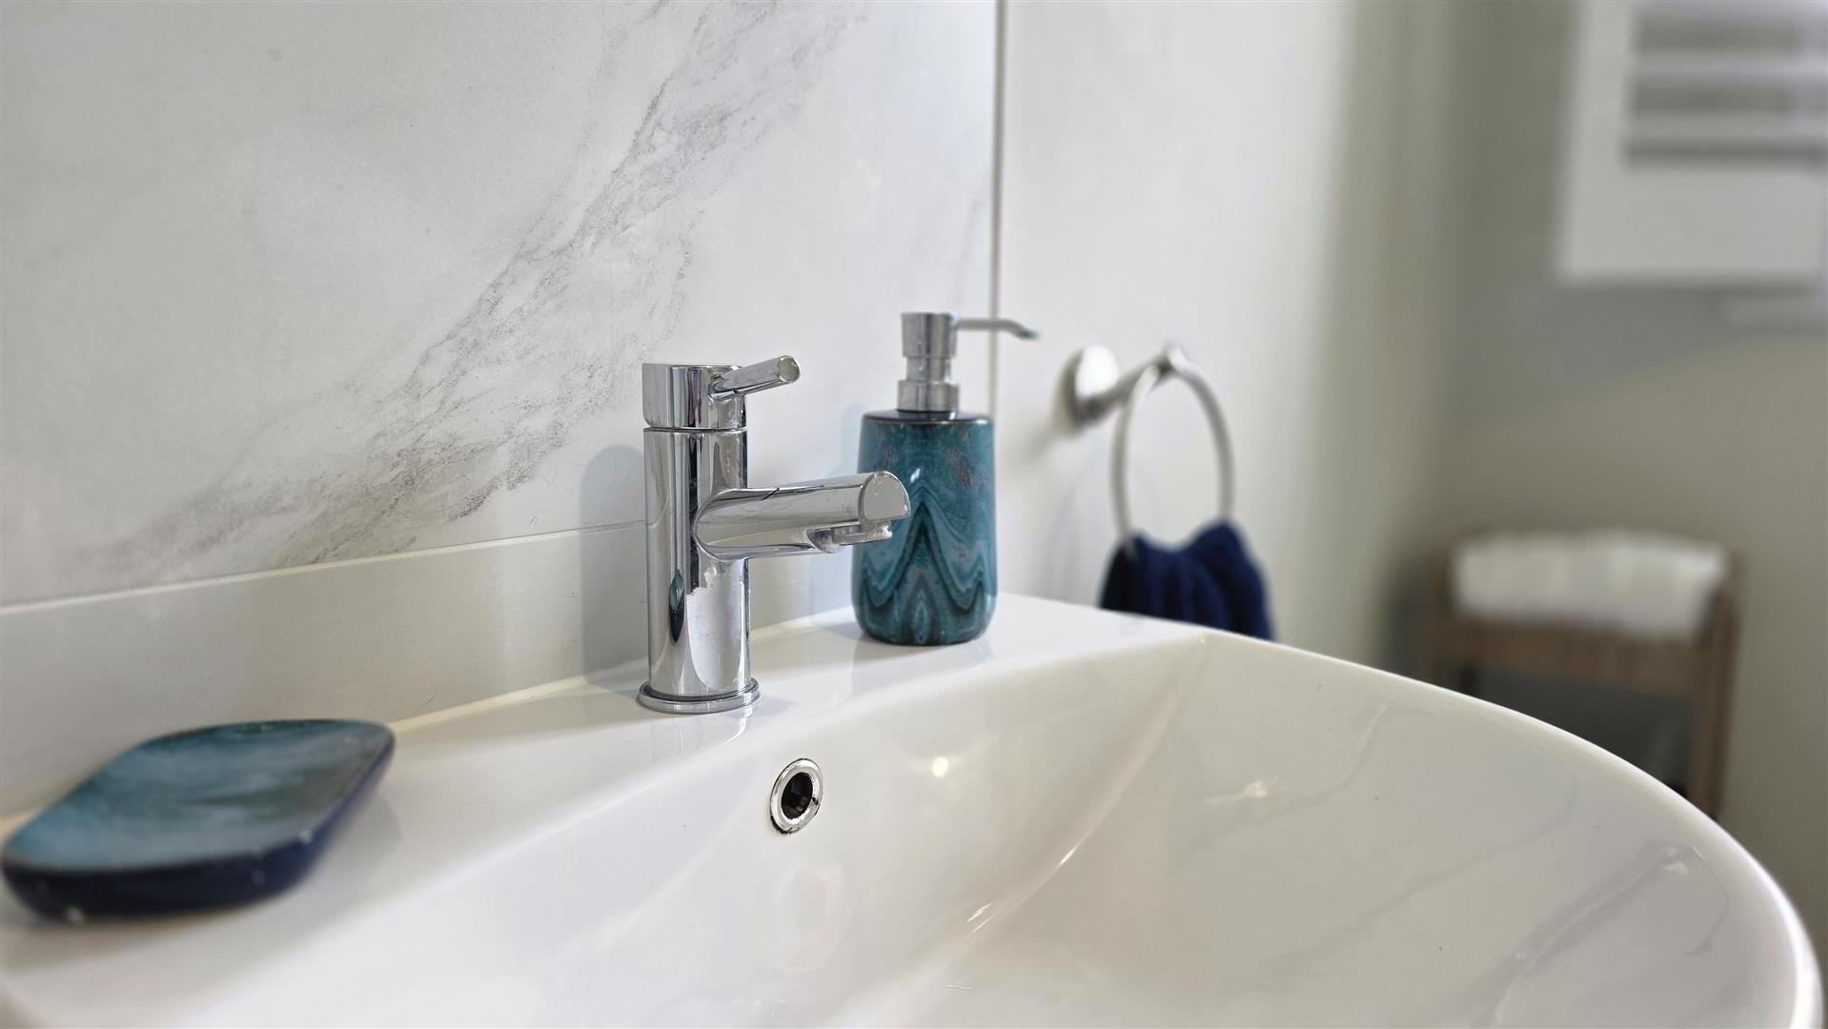
- Modern white suite comprising a pedestal wash hand basin with chrome monobloc mixer tap and feature tiled splashback. Low flush push-button WC. Fully tiled flooring. Extractor fan. Gable window. Single radiator.
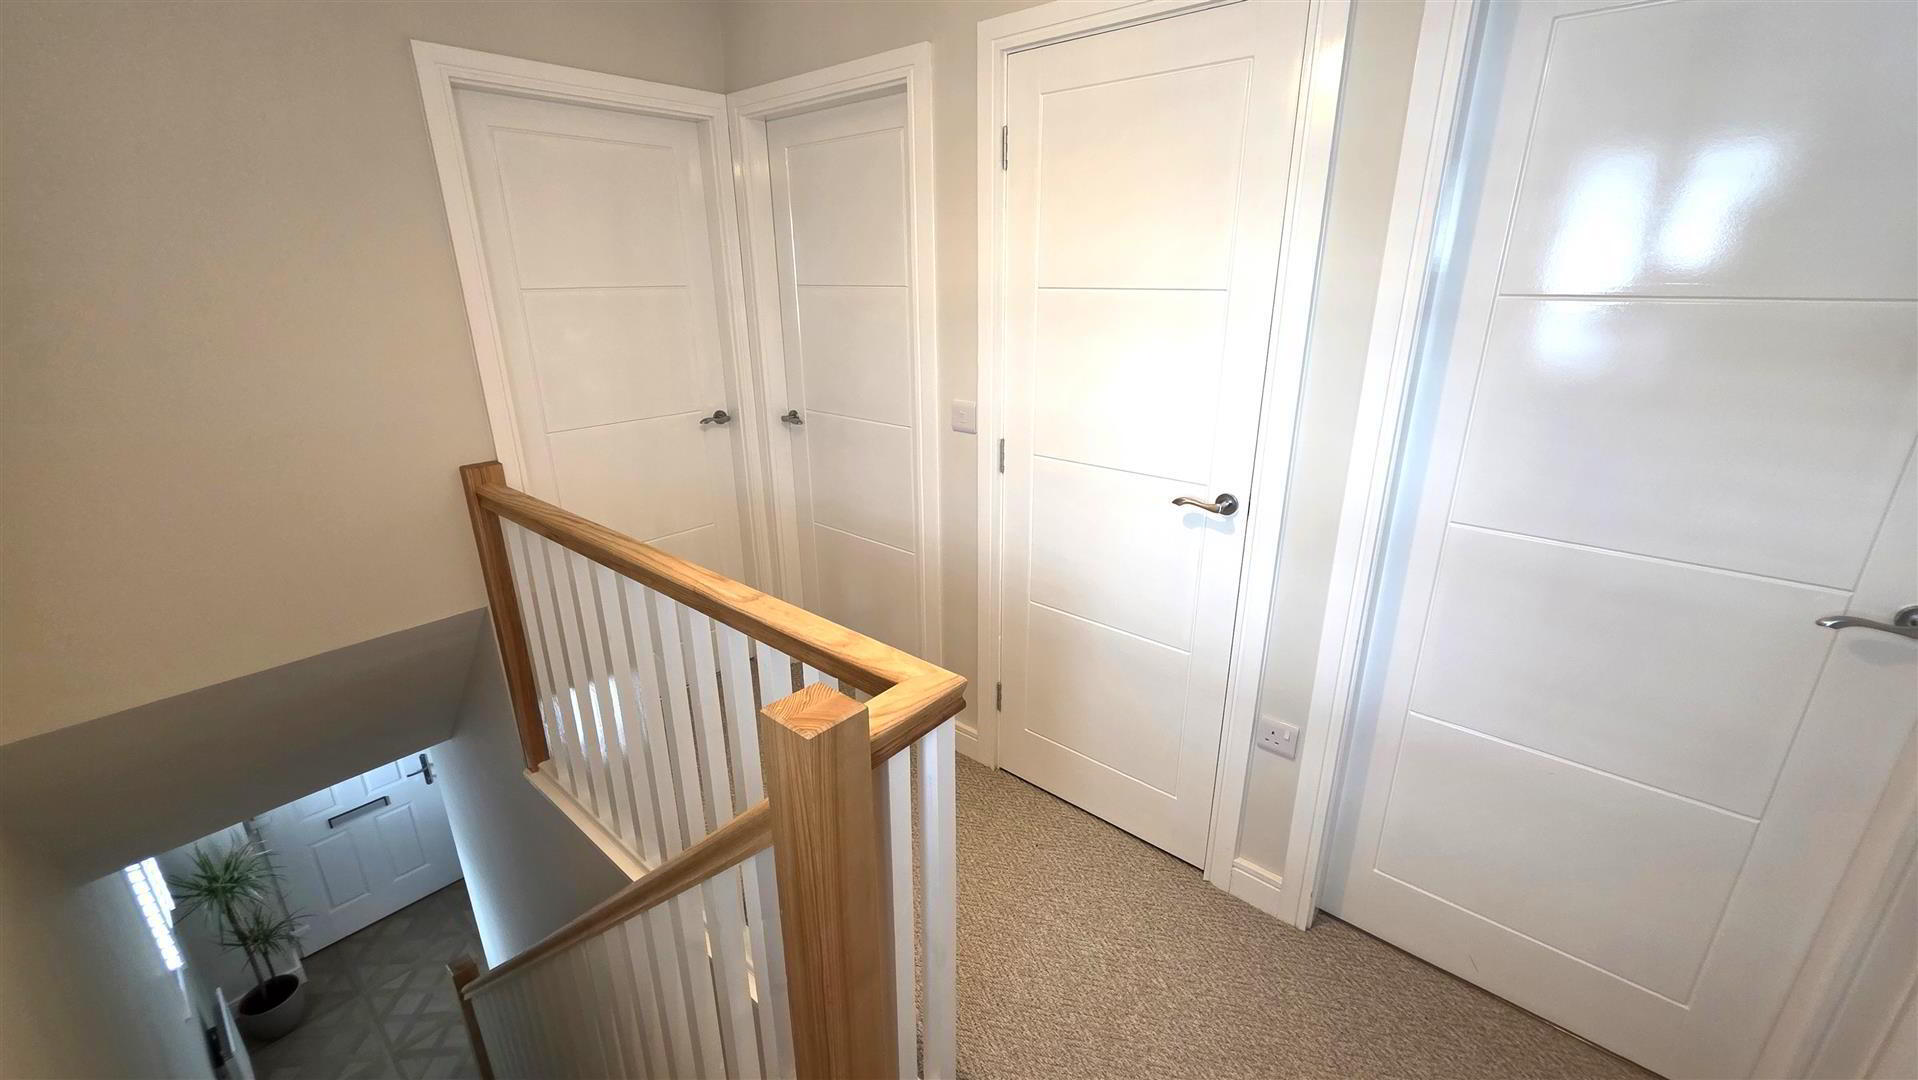
- FIRST FLOOR LANDING
- Access to loft. Linen cupboard. Gable window. Single radiator.
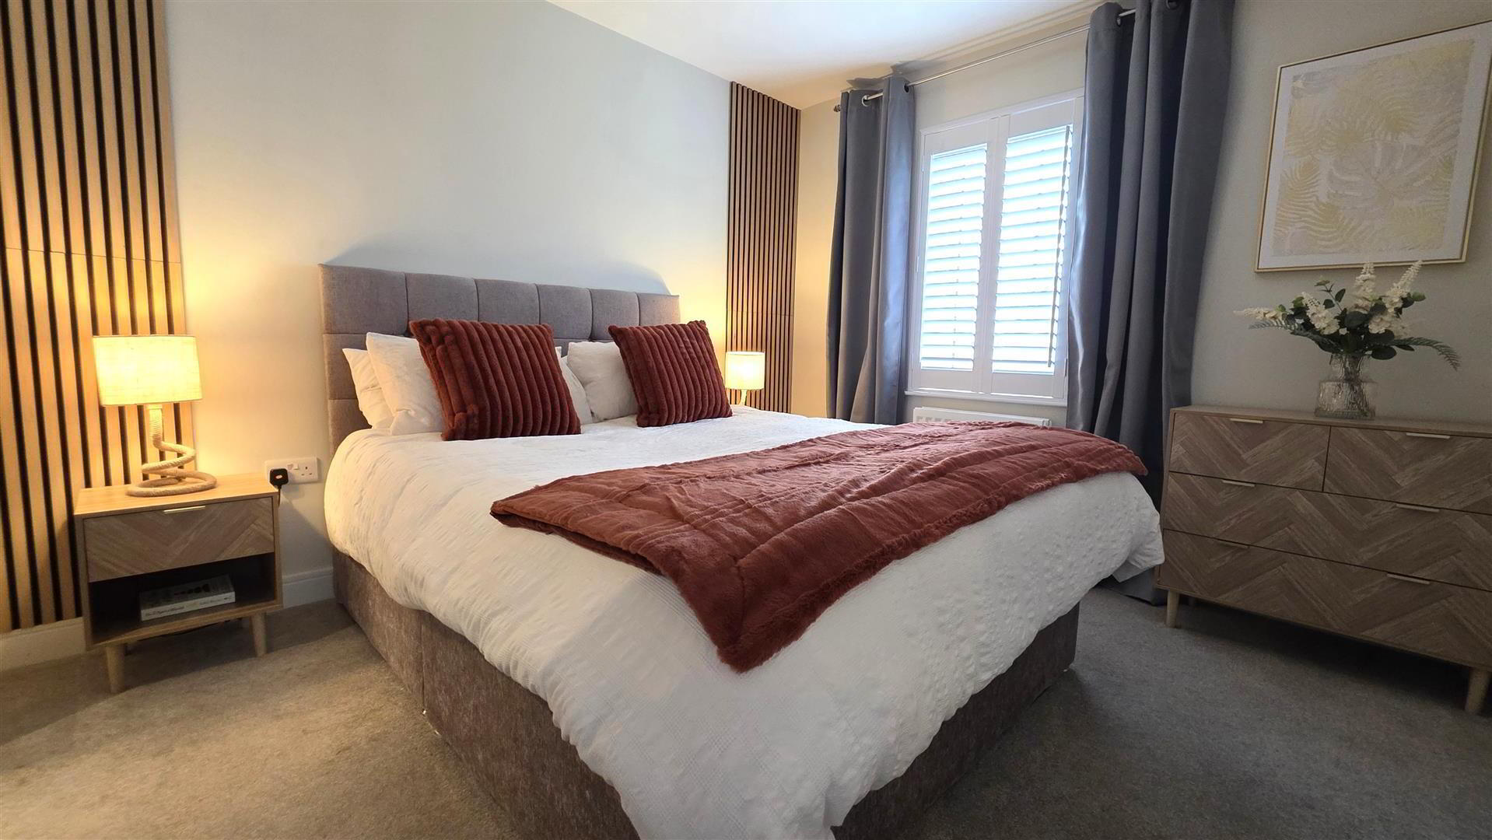
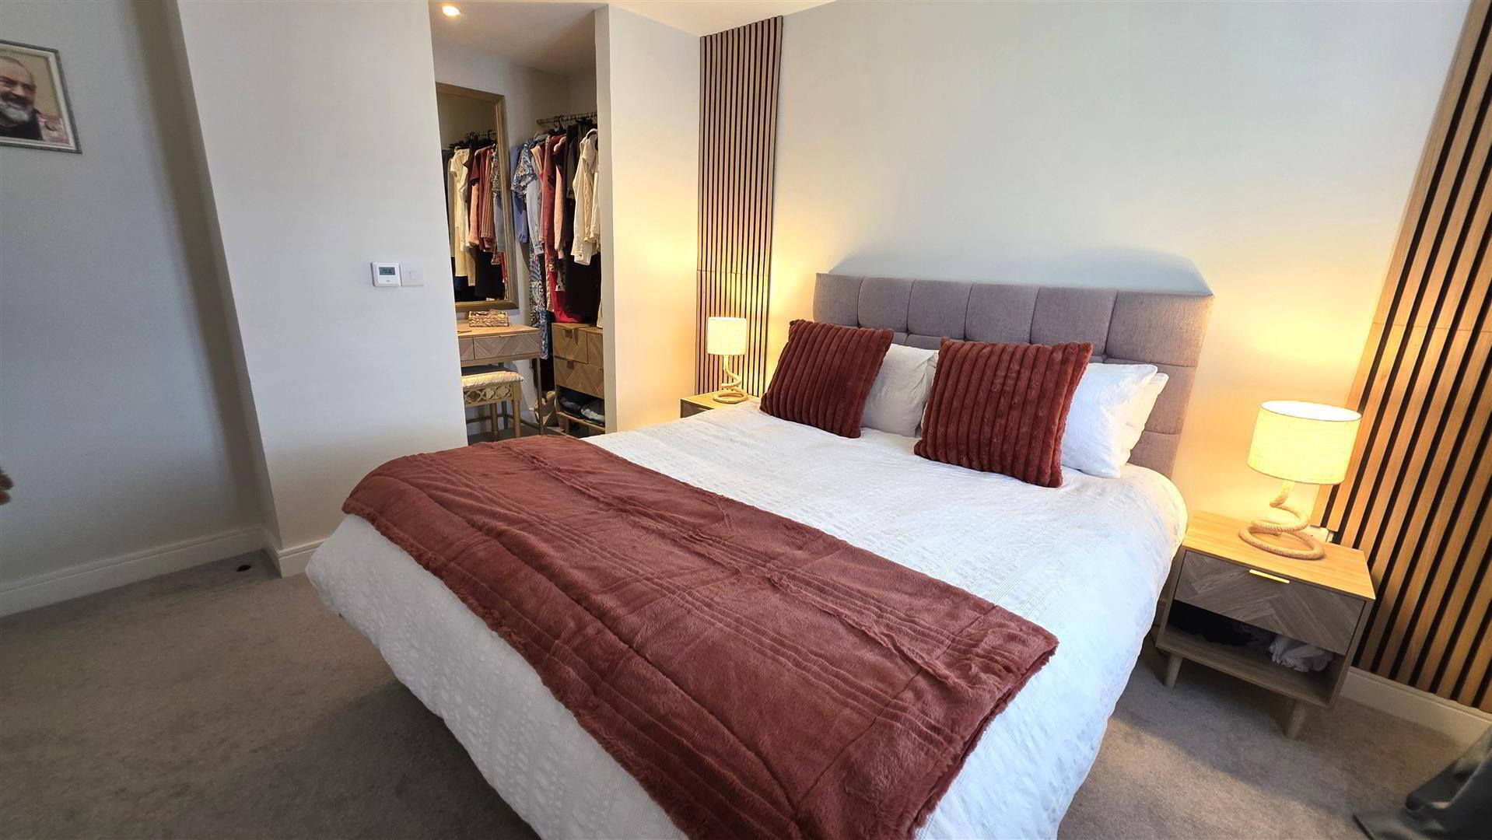
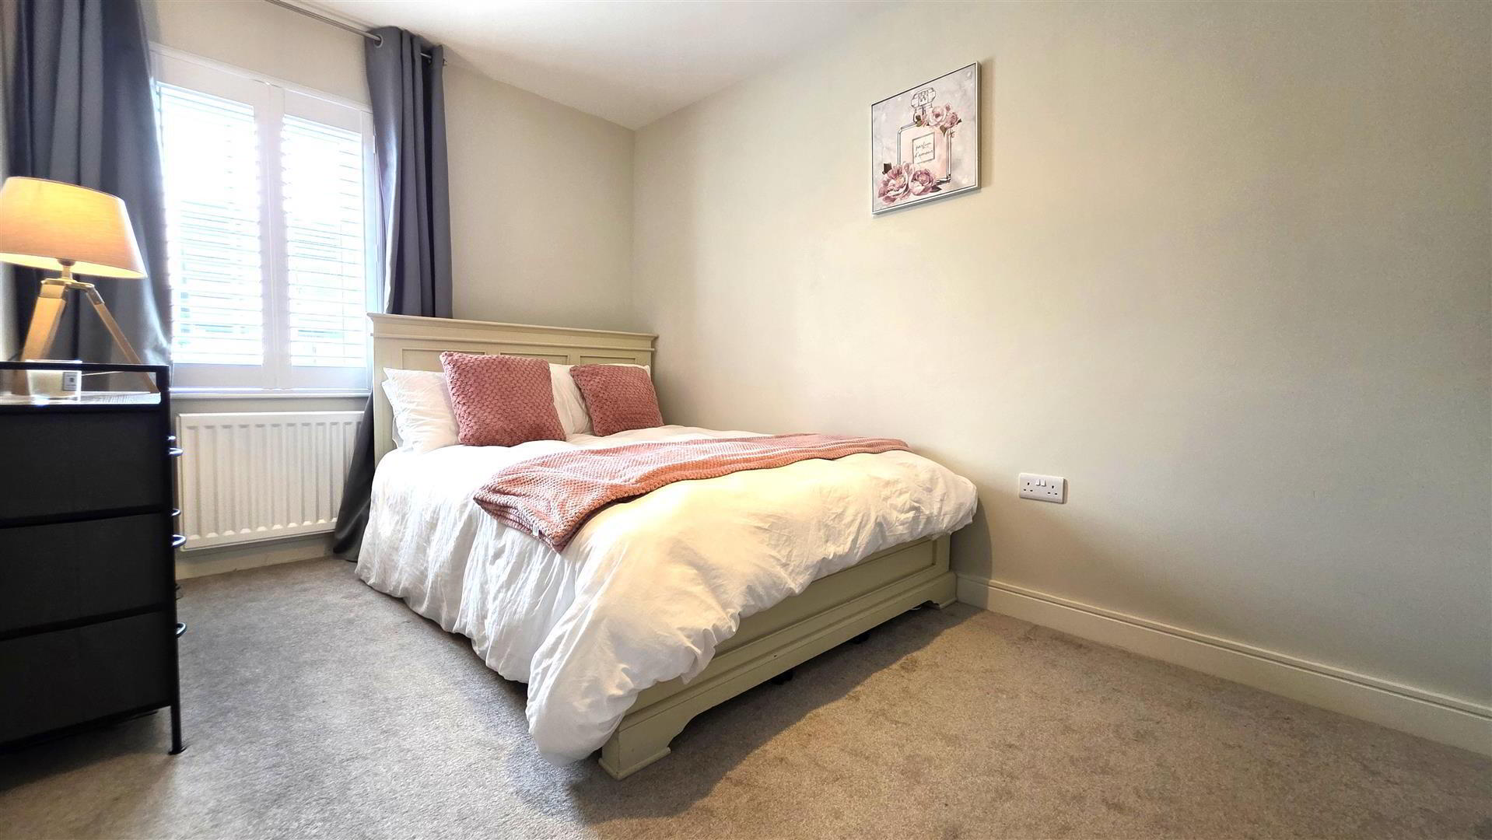
- BEDROOM 1 3.69 x 2.94 (12'1" x 9'7")
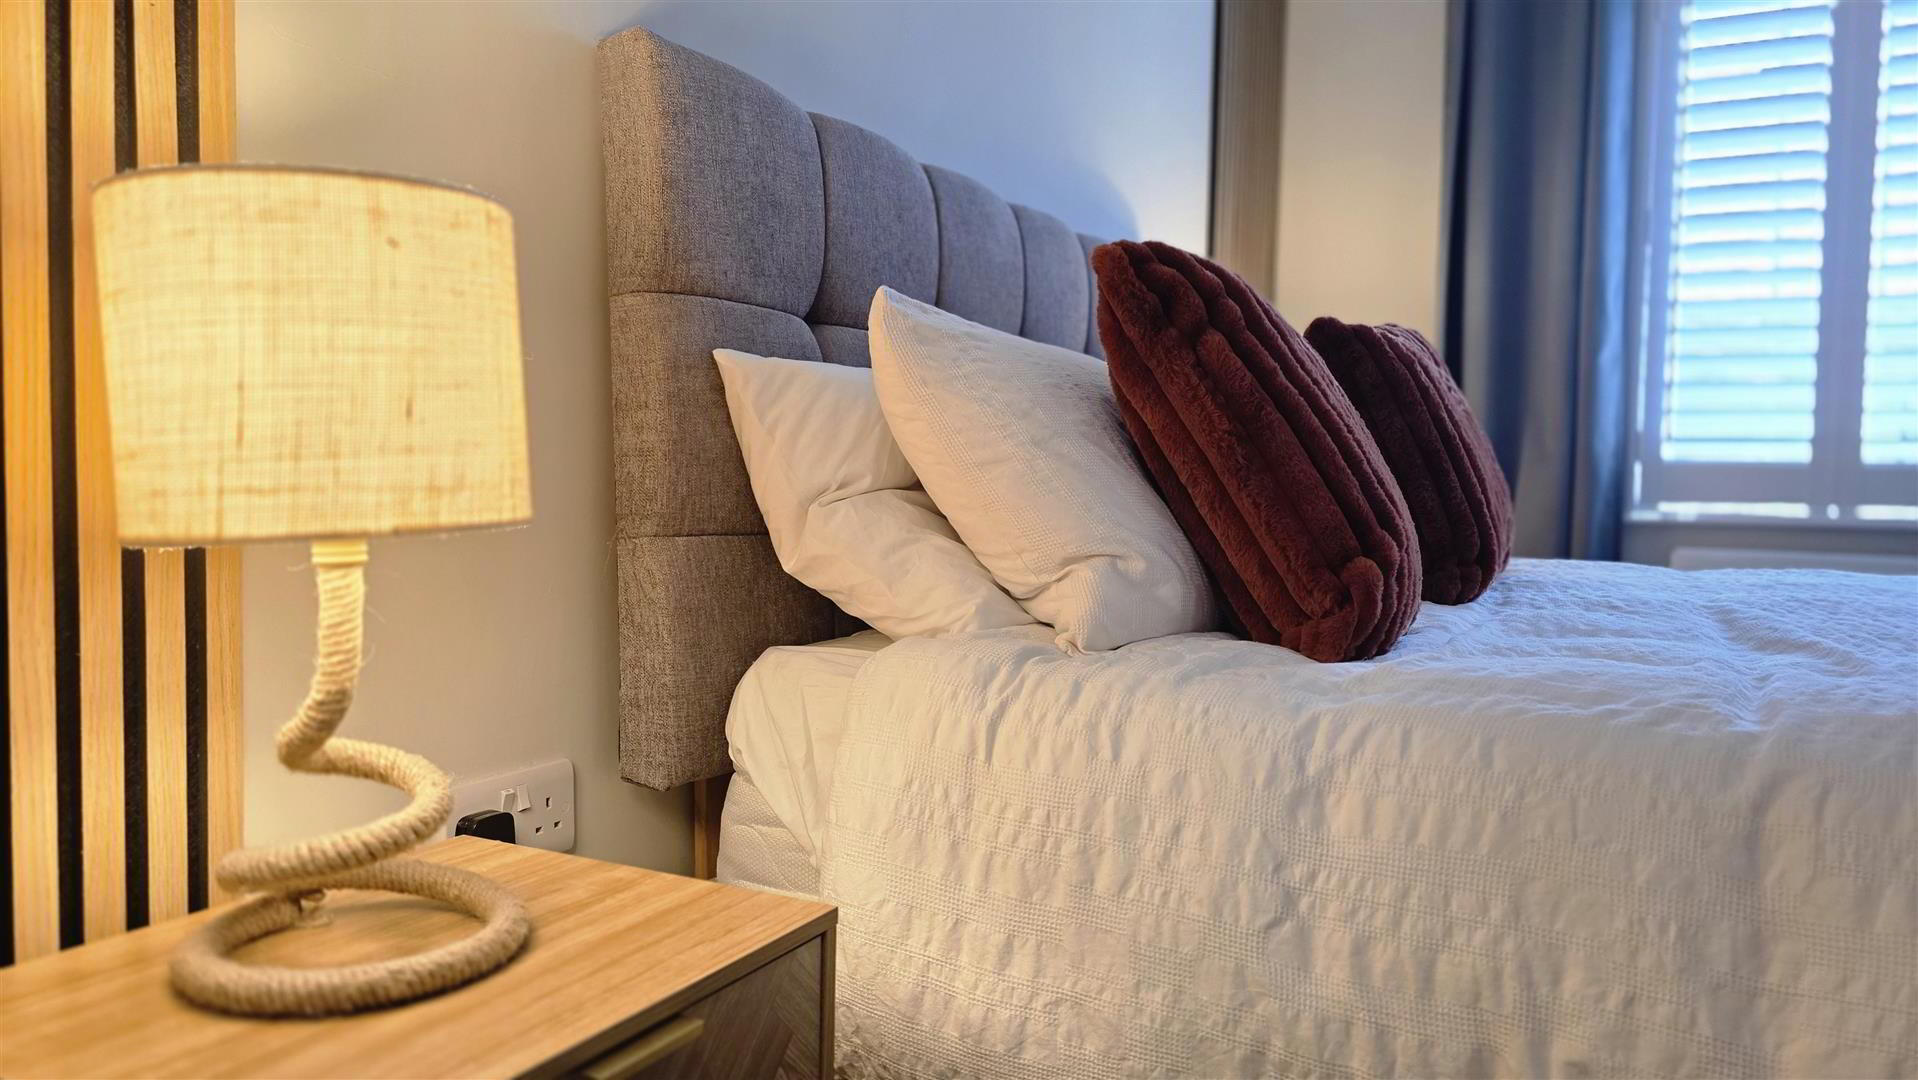
- (At maximum). Feature acoustic wall panelling. Thermostat. Television point. Double radiator. Open to:
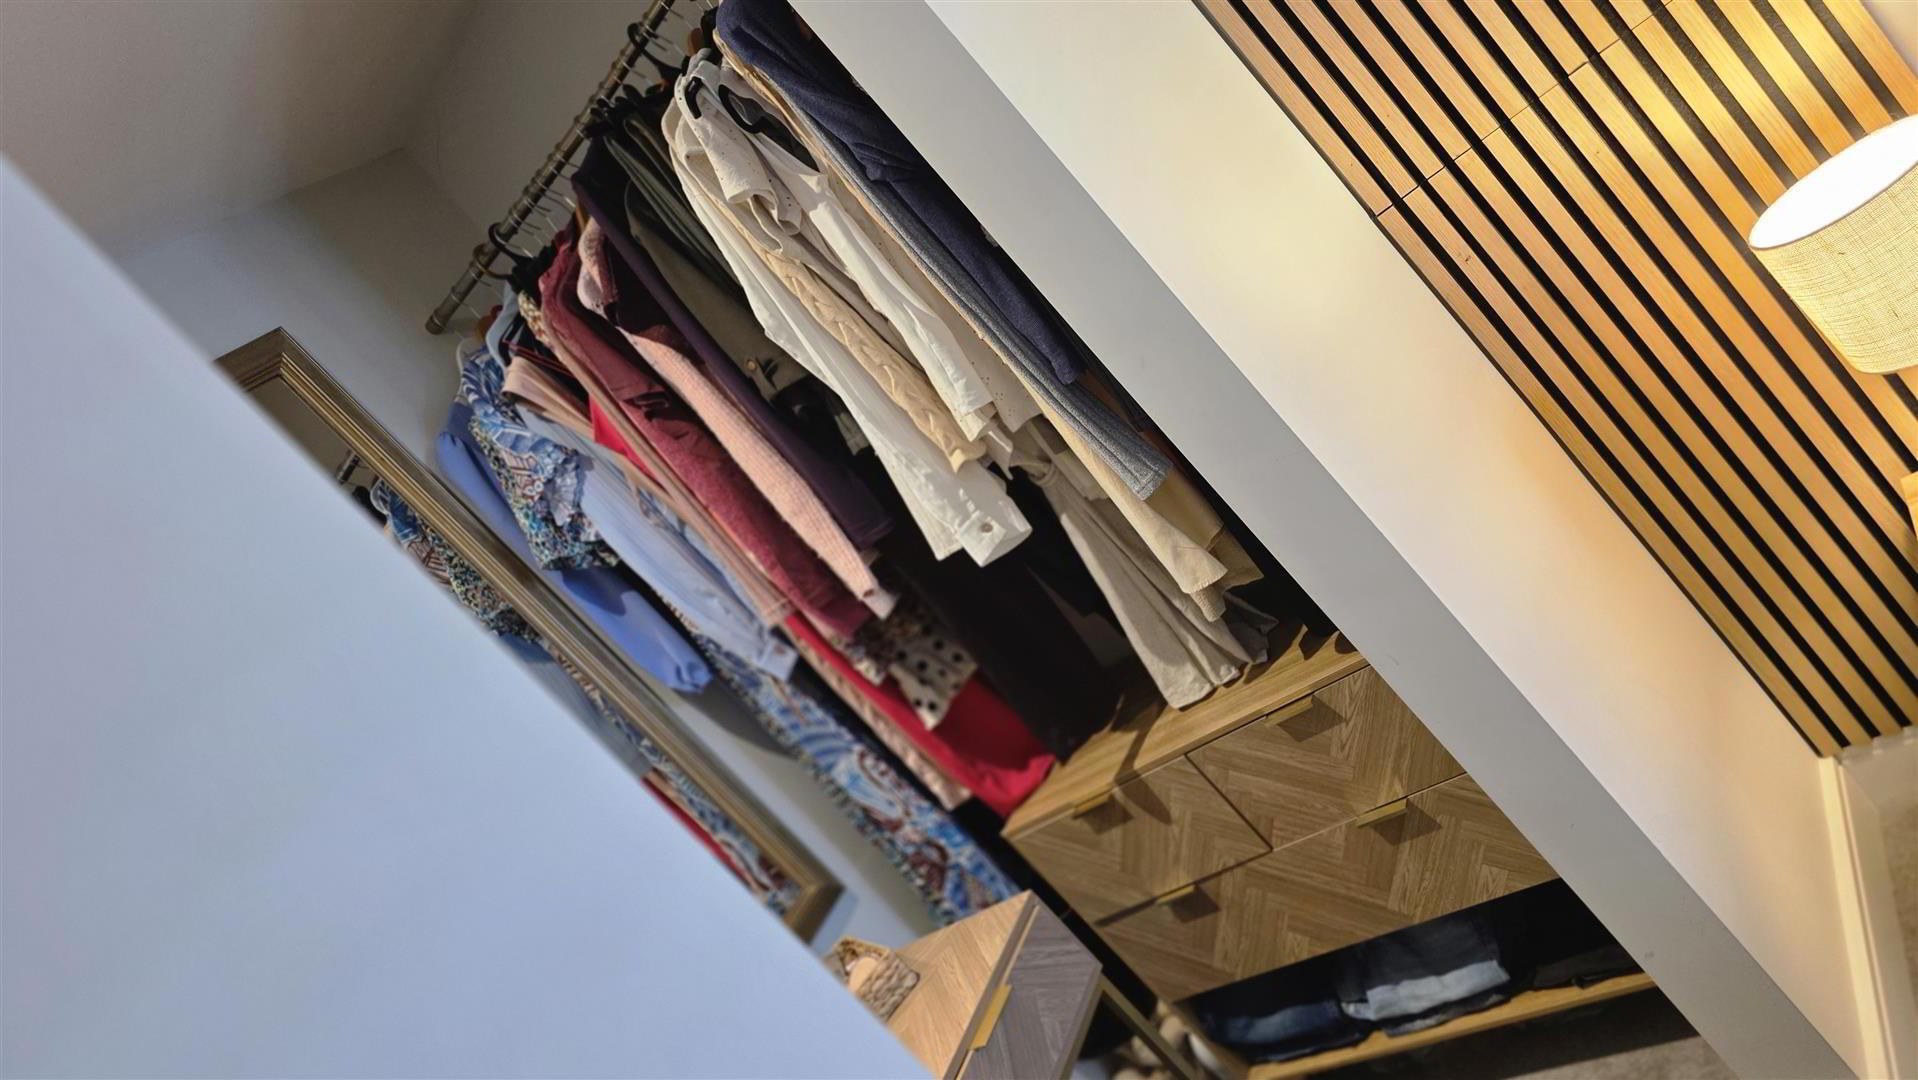
- WALK-IN DRESSING AREA
- Low voltage downlighting. Integrated clothing rails.
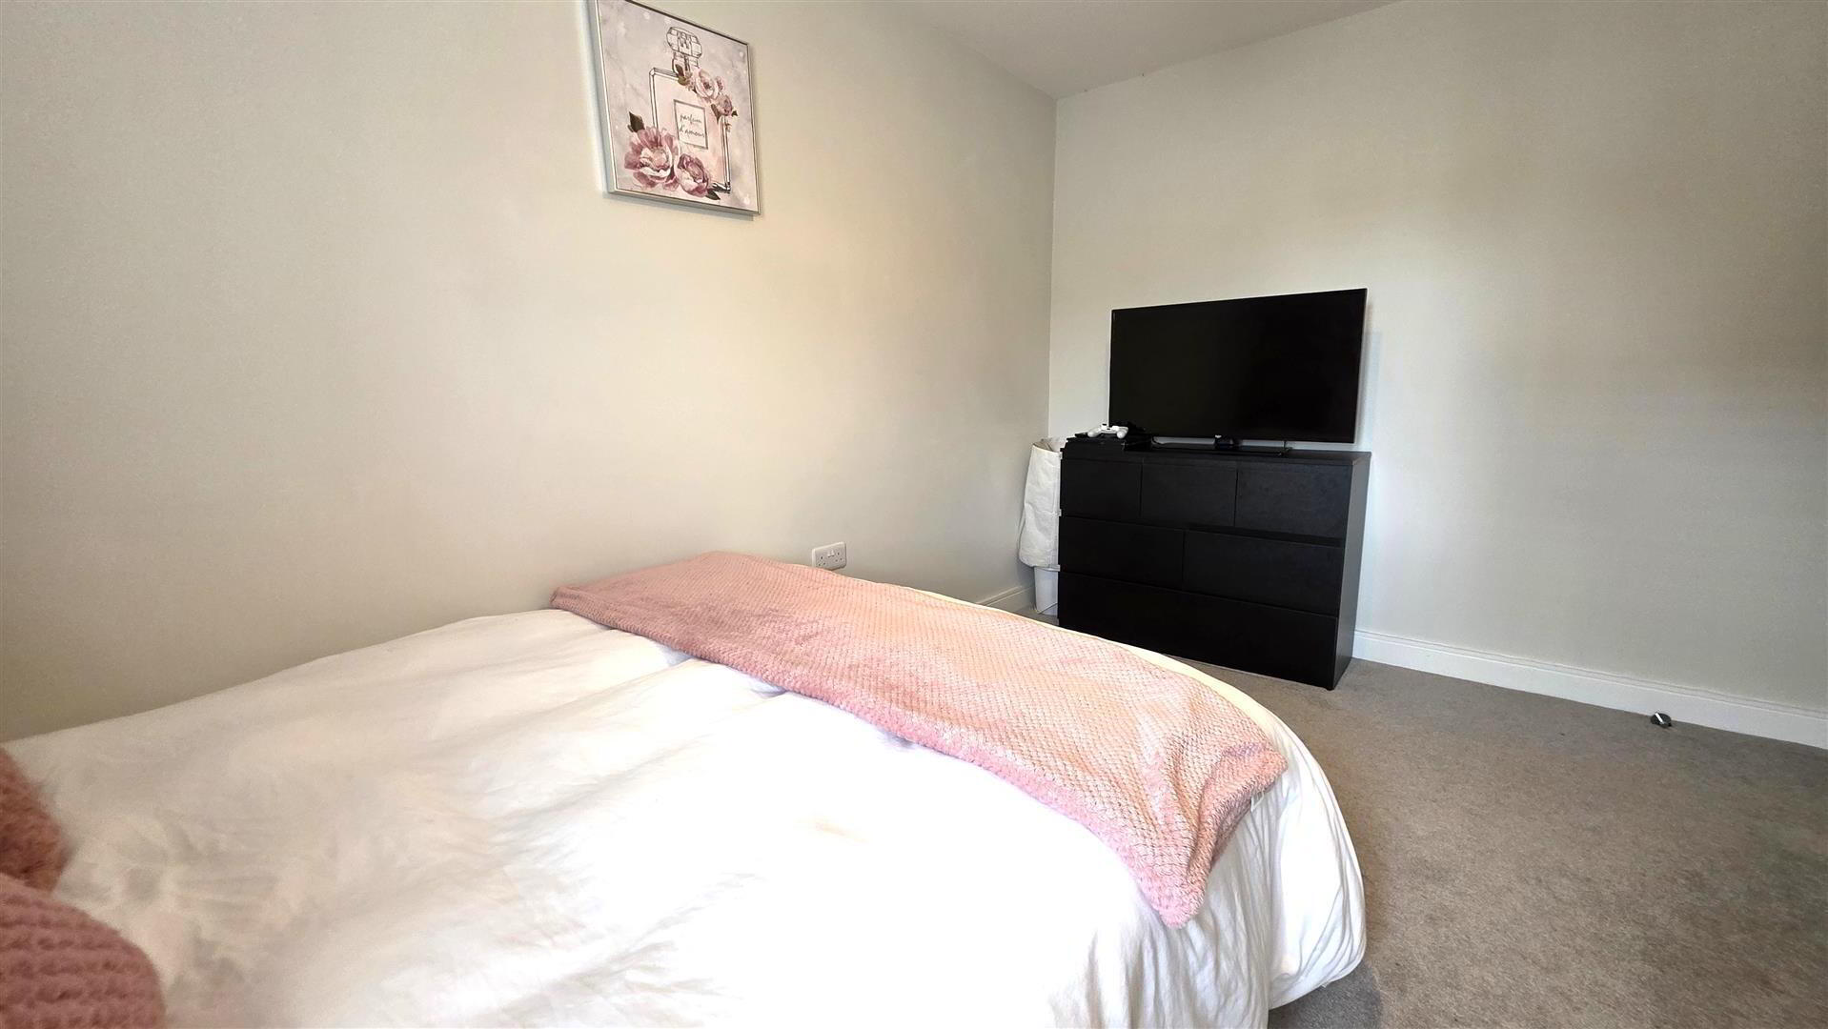
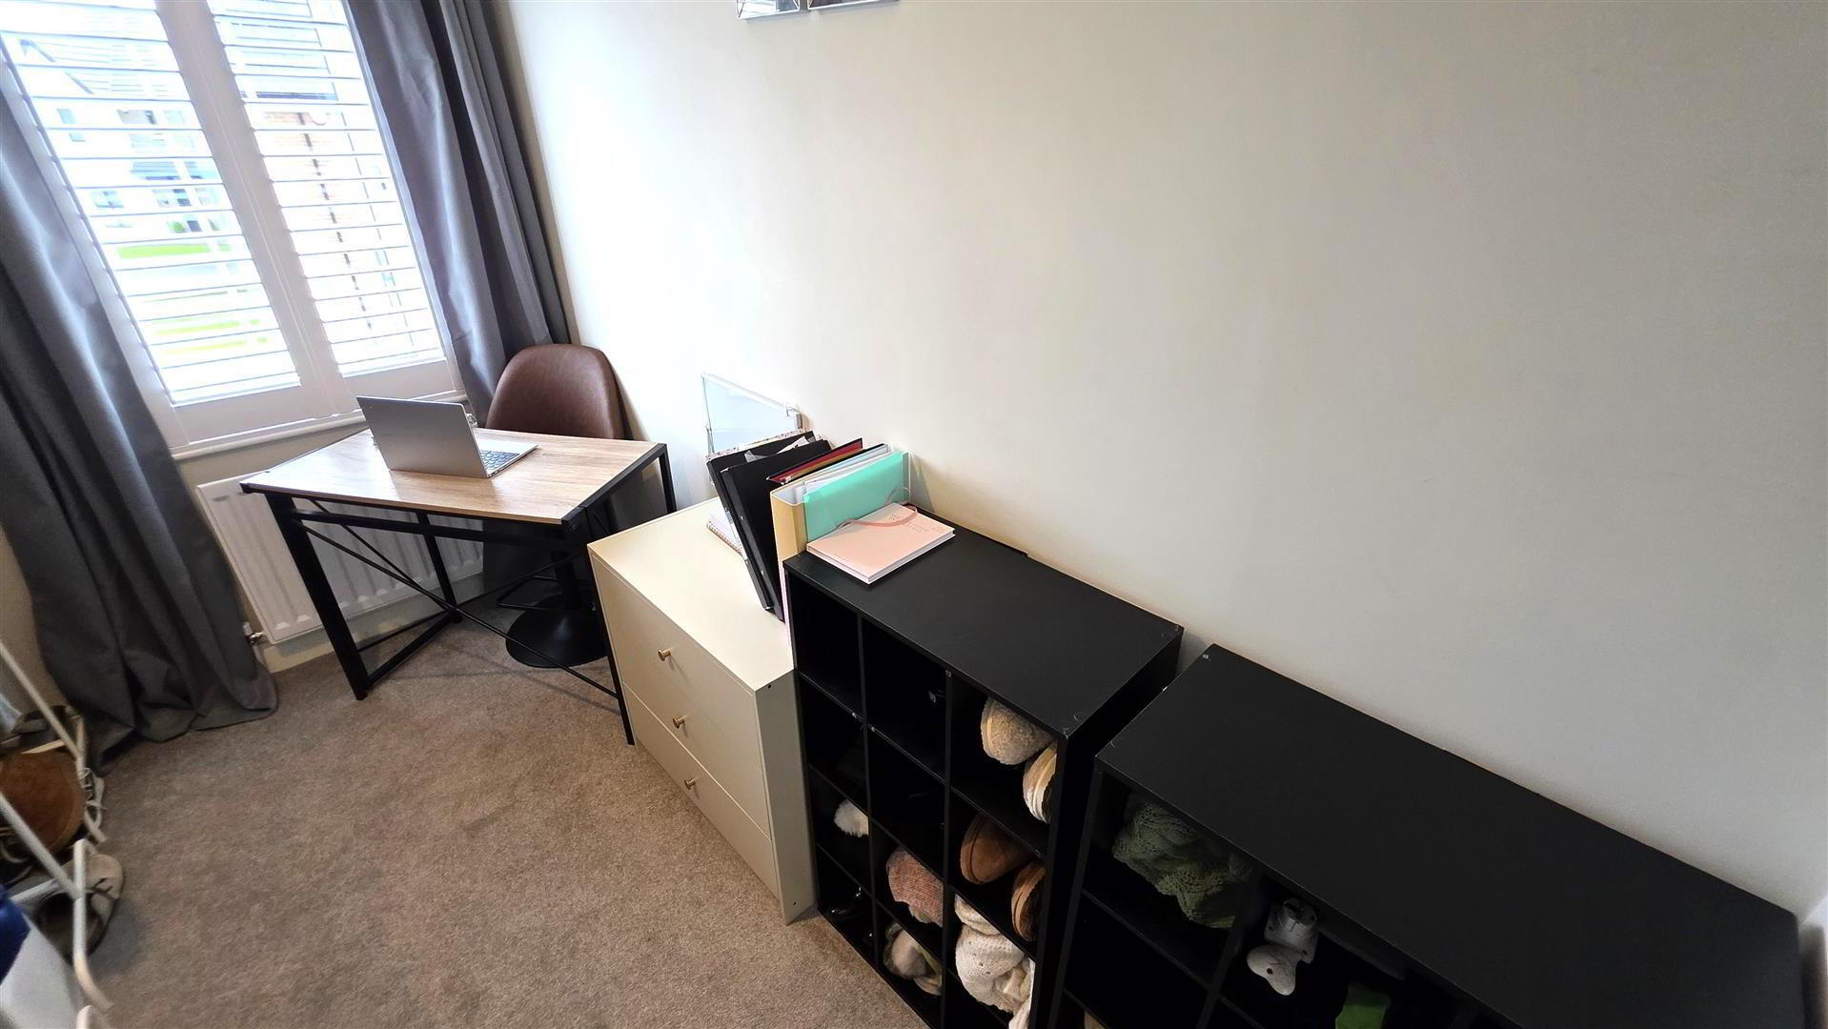
- BEDROOM 2 3.99 x 2.5 (13'1" x 8'2")
- Double radiator.
- BEDROOM 3 2.95 x 2.45 (9'8" x 8'0")
- (At maximum). Integrated overstairs storage. Single radiator.
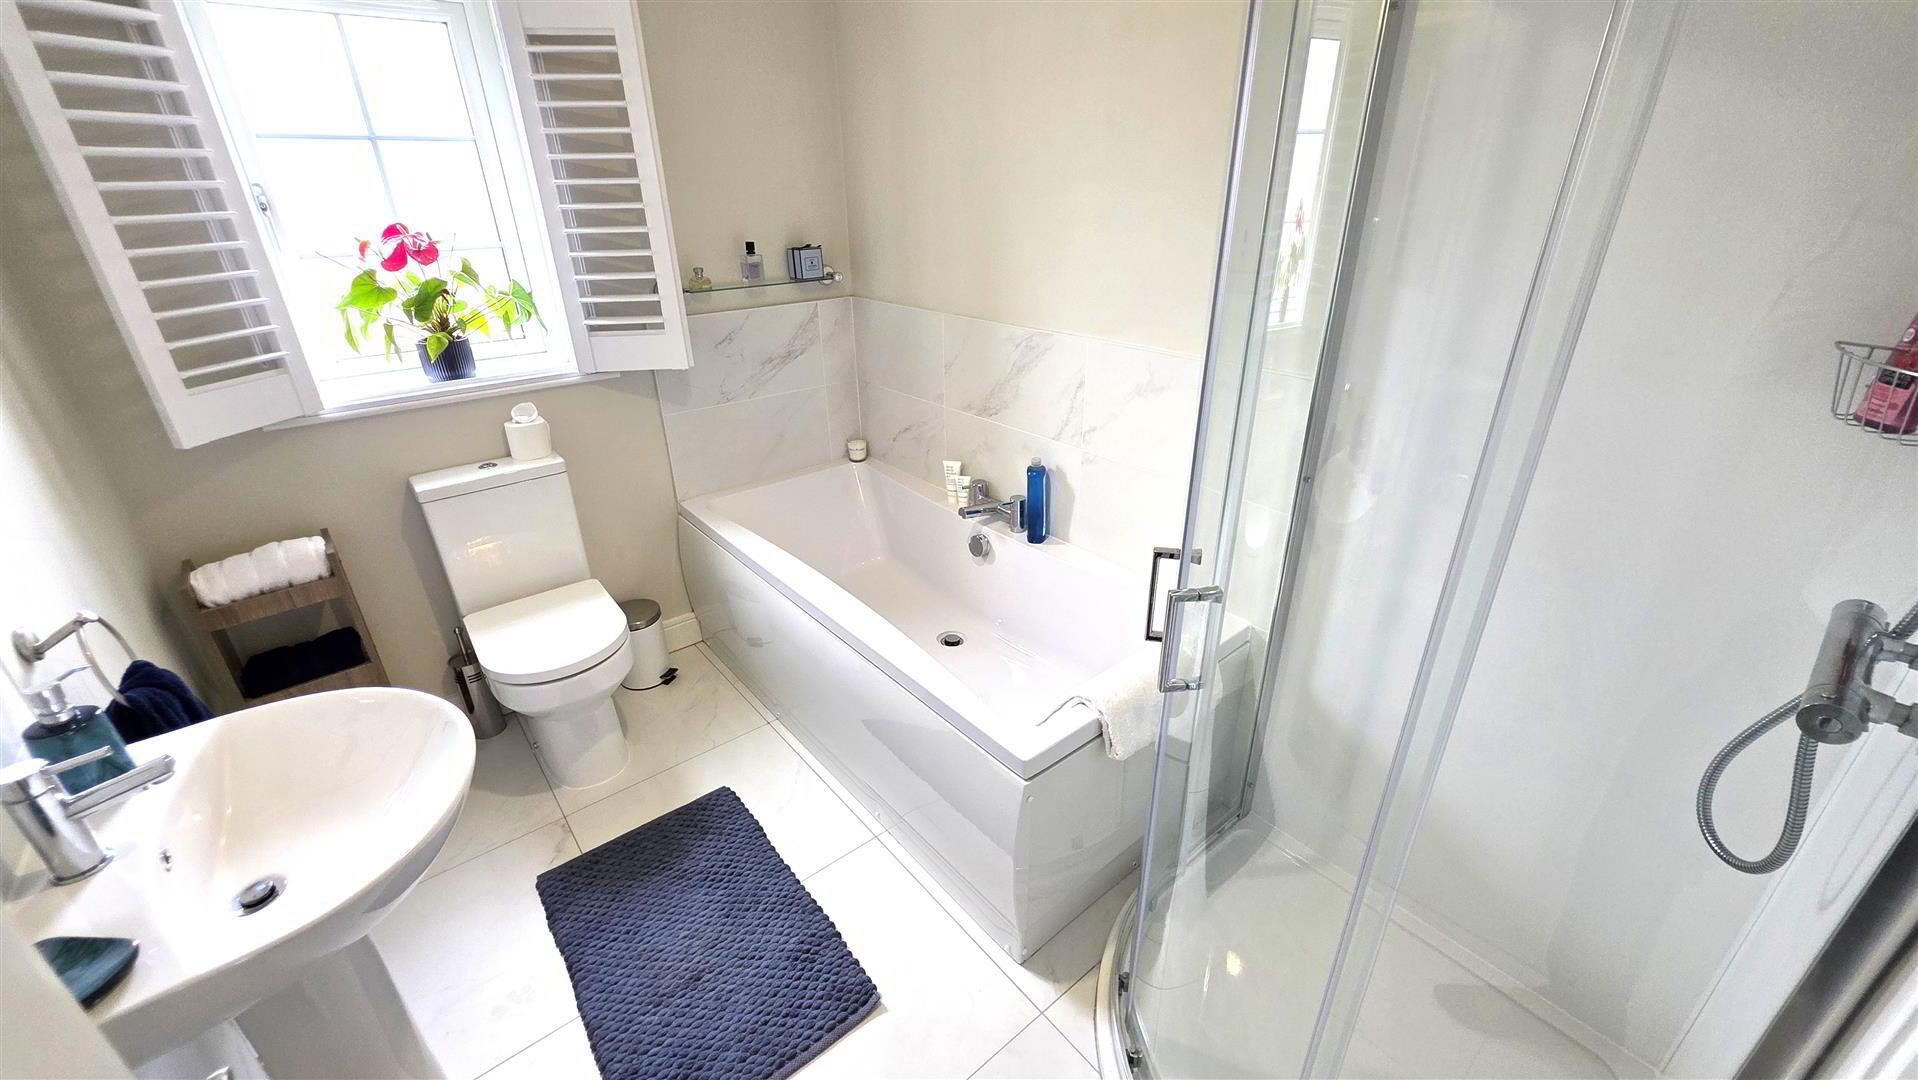
- BATHROOM 2.65 x 2.01 (8'8" x 6'7")
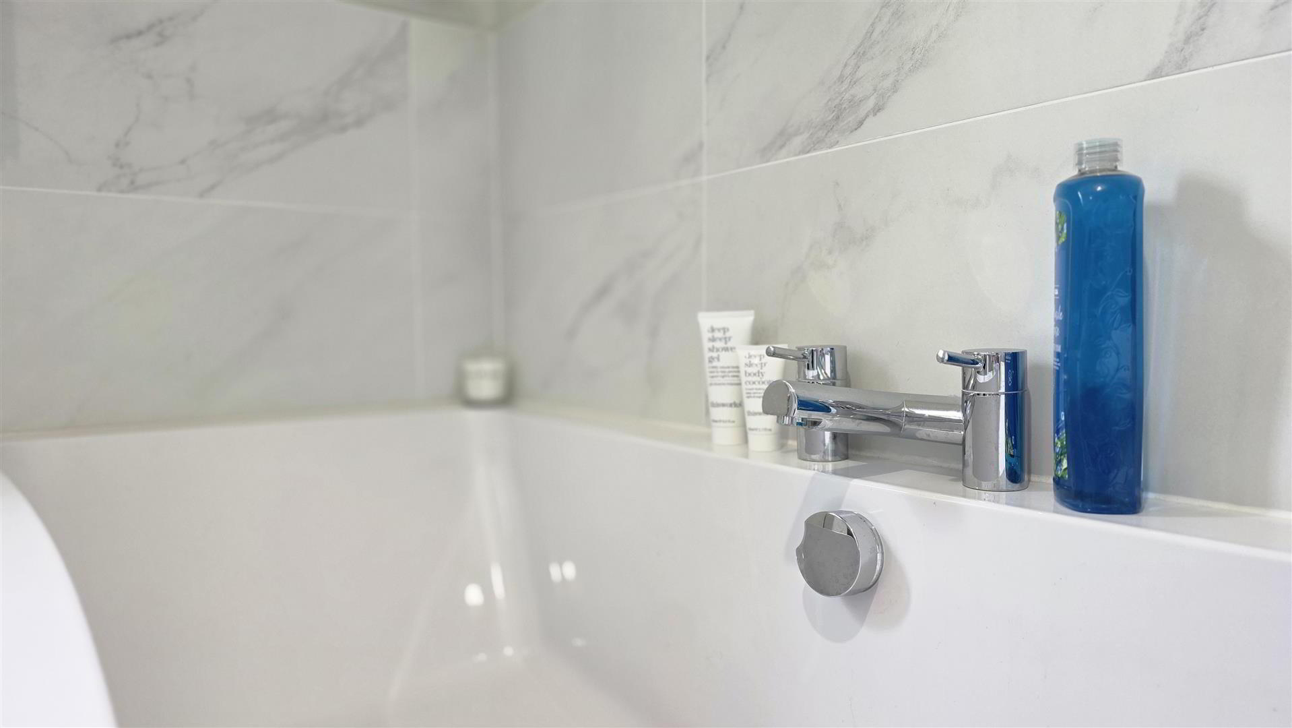
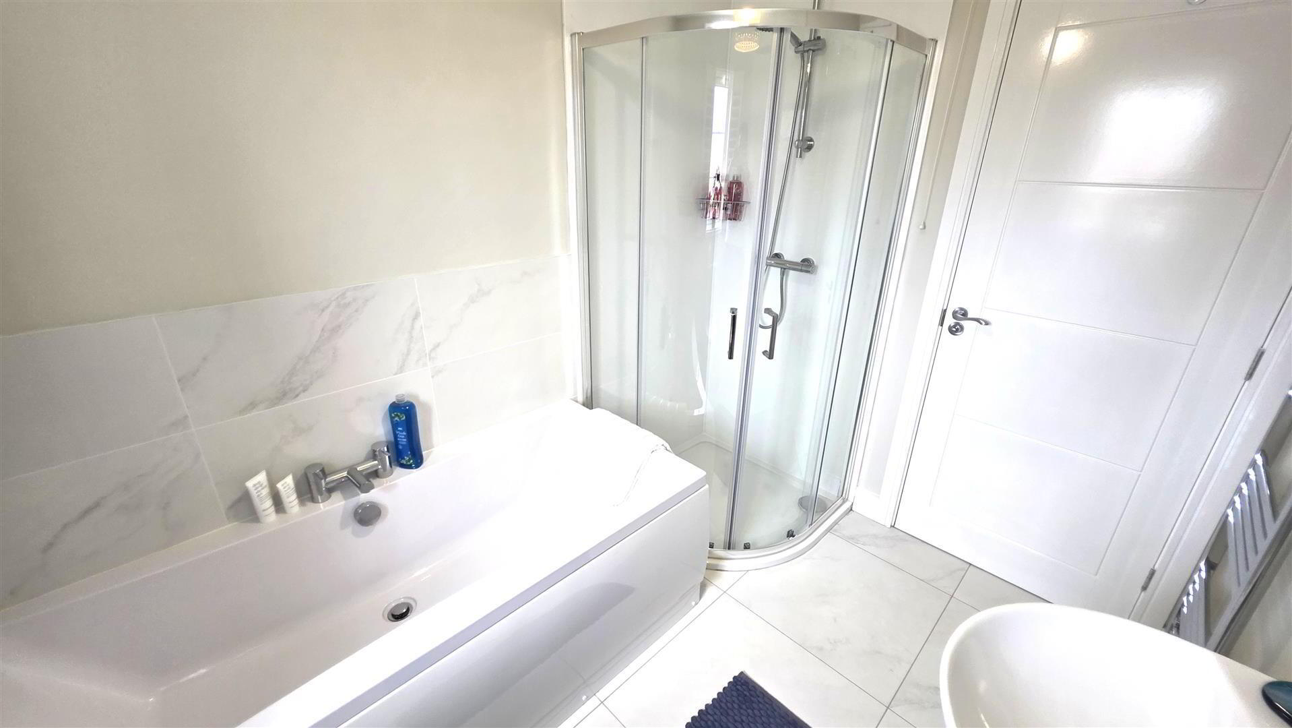
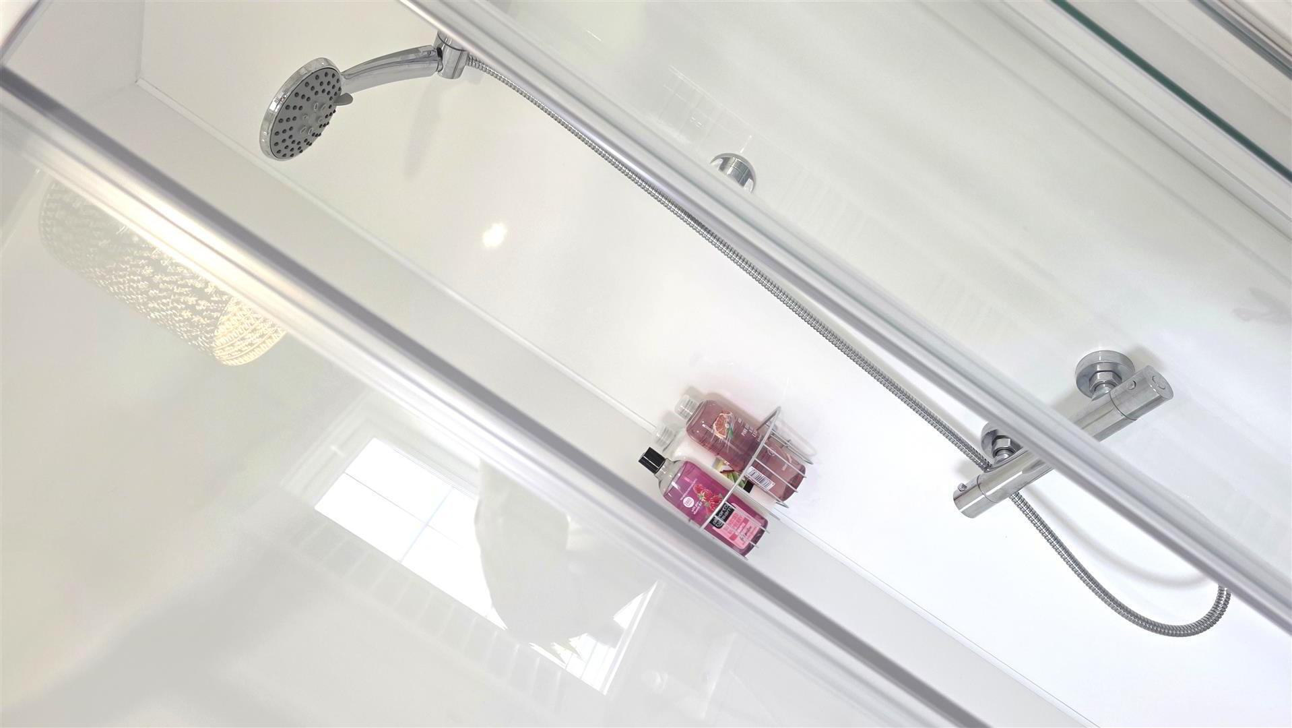
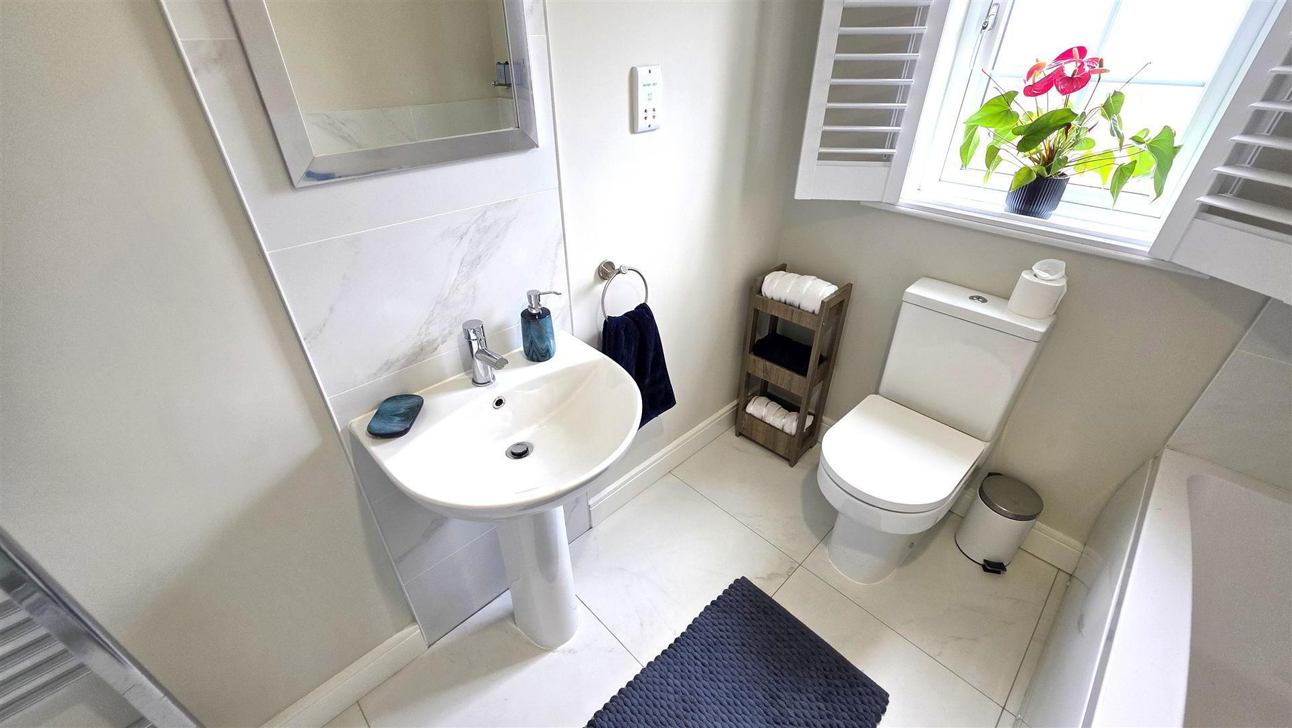
- Modern white four-piece suite comprising a double-ended panelled bath with feature chrome mixer tap and tiled splashback. Quadrant enclosed shower with PVC panelled splashback and partially glazed sliding doors. Pedestal wash hand basin with chrome monobloc mixer tap and floor-to-ceiling tiled splashback. Low flush push-button WC. Shaver socket. Extractor fan. Fully tiled flooring. Chrome heated towel radiator.
- OUTSIDE REAR
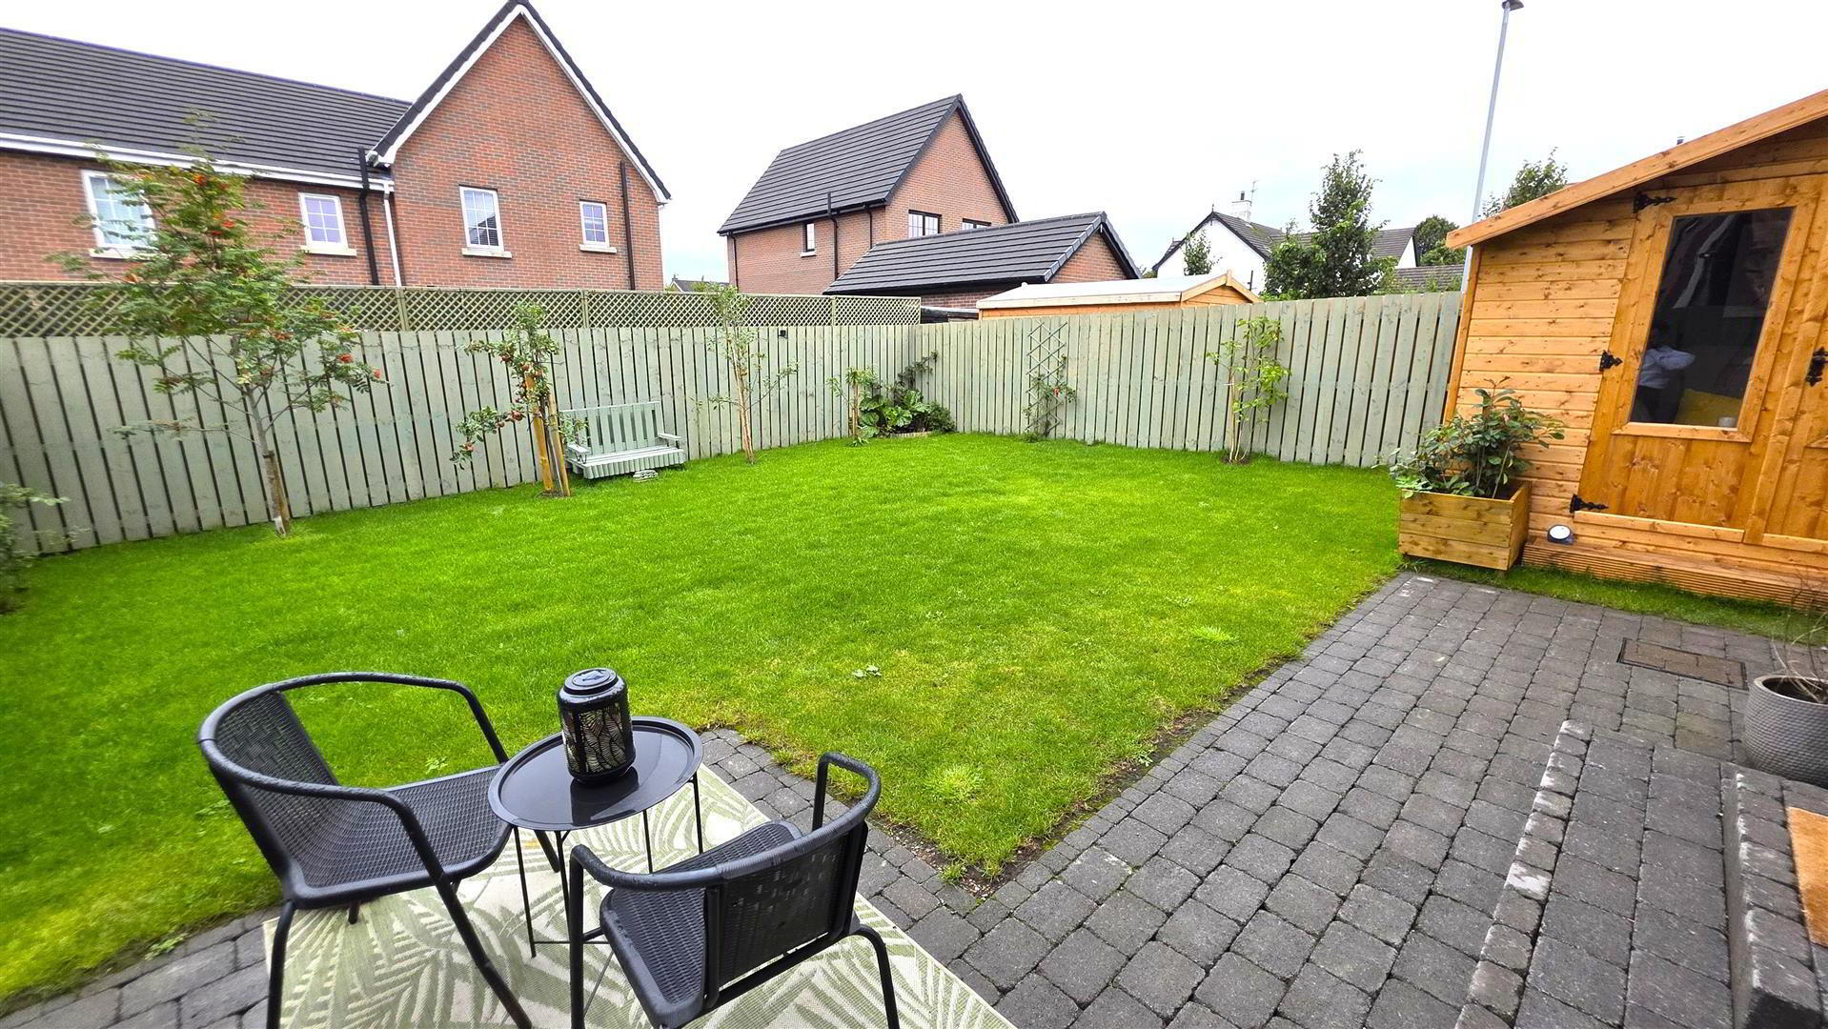
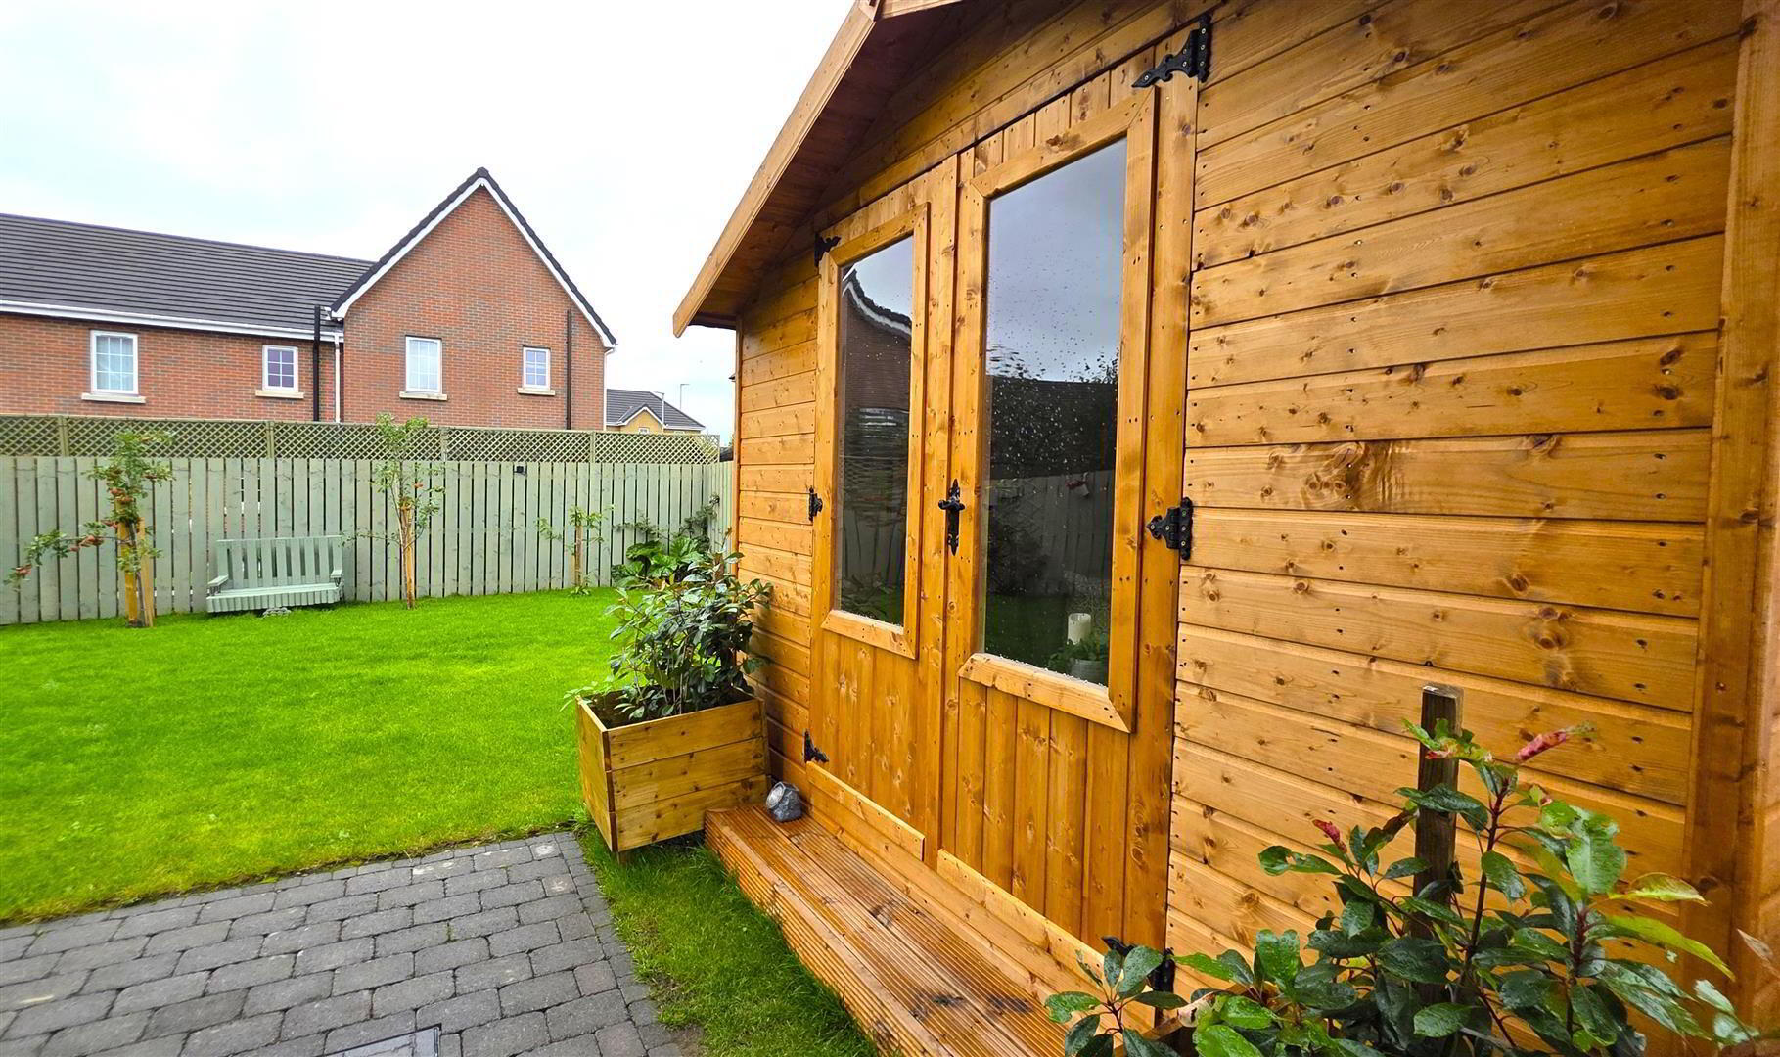
- Fully enclosed rear garden with excellent sun orientation. Brick paviour patio, neat lawn and mature flower beds. Base for garden shed. Outside tap and lighting