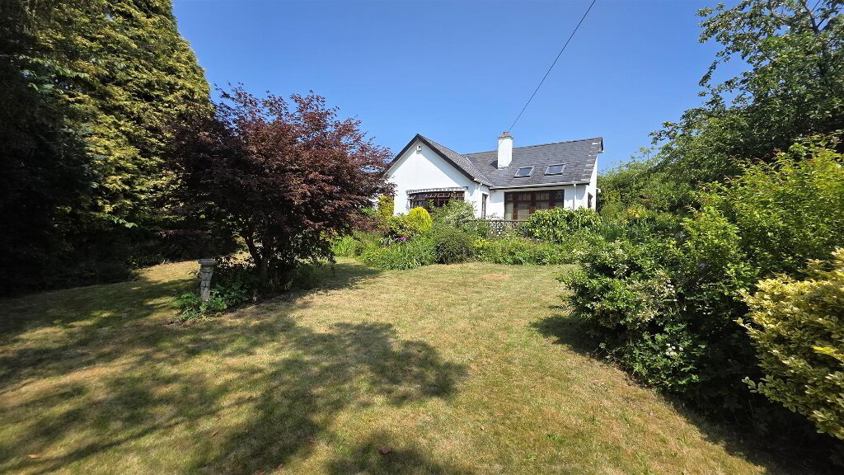
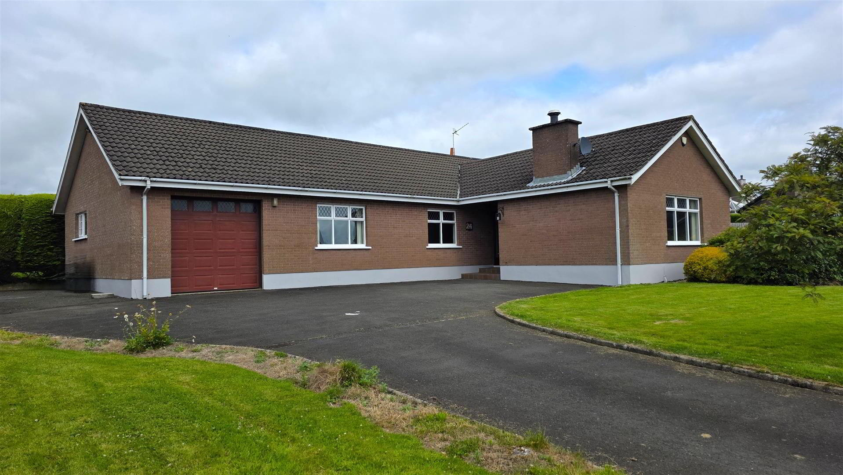
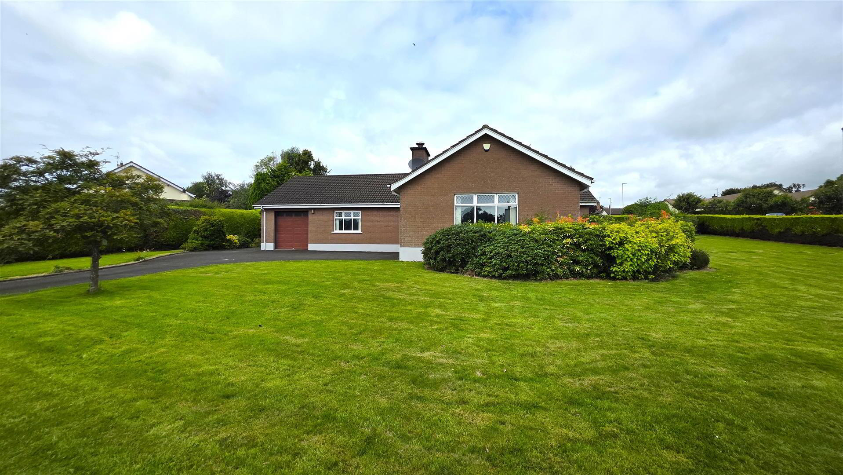
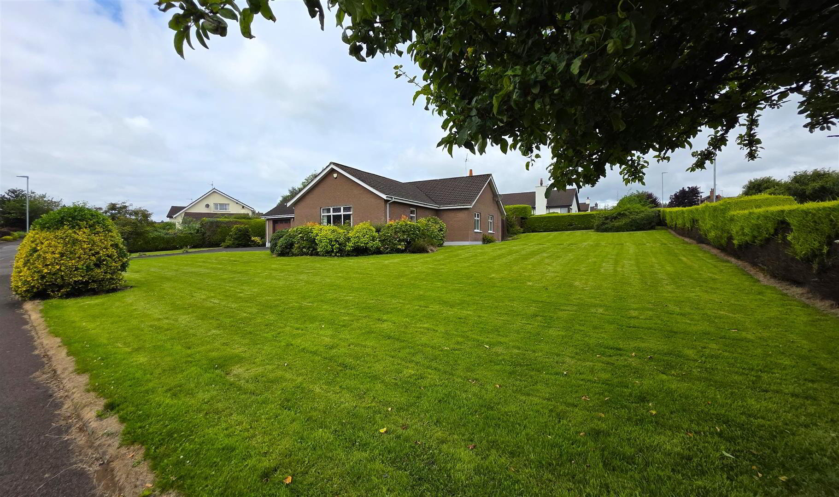
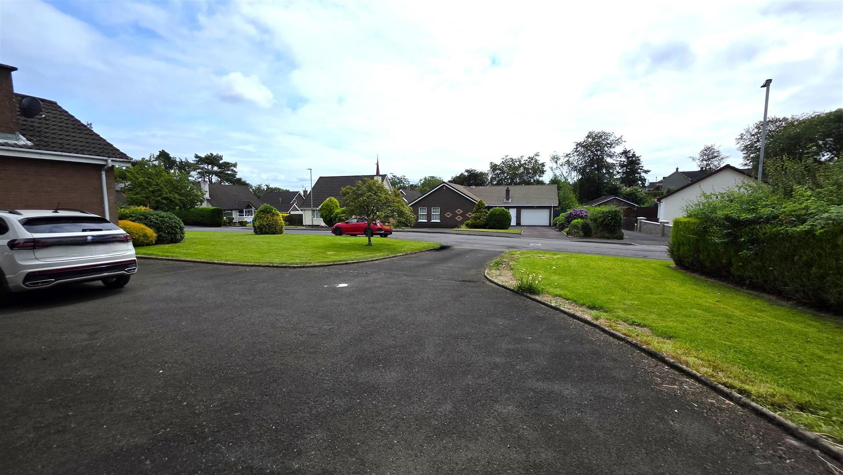
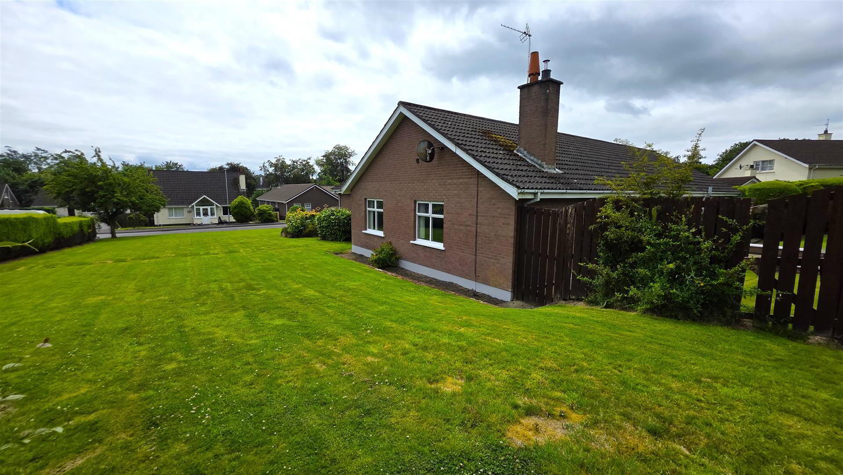
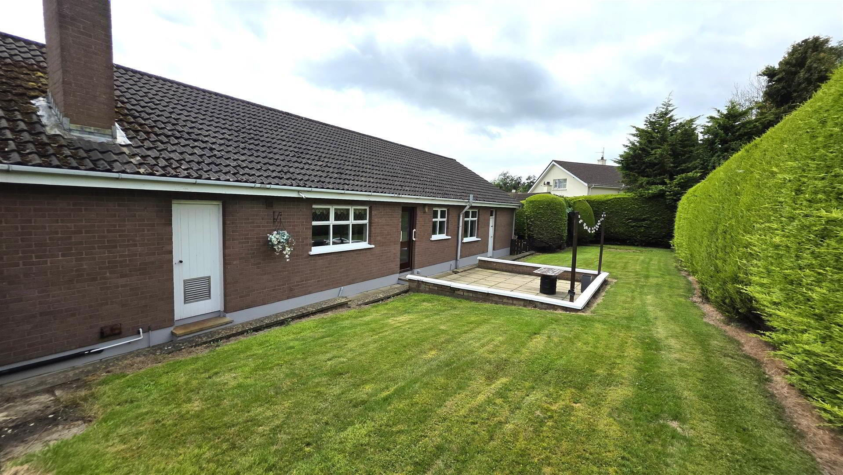
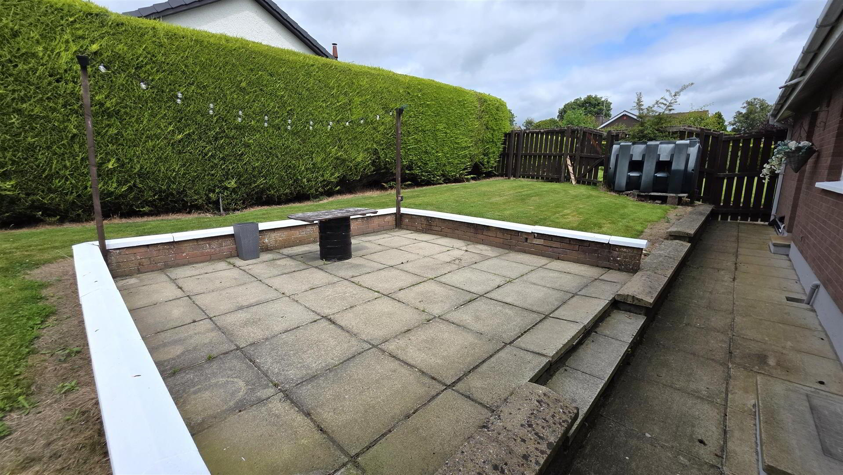
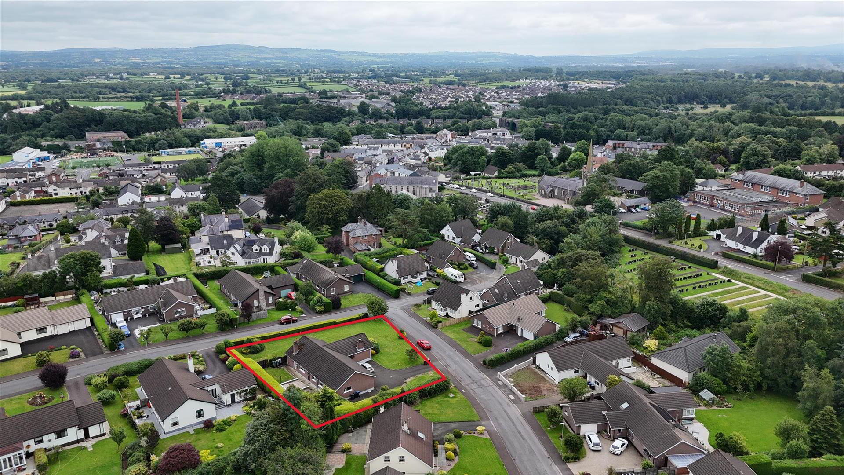
Occupying a generous mature site within the highly regarded Glenkeen area of Randalstown, this spacious three-bedroom detached bungalow offers well-proportioned accommodation in a peaceful residential setting. The property boasts two excellent reception rooms, a separate dining room, a quality country-style kitchen with granite work surfaces, utility room, integral garage and generous gardens surrounding the home. Full of character, with features including an impressive inglenook fireplace, wood-panelled walls and solid wood flooring, this attractive bungalow provides an ideal opportunity for families, downsizers or anyone seeking single-storey living in one of Randalstown's most desirable locations. Conveniently situated close to local amenities, schools, commuter routes and the M2 motorway network, this is a home that offers both space and convenience.
- ENTRANCE HALL
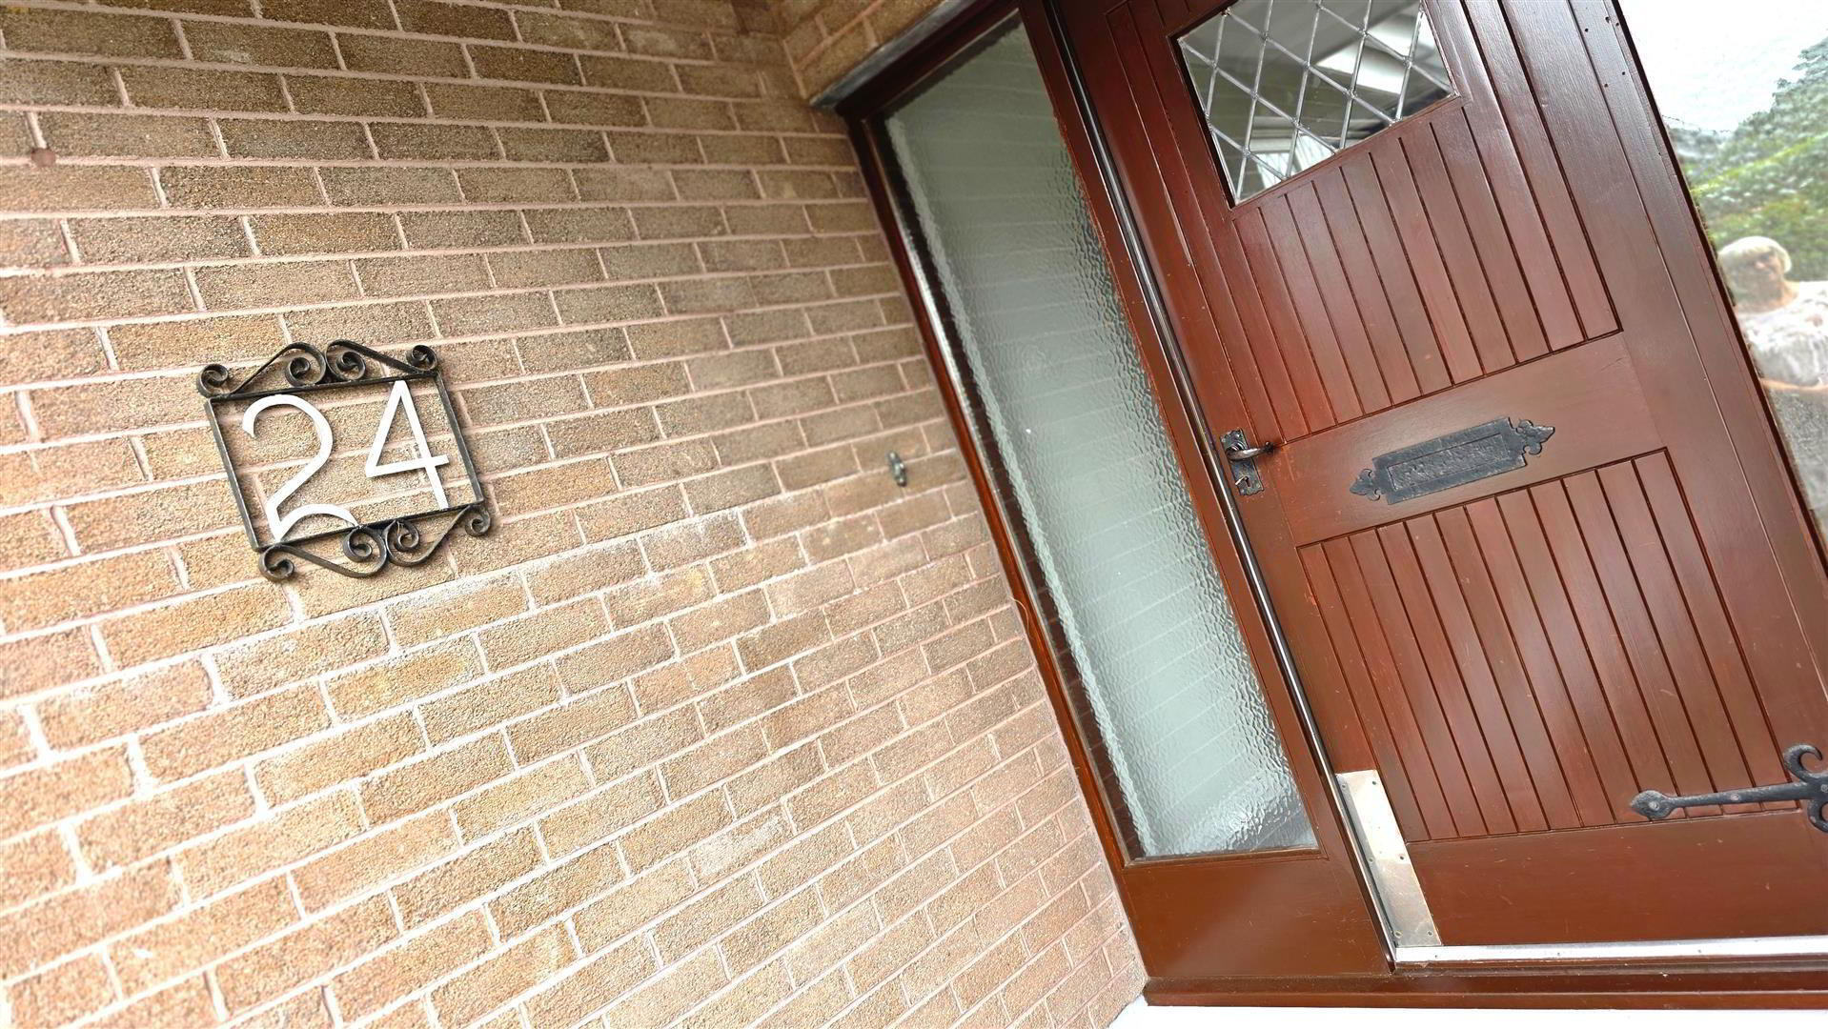
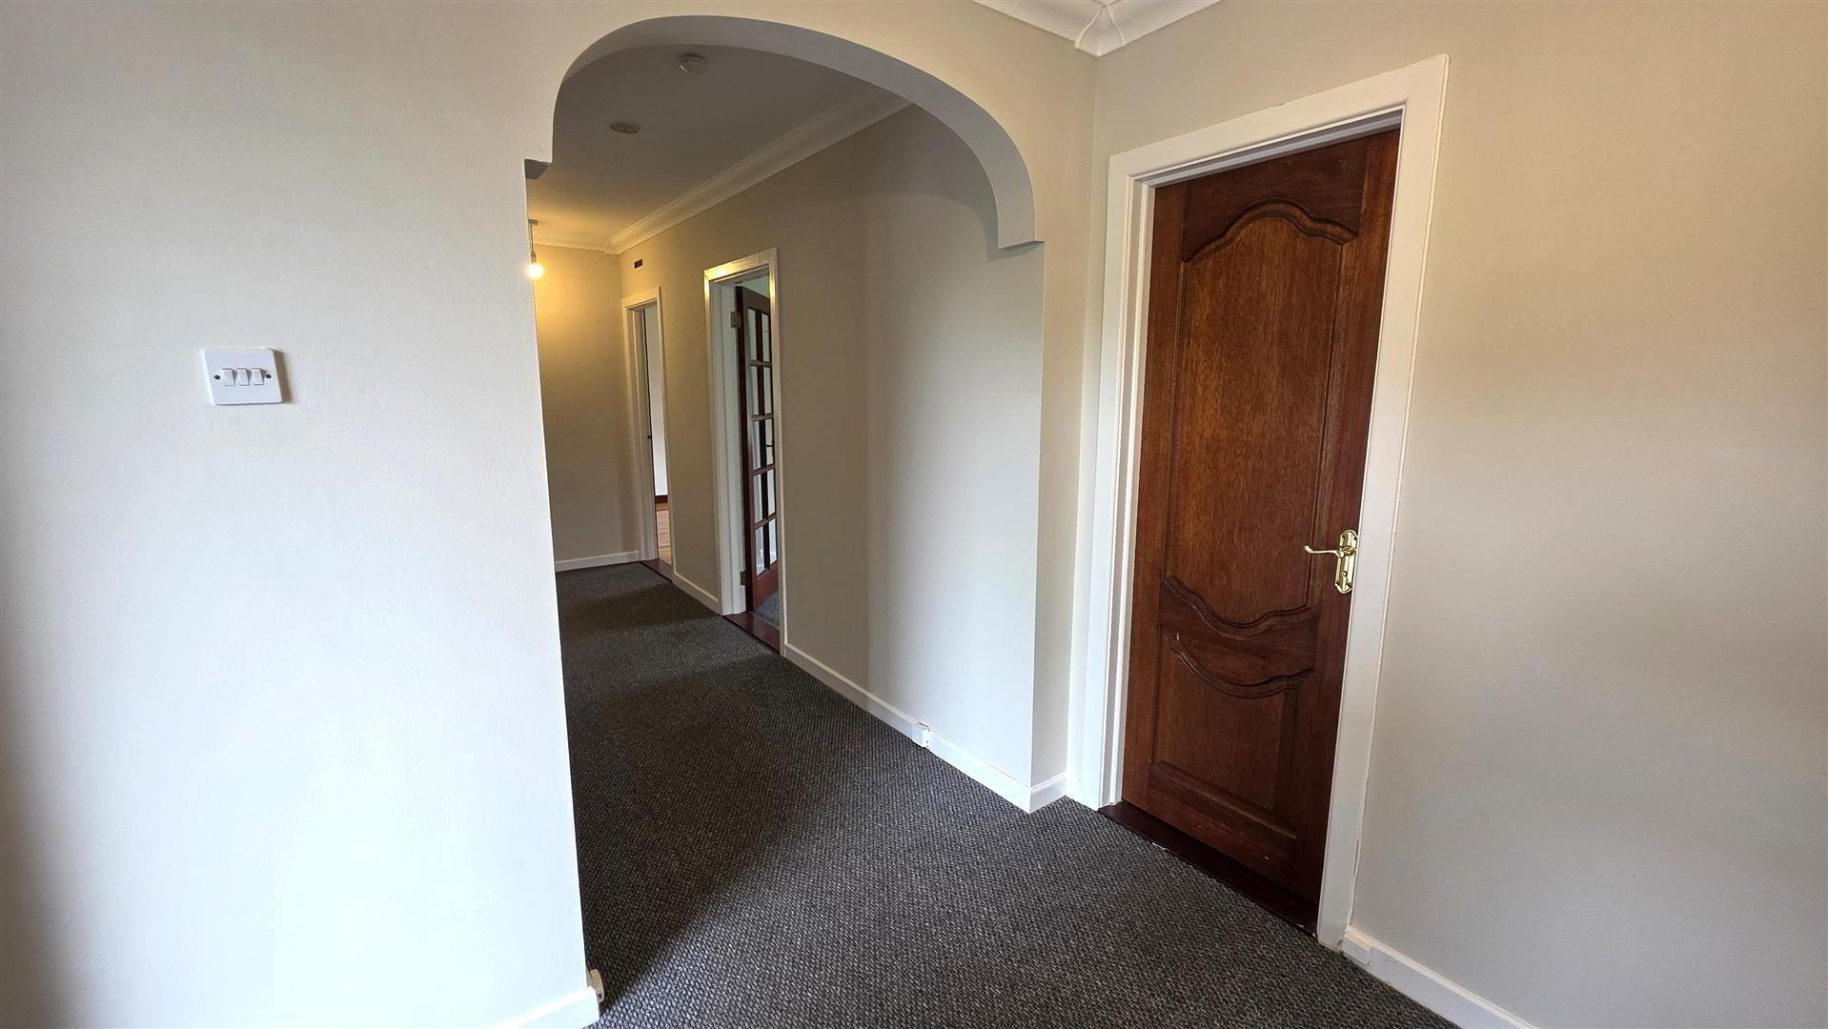
- Hardwood entrance door with sidelights leading to a wide and welcoming entrance hall. Double radiator.
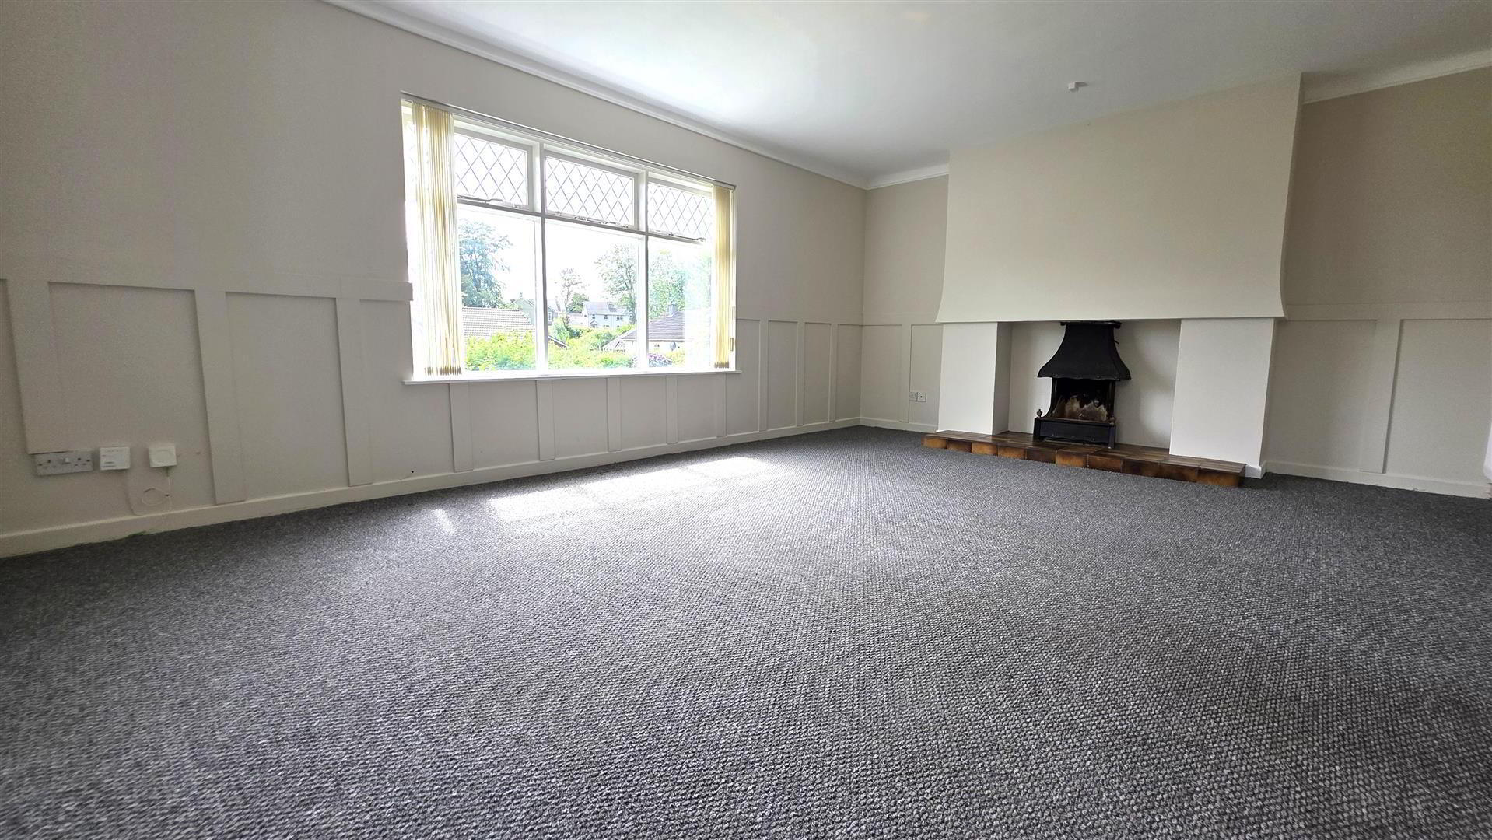
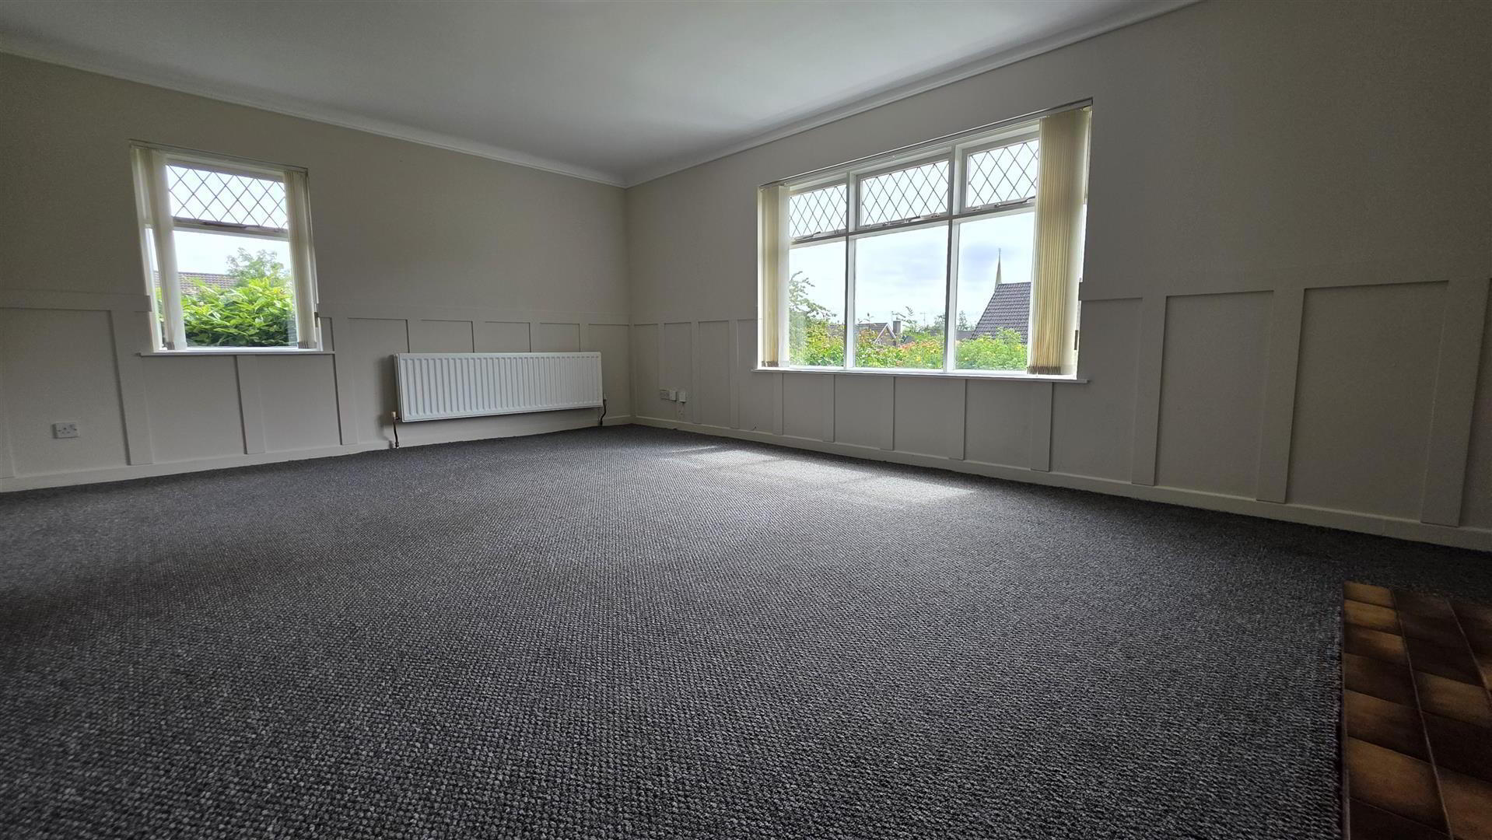
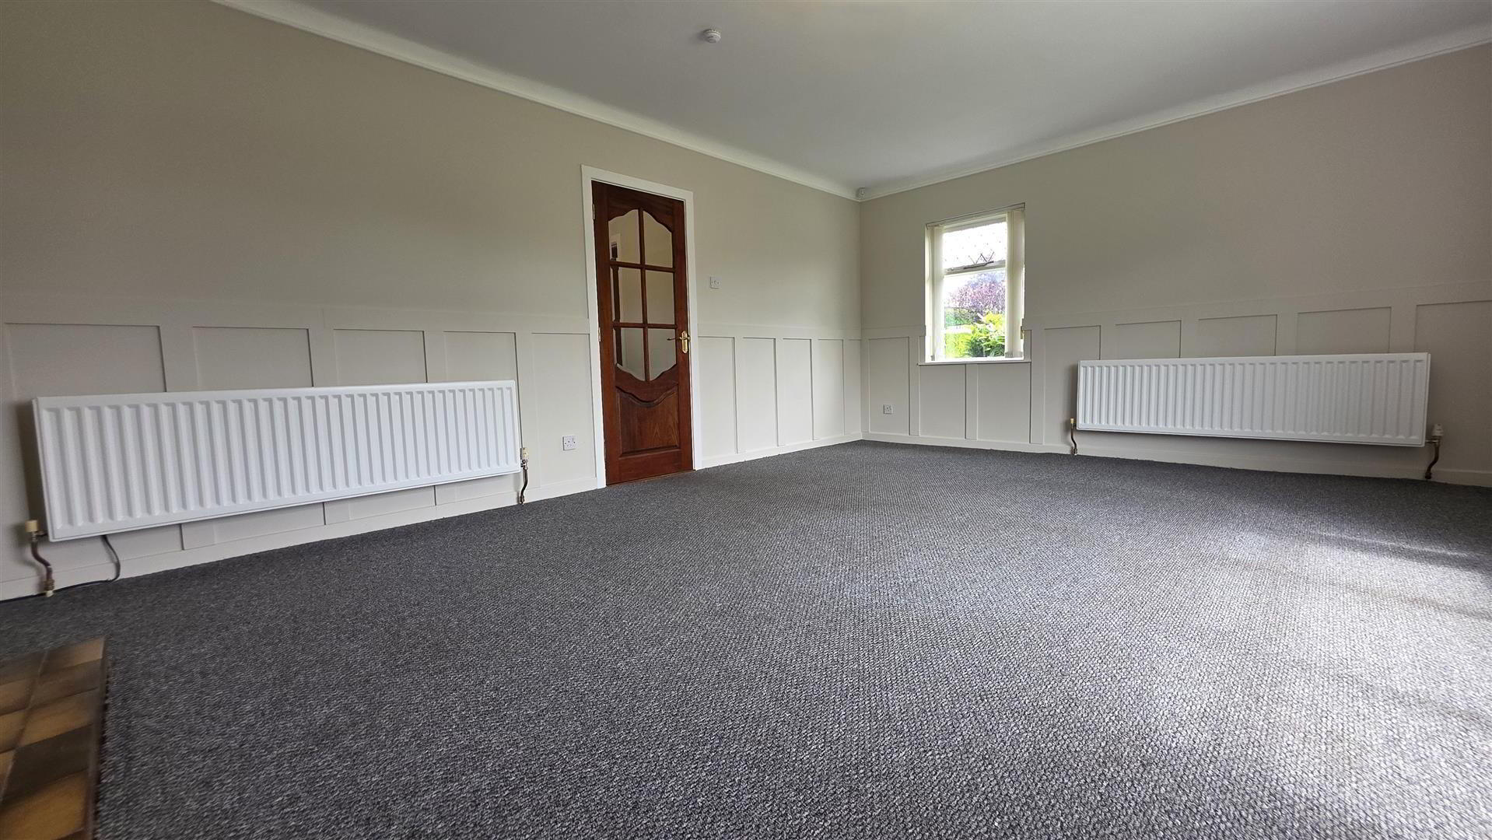
- LIVING ROOM 6.015m x 4.204m (19'8" x 13'9")
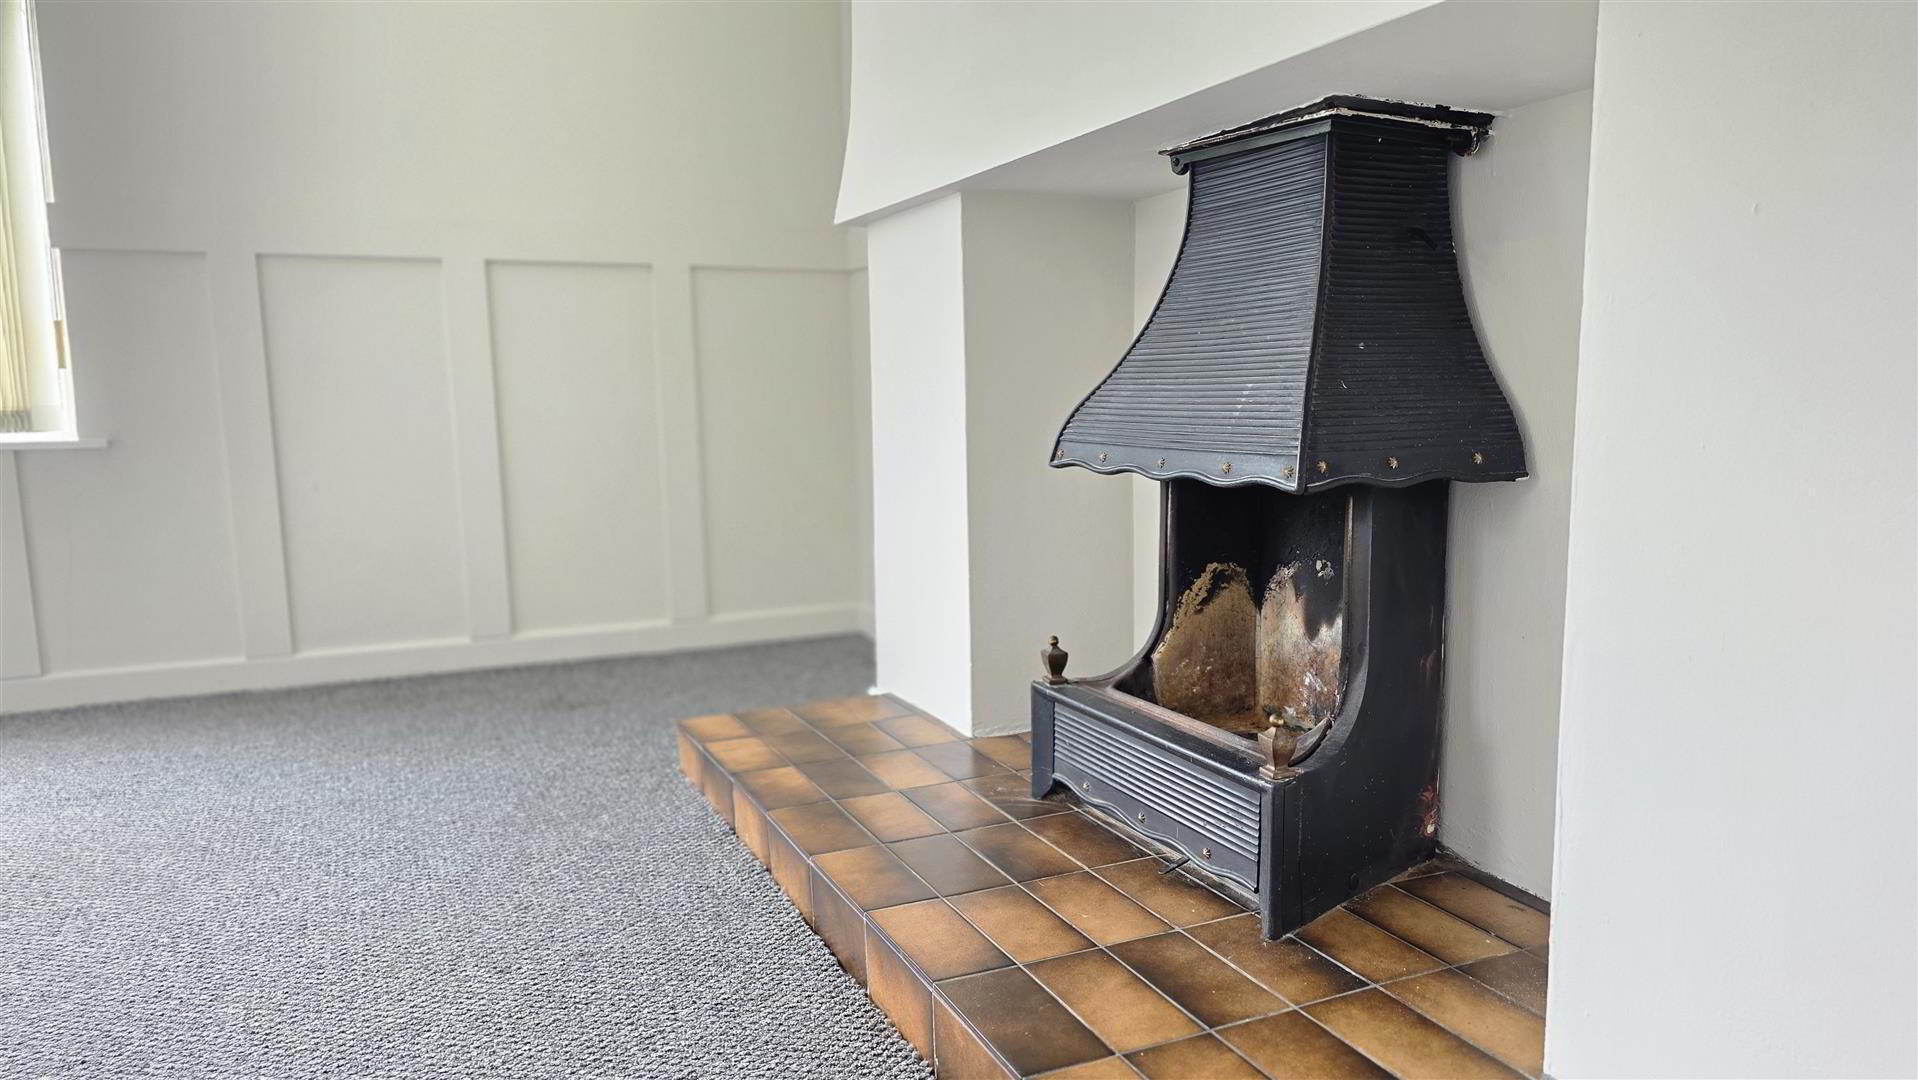
- Feature inglenook fireplace with cast iron stove set on a terracotta tiled hearth. Feature wood-panelled walls. Dual aspect windows. Two double radiators.
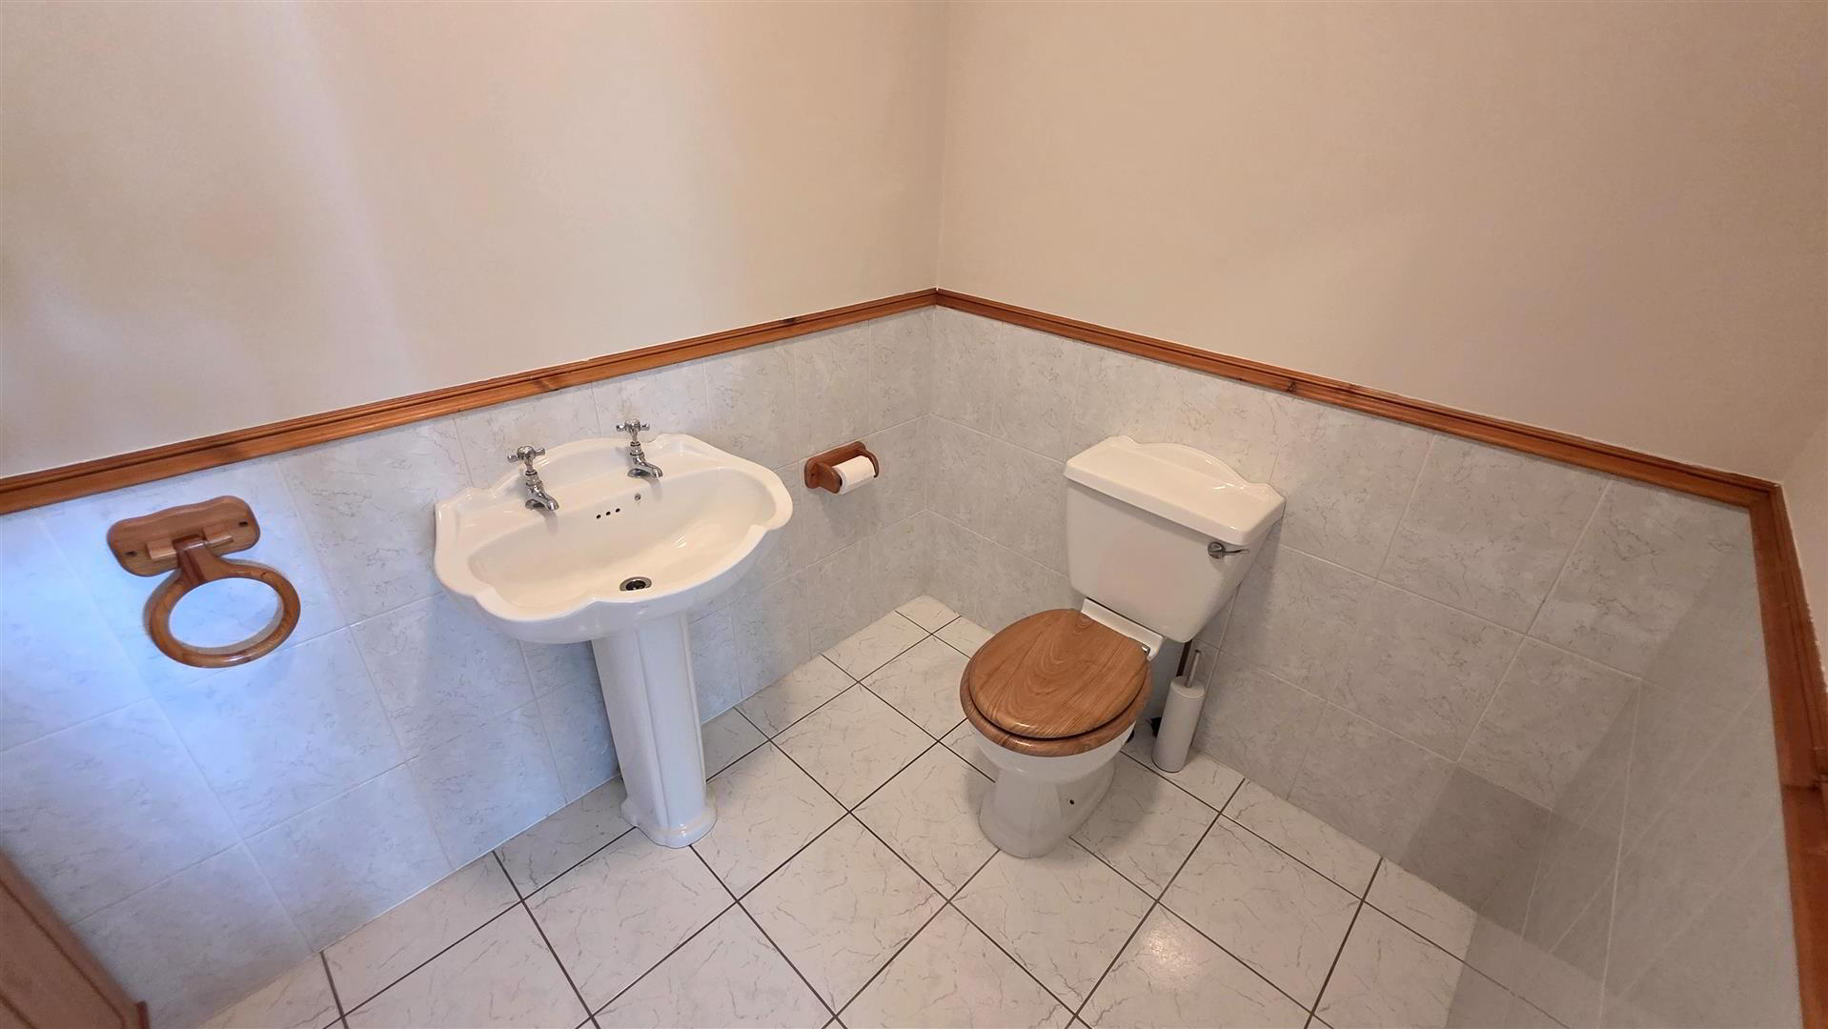
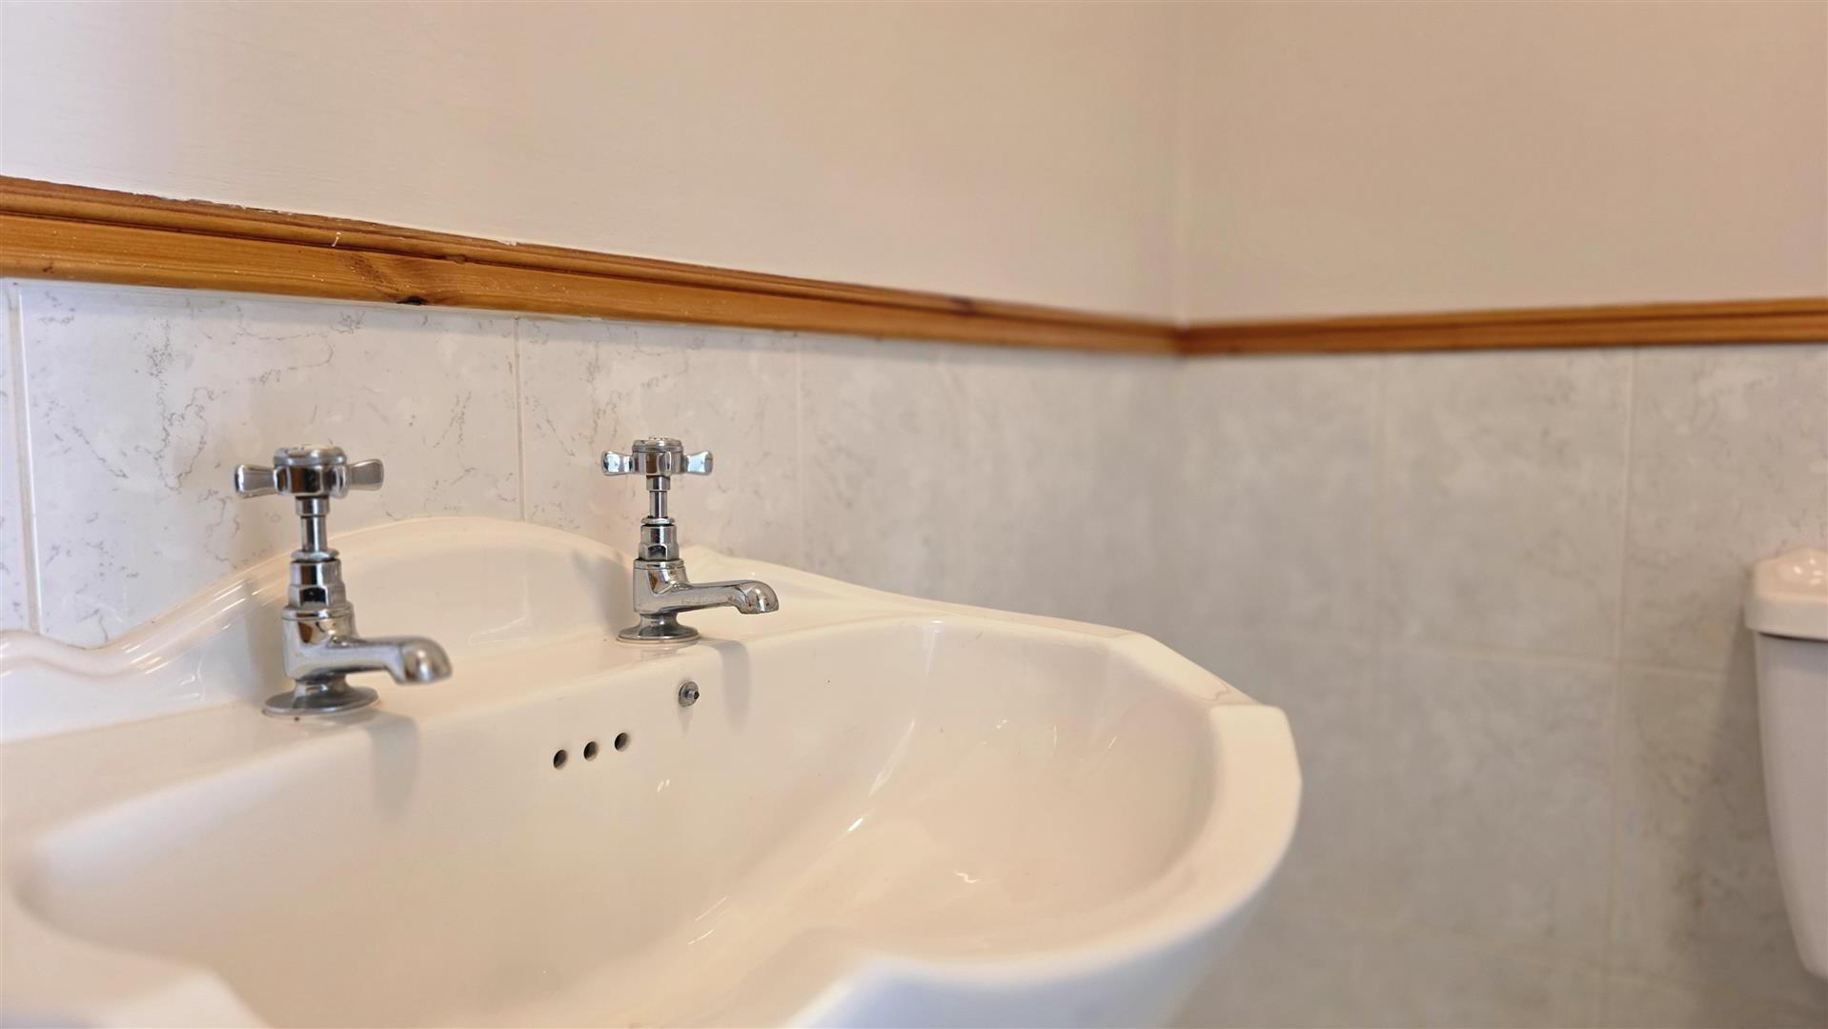
- WC
- White suite comprising a Victorian-style pedestal wash hand basin with chrome Victorian-style hot and cold taps, and a low flush WC. Fully tiled flooring and partially tiled walls. Alarm keypad.
- INNER HALL
- Linen cupboard with shelving and single radiator. Single radiator.
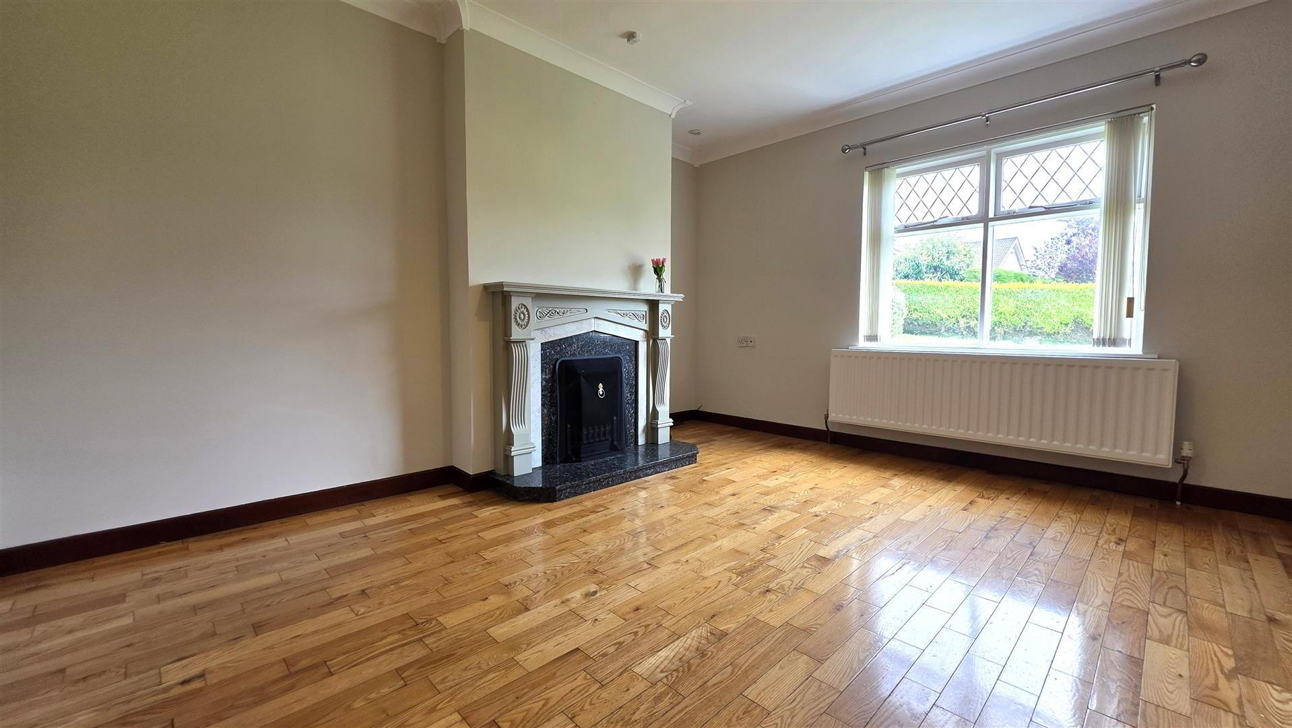
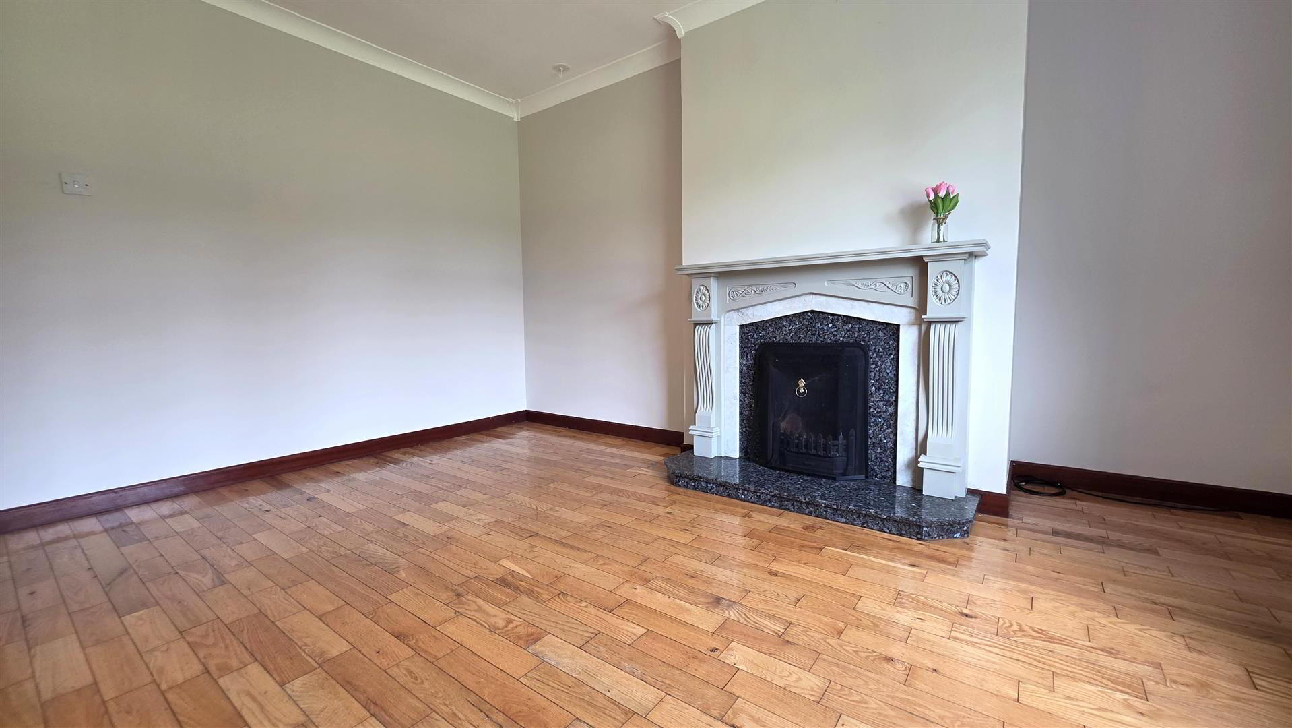
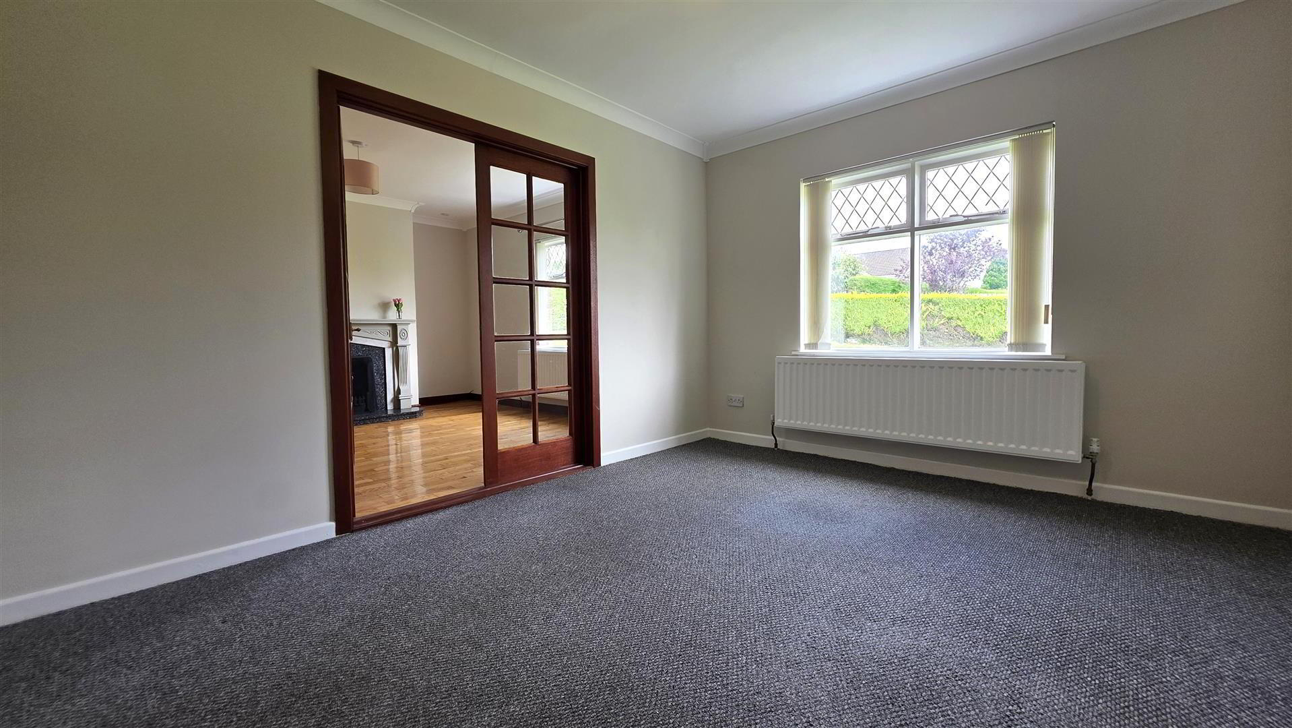
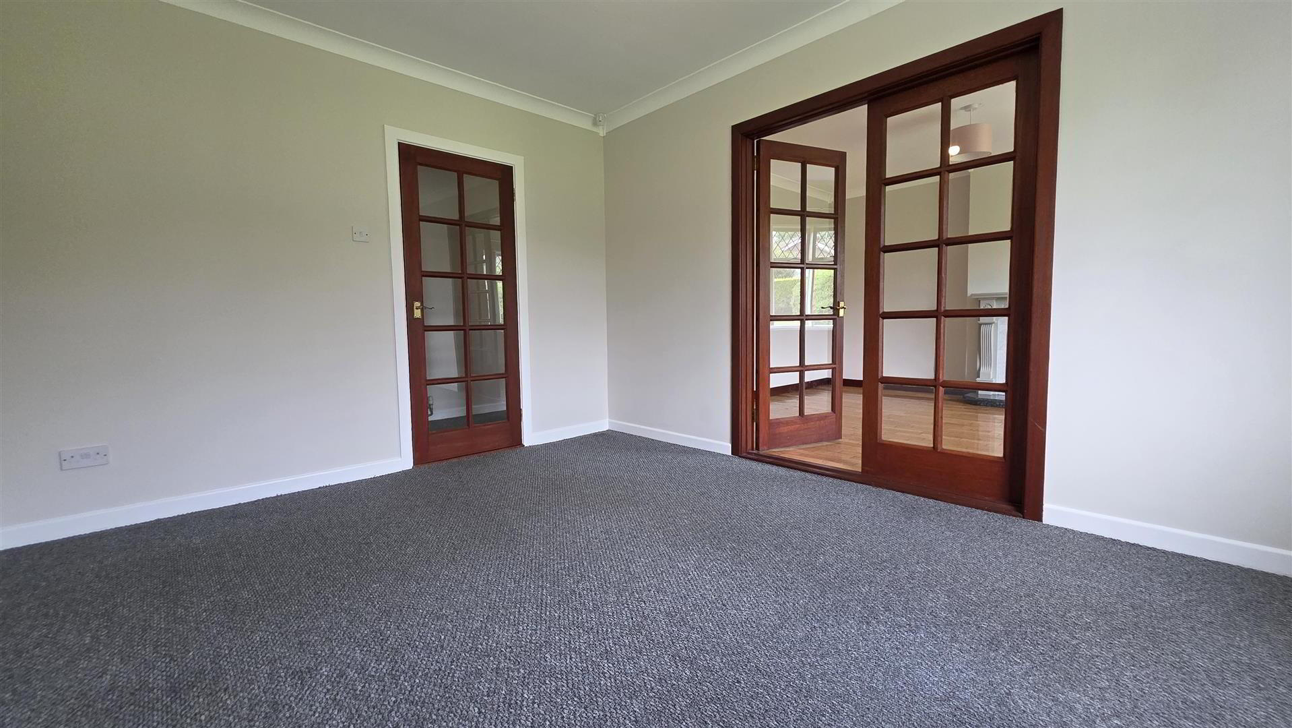
- RECEPTION ROOM 3.976m x 4.178m (13'0" x 13'8")
- Solid wood flooring. Feature open fireplace with cast iron inset, granite hearth and decorative wooden surround. Double radiator. Glazed 10-panel double doors leading to;
- DINING ROOM 4.169m x 3.271m (13'8" x 10'8")
- Double radiator.
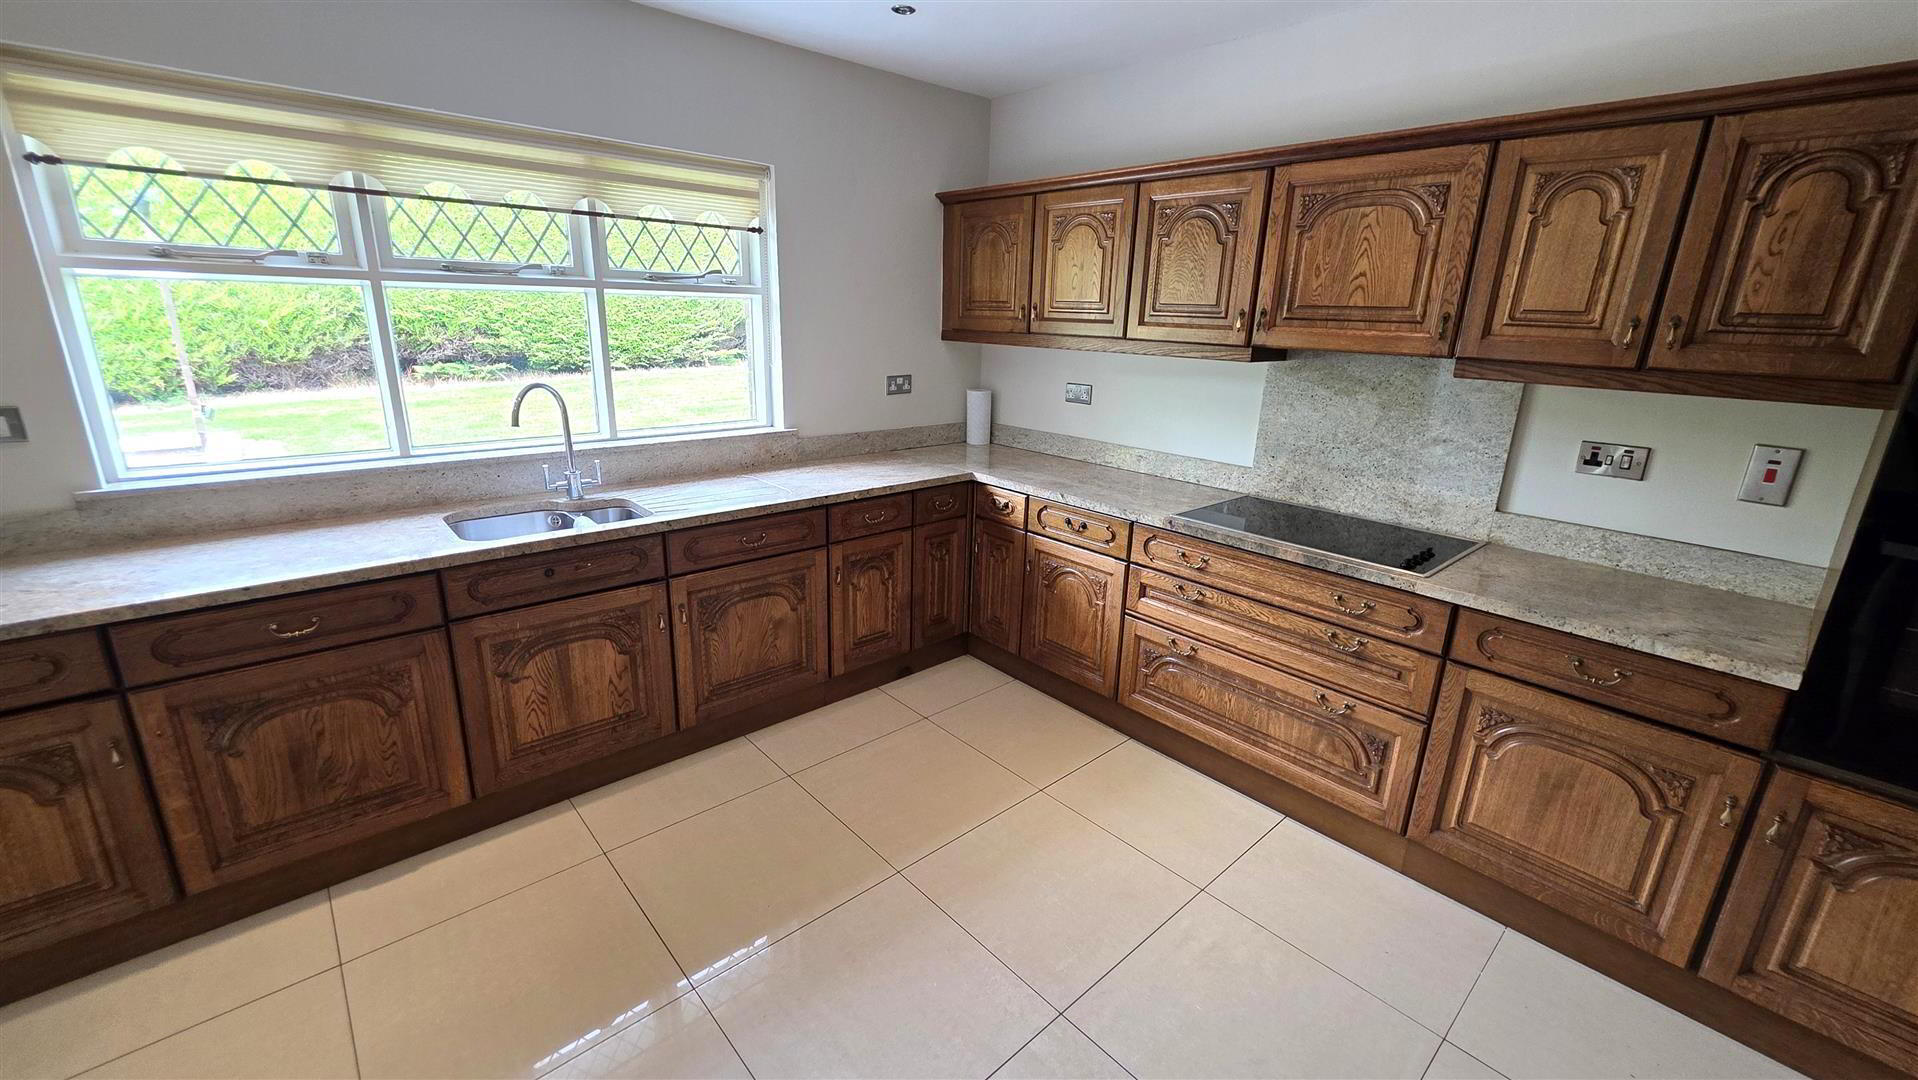
- KITCHEN WITH INFORMAL DINING 3.939m x 3.595m (12'11" x 11'9")
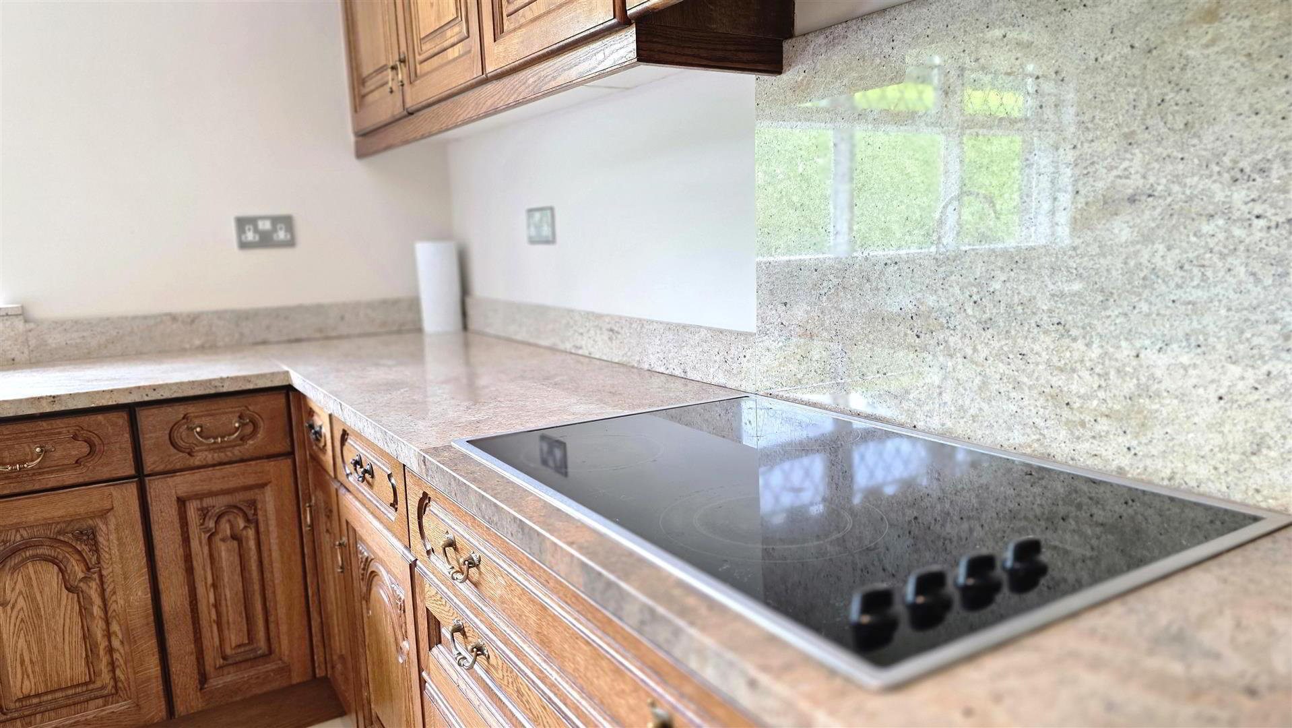
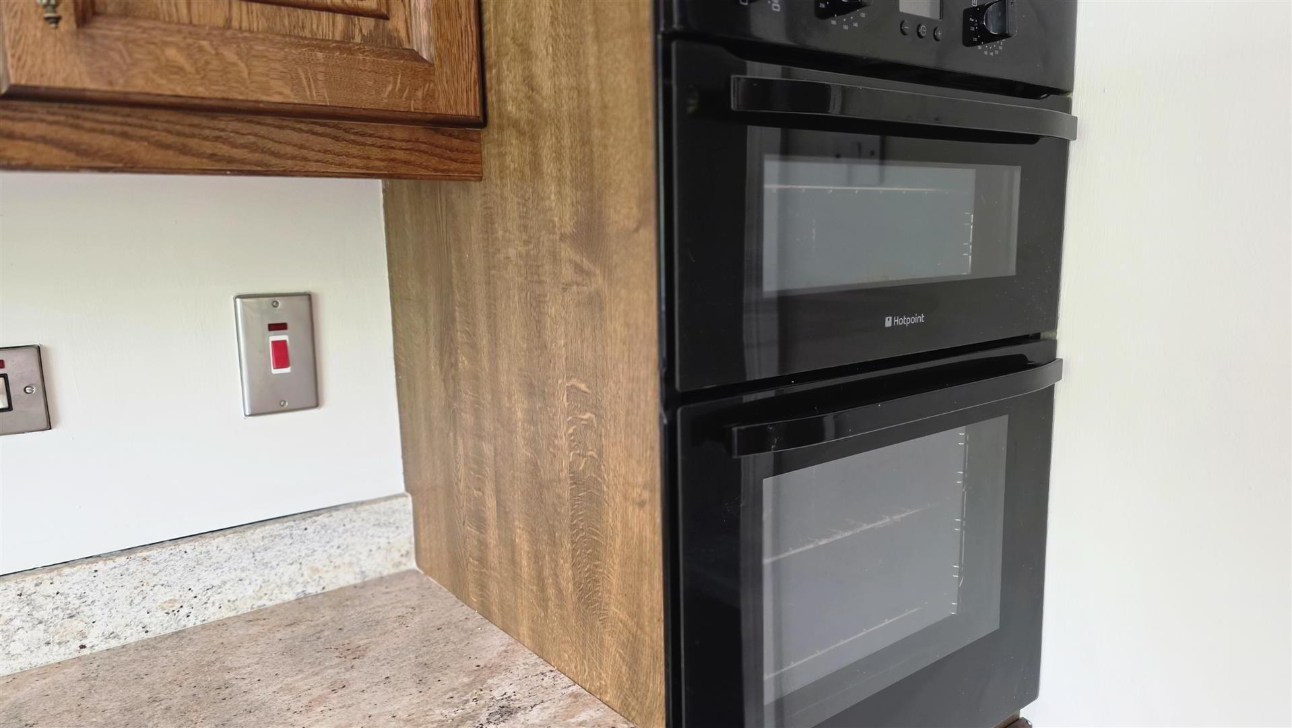
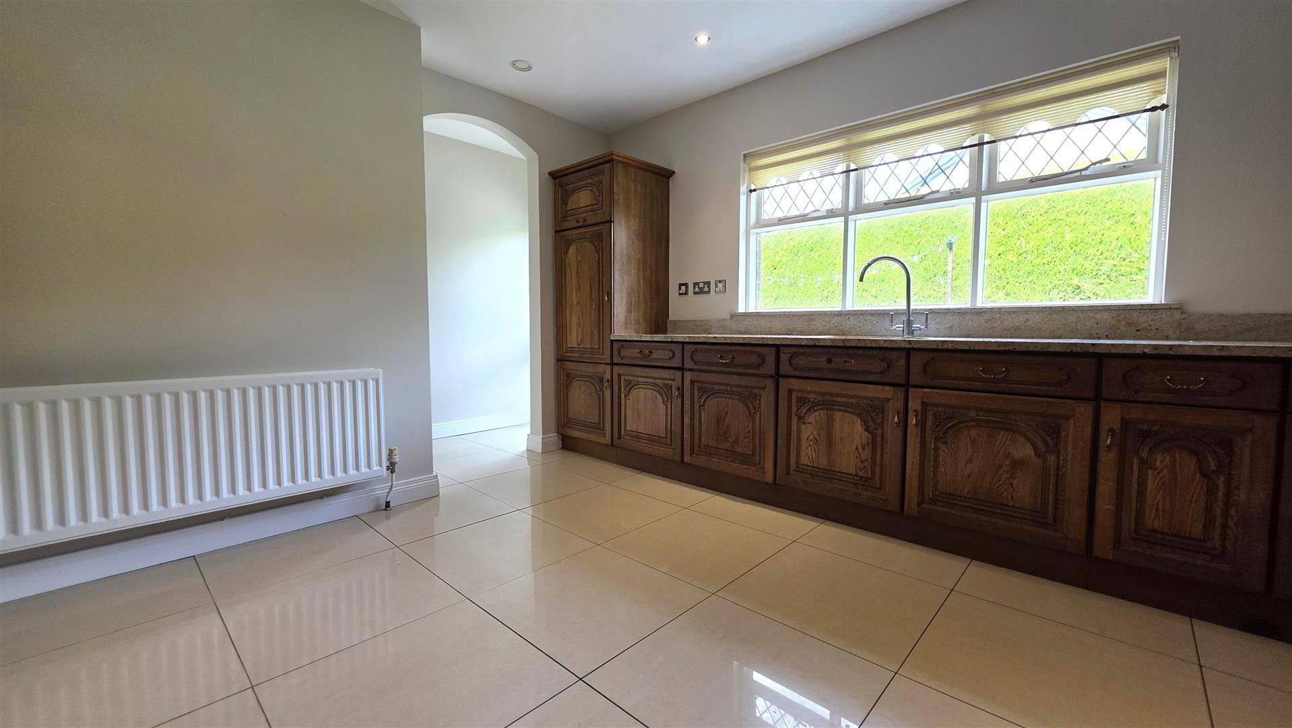
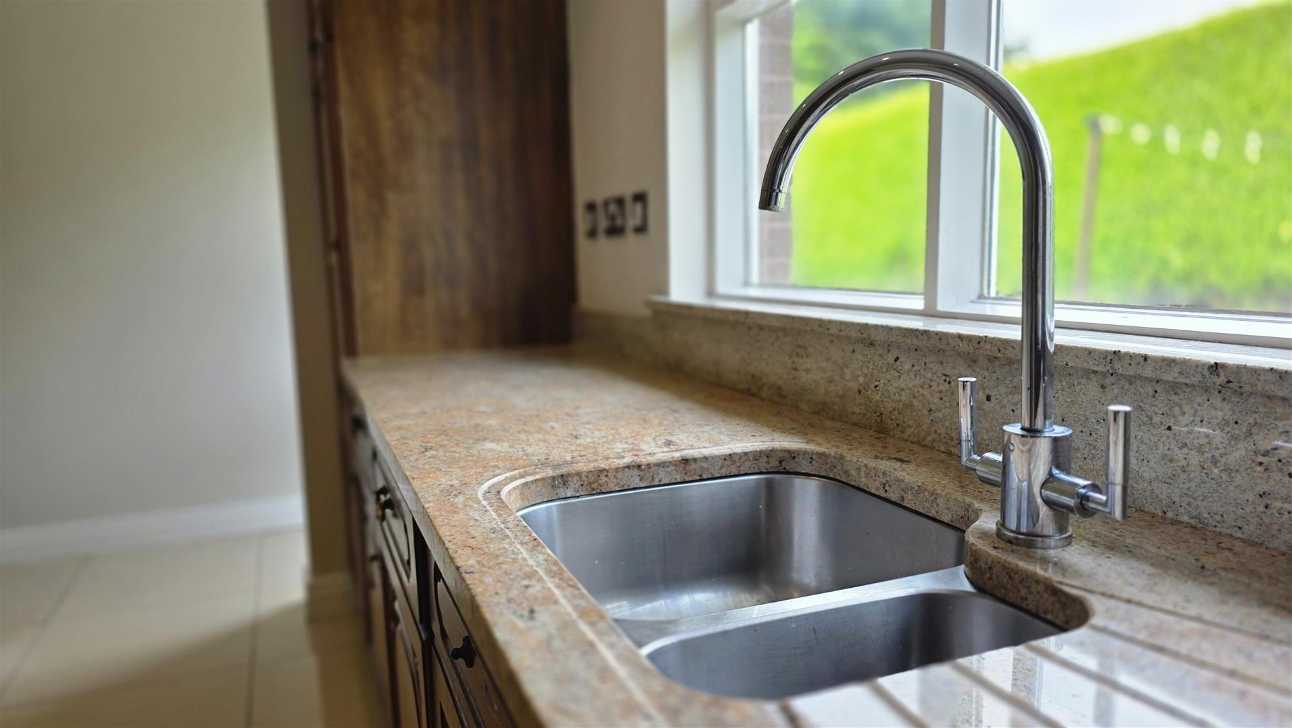
- Full range of mid-oak country-style high and low-level kitchen units with complementary granite work surfaces and upstands. One and a quarter bowl stainless steel sink unit with chrome mixer tap. Integrated appliances to include a Bosch four-ring halogen hob with extractor canopy over and granite splashback, mid-level double oven and grill, integrated dishwasher and integrated fridge. Feature wood-panelled walls. Low voltage recessed spotlighting. Polished porcelain tiled flooring. Double radiator. Arched opening to;
- UTILITY ROOM
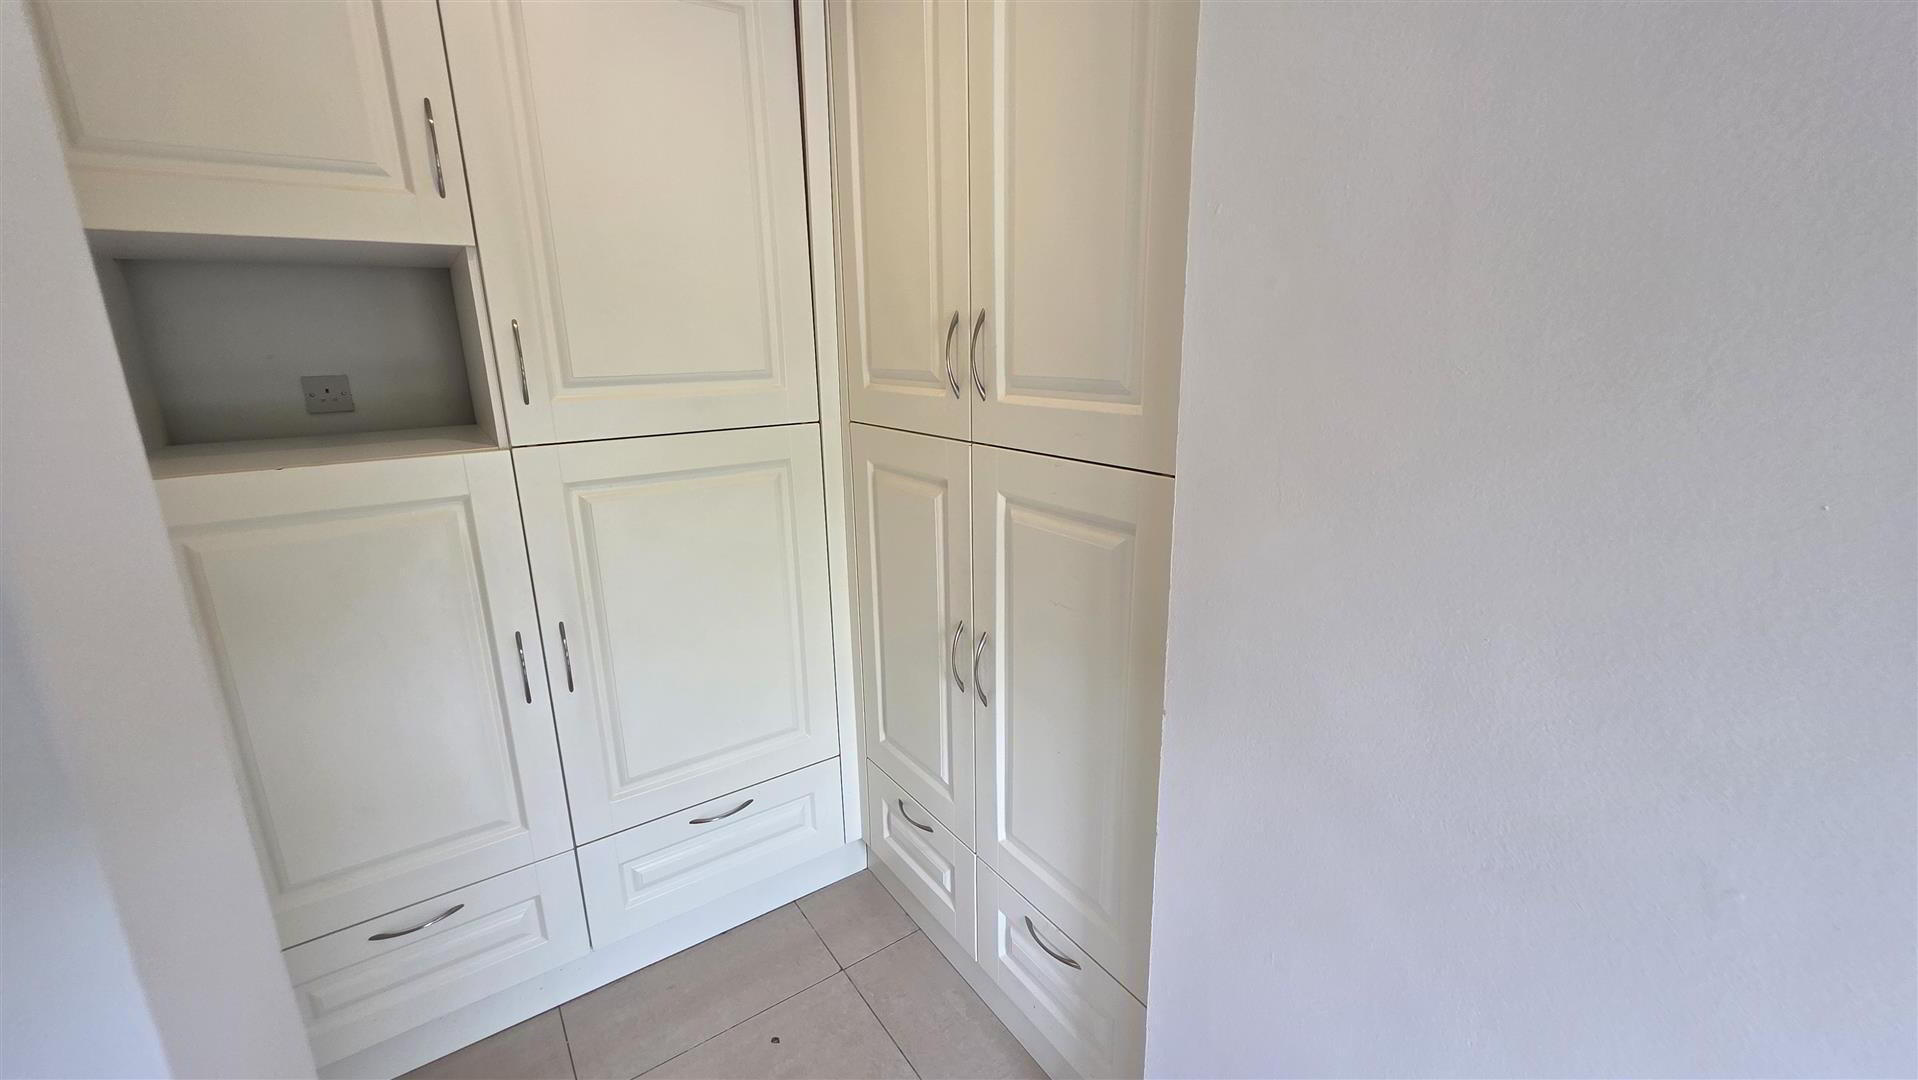
- Range of cream kitchen units with integrated freezer. Space for stacked washing machine and tumble dryer. Larder cupboards. Polished porcelain tiled flooring. Hardwood double glazed door to the rear.
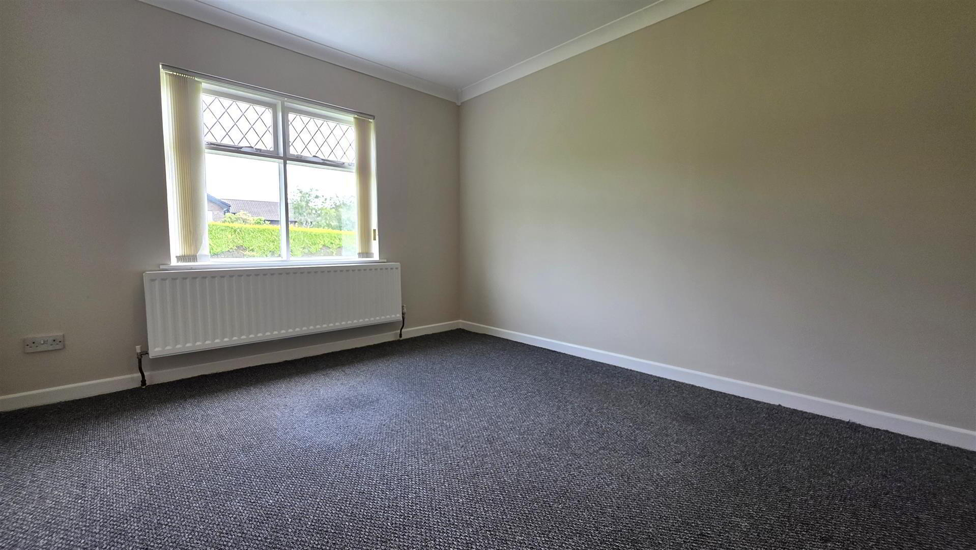
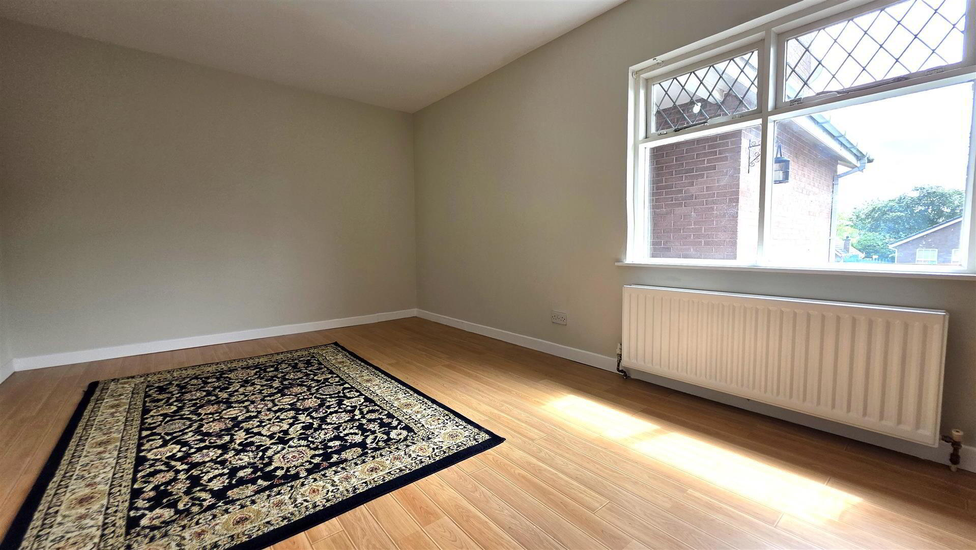
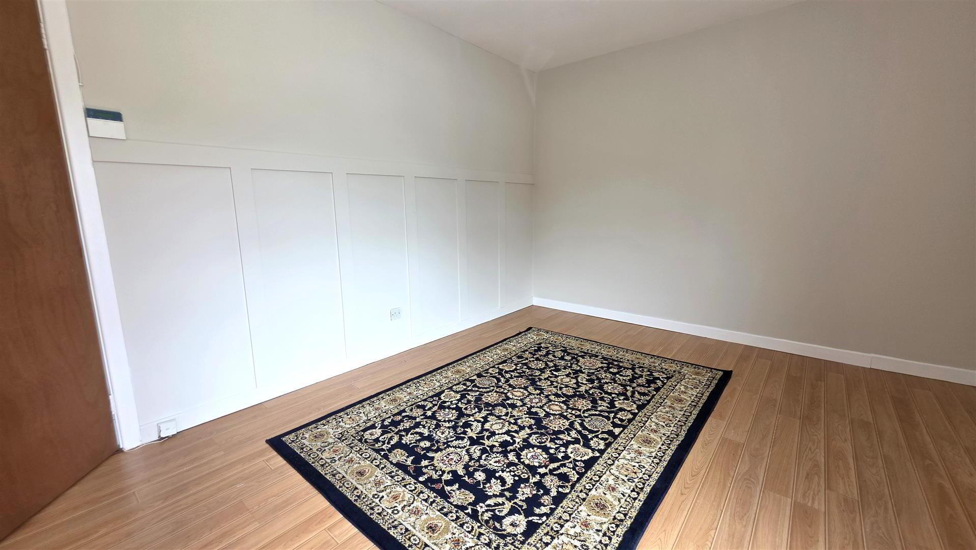
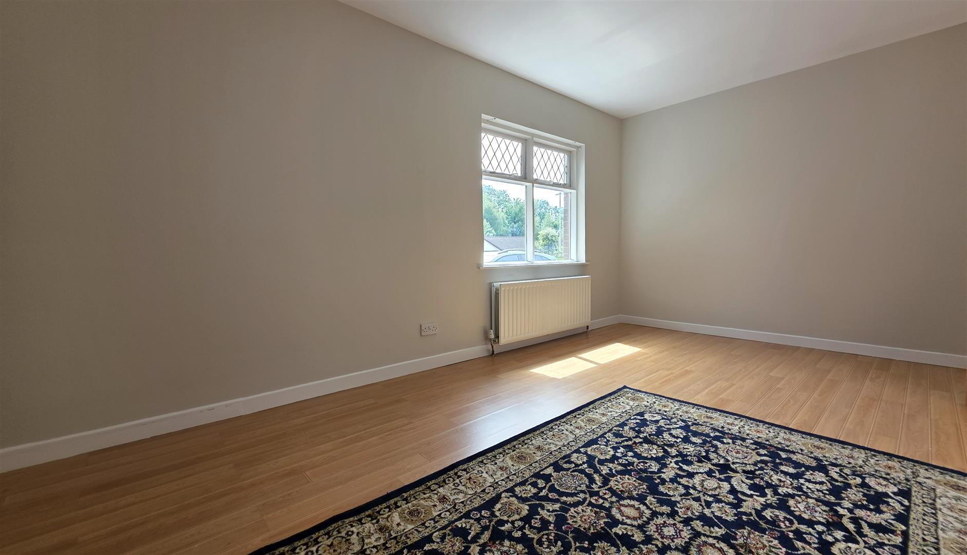
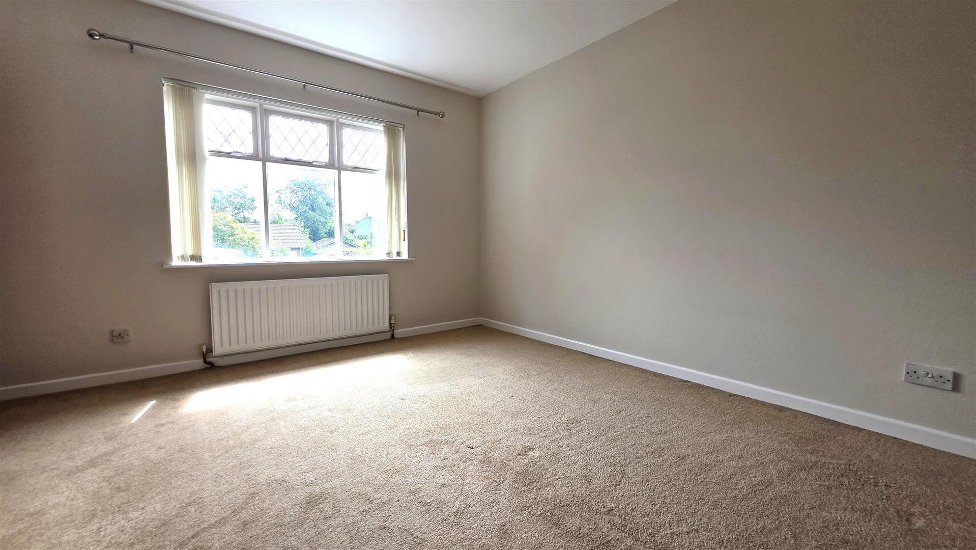
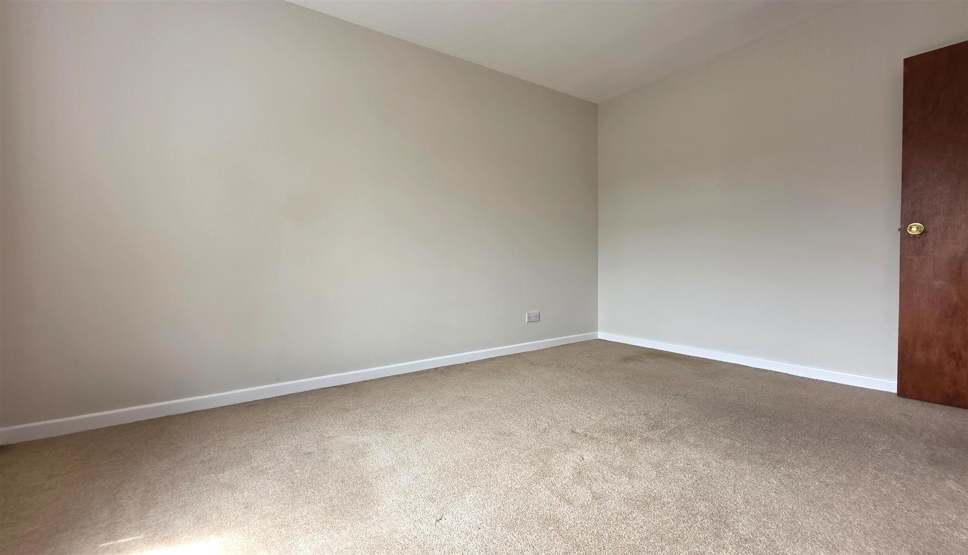
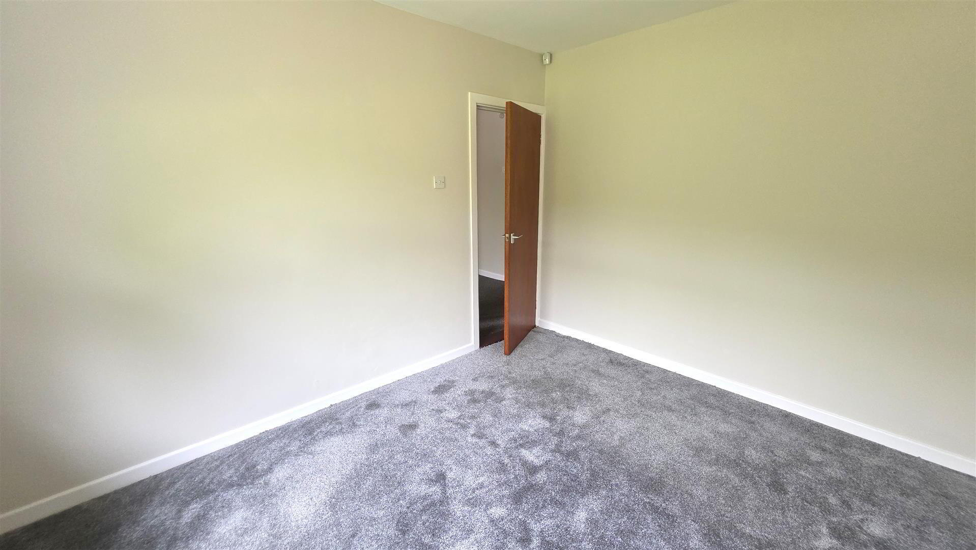
- BEDROOM 1 5.070m x 3.266m (16'7" x 10'8")
- Wood laminate flooring. Feature wood-panelled wall. Double radiator.
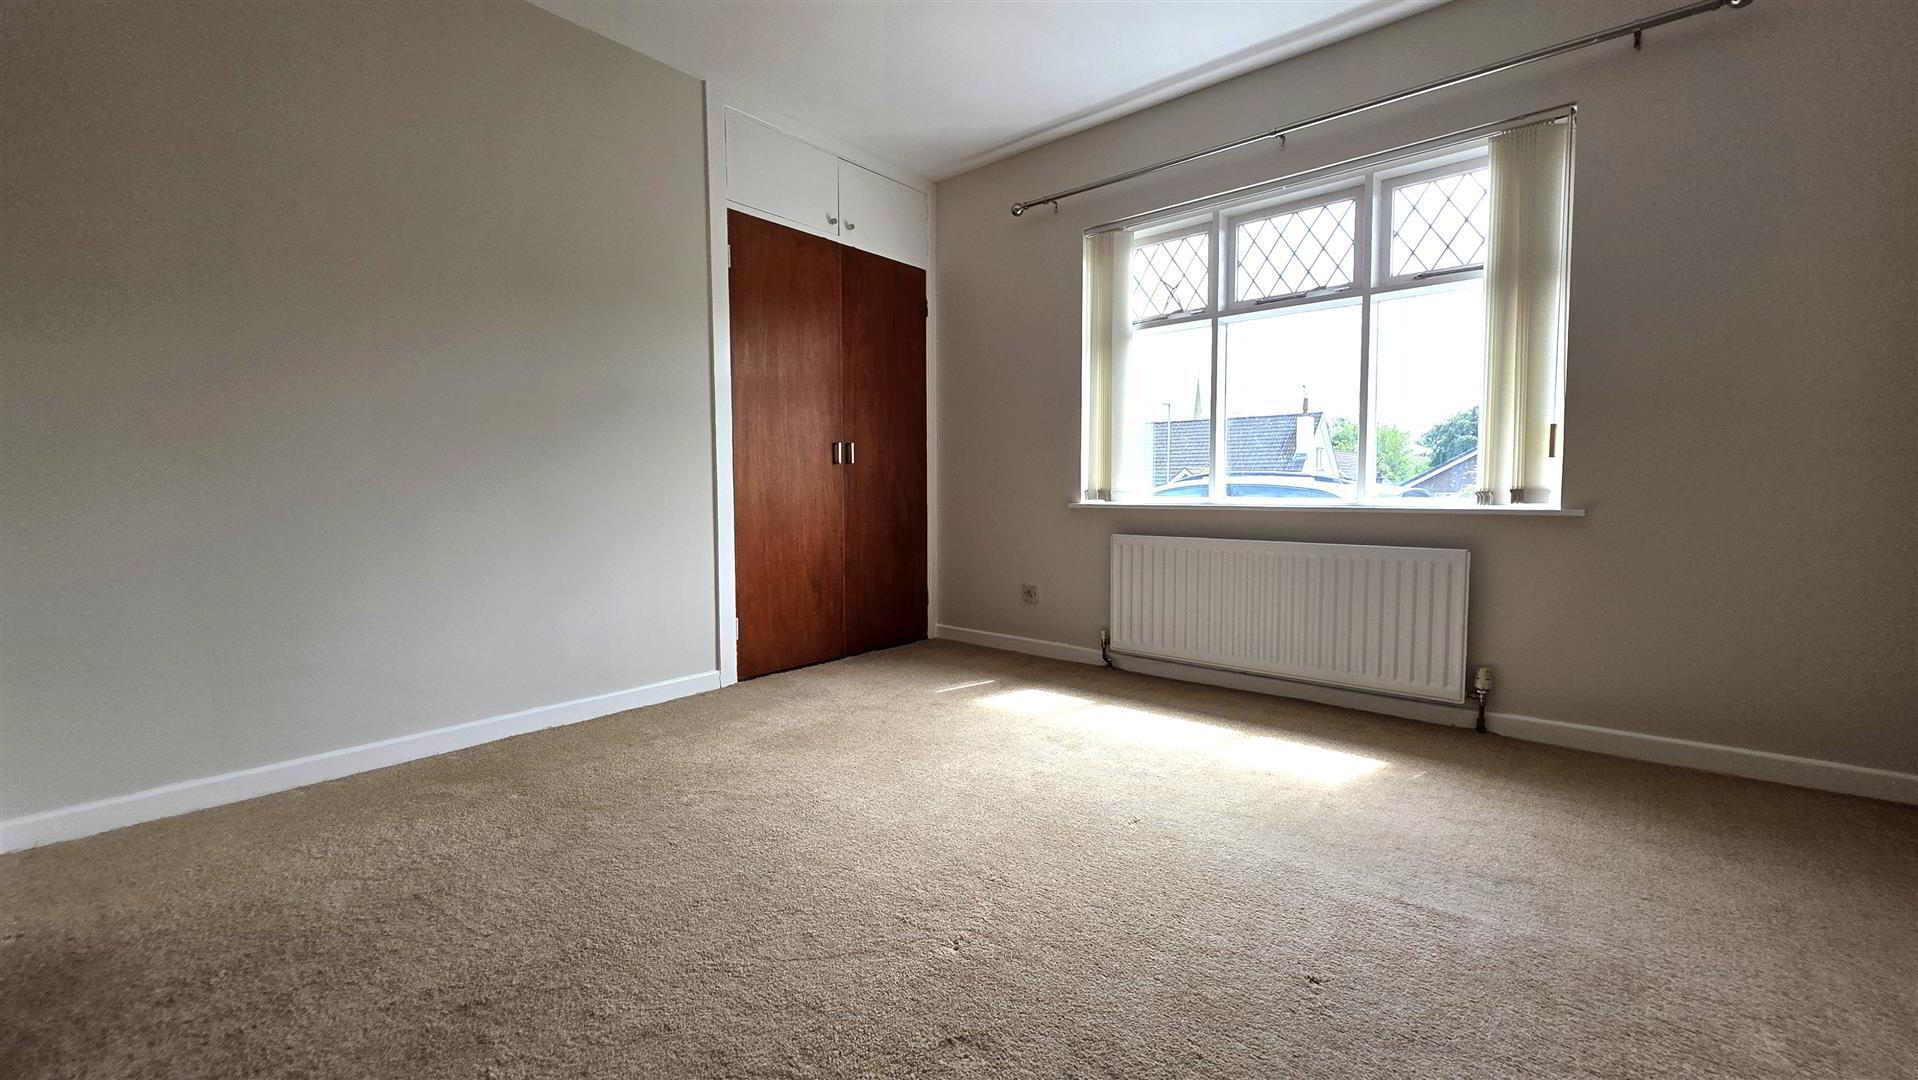
- BEDROOM 2 4.276m x 3.566m (at max) (14'0" x 11'8" (at max))
- Built-in bedroom storage. Single radiator.
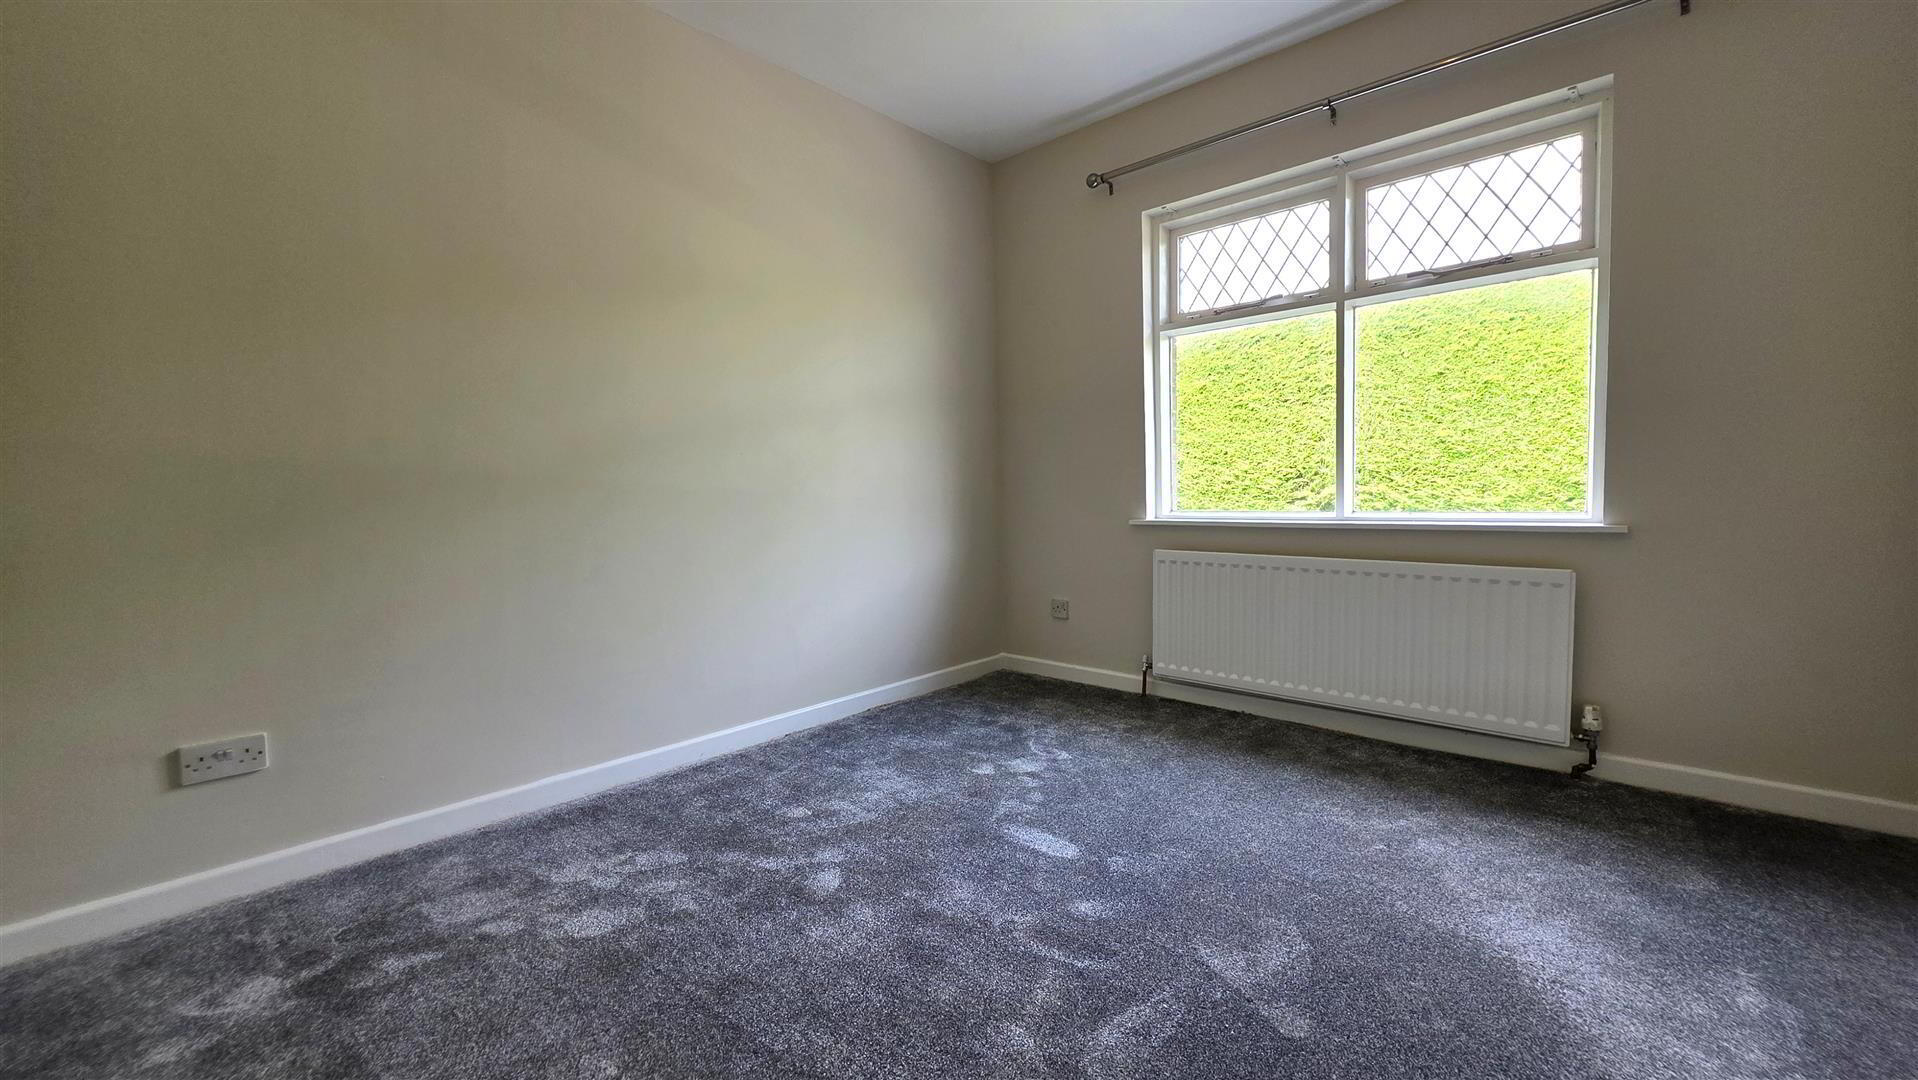
- BEDROOM 3 3.603m x 2.970m (11'9" x 9'8")
- Single radiator.
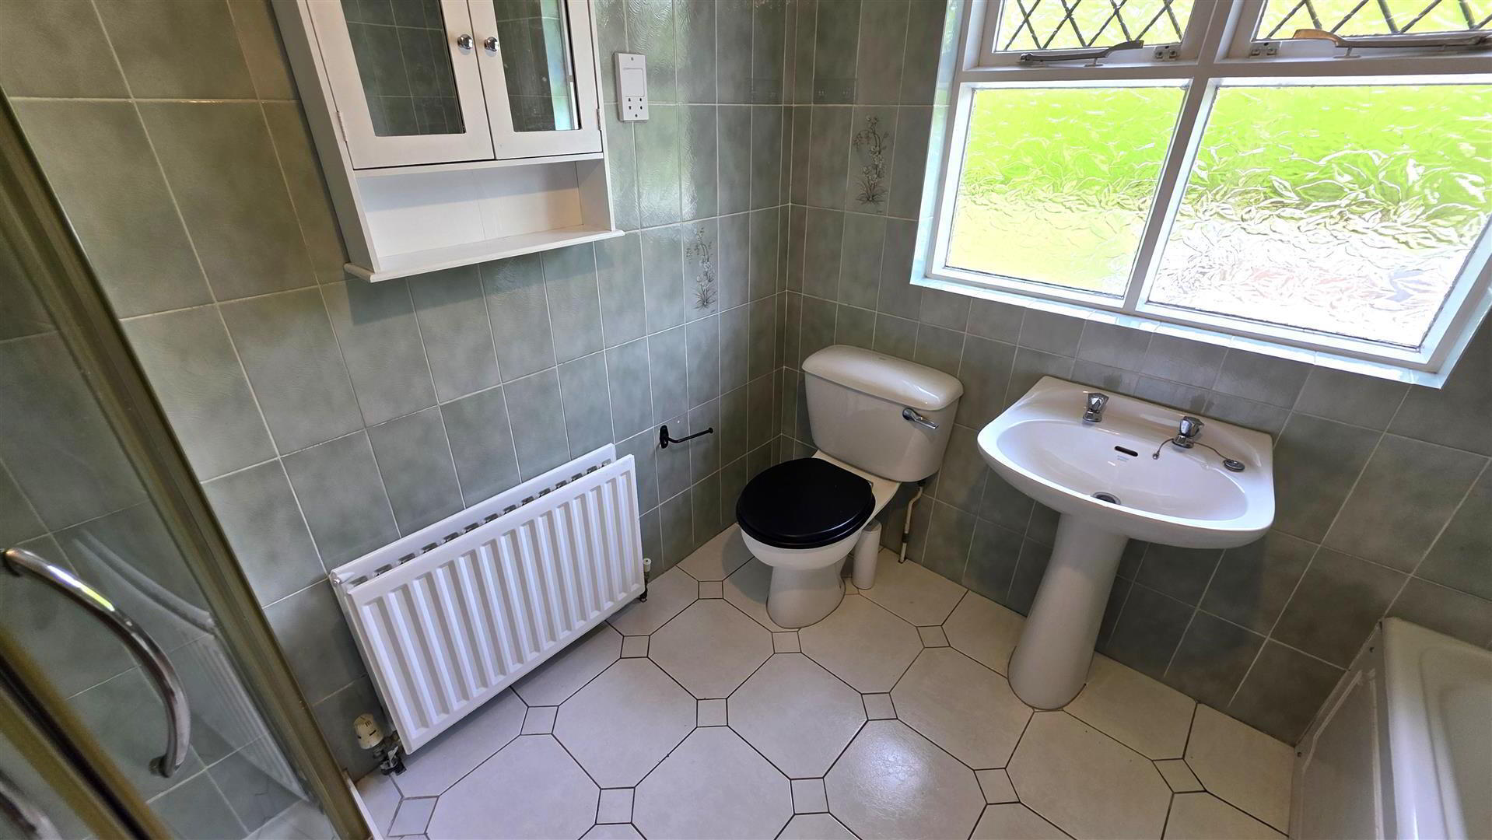
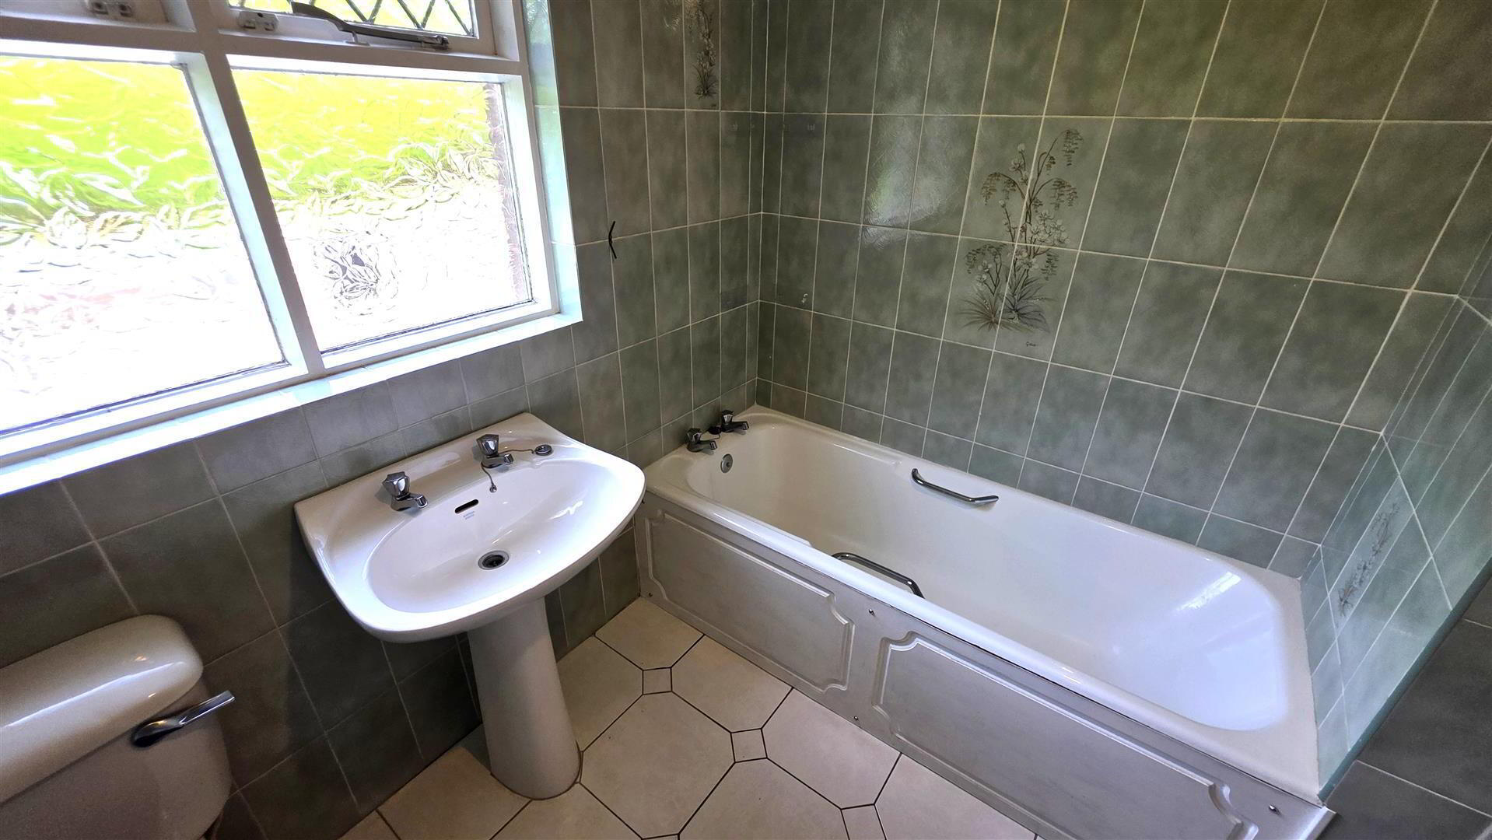
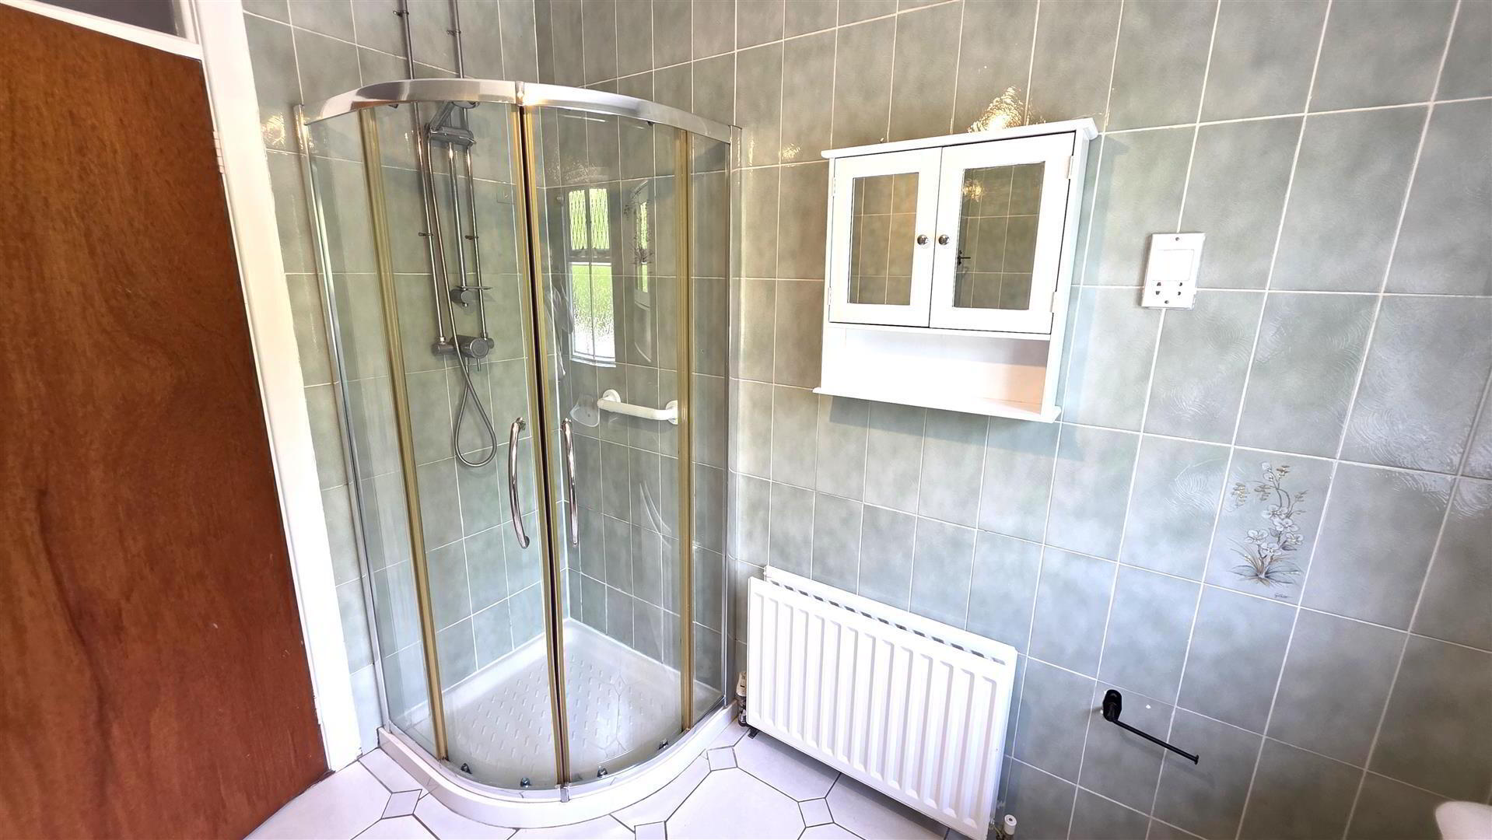
- BATHROOM 2.579m x 2.425m (8'5" x 7'11")
- White four-piece suite comprising a panel bath with chrome hot and cold taps, enclosed quadrant shower with mains shower and partially glazed screen, pedestal wash hand basin with chrome hot and cold taps, and a low flush WC. European shaver point. Fully tiled flooring and walls. Single radiator.
- INTEGRAL GARAGE 6.151m x 3.579m (20'2" x 11'8")
- Power and light. Water tap. Electric up-and-over door. Access to roof space.
- OUTSIDE
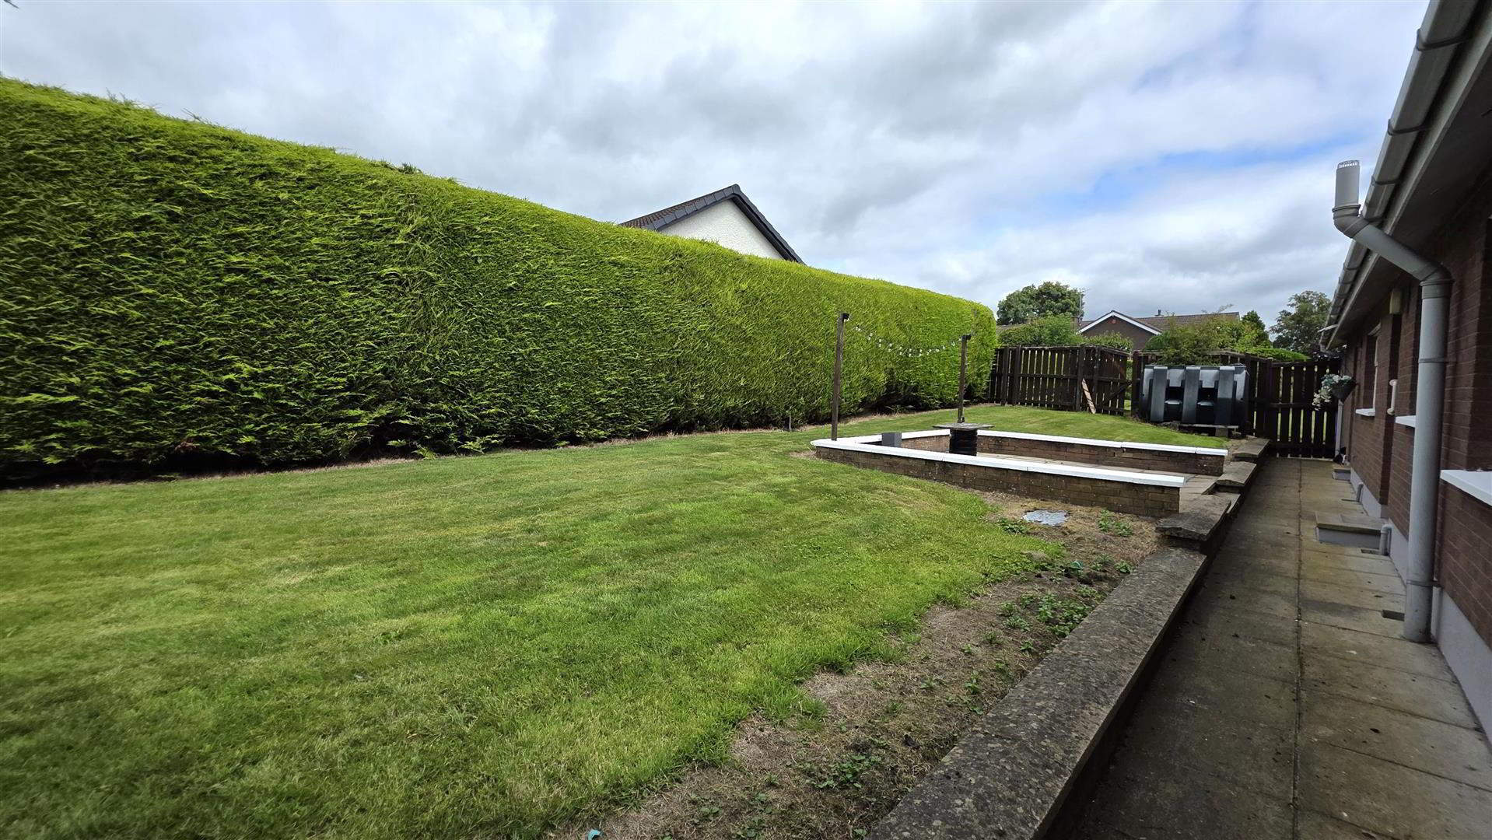
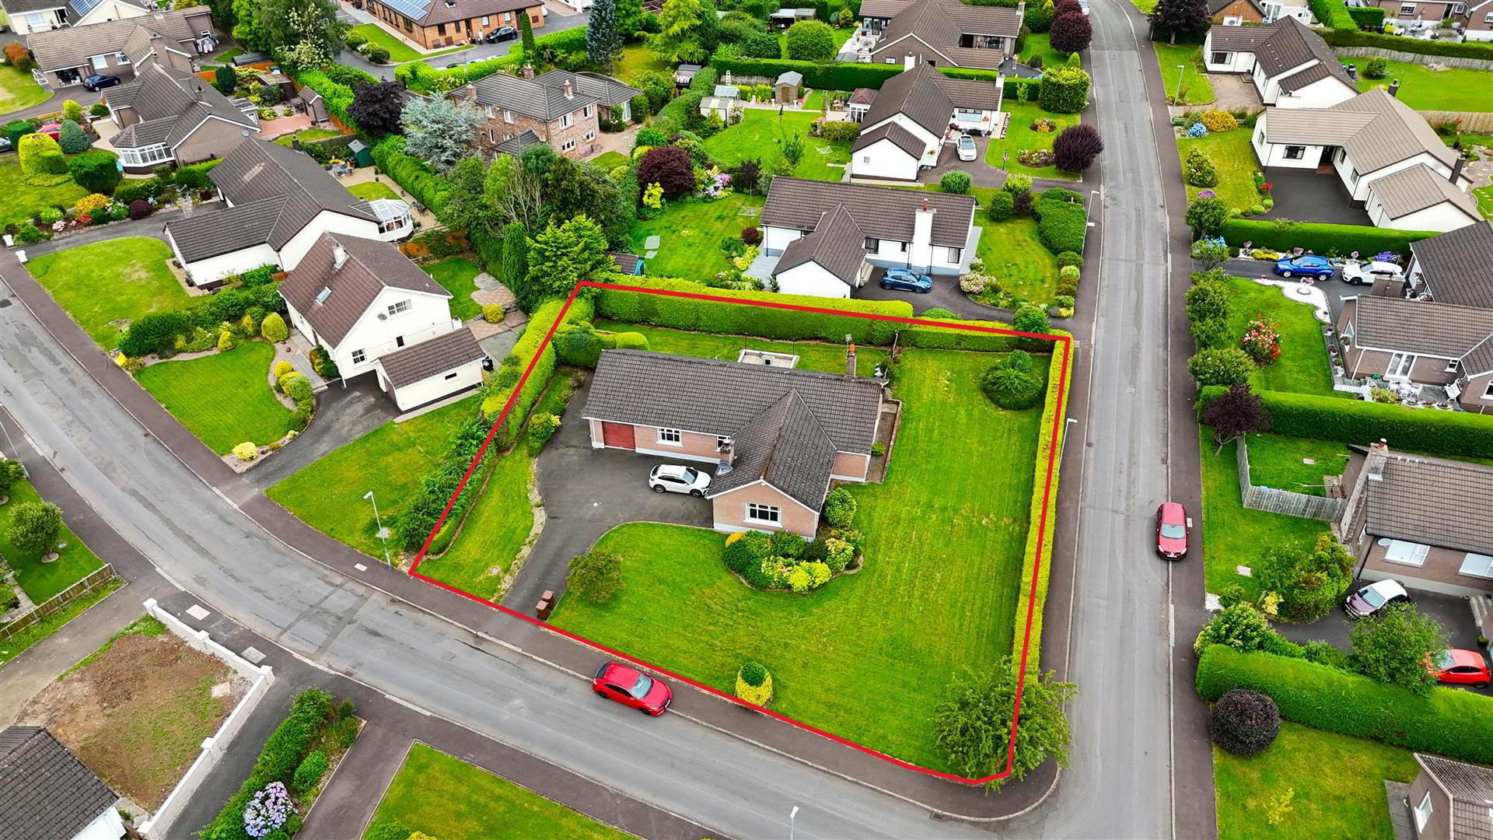
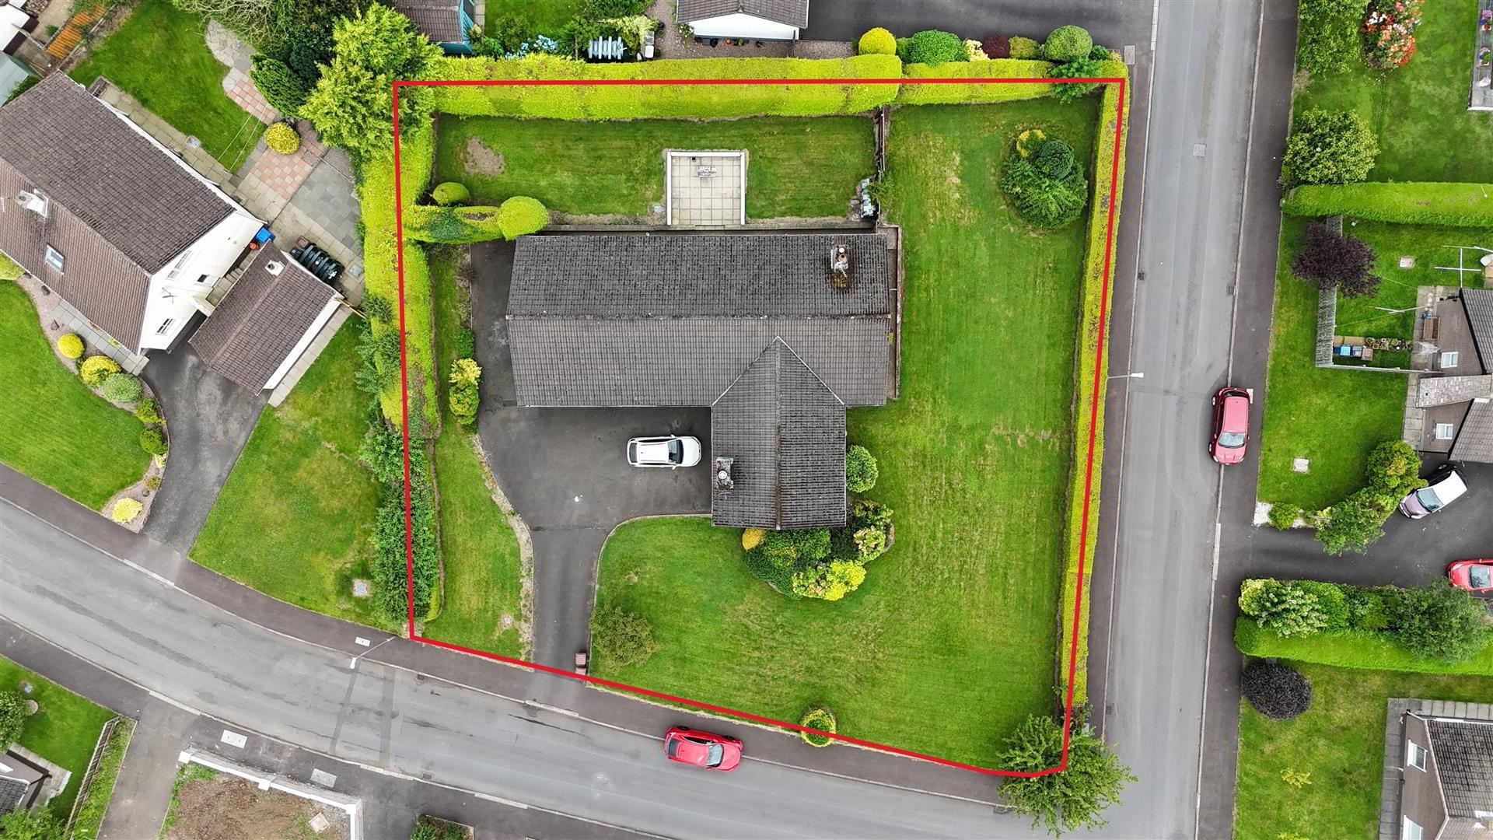
- The property occupies a generous mature site with substantial gardens to the front, sides and rear, laid in neat lawns and bordered by mature hedging, providing an excellent degree of privacy. A spacious asphalt driveway offers off-street parking for six or more vehicles and leads to the integral garage.
- IMPORTANT NOTE TO ALL POTENTIAL PURCHASERS;
- Please be aware, services and appliances have not been tested at this property.
Please also be aware, property boundaries are an estimation and are to be confirmed with your solicitor.