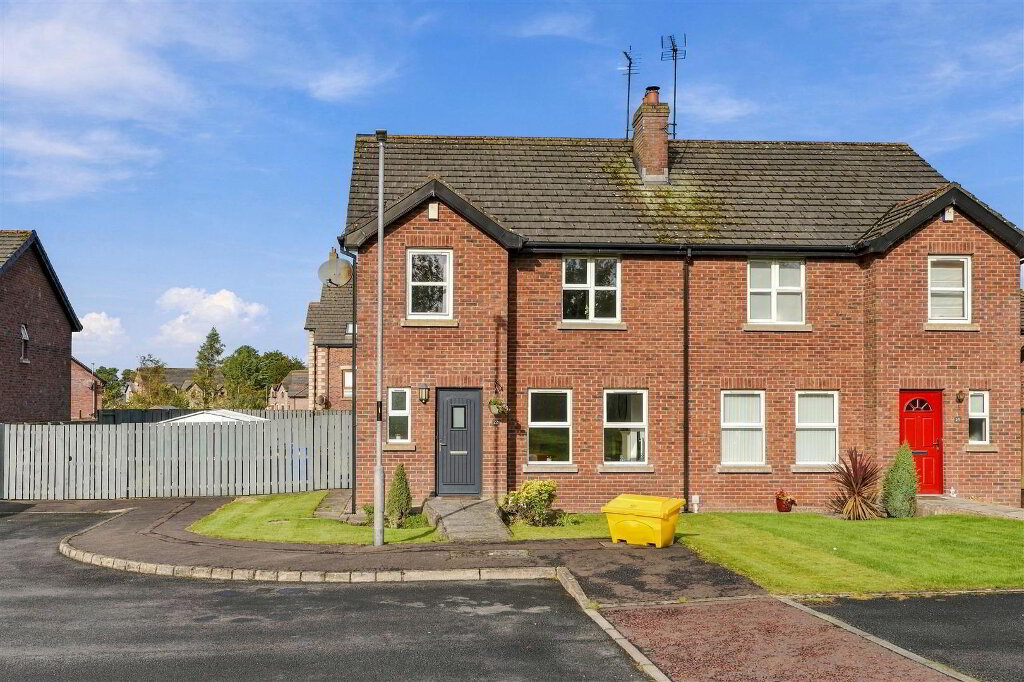
This is an incredibly rare opportunity to purchase a well presented three bedroom semi-detached house and occupying a generous site with superb sun orientation in this much sought after development close to Randalstown town centre where all amenities are readily accessible. Finished to a superb standard throughout, the property boast well proportioned rooms to include a spacious living room (18'6" x 10'6" at max) with feature fireplace and inset glass fronted wood burning cast iron stove together with a large kitchen with informal dining area boasting PVC double glazed French doors to the rear and a full range of 'Shaker' style high and low kitchen units. The property also benefits from three generous bedrooms to the first floor to include the principal with and ensuite shower room, this property is ideally suited to those with a growing family. To top it off, the property comes complete with oil-fired central heating, PVC double glazed windows and external doors and PVC fascia and soffits.
In addition to the generous front garden the property also benefits from a three car tarmac driveway with plenty of potential for a garage to the rear (subject to necessary approvals).
Only on full internal inspection can one begin to appreciate the quality of this superb family home.
Early viewing strongly recommended.
- ENTRANCE HALL
- PVC double glazed door with sidelight to wide and spacious entrance hall with glossed tiled flooring. Staircase to first floor with moulded handrail and turned balustrading. Understairs storage cupboard. Electric meter cupboard. Double radiator.
- LOUNGE 5.64m x 3.20m (at max) (18'6" x 10'6" (at max))
- (Into bay) Feature 'Inglenook' with glass front wood burning stove and polished granite hearth. Wood laminate flooring. Television and broadband points. Double radiator.
- GROUND FLOOR WC
- Modern white suite comprising a half pedestal wash hand basin with chrome 'Monobloc' mixer tap. Low flush push button WC. Polished tiled flooring. Single radiator.
- KITCHEN WITH INFORMAL DINING 5.28m x 3.35m (17'3" x 10'11")
- Fully fitted range of 'Shaker' style high and low level kitchen units with contrasting work surfaces and complementary splashback tiling. Over counter lighting. One and one quarter bowl stainless steel sink unit with chrome boiling water mixer tap. Integrated appliances to include a four ring halogen hob with part stainless steel part glass overhead extractor canopy and tiled splashback. A low level combination oven and grill. Fridge freezer and space for a washing machine and tumble dryer. Polish tiled flooring. Low voltage downlighting. PVC 'French' patio doors to the rear. Double radiator.
- FIRST FLOOR LANDING
- Hot press with 'Joule' pressurised tank and shelving.
- PRINCIPAL BEDROOM 3.89m x 3.02m (12'9" x 9'11")
- Wood laminate flooring. Single radiator.
- ENSUITE
- Modern white suite comprising an enclosed wall to wall shower with fully tiled feature splashback and partially glazed folding door. A half pedestal wash hand basin with chrome 'Monobloc' mixer tap and tiled splashback. A low flush push button WC. Fully tiled flooring and partially tiled wall. Low voltage down lighting. Gable window. Extractor fan. Single radiator.
- BEDROOM 2 3.48m x 3.02m (11'5" x 9'11" )
- Wood laminate flooring. Single radiator.
- BEDROOM 3 2.16m x 2.84m (at max) (7'1" x 9'4" (at max))
- Wood laminate flooring. 'Keylight' skylight. Single radiator.
- FAMILY BATHROOM 2.39m x 2.16m (7'10" x 7'1" )
- Modern white suite comprising a panel bath with chrome mixer tap, mains shower over featuring a 'Drench' shower, head secondary attachment and glazed screen. A half pedestal wash and basin with chrome 'Monobloc' mixer tap. A low flush push button WC. Fully tiled flooring and partially tiled walls. 'Keylite' skylight. Low voltage down lighting. Extractor fan. Single radiator.
- OUTSIDE
- Substantial site offering a Tarmac drive with off street parking for three cars. Extensive Neat lawns with outside lighting. Paved pathway and steps leading to front door.
To the rear a fully enclosed garden with six foot timber fencing and pedestrian gate to side. Neat lawn. Extended paved patio. Paved to pathway leading to base for garden shed and concealed area for oil tank. Outside tap and outside sensor lighting. Steel fabricated boiler house. - IMPORTANT NOTE TO ALL POTENTIAL PURCHASERS;
- Please note, none of the services or appliances have been tested at this property.
Please also be aware, property boundaries are an estimation and are to be confirmed via your solicitor.