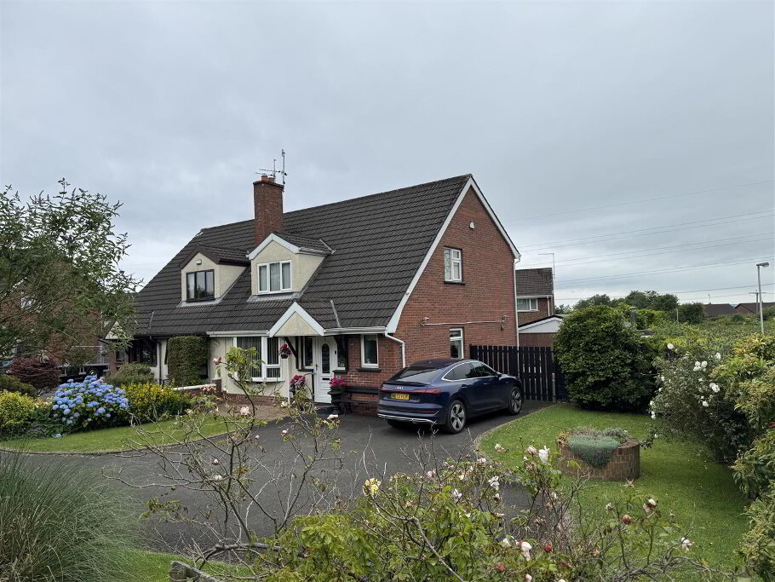
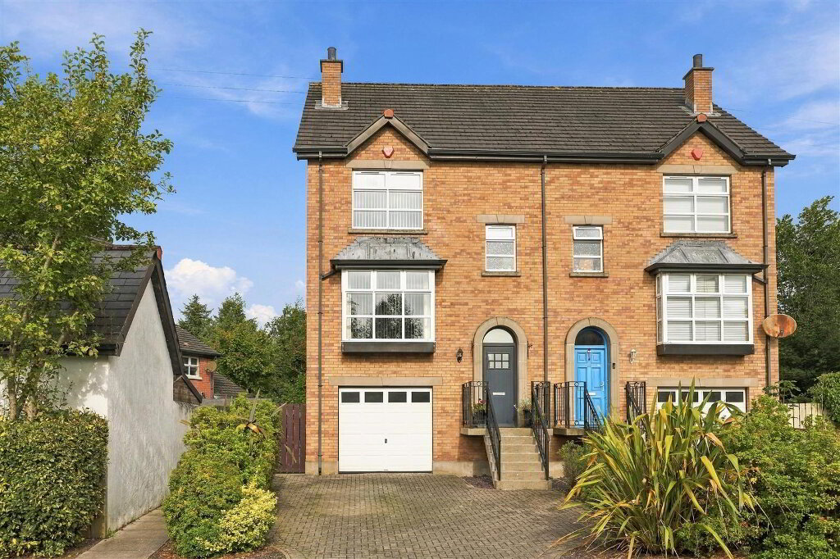
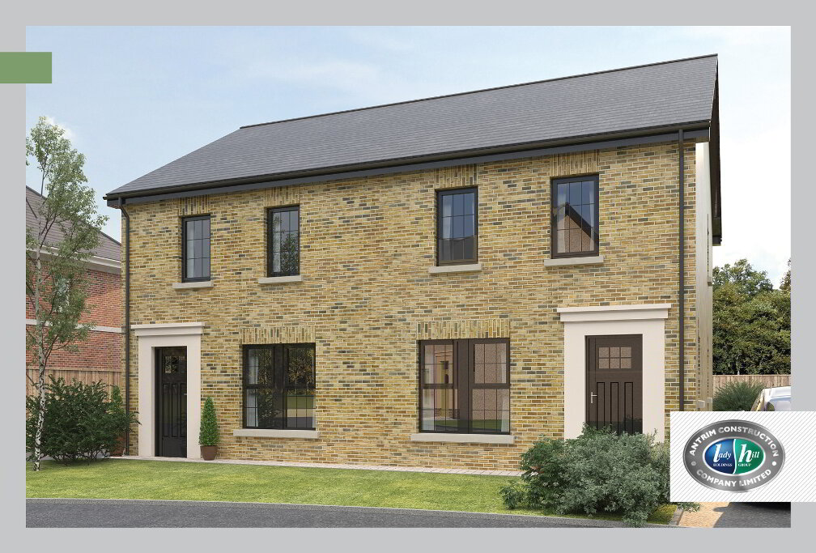
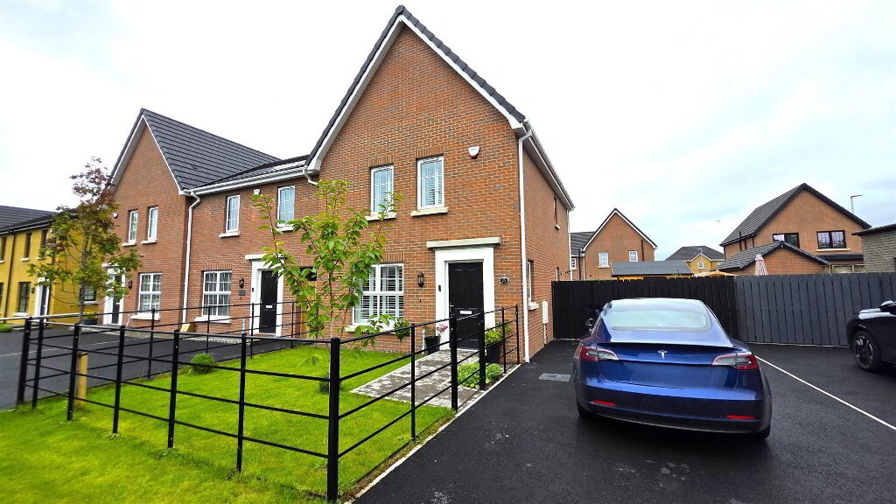
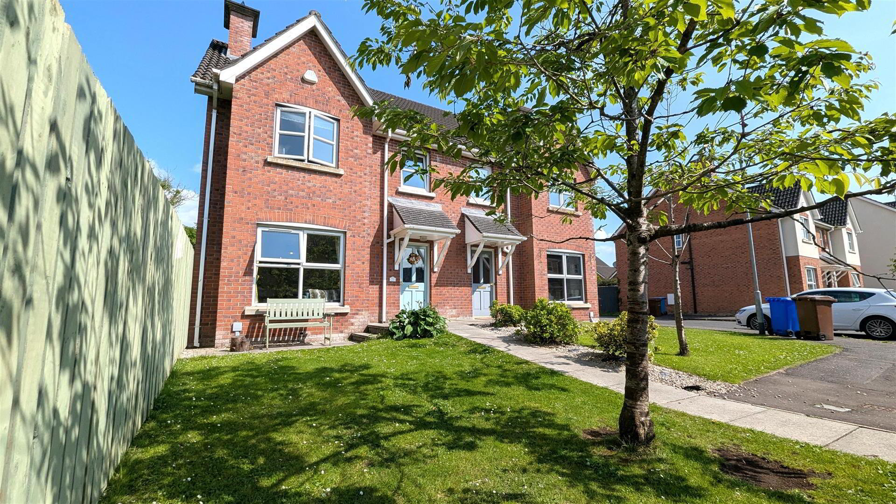
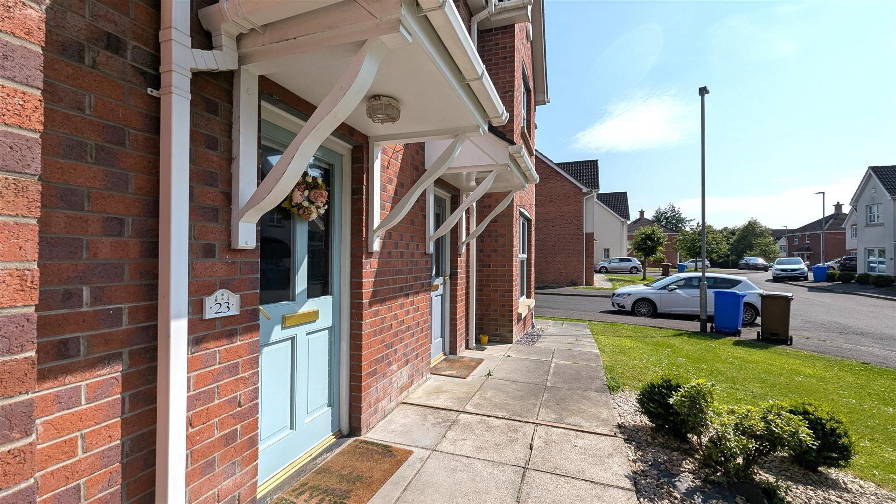
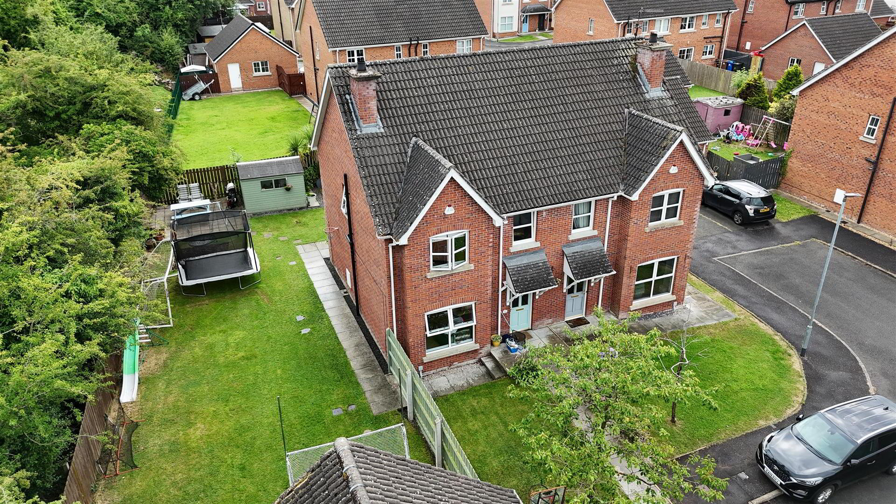
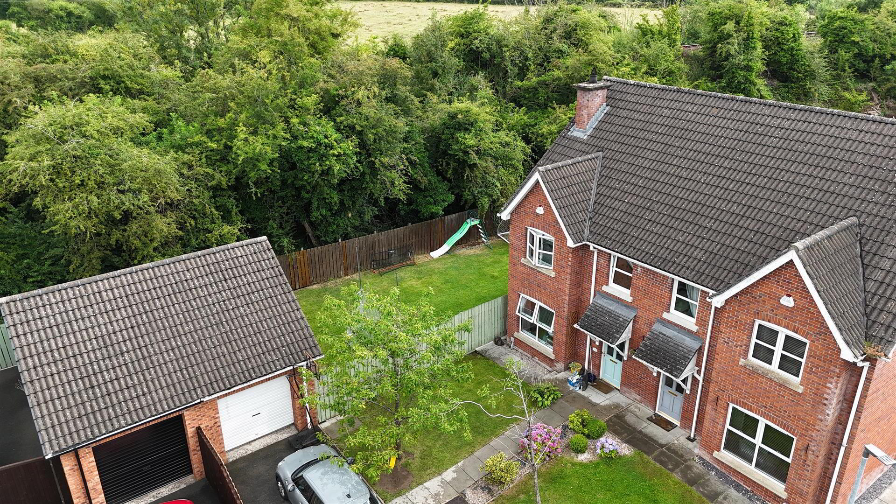
We are delighted to offer for sale, 23 Carnbeg Dale, a beautifully presented three-bedroom semi-detached house located in the charming area of Antrim. This delightful property boasts a generous lounge, complete with an inviting open fire, perfect for cosy evenings with family and friends. The fully fitted kitchen offers a practical and stylish space for culinary enthusiasts, making meal preparation a pleasure.
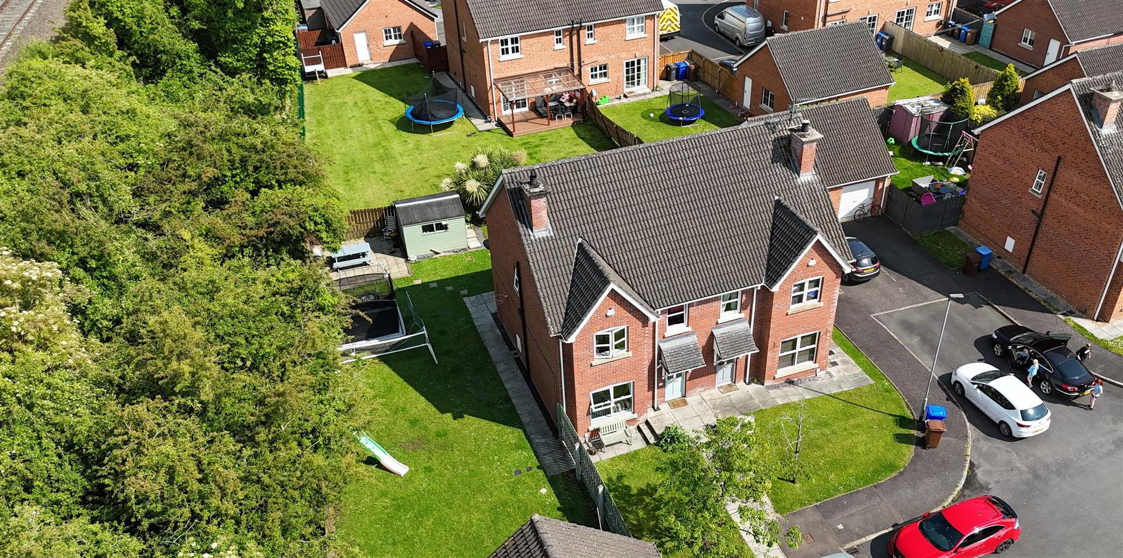
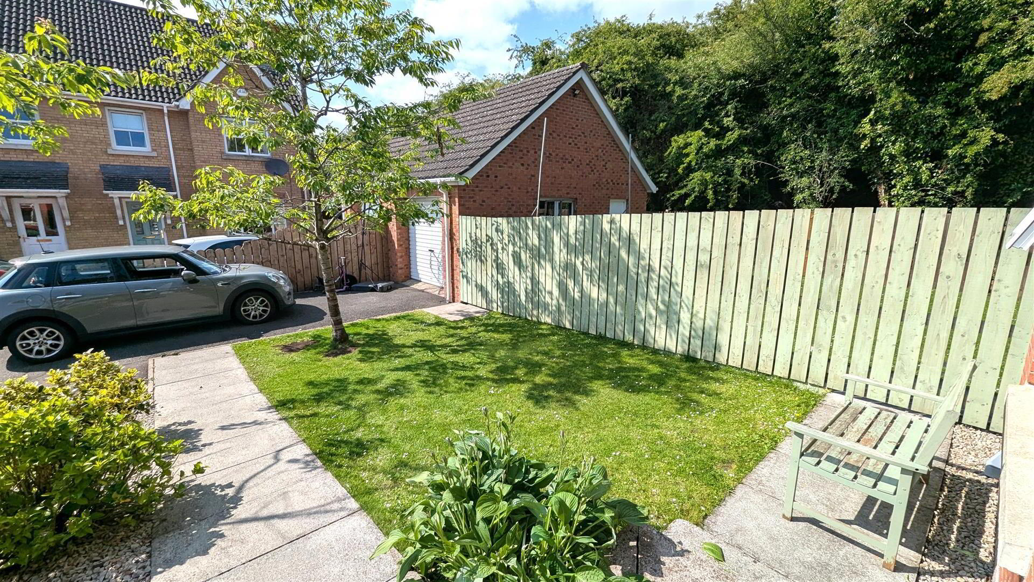
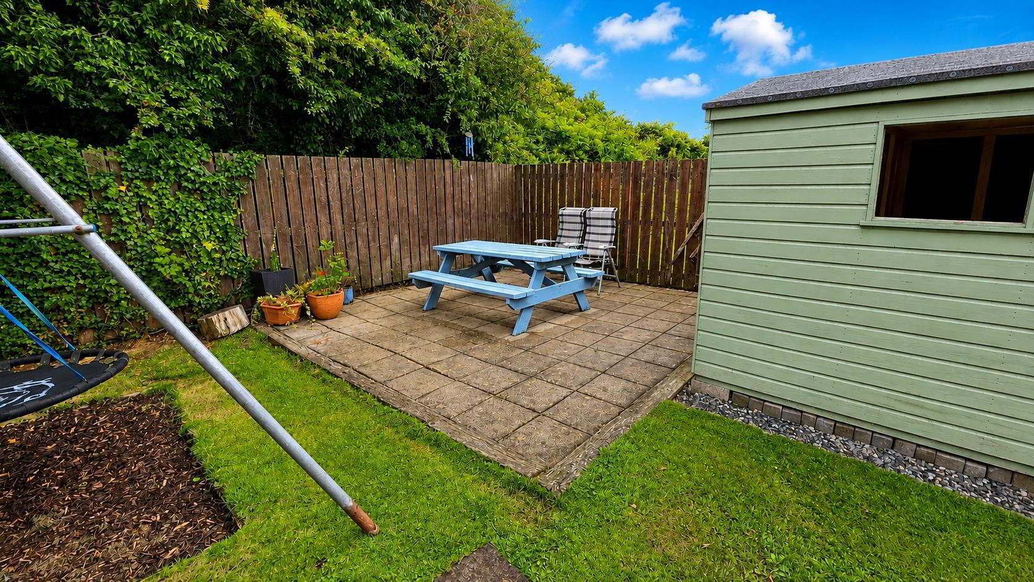
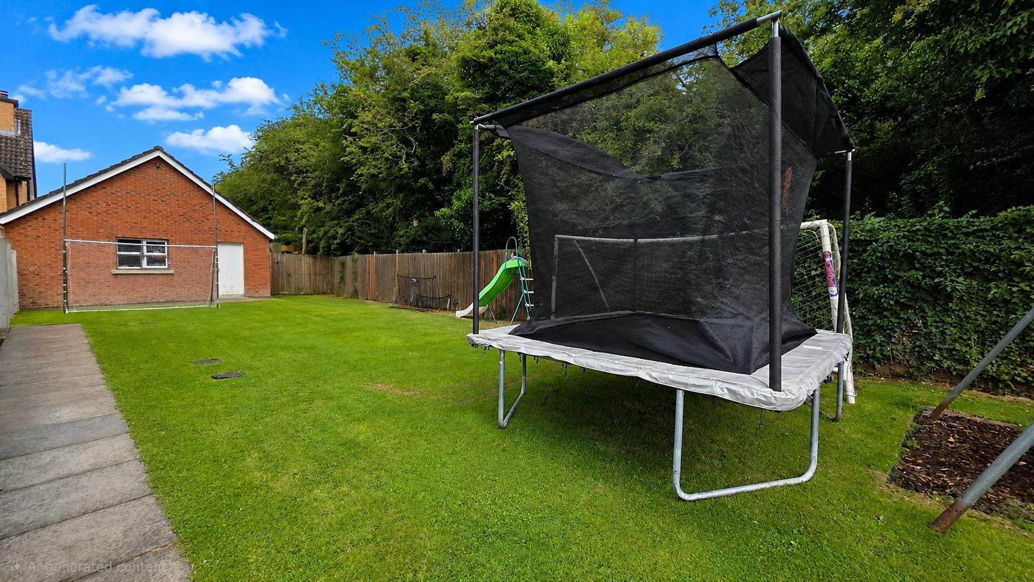
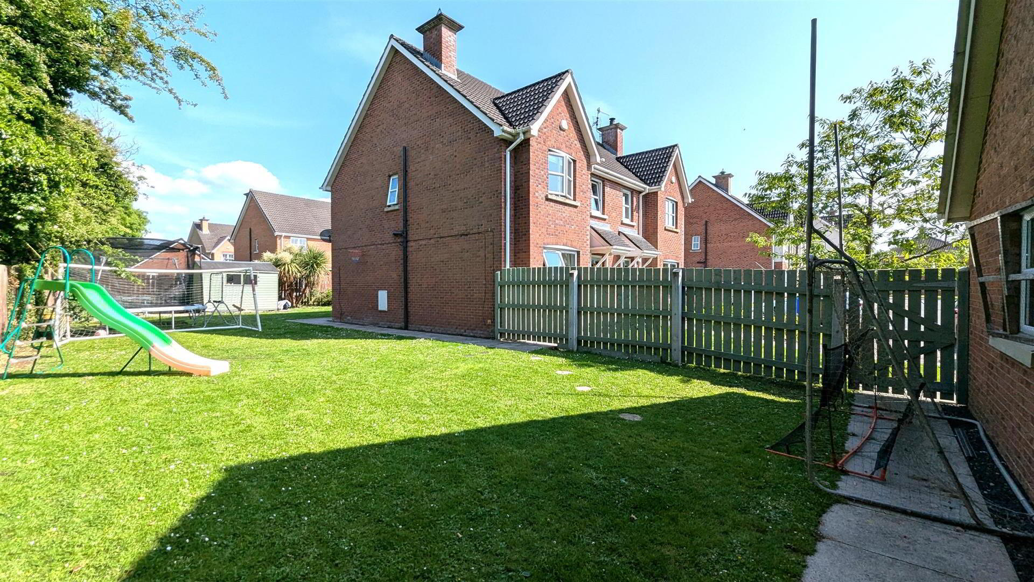
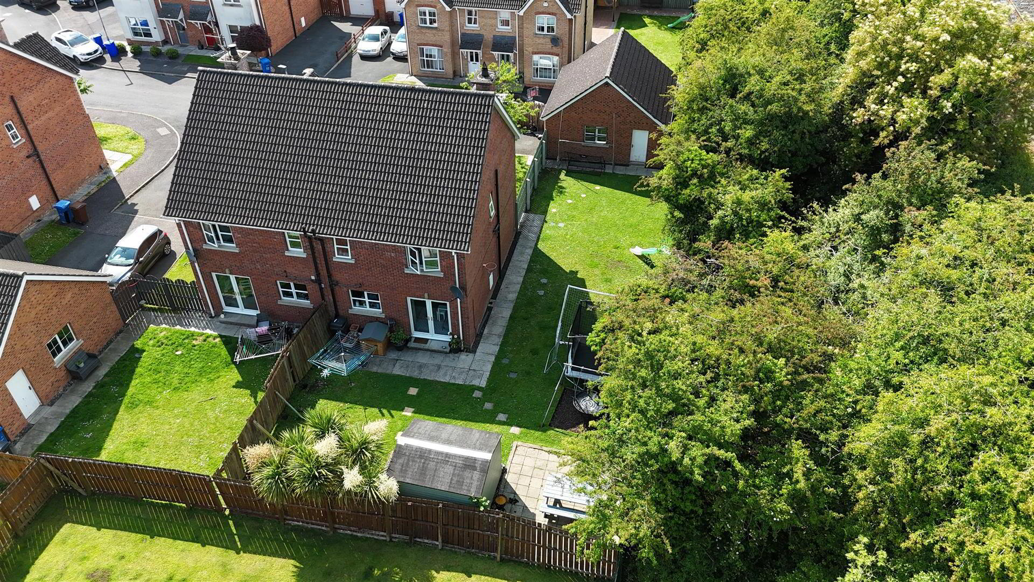
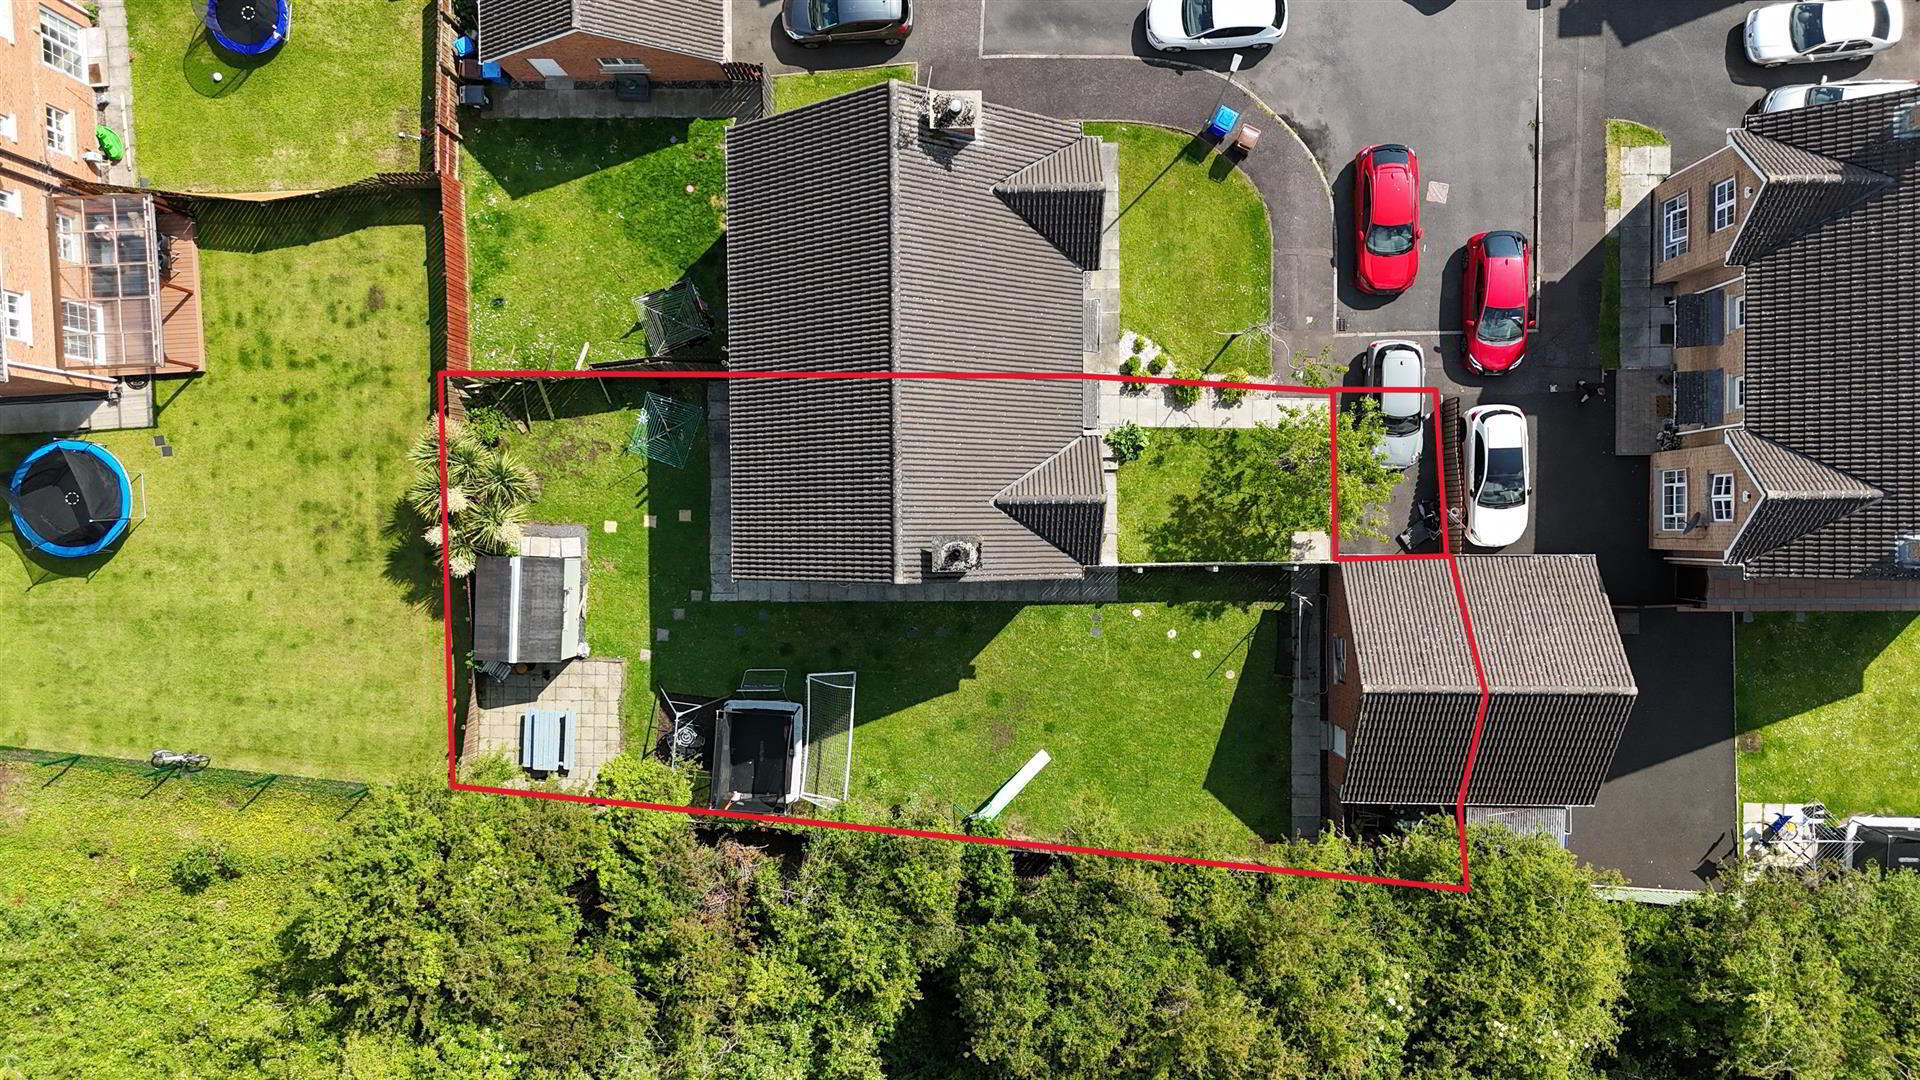
The home features three well-proportioned bedrooms to include principle with ensuite, providing ample space for relaxation and rest. The bathroom is conveniently located, ensuring comfort for all residents. One of the standout features of this property is its exceptional corner site, which includes large private gardens. These outdoor spaces are ideal for enjoying the fresh air, hosting gatherings, or simply unwinding in a tranquil setting.
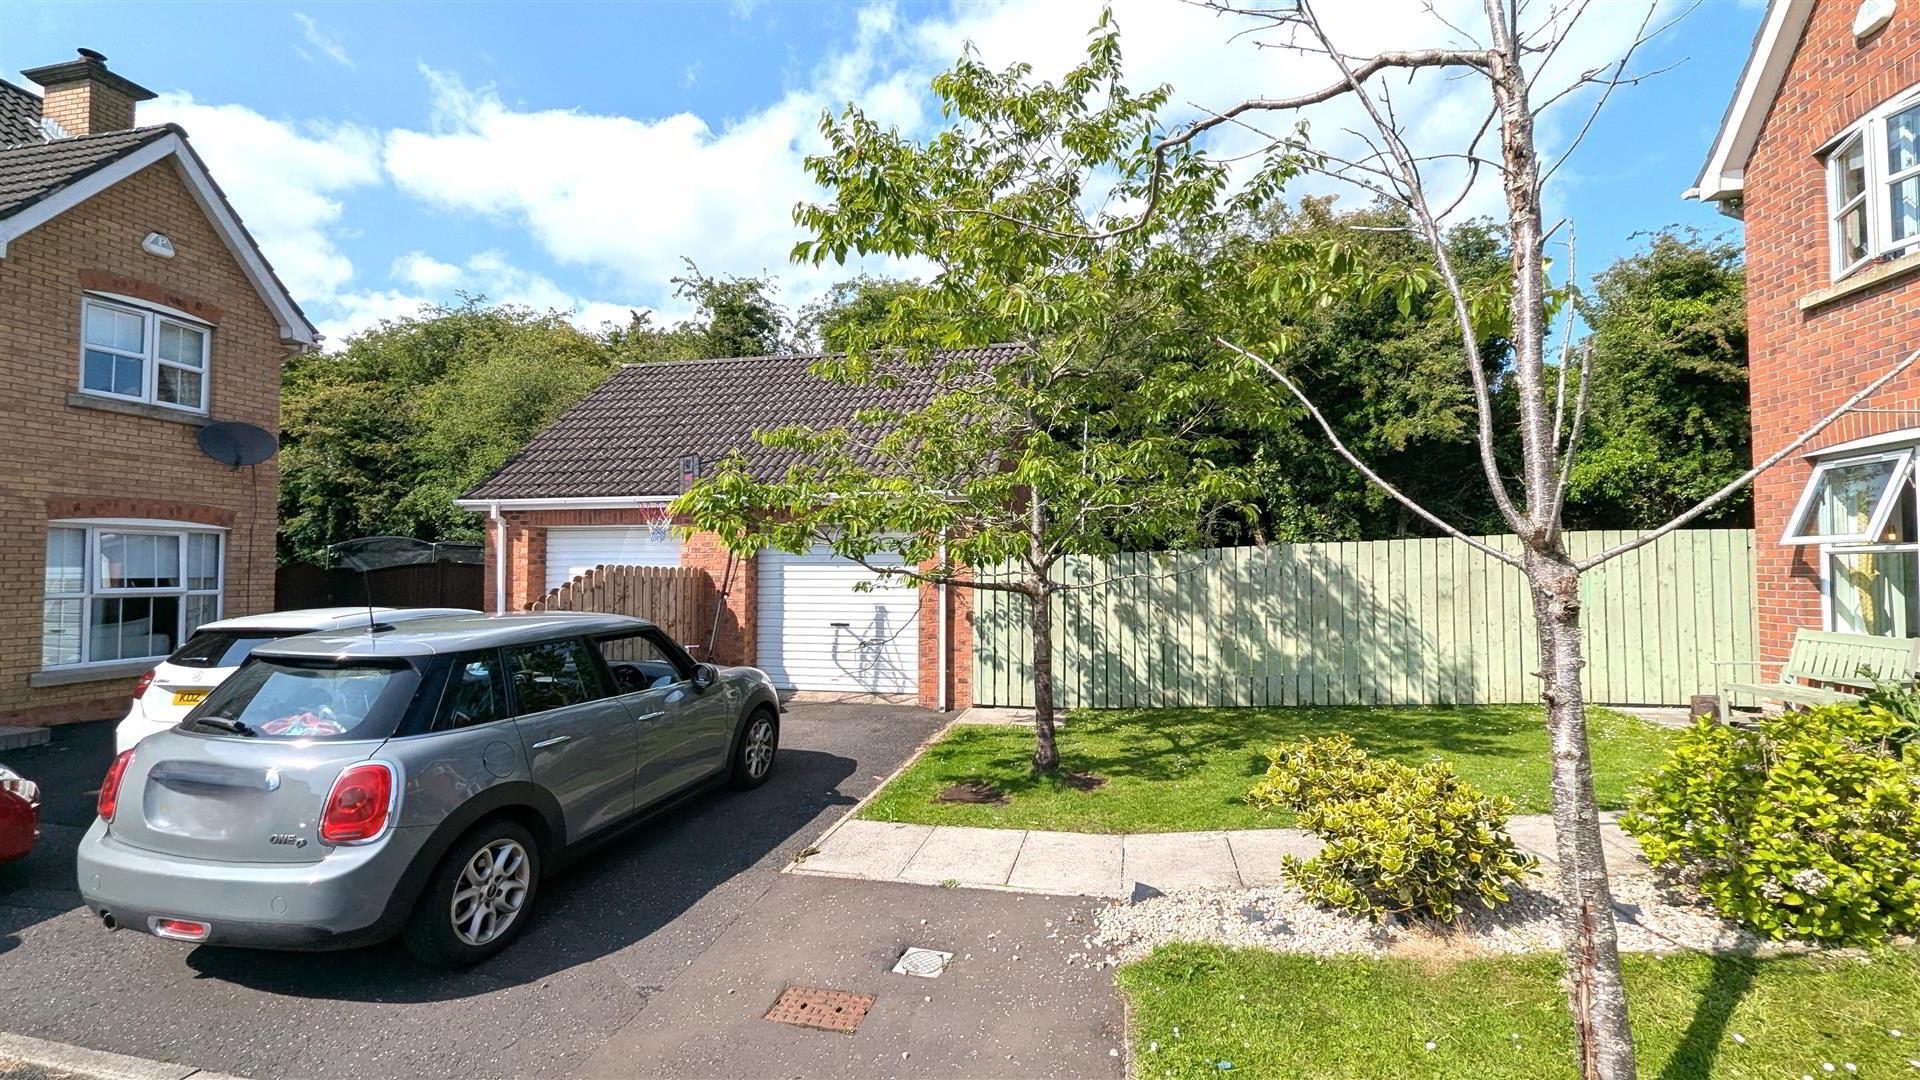
Additionally, the property benefits from a semi-detached garage, providing valuable storage space or the potential for a workshop. This home is perfect for families or anyone seeking a peaceful retreat in a friendly neighbourhood.
With its combination of modern amenities and charming features, 23 Carnbeg Dale is a wonderful opportunity for those looking to settle in Antrim. Don’t miss the chance to make this lovely house your new home.
- Pitched and tiled entrance canopy. Hard wood double glazed entrance door to:
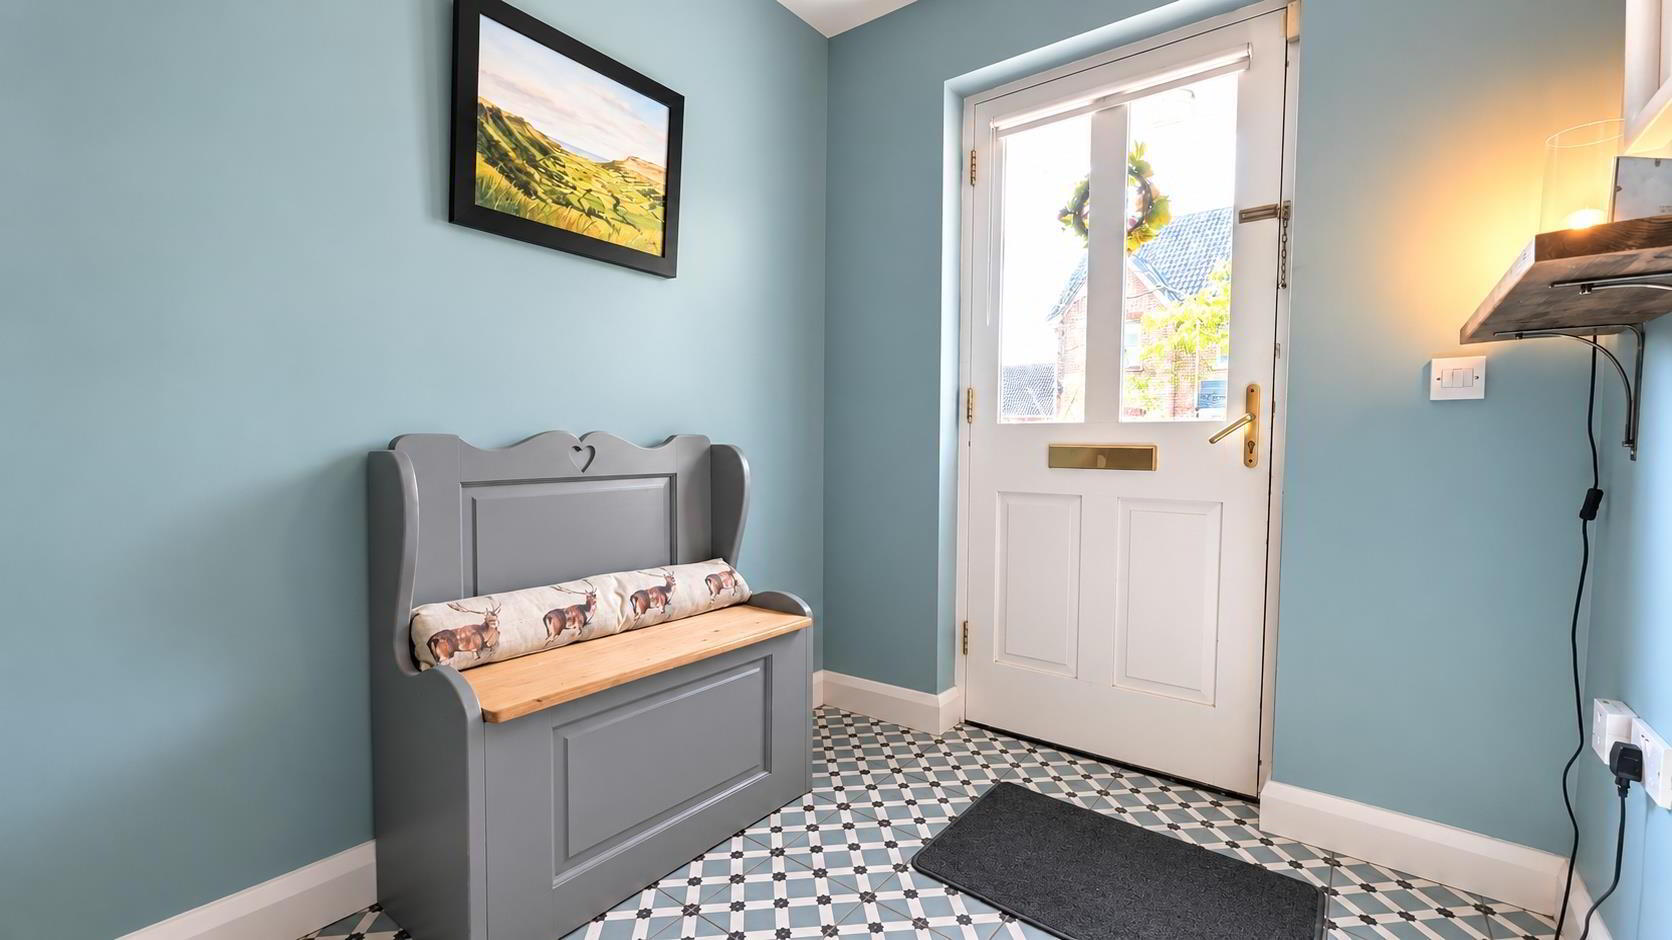
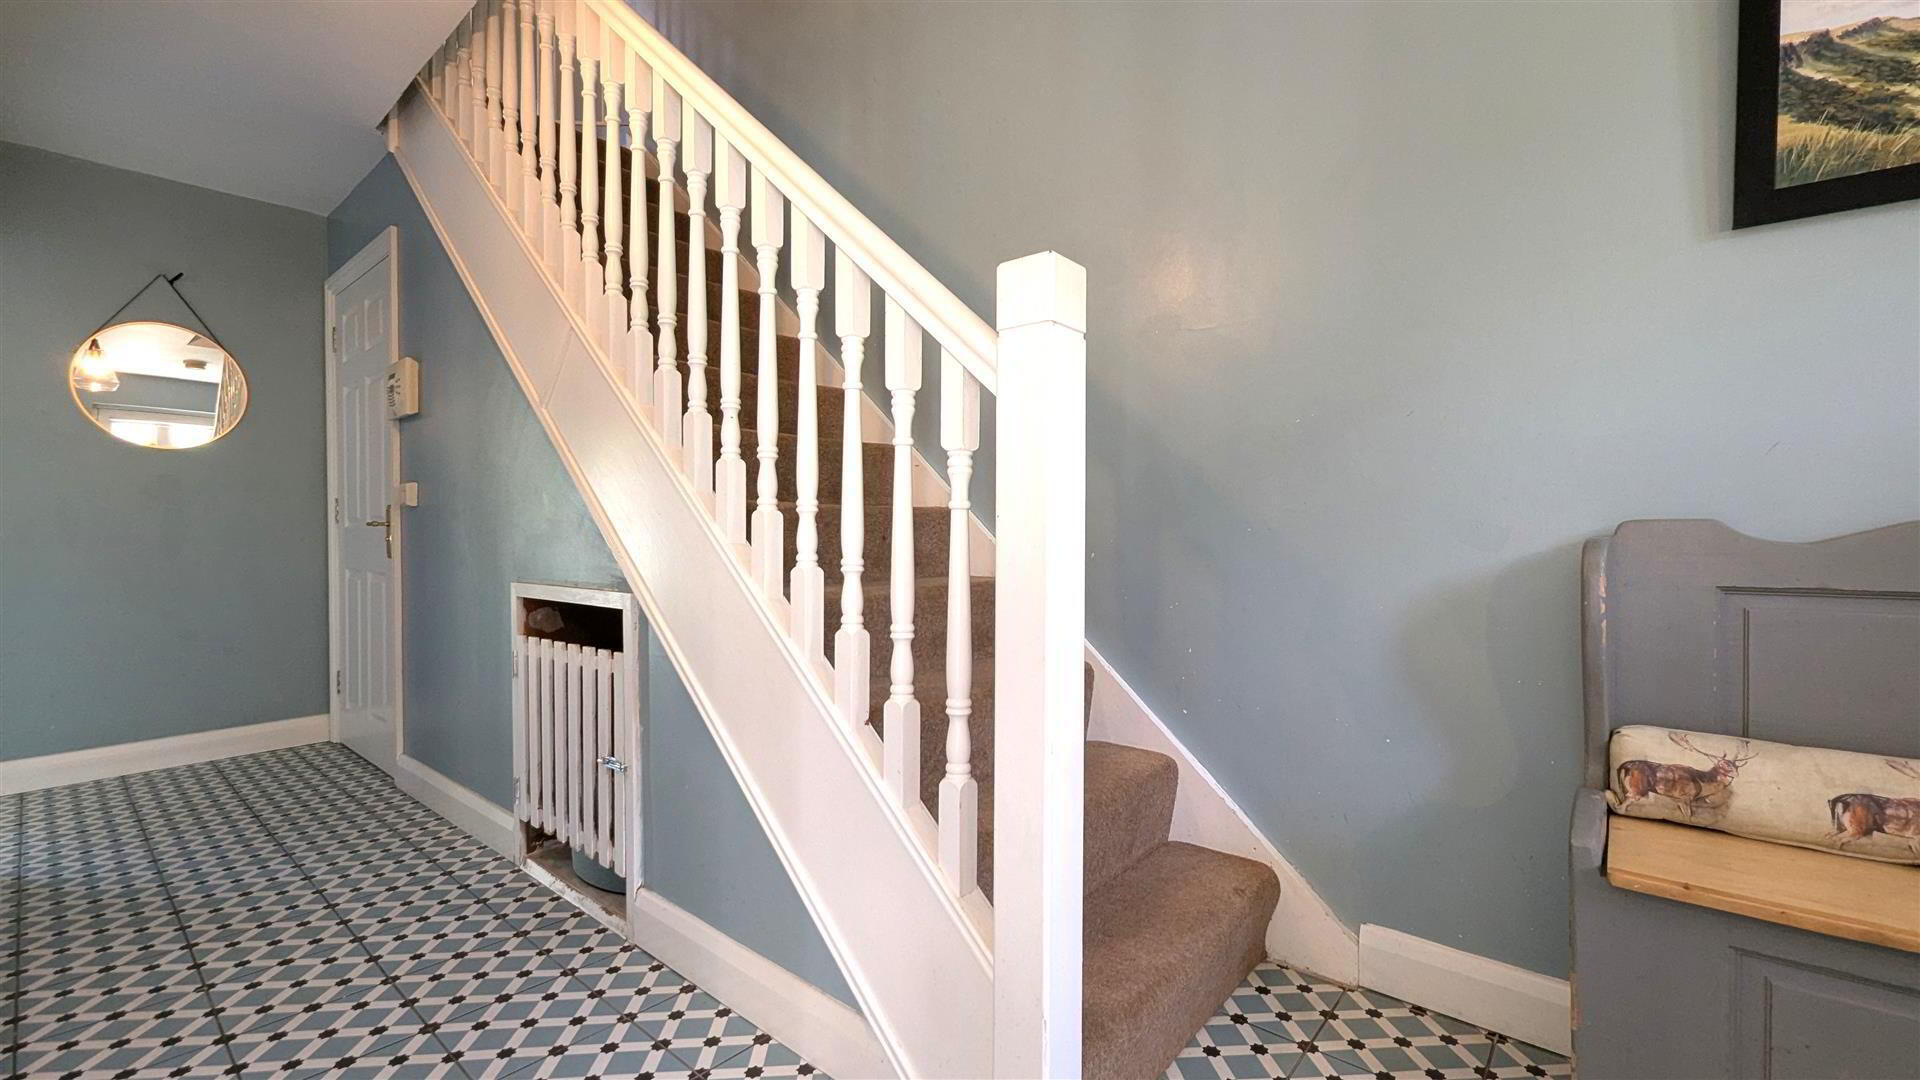
- ENTRANCE HALL
- Patterned fully tiled floor. Double radiator. Stair case to first floor with moulded hand rail and turned ballustrading. Small under stair storage area.
- GROUND FLOOR WC
- Modern white suite comprising push button low flush WC with "monobloc" mixer taps and tiled splash back. Patterned fully tiled floor. Extractor fan. Single radiator.
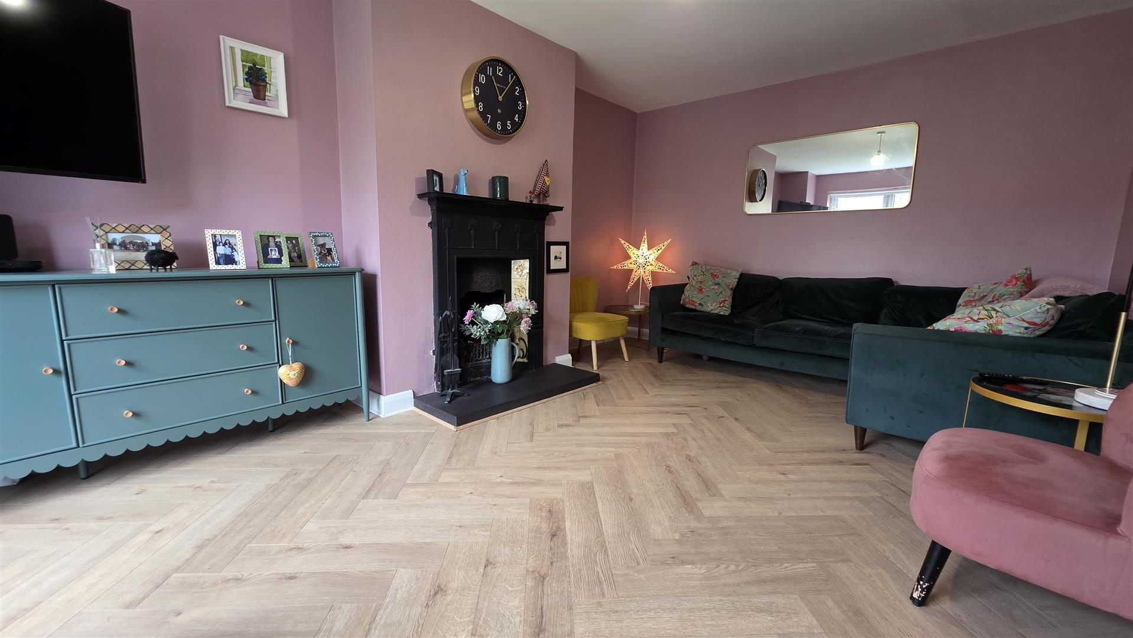
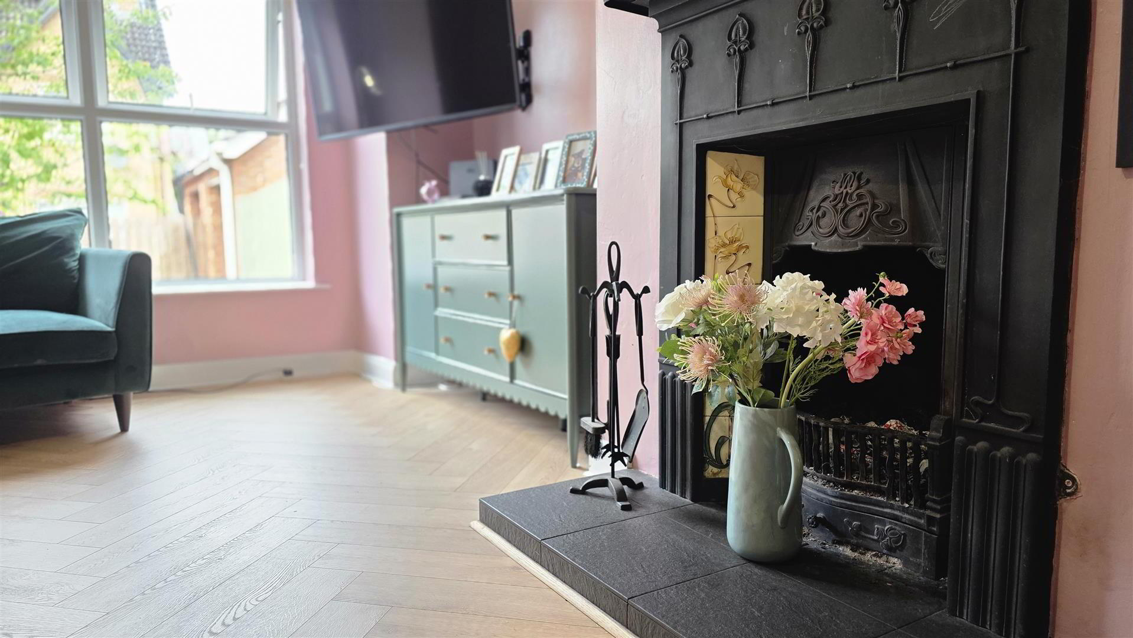
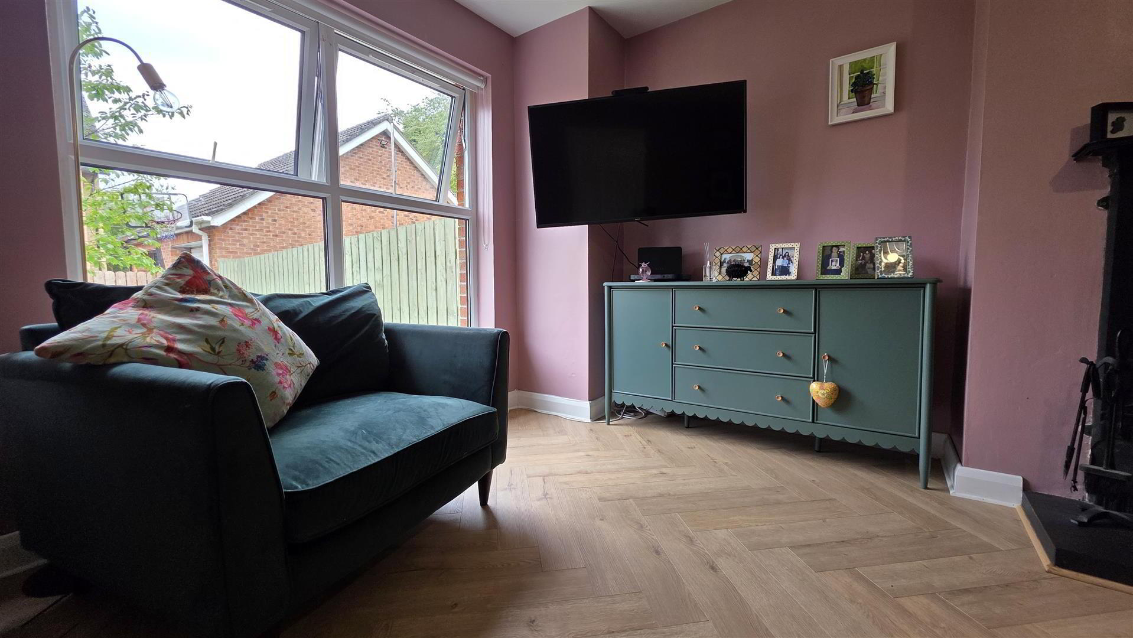
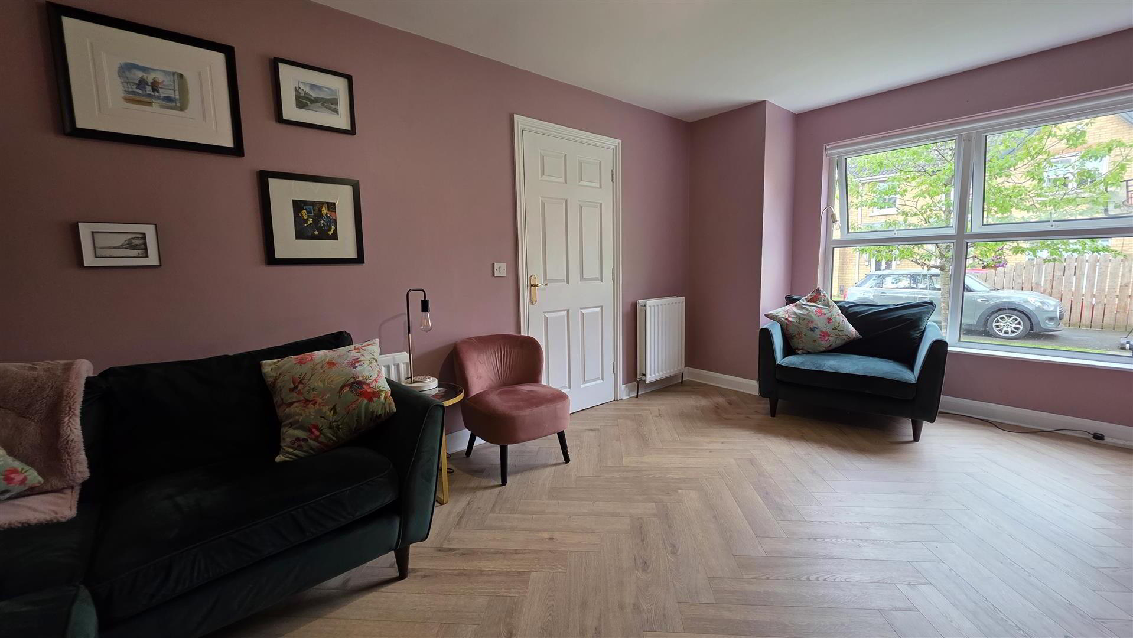
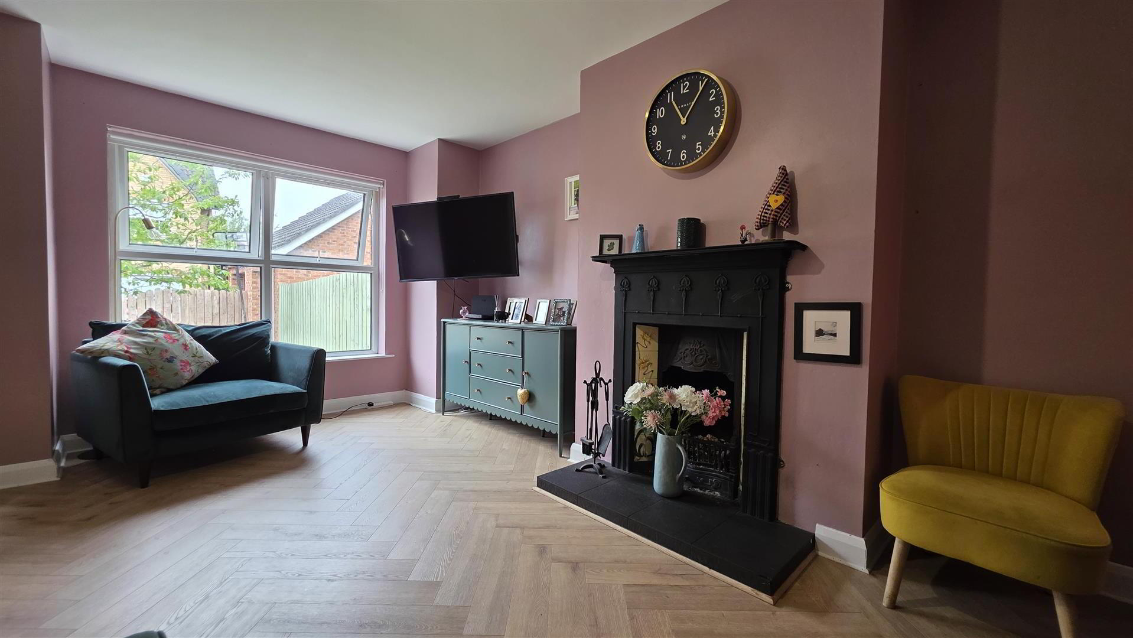
- LIVING ROOM 5.31m x 3.38m (17'5 x 11'1)
- Open fire with ornate cast iron surround, antique tiled inset and slate tiled hearth. Bleached oak broad plank. Wood laminate floor. Double radiator.
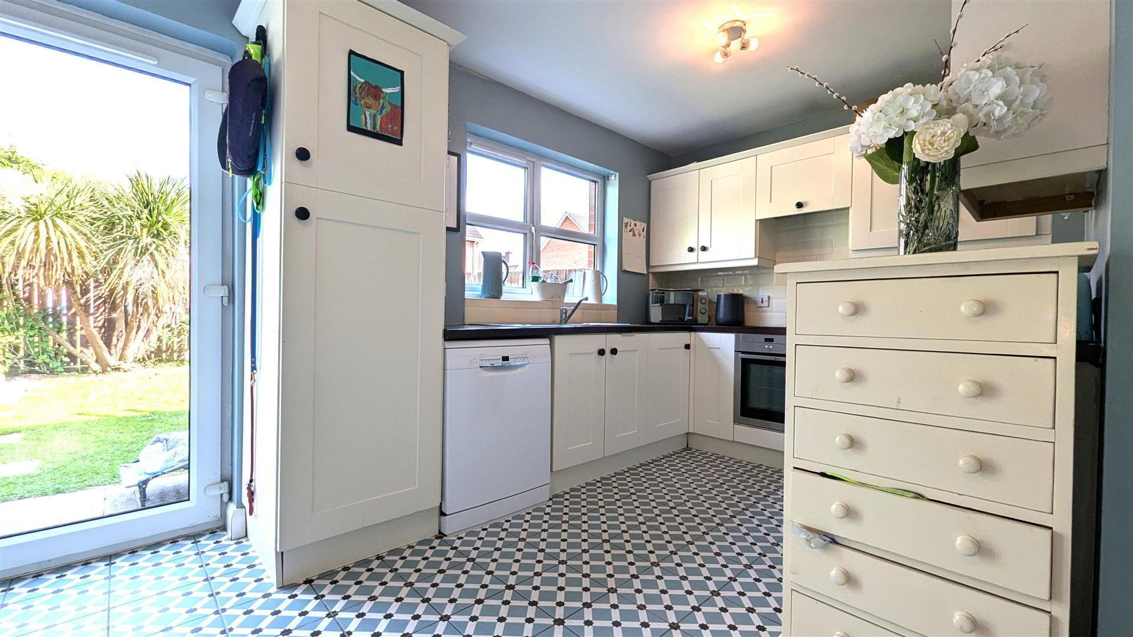
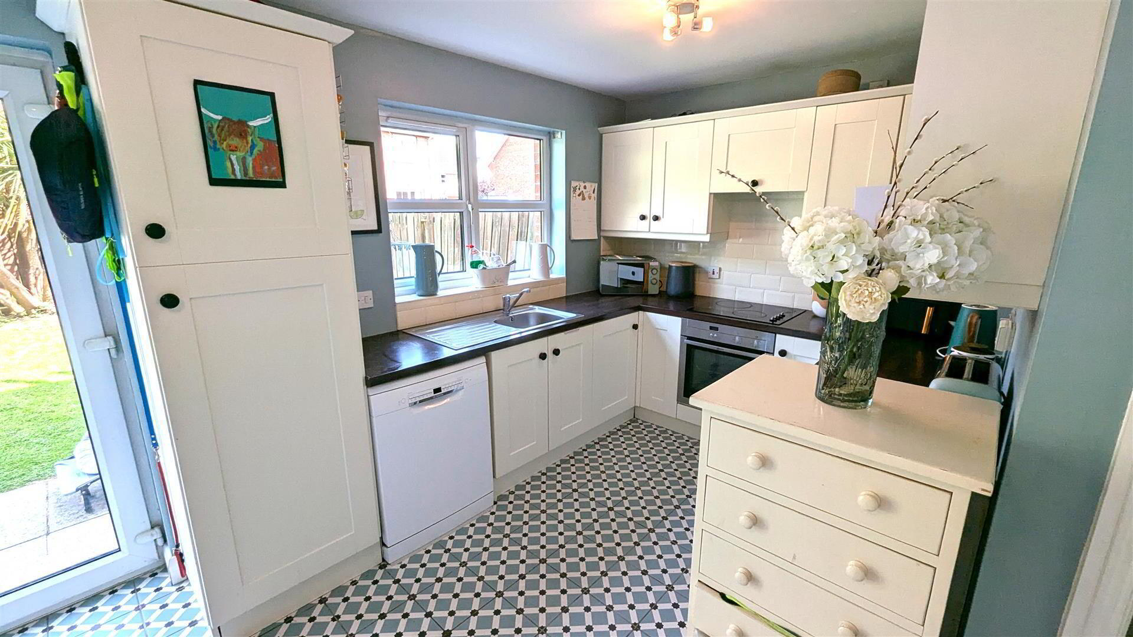
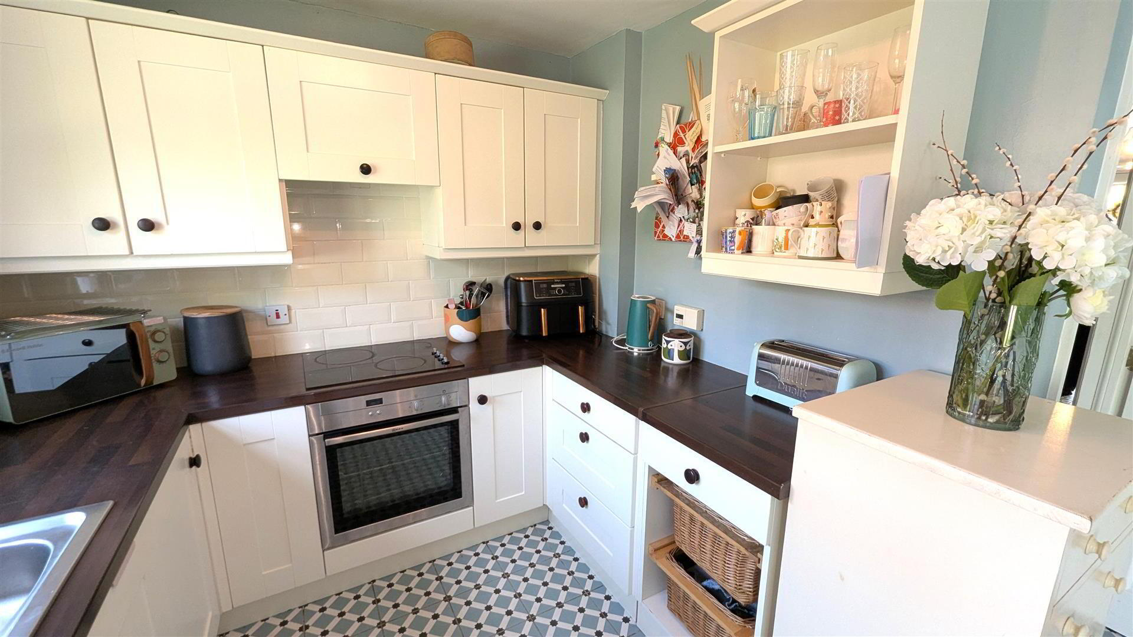
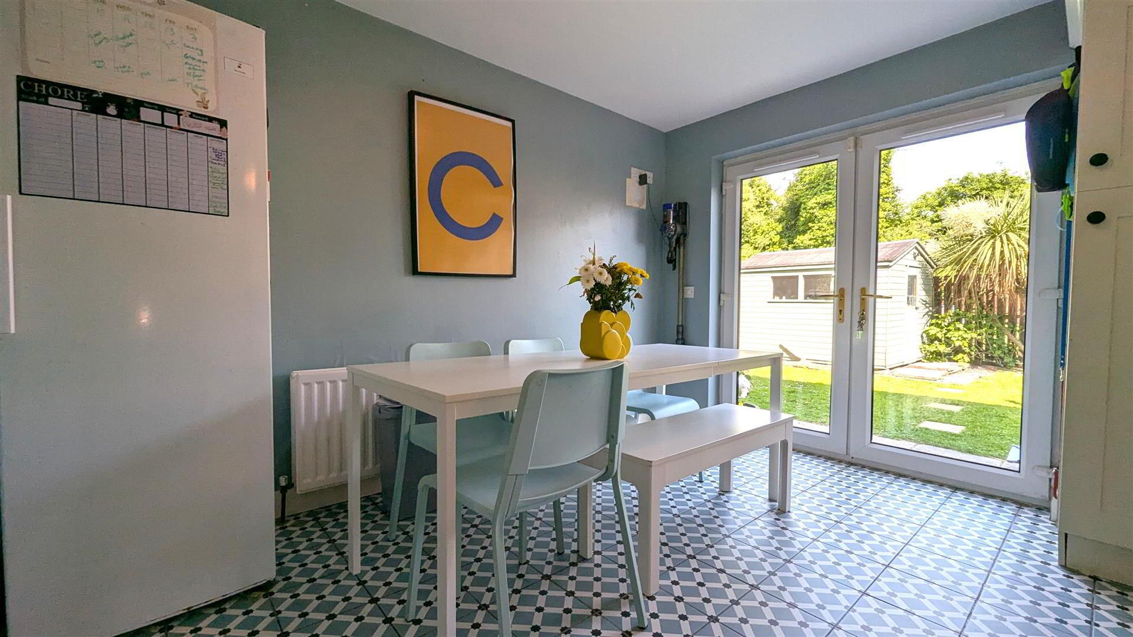
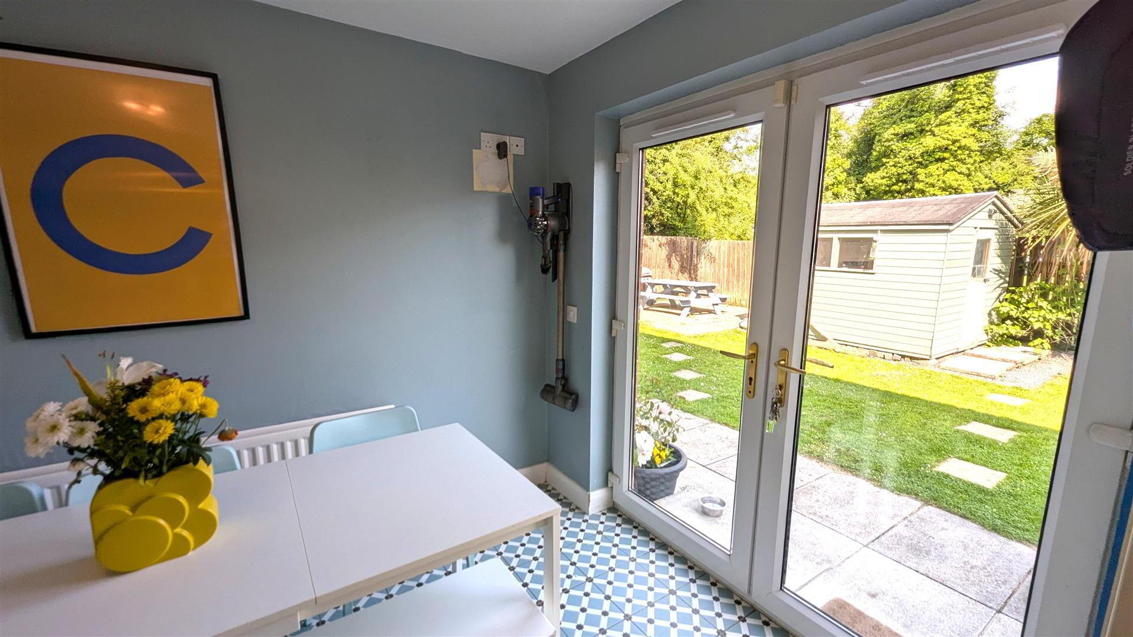
- KITCHEN/DINING ROOM 5.31m x 3.35m (17'5 x 11)
- (max). Full range of cream coloured shaker style high and low level units with feature handles, contrasting butchers block effect work surfaces and complimentary splashback tiling. Single drainer stainless steel sink unit and mixer taps. Integrated four ring halogen hob with with over head extractor fan. Low level combined oven and grill. Pull lout wicker baskets and open shelving above. Larder unit. Plumbed for dish washer. Patterned fully tiled floor. PVC double glazed French doors to rear. Double radiator.
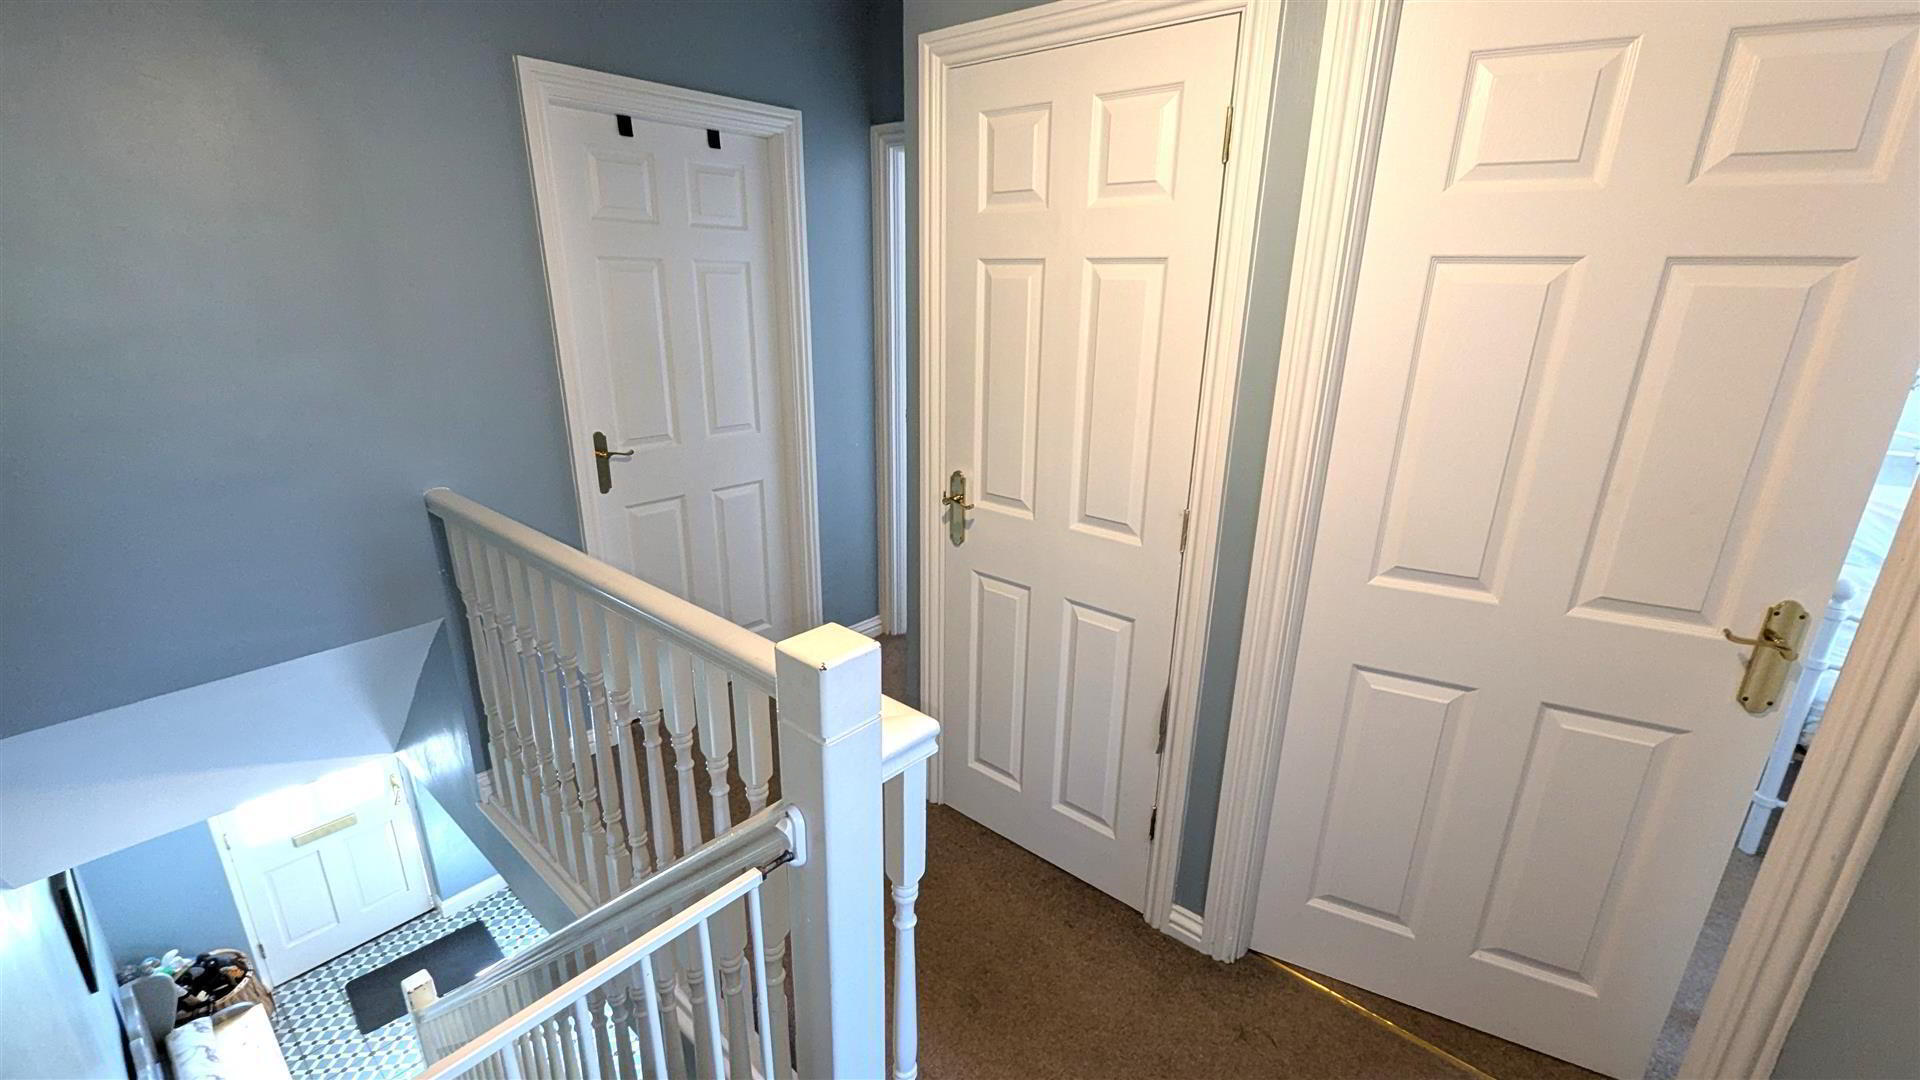
- FIRST FLOOR LANDING
- Hot press with insulated copper cylinder immersion heater and shelving above. Access to loft.
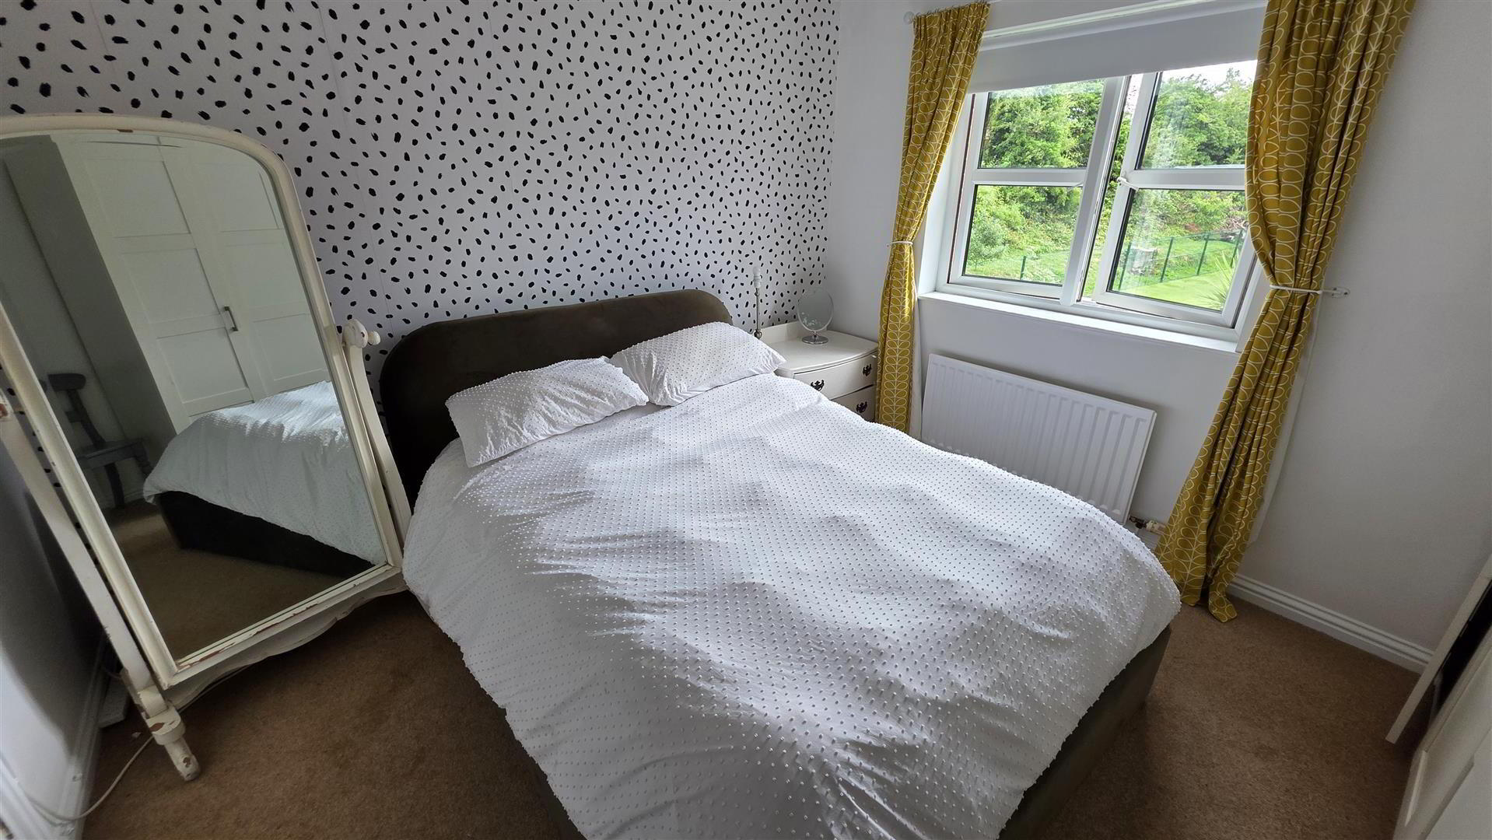
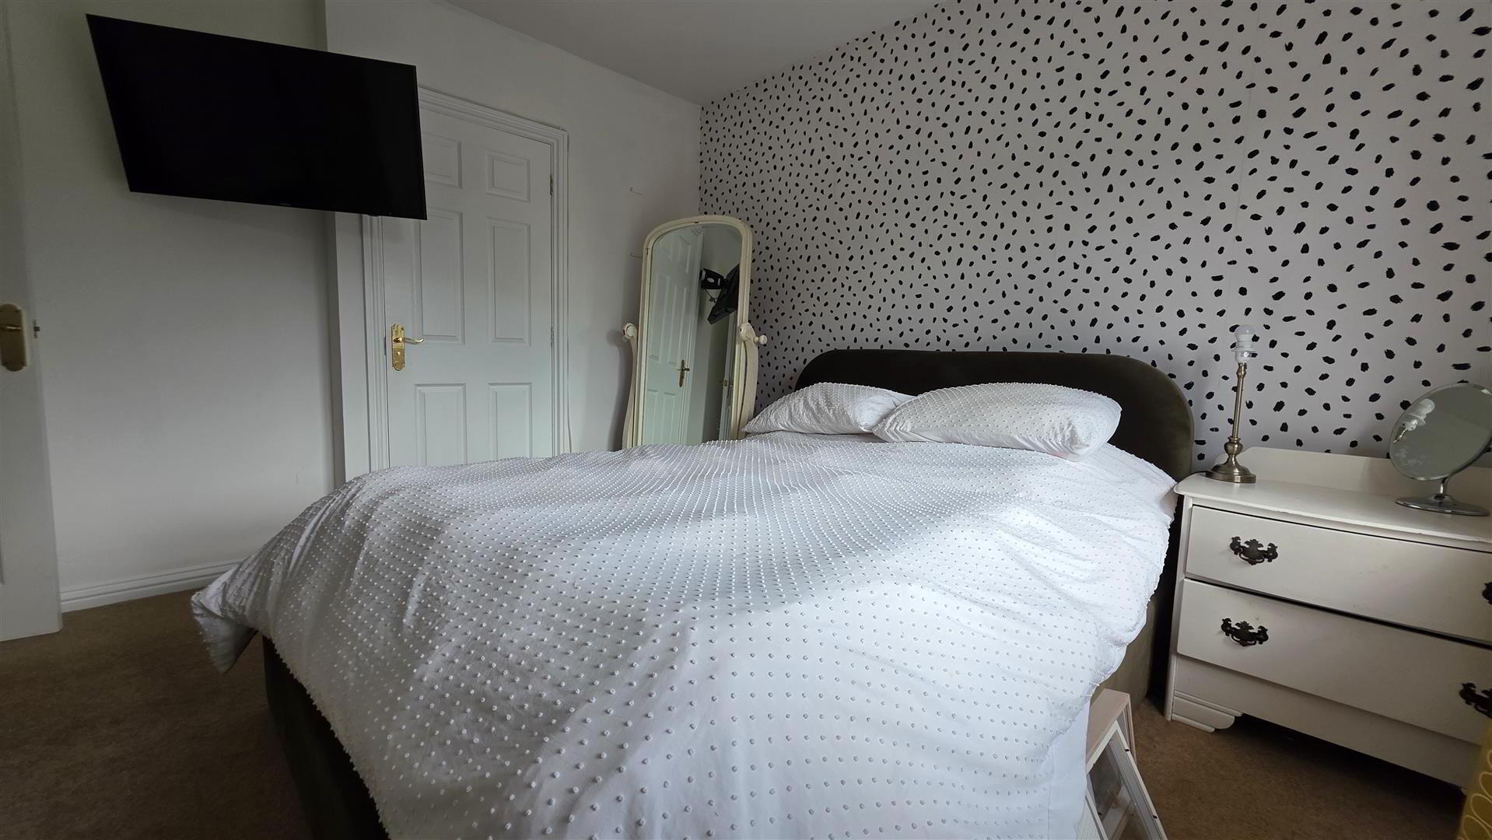
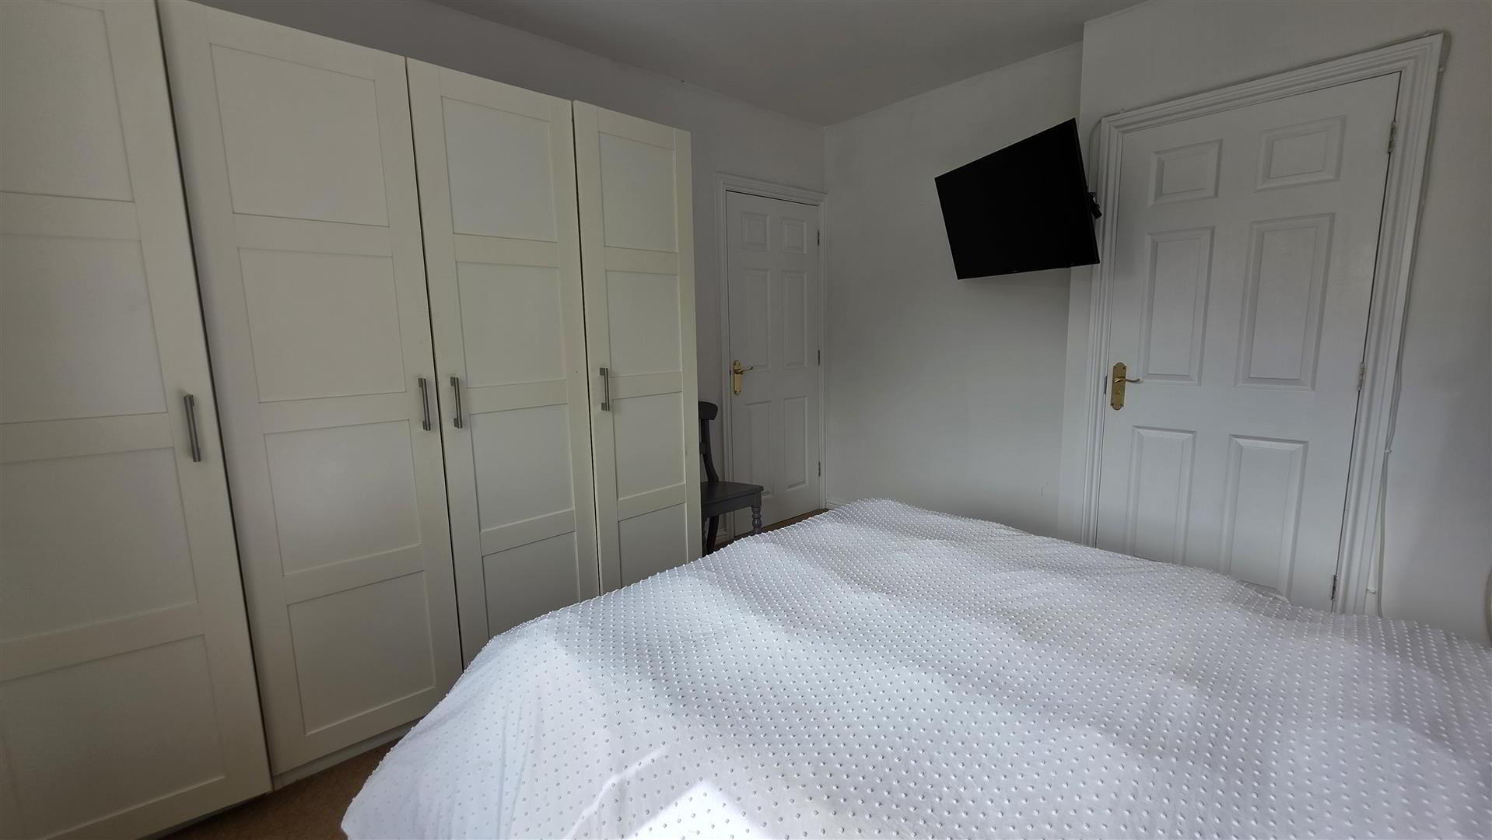
- BEDROOM 1 3.58m x 3.48m (11'9 x 11'5)
- Single radiator.
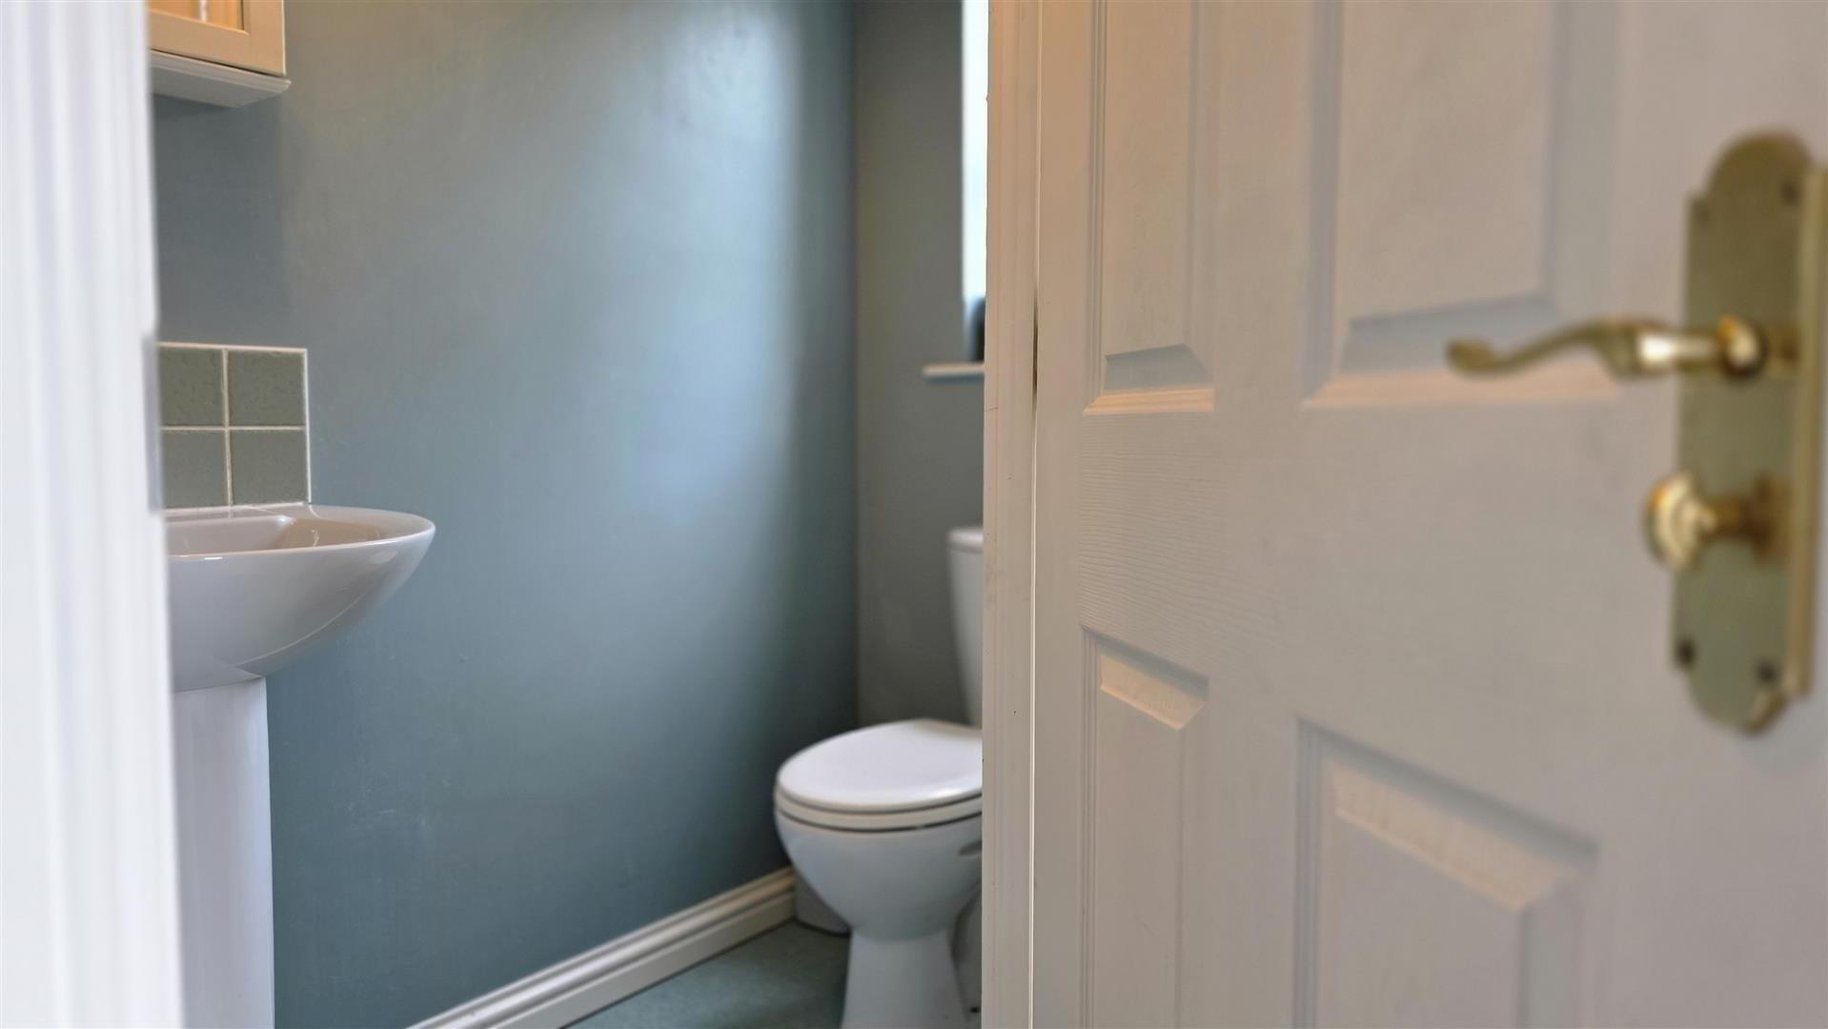
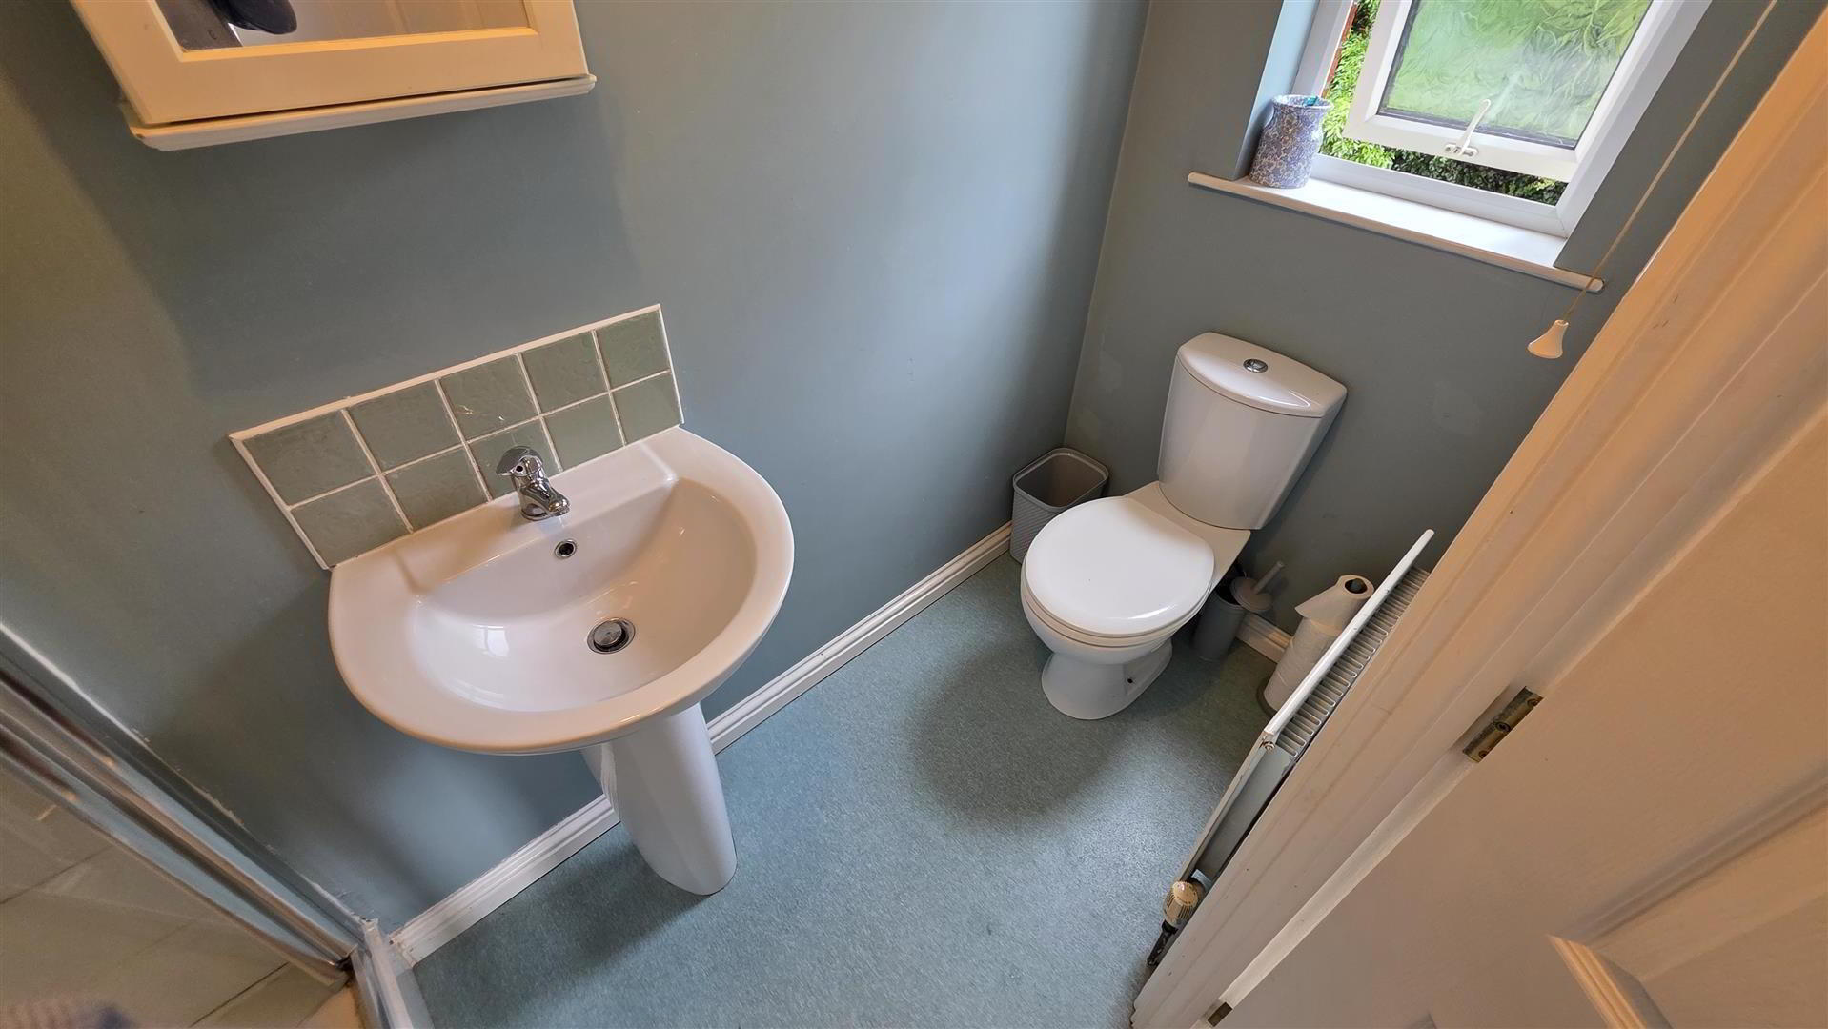
- ENSUITE
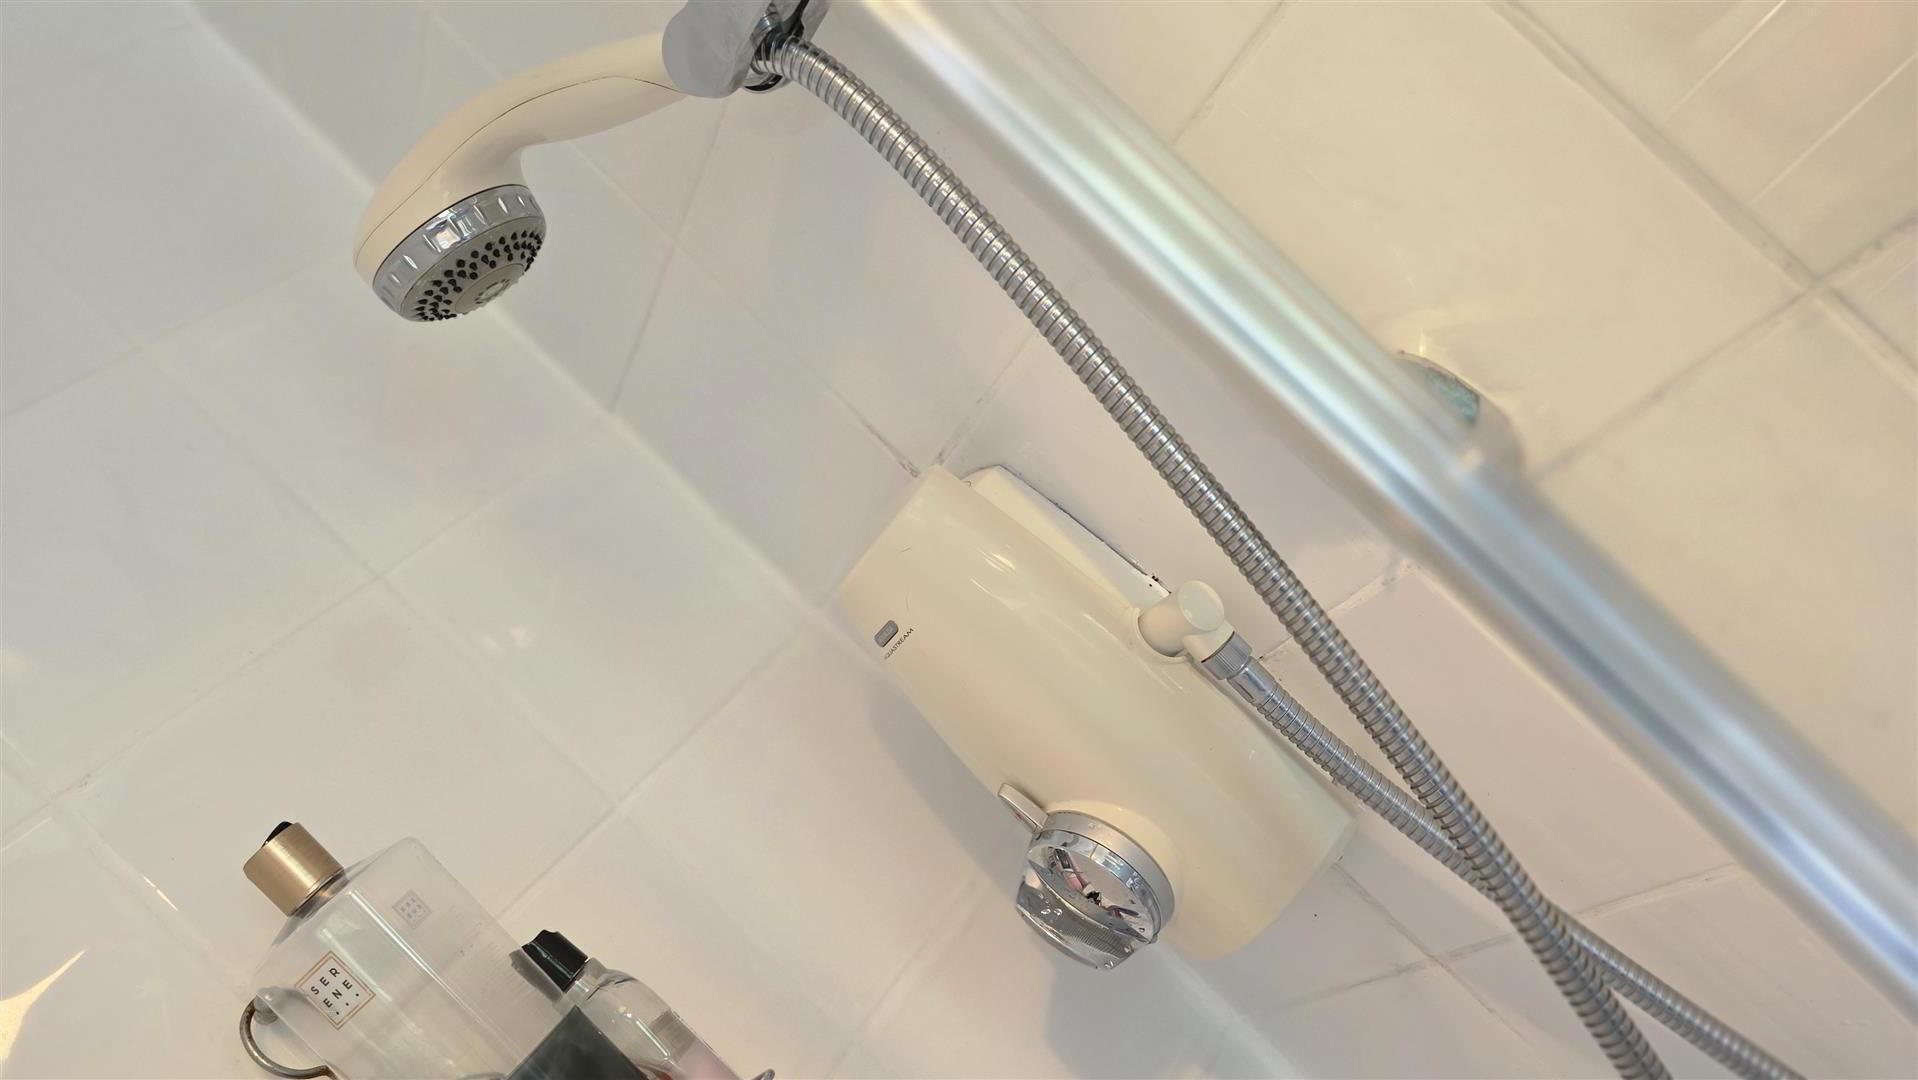
- Modern white suite comprising push button low flush WC and pedestal wash hand basin with monobloc mixer taps and tiled splash back. Fully tiled shower cubicle with Aqualisa electric shower unit. Pivot and slide door. Extractor. Single radiator.
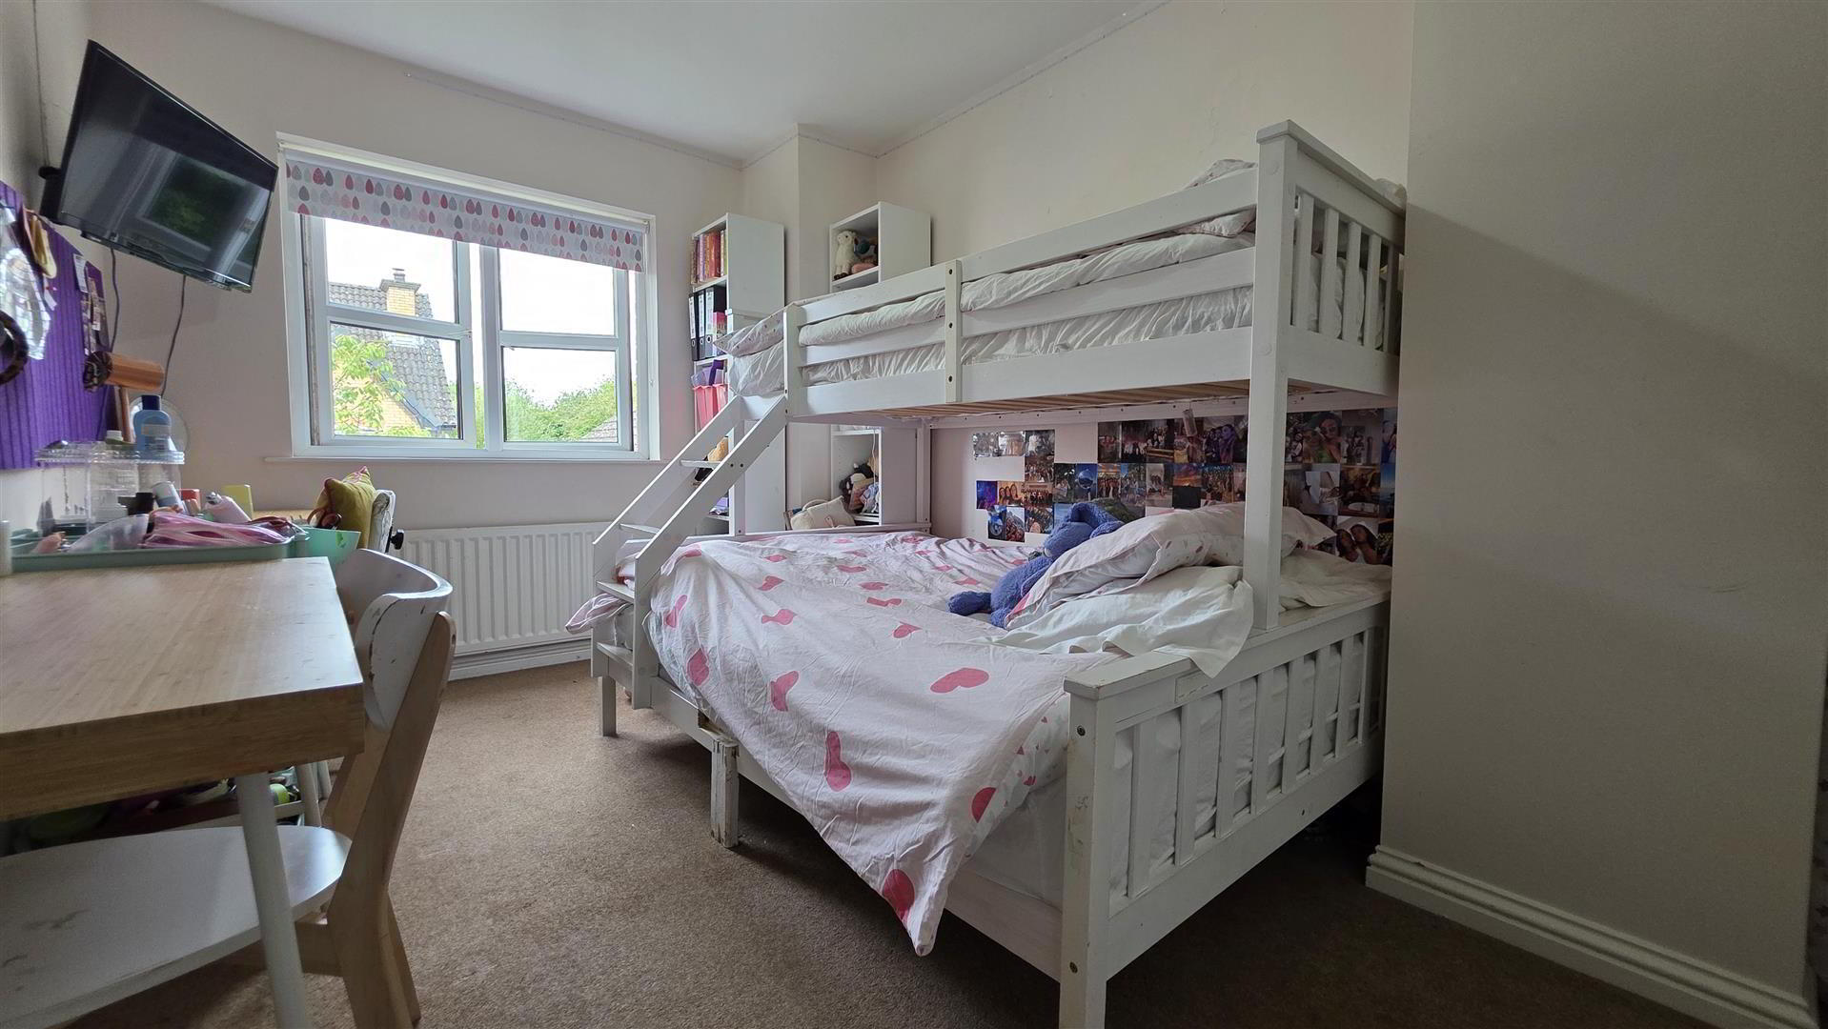
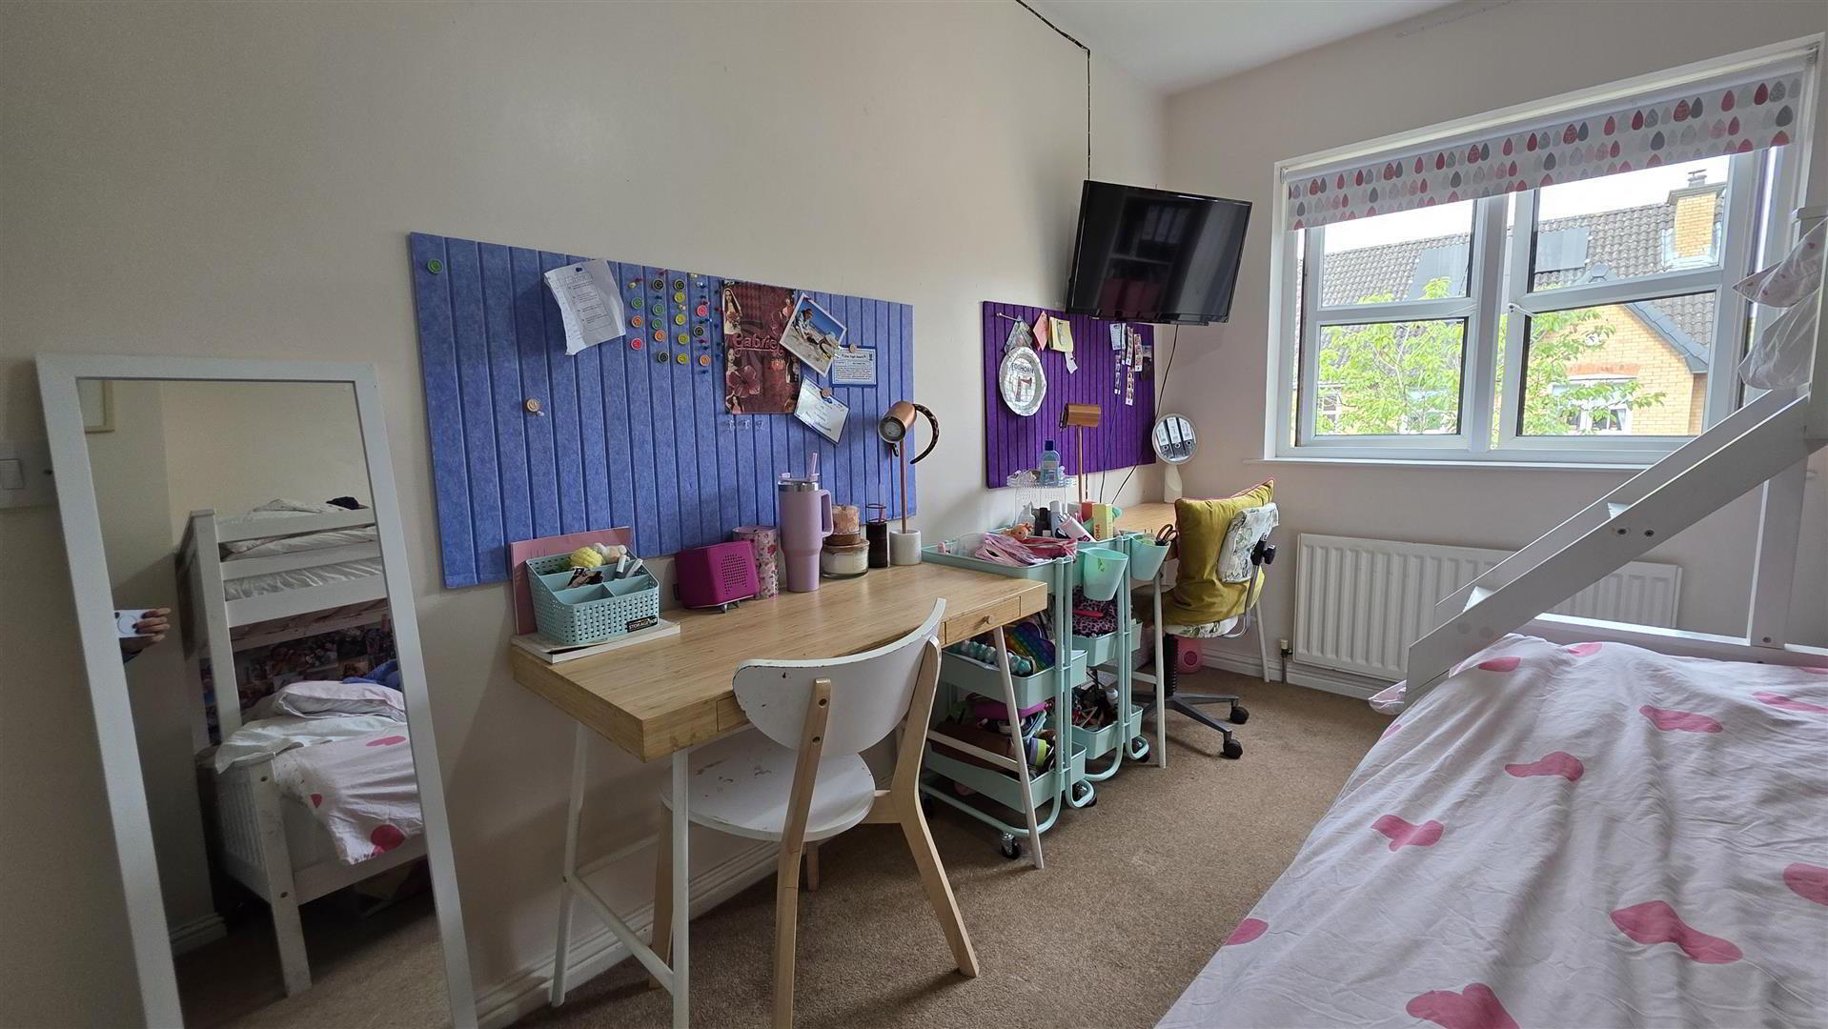
- BEDROOM 2 4.45m x 2.72m (14'7 x 8'11)
- Single radiator.
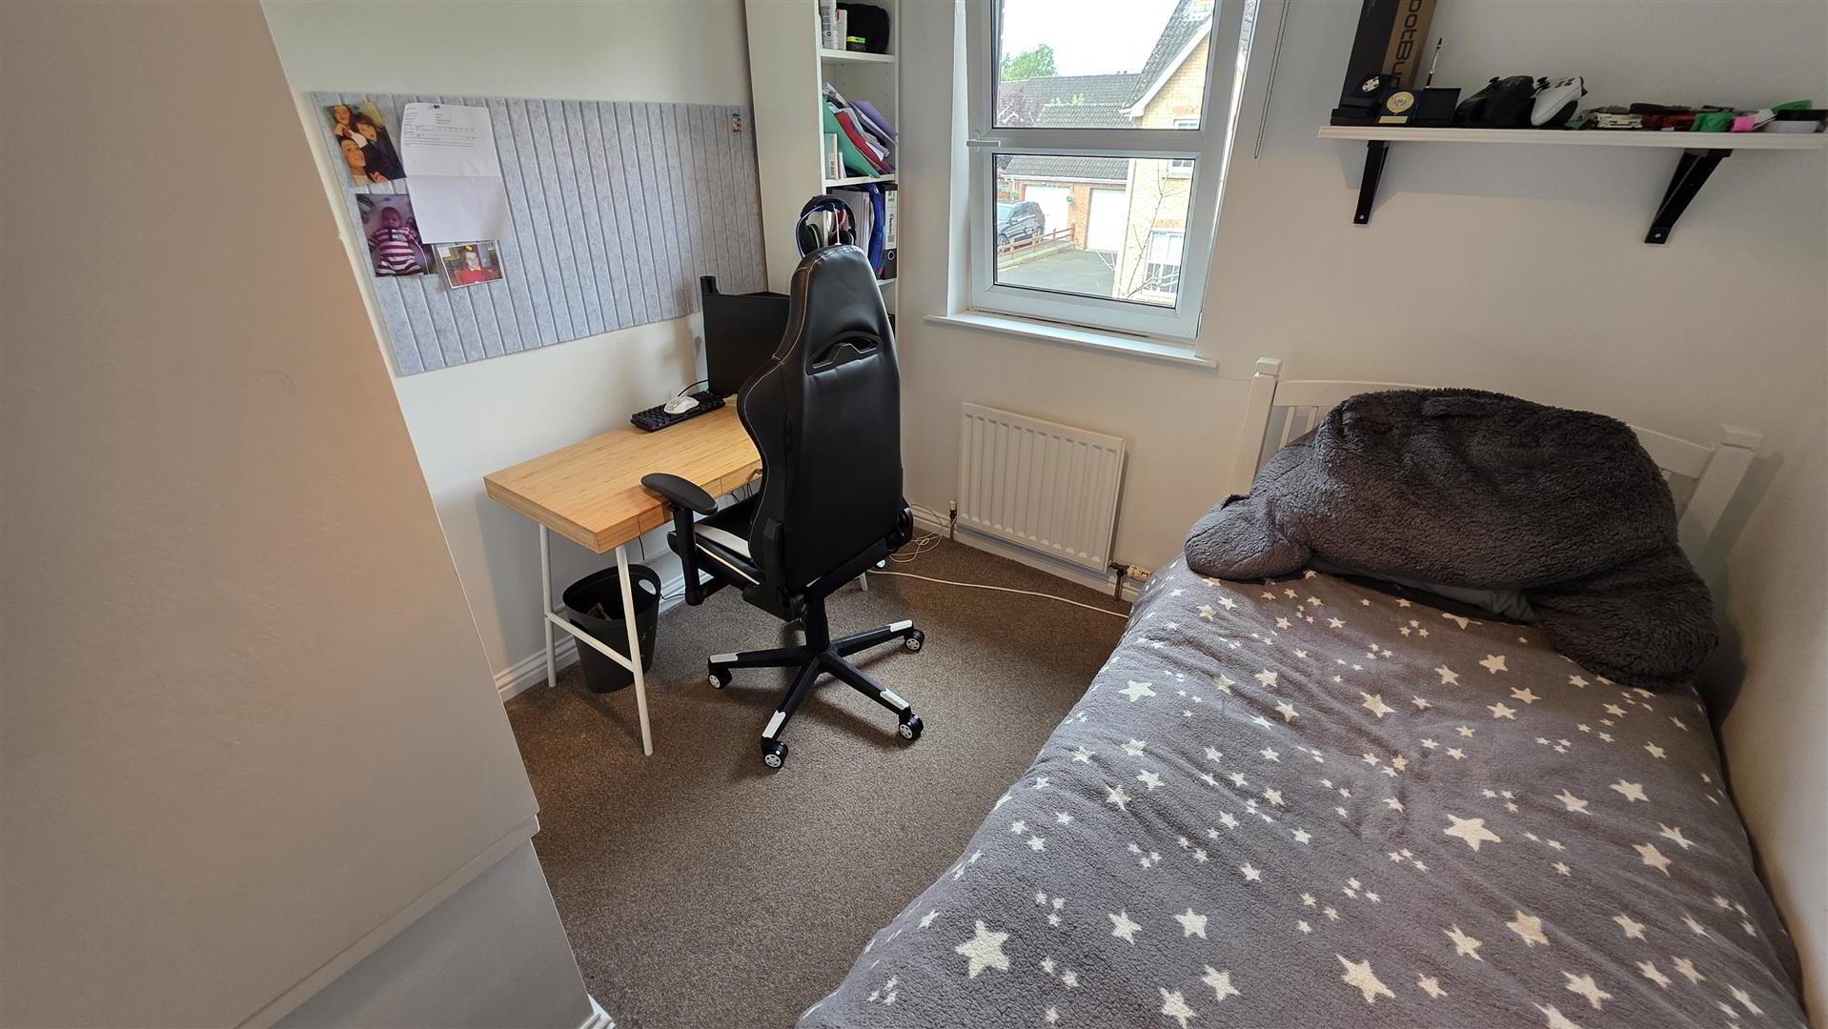
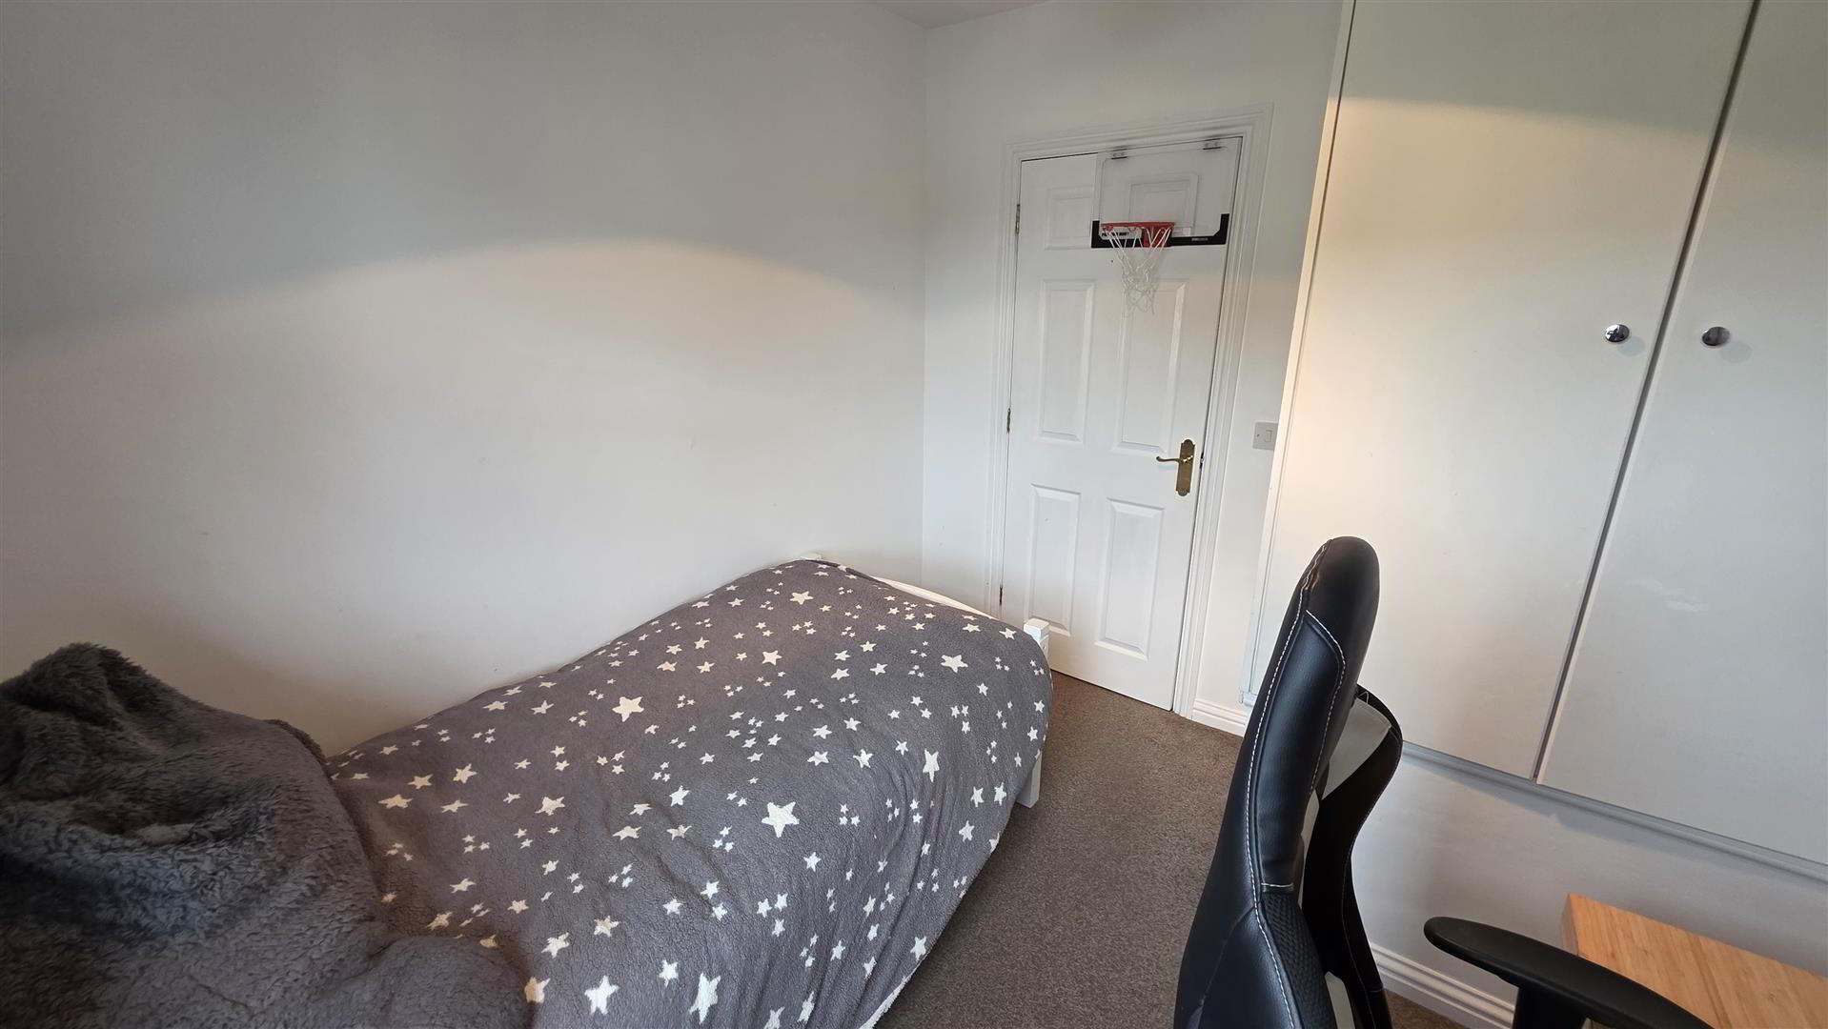
- BEDROOM 3 2.87m x 2.67m (9'5 x 8'9)
- to include over stair storage. Single radiator.
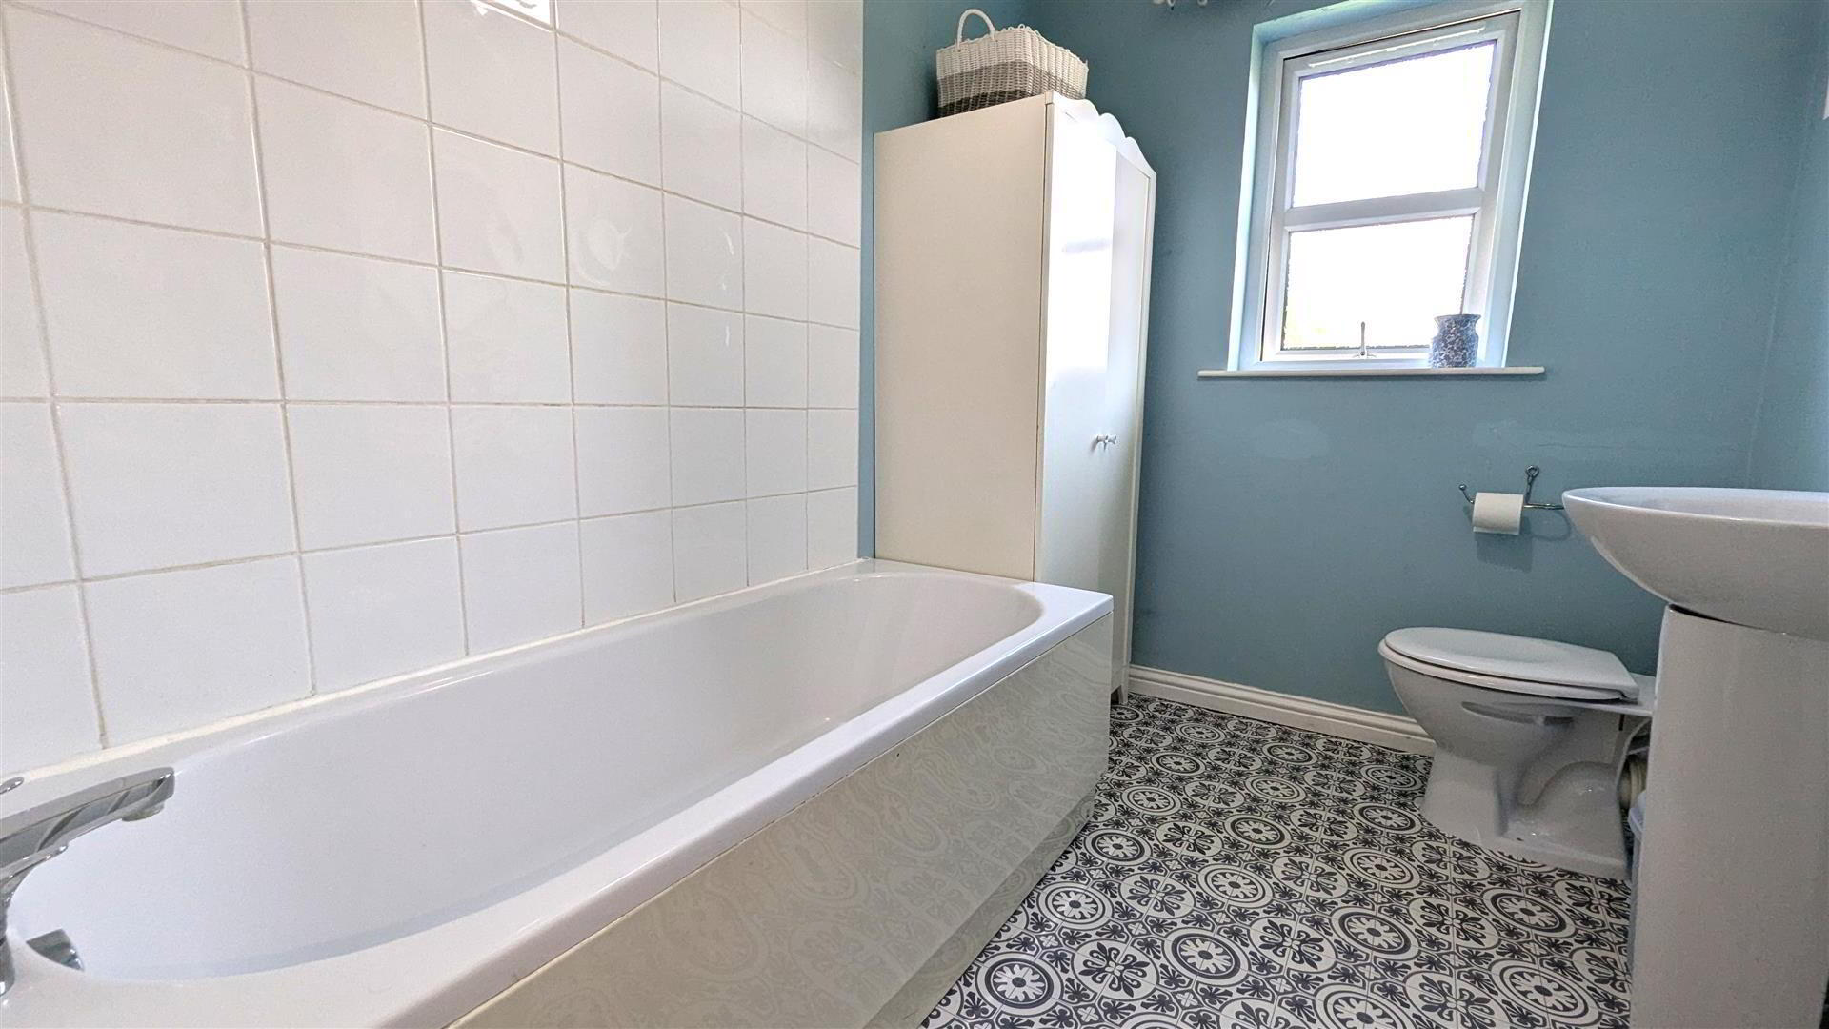
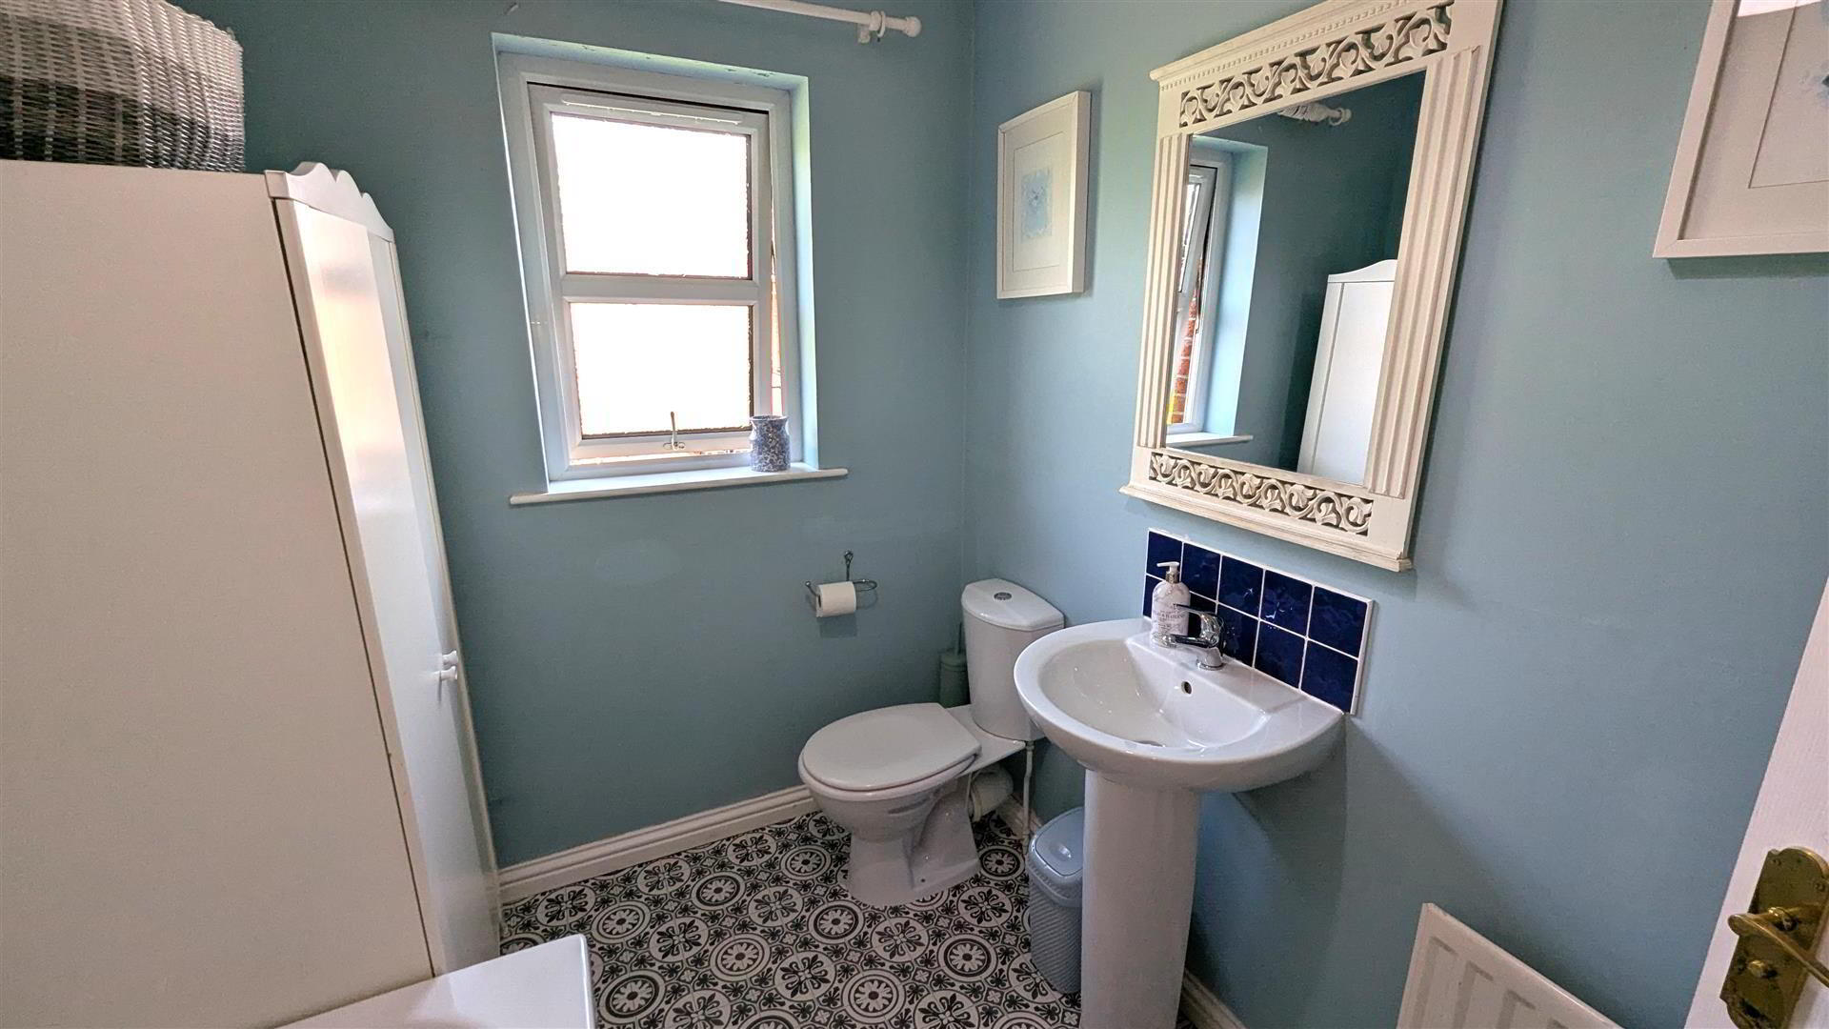
- BATHROOM 2.57m x 1.91m (8'5 x 6'3)
- Modern white suite comprising panelled bath with mixer taps and Redring electric shower over. Push button low flush WC and pedestal wash hand basin with tiled splash back and "Monobloc" mixer taps. Single radiator. Extractor.
- OUTSIDE
- Tarmac drive with off street parking and access to:
- SEMI DETACHED GARAGE 6.10m x 3.02m (20 x 9'11)
- Roller shutter door. Power and light. Plumbed for washing machine. Oil fired boiler. Service door to side. Bin enclosure to rear and PVC tank.
Garden to front in neat lawn and paved path way with mixed stone borders and low level shrubs. 6 Ft timber fencing and pedestrian gate to large garden to side and rear in neat lawn and paved patio edged in railway sleepers and raised displays area. 6 Ft timber fencing. Outside tap and light. - IMPORTANT NOTE TO ALL POTENTIAL PURCHASERS;
- Please note, none of the services or appliances have been tested at this property.
Please also be aware, property boundaries are estimated and are to be confirmed via your solicitor.