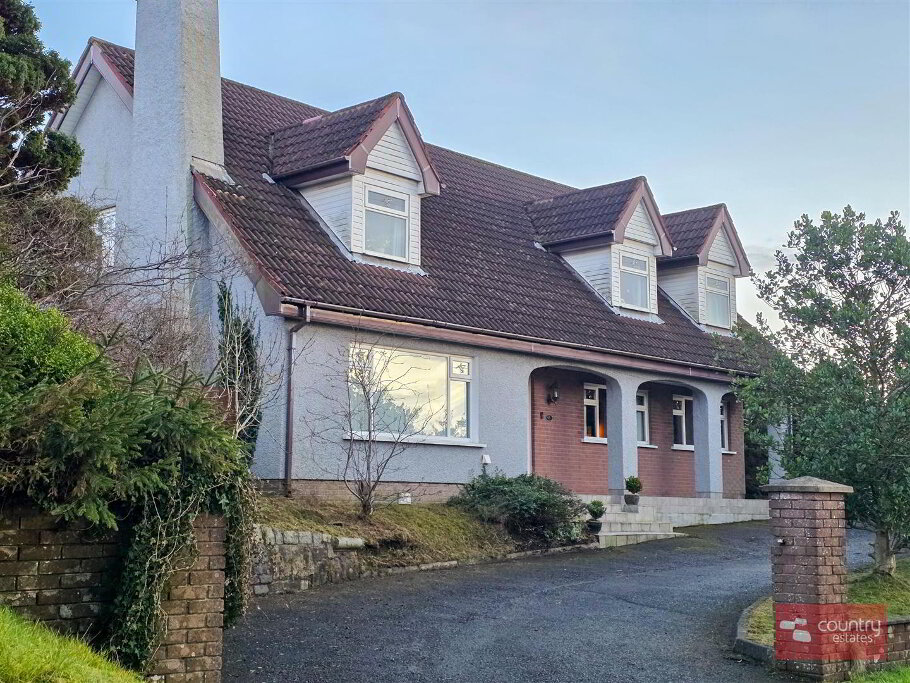
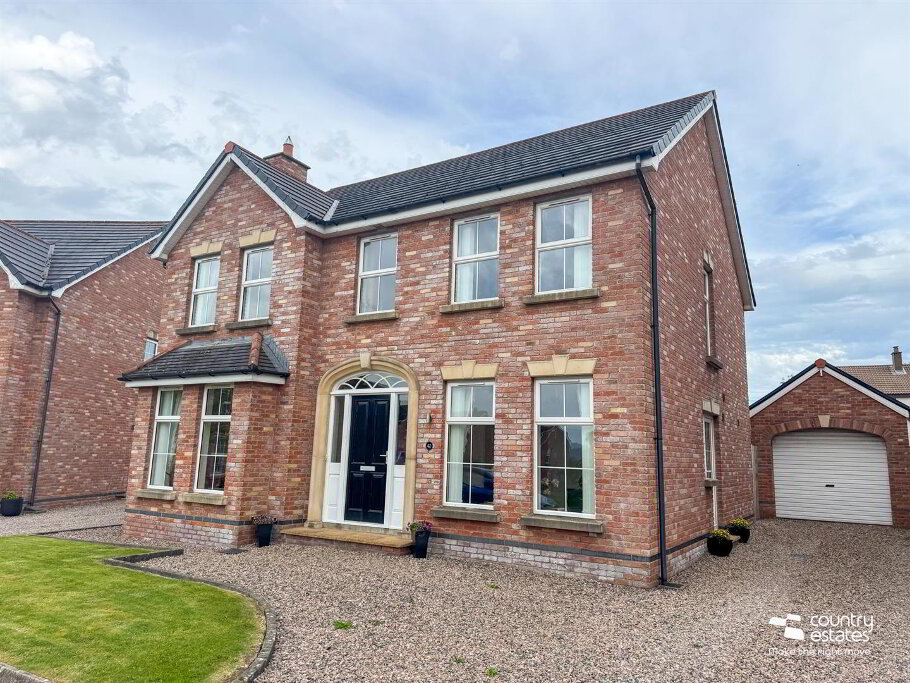
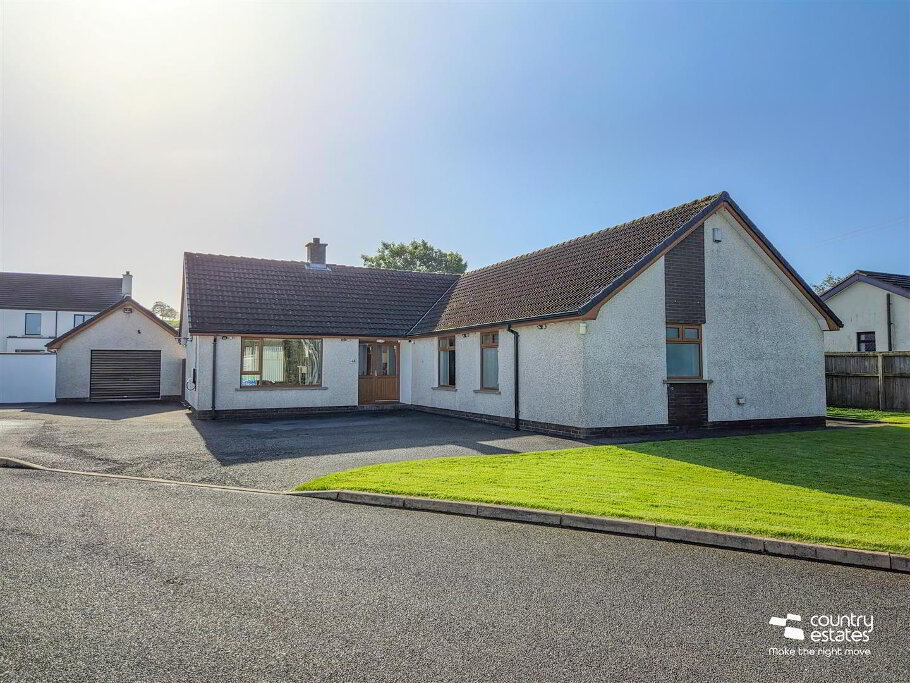
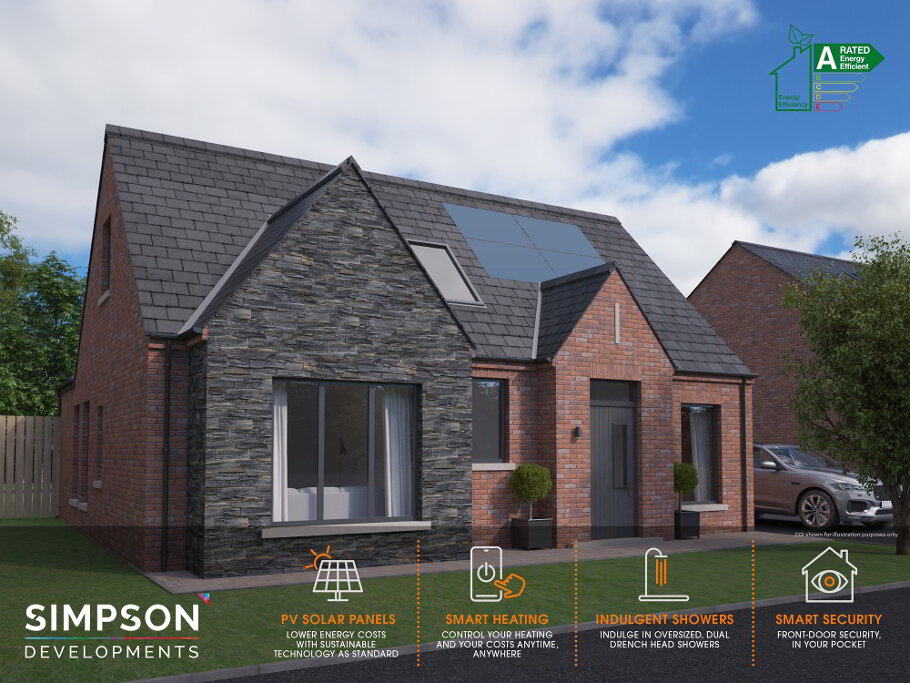
Set on a generous mature site of approximately 0.5 acre, within a highly regarded picturesque rural location yet perfectly positioned within easy access to the M2, Belfast City Centre is within a 15 minute commute. This architecturally designed detached bungalow enjoys a well planned living layout incorporating 4 bedrooms, 2+ receptions, 2 en suite's, spacious kitchen and family bathroom. Internally the property boasts some unique features such as exposed vaulted celings in principle rooms and feature roof lantern lightwells providing maximum light. Externally there are large private mature gardens with a two storey detached garage / workshop with a floored and sheeted roof space perfect for a variety of uses such as games room, gym or cinema room.
- ACCOMMODATION
- Front door with double glazed side screens into:
- WELL PRESENTED ENTRANCE HALL
- With oak effect laminate floor. Feature roof lantern lightwell providing maximum lighting
- LOUNGE 30'3" x 13'4"
- At max. Feature vaulted timber ceiling with exposed beams. Inglenook style feature fireplace with raised brick hearth, surround and wooden mantle. Dual window aspect with views over surrounding gardens
- BEDROOM 4 / STUDY 16'9" x 11'6"
- At max. Presently used as home office. Feature vaulted ceiling with exposed beams. feature timber clad accent wall
- BEDROOM 1 15'0" x 8'6"
- Fitted L shape range of built in mirrored sliderobes
- DELUXE EN SUITE
- Comprising button flush w.c, modern vanity unit in gloss finish, fully tiled open shower enclosure with glass full height side screen. Tiled floor
- BEDROOM 2 12'4" x 8'7"
- DELUXE EN SUITE
- Comprising low flush w.c, modern vanity unit in gloss finish, fully tiled shower enclosure. Tiled floor
- BEDROOM 3 11'6" x 8'9"
- SPACIOUS KITCHEN WITH DINING ASPECT 22'3 x 16'6"
- Equipped with a comprehensive range of high and low level fitted units with contrasting worksurfaces. Space for range style cooker. Open ended corner displays, glass display cabinet. Integrated dishwasher. Feature roof lantern lightwell. Part tiled walls, tiled floor. PVC double glazed door to garden
- UTILITY ROOM 8'6" x 4'9"
- At max. Low level bench with fixed bookshelves. Plumbed for washing machine
- DINING ROOM 15'3" x 12'3"
- Attractive period style cast iron fireplace with tiled inset, mahogany surround and slate hearth. Dual window aspect overlooking gardens. Laminate flooring
- OUTSIDE
- Large private garden to front, side and rear laid in lawn stocked with a variety of mature trees and shrubs. Screened by ranch style fence. Driveway to side with ample parking suitable for a variety of vehicles.
- LARGE DETACHED TWO STOREY WORKSHOP 26'2" x 19'3"
- At max. Power and light. Separate w.c and wash hand basin.
Stairs to first floor roof space 26'2" x 19'3". Fully floored sheeted and plastered with power and light. 3 velux style sky lights perfect for games room, gym or home office