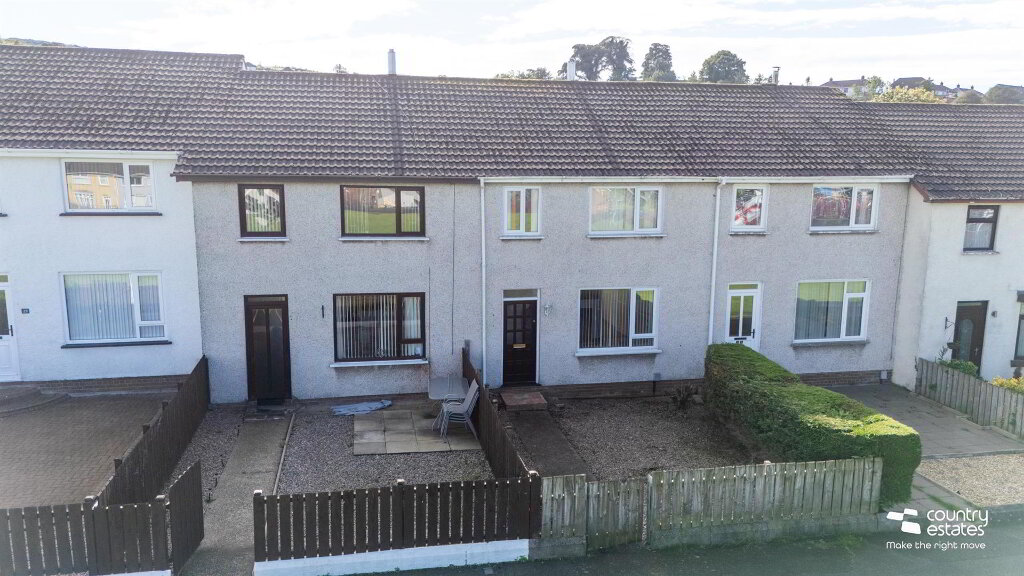
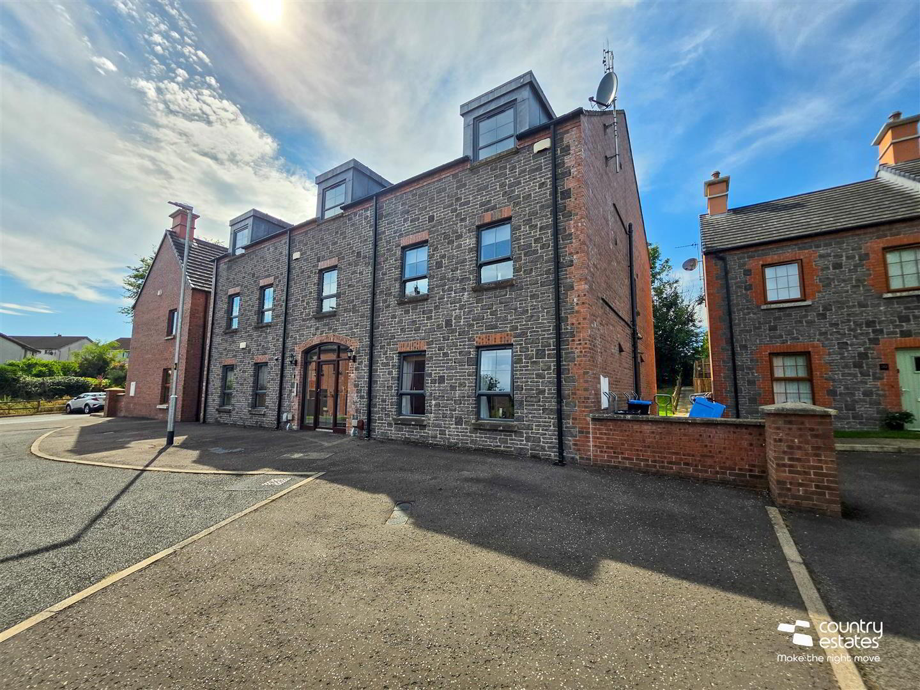
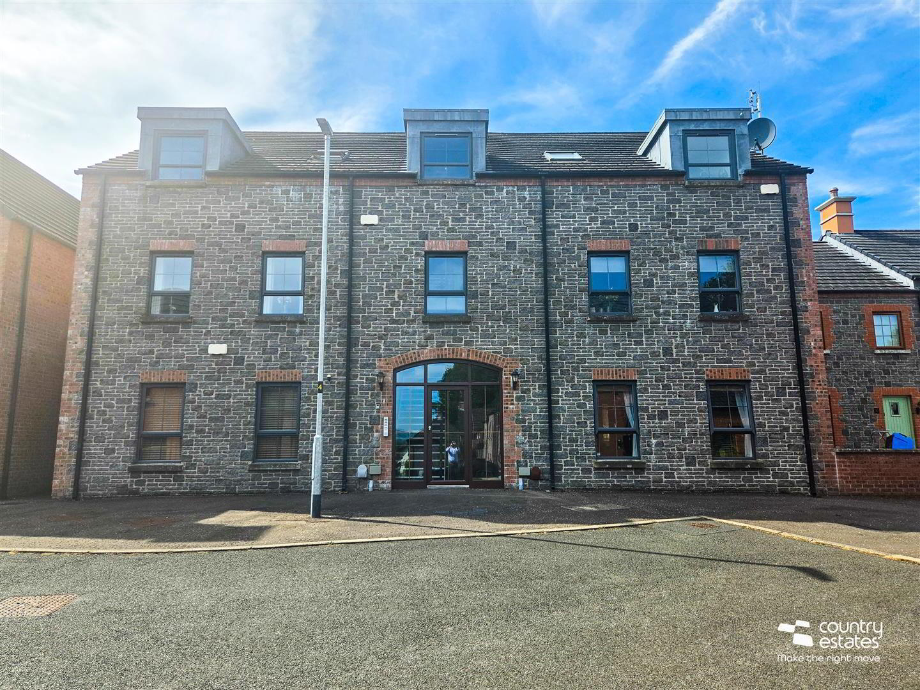
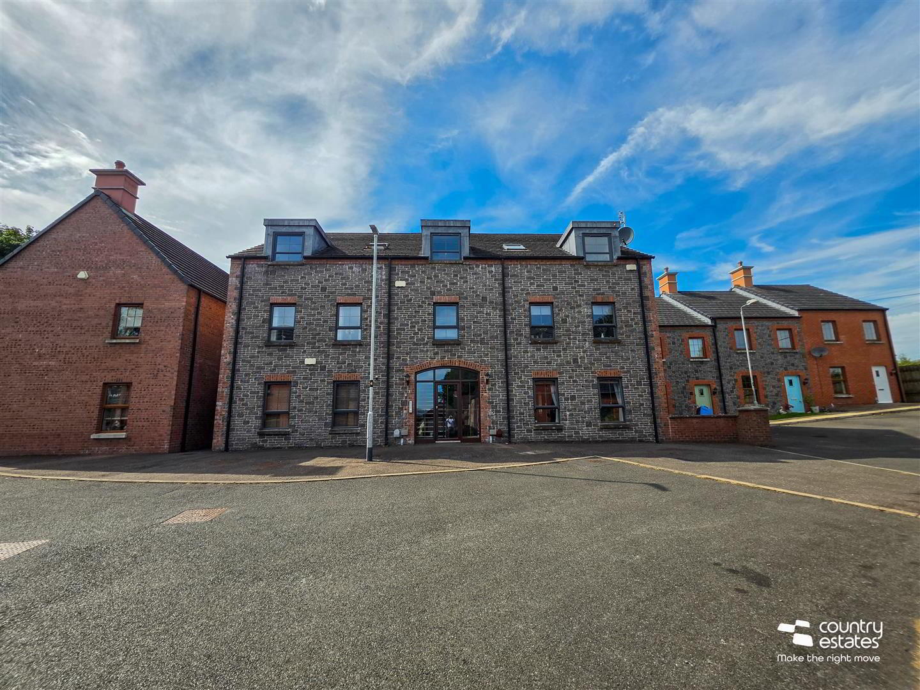
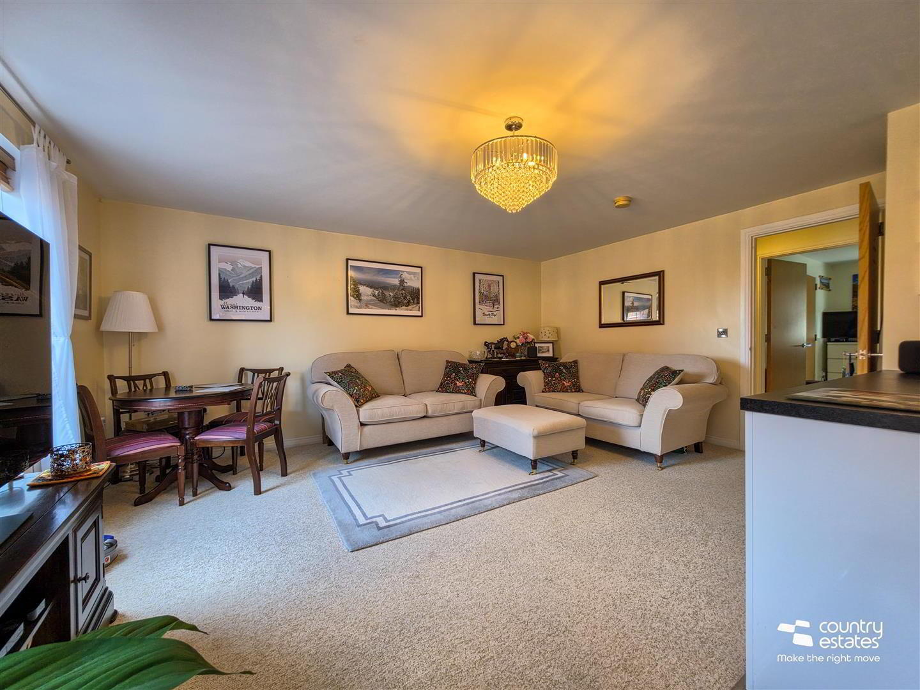
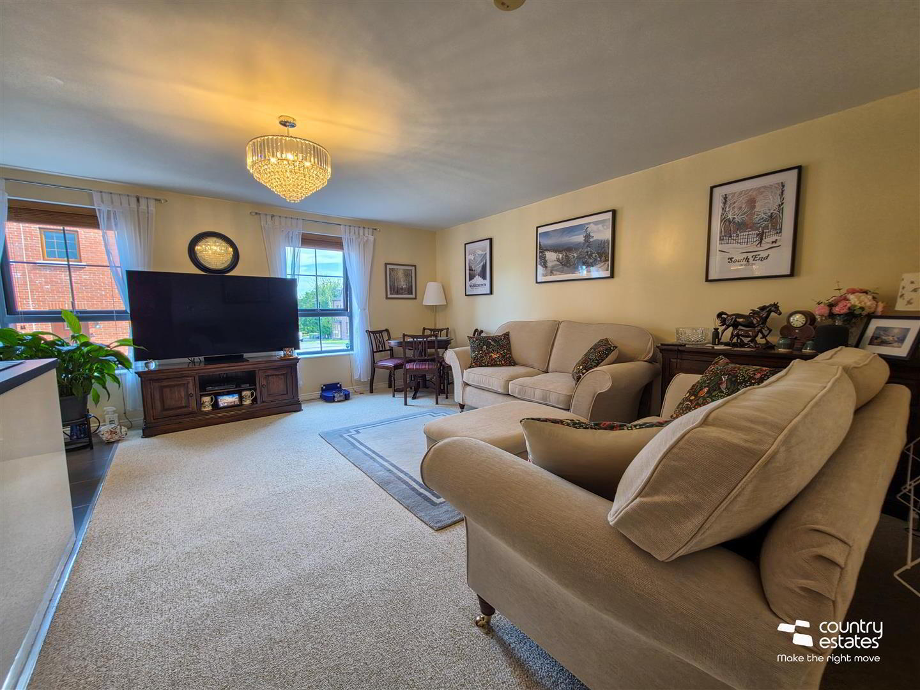
Superb ground floor apartment located in block of only 6 units within this select development in Burnside enjoying a delightful open rural aspect to the rear. The property has been maintained throughout and viewing is sure to impress!
- ACCOMMODATION
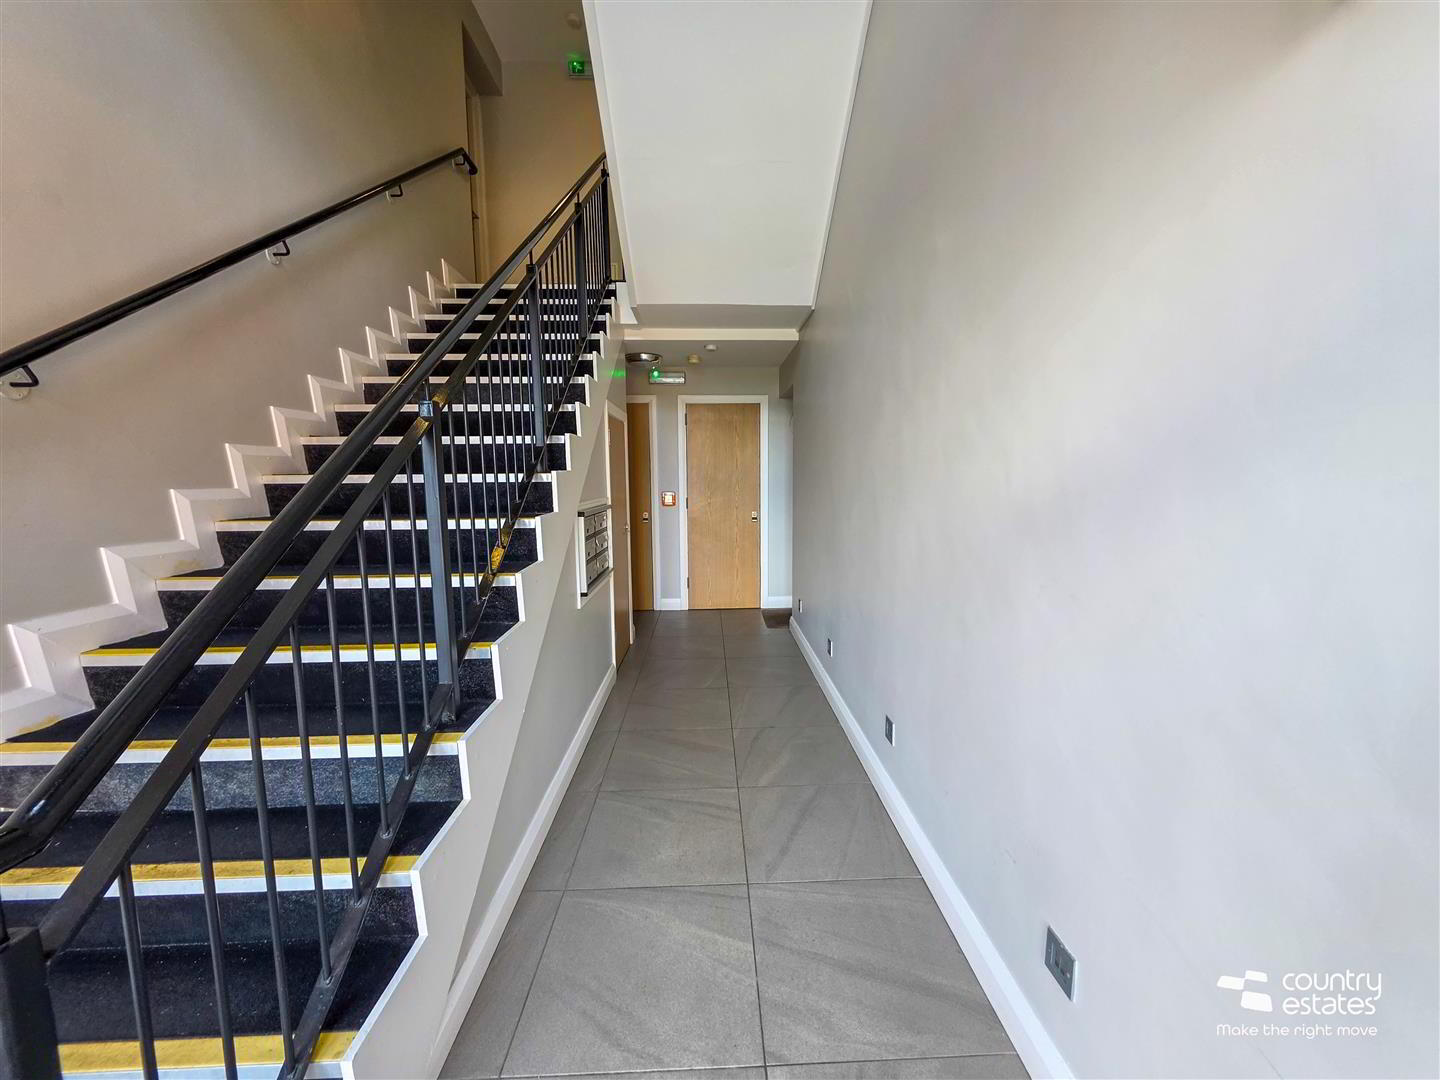
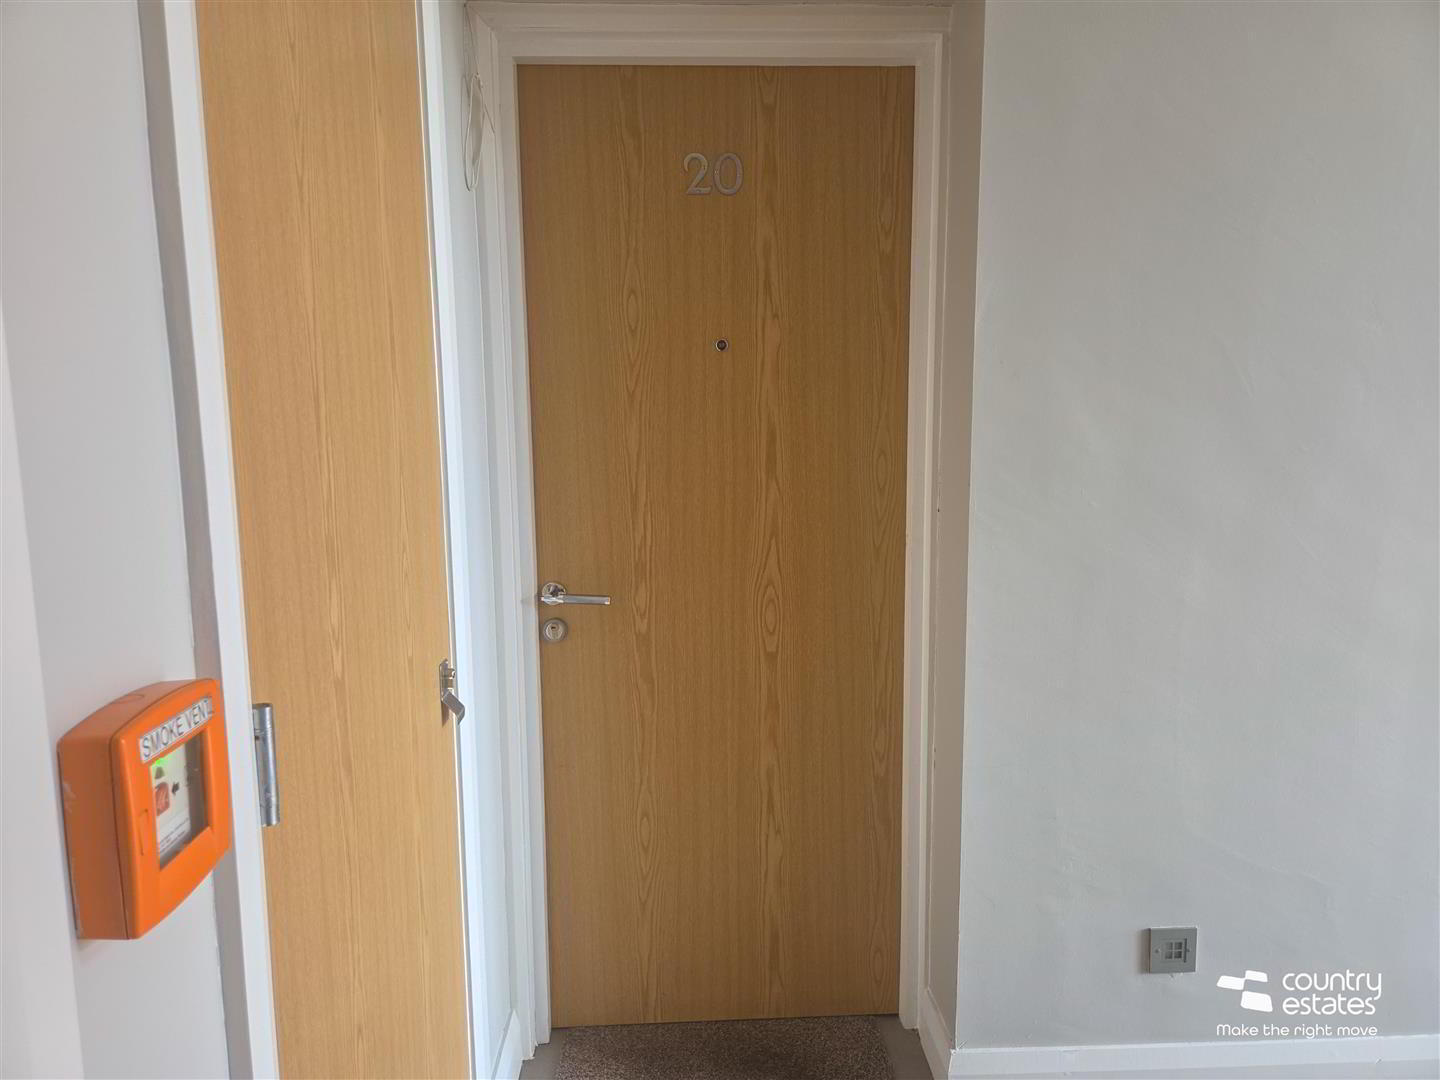
- COMMUNAL ENTRANCE
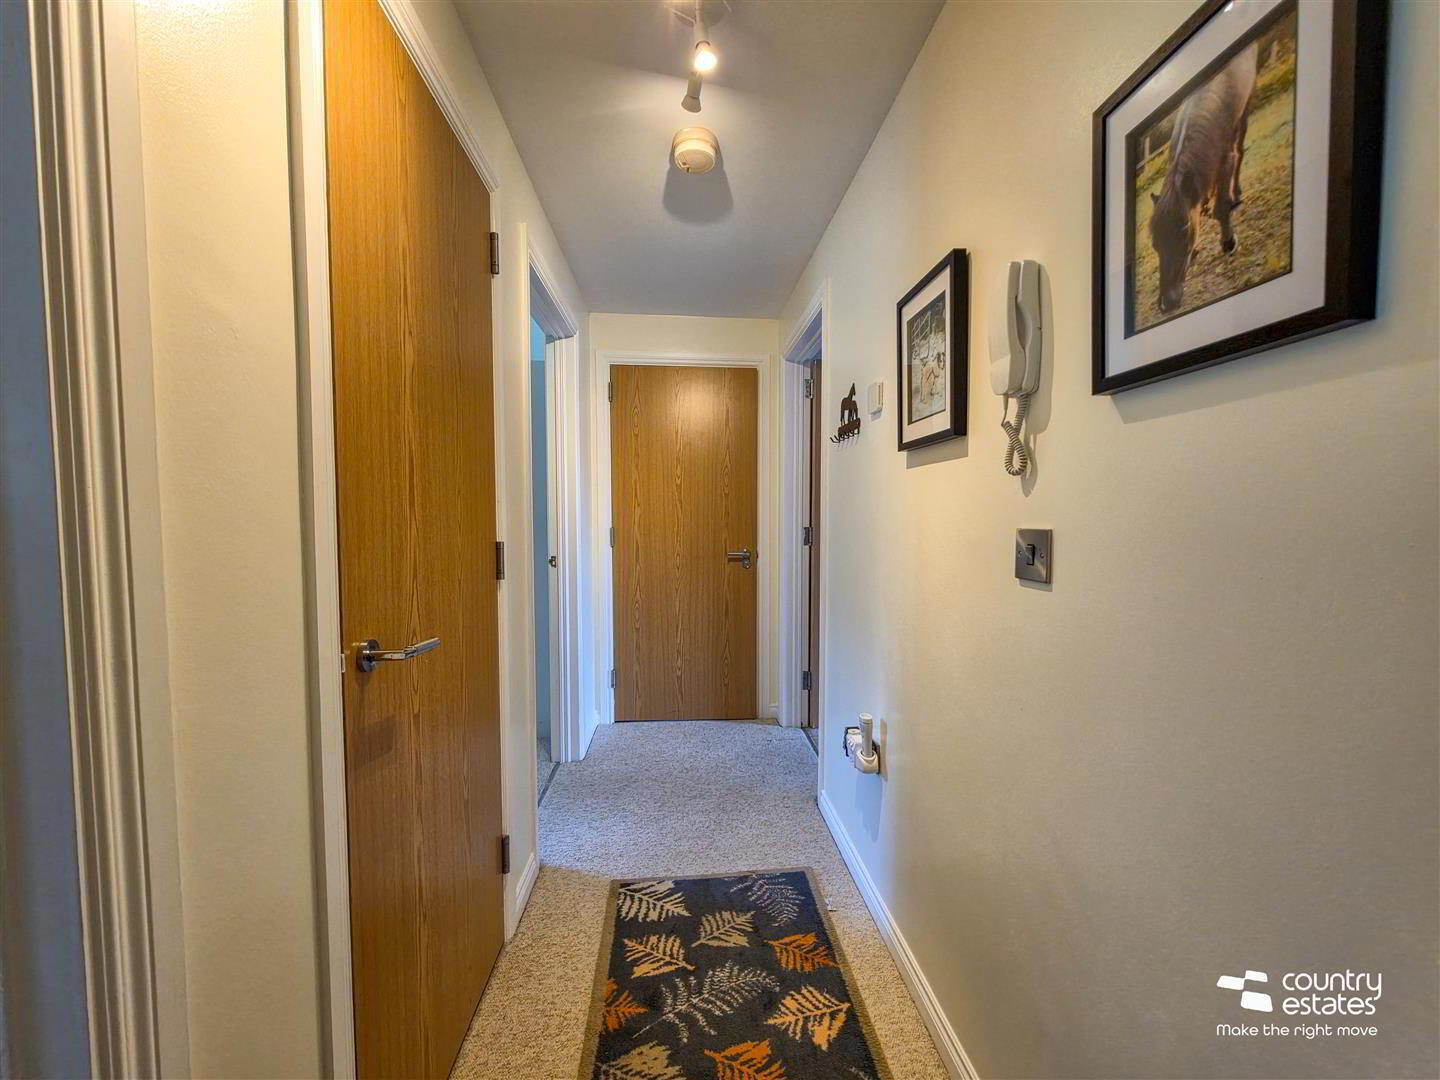
- HALL 3.77 x 1.1 (12'4" x 3'7")
- Built in storage closet and intercom system.
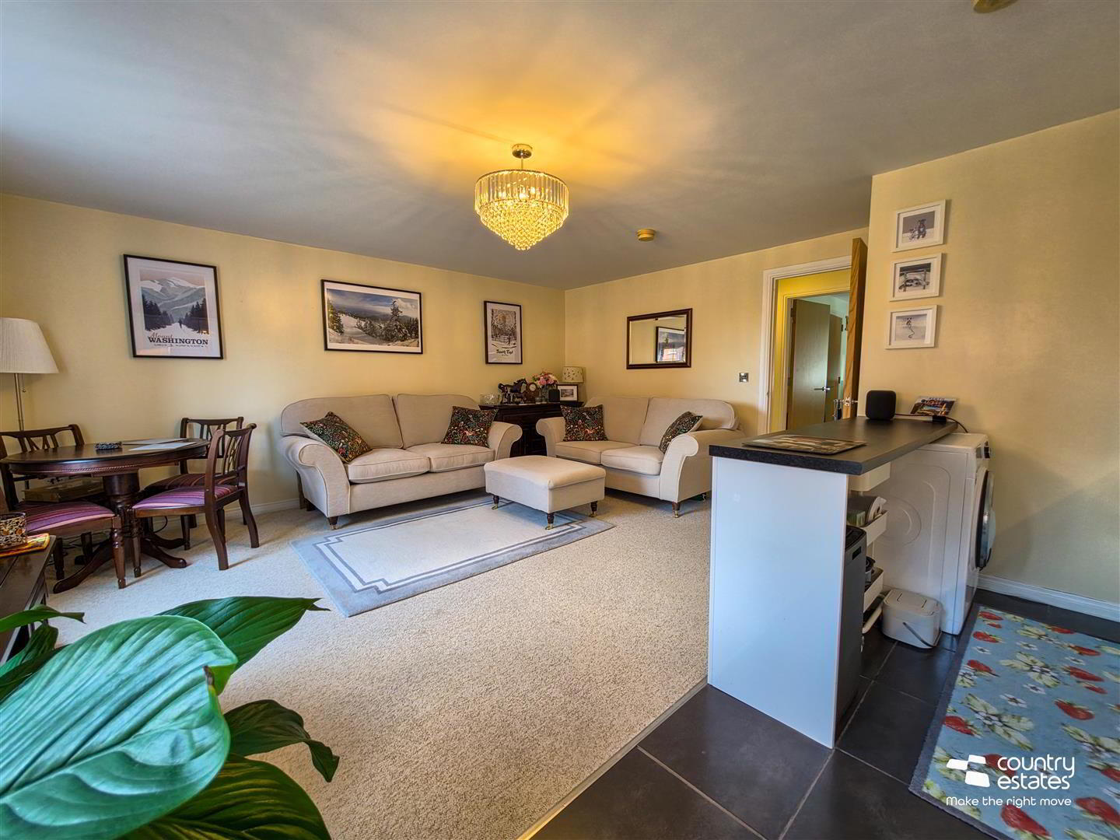
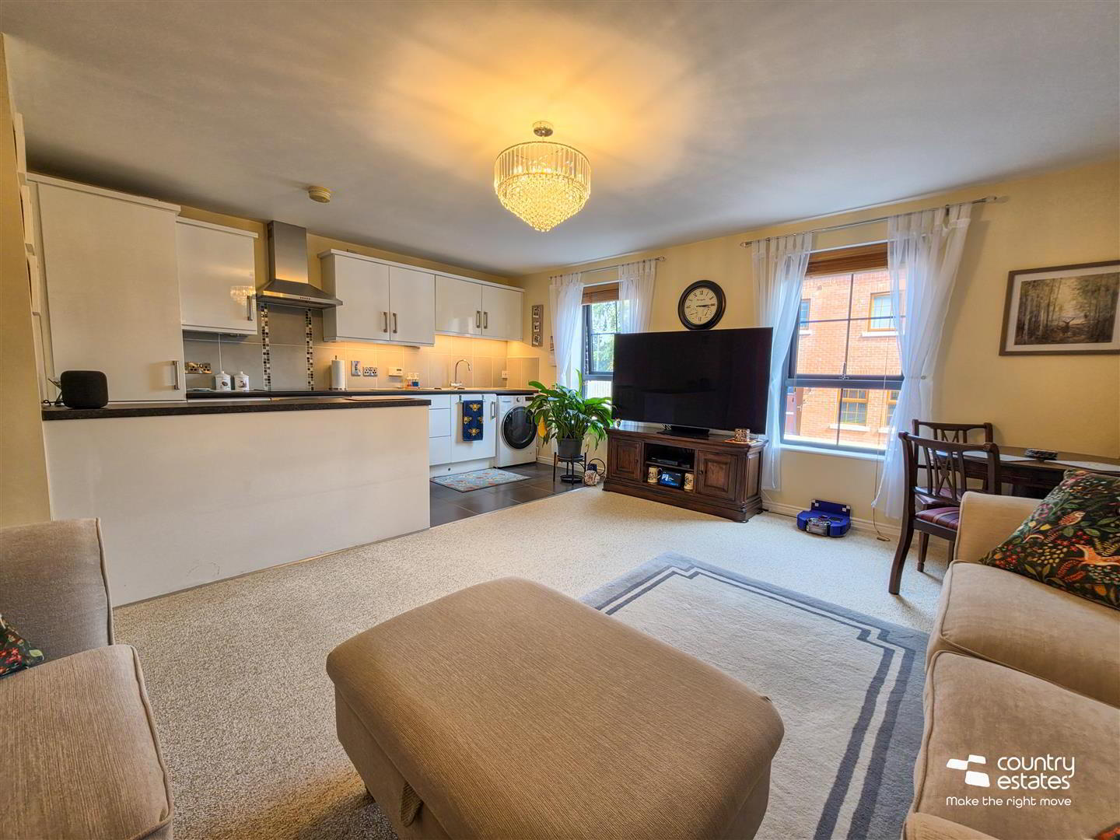
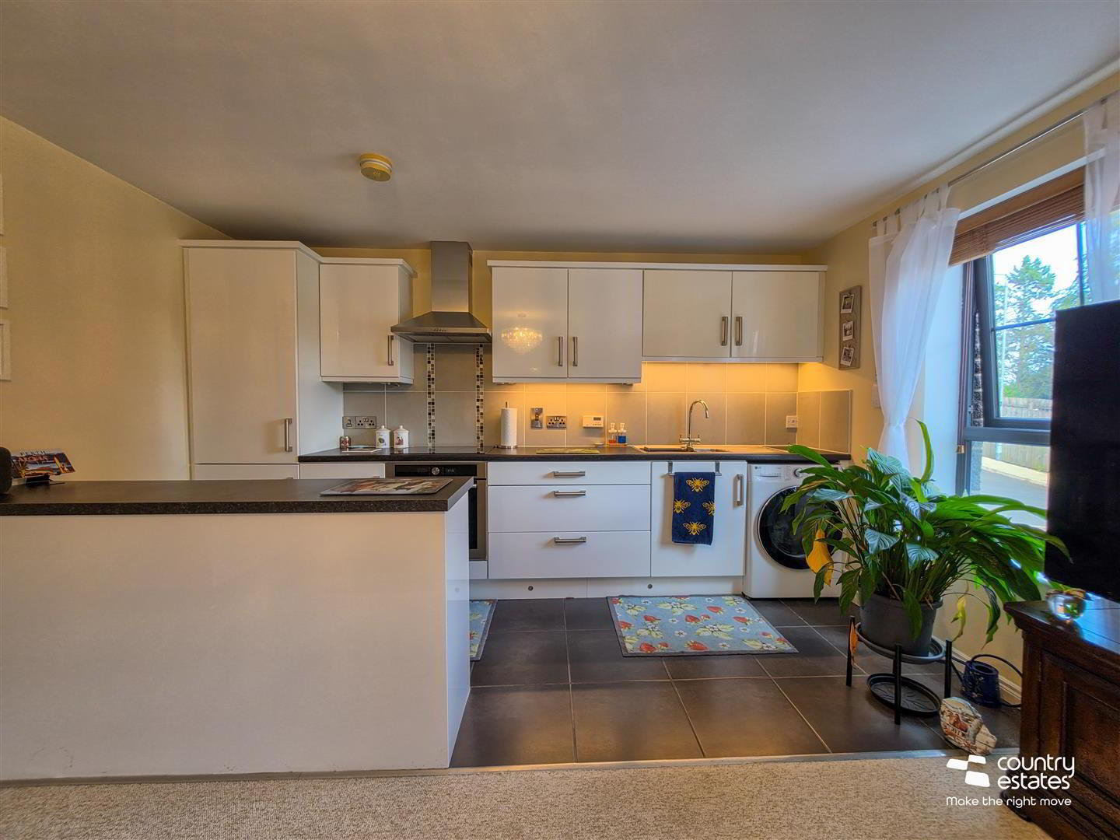
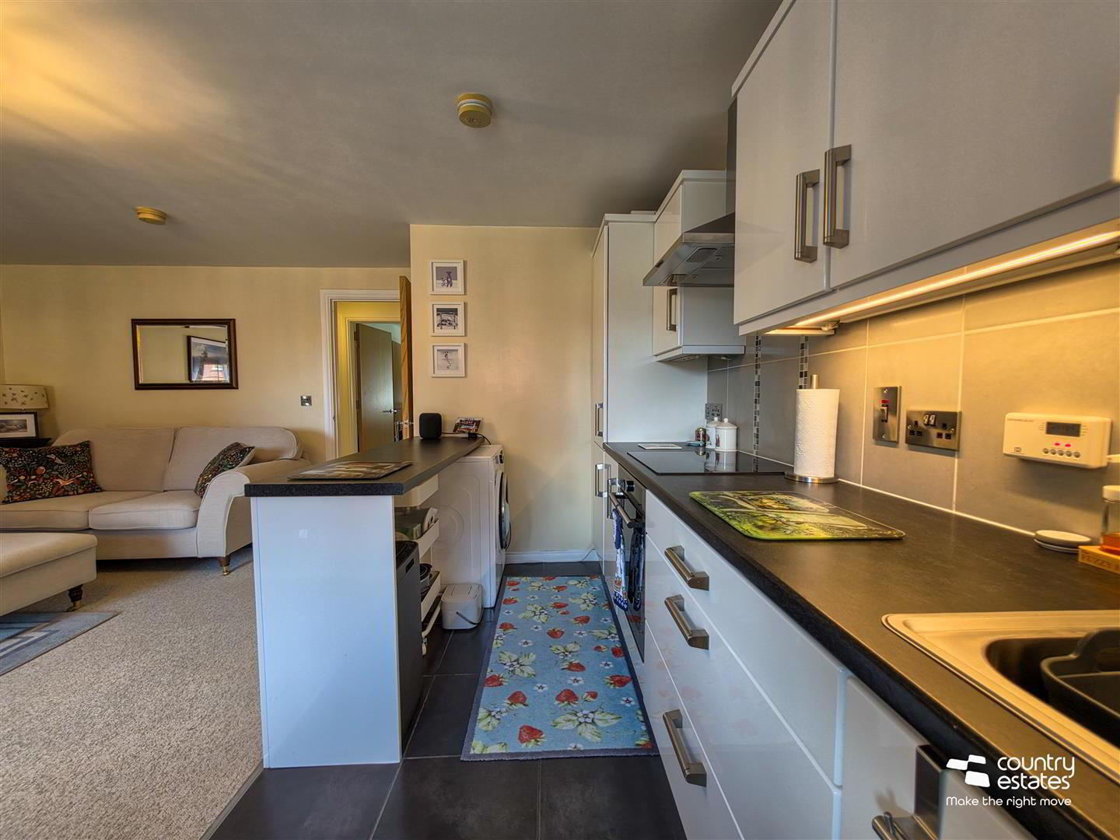
- OPEN PLAN LIVING/ KITCHEN 5.6 x 5.0 (18'4" x 16'4")
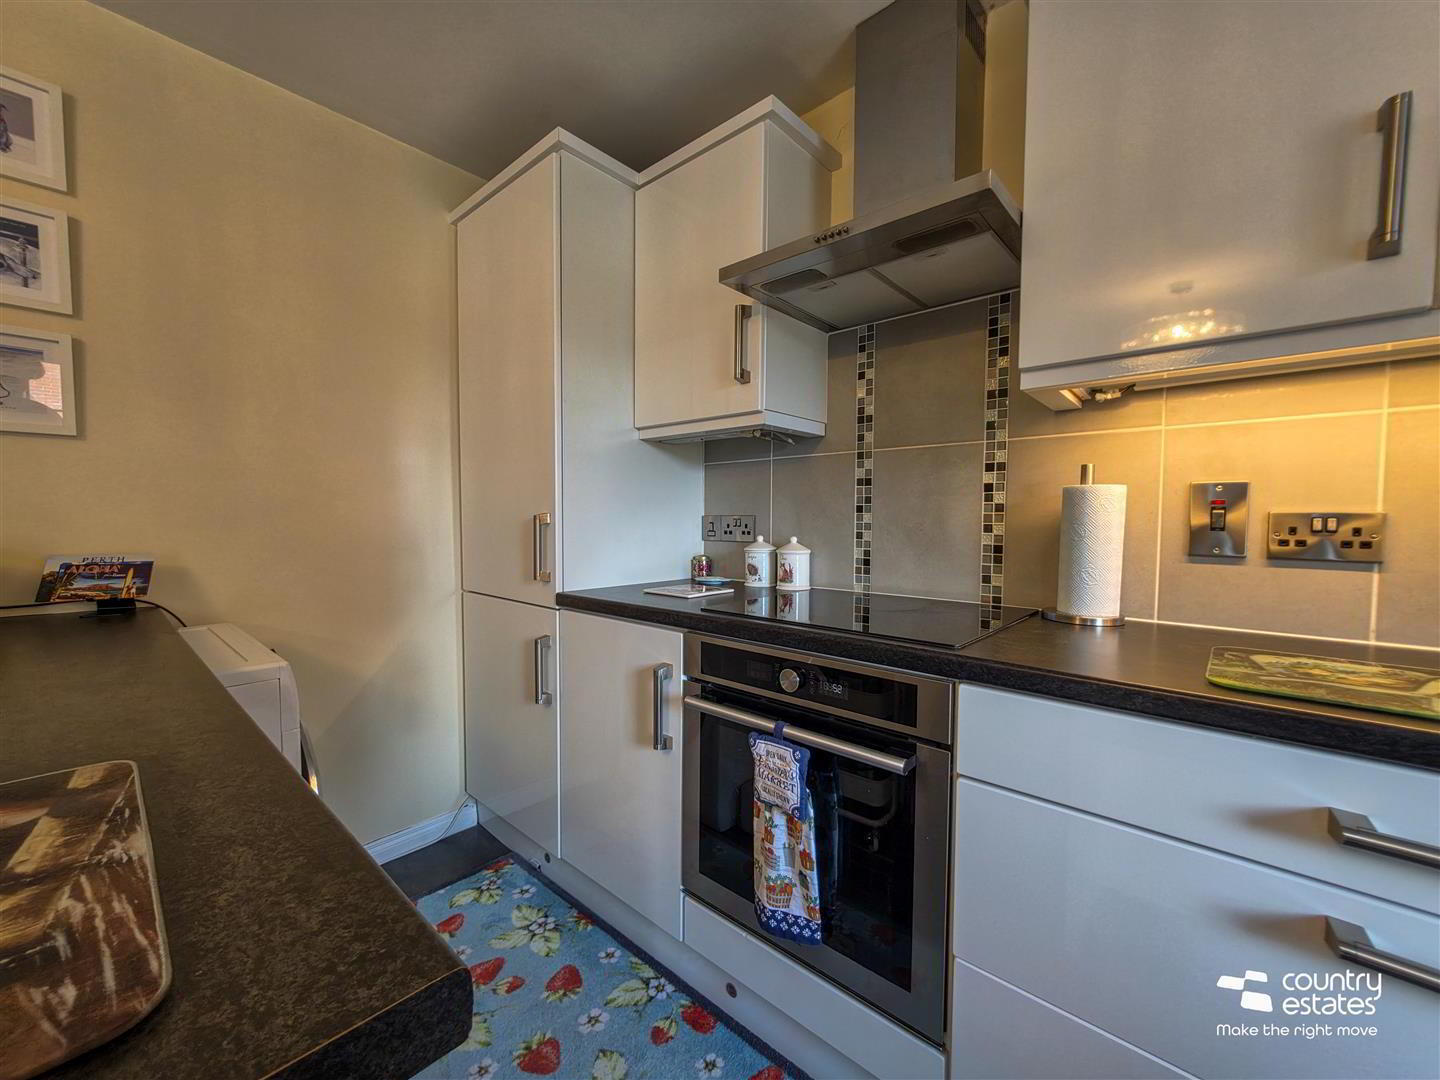
- Dual window aspect. Modern kitchen with high and low level gloss fitted units and contrasting work surfaces. One and half single drainer stainless steel sink unit with swan neck mixer tap. Integrated oven, separate 4 ring hob with stainless steel extractor and fridge/ freezer. Plumbed for washing machine. Space for tumble dryer. Tiled floor.
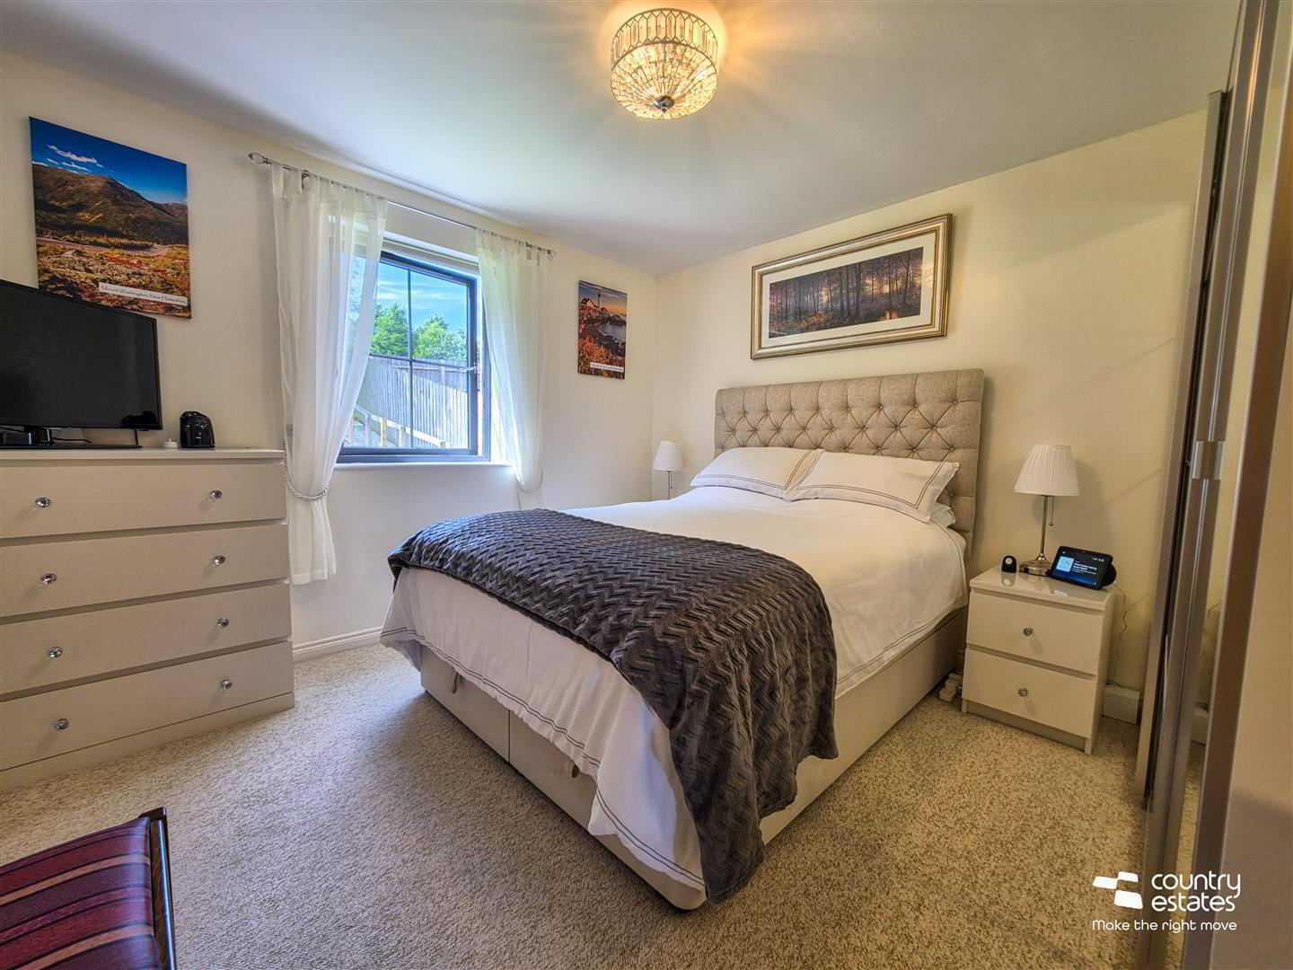
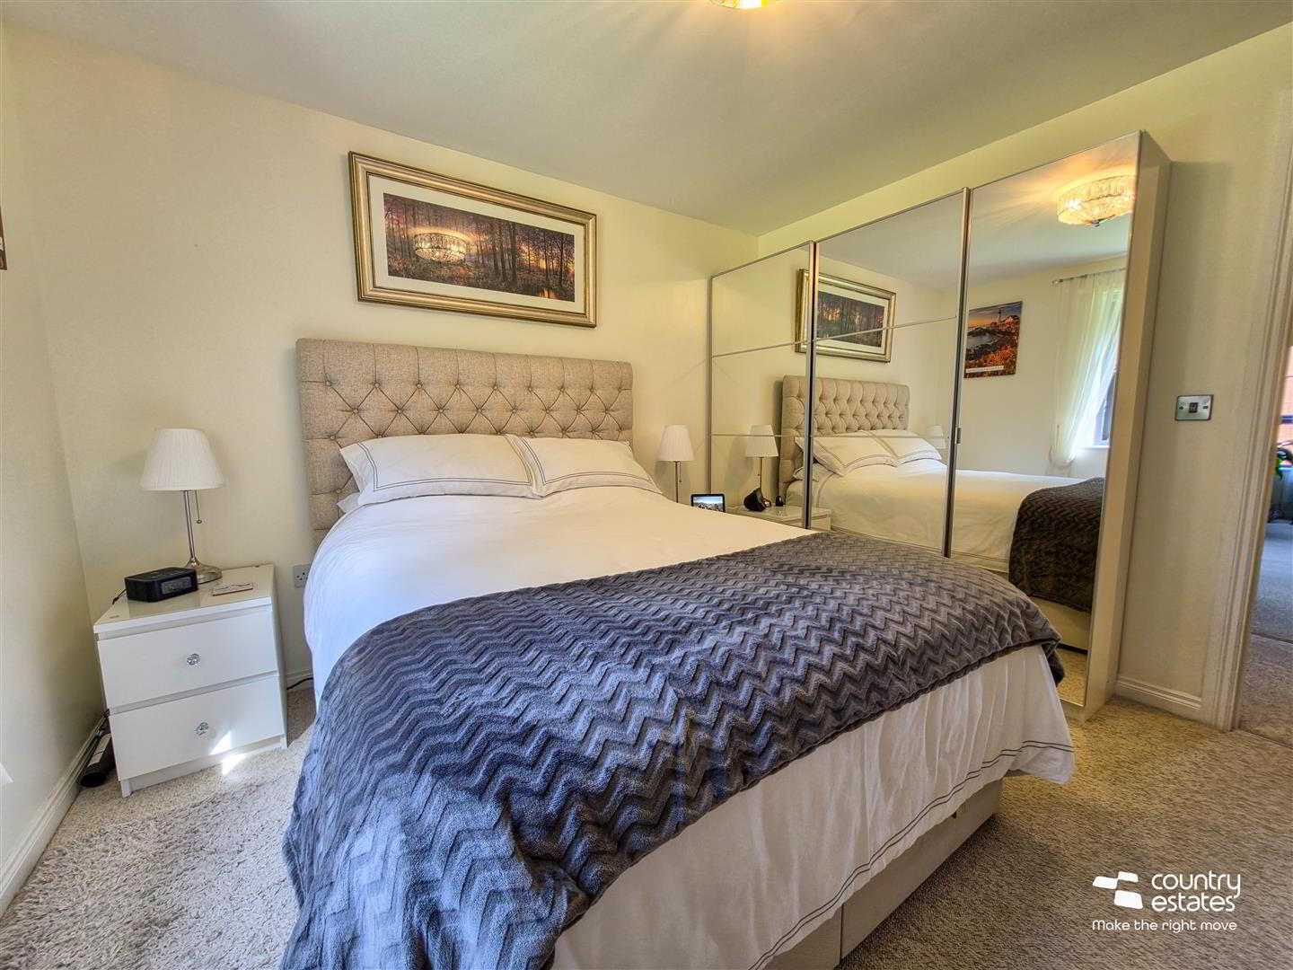
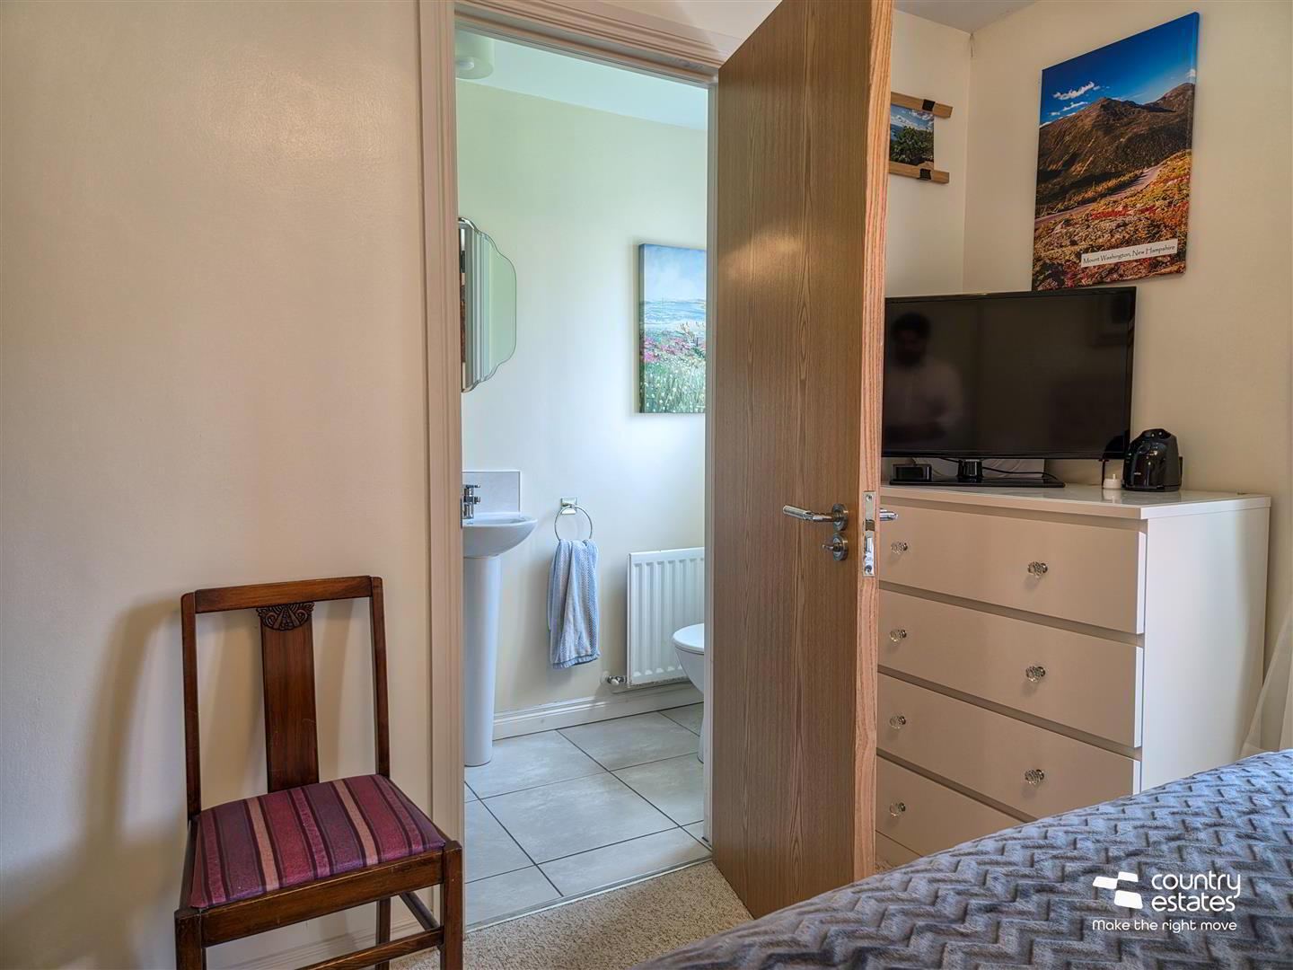
- BEDROOM 1 3.30m x 3.20m (10'9" x 10'5")
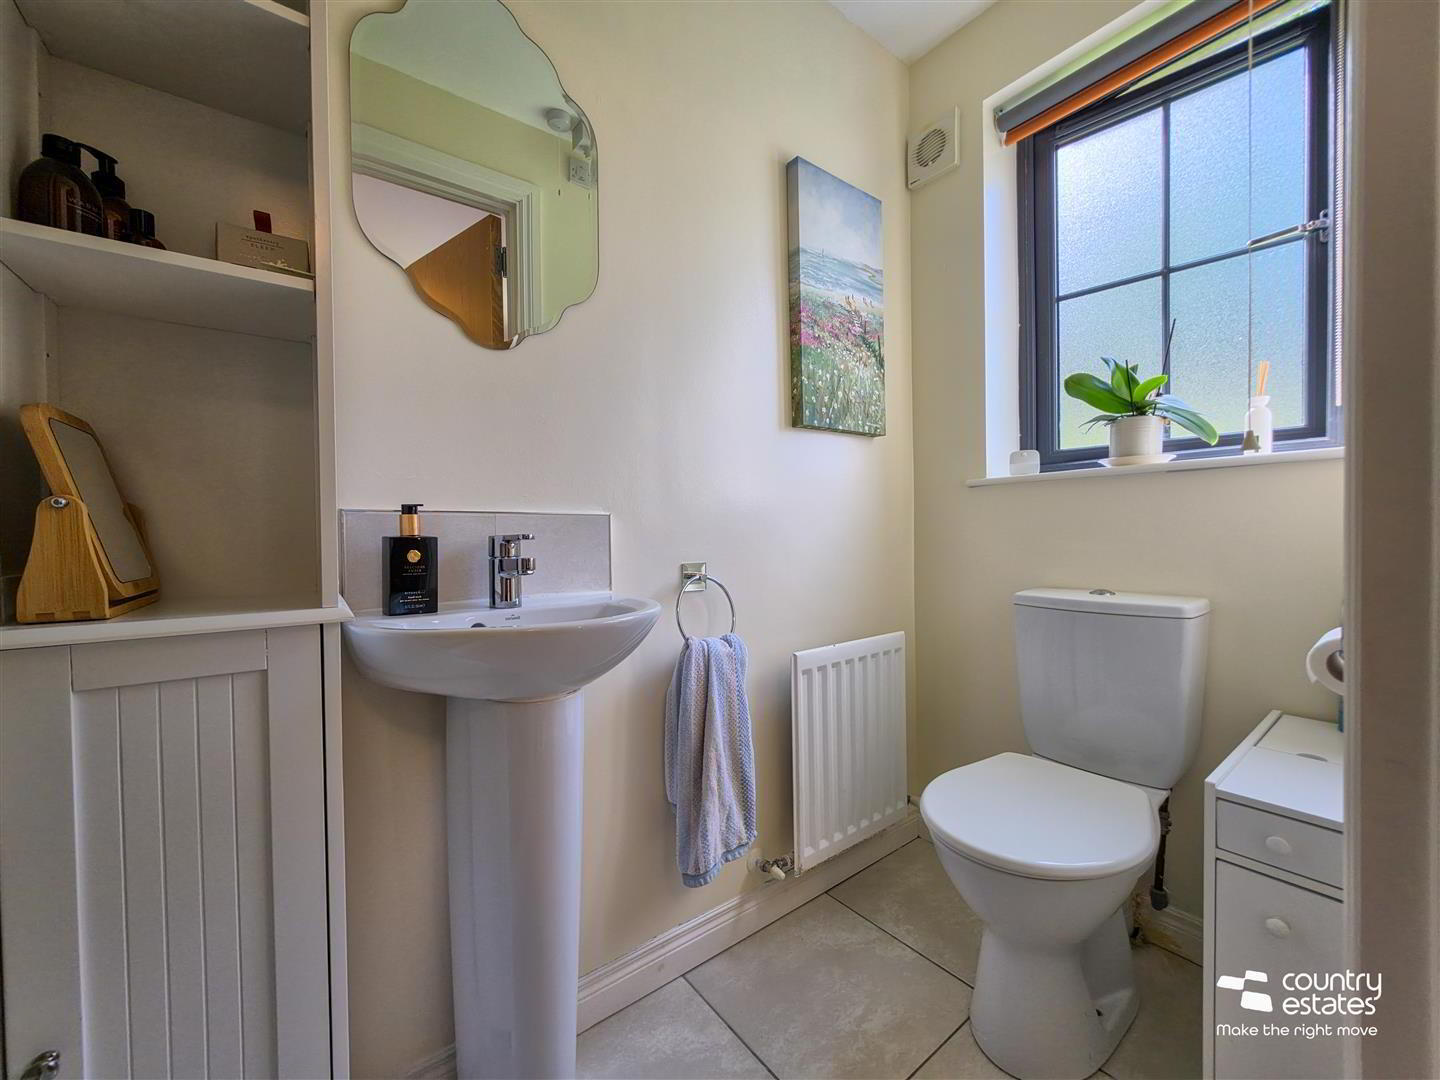
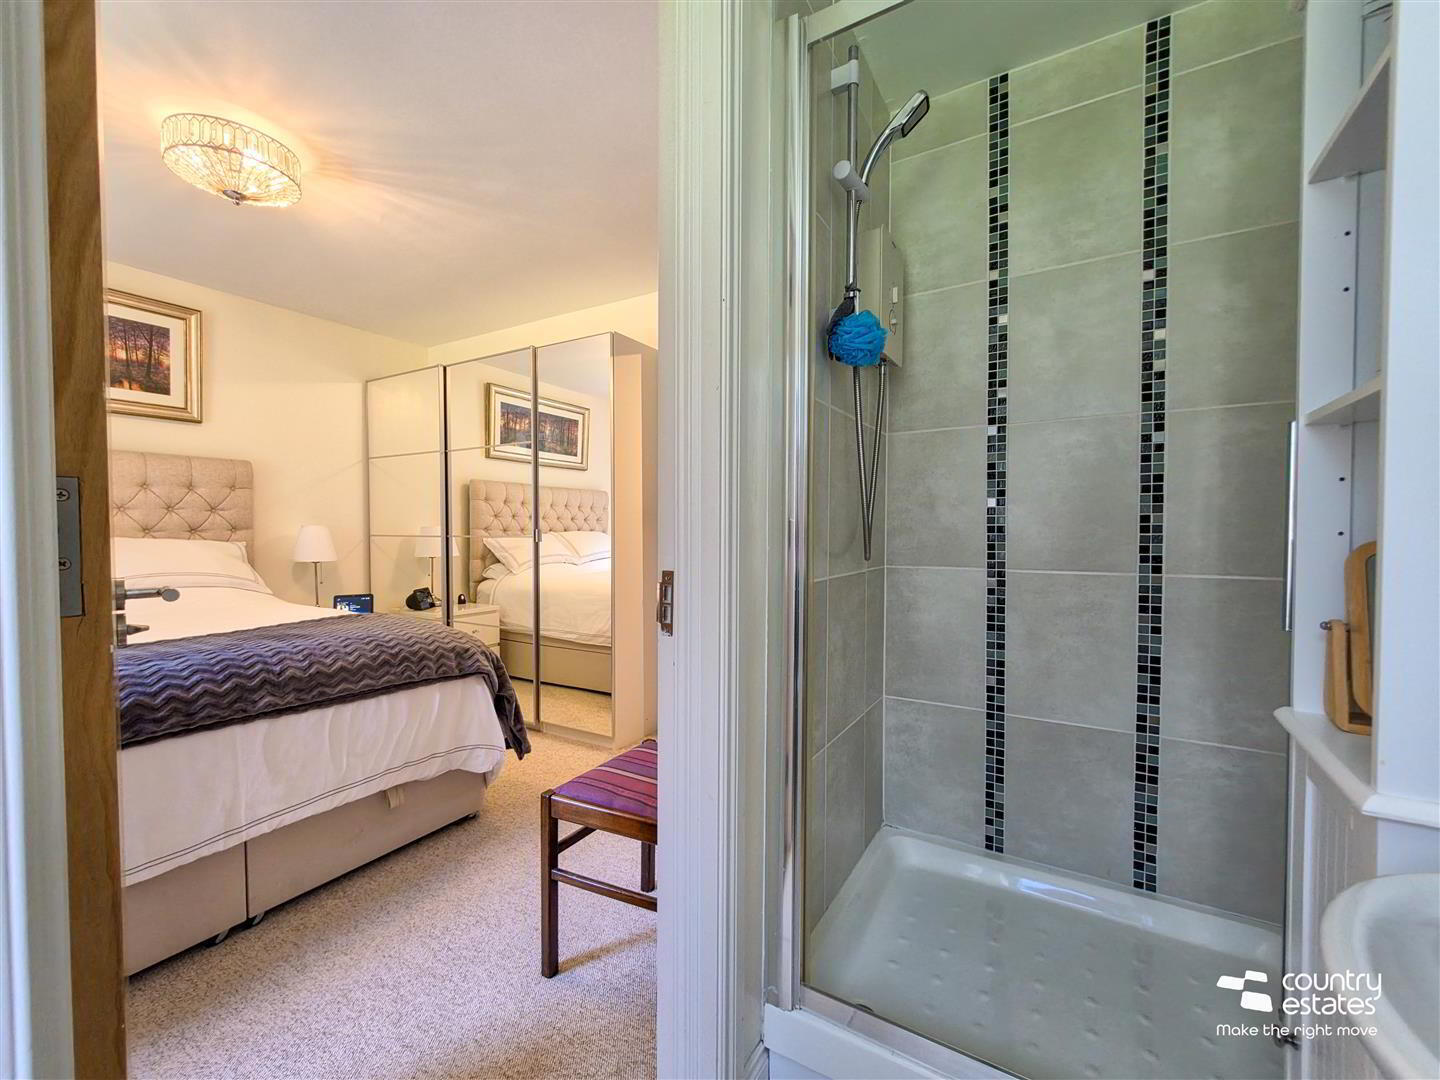
- EN SUITE SHOWER ROOM 1 x 2.5 (3'3" x 8'2")
- Comprising fully tiled shower cubicle with electric shower unit, button flush w.c and pedestal wash hand basin. Tiled floor.
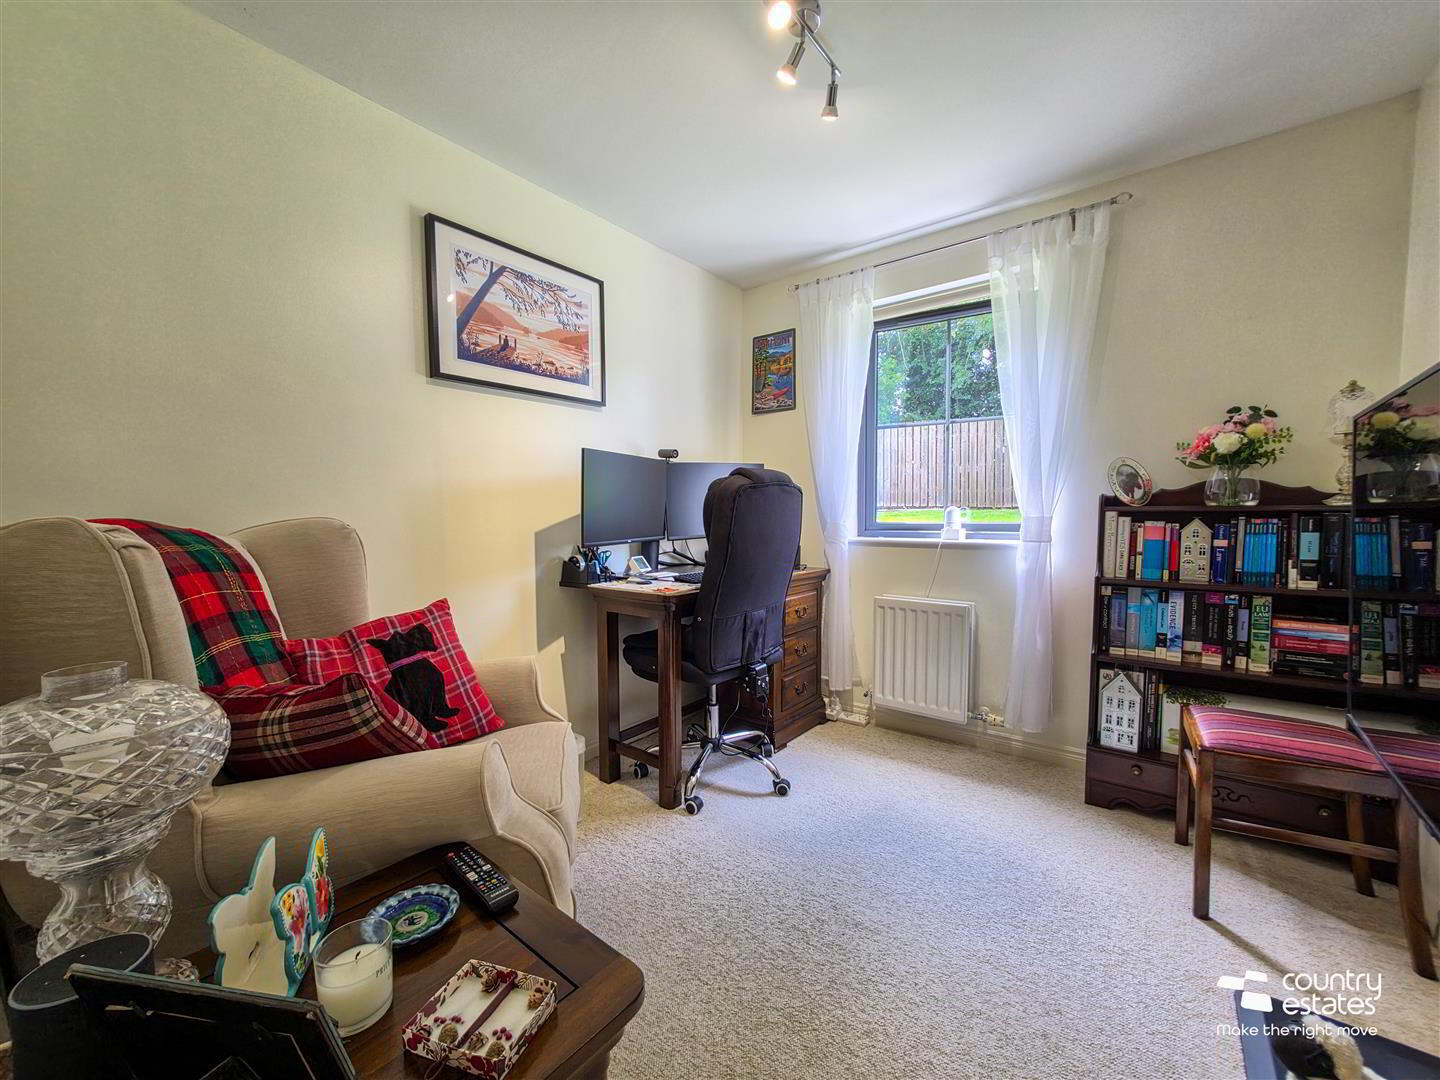
- BEDROOM 2 3.2 x 2.5 (10'5" x 8'2")
- Presently used as home office.
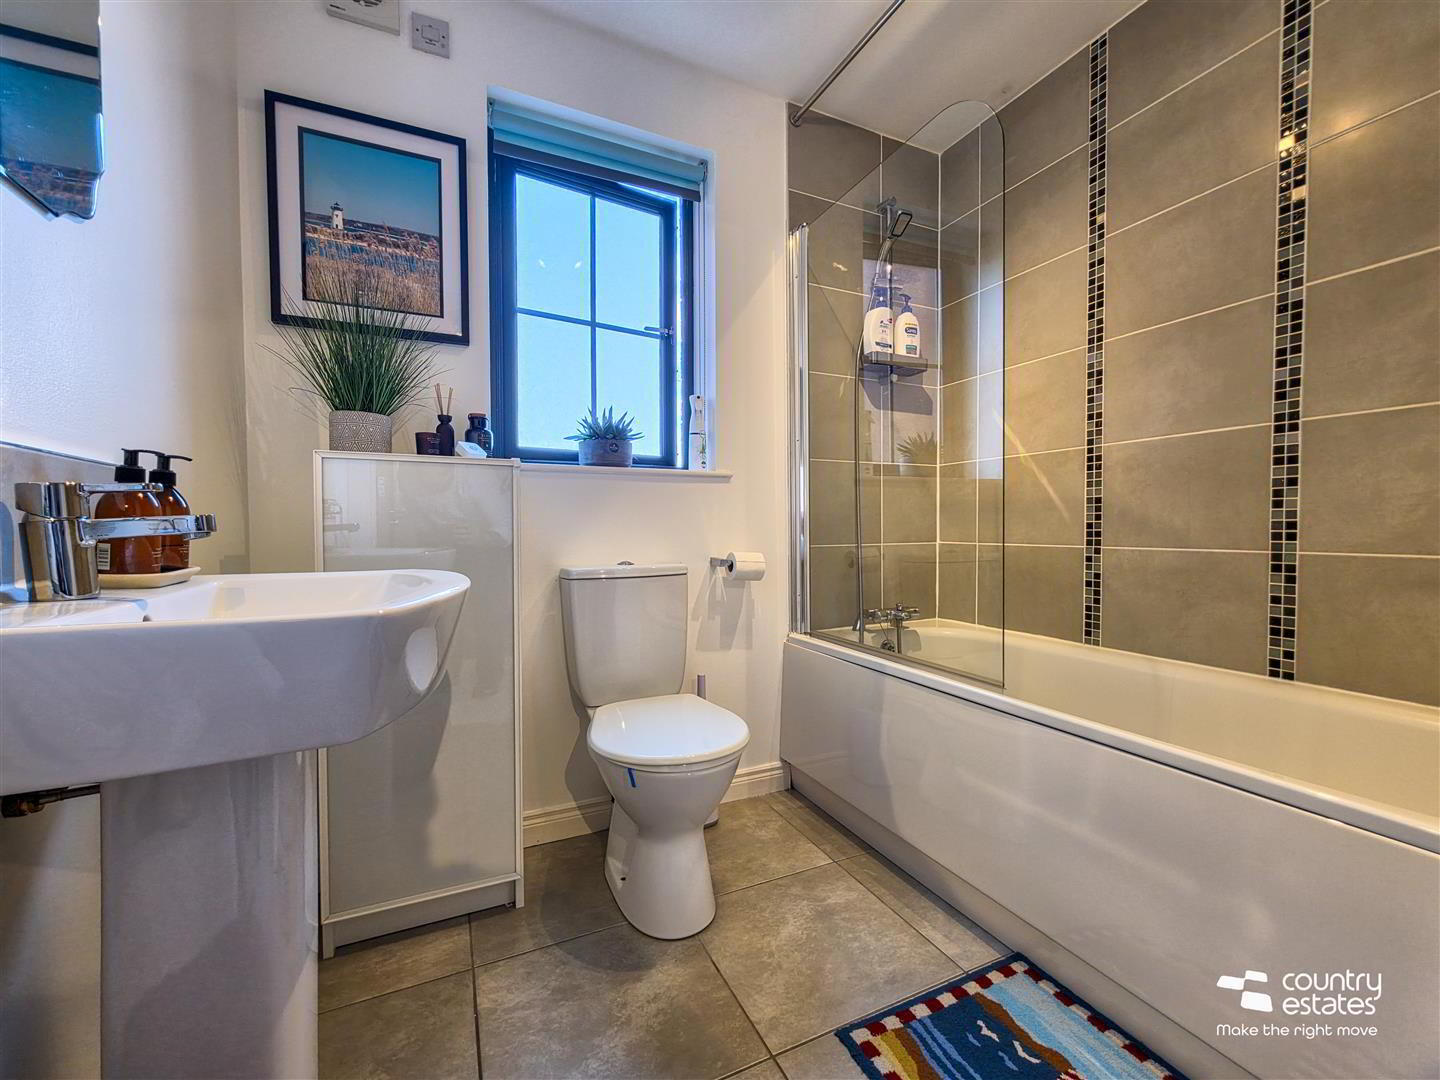
- BATHROOM 2.1 x 1.7 (6'10" x 5'6")
- Comprising panelled bath with shower screen and shower over, pedestal wash hand basin and button flush w.c. Tiled floor. Part tiled walls.
- OUTSIDE
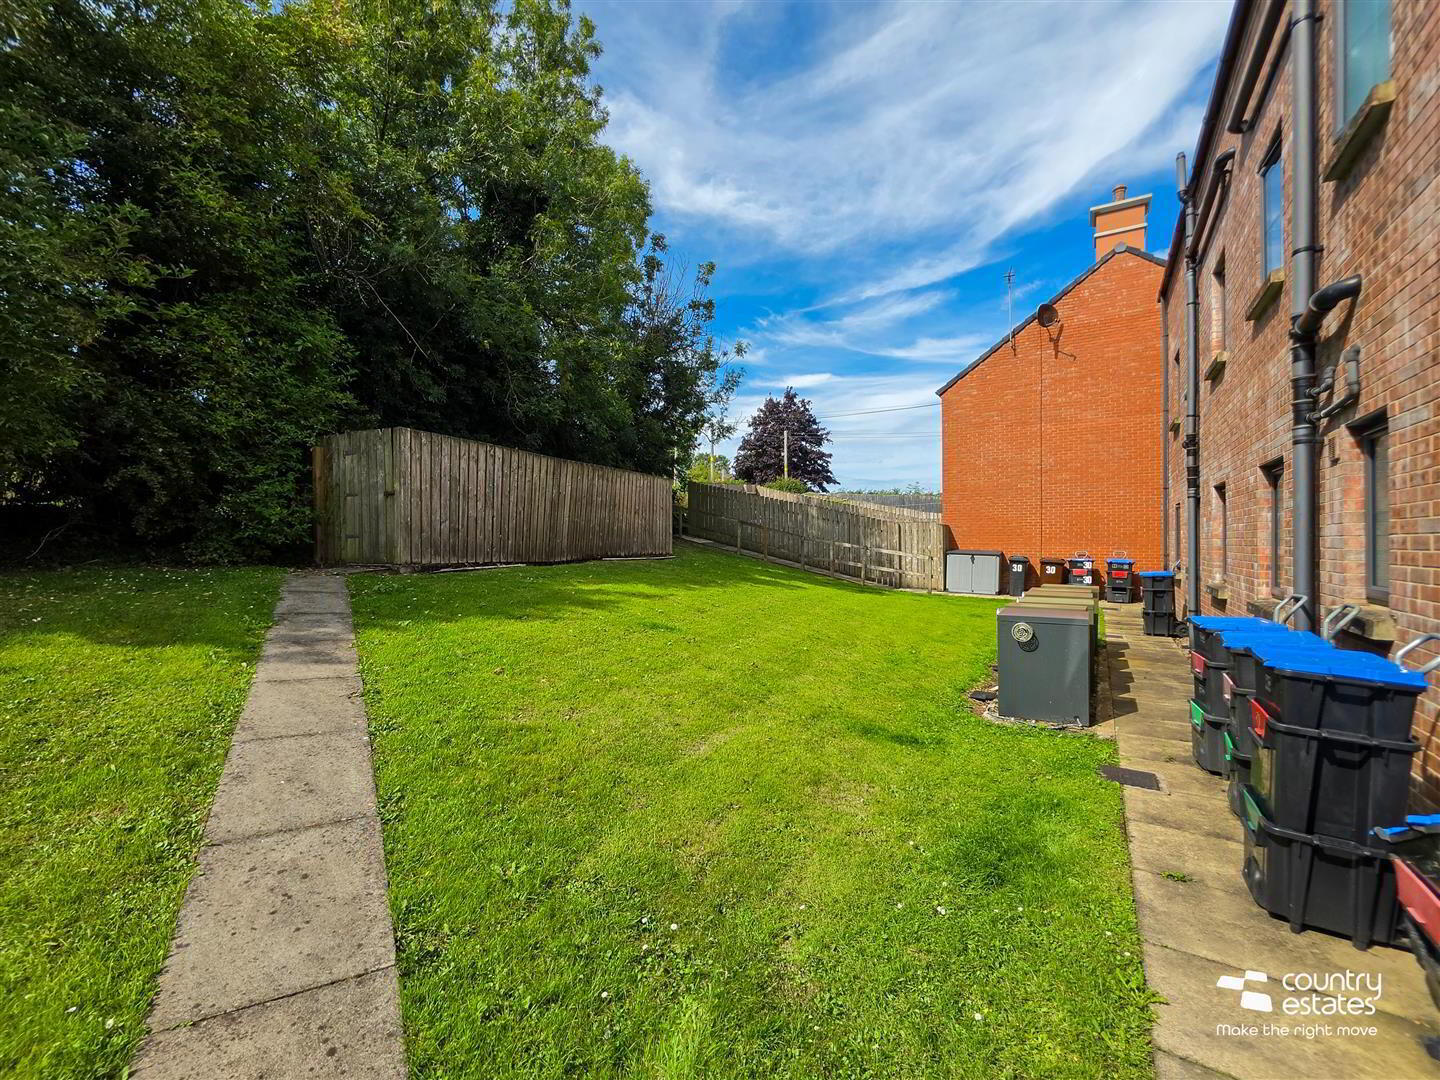
- Communal gardens and parking facilities.
- IMPORTANT NOTE TO ALL PURCHASERS:
We have not tested any of the systems or appliances at this property. - Relying on a mortgage to finance your new home?
If so, then talk with Fiona Hannah at The Mortgage Shop Ballyclare. This is a free, no obligation service, so why not contact us and make the most of a specialist whole of market mortgage broker with access to over 3,000 mortgages from 50 lenders by talking to one person. You Talk. We Listen. Your home may be repossessed if you do not keep up with repayments on your mortgage.