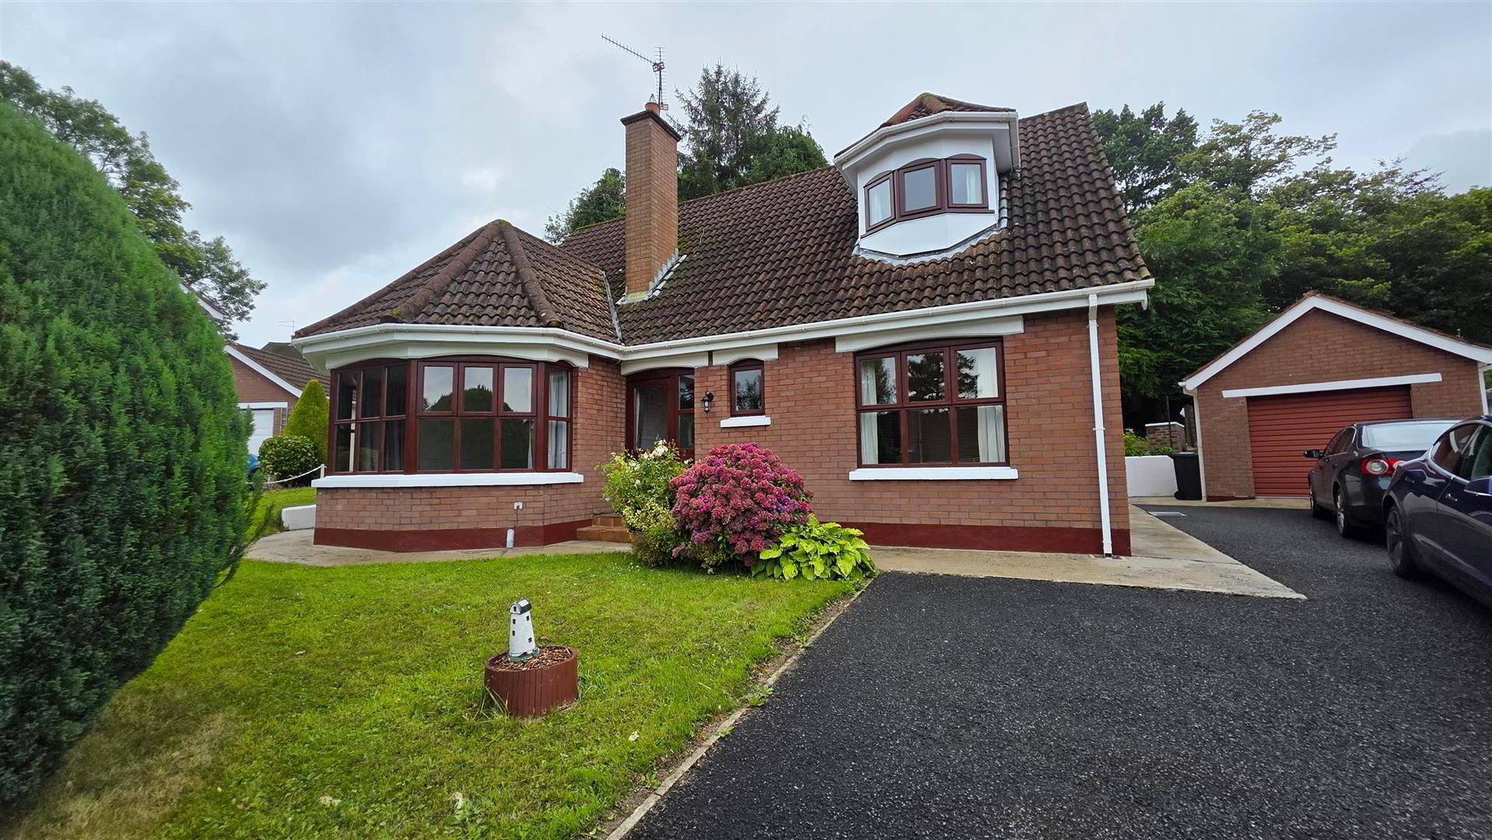
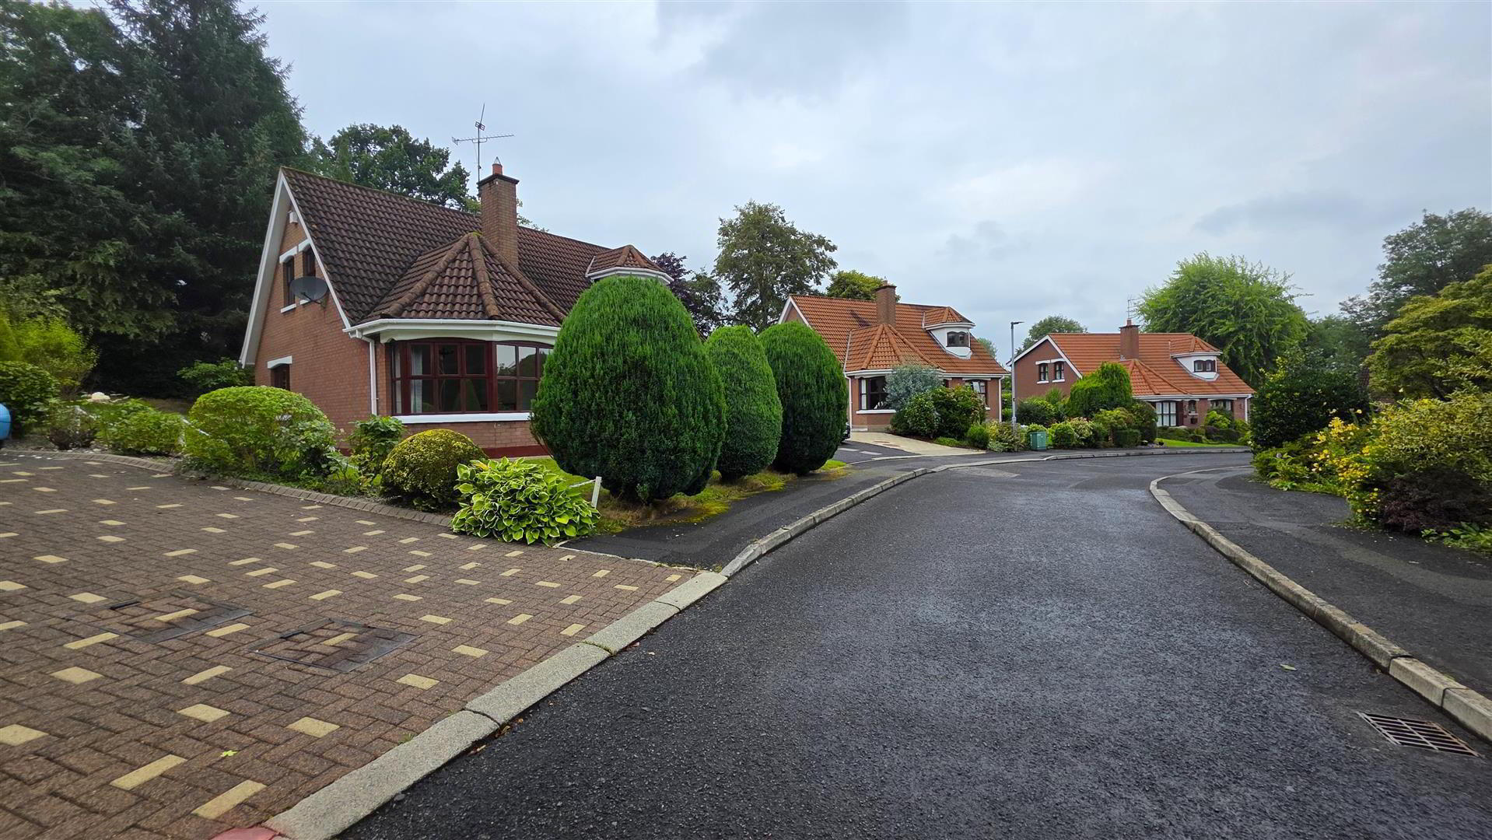
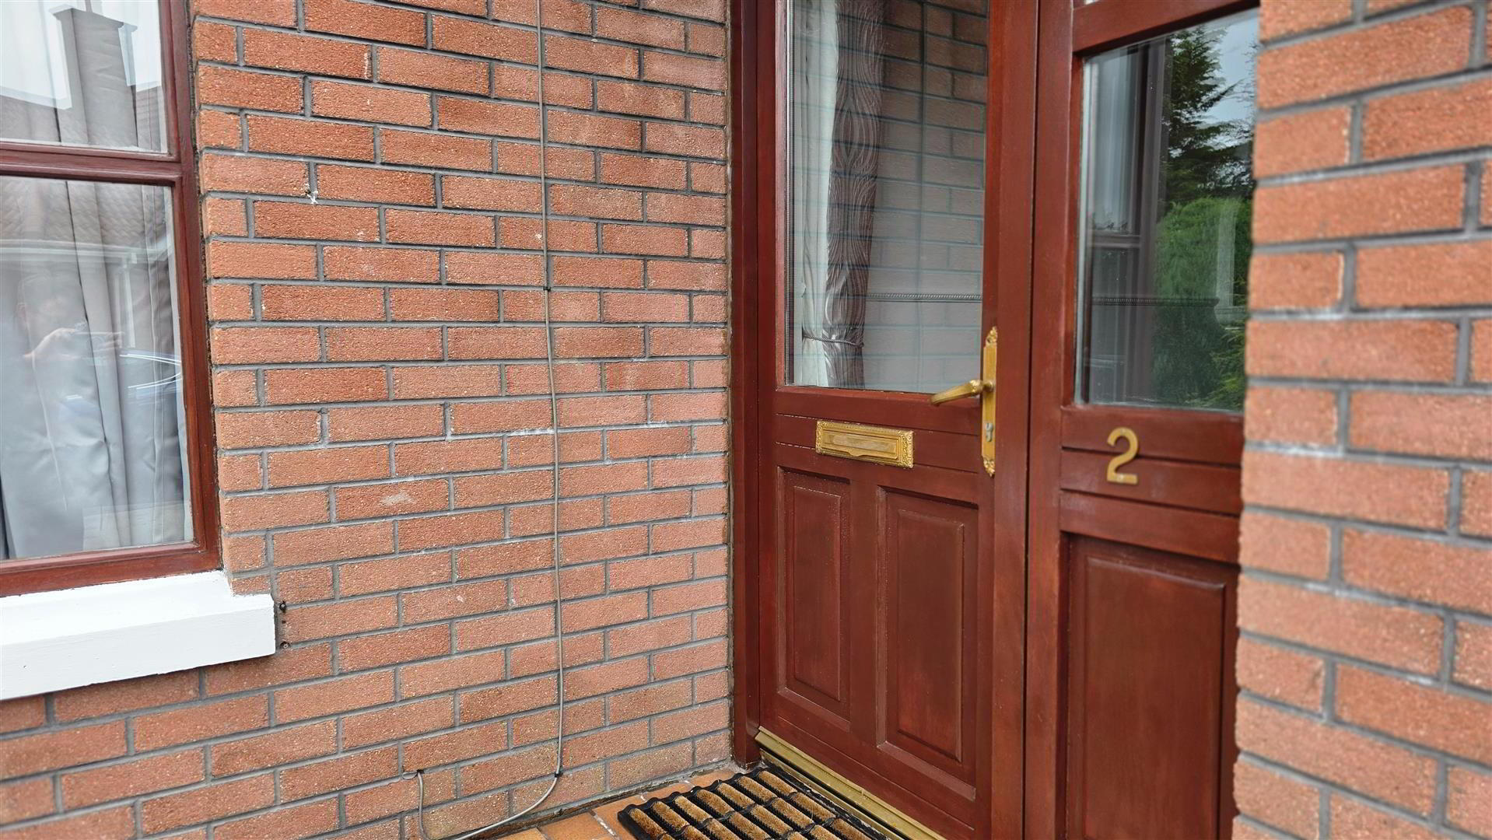
We are delighted to offer for sale the exceptionally rare opportunity to purchase 2 Laurel Park, Randalstown.
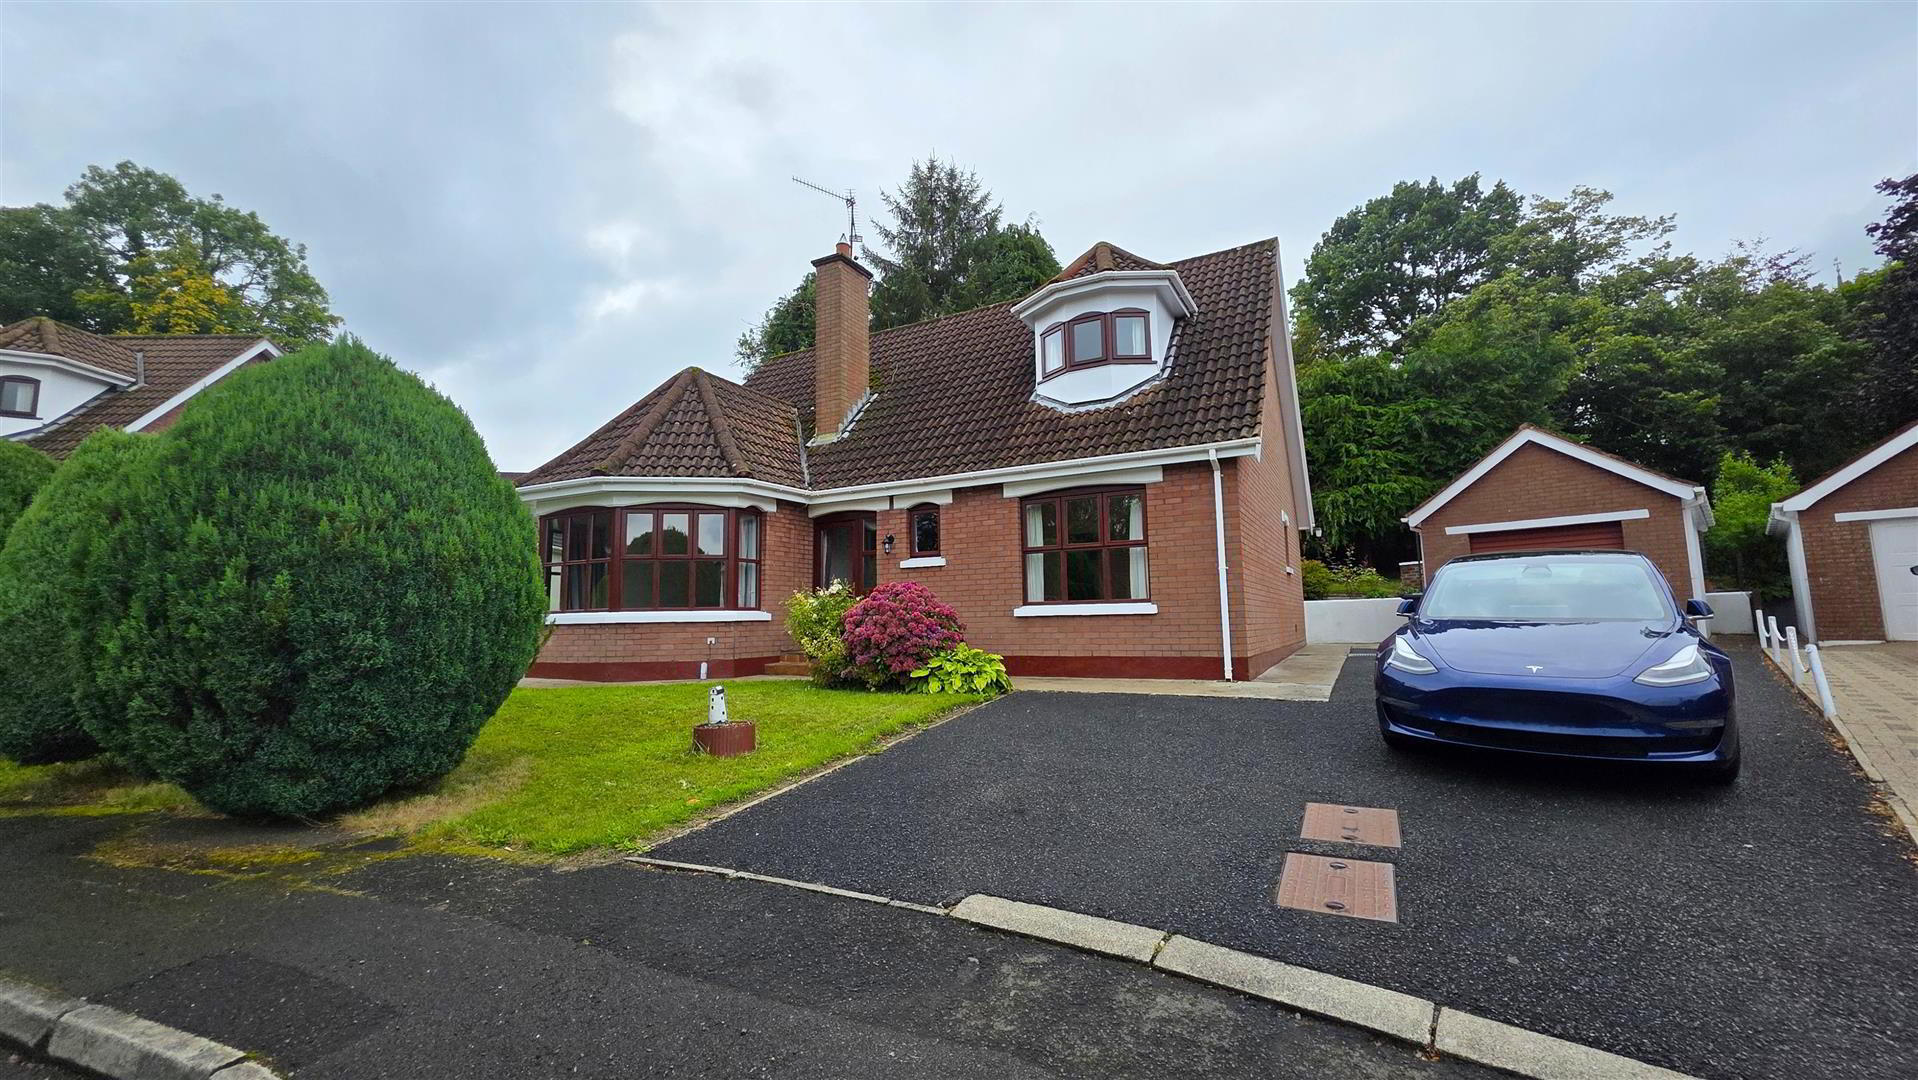
Occupying a desirable position within the established Laurel Park development, this spacious detached family home offers flexible and well-proportioned accommodation ideal for modern family living. Boasting three generous reception rooms, including a versatile ground floor bedroom if required, together with three first floor bedrooms, a detached garage and private landscaped gardens, the property combines practicality with excellent living space. Conveniently located within easy reach of Randalstown town center, local schools and commuter routes, this is an ideal home for growing families.
Early viewing is strongly recommended.
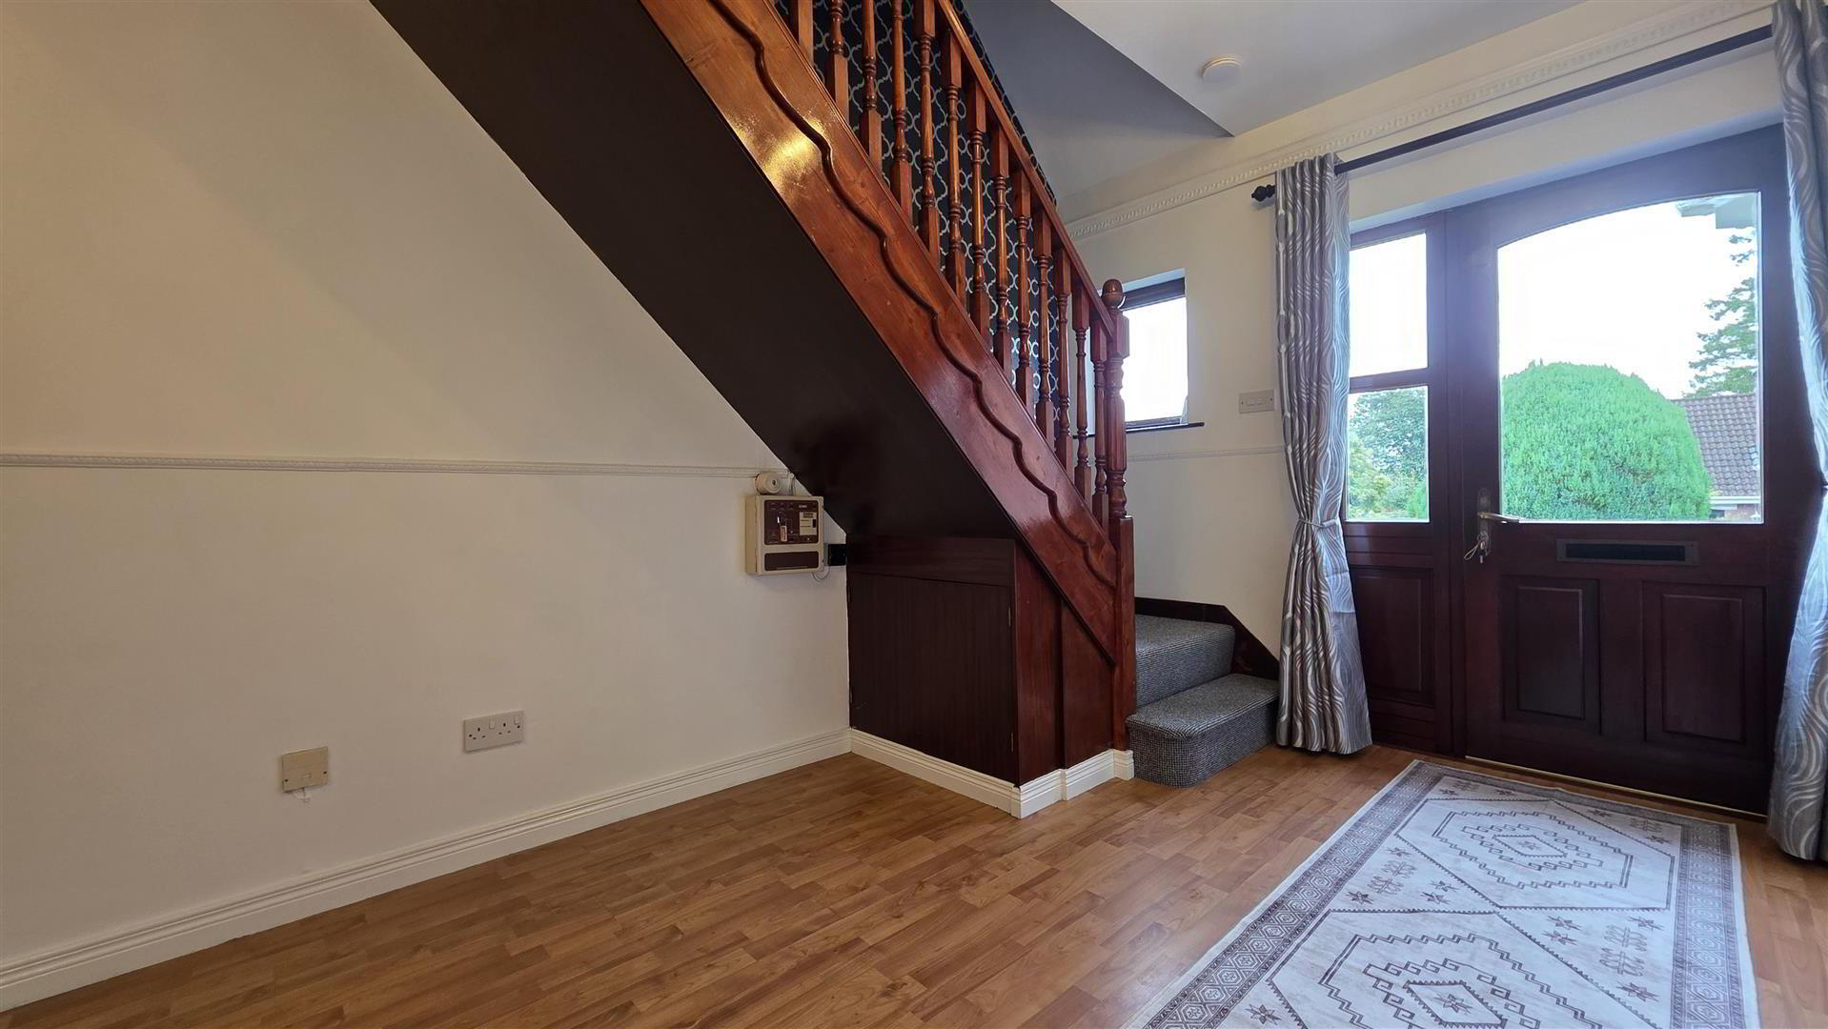
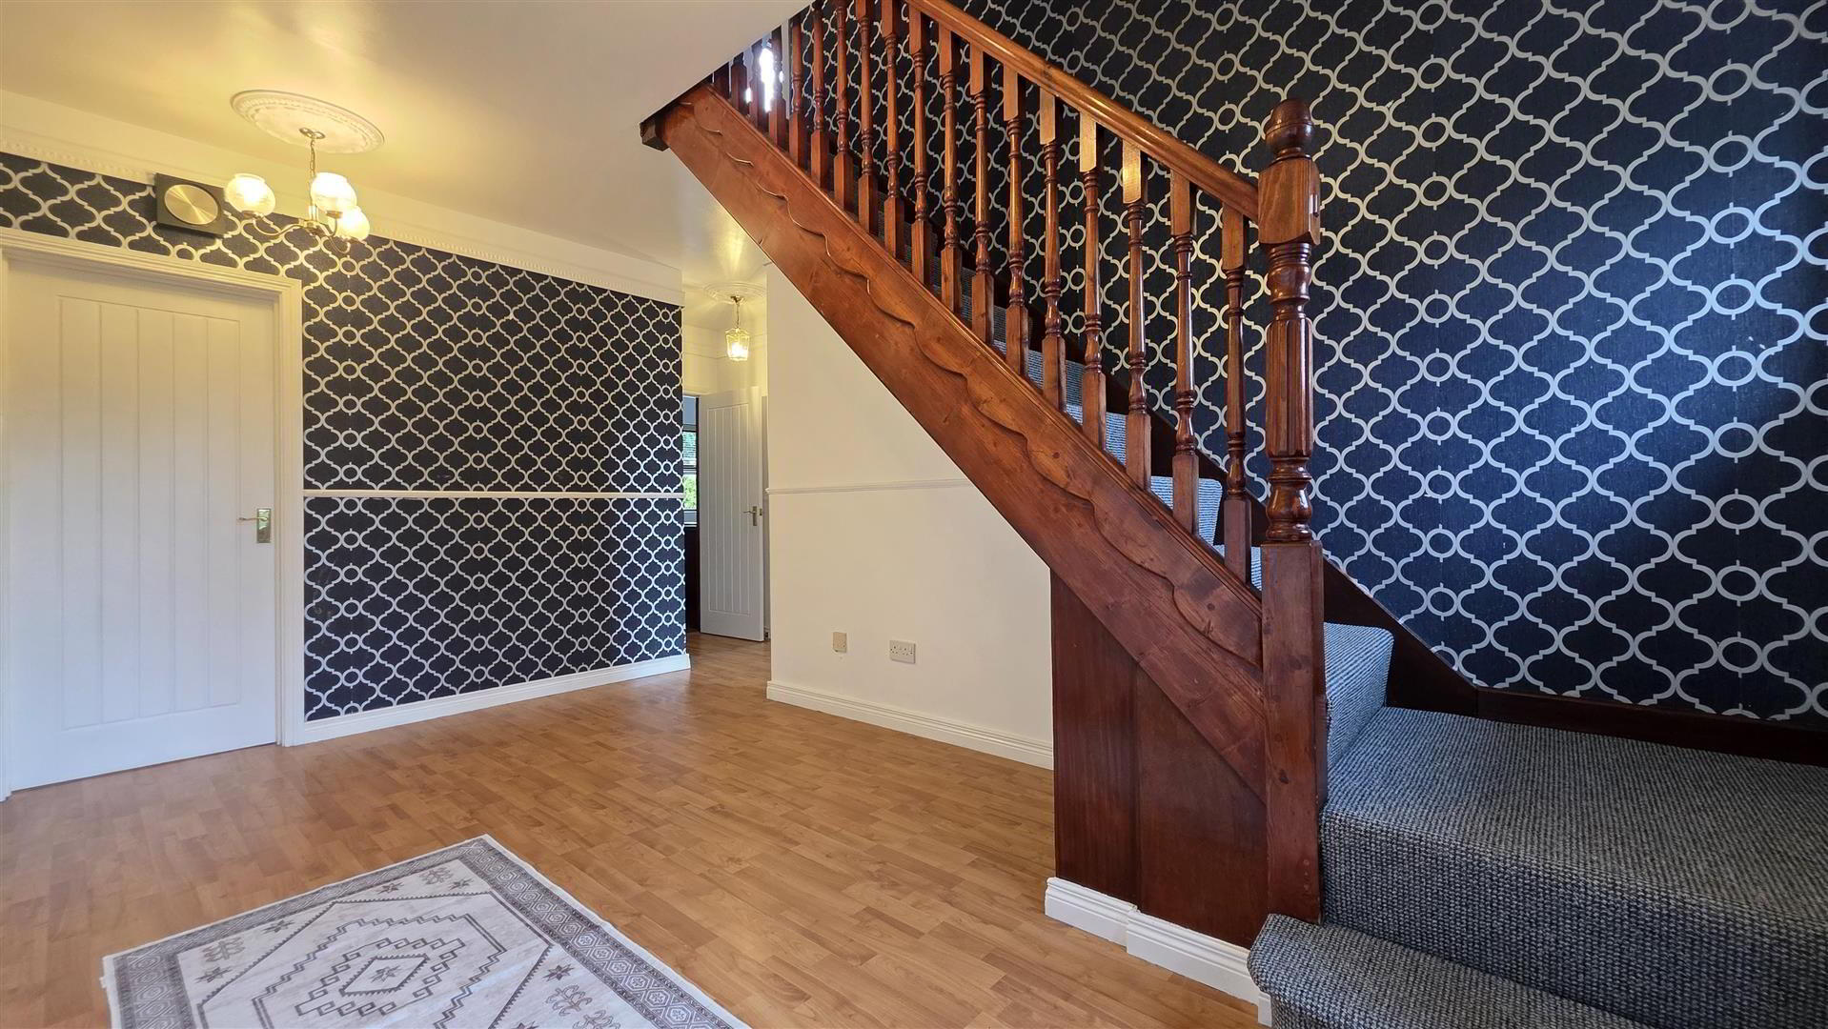
- ENTRANCE HALL
- Hardwood double glazed door with sidelight to wide and spacious entrance hall. Staircase to first floor with mahogany moulded handrail and turned balustrading. Wood laminate flooring. Two double radiators.
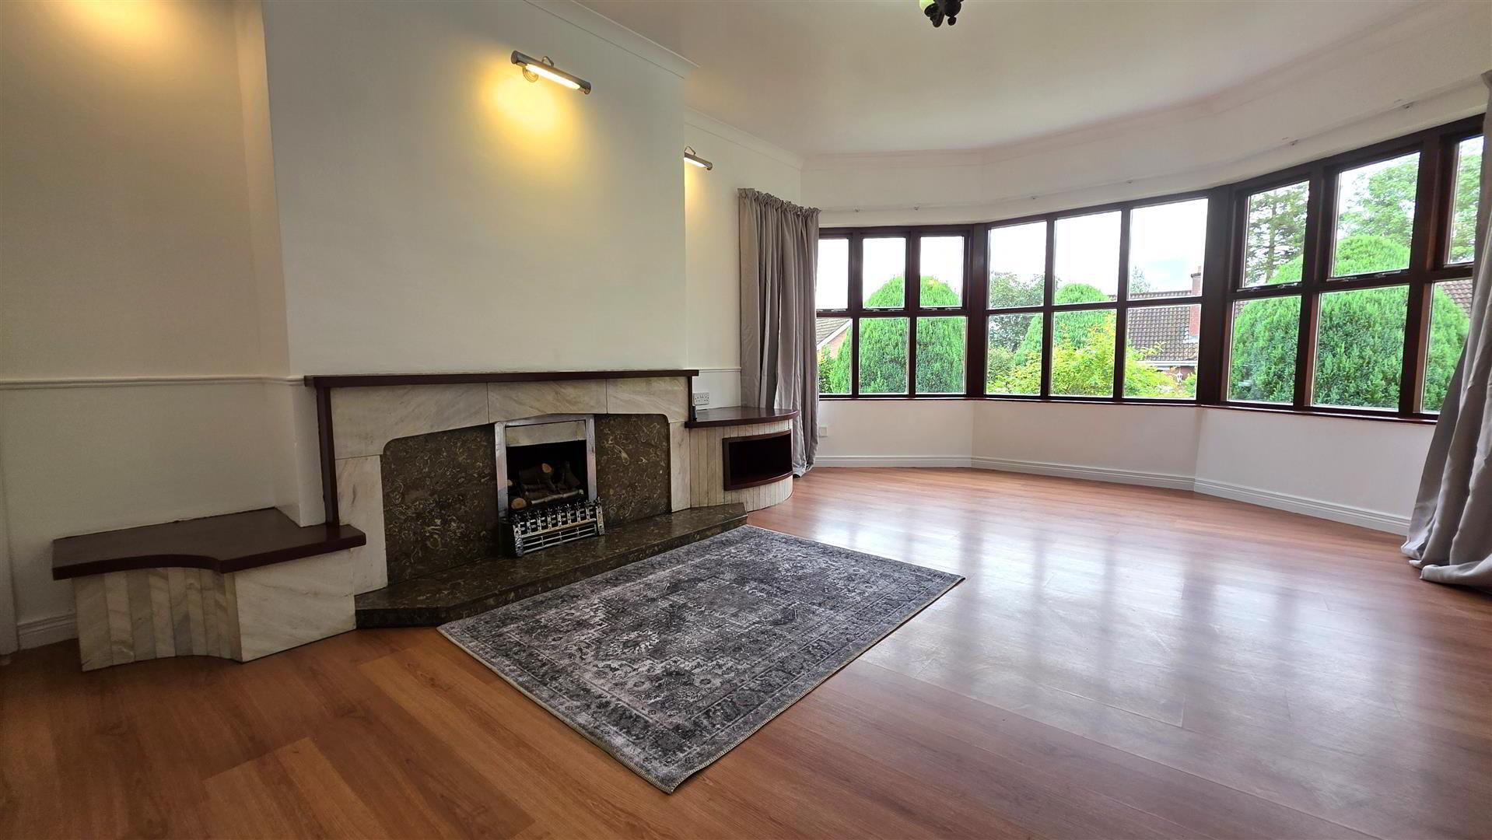
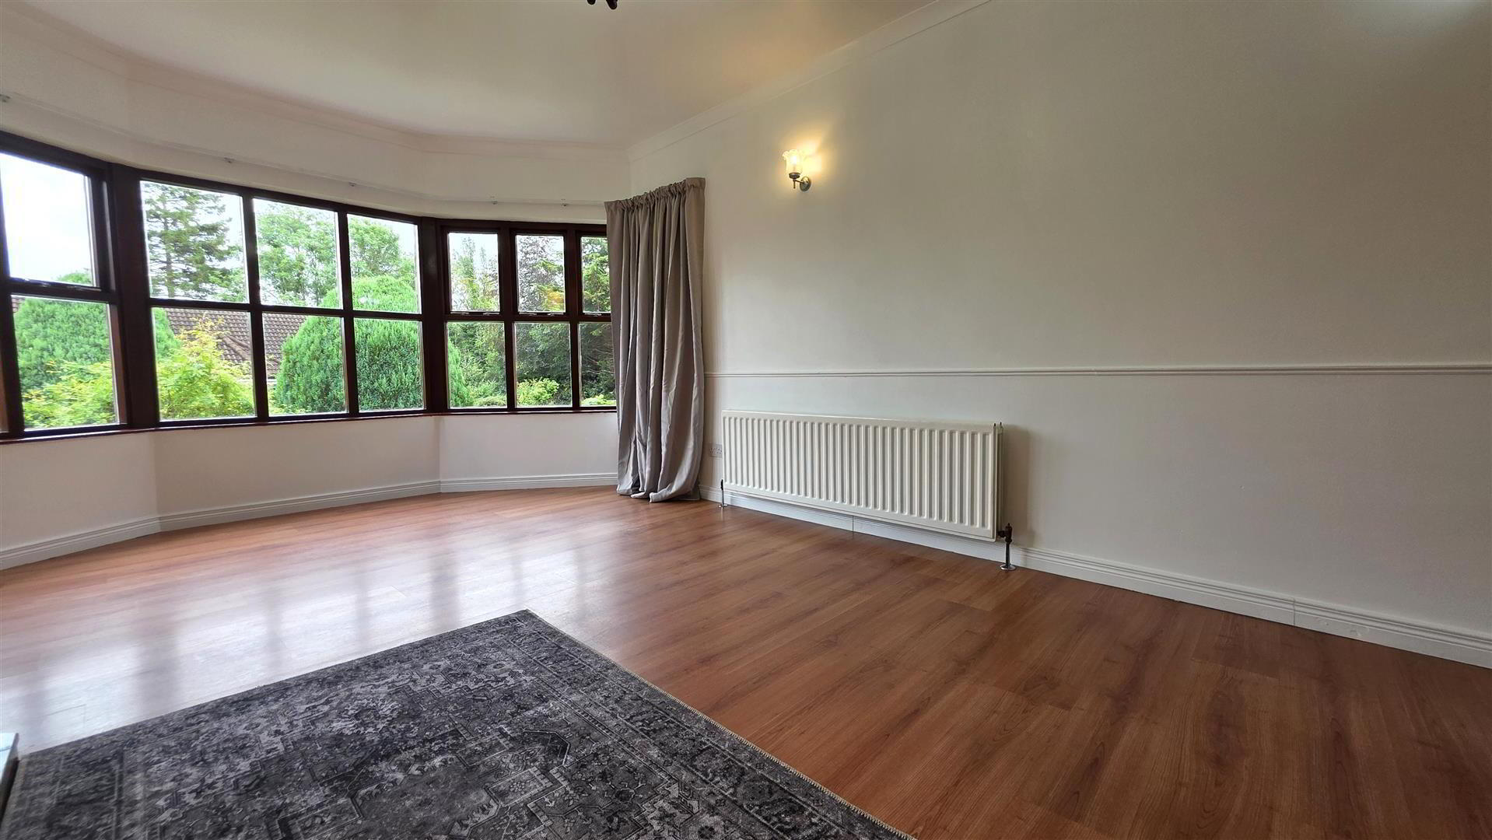
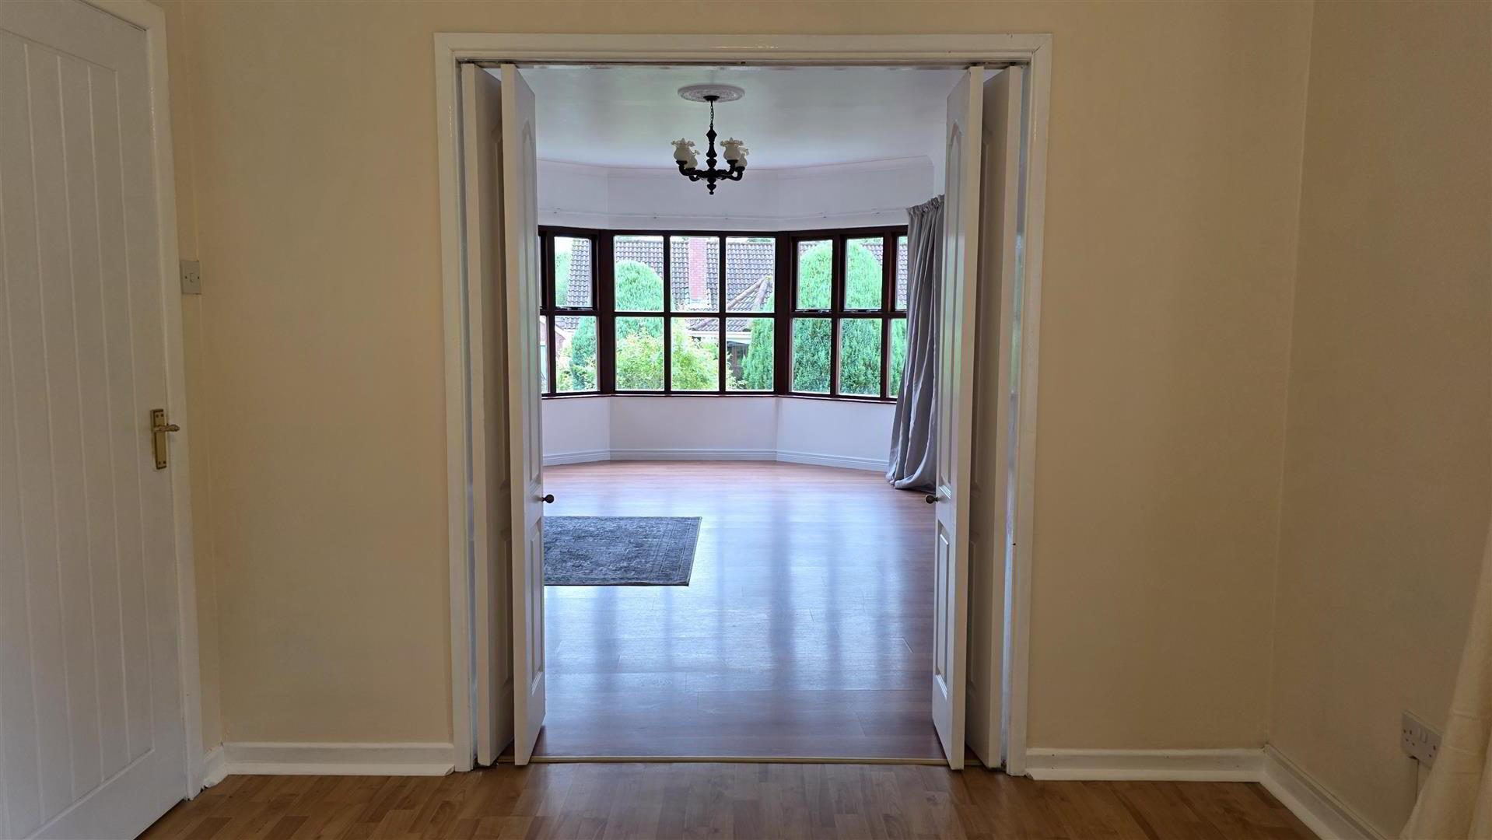
- FAMILY ROOM 6.255m x 3.850m (at max) (20'6" x 12'7" (at max))
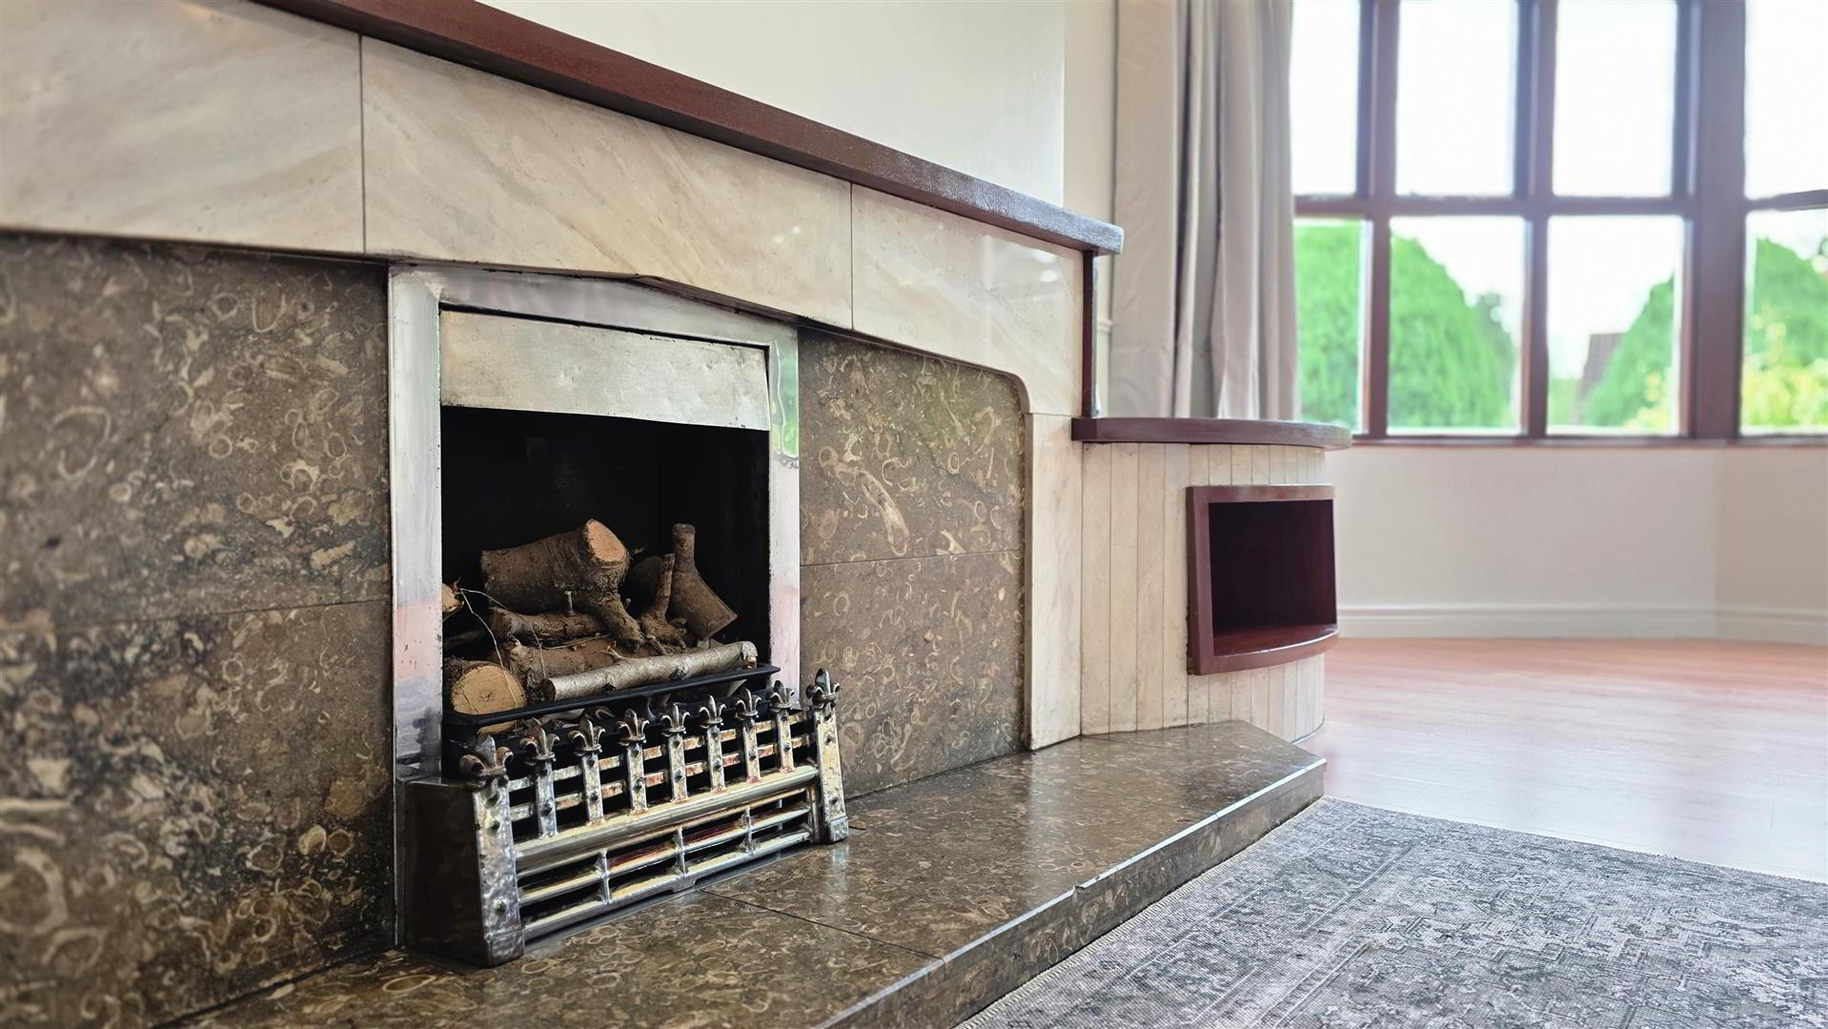
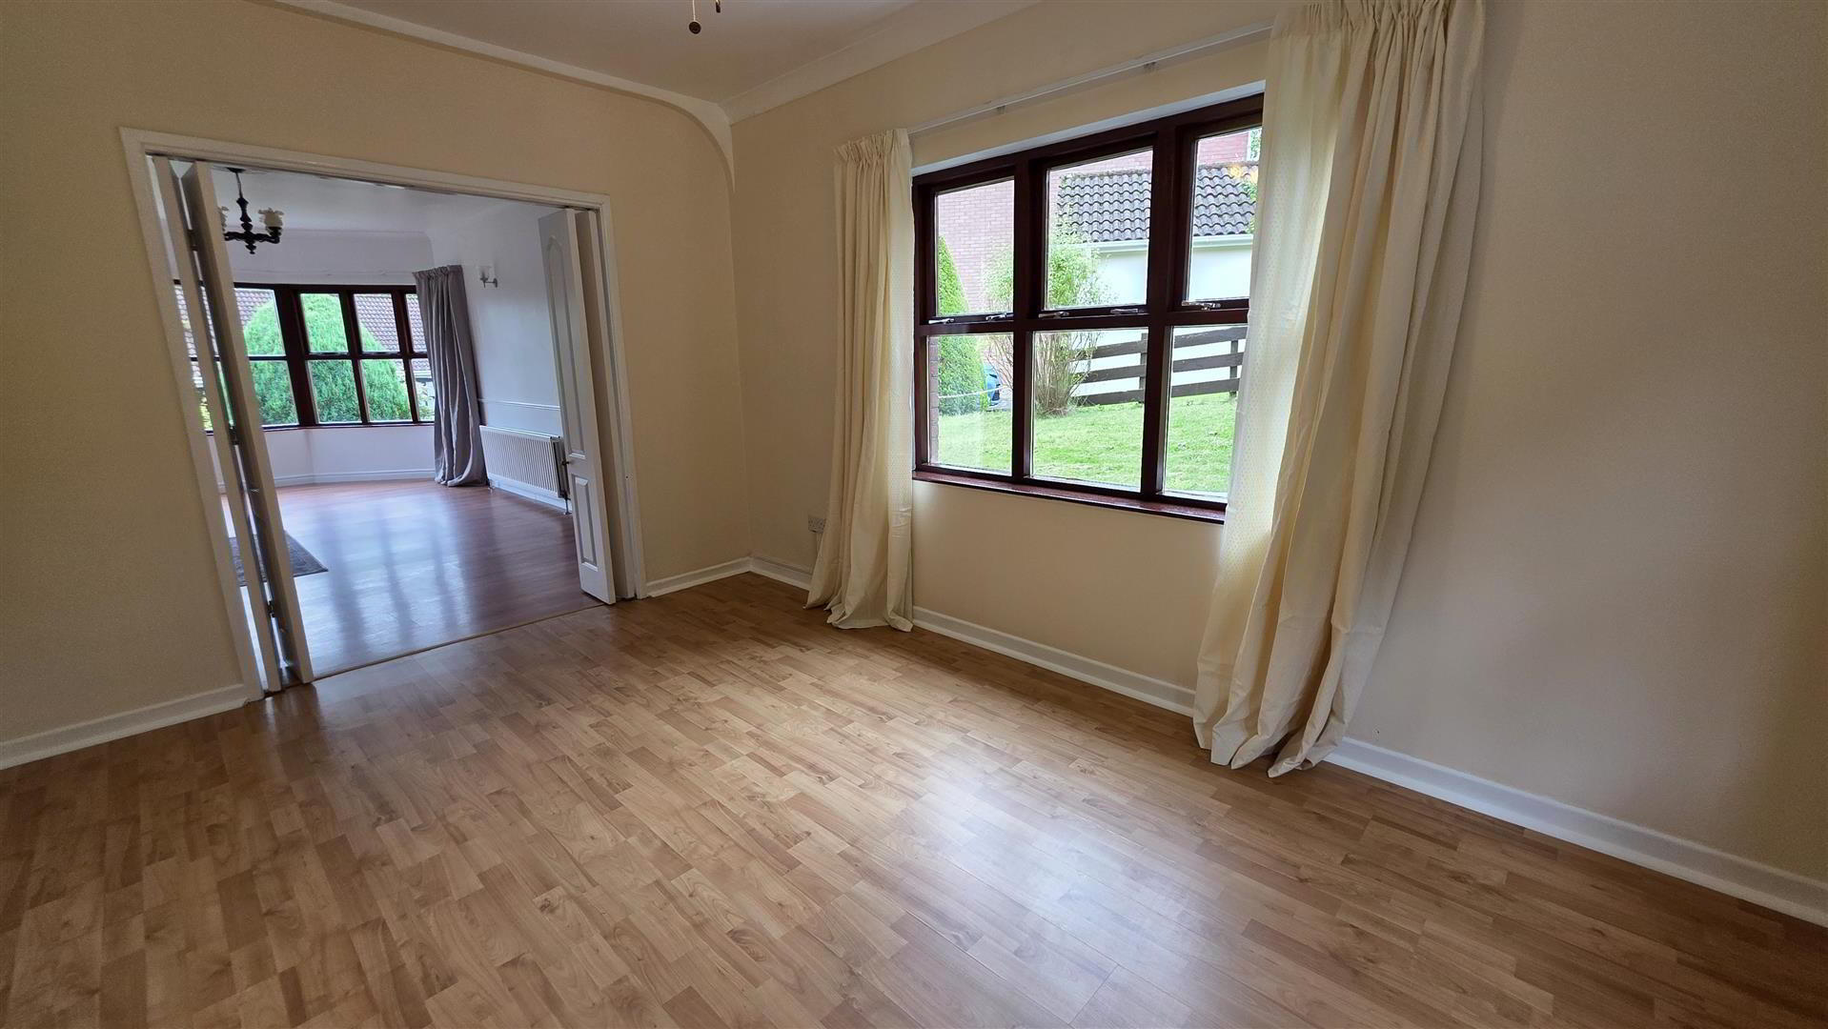
- Into bay. Wood laminate flooring. Feature open fire with cast iron inset, marble hearth and surround. Range of wall lights. Double radiator. Bi-folding double doors to;
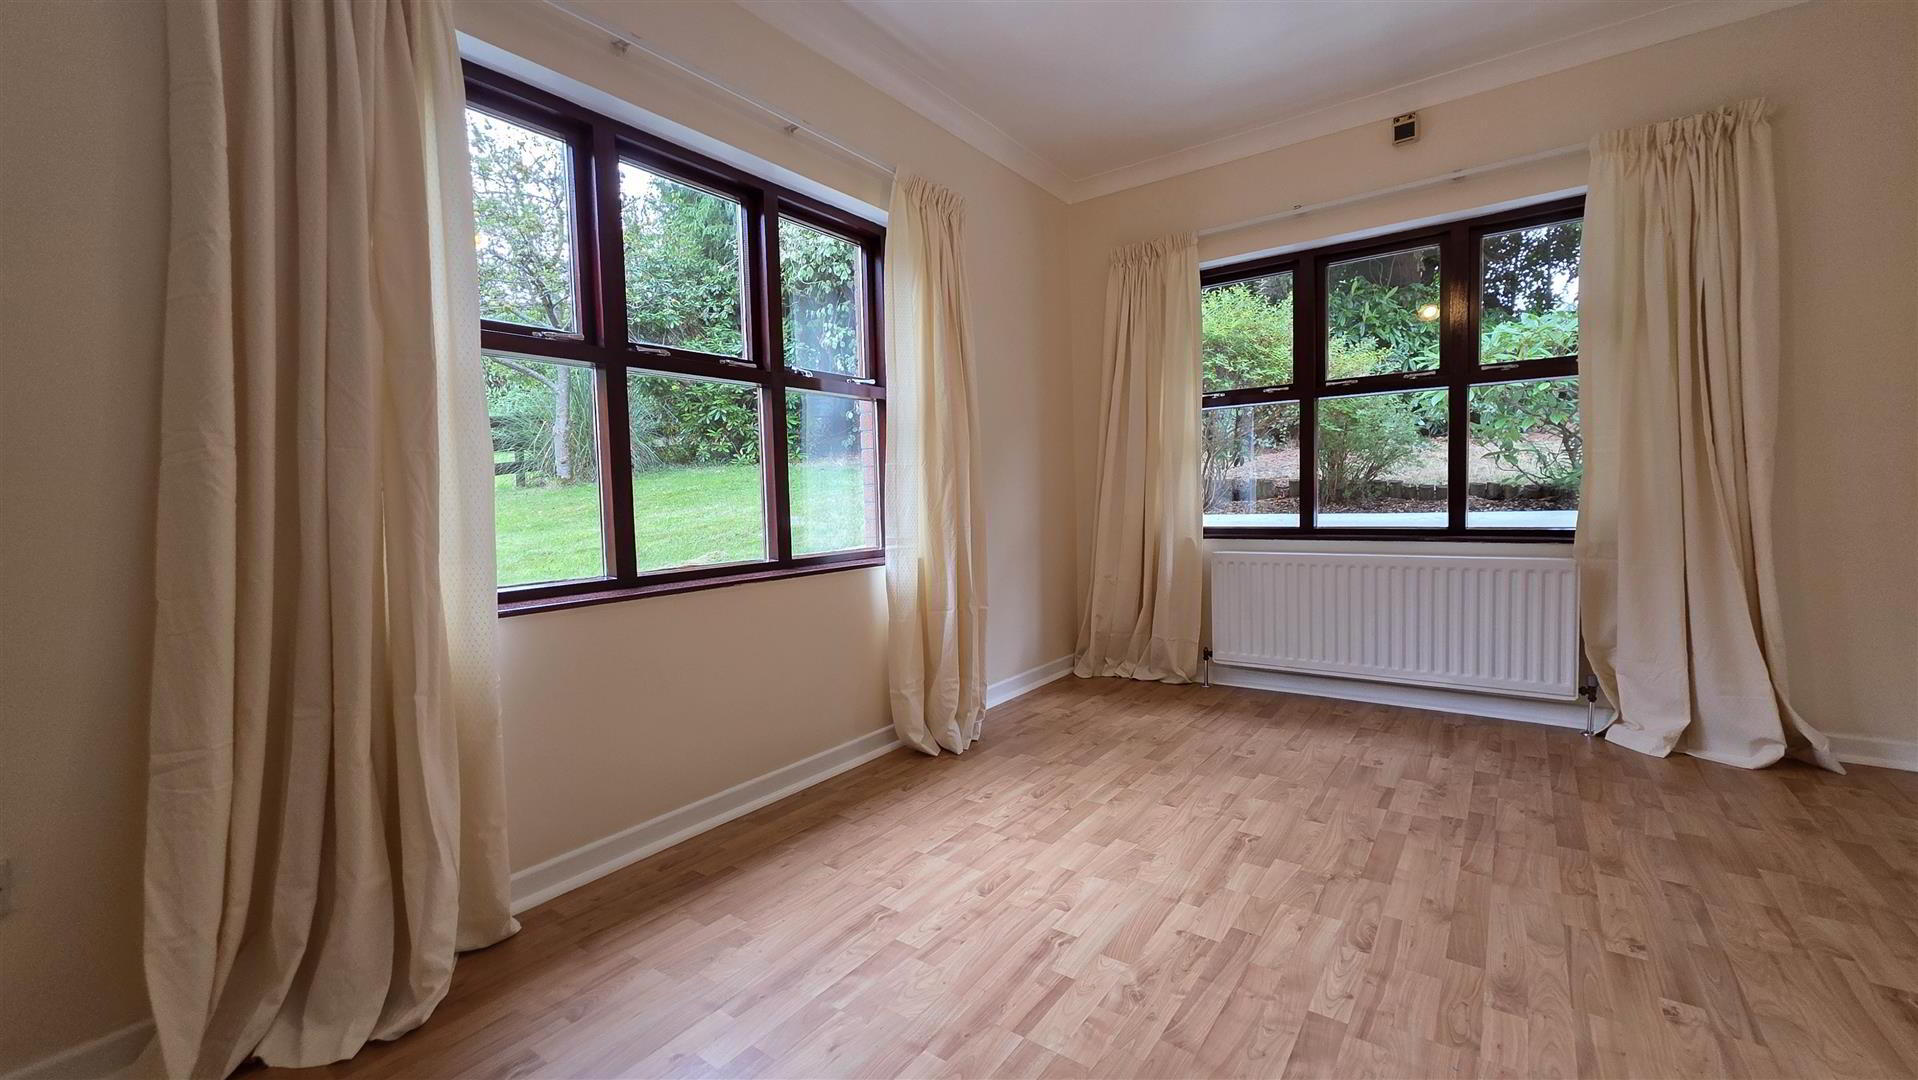
- DINING ROOM 4.418m x 3.002m (14'5" x 9'10")
- Dual aspect windows. Wood laminate flooring. Double radiator.
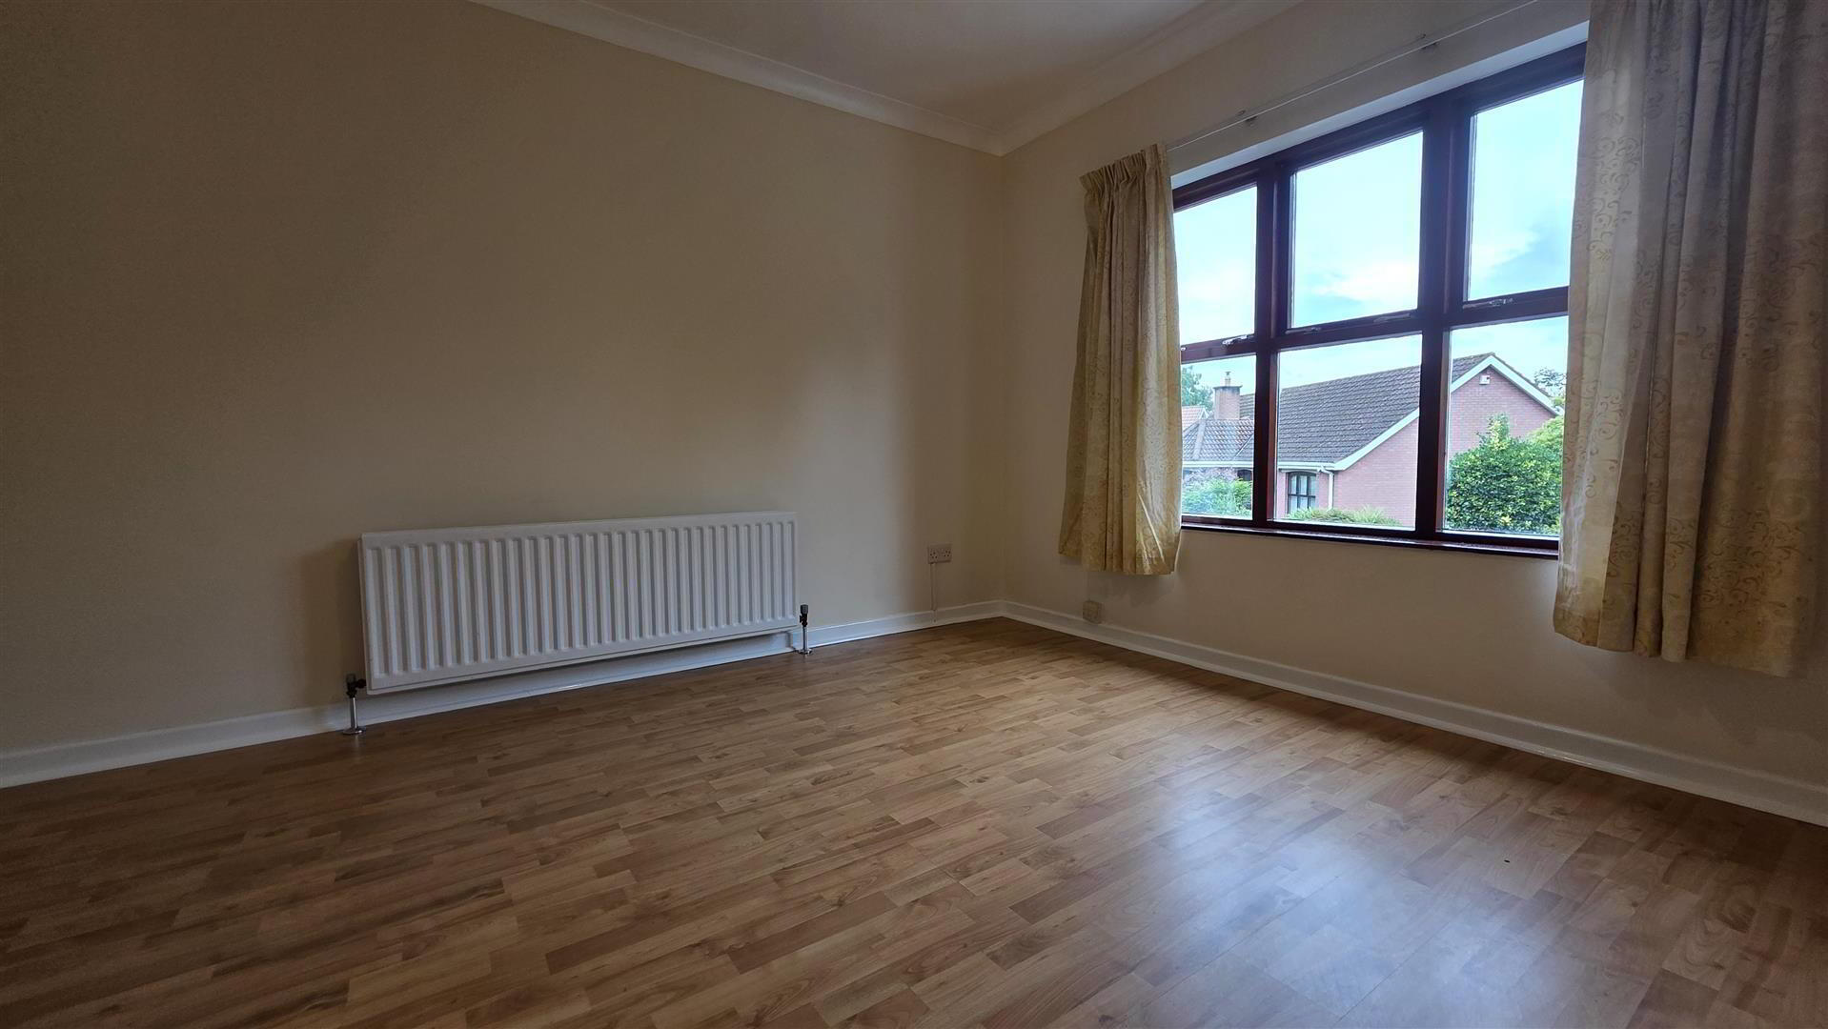
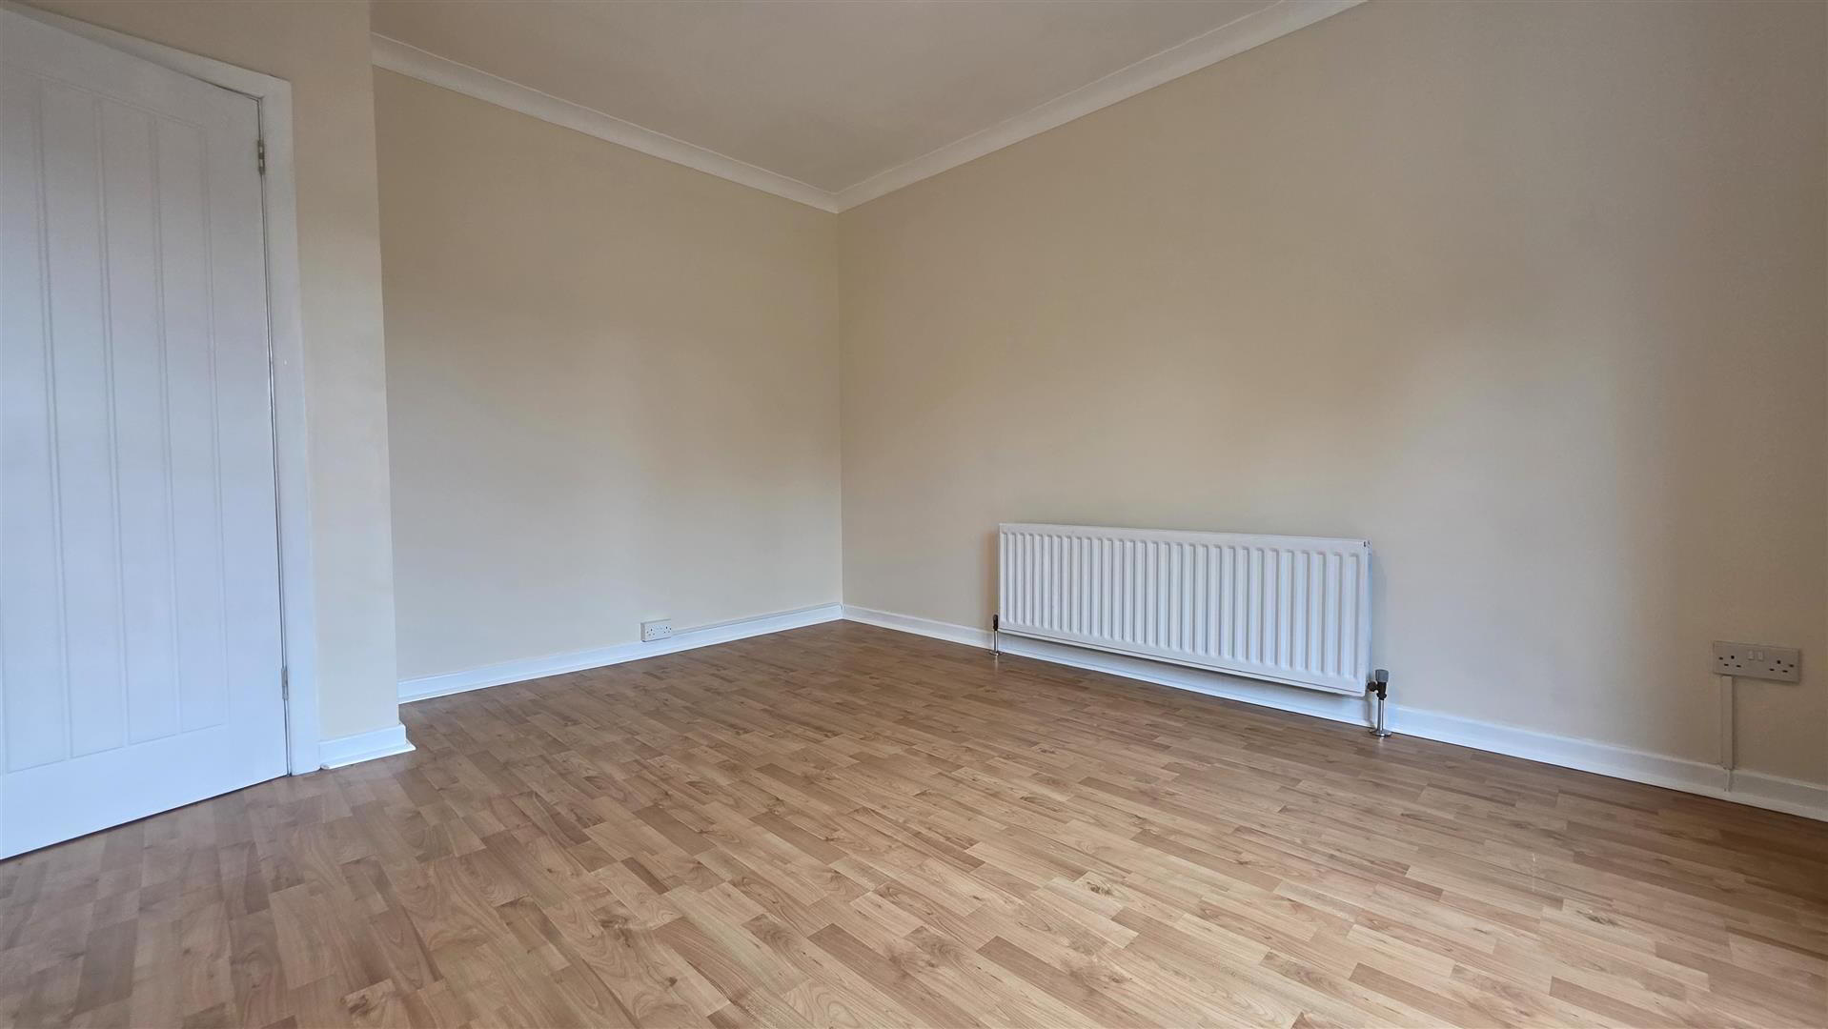
- RECEPTION 2 / GROUND FLOOR BEDROOM 4.19m x 3.56m (13'8" x 11'8")
- Wood laminate flooring. Double radiator.
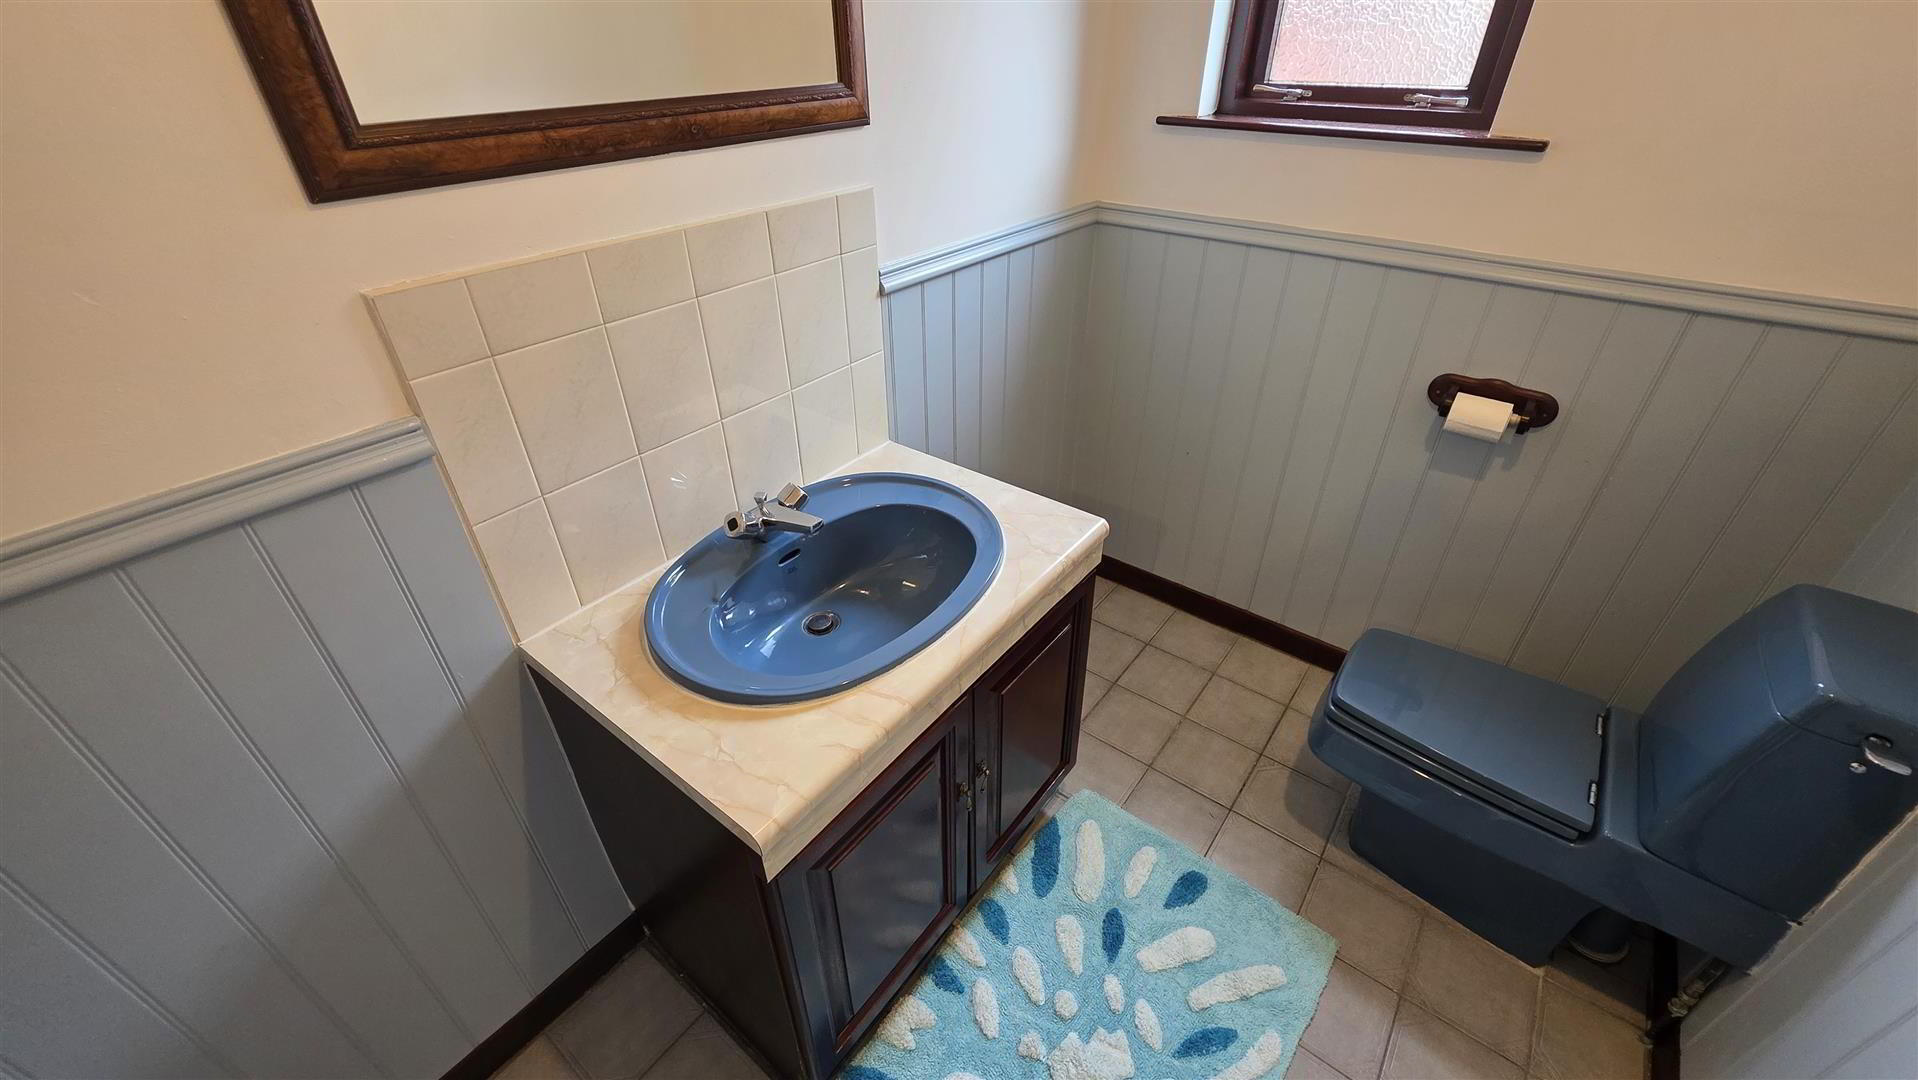
- GROUND FLOOR WC 2.434m x 1.613m (7'11" x 5'3")
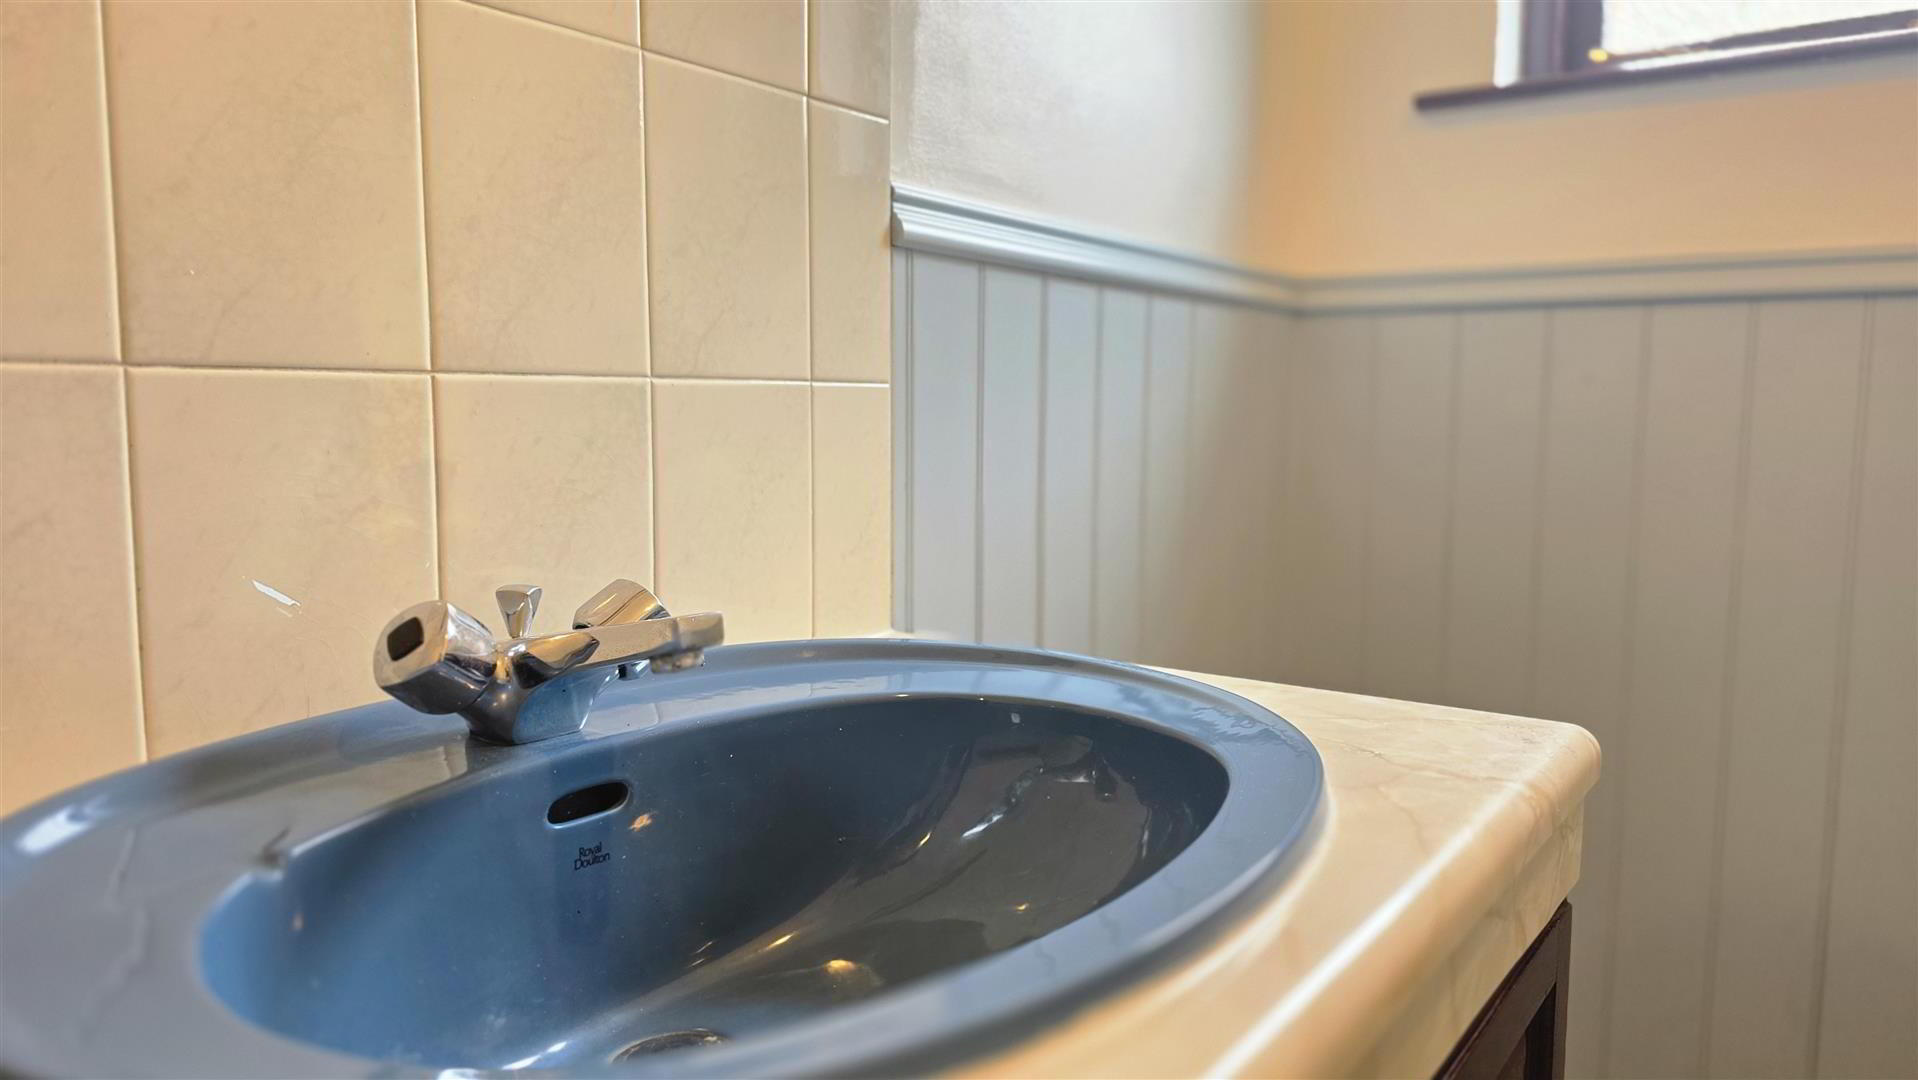
- Blue suite comprising a vanity wash hand basin with chrome mixer tap, storage below and tiled splash back. Low flush WC. Fully tiled flooring. Gable window. Feature wood paneled walls. Single radiator.
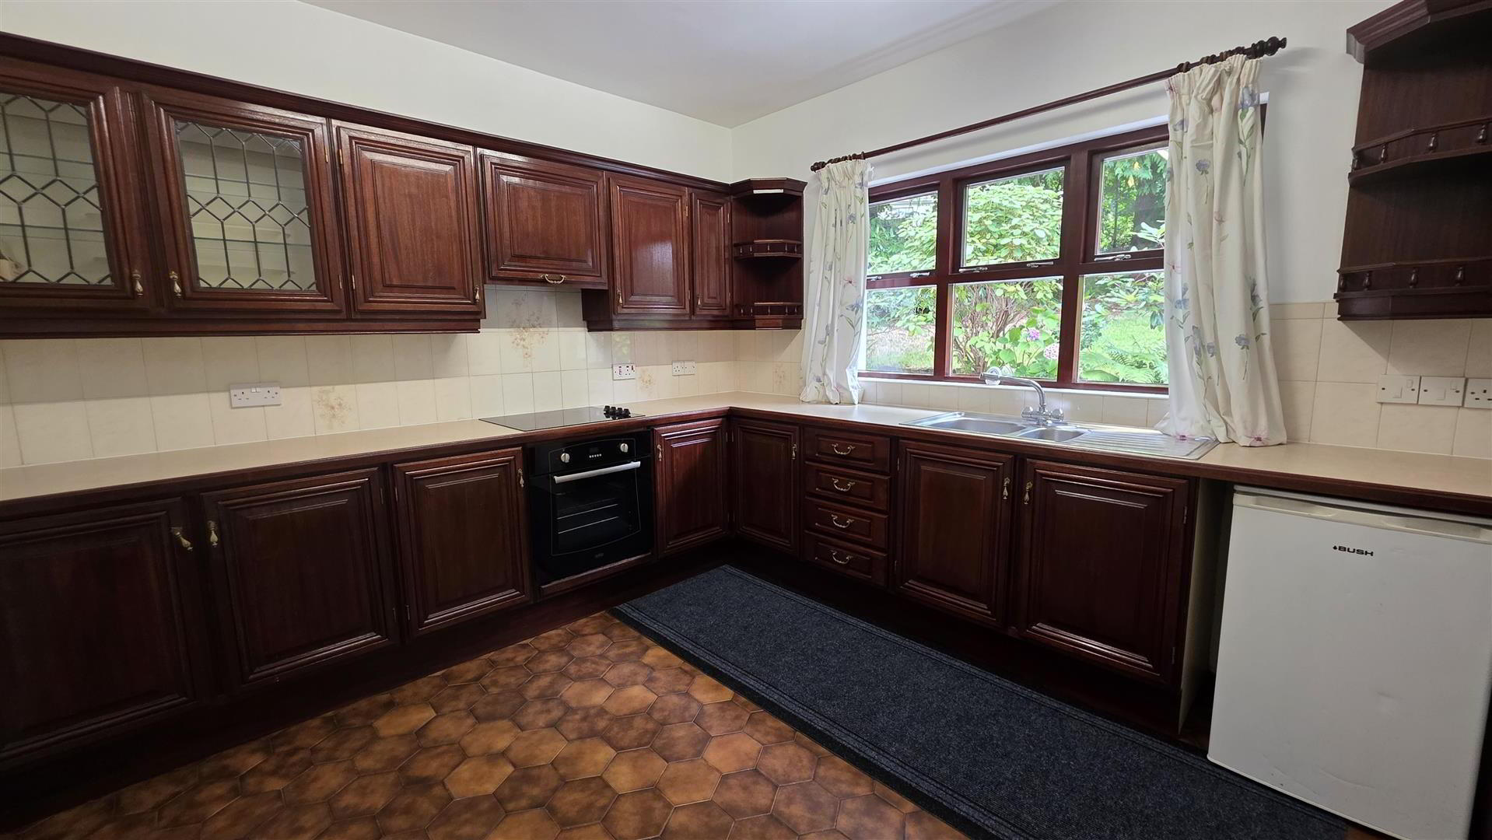
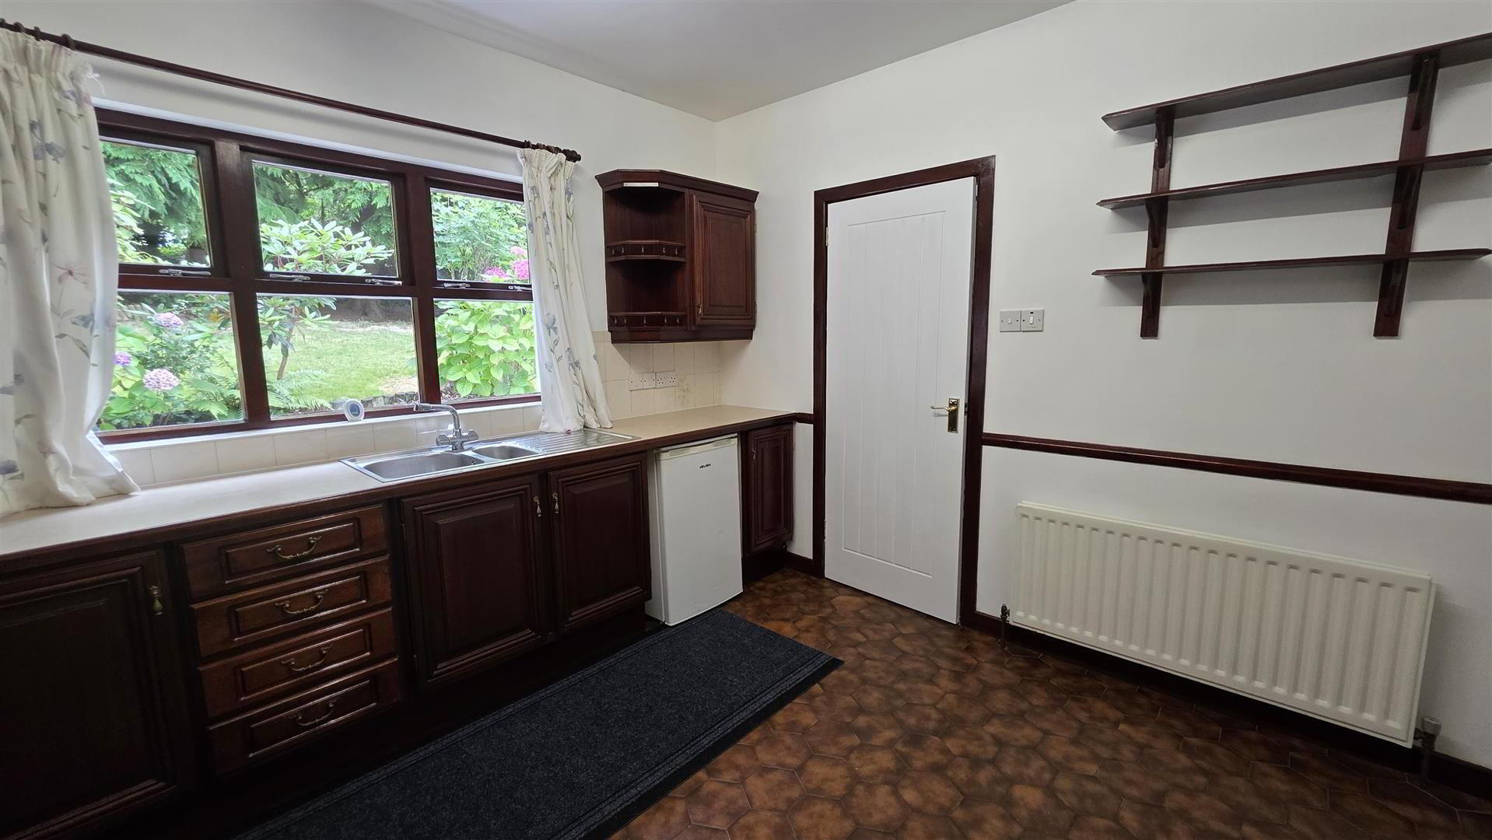
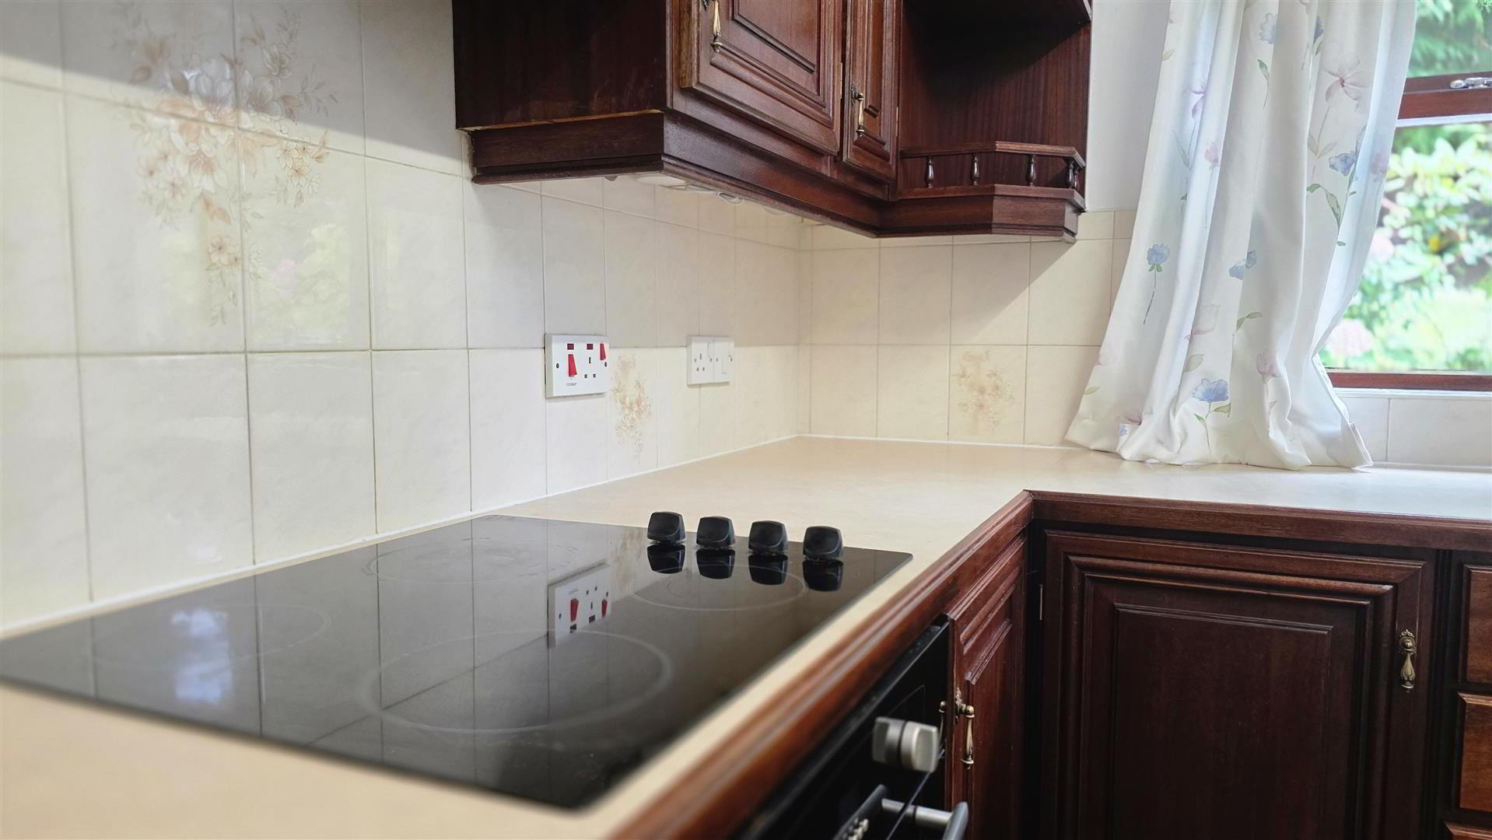
- KITCHEN 3.610m x 3.209m (11'10" x 10'6")
- Full range of mahogany country style high and low level kitchen units with complementary work surfaces and splash back tiling. Over-counter dimmer lighting. Display cabinets. One and a quarter bowl stainless steel sink unit with chrome mixer tap. Integrated four-ring halogen hob with overhead extractor fan. Low level combination oven and grill. Hexagonal tiled flooring. Double radiator.
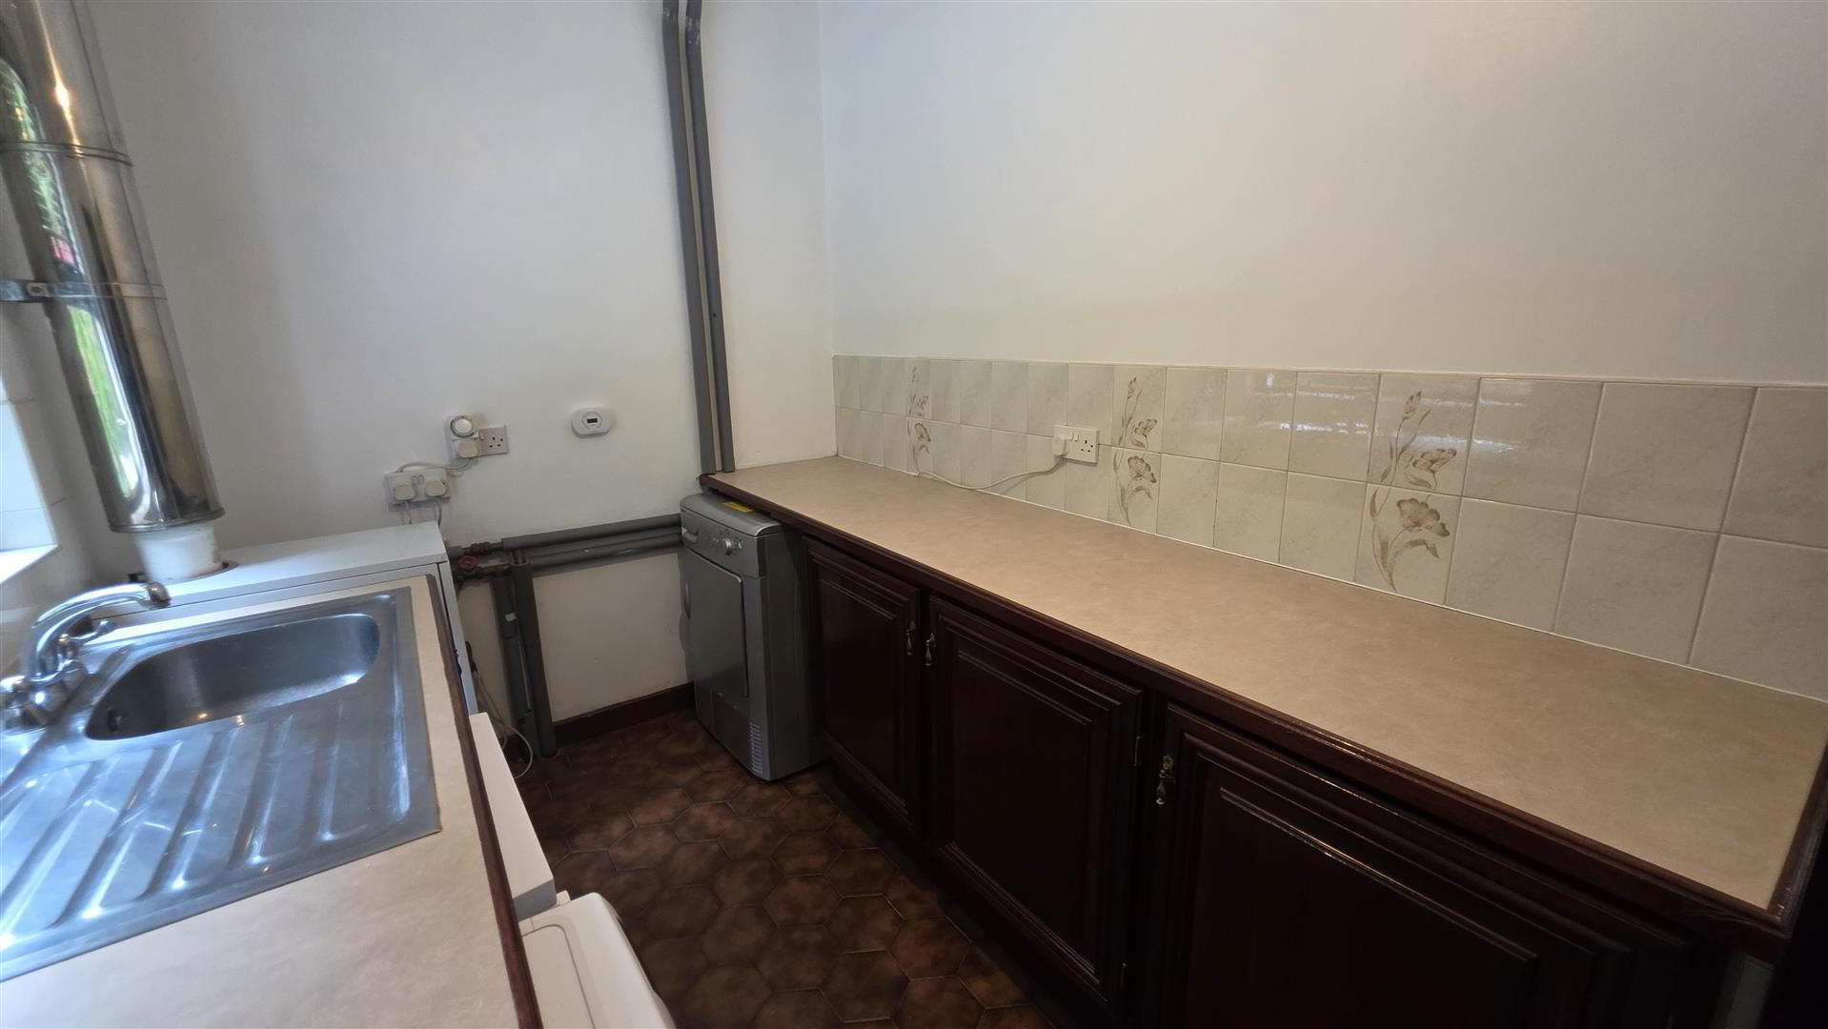
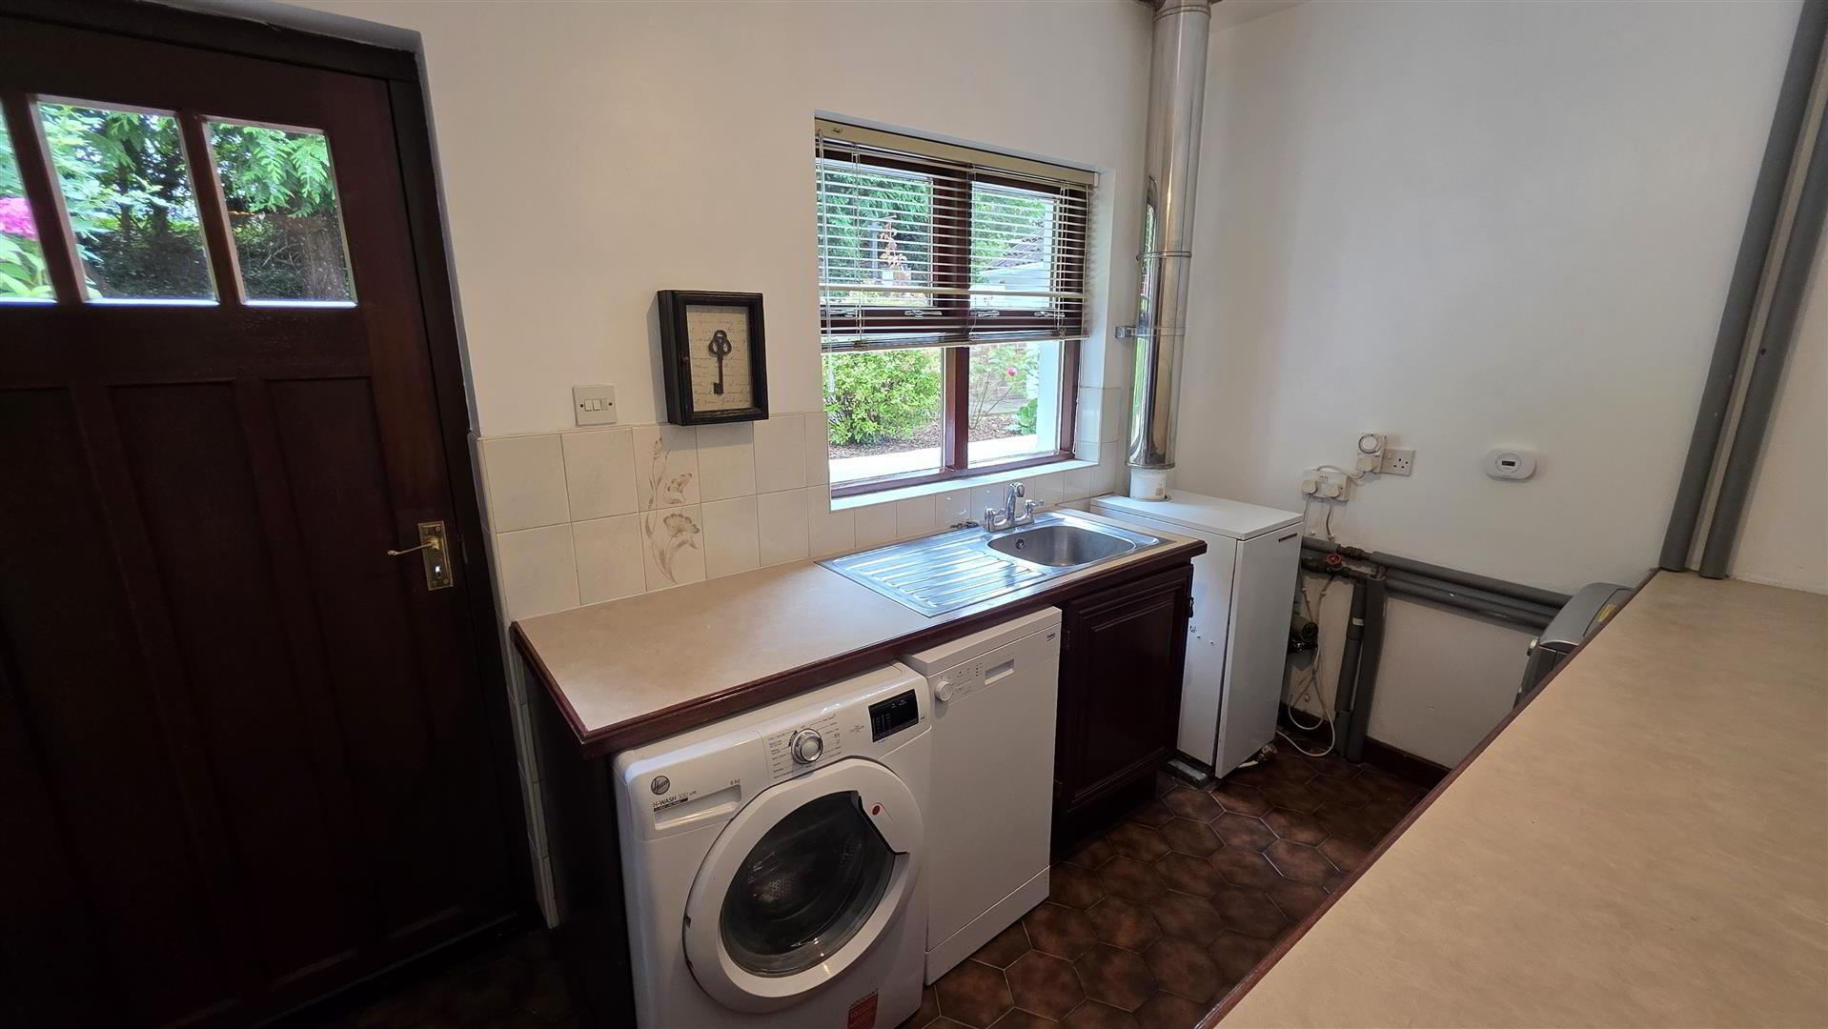
- UTILITY ROOM 3.588mx 2.062m (11'9"x 6'9")
- Matching range of kitchen units with complementary work surfaces and splash back tiling. Space for washing machine, tumble dryer and dishwasher. Single drainer stainless steel sink unit with chrome mixer tap. Hexagonal tiled flooring. Worcester oil fired boiler. Hardwood glazed door to rear.
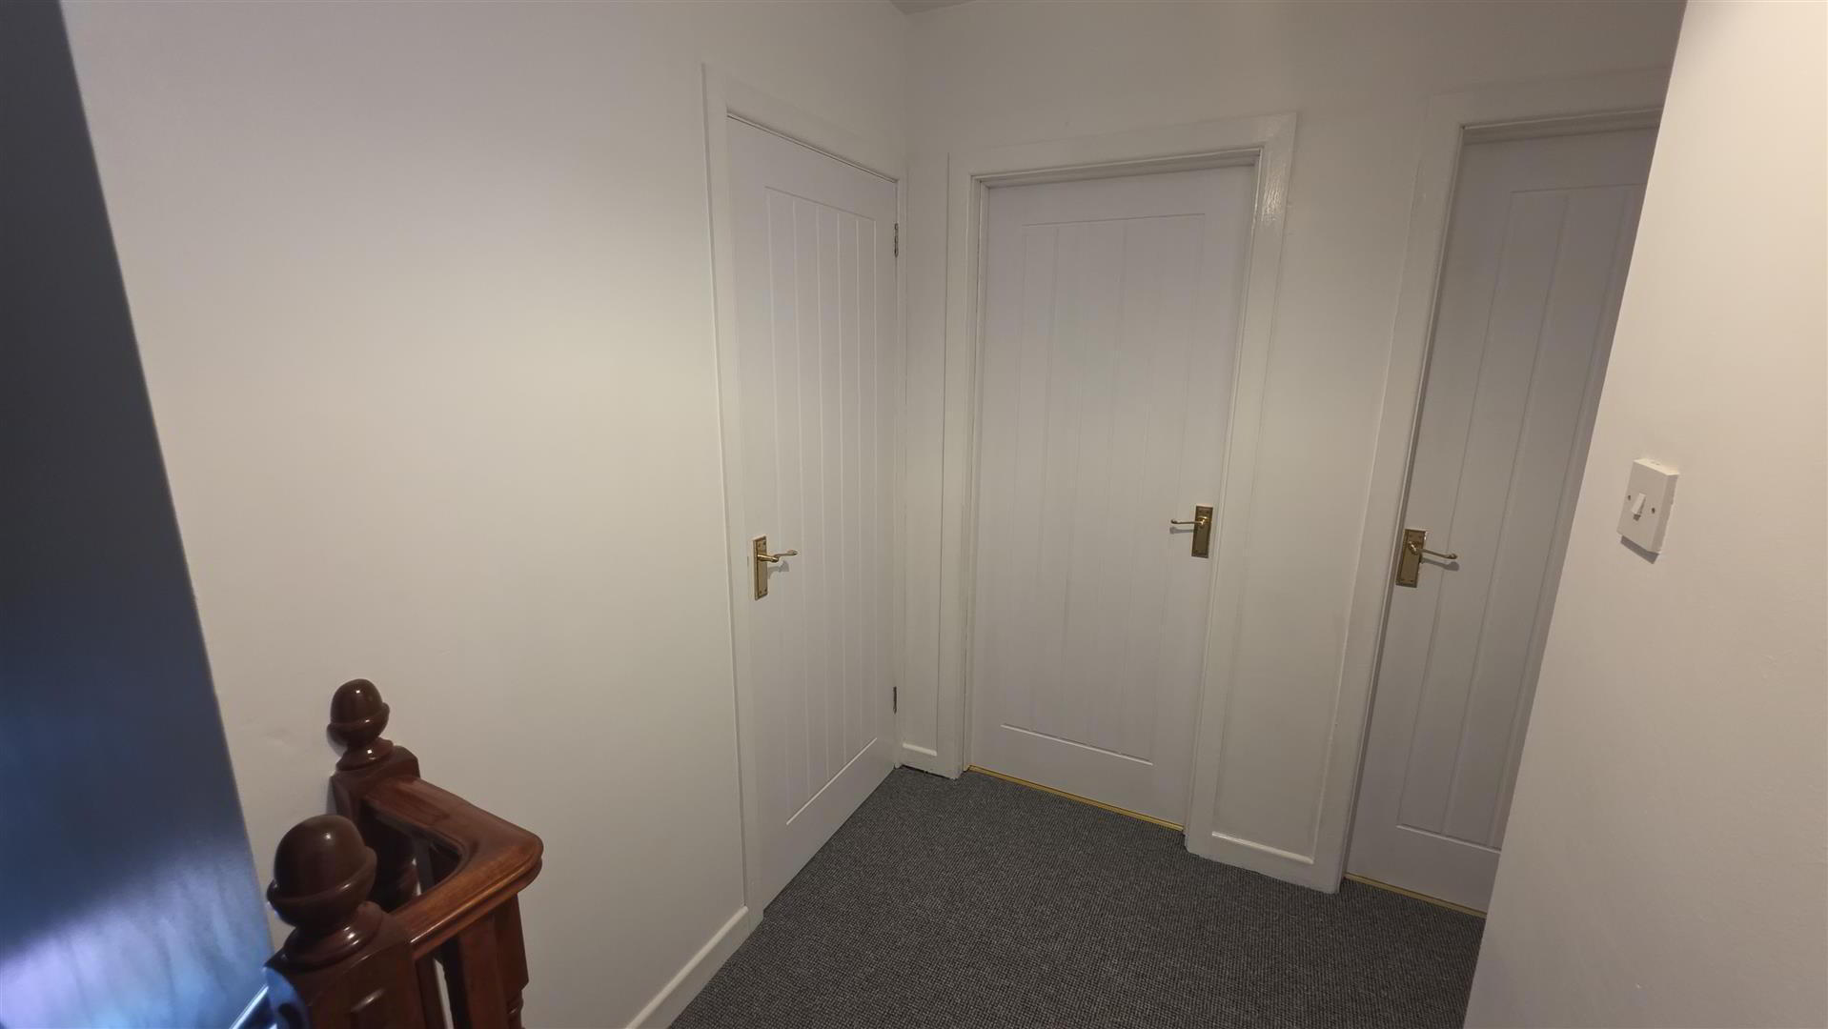
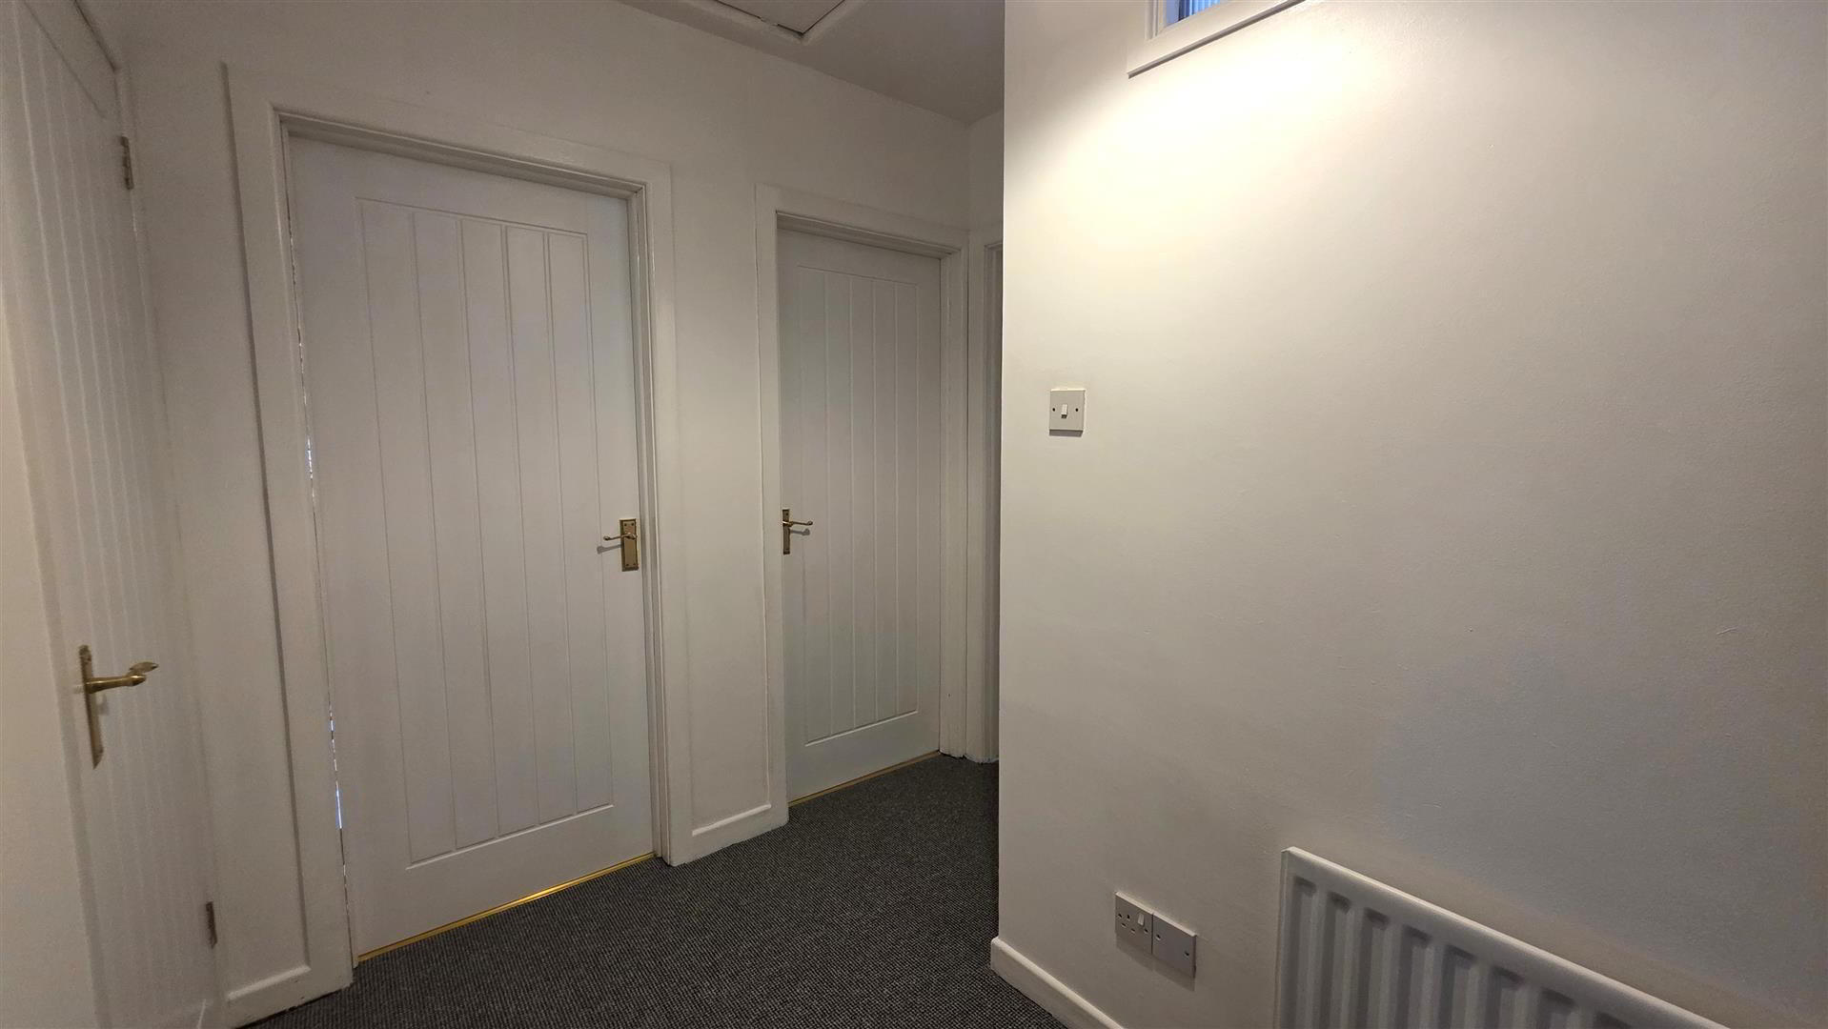
- FIRST FLOOR LANDING
- Large hot press with insulated copper cylinder, shelving and lighting. Single radiator.
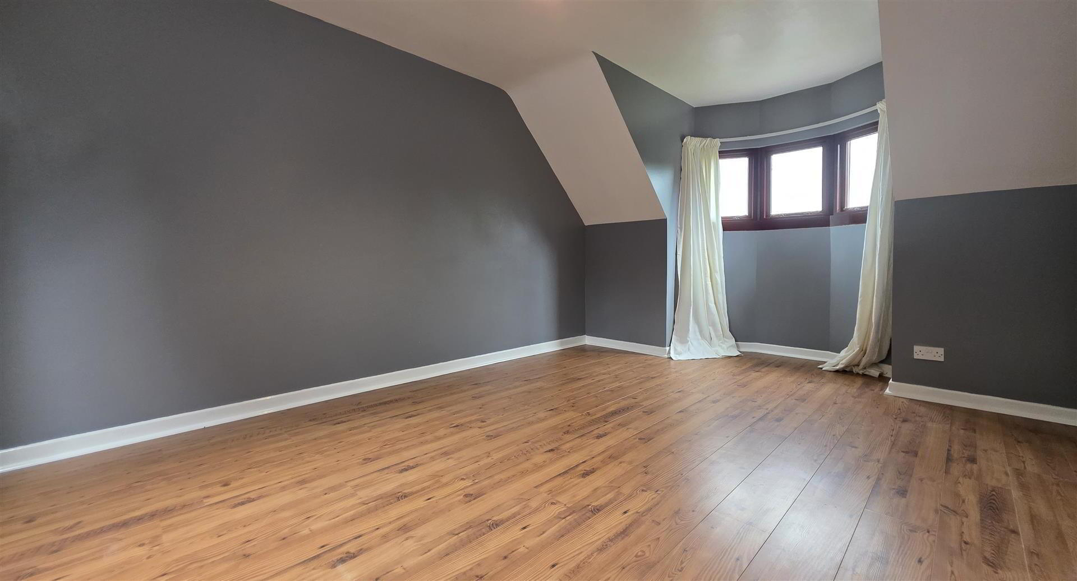
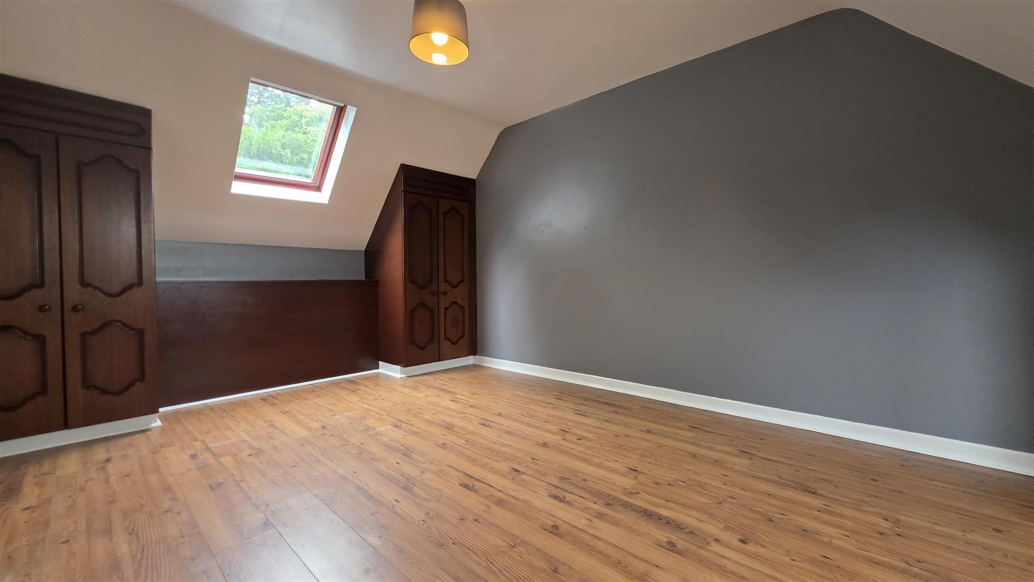
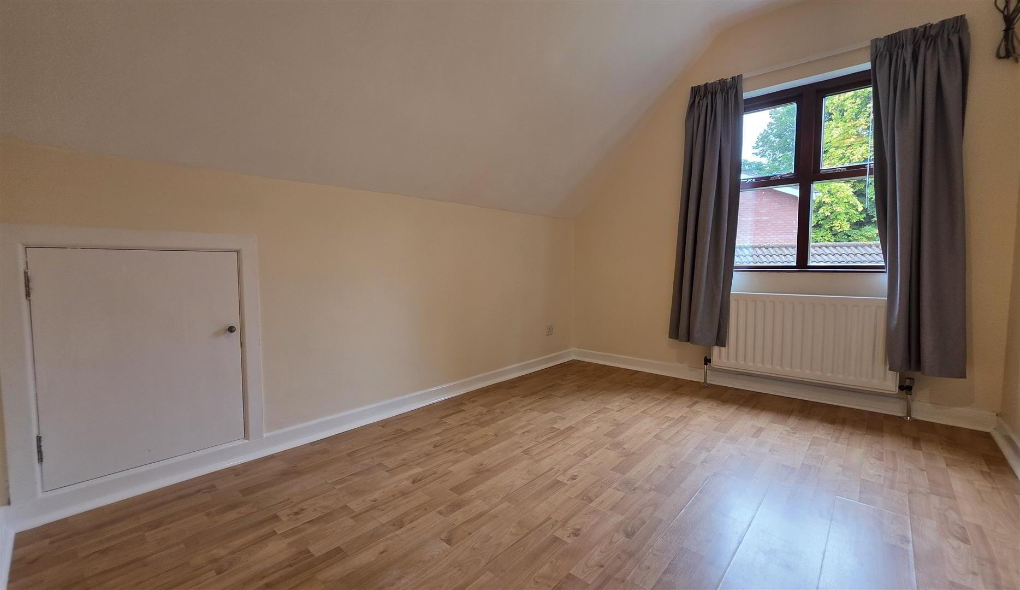
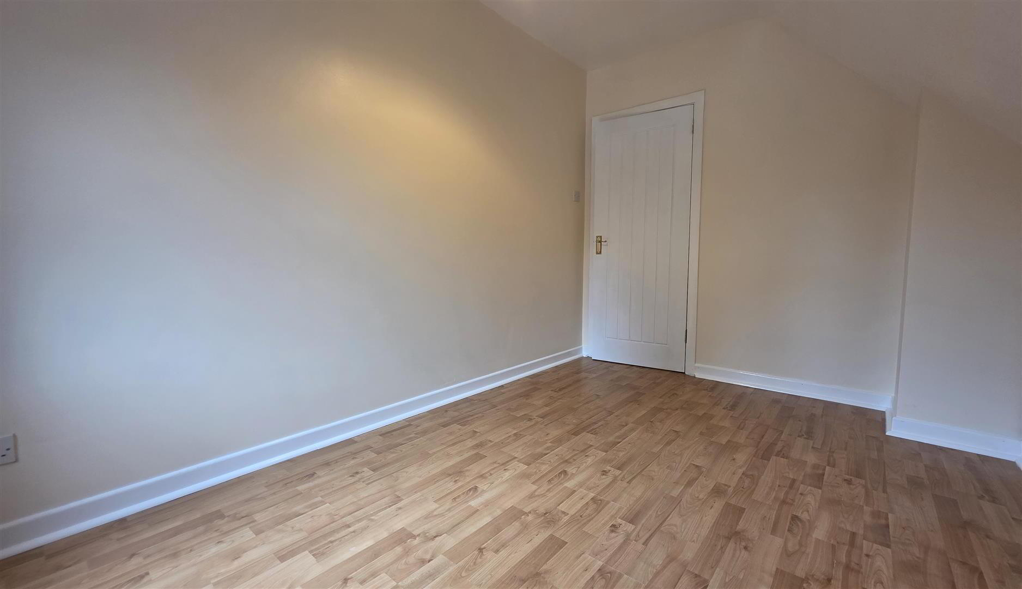
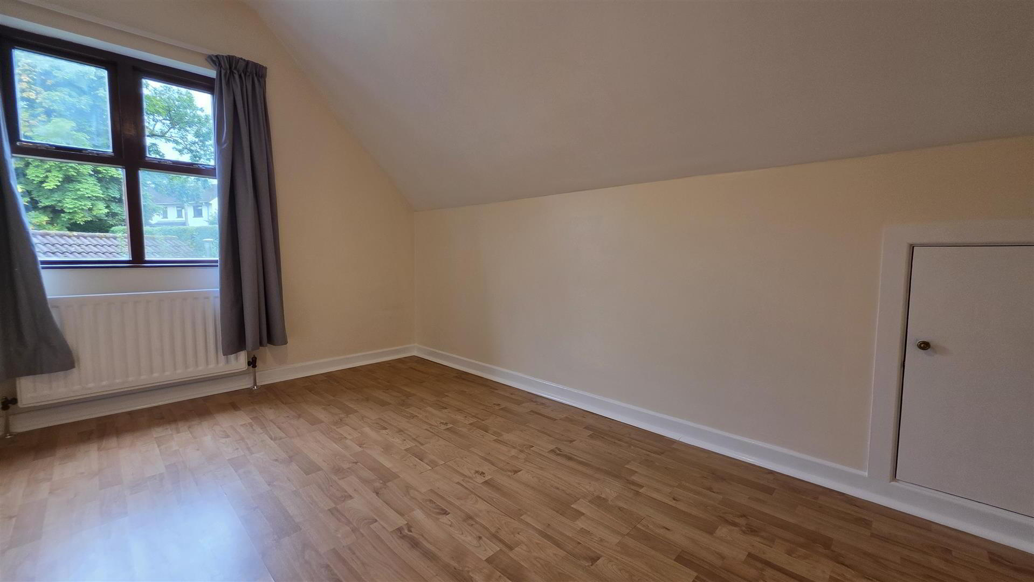
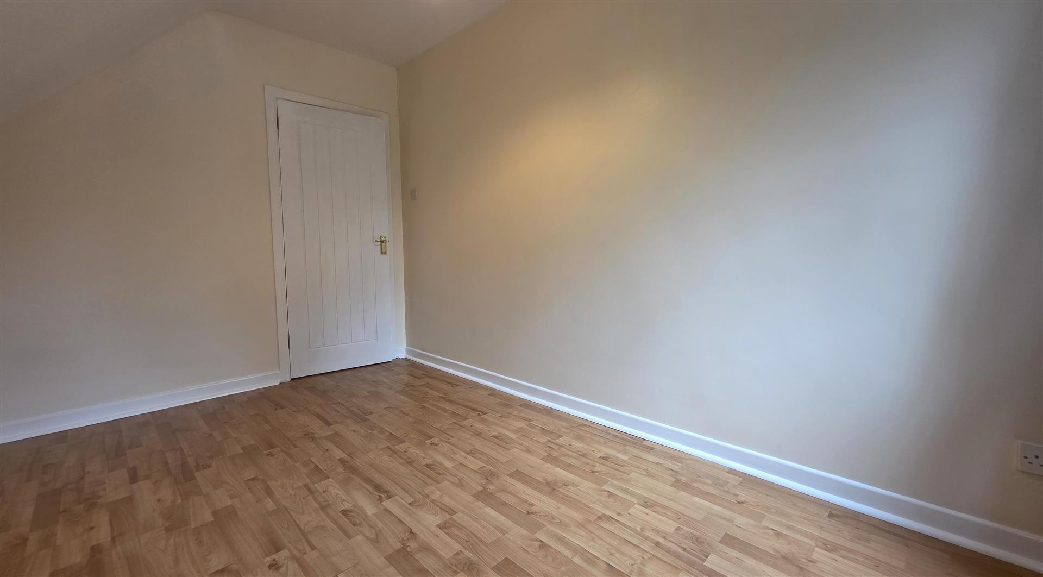
- BEDROOM 1 5.868m x 3.600m (at max) (19'3" x 11'9" (at max))
- Into dormer window. Integrated bedroom storage. Skylight. Wood laminate flooring. Two double radiators.
- BEDROOM 2 3.837m x 2.519m (12'7" x 8'3")
- Wood laminate flooring. Into eaves storage. Double radiator.
- BEDROOM 3 3.859m x 2.468m (12'7" x 8'1")
- Into eaves storage. Wood laminate flooring. Double radiator.
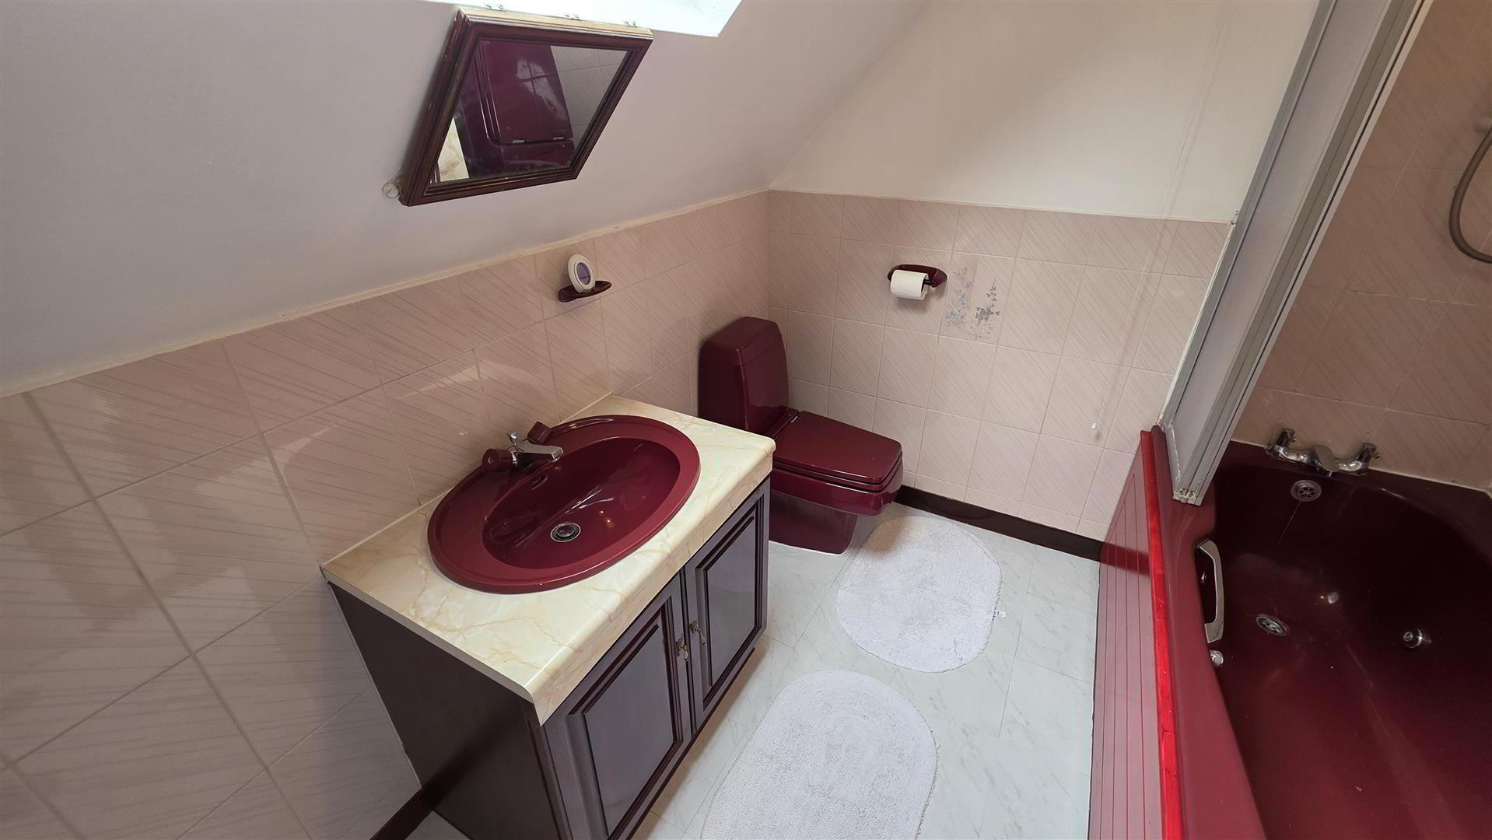
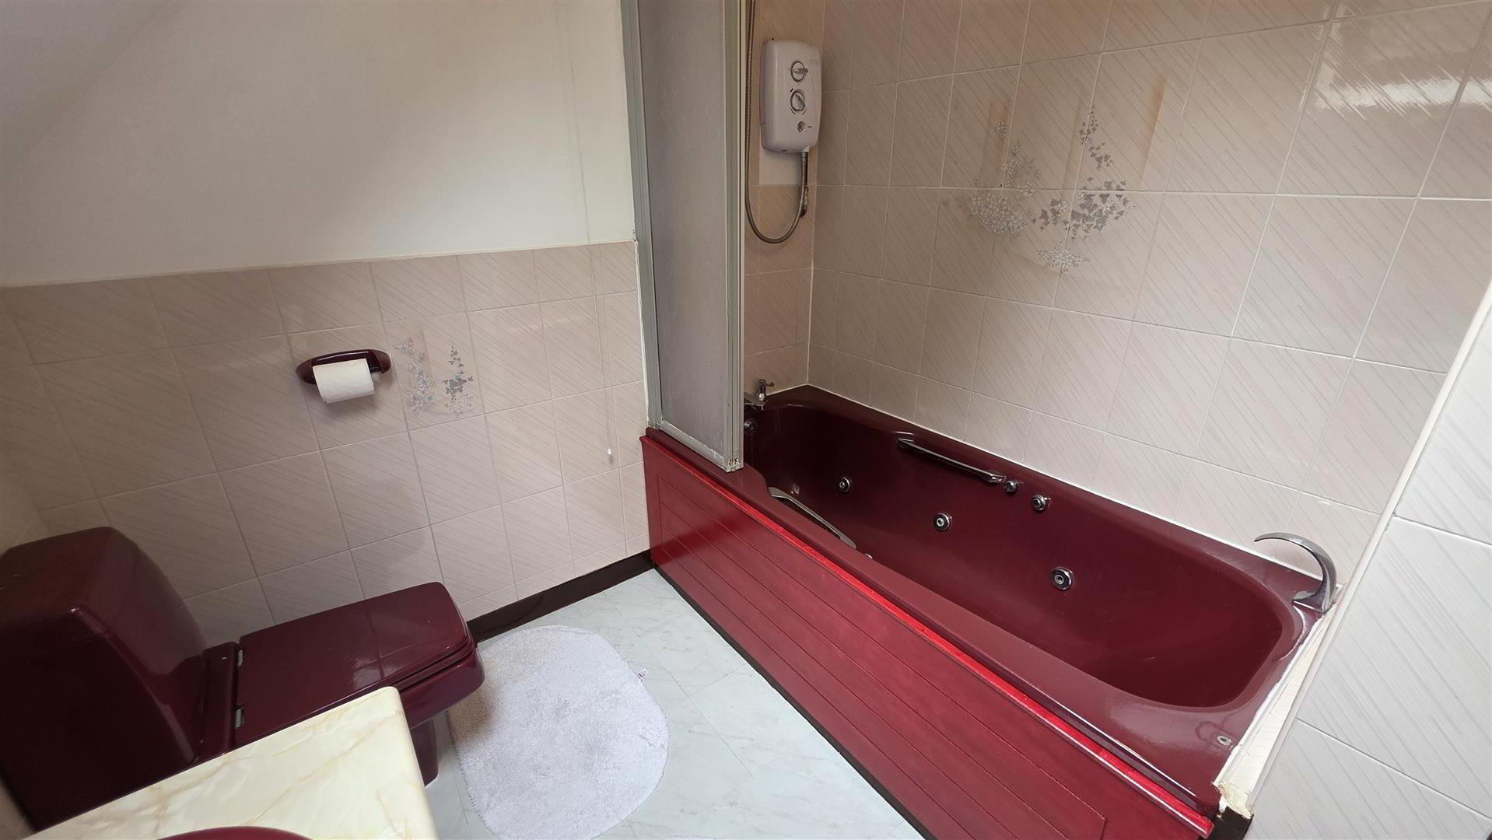
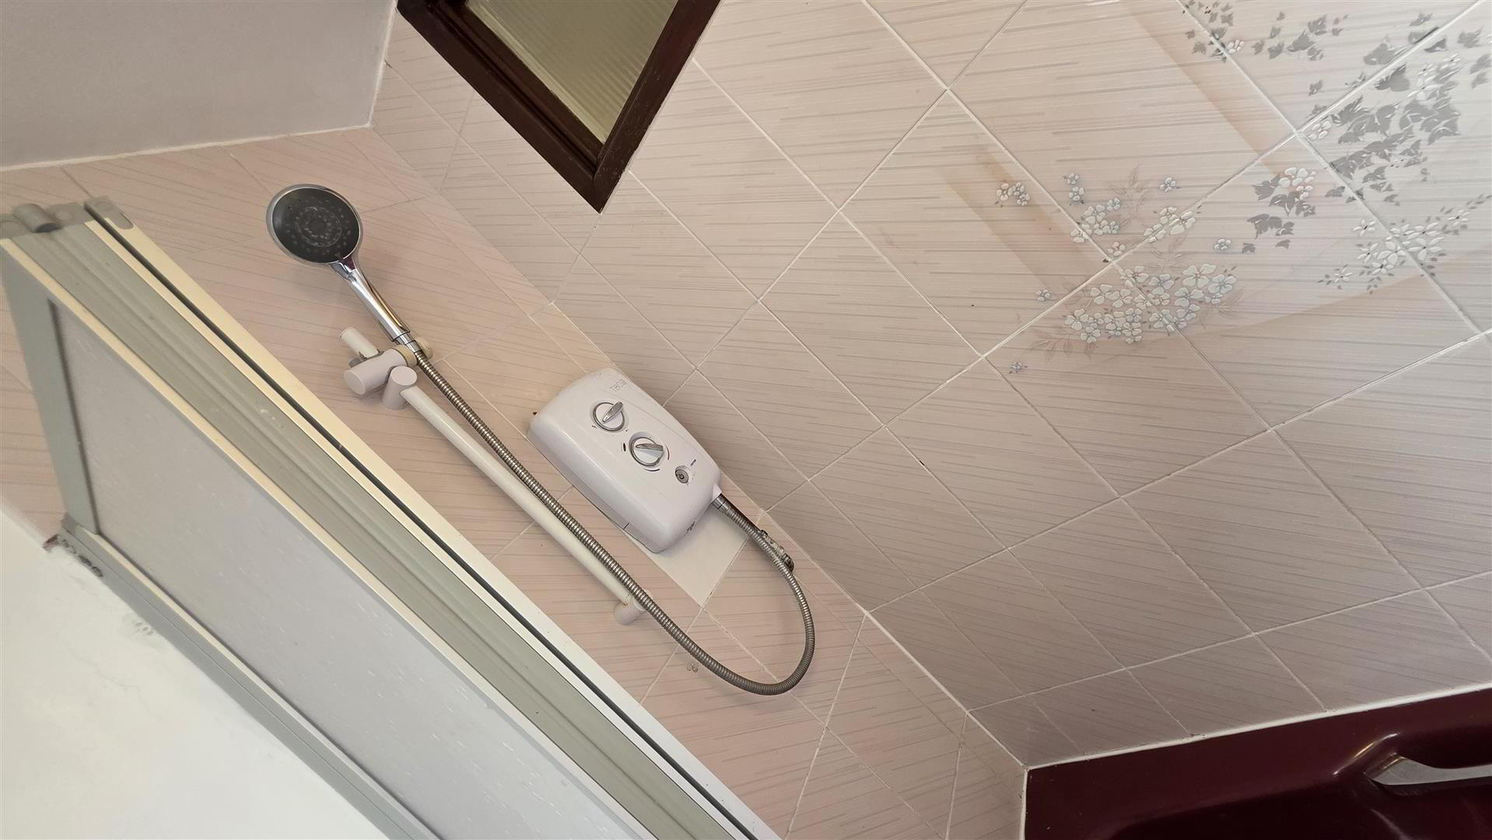
- FAMILY BATHROOM 2.758m x 2.182m (9'0" x 7'1")
- Bathroom suite comprising a panel bath with 'Triton T80' electric shower, glazed shower screen and fully tiled splash back. Vanity wash hand basin with chrome mixer tap and storage below. Low flush push button WC. Partially tiled walls. Skylight. Double radiator.
- DETACHED GARAGE 6.172m x 3.358m (20'2" x 11'0")
- Roller door. Workbench with storage. Power and lighting.
- OUTSIDE
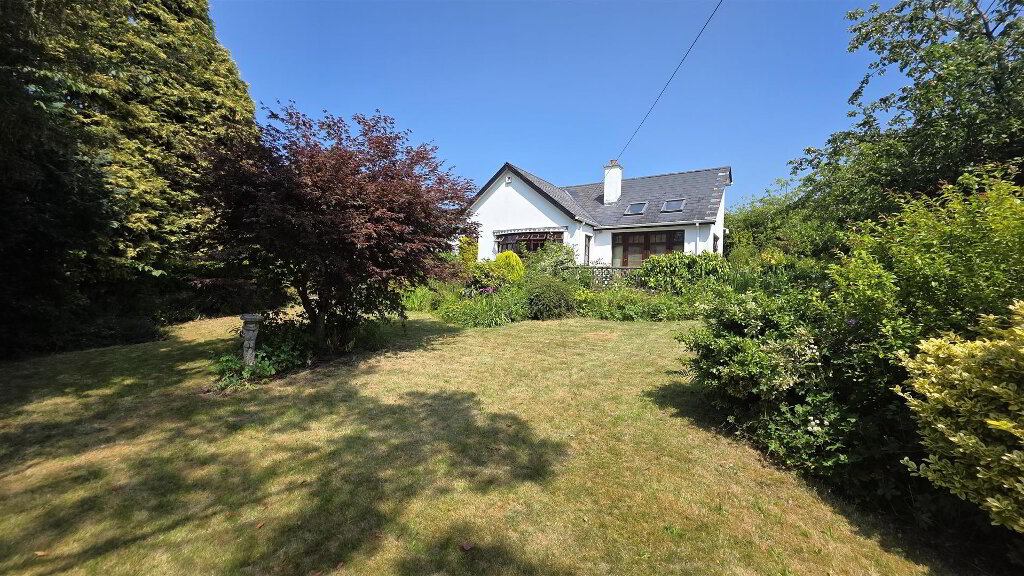
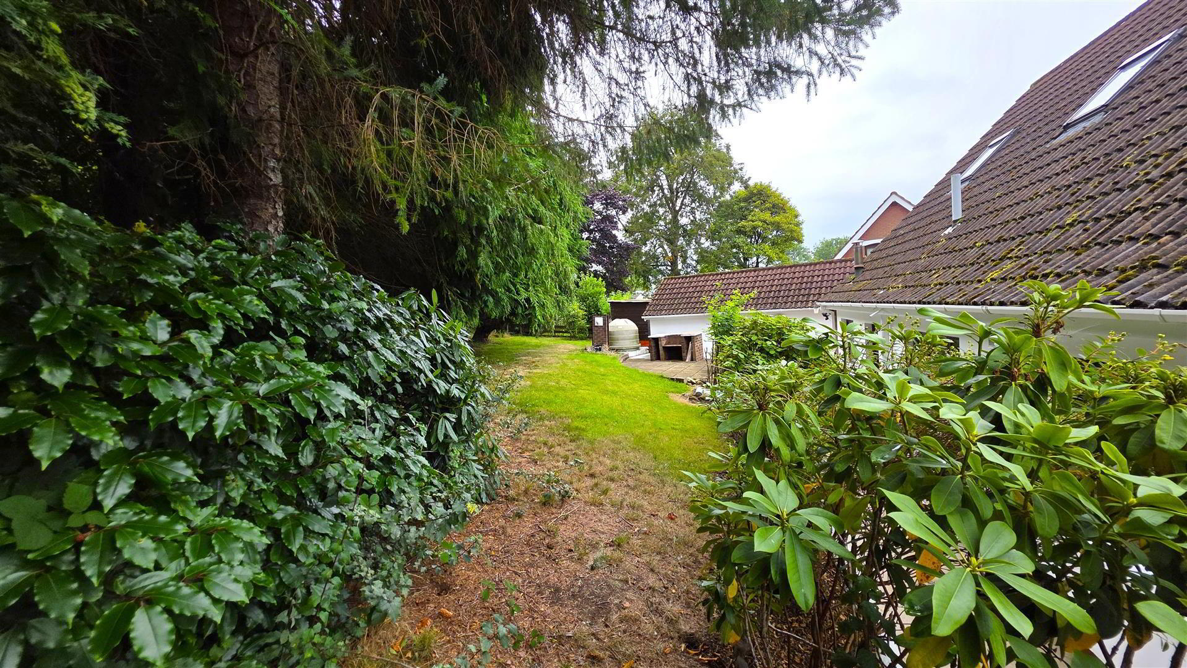
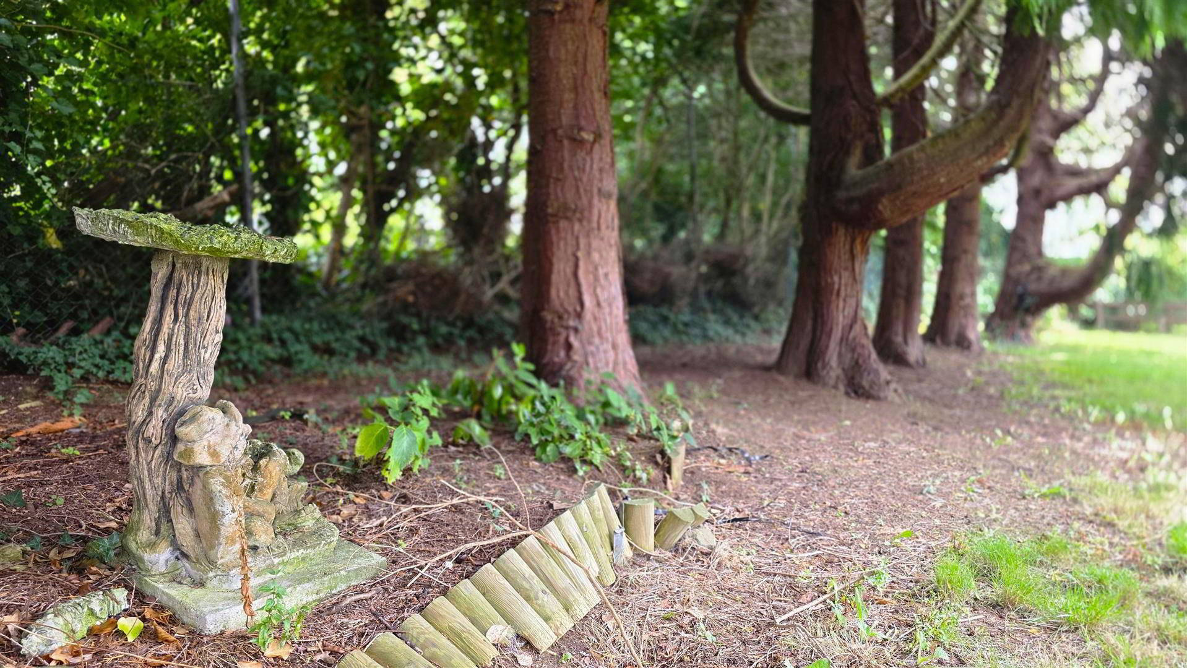
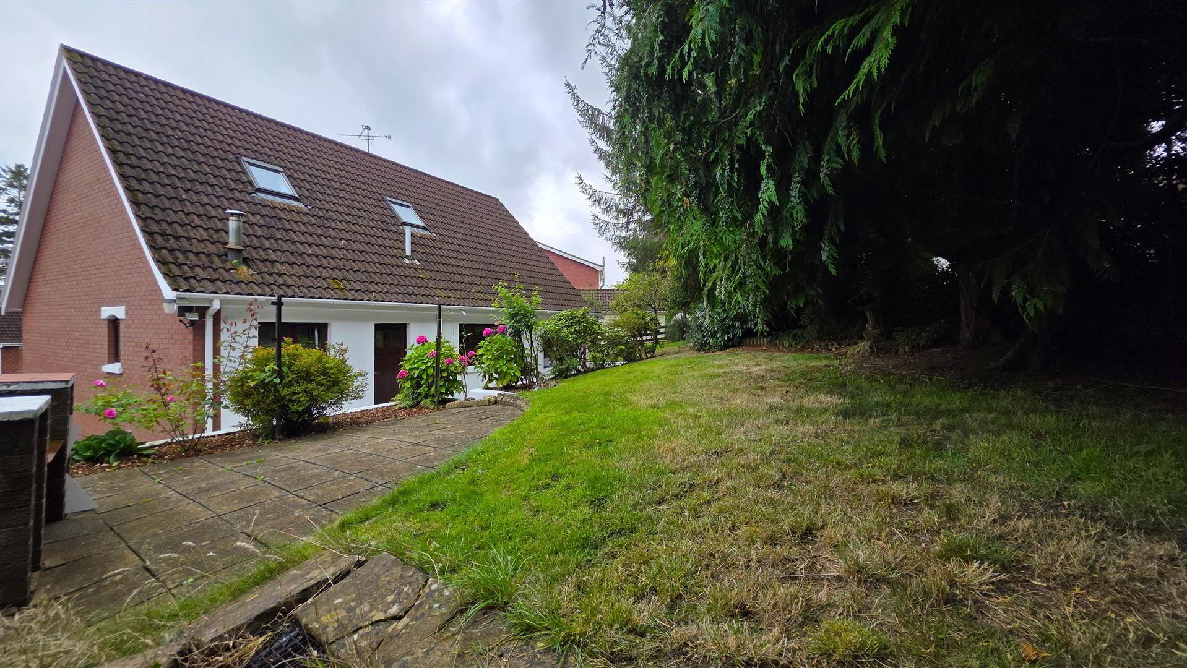
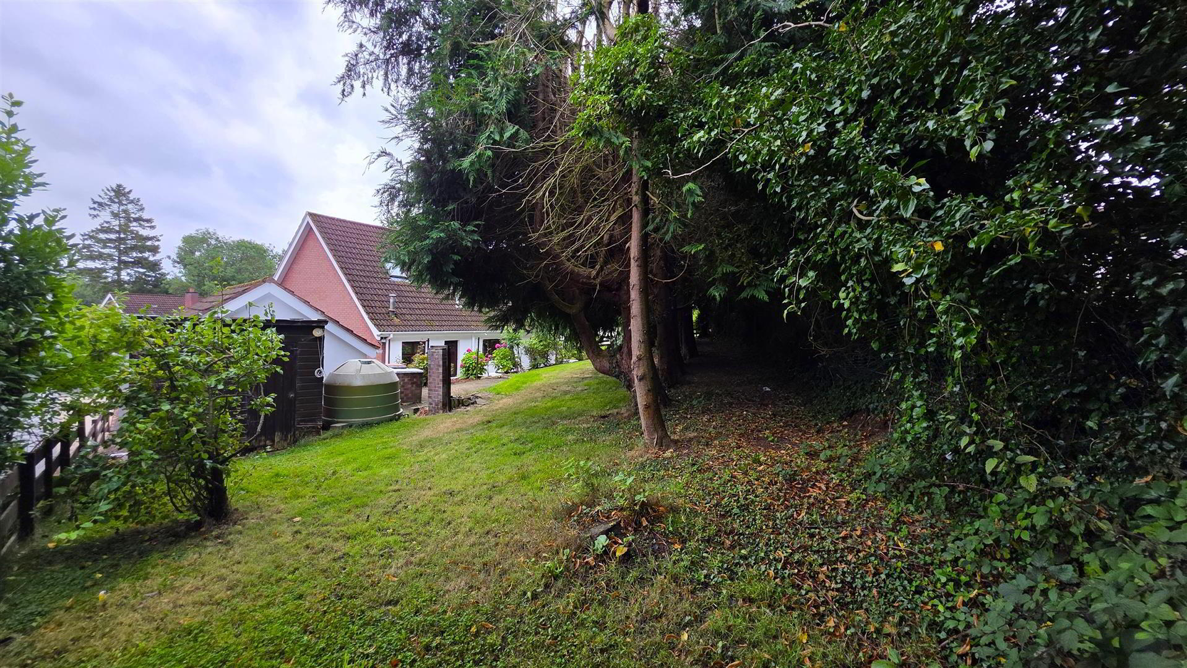
- The property enjoys a private, mature and attractively landscaped garden, offering a wonderful sense of seclusion. A generous lawn provides useful outdoor space, complemented by established borders, flowering hydrangeas and a variety of mature shrubs and specimen trees.
The garden extends into a wooded area, creating a peaceful, natural backdrop with established evergreens and leafy planting. There are several attractive features throughout, including a rustic stone water feature, raised and planted borders, and areas of natural woodland ground cover.
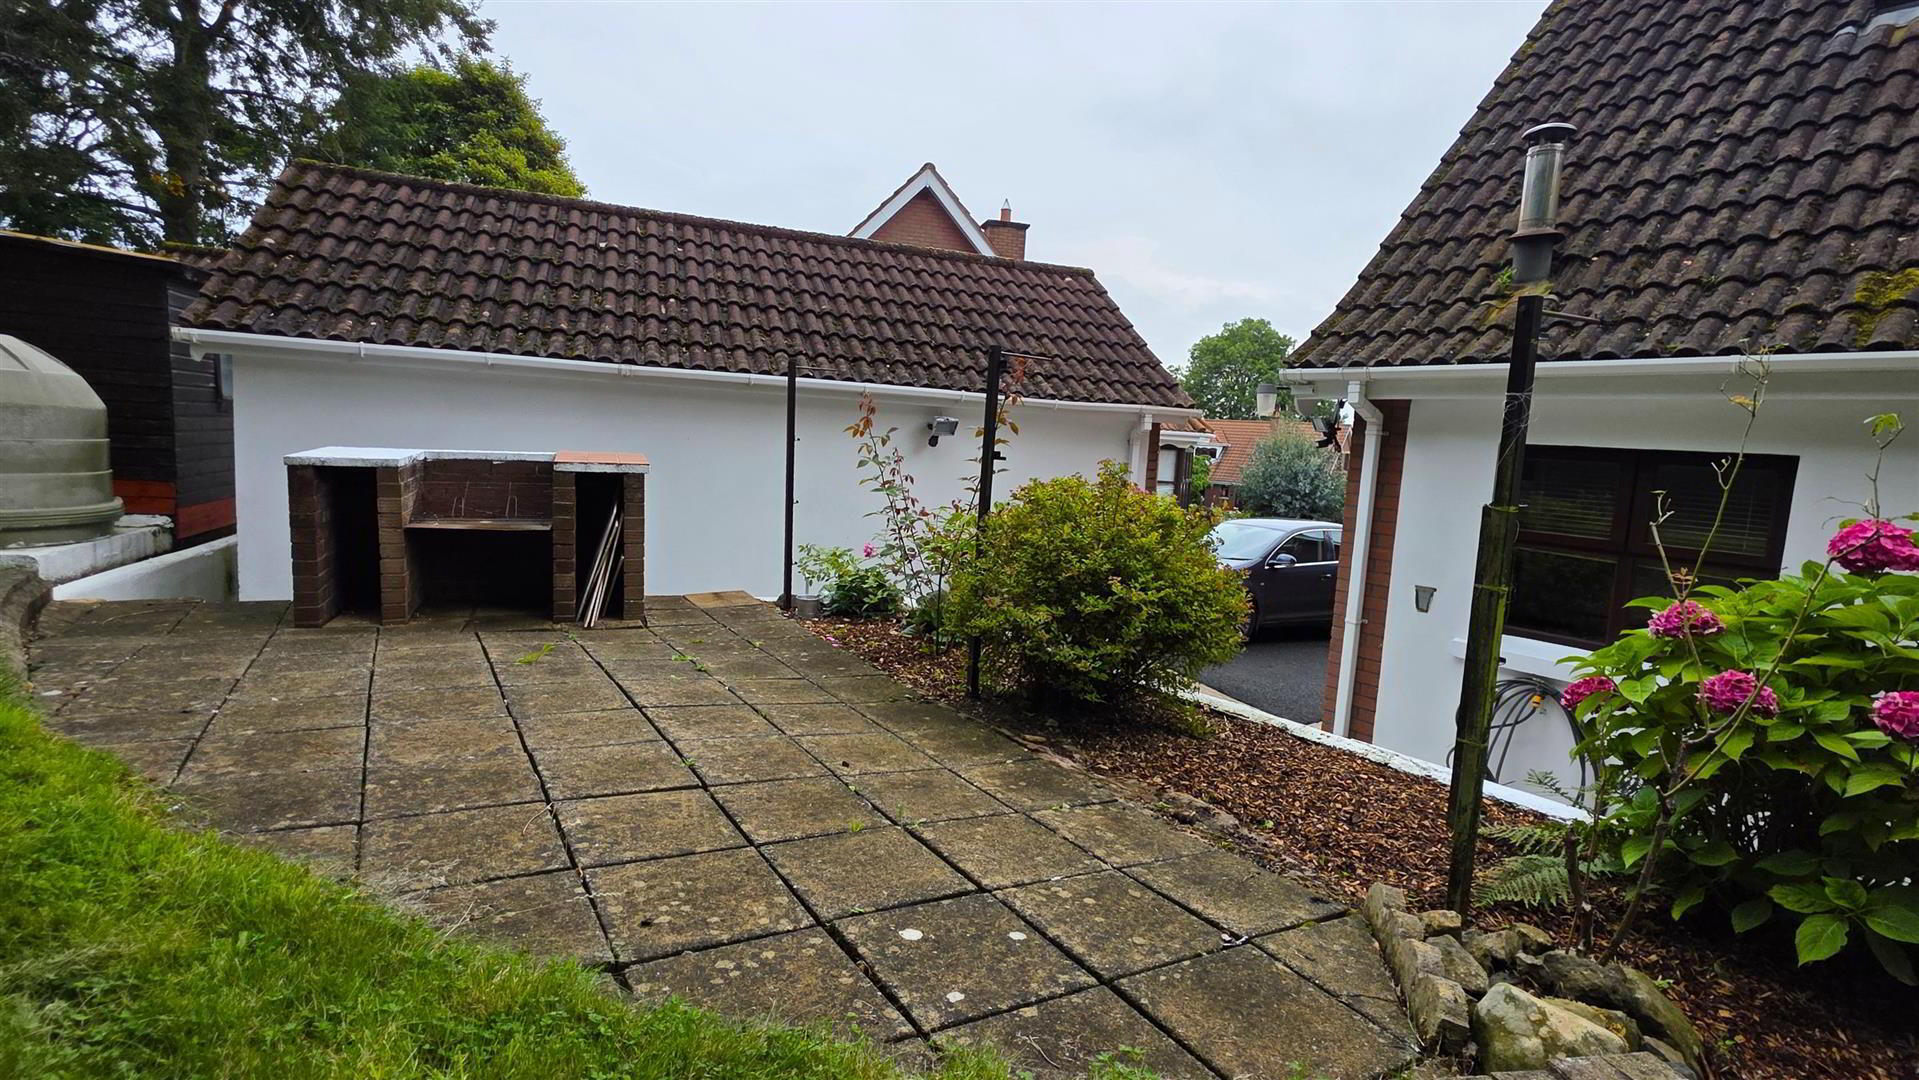
A paved terrace adjoining the house provides an ideal space for outdoor dining and entertaining, with a built-in brick barbecue and views across the garden. outside tap and lighting. Pedestrian gate to front.
To the front a neat lawn, specimen trees and well stocked flower bedding. Tarmac drive with off street parking for three cars. Outside lighting. - IMPORTANT NOTE TO ALL POTENTIAL PURCHASERS;
- Please note, none of the services or appliances have been tested at this property