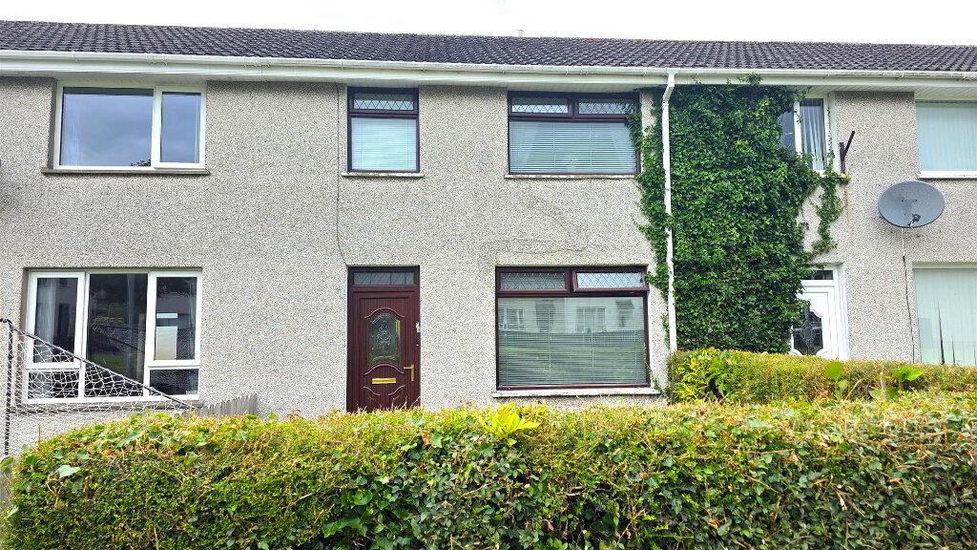
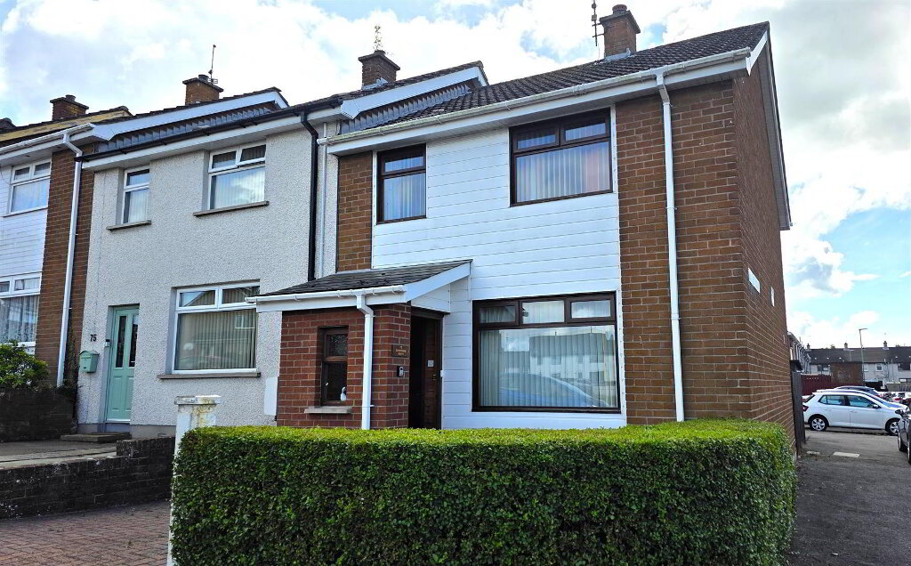
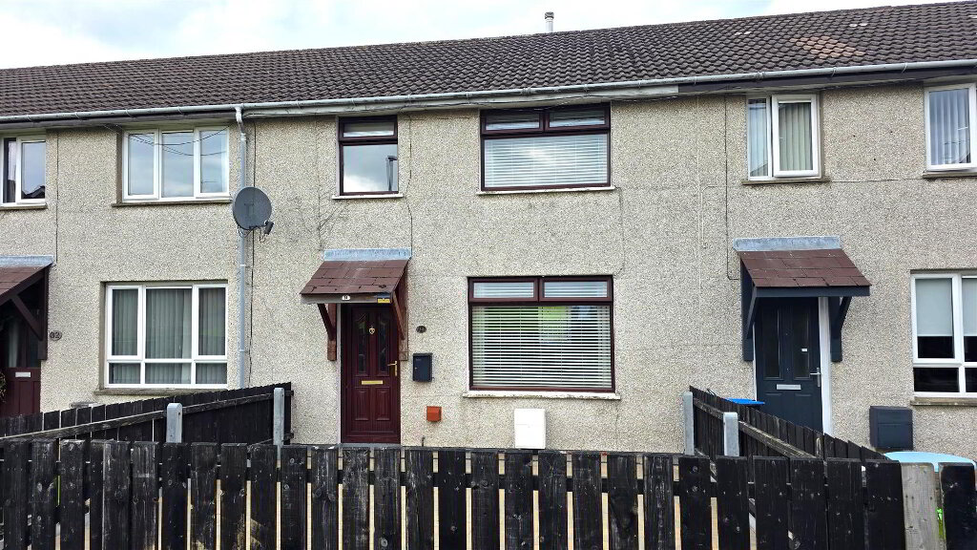
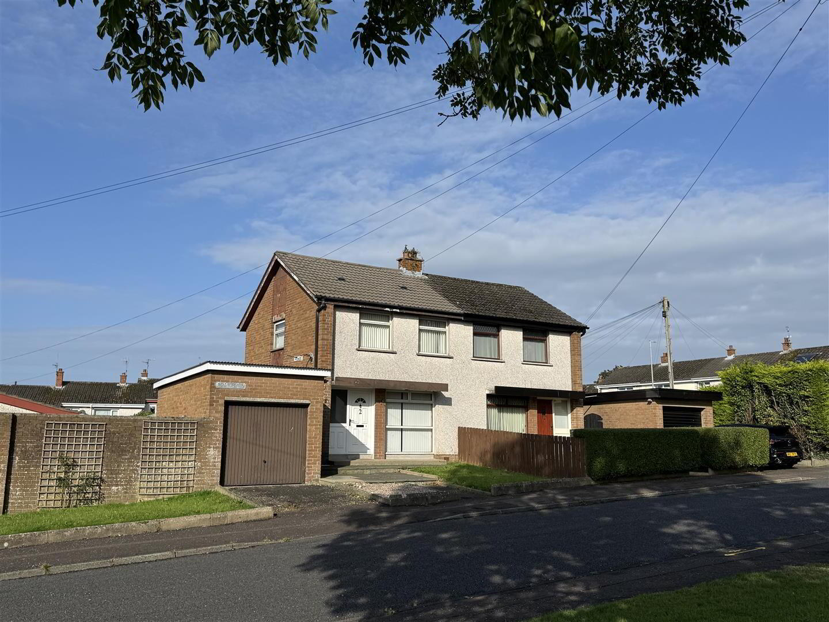
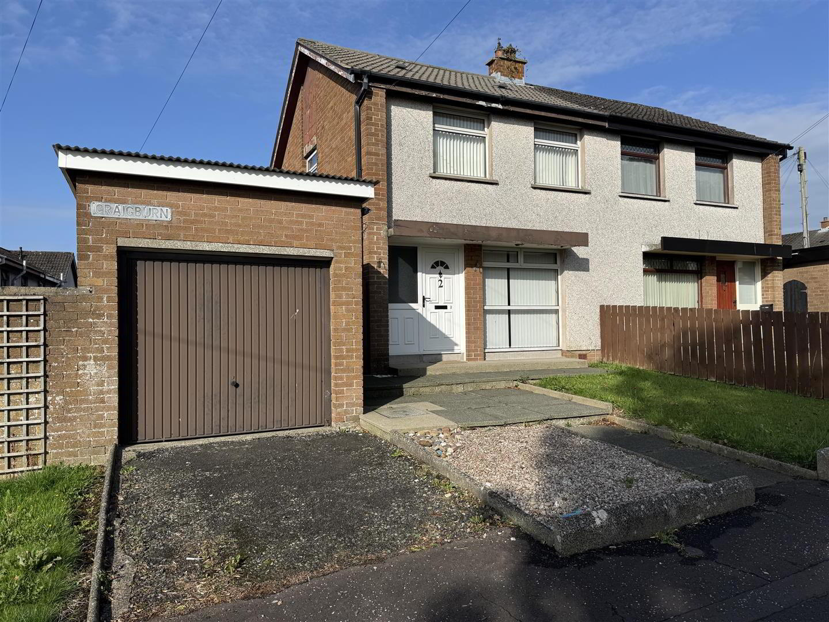
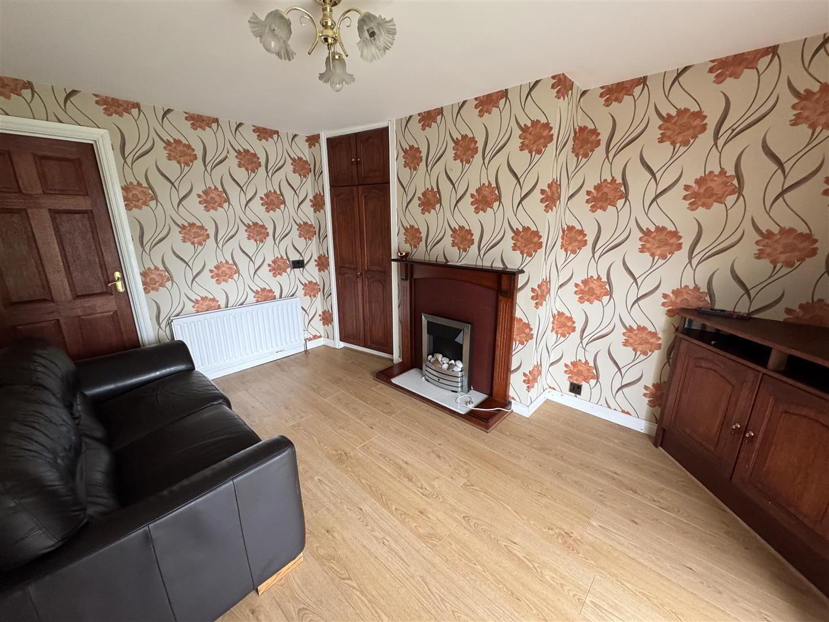
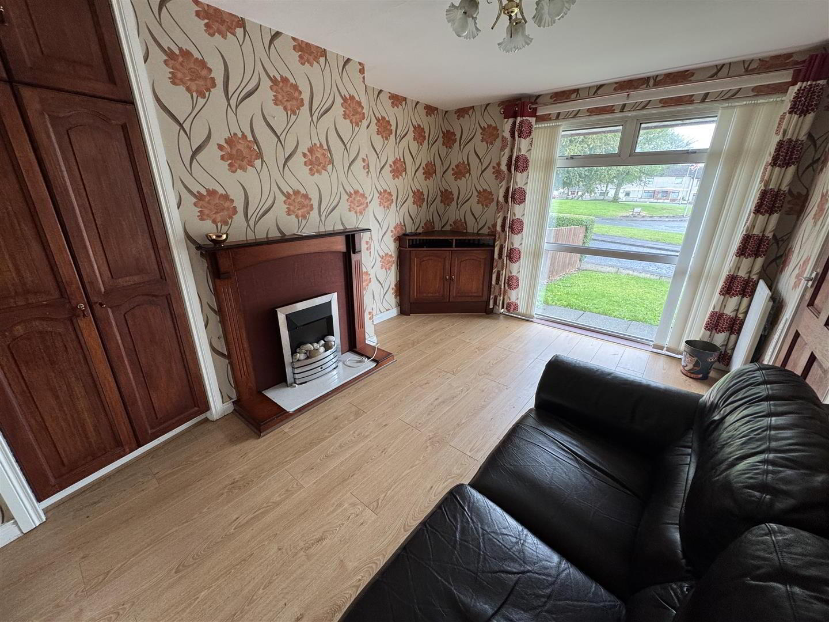
well positioned in the sought after area of Craigburn, Antrim, this delightful three-bedroom semi-detached house presents an excellent opportunity for first-time buyers. The property boasts a welcoming living room, complete with a feature fireplace that adds a touch of character to the space.
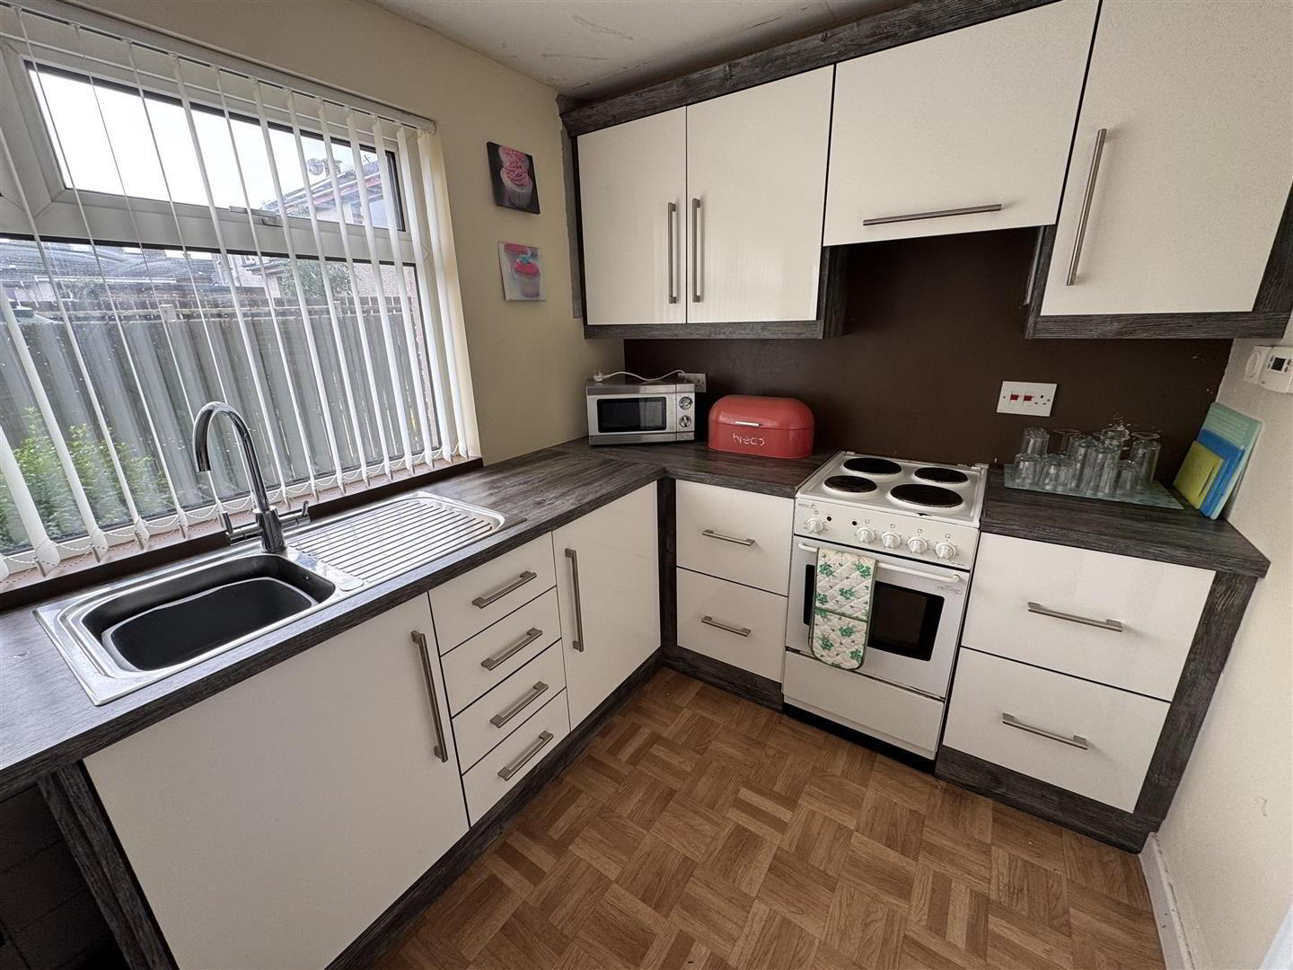
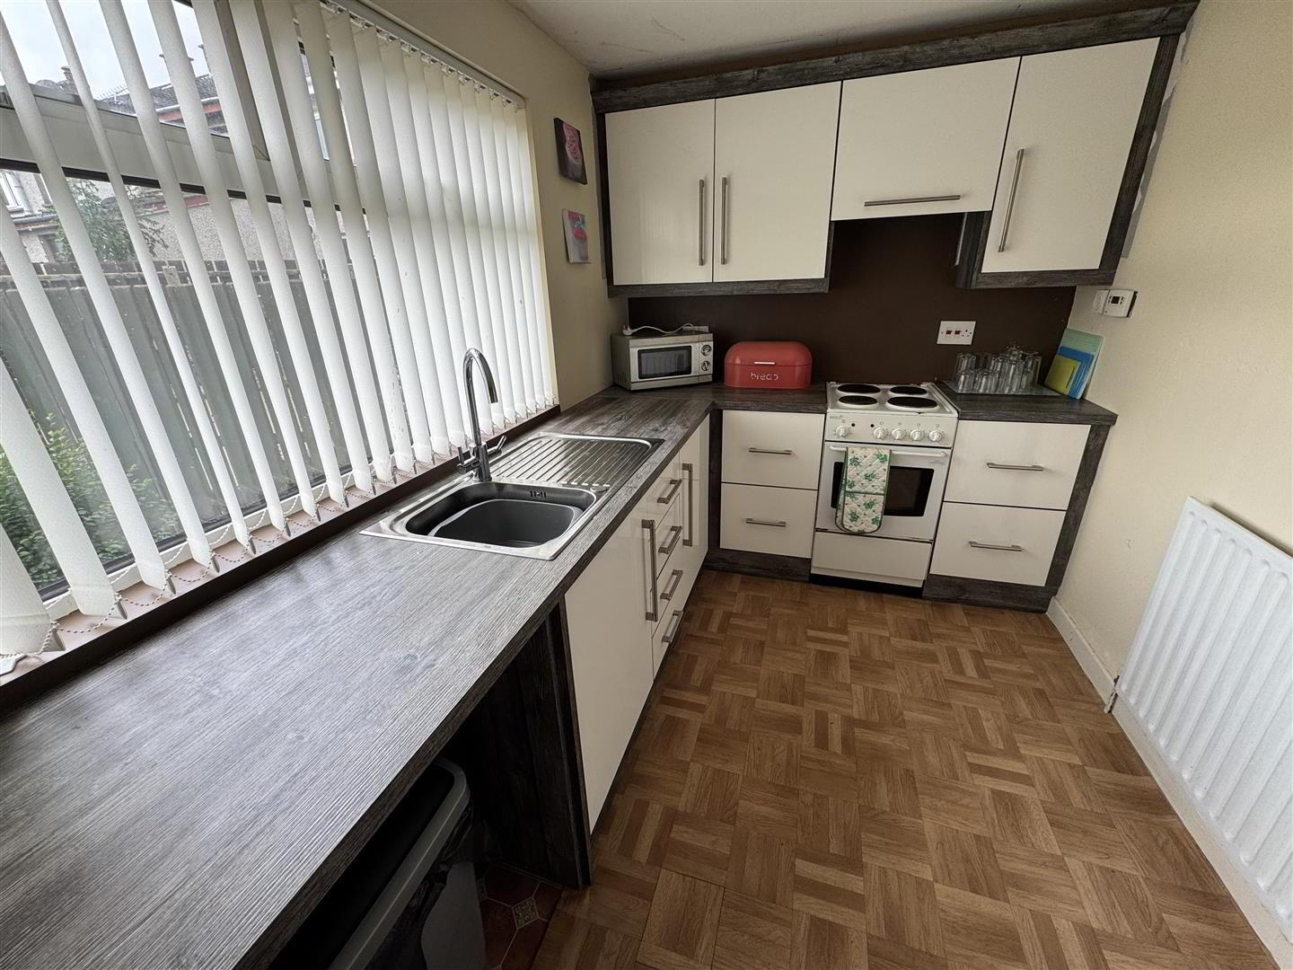
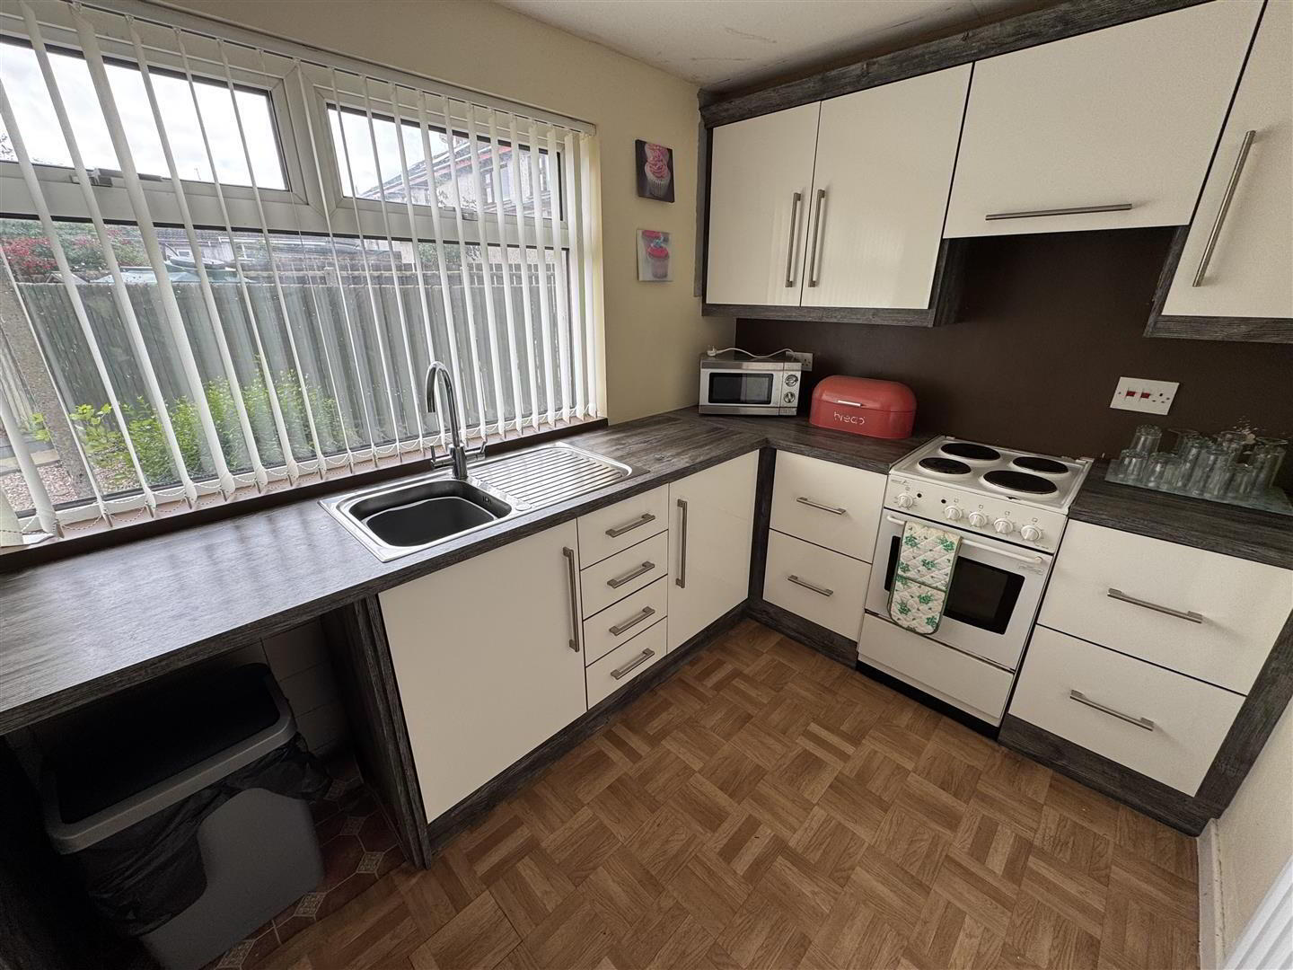
The galley kitchen with informal dining area is designed with both style and functionality in mind, featuring a full range of contemporary cream-coloured high and low-level units, perfect for those who enjoy cooking and entertaining.
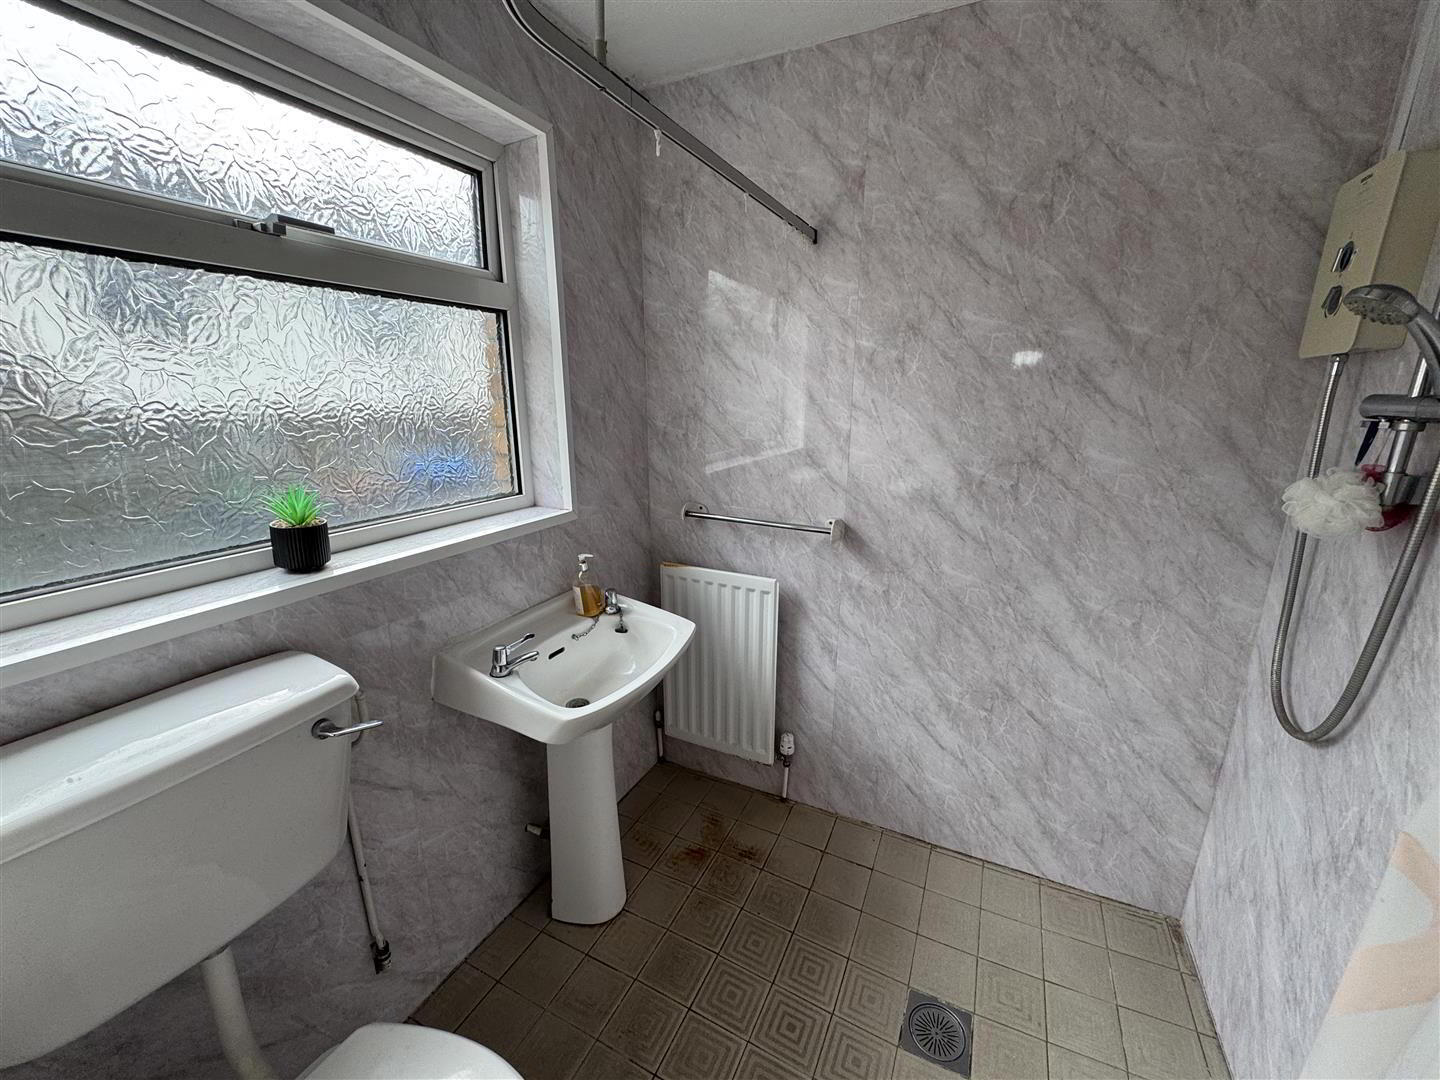
Convenience is key with a ground floor wet room style shower room, which includes an easy access shower area and a low flush W/C, making it suitable for all ages and abilities.
Outside, the property offers off-street parking for one car, along with a detached garage, providing ample storage or potential for a workshop. The house is fitted with PVC double glazed windows and external doors, ensuring energy efficiency and comfort throughout the year.
With oil-fired central heating, this home is not only cosy but also practical for everyday living. This property is a superb opportunity for those looking to step onto the property ladder in a desirable location.
Don’t miss your chance to make this lovely house your new home.
Early viewing strongly recommended.
- PVC double glazed entrance door and side lights to:
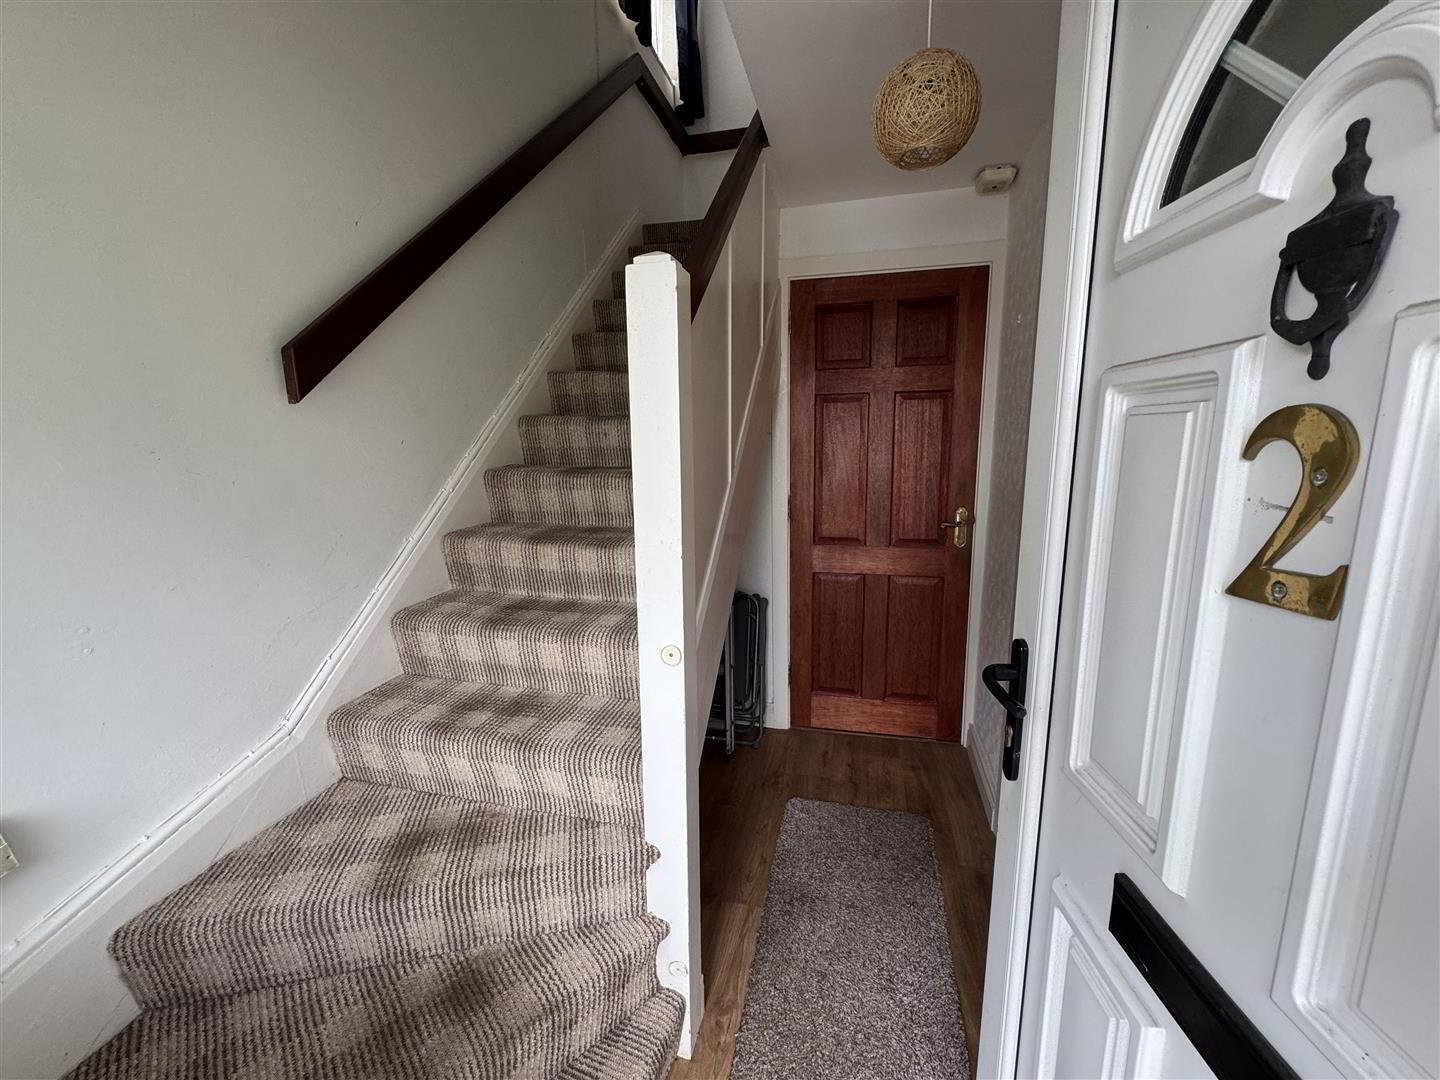
- ENTRANCE HALL
- Open to under stair area with staircase to first floor. Single radiator.
- GROUND FLOOR WETROOM 1.80m x 1.70m (5'11 x 5'7)
- White suite comprising low flush W/C and pedestal wash hand basin. Open shower are with "Bristan" electric shower unit. Curtain rail. PVC panelled walls. Single radiator.
- LIVING ROOM 4.06m x 3.00m (13'4 x 9'10)
- Ornate wooden surround with electric inset. Corner wooden unit for TV with storage below. Wood laminate floor. Double doors to hot press with insulated copper cylinder and immersion heater. Shelving above. Double and single radiators.
- KITCHEN INTO INFORMAL DINING 4.90m x 2.11m (16'1 x 6'11)
- (max) Full range of modern cream coloured high gloss high and low level units with long chrome handles, feature edging and complimentary wood effect work surfaces. Single drainer stainless steel sink unit and mixer taps. Space for cooker and plumbed for washing machine. Space for fridge freezer. Single radiator. PVC double glazed door to rear.
- FIRST FLOOR LANDING
- Access to loft.
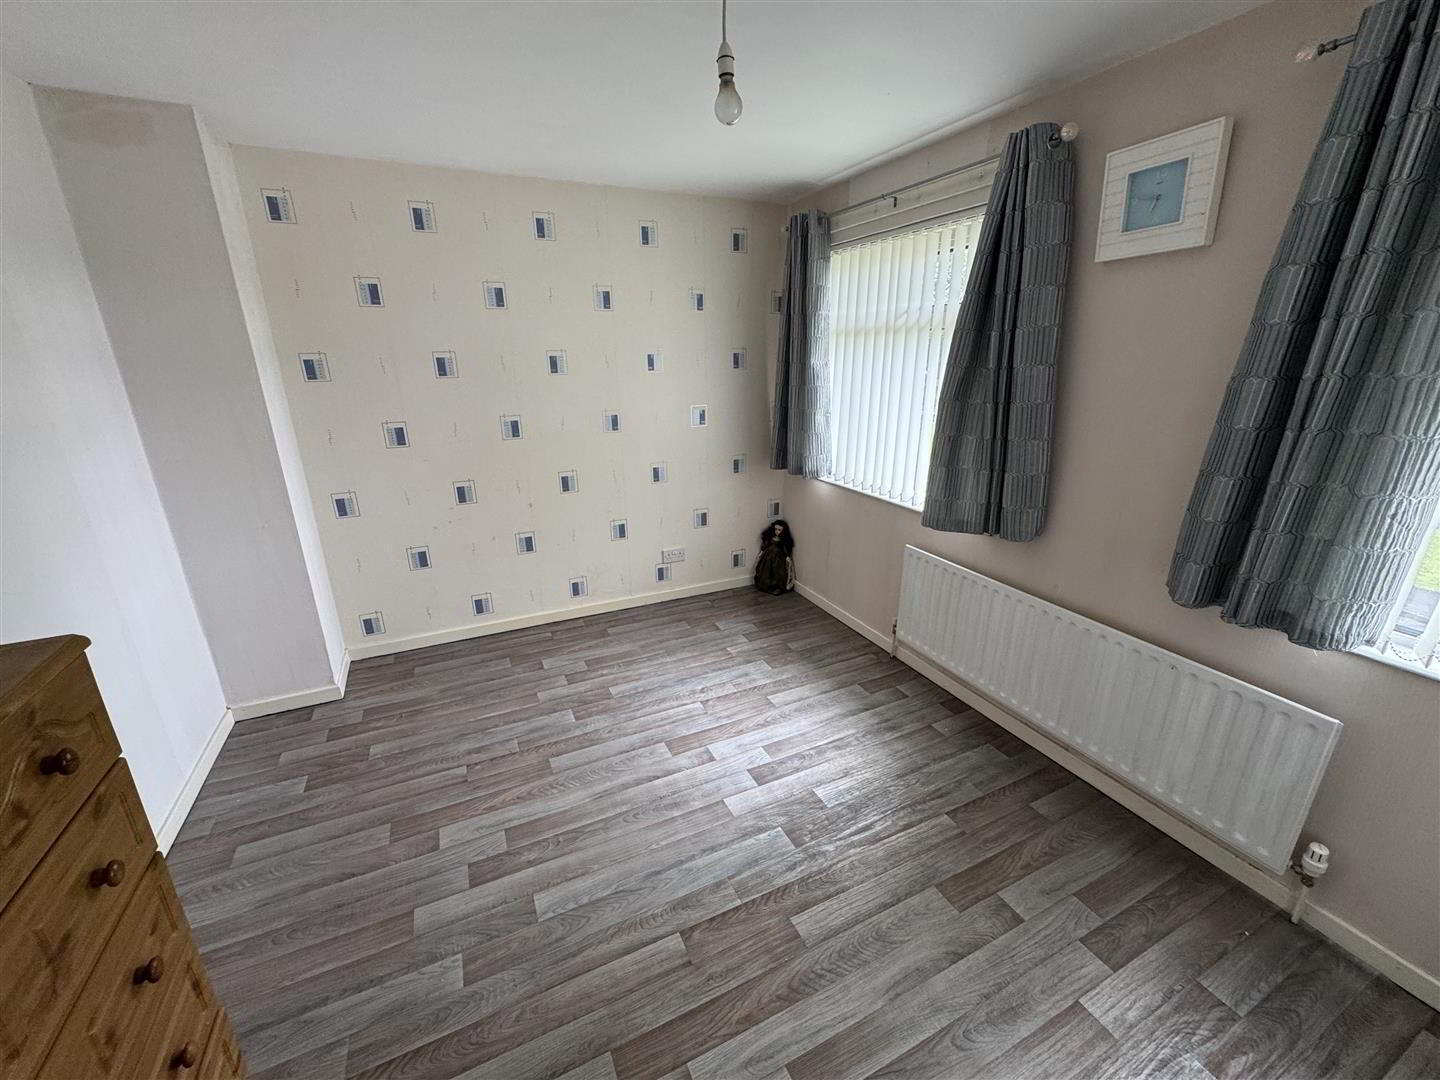
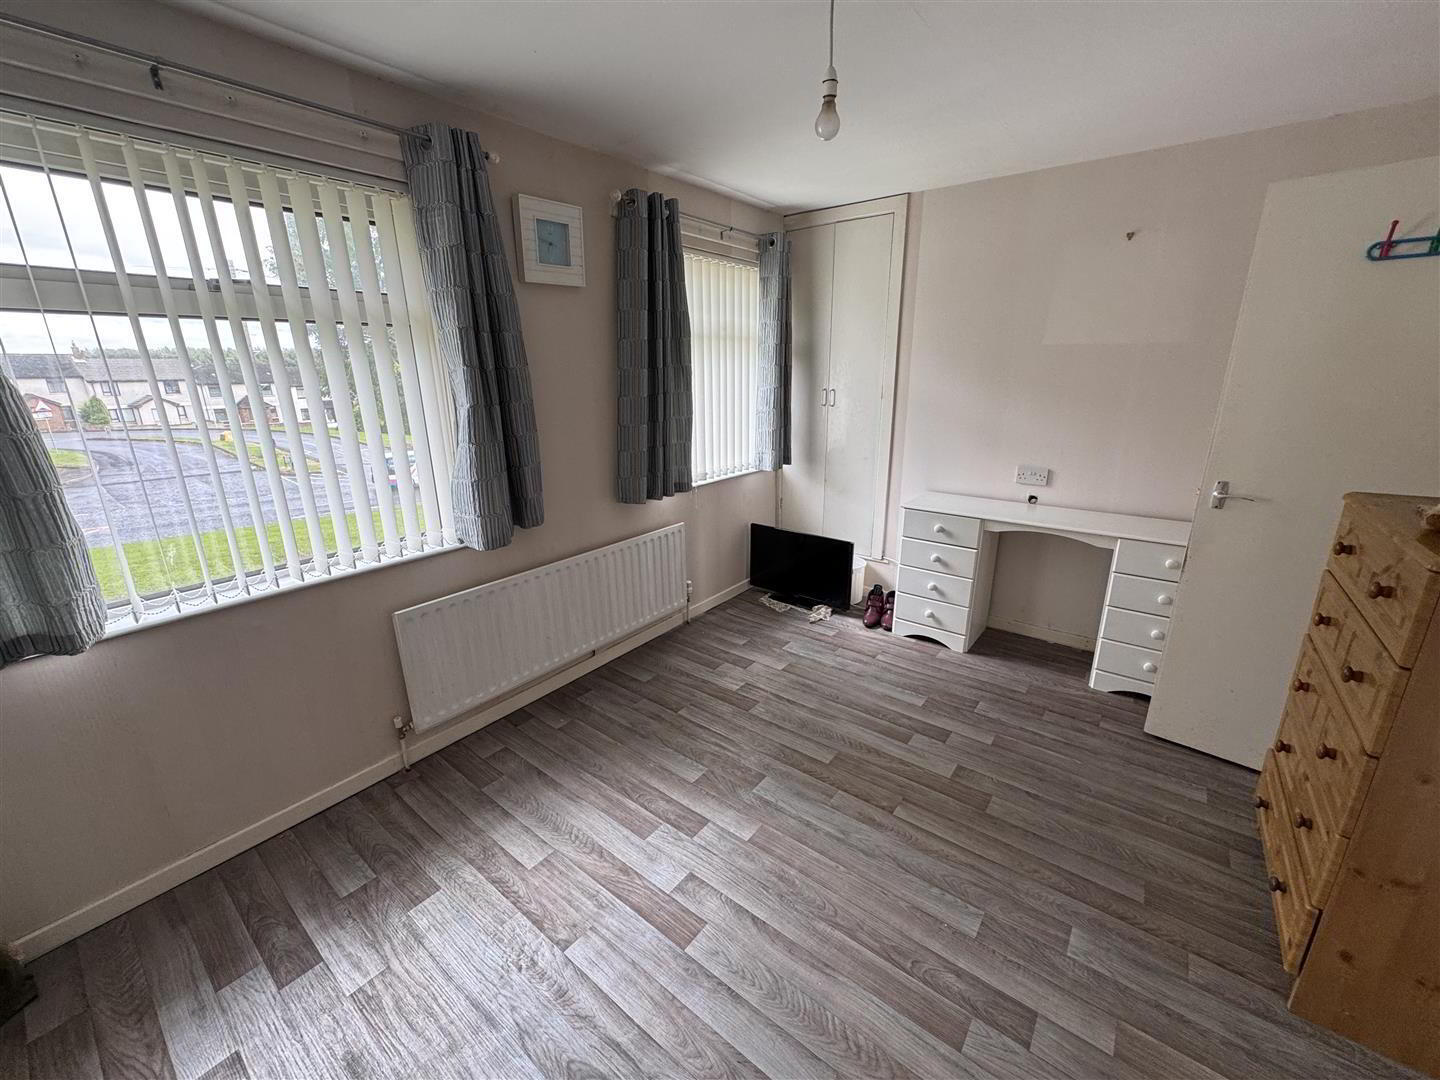
- BEDROOM 1 3.86m x 3.00m (12'8 x 9'10)
- plus double doors to over stair storage. Single radiator.
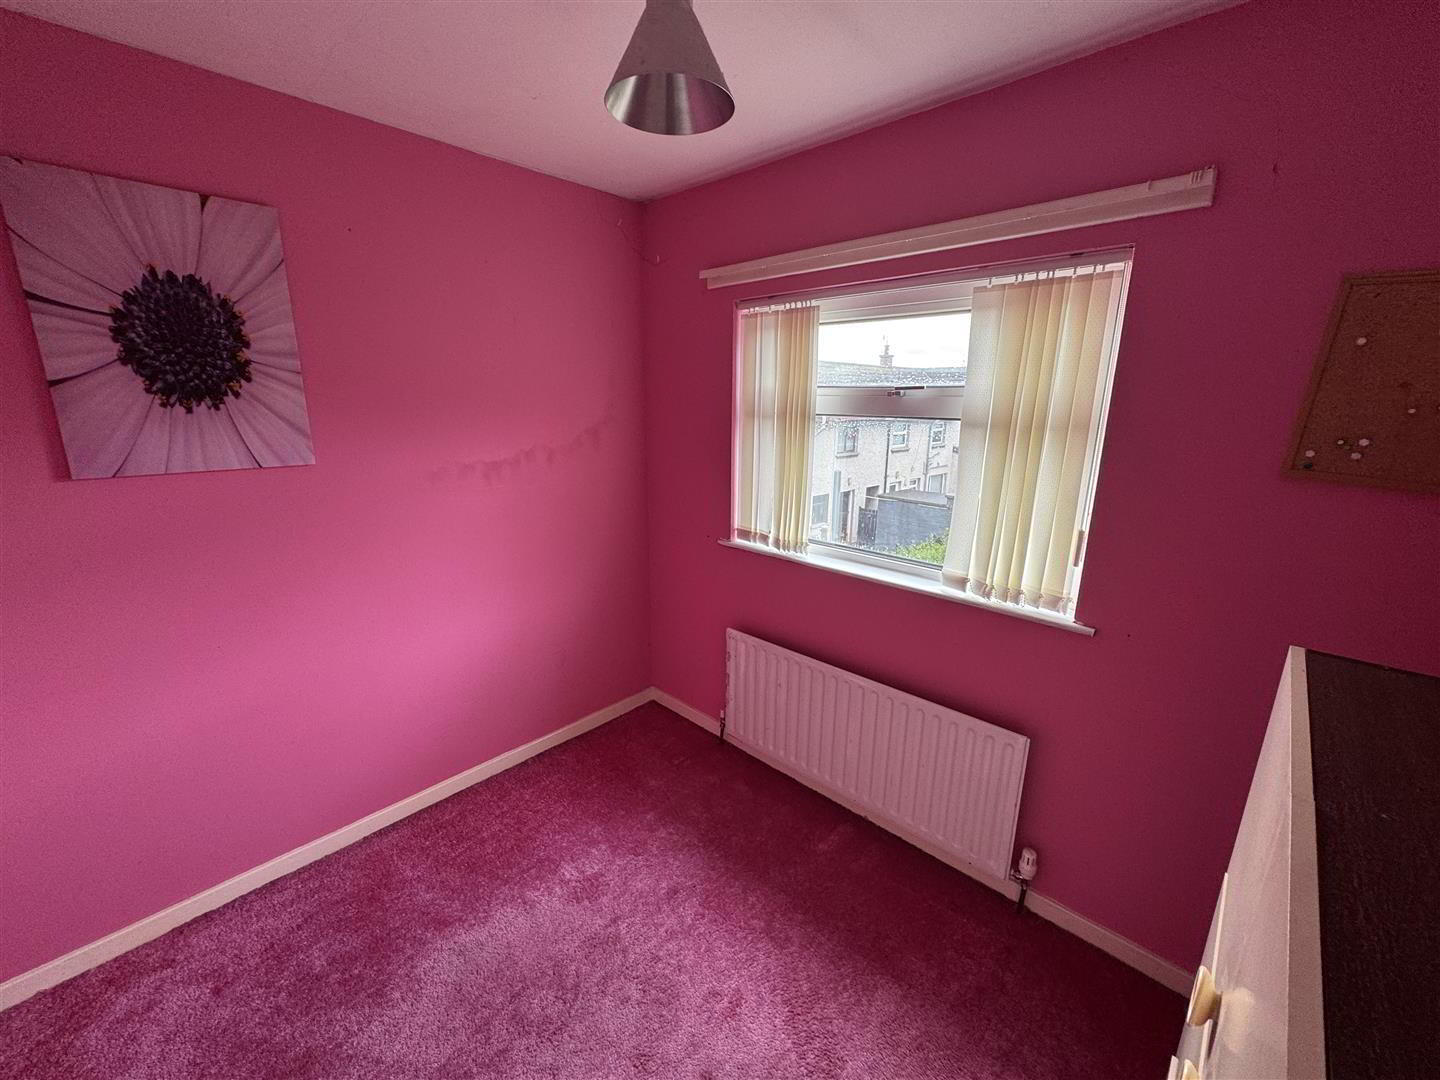
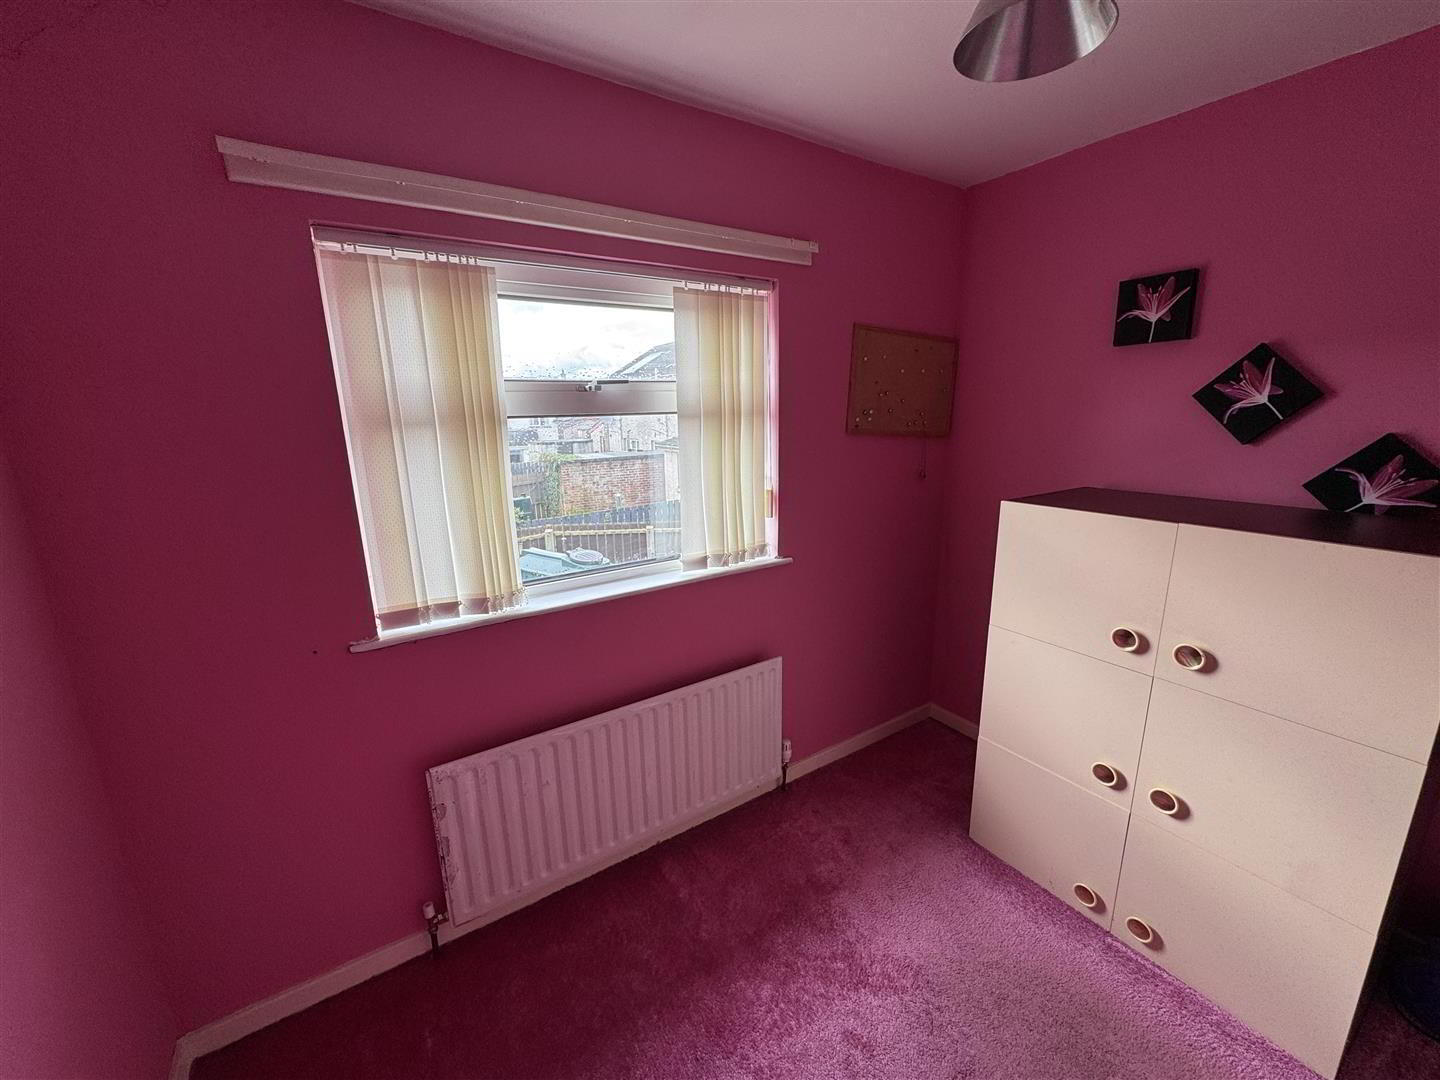
- BEDROOM 2 3.20m x 2.06m (10'6 x 6'9)
- Single radiator.
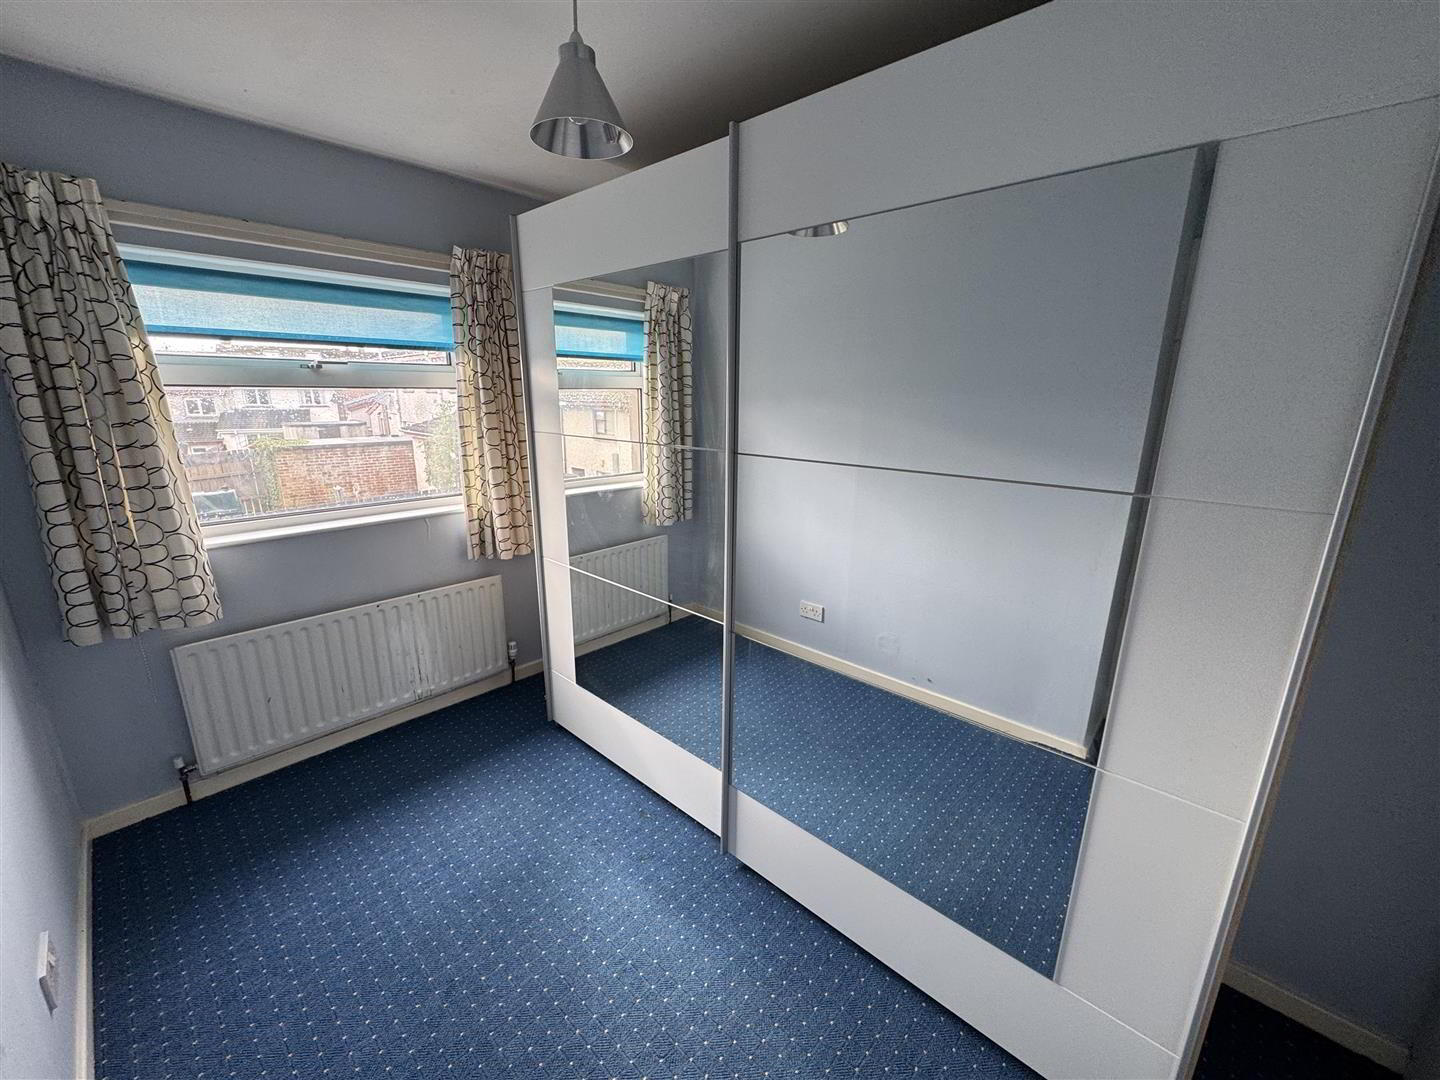
- BEDROOM 3 2.77m x 2.29m (9'1 x 7'6)
- Single radiator.
- OUTSIDE
- Garden to front in neat lawn, paved pathway and pink stone display. Off street parking for 1 car. Access to:
- DETACHED GARAGE 5.21m x 2.77m (17'1 x 9'1)
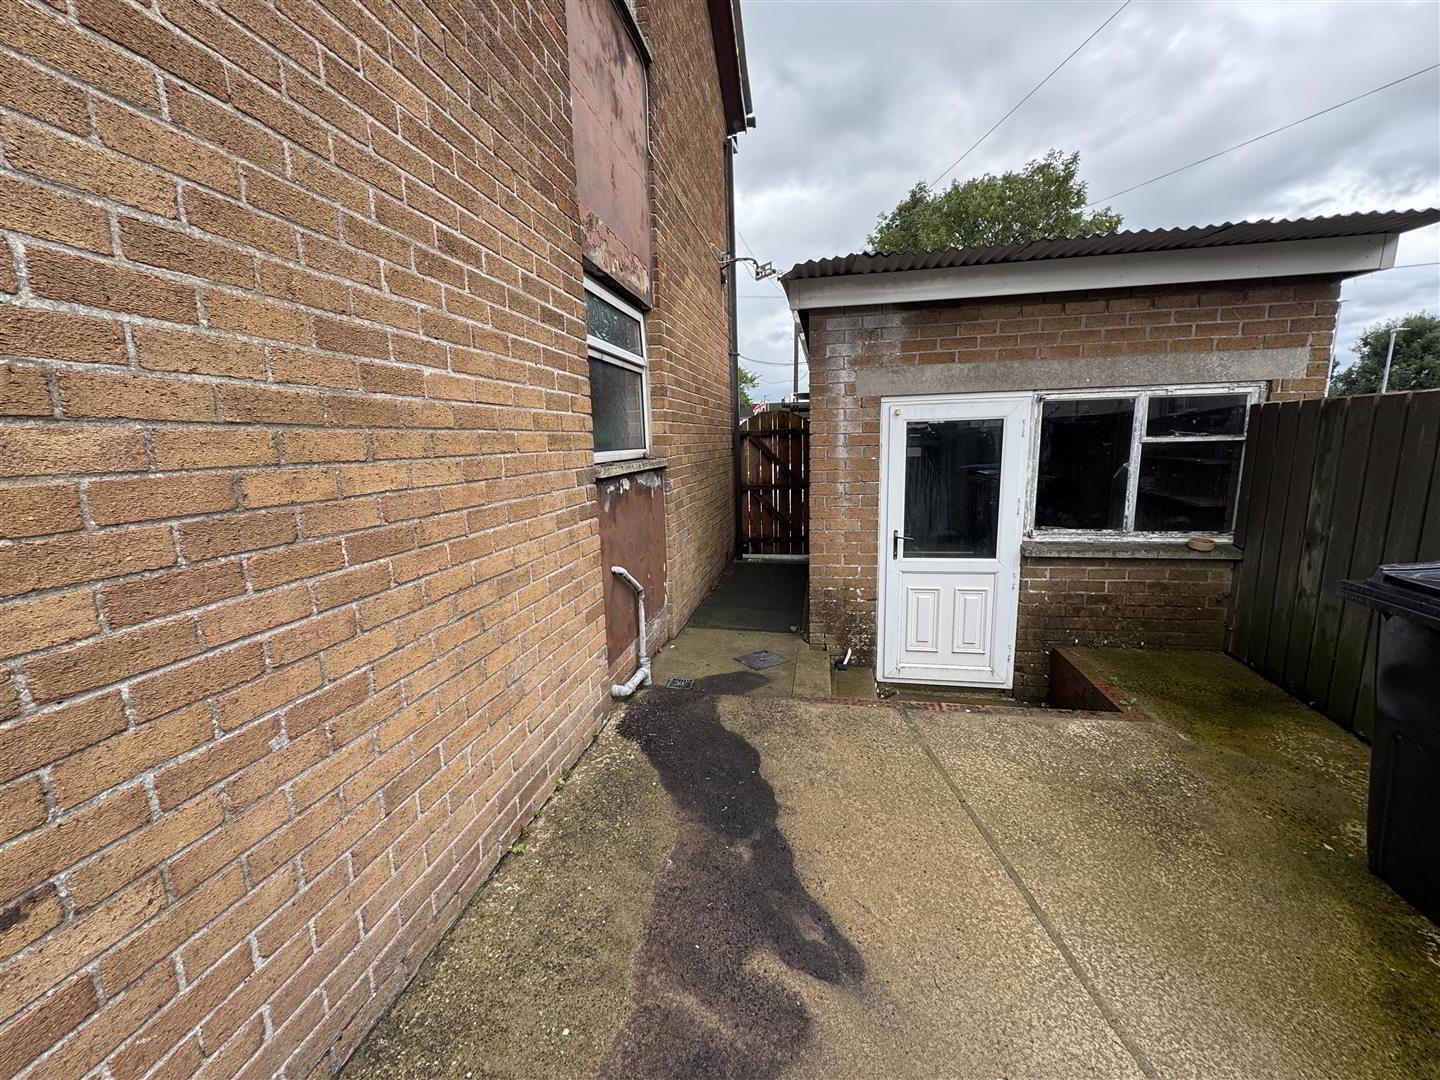
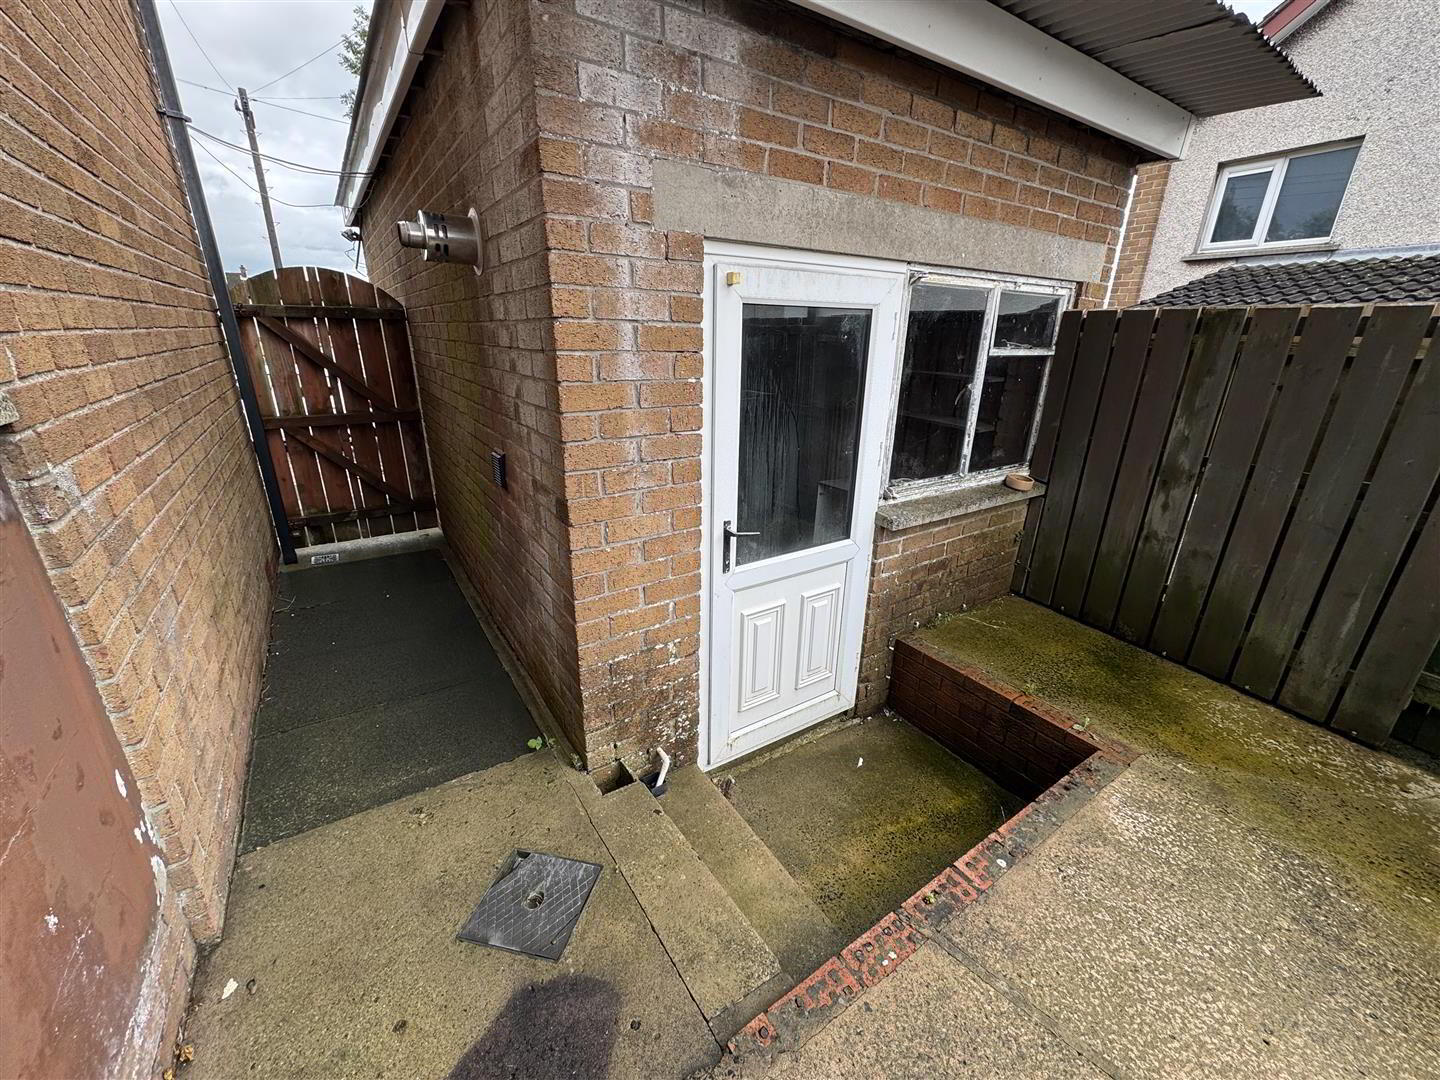
- Up and over door. Power and lighting. Oil fired boiler. Original window to rear. PVC double glazed door to rear yard area.
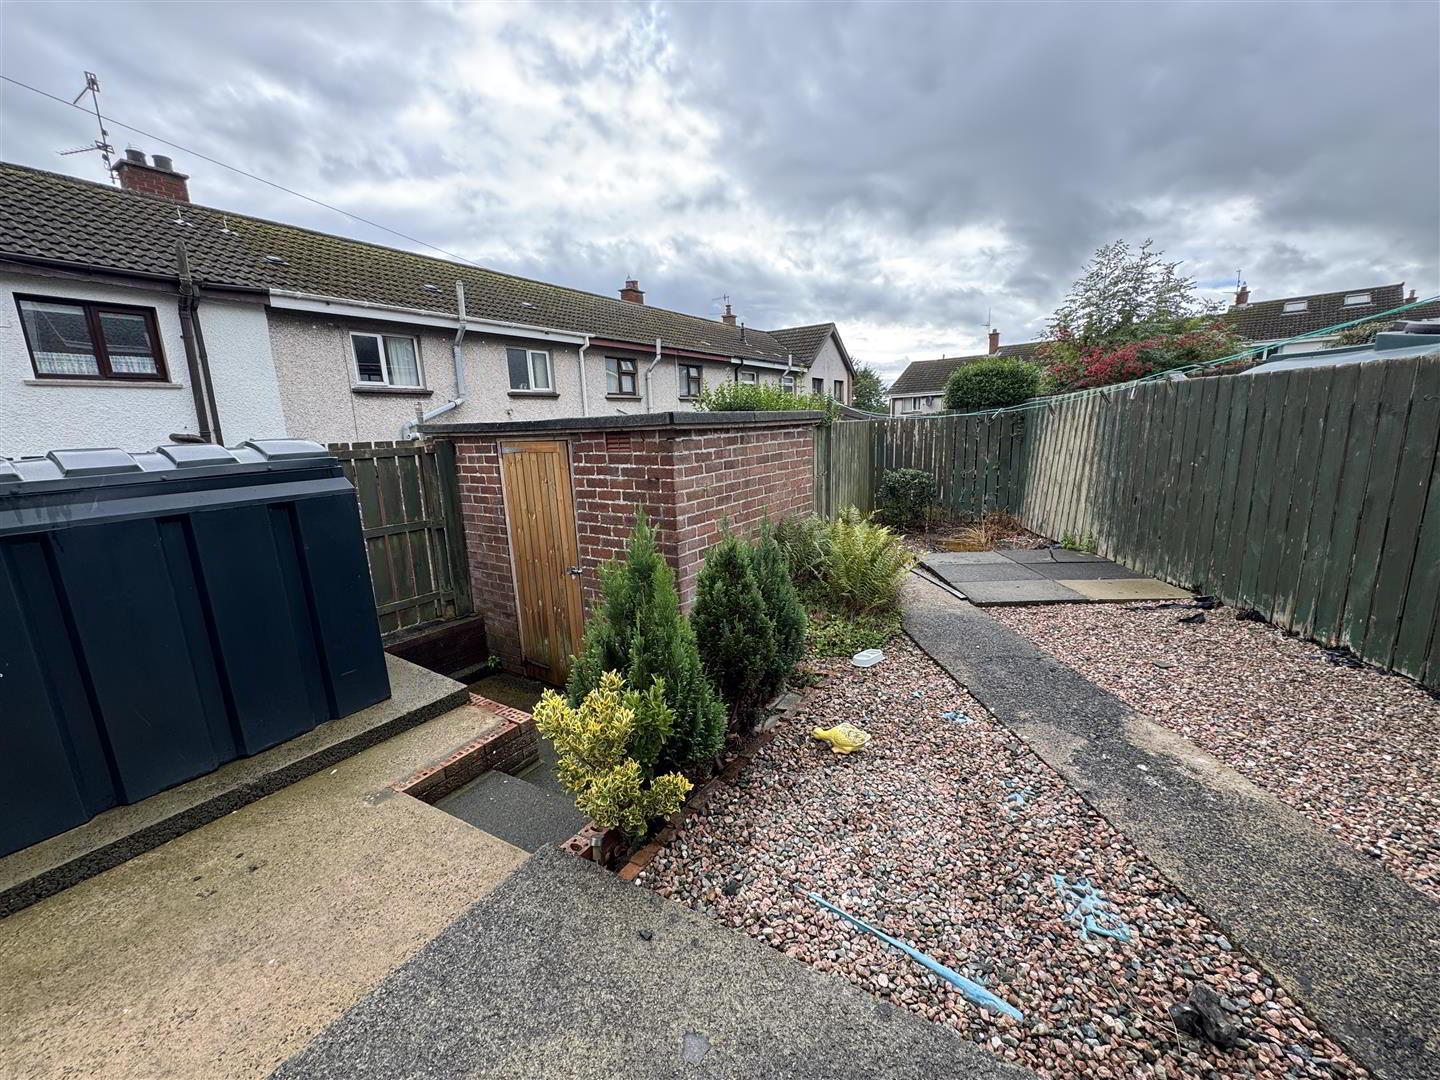
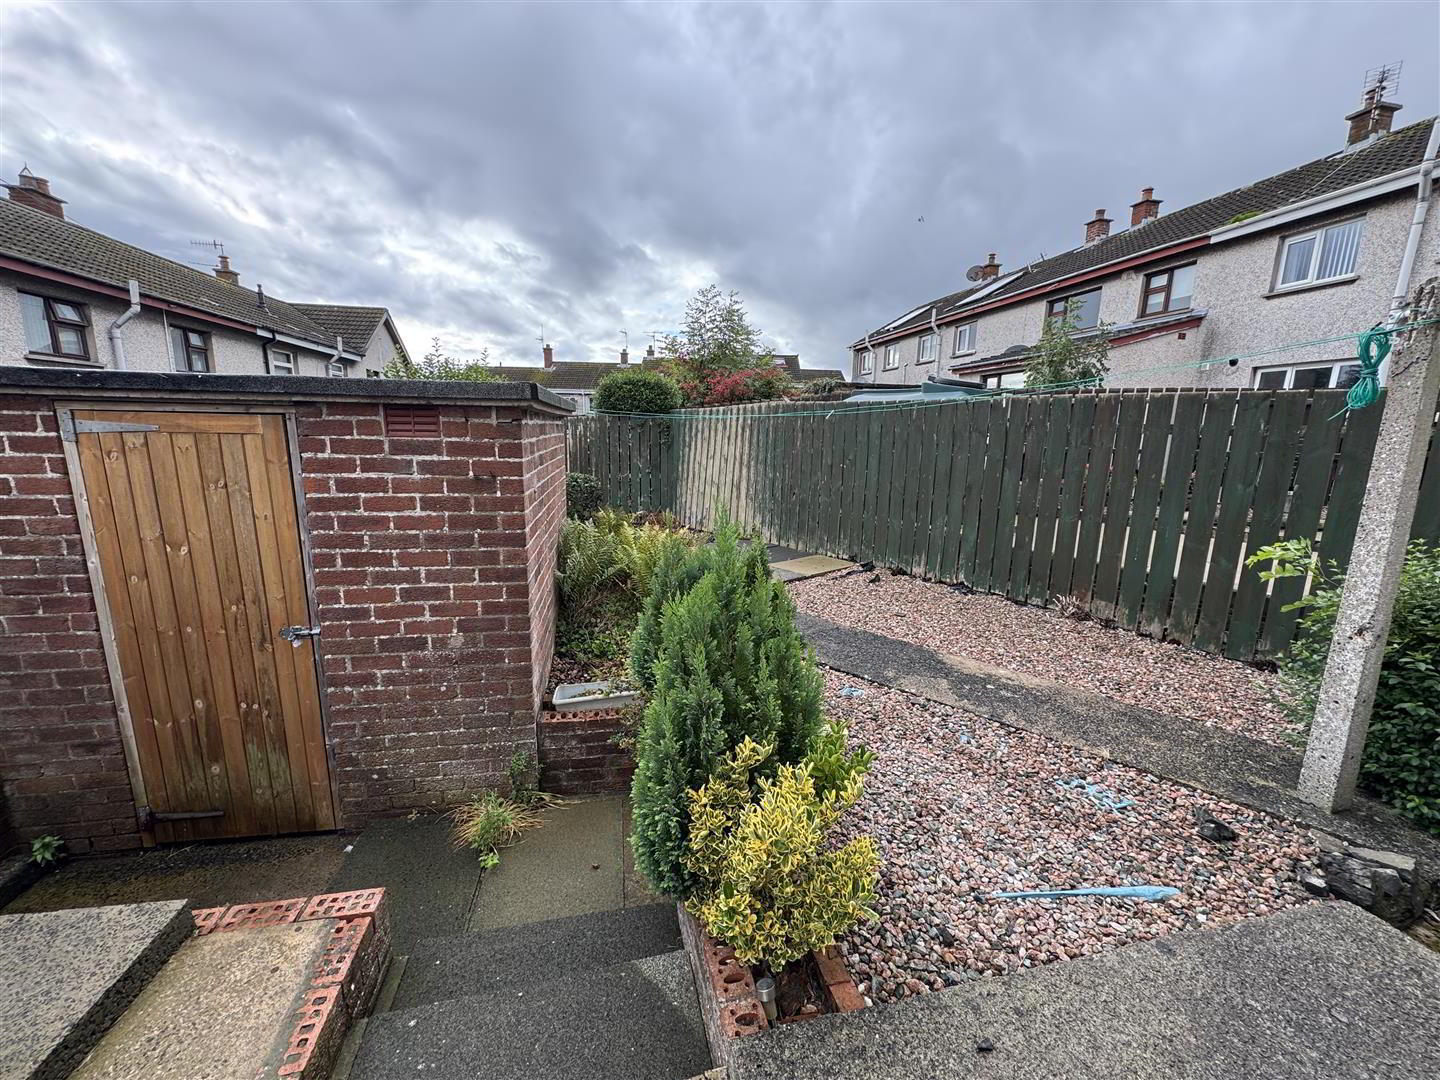
Step up to concrete side yard. PVC bunded oil tank. - BRICK SHED 2.44m x 1.85m (8'0 x 6'1)
- Rear garden in low maintenance pink stone and concrete pathway. 6Ft. timber fencing. Outside light and tap.
- IMPORTANT NOTE TO ALL POTENTIAL PURCHASERS;
- Please note, none of the services or appliances have been tested at this property.