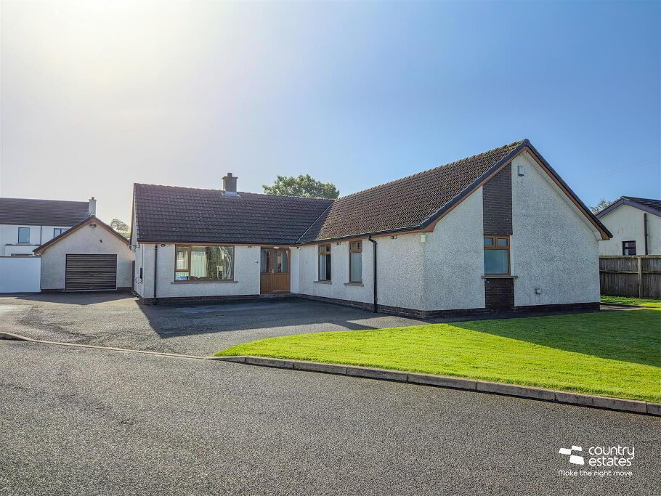
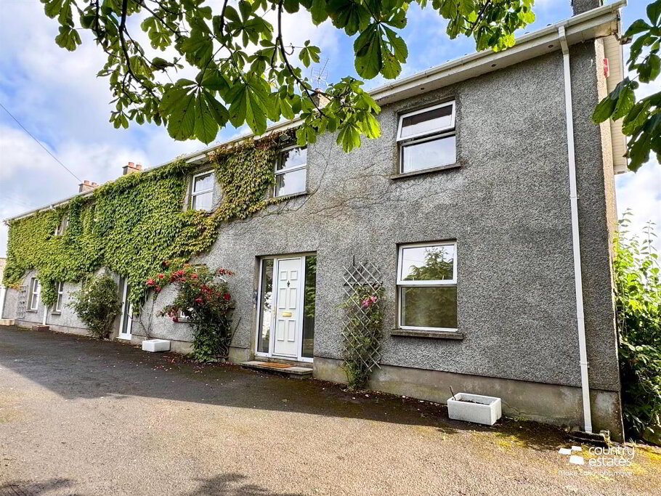
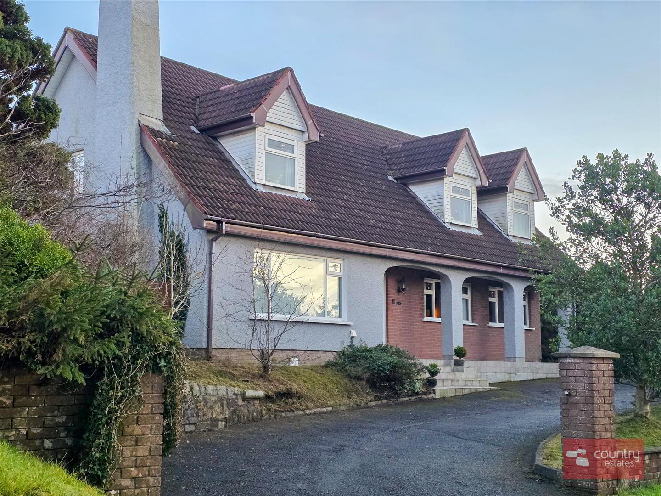
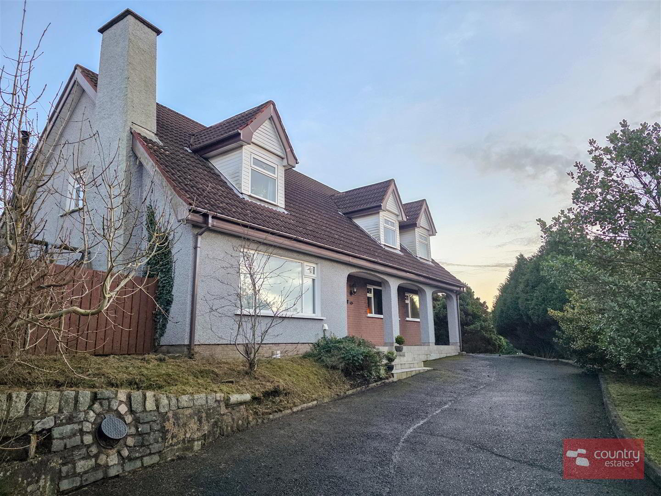
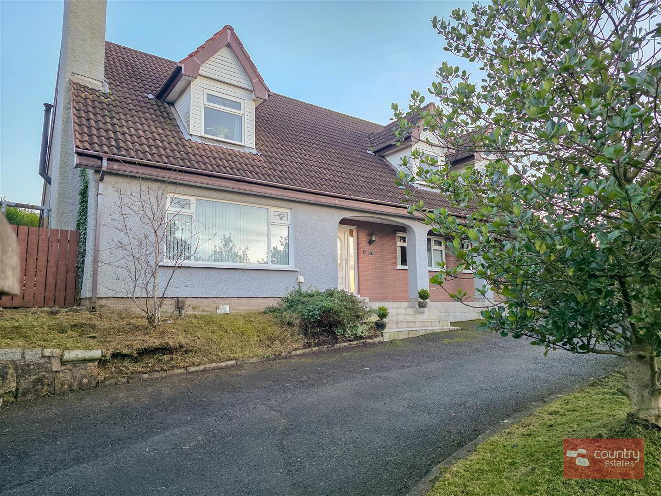
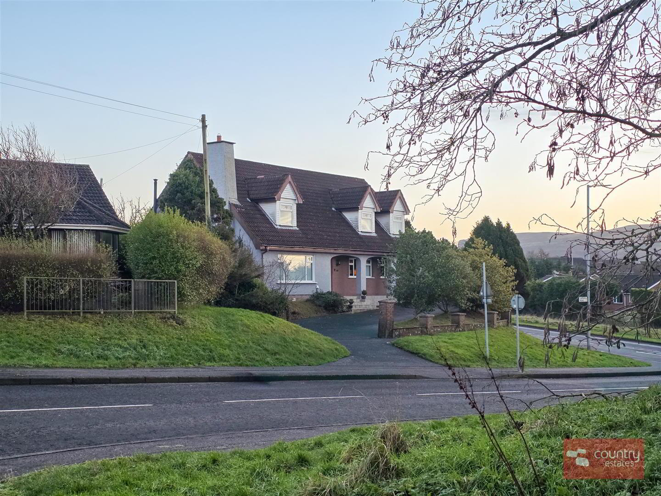
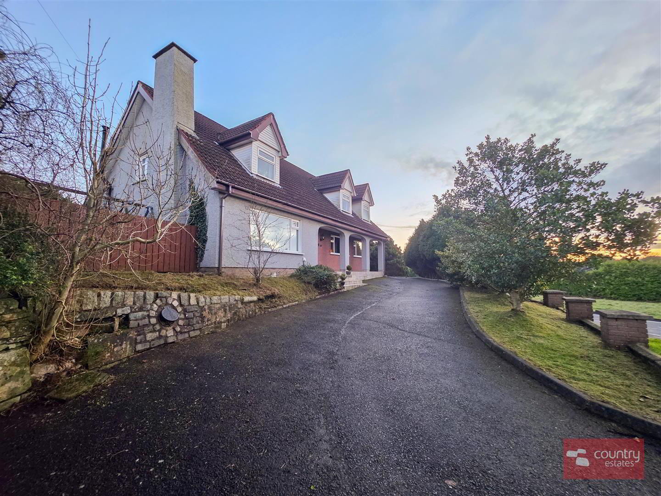
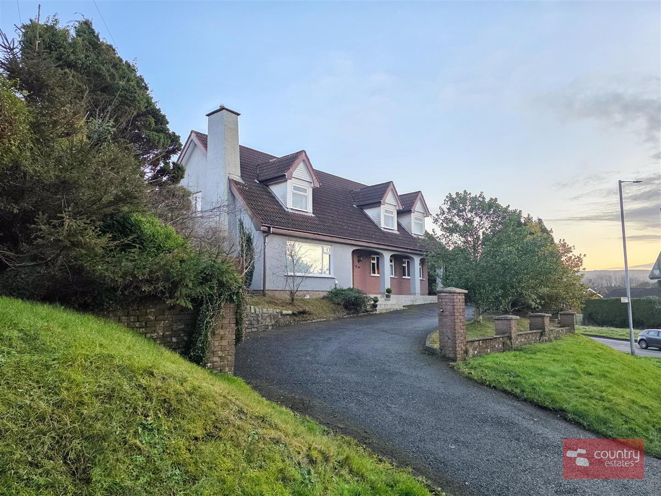
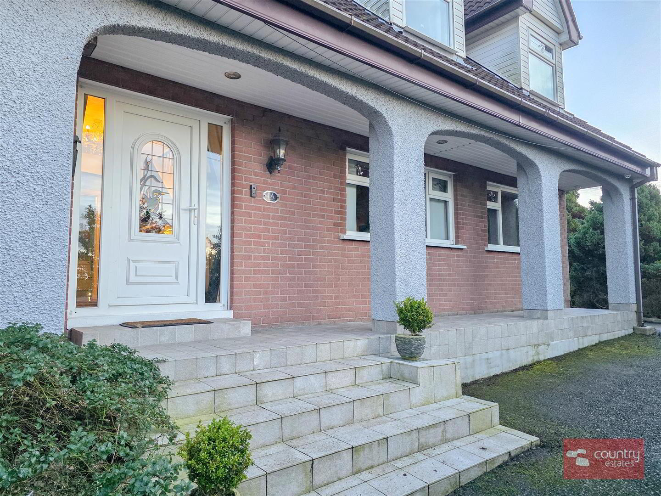
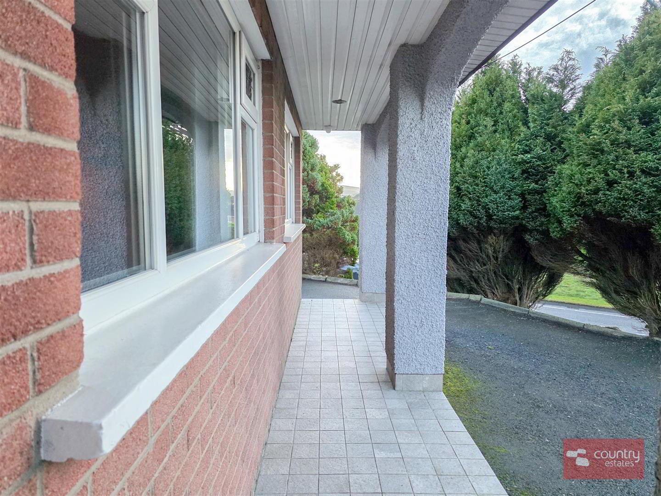
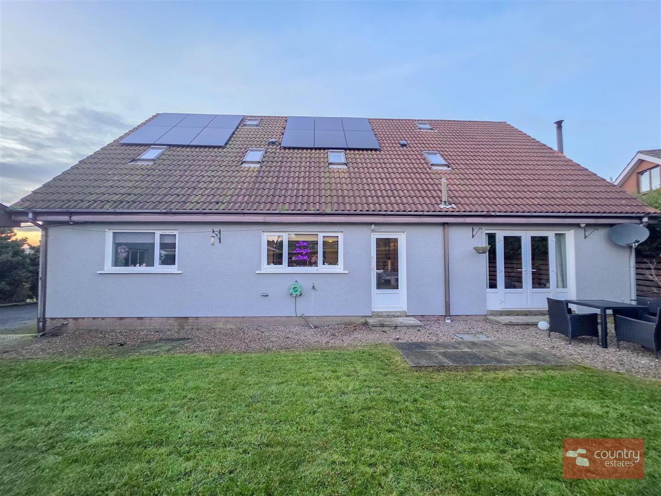
This deceptively spacious, beautifully presented detached chalet bungalow is ideally located in a quiet and highly sought-after residential area of Glengormley, occupying an elevated site with attractive views across the surrounding area. The accommodation extends to approximately 2,550 sq ft and briefly comprising five well-proportioned bedrooms, including a master bedroom with ensuite shower room and dressing room, three separate reception rooms, a contemporary shaker style kitchen, a spacious landing, a luxury shower room suite suite with utility cupboard and matching detached double garage. Ideally suited to a growing family, the property also benefits from excellent accessibility to schools, shops, public transport and a range of local amenities. Early viewing is highly recommended.
- ACCOMMODATION
- GROUND FLOOR
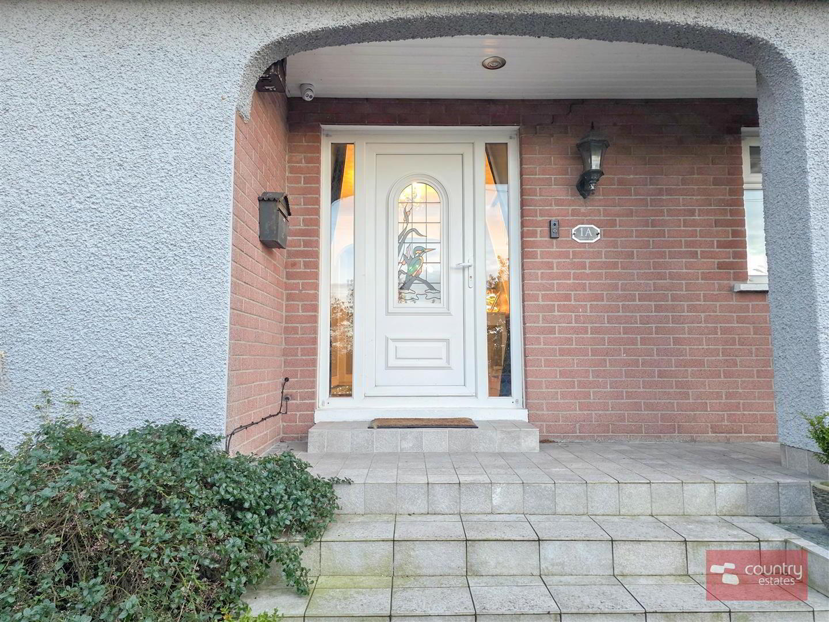
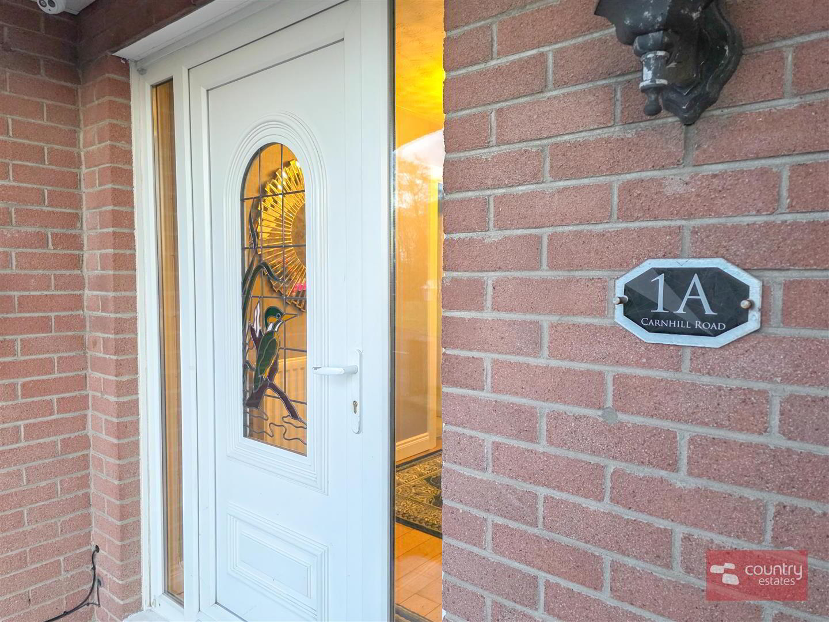
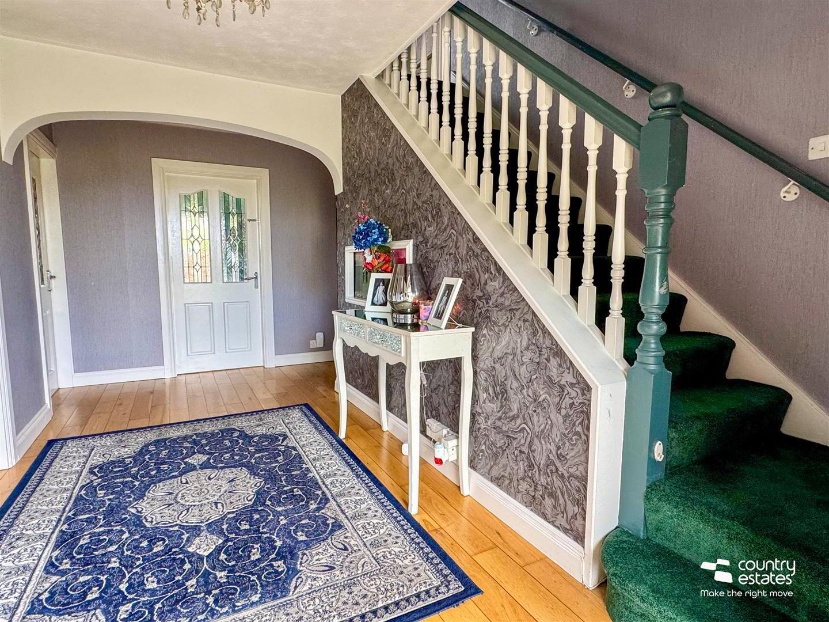
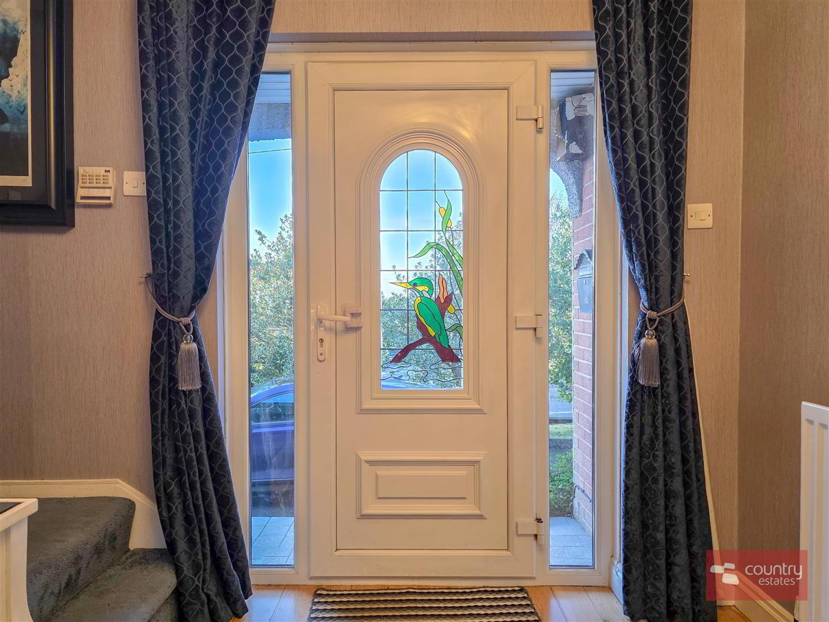
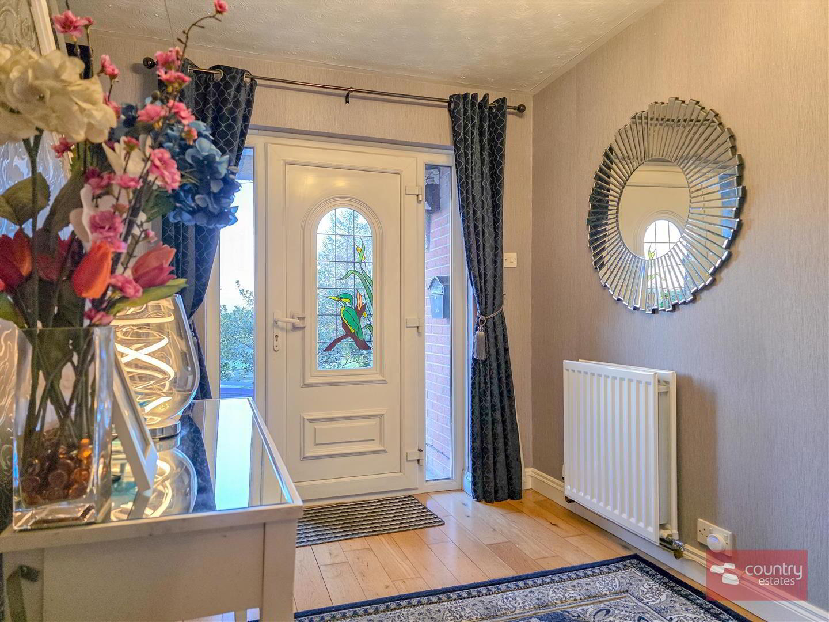
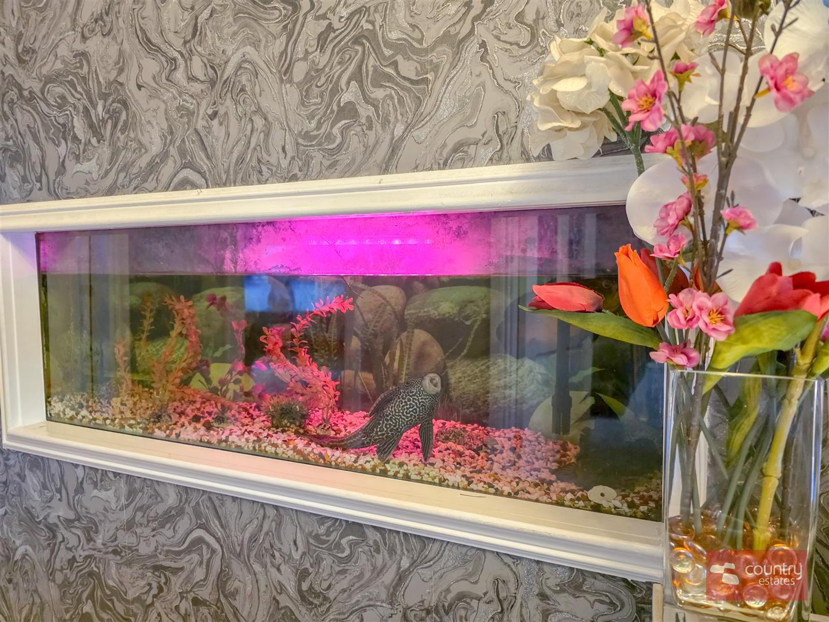
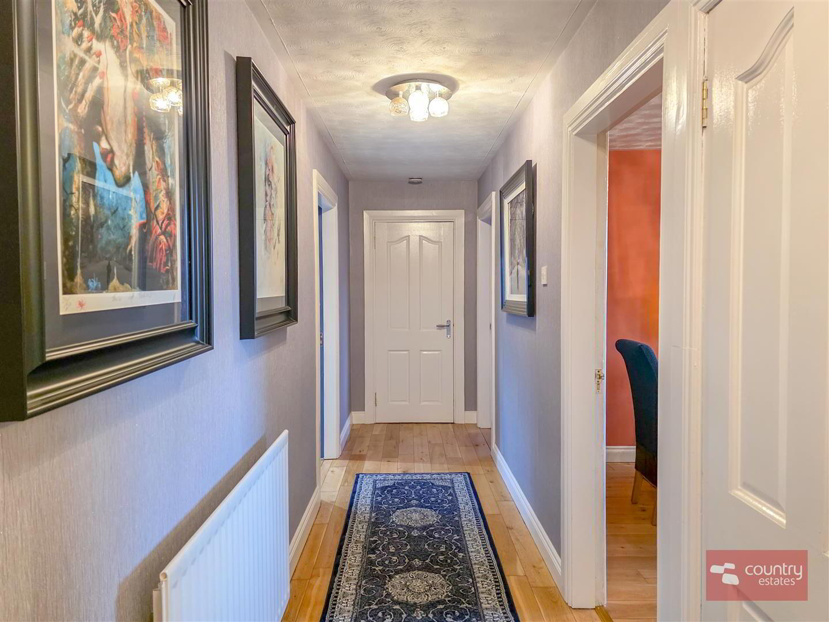
- PVC Double glazed front door with leaded stained glass inset and side screens into spacious, well presented reception style hallway with understairs storage cupboard and feature Fish tank. Polished wood flooring.
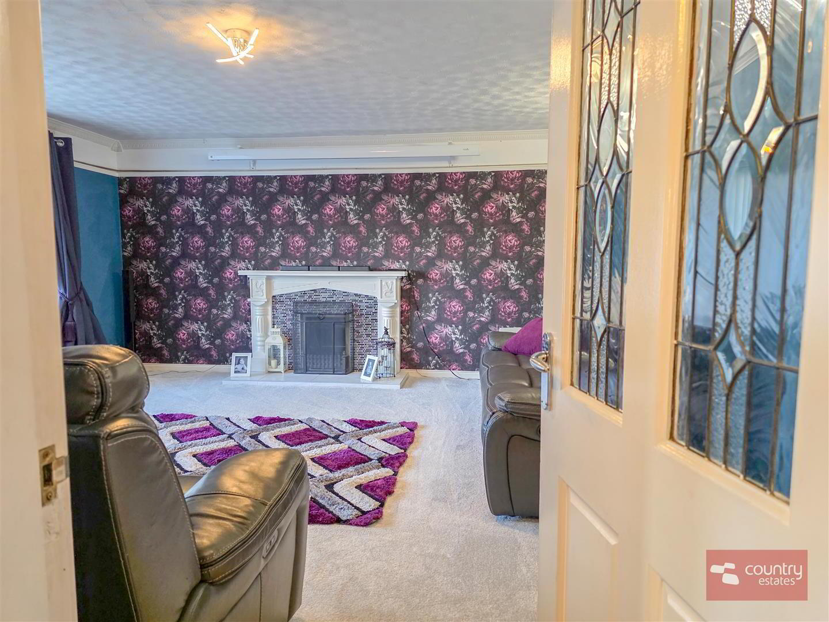
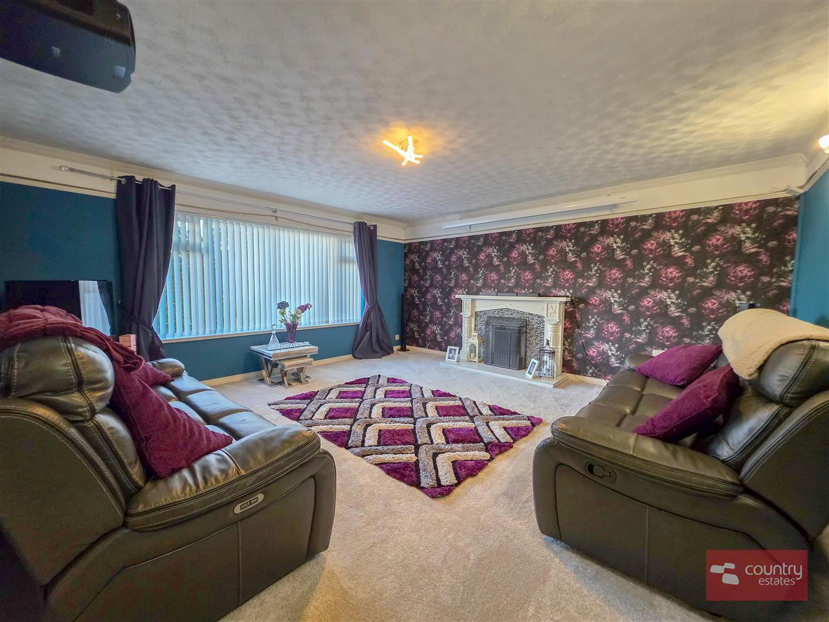
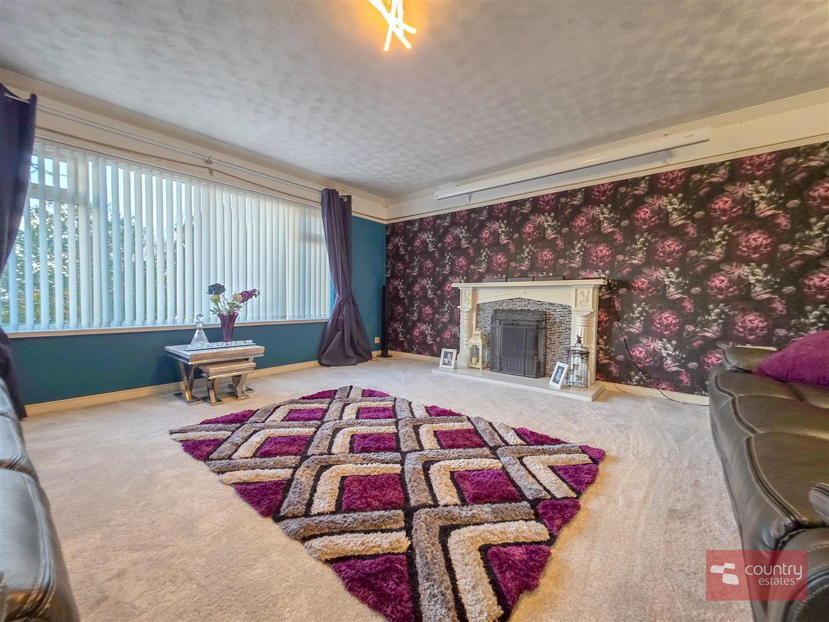
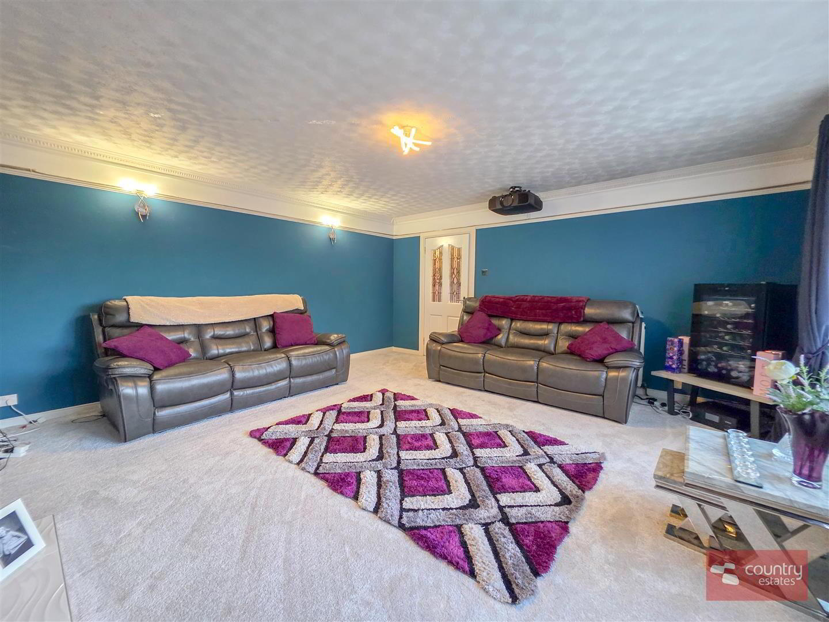
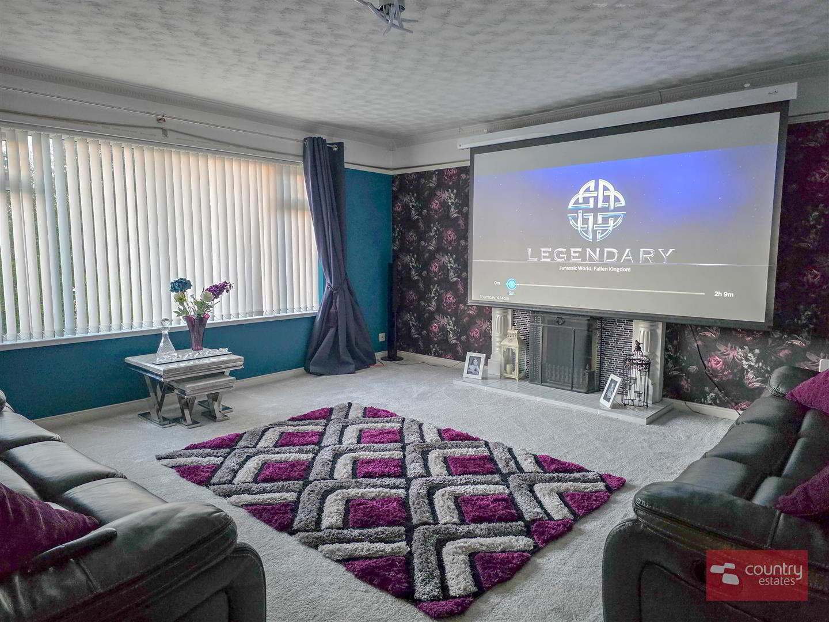
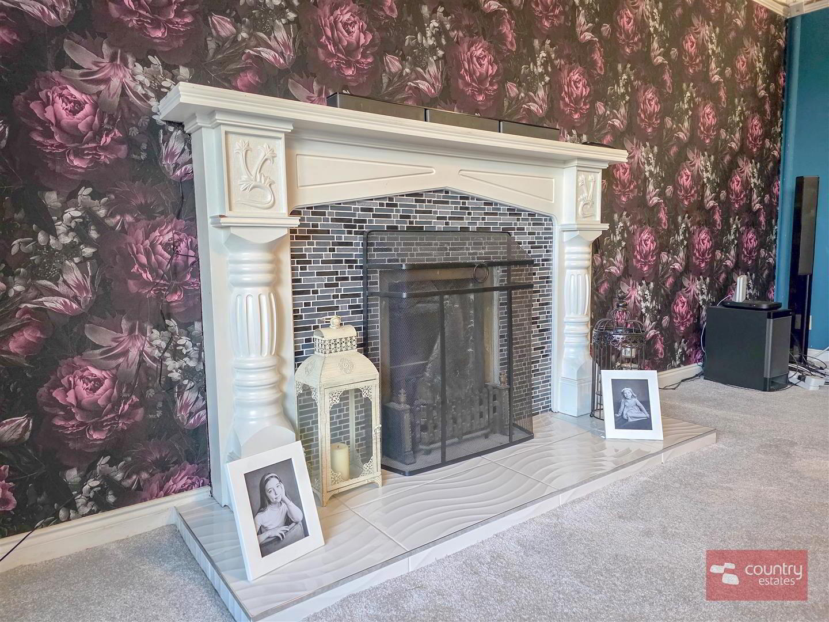
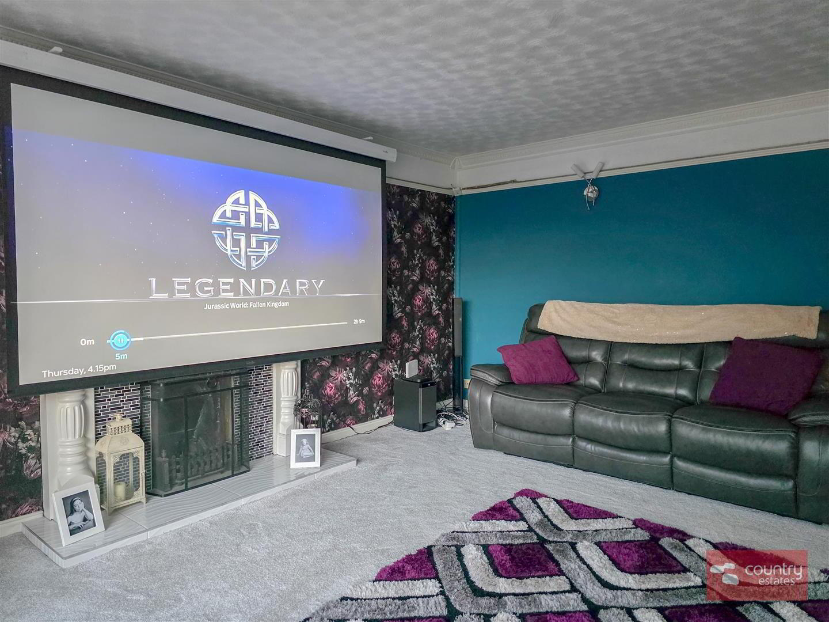
- LARGE FAMILY ROOM 4.95 x 4.9 (16'2" x 16'0")
- Attractive feature fireplace with tiled hearth.
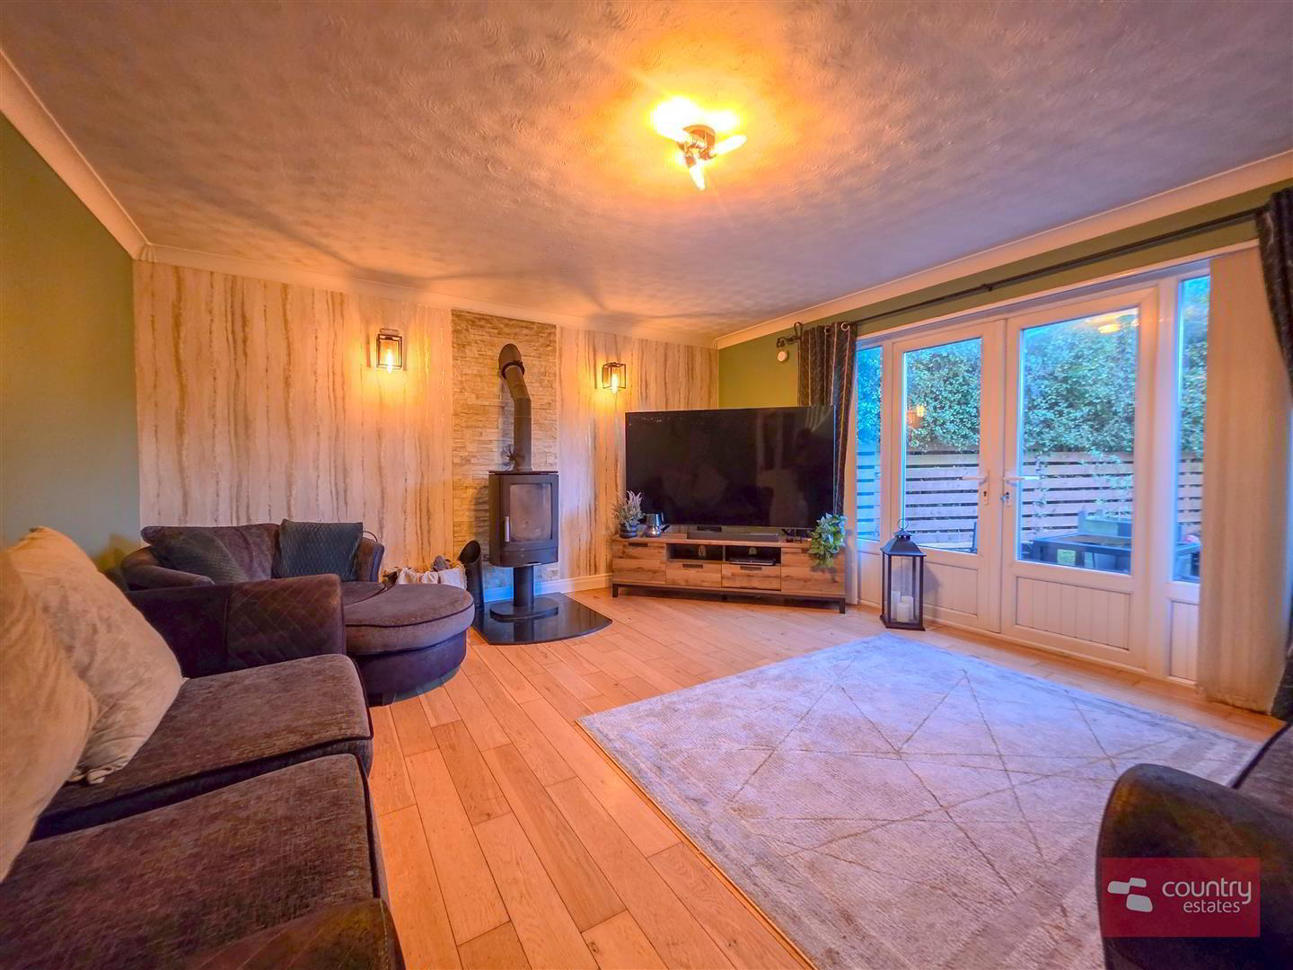
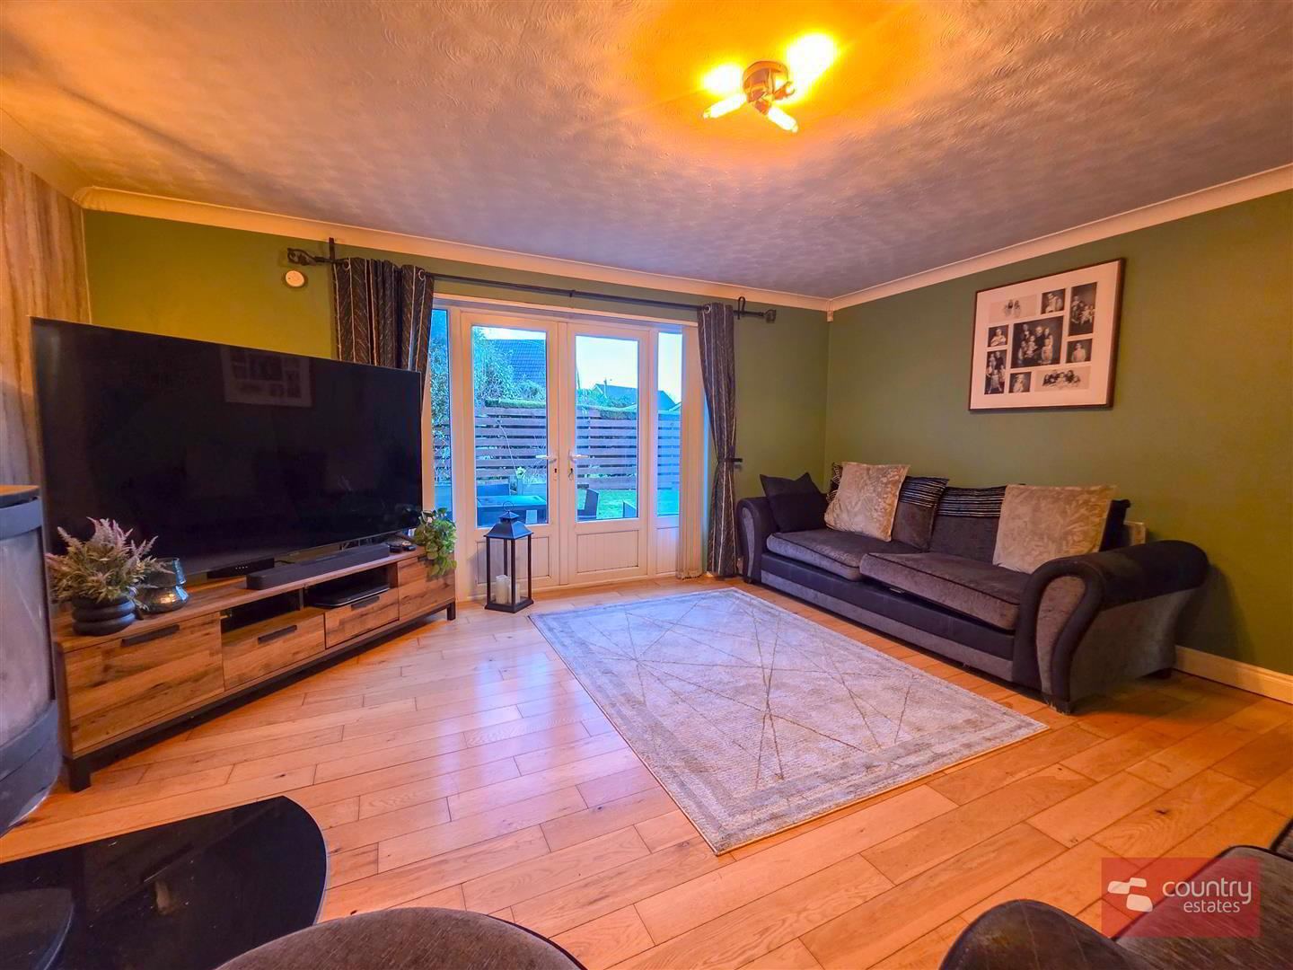
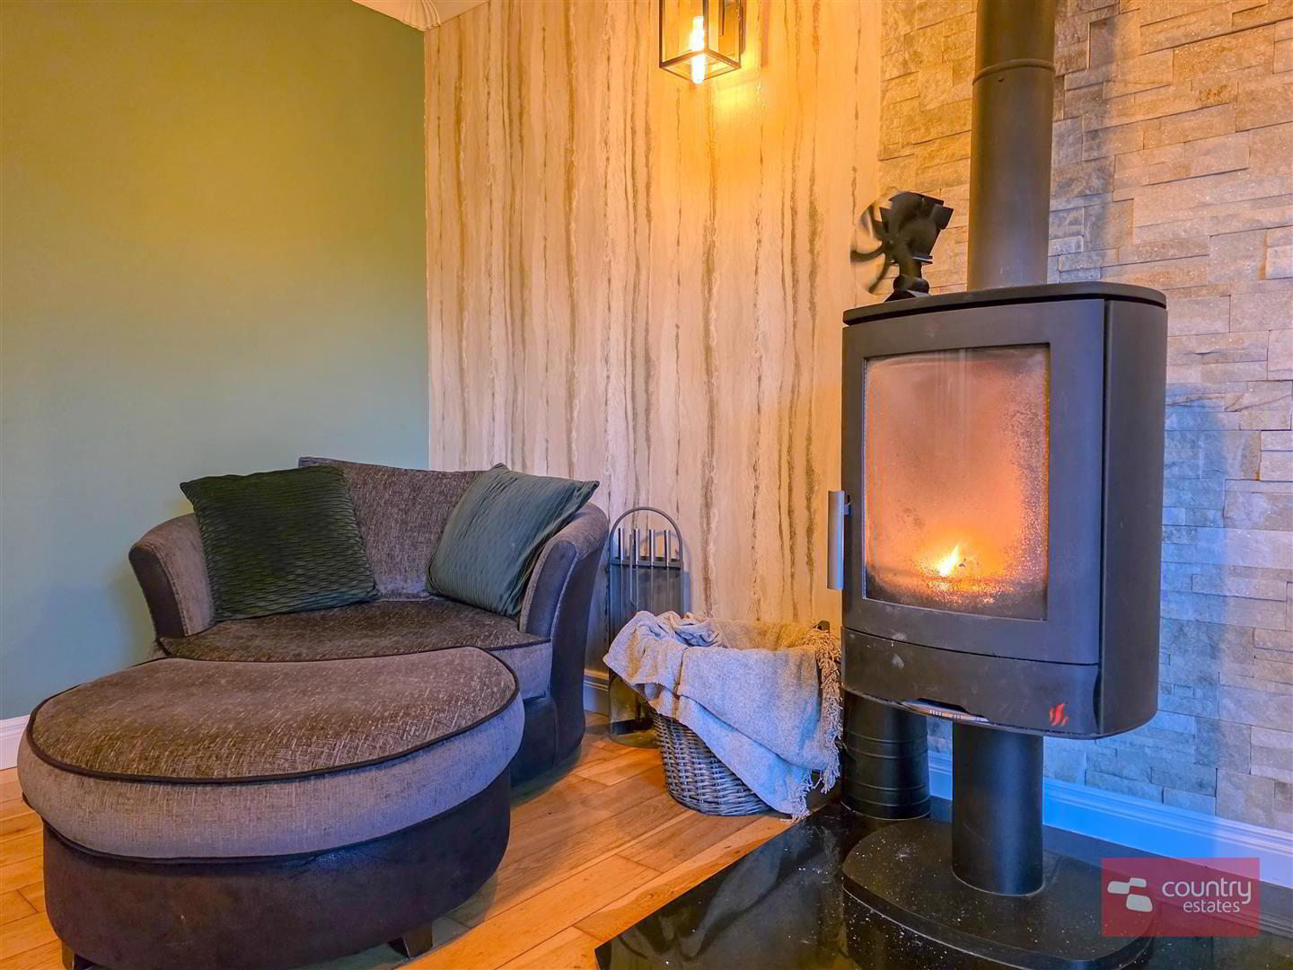
- LOUNGE 4.95 x 4.51 (16'2" x 14'9")
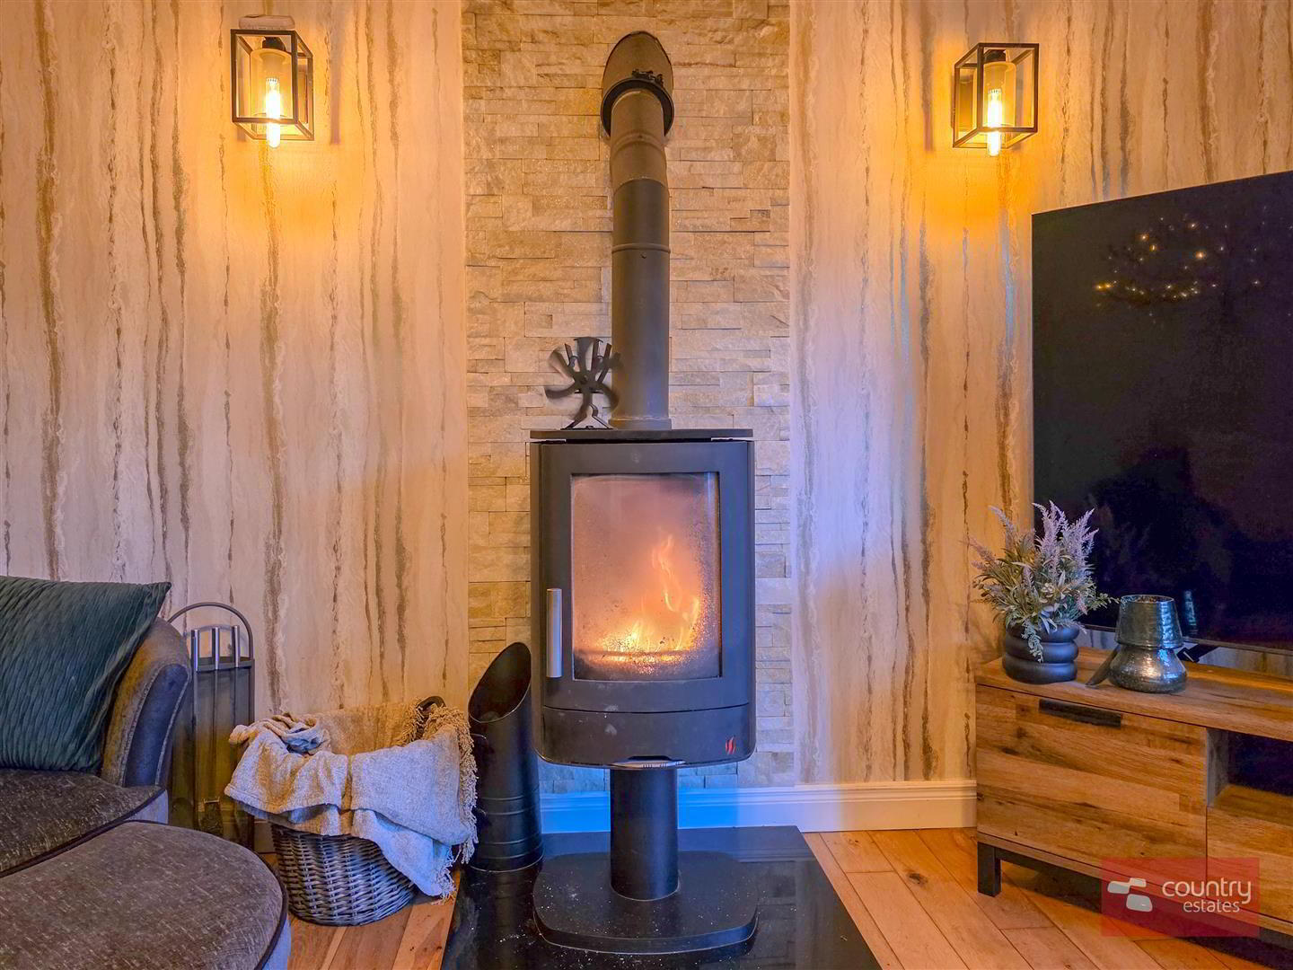
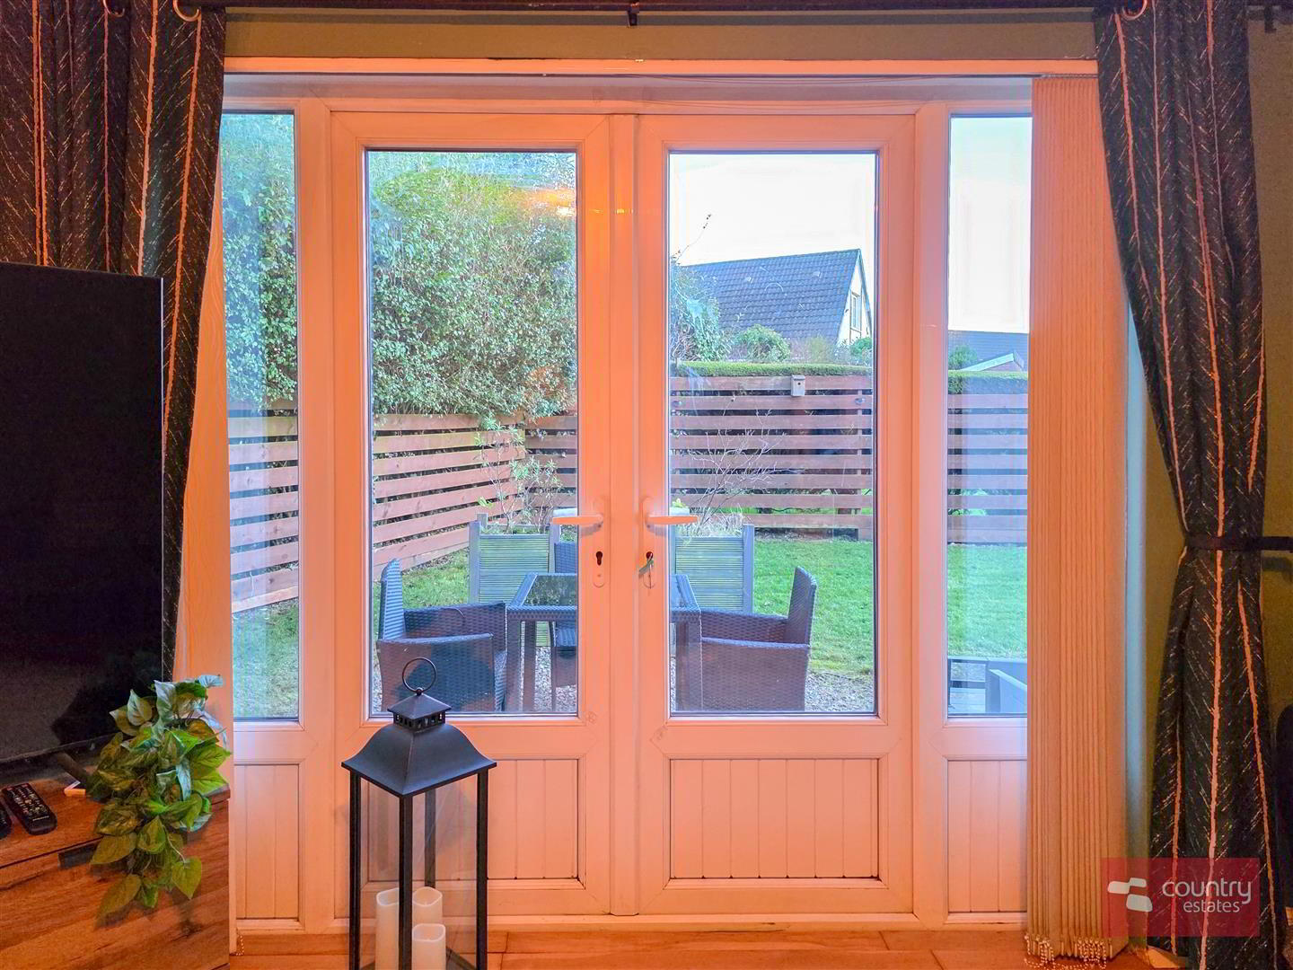
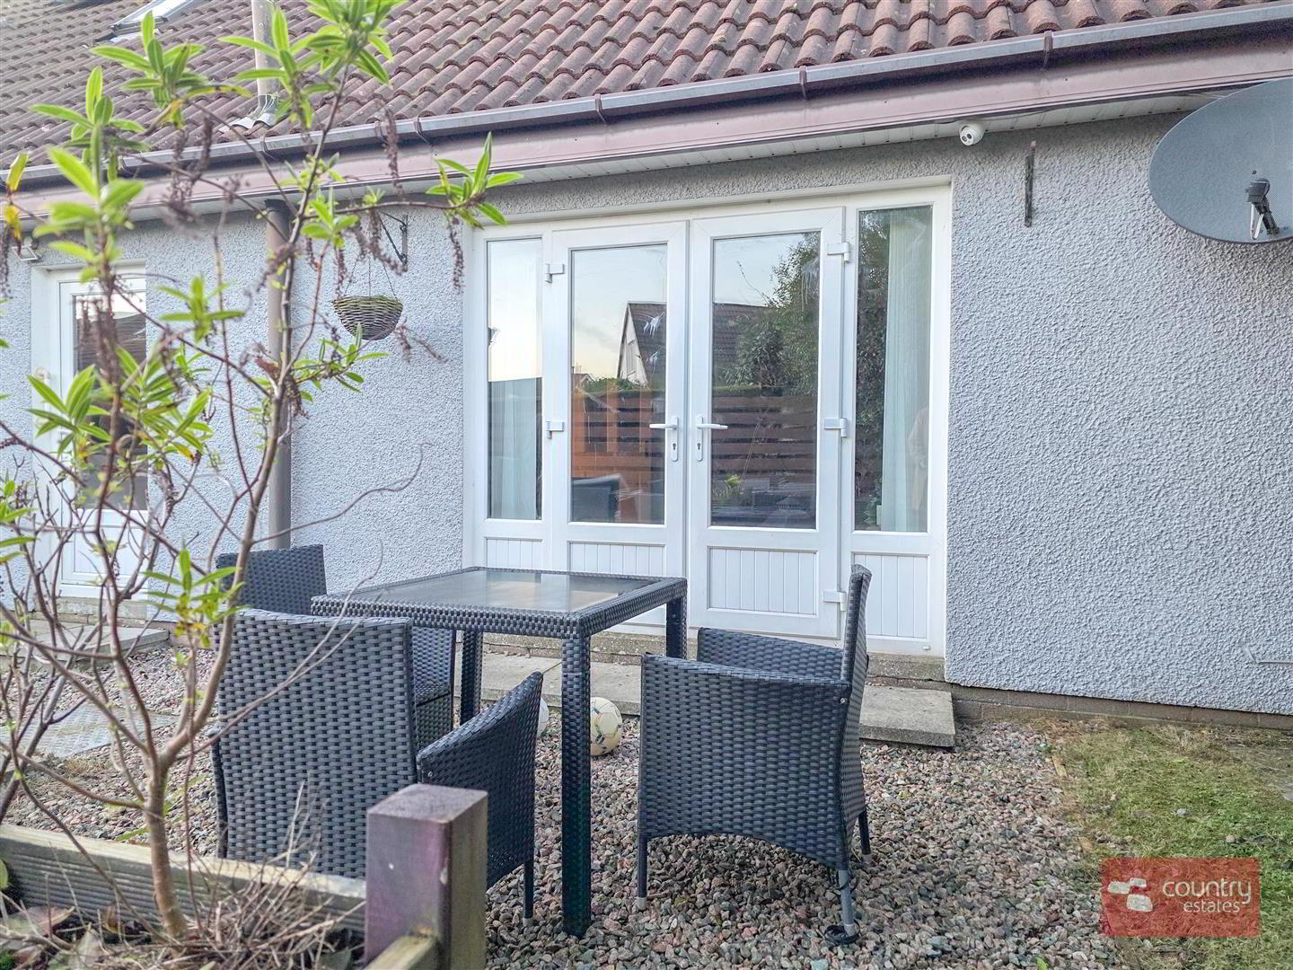
- Attractive free standing wood burning stove with granite hearth and feature accent stone cladding. Polished hard wood flooring. PVC double gazed French doors with matching side screens to rear patio.
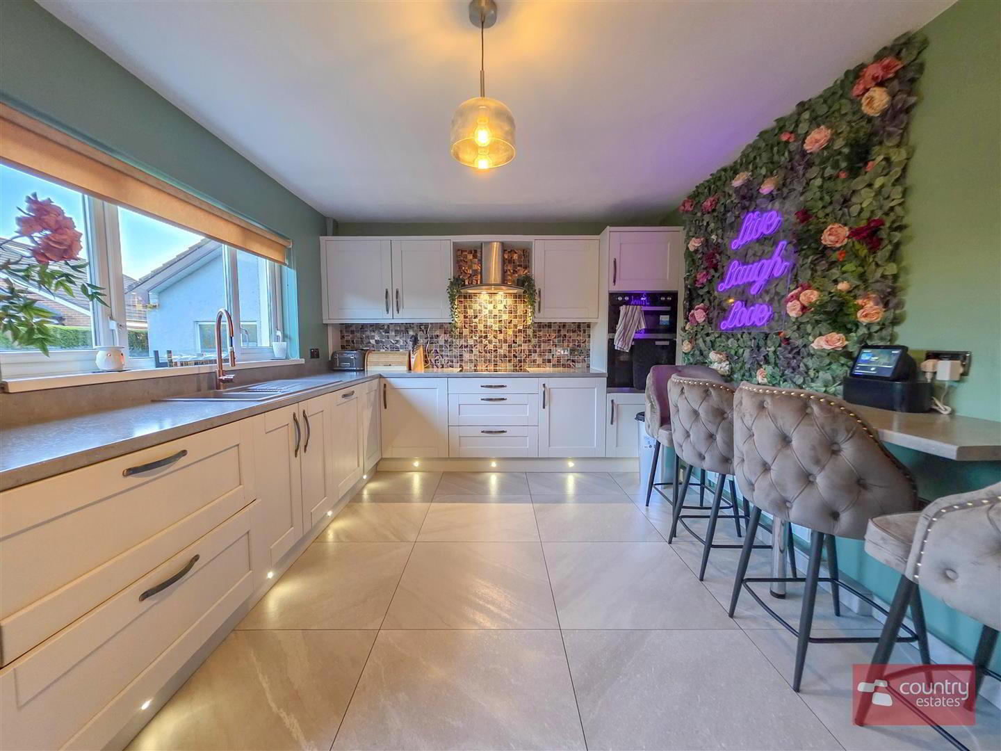
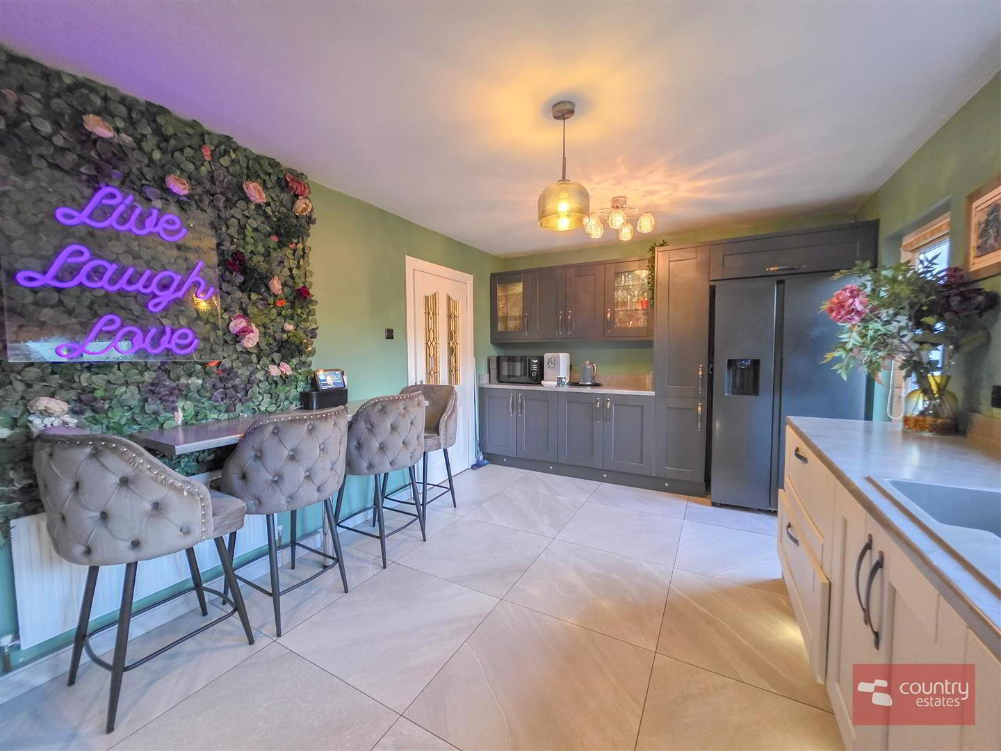
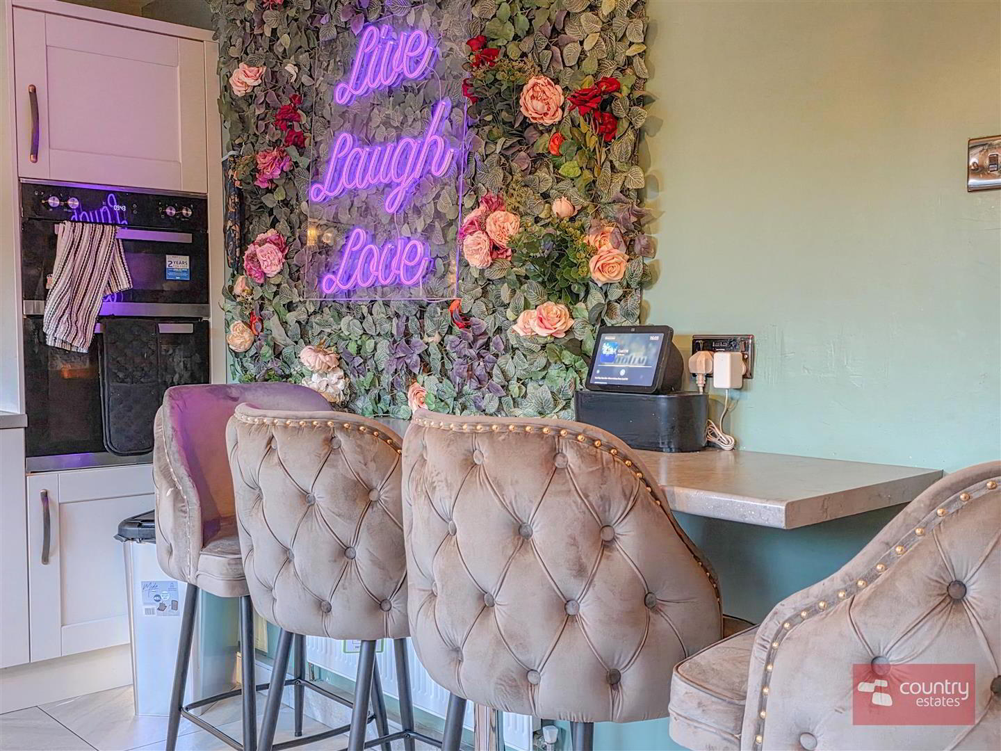
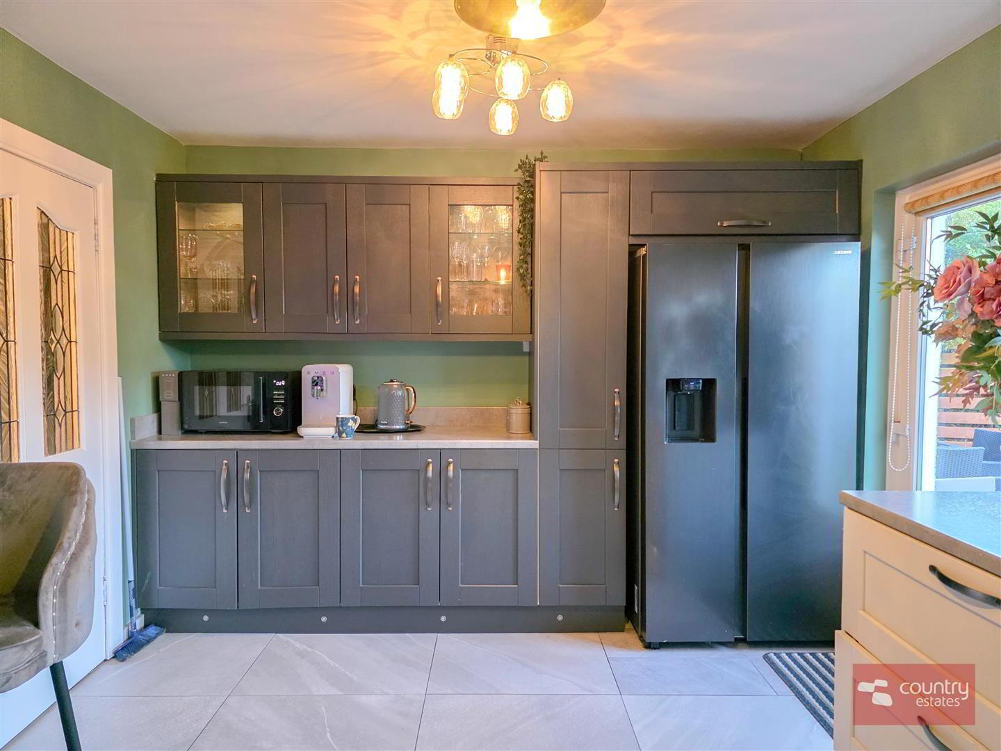
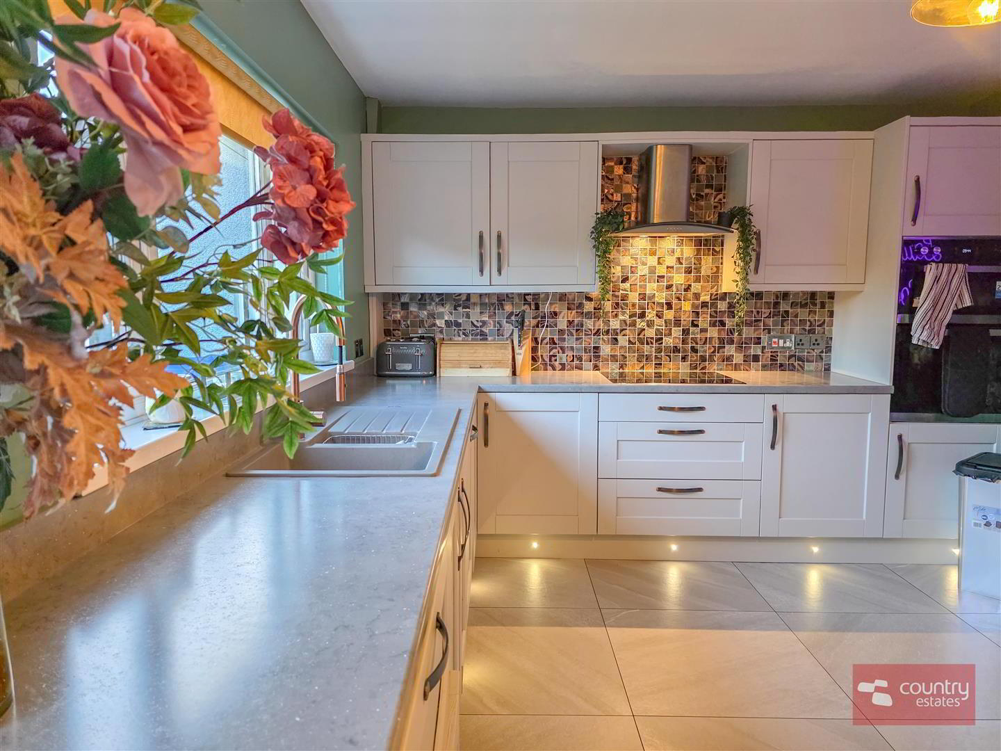
- CONTEMPORARY FITTED KITCHEN WITH CASUAL DINING 5.16 x 3.25 (16'11" x 10'7")
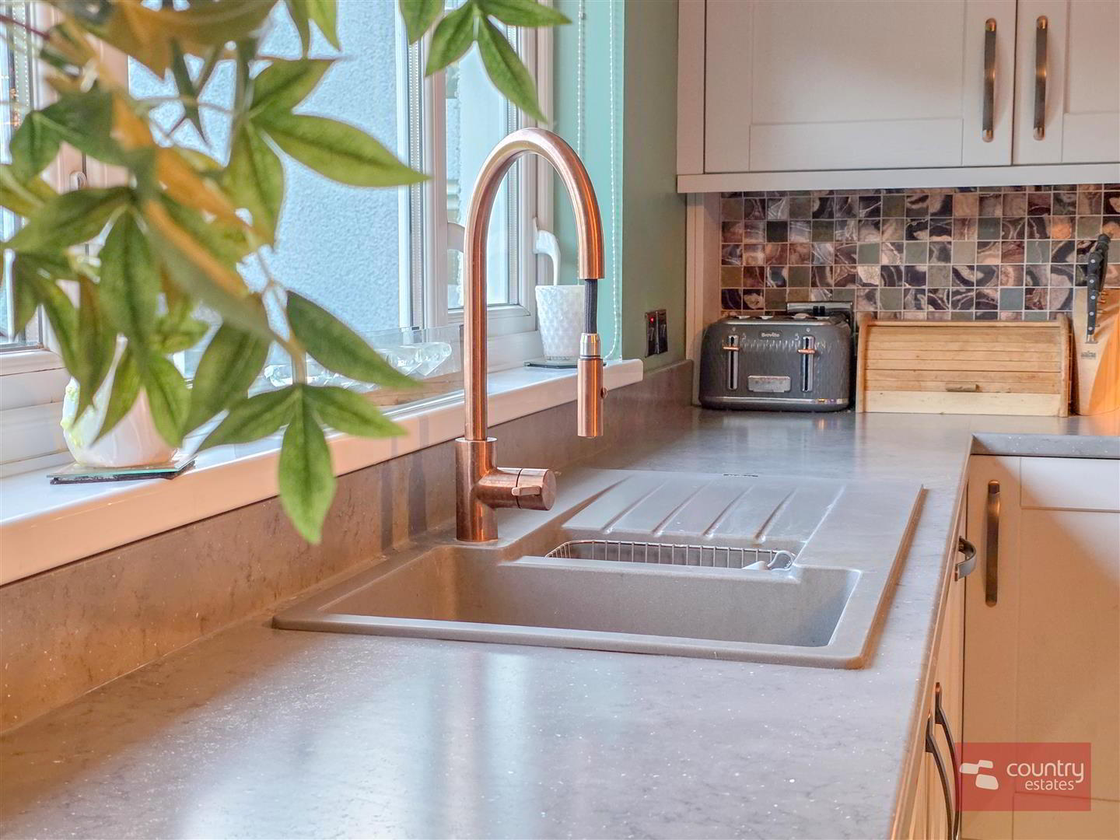
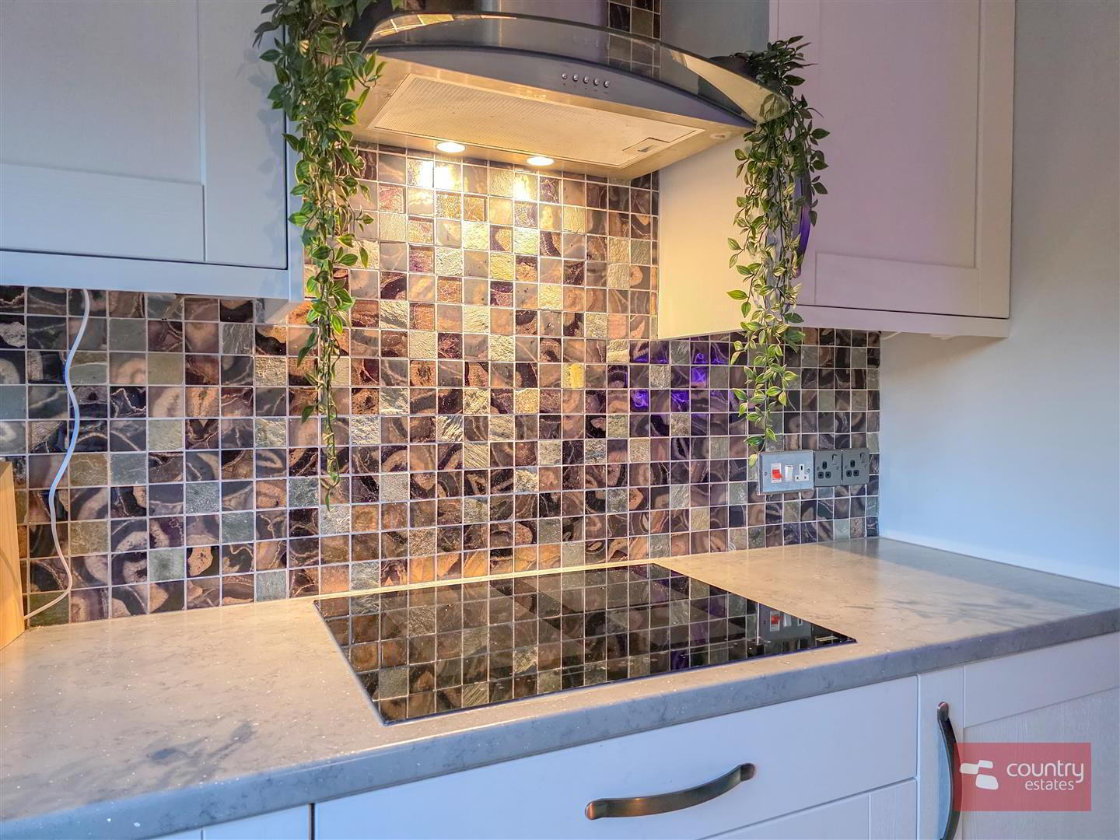
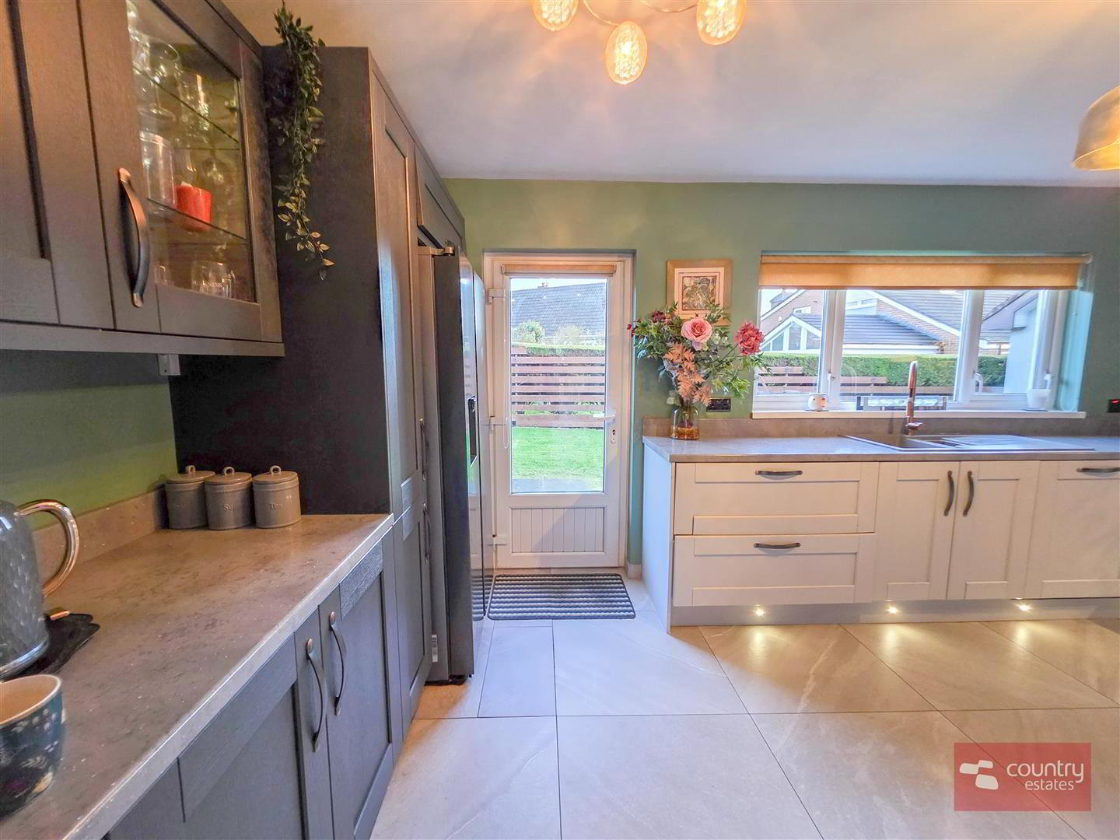
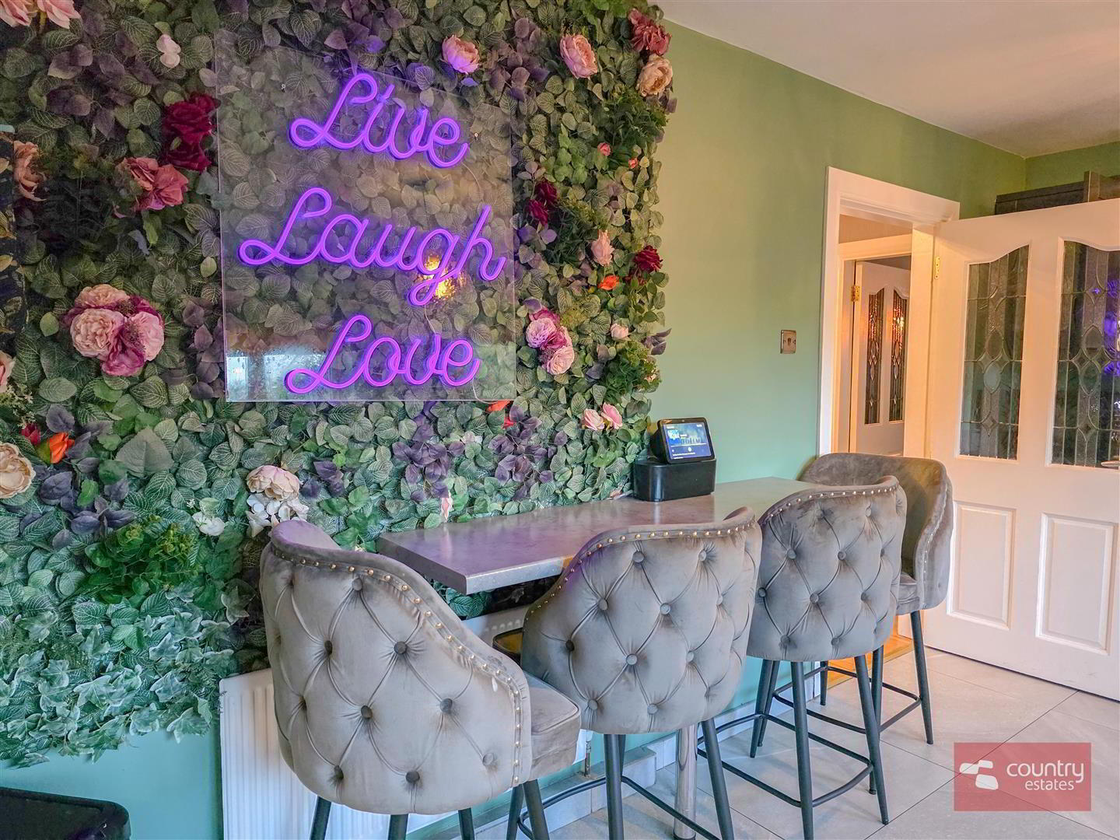
- Equipped with a comprehensive range of high and low level shaker style fitted units and contrasting work surfaces and upstands. One and a half bowl single drainer composite sink unit with swan neck pull out tap. Integrated eye level ovens, separate induction hob with overhead extractor fan housed in stainless steel canopy, and dishwasher. Space for free standing American style fridge freezer. Breakfast bar. Glass fronted display cabinets. Tiled floor. PVC double glazed door to rear garden.
- REAR HALLWAY
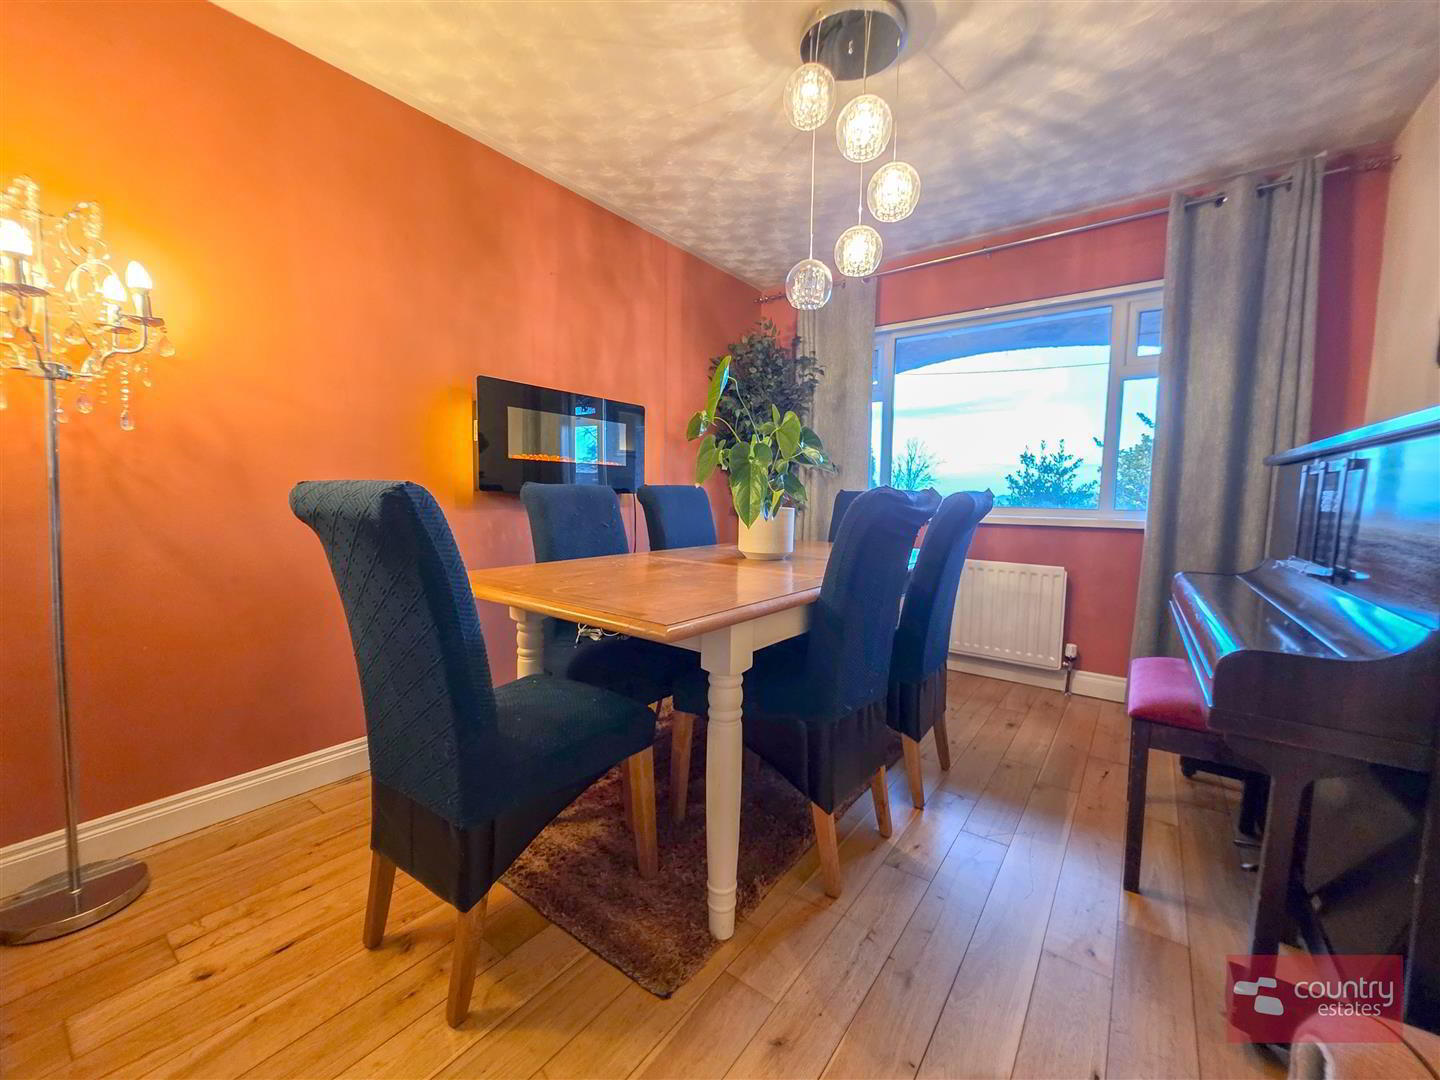
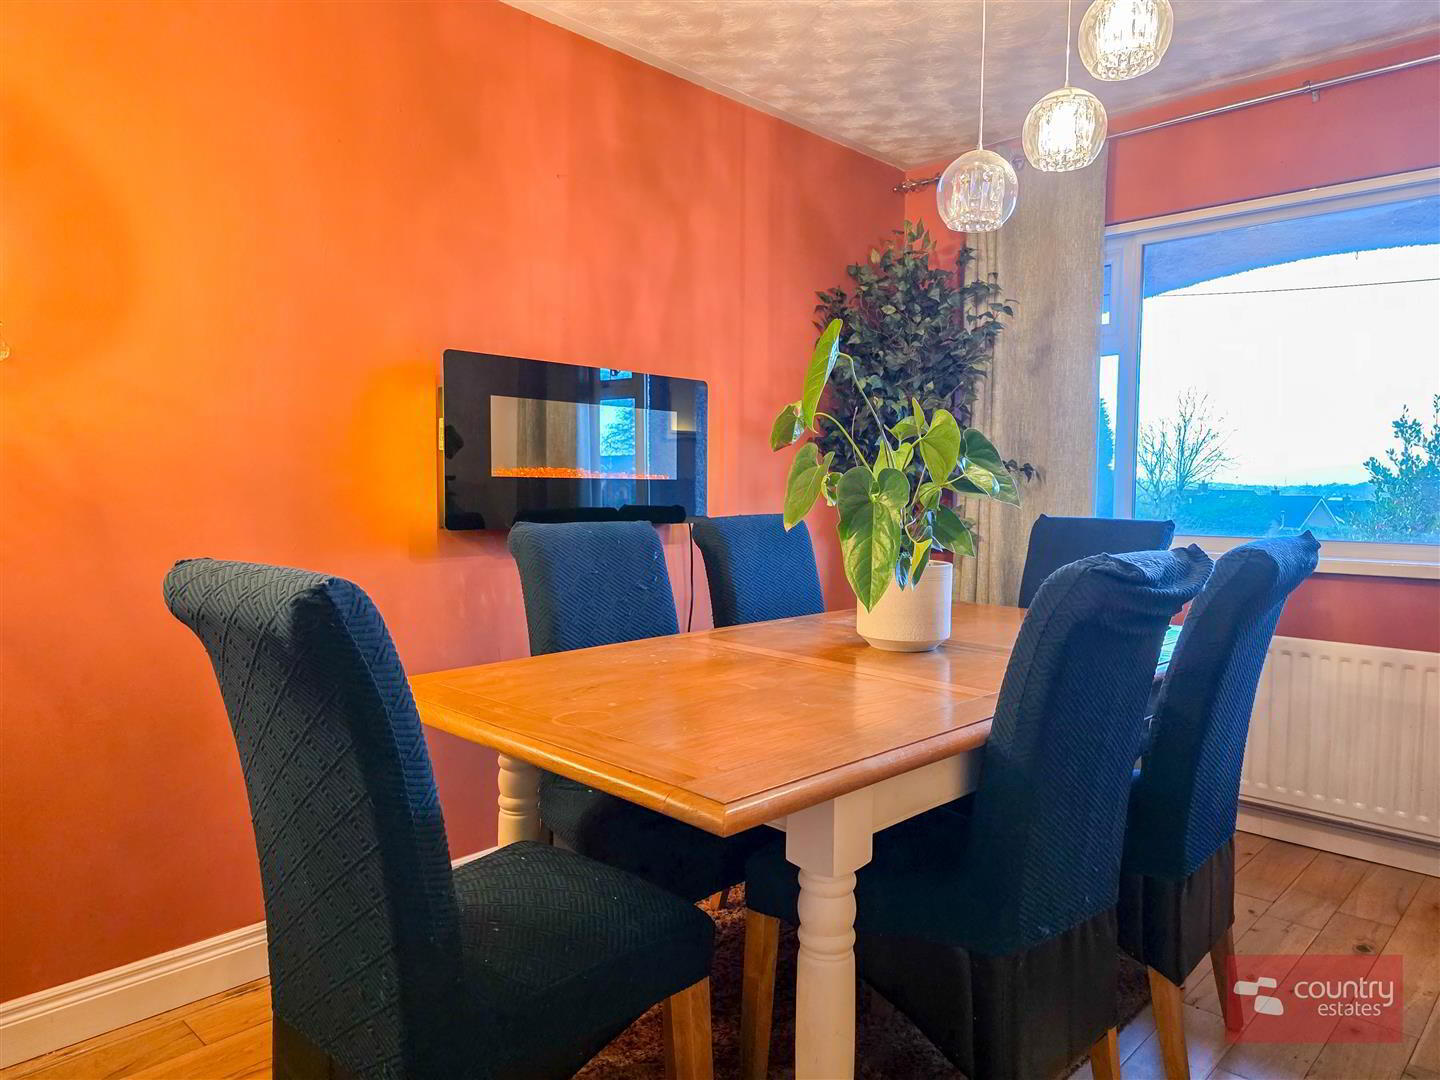
- FORMAL DINING ROOM 3.4 x 2.8 (11'1" x 9'2")
- Polished hard wood flooring.
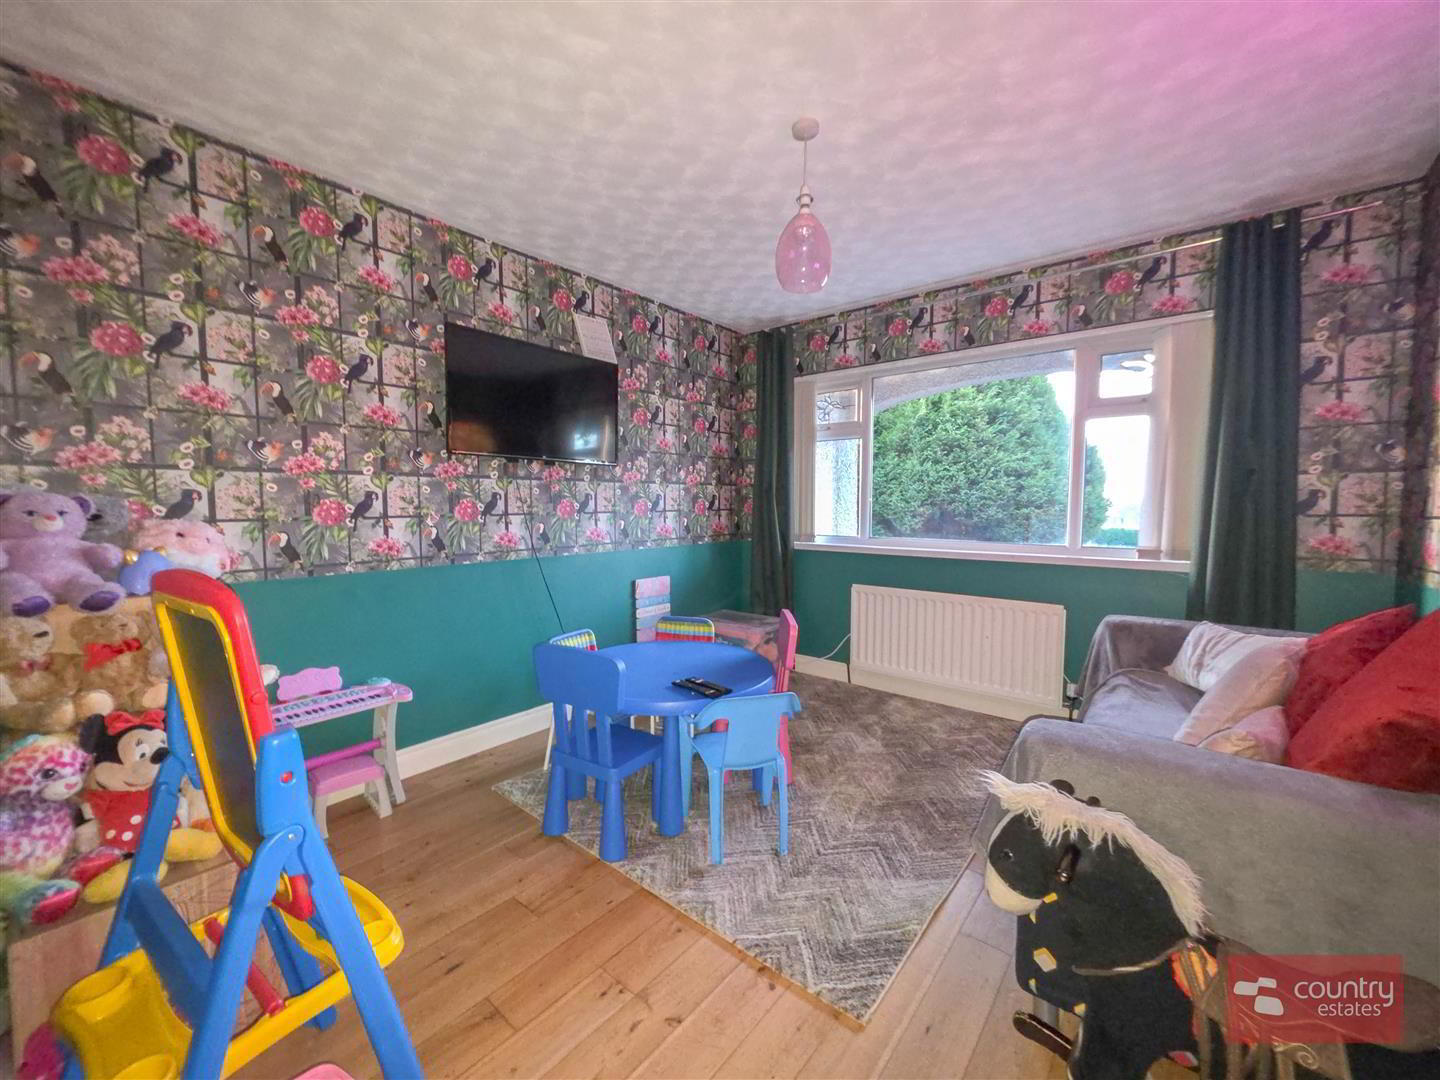
- BEDROOM 5 4.45 x 3.1 (14'7" x 10'2")
- Presently used as a playroom. Polished hard wood flooring.
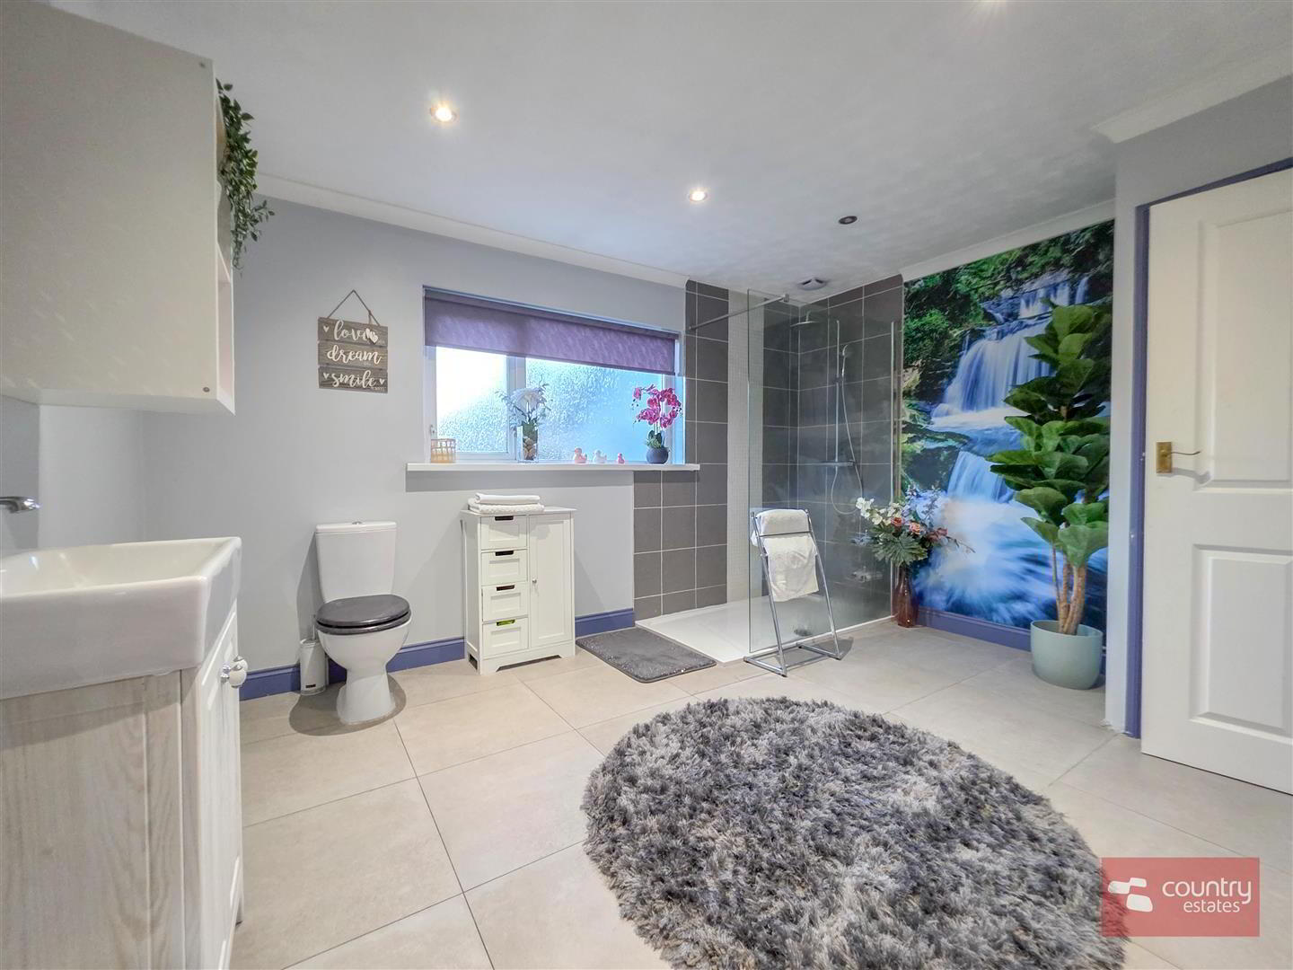
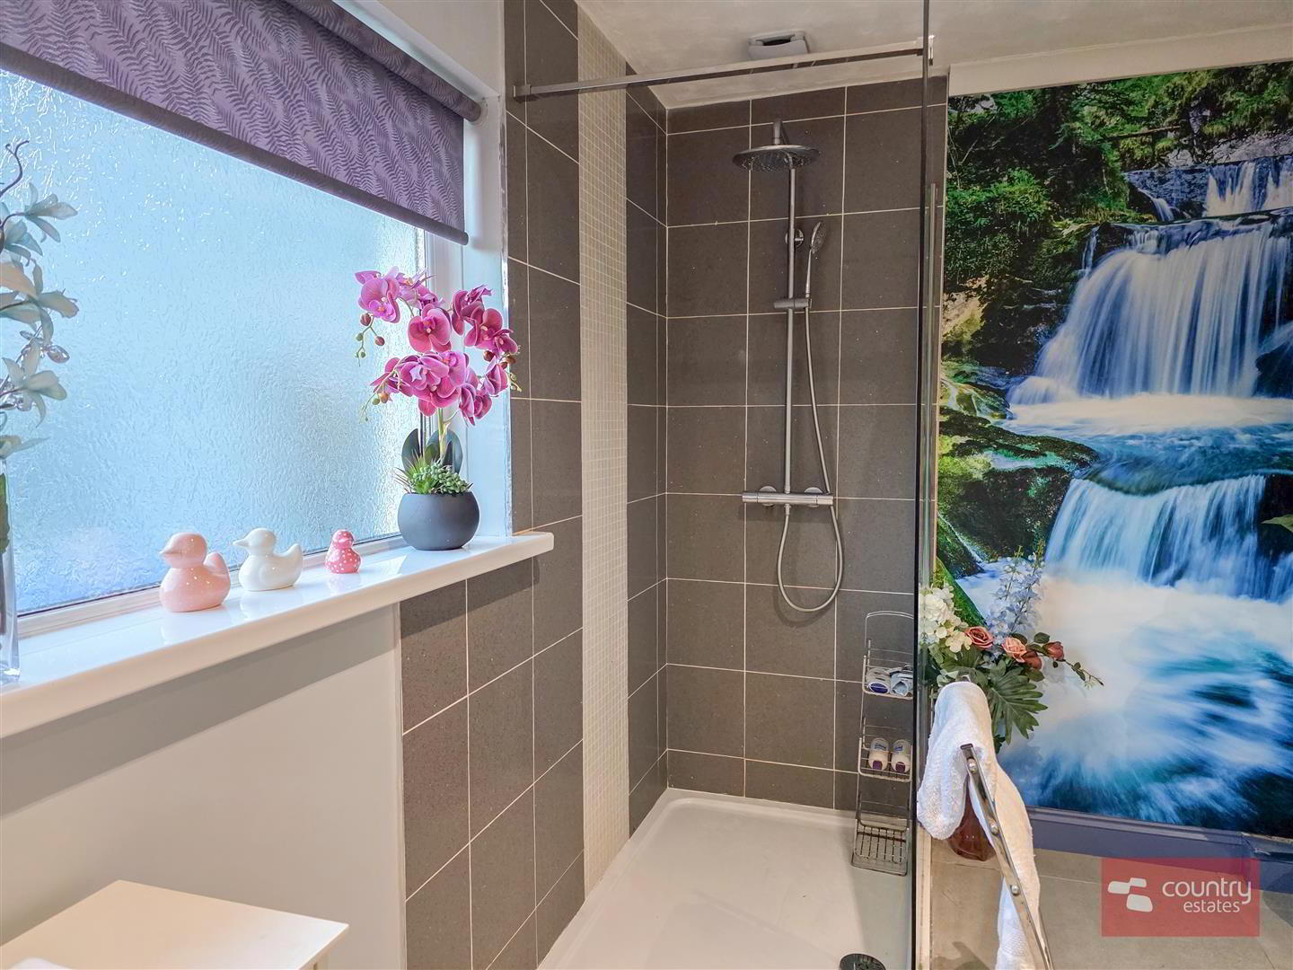
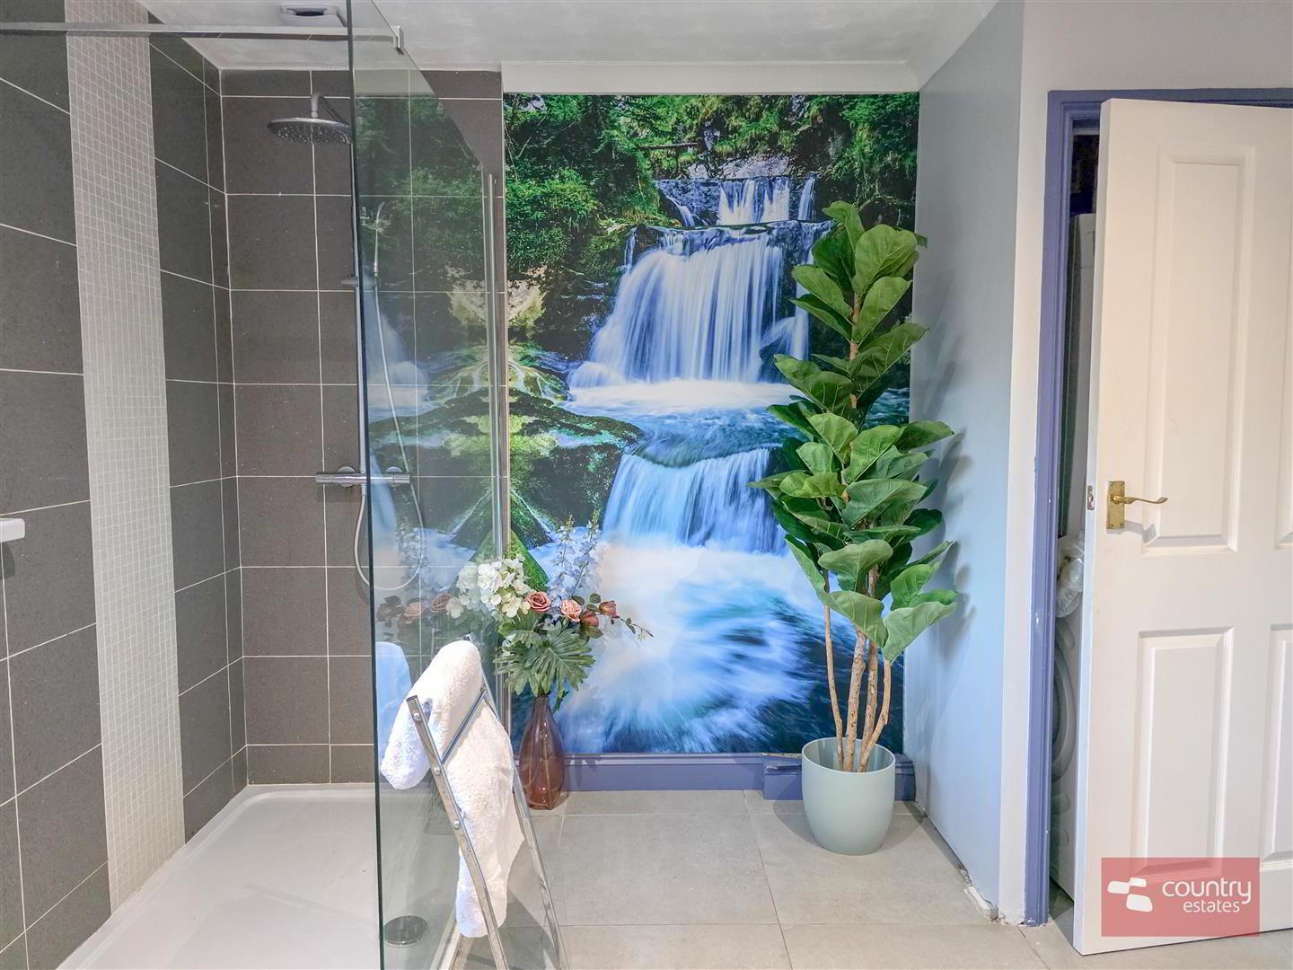
- LUXURY SHOWER ROOM
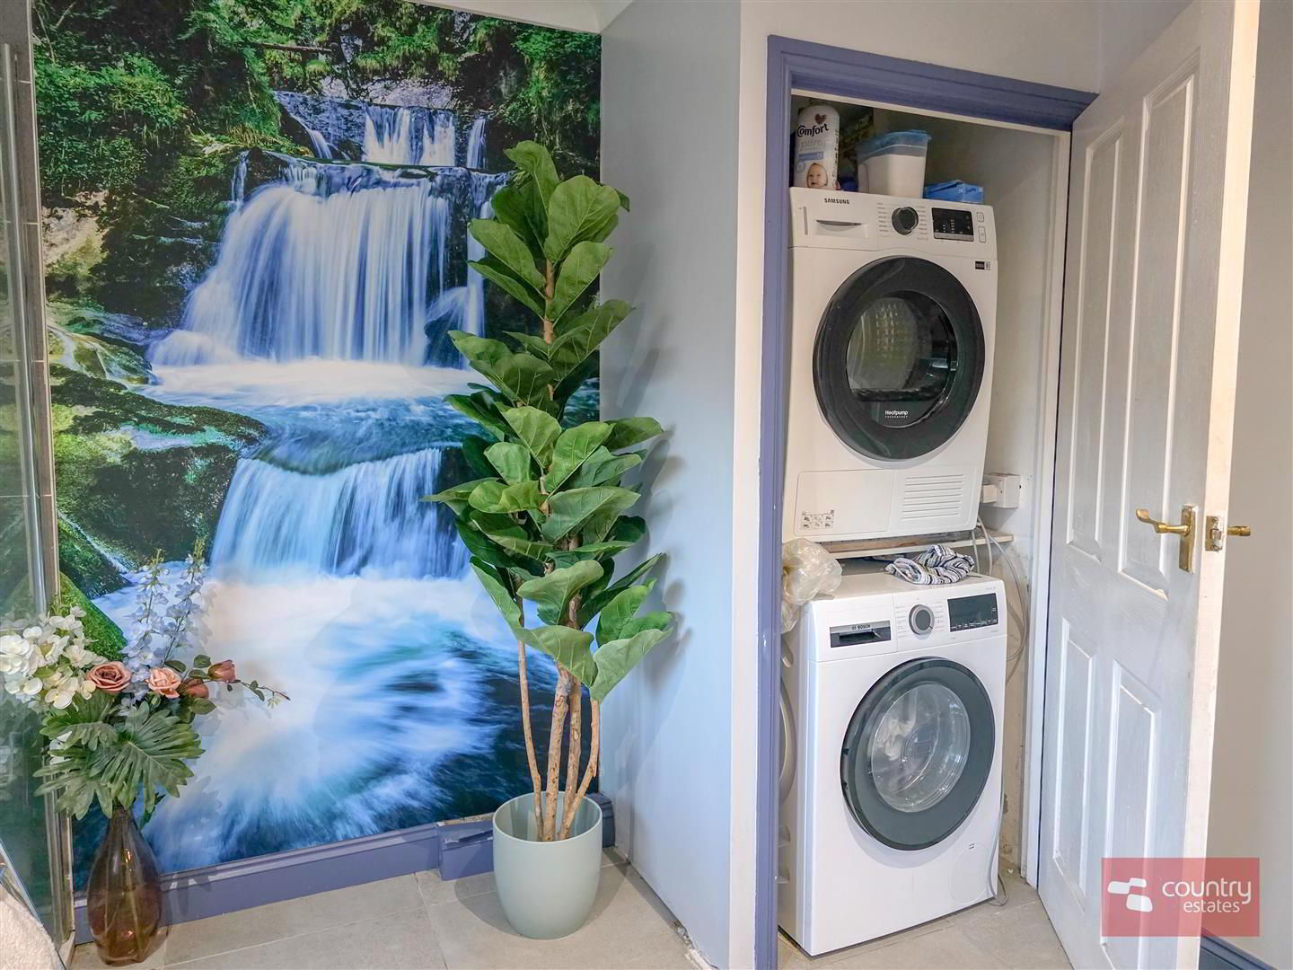
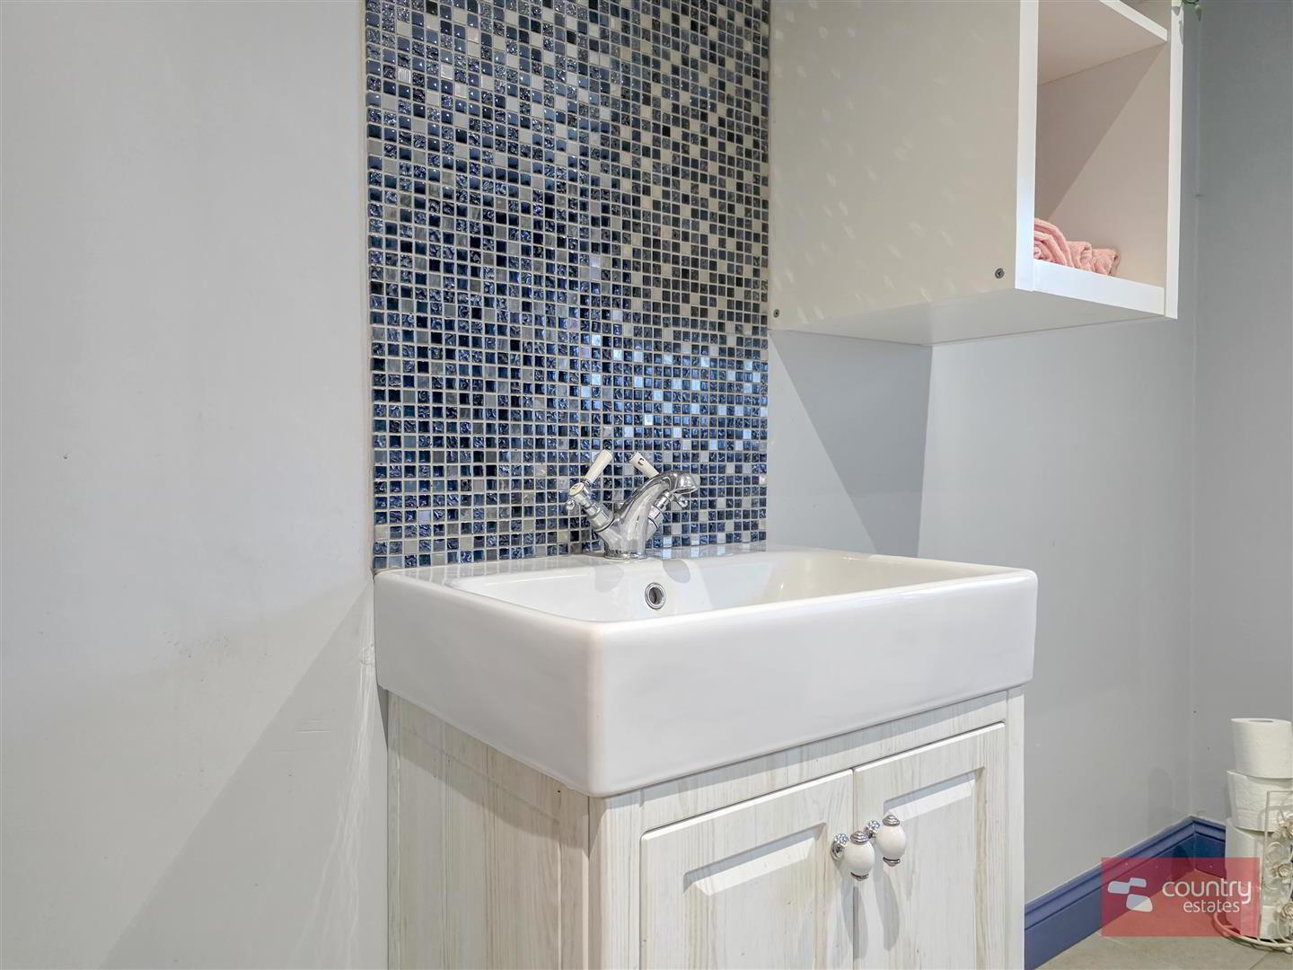
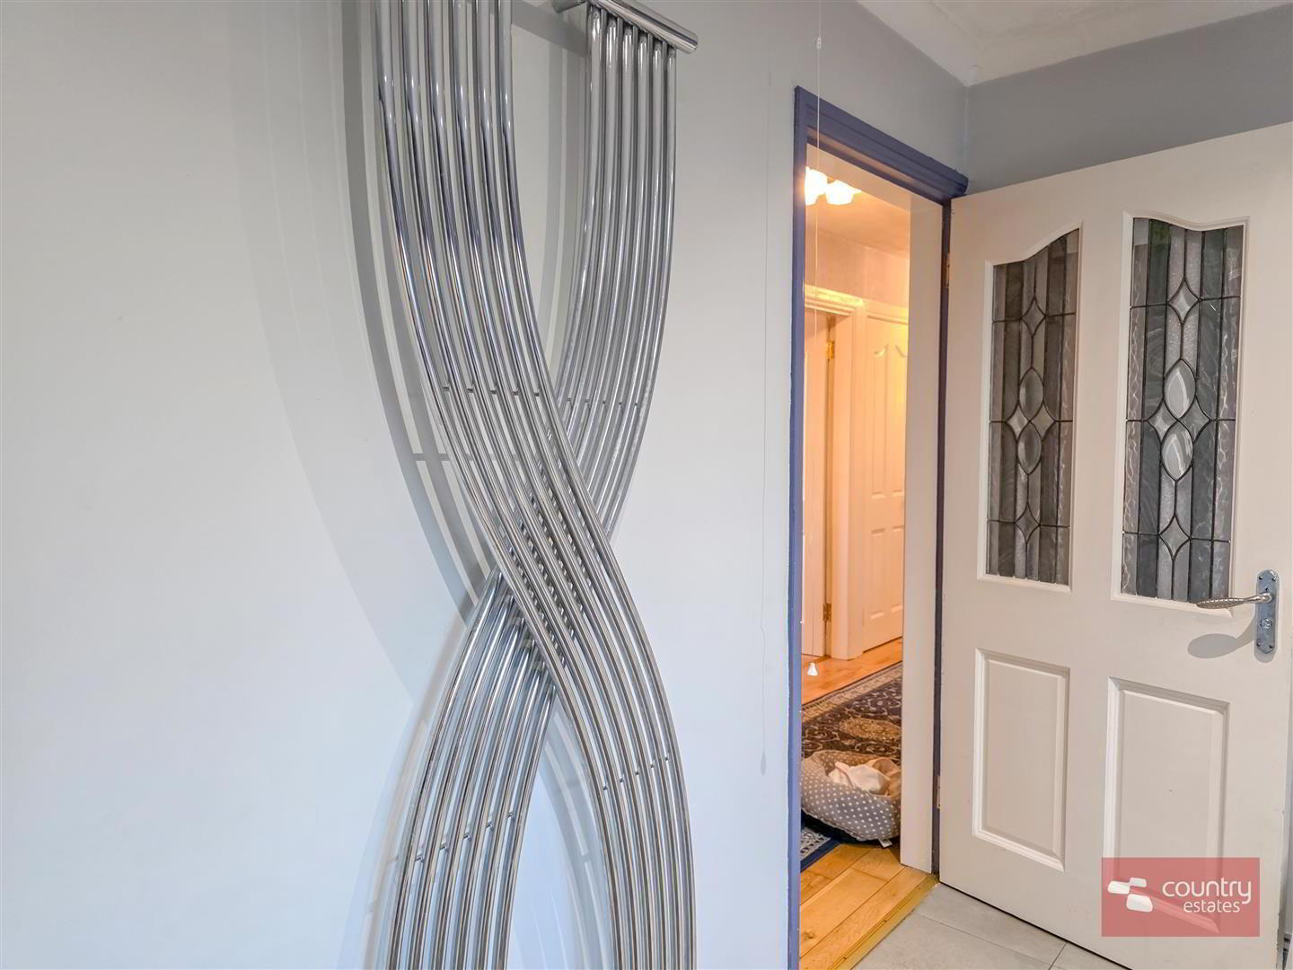
- Comprising step in fully tiled shower cubicle with thermostatically controlled drench style shower and hand shower attachment, vanity unit with top mounted wash hand basin and monobloc tap, and a button flush WC. Chrome designer radiator. Utility cupboard with plumbing for washing machine and space for a tumble dryer. Tied floor. Recessed down lighting.
- FIRST FLOOR
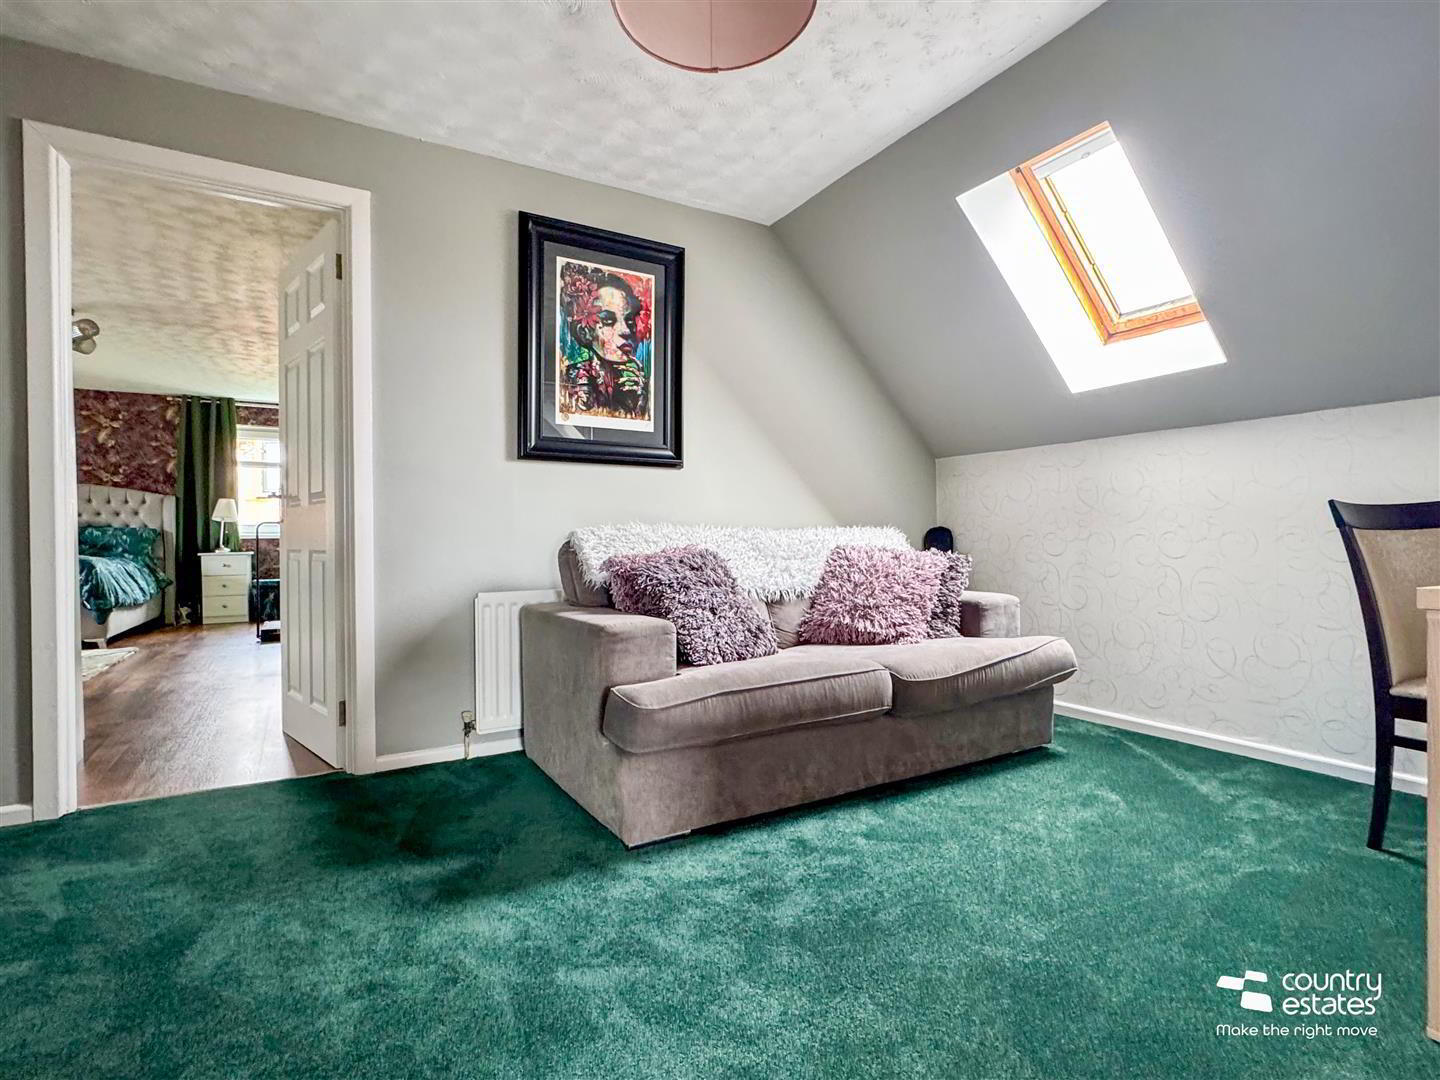
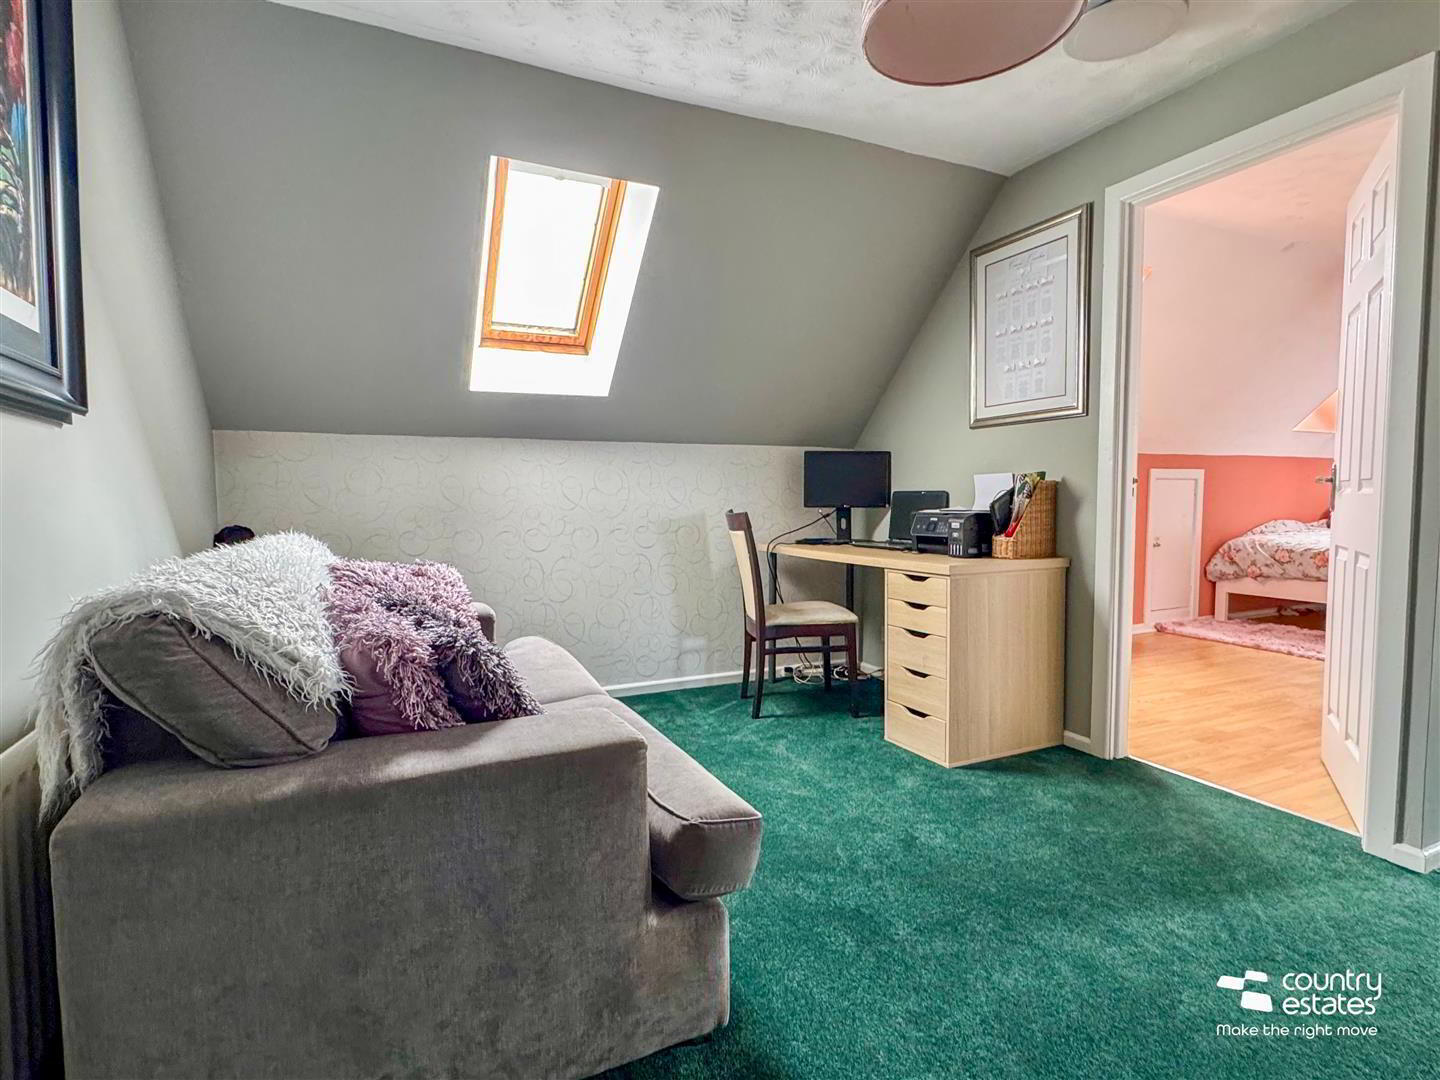
- Spacious reception style landing. Presently used as a study. Stairwell to Roofspace.
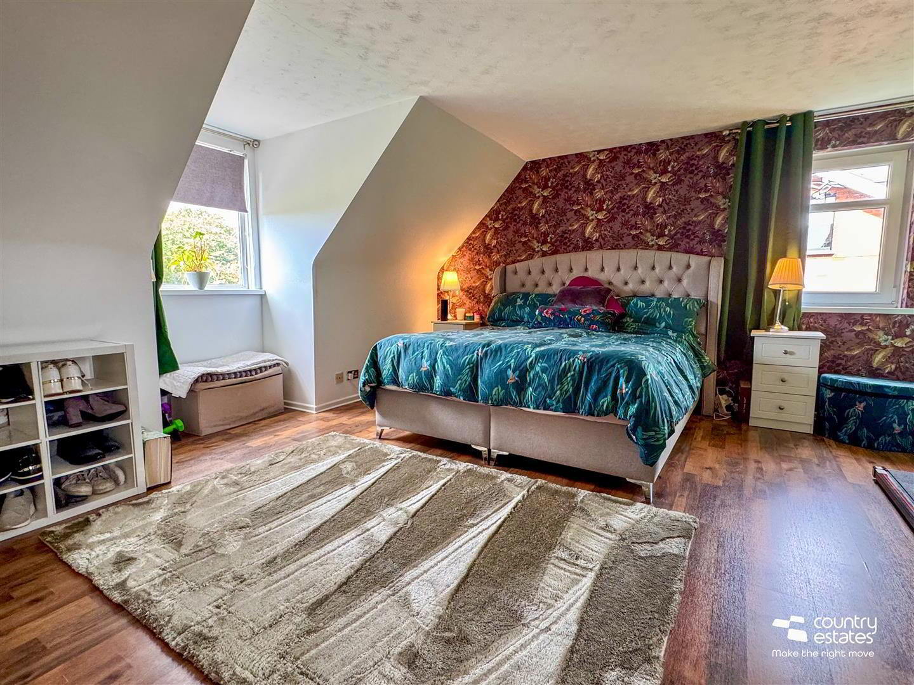
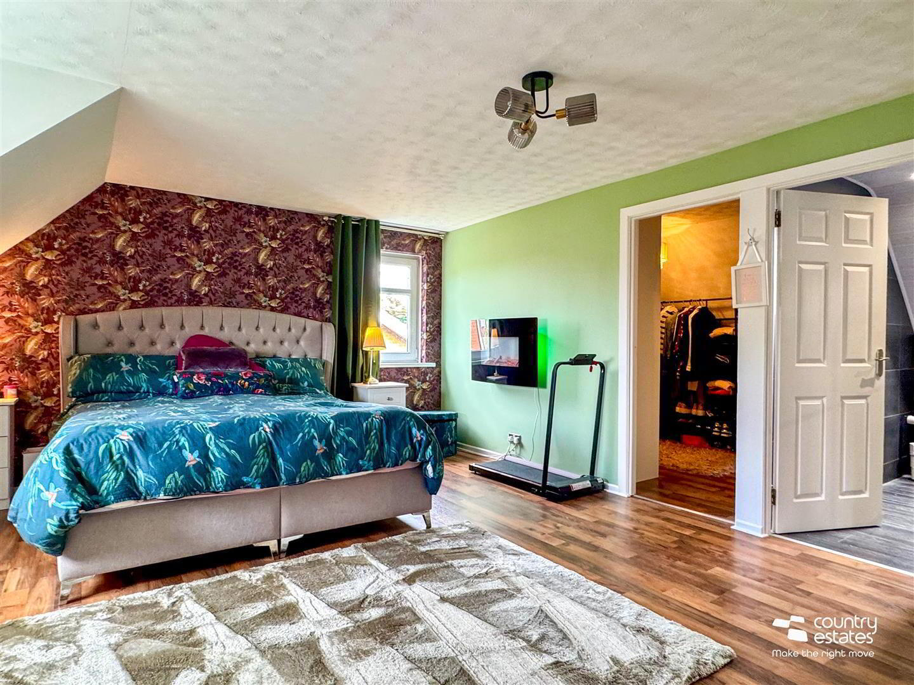
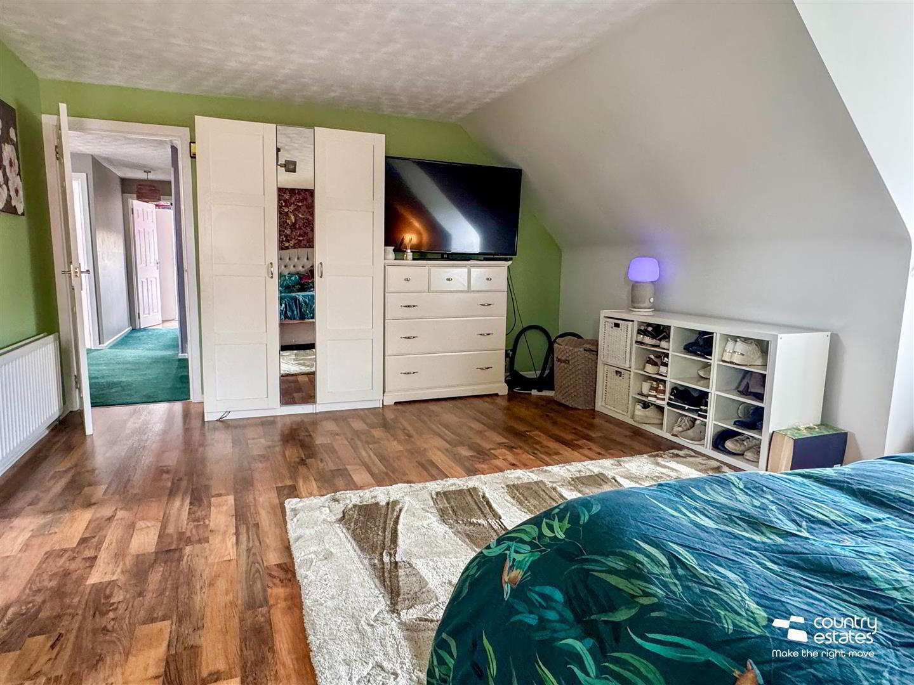
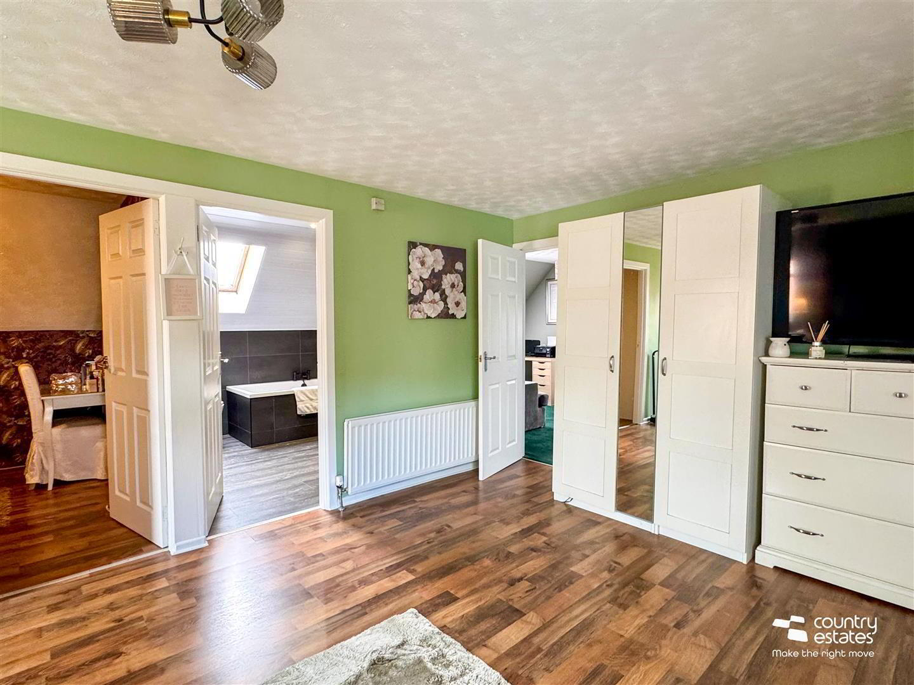
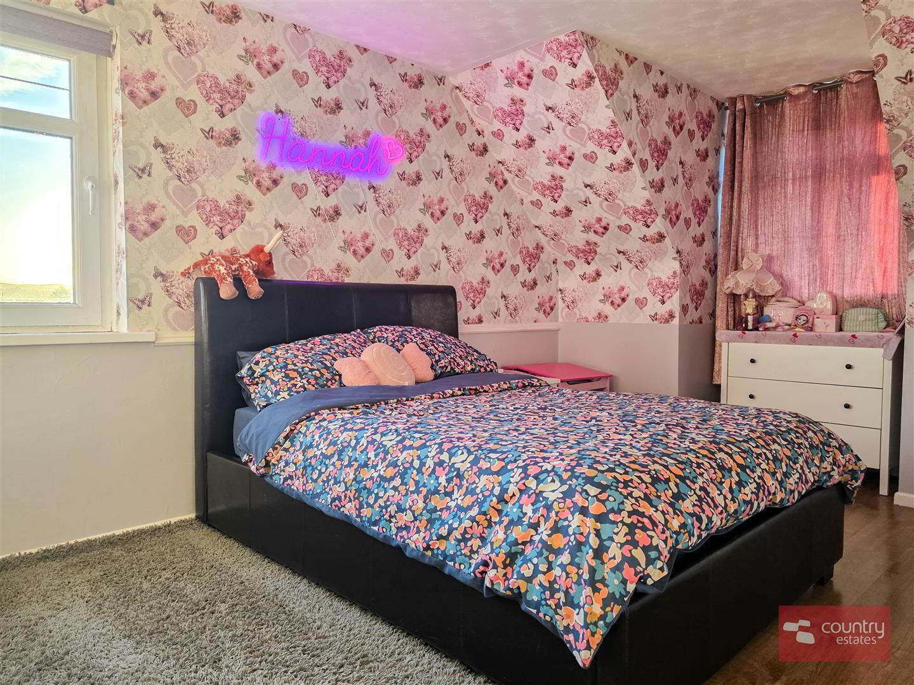
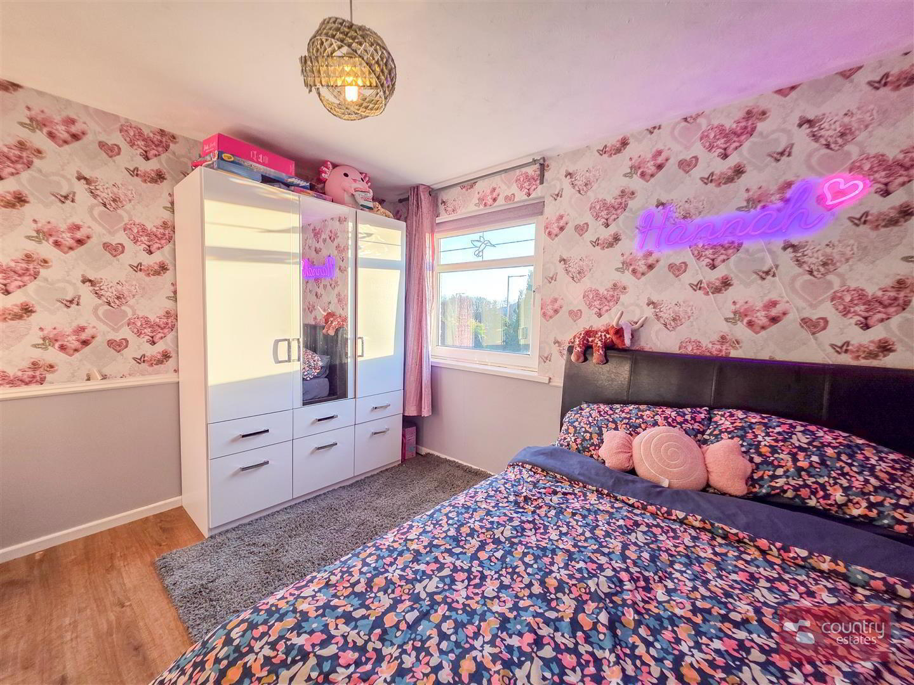
- BEDROOM 1 6.0 x 4.1 (19'8" x 13'5")
- Dual window aspect. Quality laminate flooring.
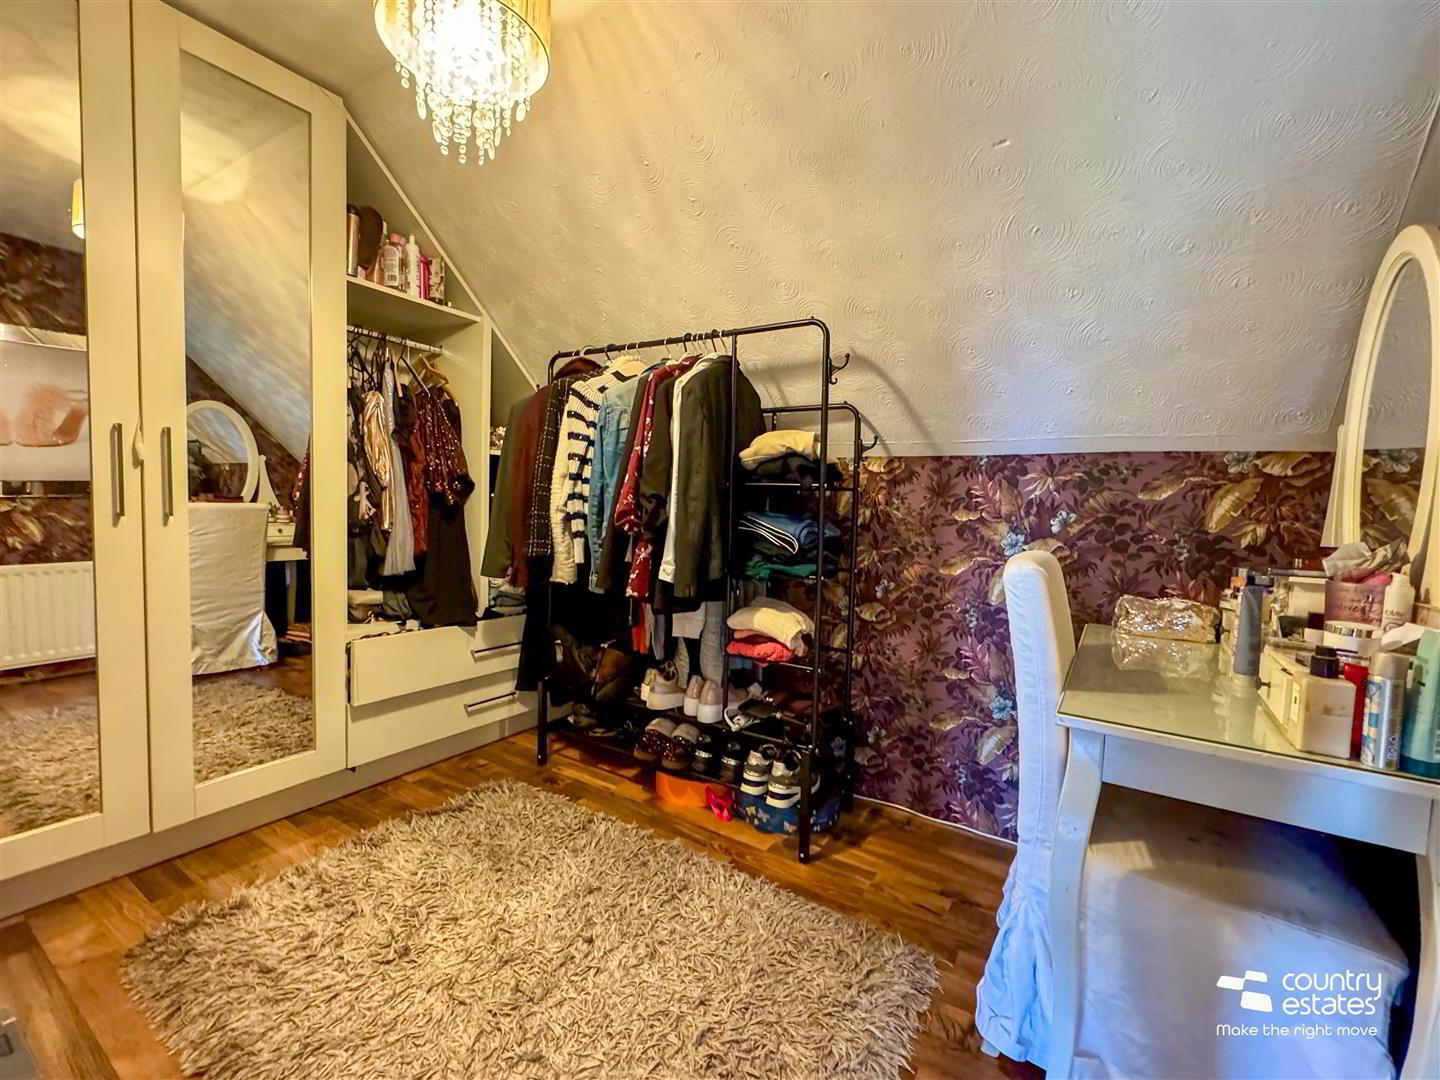
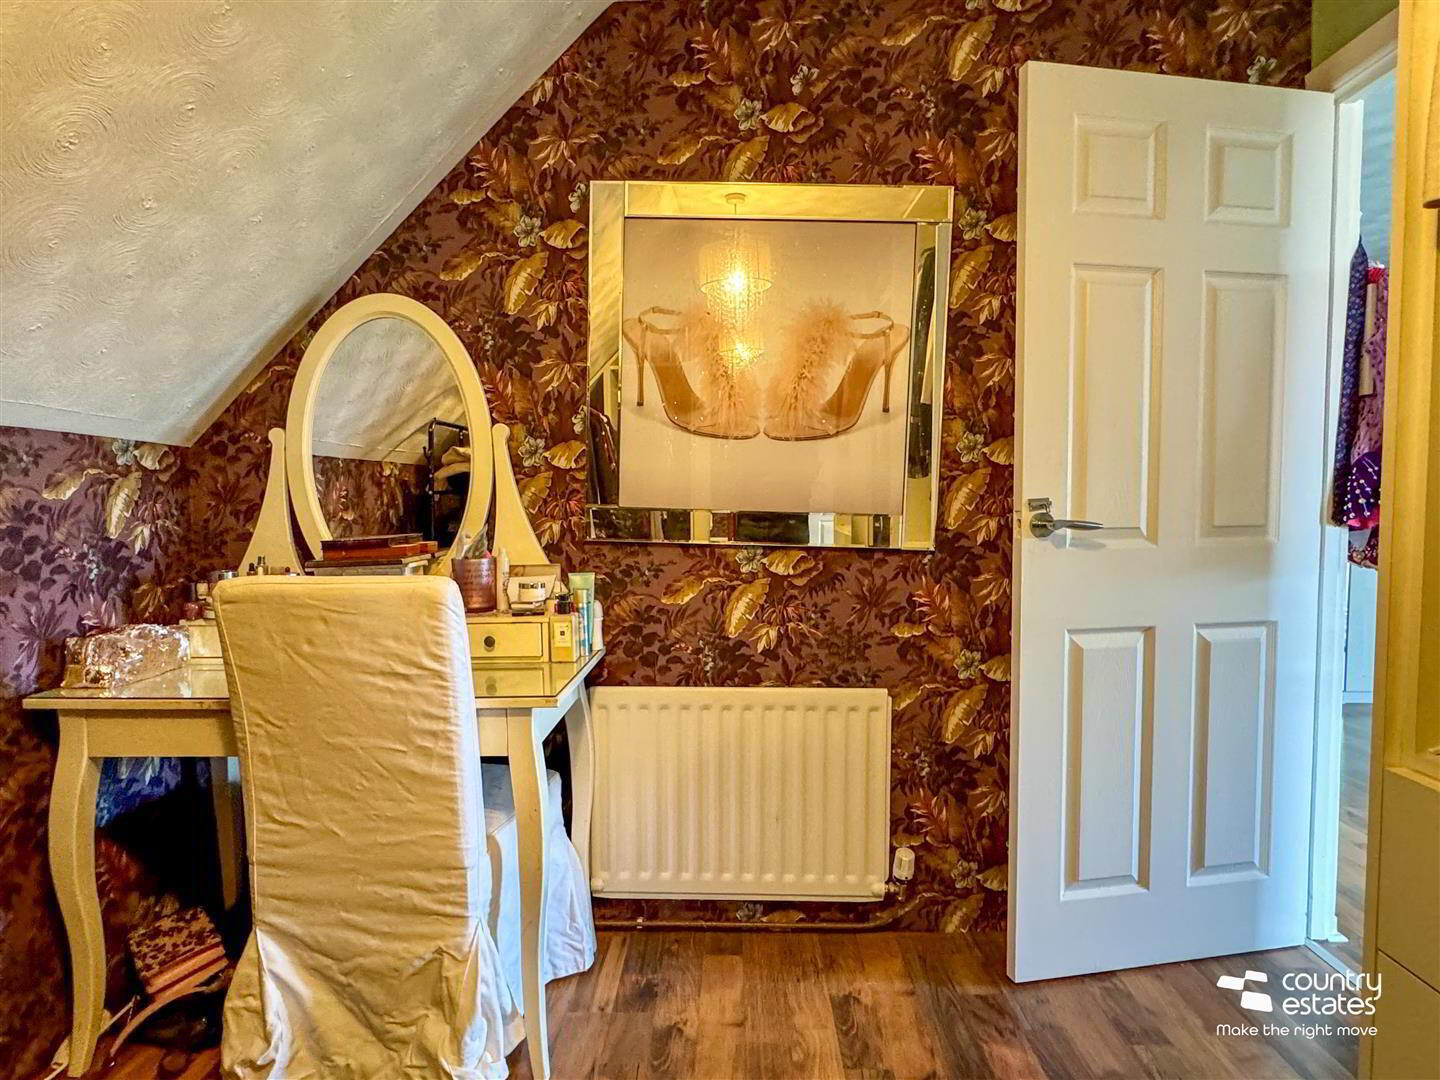
- WALK-IN DRESSER 3.1 x 2.6 (10'2" x 8'6")
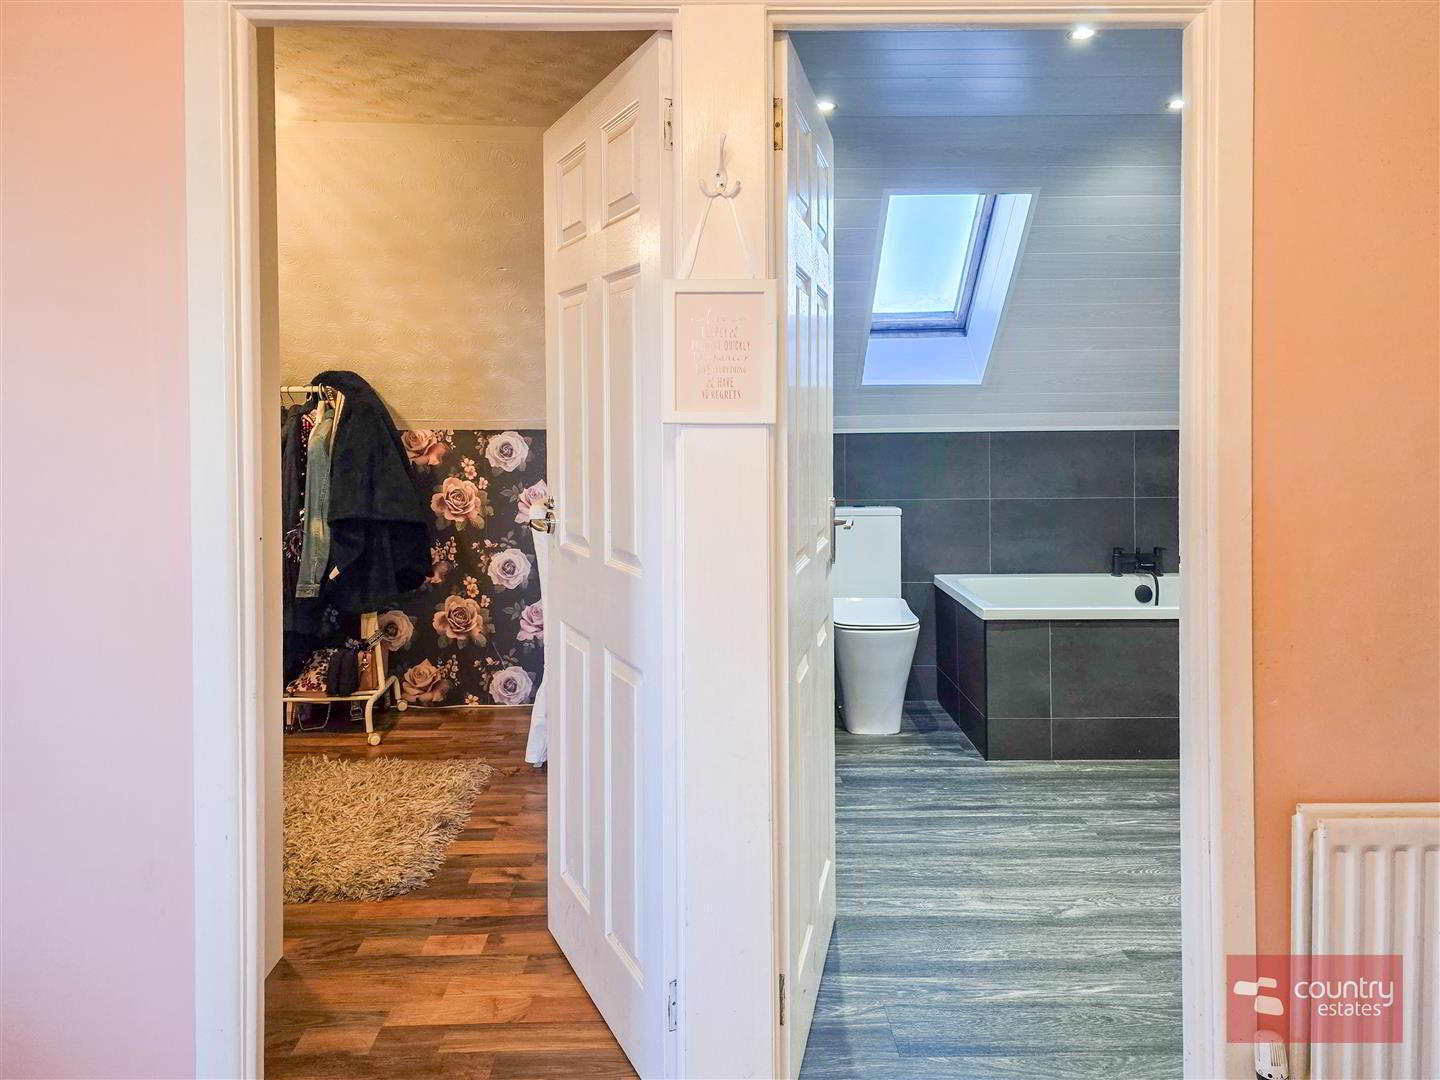
- Equipped with bespoke fitted wardrobes. Quality laminate flooring.
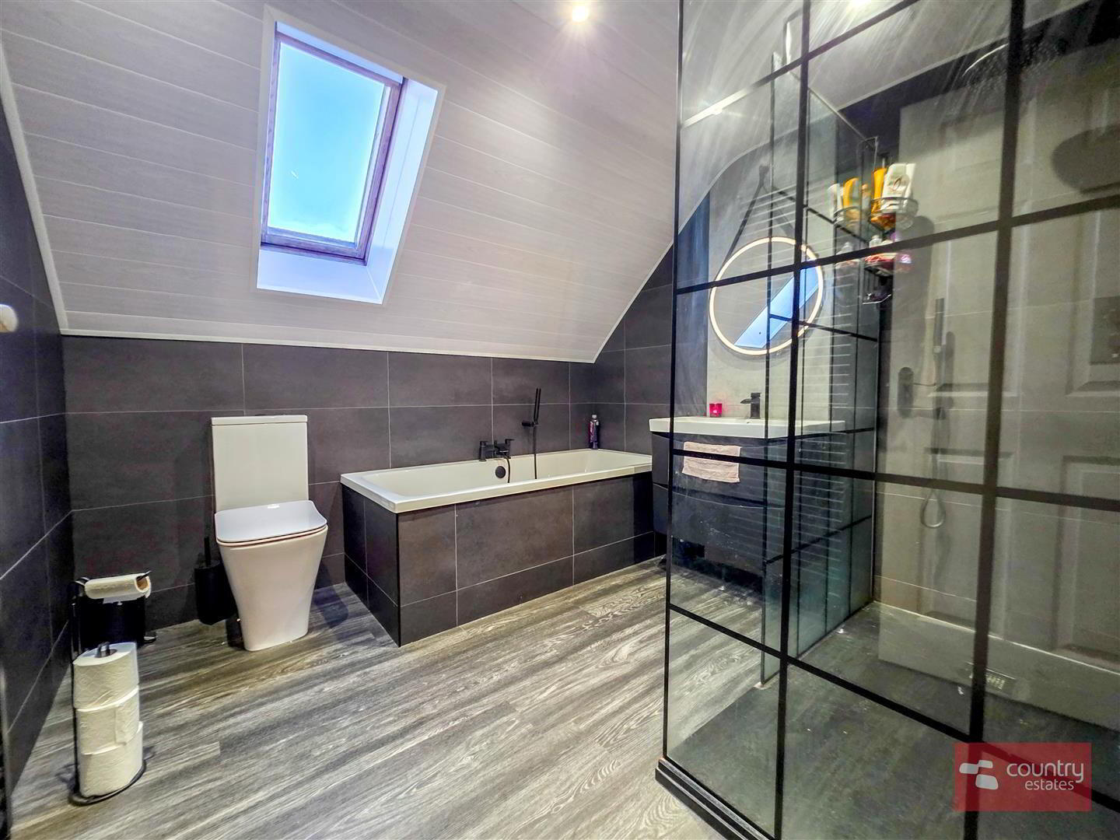
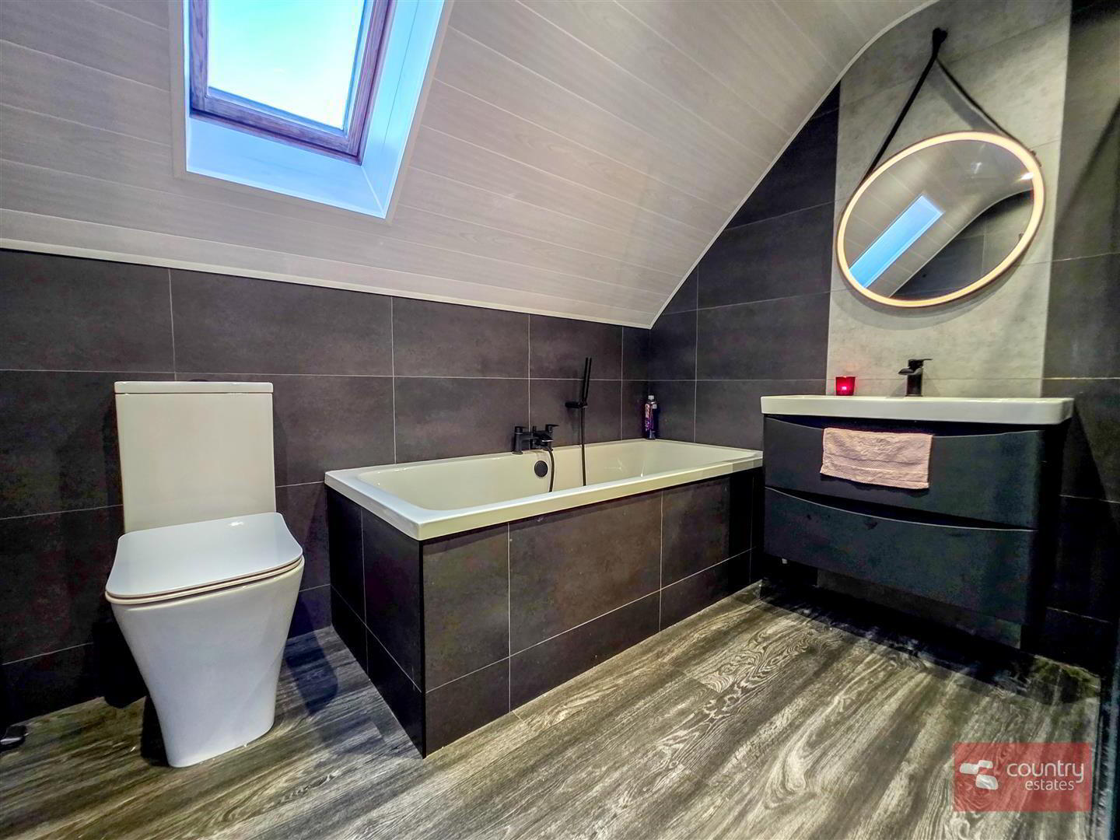
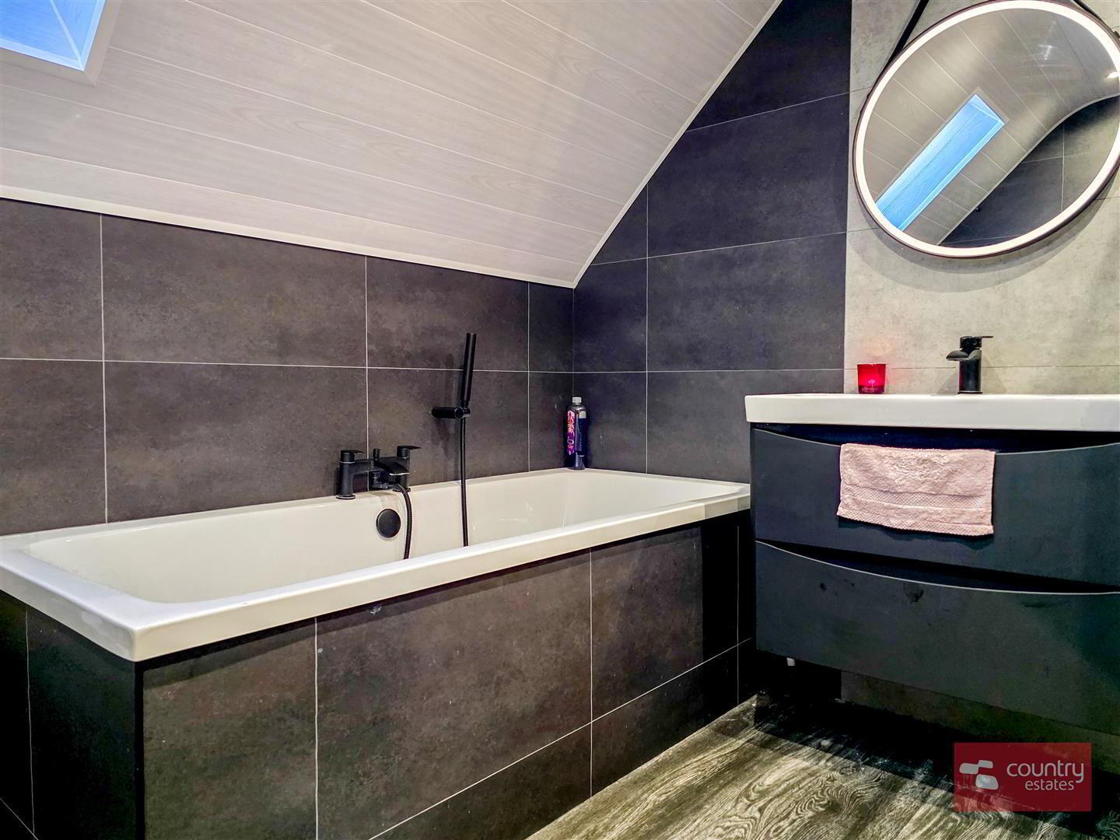
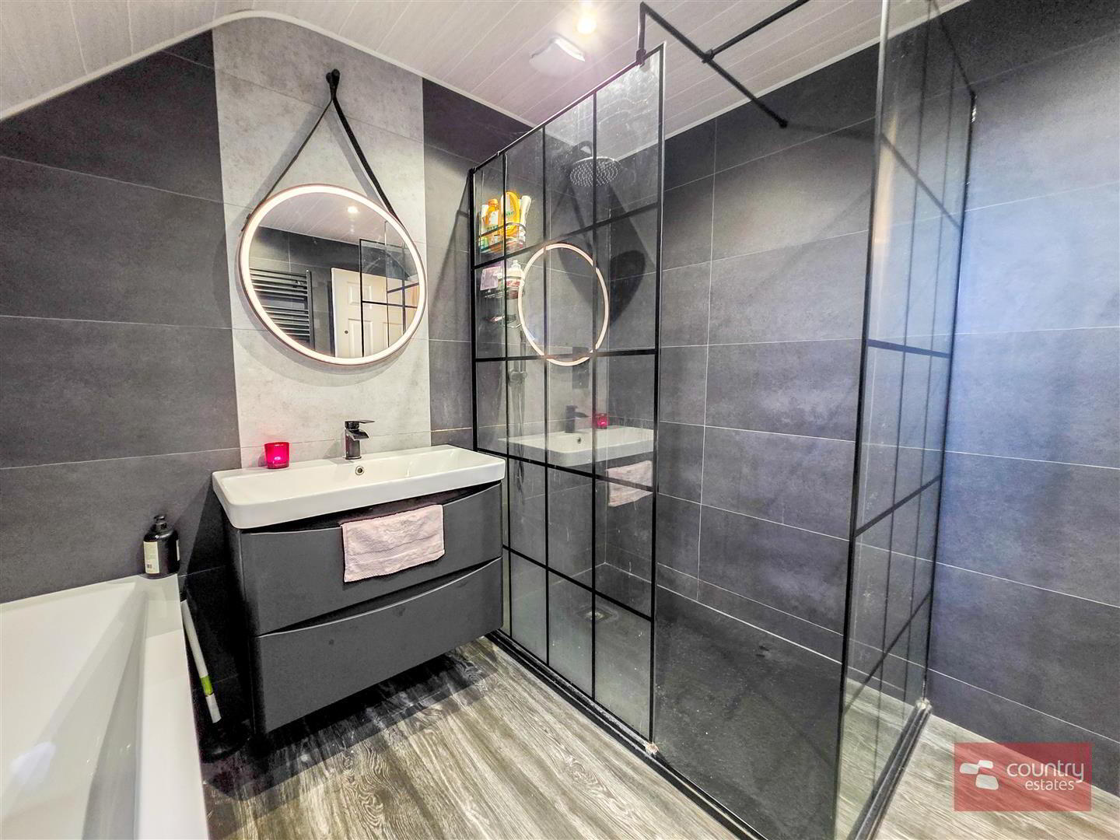
- ENSUITE BATHROOM
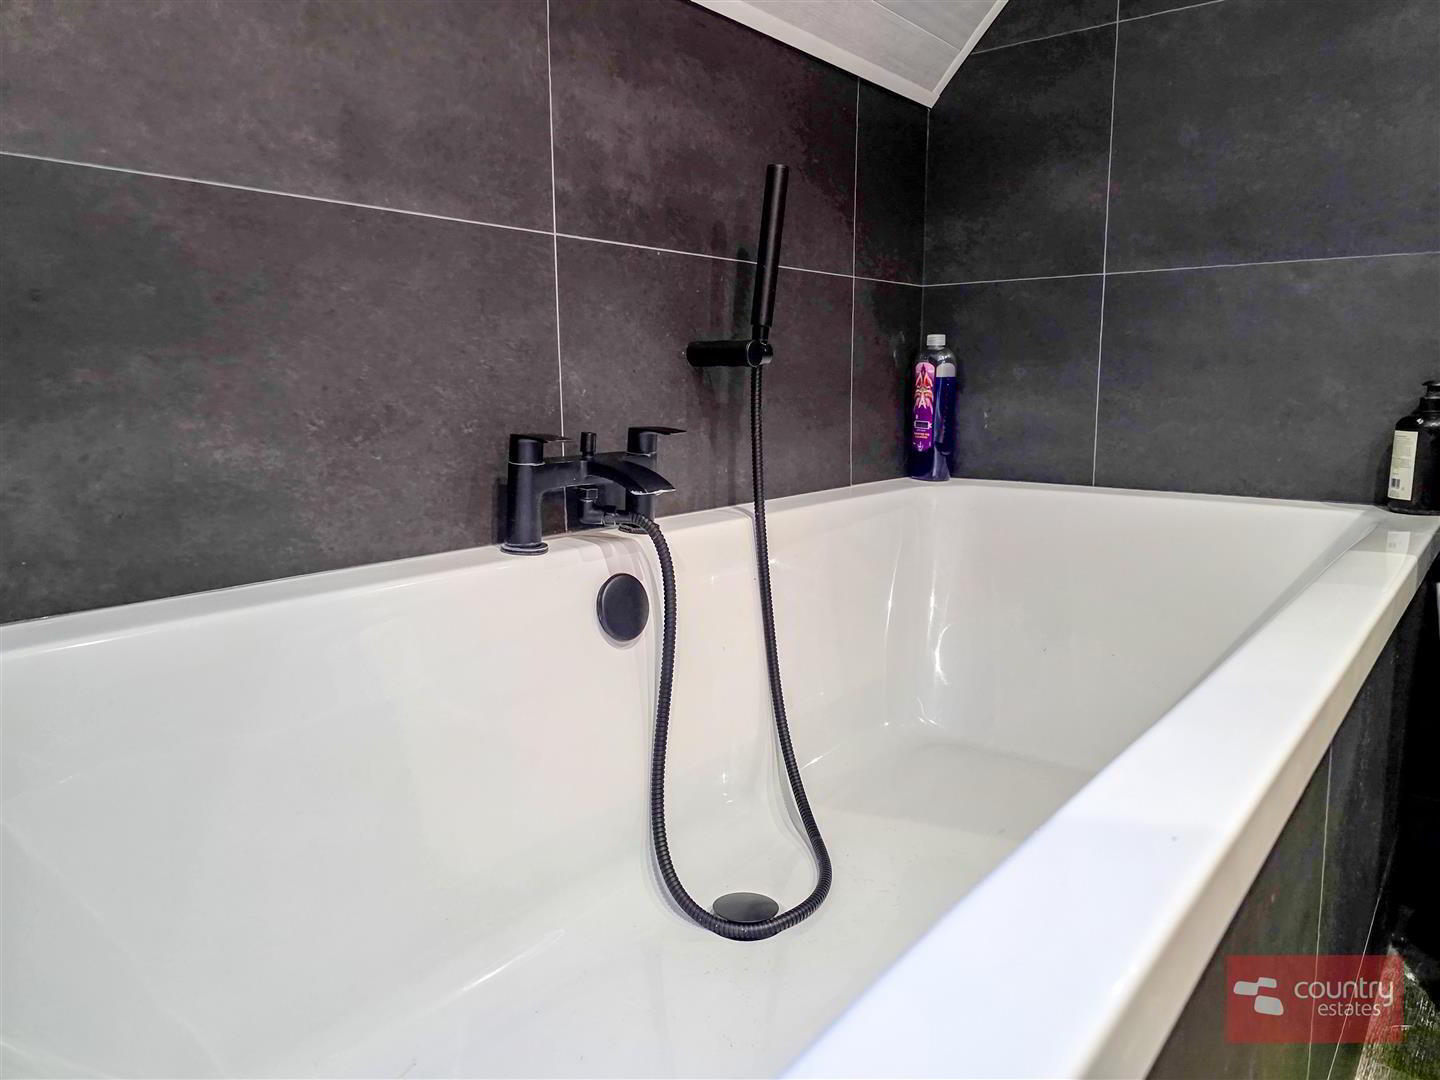
- Comprising double ended panel bath with hand shower attachment, step in shower cubicle with black framed shower screens and overhead drench style shower and hand shower attachment, wall mounted vanity unit with wash hand basin and monobloc tap and a button flush WC. Tiled walls. PVC panelled ceiling with recessed downlighting.
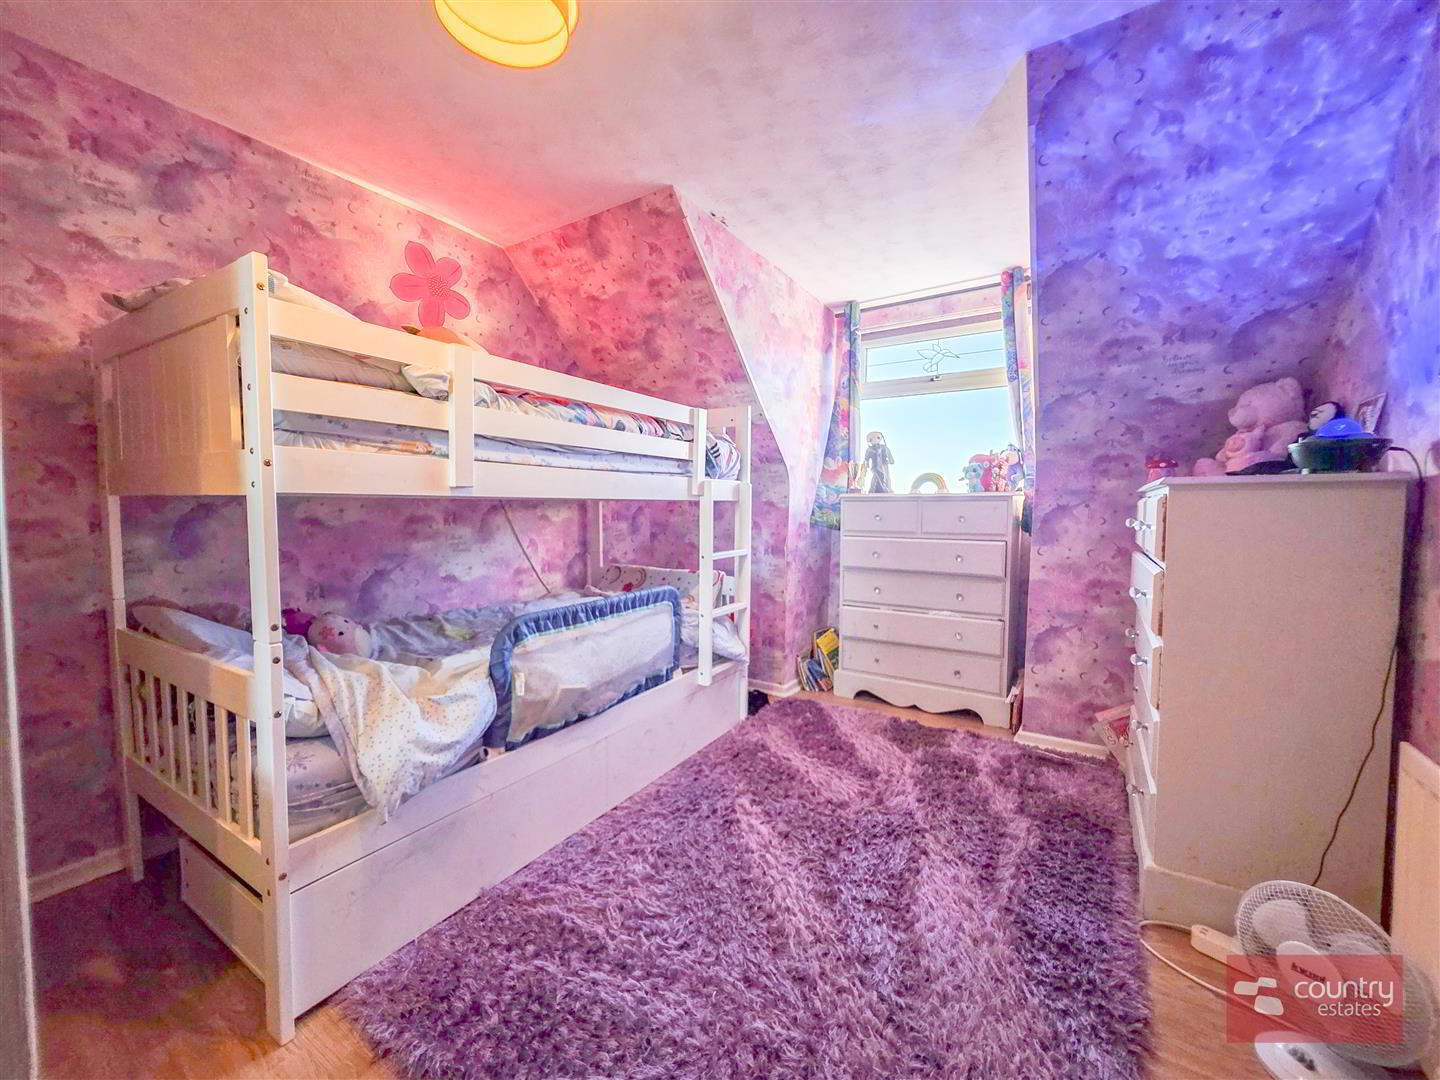
- BEDROOM 2 3.48 x 3.0 (11'5" x 9'10")
- Quality laminate flooring.
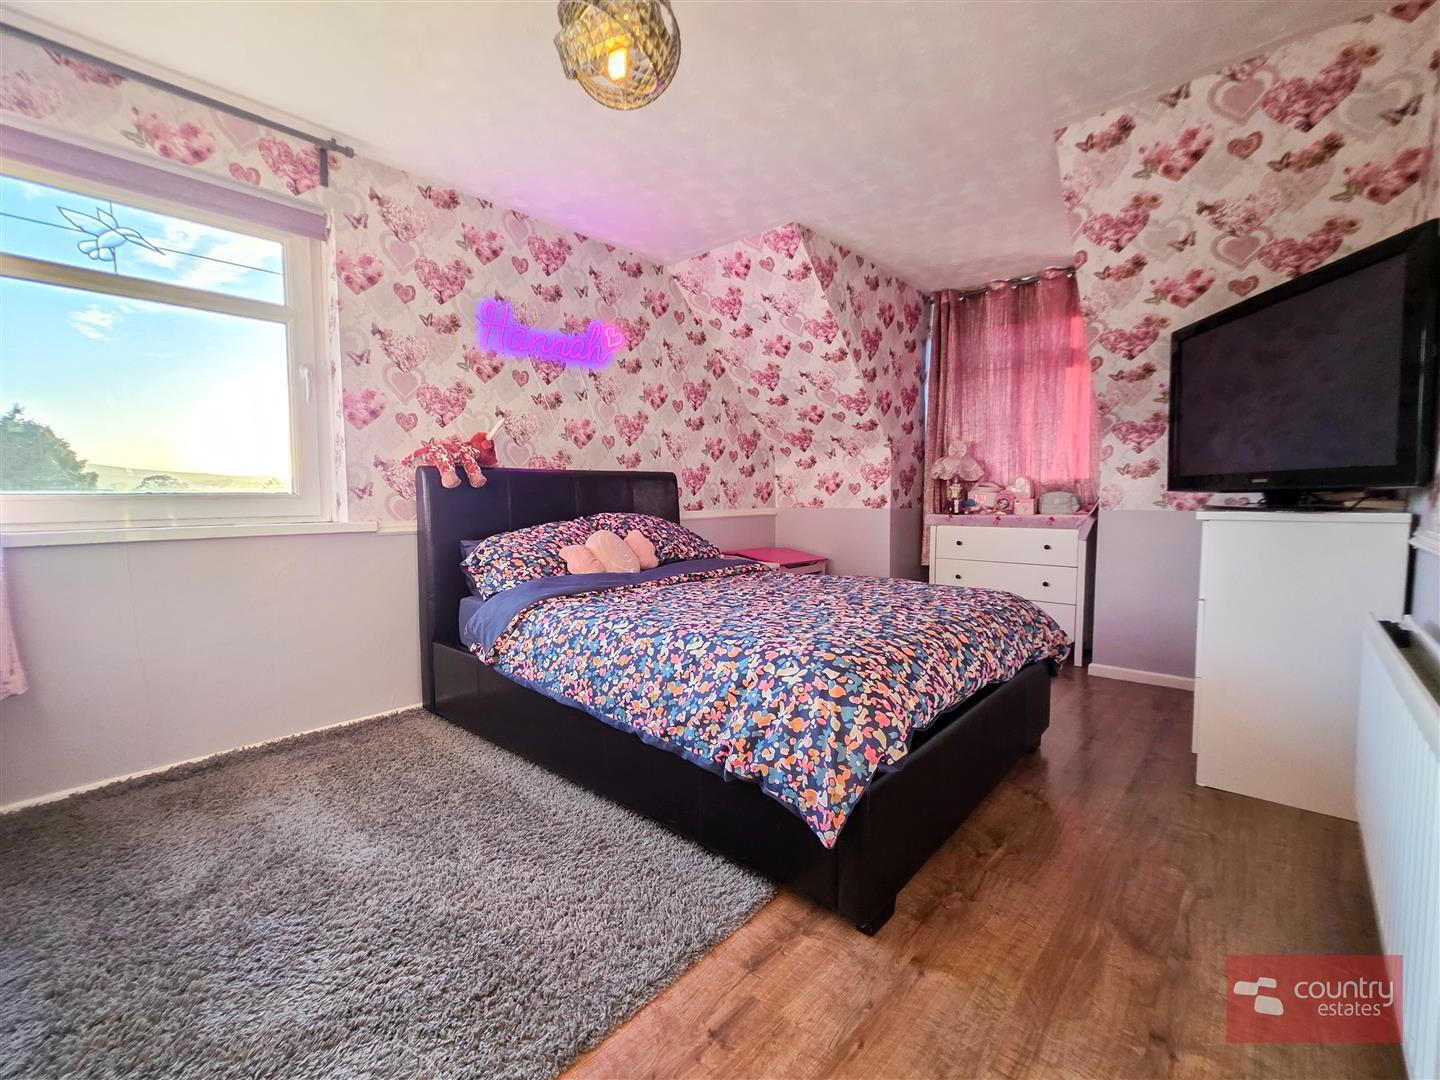
- BEDROOM 3 4.44 x 3.02 (14'6" x 9'10")
- Dual window aspect. Quality laminate flooring.
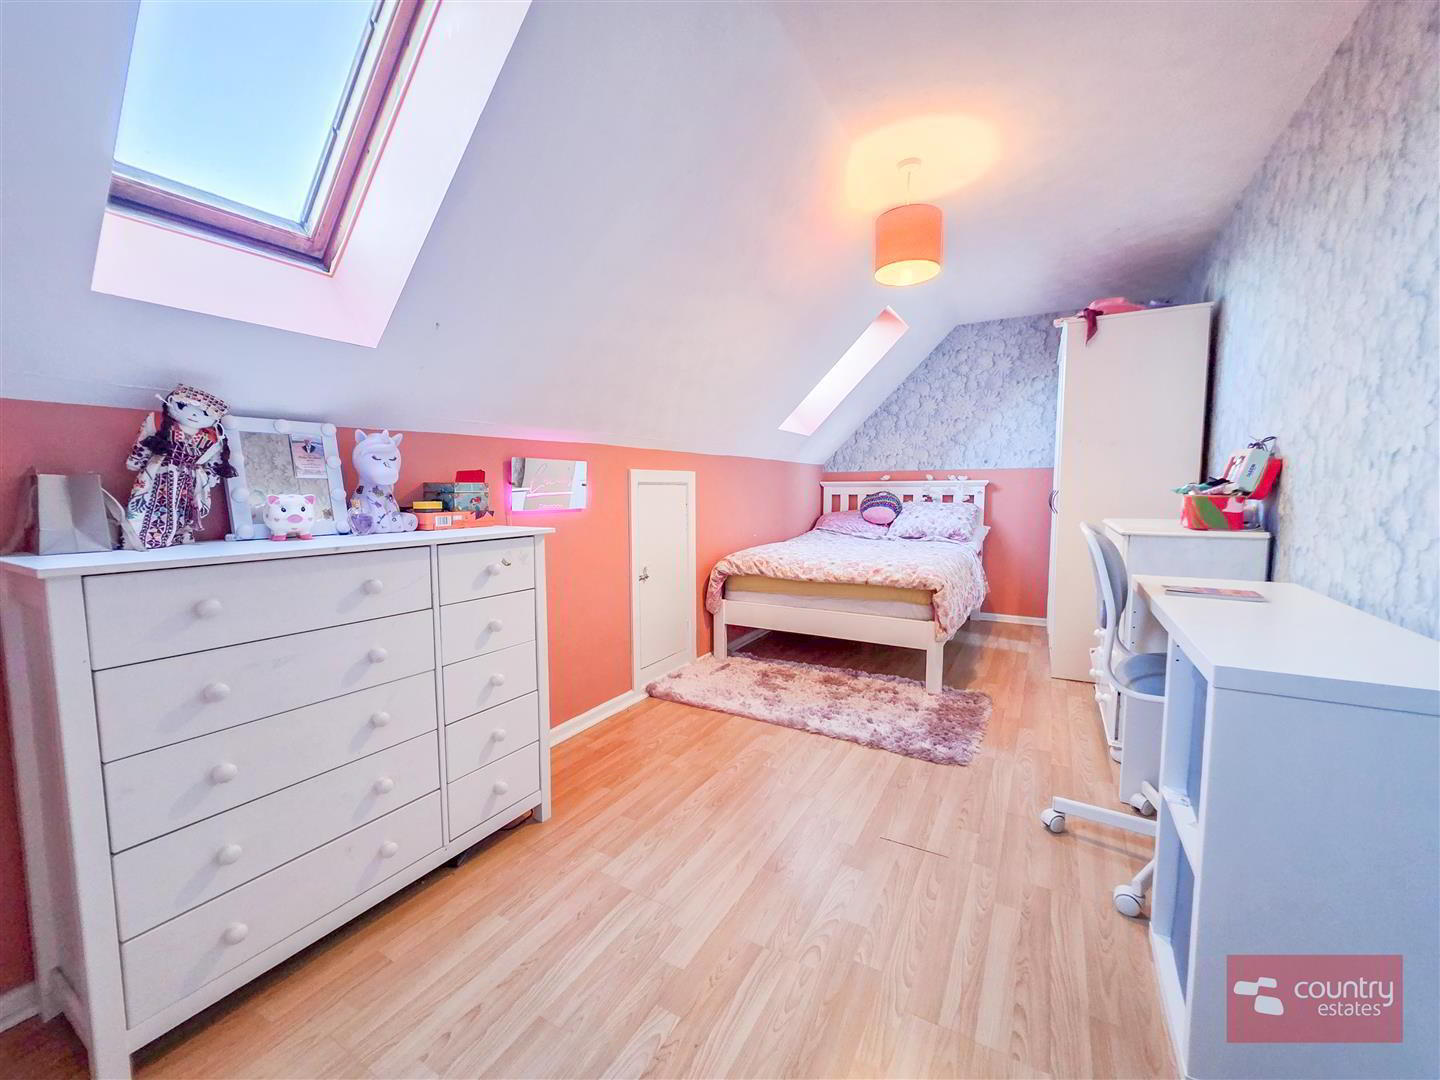
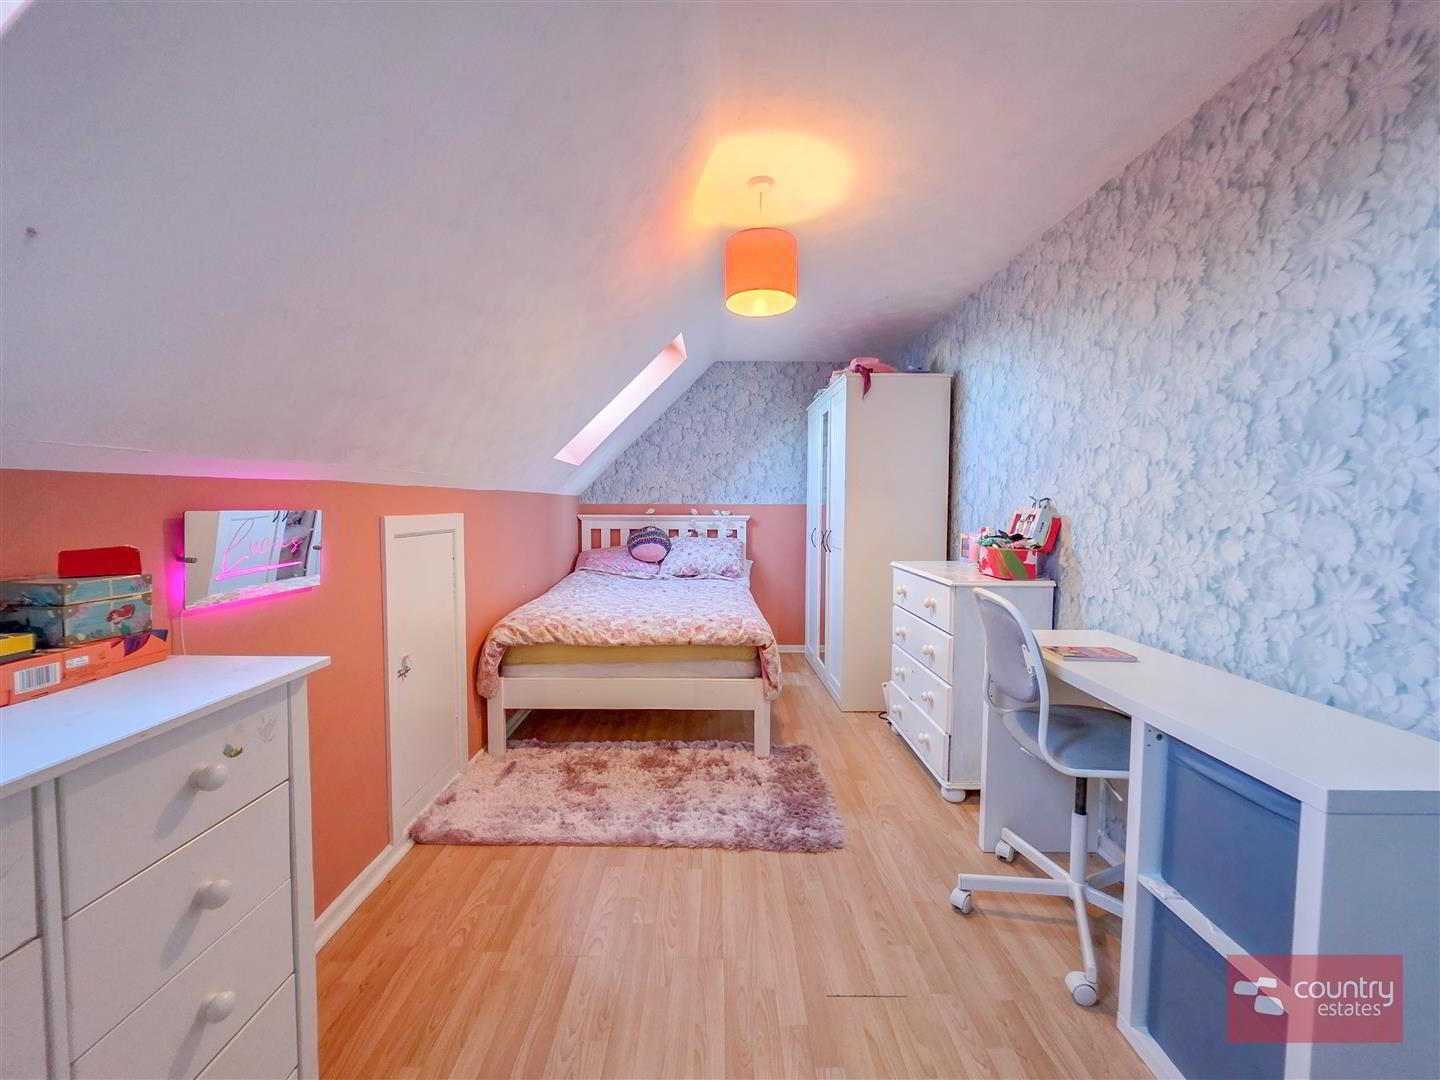
- BEDROOM 4 5.13 x 2.41 (16'9" x 7'10")
- Dual velux window aspect. Storage into the eaves. Quality laminate flooring.
- ROOFSPACE
- Floored and sheeted roof space with velux windows. Perfect for storage.
- OUTSIDE
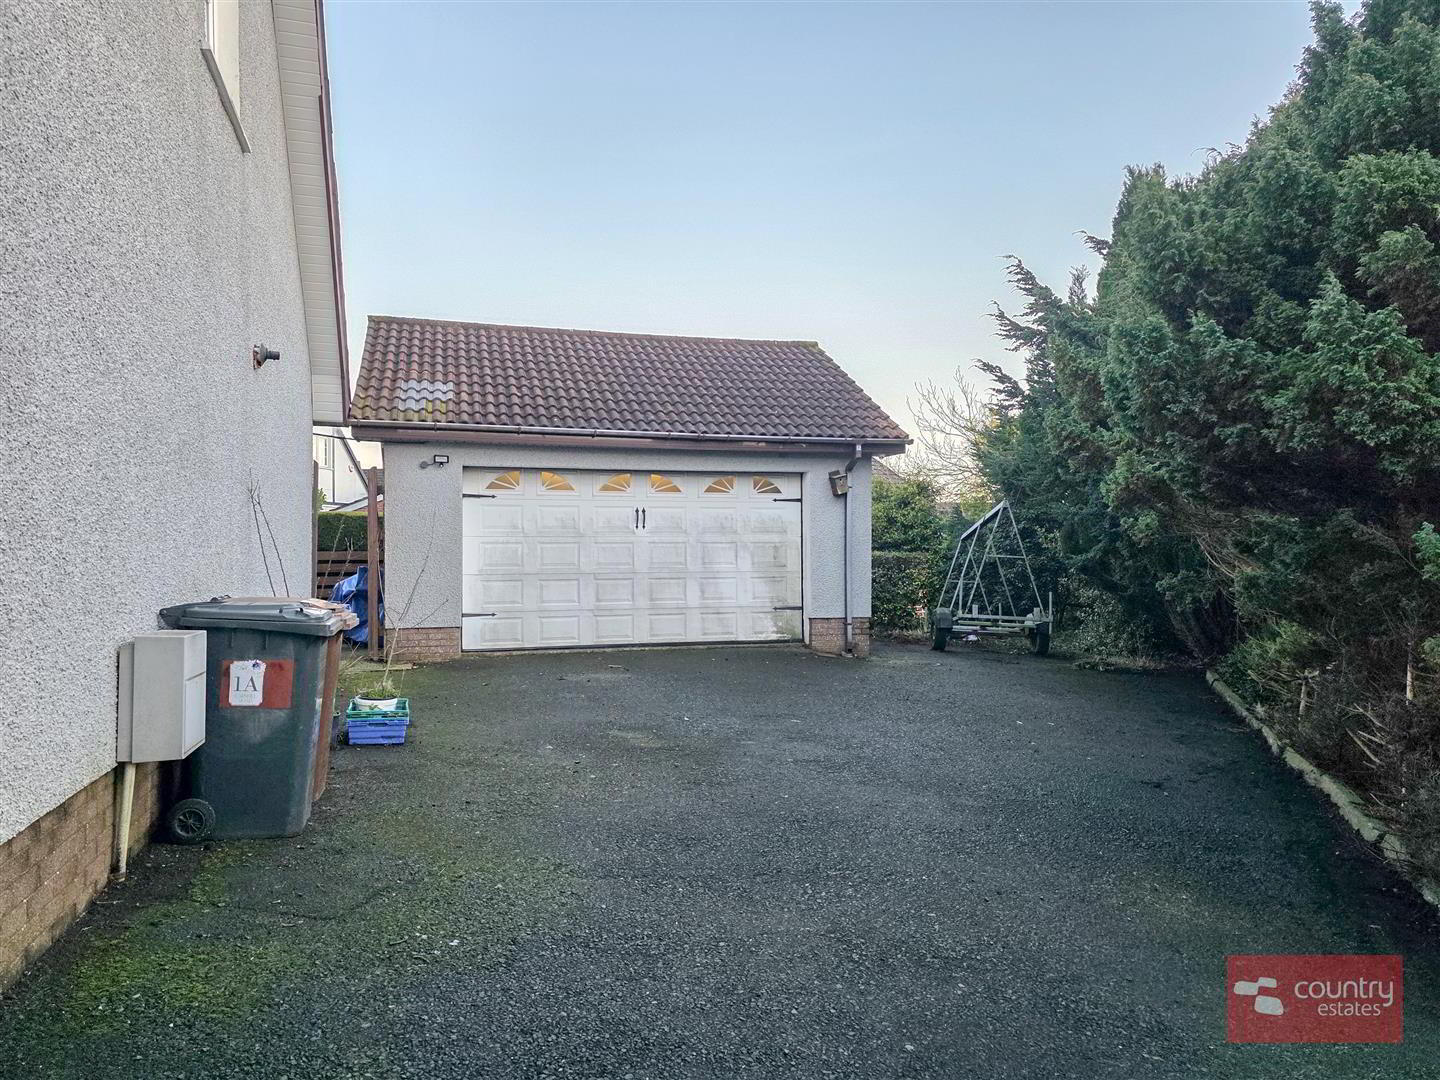
- Neat well maintained lawn to front stocked with a variety of tries and shrubs. Driveway to front and side with ample space for a variety of vehicles, leading to detached garage.
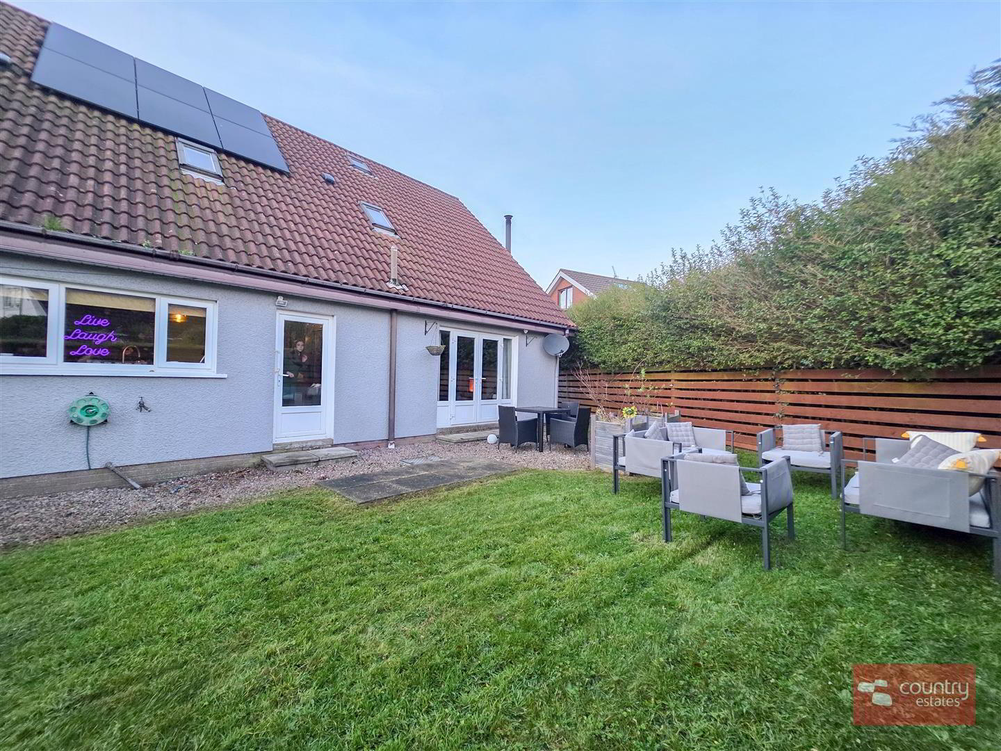
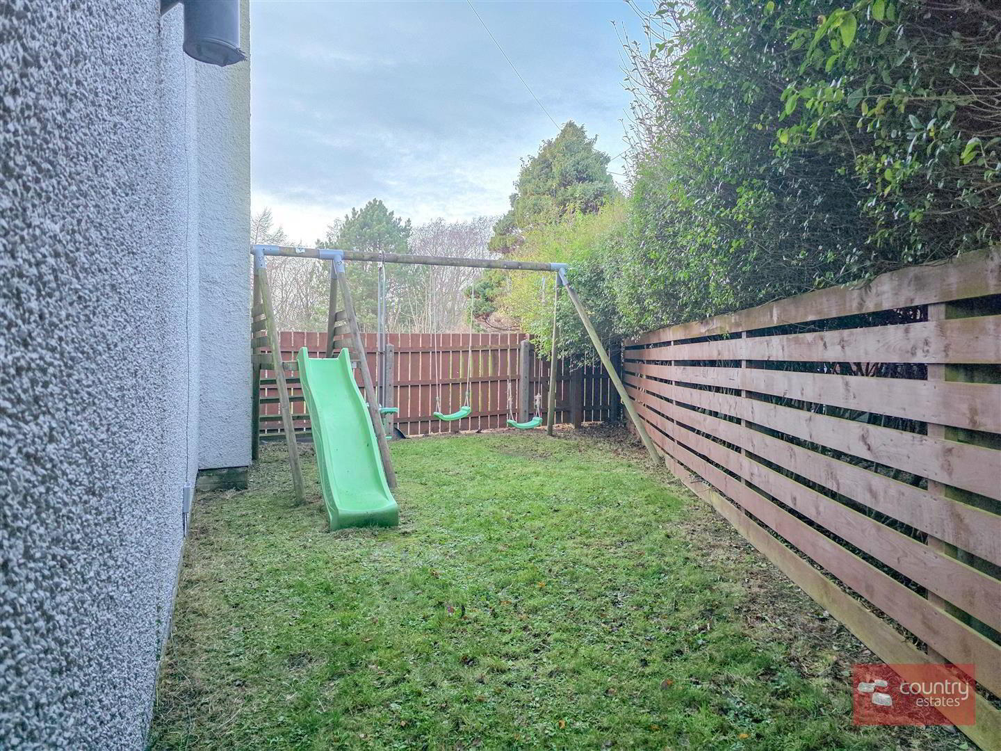
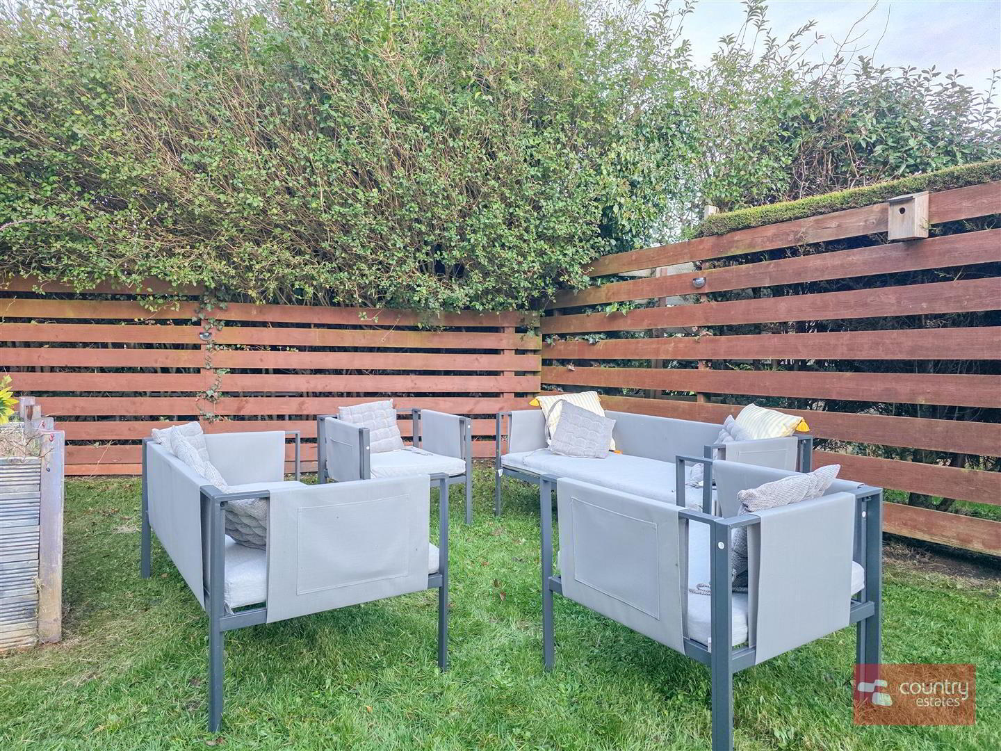
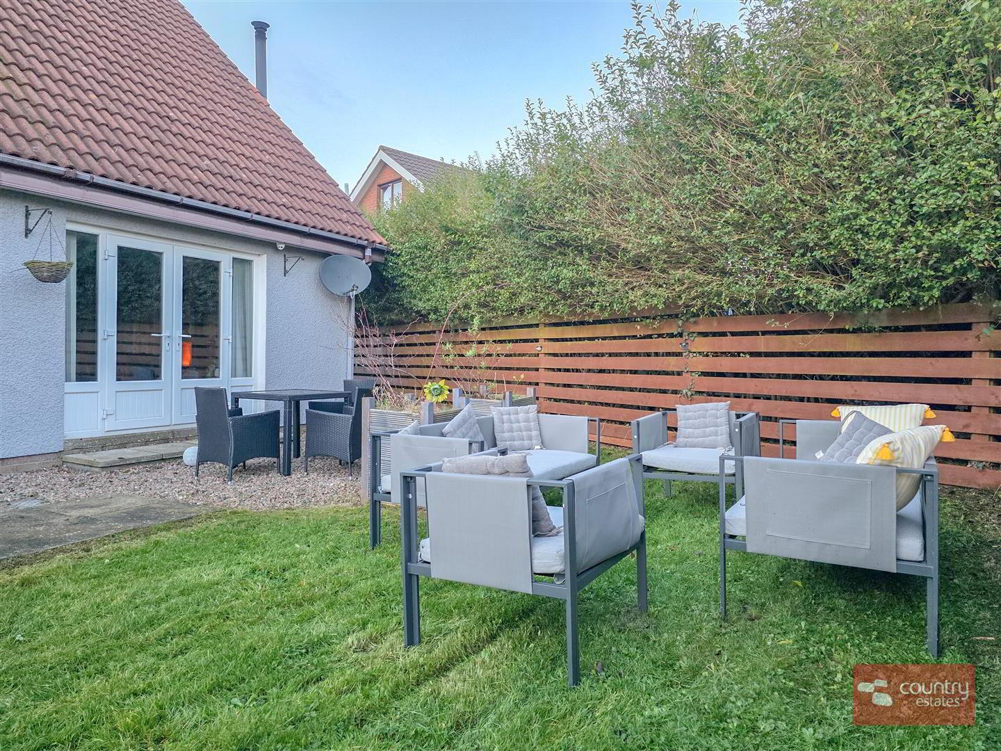
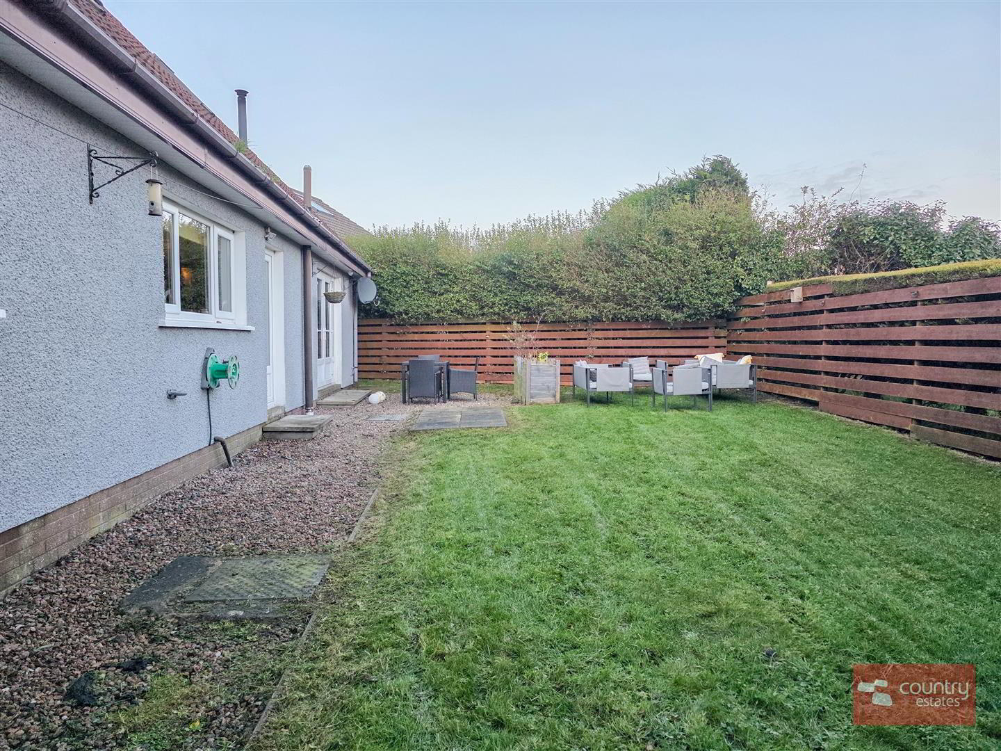
Private enclosed garden to rear, screened by perimeter fence. Laid in lawn with patio area and pebbled walkways. - MATCHING DETACHED GARAGE 5.49m x 5.08m (18'0" x 16'8")
- Electric doors. Equipped with lights and power.
- IMPORTANT NOTE TO ALL PURCHASERS:
We have not tested any of the systems or appliances at this property.